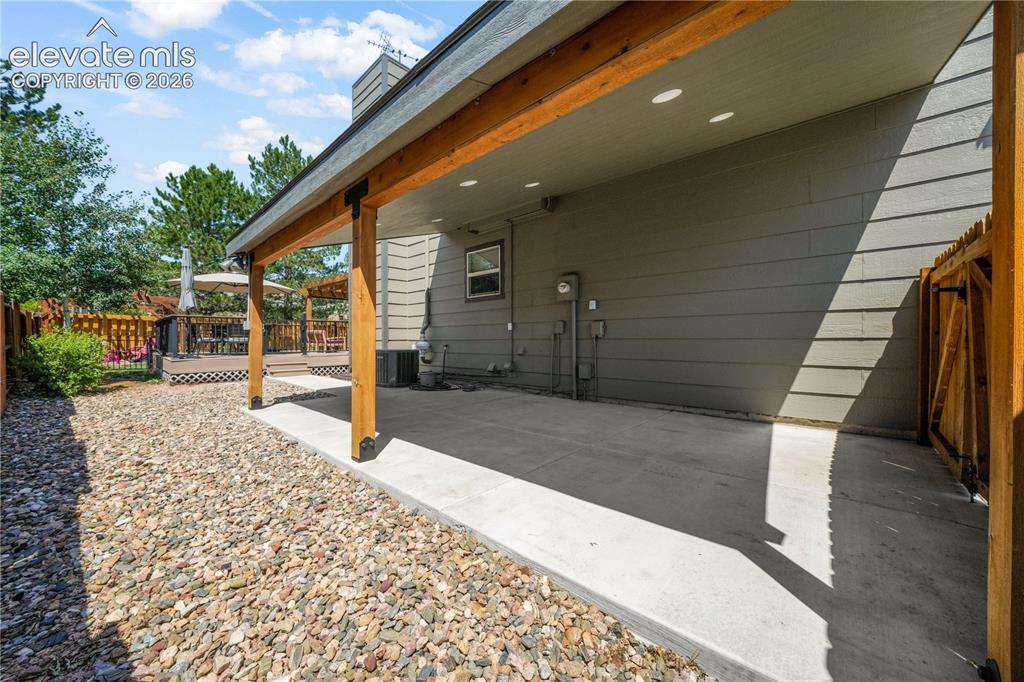
5580 Flag Way, Colorado Springs, CO, 80919
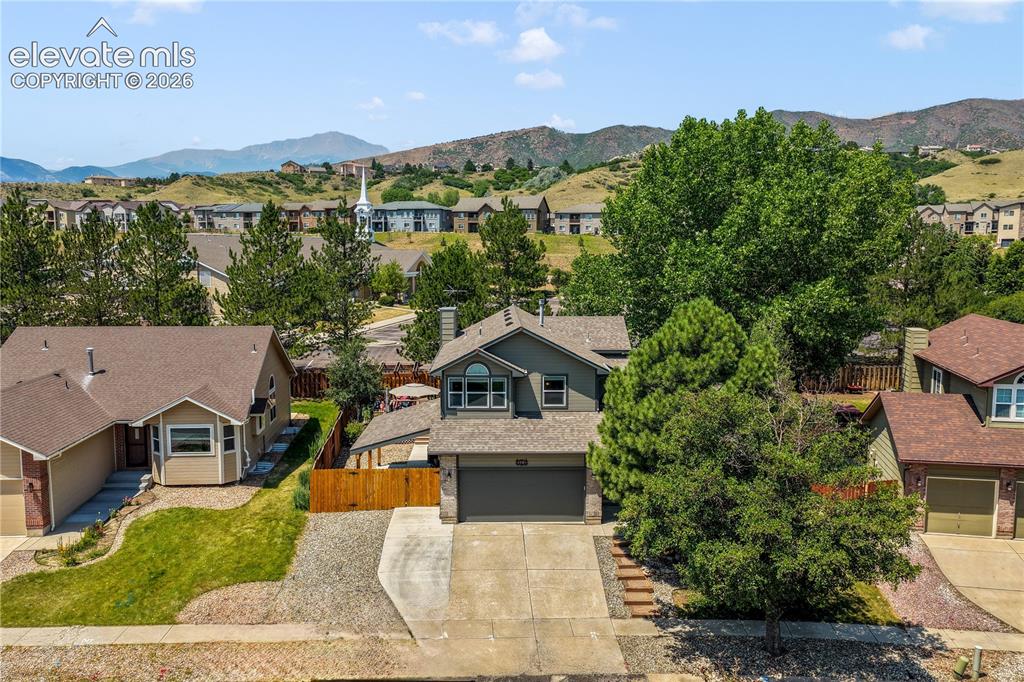
Image Count: 50

$635,000

  • Highlights
  • Single Family
  • 5 bd | 4 ba | 3,064 sqft
  • 5580 Flag Way, Colorado Springs, CO, 80919 listed by Tricia Mandeville ABR CLHMS CNHS CRS GRI MRP SFR
  • Active
  • MLS#: 3102847
  • Tour #1 | Tour #2
  • View on Map
Space maker

Property Description

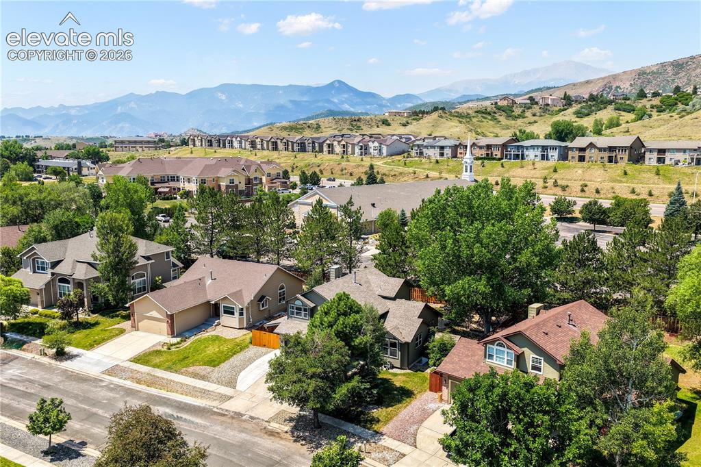
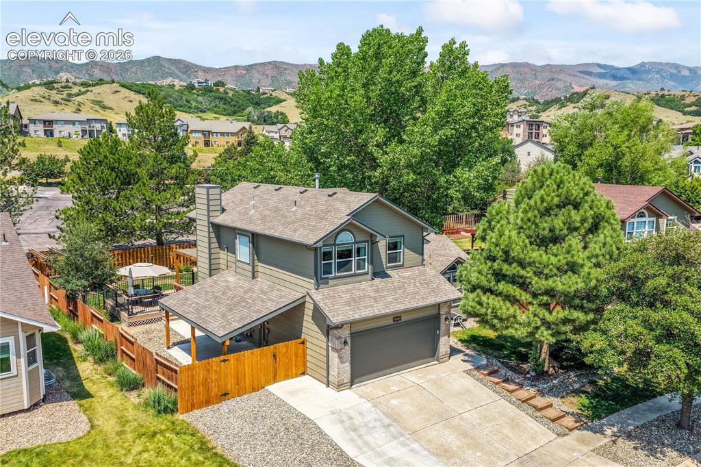
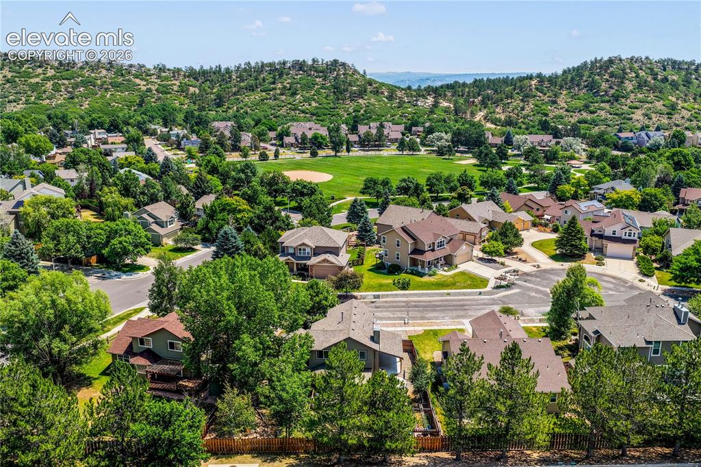
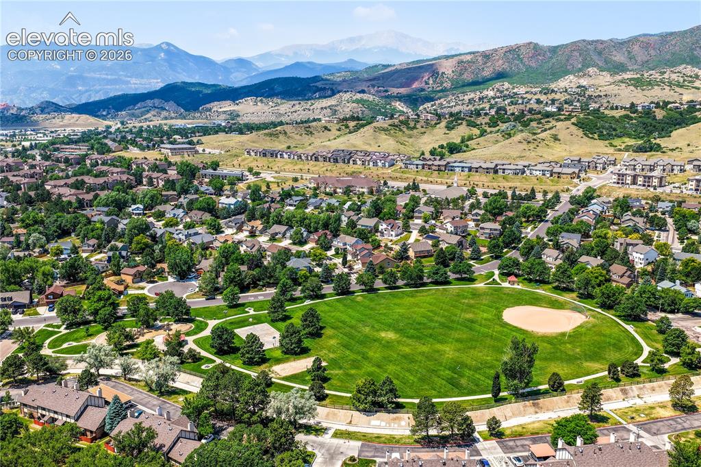
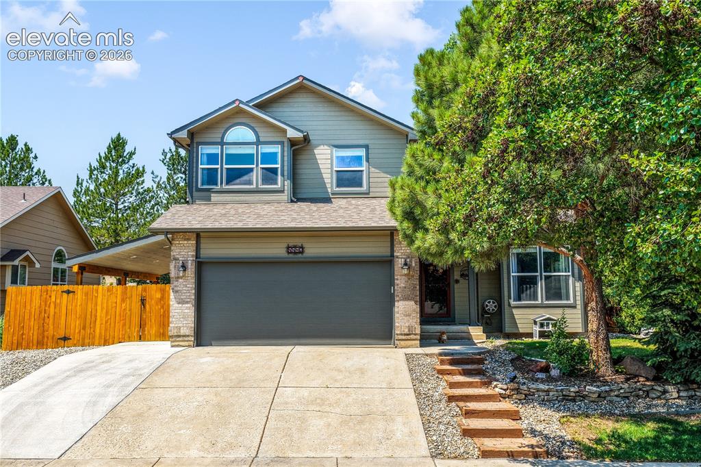
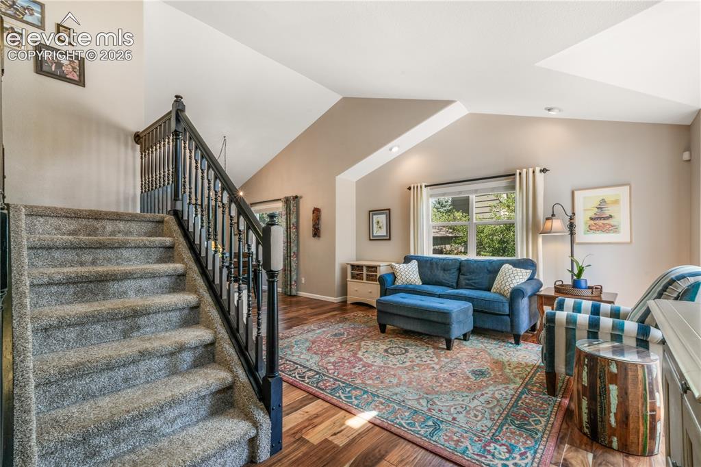
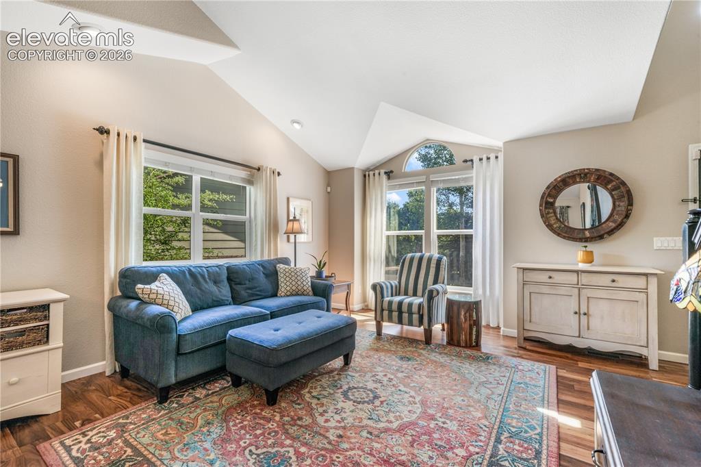
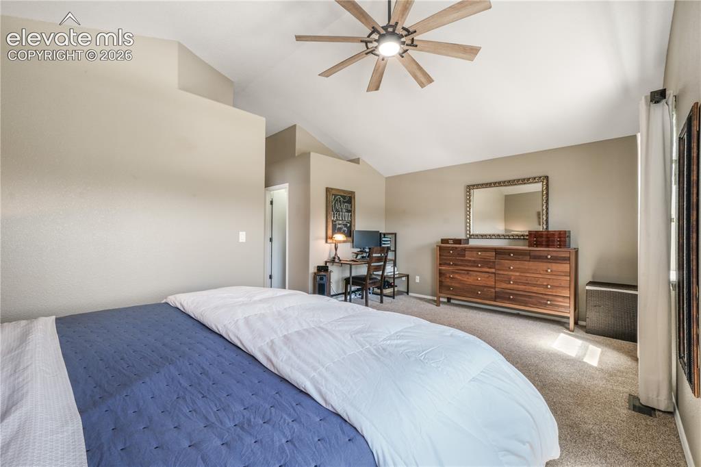
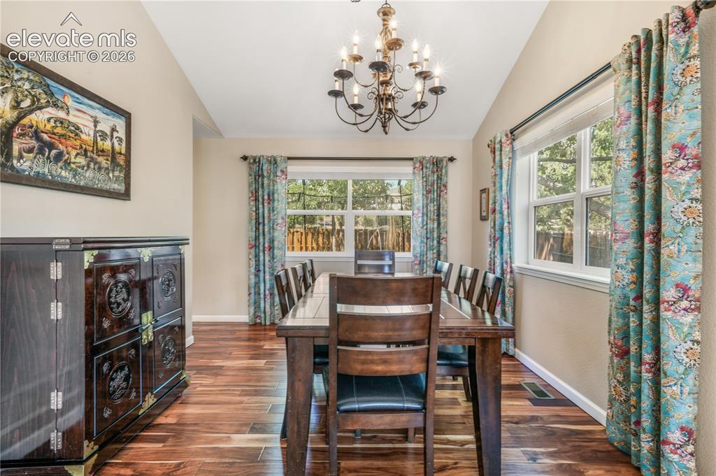
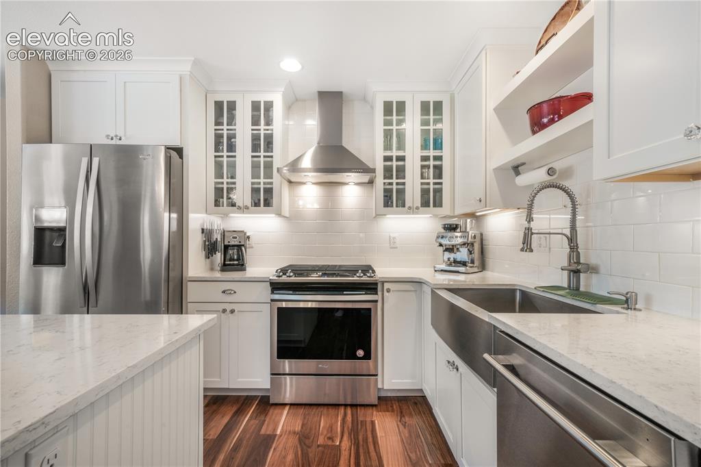
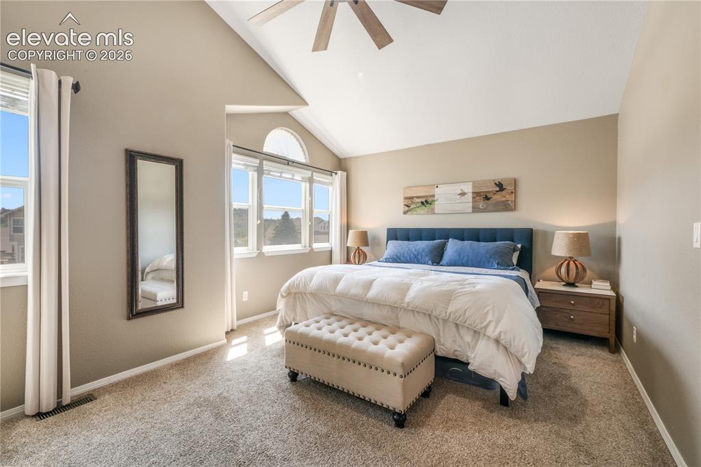
Experience Colorado Springs living in this beautifully updated Westside home, perfectly located near Pinon Valley Park, Ute Valley Park, Garden of the Gods, and miles of hiking and biking trails. This move in ready 5 bedroom, 4 bathroom home with a finished basement offers the perfect blend of luxury, comfort, and outdoor living. The bright open floor plan welcomes you with vaulted ceilings, natural light and elegant living and dining spaces designed for entertaining. The gourmet kitchen is a true centerpiece featuring quartz countertops, an oversized island with breakfast bar, stainless steel appliances, gas range, farmhouse sink, porcelain subway tile backsplash, abundant cabinetry and a sunny breakfast nook with bay window. The adjoining family room features a brick gas fireplace and opens directly to the outdoor living area. Upstairs, the spacious primary suite offers vaulted ceilings, five piece bath and a large walk in closet. Two additional bedrooms and a full bath complete the upper level. The finished basement expands your living space with a generous recreation room featuring an electric fireplace, wet bar, two additional bedrooms, and a full bathroom, making it ideal for guests, multigenerational living, or a private retreat. The backyard is a true highlight and designed to impress. Surrounded by mature landscaping and offering peaceful mountain range views, this private outdoor sanctuary features a covered composite deck, TWO pergolas, multiple entertaining areas, and plenty of space for dining, relaxing, or hosting gatherings year round. Whether enjoying your morning coffee or an evening under the Colorado sky, this backyard delivers the lifestyle buyers are searching for. Additional features include central air conditioning, whole house fan, central vacuum, radon mitigation system, front and rear sprinkler system, insulated garage doors with newer openers, and an unbeatable location close to parks, shopping, dining, and top Colorado Springs amenities.

Property Listed By

Picture of REALTOR Listing Property
  • Tricia Mandeville ABR CLHMS CNHS CRS GRI MRP SFR
  • 3290-827-917  Call the Agent 
Picture of Office Listing Property
  • Exp Realty LLC
  • 4272-044-888  Call the Agent 
As a military wife of 24 years, I am uniquely qualified to assist military families in relocation to the Pikes Peak region. With personal experience residing in multiple cities, I believe having a real estate agent with this background is beneficial when searching for a home. I believe in the power of community and family and the Pikes Peak region is one of the best around for its amazing outdoor activities, excellent schools and thriving business metropolis.

Property Details

    General Features

  • Property: Single Family, 2 Story
  • Year Built: 2000
  • List Price: $635,000
  • County: El Paso
  • School District: Colorado Springs 11

    Rooms

  • Master: Upper Level, 21 x 20
  • Bedrooms: 5
  • Baths: 3 full bath; 1 1/2 bath;
  • Master Bathroom Amenities: 5-Pc Bath, Double Vanity, Free-standing Shower, Tub
  • Laundry: Electric Hook-up, Main

    Structure

  • Foundation: Full Basement
  • Heating: Forced Air
  • Garage/Parking #: 2 vehicle(s), Attached
  • Garage Amenities: Even with Main Level
  • Patio Description: Composite, Covered
  • Total SqFt: 3,064
  • Finished SqFt: 3,010
  • Basement SqFt: 1,062
  • Basement % Fin: 95
  • Construction Status: Existing Home
  • Siding: Brick, Wood
  • Structure: Framed on Lot

    Features

  • Appliances: Dishwasher, Dryer, Gas in Kitchen, Kitchen Vent Fan, Microwave Oven, Range, Refrigerator, Washer
  • Floors: Carpet, Ceramic Tile, Tile, Wood
  • Entry: Natural Wood
  • Fireplace: Basement, Electric, Gas, Main Level, Two
  • Additional Items: Ring camera, central vac, workbench in garage and shed, Negotiable: Swing set, trampoline, tv and their mounts in family room and basement
  • Interior Features: 5-Pc Bath, 9Ft + Ceilings, Vaulted Ceilings
  • Laundry: Electric Hook-up, Main

    Taxes, Utilities, Lot

  • Tax: $1,912
  • Lot Size: 0.19 Acres, 8,192 SqFt
  • Street Description: City/Town Road
  • Landscaped: All
  • Fence: Rear
  • Driveway: Concrete
  • Lot Location: Hiking Trail, Near Fire Station, Near Hospital, Near Park, Near Schools
  • Lot Description: Level, Mountain View, View of Rock Formations
  • Restrictions: Architectural Control
  • Existing Utilities: Electricity Connected, Natural Gas Connected
  • Existing Water: Municipal

    Community

  • Covenants: Yes
  • HOA Dues: $625
  • HOA Frequency: Annual
  • HOA Fee Includes: Trash Removal

    Additional Information


      Disclaimer
      The real estate listing information and related content displayed on this site is provided exclusively for consumers’ personal, non-commercial use and may not be used for any purpose other than to identify prospective properties consumers may be interested in purchasing.
      PPAR.com Website

      5580 Flag Way, Colorado Springs, CO, 80919

      Image 1 of 50: New Supplement

      New Supplement

      Image 2 of 50: Front of home, views of mountains

      Front of home, views of mountains

      Image 3 of 50: New Supplement

      New Supplement

      Image 4 of 50: Front of home, views of mountains

      Front of home, views of mountains

      Image 5 of 50: New Supplement

      New Supplement

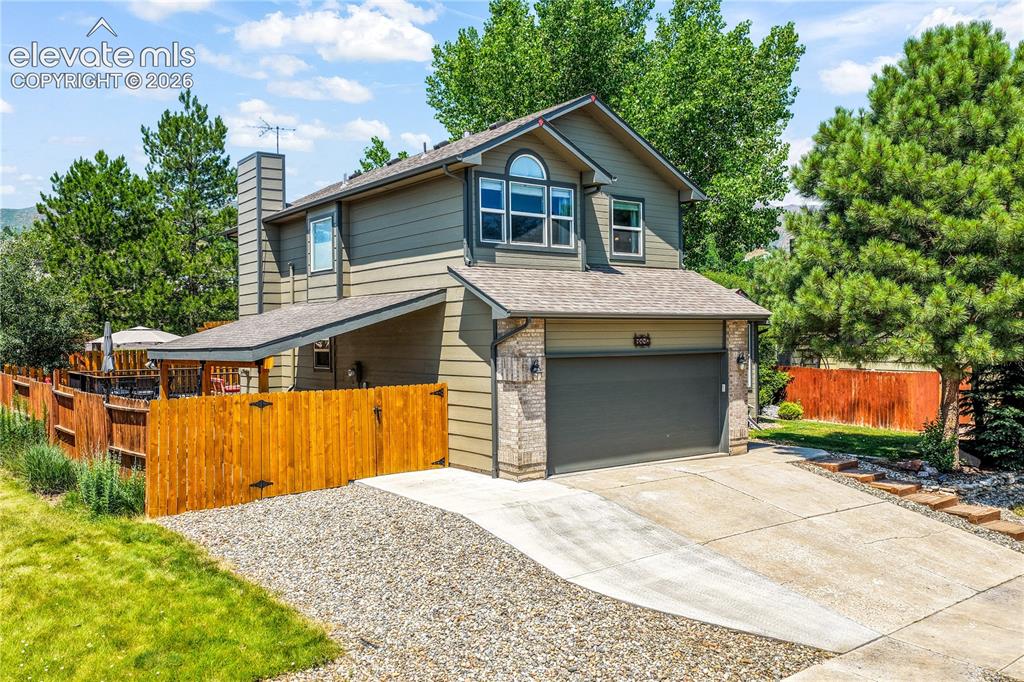
      Image 6 of 50: Front of home, views of mountains, covered area on side of home
      Front of home, views of mountains, covered area on side of home

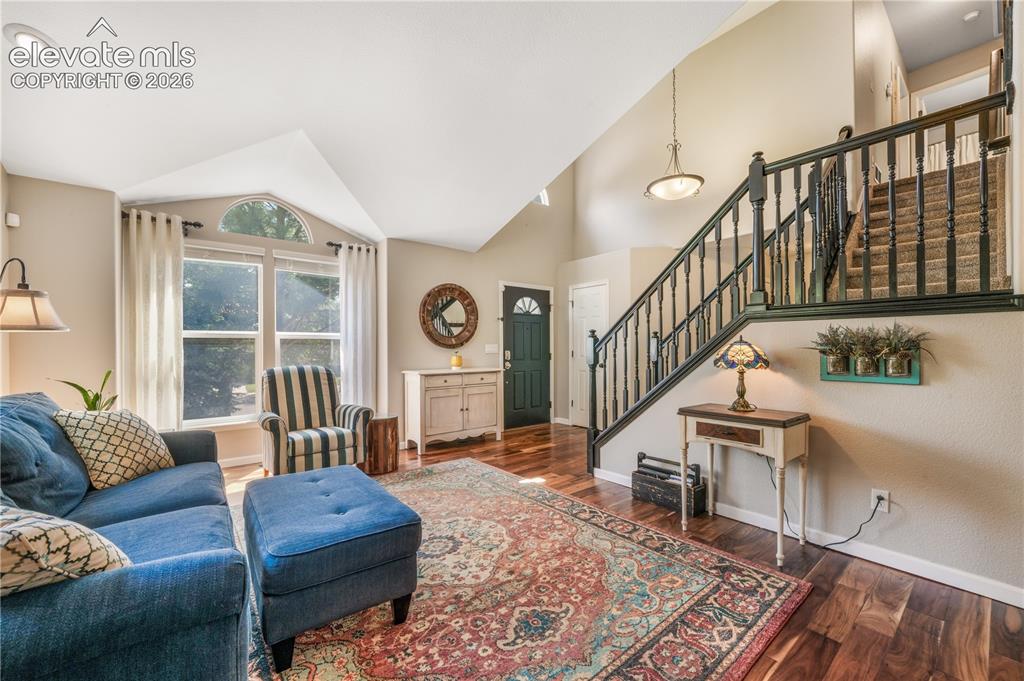
      Image 7 of 50: Aerial view of parks, landscape

      Aerial view of parks, landscape
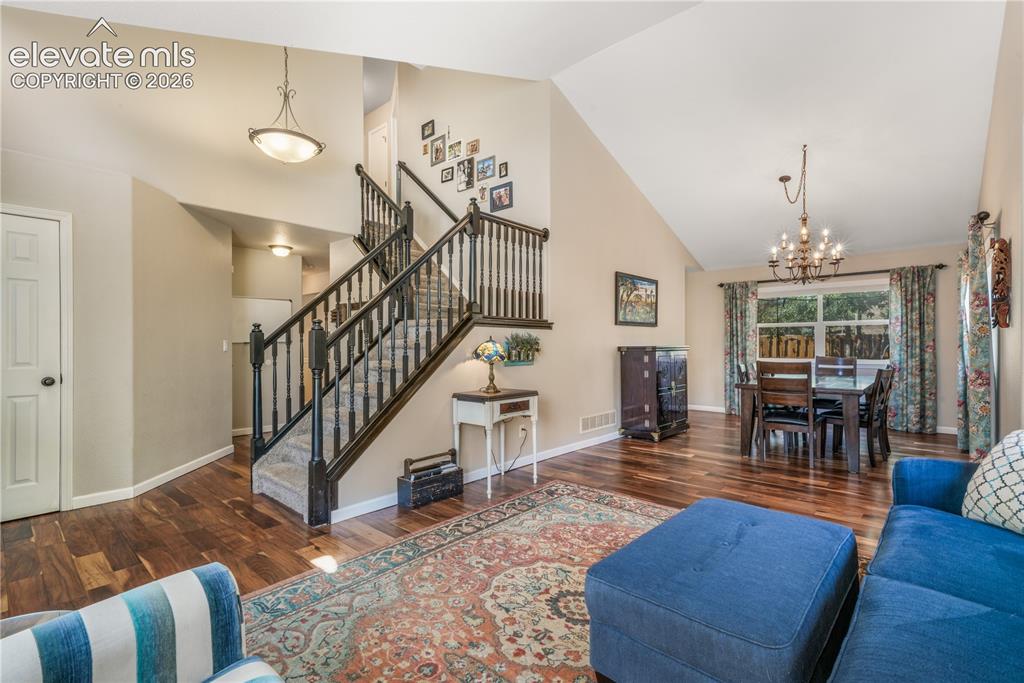
      Image 8 of 50: Aerial view of parks, landscape

      Aerial view of parks, landscape

      Image 9 of 50: Front of home

      Front of home

      Image 10 of 50: View of entry way, front living room and access into dining
      View of entry way, front living room and access into dining
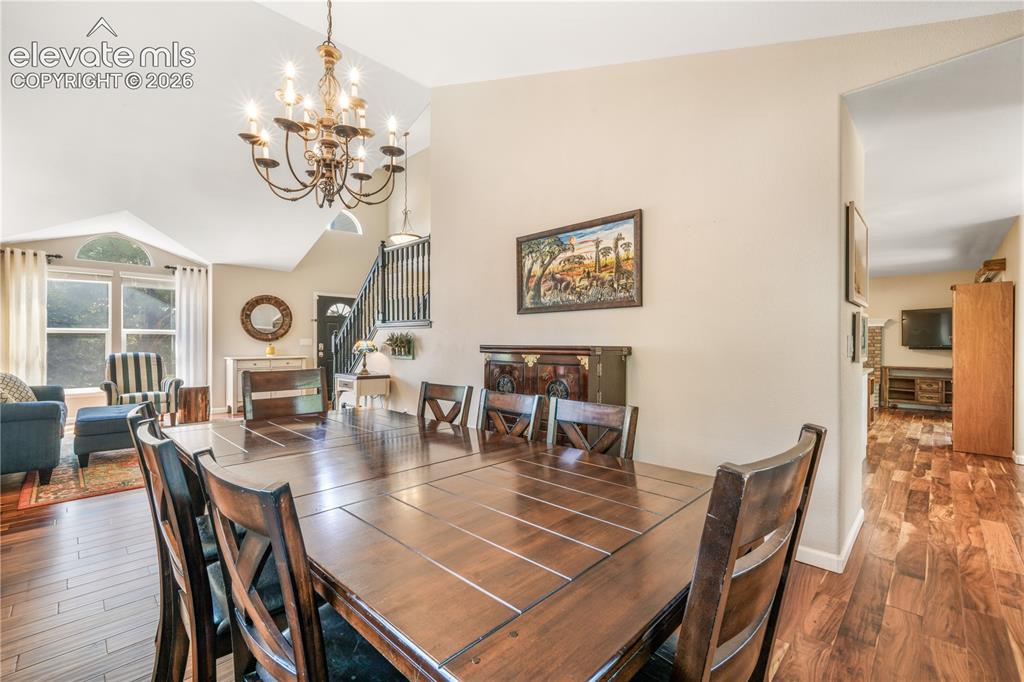
      Image 11 of 50: View of entry way, front living room and access into dining

      View of entry way, front living room and access into dining
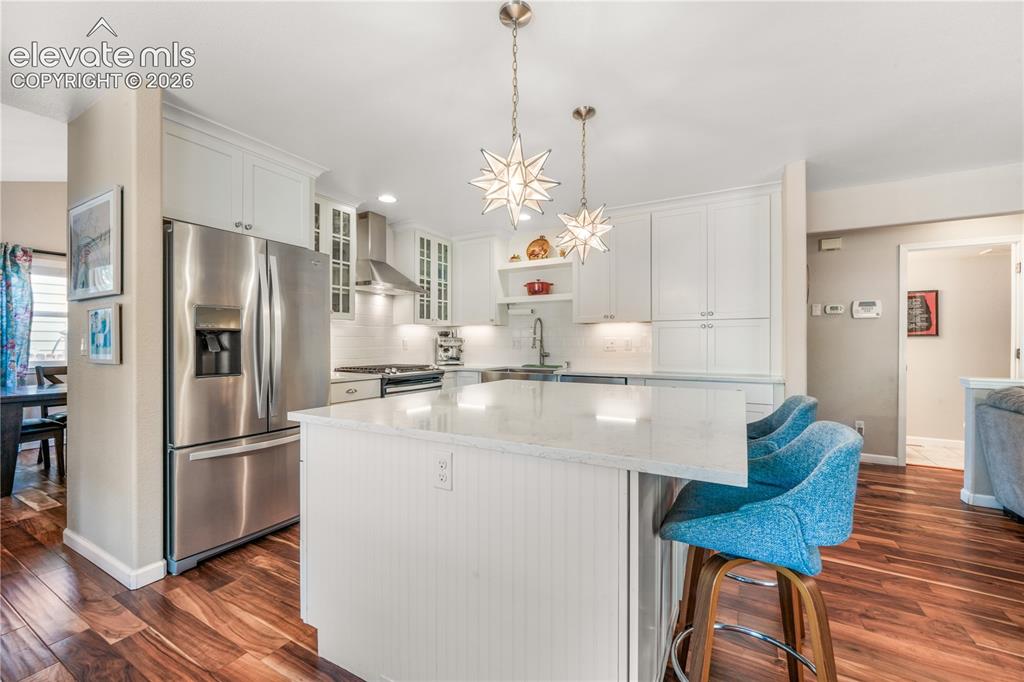
      Image 12 of 50: View of entry way, front living room and access into dining

      View of entry way, front living room and access into dining

      Image 13 of 50: Front living room, vaulted ceilings and natural light
      Front living room, vaulted ceilings and natural light

      Image 14 of 50: Dining room with access from front of home and around to kitchen and breakf

      Dining room with access from front of home and around to kitchen and breakfast nook
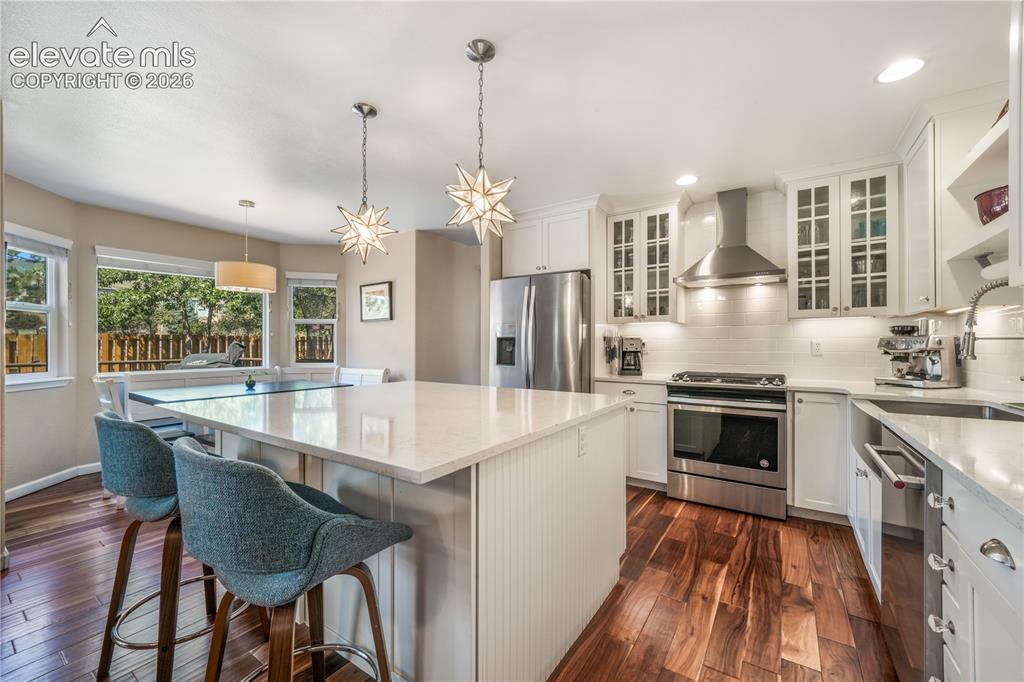
      Image 15 of 50: Dining room with access from front of home and around to kitchen and breakf

      Dining room with access from front of home and around to kitchen and breakfast nook
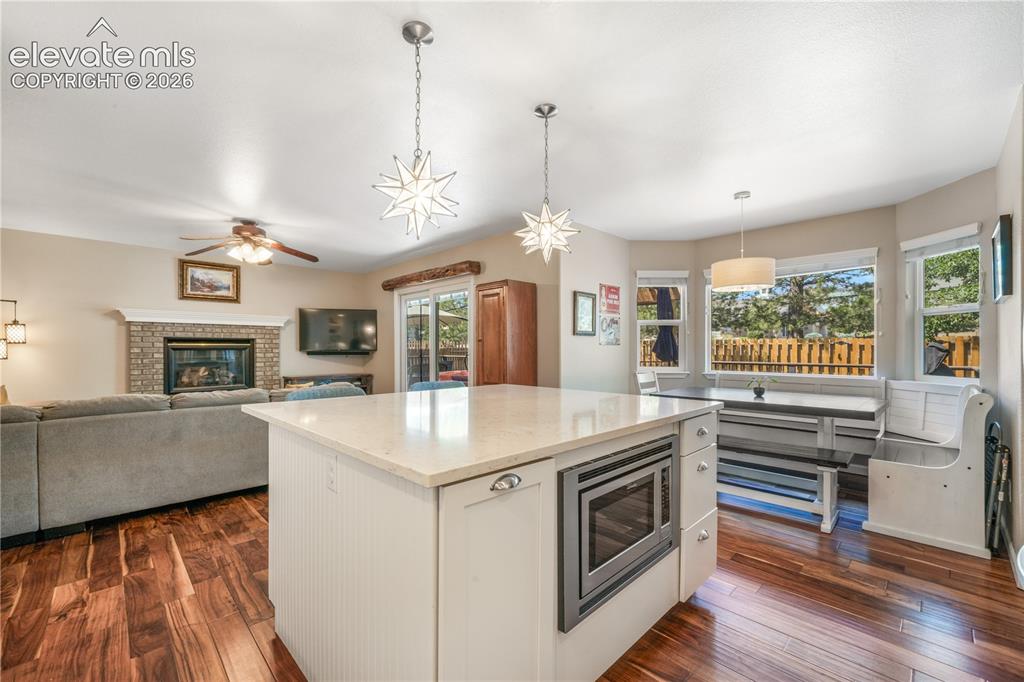
      Image 16 of 50: Kitchen with large island with cabinet storage, quartz countertops, stainle

      Kitchen with large island with cabinet storage, quartz countertops, stainless appliances, large farmhouse sink
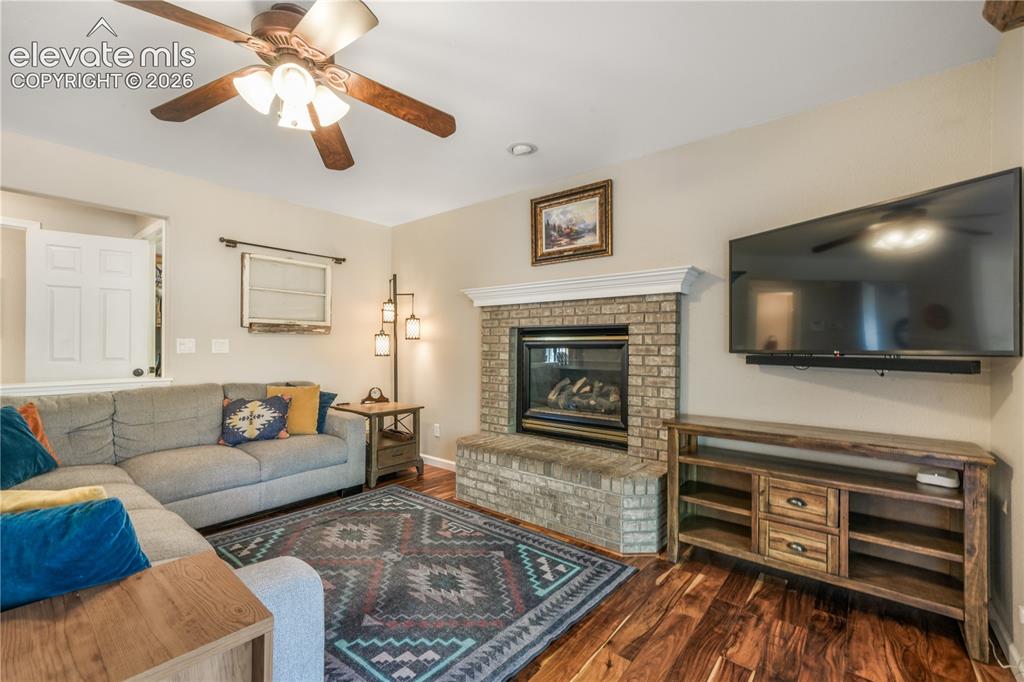
      Image 17 of 50: Kitchen with large island with cabinet storage, quartz countertops, stainle

      Kitchen with large island with cabinet storage, quartz countertops, stainless appliances, large farmhouse sink
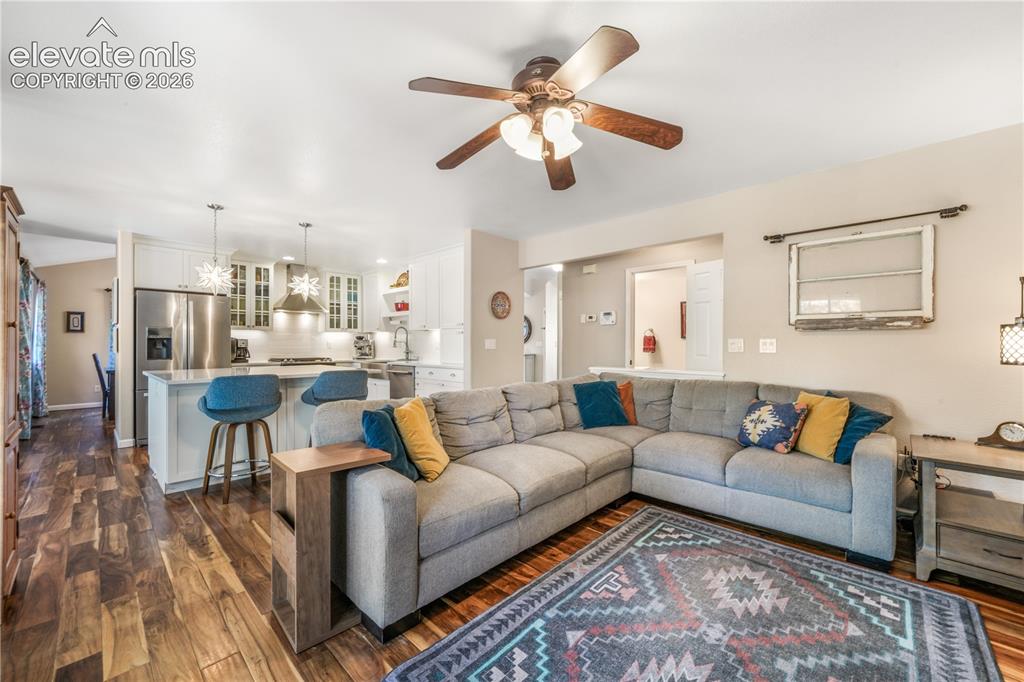
      Image 18 of 50: Kitchen with large island with cabinet storage, quartz countertops, stainle

      Kitchen with large island with cabinet storage, quartz countertops, stainless appliances, large farmhouse sink, additional breakfast nook seating
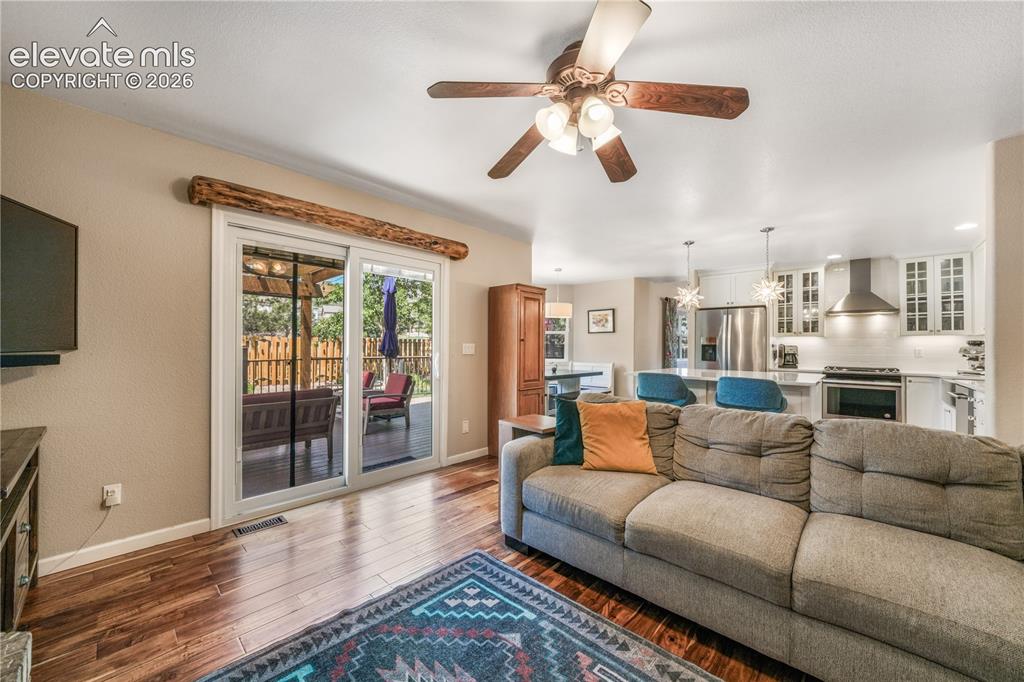
      Image 19 of 50: Kitchen with large island with cabinet storage, quartz countertops, stainle

      Kitchen with large island with cabinet storage, quartz countertops, stainless appliances, large farmhouse sink, additional breakfast nook seating
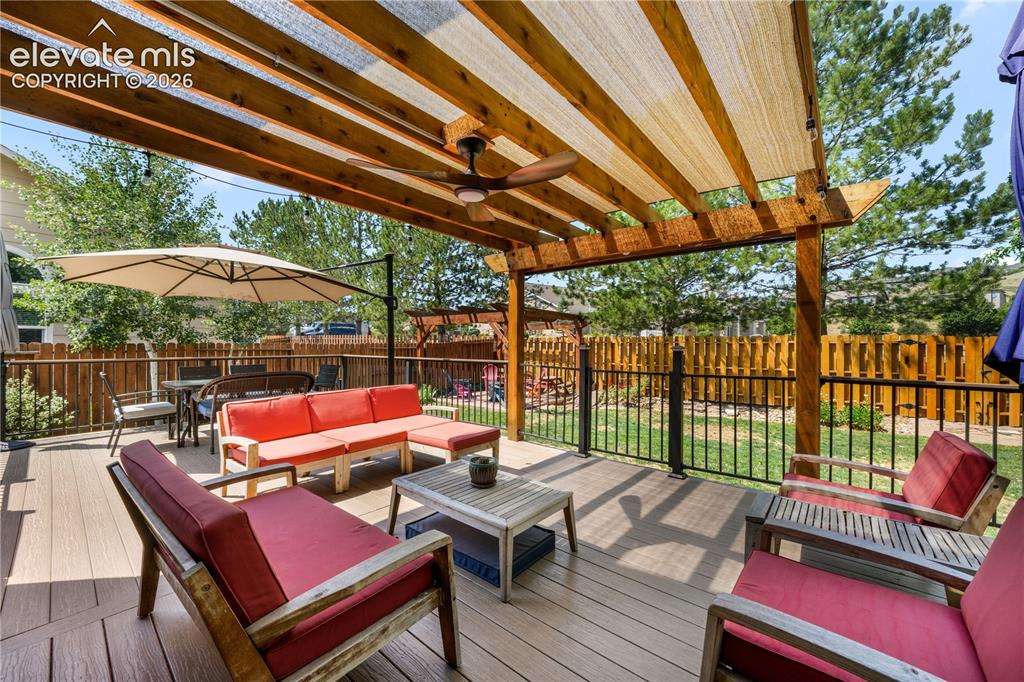
      Image 20 of 50: Family room with gas fireplace and walk out access to the decks and backyar

      Family room with gas fireplace and walk out access to the decks and backyard entertaining area
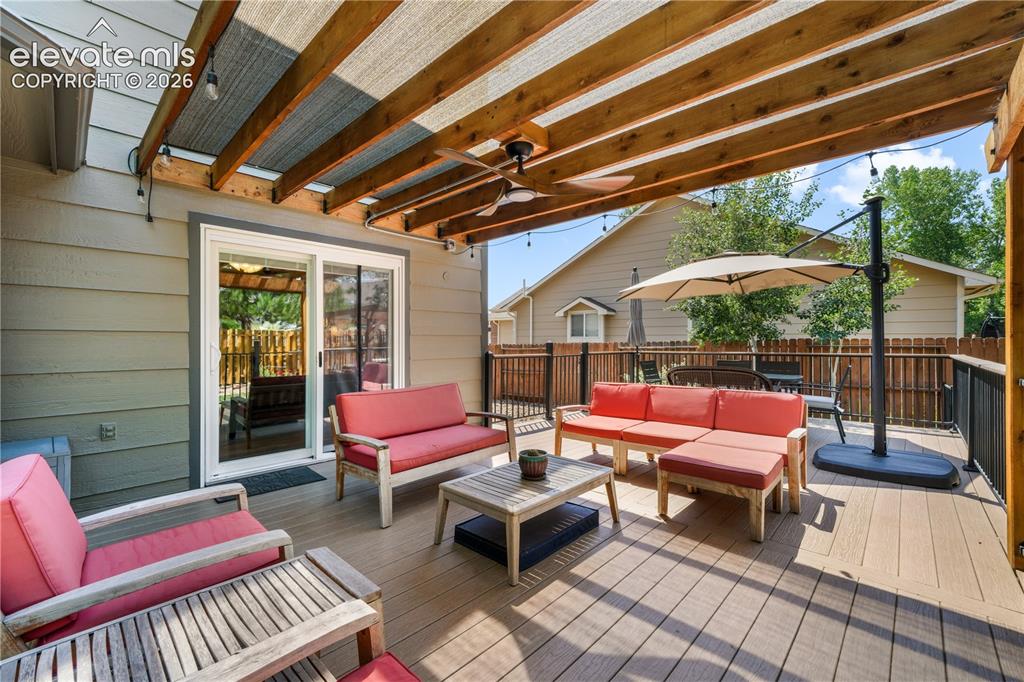
      Image 21 of 50: Family room with gas fireplace and walk out access to the decks and backyar

      Family room with gas fireplace and walk out access to the decks and backyard entertaining area
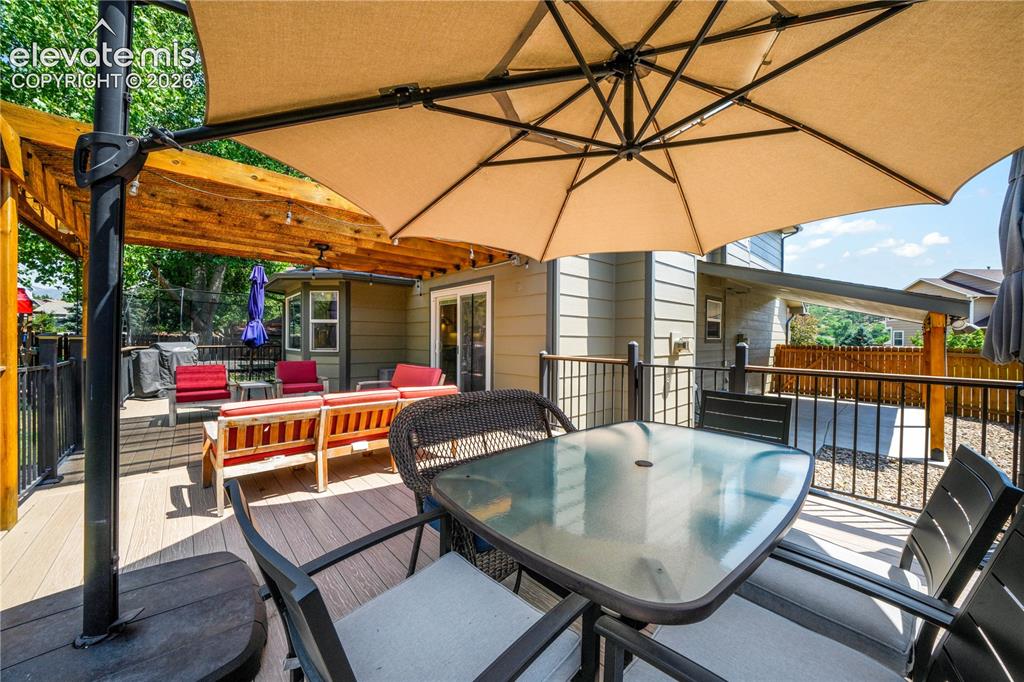
      Image 22 of 50: Family room with gas fireplace and walk out access to the decks and backyar

      Family room with gas fireplace and walk out access to the decks and backyard entertaining area
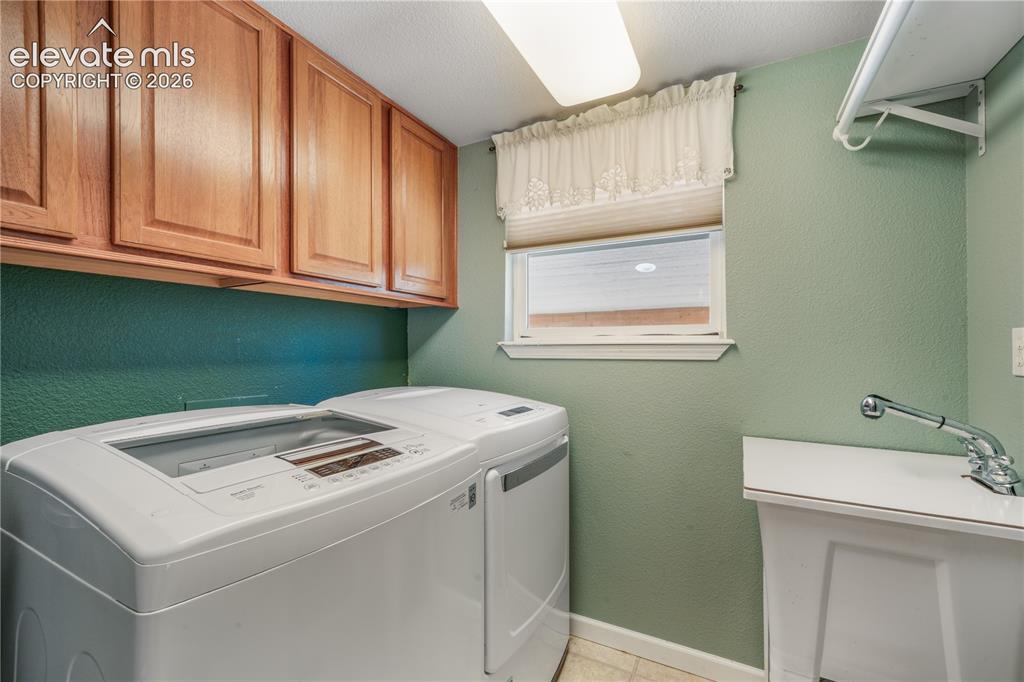
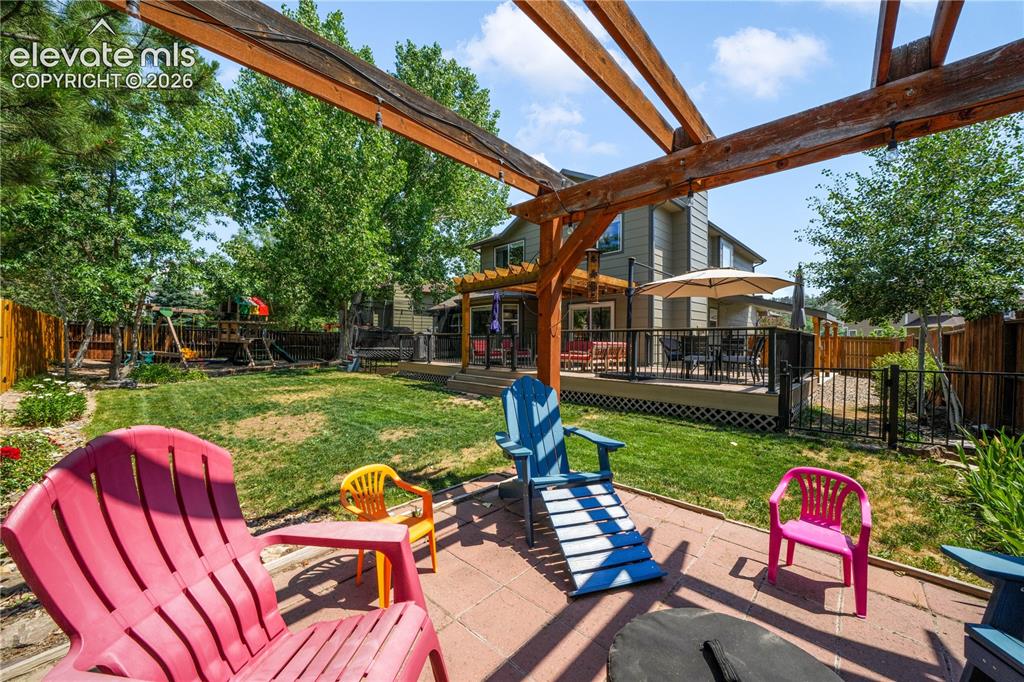
      Image 23 of 50: Covered composite deck, pergola and backyard entertaining area
      Covered composite deck, pergola and backyard entertaining area
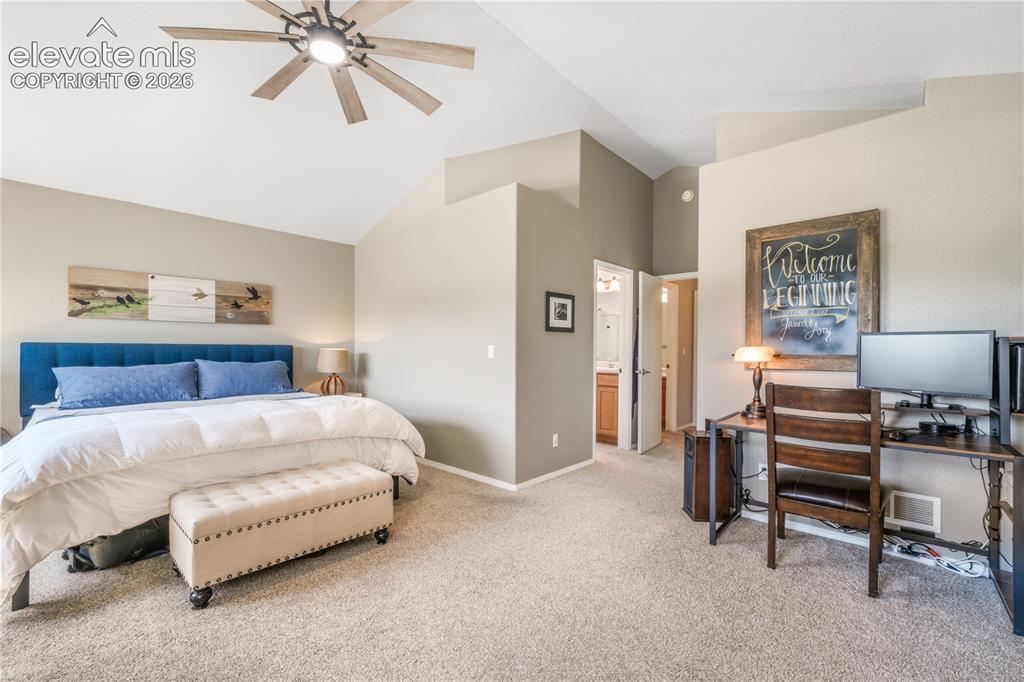
      Image 24 of 50: Covered composite deck, pergola and backyard entertaining area

      Covered composite deck, pergola and backyard entertaining area
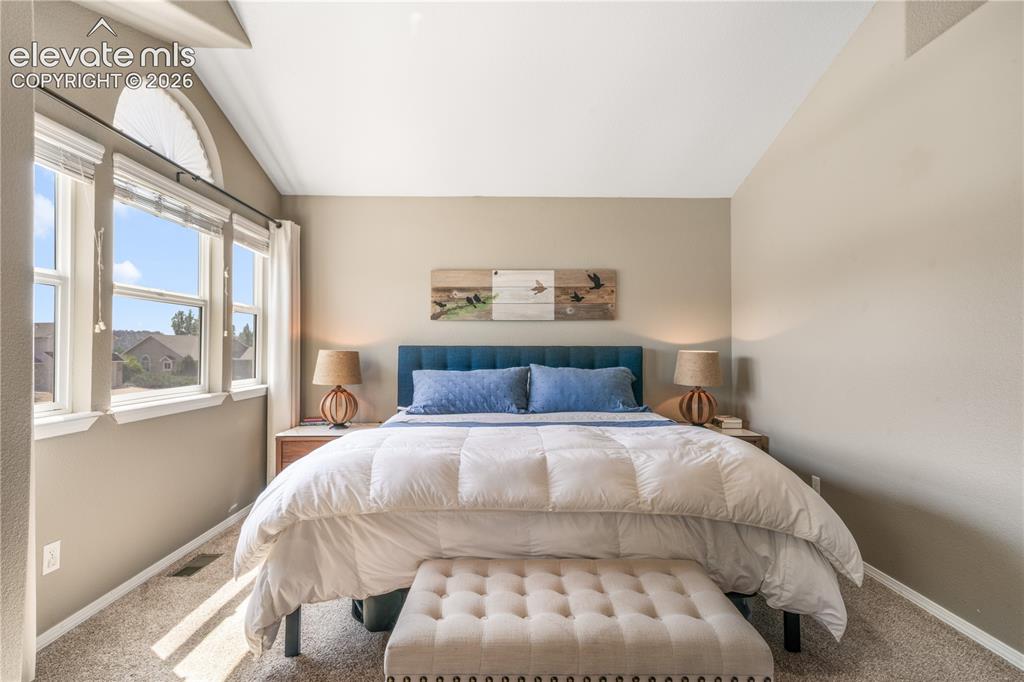
      Image 25 of 50: Covered composite deck, pergola and backyard entertaining area

      Covered composite deck, pergola and backyard entertaining area

      Image 26 of 50: Main level laundry room with utility sink
      Main level laundry room with utility sink

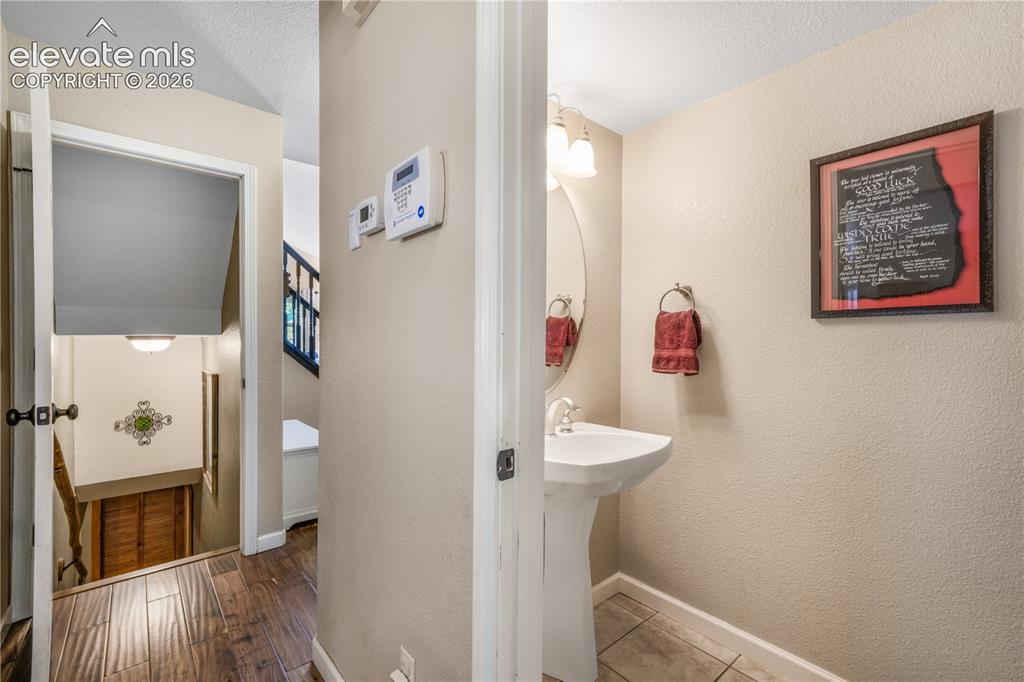
      Image 27 of 50: Main level 1/2 bathroom

      Main level 1/2 bathroom

      Image 28 of 50: Upstairs primary bedroom with large seating area, walk in closet and 5 piec

      Upstairs primary bedroom with large seating area, walk in closet and 5 piece bathroom
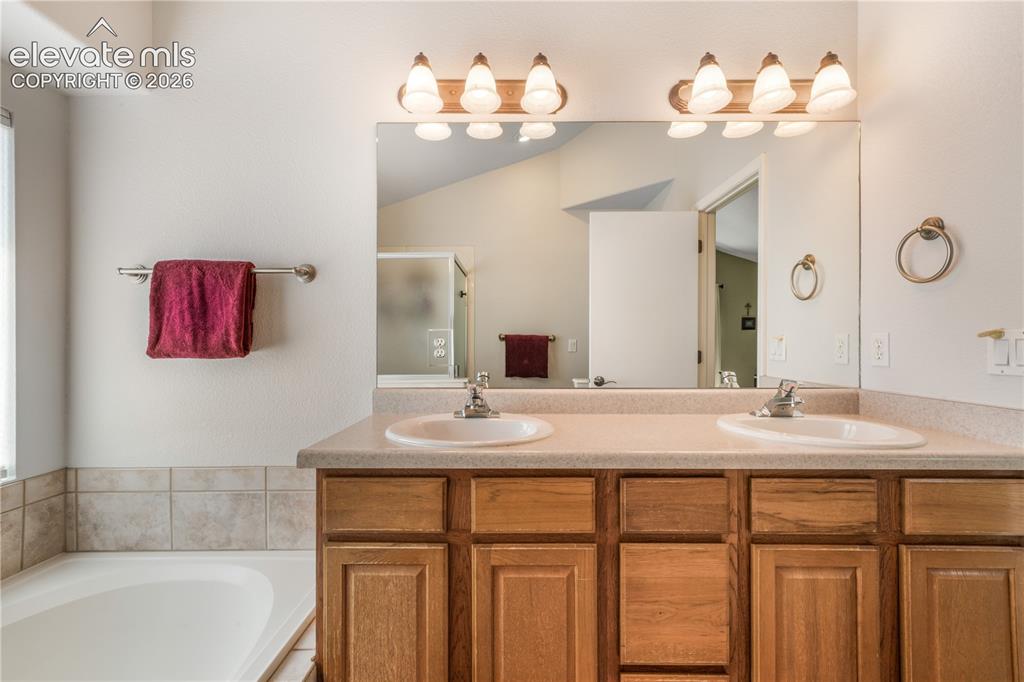
      Image 29 of 50: Upstairs primary bedroom with large seating area, walk in closet and 5 piec

      Upstairs primary bedroom with large seating area, walk in closet and 5 piece bathroom
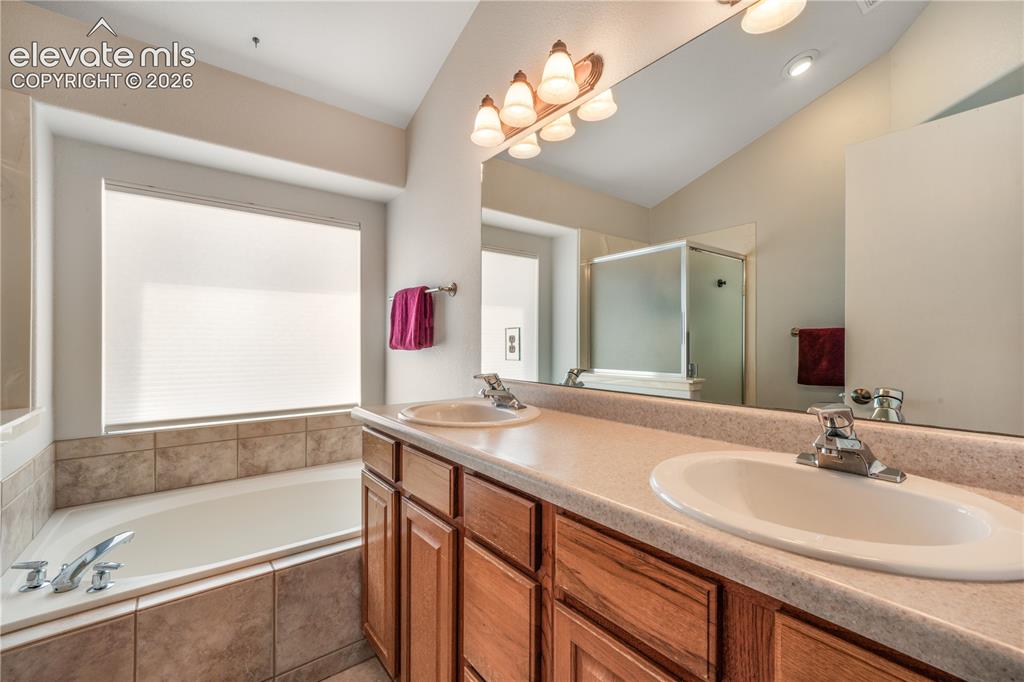
      Image 30 of 50: Upstairs primary bedroom with large seating area, walk in closet and 5 piec

      Upstairs primary bedroom with large seating area, walk in closet and 5 piece bathroom
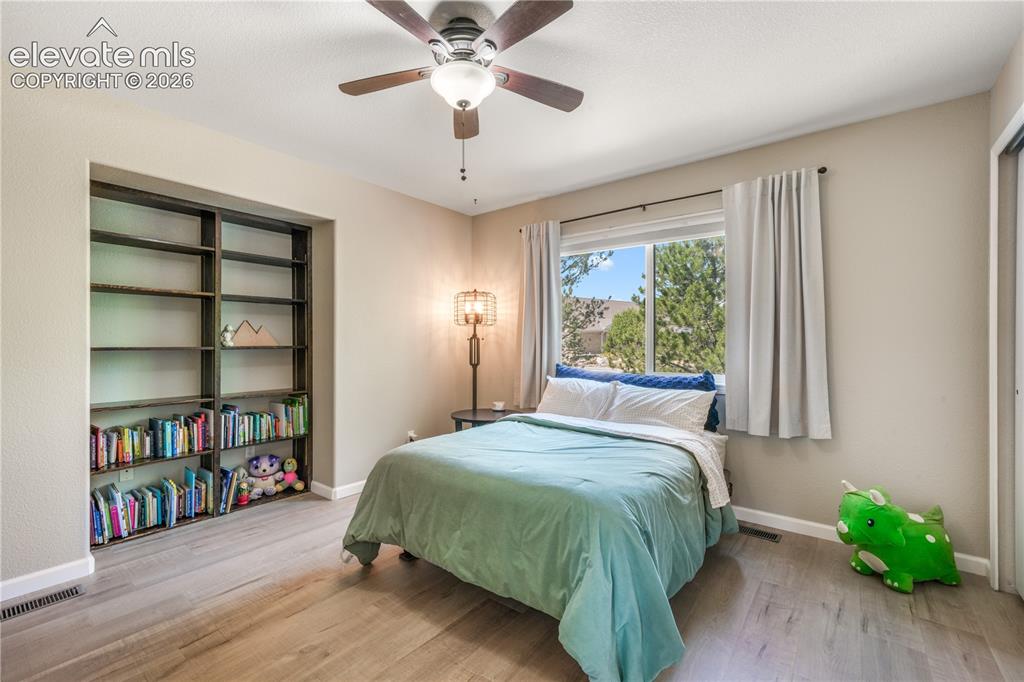
      Image 31 of 50: Upstairs primary bedroom with large seating area, walk in closet and 5 piec

      Upstairs primary bedroom with large seating area, walk in closet and 5 piece bathroom
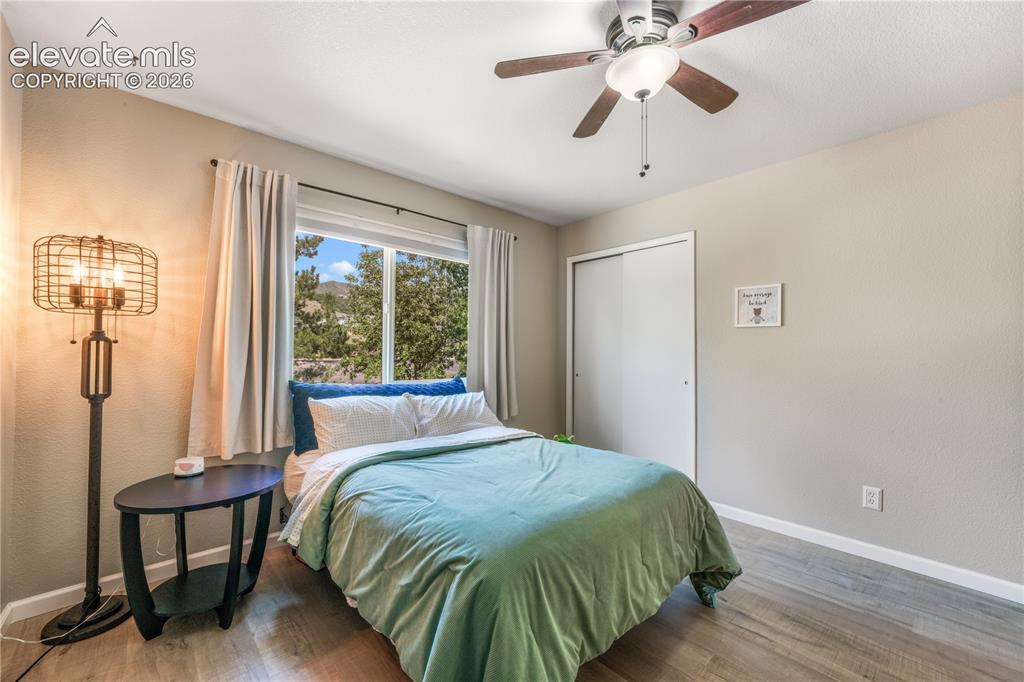
      Image 32 of 50: Upstairs primary 5 piece bathroom

      Upstairs primary 5 piece bathroom
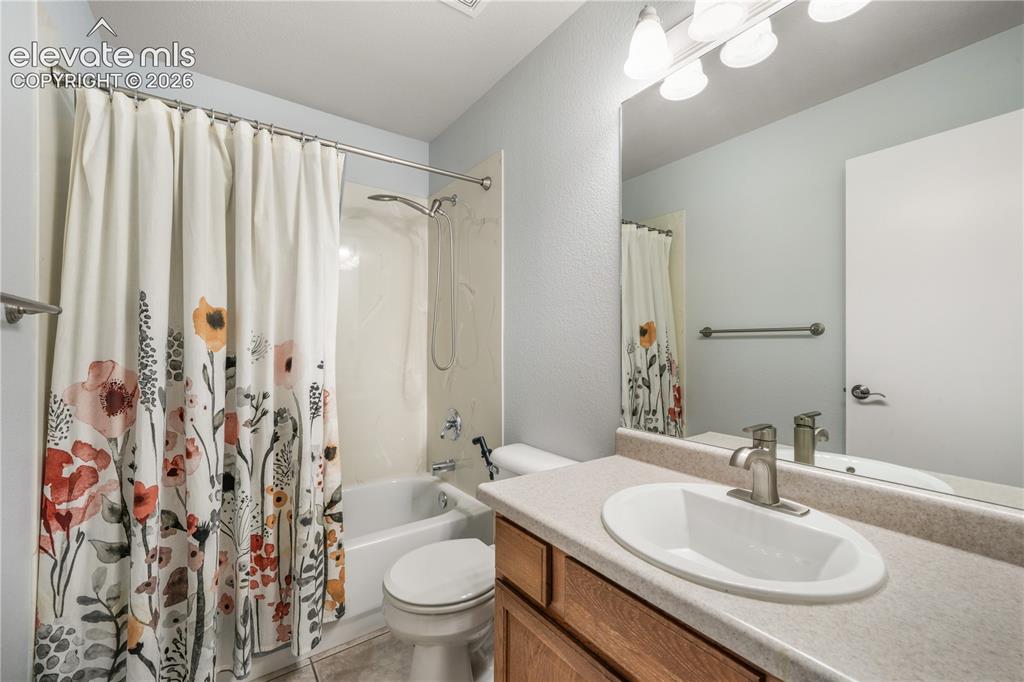
      Image 33 of 50: Upstairs primary 5 piece bathroom

      Upstairs primary 5 piece bathroom
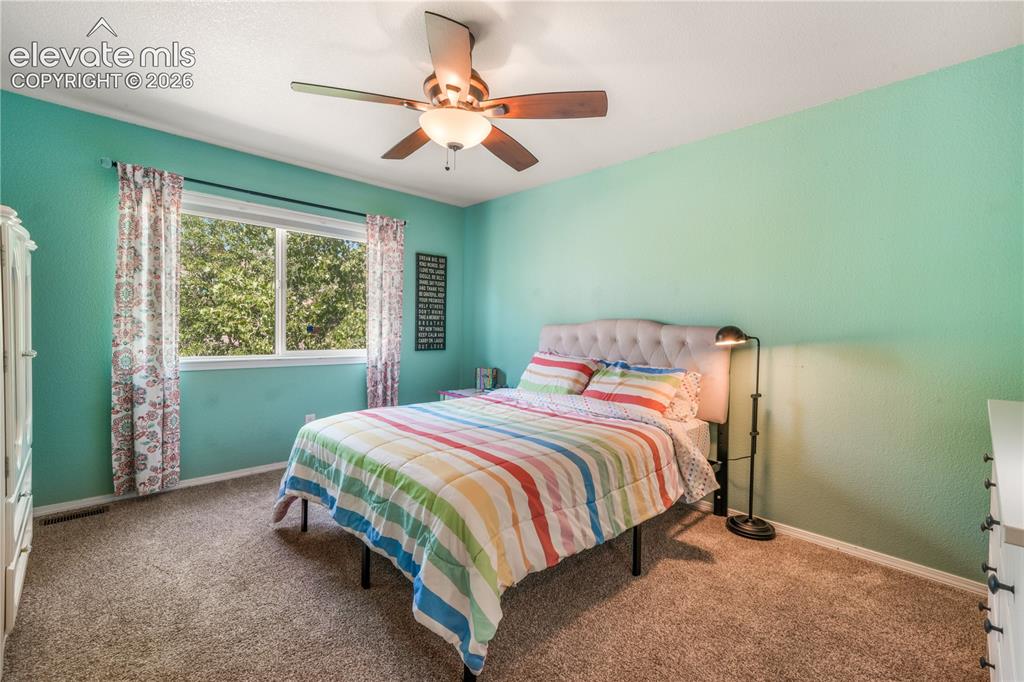
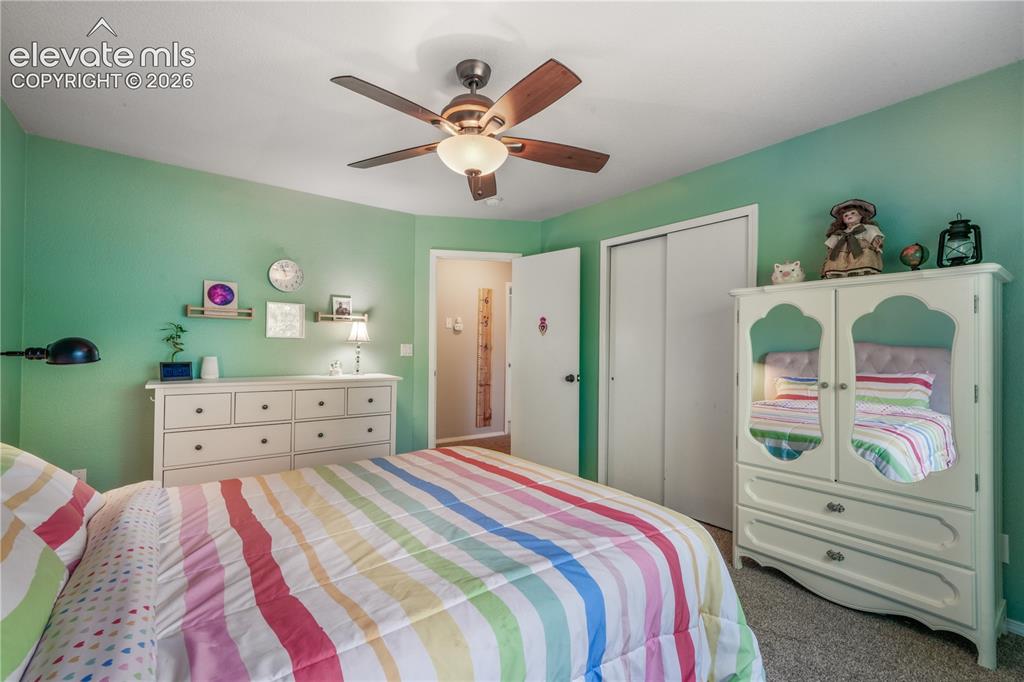
      Image 34 of 50: Upper level 2nd bedroom

      Upper level 2nd bedroom
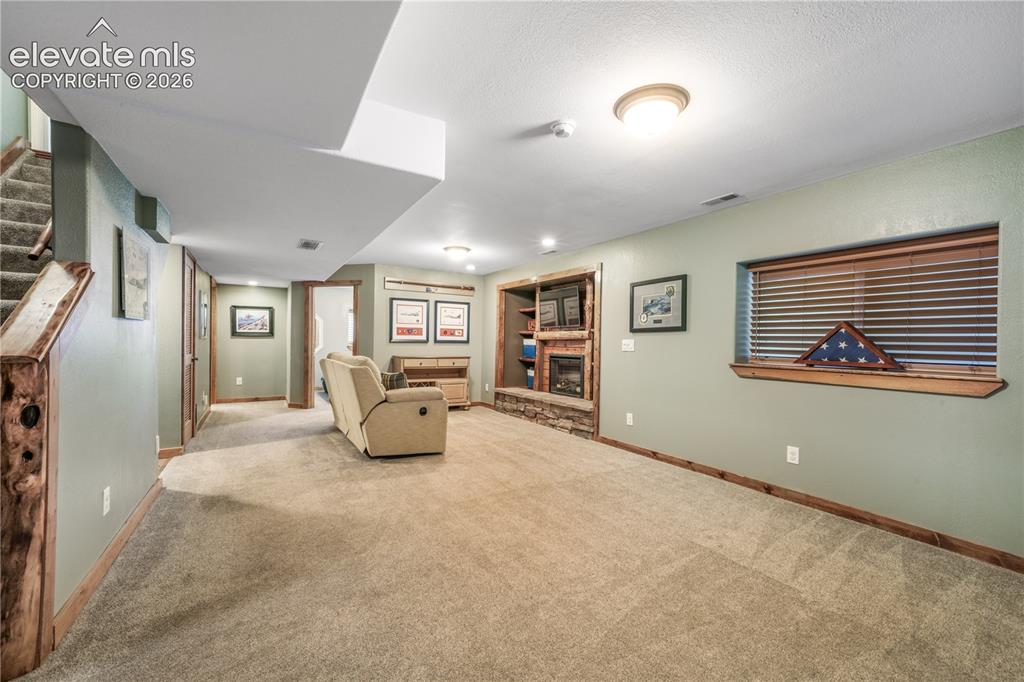
      Image 35 of 50: Upper level 2nd bedroom

      Upper level 2nd bedroom

      Image 36 of 50: Upper level full bathroom

      Upper level full bathroom

      Image 37 of 50: Upper level 3rd bedroom

      Upper level 3rd bedroom
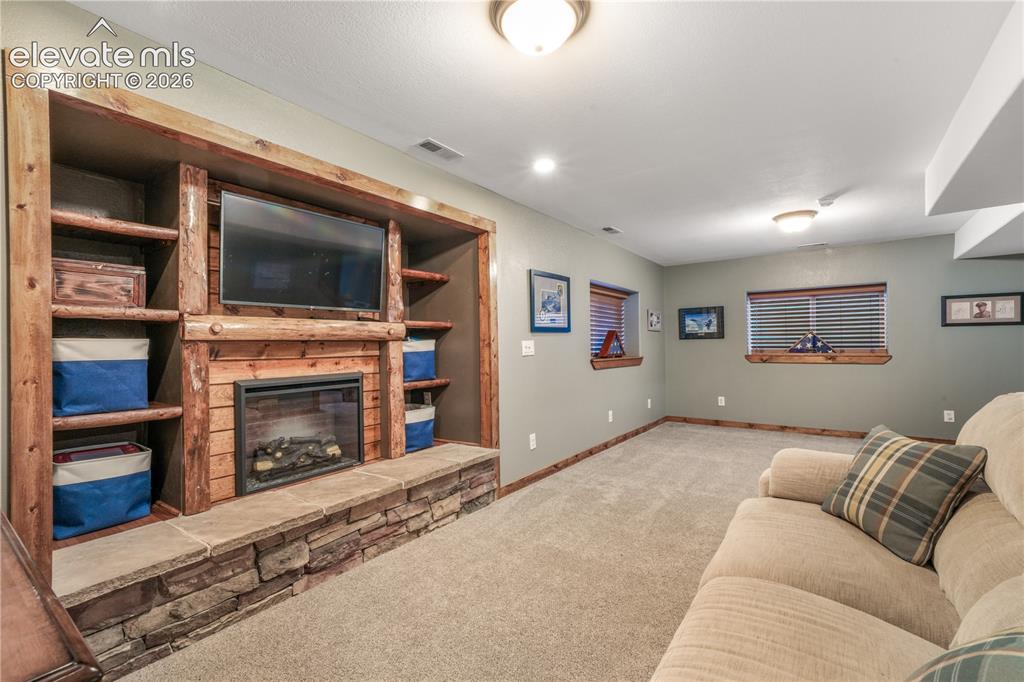
      Image 38 of 50: Upper level 3rd bedroom

      Upper level 3rd bedroom

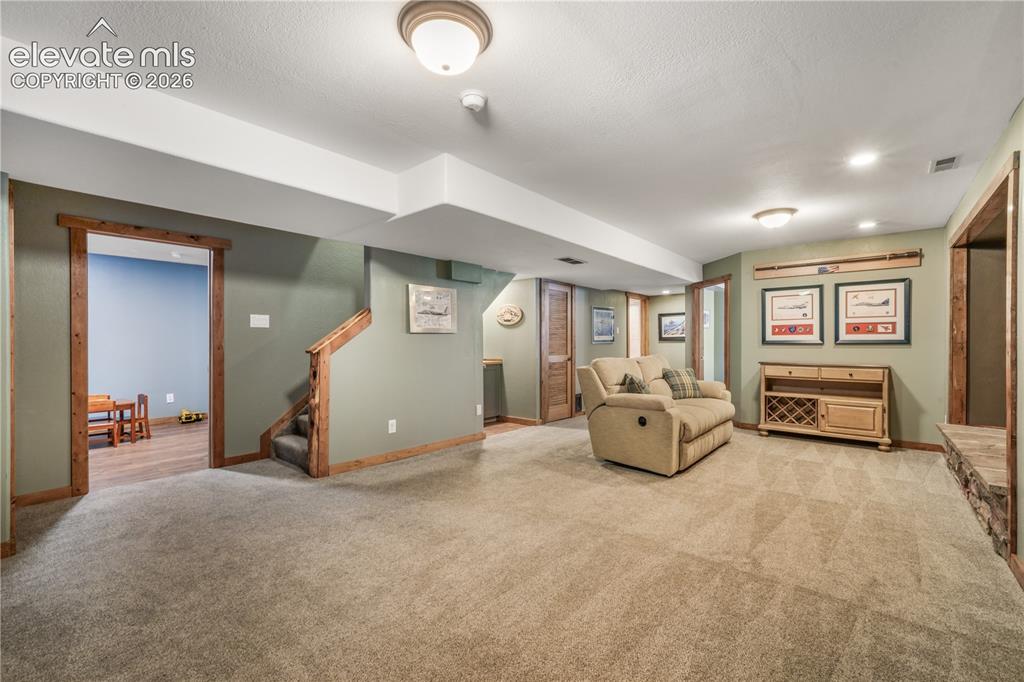
      Image 39 of 50: Basement family room, built in entertainment area, electric fireplace inser

      Basement family room, built in entertainment area, electric fireplace insert
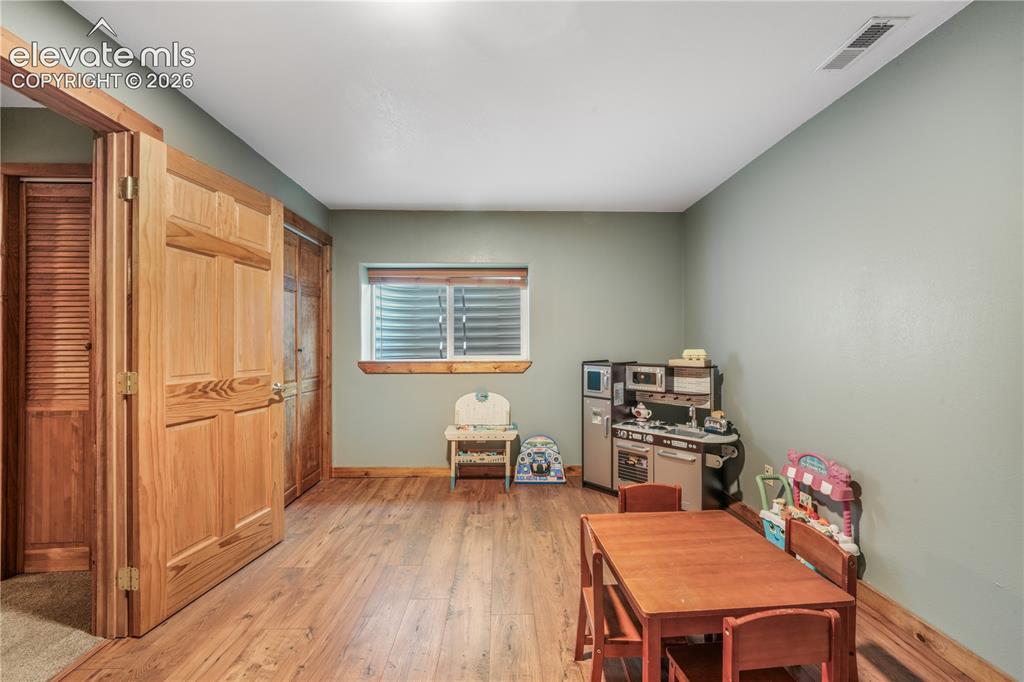
      Image 40 of 50: Basement family room, built in entertainment area, electric fireplace inser

      Basement family room, built in entertainment area, electric fireplace insert
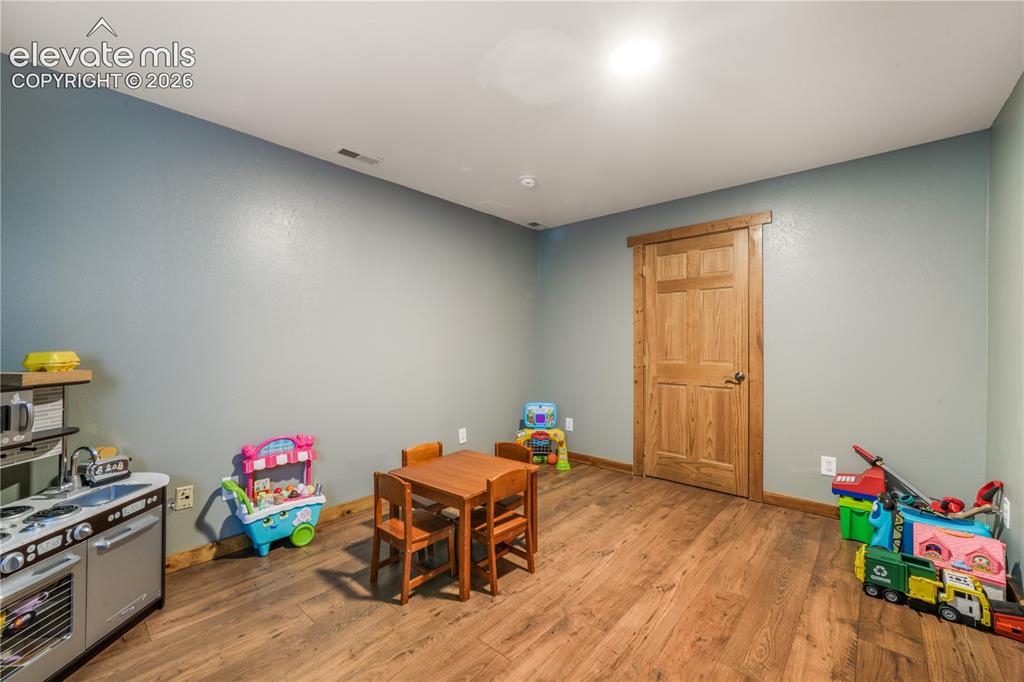
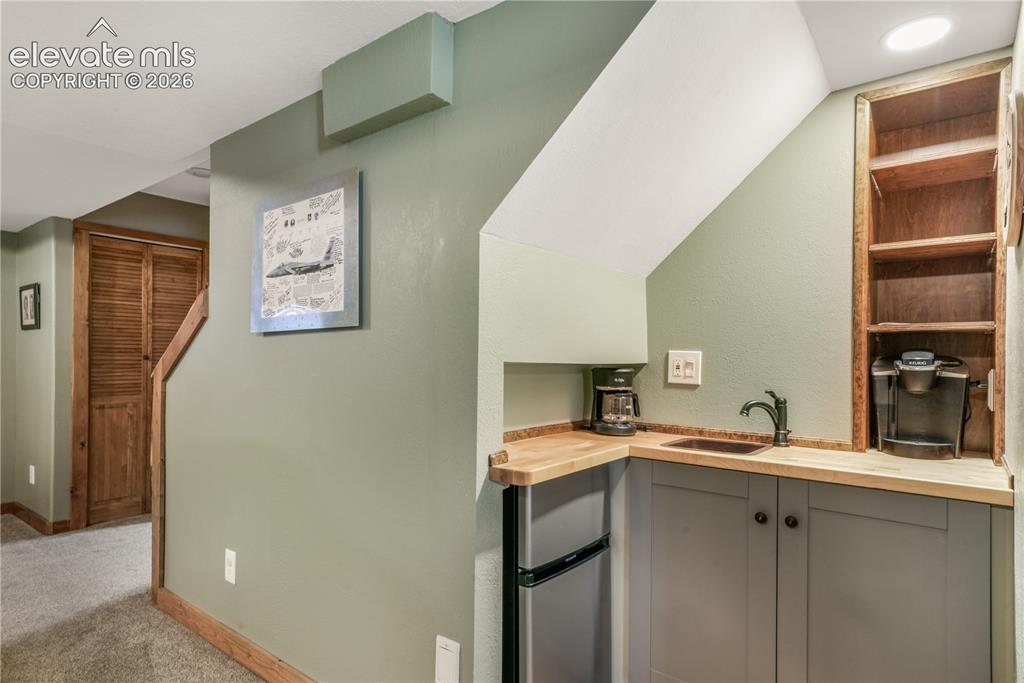
      Image 41 of 50: Basement wet bar area

      Basement wet bar area

      Image 42 of 50: Basement family room, built in entertainment area, electric fireplace inser

      Basement family room, built in entertainment area, electric fireplace insert
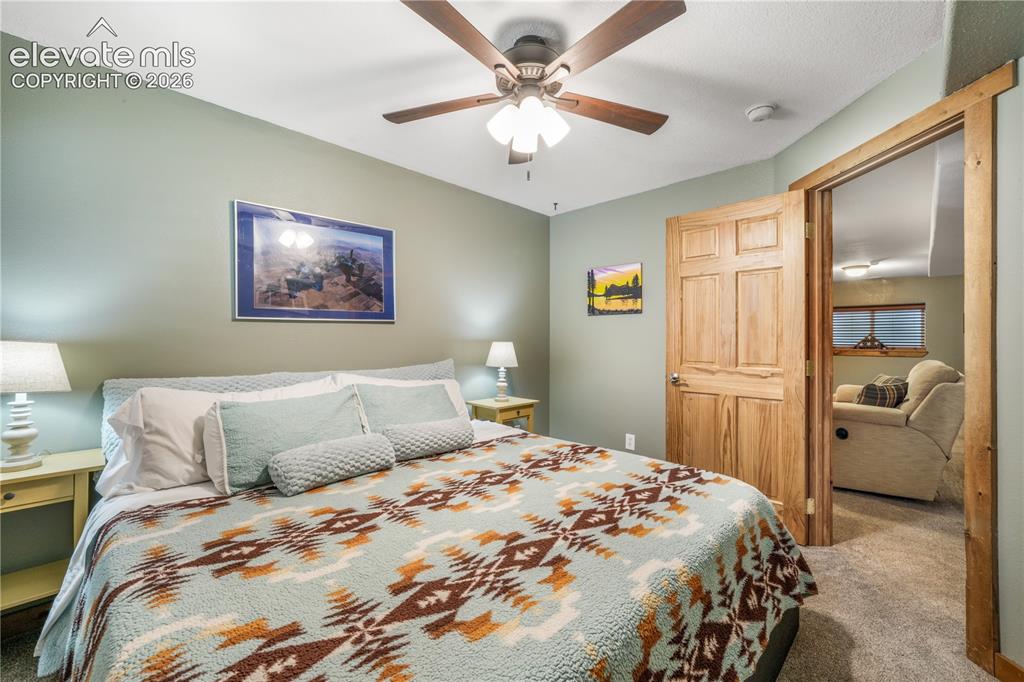
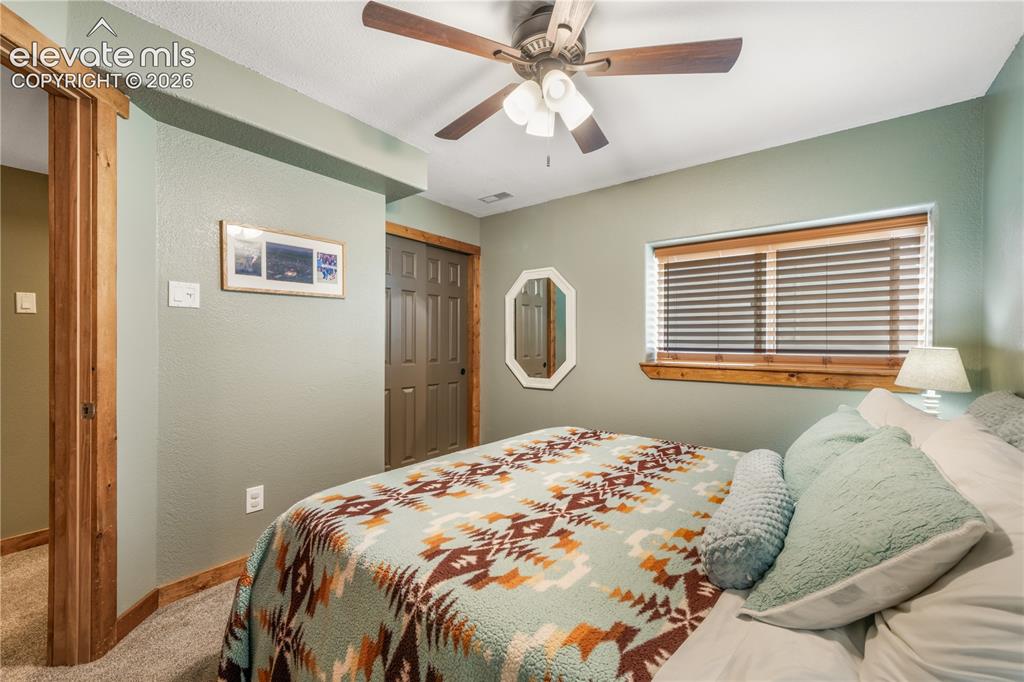
      Image 43 of 50: Basement 4th bedroom

      Basement 4th bedroom
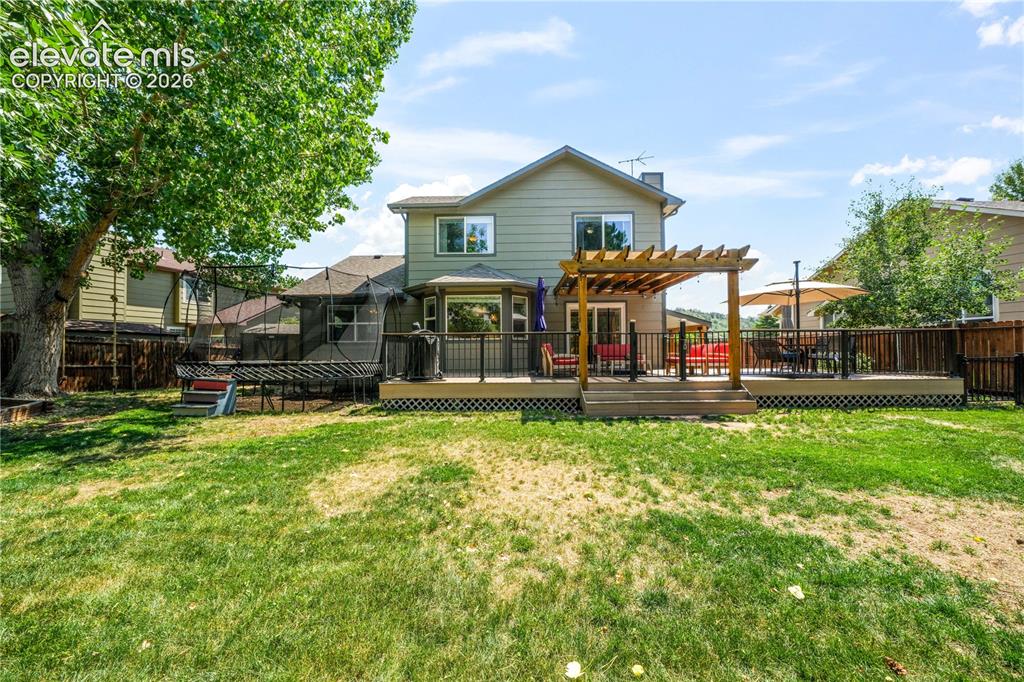
      Image 44 of 50: Basement 4th bedroom

      Basement 4th bedroom

      Image 45 of 50: Basement 5th bedroom

      Basement 5th bedroom
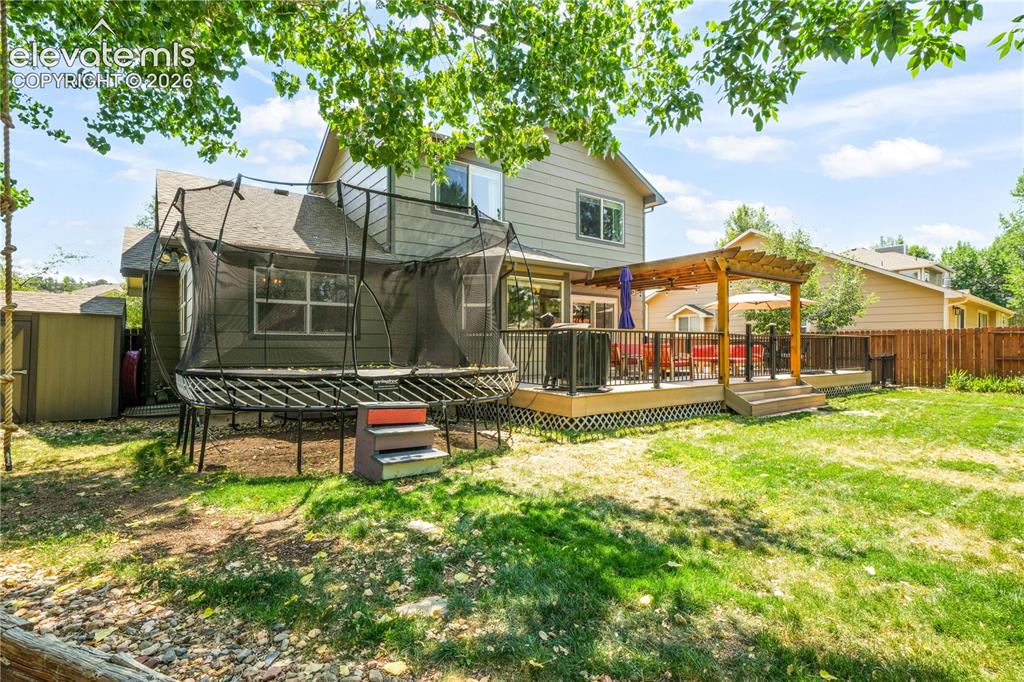
      Image 46 of 50: Basement 5th bedroom

      Basement 5th bedroom

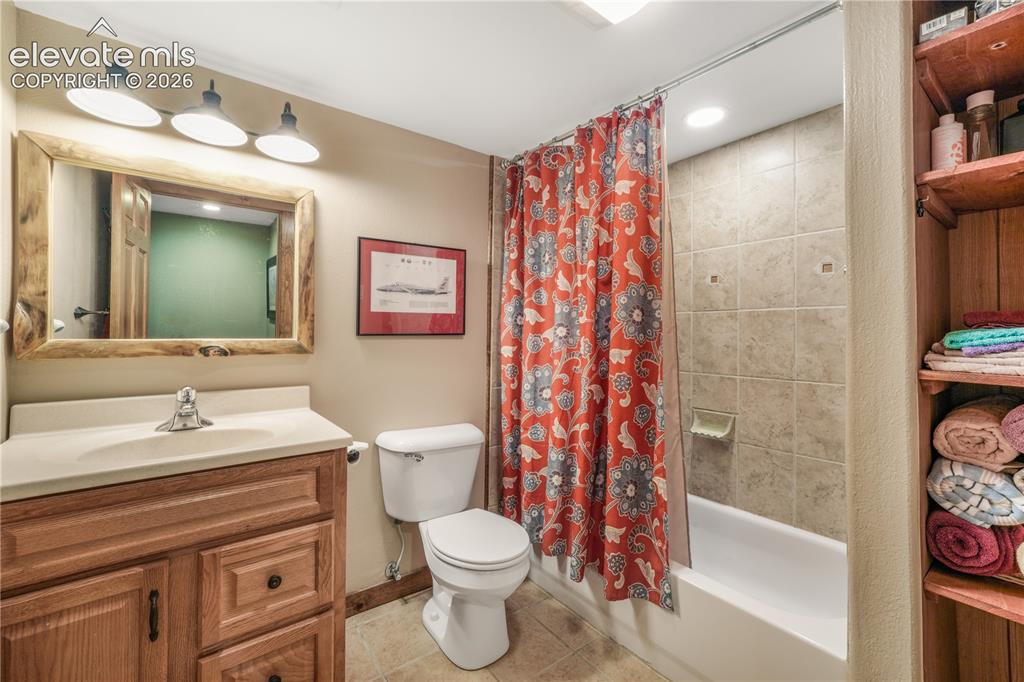
      Image 47 of 50: Basement full bathroom

      Basement full bathroom

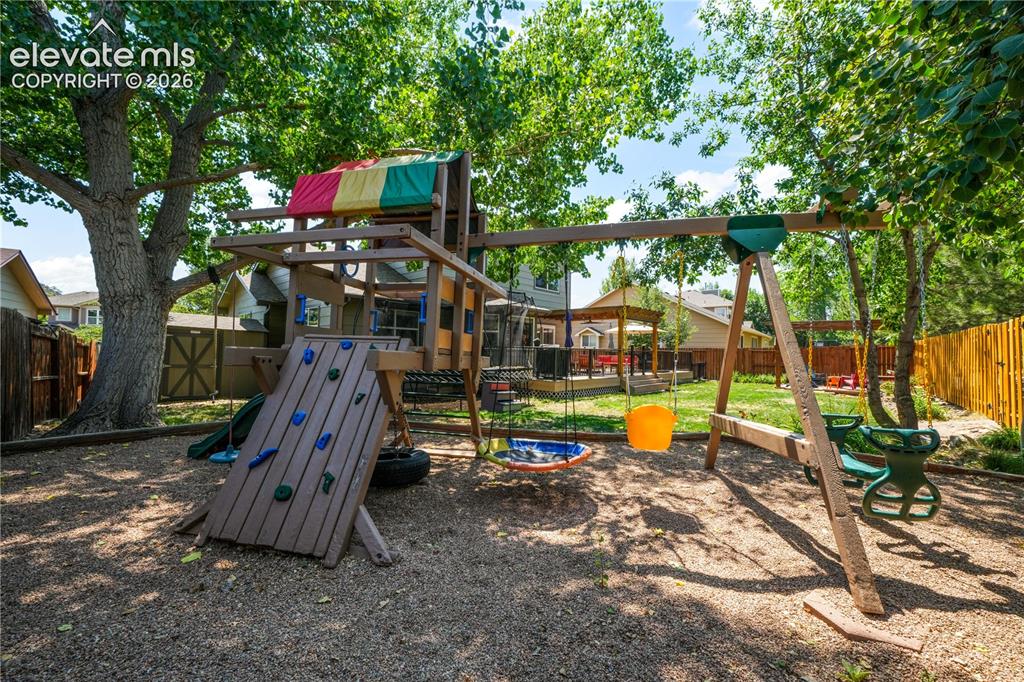
      Image 48 of 50: Back of home and yard

      Back of home and yard

      Image 49 of 50: Pergola seating area

      Pergola seating area

      Image 50 of 50: Back of home and yard

      Back of home and yard

      Disclaimer: The real estate listing information and related content displayed on this site is provided exclusively for consumers’ personal, non-commercial use and may not be used for any purpose other than to identify prospective properties consumers may be interested in purchasing.