4555 S Calhan Highway, Calhan, CO, 80808
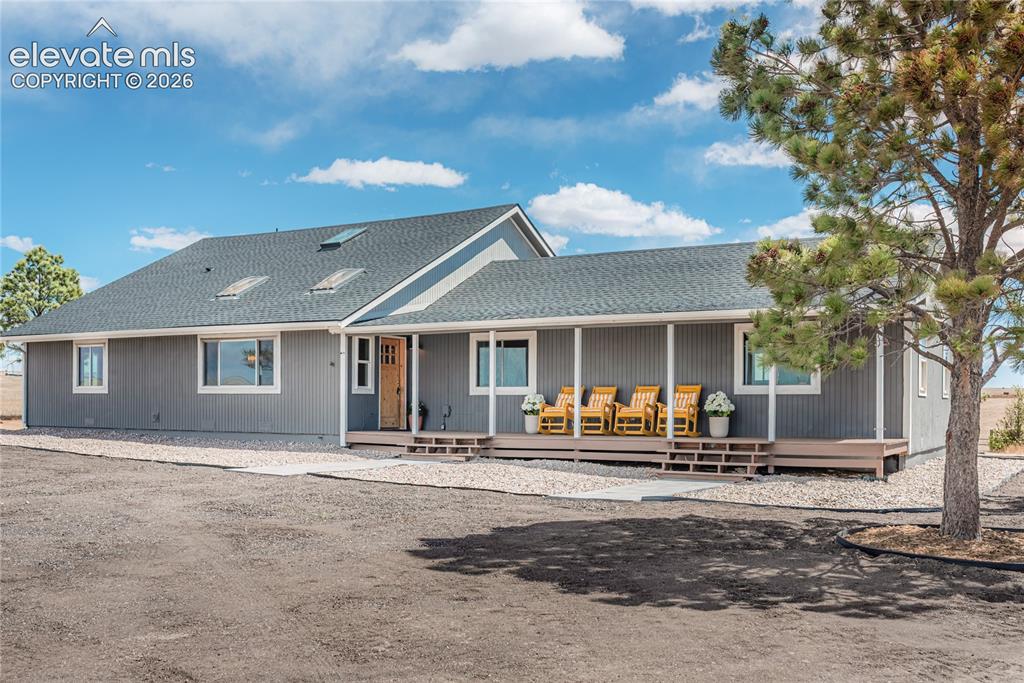
Image Count: 50

$779,000

  • Highlights
  • Single Family
  • 3 bd | 3 ba | 3,252 sqft
  • 4555 S Calhan Highway, Calhan, CO, 80808 listed by Heidi Wardell
  • Active
  • MLS#: 4962389
  • View on Map
Space maker

Property Description

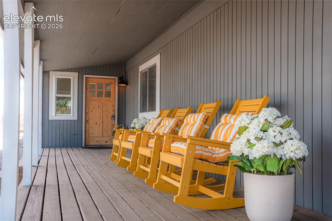
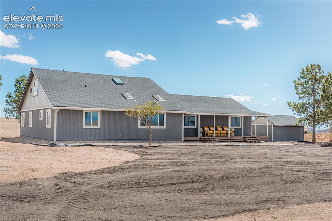
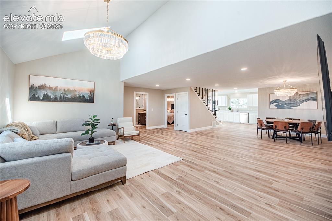
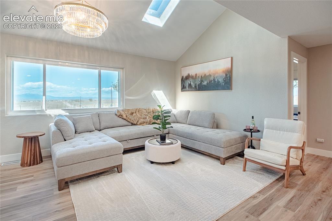
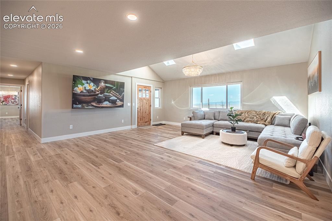
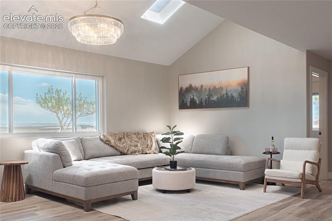
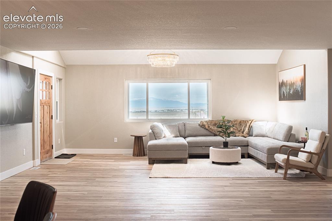
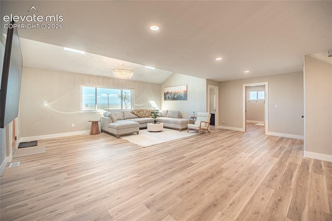
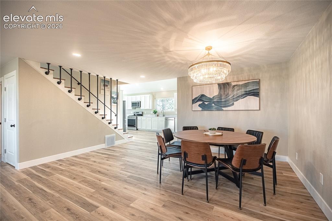
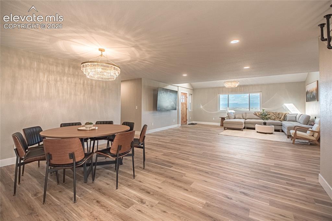
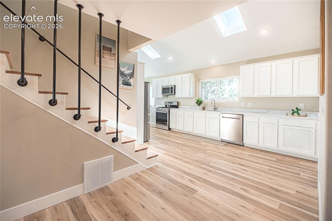
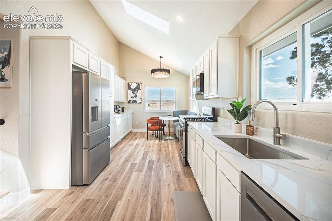
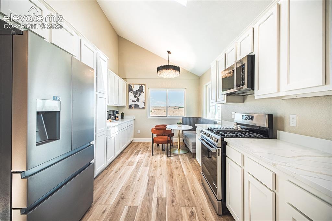
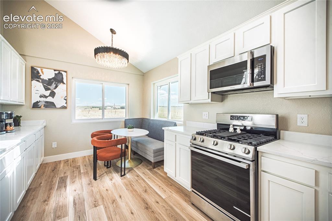
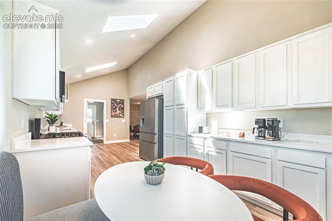
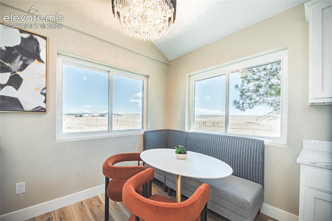
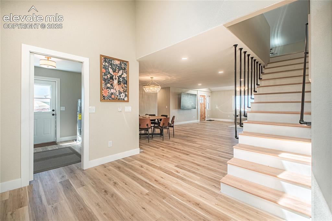
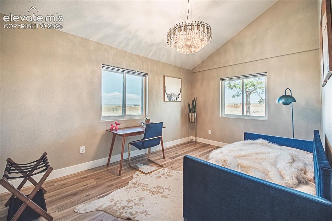
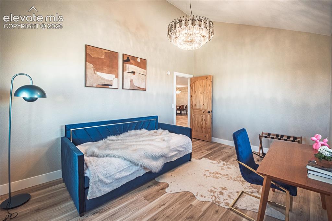
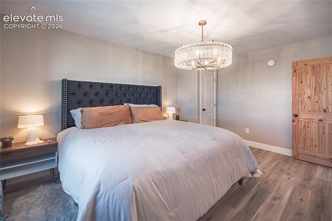
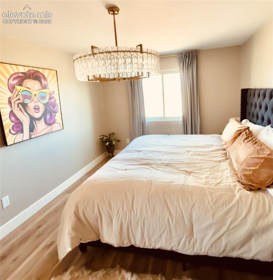
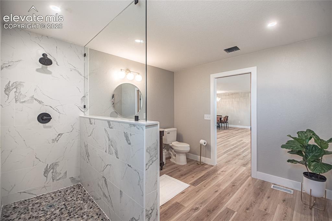
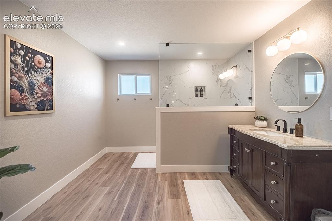
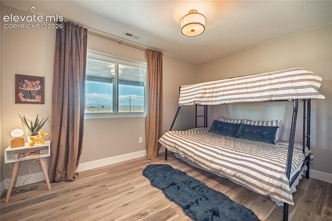
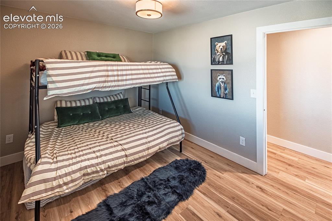
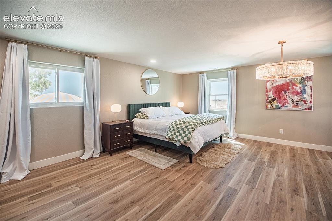
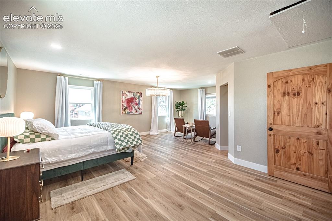
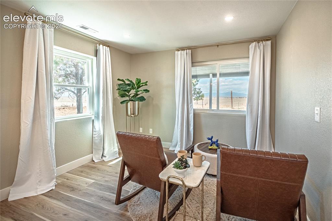
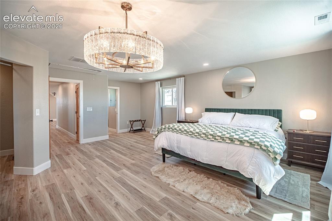
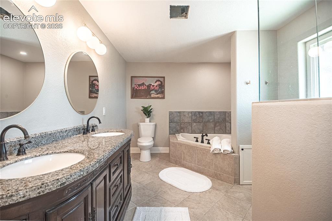
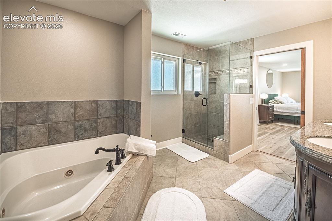
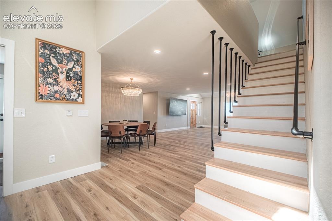
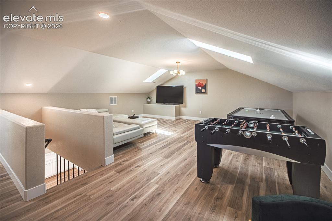
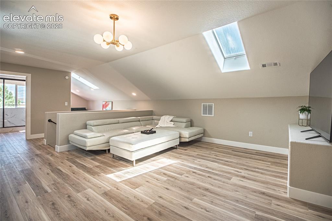
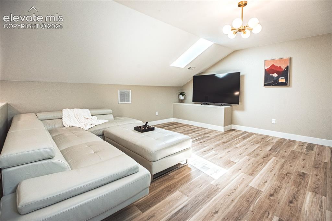
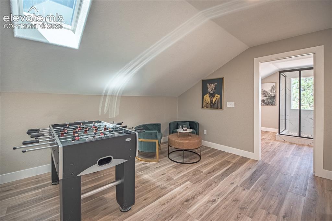
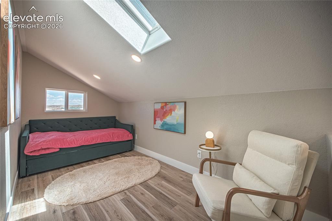
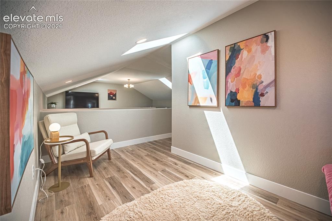
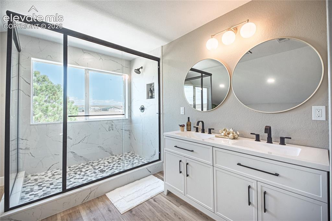
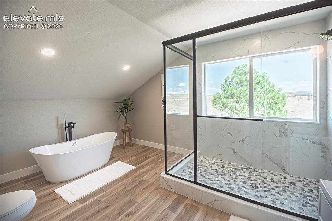
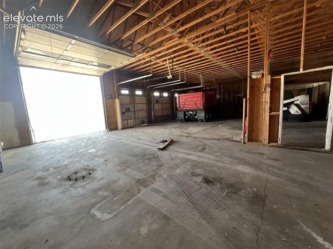
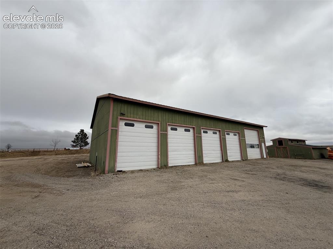
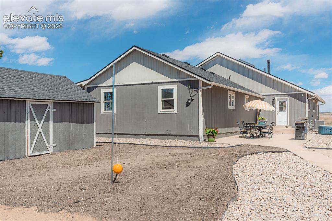
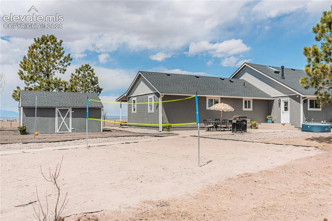
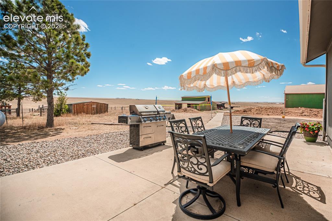
Escape to this thoughtfully designed retreat with luxury in mind. Experience peaceful Colorado living in this stunning, expansive home situated on 38.54 acres, offering breathtaking mountain views in every direction. This spacious home features 3 bedrooms, 3 large bathrooms, a dedicated office that can also be used as a fourth bedroom, an expansive upstairs game room, upstairs loft with bed and reading nook, spalike bathrooms and wonderful light filled rooms with sky lights throughout. Brightness and light, space and peace for both everyday living and entertaining. The main-level primary suite offers a true retreat, large walk in closet, sitting room with mountainviews. The beautiful kitchen showcases stylish countertops and new stainless steel appliances. Designer luxury vinyl flooring flows throughout the home, creating a modern, cohesive feel. New roof on home! Outside, you'll find an impressive 6-bay workshop, a barn, and ample acreage with endless possibilities for hobbies, livestock, equipment storage, or future expansion. Currently operating as a successful short-term rental, the home is fully furnished, presenting an exceptional turnkey investment opportunity or a ready-to-enjoy private retreat. Whether you're looking for an income-producing property, a horse property, or a peaceful home with incredible views, this one-of-a-kind Calhan property is a must-see.

Property Listed By

Picture of REALTOR Listing Property
  • Heidi Wardell
  • 0866-056-917  Call the Agent 
Picture of Office Listing Property
  • Palazzo Properties LLC
  • 0866-056-917  Call the Agent 

Property Details

    General Features

  • Property: Single Family, 2 Story
  • Year Built: 1998
  • List Price: $779,000
  • County: El Paso
  • School District: Miami/Yoder 60JT

    Rooms

  • Bedrooms: 3
  • Baths: 3 full bath;
  • Master Bathroom Amenities: 5-Pc Bath, Ceramic Tile, Double Vanity, Free-standing Shower, Spa Shower, Tub
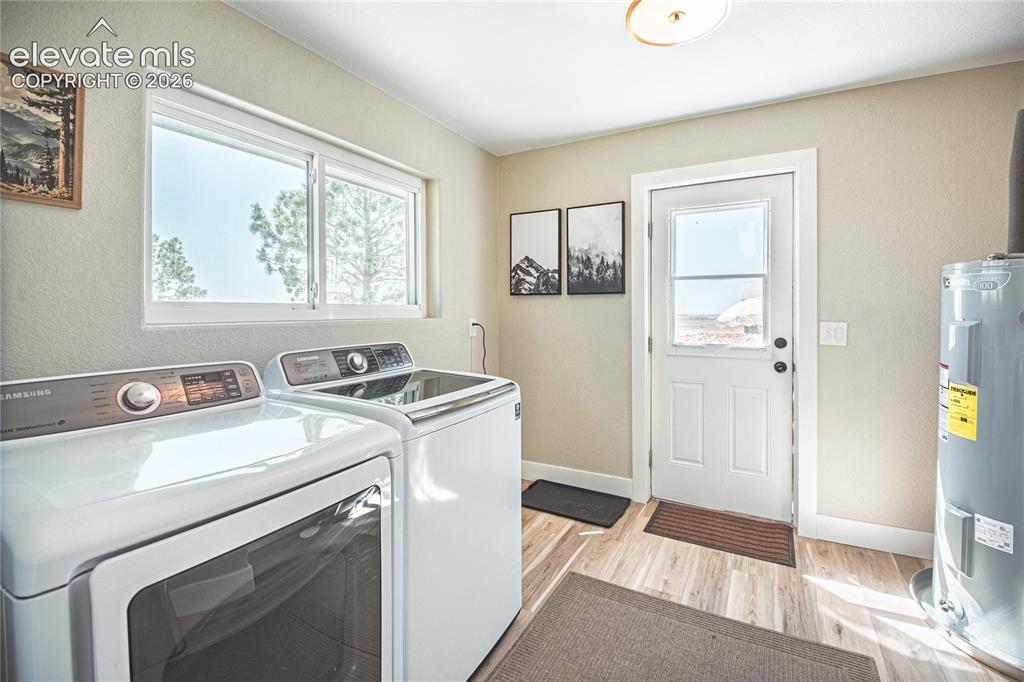
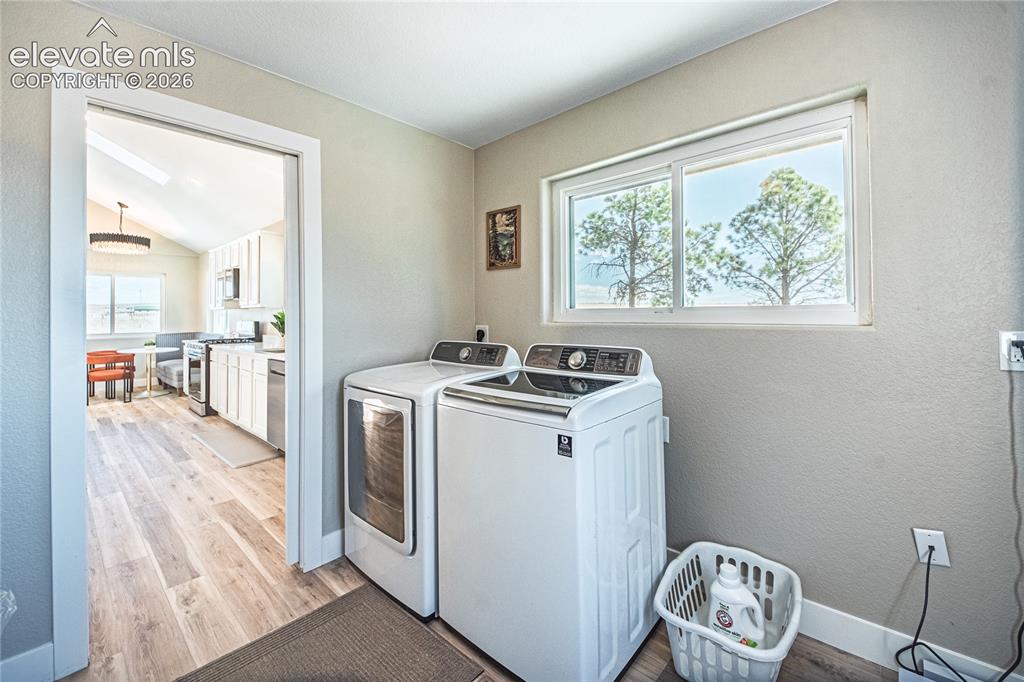
  • Laundry: Main

    Structure

  • Foundation: Crawl Space
  • Heating: Forced Air
  • Cooling: Central Air
  • Garage/Parking #: 6 vehicle(s), Detached
  • Garage Amenities: Oversized, RV Garage, Workshop
  • Patio Description: Concrete, Wood Deck
  • Total SqFt: 3,252
  • Finished SqFt: 3,252
  • Construction Status: Existing Home
  • Siding: Wood
  • Structure: Concrete

    Features

  • Appliances: Dishwasher, Disposal, Dryer, Gas in Kitchen, Oven, Range, Refrigerator, Washer
  • Entry: Vinyl/Linoleum
  • Interior Features: 5-Pc Bath, 9Ft + Ceilings, Skylight
  • Laundry: Main

    Taxes, Utilities, Lot

  • Tax: $1,840
  • Lot Size: 38.54 Acres, 1,678,802 SqFt
  • Lot Description: Mountain View, Rural
  • Total # Wells: 1
  • Existing Utilities: Electricity Connected, Propane
  • Existing Water: Well

    Community

    Additional Information


      Disclaimer
      The real estate listing information and related content displayed on this site is provided exclusively for consumers’ personal, non-commercial use and may not be used for any purpose other than to identify prospective properties consumers may be interested in purchasing.
      PPAR.com Website

      4555 S Calhan Highway, Calhan, CO, 80808

      Image 1 of 50: Front of Structure

      Front of Structure

      Image 2 of 50: Deck

      Deck

      Image 3 of 50: Other

      Other

      Image 4 of 50: Living Room

      Living Room

      Image 5 of 50: Living Room

      Living Room

      Image 6 of 50: Living Room

      Living Room

      Image 7 of 50: Living Room

      Living Room

      Image 8 of 50: Living Room

      Living Room

      Image 9 of 50: Living Room

      Living Room

      Image 10 of 50: Dining Area

      Dining Area

      Image 11 of 50: Dining Area

      Dining Area

      Image 12 of 50: Other

      Other

      Image 13 of 50: Kitchen

      Kitchen

      Image 14 of 50: Kitchen

      Kitchen

      Image 15 of 50: Kitchen

      Kitchen

      Image 16 of 50: Other

      Other

      Image 17 of 50: Dining Area

      Dining Area

      Image 18 of 50: Other

      Other

      Image 19 of 50: Laundry

      Laundry

      Image 20 of 50: Laundry

      Laundry

      Image 21 of 50: Office that can be used as a bedroom

      Office that can be used as a bedroom
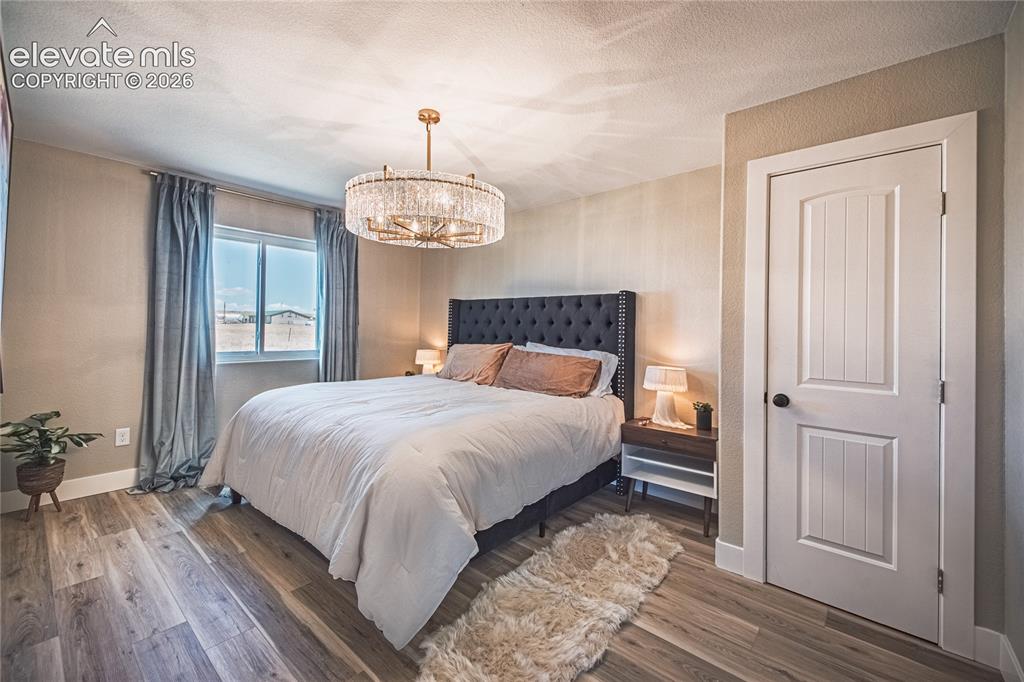
      Image 22 of 50: Office

      Office

      Image 23 of 50: Bedroom

      Bedroom

      Image 24 of 50: Bedroom

      Bedroom

      Image 25 of 50: Bedroom

      Bedroom

      Image 26 of 50: Bathroom

      Bathroom

      Image 27 of 50: Bathroom

      Bathroom

      Image 28 of 50: Bedroom

      Bedroom

      Image 29 of 50: Bedroom

      Bedroom

      Image 30 of 50: Master Bedroom

      Master Bedroom

      Image 31 of 50: Master Bedroom

      Master Bedroom

      Image 32 of 50: Other

      Other

      Image 33 of 50: Bedroom

      Bedroom

      Image 34 of 50: Bathroom

      Bathroom

      Image 35 of 50: Bathroom

      Bathroom

      Image 36 of 50: Other

      Other

      Image 37 of 50: Game Room

      Game Room

      Image 38 of 50: Other

      Other

      Image 39 of 50: Living Room

      Living Room

      Image 40 of 50: Game Room

      Game Room

      Image 41 of 50: Loft

      Loft

      Image 42 of 50: Sitting Room

      Sitting Room

      Image 43 of 50: Spa Bathroom

      Spa Bathroom

      Image 44 of 50: Spa Bathroom

      Spa Bathroom

      Image 45 of 50: Garage

      Garage

      Image 46 of 50: Garage and Barn behind Garage

      Garage and Barn behind Garage
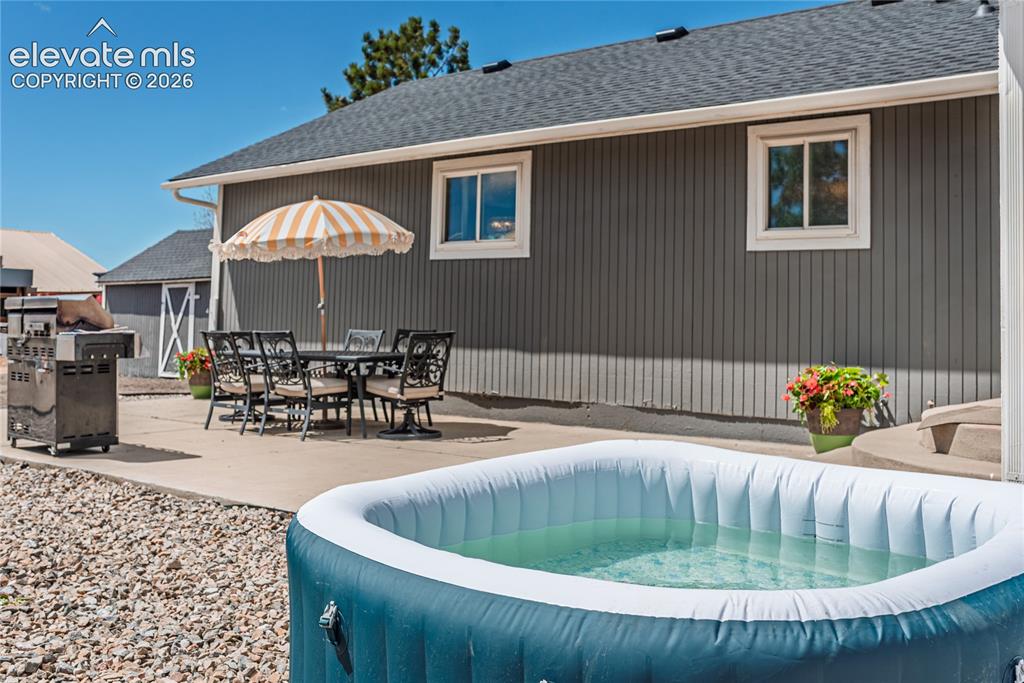
      Image 47 of 50: Patio

      Patio

      Image 48 of 50: Back of Structure

      Back of Structure

      Image 49 of 50: Other

      Other

      Image 50 of 50: Patio

      Patio

      Disclaimer: The real estate listing information and related content displayed on this site is provided exclusively for consumers’ personal, non-commercial use and may not be used for any purpose other than to identify prospective properties consumers may be interested in purchasing.