2503 S Argonne Street, Aurora, CO, 80013
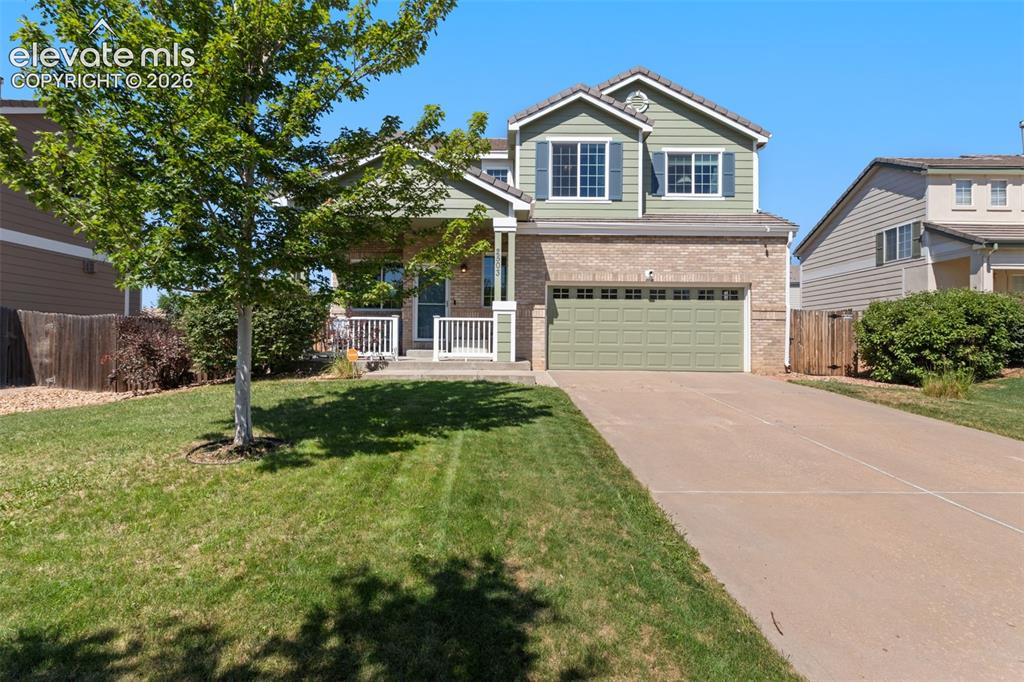
Front of home.
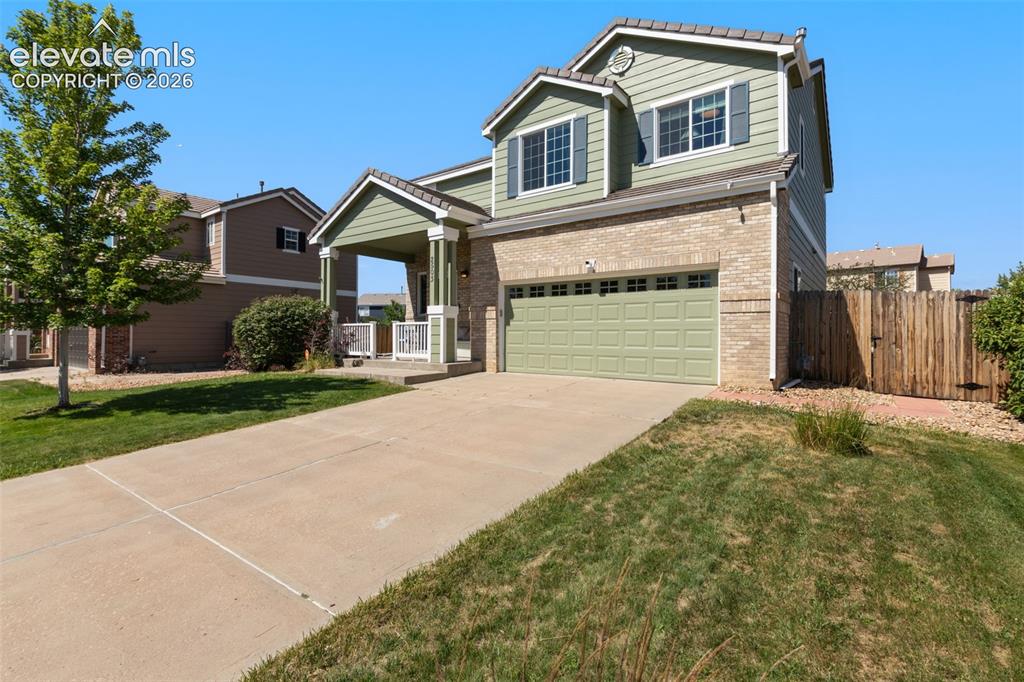
Front of home. Note new paint.
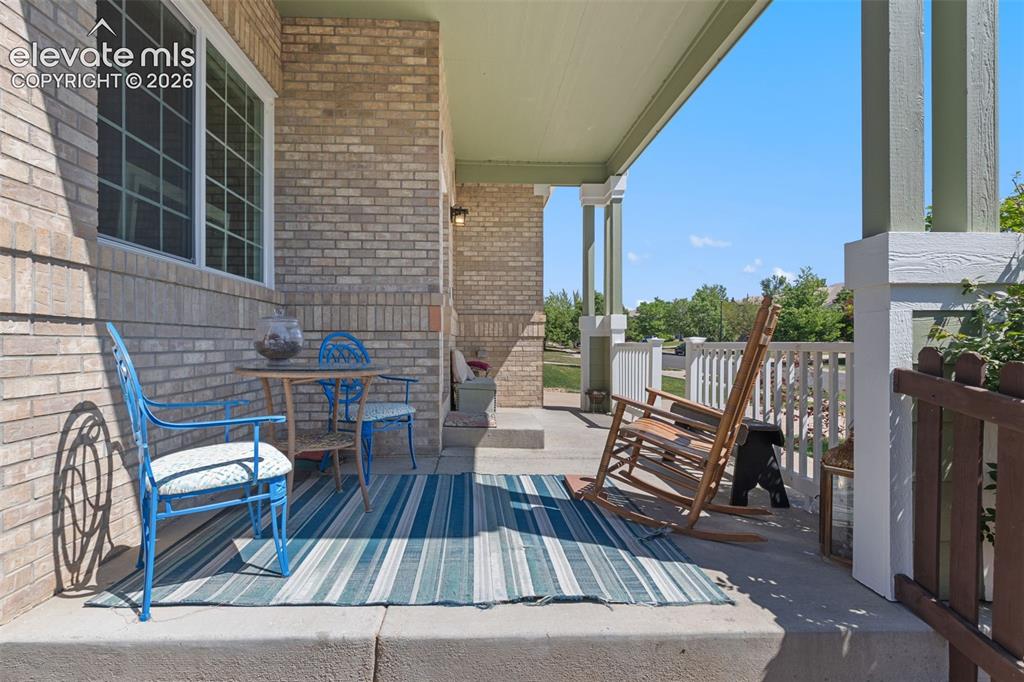
Front porch.
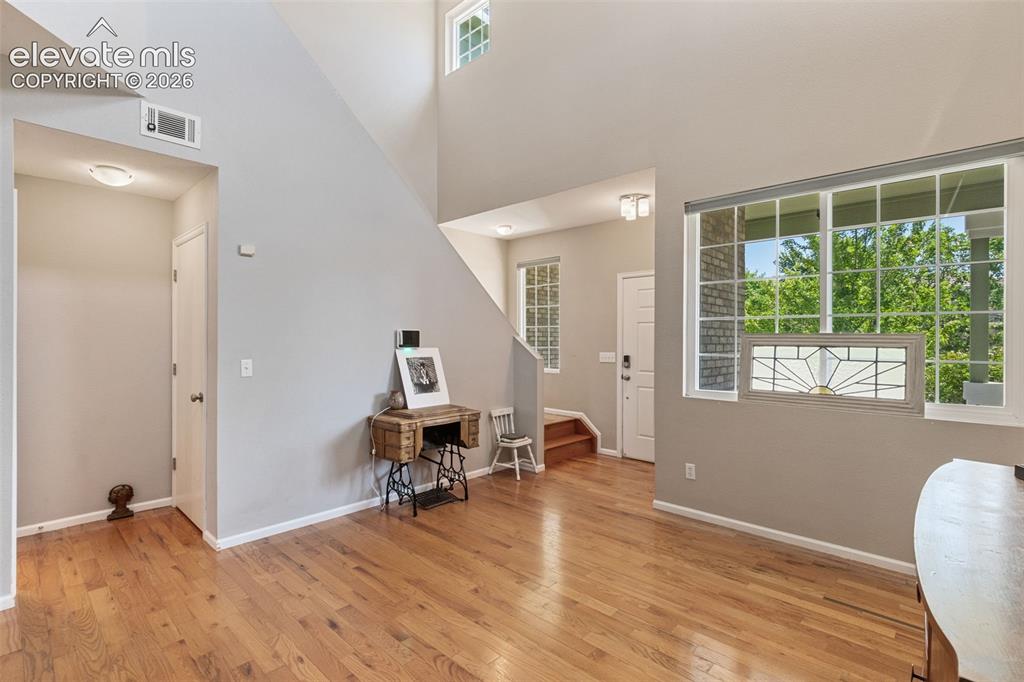
Entry to home.
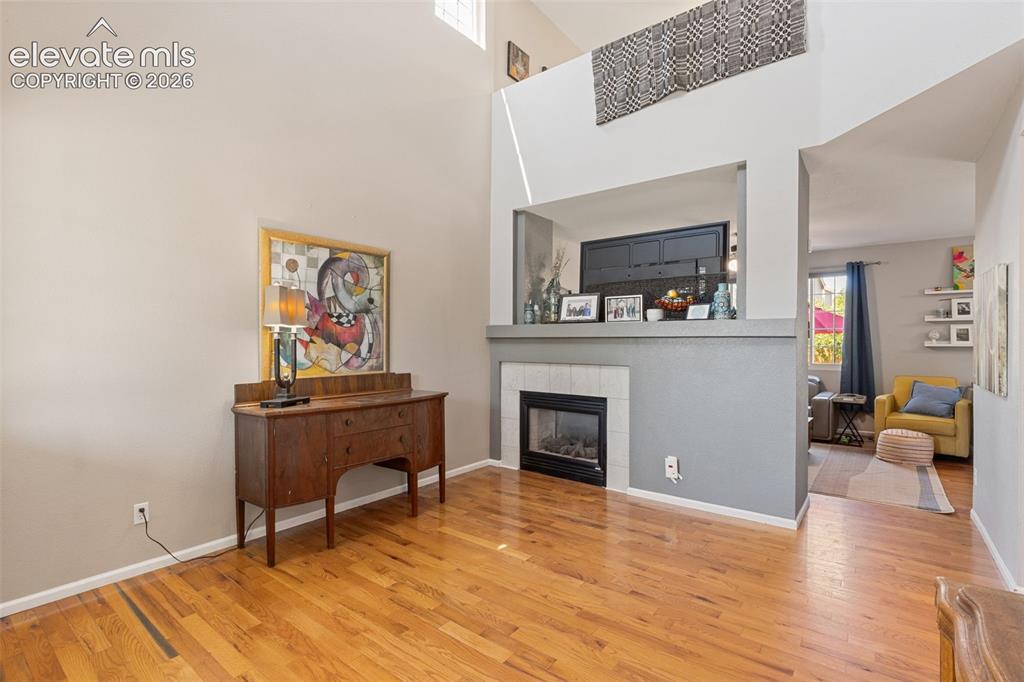
Living room with fireplace.
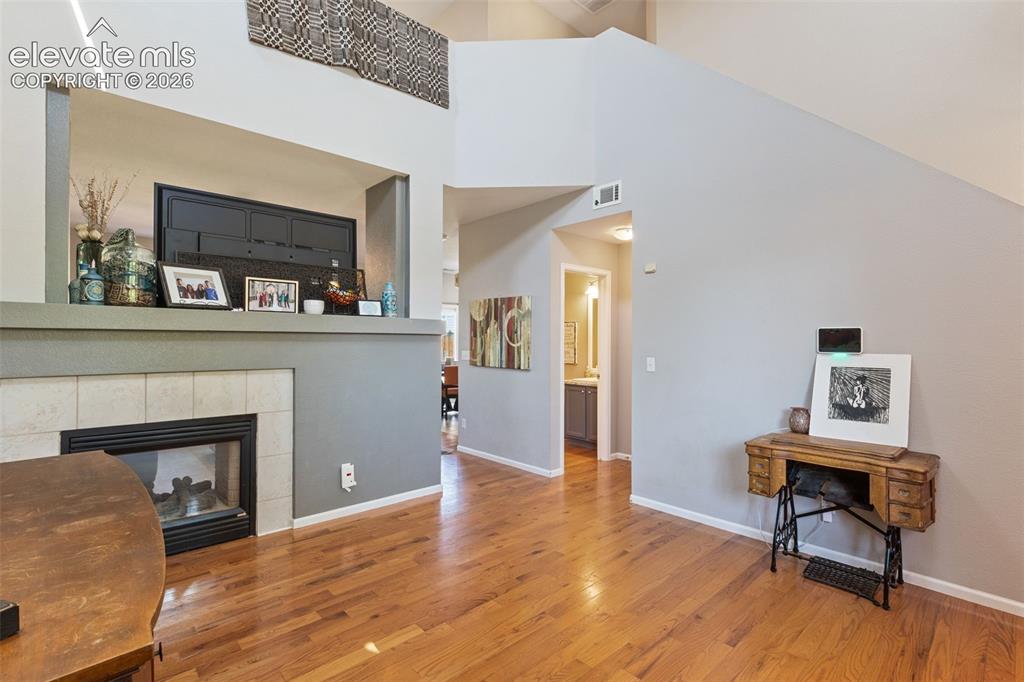
Living room looking towards powder room.
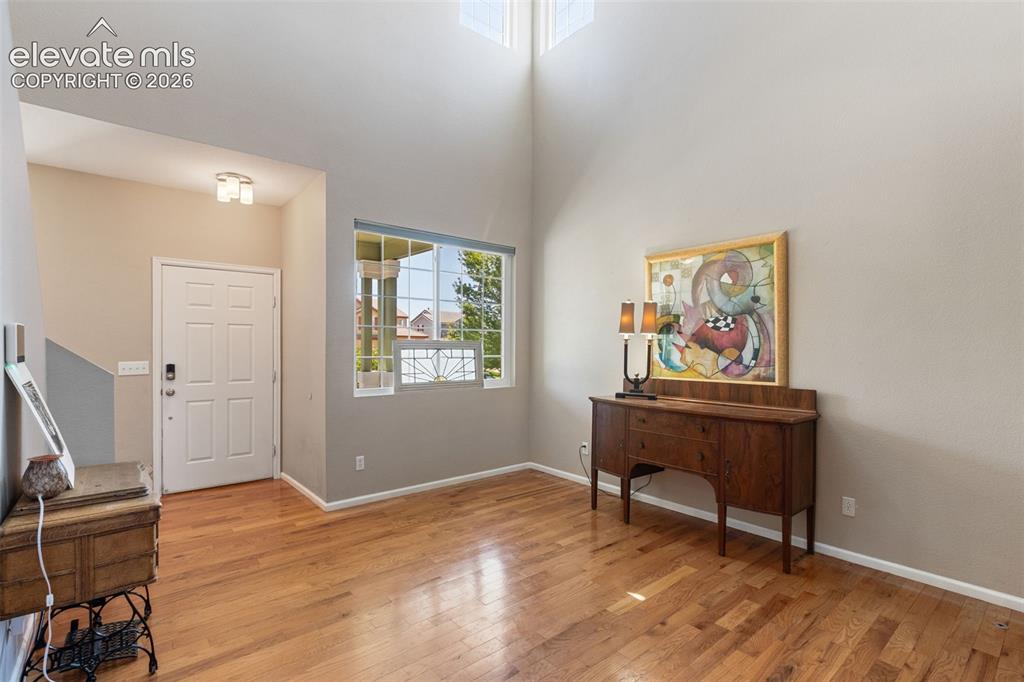
Living room with large windows and view of patio.
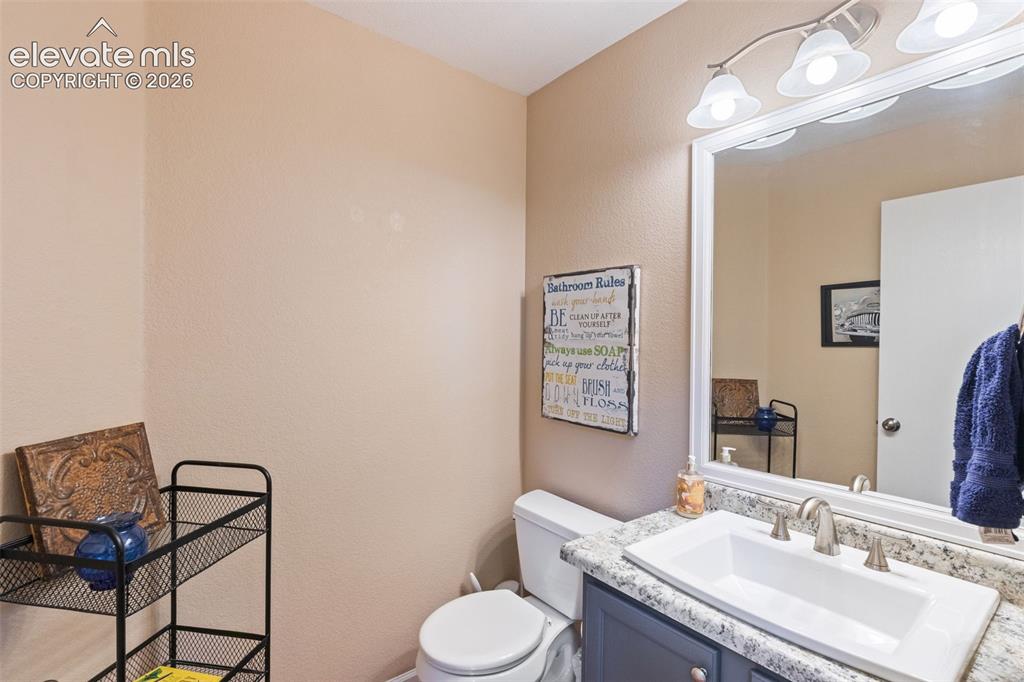
Powder room.
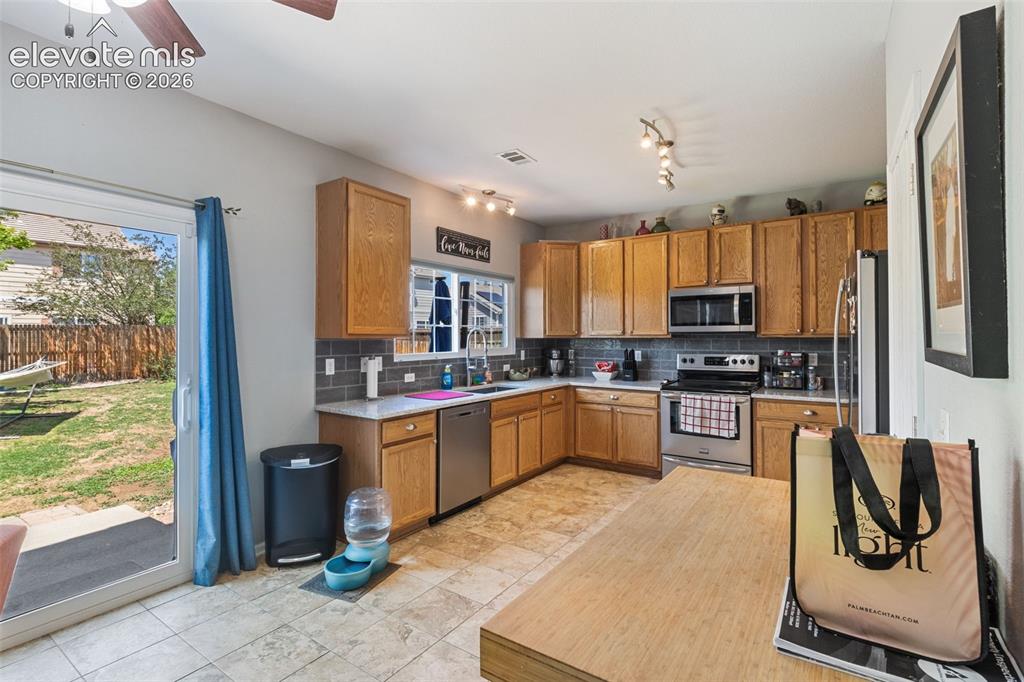
Kitchen
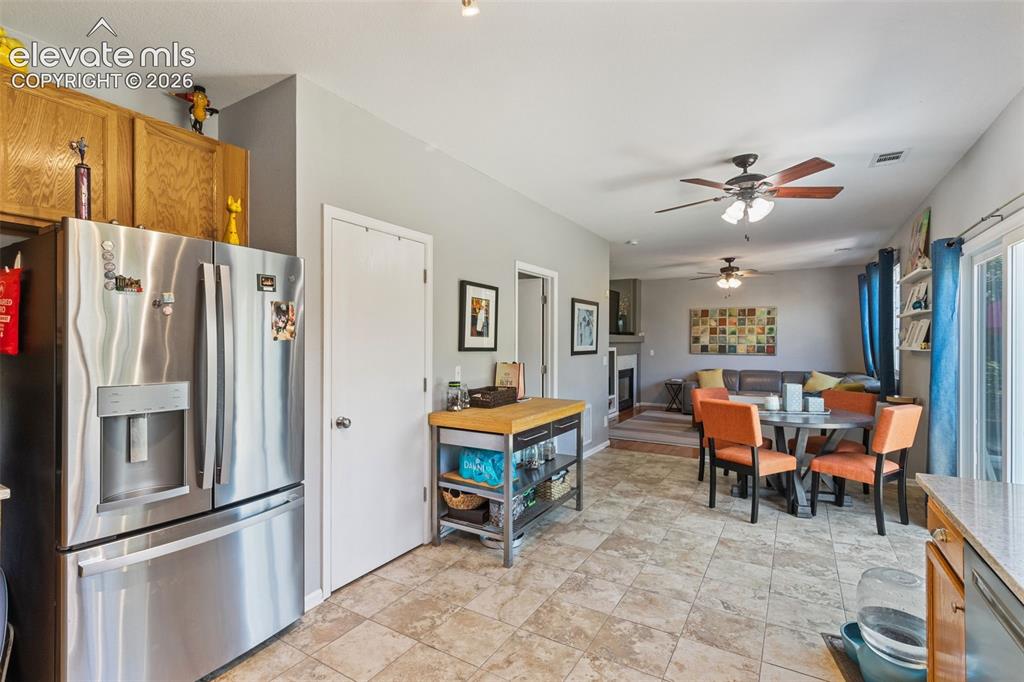
Looking at dining area from kitchen.
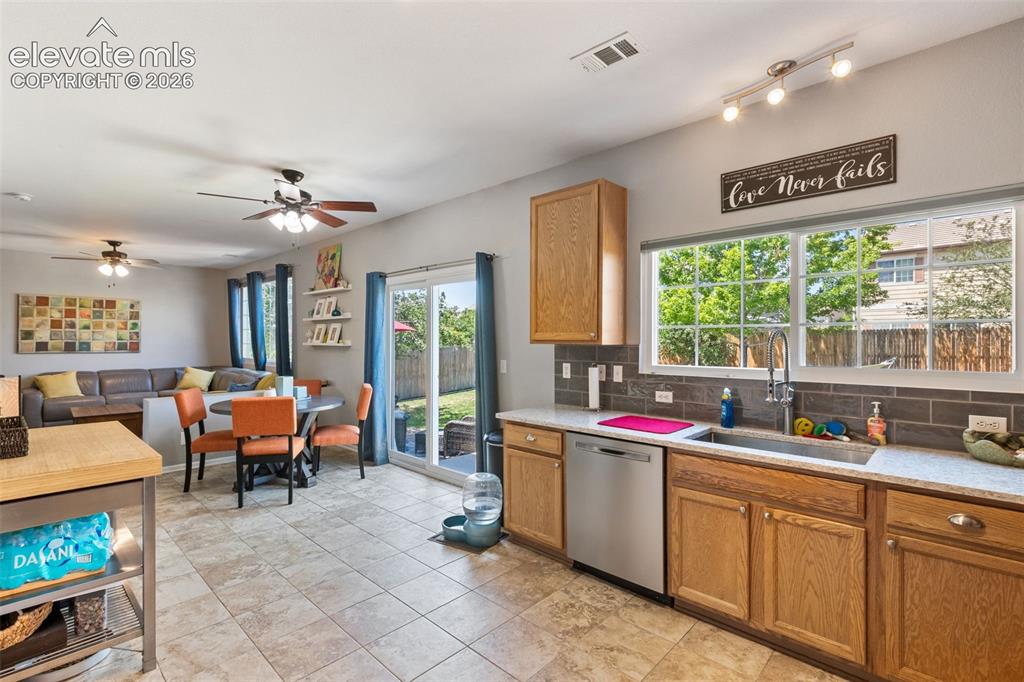
Kitchen looking towards dining area & family room with walk-out to patio.
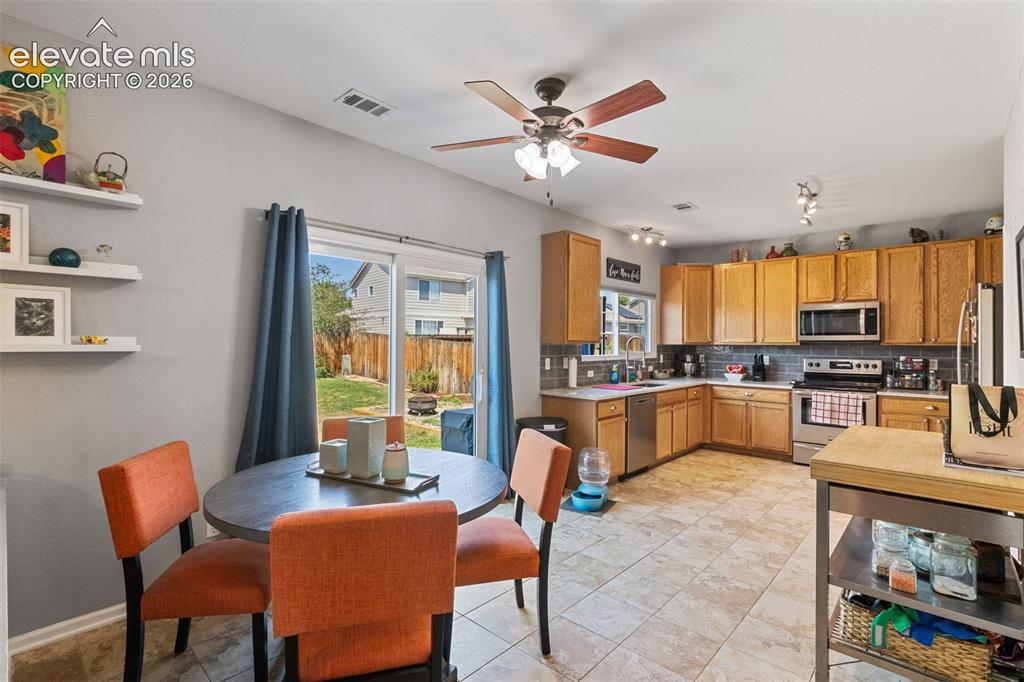
Kitchen & dining area.
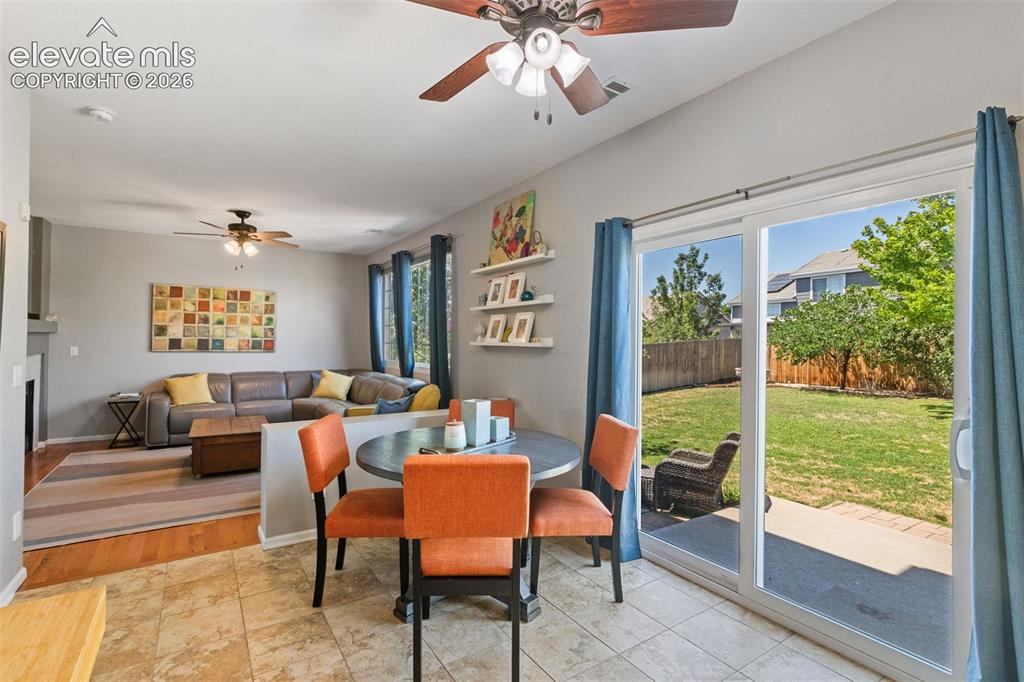
Dining area & large walkout door.
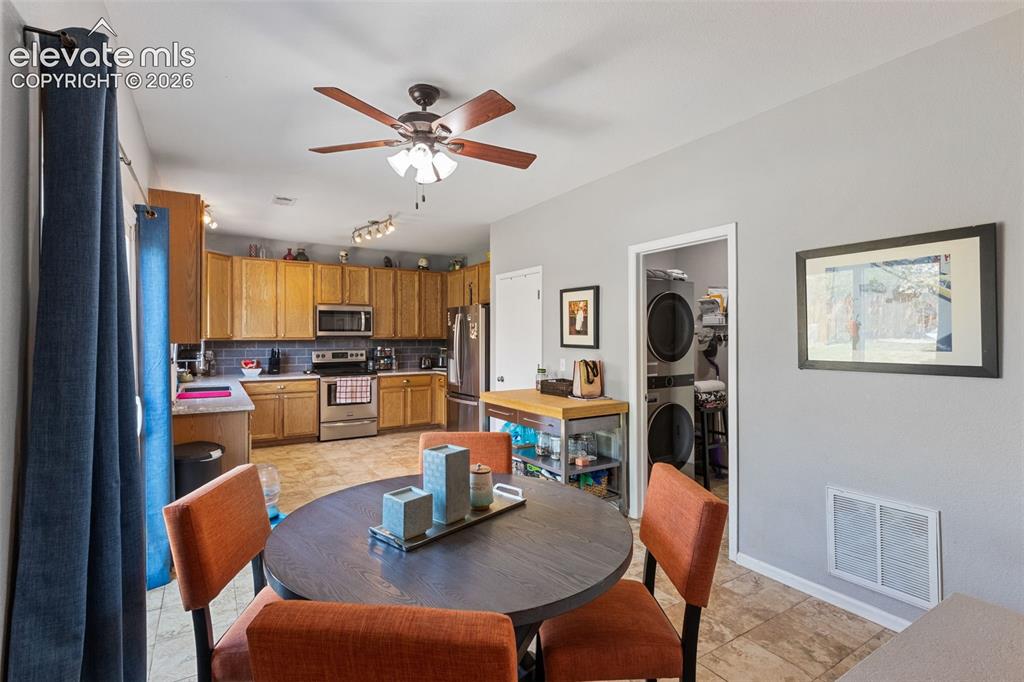
Dining area, laundry & kitchen.
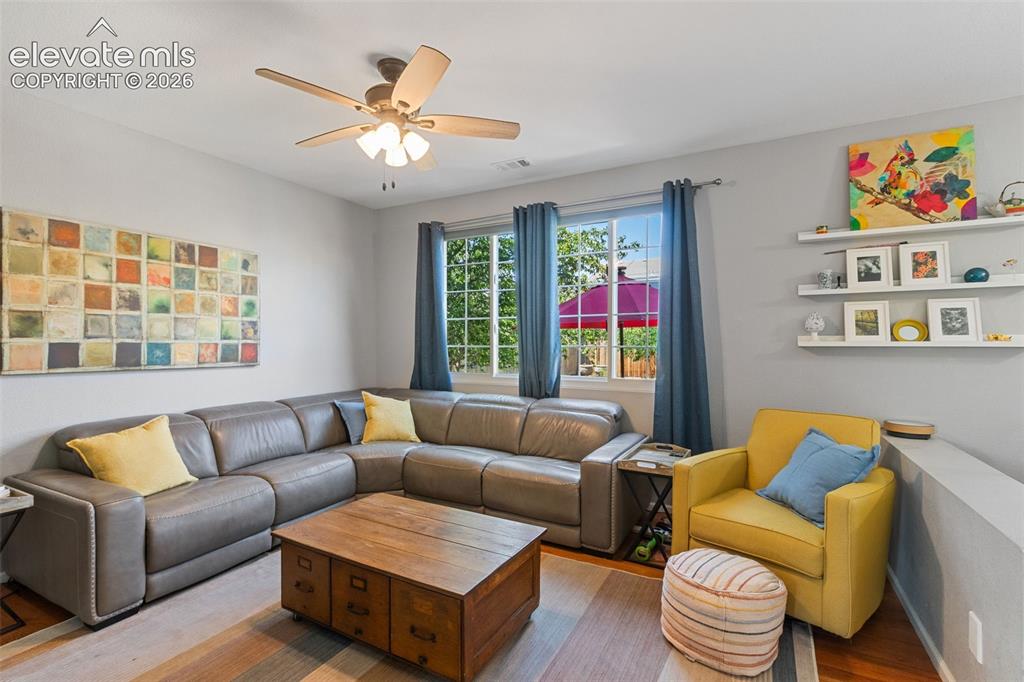
Family room.
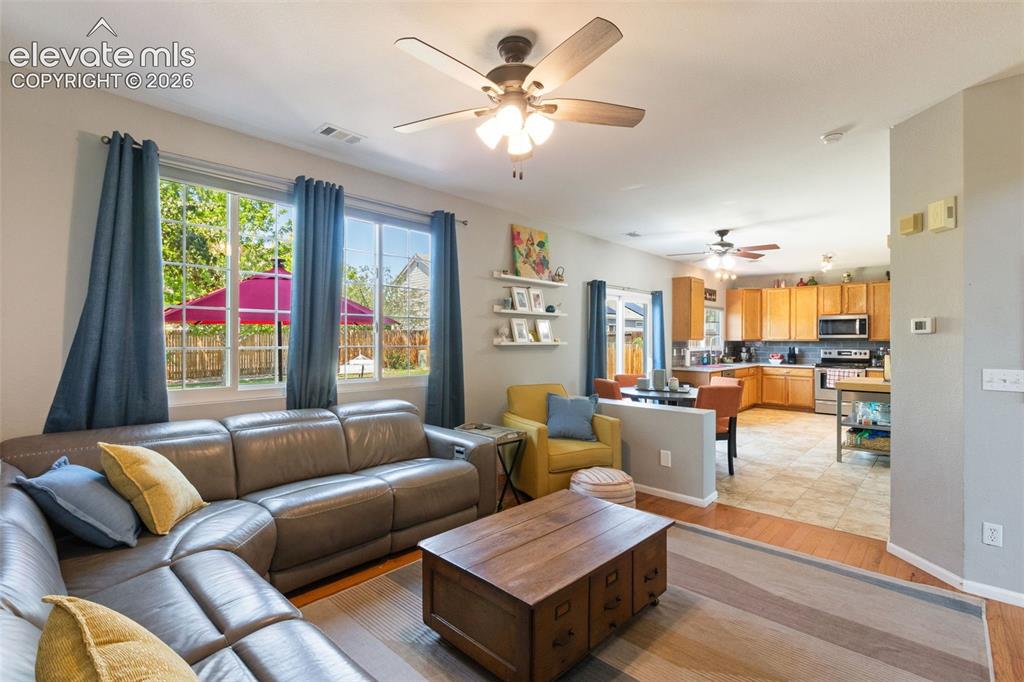
Family room looking towards kitchen. Large windows provide lots of light.
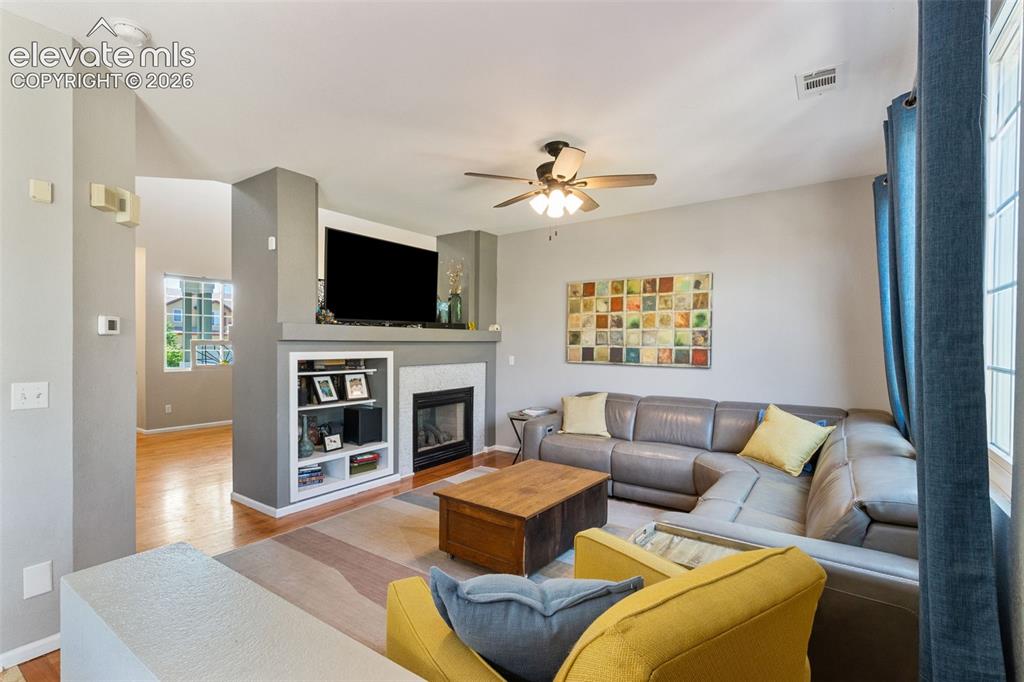
Family room with fireplace & built-ins.
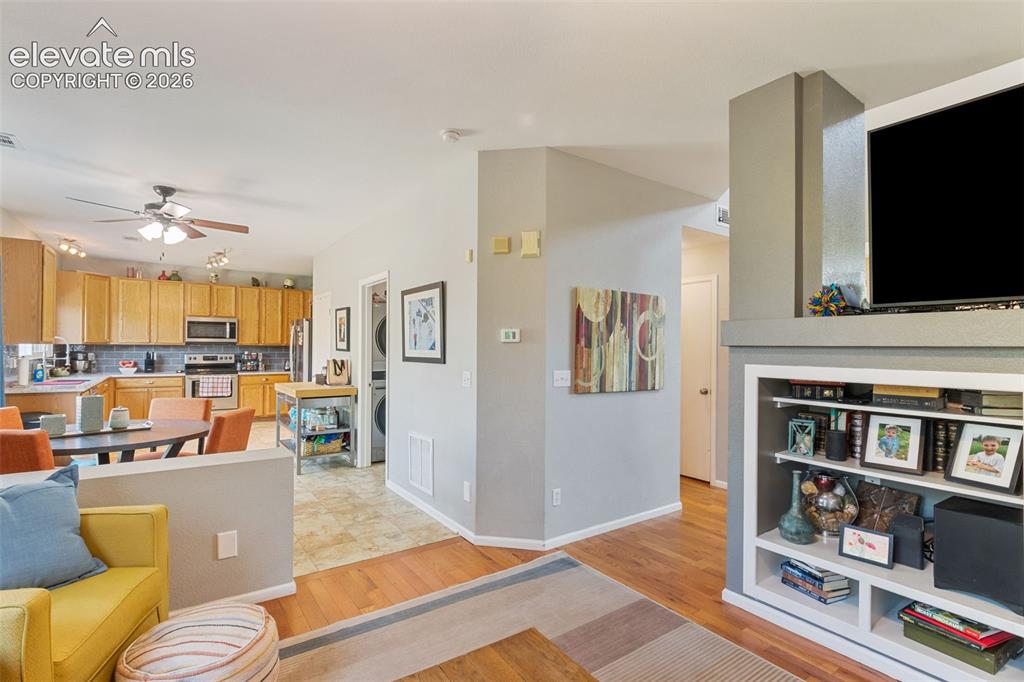
Family room looking towards kitchen & laundry.
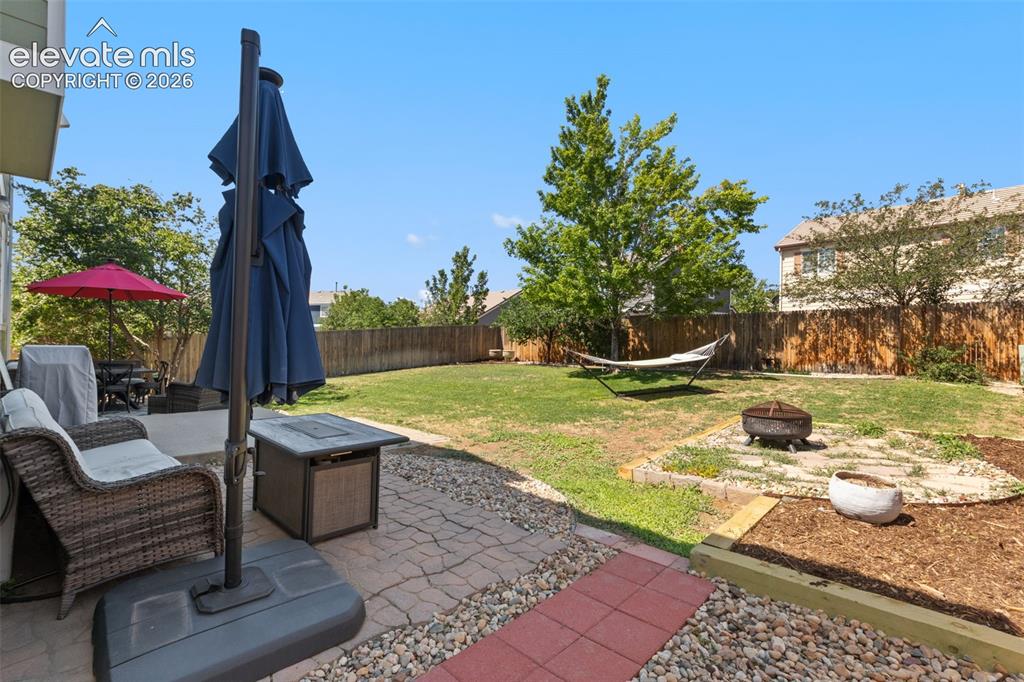
Backyard, patio and mature trees.
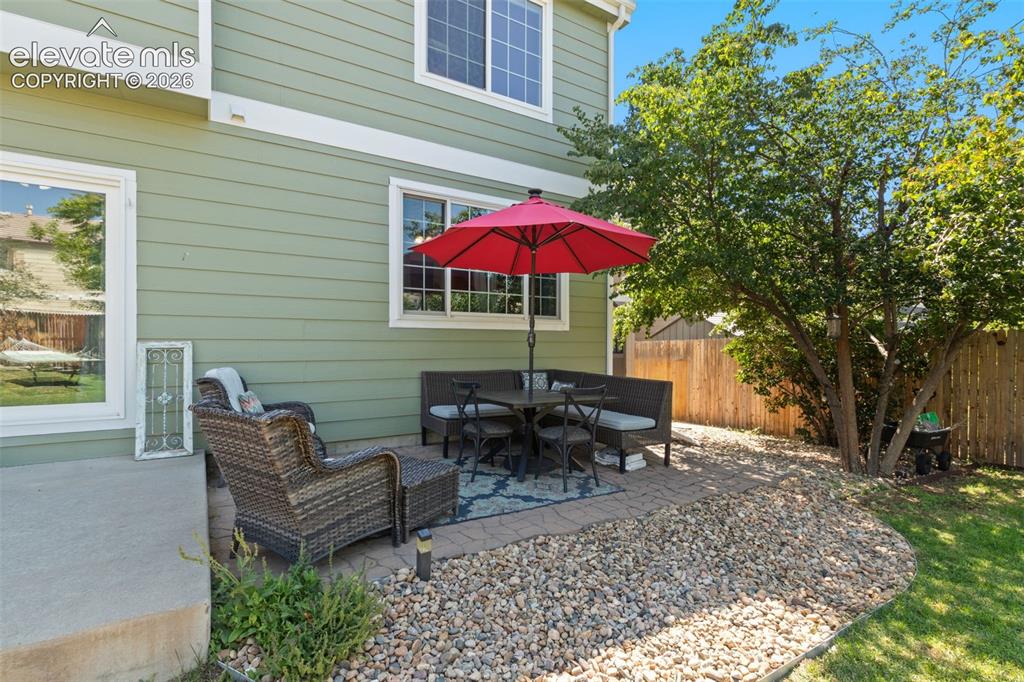
Relaxing time on the patio.
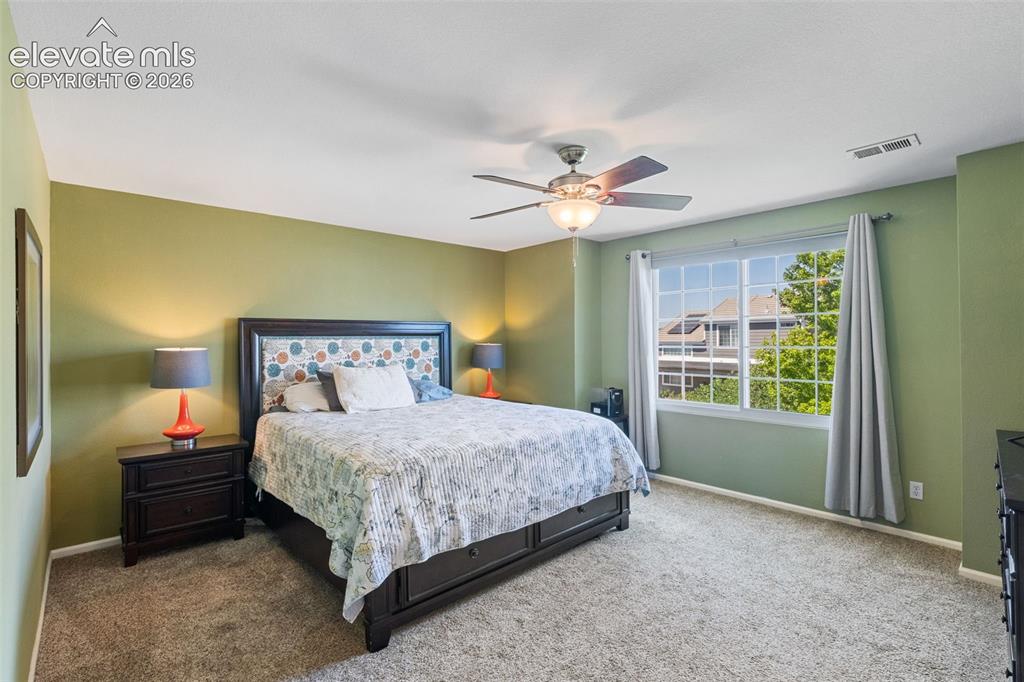
Master bedroom. Note large window providing lots of light.
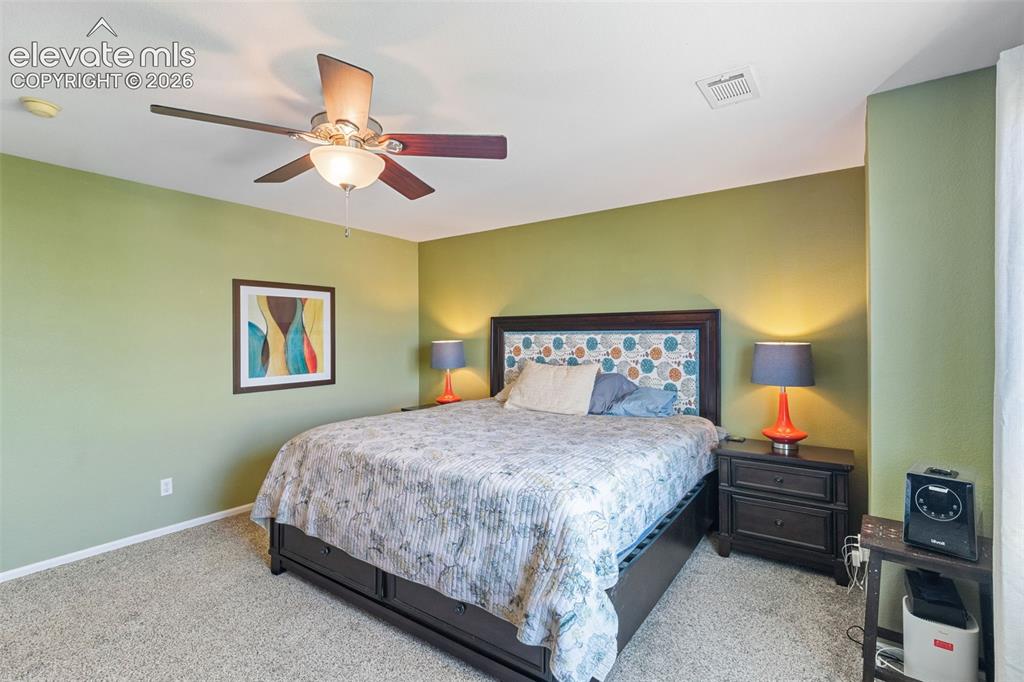
Master bedroom 2.
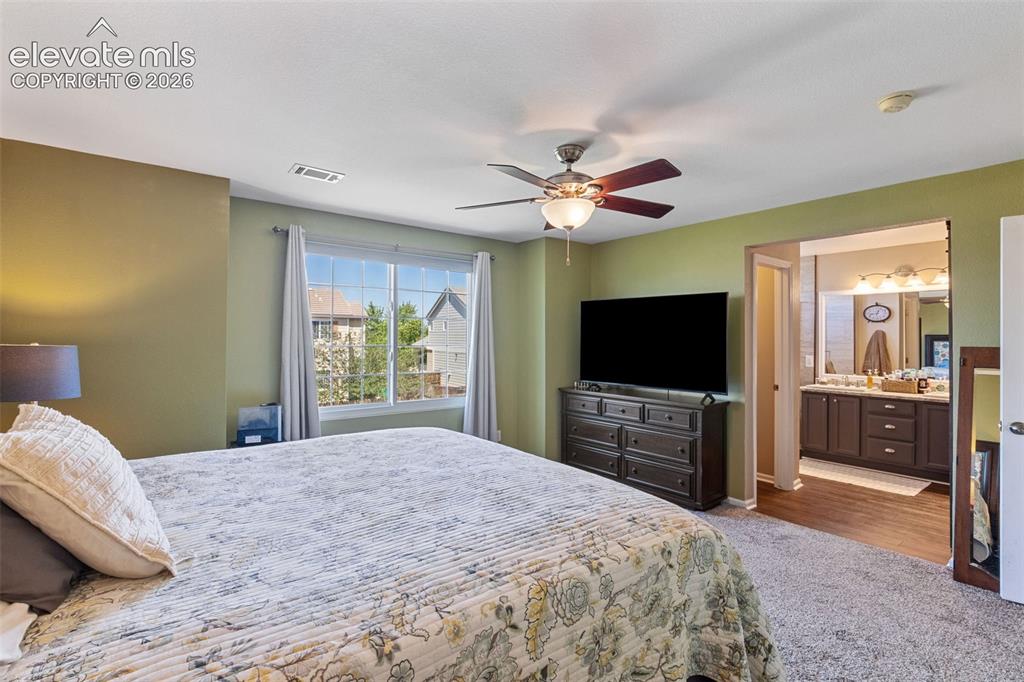
Master bedroom looking towards master bath. Another large window.
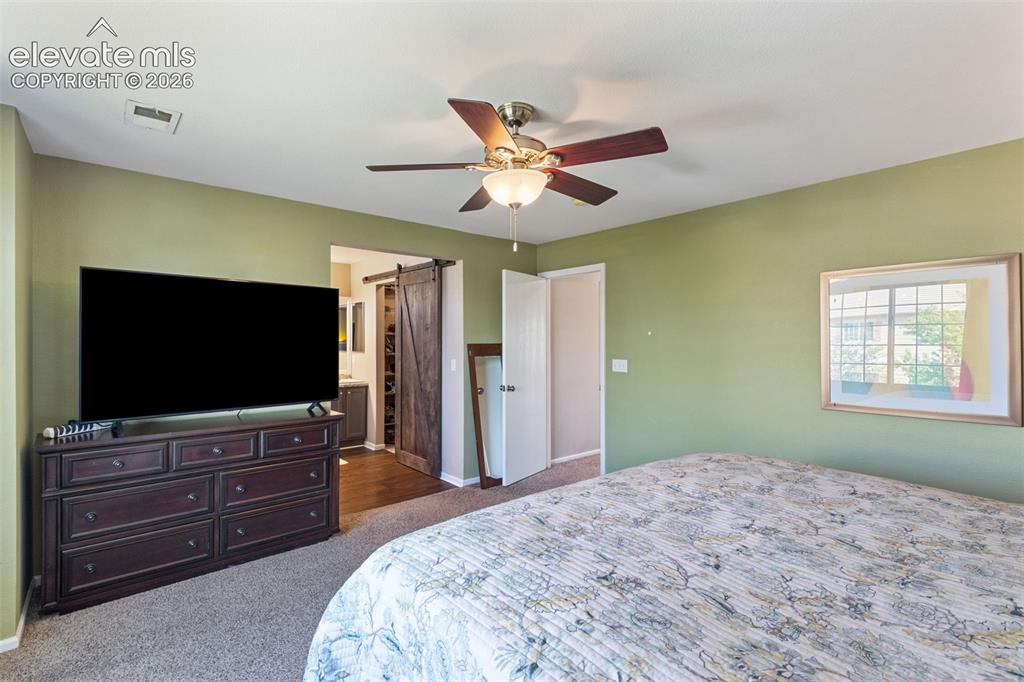
Master bedroom looking towards walk-in closet with barn door.
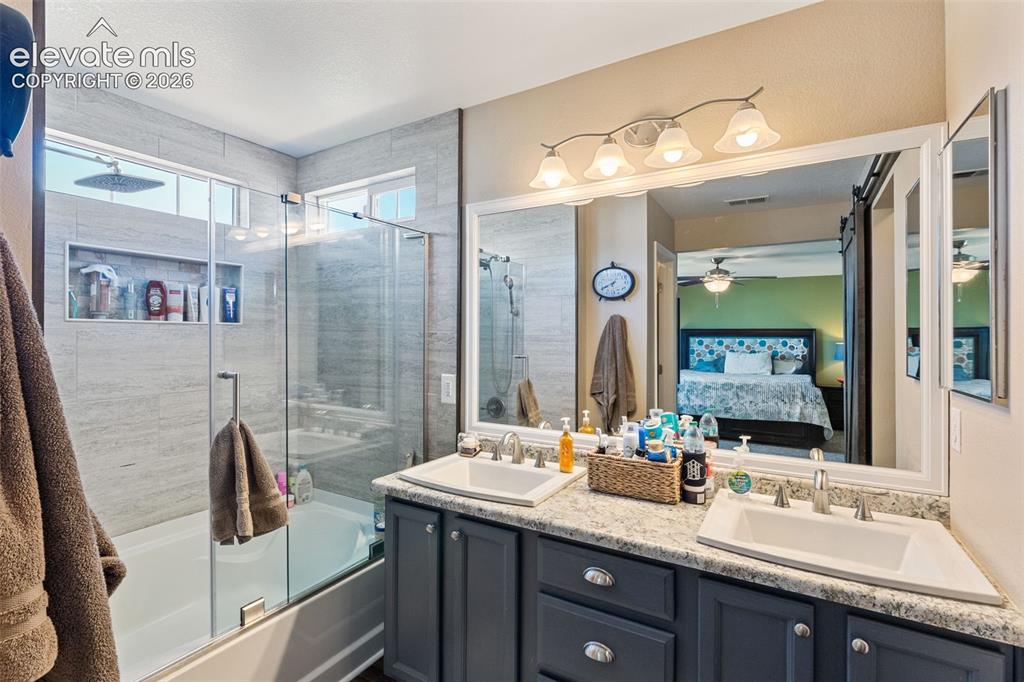
Master bath with double vanities,, shower and soaking tub.
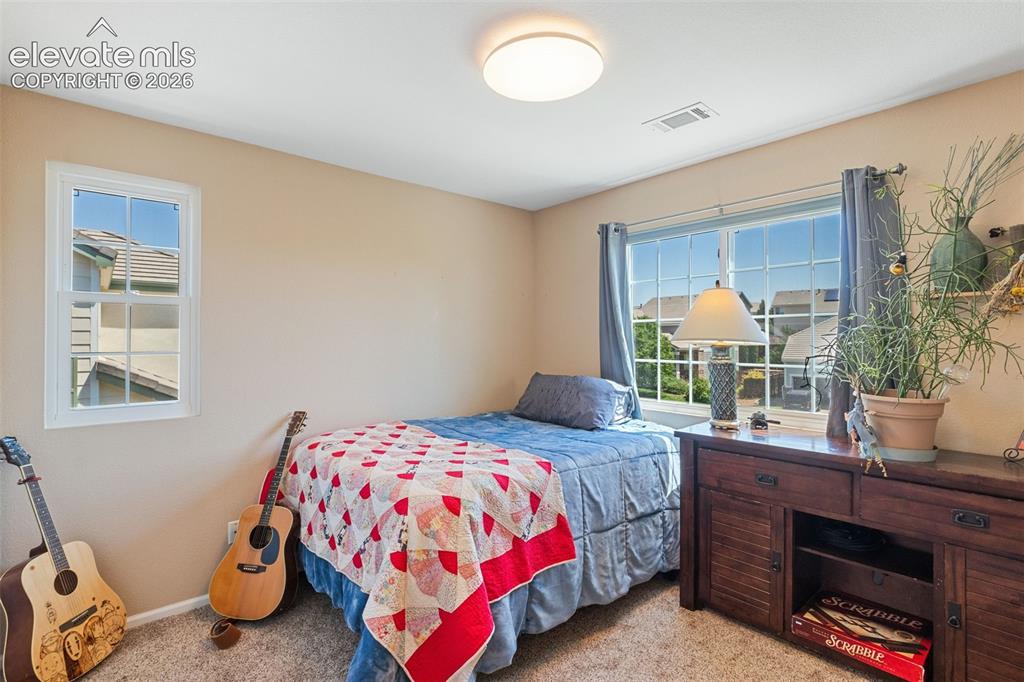
Bedroom 2. More large windows providing lots of light.
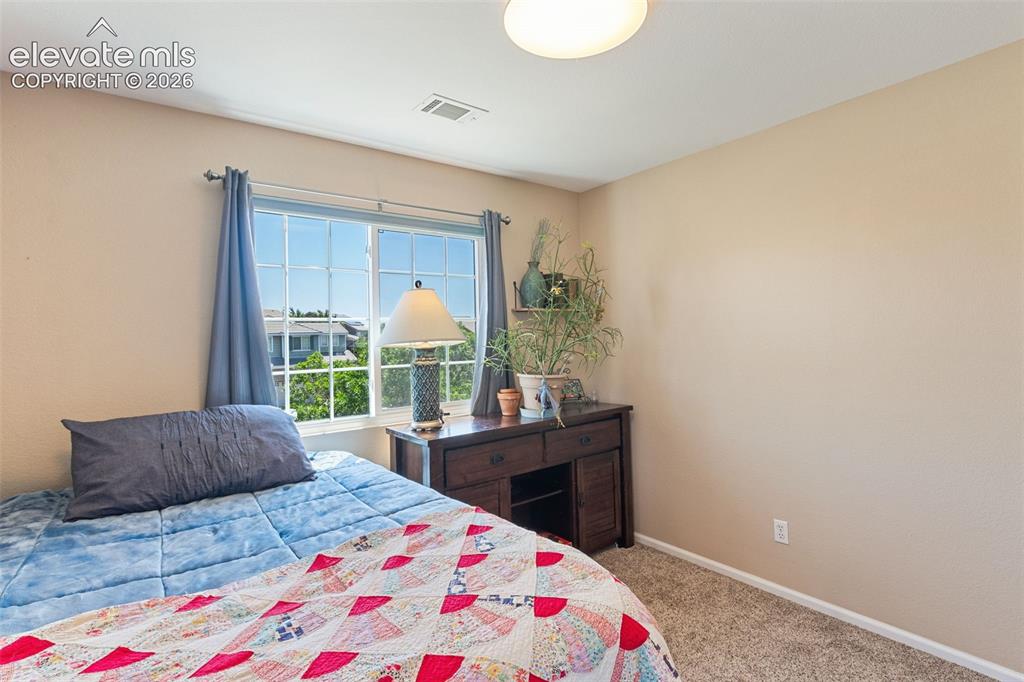
Bedroom 2.
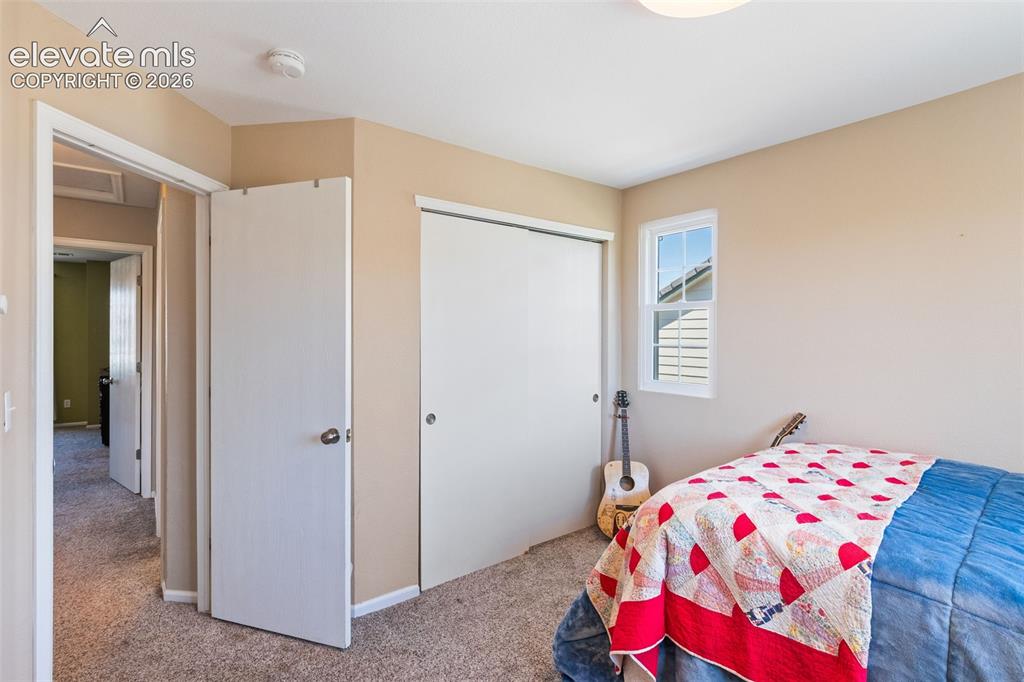
Bedroom 2.
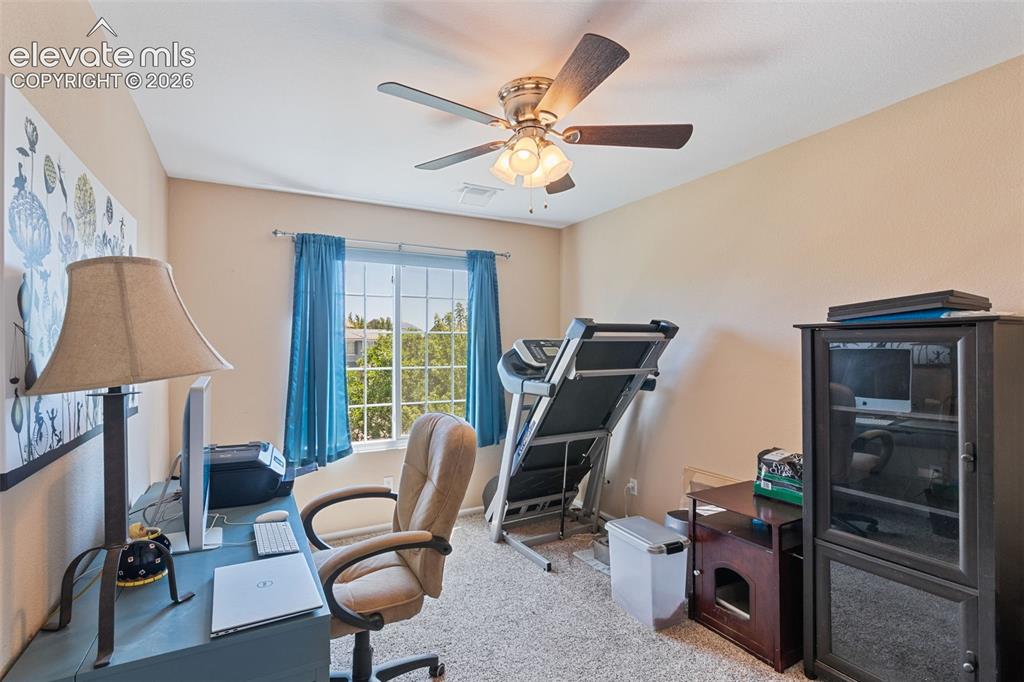
Bedroom 3. Lots of light.
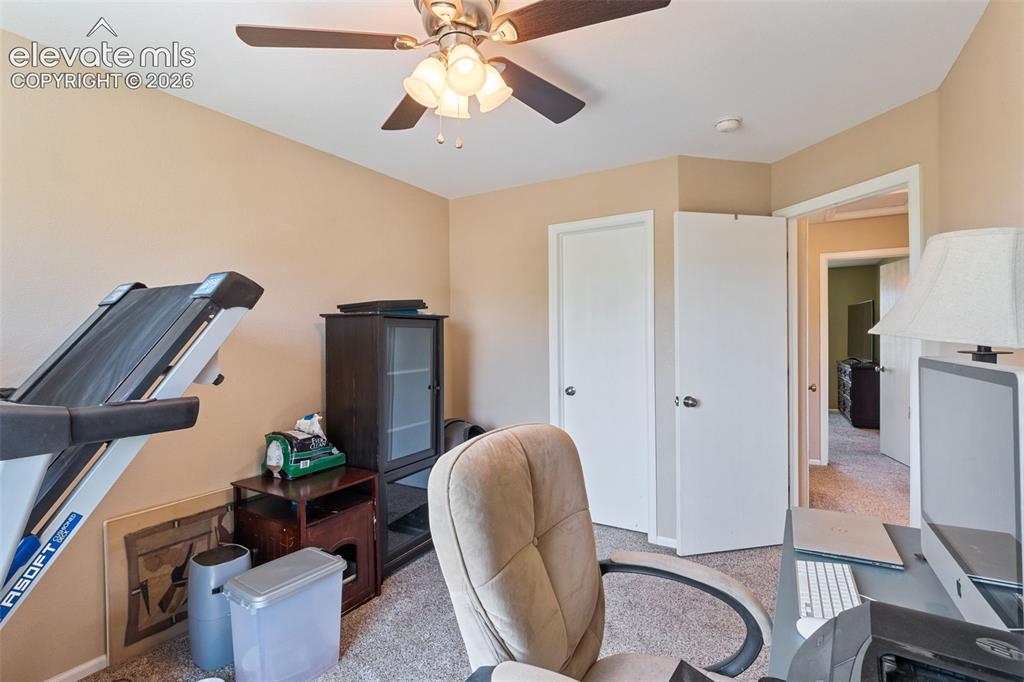
Bedroom 3.
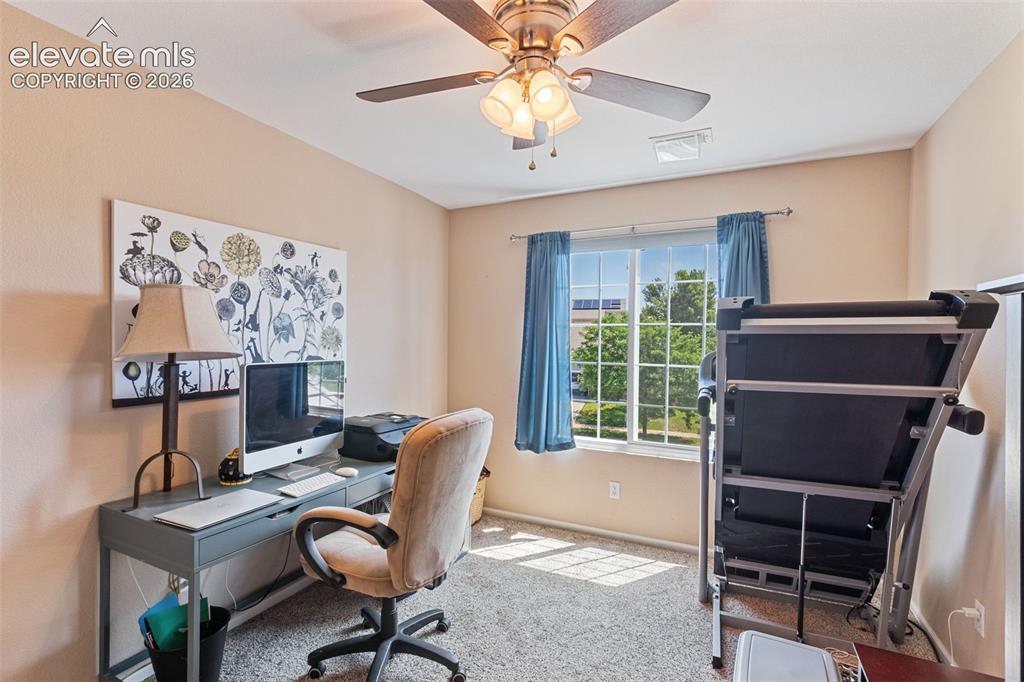
Bedroom 3 used as office.
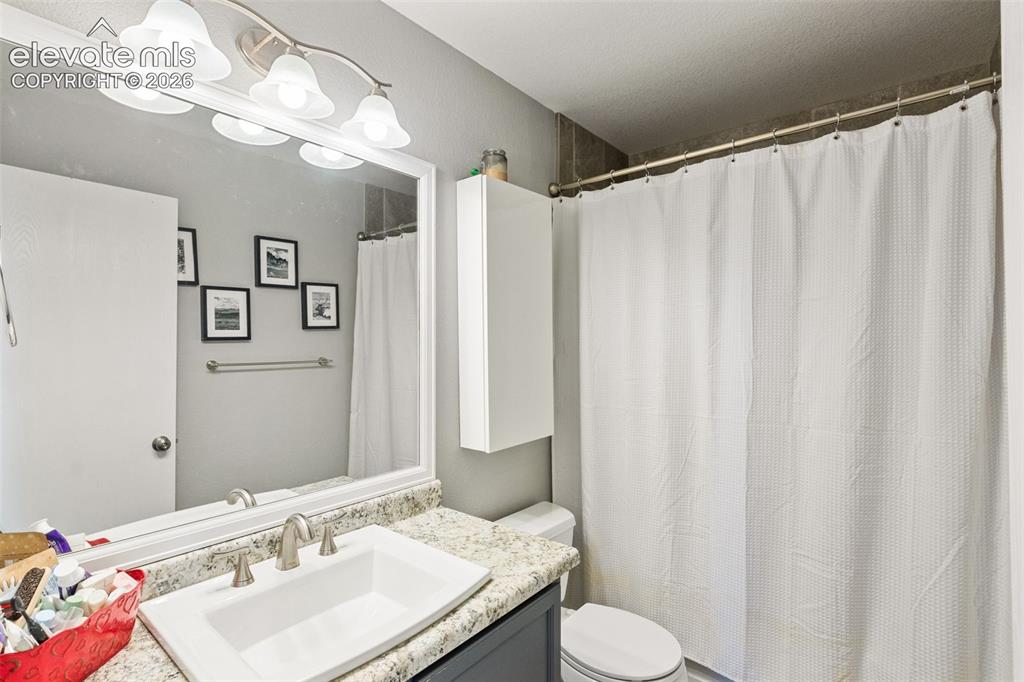
Upper full bath.
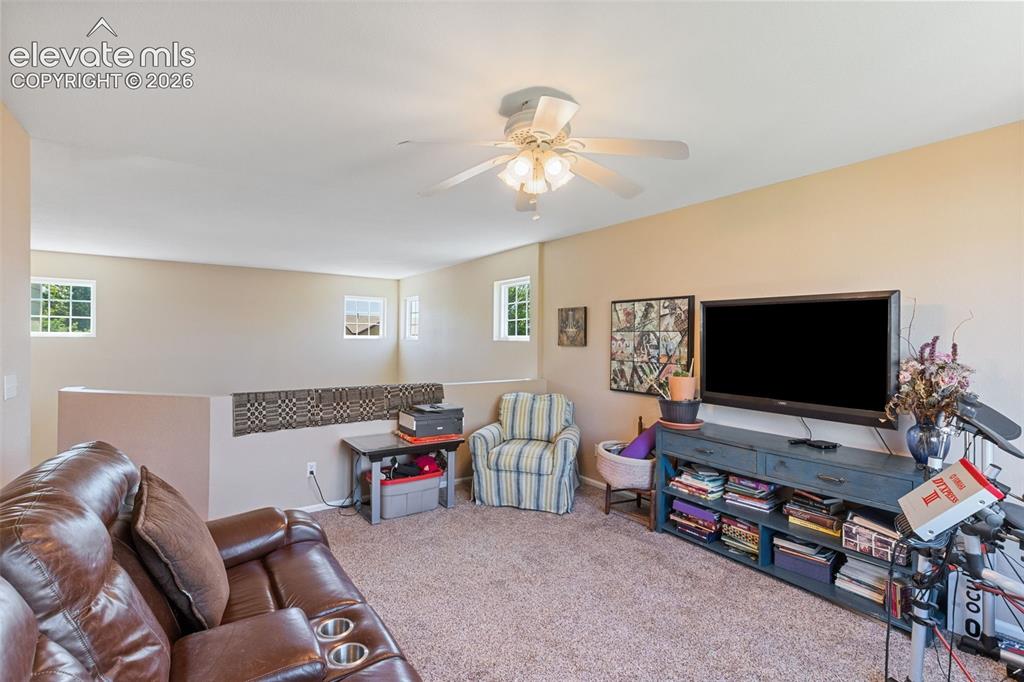
Loft
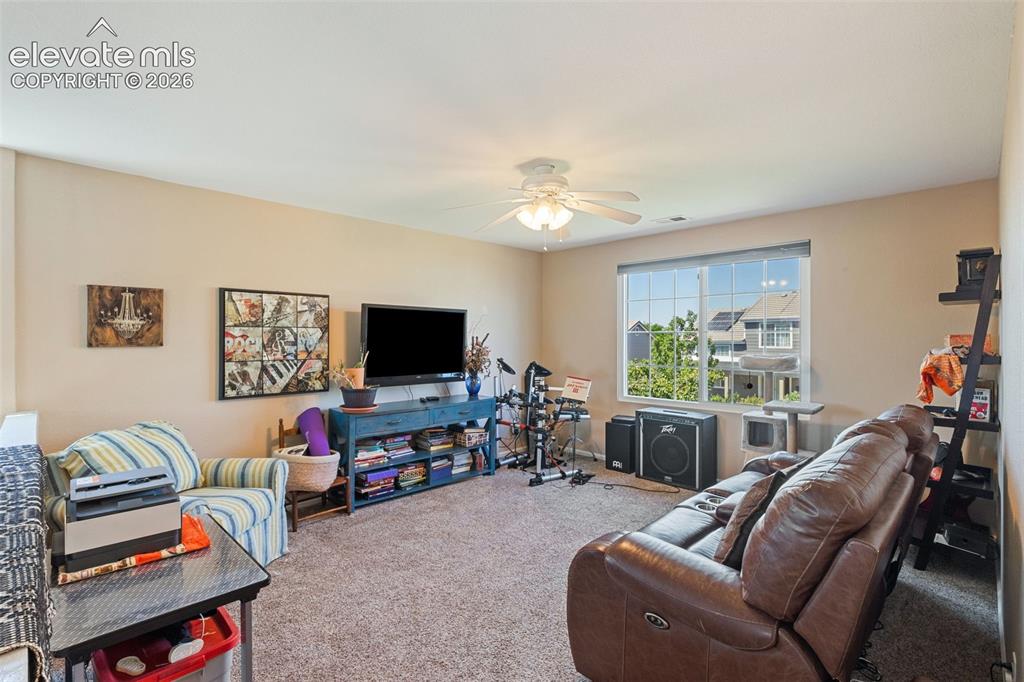
Loft with large window providing lots of light.
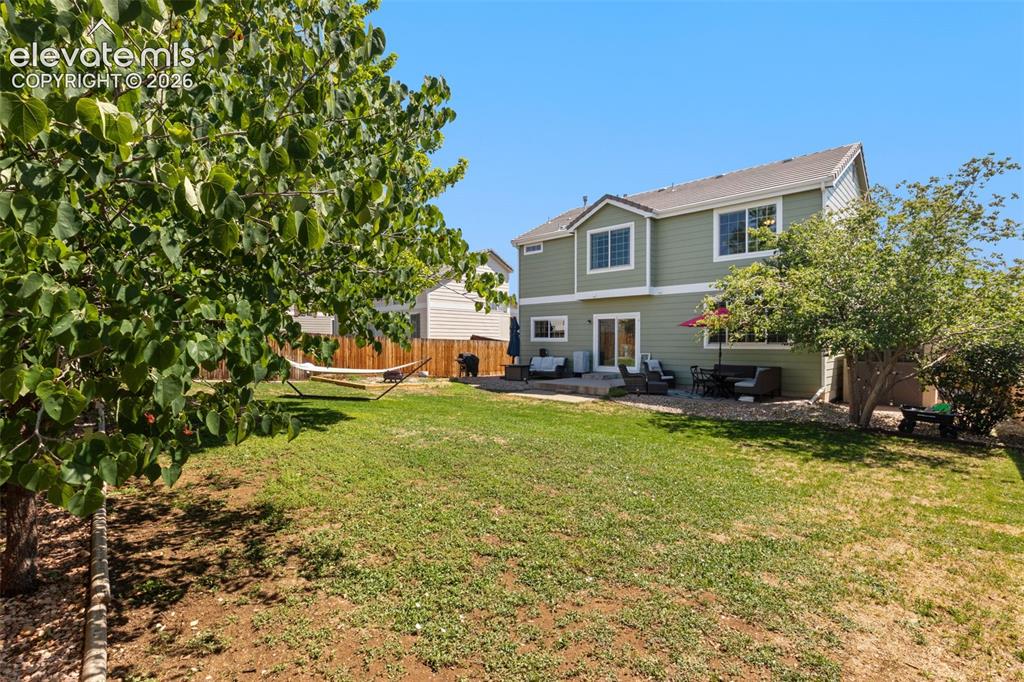
Rear of home.
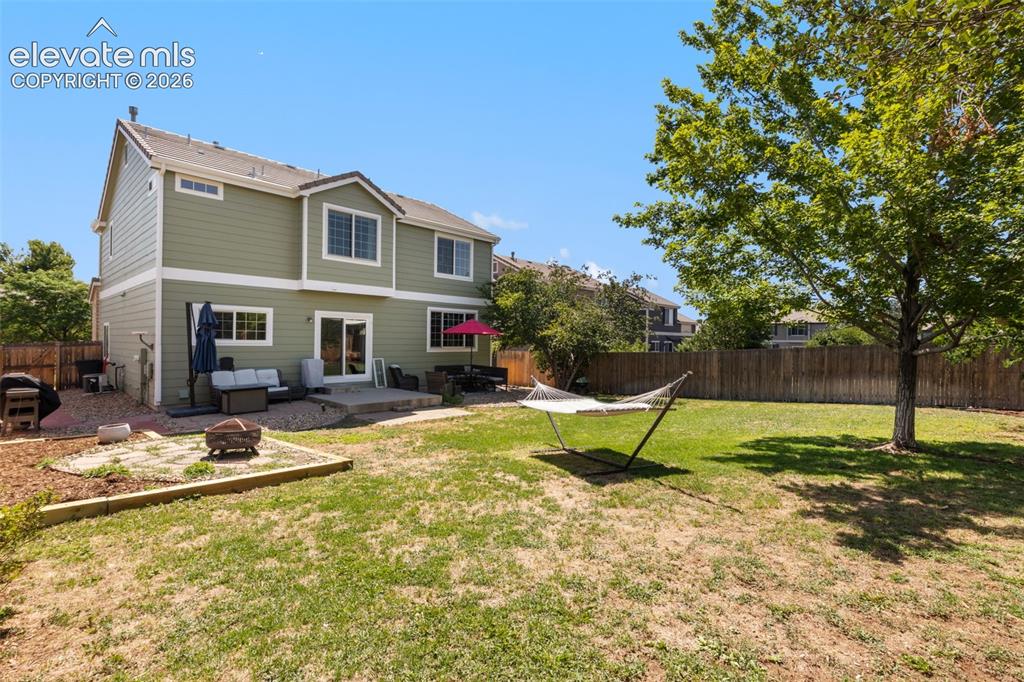
Another view of rear of home.
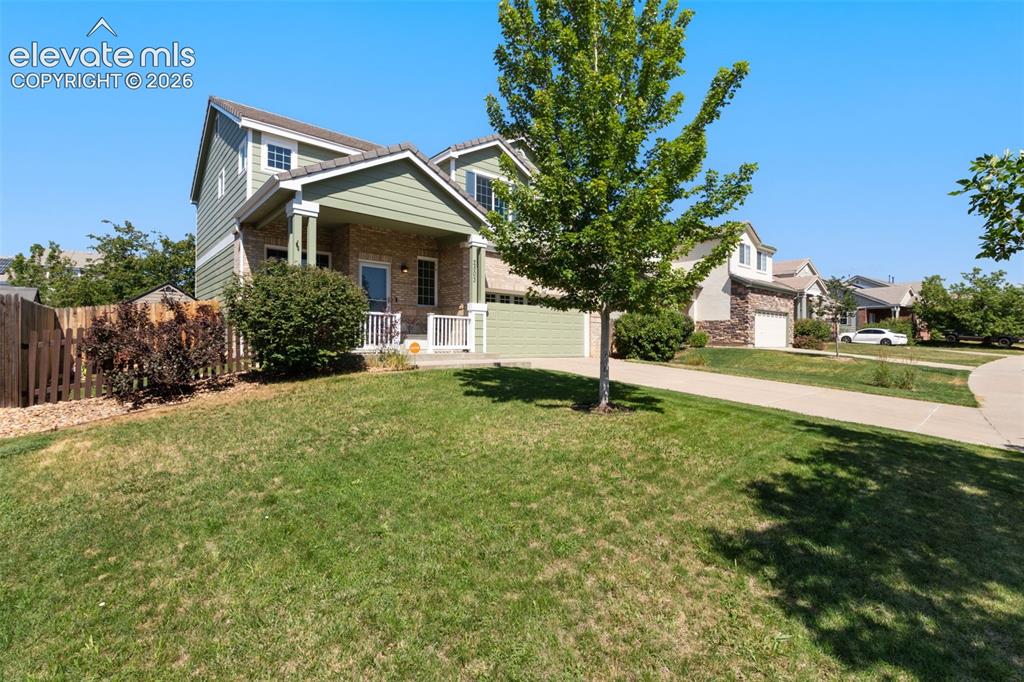
Street view.
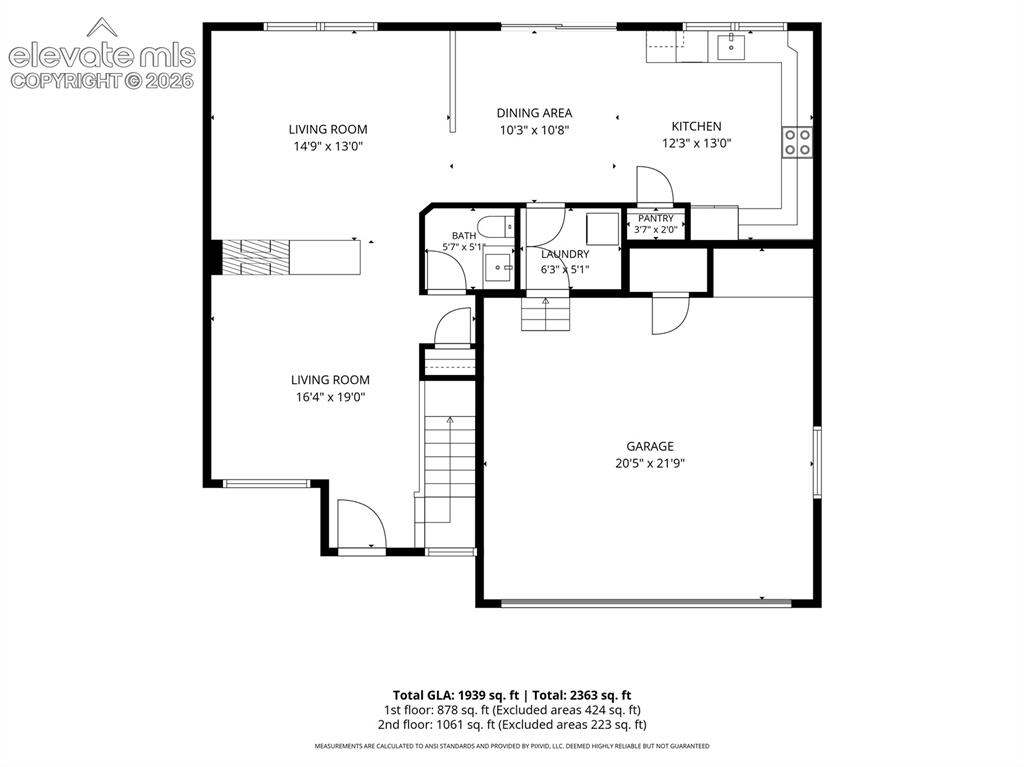
First floor.
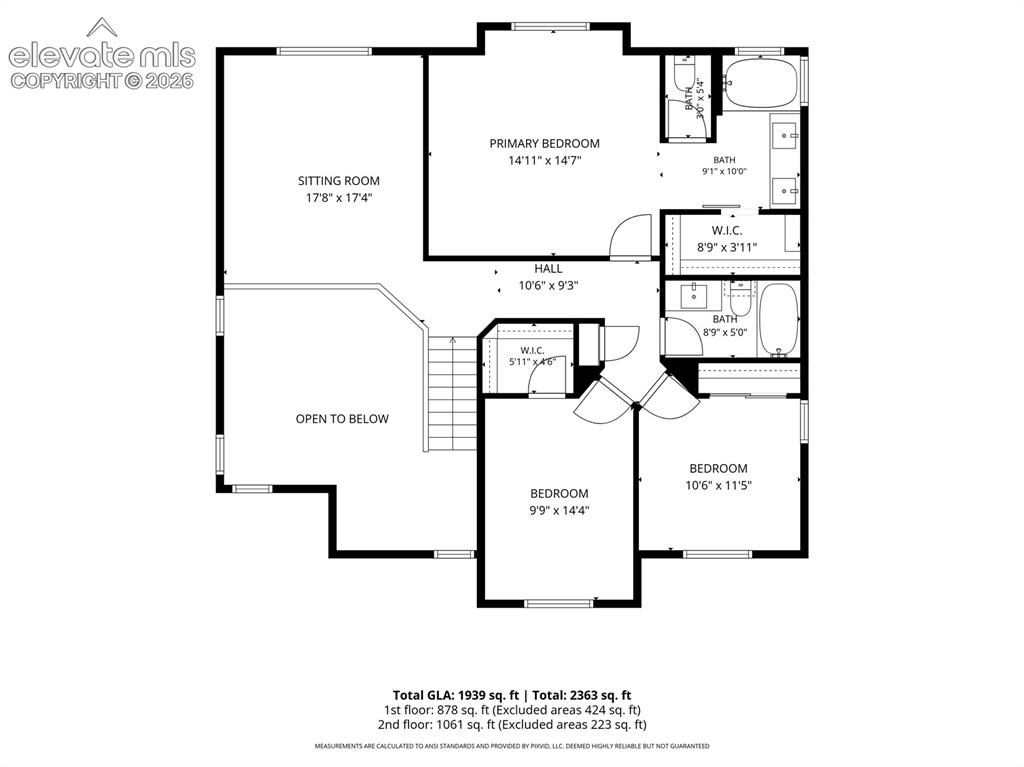
Upper floor.
Disclaimer: The real estate listing information and related content displayed on this site is provided exclusively for consumers’ personal, non-commercial use and may not be used for any purpose other than to identify prospective properties consumers may be interested in purchasing.