36 Stovel Circle, Colorado Springs, CO, 80916
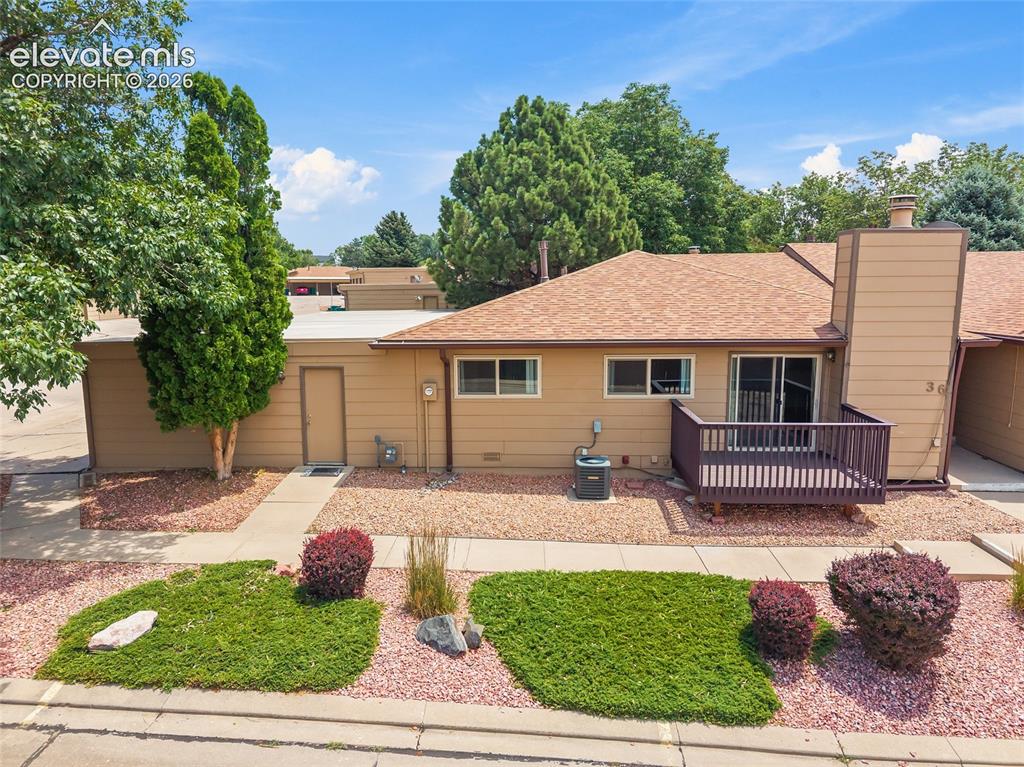
Image Count: 26

$269,900

  • Highlights
  • Townhouse
  • 2 bd | 2 ba | 985 sqft
  • 36 Stovel Circle, Colorado Springs, CO, 80916 listed by Tiffany Canady MRP
  • Active
  • MLS#: 8161269
  • View on Map
Space maker

Property Description

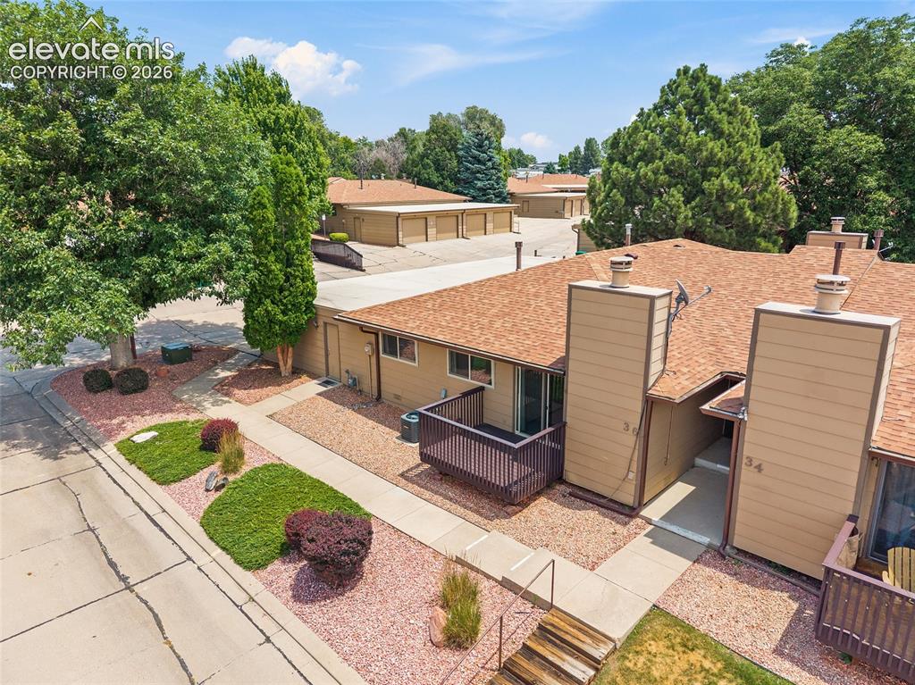
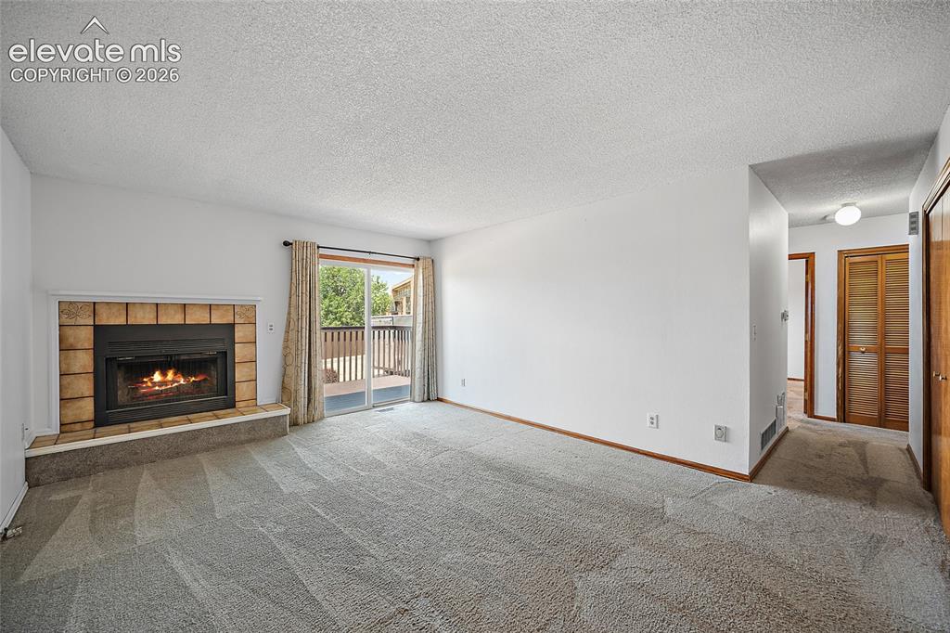
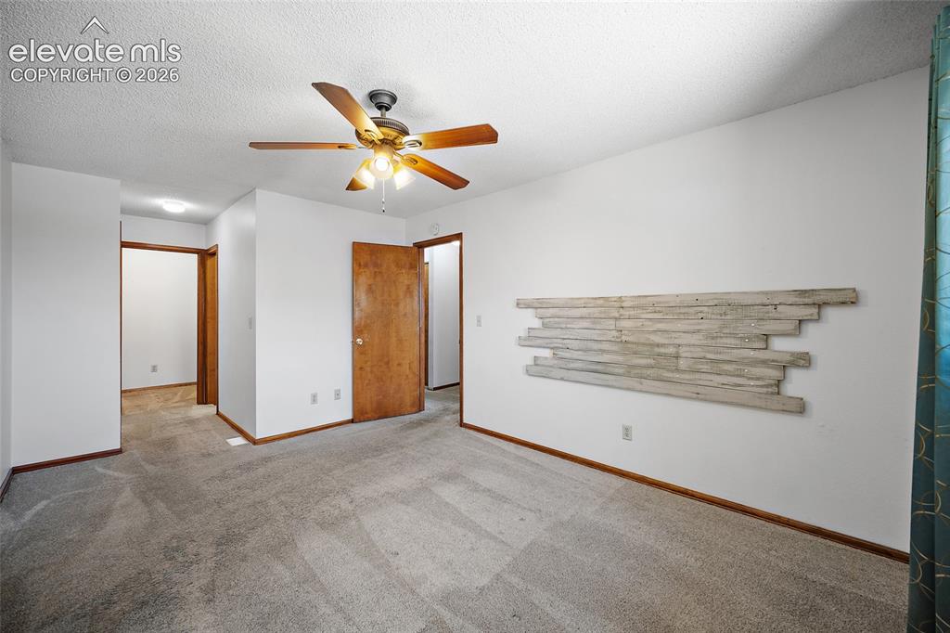
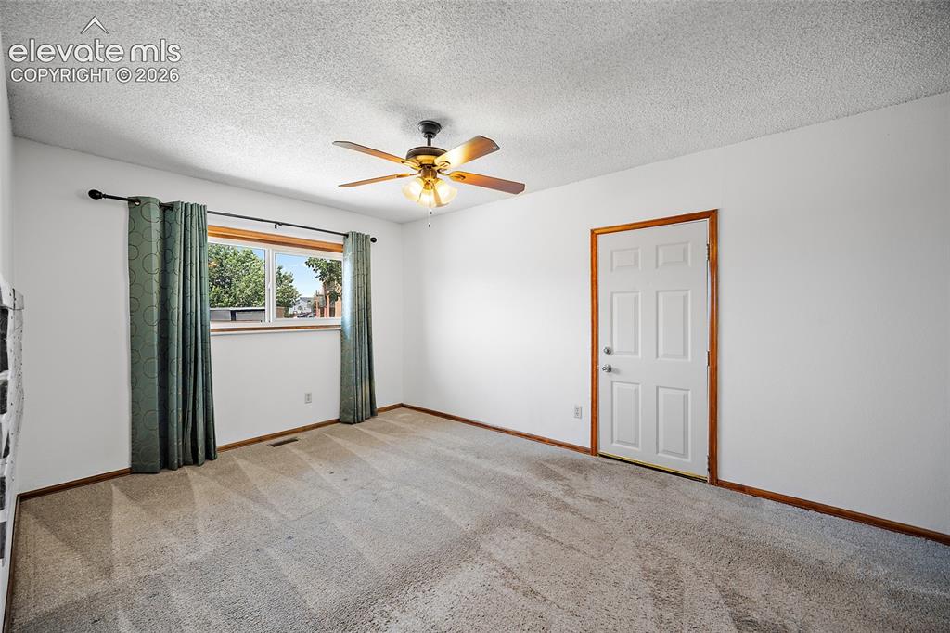
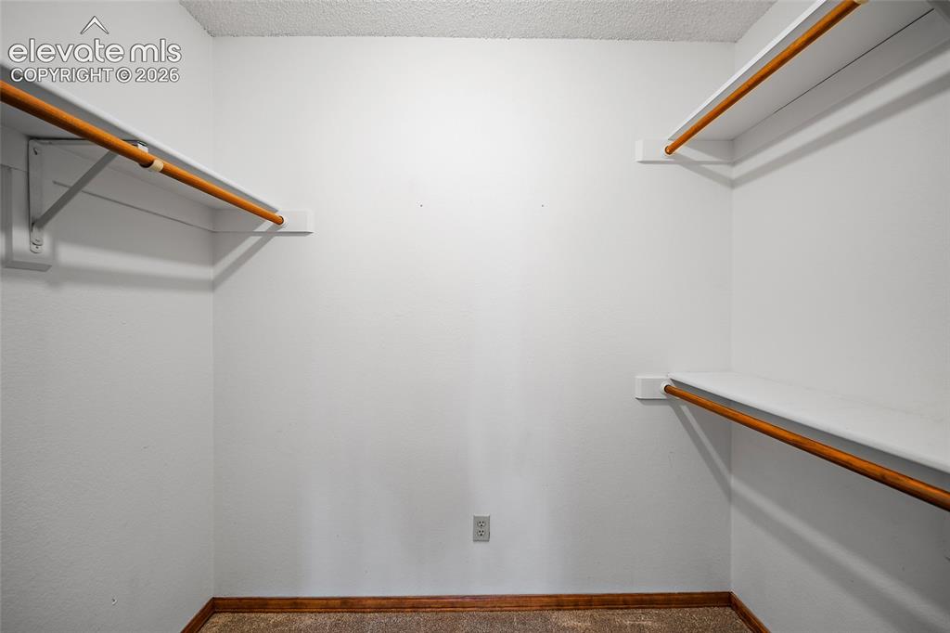
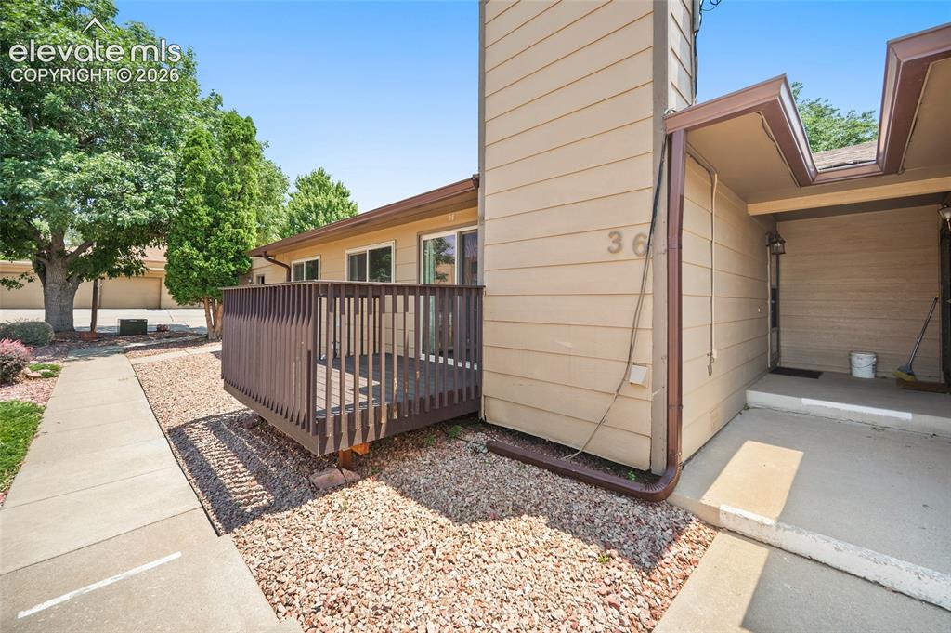
Freshly spruced up and move-in ready, this beautifully updated 2-bedroom, 2-bath, main-level condo offers the perfect blend of style, comfort, and convenience. Thoughtfully updated with interior paint, newer carpet, luxury vinyl plank flooring, and updated kitchen countertops, this home is ready for its next owner to enjoy from day one. The spacious, functional floor plan features a warm and inviting living room with a cozy fireplace, creating the perfect space to relax or entertain. Step outside to your private west-facing deck to enjoy Colorado sunsets or your morning coffee. The primary suite has an attached bath, generous walk-in closet, and plenty of room to unwind. An attached garage provides secure parking, extra storage, and easy access directly into the home. Enjoy the benefits of low-maintenance living with HOA services that include landscape maintenance, grounds and exterior maintenance, management, trash service, insurance, and covenant enforcement—giving you more time to enjoy life and less time worrying about upkeep. Located in a well-maintained community that reflects pride of ownership, you'll appreciate the convenient access to shopping, restaurants, parks, schools, and major commuting routes. Whether you're a first-time homebuyer, downsizing, or looking for a lock-and-leave lifestyle, this move-in ready home offers exceptional value and carefree Colorado living.

Property Listed By

Picture of REALTOR Listing Property
  • Tiffany Canady MRP
  • 9870-062-027  Call the Agent 
Picture of Office Listing Property
  • Real Broker, LLC DBA Real
  • 0982-708-027  Call the Agent 
Tiffany Canady and the NestWise Team serve as your Real Estate & Home Concierge, offering a true one-stop solution for buying, selling, investing, and protecting your home. Our mission is to deliver a full-service real estate experience supported by home improvement, maintenance, and concierge-level services—before, during, and long after the transaction. Through NestWise, clients gain access to trusted resources including renovation planning, inspection repairs, preventative maintenance, hom...

Property Details

    General Features

  • Property: Townhouse, Ranch
  • Attached: Yes
  • Year Built: 1984
  • List Price: $269,900
  • County: El Paso
  • School District: Colorado Springs 11

    Rooms

  • Bedrooms: 2
  • Baths: 1 full bath; 1 3/4 bath;
  • Laundry: Main

    Structure

  • Unit Description: End Unit, Ground Floor
  • Heating: Forced Air
  • Garage/Parking #: 1 vehicle(s), Attached, Available
  • Patio Description: Wood Deck
  • Total SqFt: 985
  • Finished SqFt: 985
  • Construction Status: Existing Home
  • Siding: Masonite Type
  • Structure: Framed on Lot

    Features

  • Floors: Carpet, Vinyl/Linoleum
  • Laundry: Main

    Taxes, Utilities, Lot

  • Tax: $889
  • Lot Size: 0.03 Acres, 1,176 SqFt
  • Street Description: City/Town Road
  • Landscaped: All
  • Driveway: Concrete
  • Lot Location: Hiking Trail, Near Fire Station, Near Hospital, Near Park, Near Public Transit, Near Schools, Near Shopping Center
  • Lot Description: Corner, Level, Meadow, Mountain View, Trees/Woods, View of Pikes Peak, View of Rock Formations
  • Existing Utilities: Cable Available, Electricity Connected, Other
  • Existing Water: Municipal

    Community

  • Covenants: Yes
  • HOA Dues: $355
  • HOA Frequency: Monthly
  • HOA Fee Includes: Covenant Enforcement, Insurance, Lawn, Maintenance Grounds, Maintenance Structure, Management, Trash Removal

    Additional Information

  • Notices: Sold As Is

      Disclaimer
      The real estate listing information and related content displayed on this site is provided exclusively for consumers’ personal, non-commercial use and may not be used for any purpose other than to identify prospective properties consumers may be interested in purchasing.
      PPAR.com Website

      36 Stovel Circle, Colorado Springs, CO, 80916

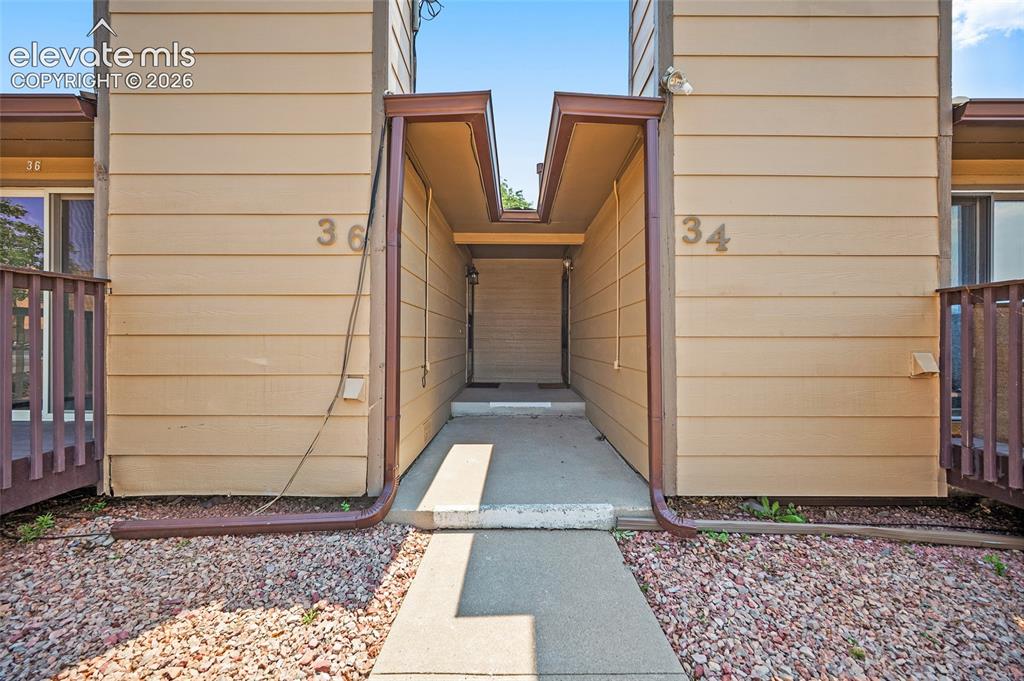
      Image 1 of 26: Exterior featuring a private wooden deck, sliding glass door access, and a

      Exterior featuring a private wooden deck, sliding glass door access, and a tan facade
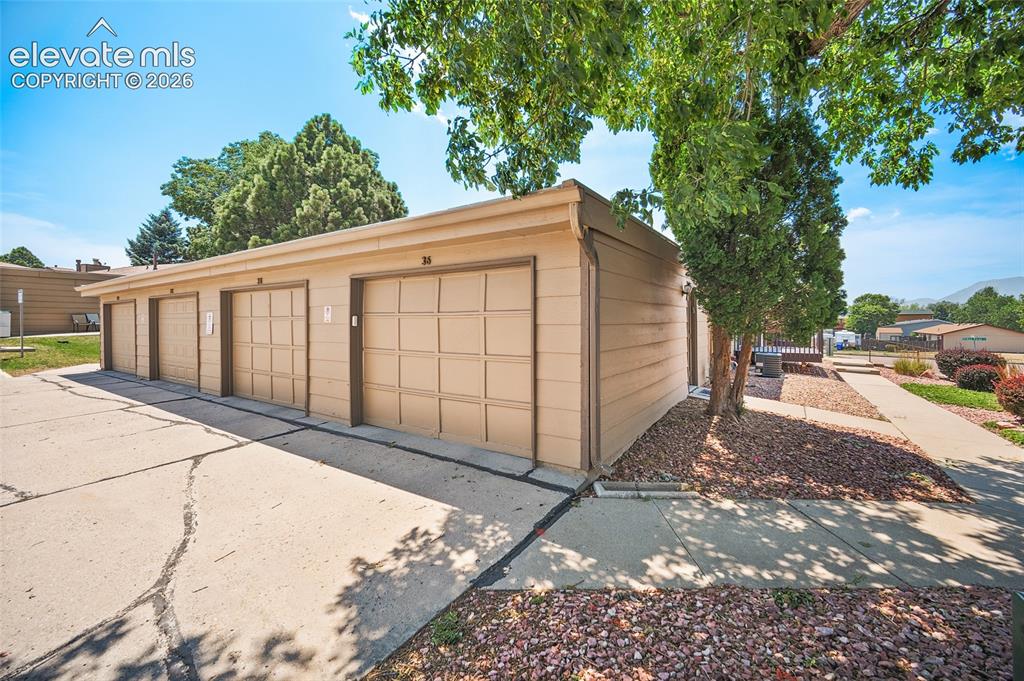
      Image 2 of 26: Garage

      Garage

      Image 3 of 26: Other

      Other

      Image 4 of 26: Living area featuring a tiled fireplace, light-toned carpeting, and white w

      Living area featuring a tiled fireplace, light-toned carpeting, and white walls
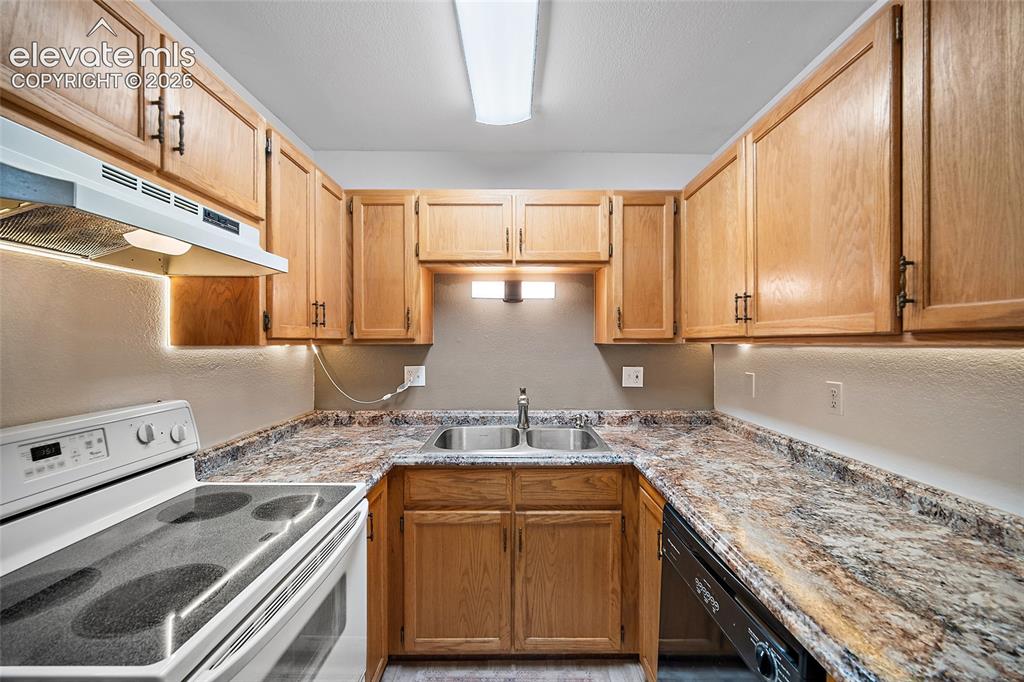
      Image 5 of 26: U-shaped kitchen featuring wood-finish cabinetry, a double basin stainless

      U-shaped kitchen featuring wood-finish cabinetry, a double basin stainless steel sink, and patterned countertops
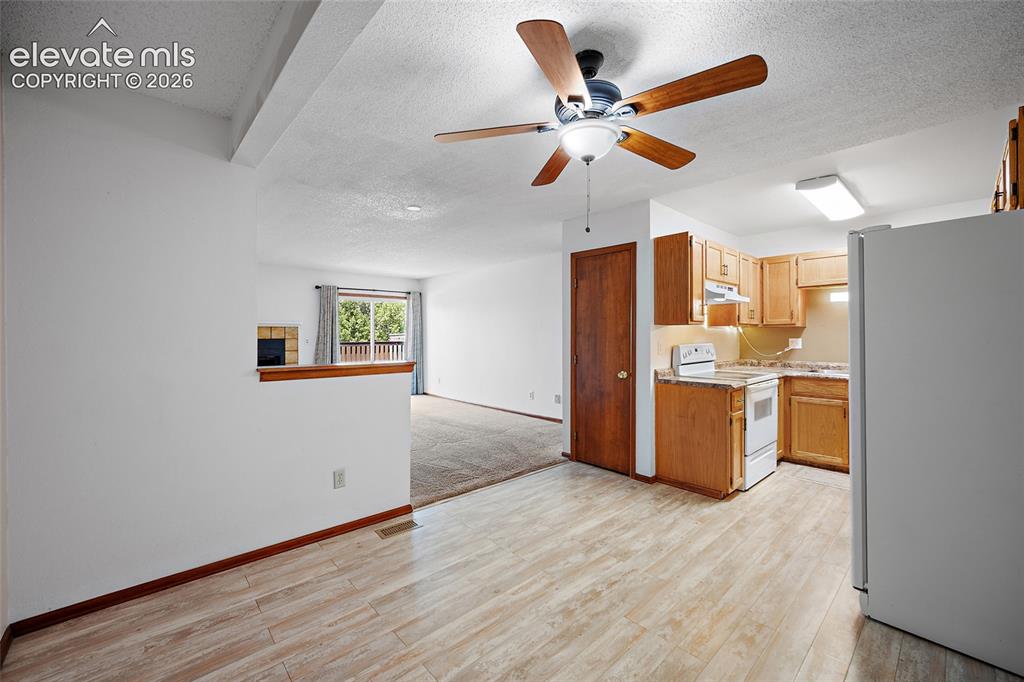
      Image 6 of 26: Kitchen featuring wood-finish cabinetry, white appliances, and laminate cou

      Kitchen featuring wood-finish cabinetry, white appliances, and laminate countertops
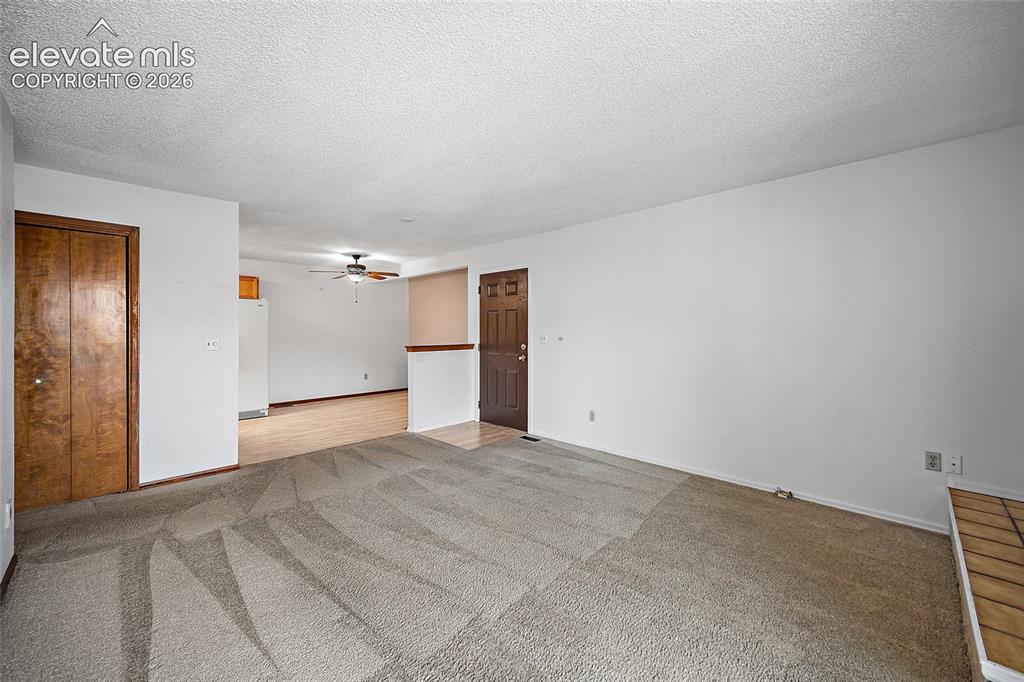
      Image 7 of 26: Other

      Other

      Image 8 of 26: Other

      Other

      Image 9 of 26: Other

      Other

      Image 10 of 26: Closet

      Closet

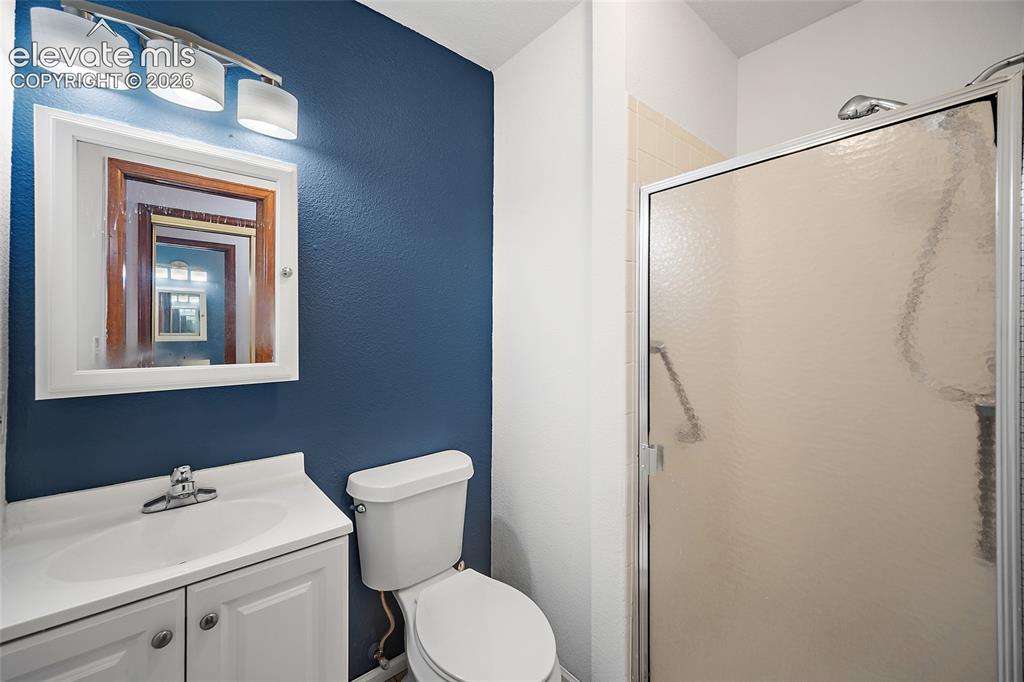
      Image 11 of 26: Bathroom featuring a single vanity with storage, a white toilet, and a stan

      Bathroom featuring a single vanity with storage, a white toilet, and a stand-up shower with a textured glass door
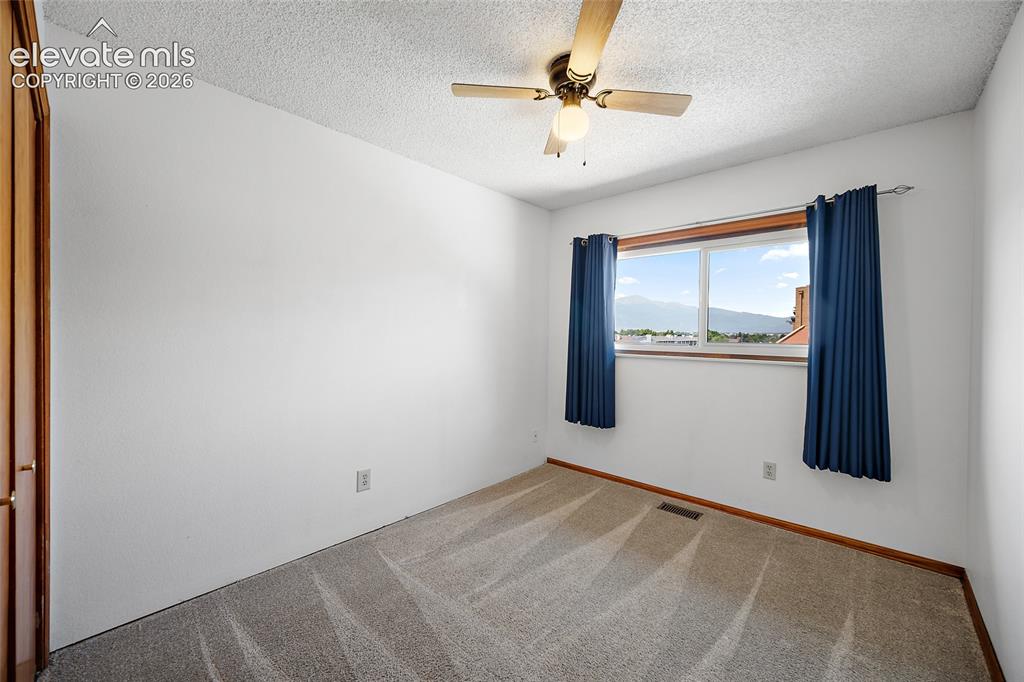
      Image 12 of 26: Bright room featuring a window with mountain scenery, a ceiling fan, light-

      Bright room featuring a window with mountain scenery, a ceiling fan, light-colored carpet, and a wood-finish door
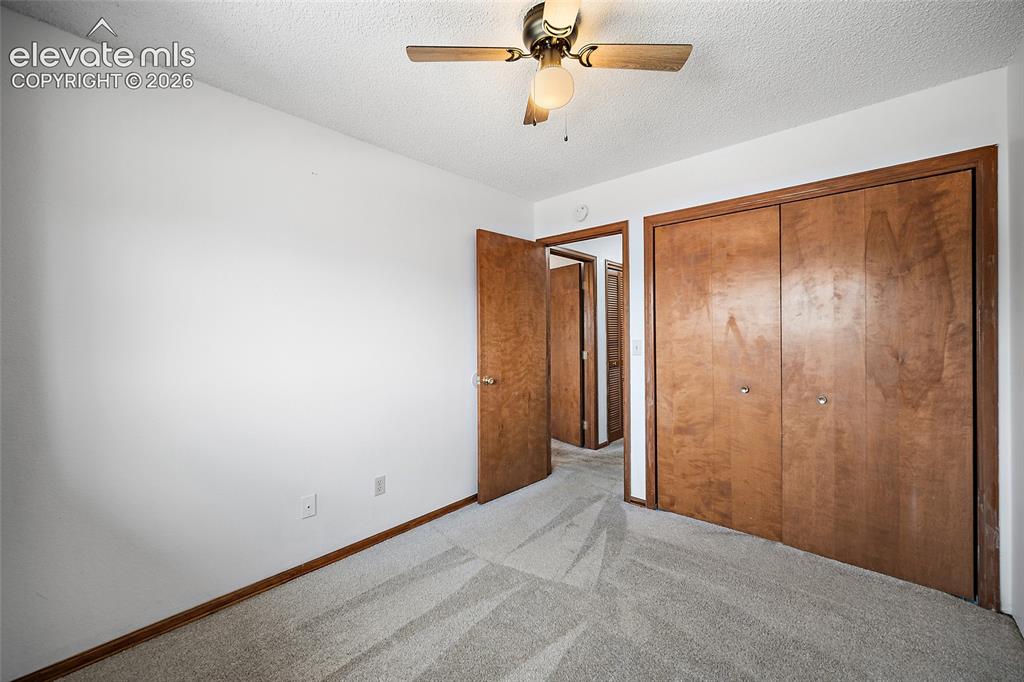
      Image 13 of 26: Bedroom featuring light gray patterned carpet and neutral white walls
      Bedroom featuring light gray patterned carpet and neutral white walls

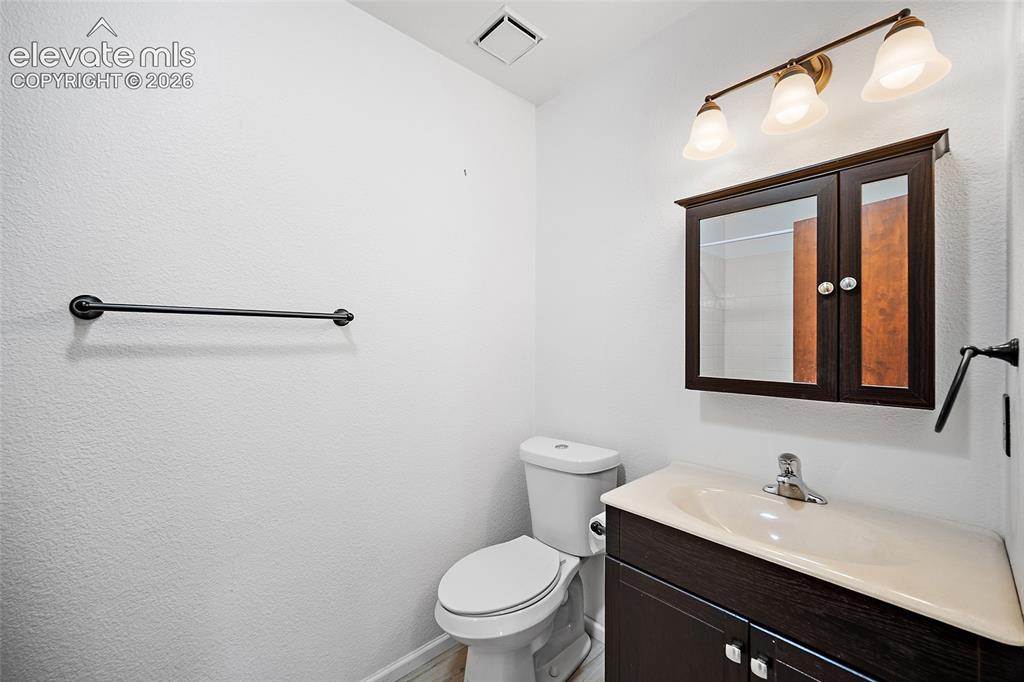
      Image 14 of 26: Bathroom featuring a dark wood-finish vanity with an integrated sink, coord

      Bathroom featuring a dark wood-finish vanity with an integrated sink, coordinating dark wood-finish medicine cabinet with mirror, and a three-light vanity fixture with frosted glass shades
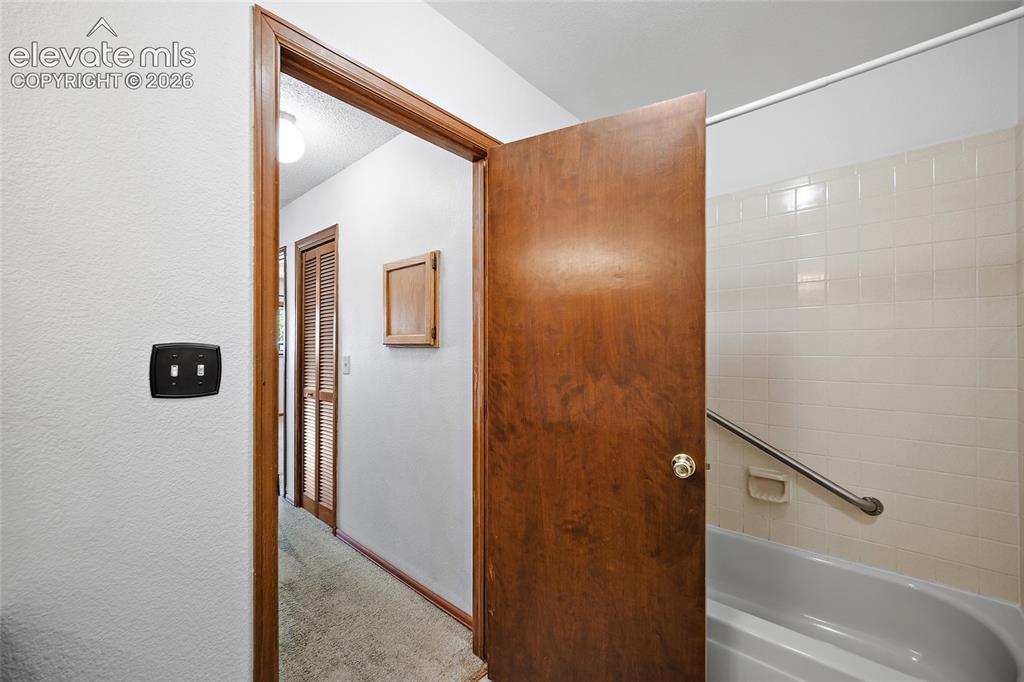
      Image 15 of 26: Other

      Other

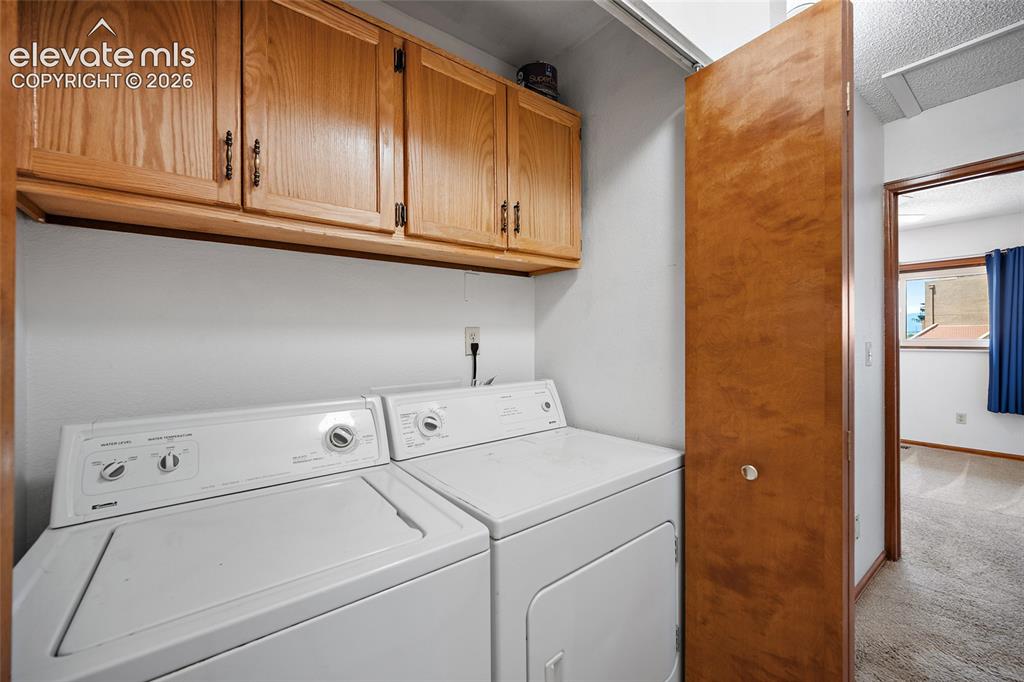
      Image 16 of 26: Dedicated laundry area featuring white appliances and wood cabinetry with m

      Dedicated laundry area featuring white appliances and wood cabinetry with metal hardware
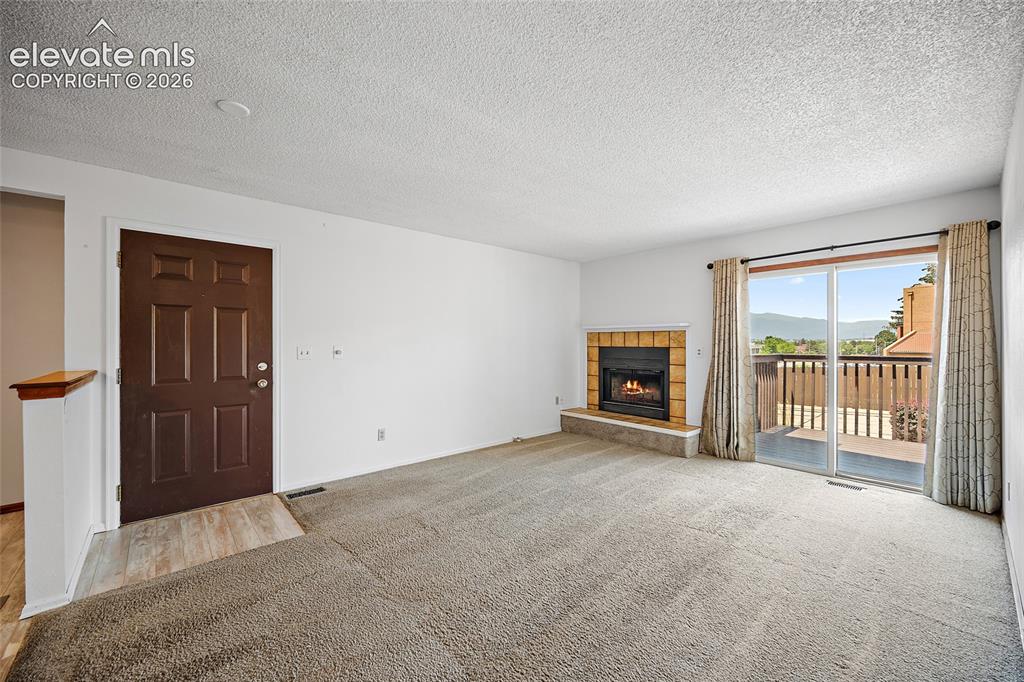
      Image 17 of 26: Spacious living area featuring a fireplace with a tile surround, carpeted f

      Spacious living area featuring a fireplace with a tile surround, carpeted flooring, and glass sliding doors opening to an outdoor balcony
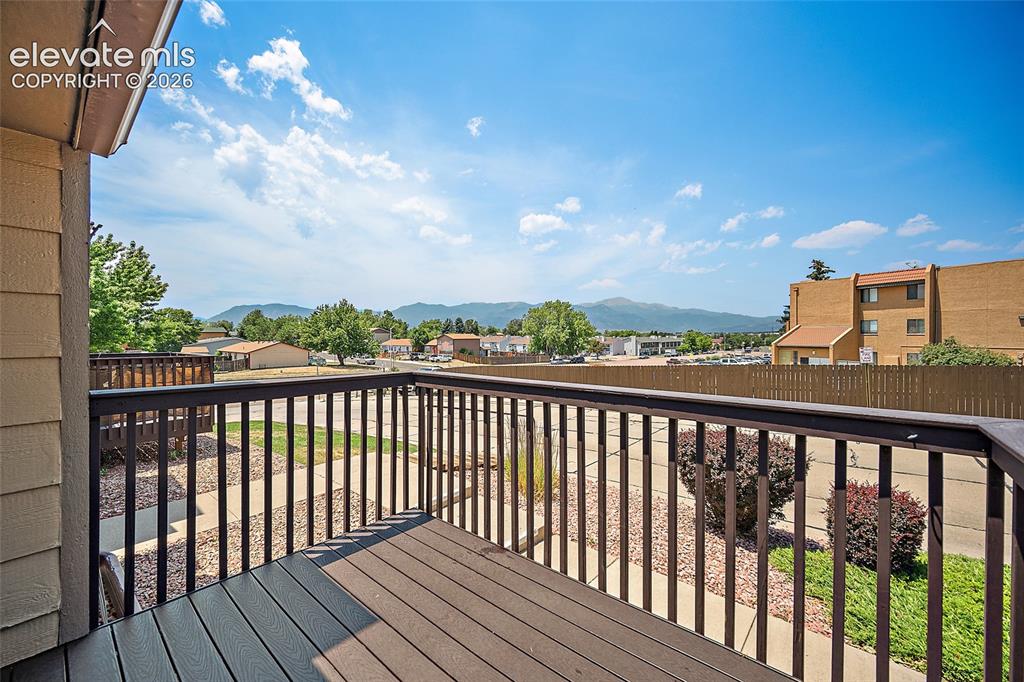
      Image 18 of 26: Outdoor balcony featuring composite decking and dark railings, offering mou

      Outdoor balcony featuring composite decking and dark railings, offering mountain and distant building scenery
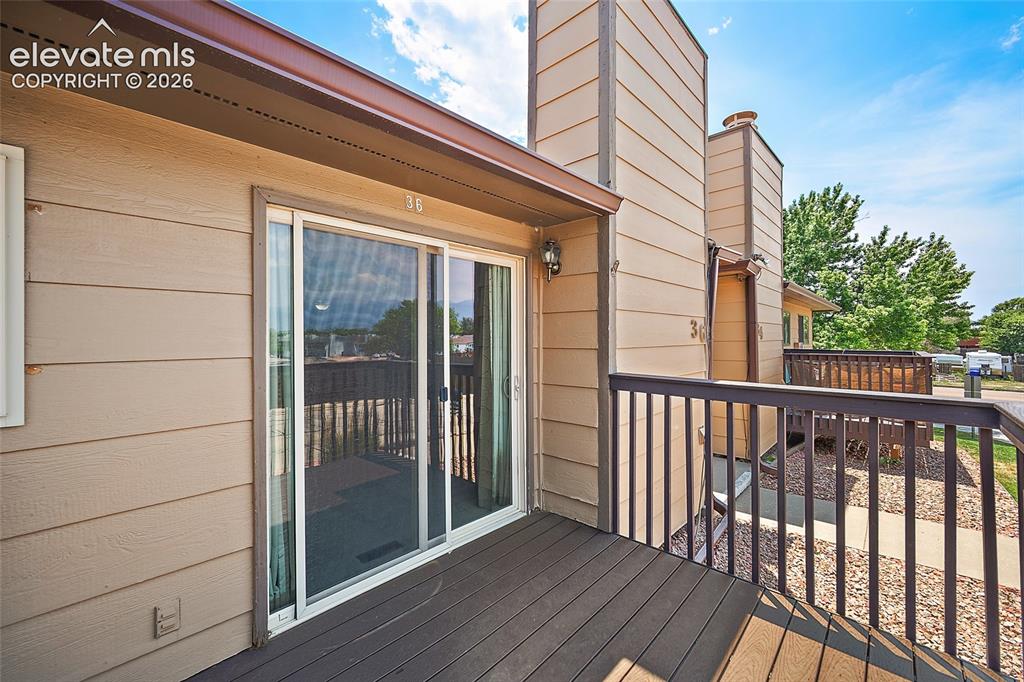
      Image 19 of 26: Private outdoor deck featuring durable dark-toned composite decking and a m

      Private outdoor deck featuring durable dark-toned composite decking and a matching railing system
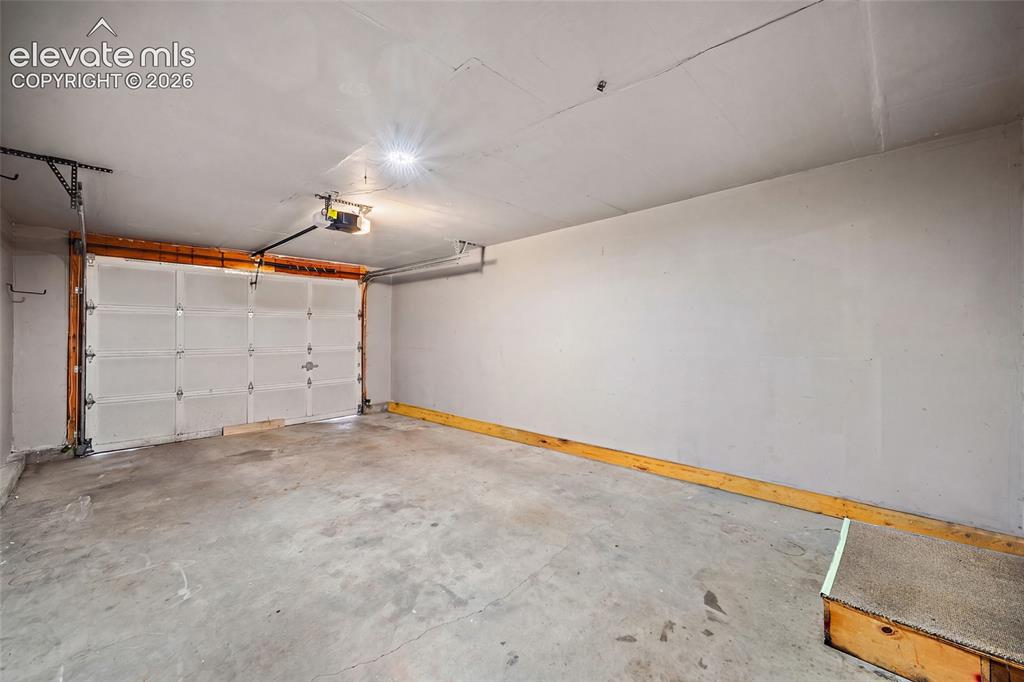
      Image 20 of 26: Attached garage with concrete flooring, automatic garage door opener, and o

      Attached garage with concrete flooring, automatic garage door opener, and overhead lighting
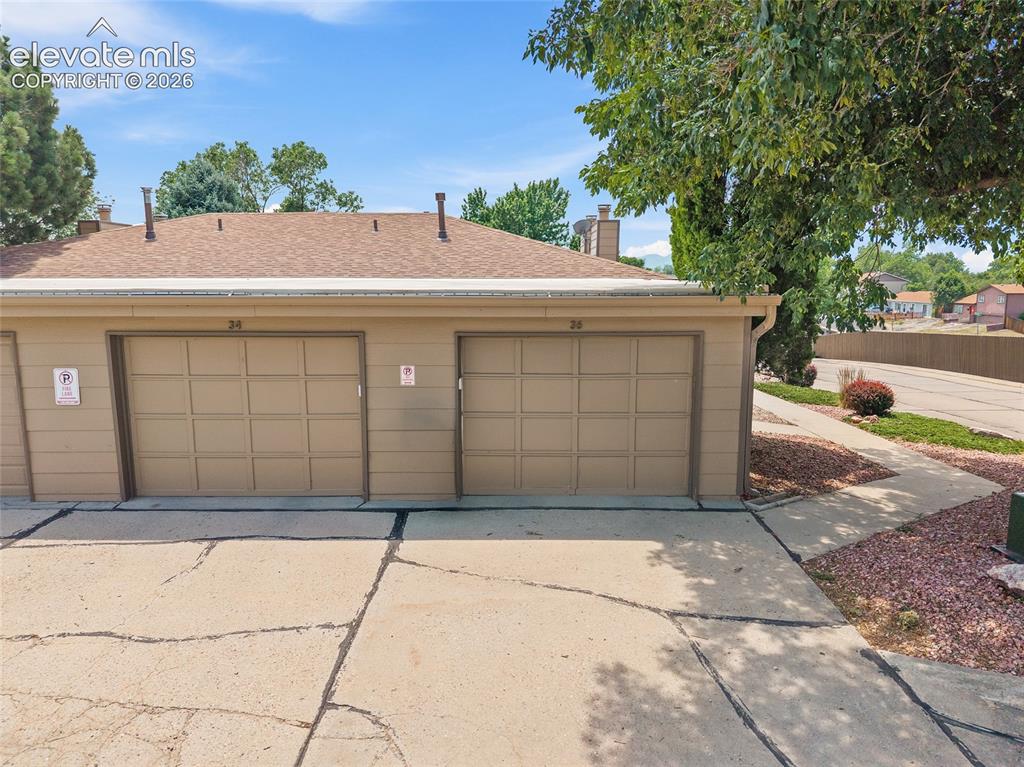
      Image 21 of 26: Two single-car garages with panel-style doors and a brown shingled roofline
      Two single-car garages with panel-style doors and a brown shingled roofline

      Image 22 of 26: Other

      Other

      Image 23 of 26: Other

      Other

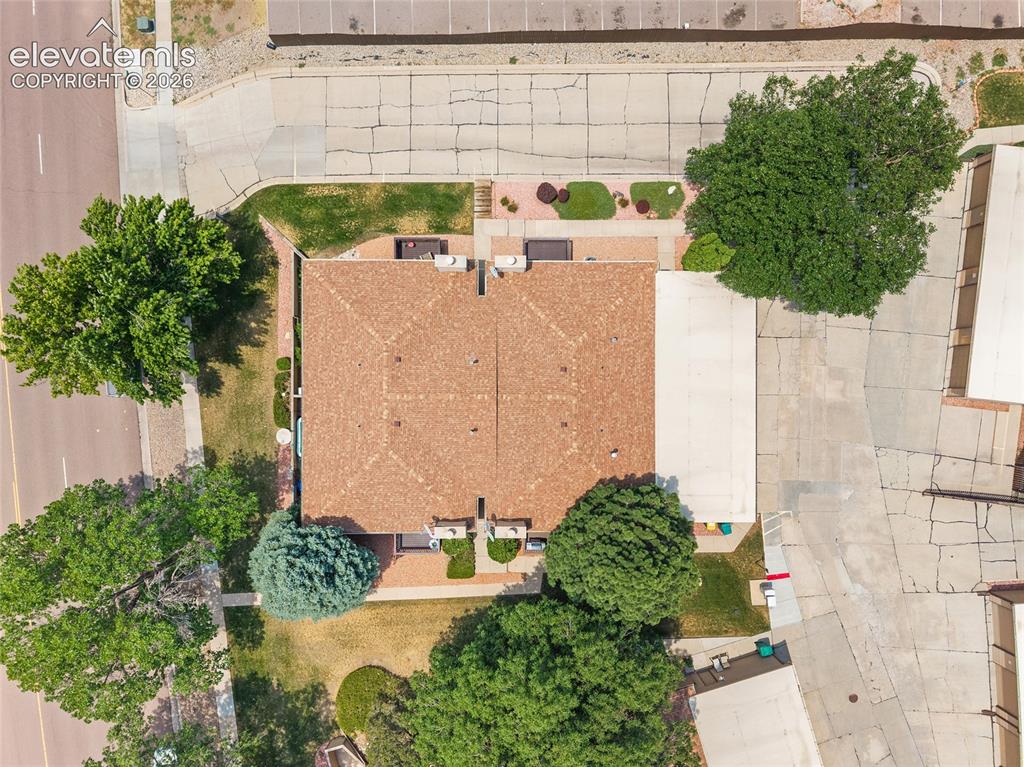
      Image 24 of 26: Residential structure featuring a brown shingle roof, surrounded by mature

      Residential structure featuring a brown shingle roof, surrounded by mature trees and manicured green spaces
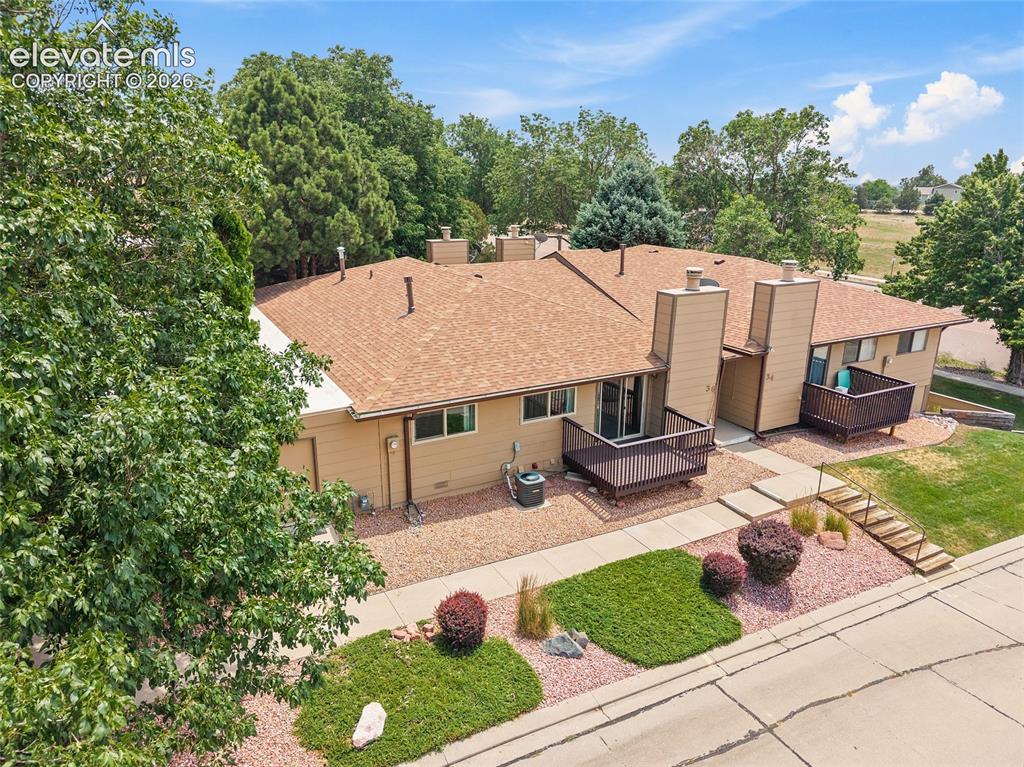
      Image 25 of 26: Other

      Other

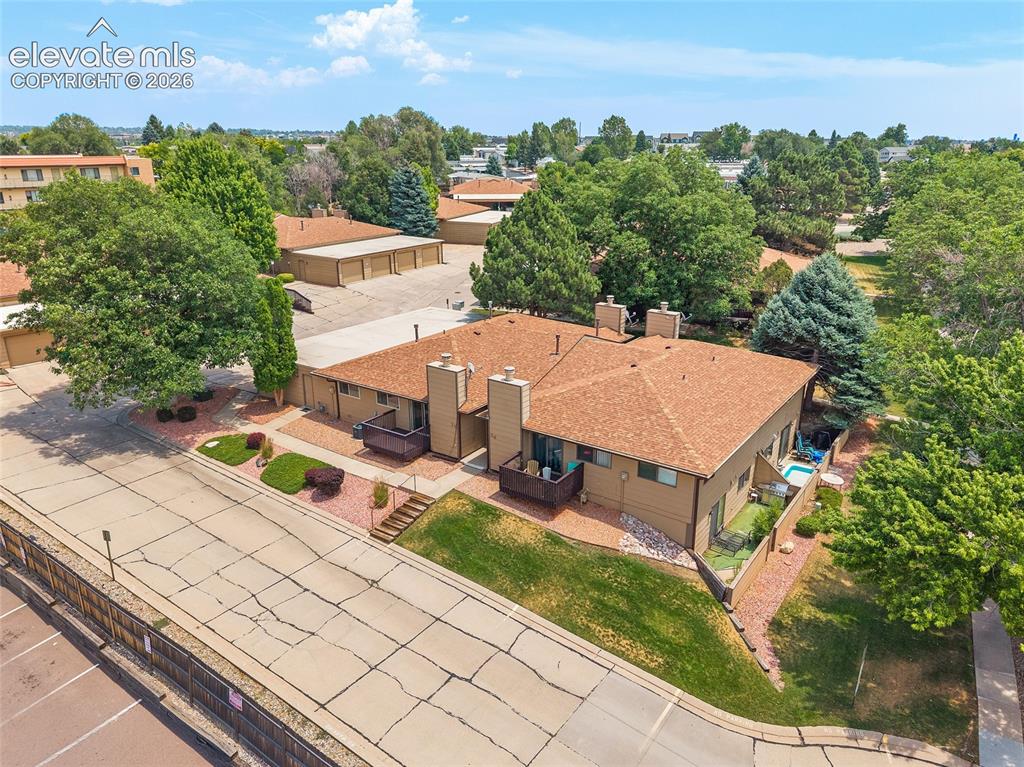
      Image 26 of 26: Multi-unit residence featuring a private backyard with a hot tub and artifi

      Multi-unit residence featuring a private backyard with a hot tub and artificial turf

      Disclaimer: The real estate listing information and related content displayed on this site is provided exclusively for consumers’ personal, non-commercial use and may not be used for any purpose other than to identify prospective properties consumers may be interested in purchasing.