879 London Green Way, Colorado Springs, CO, 80906
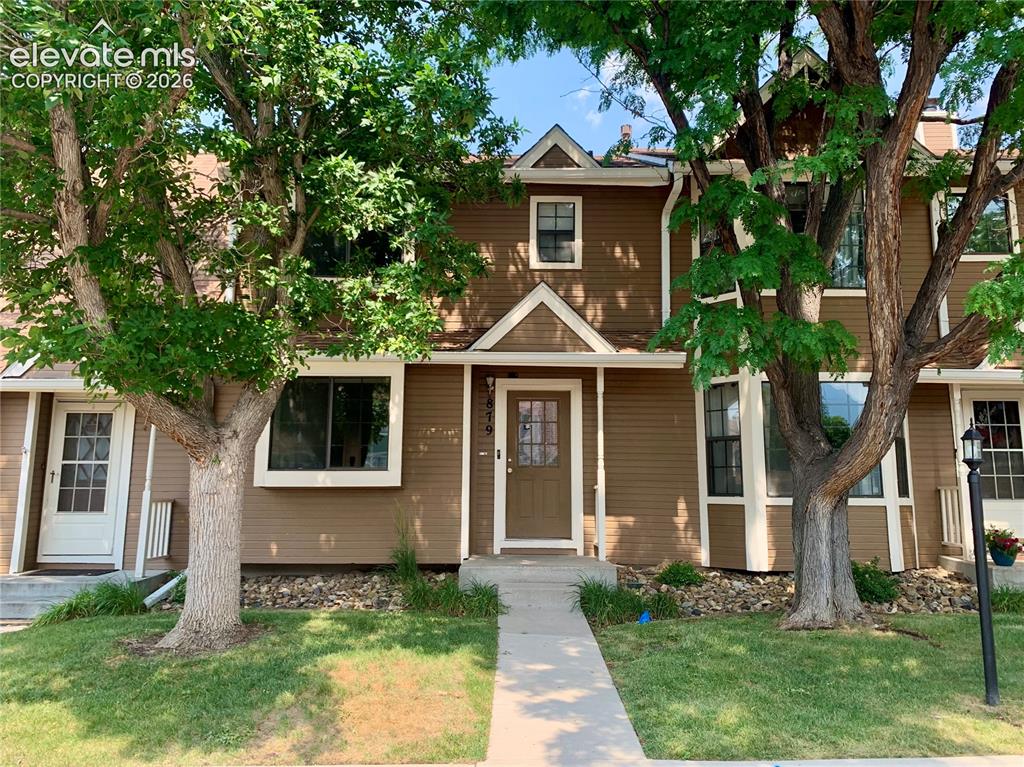
Image Count: 27

$229,900

  • Highlights
  • Townhouse
  • 2 bd | 3 ba | 1,302 sqft
  • 879 London Green Way, Colorado Springs, CO, 80906 listed by James Wood
  • Active
  • MLS#: 3638510
  • View on Map
Space maker

Property Description

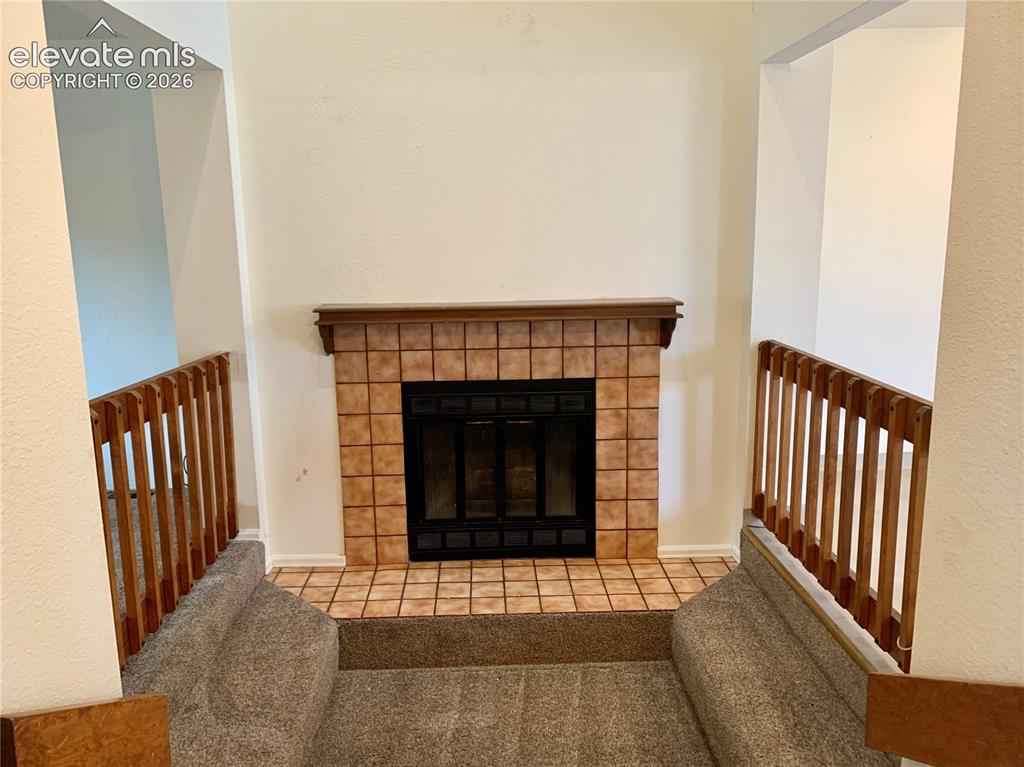
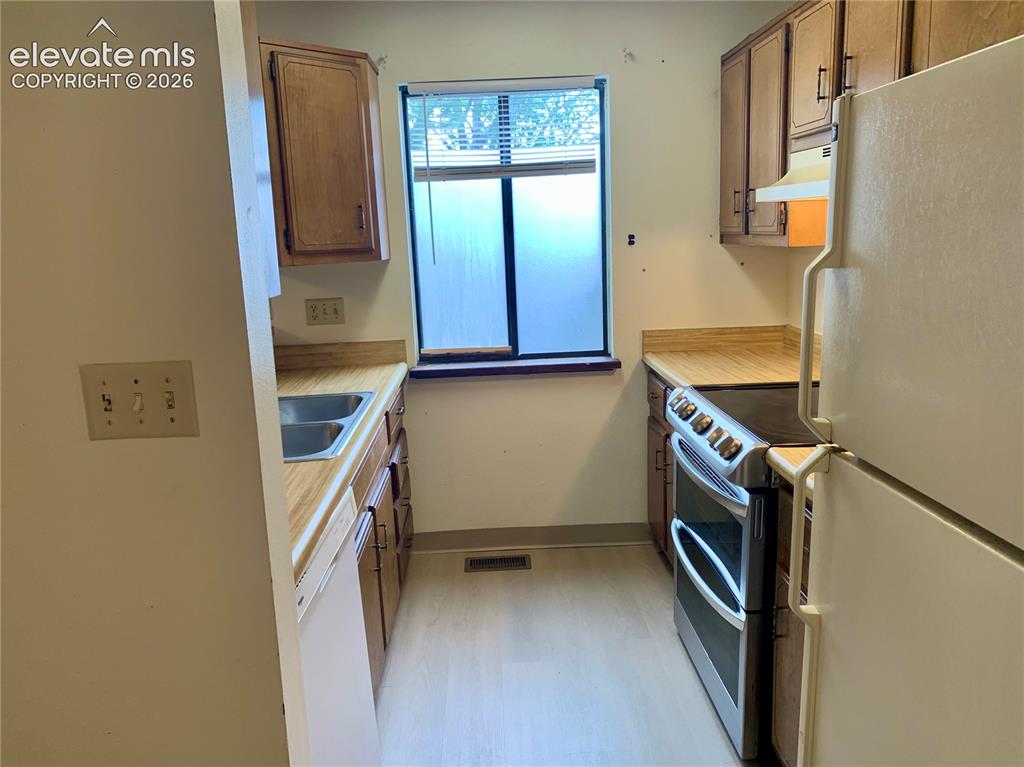
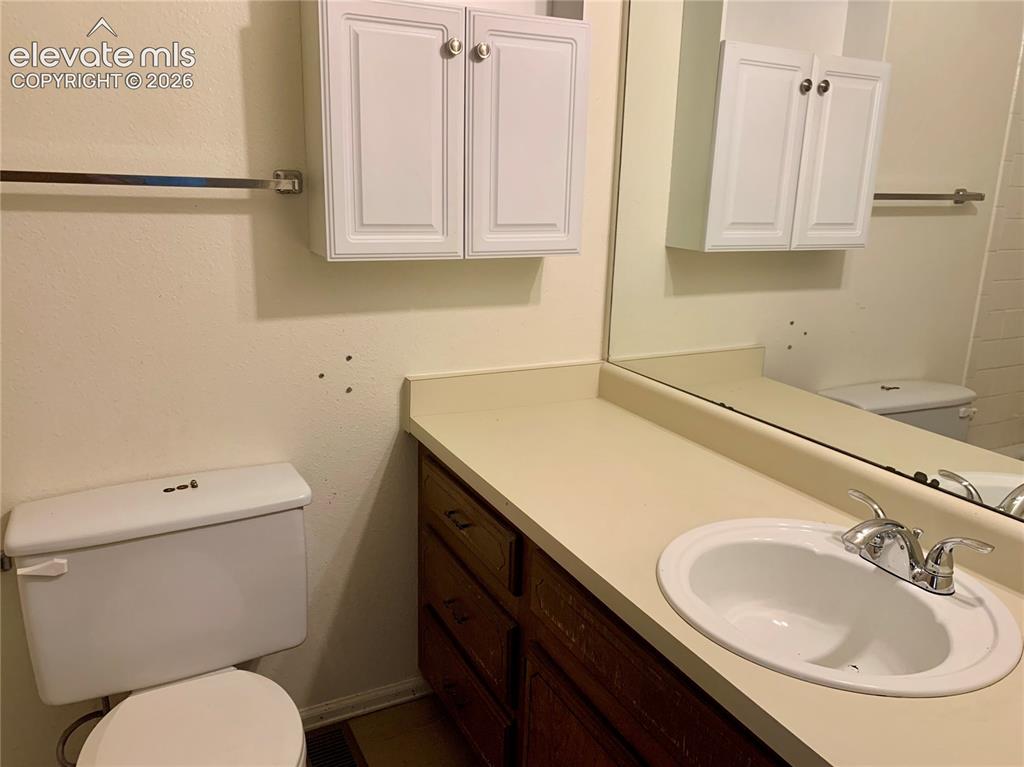
2-bedroom, 2.5-bath townhome in the Cheyenne Autumn community with a functional layout, fireplace and fenced patio area with a storage closet. The property includes one assigned parking space with plenty of guest parking. With solid fundamentals and a layout that works well for everyday living, this property offers plenty of potential for someone looking to make it their own. This home is being sold as-is and a great opportunity for a buyer who is willing to gain sweat equity. Conveniently located near Fort Carson, shopping, dining, parks, and major commuting routes.

Property Listed By

Picture of REALTOR Listing Property
  • James Wood
  • 6805-995-917  Call the Agent 
Picture of Office Listing Property
  • There's No Place Like Home
  • 6265-616-558  Call the Agent 
James Wood is an accomplished technical-driven Real Estate Broker, entrepreneur, Mortgage Broker and award winning marketer. He brings a unique results driven skillset calibrated with more than two decades in broadcast communications. These assets add value to your real estate strategy, and actively promote your success. I’ve had the privilege of working closely with clients and real estate agents for nearly two decades as a Mortgage Broker, guiding them through the intricate process of home ...

Property Details

    General Features

  • Property: Townhouse, 2 Story
  • Attached: Yes
  • Year Built: 1984
  • List Price: $229,900
  • County: El Paso
  • School District: Harrison-2

    Rooms

  • Master: Upper Level, 12 x 15
  • Bedrooms: 2
  • Baths: 1 full bath; 1 1/2 bath; 1 3/4 bath;
  • Master Bathroom Amenities: Bidet
  • Laundry: Upper

    Structure

  • Unit Description: Front Unit, Ground Floor
  • Foundation: Crawl Space
  • Heating: Forced Air
  • Garage/Parking #: 1 vehicle(s), Assigned
  • Total SqFt: 1,302
  • Finished SqFt: 1,302
  • Construction Status: Existing Home
  • Siding: Masonite Type
  • Structure: Frame

    Features

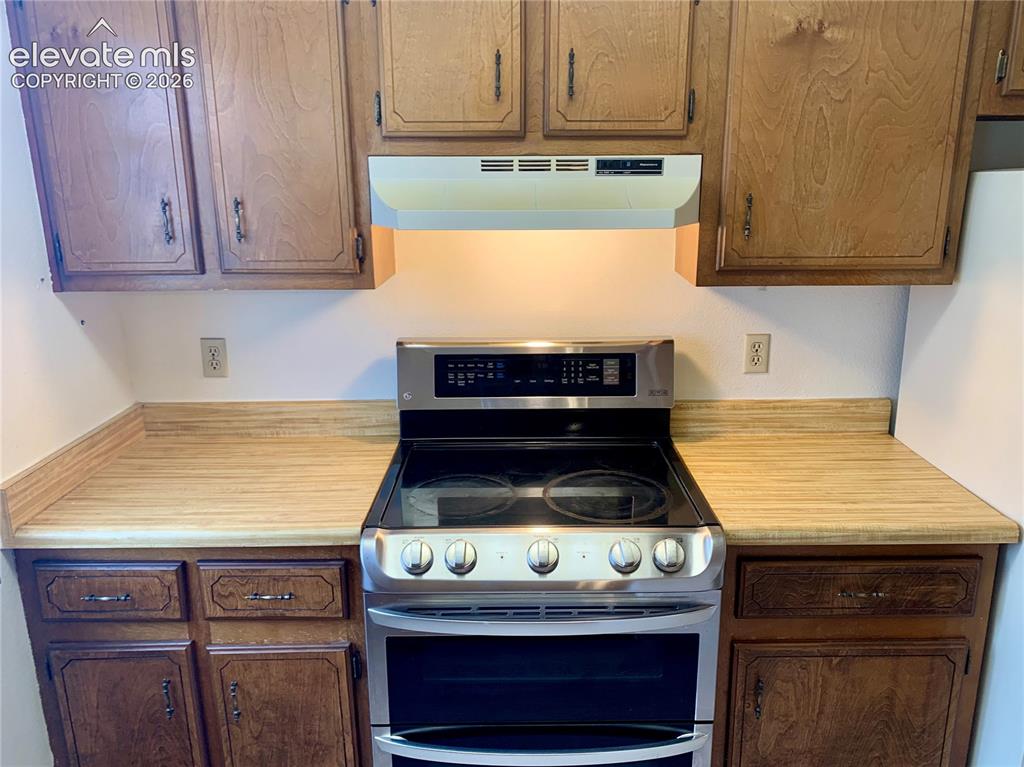
  • Appliances: 220v in Kitchen, Dishwasher, Disposal, Dryer
  • Floors: Carpet, Tile
  • Entry: Vinyl/Linoleum
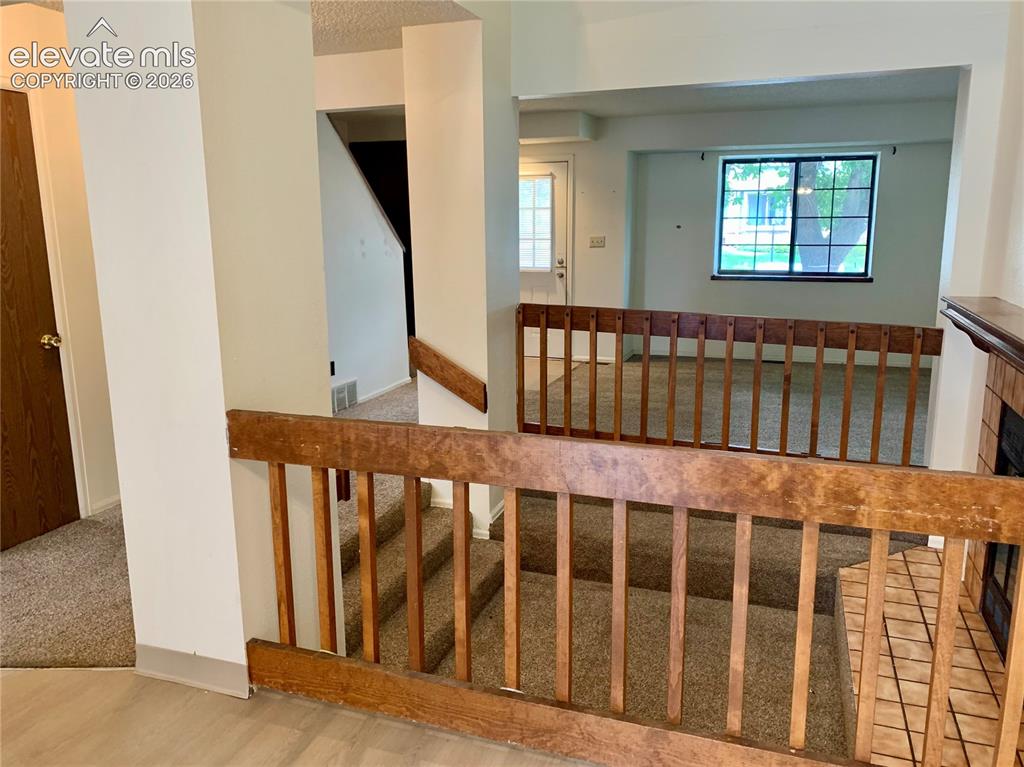
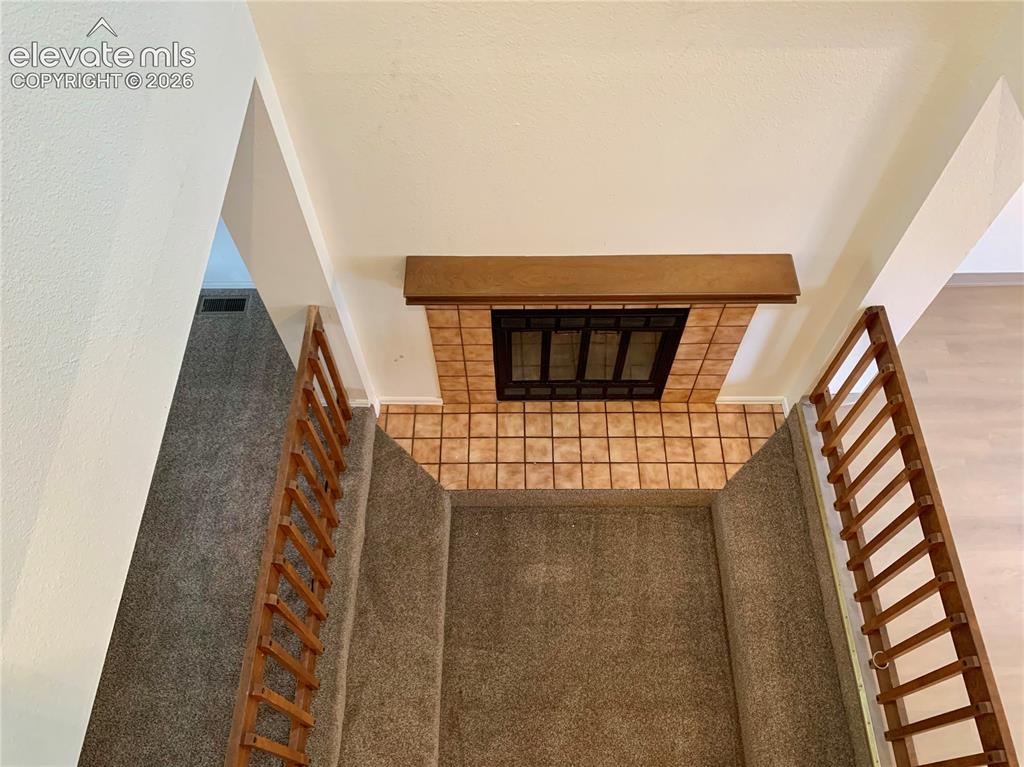
  • Fireplace: Main Level, Wood Burning
  • Interior Features: Skylight , Vaulted Ceilings
  • Laundry: Upper

    Taxes, Utilities, Lot

  • Tax: $977
  • Lot Size: 0.02 Acres, 900 SqFt
  • Landscaped: All
  • Fence: Rear
  • Driveway: Paved
  • Lot Location: Near Shopping Center
  • Lot Description: Level
  • Existing Utilities: Cable Available, Electricity Available, Natural Gas Available
  • Existing Water: Municipal

    Community

  • Covenants: Yes
  • HOA Dues: $354
  • HOA Frequency: Monthly
  • HOA Fee Includes: Covenant Enforcement, Lawn, Maintenance Structure, Management, Snow Removal, Trash Removal
  • Complex Amenities: Landscape Maintenance

    Additional Information

  • Notices: Broker Owned, Sold As Is

      Disclaimer
      The real estate listing information and related content displayed on this site is provided exclusively for consumers’ personal, non-commercial use and may not be used for any purpose other than to identify prospective properties consumers may be interested in purchasing.
      PPAR.com Website

      879 London Green Way, Colorado Springs, CO, 80906

      Image 1 of 27: Townhome exterior featuring brown siding and white trim

      Townhome exterior featuring brown siding and white trim

      Image 2 of 27: Townhome exterior featuring brown siding and white trim

      Townhome exterior featuring brown siding and white trim

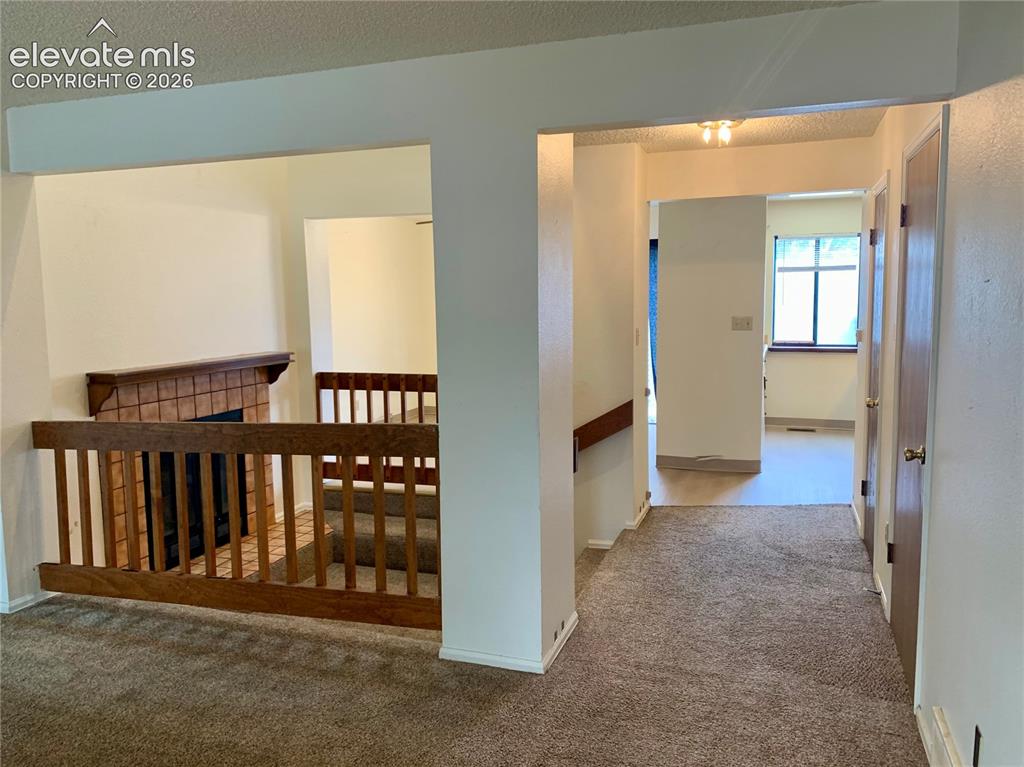
      Image 3 of 27: Living room looking through the open living space

      Living room looking through the open living space

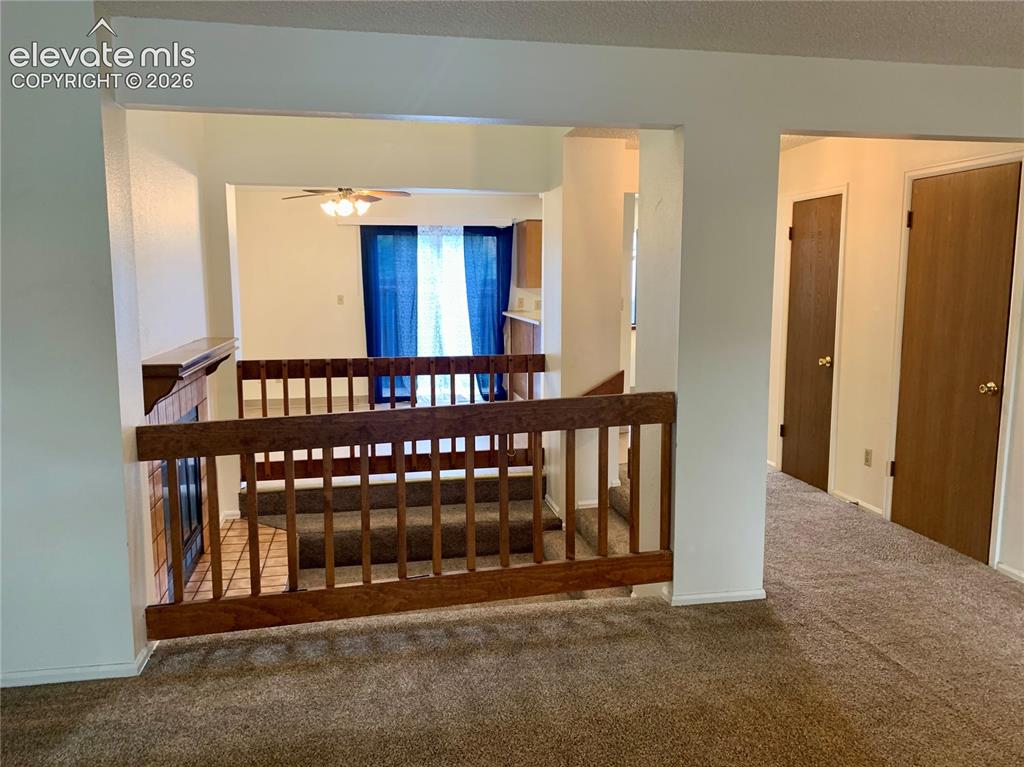
      Image 4 of 27: Open living space on main floor.

      Open living space on main floor.

      Image 5 of 27: Fireplace.

      Fireplace.

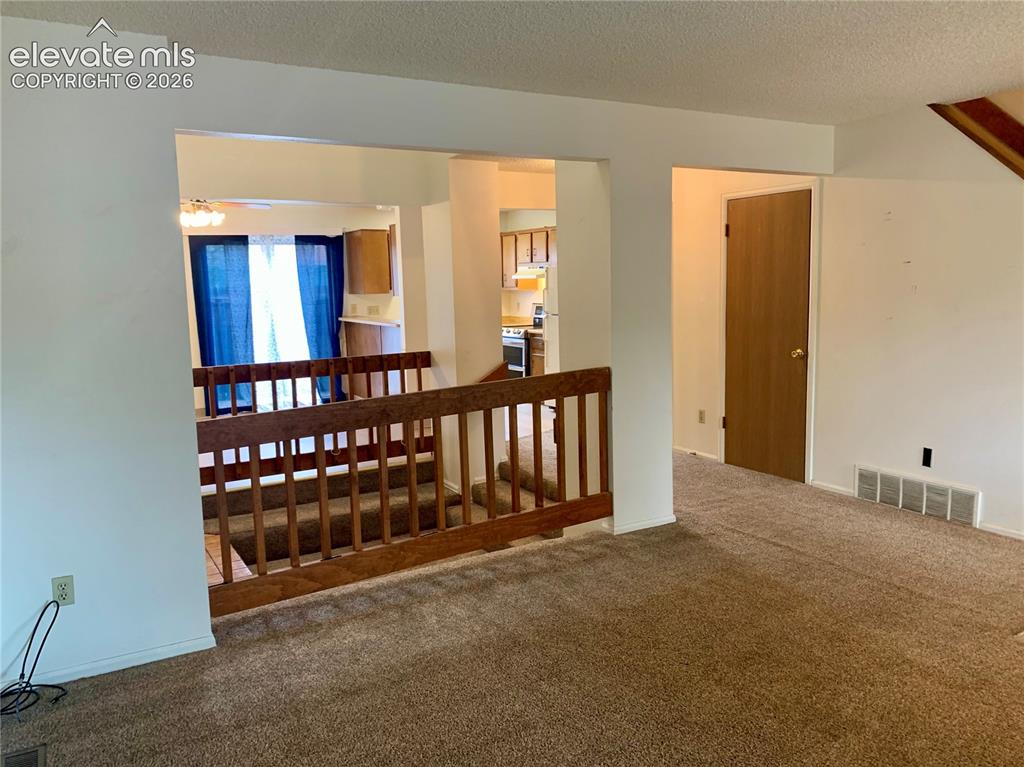
      Image 6 of 27: Fireplace from upper floor from lofted ceiling.

      Fireplace from upper floor from lofted ceiling.

      Image 7 of 27: Living room area and front door.

      Living room area and front door.

      Image 8 of 27: Carpeted stairs leading to a living area featuring a terracotta-tiled firep

      Carpeted stairs leading to a living area featuring a terracotta-tiled fireplace with a wood mantle, a wood railing, and a ceiling fan

      Image 9 of 27: Dining room looking into open living space.

      Dining room looking into open living space.

      Image 10 of 27: Entryway featuring a paneled door with window blinds, flush-mount lighting,

      Entryway featuring a paneled door with window blinds, flush-mount lighting, and checkered tile flooring

      Image 11 of 27: Interior space with patterned tile-style flooring, a ceiling fan with integ

      Interior space with patterned tile-style flooring, a ceiling fan with integrated lighting, and a sliding glass door providing access to an outdoor patio area

      Image 12 of 27: Kitchen featuring wood-finish countertops, stainless steel double-basin sin

      Kitchen featuring wood-finish countertops, stainless steel double-basin sink, and a built-in oven range

      Image 13 of 27: Kitchen area featuring an electric range, range hood, wood-finish cabinetry

      Kitchen area featuring an electric range, range hood, wood-finish cabinetry, and wood-finish countertops

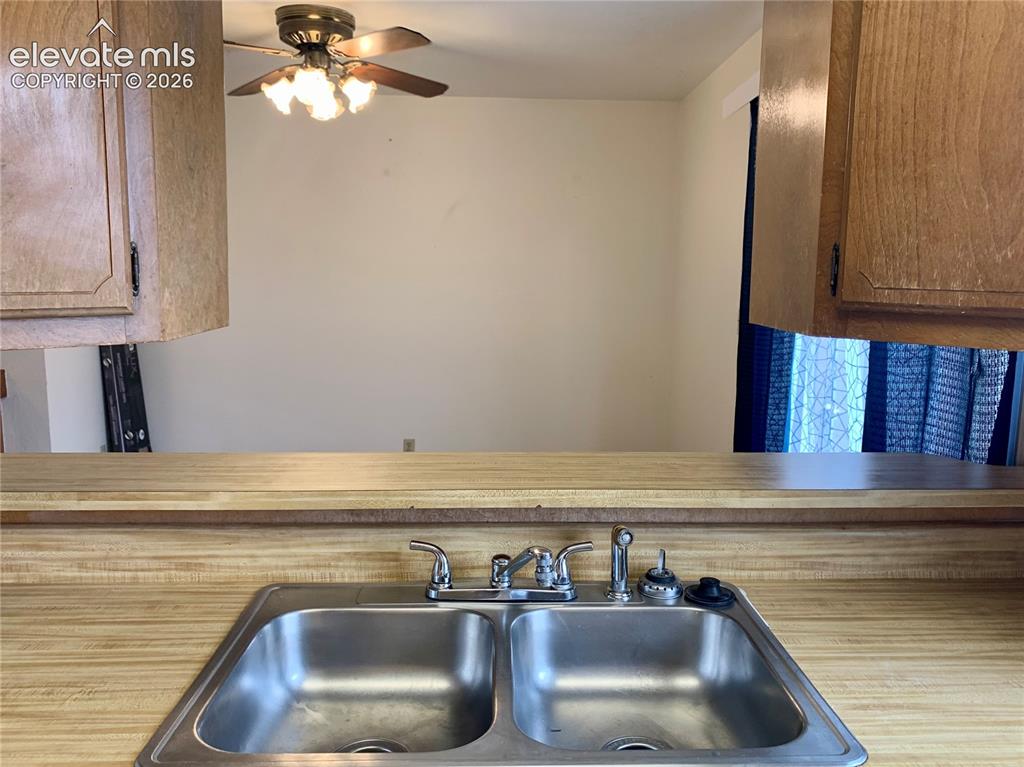
      Image 14 of 27: Kitchen pass-through featuring wood-finish cabinetry and a built-in microwa

      Kitchen pass-through featuring wood-finish cabinetry and a built-in microwave

      Image 15 of 27: Kitchen with built-in cabinetry, an integrated cooktop, and a double-door r

      Kitchen with built-in cabinetry, an integrated cooktop, and a double-door refrigerator

      Image 16 of 27: Dining room looking into open living space.

      Dining room looking into open living space.

      Image 17 of 27: Carpeted living area featuring a central window, white walls, and a tiled f

      Carpeted living area featuring a central window, white walls, and a tiled fireplace surround with a wood mantel

      Image 18 of 27: Entry area with a paneled door featuring multiple glass inserts, complement

      Entry area with a paneled door featuring multiple glass inserts, complemented by adjacent windows providing natural illumination

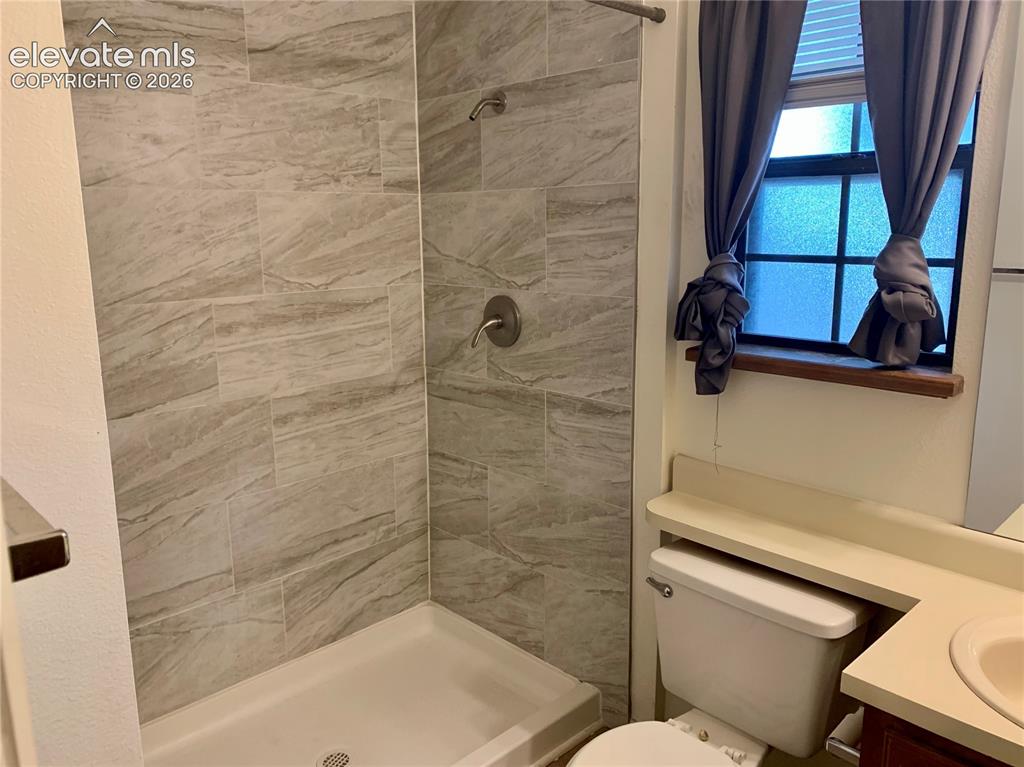
      Image 19 of 27: Shower with light-toned rectangular tile surround and brushed bronze fixtur

      Shower with light-toned rectangular tile surround and brushed bronze fixtures

      Image 20 of 27: Carpeted staircase with light-toned wall finishes and wood-finish handrails

      Carpeted staircase with light-toned wall finishes and wood-finish handrails

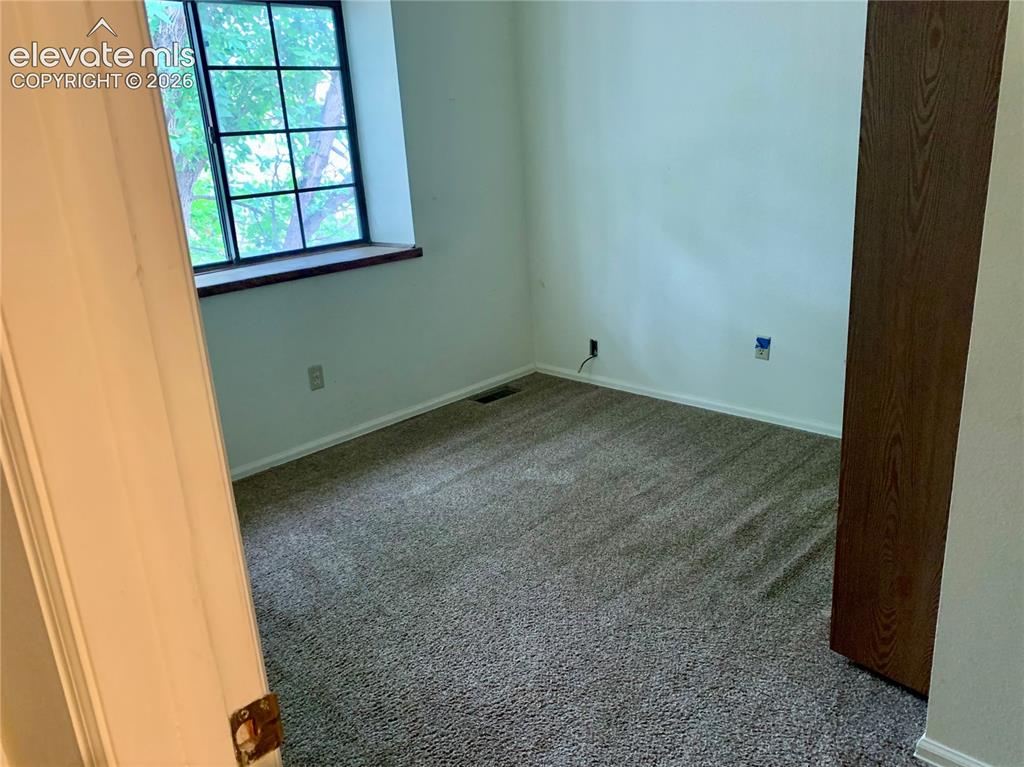
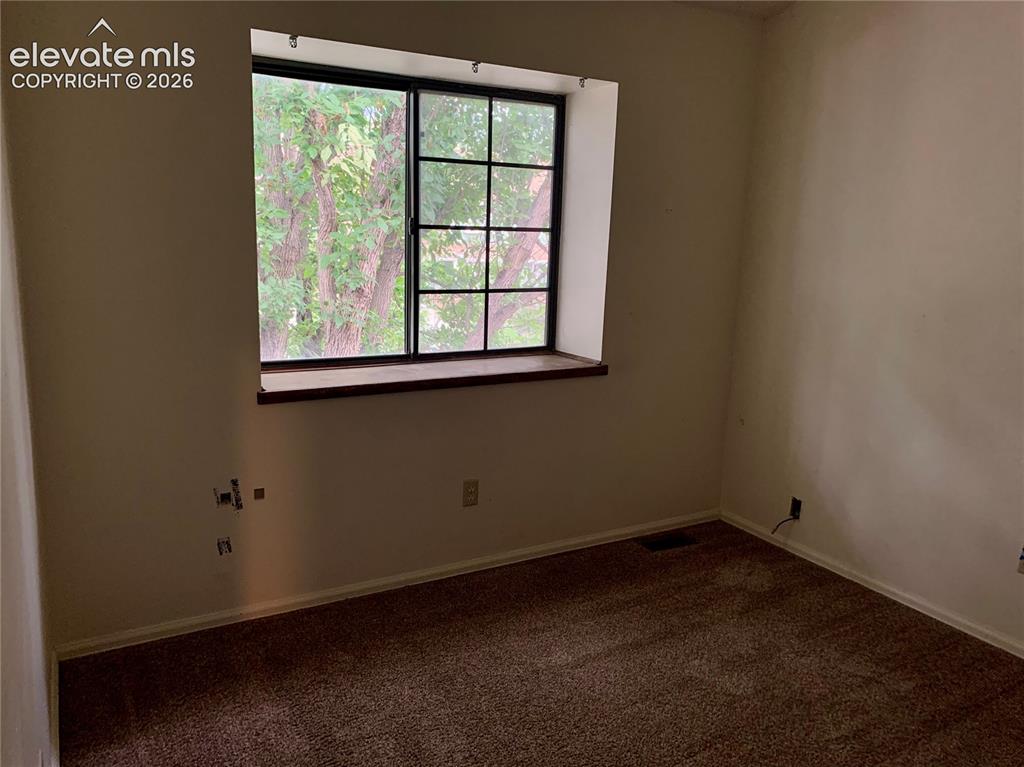
      Image 21 of 27: White-painted walls and a dark wood-finish trim accent a gridded window

      White-painted walls and a dark wood-finish trim accent a gridded window

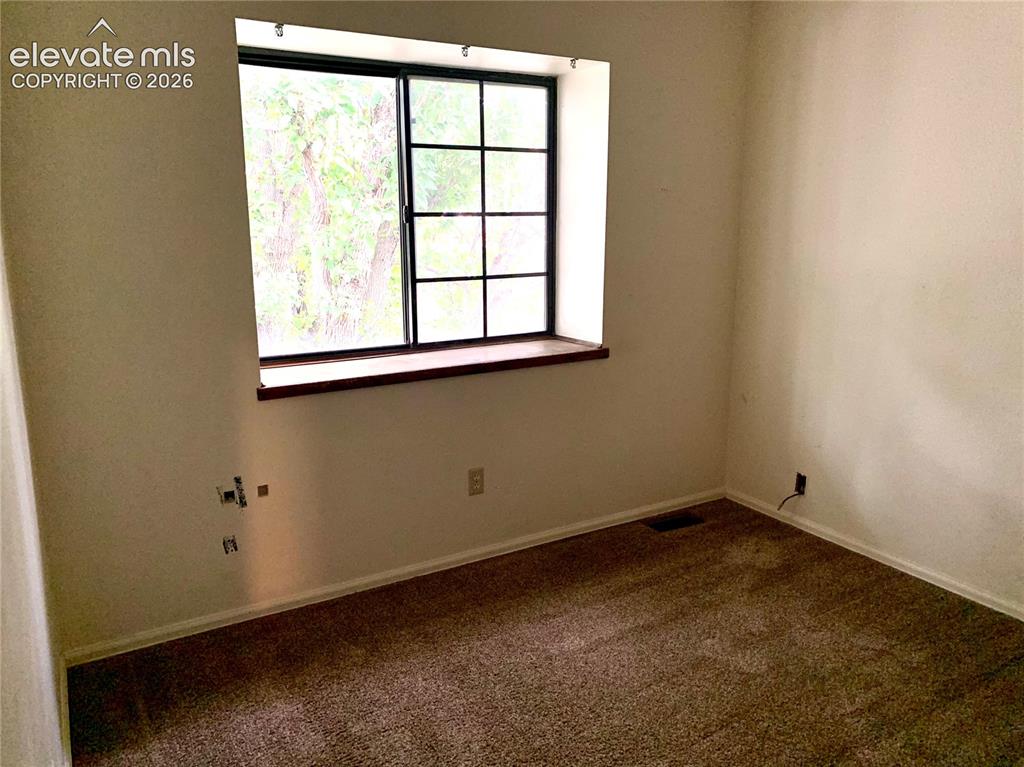
      Image 22 of 27: Carpeted room featuring a large window with grid panes and a wood window si

      Carpeted room featuring a large window with grid panes and a wood window sill

      Image 23 of 27: Primary bedroom.

      Primary bedroom.

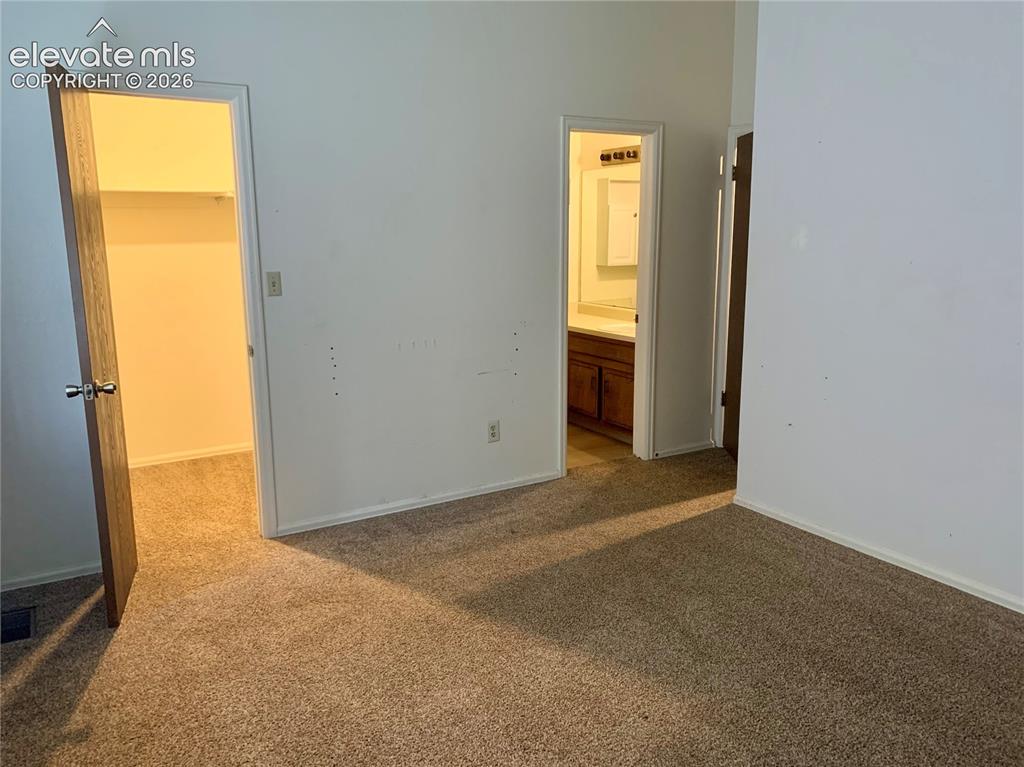
      Image 24 of 27: Primary Bedroom shown walk-in closet and full primary bathroom.

      Primary Bedroom shown walk-in closet and full primary bathroom.

      Image 25 of 27: Walk in closet.

      Walk in closet.

      Image 26 of 27: Patio area

      Patio area

      Image 27 of 27: Patio area.

      Patio area.

      Disclaimer: The real estate listing information and related content displayed on this site is provided exclusively for consumers’ personal, non-commercial use and may not be used for any purpose other than to identify prospective properties consumers may be interested in purchasing.