156 Norman Drive, Colorado Springs, CO, 80911
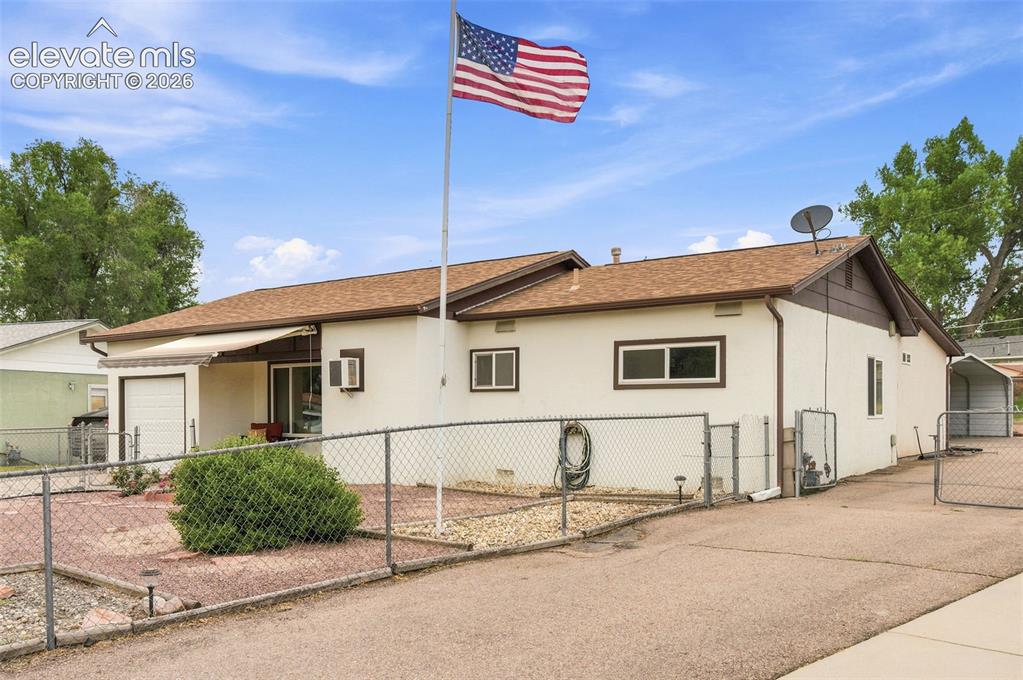
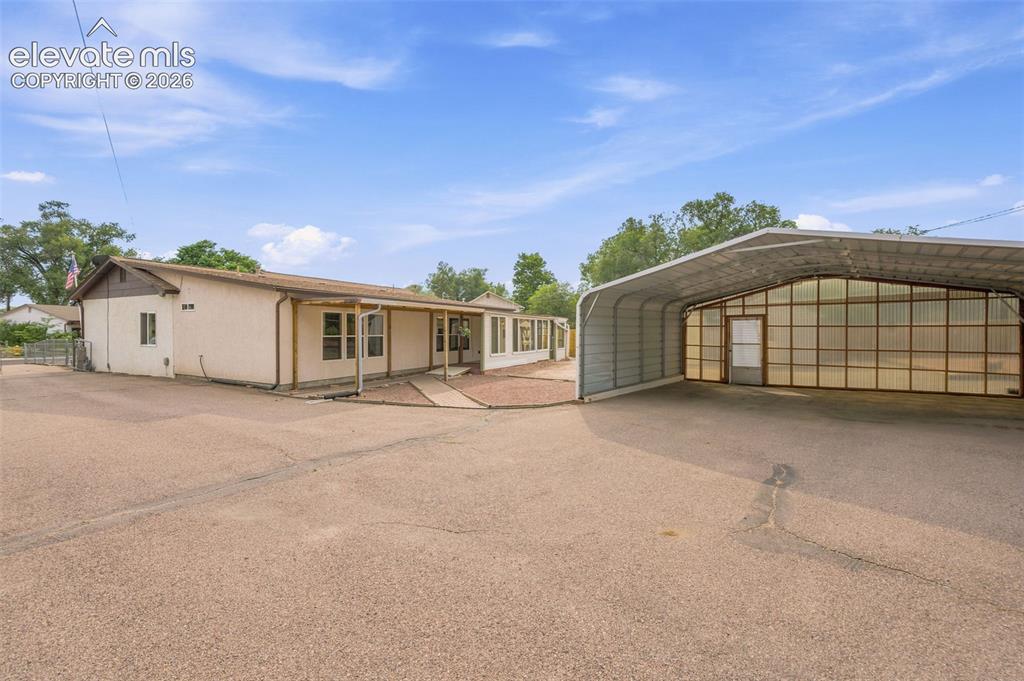
Single-story residence featuring light-colored stucco siding with brown trim accents and a brown shingle roof
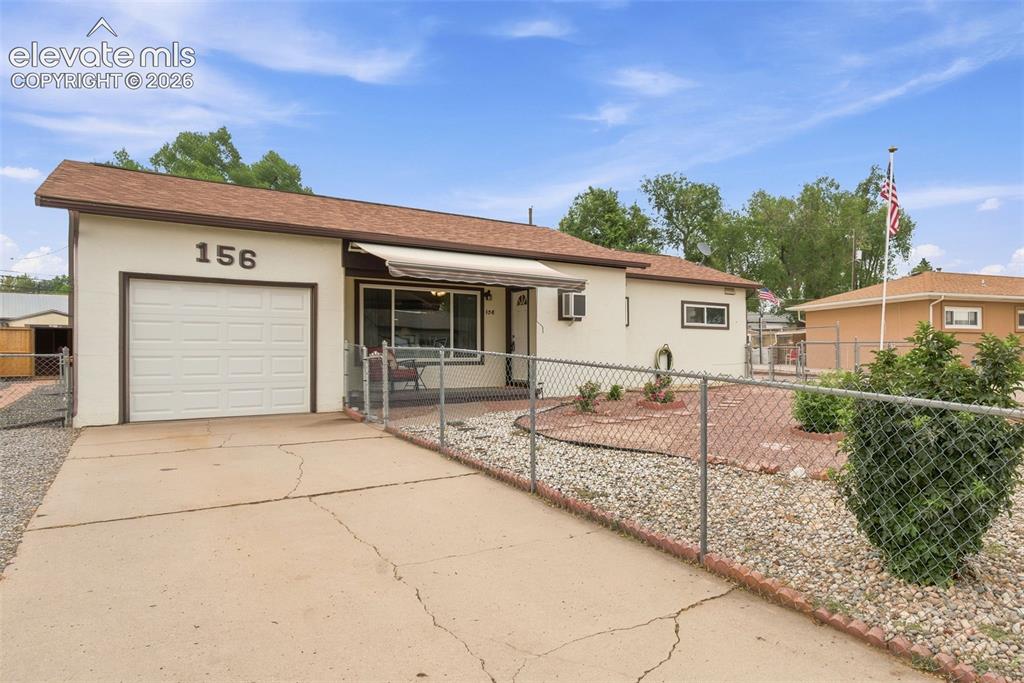
Single-story property with a light-colored exterior and a brown shingle roof
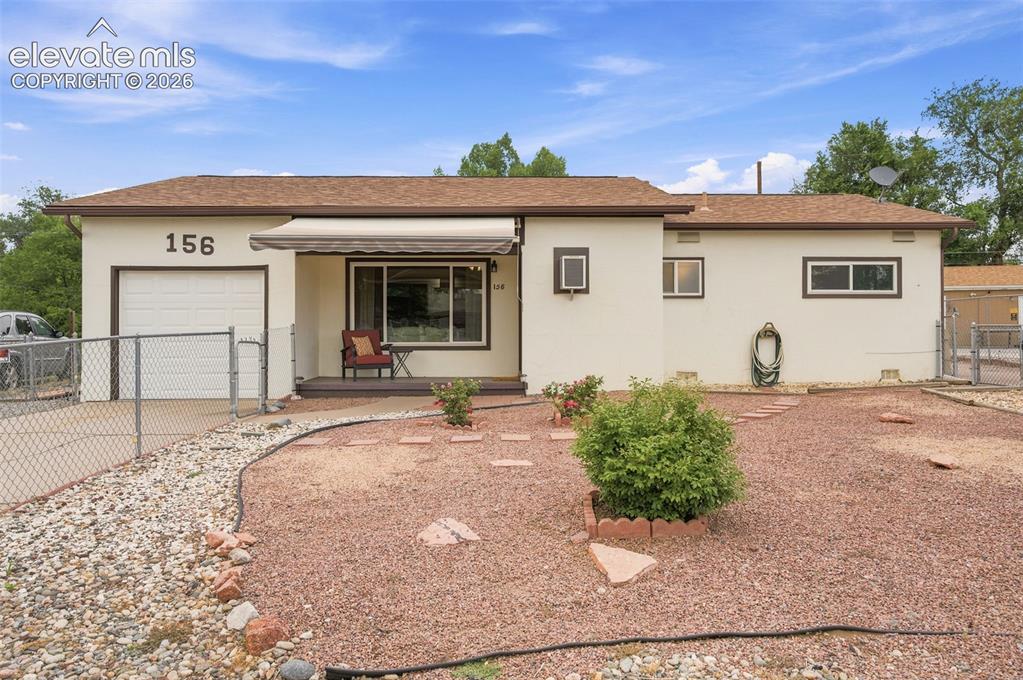
Single-story residence featuring a neutral stucco exterior, brown trim, and a brown shingle roof
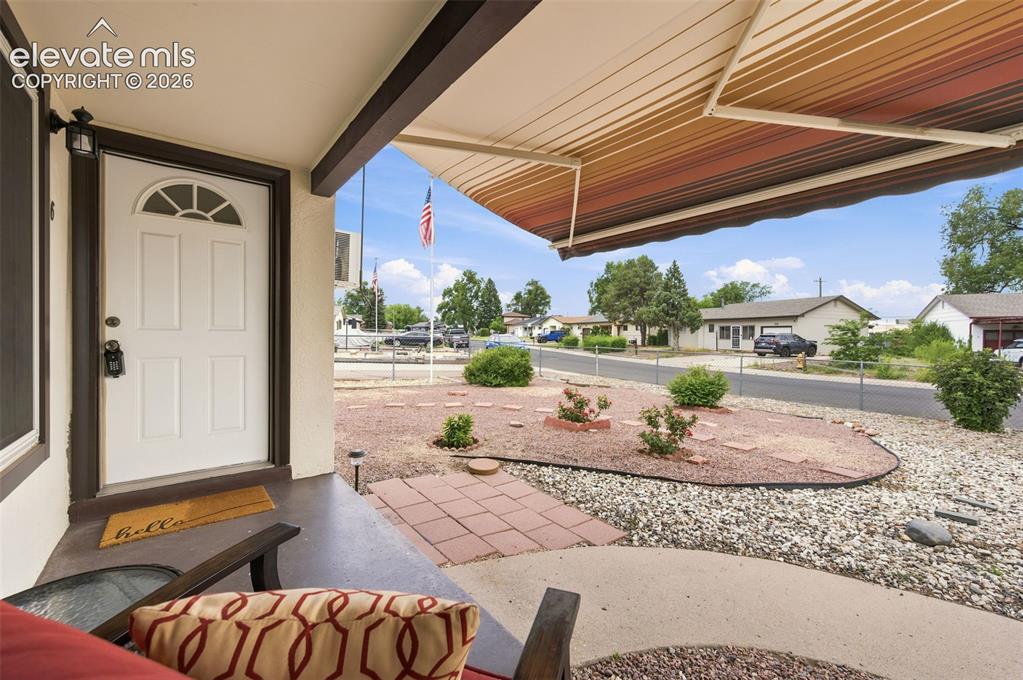
Other
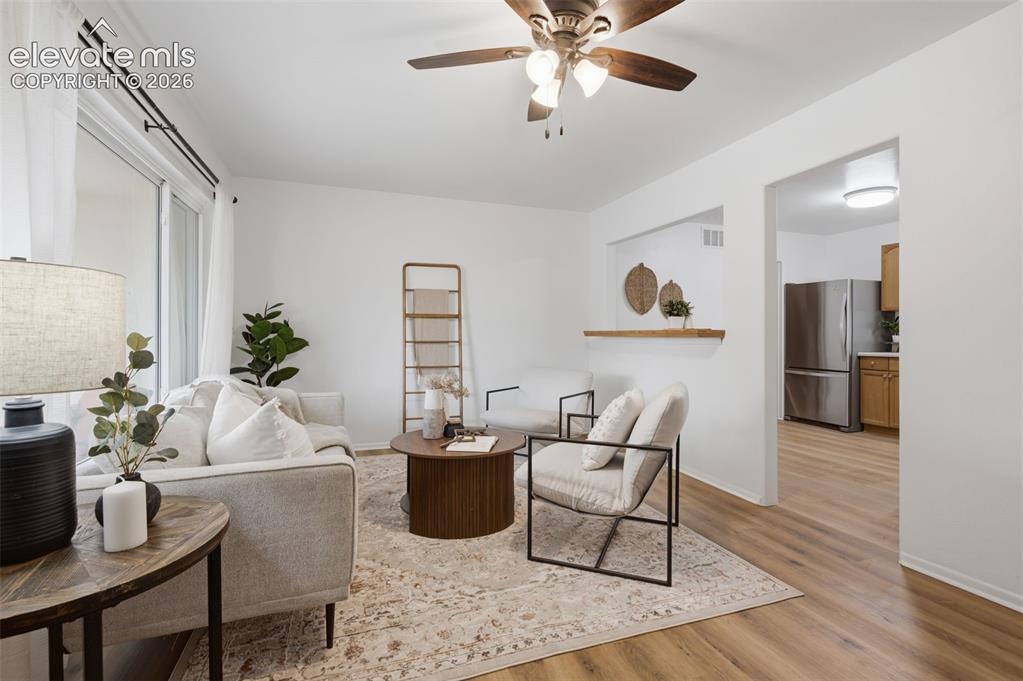
Bright living area featuring wood-finish flooring, a ceiling fan with integrated lighting, and a sliding glass door
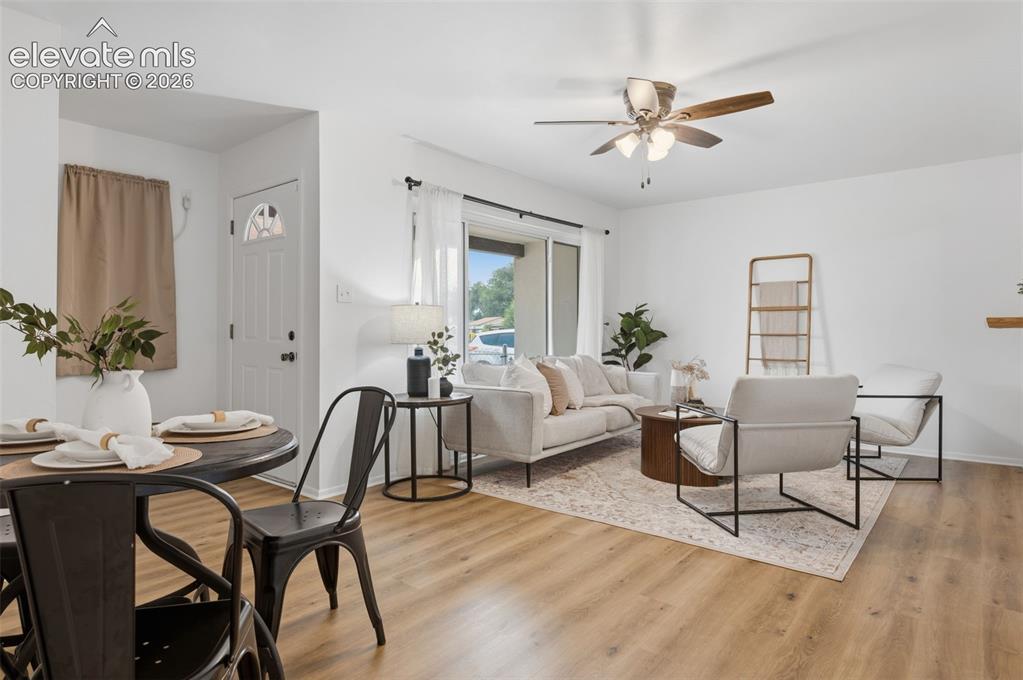
Open-concept living area featuring wood-finish flooring, a contemporary ceiling fan, and sliding glass doors to the exterior
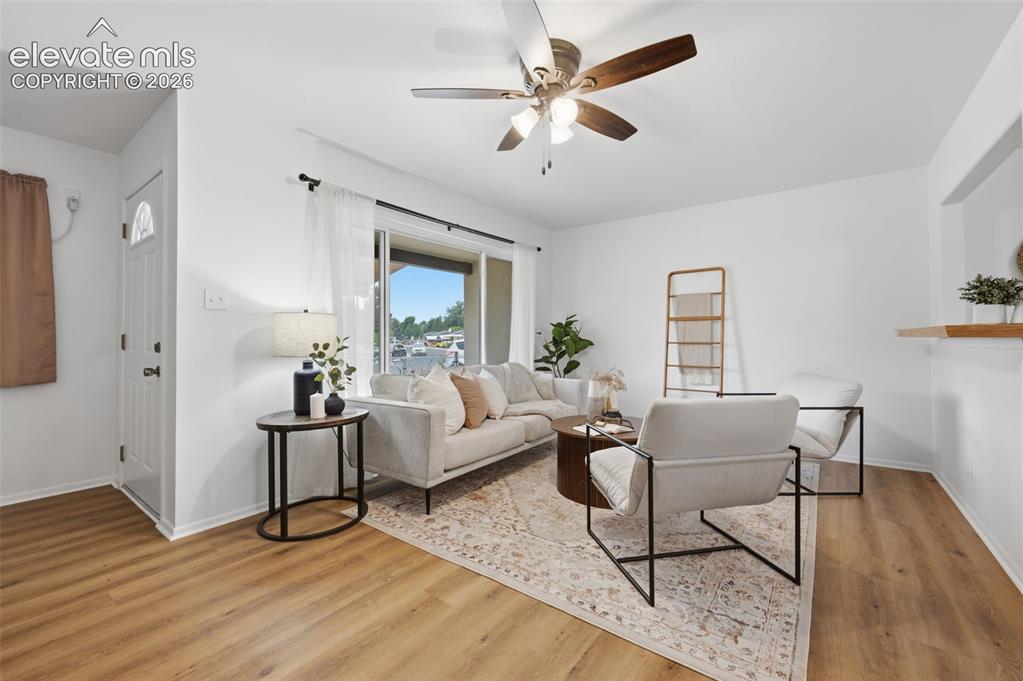
Bright living space with wood-finish flooring and a ceiling fan with integrated lighting
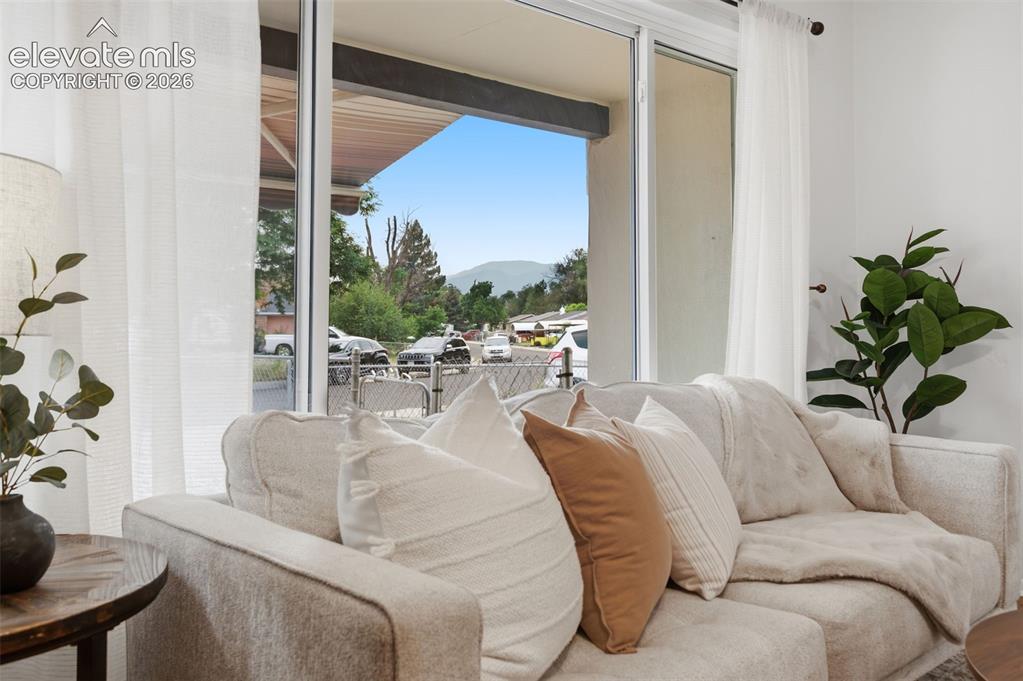
Other
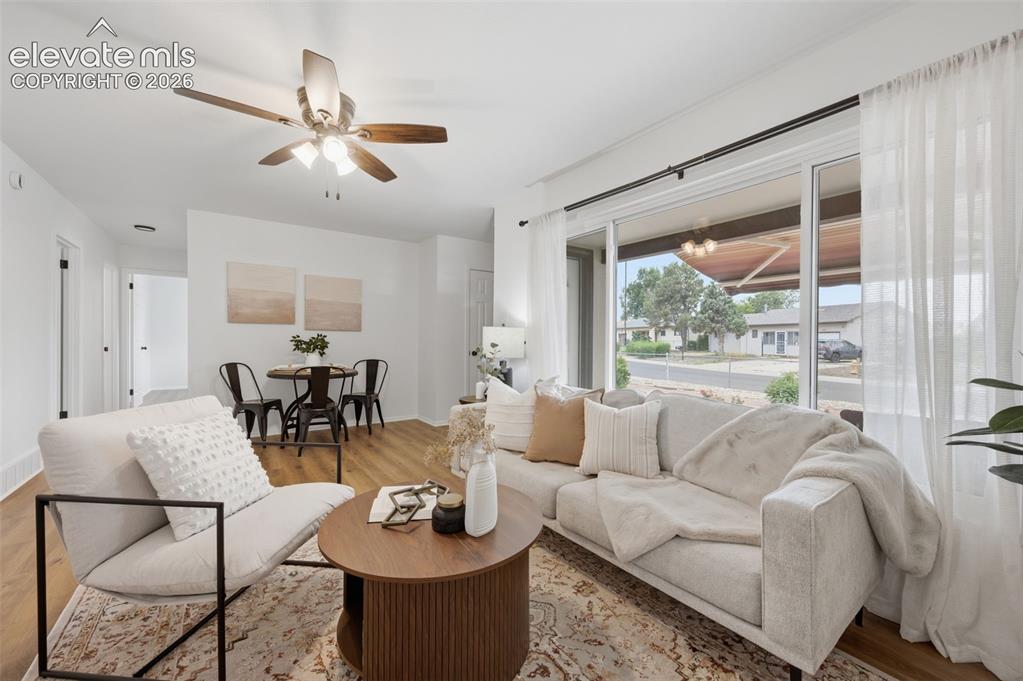
Bright living area featuring wood-finish flooring, a ceiling fan with integrated lighting, and a neutral color palette
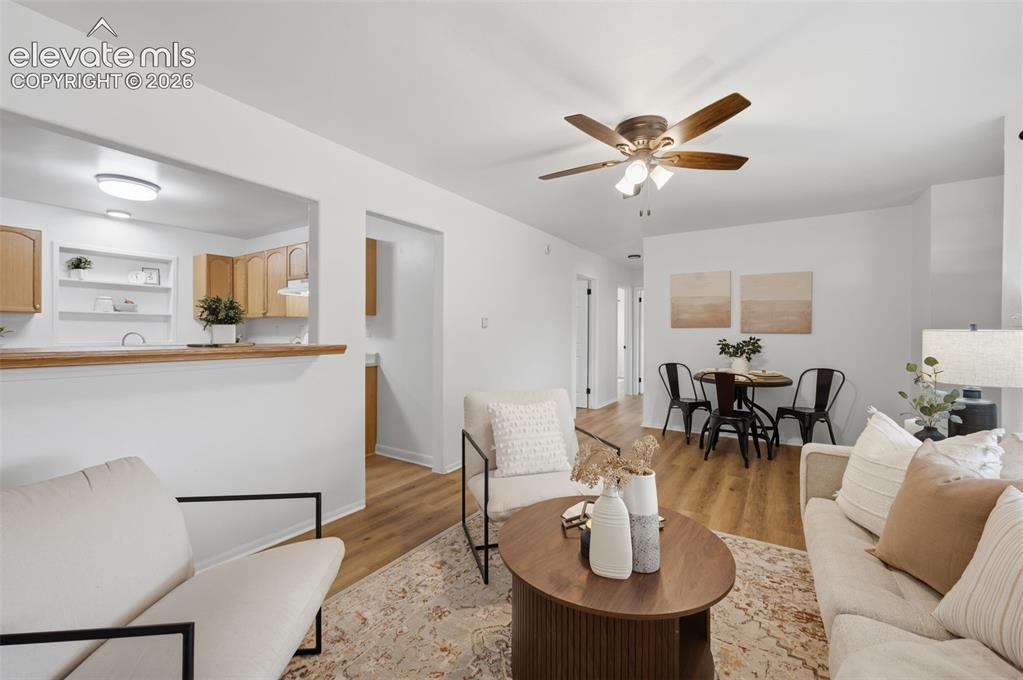
Open-concept living space featuring wood-finish flooring, a contemporary ceiling fan, and a pass-through window to the kitchen
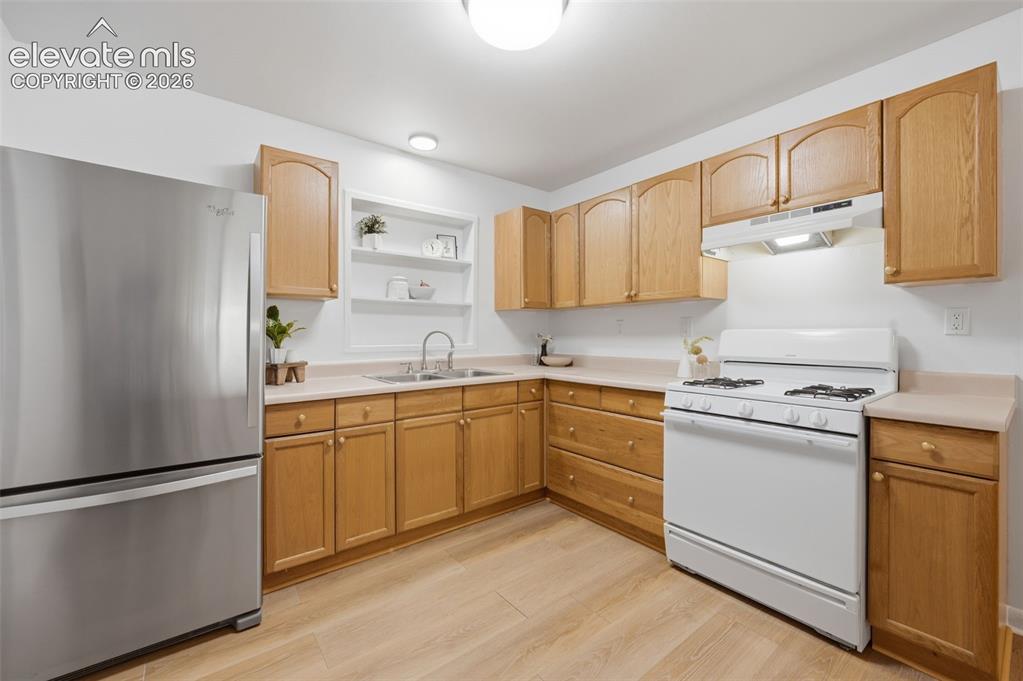
Kitchen featuring light wood cabinetry, a stainless steel refrigerator, white gas range with overhead ventilation, a double basin sink, and wood-finish flooring
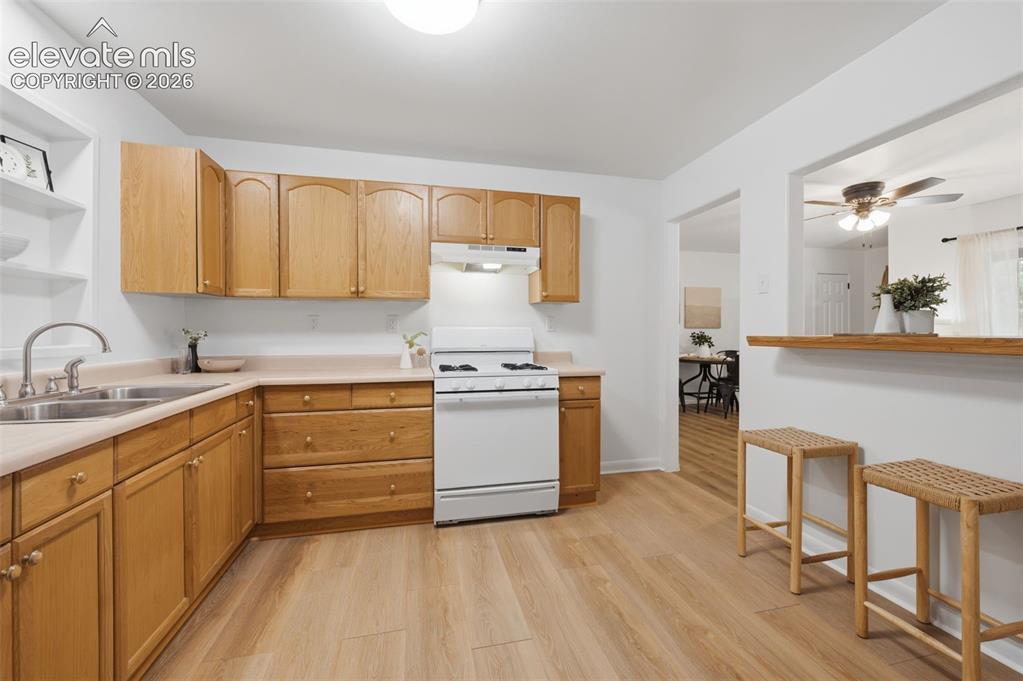
Kitchen featuring wood-finish cabinetry, a double basin stainless steel sink, and a white range
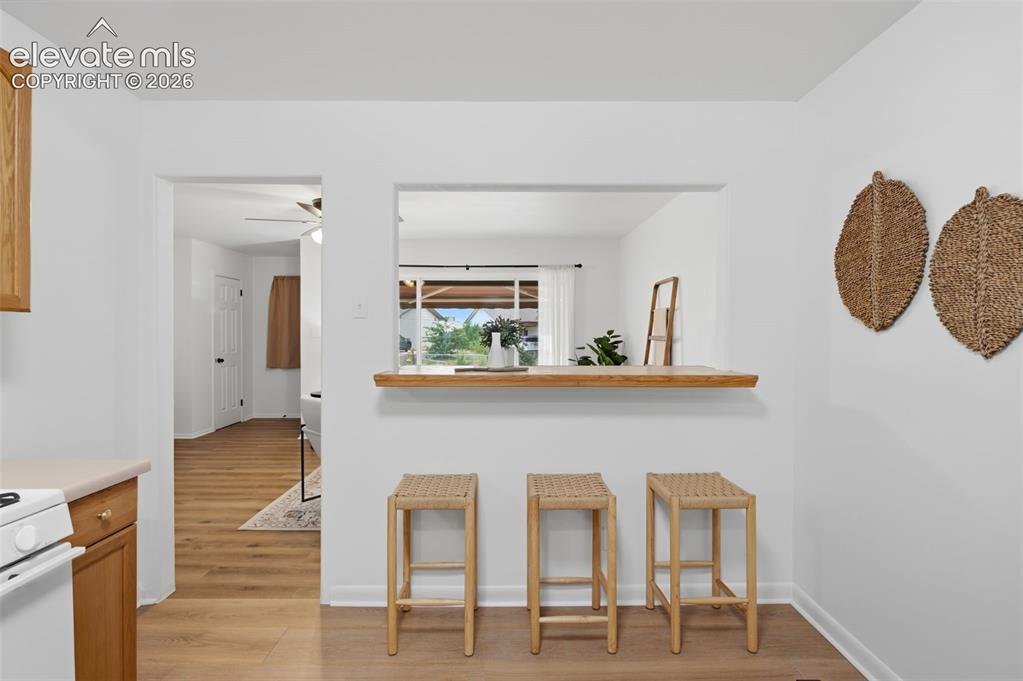
Kitchen pass-through with a wood-finish bar and overhead recessed lighting
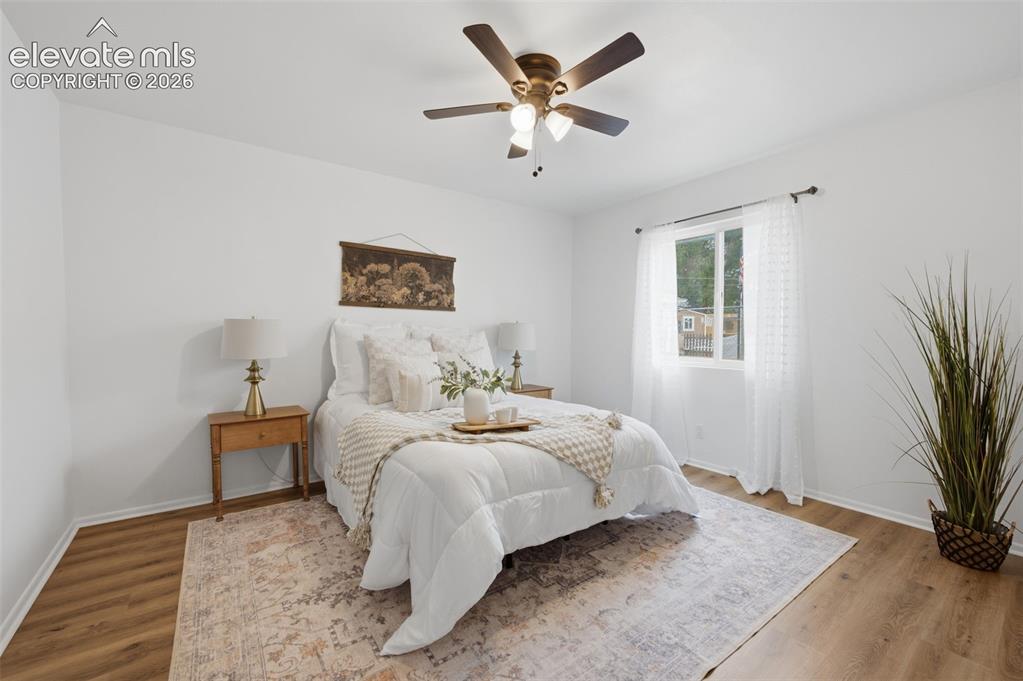
Bright room featuring wood-finish flooring, white walls, and a multi-pane window
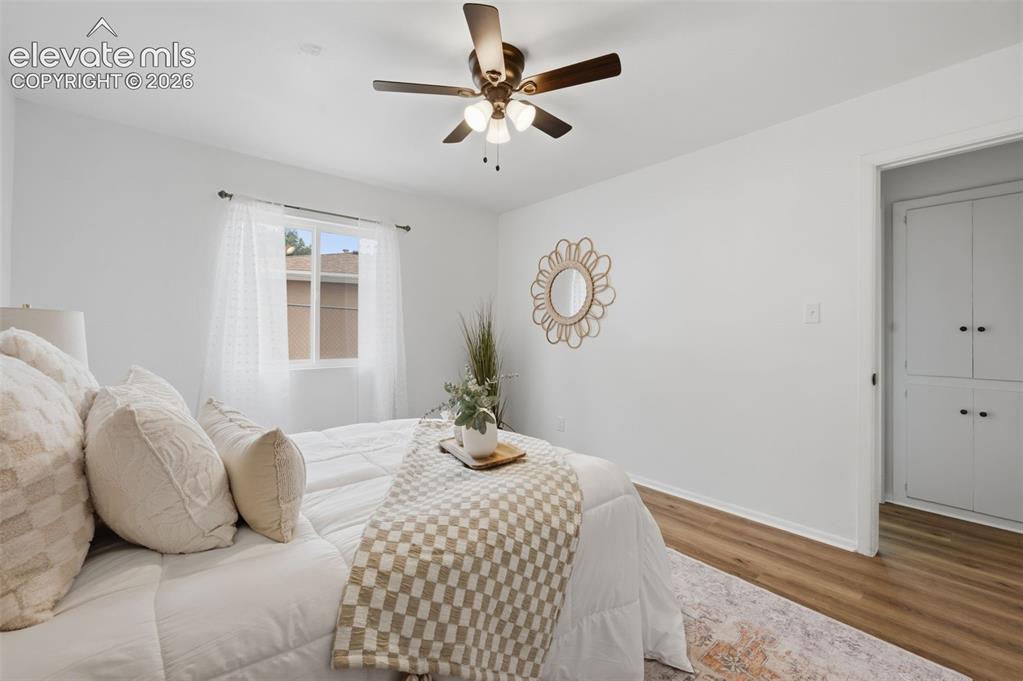
Bedroom featuring wood-finish flooring, a ceiling fan with integrated lighting, and a window with sheer curtains
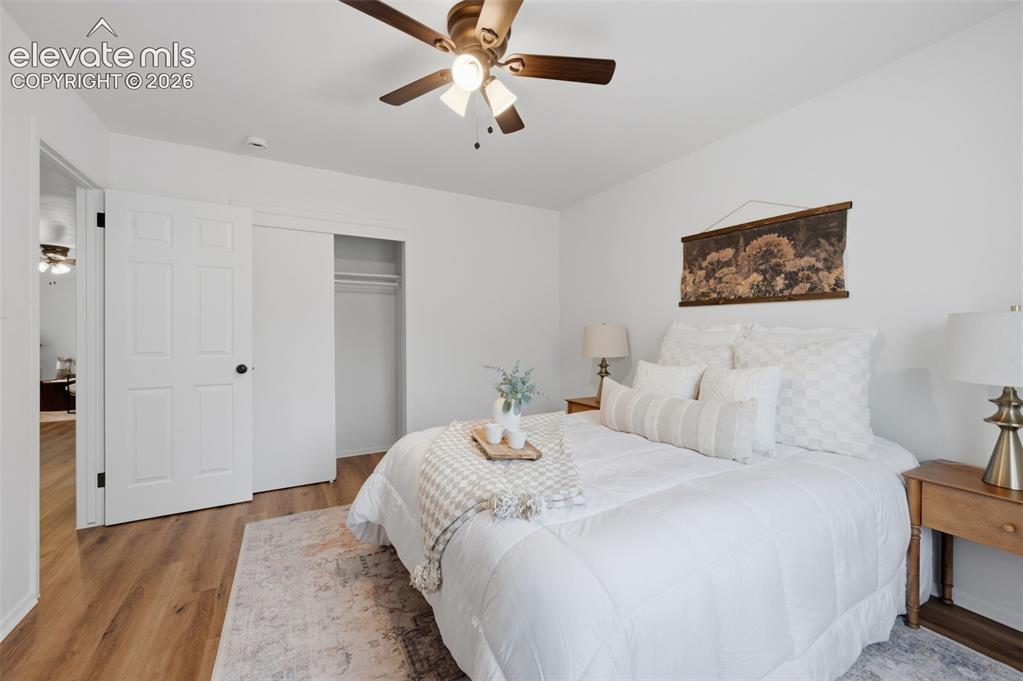
Bedroom featuring a ceiling fan with integrated lighting, wood-finish flooring, a sliding closet door, and a white six-panel interior door
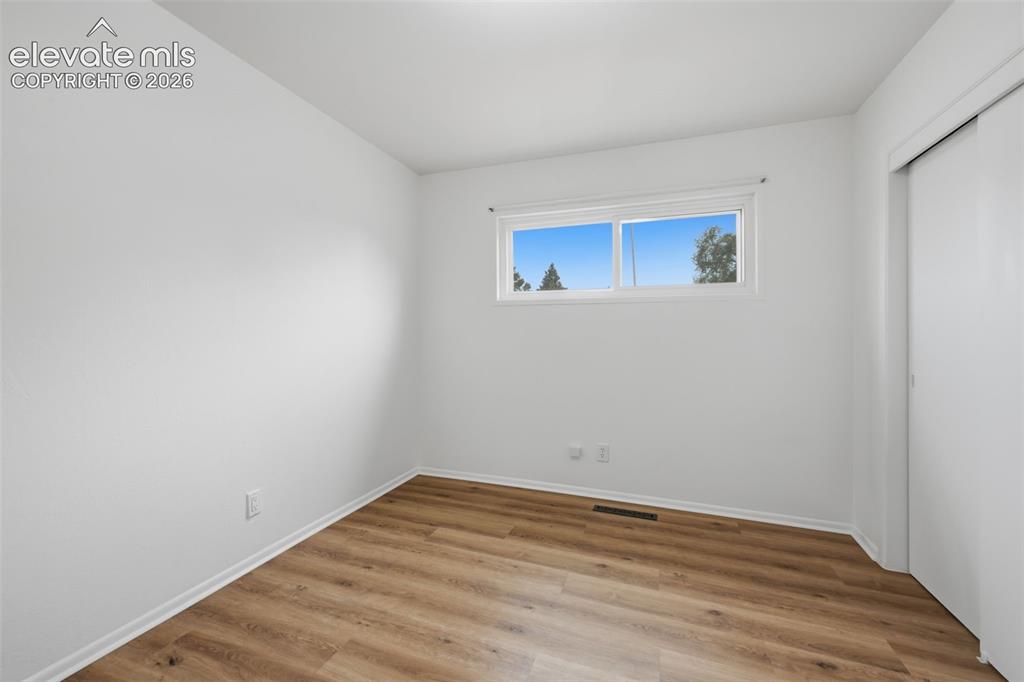
Room featuring wood-finish flooring, crisp white walls, and a white-framed window
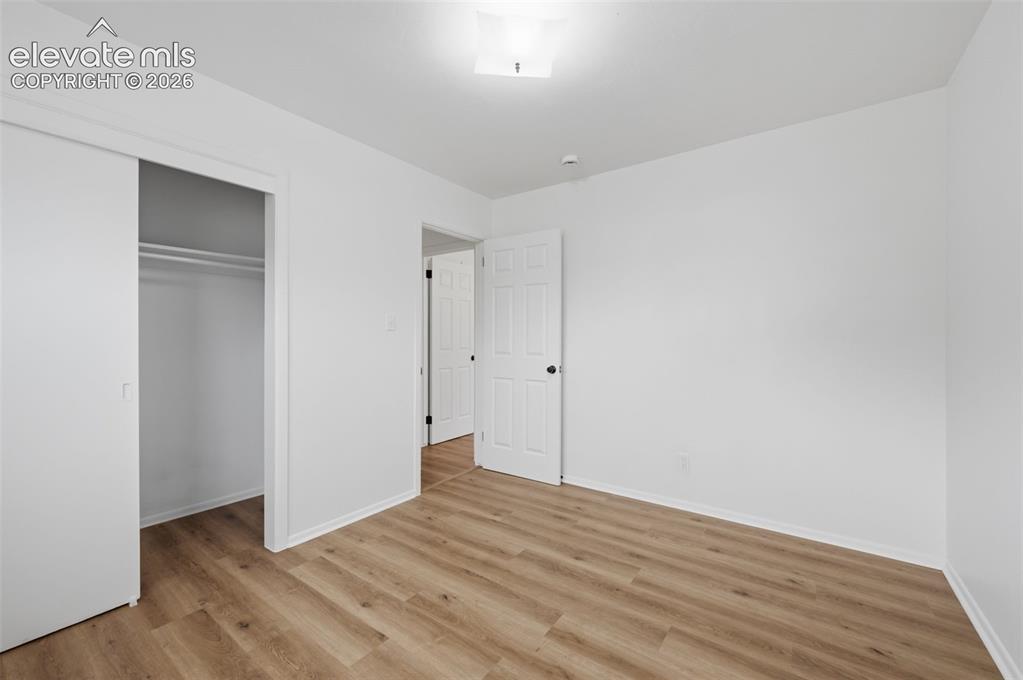
Room featuring wood-finish flooring, white walls, and white trim
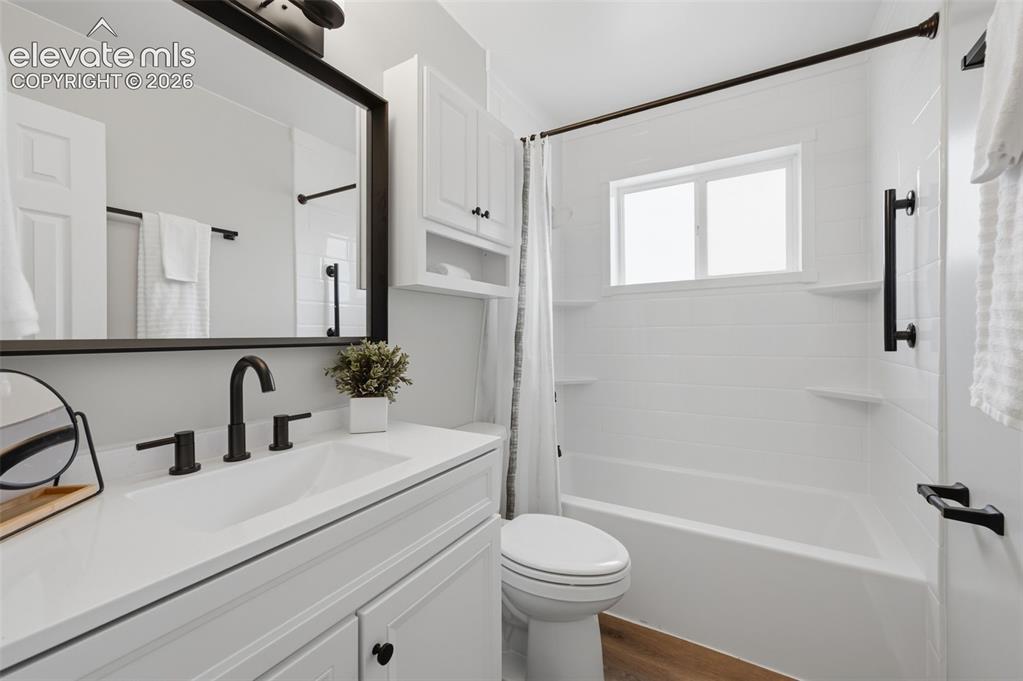
White vanity with integrated sink, matte black faucet, and large framed mirror
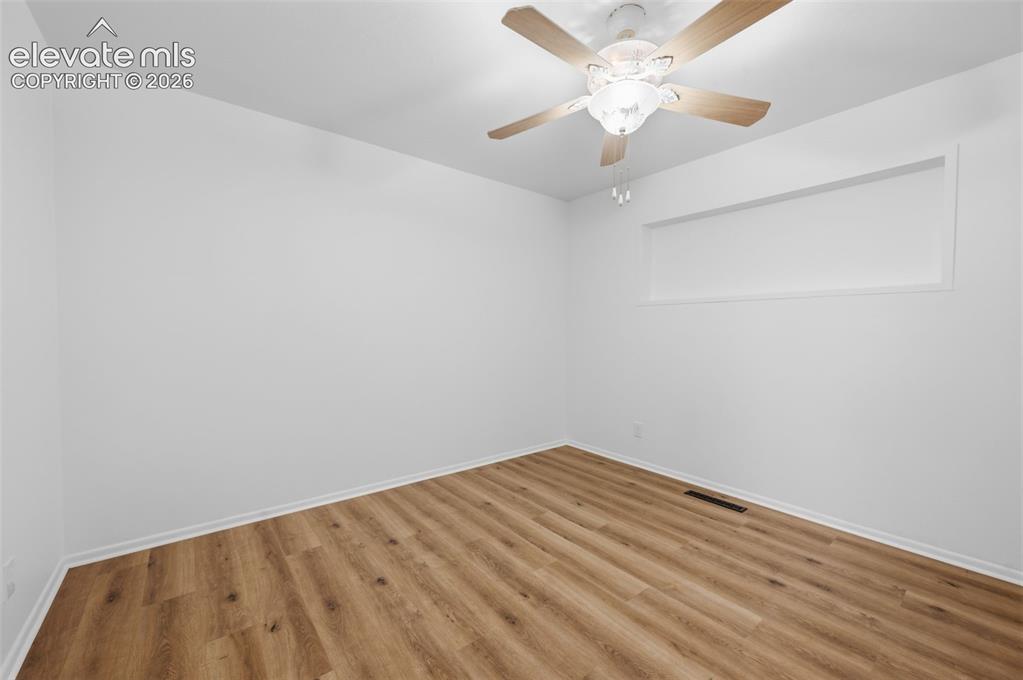
Room featuring light wood-finish flooring, white baseboards, and bright white walls
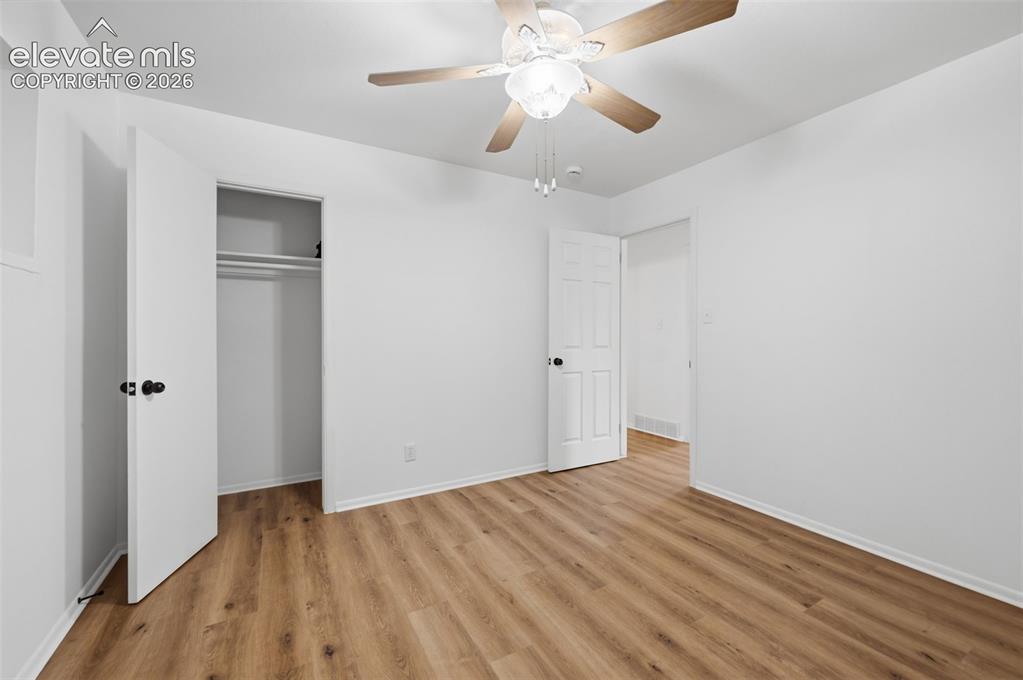
Room featuring wood-finish flooring, white walls, and a ceiling fan with integrated lighting
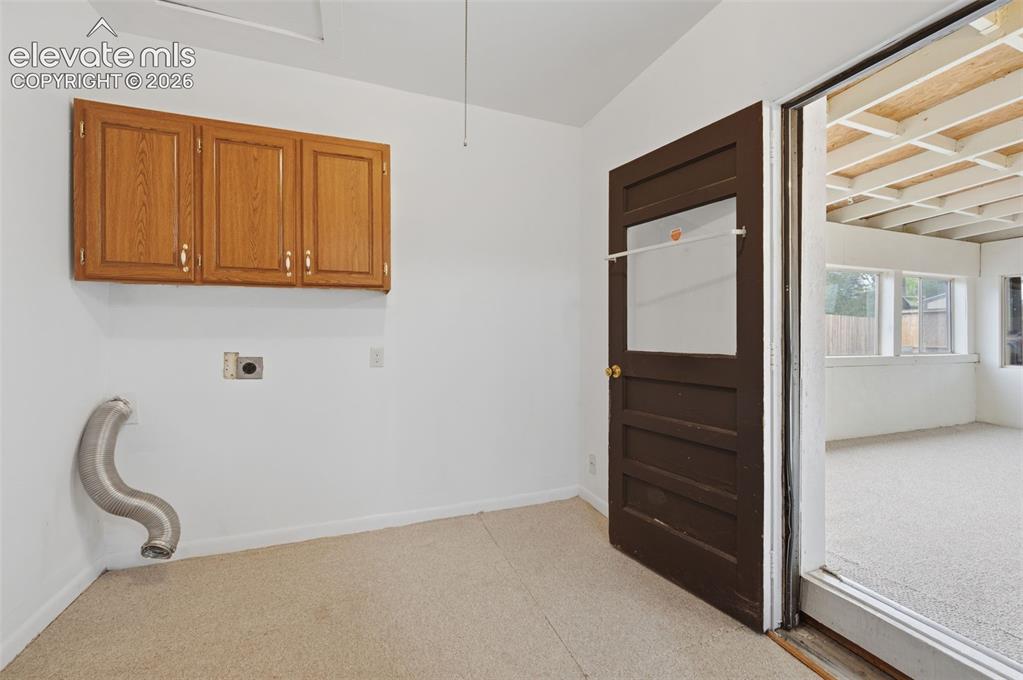
Dedicated utility space featuring carpet flooring and white walls
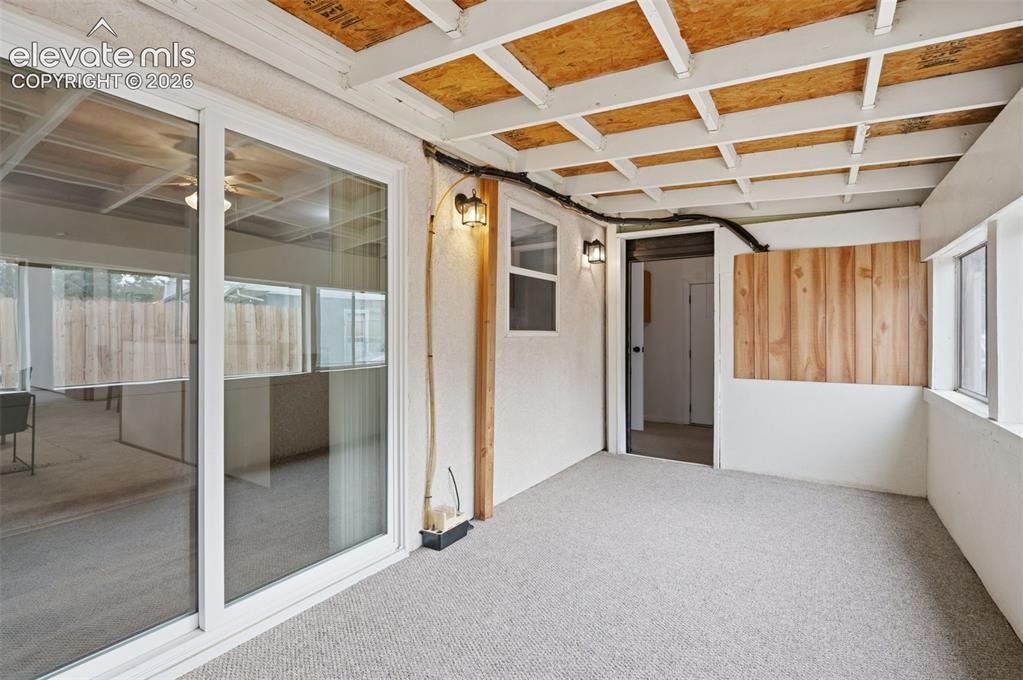
Other
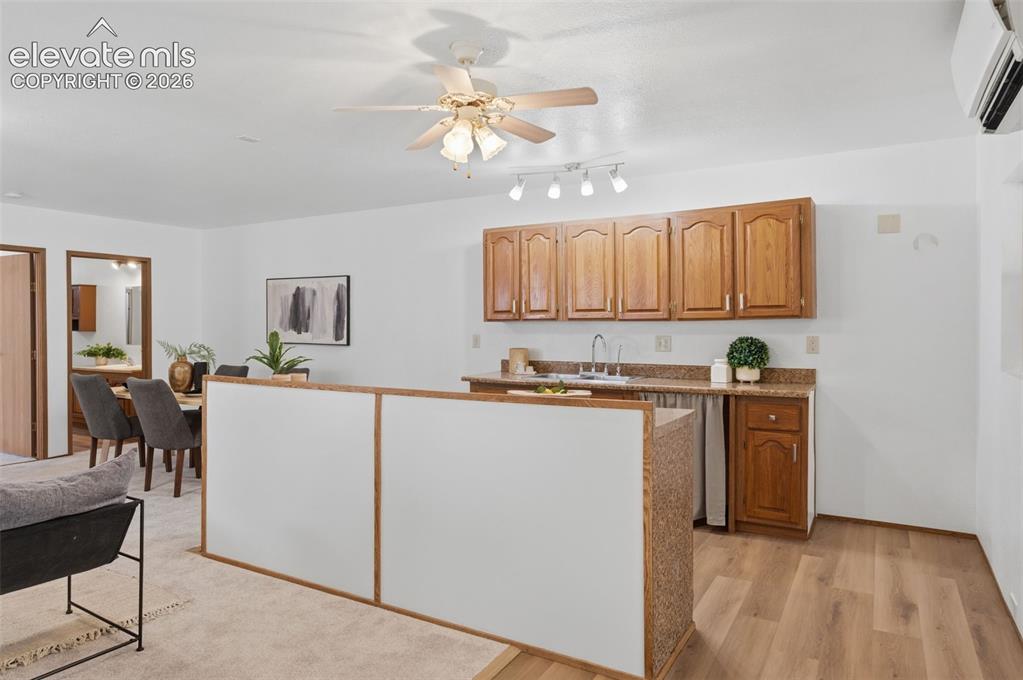
Open-concept living space featuring wood-finish flooring, a ceiling fan with integrated lighting, and a kitchen area with wood cabinetry and a laminate countertop
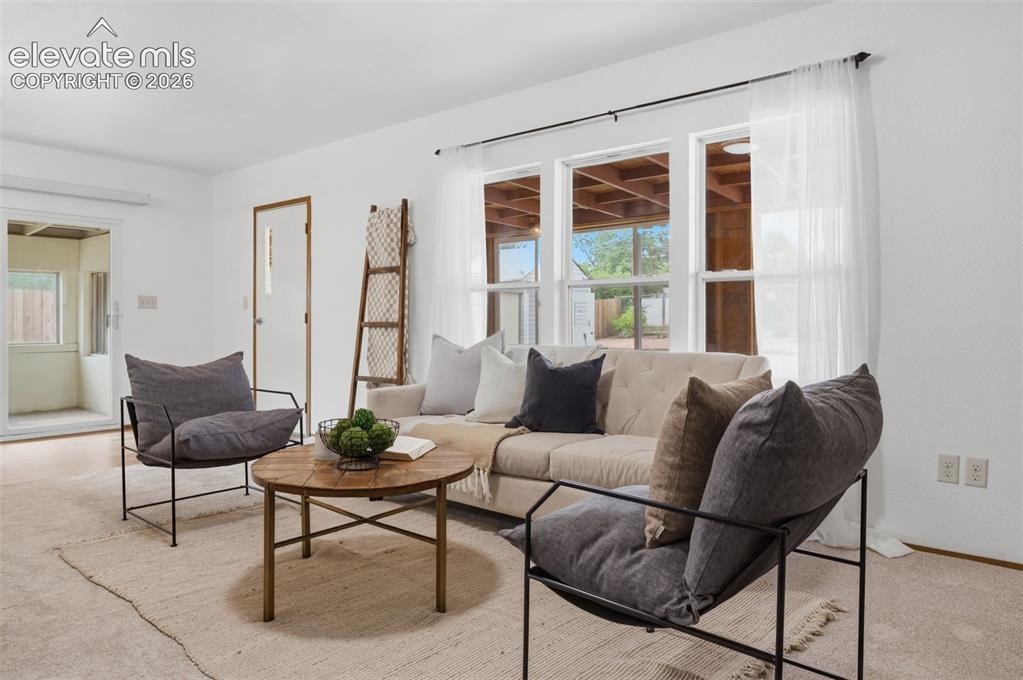
Living area featuring three large windows, a sliding glass door, white walls, and light-colored carpeting
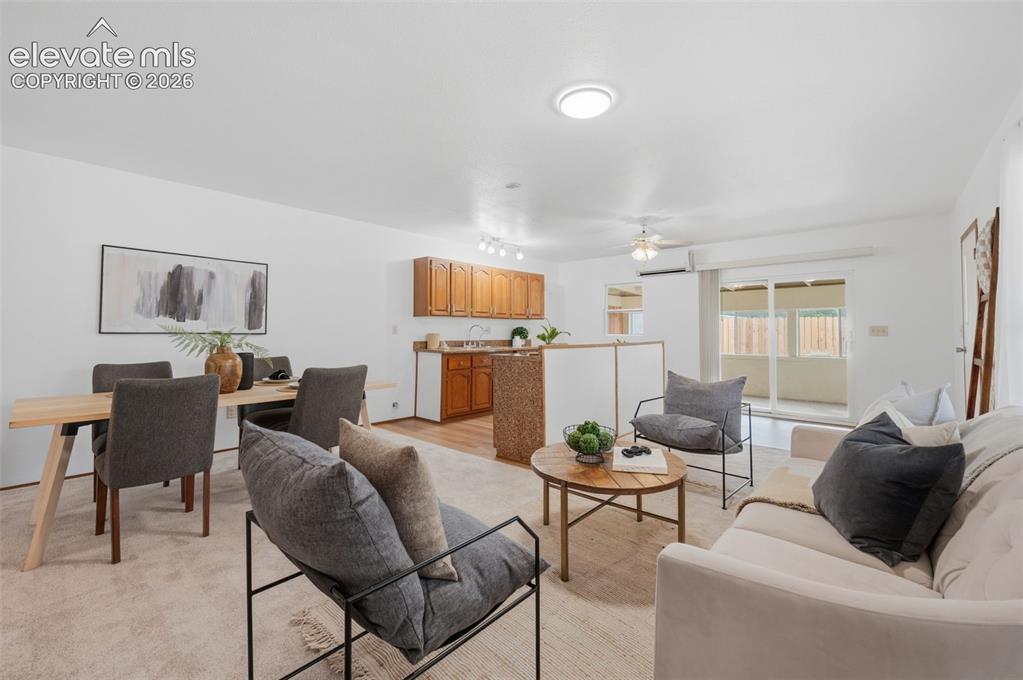
Open-concept living space featuring light-colored carpeting, a kitchen with wood cabinetry and a peninsula, and sliding glass doors leading to an outdoor area
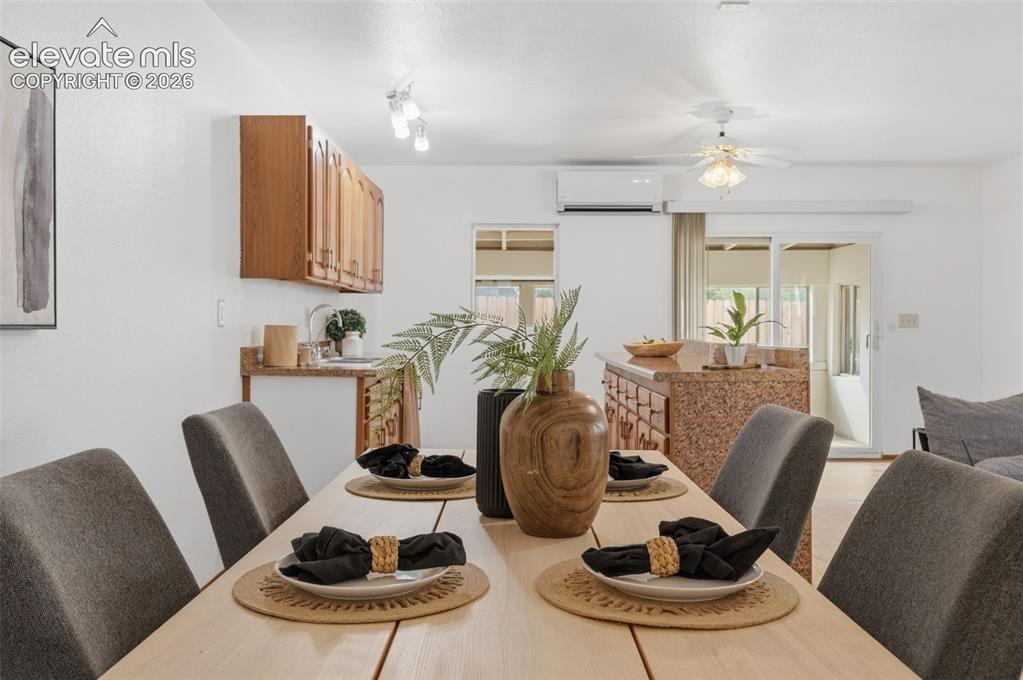
Spacious dining area featuring wood-finish flooring, a ceiling fan, and track lighting
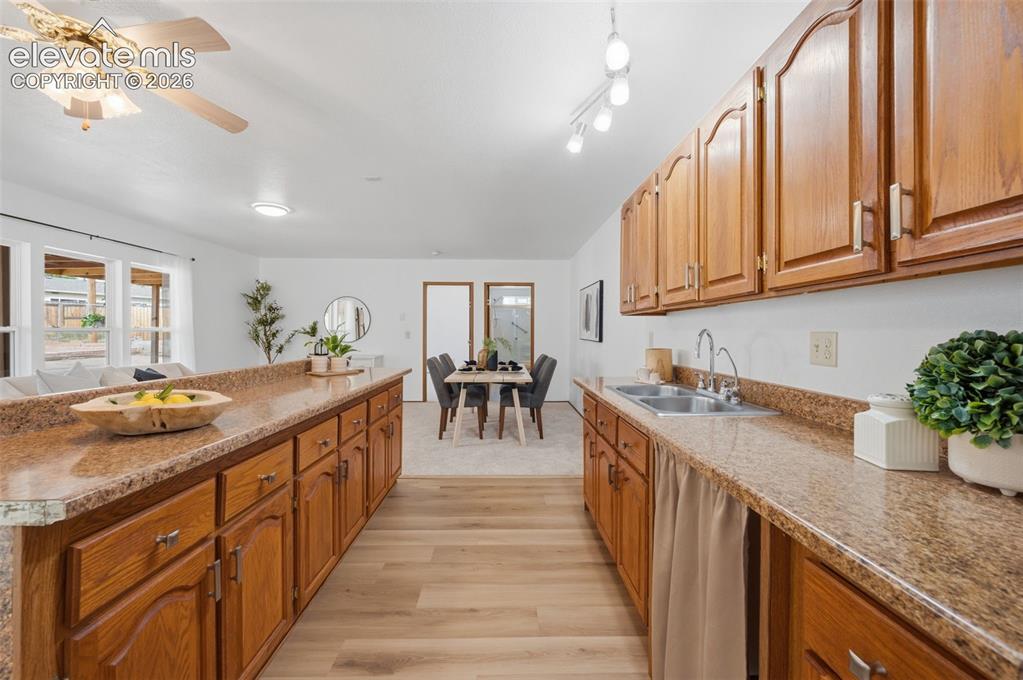
Open-concept kitchen featuring wood cabinetry, granite-style countertops, double basin stainless steel sink, and wood-finish flooring
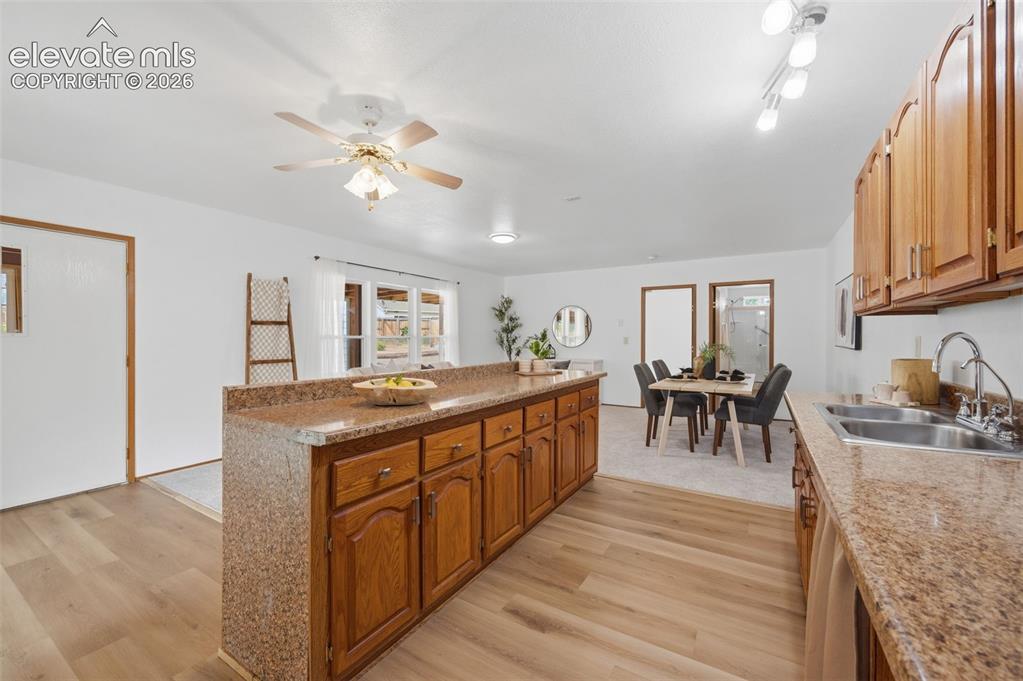
Kitchen featuring wood-finish flooring, stone countertops, and wood cabinetry
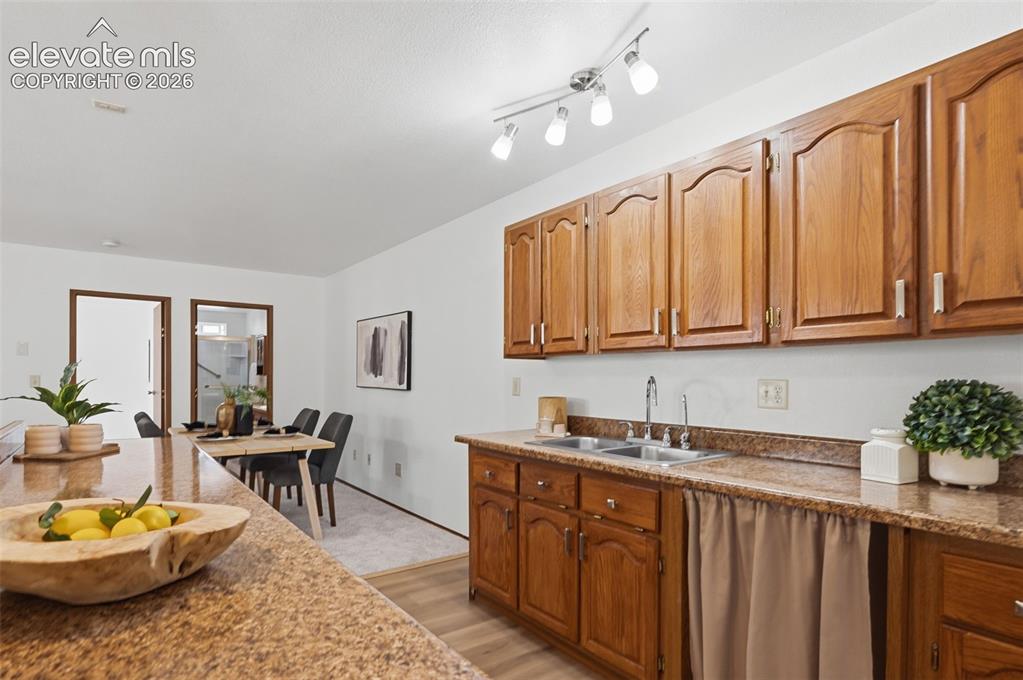
Kitchen featuring wood cabinetry, a double basin stainless steel sink, track lighting, and speckled countertops
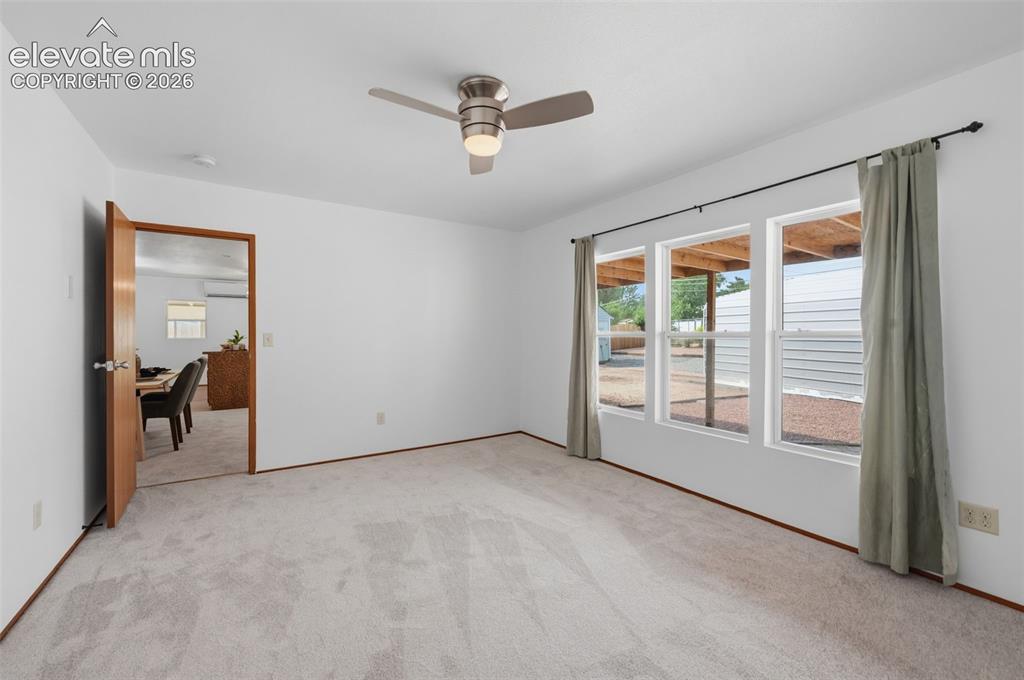
Other
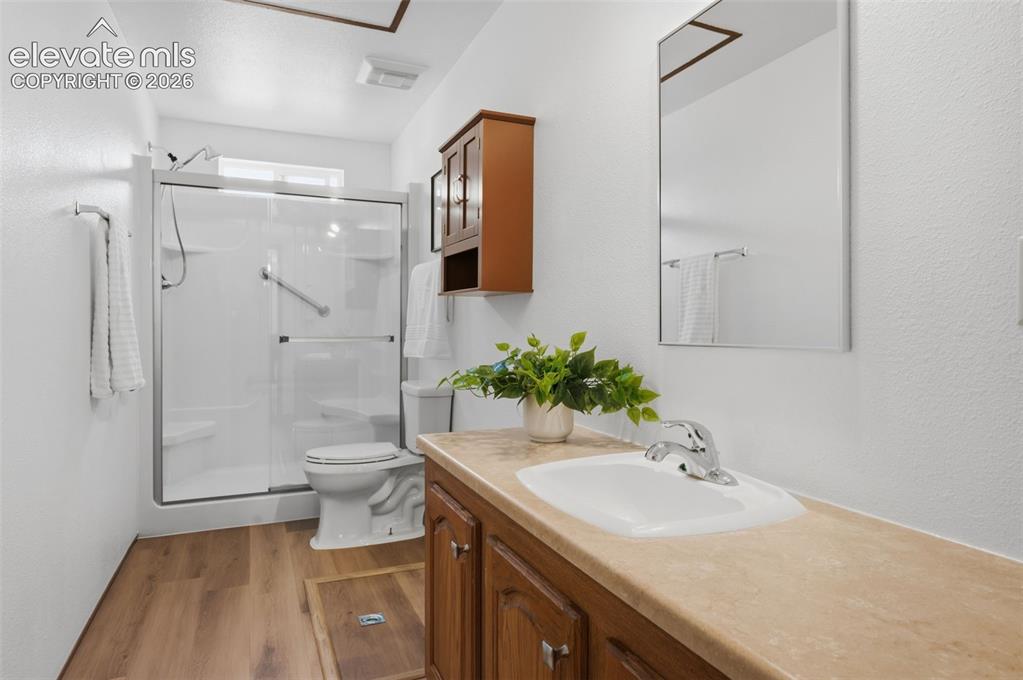
Bathroom featuring a walk-in shower with glass enclosure, white vanity with integrated sink, wood-finish flooring, and wall-mounted mirror
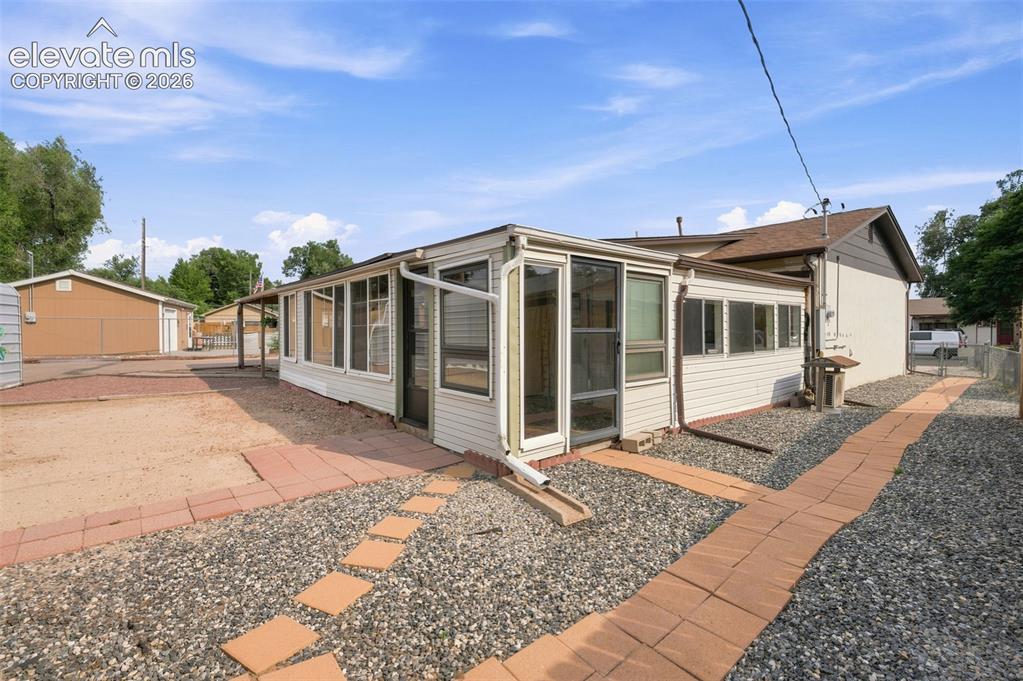
Other
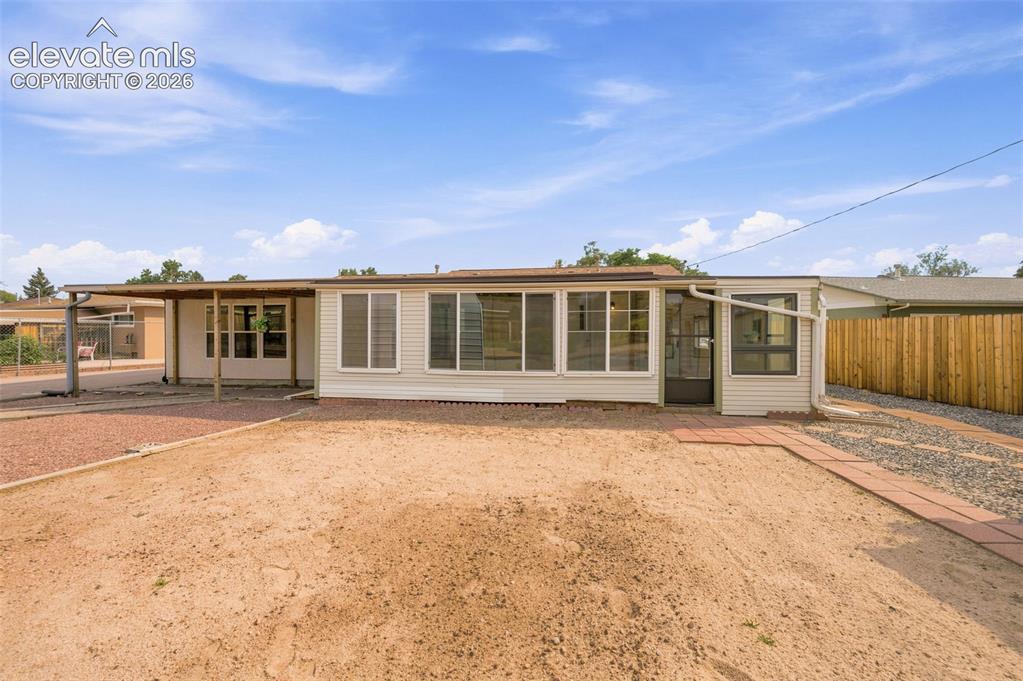
Rear exterior featuring an enclosed sunroom with multiple windows, a covered patio area, and a private wood fence
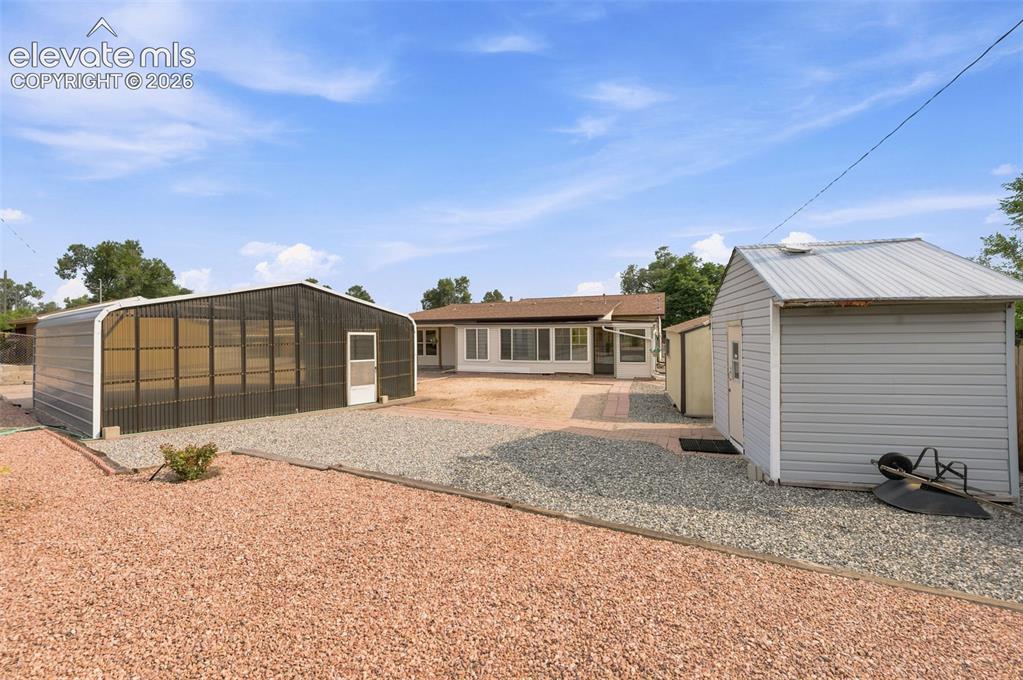
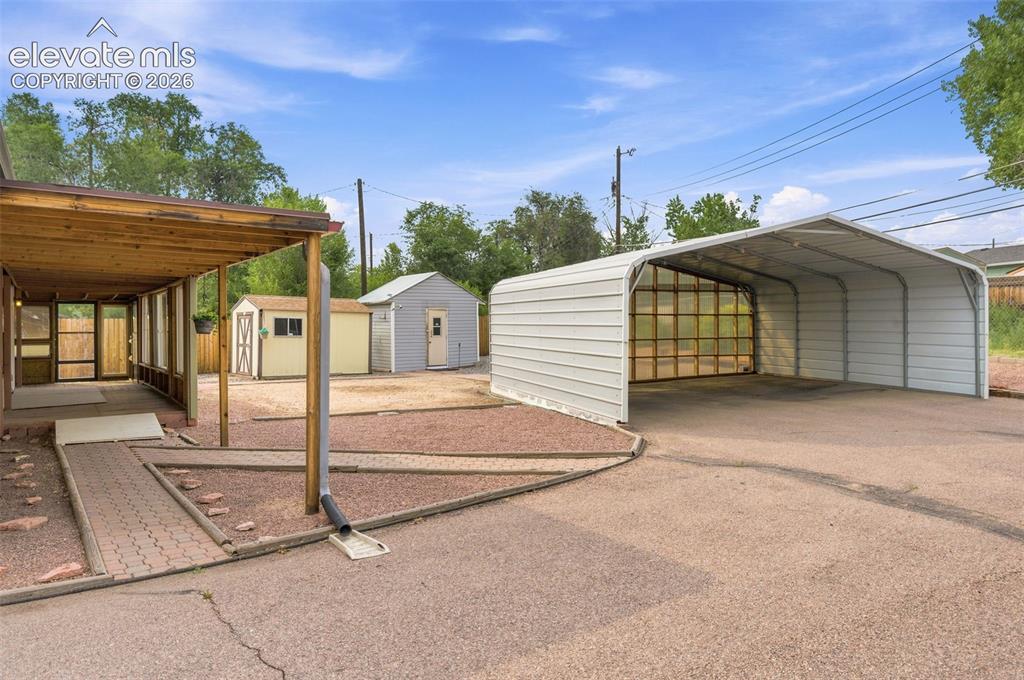
Expansive backyard featuring a large greenhouse structure with a translucent roof, an additional detached storage shed with a metal roof, and a low-maintenance gravel ground cover
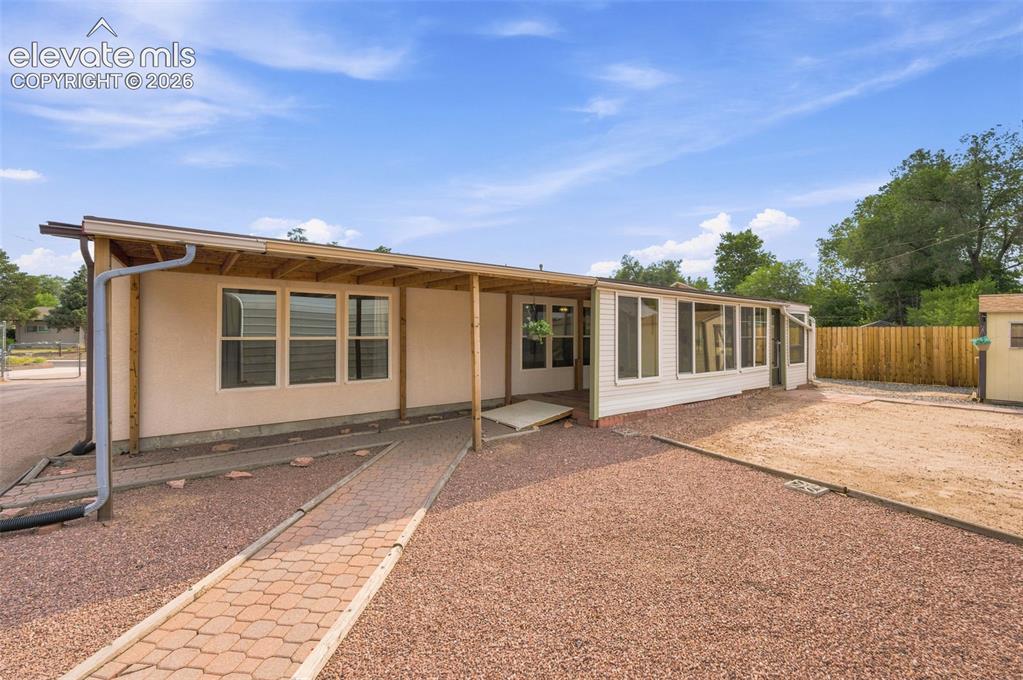
Exterior featuring an extended covered patio, sunroom, and a red brick paver pathway
Other
Other
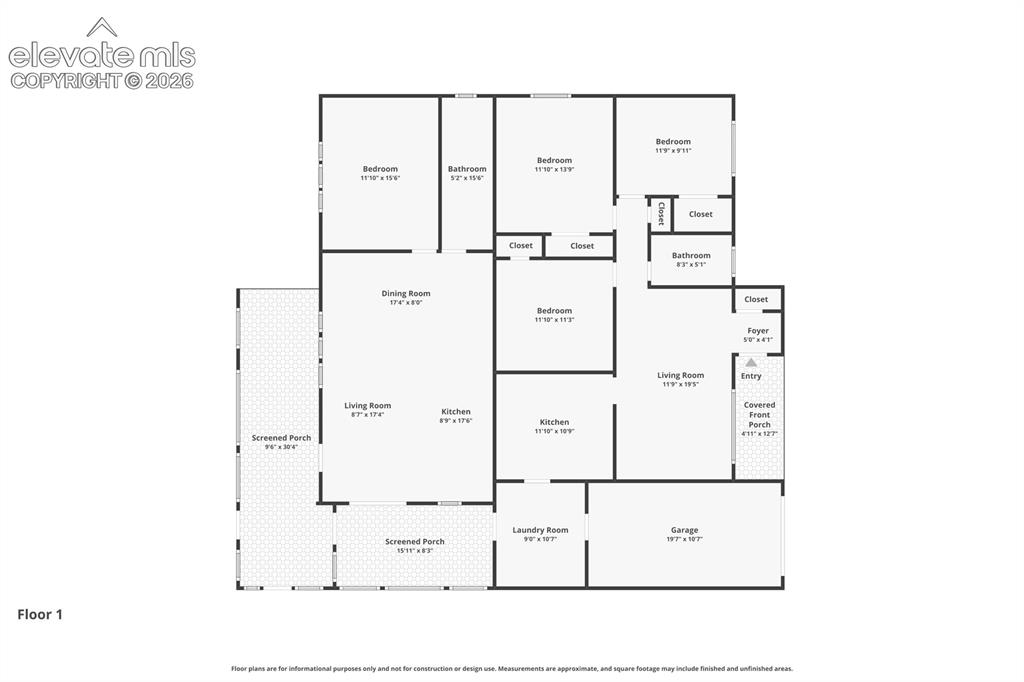
Floor plan
Disclaimer: The real estate listing information and related content displayed on this site is provided exclusively for consumers’ personal, non-commercial use and may not be used for any purpose other than to identify prospective properties consumers may be interested in purchasing.