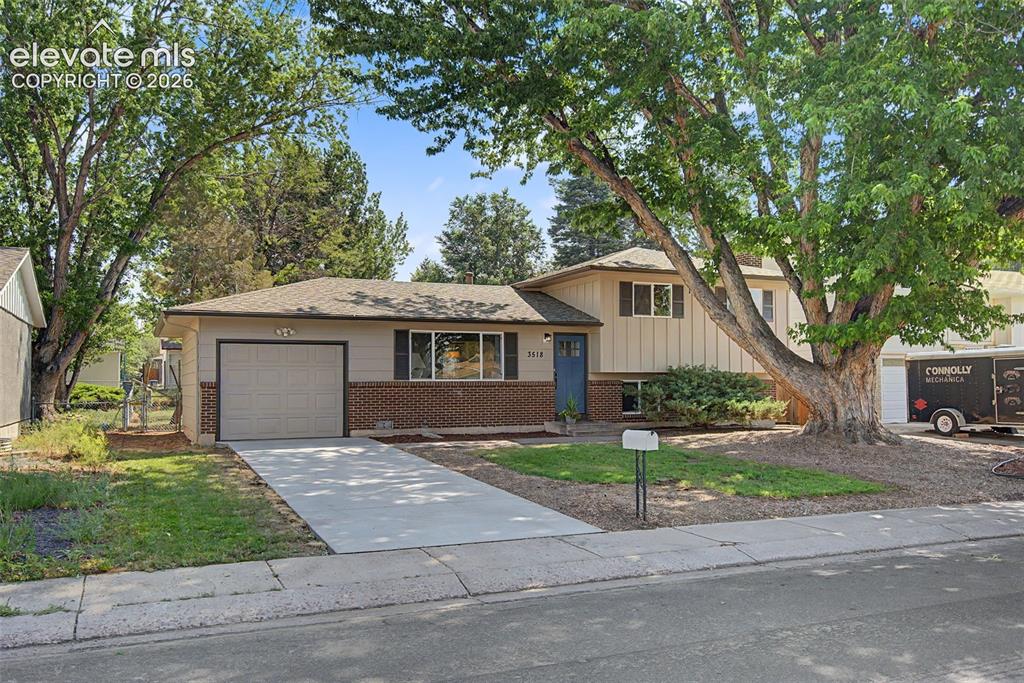
3518 Mesa Grande Drive, Colorado Springs, CO, 80918
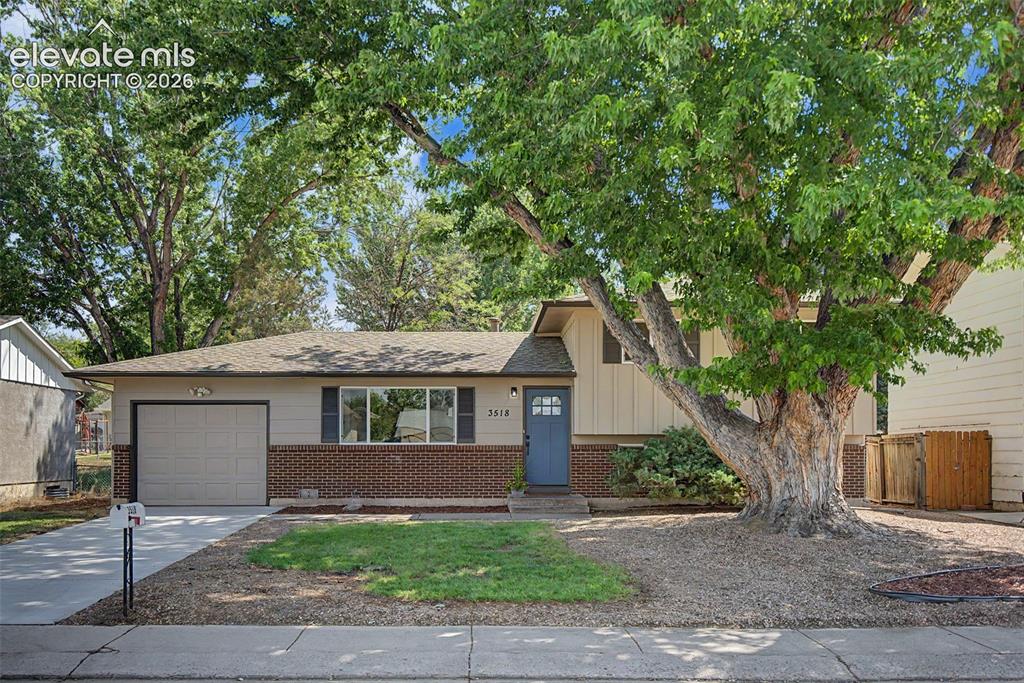
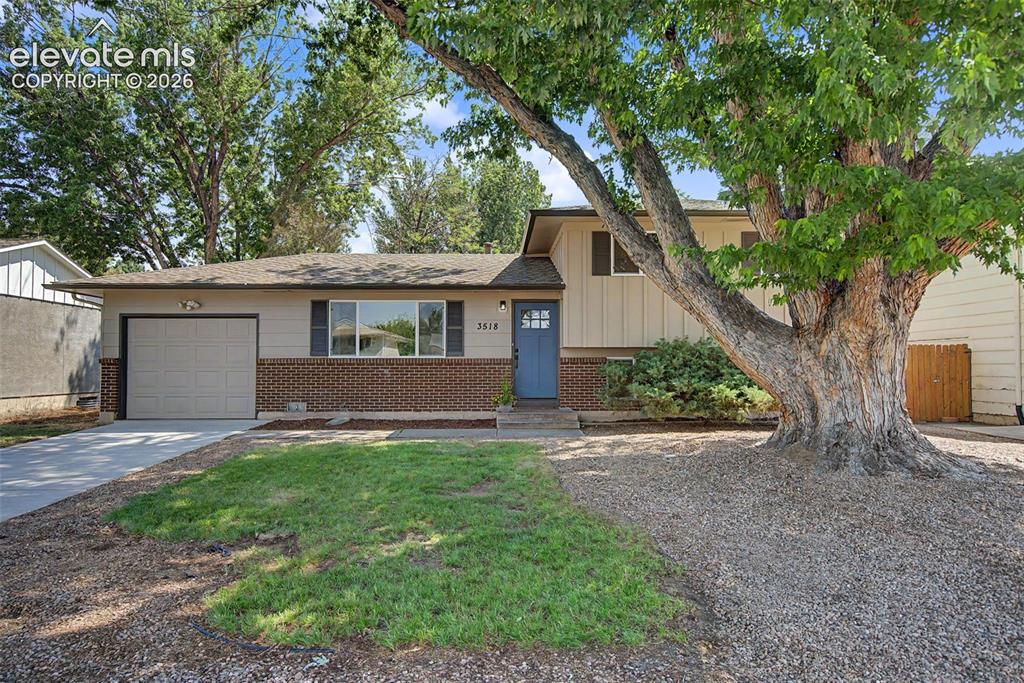
Image Count: 37

$389,000

  • Highlights
  • Open House — Single Family
  • 4 bd | 2 ba | 1,408 sqft
  • 3518 Mesa Grande Drive, Colorado Springs, CO, 80918 listed by Shawna Uehling GRI
  • Active
  • MLS#: 1643950
  • Tour #1
  • View on Map
Space maker
Open House - Public: 1:30-3:30, 7/11/2026

Property Description

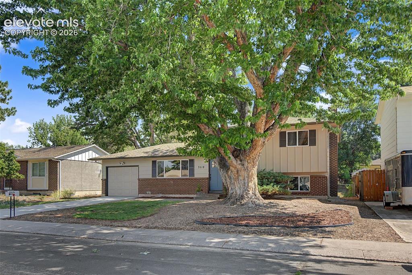
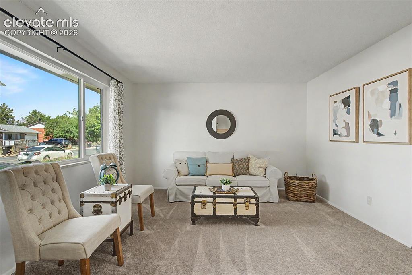
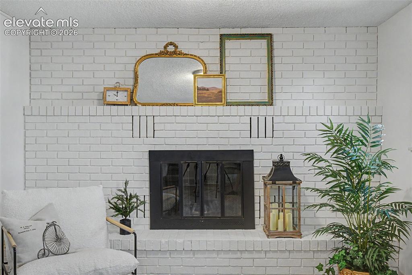
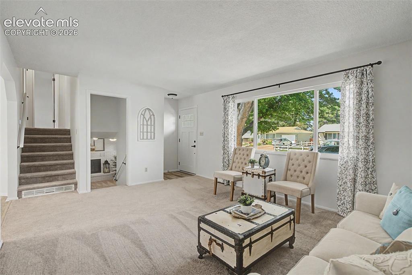
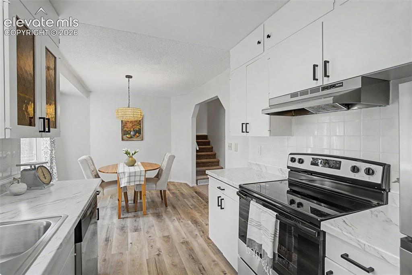
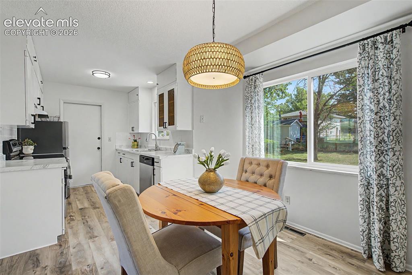
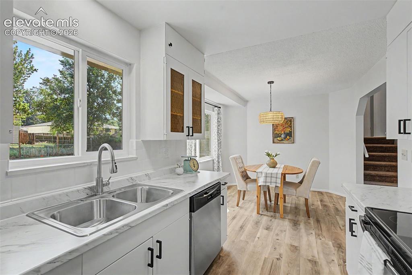
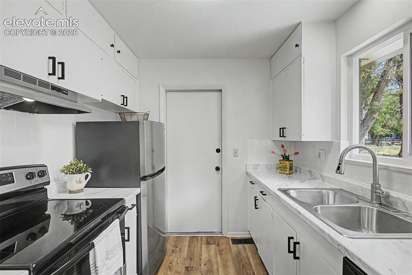
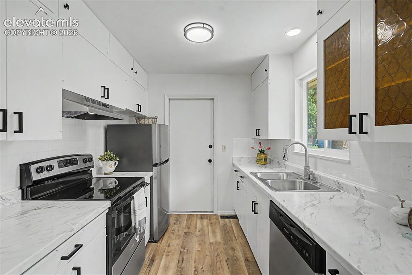
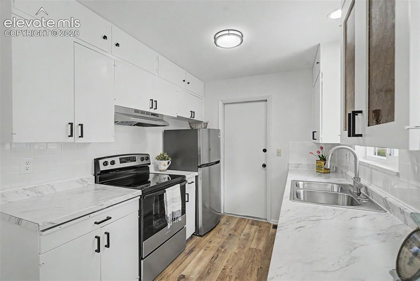
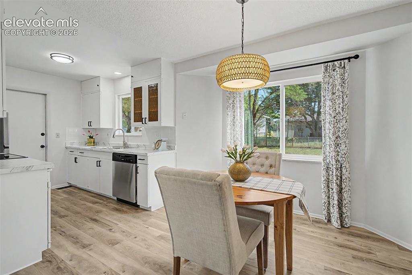
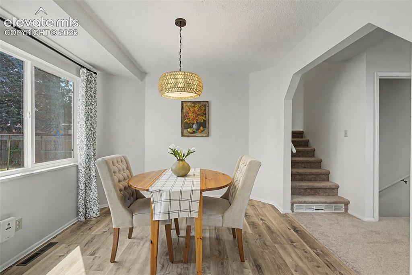
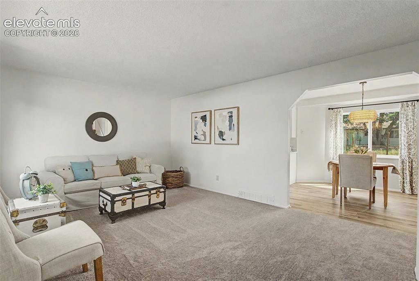
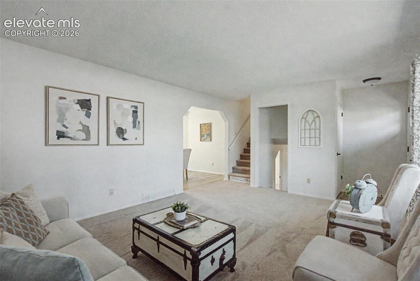
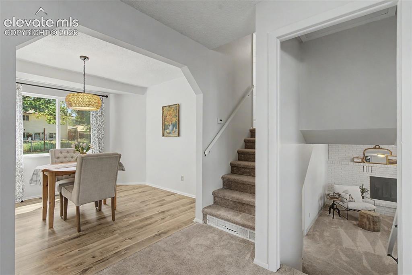
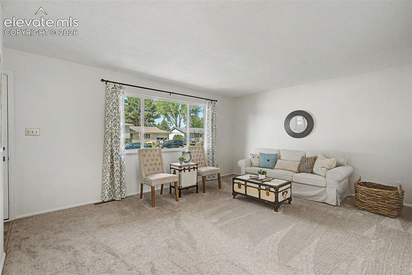
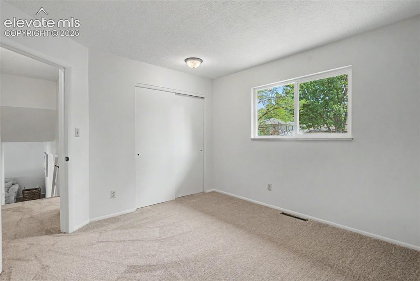
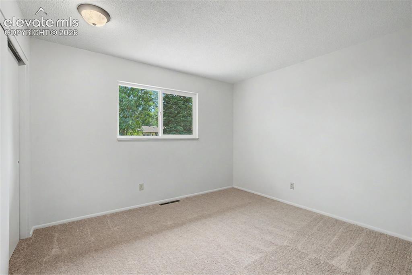
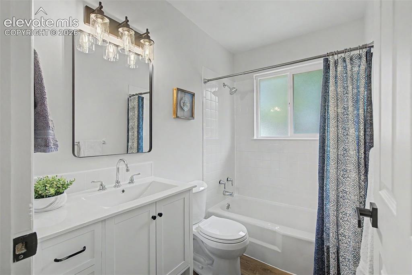
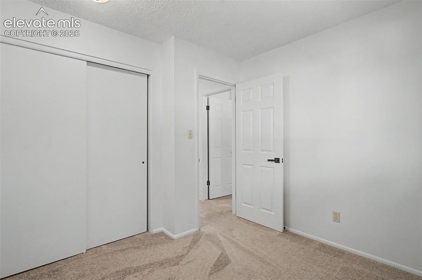
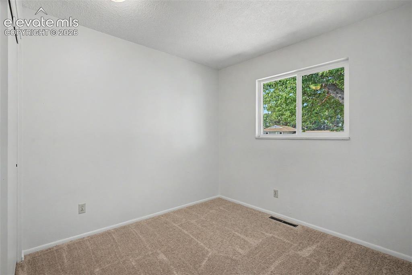
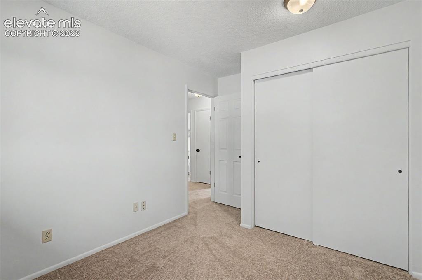
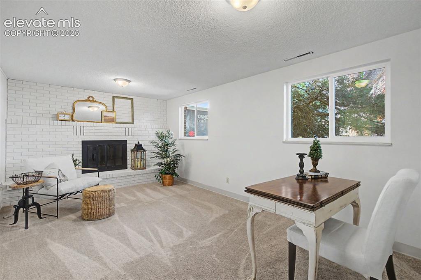
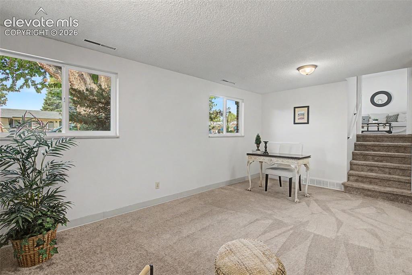
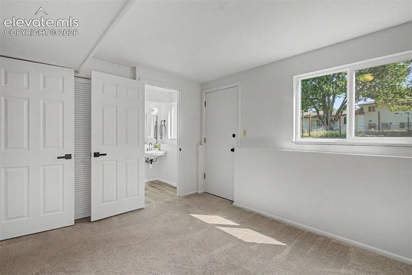
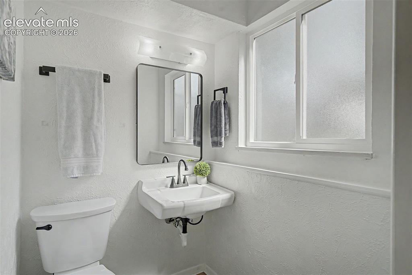
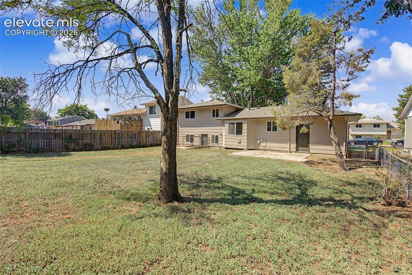
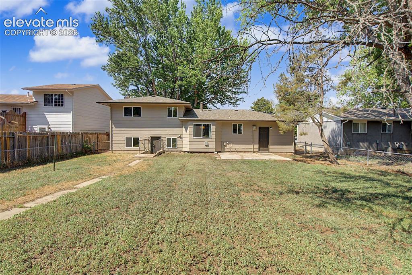
Welcome home to this charming 4-bedroom, 2 Bath home in the heart of Vista Grande, completely updated! This split-level features a large living room, a galley kitchen, and an eat-in dining area on the main level. The kitchen has freshly painted cabinets, new stainless steel appliances, a new sink, a hood, new countertops, and LVP. Upstairs, you will find the primary bedroom, two additional bedrooms, and a full bath complete with a new vanity, mirror, lighting, tile, and flooring. Off the living room, inviting you down, is a cozy family room complete with a wood-burning fireplace and brick surround, perfect for those chilly Colorado evenings. There is also a larger bedroom with an attached 1/2 bath, laundry access, and a walk-out to the secluded backyard. The yard has a patio and plenty of space to create your own private oasis. New carpet***new LVP*** new vinyl windows throughout***fresh interior and exterior paint***new front door***new interior doors and hardware***new plumbing bath fixtures and toilets*** new interior lighting***new electrical panel***and a new driveway! This home is immaculate and move-in ready! Very centrally located in Colorado Springs, close to shopping, schools, and restaurants!! This home won't last; come make it yours!!

Property Listed By

Picture of REALTOR Listing Property
  • Shawna Uehling GRI
  • 4353-313-917  Call the Agent 
Picture of Office Listing Property
  • Exp Realty LLC
  • 4272-044-888  Call the Agent 

Property Details

    General Features

  • Property: Single Family, Tri-Level
  • Year Built: 1966
  • List Price: $389,000
  • County: El Paso
  • School District: Colorado Springs 11

    Rooms

  • Master: Upper Level, 13 x 13
  • Bedrooms: 4
  • Baths: 1 full bath; 1 1/2 bath;
  • Laundry: Lower

    Structure

  • Foundation: Partial Basement
  • Heating: Forced Air
  • Garage/Parking #: 1 vehicle(s), Attached
  • Garage Amenities: Garage Door Opener
  • Patio Description: Concrete
  • Total SqFt: 1,408
  • Finished SqFt: 1,385
  • Construction Status: Existing Home
  • Siding: Brick, Wood
  • Structure: Framed on Lot

    Features

  • Appliances: Dishwasher, Disposal, Oven, Range, Refrigerator
  • Floors: Carpet, Vinyl/Linoleum
  • Entry: Vinyl/Linoleum
  • Fireplace: Basement, Wood Burning
  • Additional Items: Refrigerator, Dishwasher, Disposal, Range/Oven
  • Interior Features: 6-Panel Doors
  • Laundry: Lower

    Taxes, Utilities, Lot

  • Tax: $1,234
  • Lot Size: 0.15 Acres, 6,405 SqFt
  • Driveway: Concrete
  • Lot Location: Near Public Transit, Near Schools, Near Shopping Center
  • Lot Description: Level, Mountain View, View of Pikes Peak
  • Existing Utilities: Electricity Connected, Natural Gas Connected
  • Existing Water: Municipal

    Community

    Additional Information


      Disclaimer
      The real estate listing information and related content displayed on this site is provided exclusively for consumers’ personal, non-commercial use and may not be used for any purpose other than to identify prospective properties consumers may be interested in purchasing.
      PPAR.com Website

      3518 Mesa Grande Drive, Colorado Springs, CO, 80918

      Image 1 of 37: Front of Structure

      Front of Structure
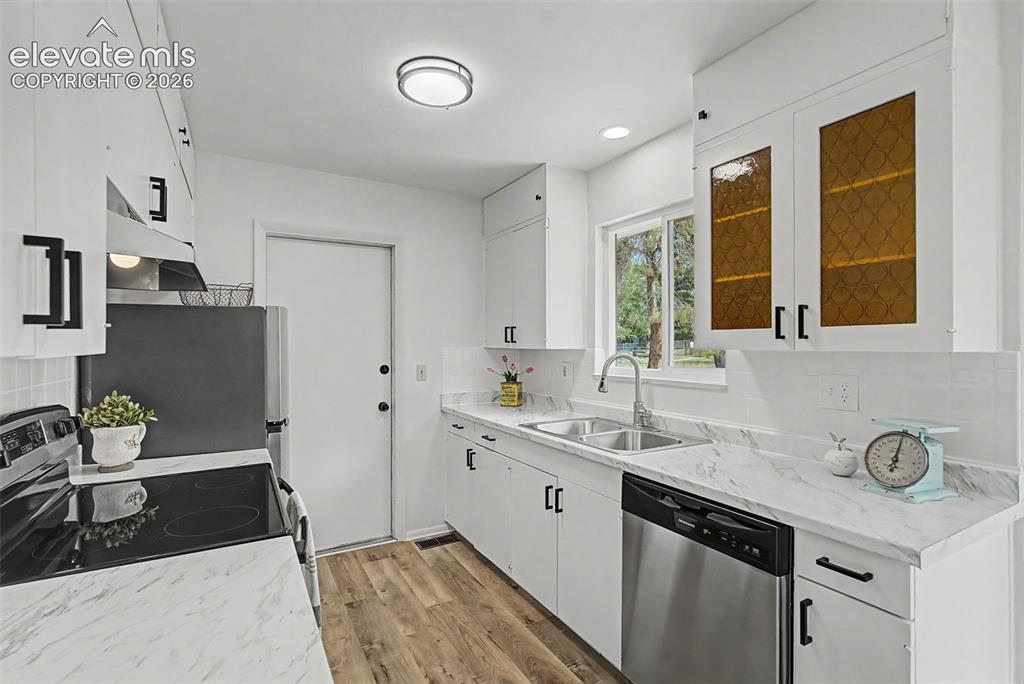
      Image 2 of 37: Front of Structure

      Front of Structure

      Image 3 of 37: Spacious backyard, ready for your creativity

      Spacious backyard, ready for your creativity

      Image 4 of 37: Back of Structure

      Back of Structure

      Image 5 of 37: Retro remodeled kitchen with original glass doors
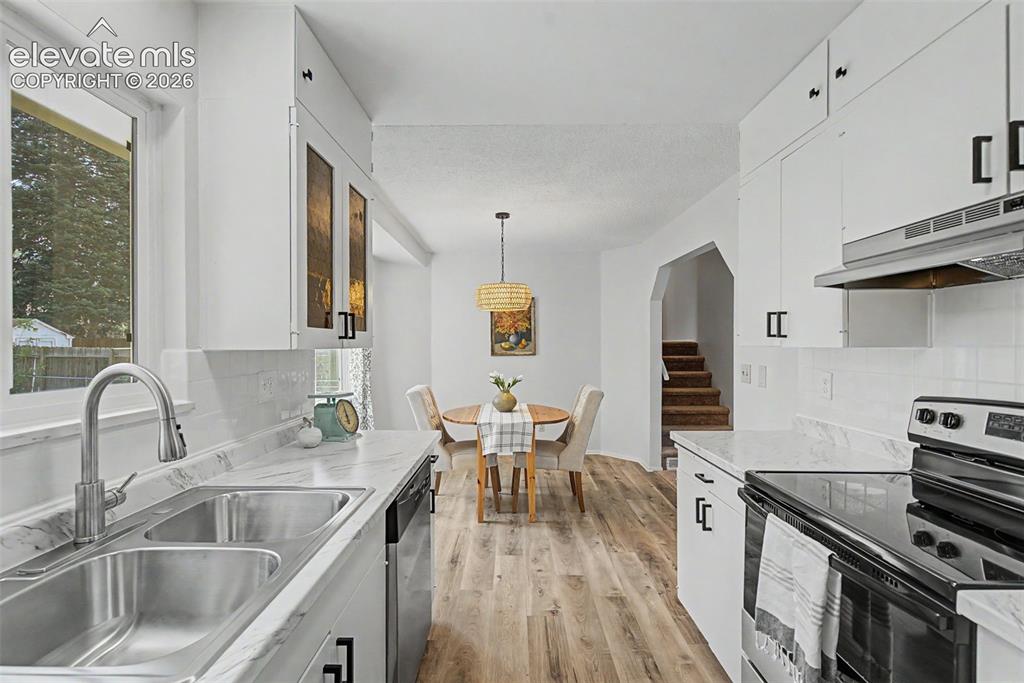
      Retro remodeled kitchen with original glass doors

      Image 6 of 37: Kitchen

      Kitchen

      Image 7 of 37: Kitchen

      Kitchen

      Image 8 of 37: Dining Area

      Dining Area

      Image 9 of 37: Kitchen

      Kitchen

      Image 10 of 37: Kitchen

      Kitchen

      Image 11 of 37: Kitchen

      Kitchen

      Image 12 of 37: Kitchen

      Kitchen

      Image 13 of 37: Dining Area

      Dining Area

      Image 14 of 37: Dining Area

      Dining Area

      Image 15 of 37: Dining Area

      Dining Area

      Image 16 of 37: Large living room with new carpet and paint throughout
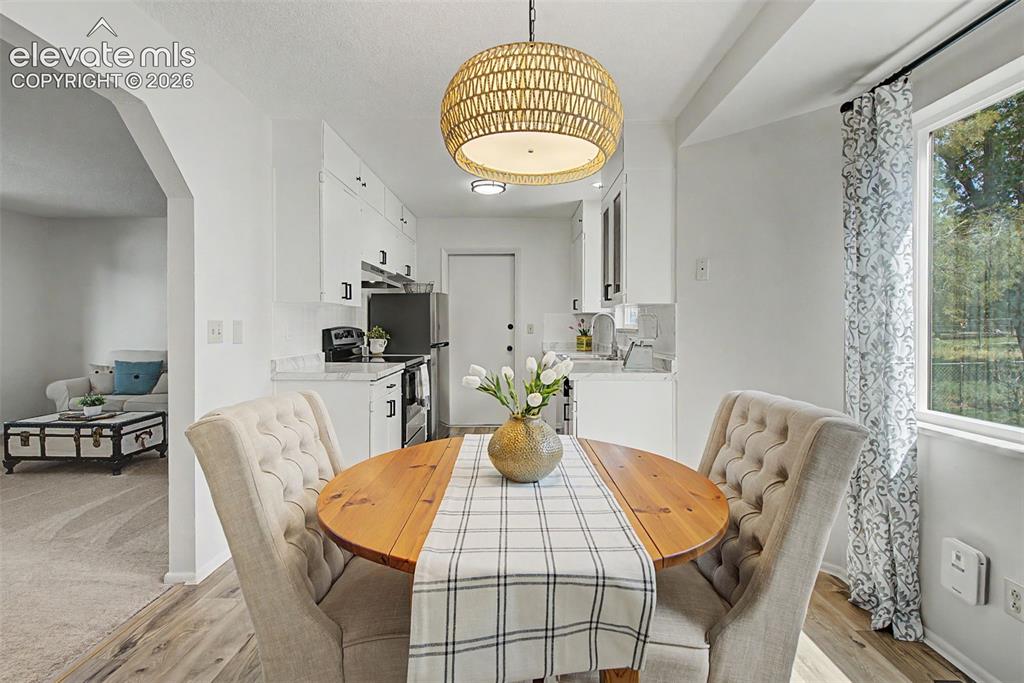
      Large living room with new carpet and paint throughout

      Image 17 of 37: Living Room

      Living Room

      Image 18 of 37: Living Room

      Living Room

      Image 19 of 37: Living Room

      Living Room

      Image 20 of 37: Other

      Other

      Image 21 of 37: Living Room

      Living Room

      Image 22 of 37: upper bedroom

      upper bedroom

      Image 23 of 37: upper bedroom

      upper bedroom

      Image 24 of 37: upper full bath

      upper full bath

      Image 25 of 37: upper bedroom

      upper bedroom

      Image 26 of 37: Other

      Other

      Image 27 of 37: Bedroom

      Bedroom

      Image 28 of 37: lower level family room complete with a wood-burning fireplace
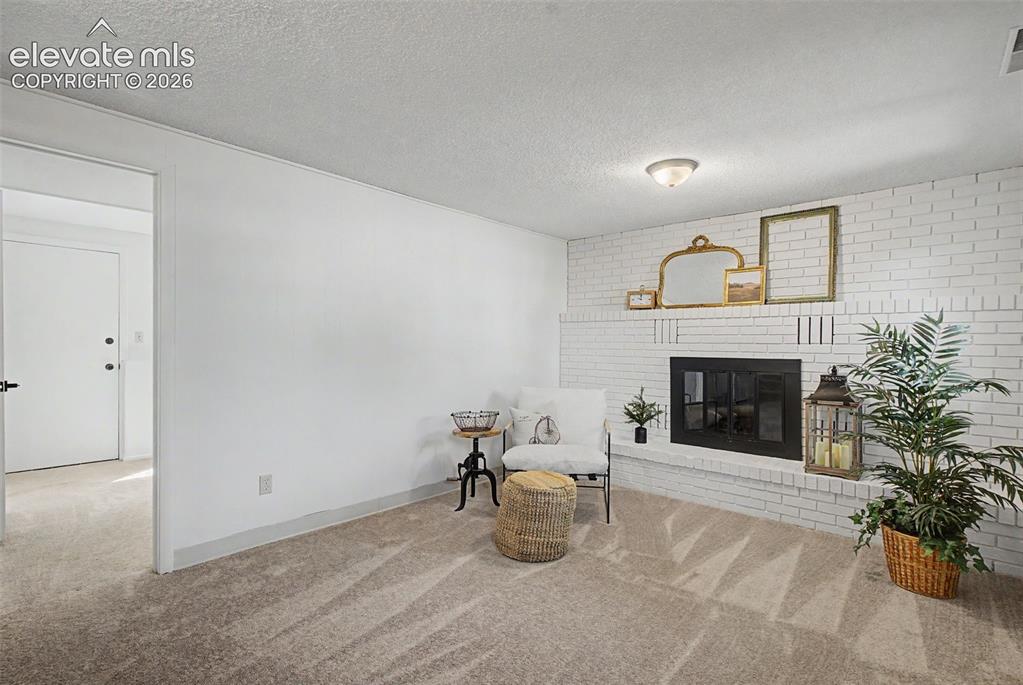
      lower level family room complete with a wood-burning fireplace

      Image 29 of 37: Other

      Other

      Image 30 of 37: Other

      Other

      Image 31 of 37: Other

      Other

      Image 32 of 37: lower bedroom, attached 1/2 bath, walk-out to backyard
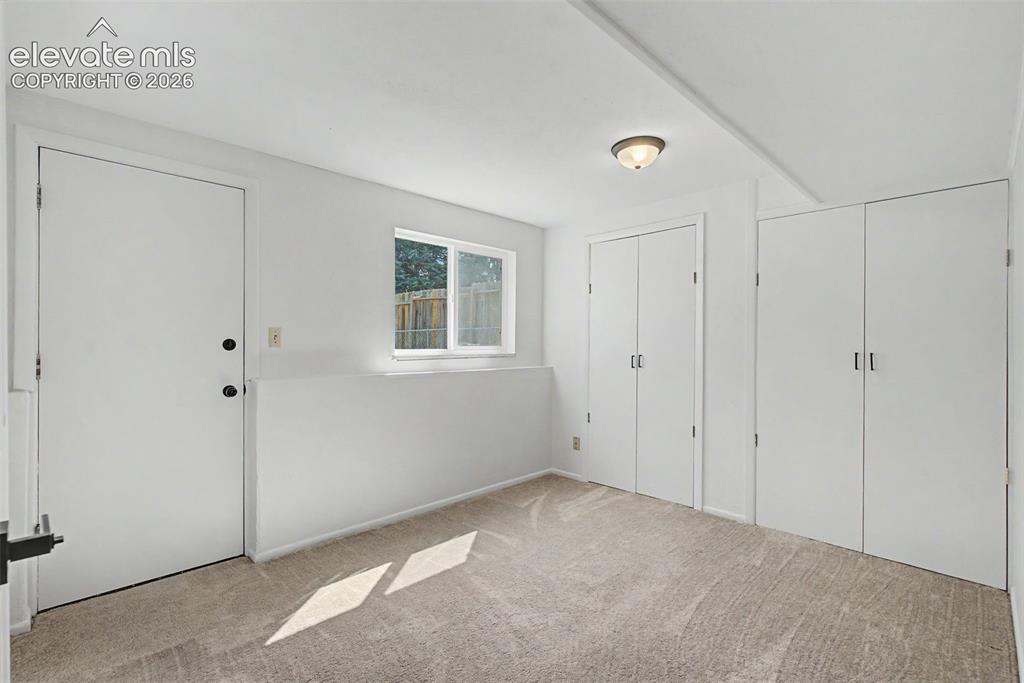
      lower bedroom, attached 1/2 bath, walk-out to backyard

      Image 33 of 37: Other

      Other

      Image 34 of 37: lower level half bath

      lower level half bath

      Image 35 of 37: Front of Structure

      Front of Structure
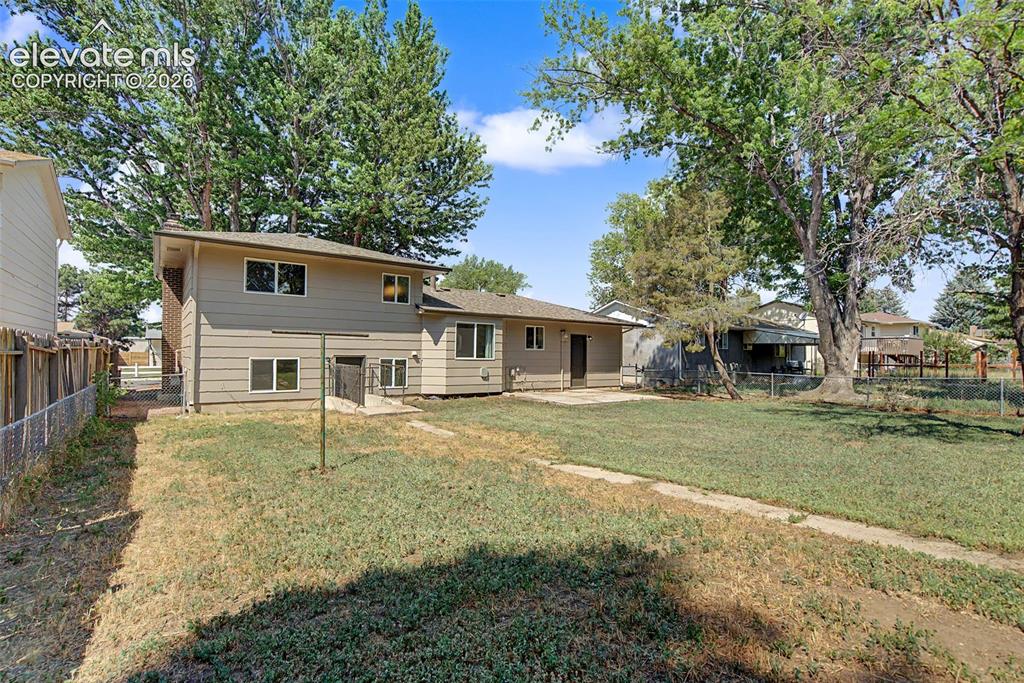
      Image 36 of 37: Front of Structure

      Front of Structure

      Image 37 of 37: Back of Structure

      Back of Structure

      Disclaimer: The real estate listing information and related content displayed on this site is provided exclusively for consumers’ personal, non-commercial use and may not be used for any purpose other than to identify prospective properties consumers may be interested in purchasing.