14359 Eagle Villa Grove, Colorado Springs, CO, 80921
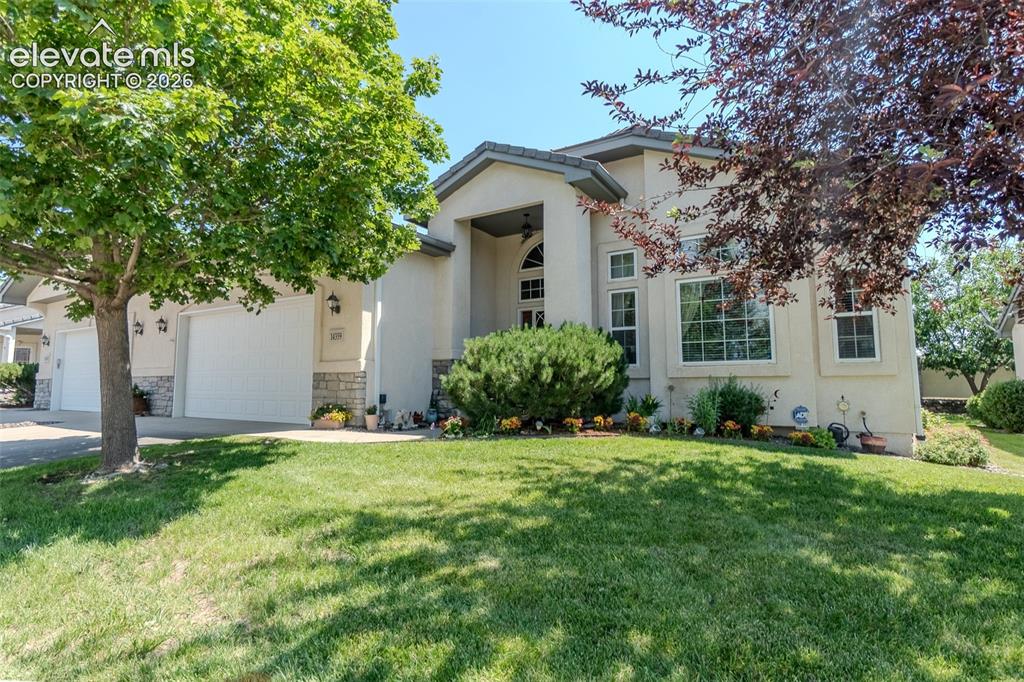
Stucco exterior featuring stone accents with beautiful flowers and curb appeal
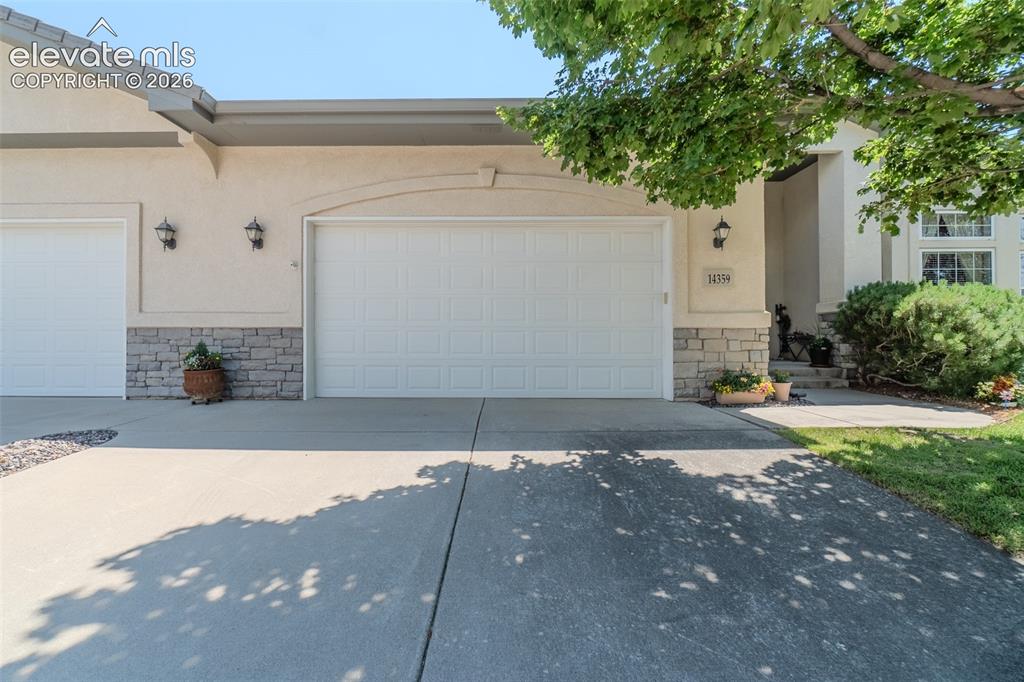
2 car garage with curved garage feature
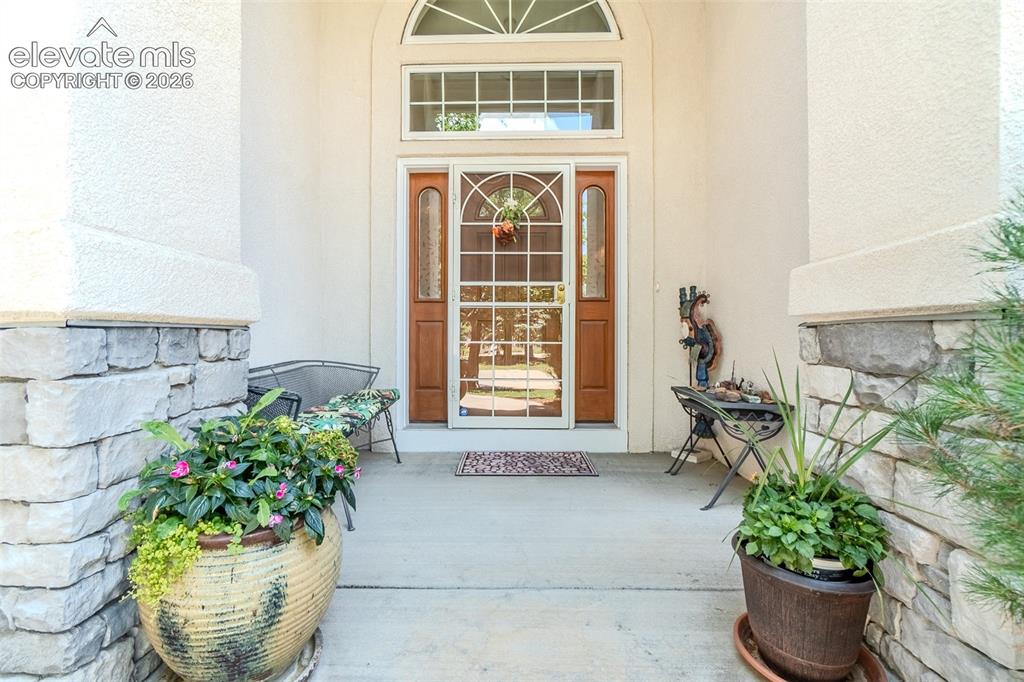
Covered Entryway featuring a beautiful glass security door
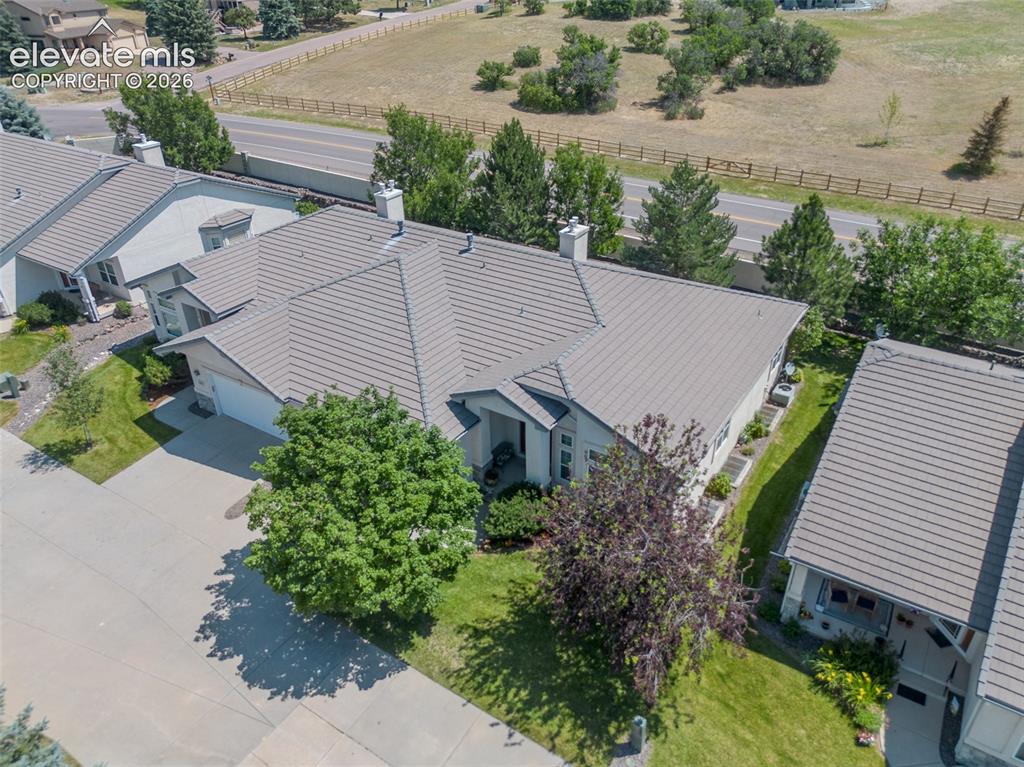
Aerial view of this Single-story residence featuring a tile roof, light-colored exterior siding, and a two-car garage
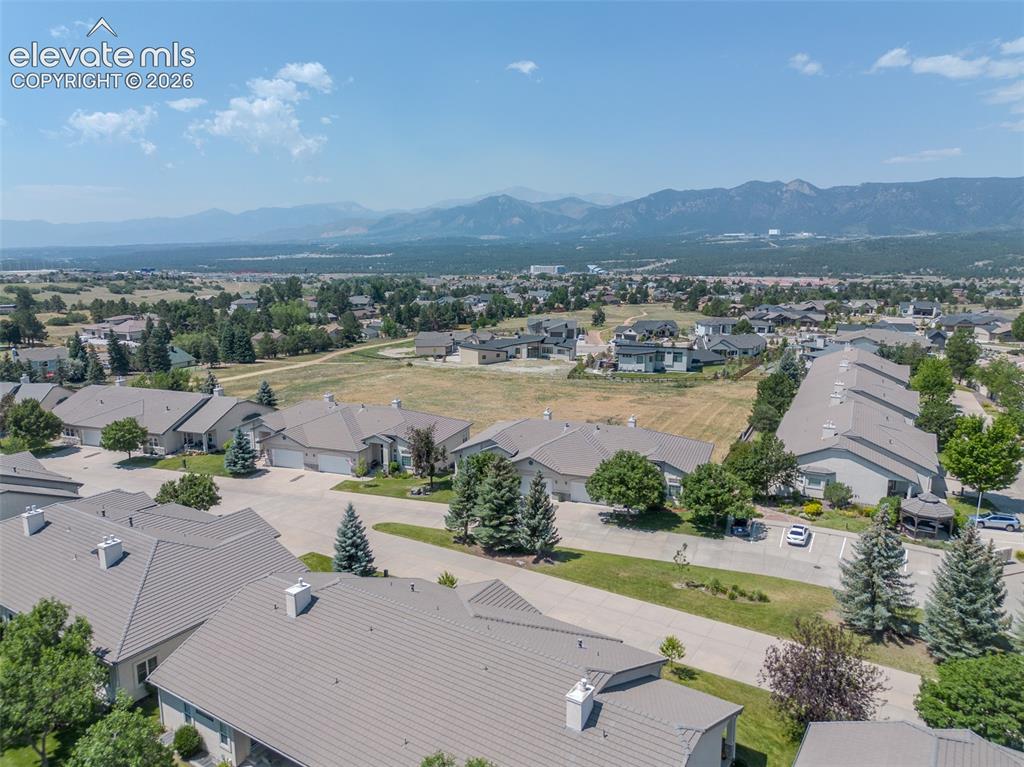
Residential community looking West
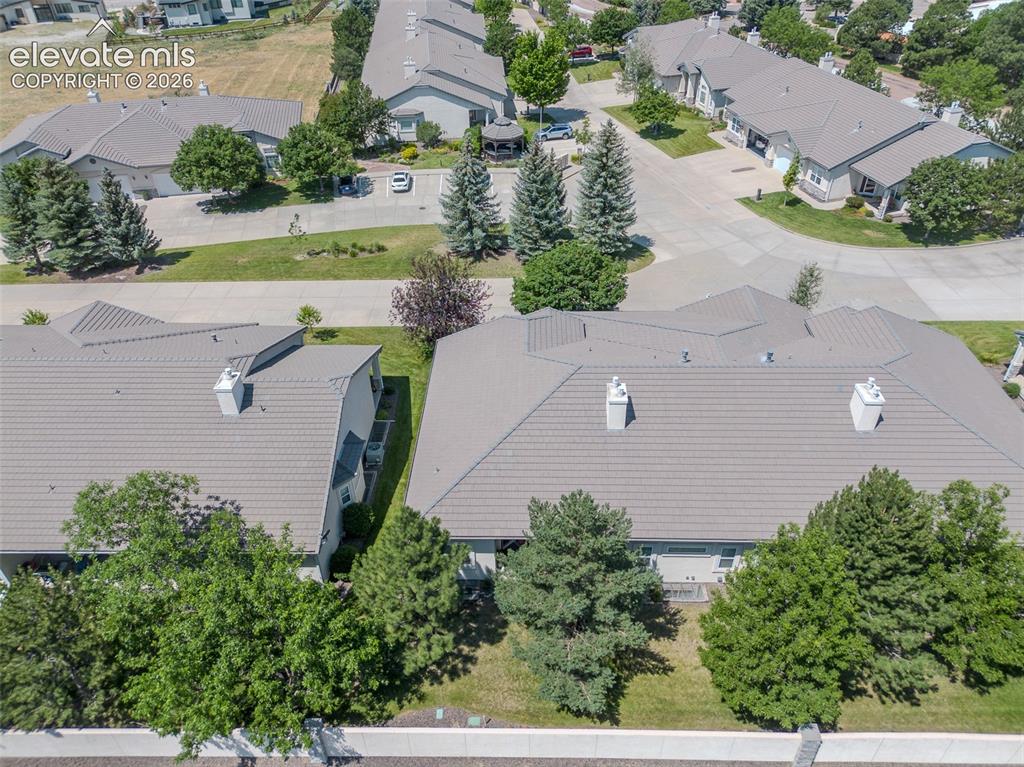
Aerial perspective with the gate off to the right
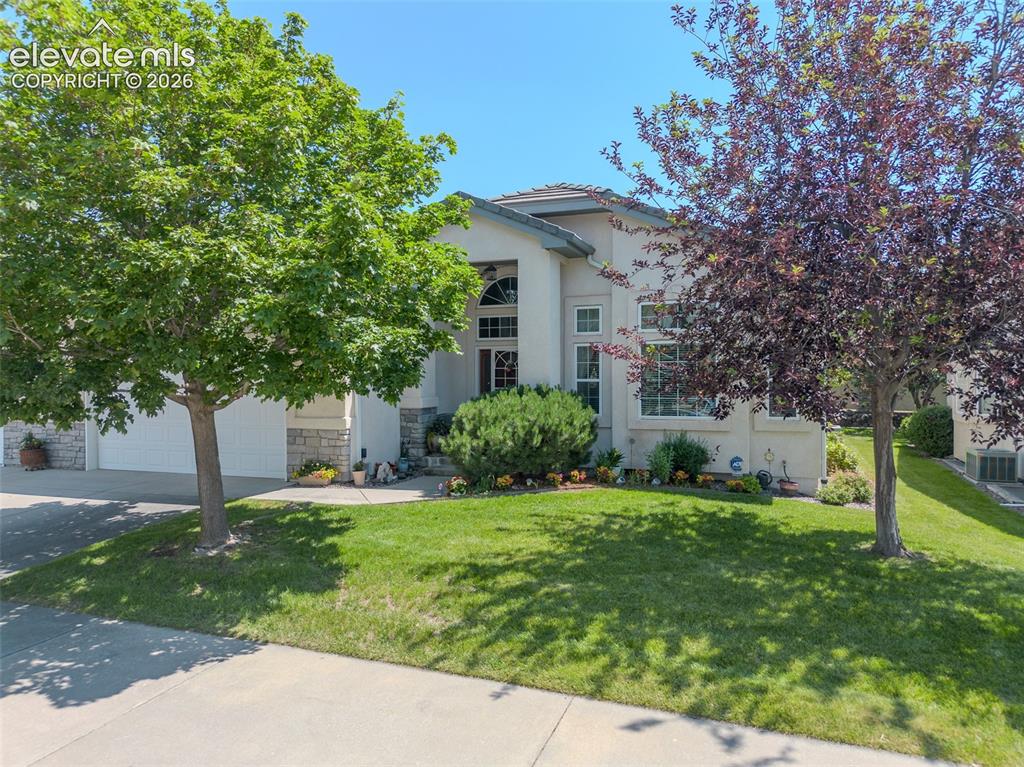
Stucco exterior with stone accents and a curved tile roof
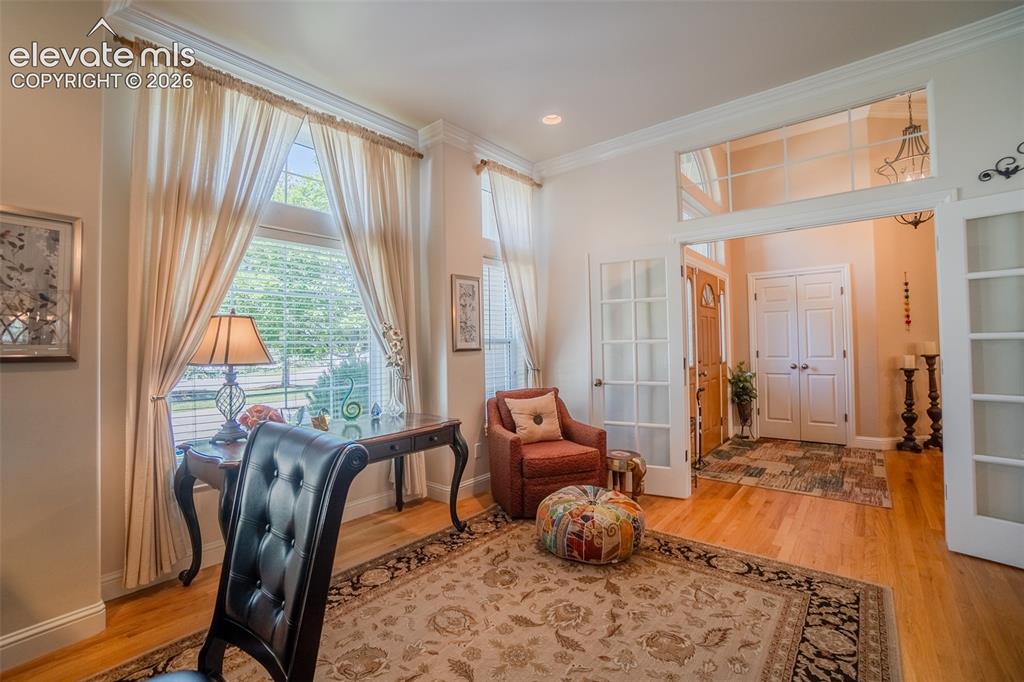
Front Room off the foyer with Huge Windows! Coat closet and large French Doors
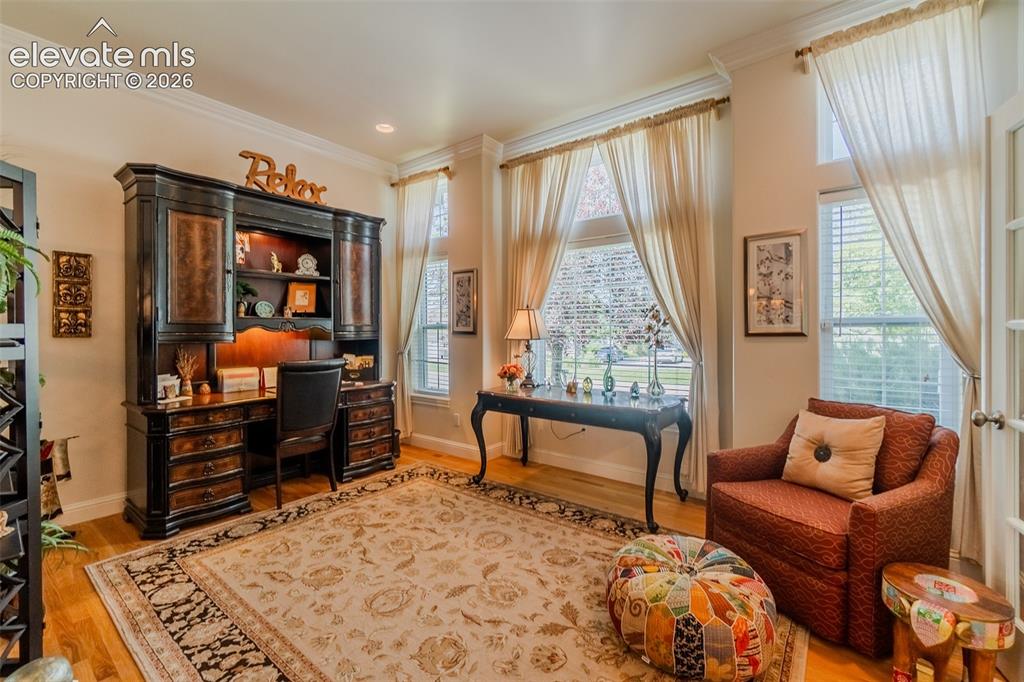
This room could be designed to fit your needs! Sitting room, office, mahjong table!
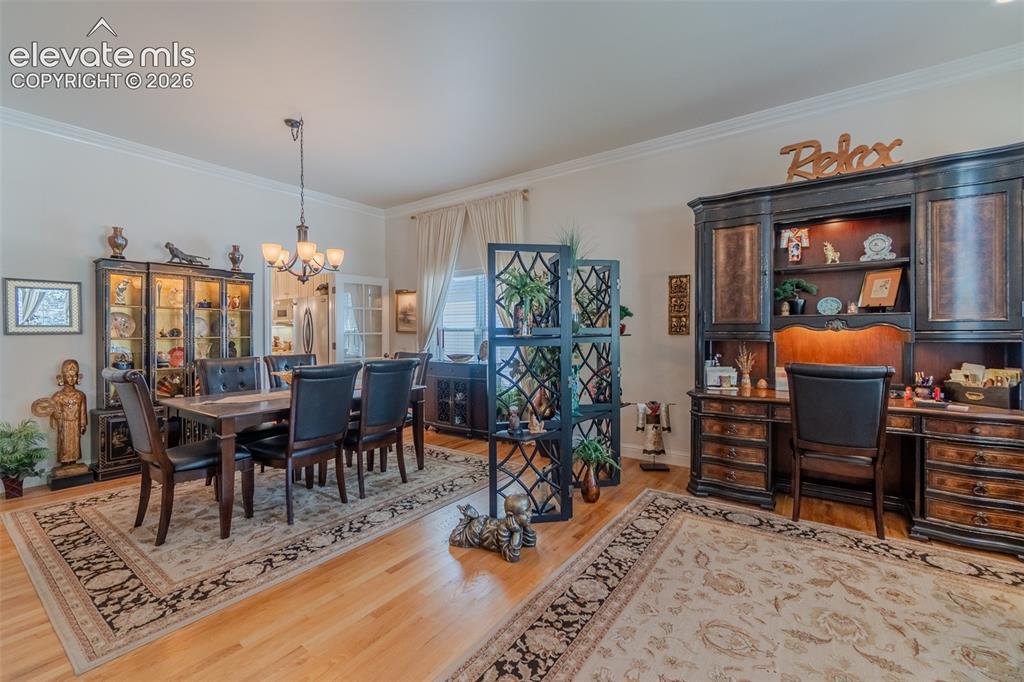
Formal dining area with access to the kitchen.
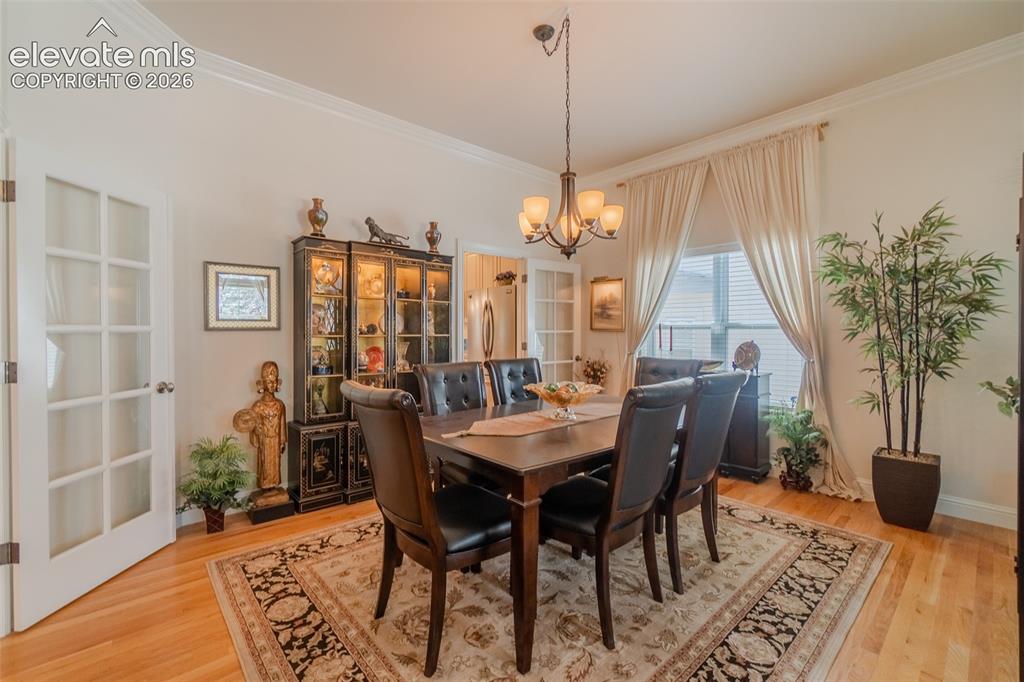
Dining area featuring hardwood flooring, crown molding, a multi-light chandelier, and French doors
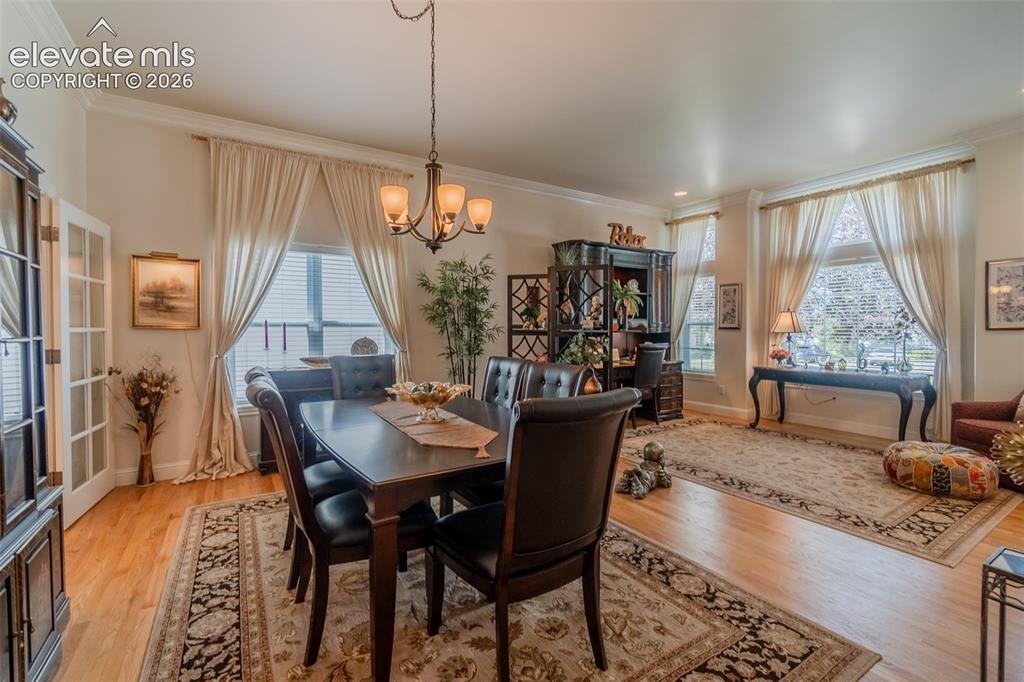
Spacious interior featuring wood-finish flooring and crown molding
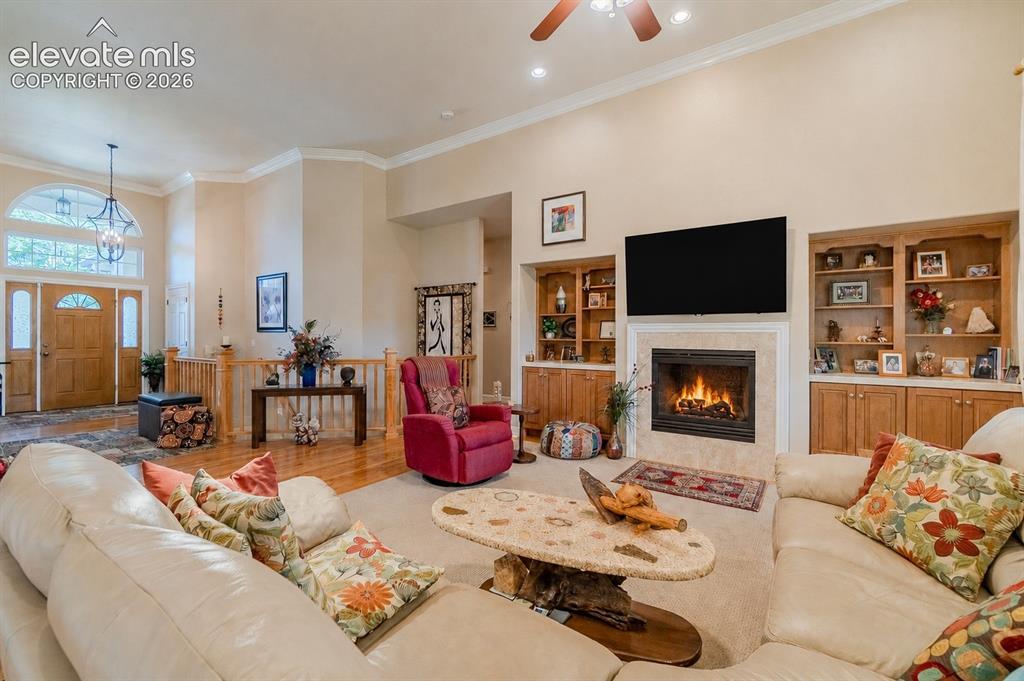
Living area featuring a central fireplace with built-in shelving, vaulted ceilings, crown molding, and wood-finish flooring
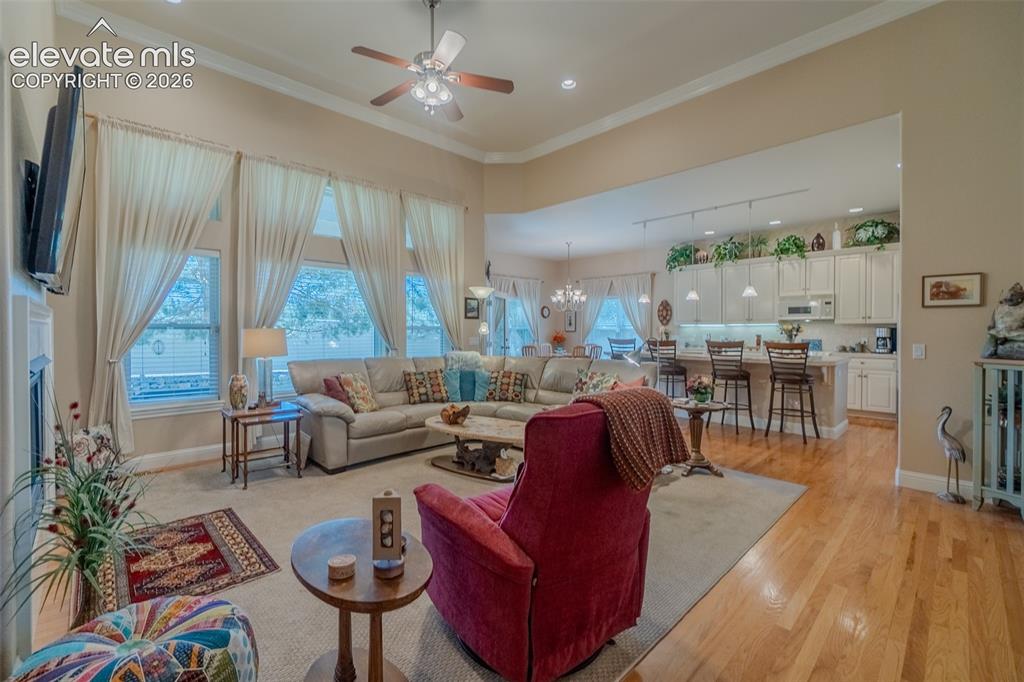
Expansive living area featuring vaulted ceilings, ceiling fan, and multiple large windows with a spacious kitchen
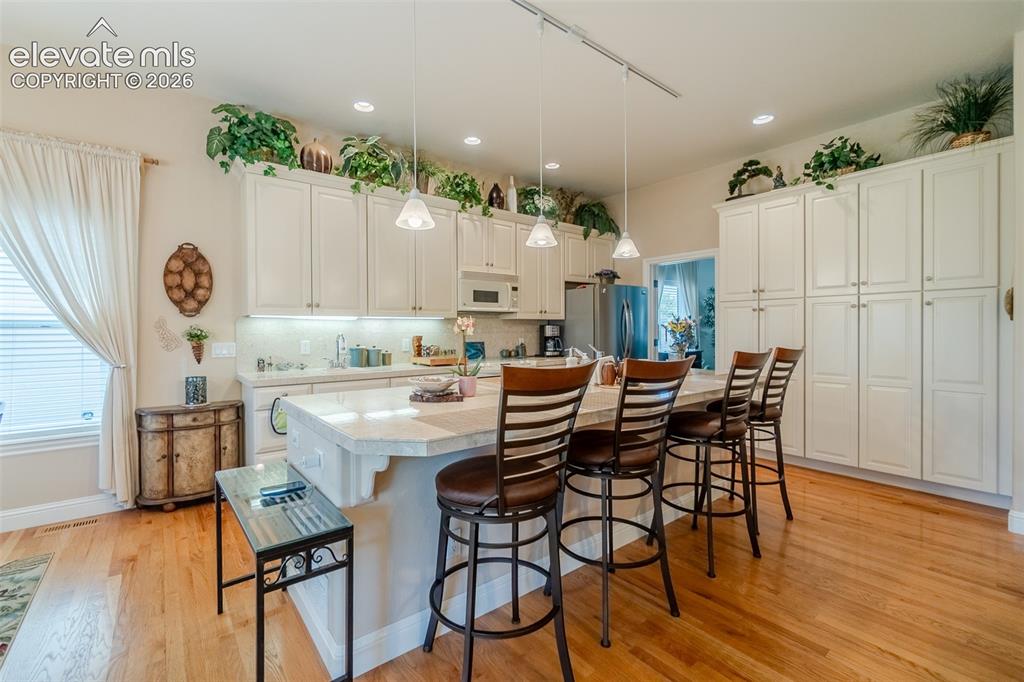
Spacious kitchen featuring an expansive center island with seating, extensive white cabinetry, recessed lighting, pendant lighting, tons of pantry space and wood-finish flooring
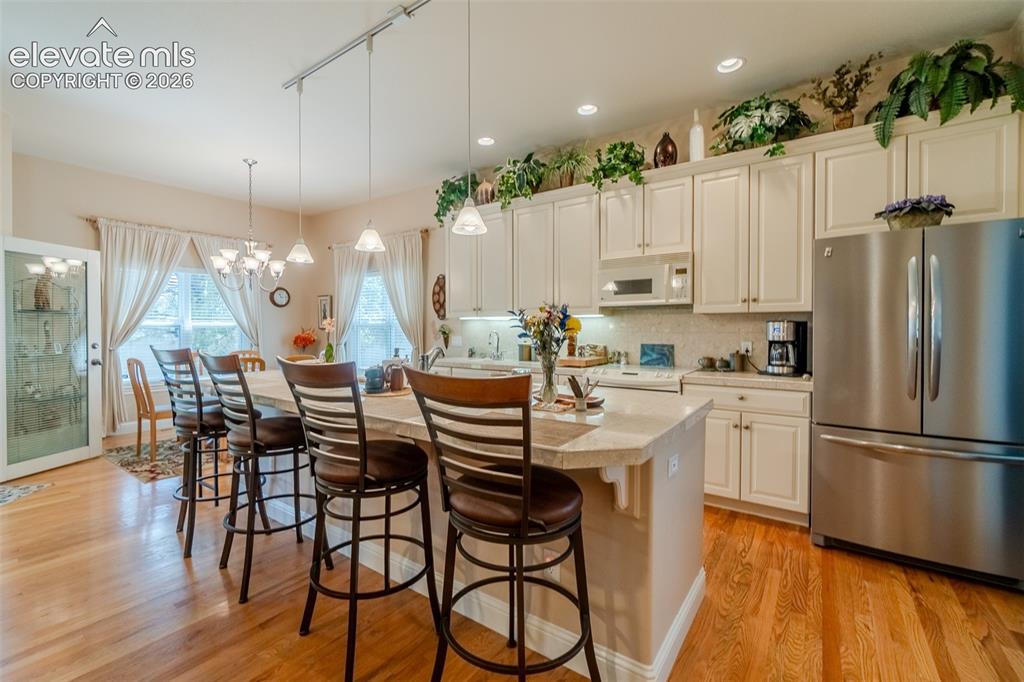
Open-concept kitchen featuring wood-finish flooring, white cabinetry, stainless steel fridge, and an island with counter seating and a door to the back patio.
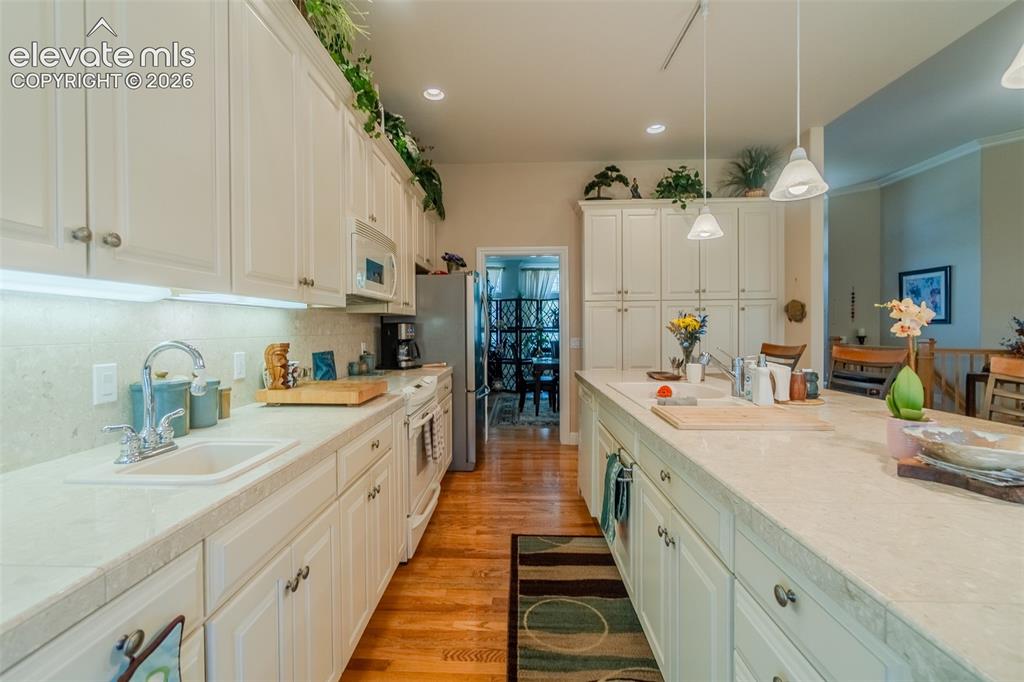
Kitchen featuring two sinks, white cabinetry, granite countertops, recessed lighting, and hardwood flooring
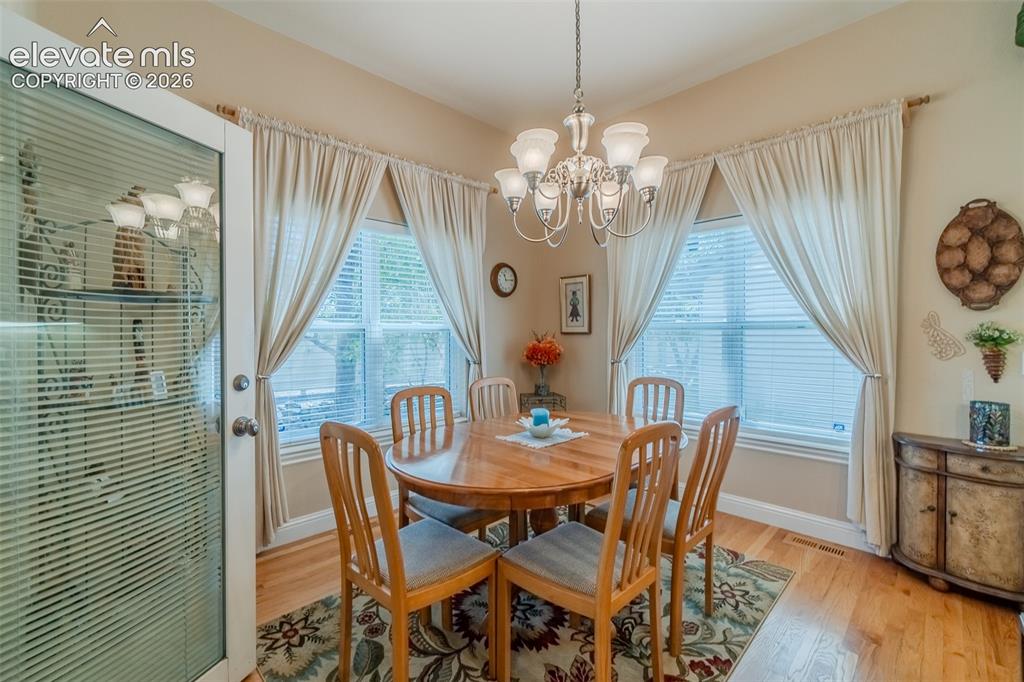
Dining area featuring wood-finish flooring, a multi-light chandelier, and multiple windows with blinds
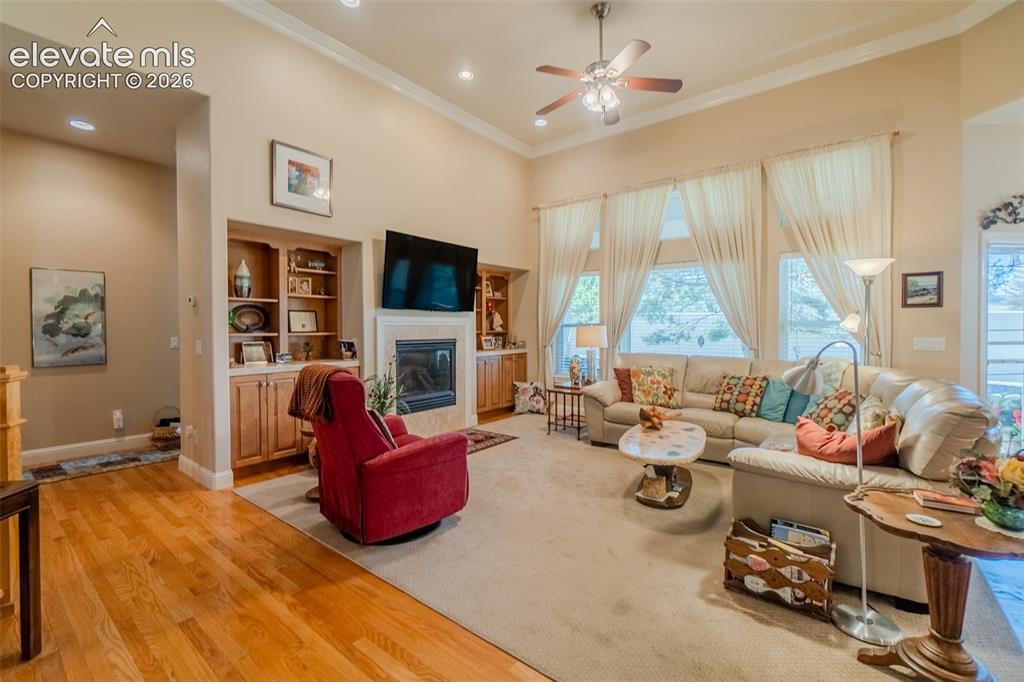
Spacious living room featuring a vaulted ceiling with crown molding, a ceiling fan, and large windows with transom elements
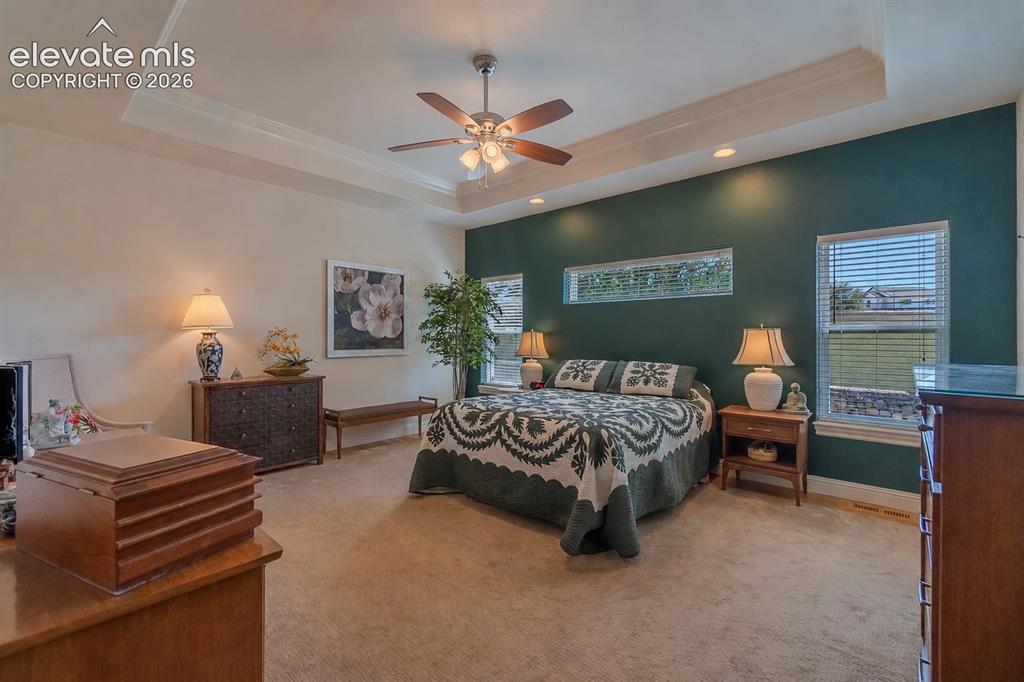
Spacious bedroom featuring a tray ceiling with a ceiling fan, recessed lighting, and hard wood with a large rug on top
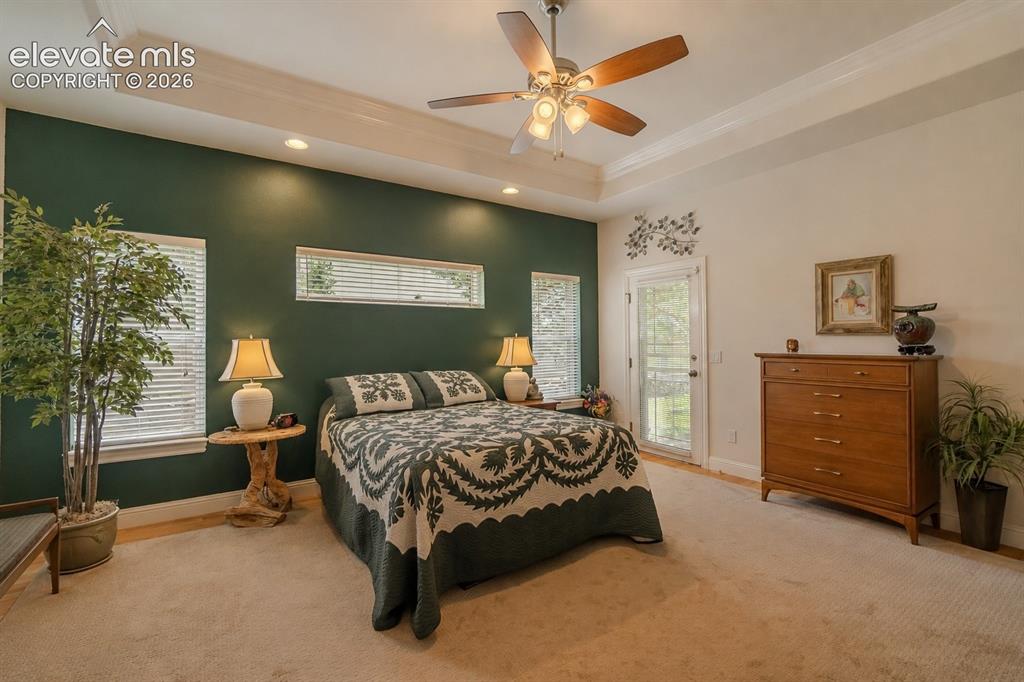
Spacious room featuring a tray ceiling with a ceiling fan, recessed lighting, and hardwood flooring with an exterior door to the back patio
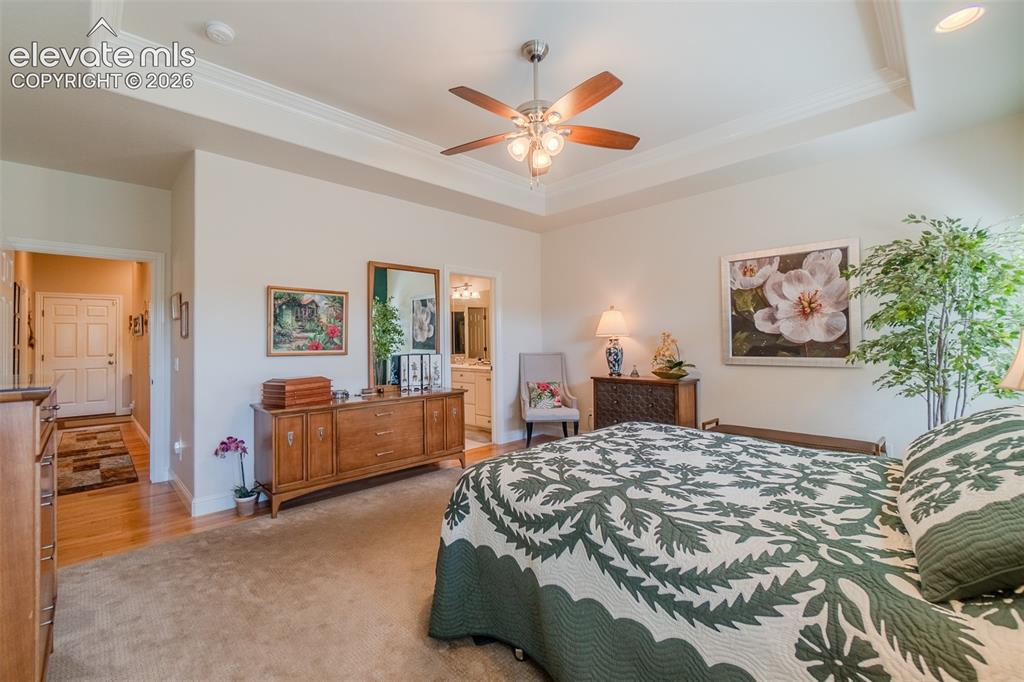
Primary bedroom featuring a tray ceiling with crown molding, a ceiling fan with integrated lighting, and a doorway opening to a bathroom with a dual vanity
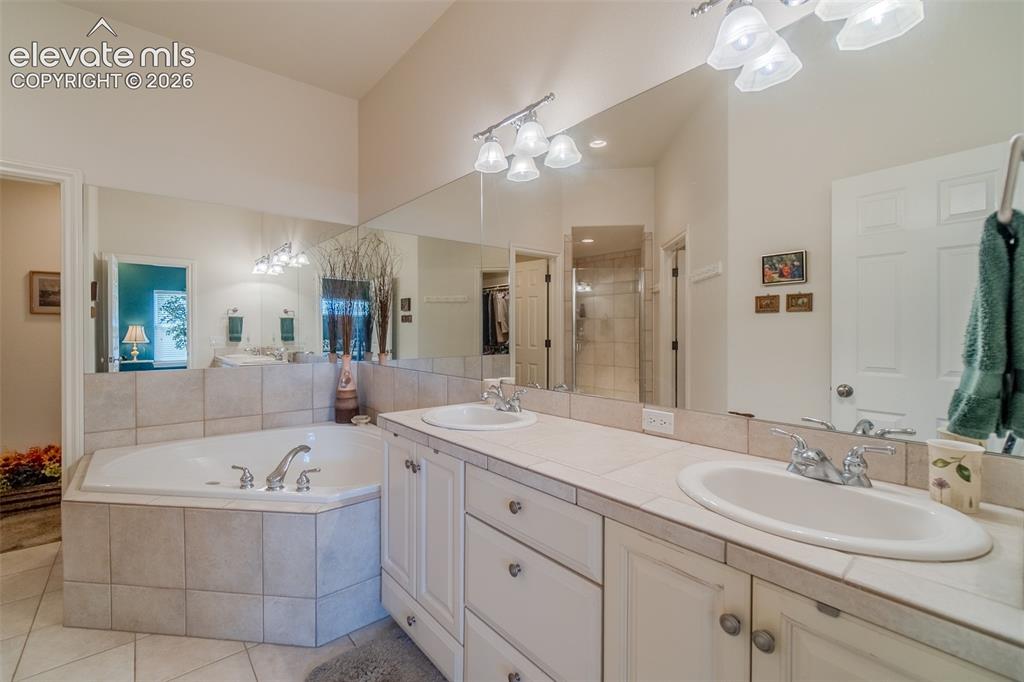
Bathroom featuring a tiled corner soaking tub, a dual vanity with tile countertops, and a large wall-mounted mirror
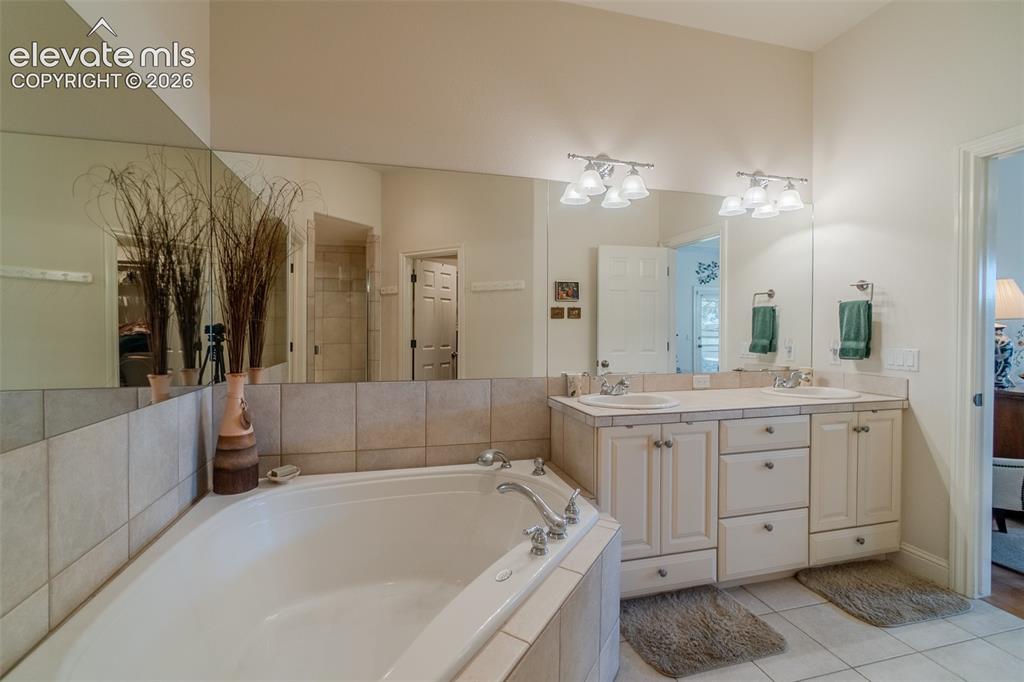
Spacious bathroom featuring a corner soaking tub, dual vanity with undermount sinks, large wall-mounted mirror, and tile flooring
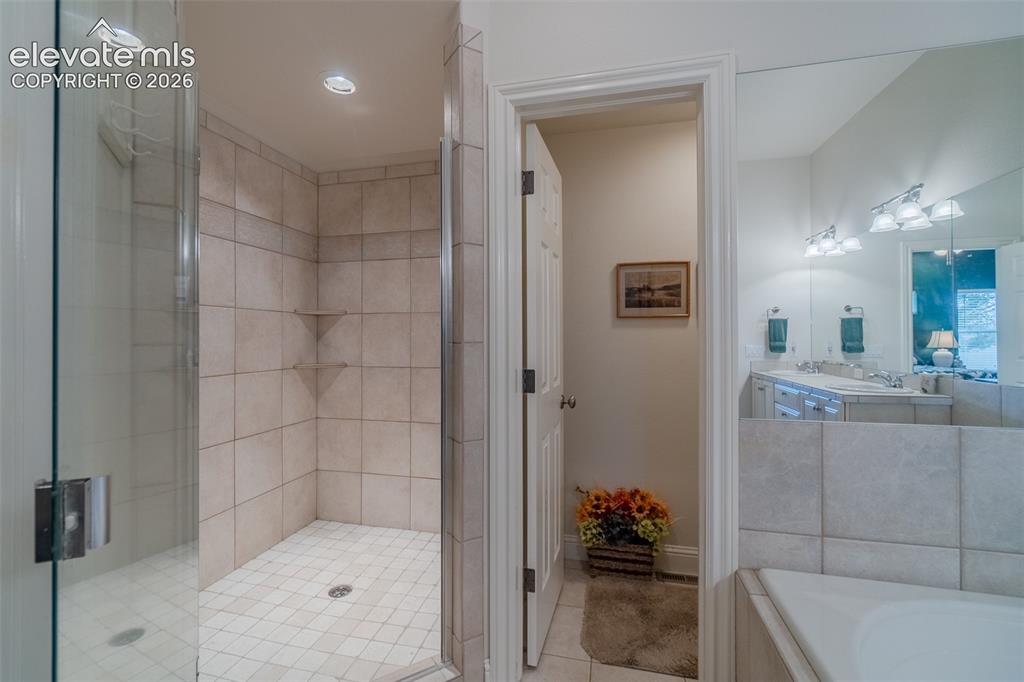
Tile-surround shower with a glass enclosure, integrated shelving, door to the WC and recessed lighting
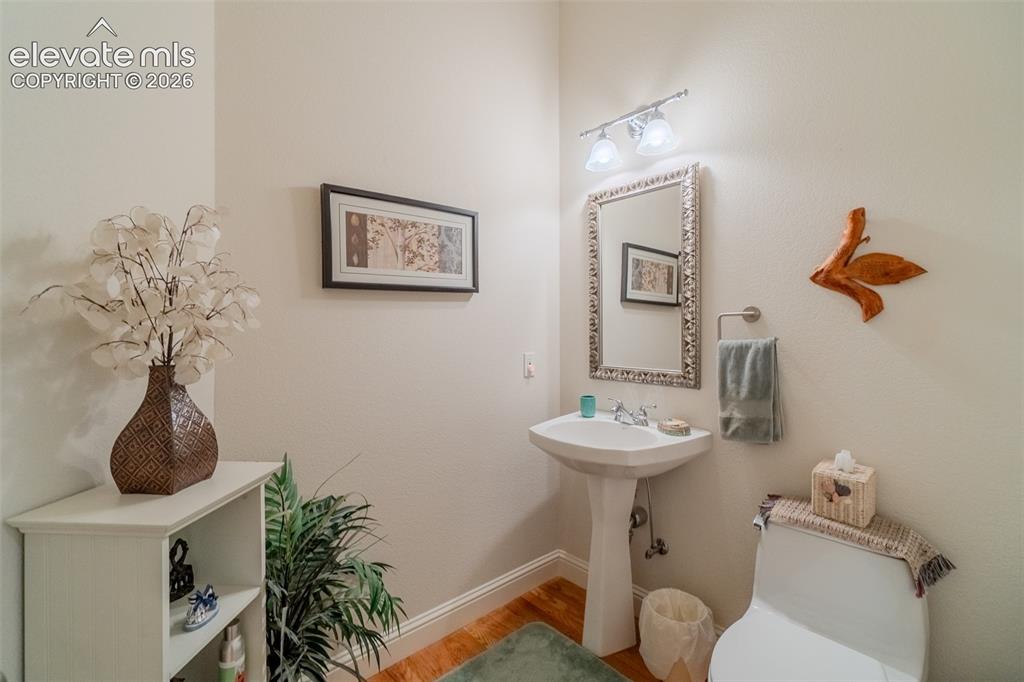
Guest Bathroom Pedestal sink with chrome-finish faucet, framed mirror, and overhead vanity lighting
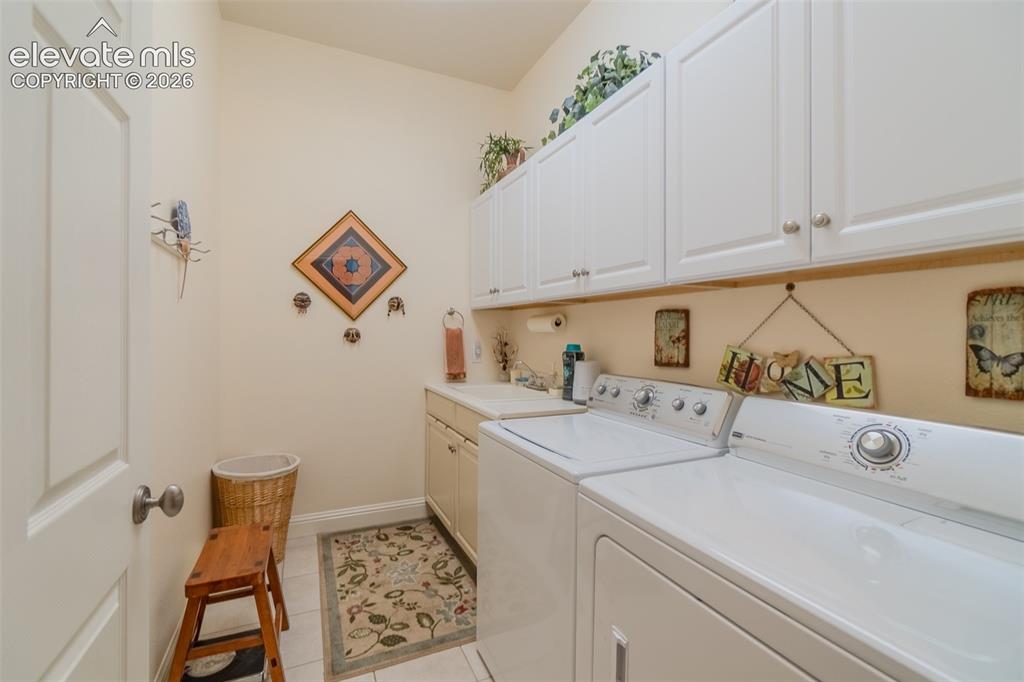
Laundry space featuring white cabinetry, a built-in utility sink, and tile flooring
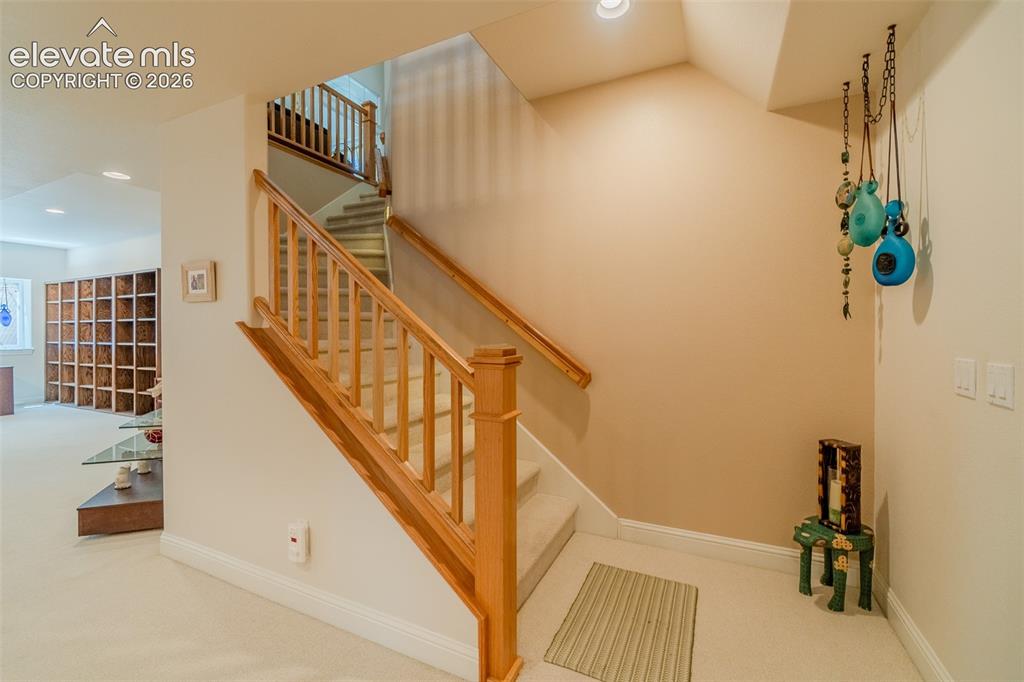
Carpeted staircase with wood railings and balusters, featuring recessed lighting and a neutral color palette
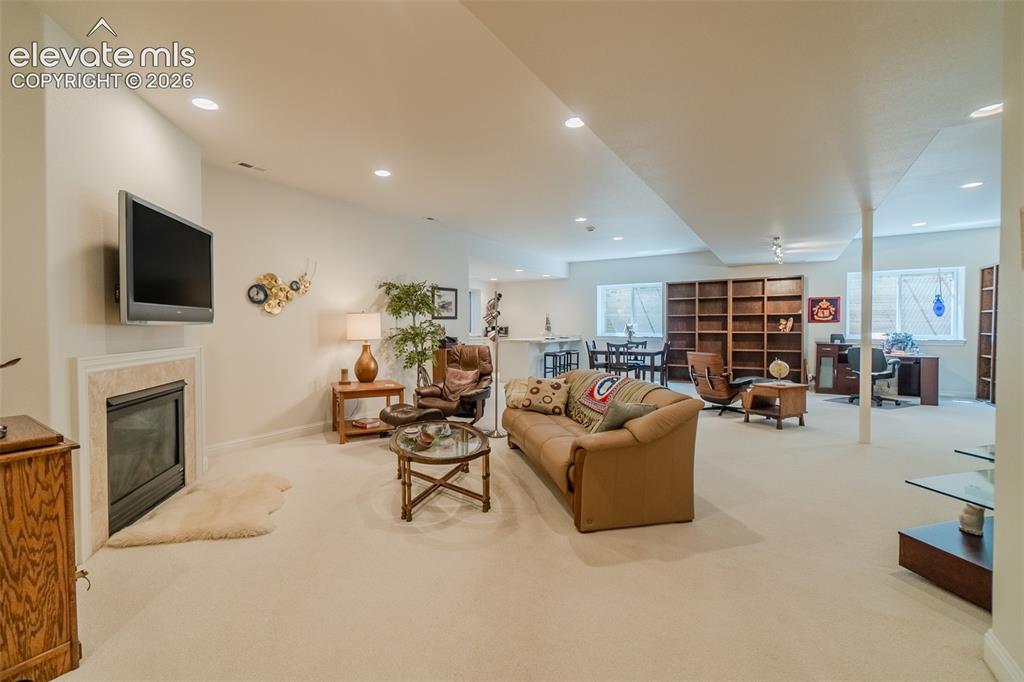
Expansive lower-level space featuring a built-in fireplace with a stone surround, integrated recessed lighting, and multiple distinct areas
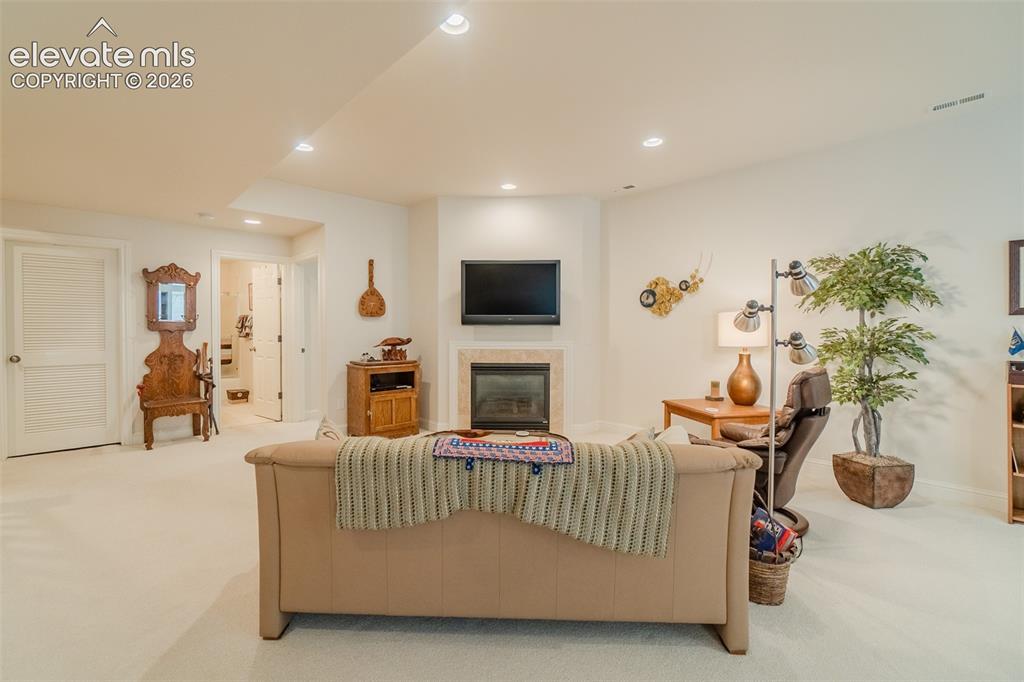
Spacious recreation area featuring a corner fireplace with stone surround, recessed lighting, and soft carpet flooring
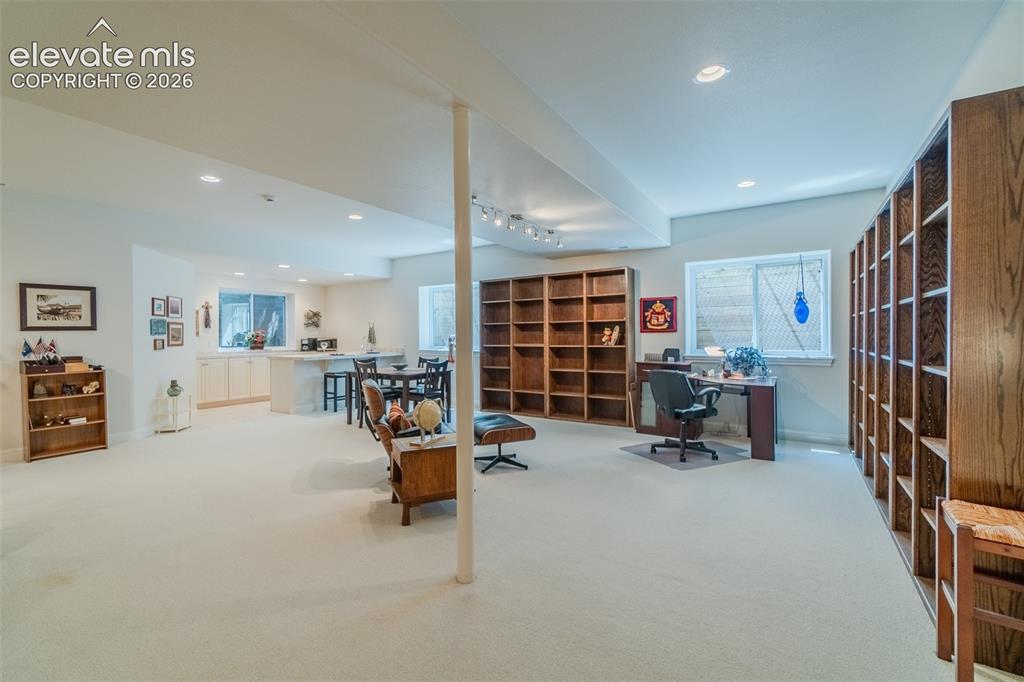
Spacious lower-level area featuring recessed lighting, extensive built-in wooden shelving, and a bright window
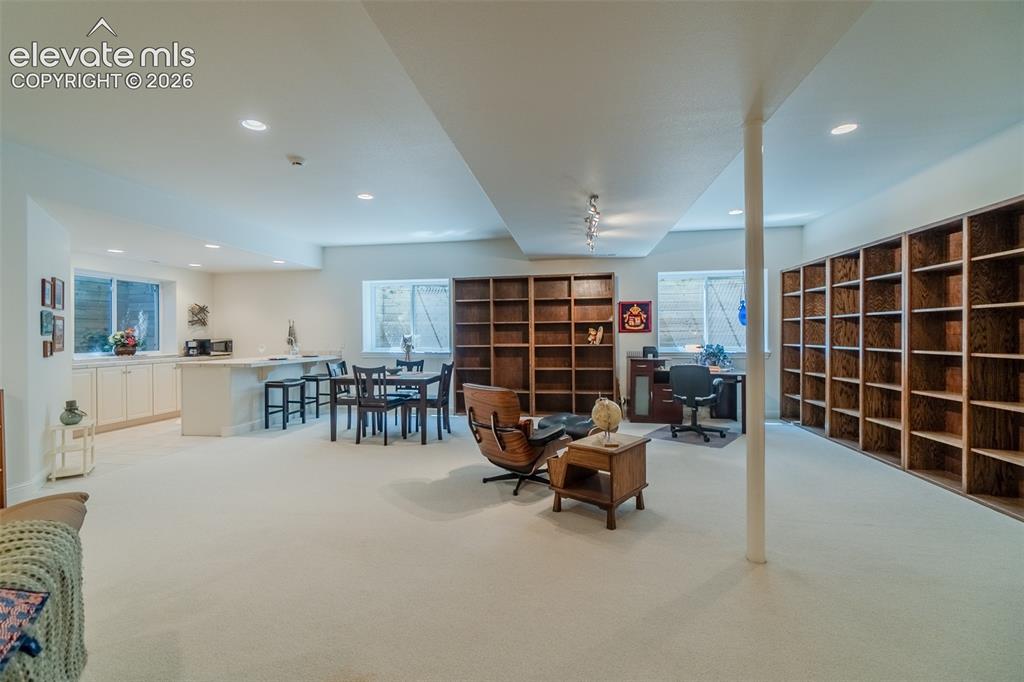
Other
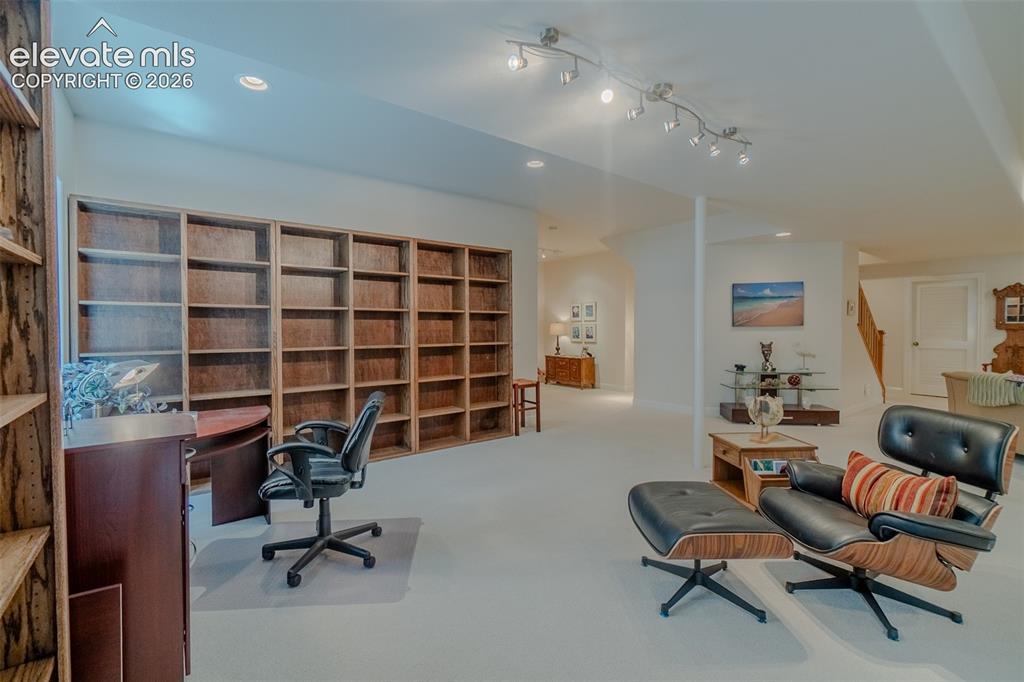
Expansive lower-level space featuring extensive built-in wooden shelving, track lighting, recessed lighting, and light-toned carpet flooring
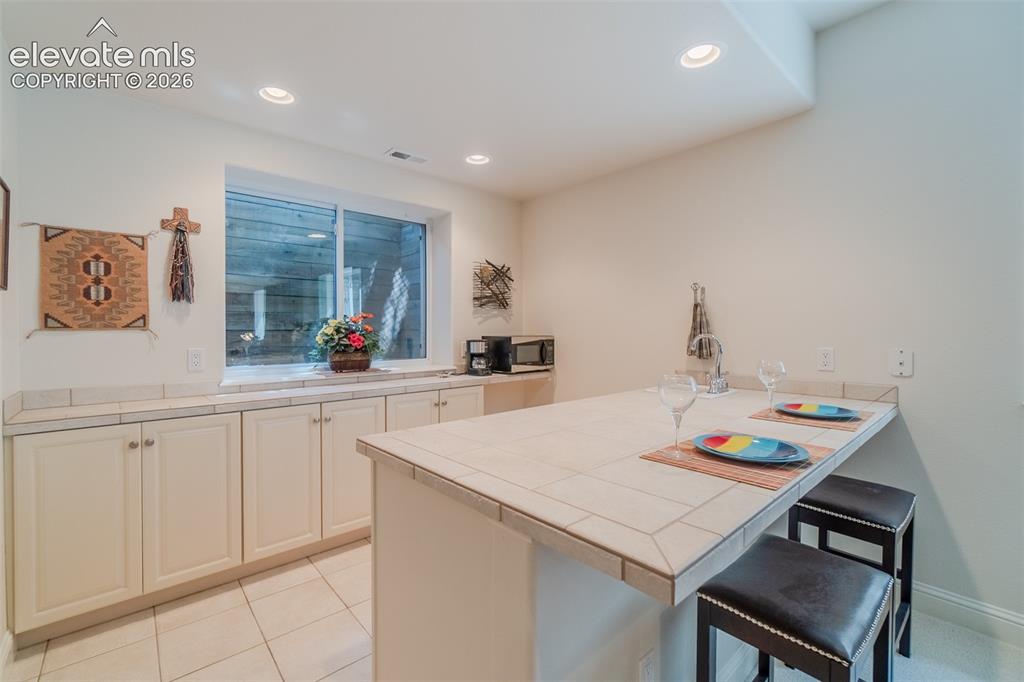
Kitchenette featuring a tile countertop, integrated sink, and recessed lighting
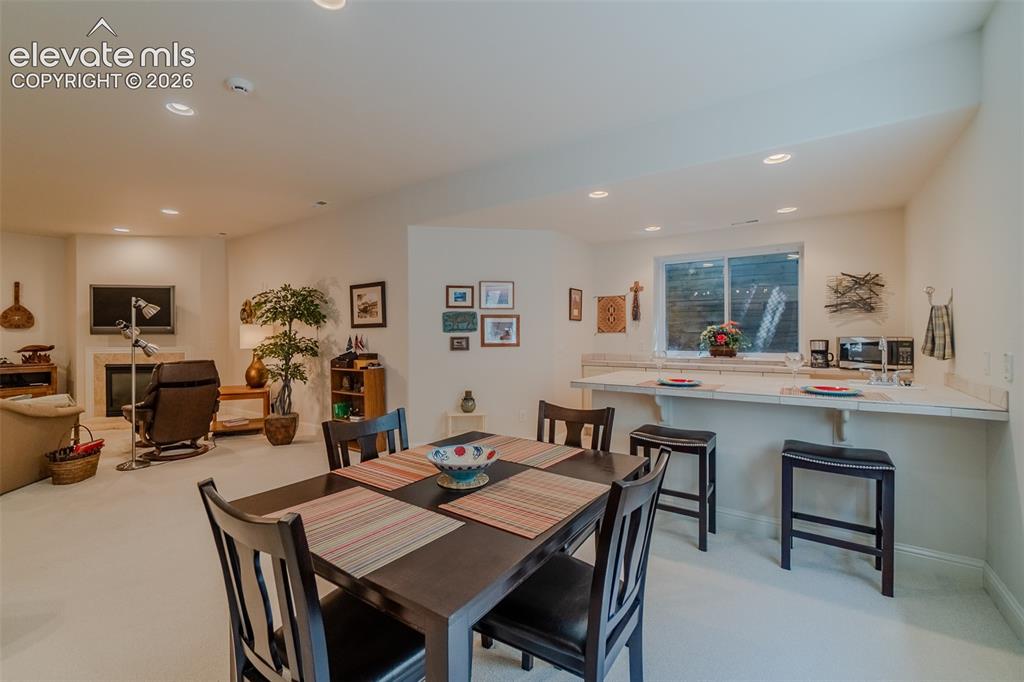
Lower level living space featuring a dining area, wet bar, and fireplace
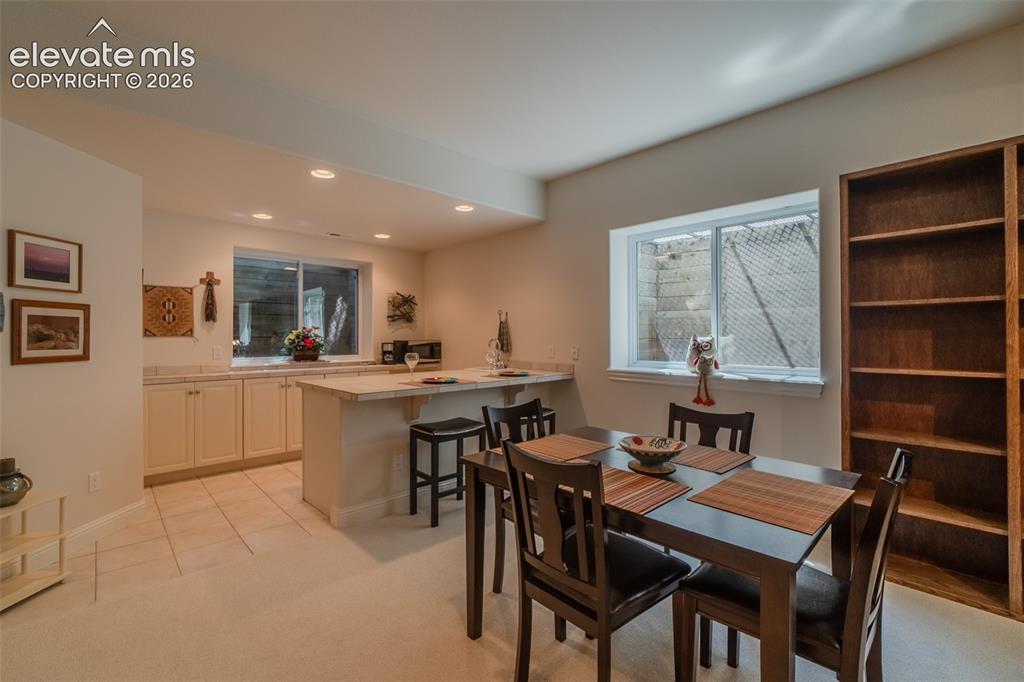
Integrated kitchenette with light-toned cabinetry and countertops, featuring a breakfast bar with seating
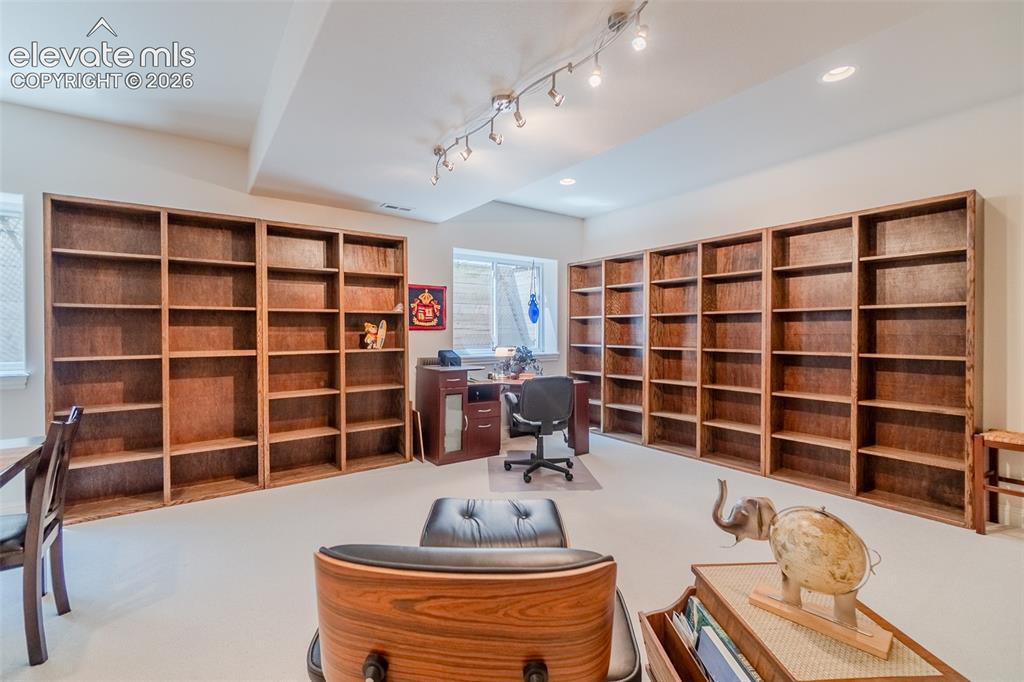
Extensive built-in wood shelving across two walls
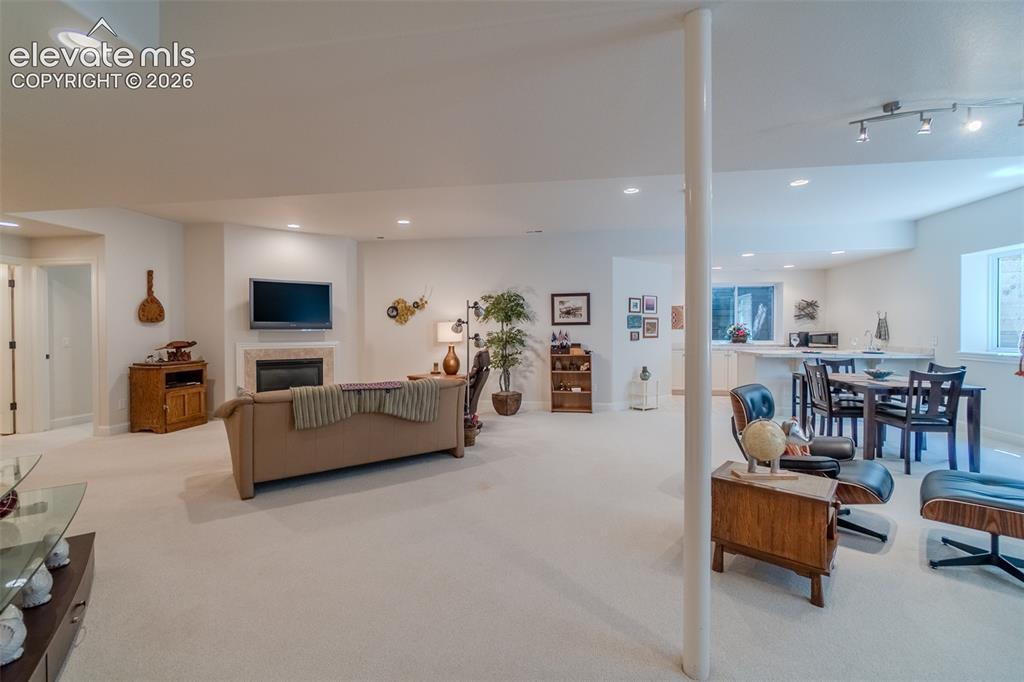
Spacious lower level featuring light-toned carpeting, recessed lighting, and a fireplace with a stone surround
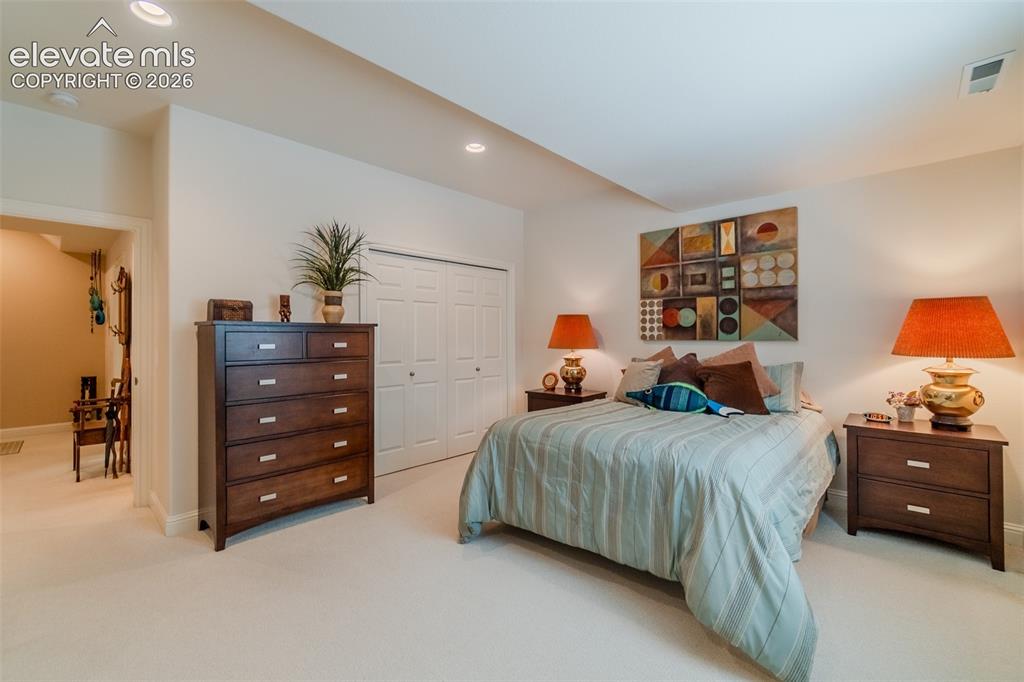
Carpeted room featuring recessed lighting and a doorway leading to another space
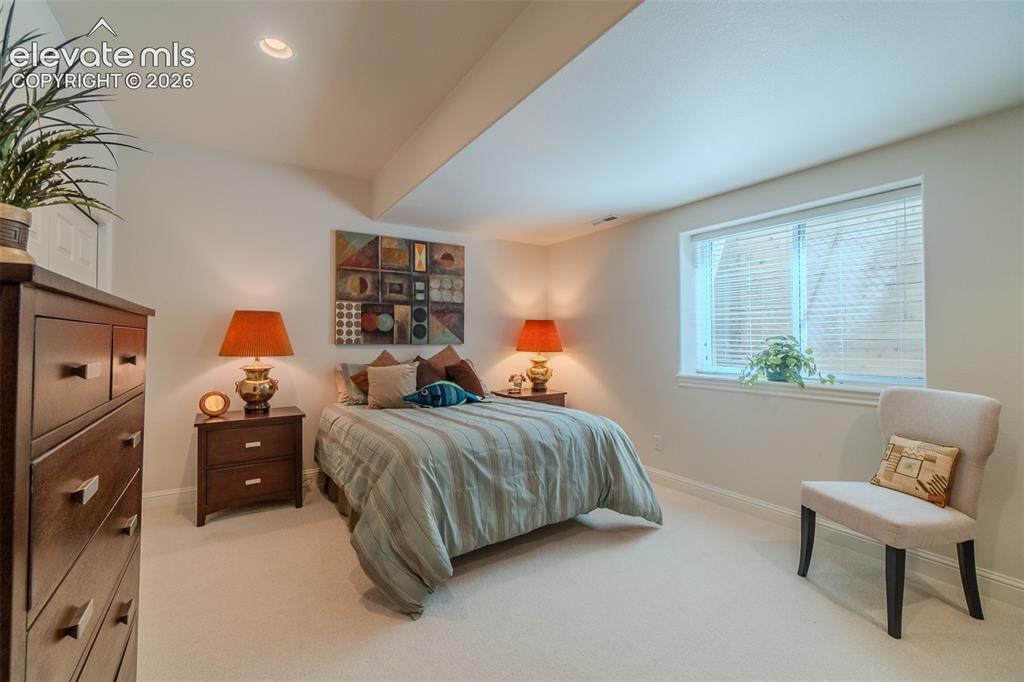
Carpeted bedroom featuring recessed lighting and a window with blinds
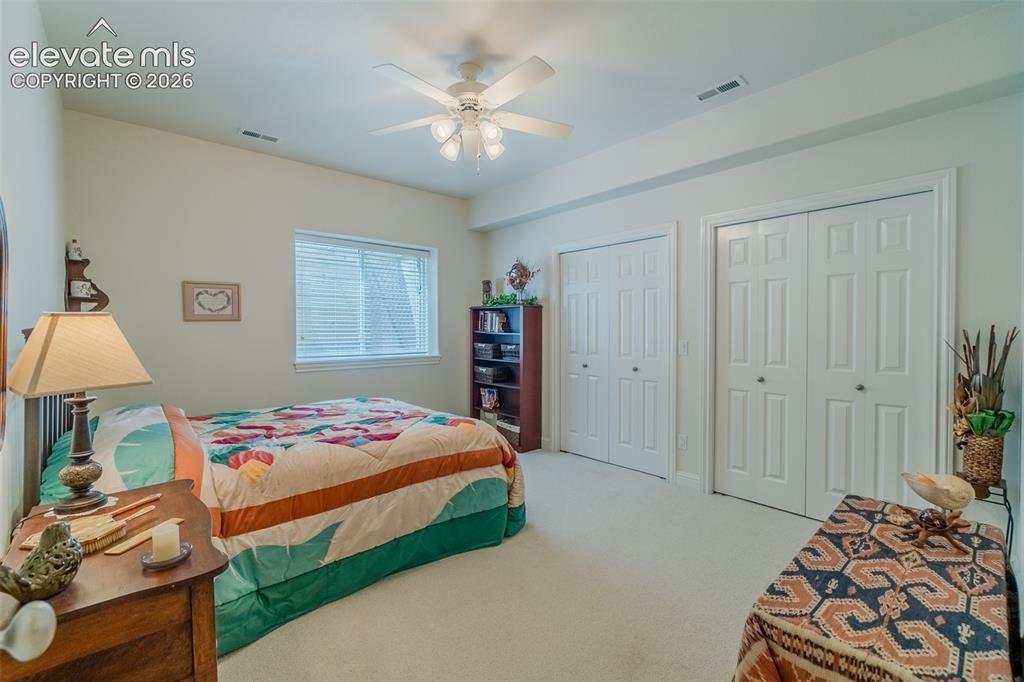
Carpeted interior space featuring a window with horizontal blinds, a ceiling fan with integrated lighting, and two white bi-fold closet doors with panel detailing
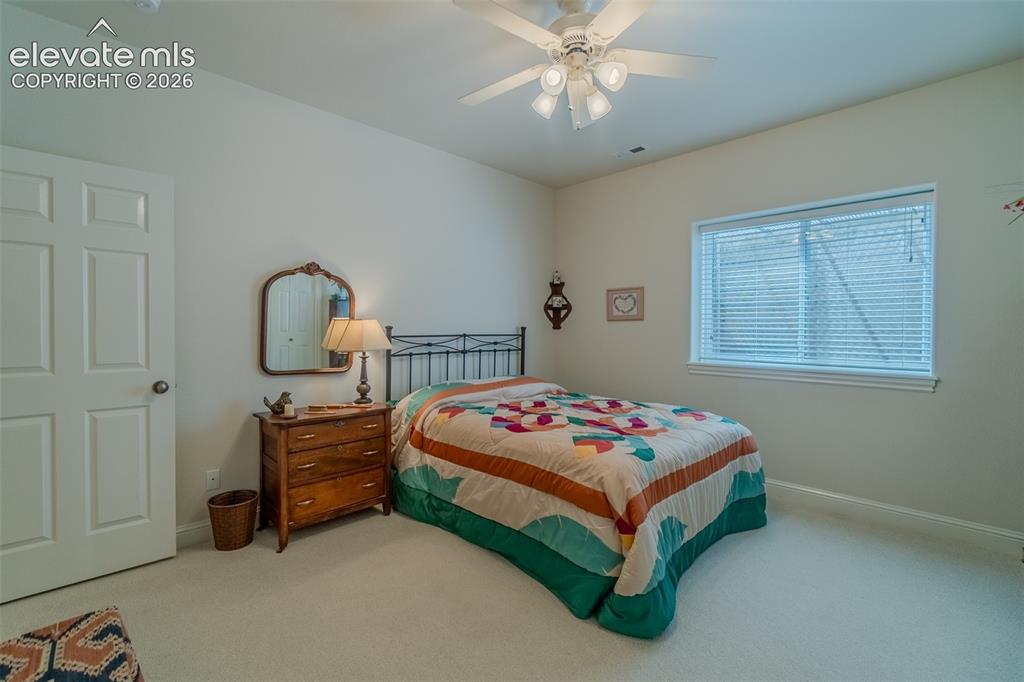
Room featuring neutral wall tones, a six-panel interior door, a ceiling fan with integrated lighting, a window with horizontal blinds, and plush carpet flooring
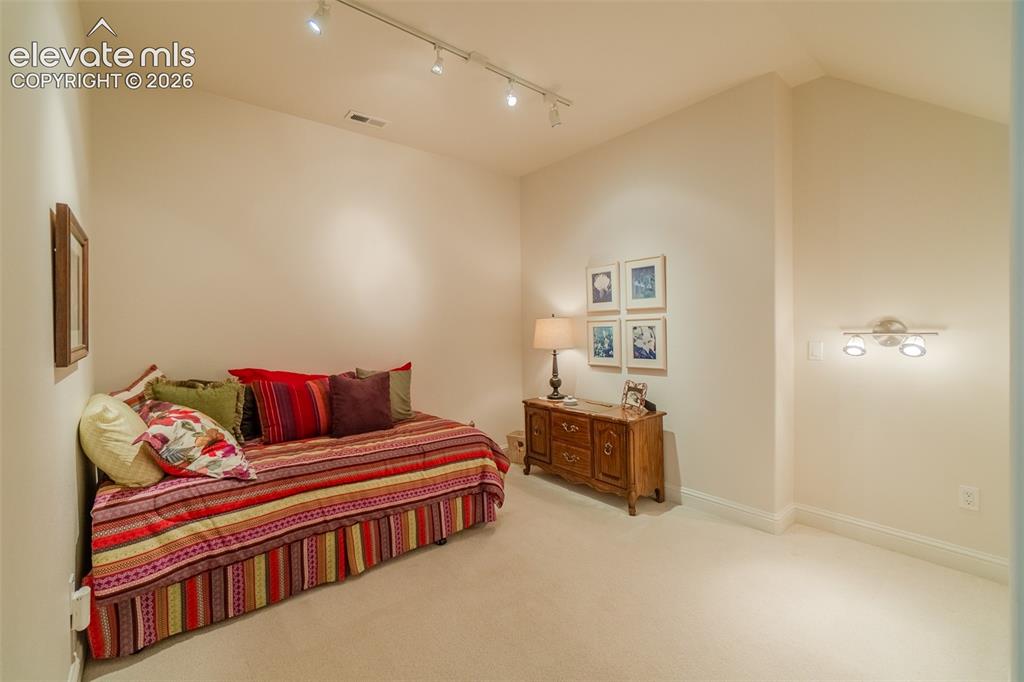
Carpeted room featuring a neutral color palette, track lighting, and a wall-mounted light fixture
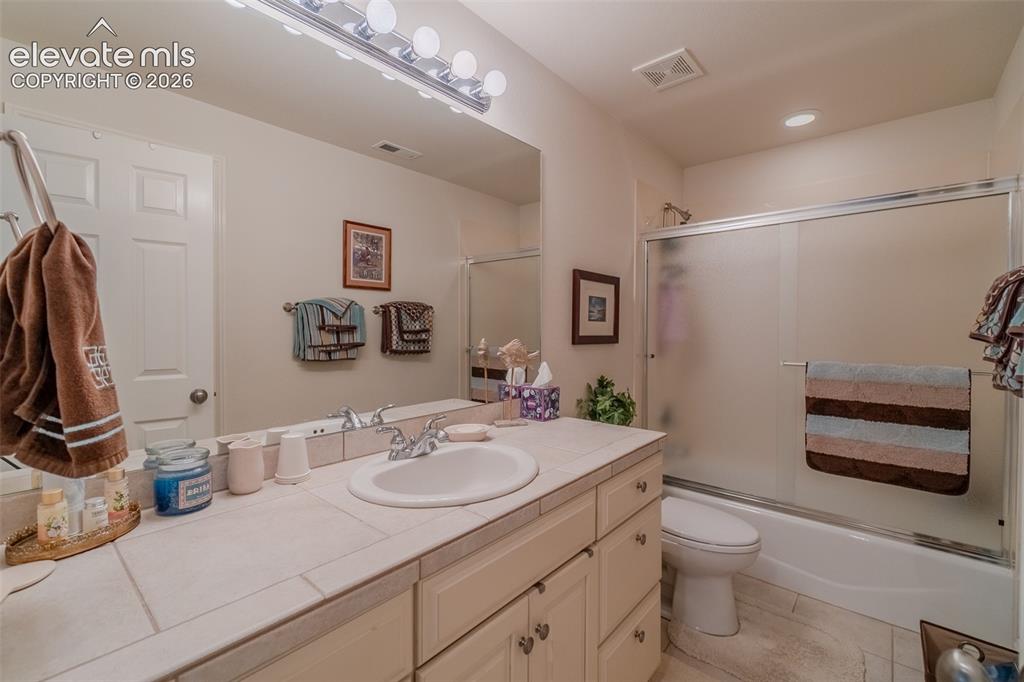
Bathroom featuring a spacious vanity with an integrated sink, tile countertop, and ample storage cabinetry
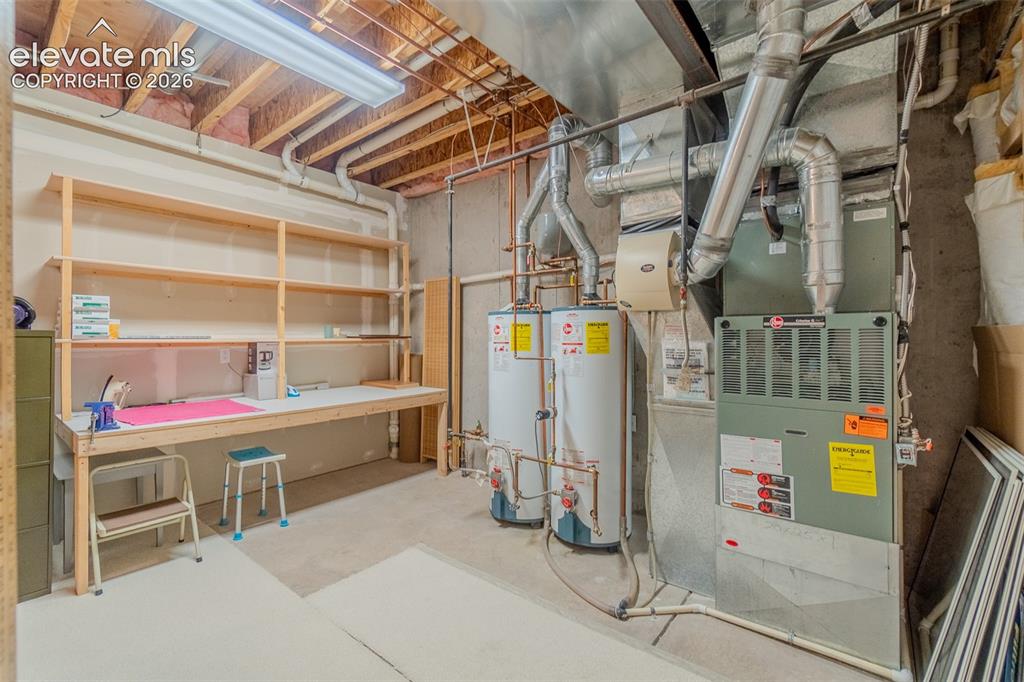
Storage
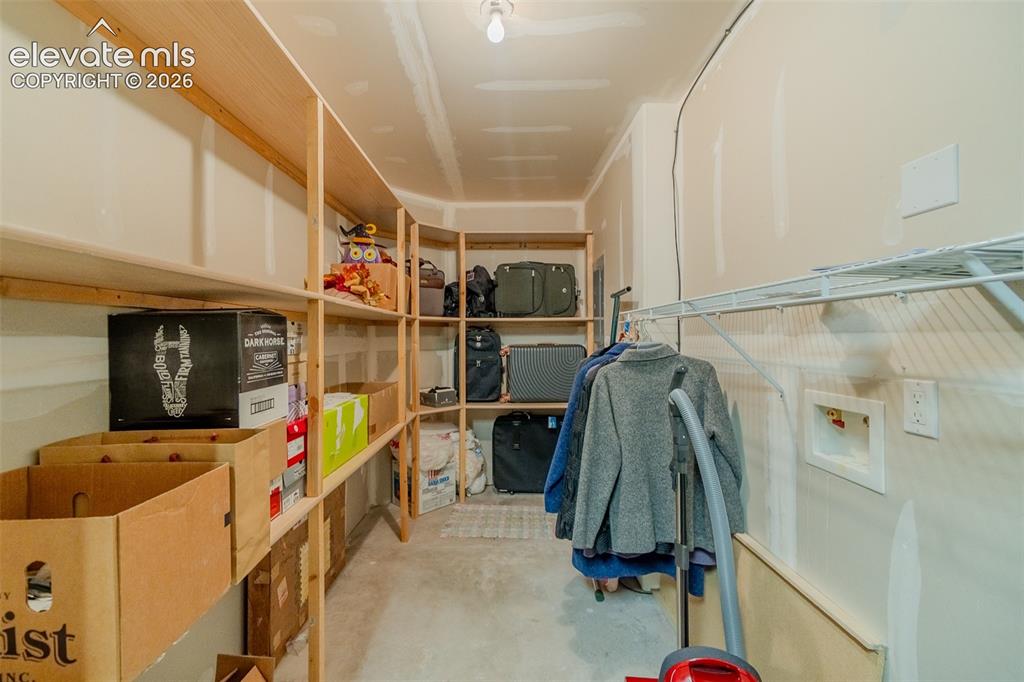
Utility room with extensive built-in wooden shelving, concrete flooring, overhead lighting, wire shelving, and appliance hookups
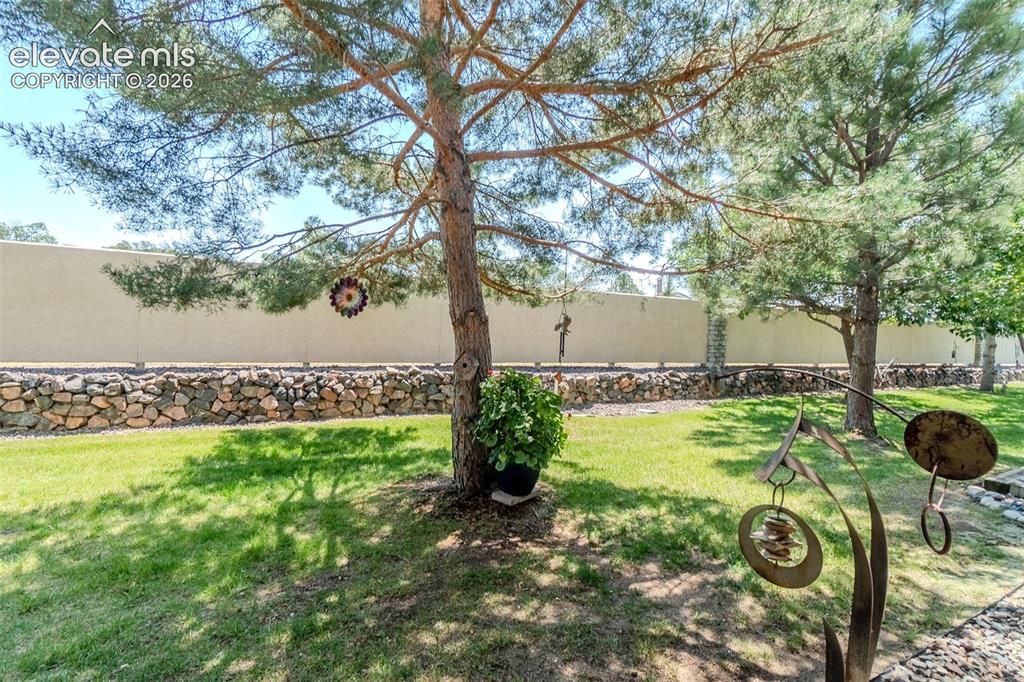
Expansive green lawn with mature trees providing shade
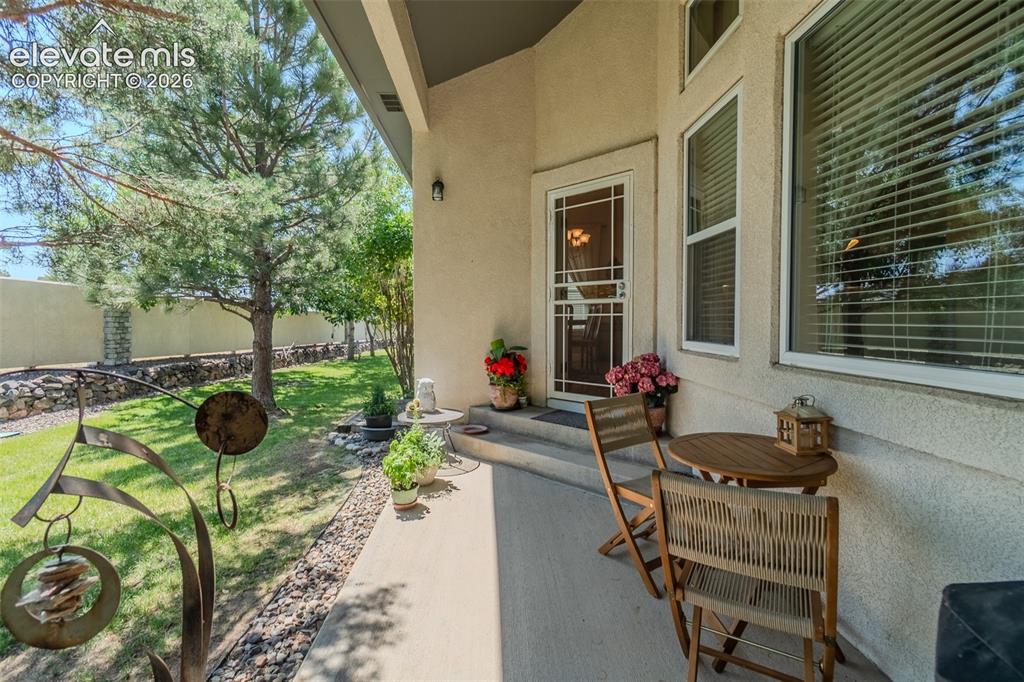
Expansive concrete patio area with direct access to interior spaces through a white-framed glass door and large windows
Disclaimer: The real estate listing information and related content displayed on this site is provided exclusively for consumers’ personal, non-commercial use and may not be used for any purpose other than to identify prospective properties consumers may be interested in purchasing.