4888 Kerry Lynn View 103, Colorado Springs, CO, 80922
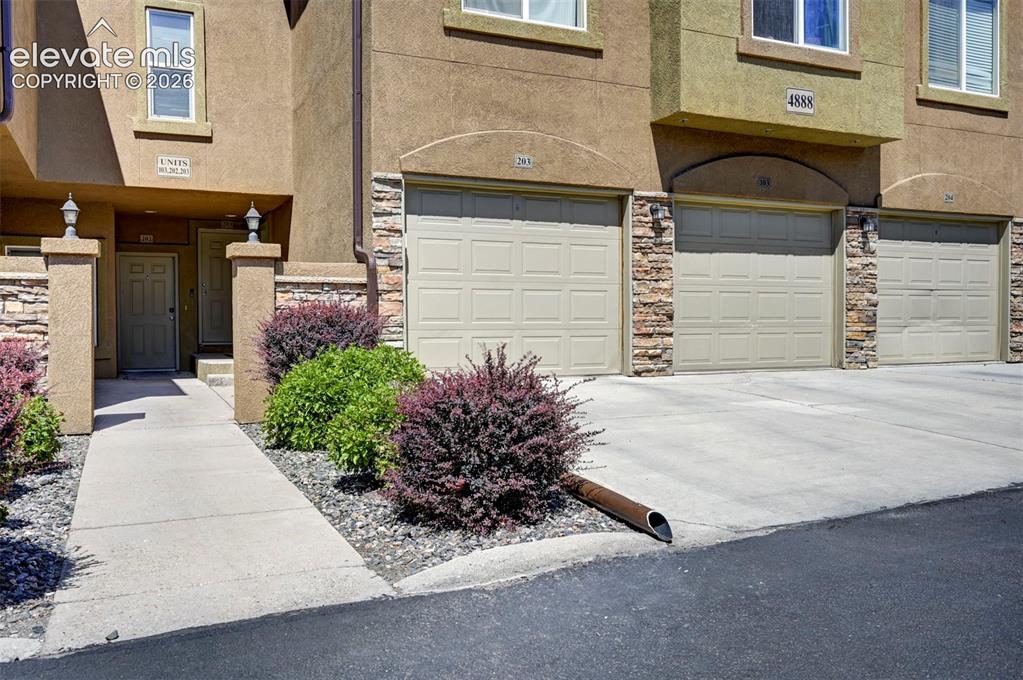
Image Count: 40

$300,000

  • Highlights
  • Open House — Condo
  • 2 bd | 2 ba | 1,222 sqft
  • 4888 Kerry Lynn View 103, Colorado Springs, CO, 80922 listed by Pepper Byrne
  • Active
  • MLS#: 7982746
  • Tour #1 | Tour #3
  • View on Map
Space maker
Open House - Public: 1:00-3:00, 7/11/2026

Property Description

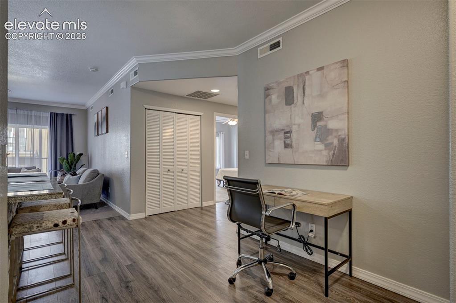
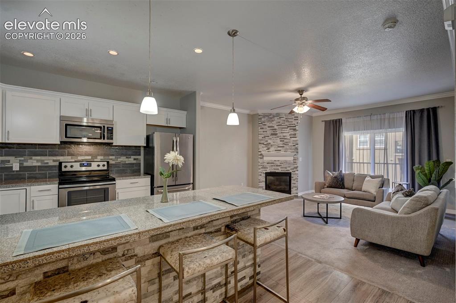
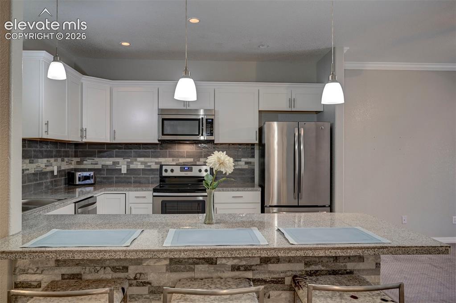
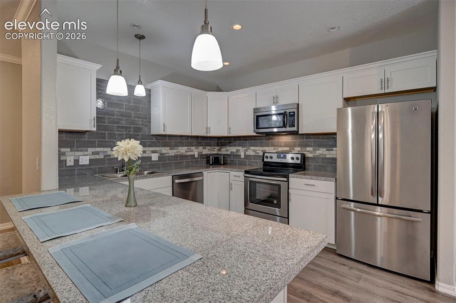
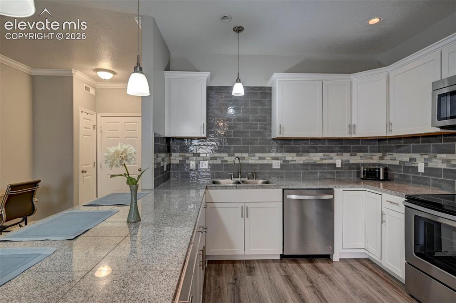
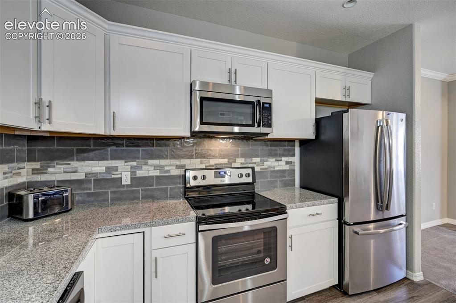
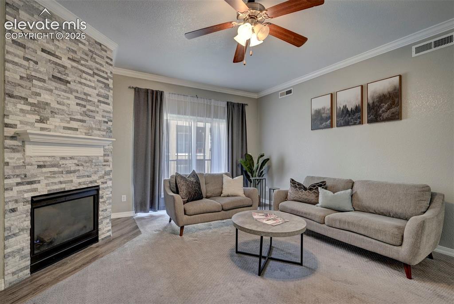
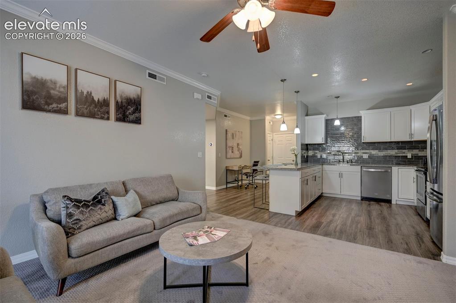
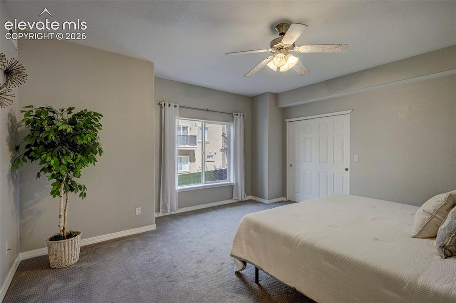
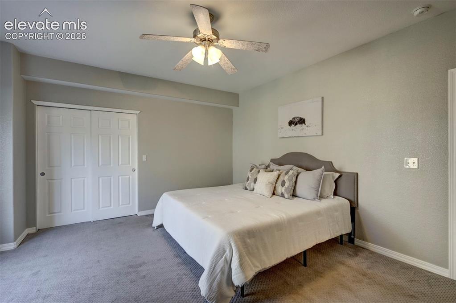
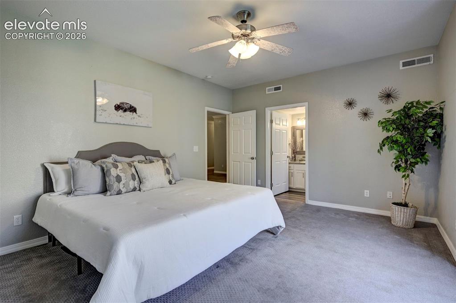
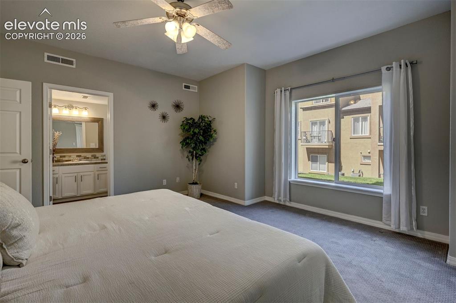
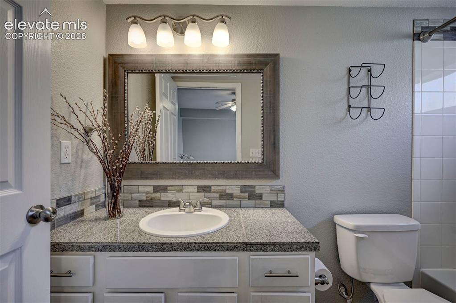
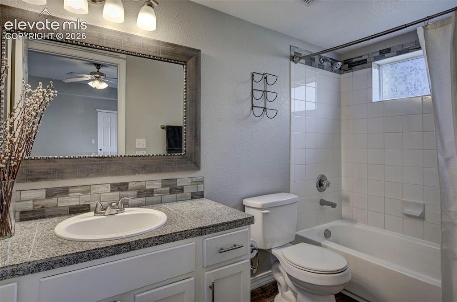
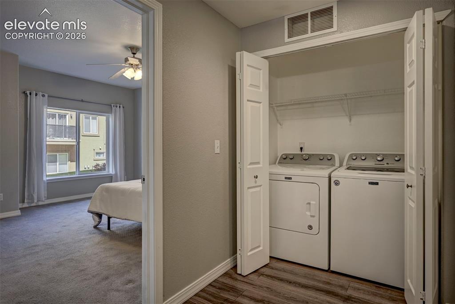
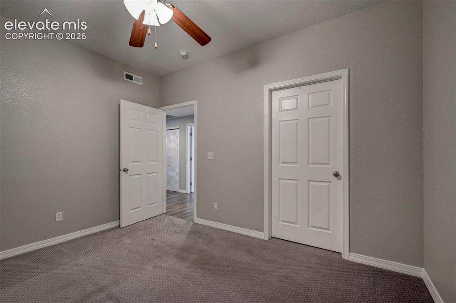
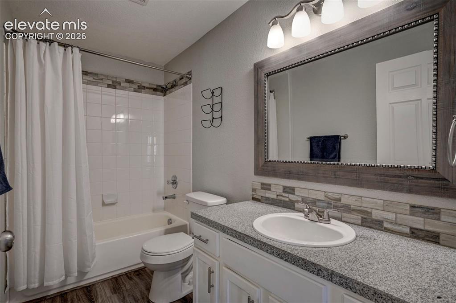
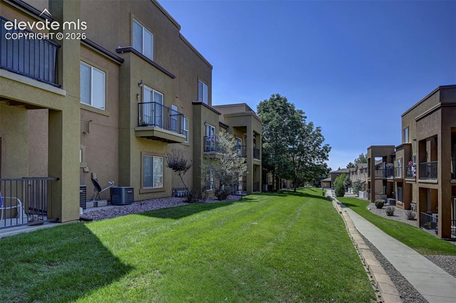
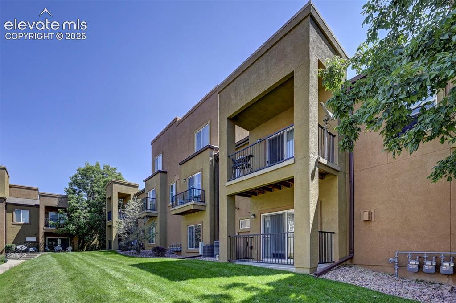
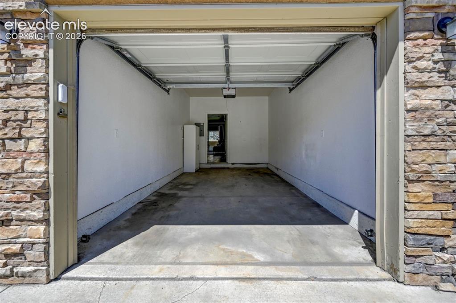
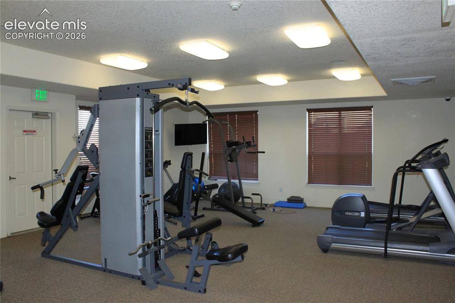
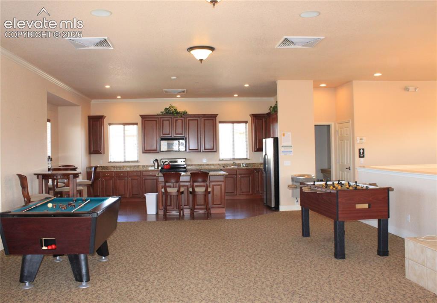
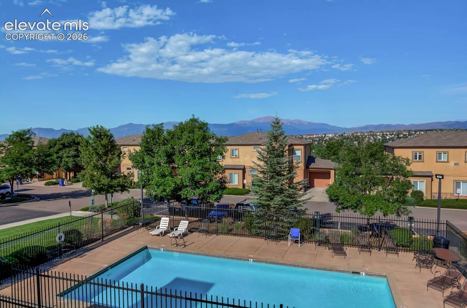
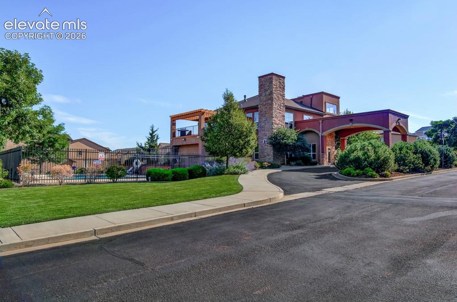
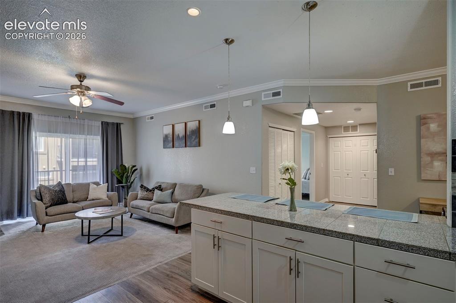
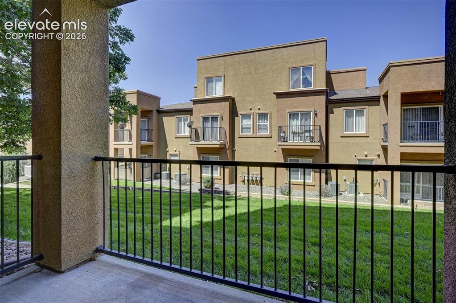
Beautiful Villa Mirage Condo has it all! Two Bedrooms, Two Full Baths, an Attached 1 Car Garage, and 1222 SF of Open & Spacious Living-Beautifully Maintained and Completely Updated! The kitchen updates include a Large Breakfast Bar, stylish tile backsplash, granite counters, pendant lights, recessed lighting, cabinets, and Stainless Steel Appliances. The Kitchen is open to the Living Room with access to the Private Patio, looking onto community green space. Stay comfortable year-round with Central AC in the summer & a Cozy Gas Fireplace when it gets cold! High ceilings, wide hallways, and lots of light give this condo a very spacious feeling. Enjoy the convenience of Main level Laundry-Washer & Dryer stay! The Primary Bedroom Suite is huge, with an adjoining Private Bathroom and Spacious Closet. The Second Bedroom has a large walk-in closet, and is located next to another Full Bathroom. This condo has direct access to the large 1 car garage too! Enjoy this Gated Community with a two-story Clubhouse, Pool, Exercise Room, conference room, lounge with deck and a beautiful kitchen for your private parties! Walking distance to a large park with tennis courts and kids' play area. Minutes from Costco, Target, Town Center with IMAX Theaters, Peterson SFB and tons of restaurants and shopping. Fantastic area!!

Property Listed By

Picture of REALTOR Listing Property
  • Pepper Byrne
  • 1801-064-917  Call the Agent 
Picture of Office Listing Property
  • Better Homes and Gardens Real Estate Kenney & Company
  • 5151-055-917  Call the Agent 
As a Colorado native, Pepper is a great resource when it comes to buying or selling homes in Colorado. She specializes in residential real estate transactions along the Front Range, including first-time home buying or selling, new builds, investment properties, and land purchases. As an experienced realtor, Pepper uses her expert negotiating skills to ensure you’ll receive the very best sales terms and conditions for you! Pepper’s customers can expect a high level of communication throughout t...

Property Details

    General Features

  • Property: Condo, Ranch
  • Attached: Yes
  • Year Built: 2005
  • List Price: $300,000
  • County: El Paso
  • School District: District 49

    Rooms

  • Bedrooms: 2
  • Baths: 2 full bath;
  • Master Bathroom Amenities: Ceramic Tile, Tub/Shower
  • Laundry: Main

    Structure

  • Unit Description: Ground Floor
  • Foundation: Slab
  • Heating: Forced Air
  • Cooling: Ceiling Fan, Central Air
  • Garage/Parking #: 1 vehicle(s), Attached
  • Garage Amenities: Even with Main Level, Garage Door Opener
  • Patio Description: Concrete
  • Total SqFt: 1,222
  • Finished SqFt: 1,222
  • Construction Status: Existing Home
  • Siding: Stucco
  • Structure: Framed on Lot

    Features

  • Appliances: 220v in Kitchen, Dishwasher, Disposal, Dryer, Microwave Oven, Range, Self Cleaning Oven, Smart Home Appliances, Washer
  • Floors: Carpet
  • Fireplace: Gas, Main Level
  • Interior Features: 9Ft + Ceilings
  • Handicap: Bathroom Access, Kitchen Access, Stairs to front entrance, Wide Doors
  • Laundry: Main

    Taxes, Utilities, Lot

  • Tax: $1,291
  • Lot Size: 0.02 Acres, 661 SqFt
  • Street Description: Paved, Private Road
  • Landscaped: All
  • Fence: Community
  • Lot Location: Near Fire Station, Near Hospital, Near Park, Near Schools, Near Shopping Center
  • Lot Description: Level
  • Existing Utilities: Cable Connected, Electricity Connected, Natural Gas Connected
  • Existing Water: Municipal

    Community

  • Covenants: Yes
  • HOA Dues: $388
  • HOA Frequency: Monthly
  • HOA Fee Includes: Covenant Enforcement, Maintenance Grounds, Maintenance Structure, Management, Sewer, Snow Removal, Trash Removal, Water
  • Complex Amenities: Club House, Exercise Room, Gated Community, Landscape Maintenance, Pool
  • Commmunity Features: Hiking or Biking Trails, Parks or Open Space, Playground Area

    Additional Information


      Disclaimer
      The real estate listing information and related content displayed on this site is provided exclusively for consumers’ personal, non-commercial use and may not be used for any purpose other than to identify prospective properties consumers may be interested in purchasing.
      PPAR.com Website

      4888 Kerry Lynn View 103, Colorado Springs, CO, 80922

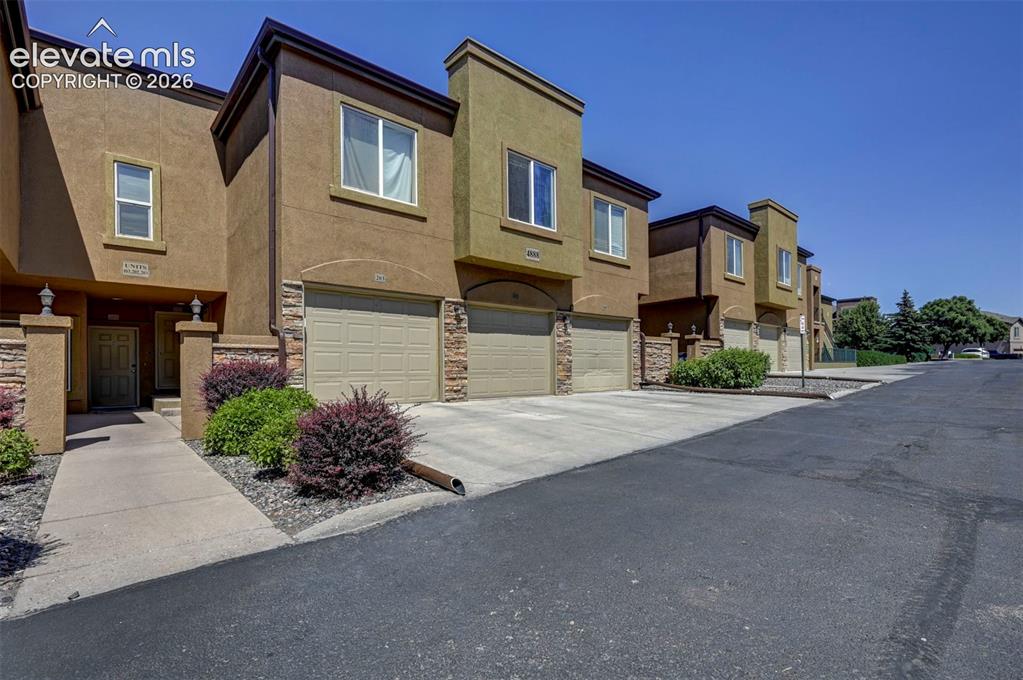
      Image 1 of 40: Center Garage w/ private access to home
      Center Garage w/ private access to home

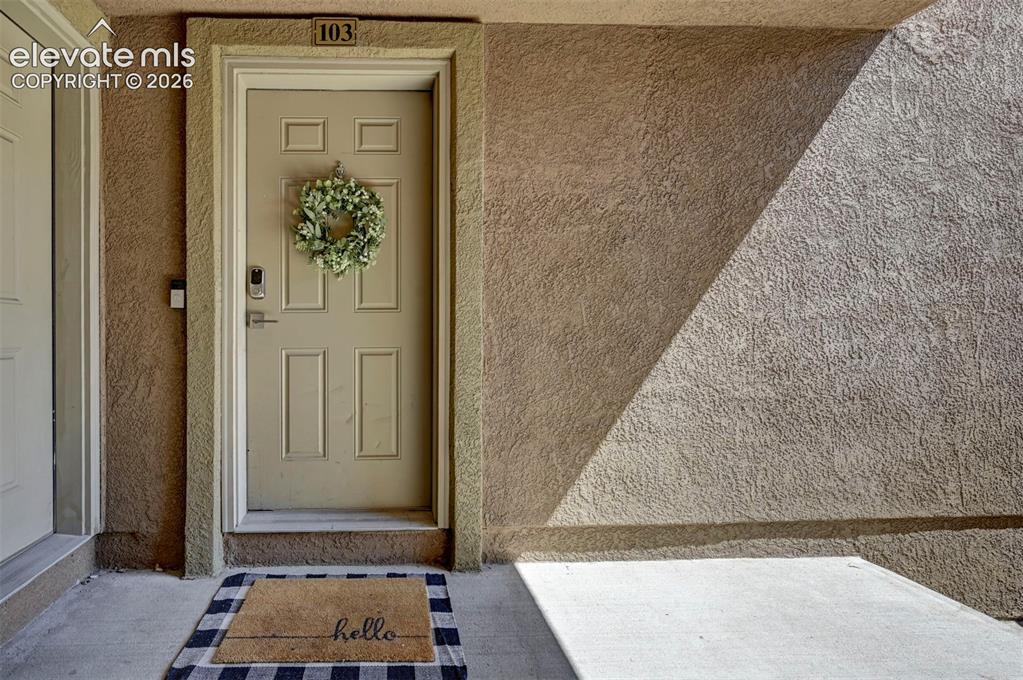
      Image 2 of 40: Front door w/ Ring Camera & Keypad

      Front door w/ Ring Camera & Keypad

      Image 3 of 40: Entrance Foyer

      Entrance Foyer

      Image 4 of 40: Breakfast bar easily seats 4

      Breakfast bar easily seats 4

      Image 5 of 40: Stacked Stone breakfast bar

      Stacked Stone breakfast bar

      Image 6 of 40: Custom Backsplash/ SS appliances

      Custom Backsplash/ SS appliances

      Image 7 of 40: So many cabinets!

      So many cabinets!

      Image 8 of 40: Built in Microwave & Refrigerator w/ French Doors
      Built in Microwave & Refrigerator w/ French Doors

      Image 9 of 40: Open Kitchen/ Living

      Open Kitchen/ Living

      Image 10 of 40: Gas Fireplace and Walkout to private patio
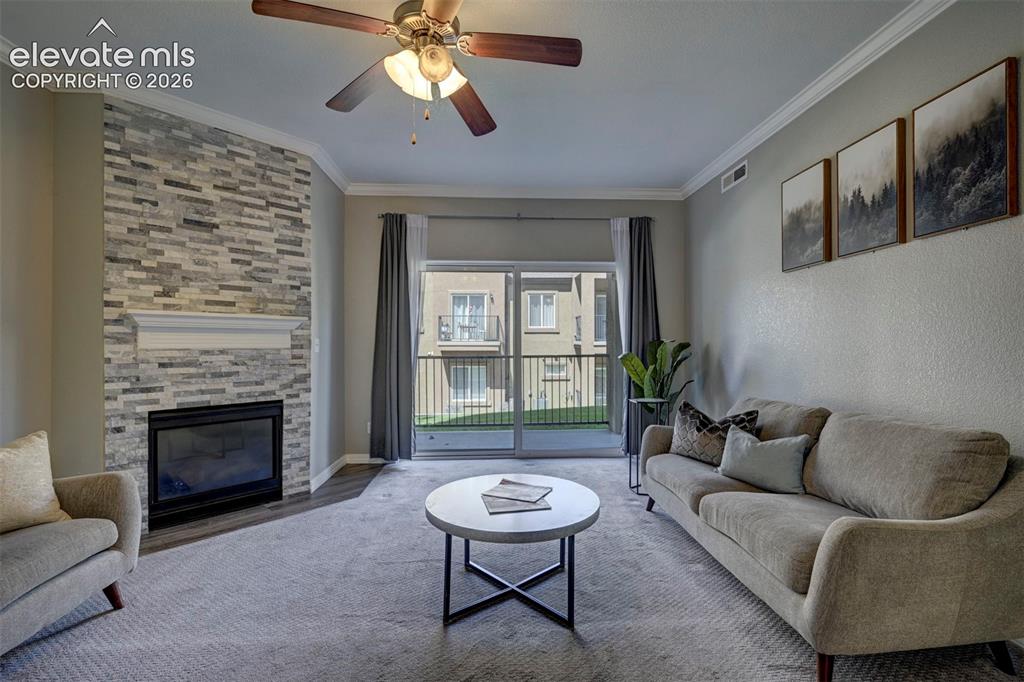
      Gas Fireplace and Walkout to private patio
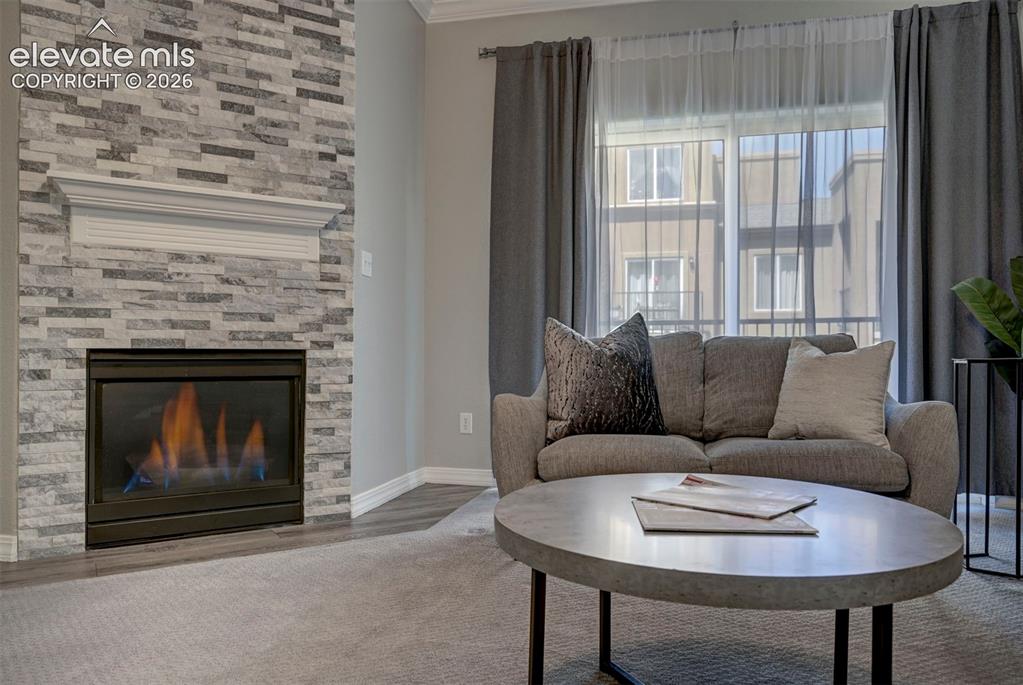
      Image 11 of 40: Gas Fireplace and Walkout to private patio
      Gas Fireplace and Walkout to private patio

      Image 12 of 40: Gas Fireplace and Walkout to private patio

      Gas Fireplace and Walkout to private patio

      Image 13 of 40: Private Patio looking onto courtyard

      Private Patio looking onto courtyard

      Image 14 of 40: Open and bright!

      Open and bright!

      Image 15 of 40: Looks out to courtyard

      Looks out to courtyard

      Image 16 of 40: Huge bedroom & Closet

      Huge bedroom & Closet

      Image 17 of 40: Private ensuite

      Private ensuite

      Image 18 of 40: Master Bedroom

      Master Bedroom

      Image 19 of 40: Master Bathroom

      Master Bathroom

      Image 20 of 40: Master Bathroom

      Master Bathroom

      Image 21 of 40: Washer & Dryer stay

      Washer & Dryer stay

      Image 22 of 40: Bedroom #2

      Bedroom #2

      Image 23 of 40: 2nd Full Bathroom

      2nd Full Bathroom

      Image 24 of 40: Green Space/Walkways

      Green Space/Walkways
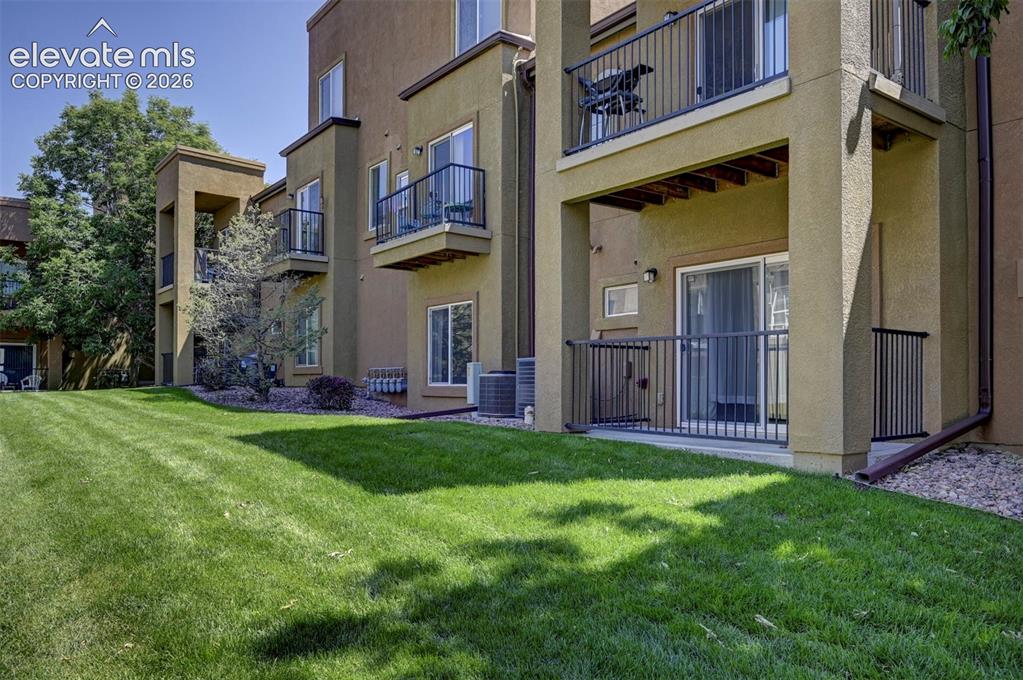
      Image 25 of 40: Green Space/Walkways

      Green Space/Walkways

      Image 26 of 40: Patio

      Patio

      Image 27 of 40: Large 1 car garage w/ direct access to home
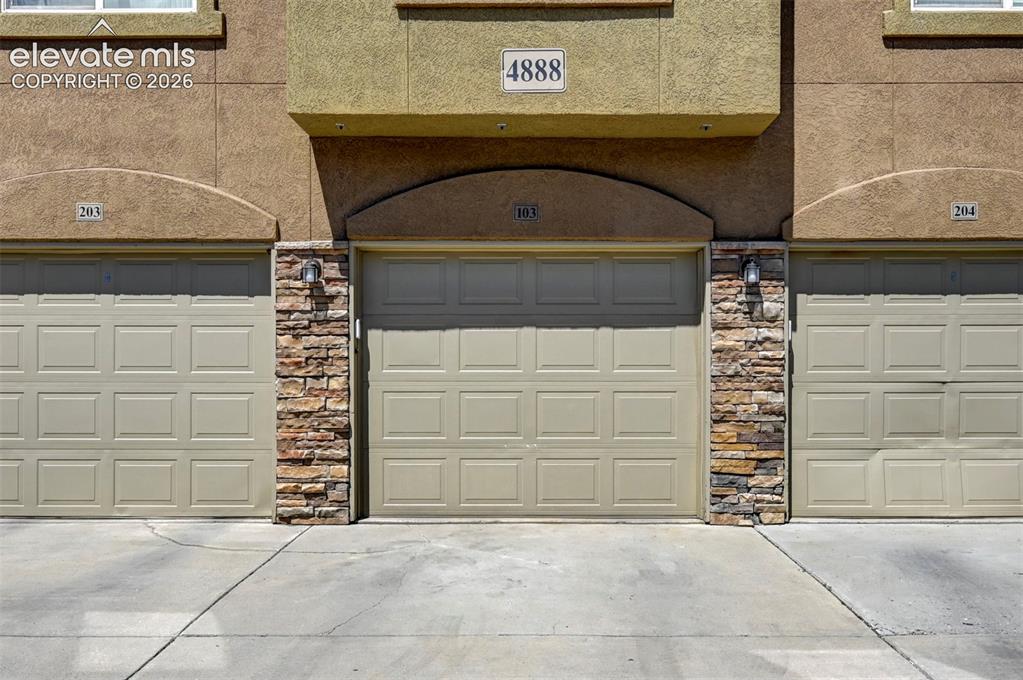
      Large 1 car garage w/ direct access to home

      Image 28 of 40: Center Garage

      Center Garage

      Image 29 of 40: Front door entry & Garage

      Front door entry & Garage

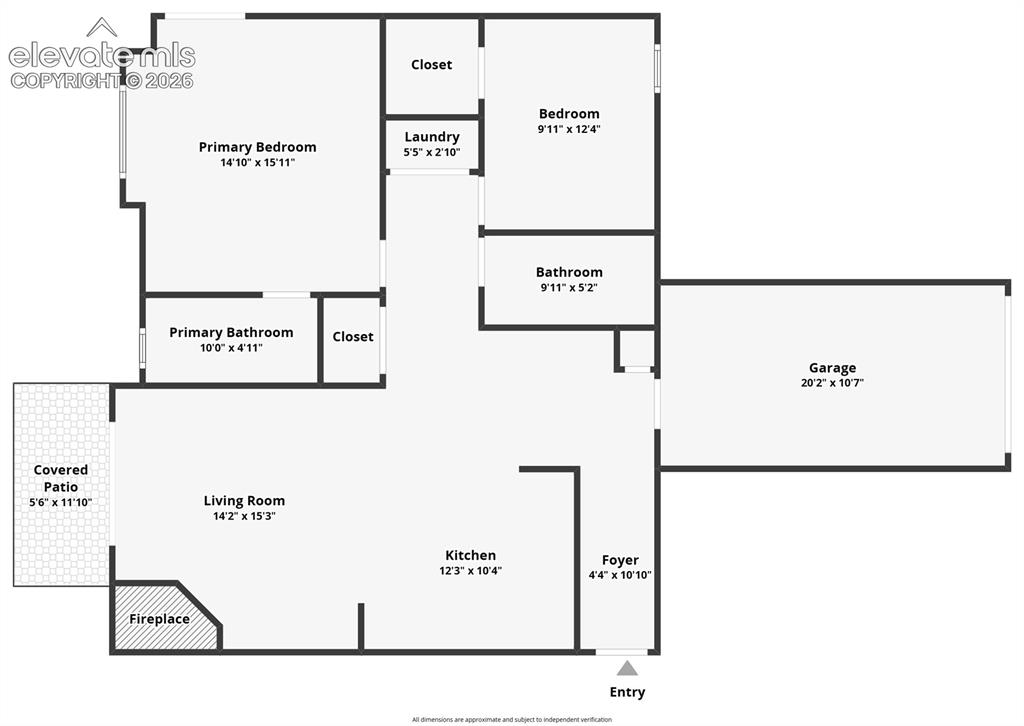
      Image 30 of 40: Floor Plan

      Floor Plan

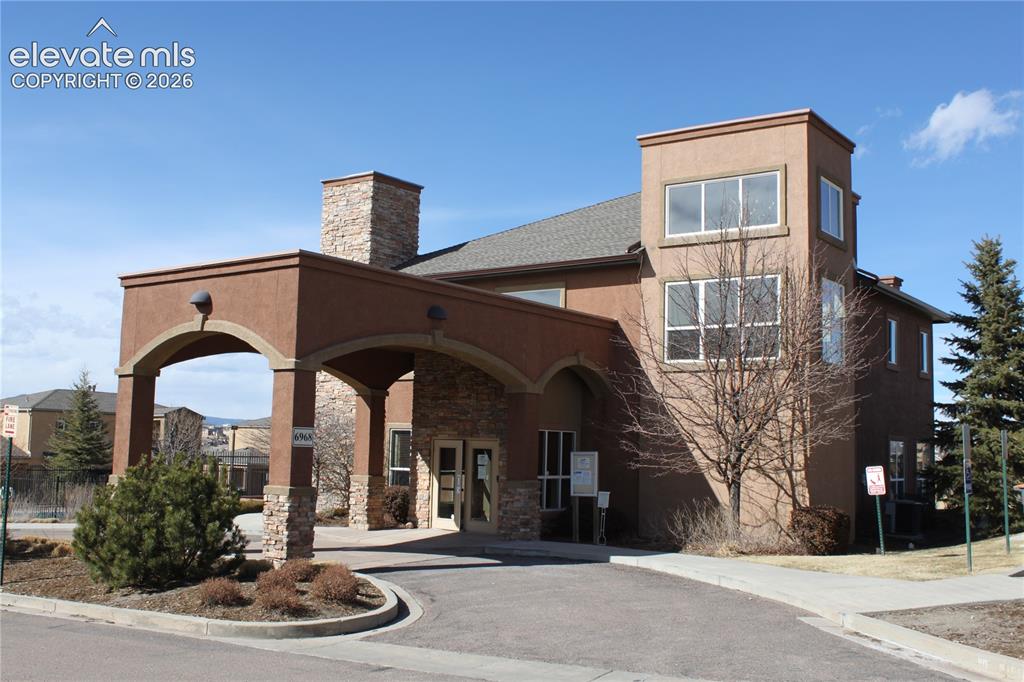
      Image 31 of 40: Clubhouse

      Clubhouse

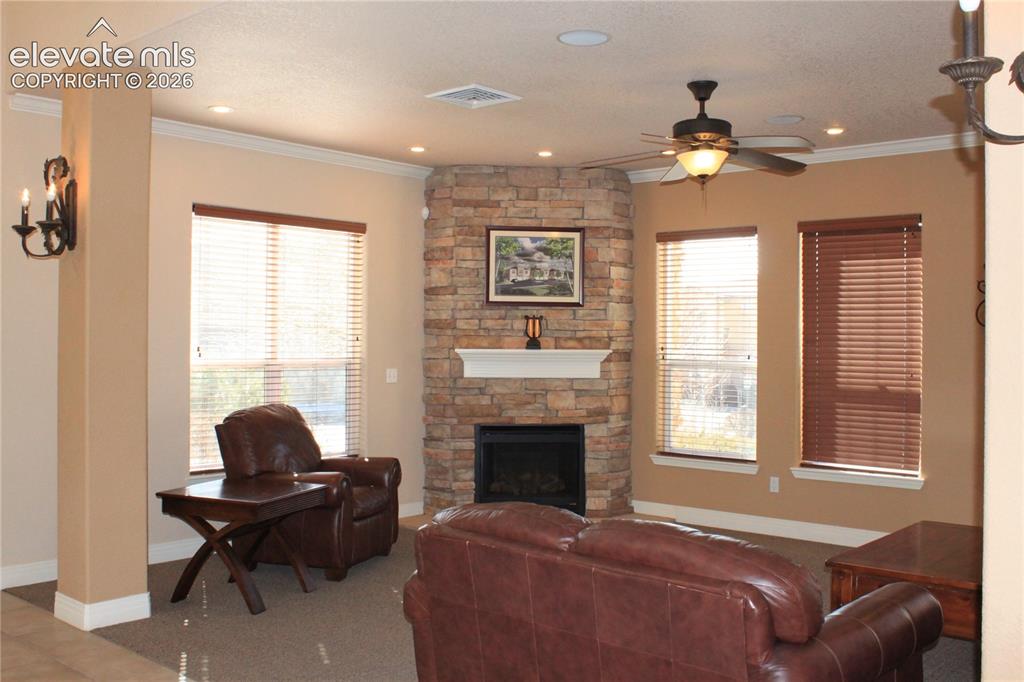
      Image 32 of 40: Clubhouse-downstairs

      Clubhouse-downstairs

      Image 33 of 40: Clubhouse Gym-downstairs

      Clubhouse Gym-downstairs

      Image 34 of 40: Clubhouse-Upstairs; Kitchen, Rec Room, Meeting Space & Deck
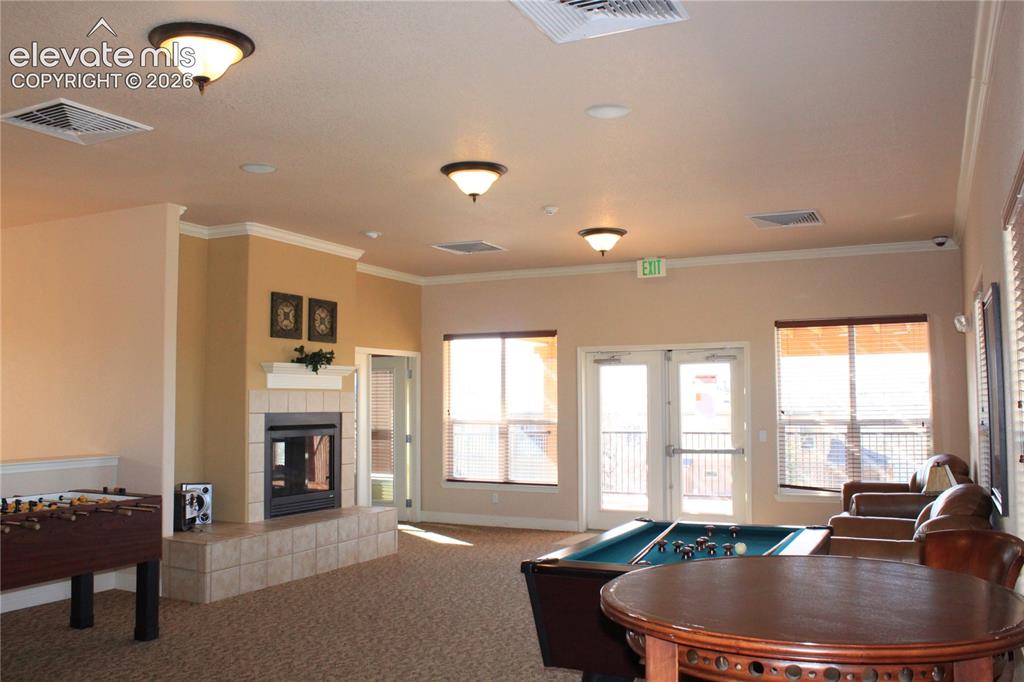
      Clubhouse-Upstairs; Kitchen, Rec Room, Meeting Space & Deck
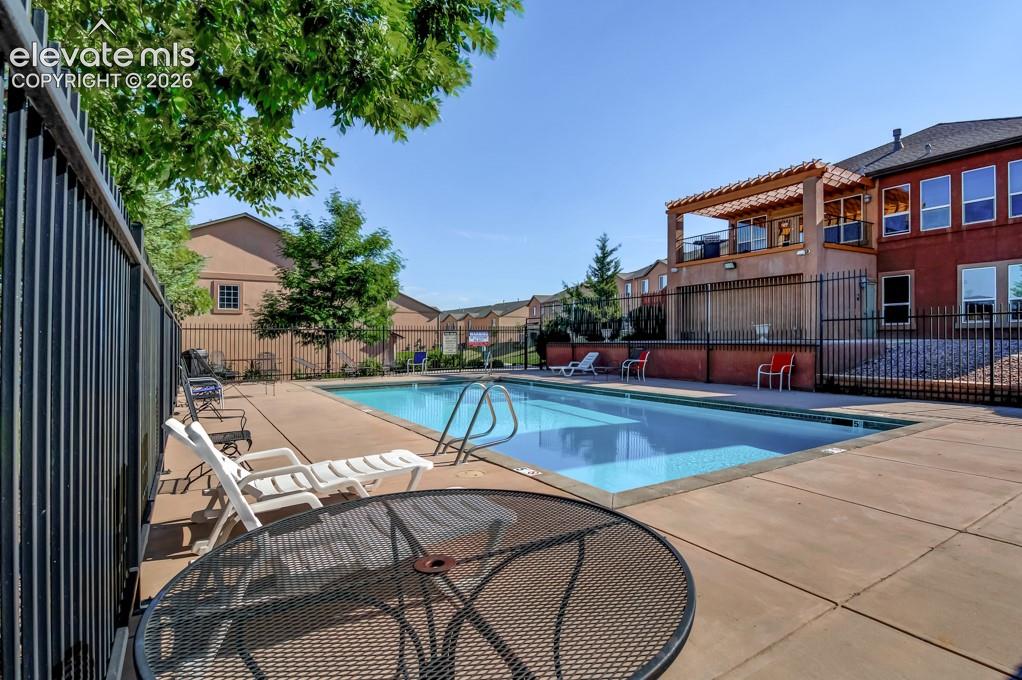
      Image 35 of 40: Clubhouse-Upstairs; Kitchen, Rec Room, Meeting Space & Deck

      Clubhouse-Upstairs; Kitchen, Rec Room, Meeting Space & Deck

      Image 36 of 40: Community Pool

      Community Pool

      Image 37 of 40: Community Pool

      Community Pool

      Image 38 of 40: Villa Mirage Clubhouse

      Villa Mirage Clubhouse

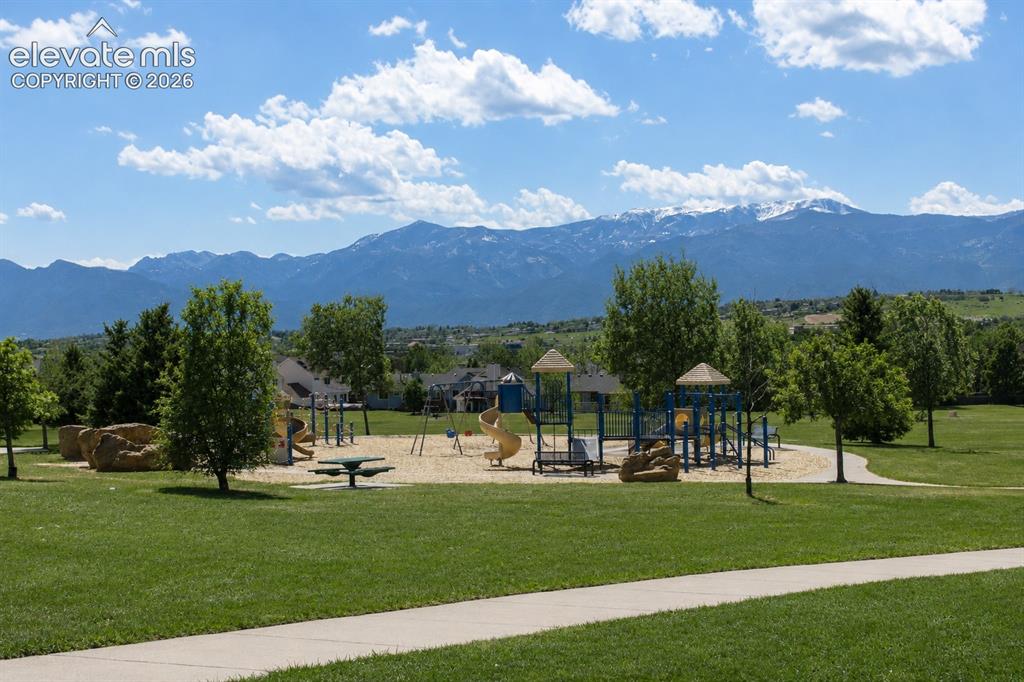
      Image 39 of 40: Quick walk to the community Park w/ playground, tennis courts and walking t

      Quick walk to the community Park w/ playground, tennis courts and walking trails!
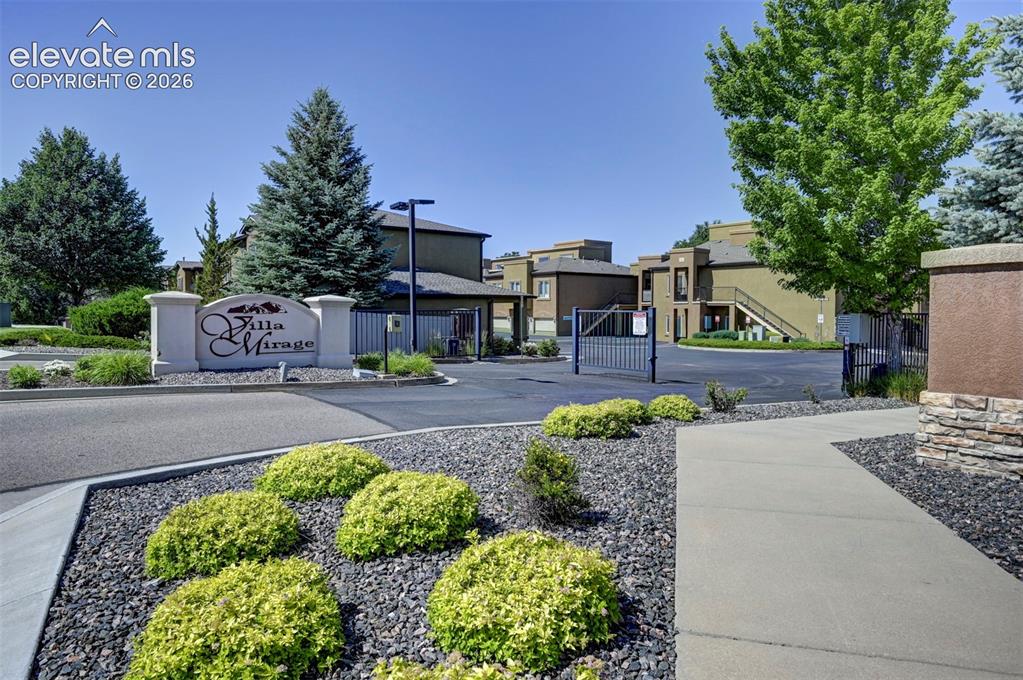
      Image 40 of 40: Welcome Home!

      Welcome Home!

      Disclaimer: The real estate listing information and related content displayed on this site is provided exclusively for consumers’ personal, non-commercial use and may not be used for any purpose other than to identify prospective properties consumers may be interested in purchasing.