8175 Mohawk Road, Colorado Springs, CO, 80908
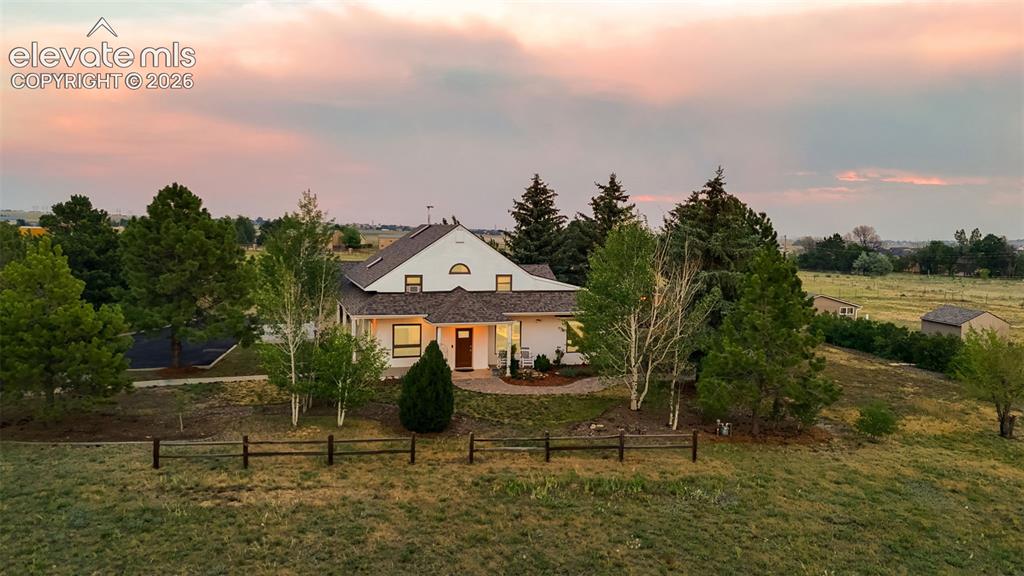
Image Count: 48

$1,050,000

  • Highlights
  • Open House — Single Family
  • 4 bd | 3 ba | 3,346 sqft
  • 8175 Mohawk Road, Colorado Springs, CO, 80908 listed by Wally Roy
  • Active
  • MLS#: 9433323
  • Tour #1 | Tour #2 | Tour #3
  • View on Map
Space maker
Open House - Public: 1:00-3:00, 7/25/2026

Property Description

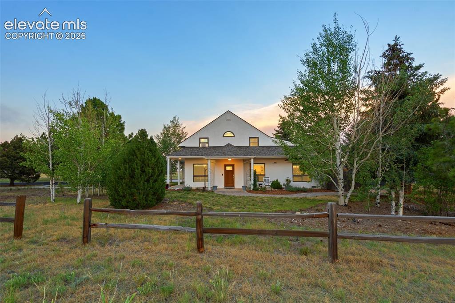
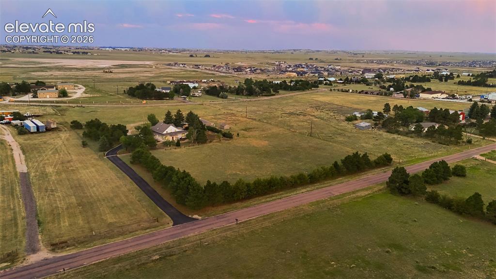
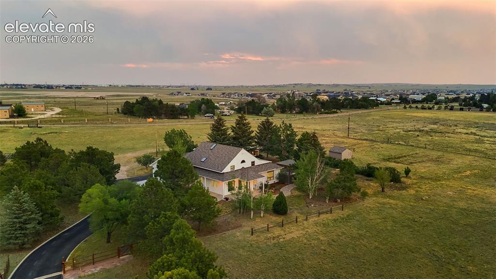
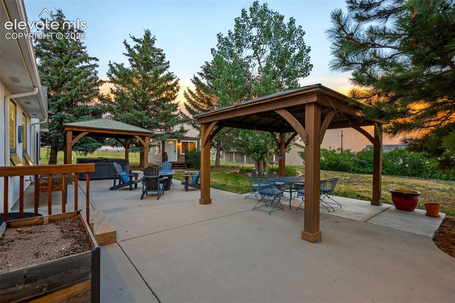
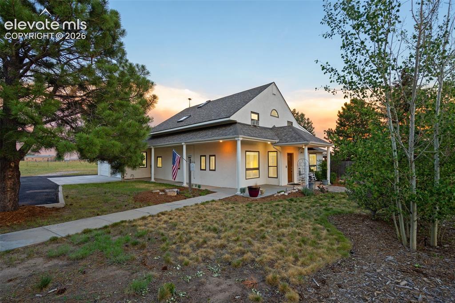
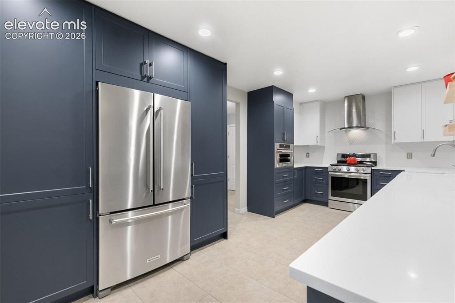
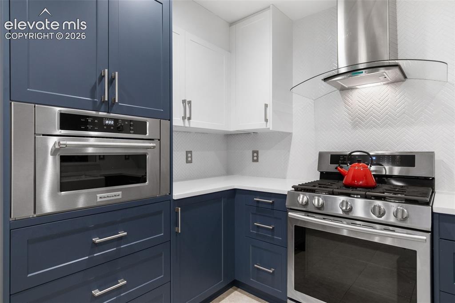
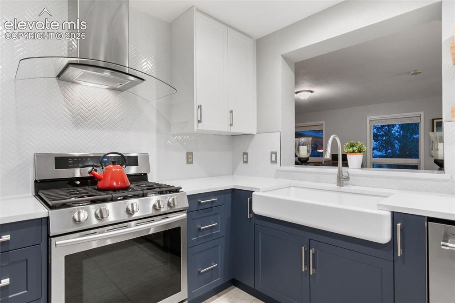
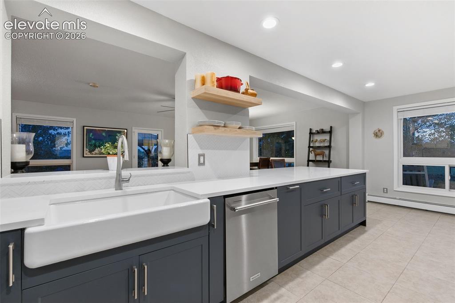
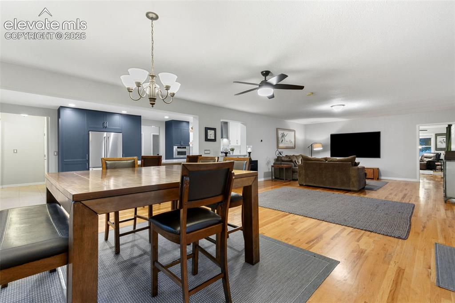
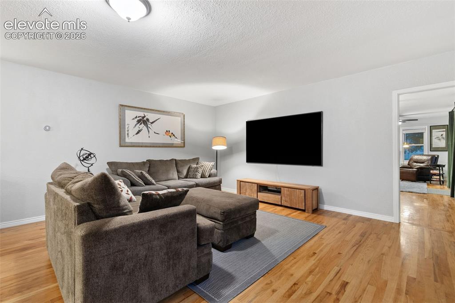
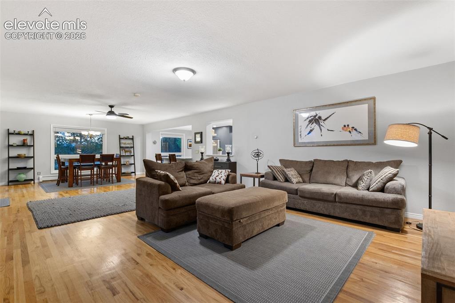
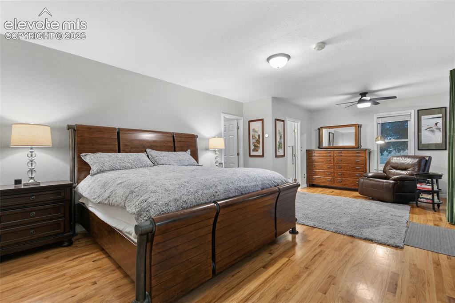
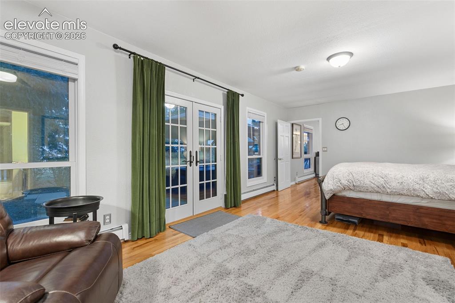
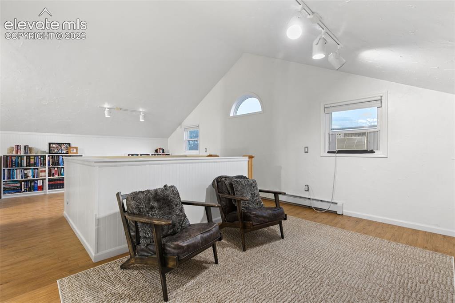
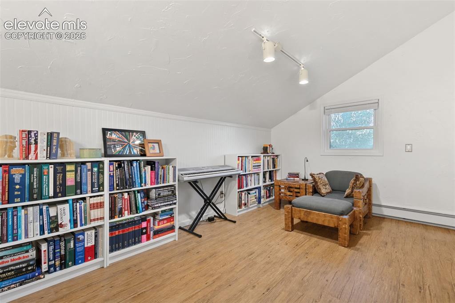
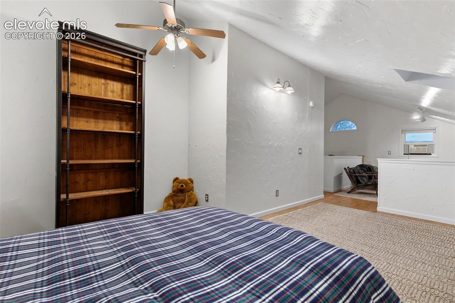
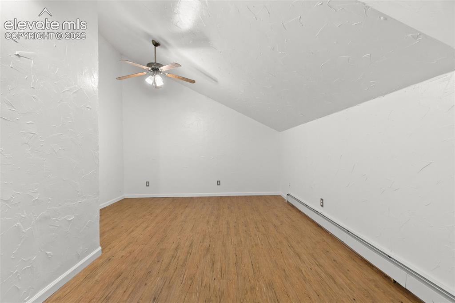
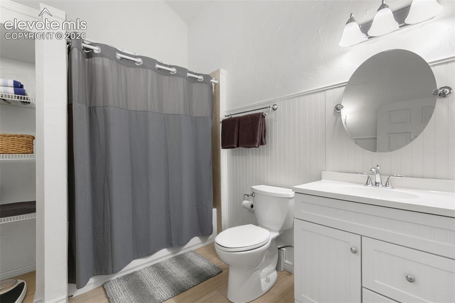
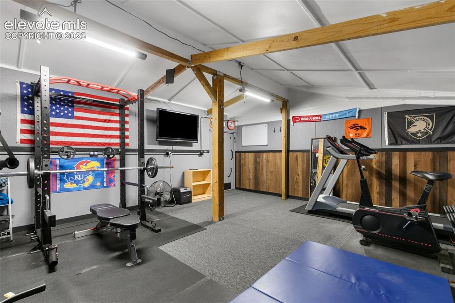
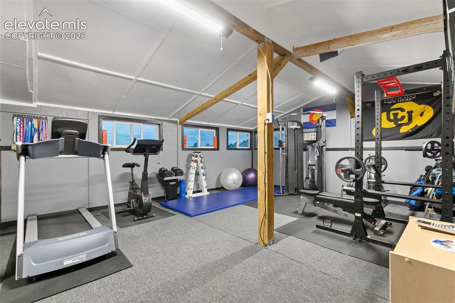
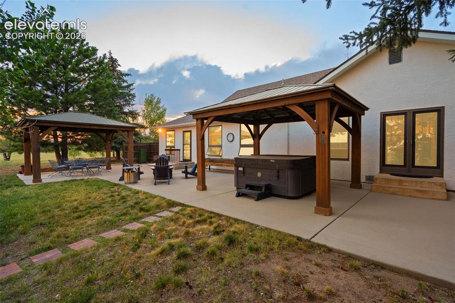
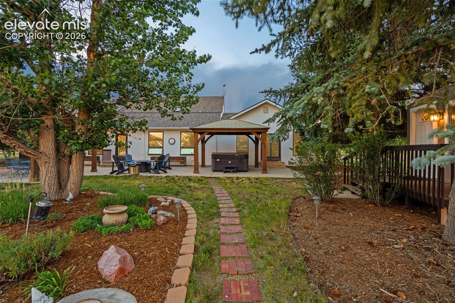
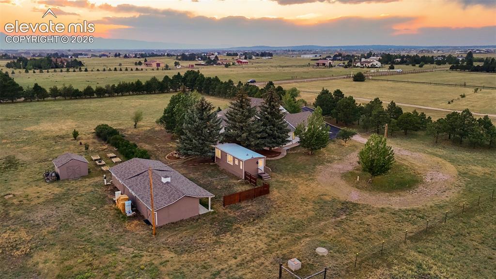
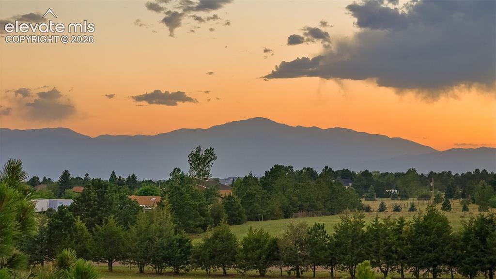
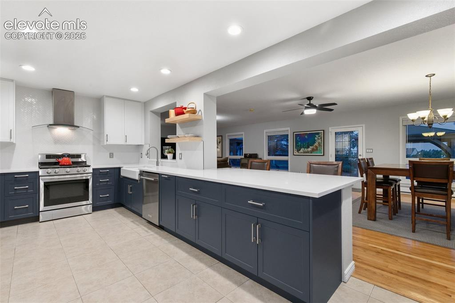
Welcome to a beautifully maintained five-acre property offering the perfect combination of privacy, functionality, and Colorado country living—all just minutes from the conveniences of Colorado Springs. Fully fenced and thoughtfully improved, this exceptional property is ideal for a hobby farm, horses and other animals, gardens, RV storage, or simply enjoying the freedom that acreage living provides. An asphalt-paved driveway leads through an electric gate, while a beautiful row of mature trees creates a welcoming entrance and peaceful setting. The spacious 3,346 -square-foot home offers convenient main-level living with two bedrooms, two full bathrooms, a dedicated office, generous living areas, and a recently remodeled gourmet kitchen. An oversized laundry room, attached two-car garage, and additional storage room add everyday convenience. Upstairs, the farmhouse-style loft provides two large non-conforming bedrooms, a full bathroom, and flexible loft space perfect for a family room, media room, reading area, or home office. The backyard is designed for relaxing and entertaining with an expansive concrete patio, two covered gazebos, and a hot tub—all positioned to enjoy panoramic views of Pikes Peak and the Front Range. Additional improvements include a detached mobile home currently used as a studio, a four-stall barn serving as storage and a home gym, and a separate equipment building for a tractor, tools, lawn equipment, and outdoor gear. Two active bee hives further complement the property’s country lifestyle. Whether you’re raising animals, pursuing hobbies, entertaining family and friends, or simply enjoying the peace and privacy of five acres, is a rare opportunity to own a versatile, well-cared-for property with exceptional mountain views and room to live the Colorado lifestyle you’ve been dreaming about.

Property Listed By

Picture of REALTOR Listing Property
  • Wally Roy
  • 3005-922-917  Call the Agent 
Picture of Office Listing Property
  • Blue Picket Realty
  • 3567-753-917  Call the Agent 
I came to Colorado in 1990 after graduating from the US Military Academy at West Point as an Army Infantry Officer. After Serving at Fort Carson, Colorado in the 4th Infantry Division, I exited the military and made Colorado Springs my home. I have spent my career serving others the way it should be done, with the highest level of honesty, integrity and spirit of service. I take pride in having served in the Armed Forces of the United States and I proudly support the men and women in uniform ...

Property Details

    General Features

  • Property: Single Family, 2 Story
  • Year Built: 1990
  • List Price: $1,050,000
  • County: El Paso
  • School District: District 49

    Rooms

  • Bedrooms: 4
  • Baths: 3 full bath;
  • Master Bathroom Amenities: Ceramic Tile, Double Vanity, Tub/Shower

    Structure

  • Foundation: Crawl Space
  • Heating: Baseboard, Hot Water
  • Cooling: Ceiling Fan, Evaporative Cooling
  • Garage/Parking #: 2 vehicle(s), Attached
  • Garage Amenities: 220V, Even with Main Level, Garage Door Opener, Oversized
  • Patio Description: Concrete, Covered
  • Total SqFt: 3,346
  • Finished SqFt: 3,346
  • Construction Status: Existing Home
  • Siding: Stucco
  • Structure: Frame

    Features

  • Appliances: Dishwasher, Disposal, Dryer, Gas in Kitchen, Kitchen Vent Fan, Microwave Oven, Oven, Refrigerator, Self Cleaning Oven, Washer
  • Floors: Tile, Wood
  • Entry: Tile

    Taxes, Utilities, Lot

  • Tax: $3,289
  • Lot Size: 5.07 Acres, 220,849 SqFt
  • Street Description: County Road, Driveway, Paved
  • Landscaped: All
  • Fence: All, Front, Rear
  • Driveway: Paved
  • Lot Description: 360-degree View, Level, Meadow, Mountain View, Rural, Trees/Woods, View of Pikes Peak
  • Total # Wells: 1
  • Existing Utilities: Electricity Available, Electricity Connected, Natural Gas Available, Natural Gas Connected, Telephone
  • Existing Water: Well

    Community

    Additional Information

  • Notices: Broker Owned

      Disclaimer
      The real estate listing information and related content displayed on this site is provided exclusively for consumers’ personal, non-commercial use and may not be used for any purpose other than to identify prospective properties consumers may be interested in purchasing.
      PPAR.com Website

      8175 Mohawk Road, Colorado Springs, CO, 80908

      Image 1 of 48: Front of Structure

      Front of Structure

      Image 2 of 48: New Supplement

      New Supplement

      Image 3 of 48: Front of Structure

      Front of Structure

      Image 4 of 48: Tree lined front property line and gated driveway
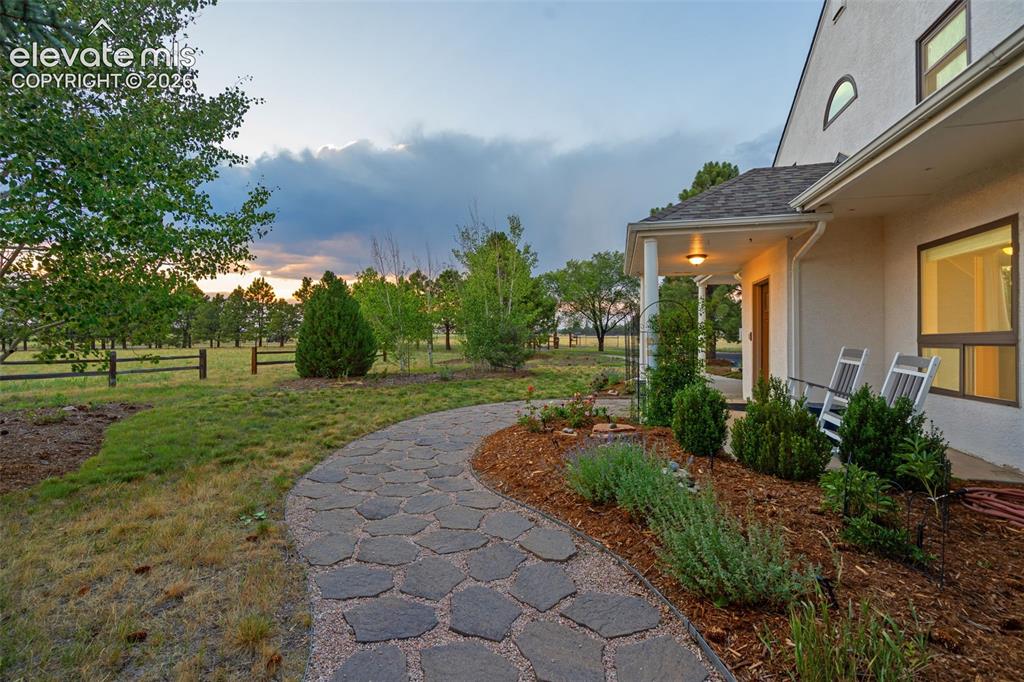
      Tree lined front property line and gated driveway

      Image 5 of 48: 5 acres fully fenced

      5 acres fully fenced

      Image 6 of 48: Front Walk

      Front Walk

      Image 7 of 48: Rear patio with 2 gazebos and hot tub
      Rear patio with 2 gazebos and hot tub

      Image 8 of 48: Home Front

      Home Front

      Image 9 of 48: Main level Kitchen

      Main level Kitchen

      Image 10 of 48: Chef’s Kitchen !!!

      Chef’s Kitchen !!!

      Image 11 of 48: Built in microwave, gas stove

      Built in microwave, gas stove

      Image 12 of 48: Farmhouse sink

      Farmhouse sink

      Image 13 of 48: Kitchen

      Kitchen

      Image 14 of 48: Wide Open Dining area to Living Room

      Wide Open Dining area to Living Room

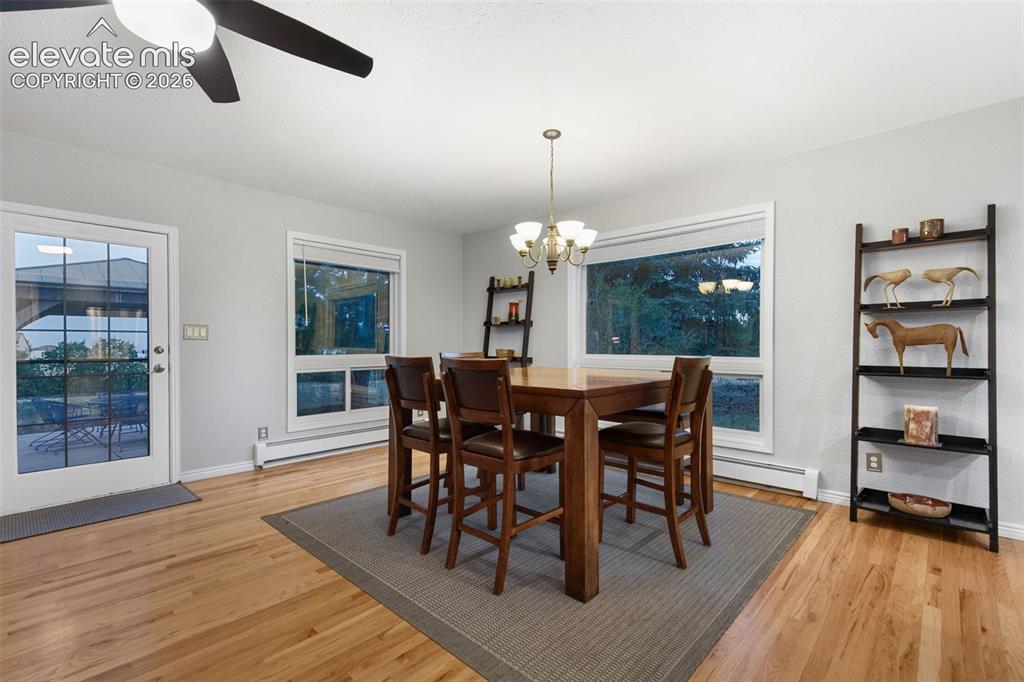
      Image 15 of 48: Dining Area

      Dining Area

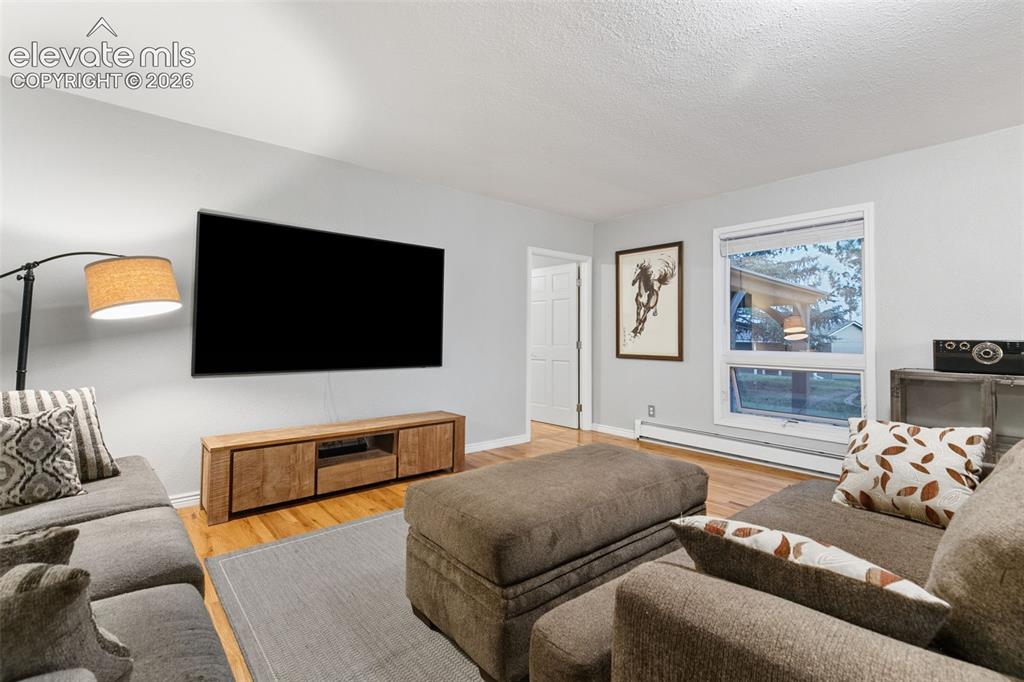
      Image 16 of 48: Living Room

      Living Room

      Image 17 of 48: Living Room

      Living Room

      Image 18 of 48: Living Room

      Living Room

      Image 19 of 48: Main Level large Primary  Bedroom space
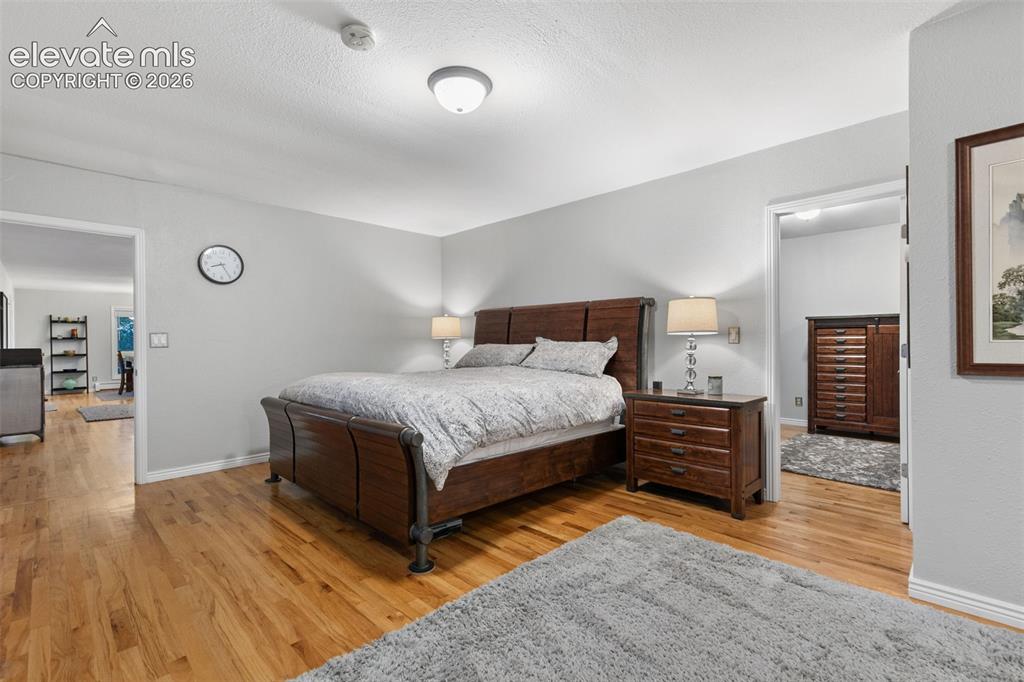
      Main Level large Primary Bedroom space

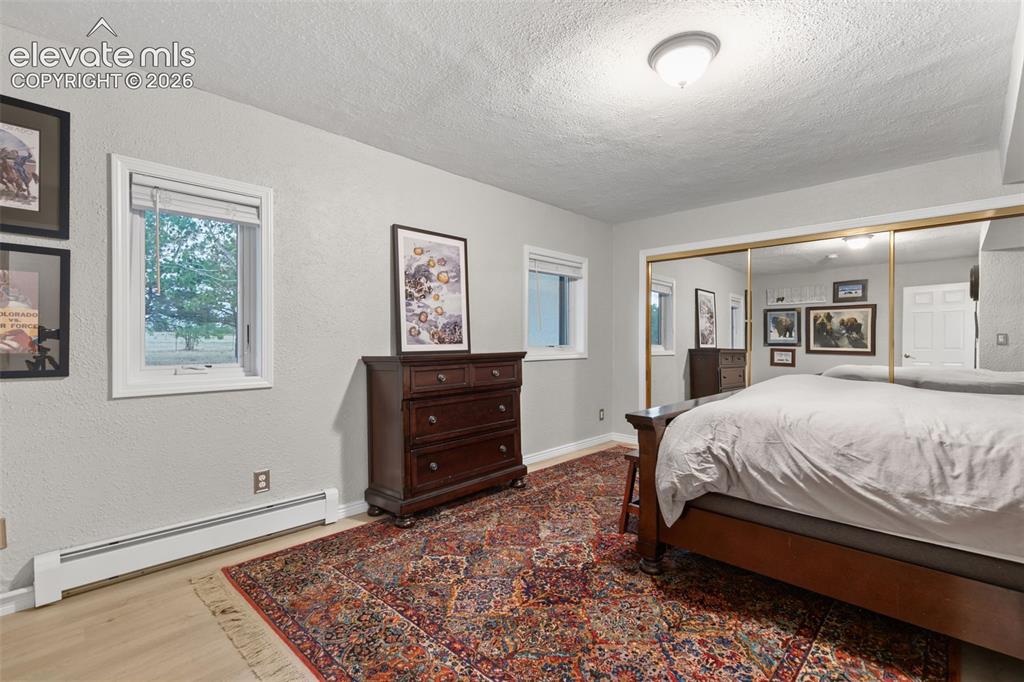
      Image 20 of 48: Main Level Primary Bedroom

      Main Level Primary Bedroom
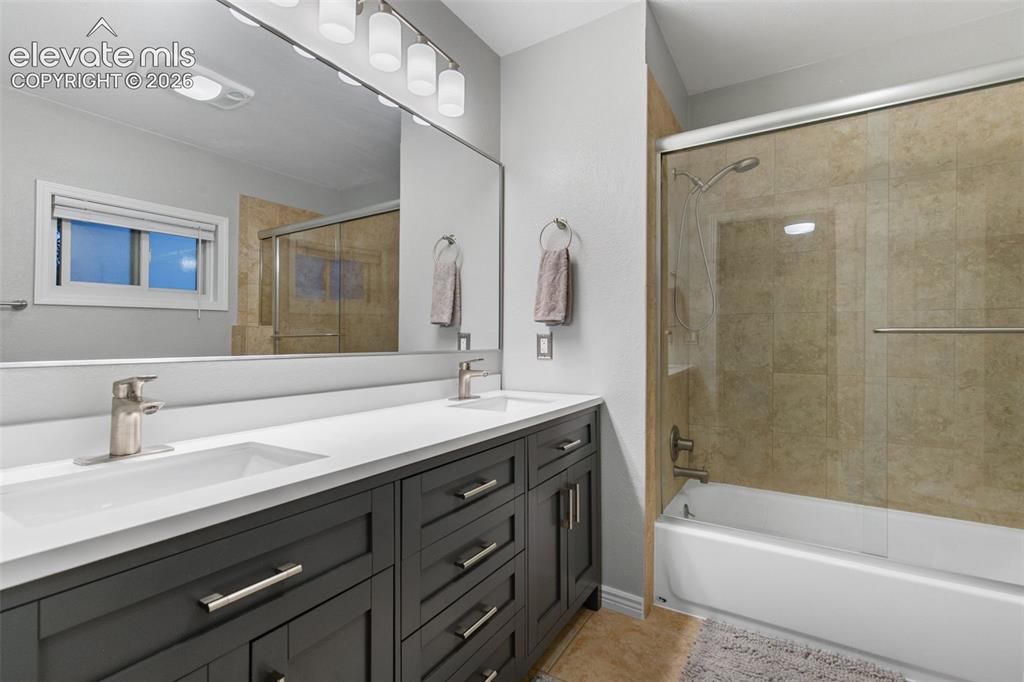
      Image 21 of 48: Main Level Primary Bedroom

      Main Level Primary Bedroom

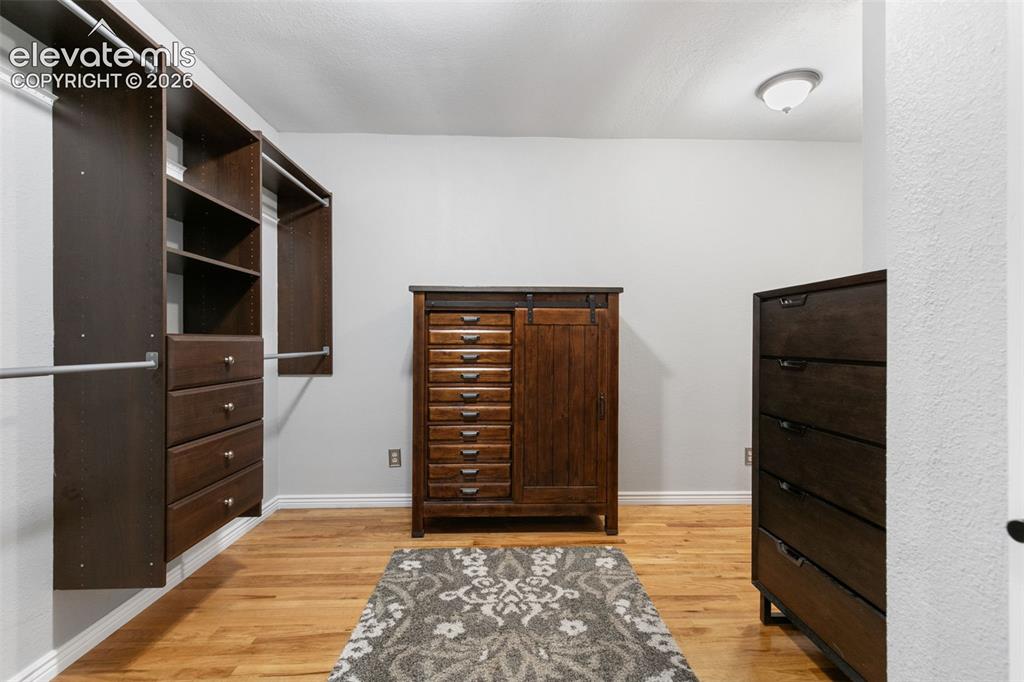
      Image 22 of 48: Primary Bedroom oversized walk in closet
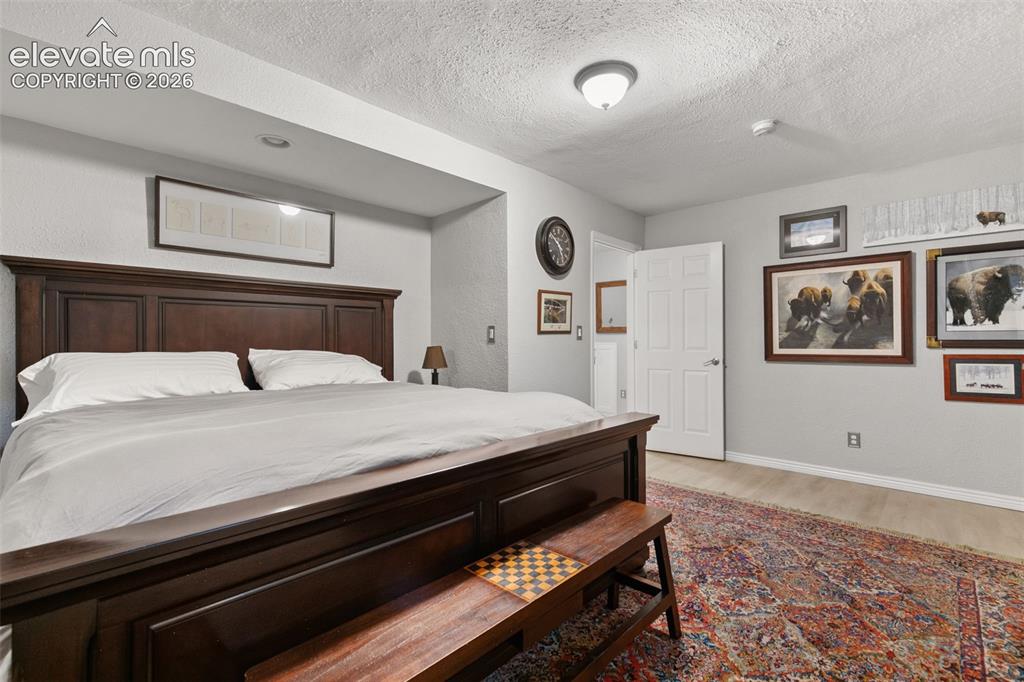
      Primary Bedroom oversized walk in closet

      Image 23 of 48: Primary Bath

      Primary Bath

      Image 24 of 48: Main Level 2nd Bedroom

      Main Level 2nd Bedroom
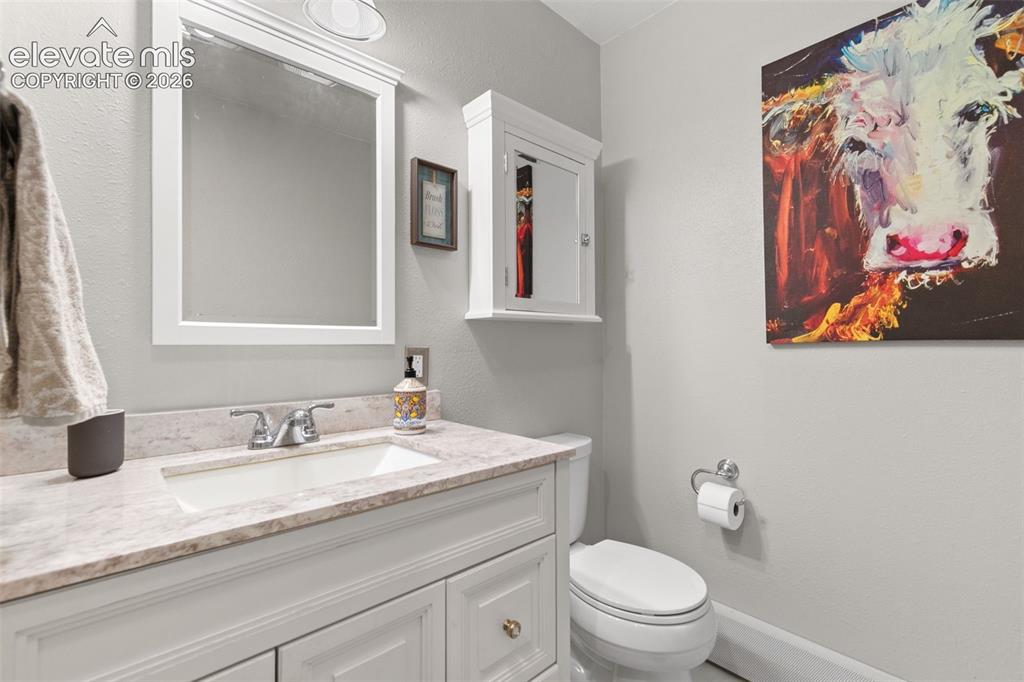
      Image 25 of 48: Main Level 2nd Bedroom

      Main Level 2nd Bedroom

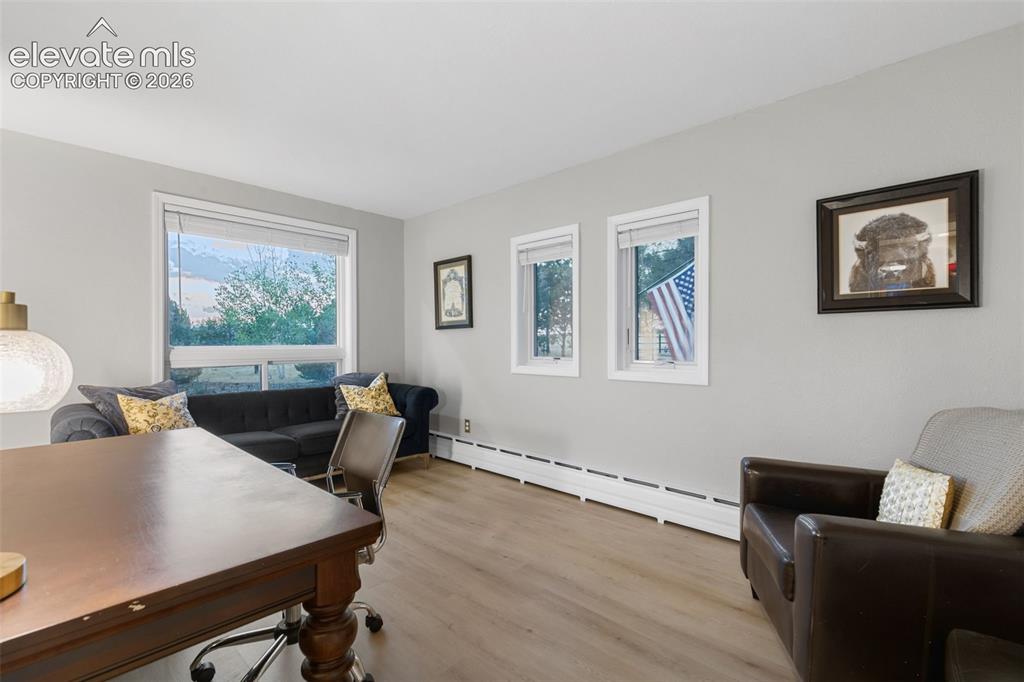
      Image 26 of 48: Main Level Office

      Main Level Office

      Image 27 of 48: Main level 2nd bath

      Main level 2nd bath

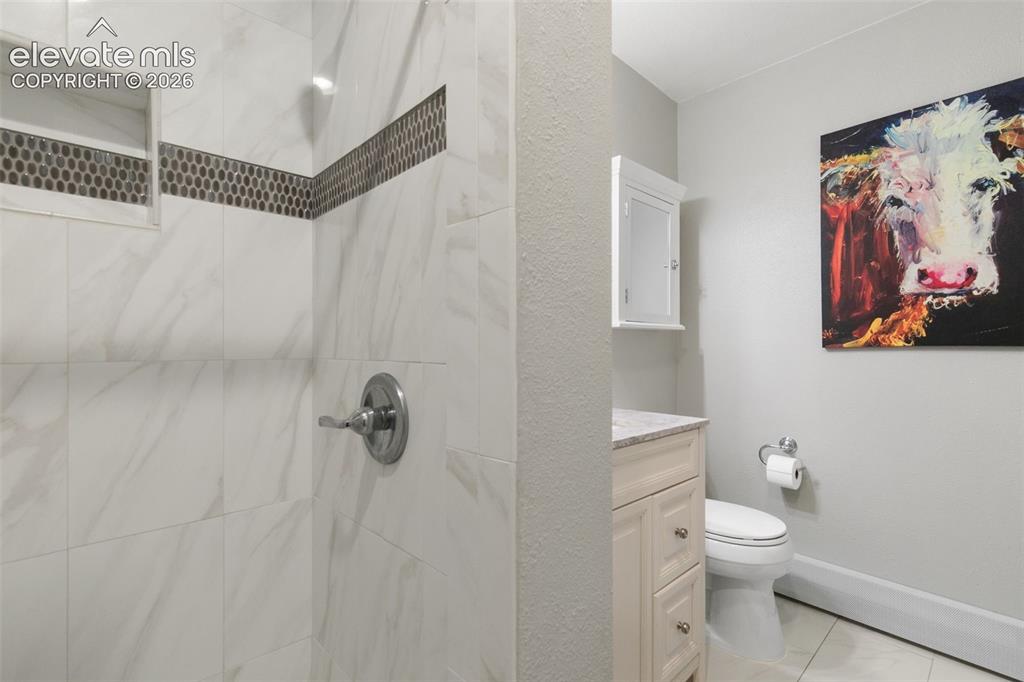
      Image 28 of 48: Main level 2nd bath with stand up shower
      Main level 2nd bath with stand up shower

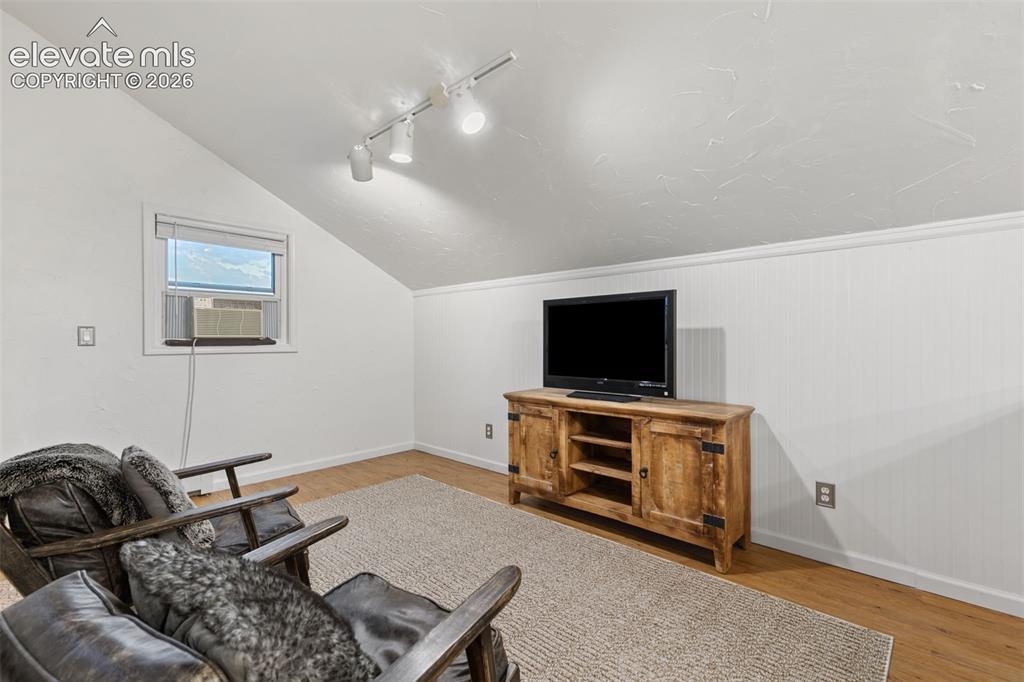
      Image 29 of 48: Upper Level TV, office, play room

      Upper Level TV, office, play room

      Image 30 of 48: Upper Level TV, office, play room area
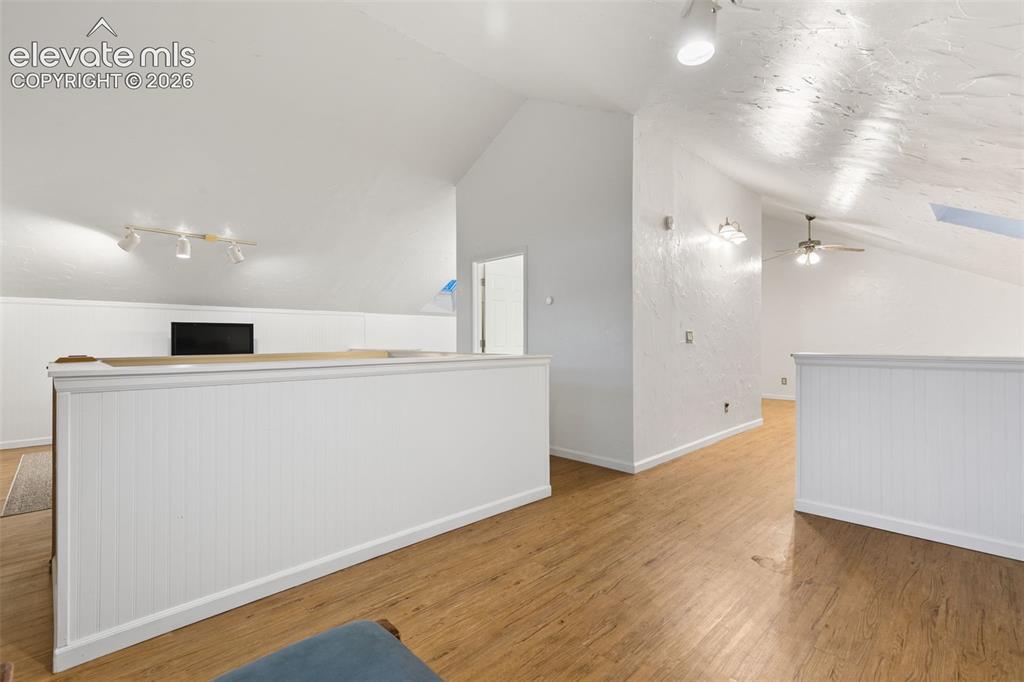
      Upper Level TV, office, play room area

      Image 31 of 48: Upper Level TV, office playroom area

      Upper Level TV, office playroom area
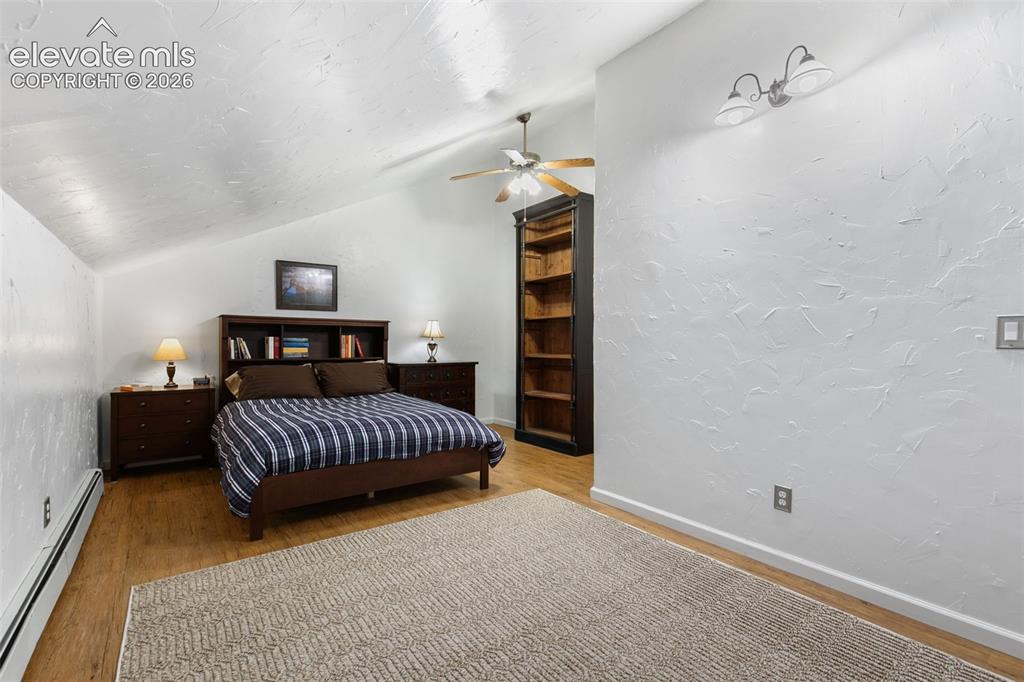
      Image 32 of 48: Sitting Room

      Sitting Room

      Image 33 of 48: Upper NON Conforming bedroom 1

      Upper NON Conforming bedroom 1
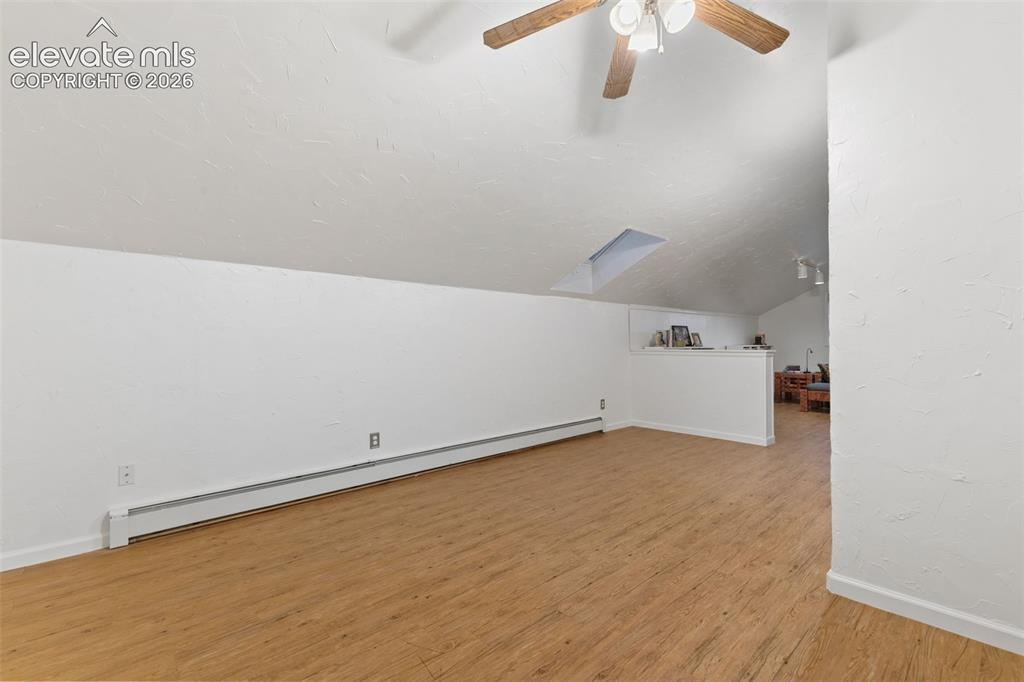
      Image 34 of 48: Upper NON Conforming bedroom 1

      Upper NON Conforming bedroom 1

      Image 35 of 48: Upper NON Conforming bedroom 2

      Upper NON Conforming bedroom 2
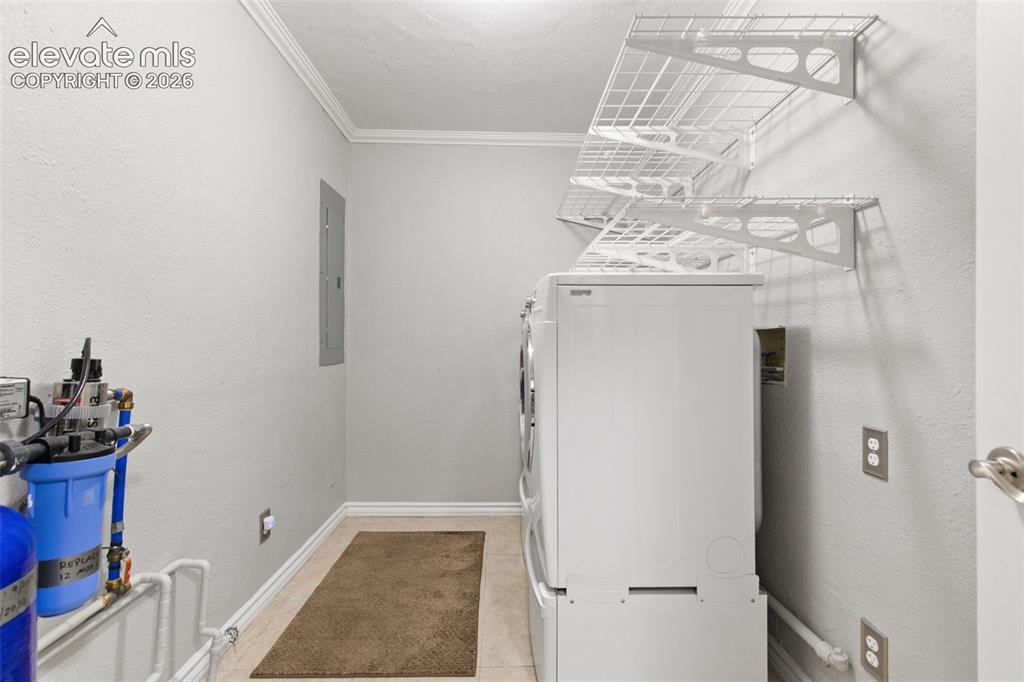
      Image 36 of 48: Upper NON Conforming bedroom 2

      Upper NON Conforming bedroom 2

      Image 37 of 48: Upstairs full bath

      Upstairs full bath

      Image 38 of 48: Main level laundry W & D included

      Main level laundry W & D included

      Image 39 of 48: Bonus room in barn

      Bonus room in barn
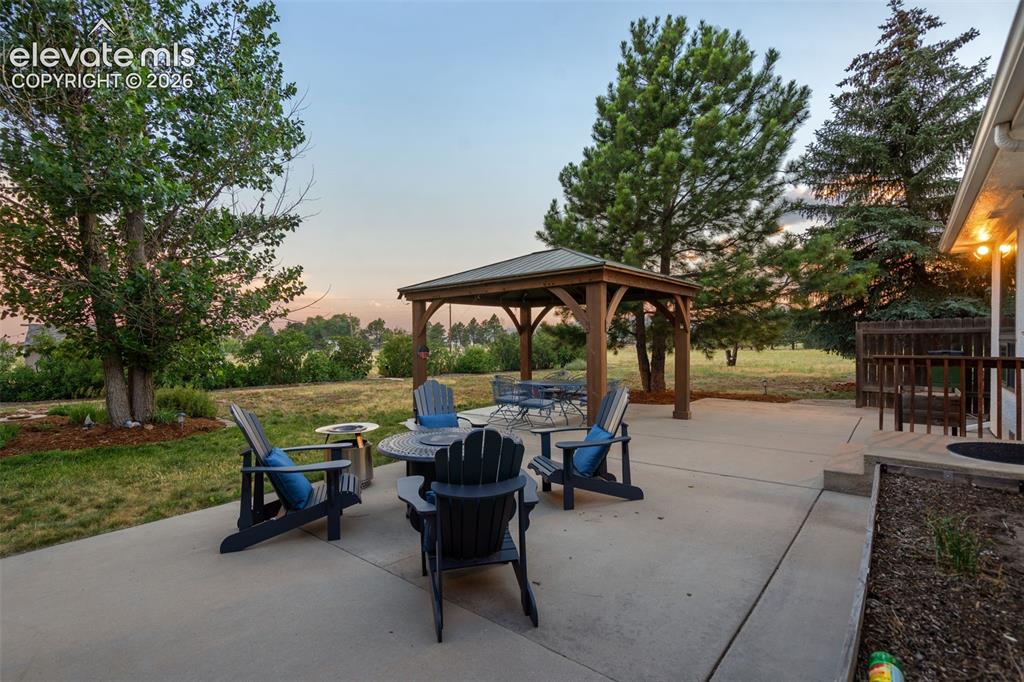
      Image 40 of 48: Bonus room in barn

      Bonus room in barn

      Image 41 of 48: Hot Tub included

      Hot Tub included

      Image 42 of 48: HUGE patio with 2 gazebos, hot tub, planter boxes
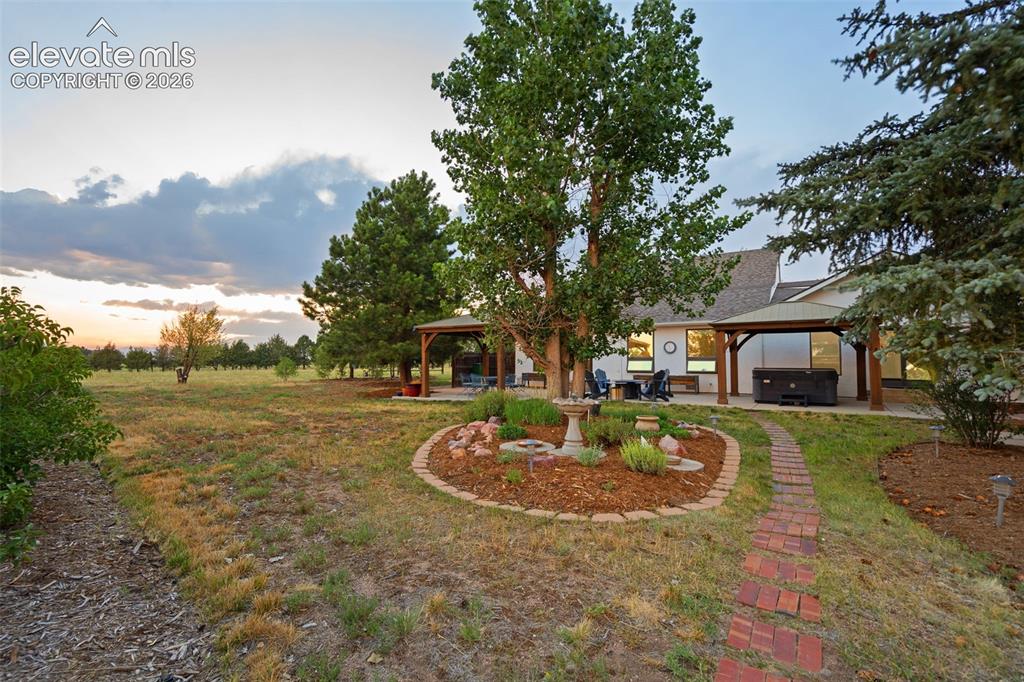
      HUGE patio with 2 gazebos, hot tub, planter boxes

      Image 43 of 48: Pathway from house leading to barn and tool shed
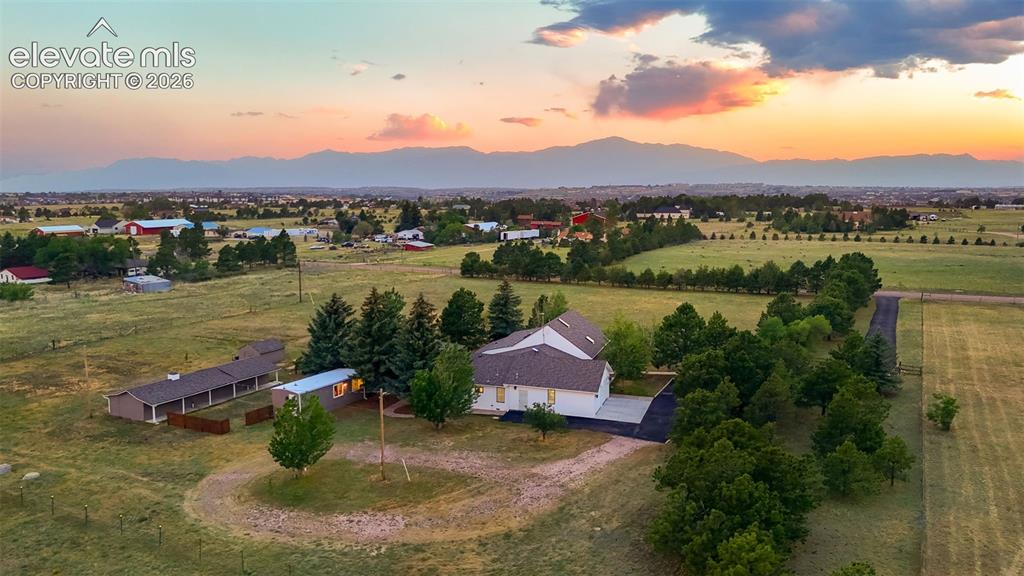
      Pathway from house leading to barn and tool shed

      Image 44 of 48: Yard

      Yard

      Image 45 of 48: House, mobile home studio, barn, tool shed
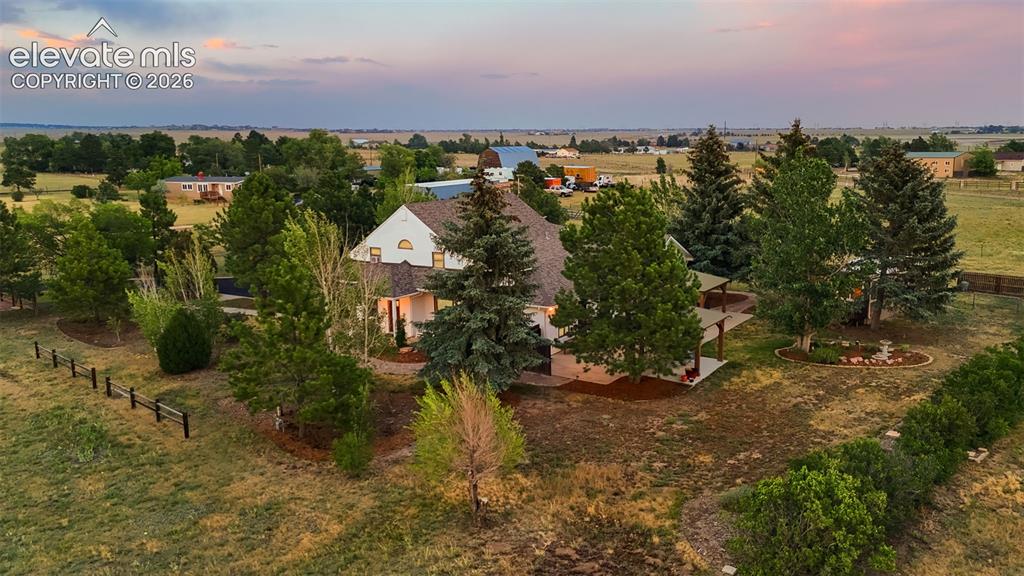
      House, mobile home studio, barn, tool shed

      Image 46 of 48: Tool shed, barn, mobile home studio, raised planters, 2 bee hives
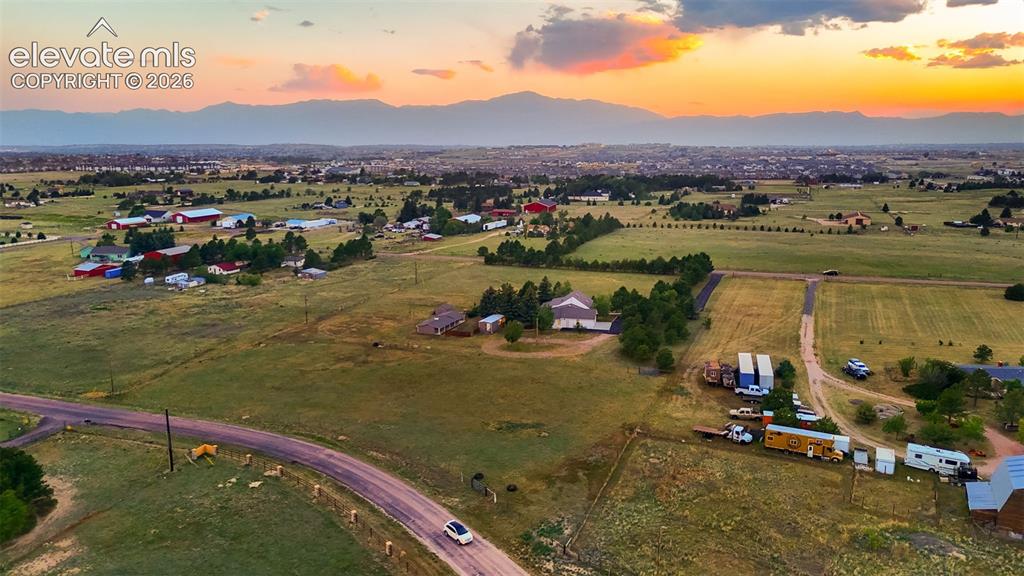
      Tool shed, barn, mobile home studio, raised planters, 2 bee hives

      Image 47 of 48: Aerial View

      Aerial View

      Image 48 of 48: East side of property fully fenced, towards Pikes Peak

      East side of property fully fenced, towards Pikes Peak

      Disclaimer: The real estate listing information and related content displayed on this site is provided exclusively for consumers’ personal, non-commercial use and may not be used for any purpose other than to identify prospective properties consumers may be interested in purchasing.