1215 Fosdick Drive, Colorado Springs, CO, 80909
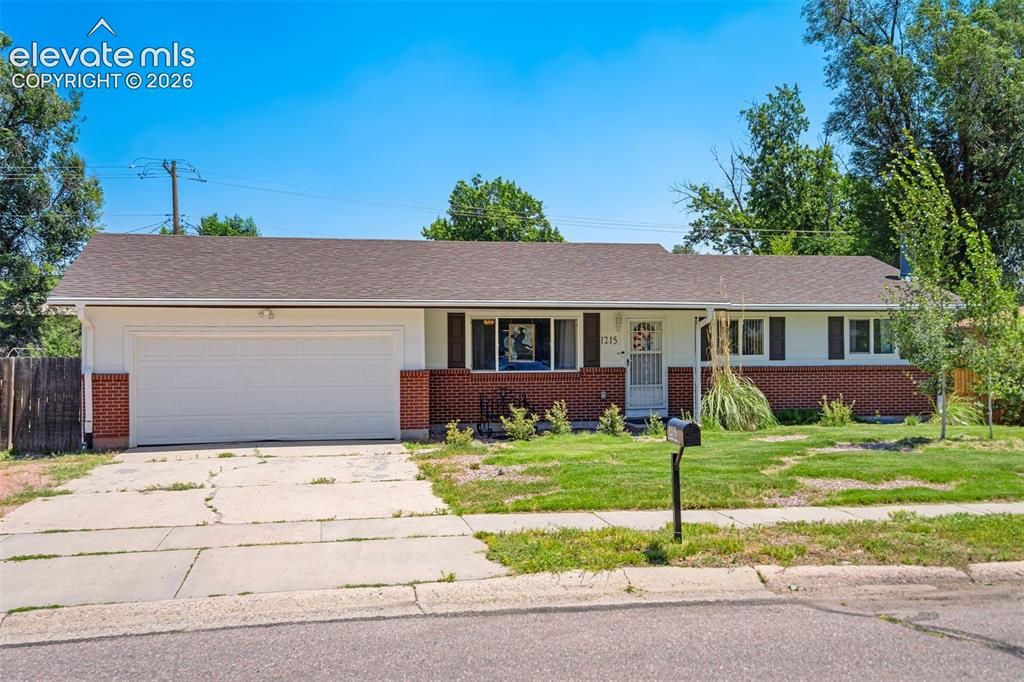
Front of Structure
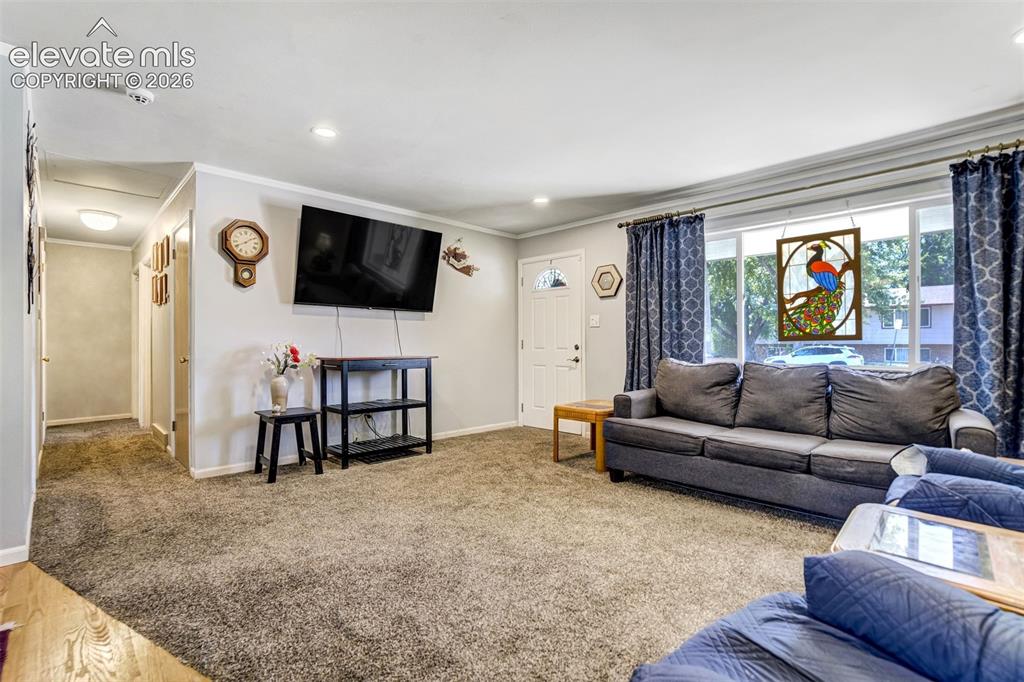
Living Room
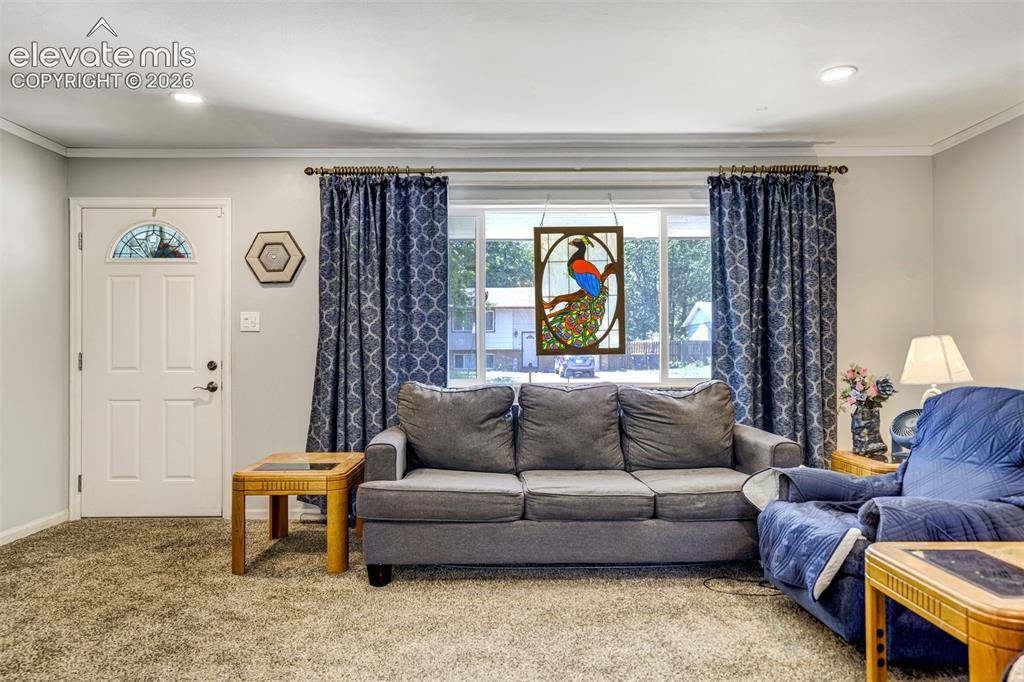
Living Room
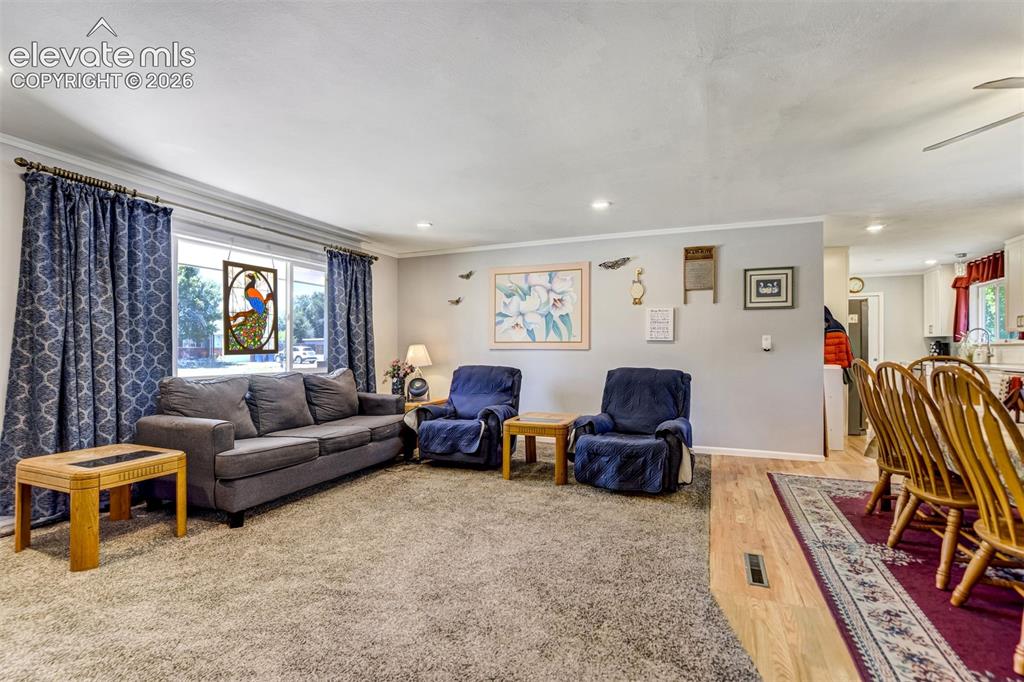
Living Room
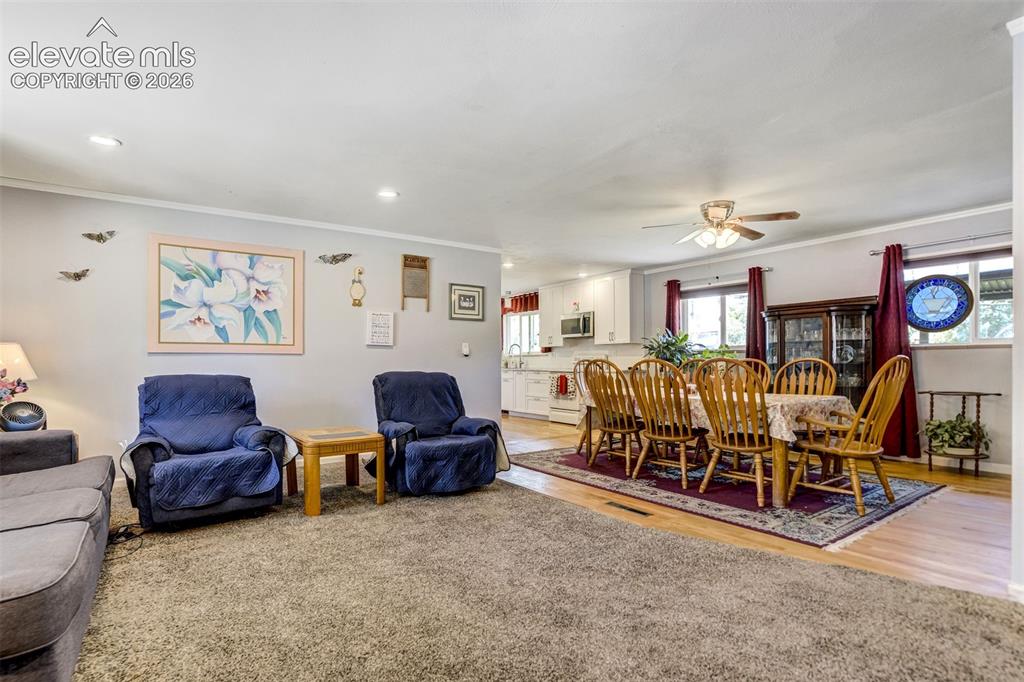
Great Room
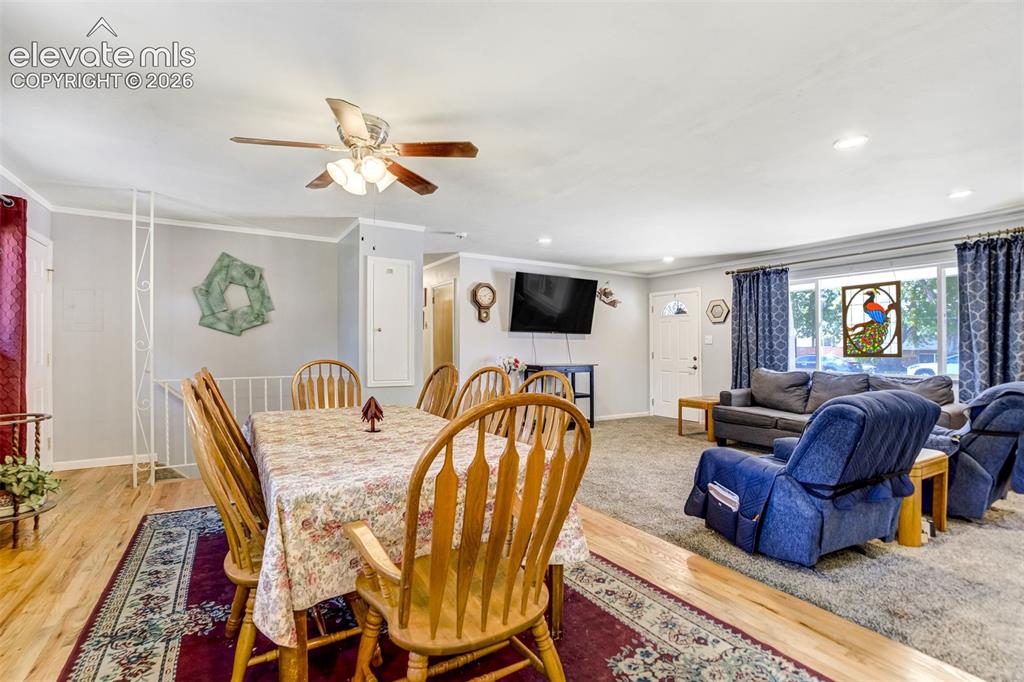
Dining Area
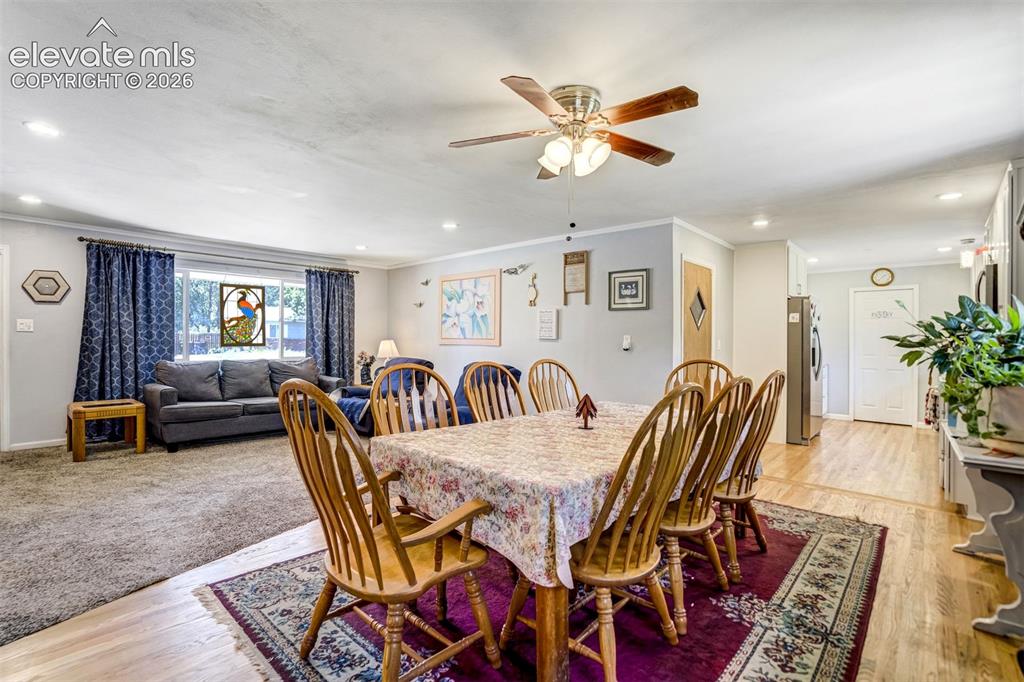
Dining Area
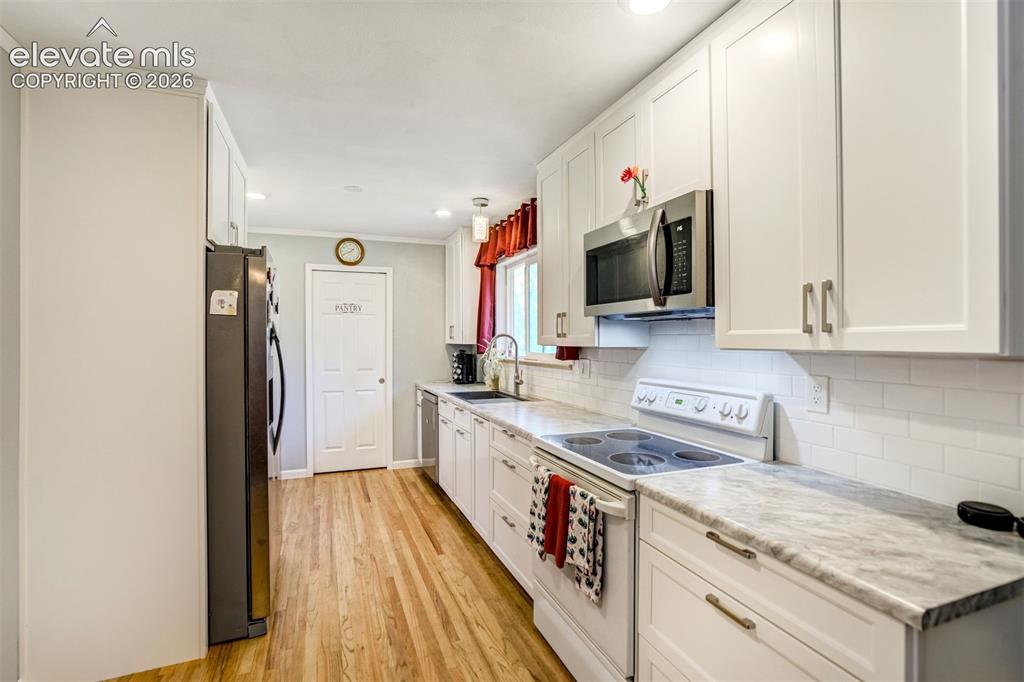
Kitchen
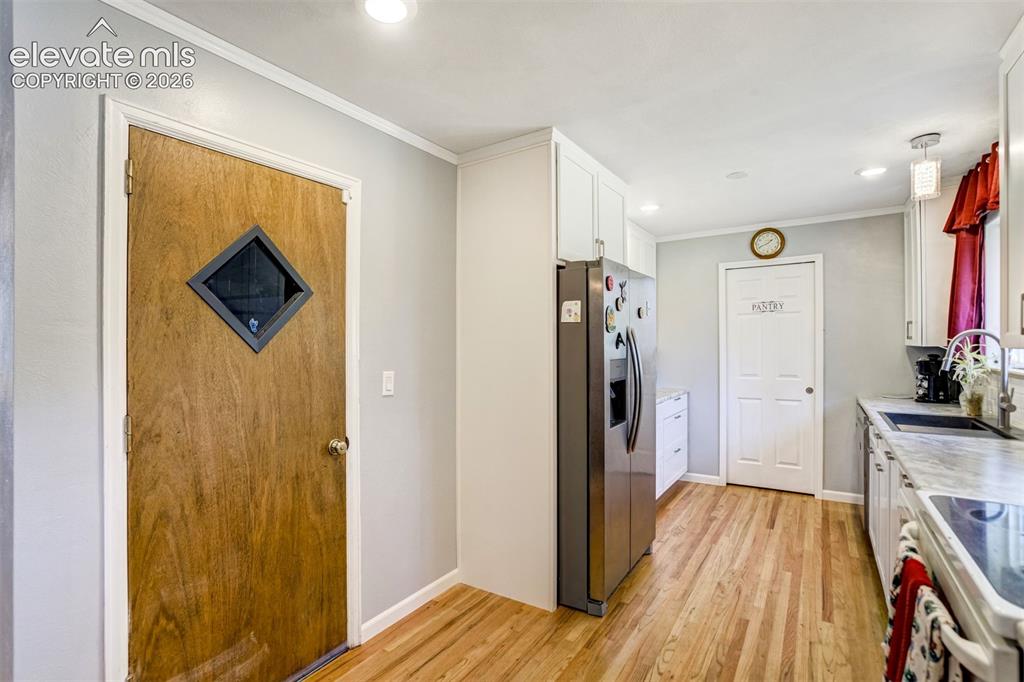
Kitchen
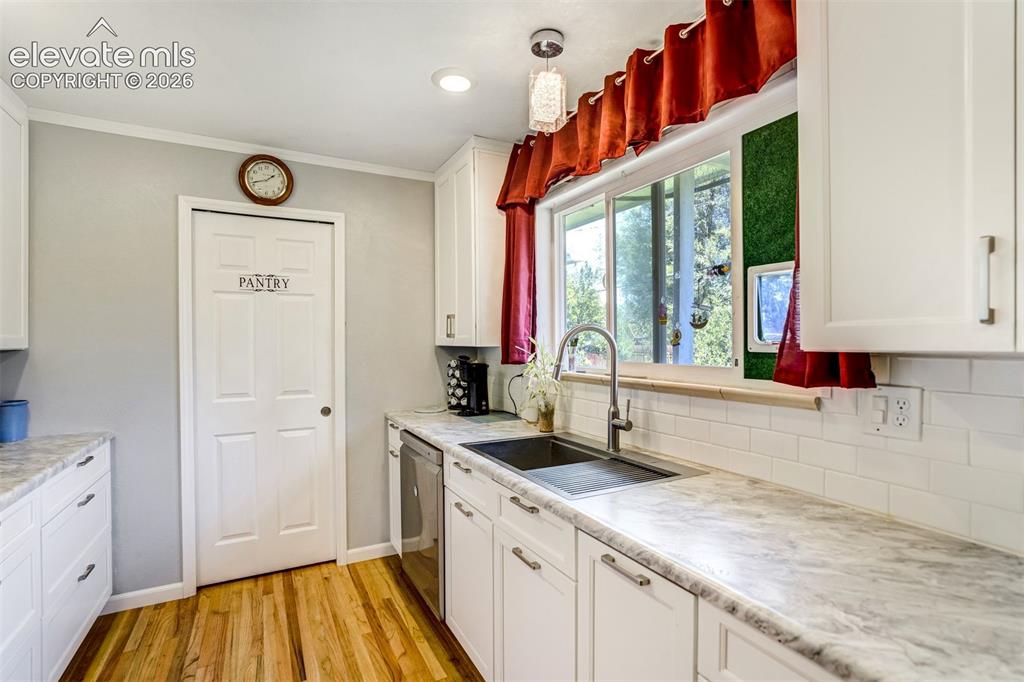
Recently updated kitchen, with large walk-in pantry.
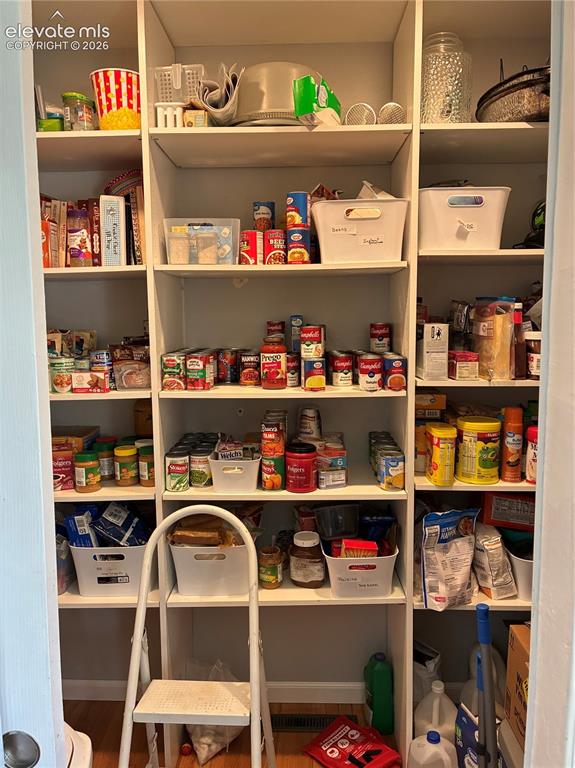
Large Walk-in Pantry
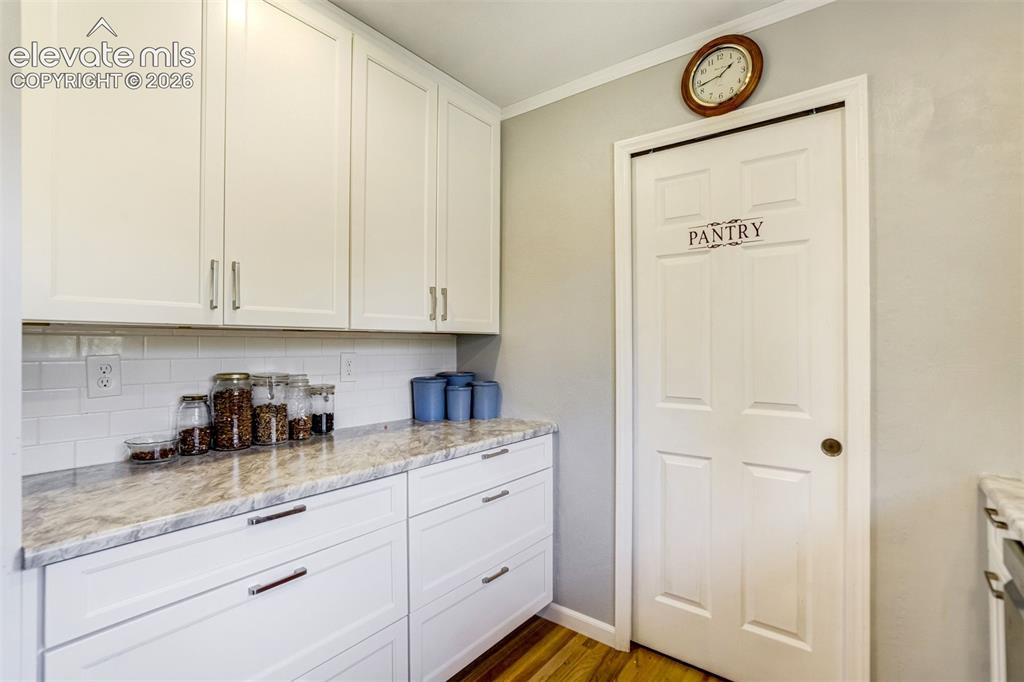
Other
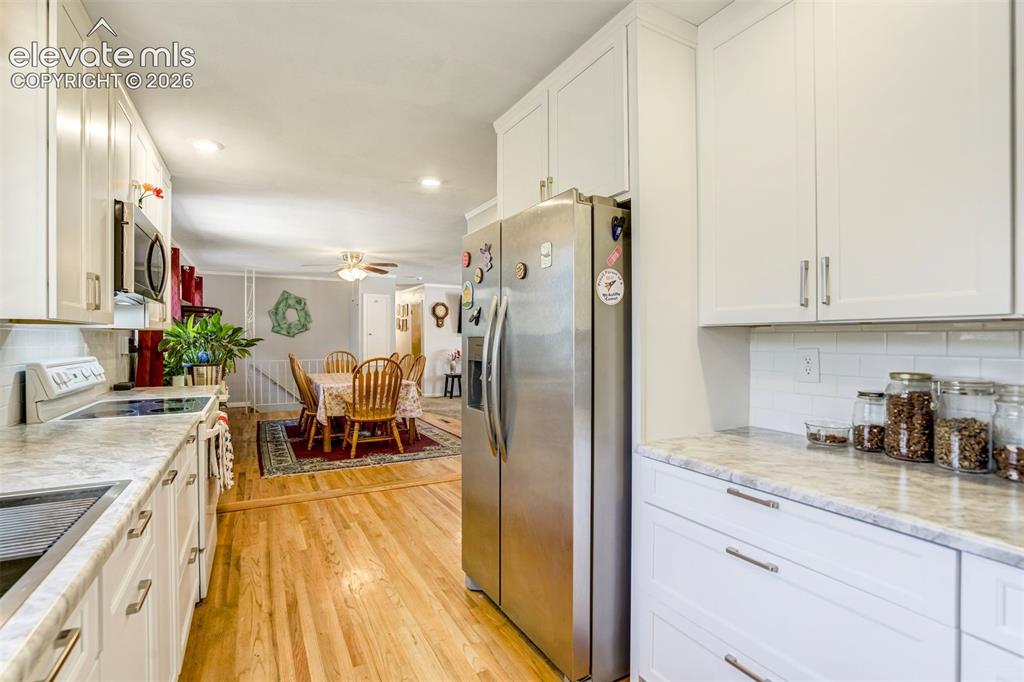
Kitchen
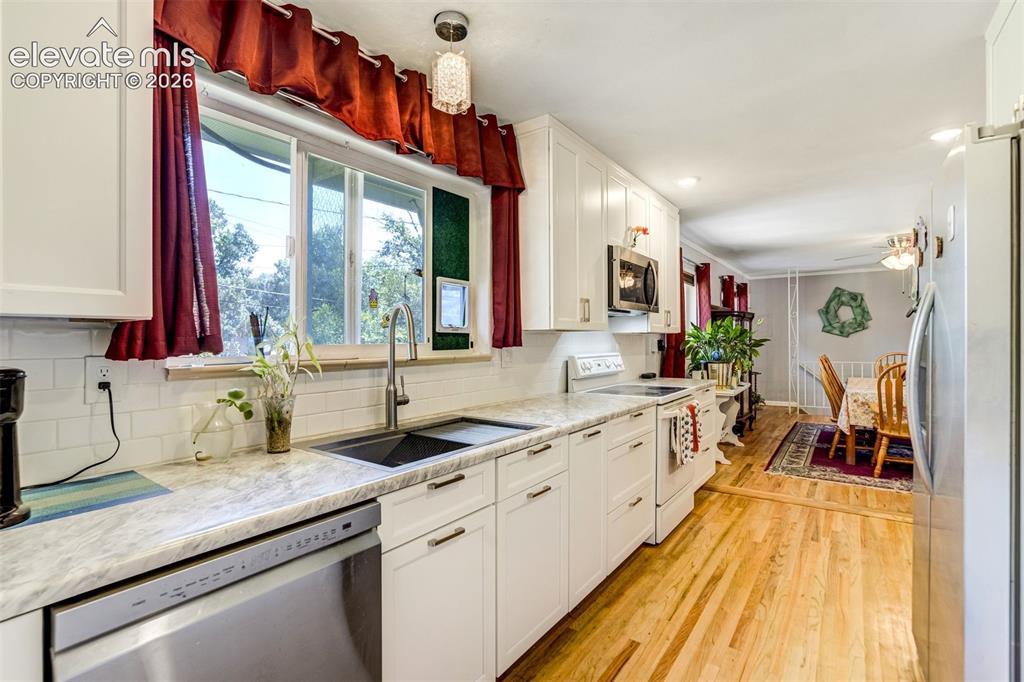
Kitchen
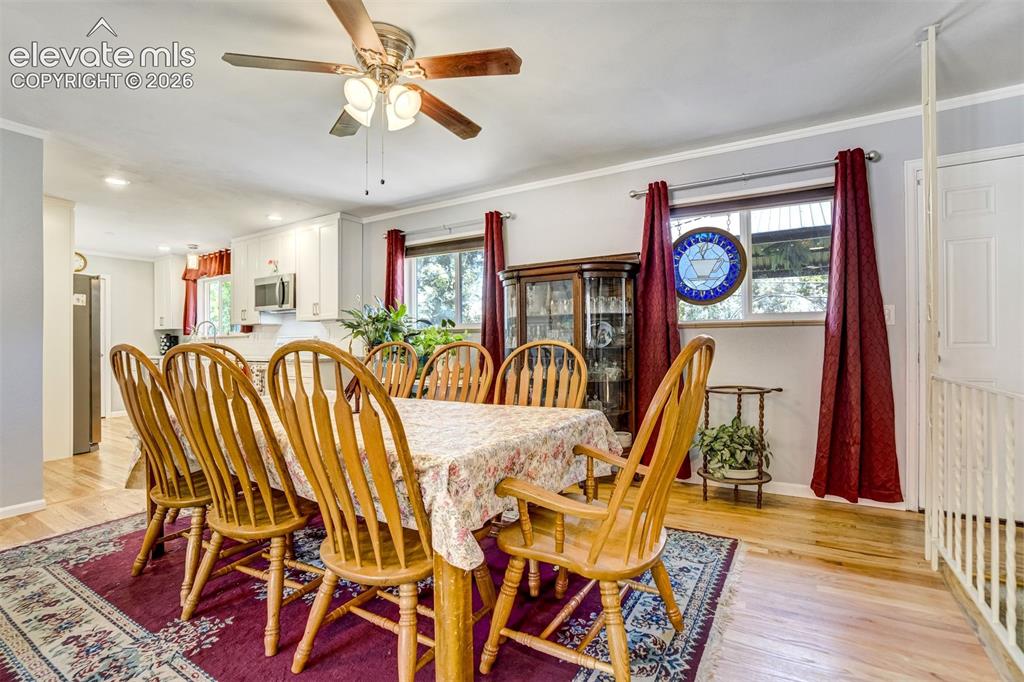
Dining Area
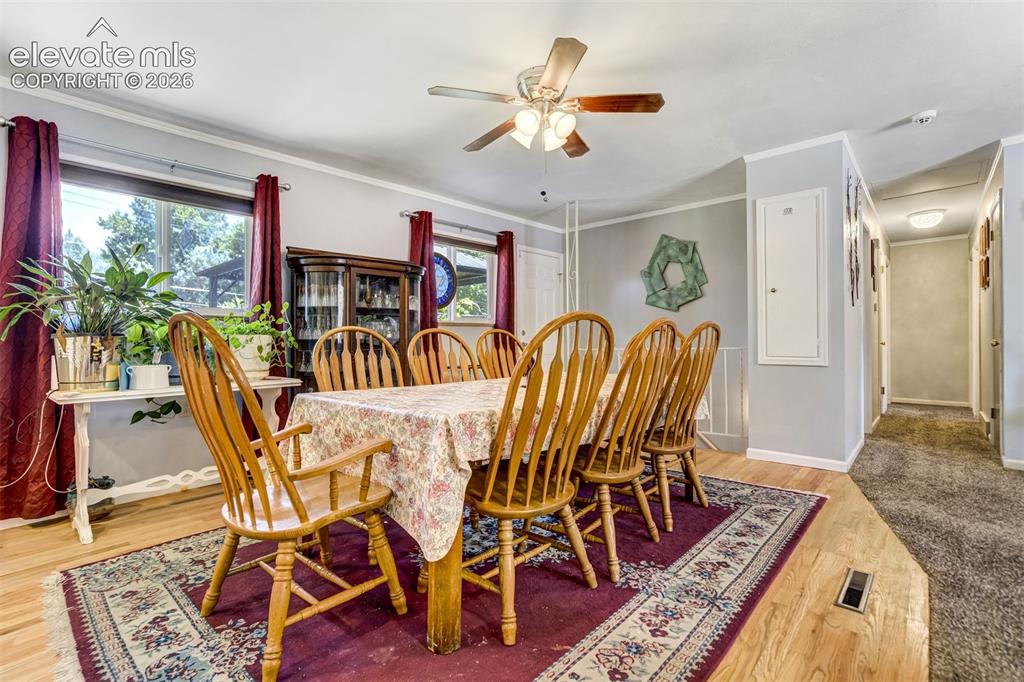
Dining Area
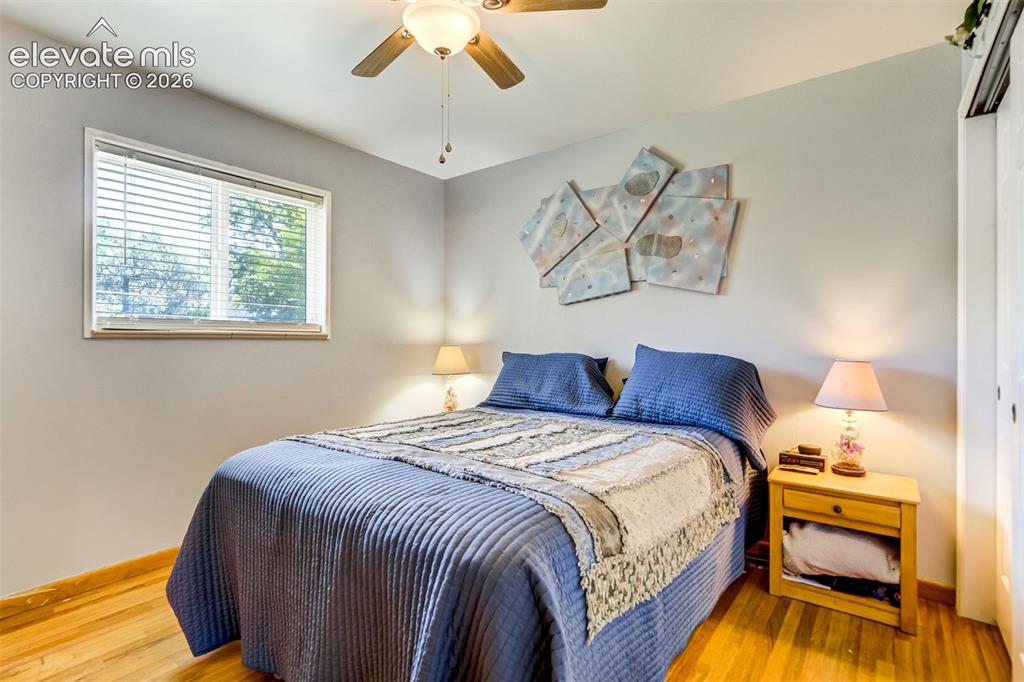
Master Bedroom
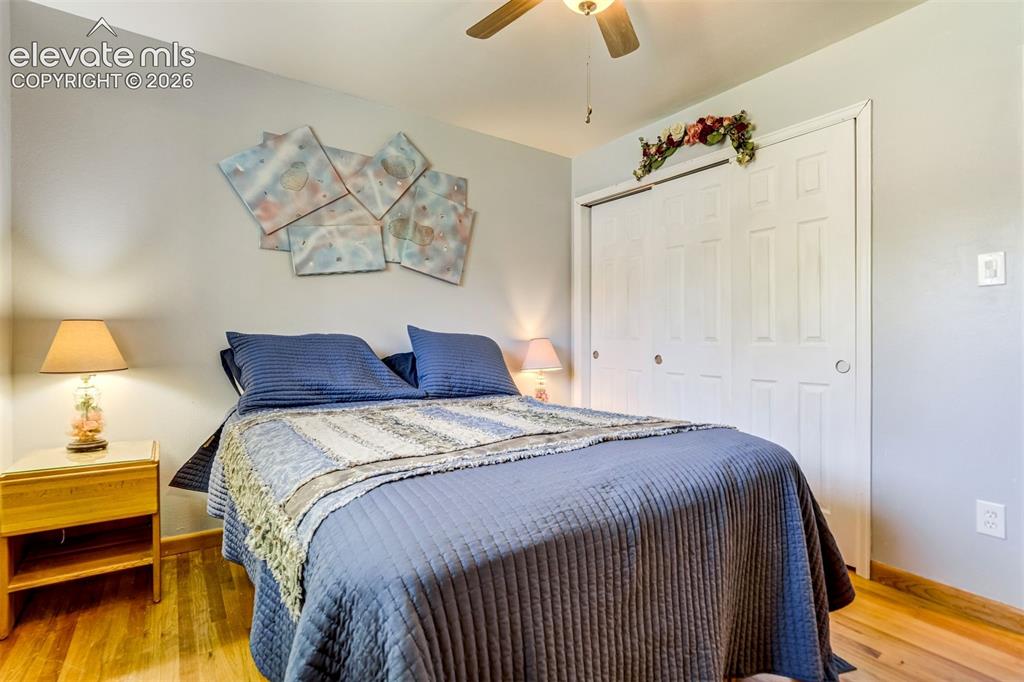
Master Bedroom
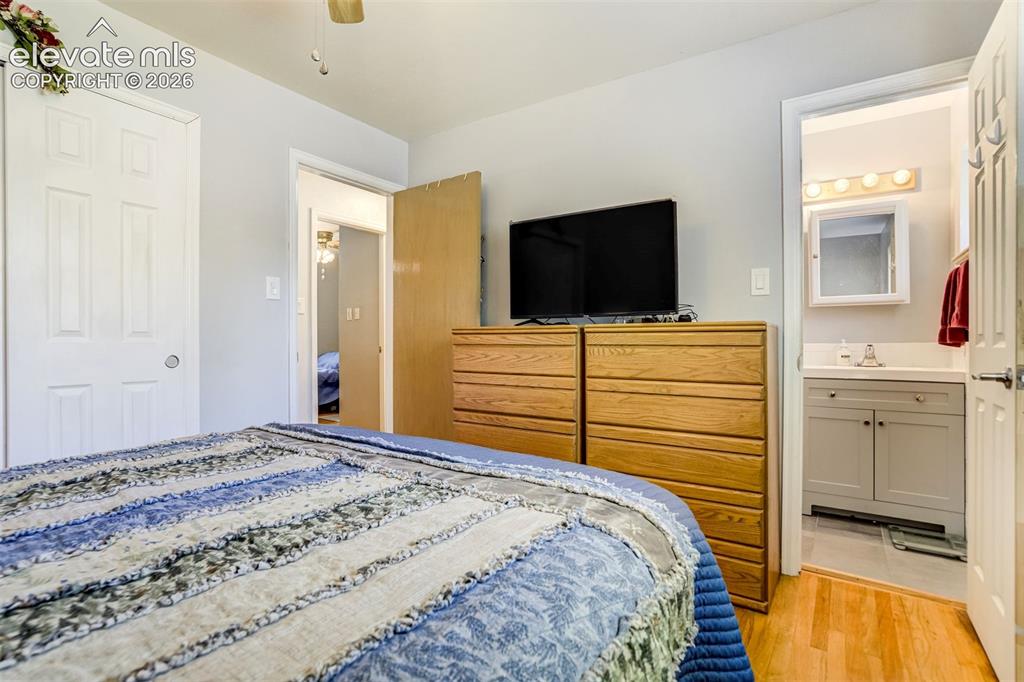
Master Bedroom
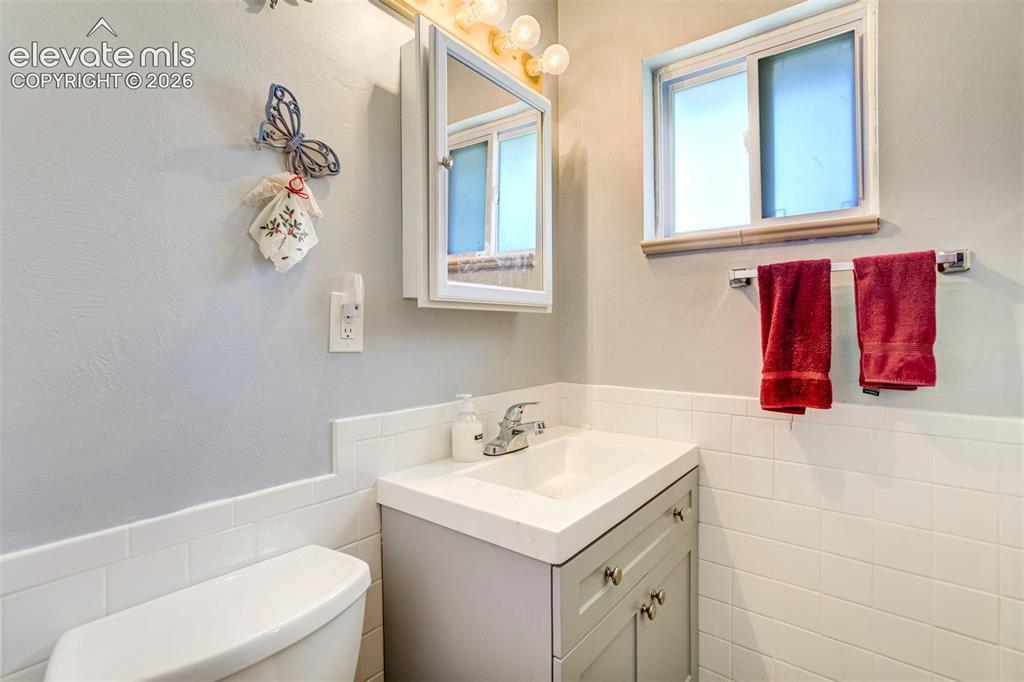
Updated 3/4 primary bath.
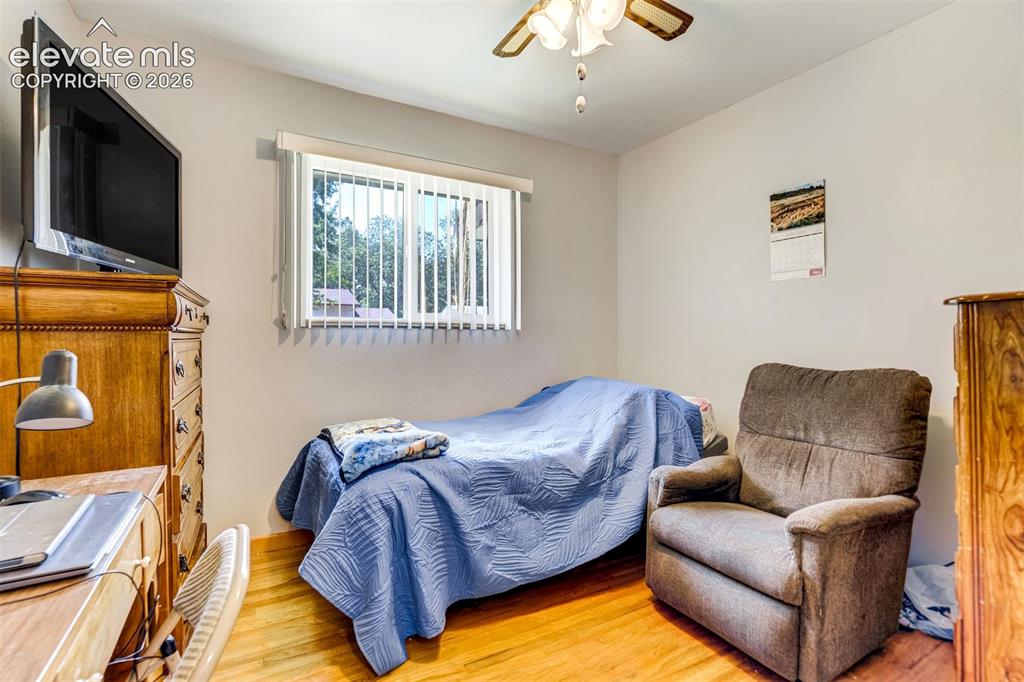
Bedroom
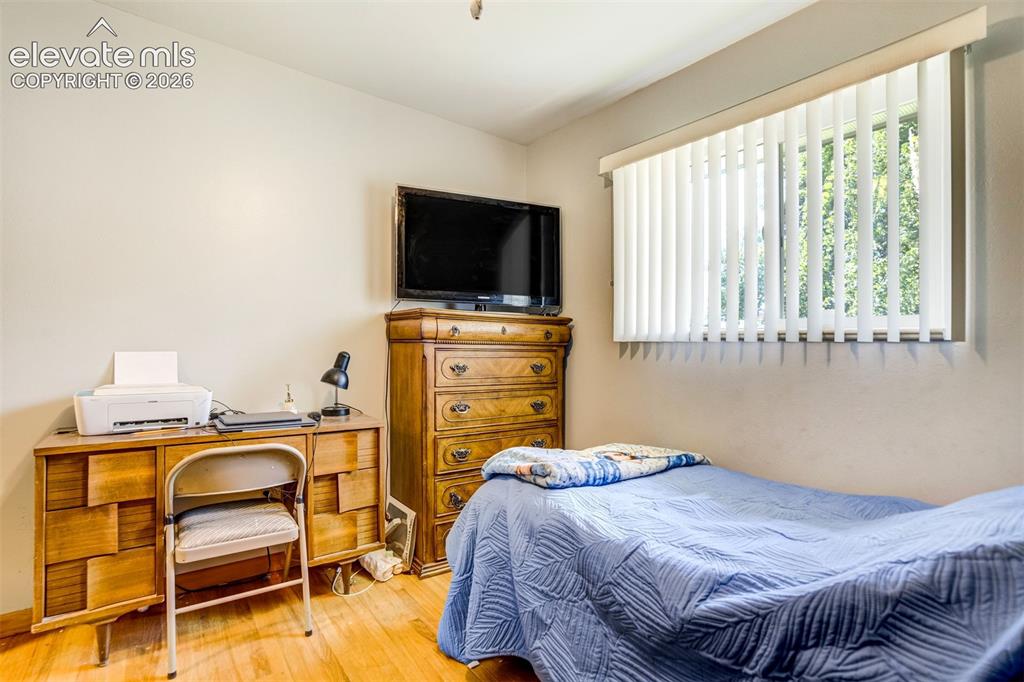
Bedroom
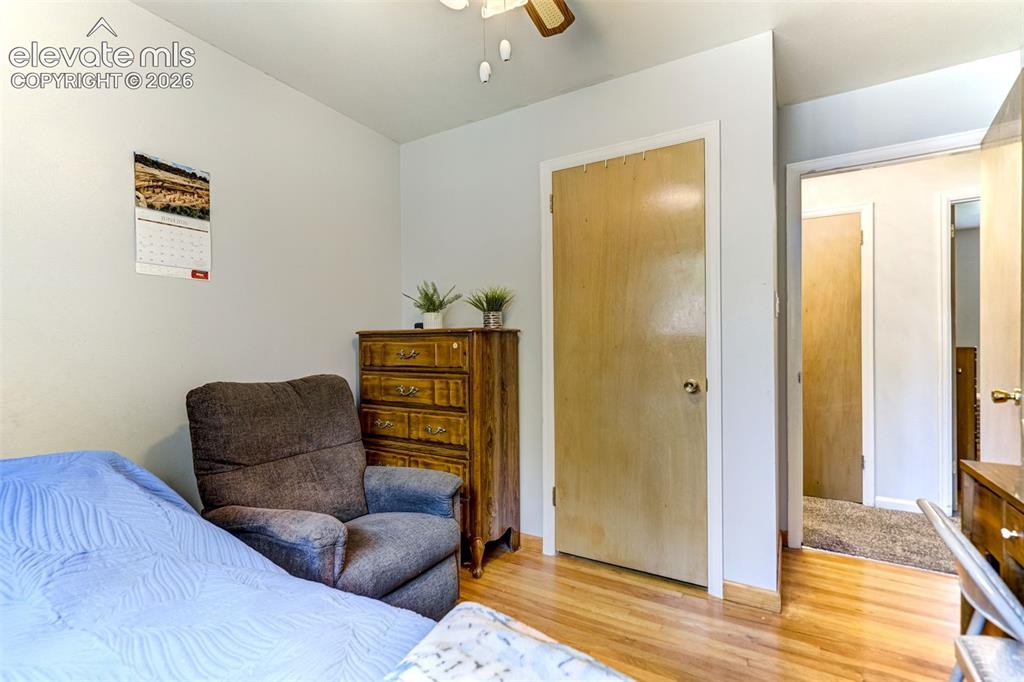
Bedroom
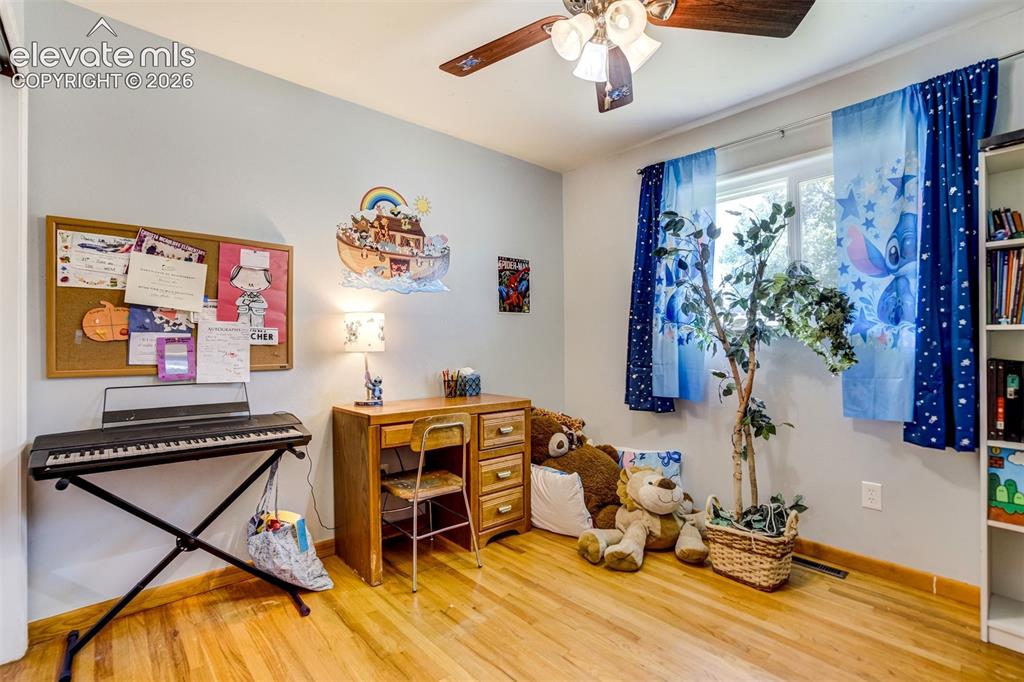
Other
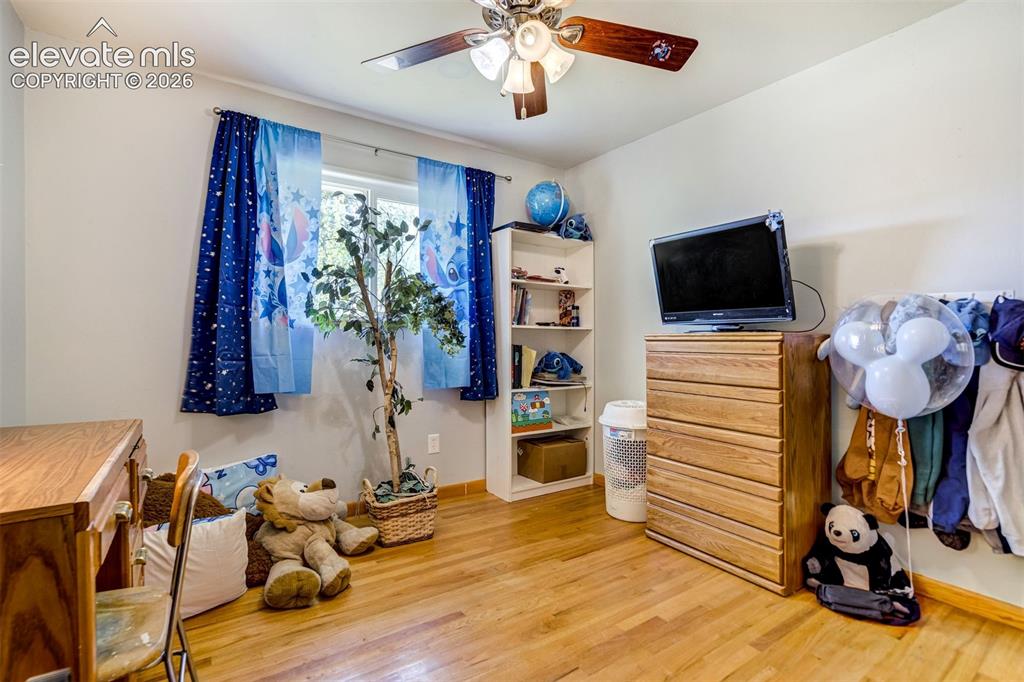
Other
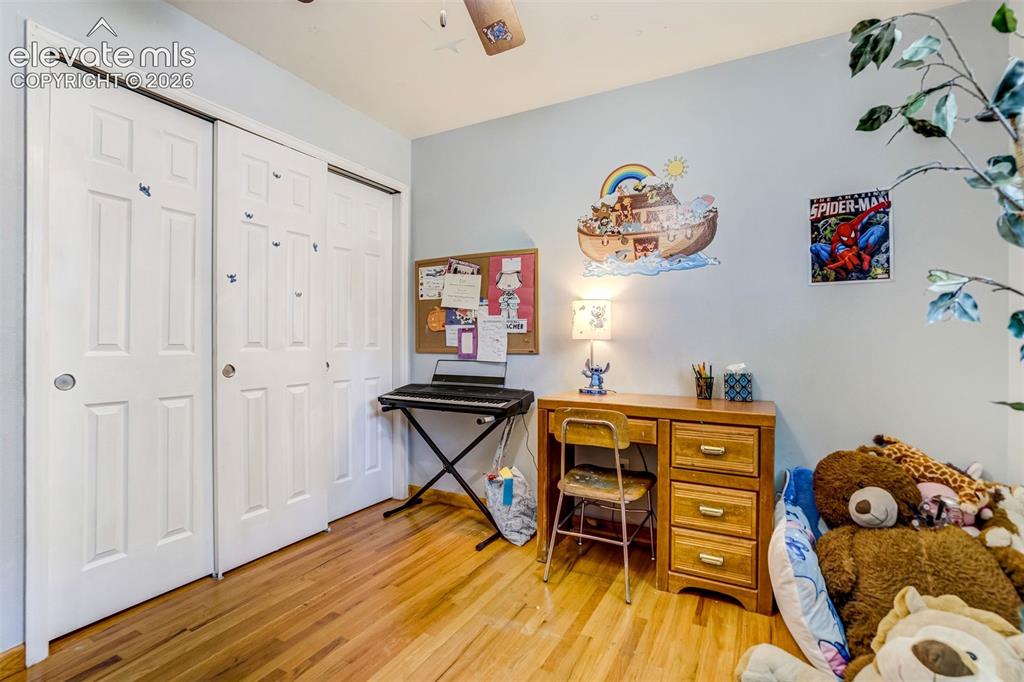
Office
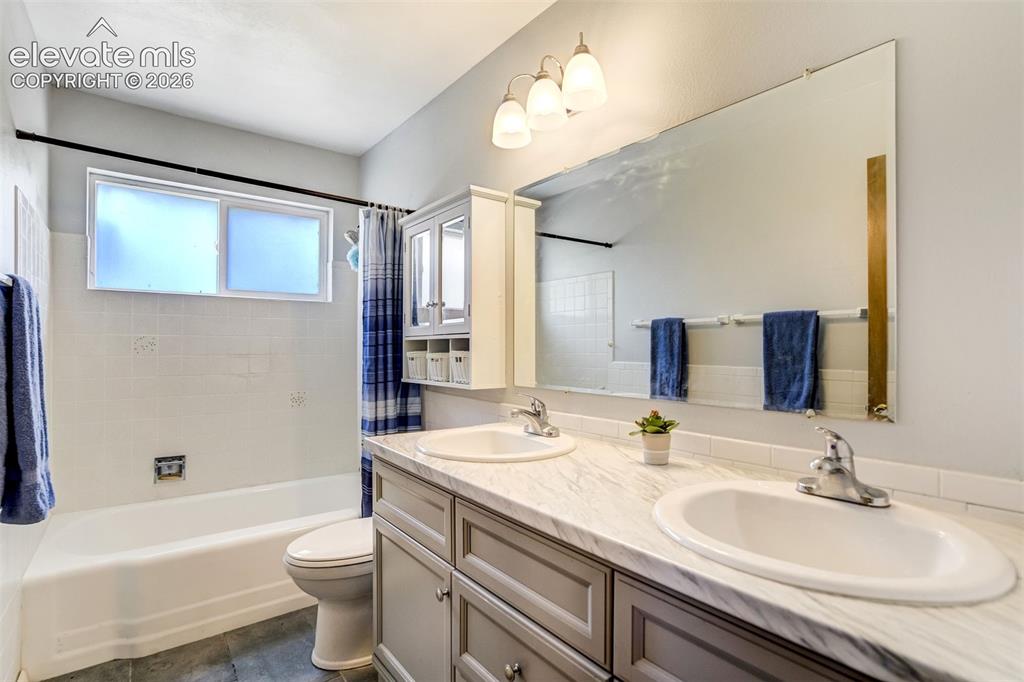
Updated dual vanity main level bath.
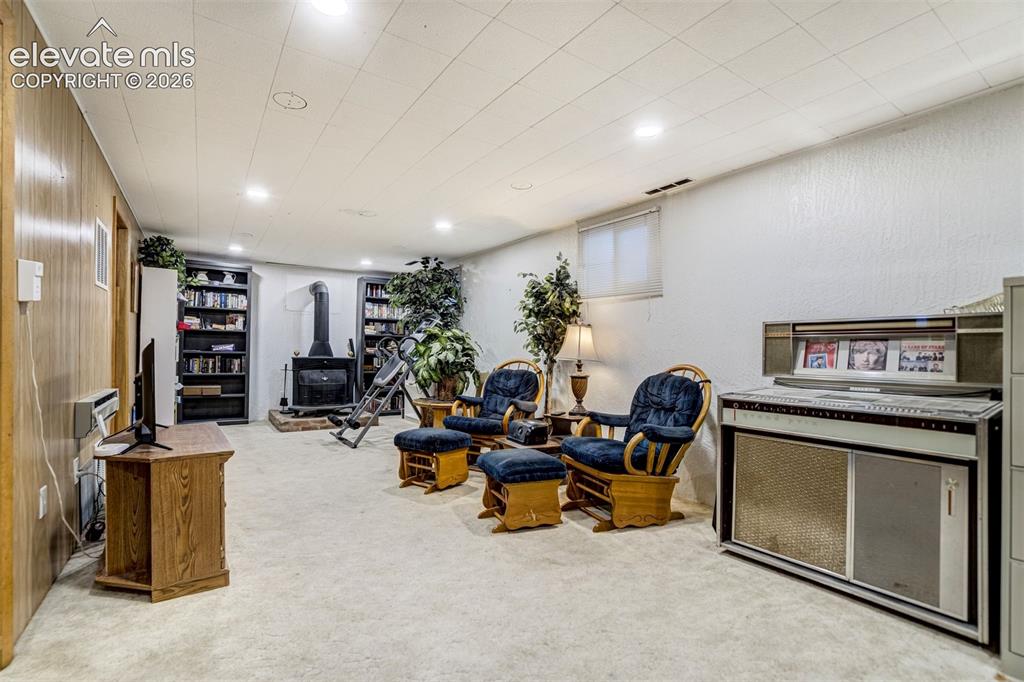
Huge basement family room.
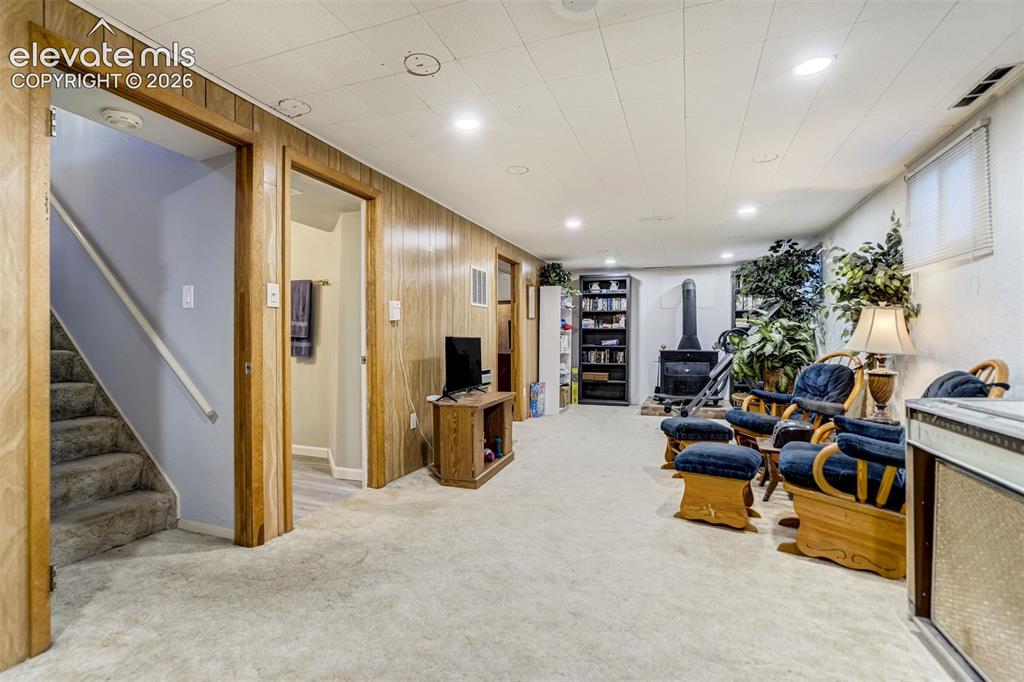
Family Room
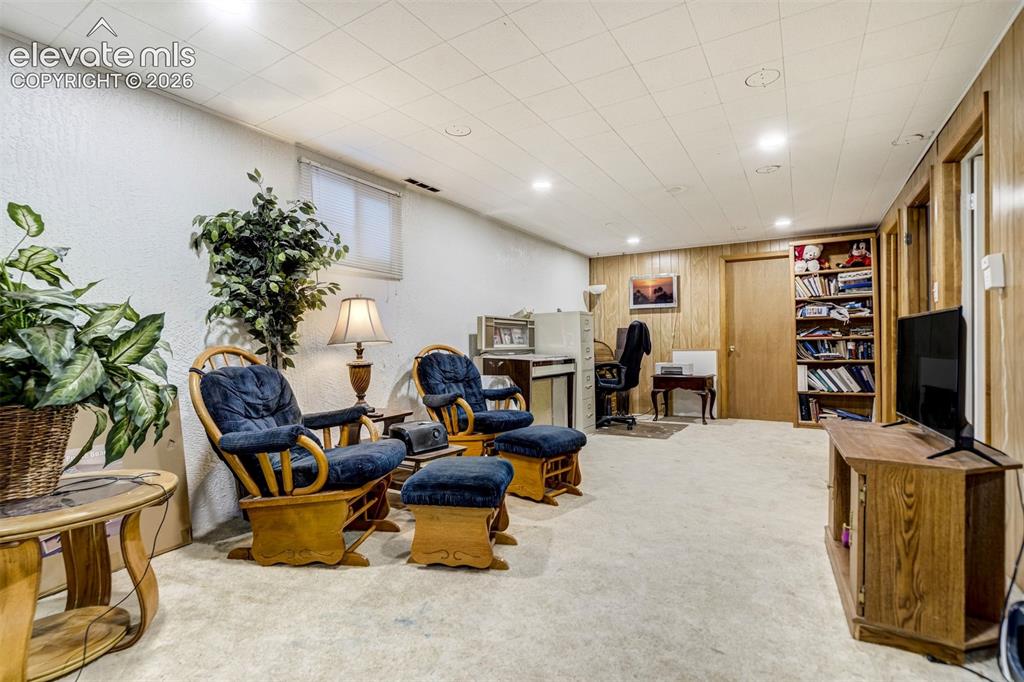
Family Room
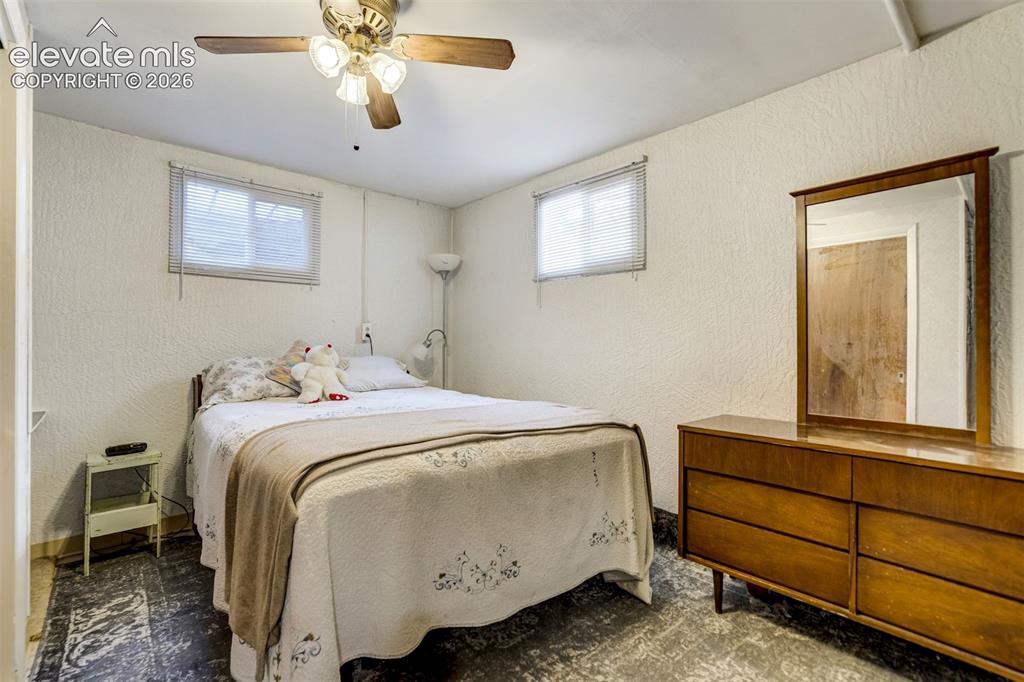
Generously sized non-conforming basement bedroom.
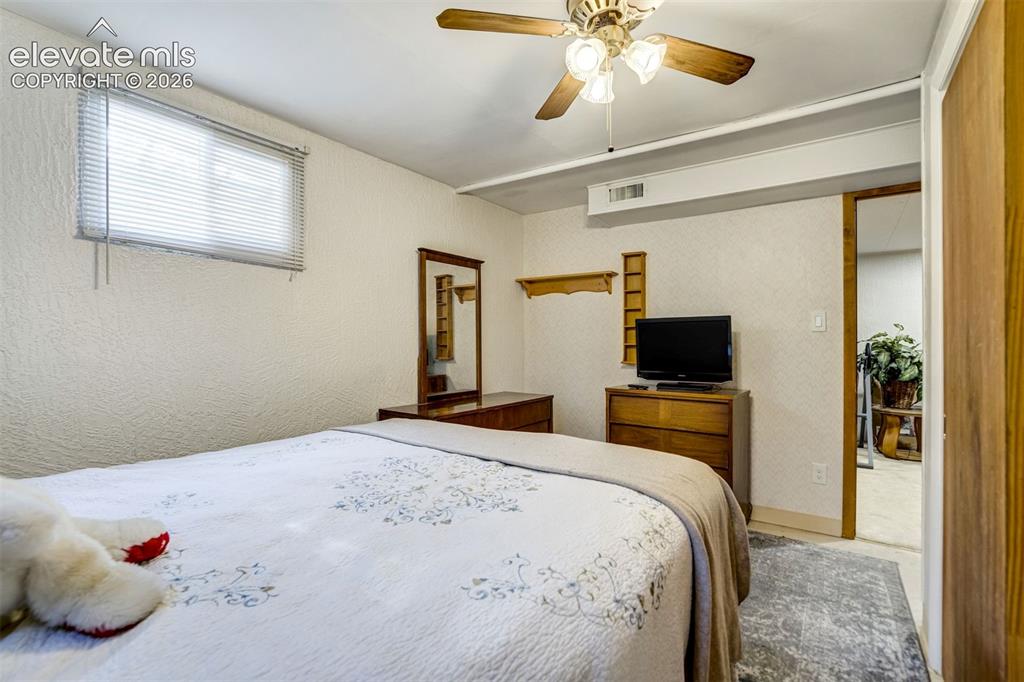
Bedroom
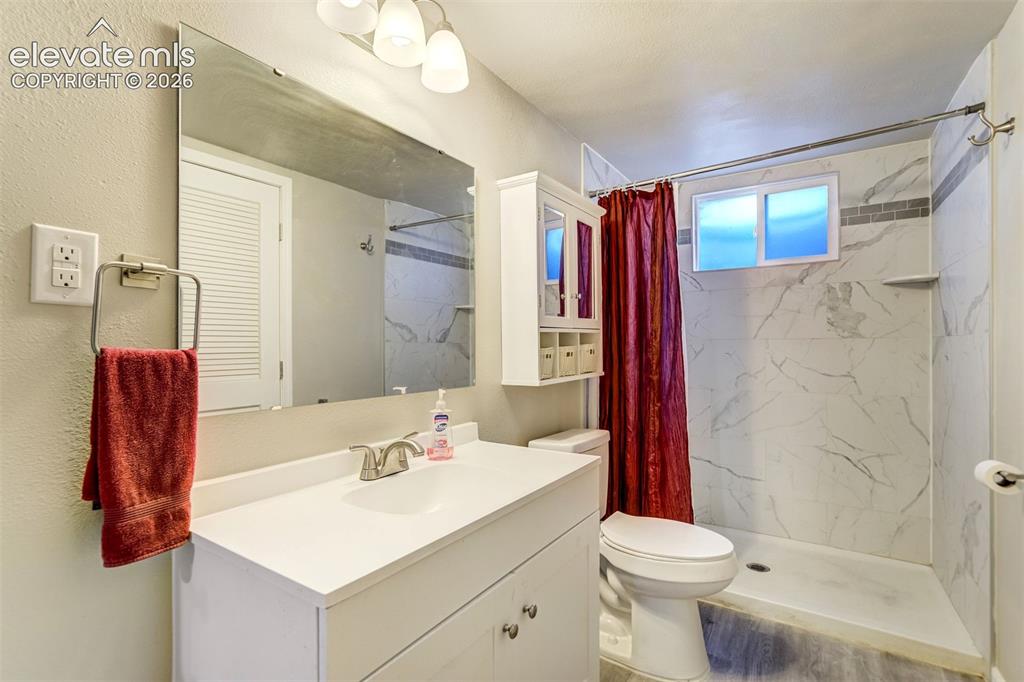
Beautifully updated basement bath, leads to laundry/utility room.
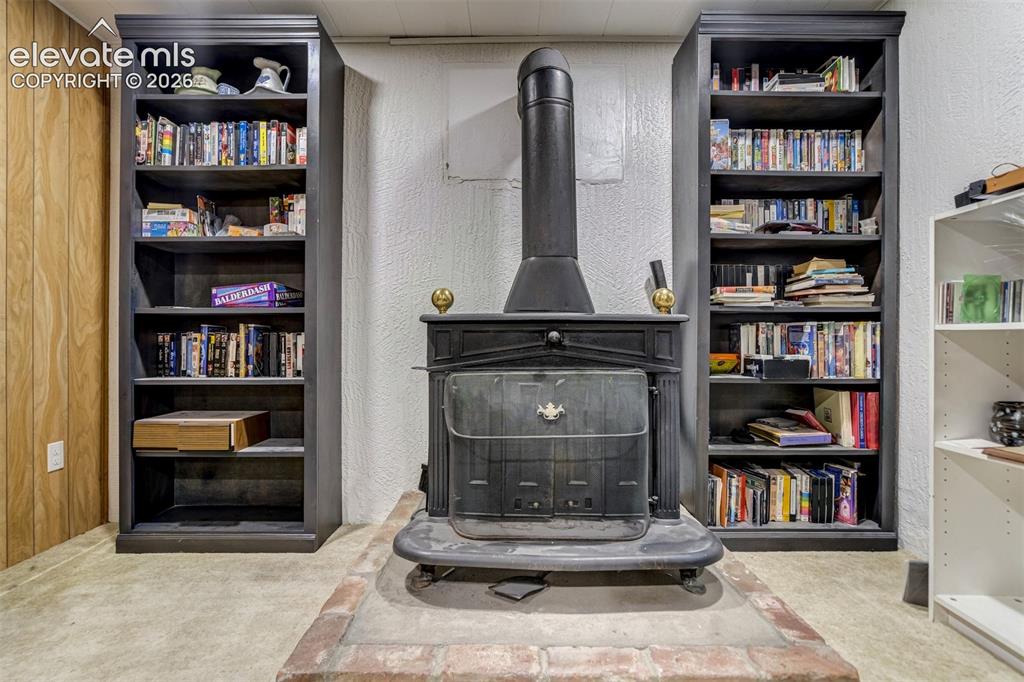
Converted electric stove in basement.
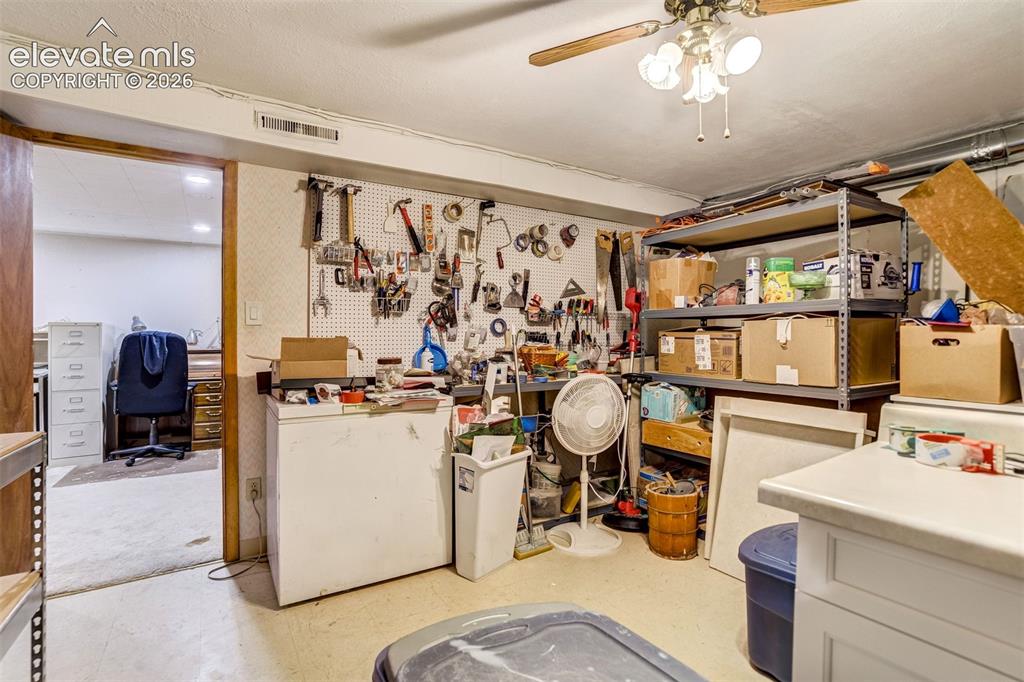
Non-conforming basement bedroom, currently used for storage/workshop.
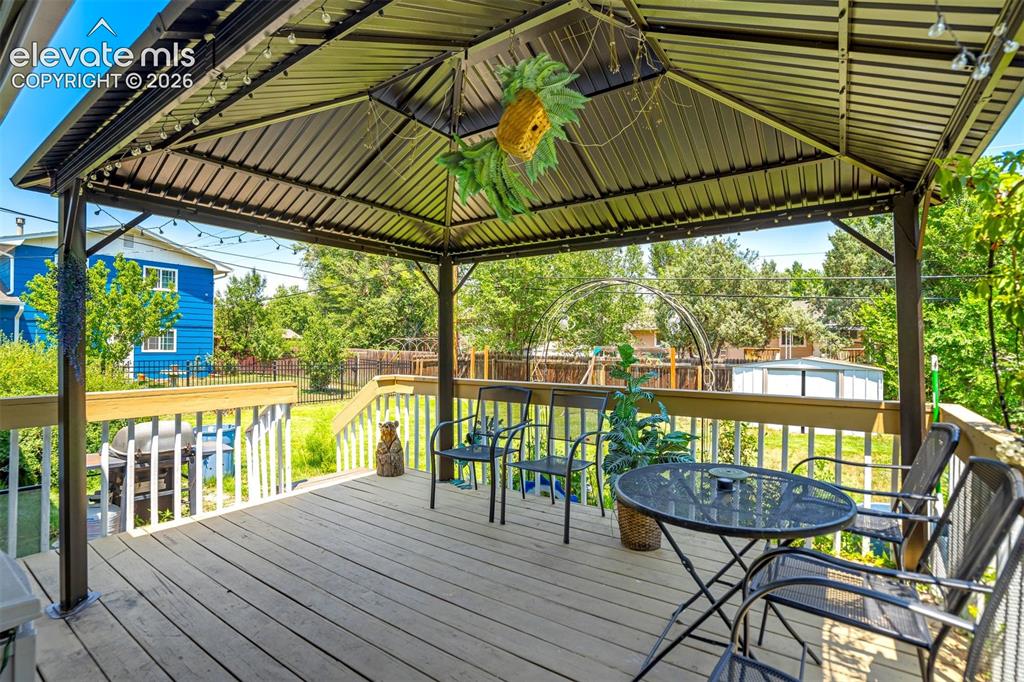
Fixed gazebo will stay for wonderful outdoor living space.
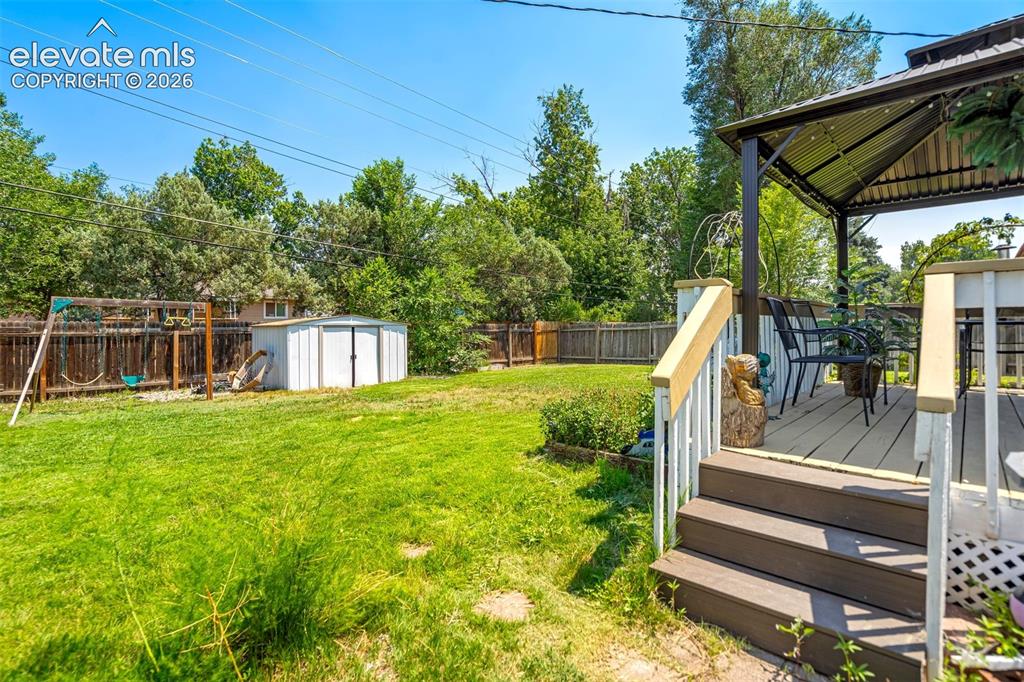
Yard
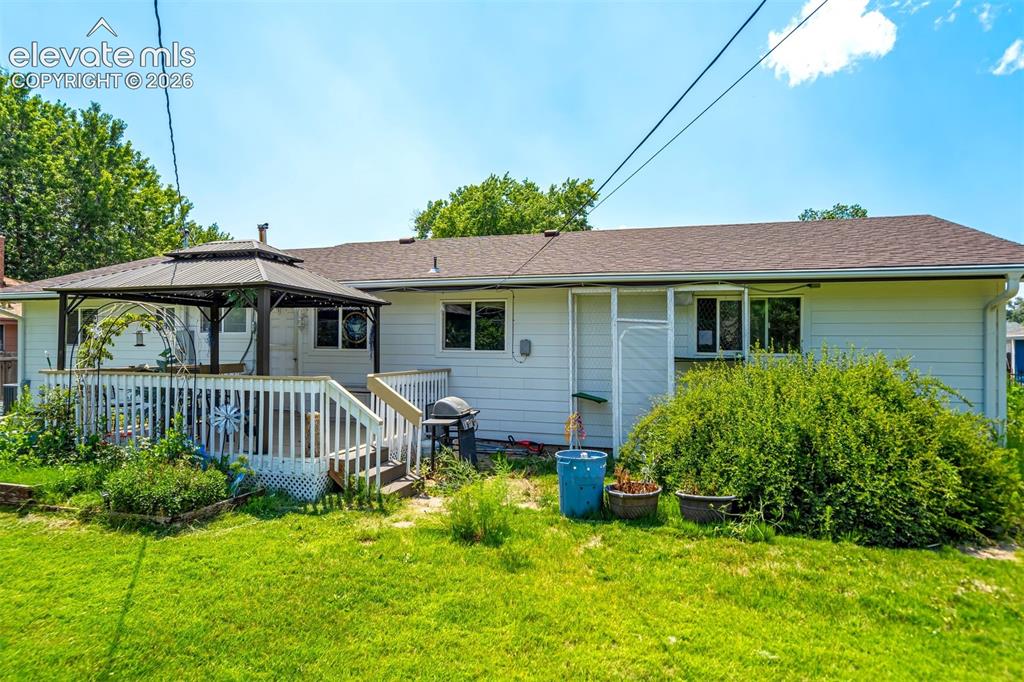
Back of Structure
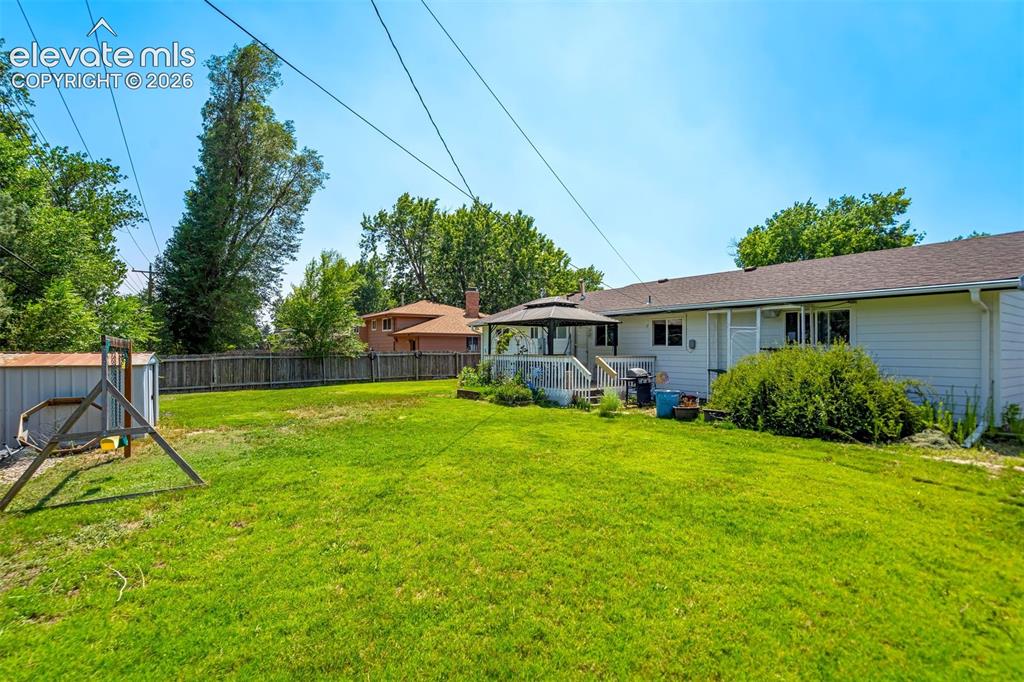
Yard
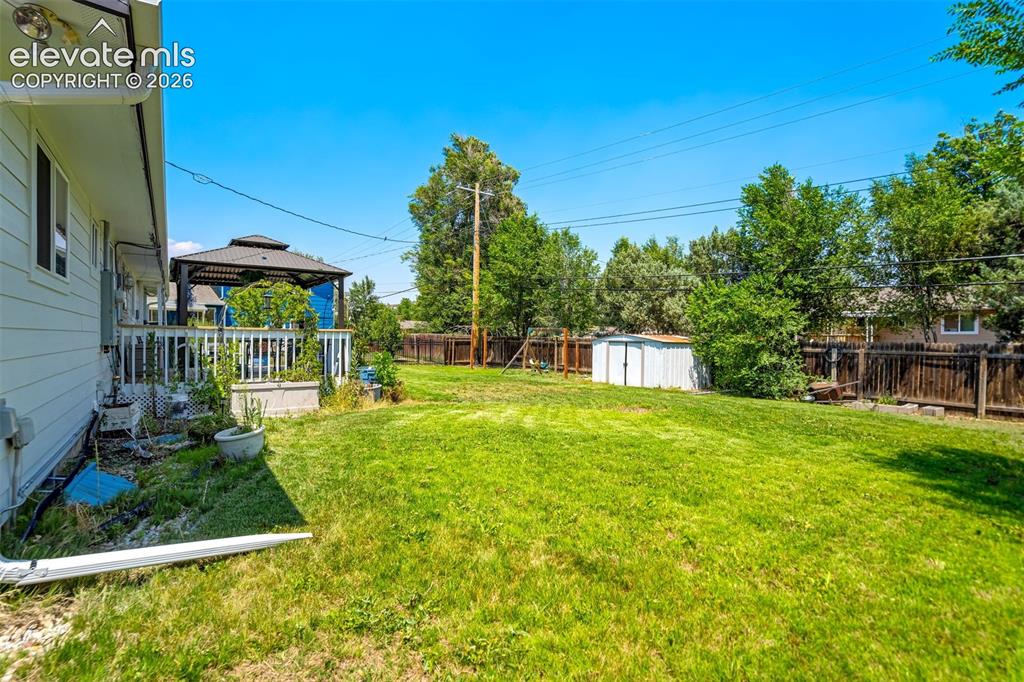
Yard
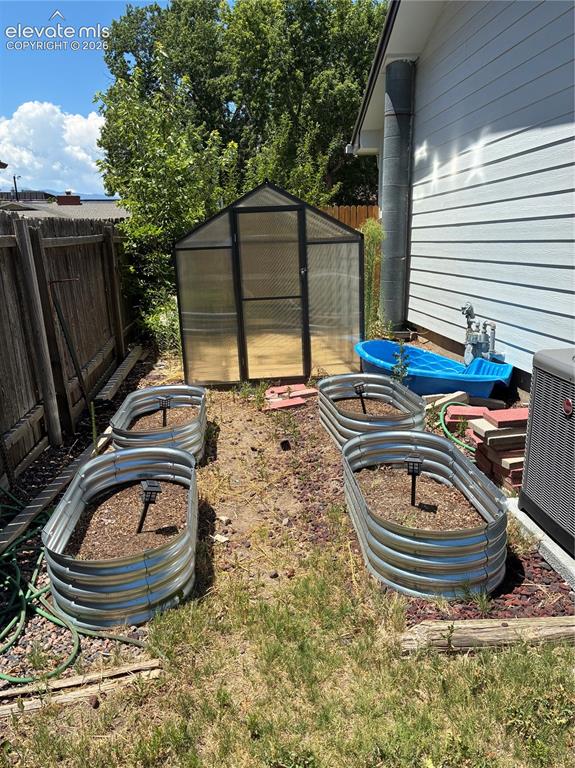
Green house materials stay for the buyer
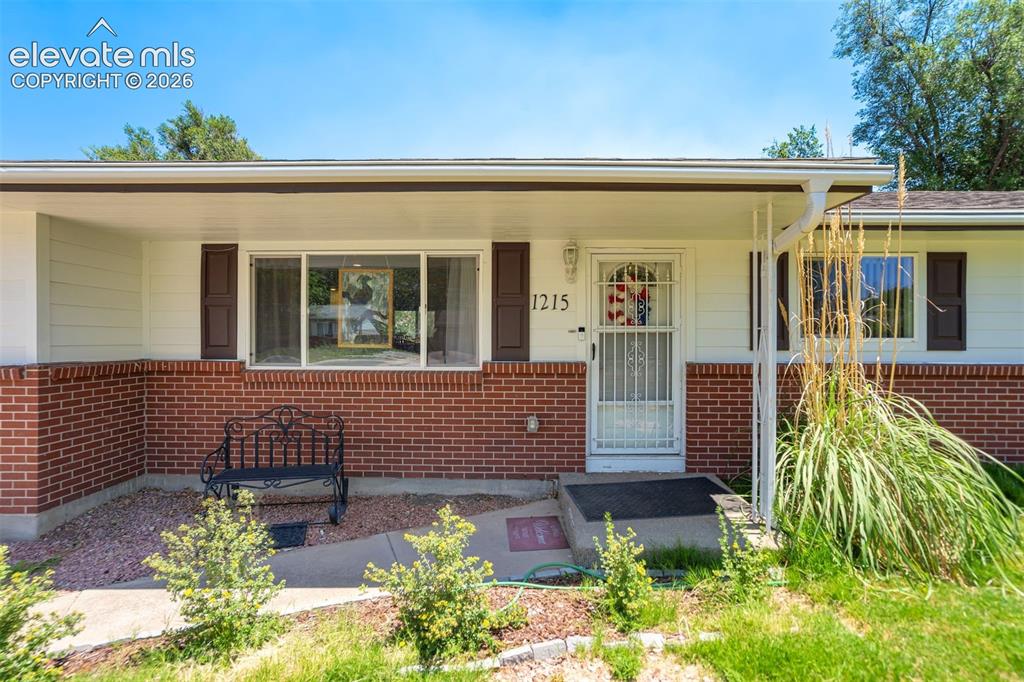
Inviting covered entry. Come and see it!
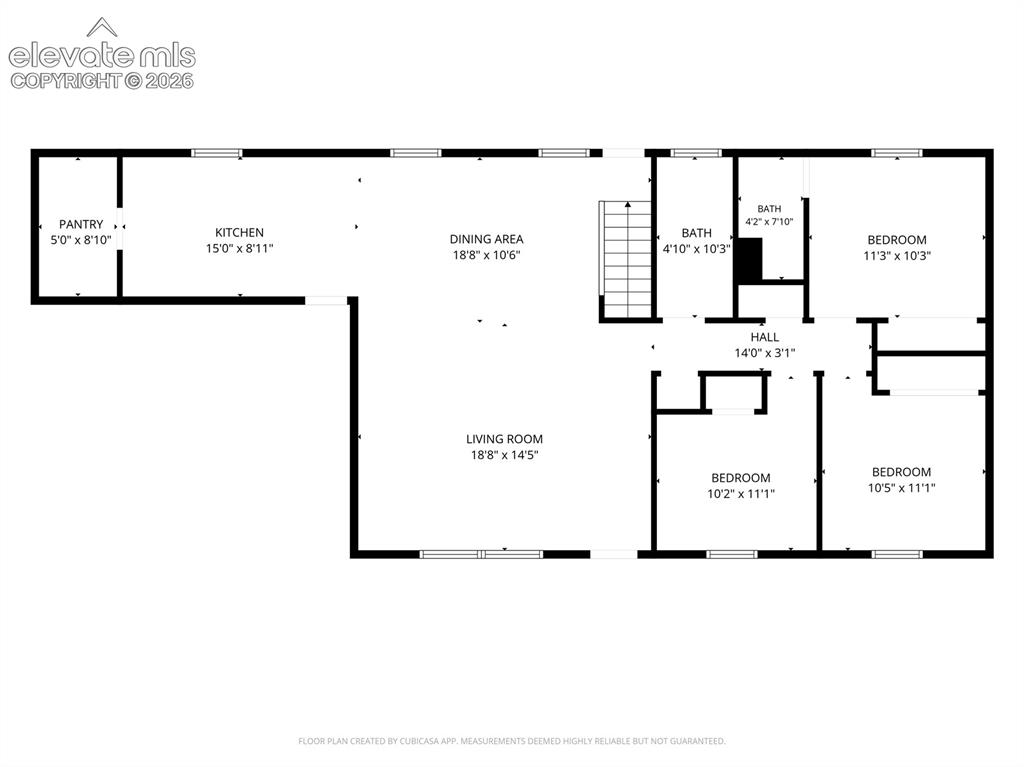
Floor Plan
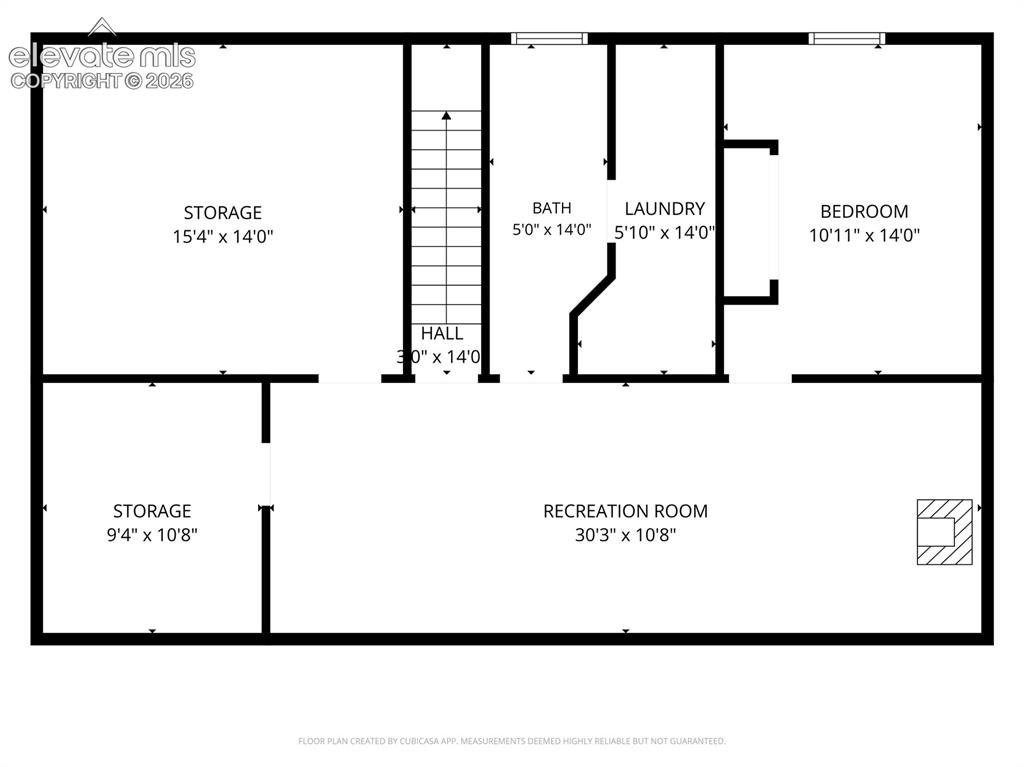
Floor Plan
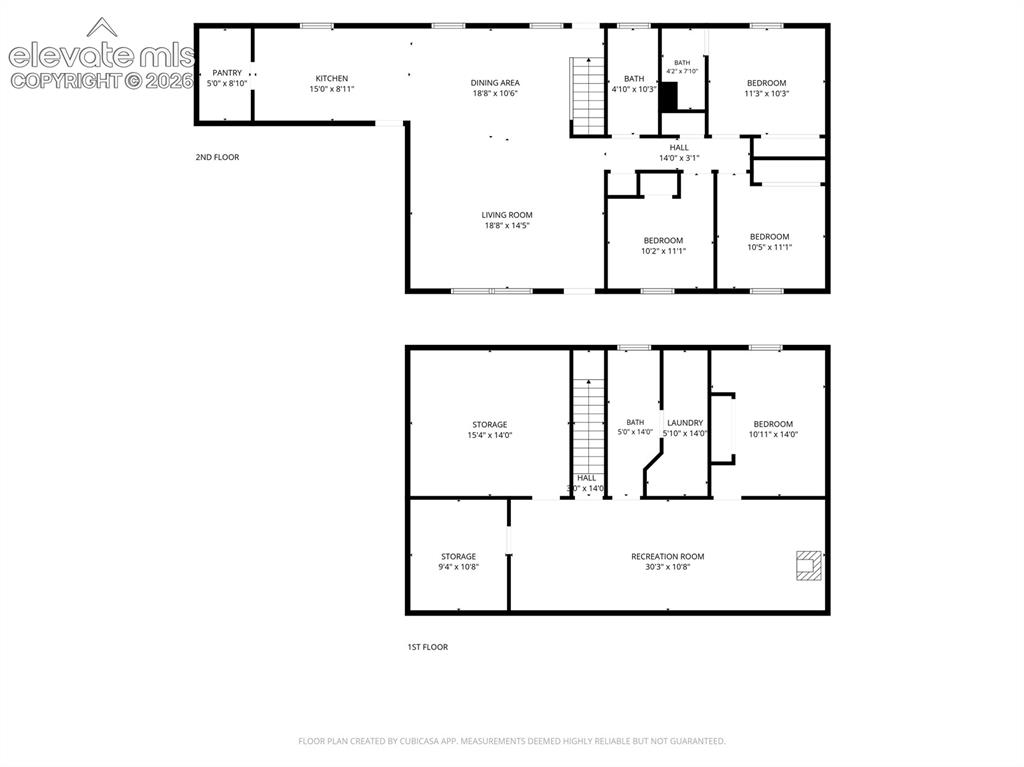
Floor Plan
Disclaimer: The real estate listing information and related content displayed on this site is provided exclusively for consumers’ personal, non-commercial use and may not be used for any purpose other than to identify prospective properties consumers may be interested in purchasing.