4345 N Nonchalant Circle, Colorado Springs, CO, 80917
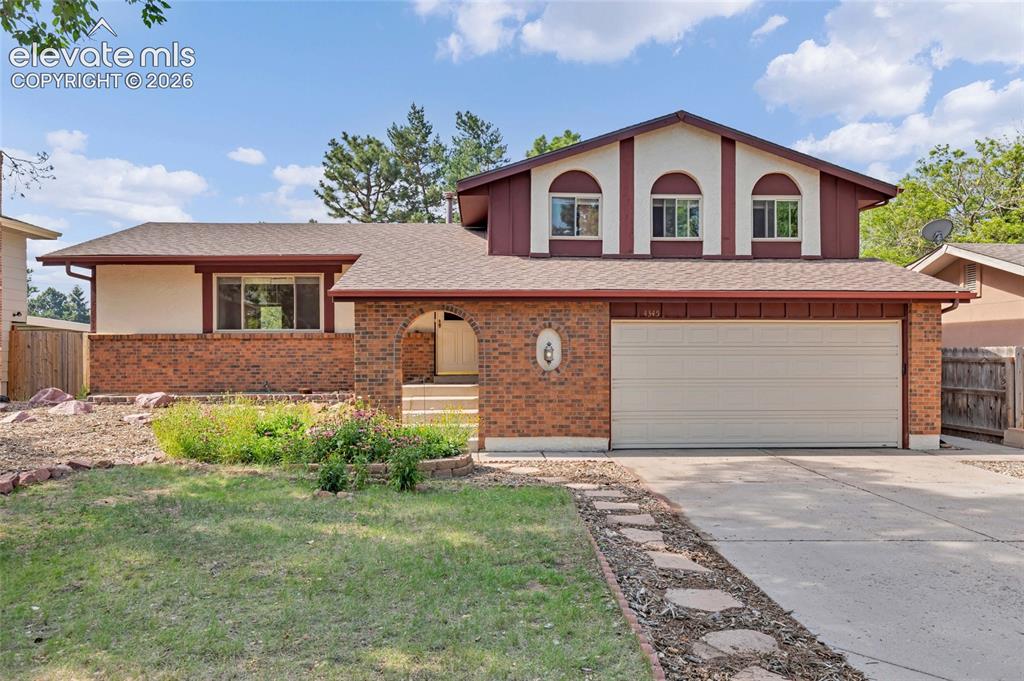
Image Count: 26

$420,000

  • Highlights
  • Single Family
  • 4 bd | 3 ba | 2,342 sqft
  • 4345 N Nonchalant Circle, Colorado Springs, CO, 80917 listed by Kaitie Brown
  • Active
  • MLS#: 4207306
  • View on Map
Space maker

Property Description

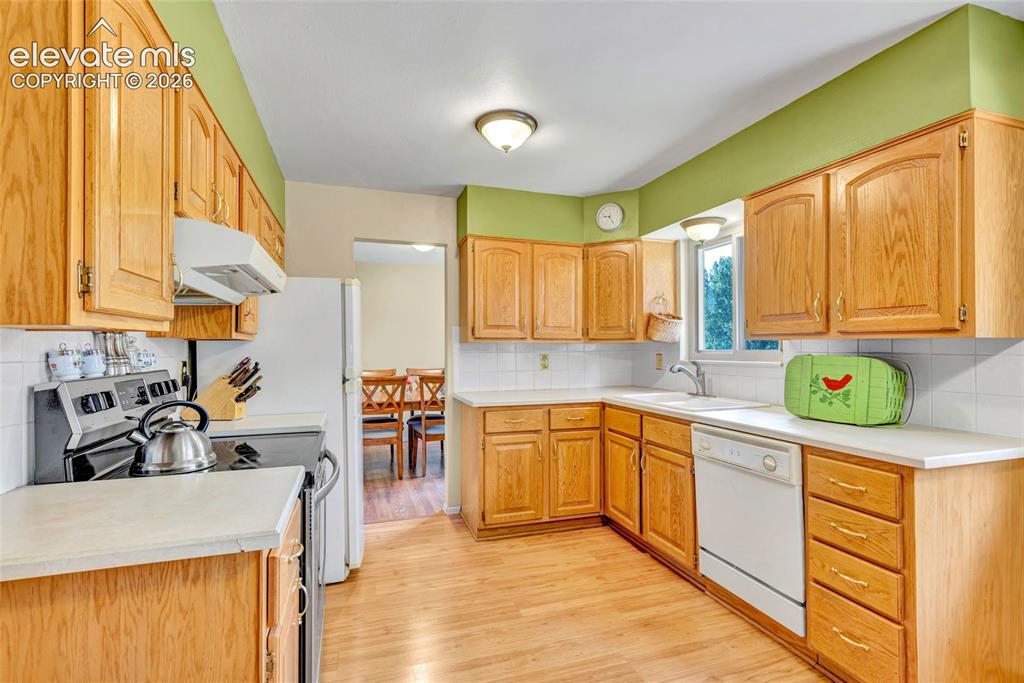
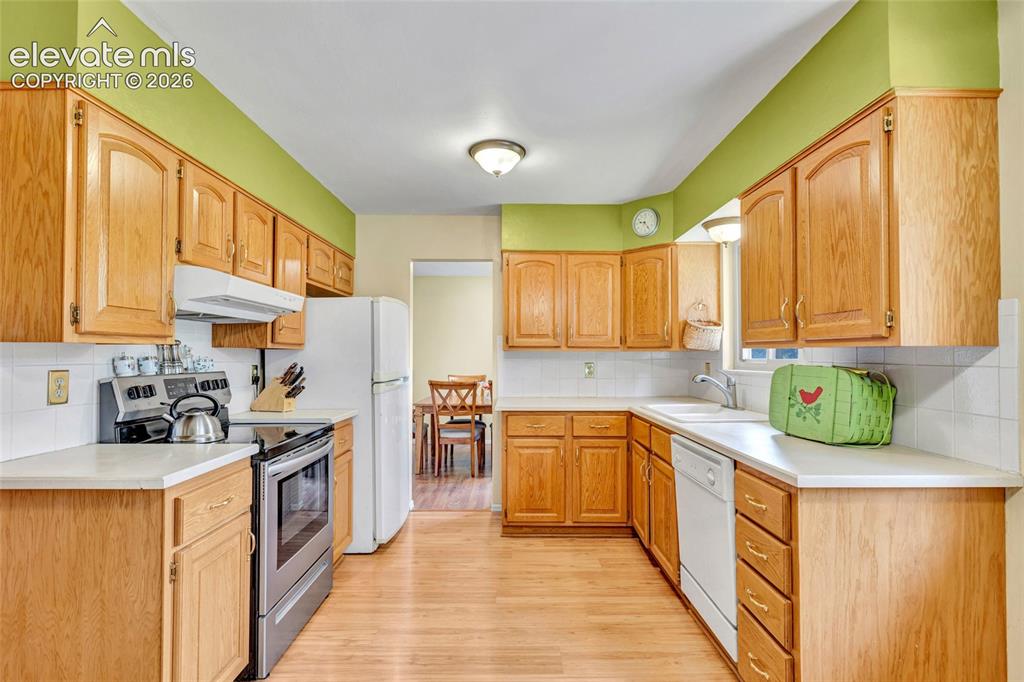
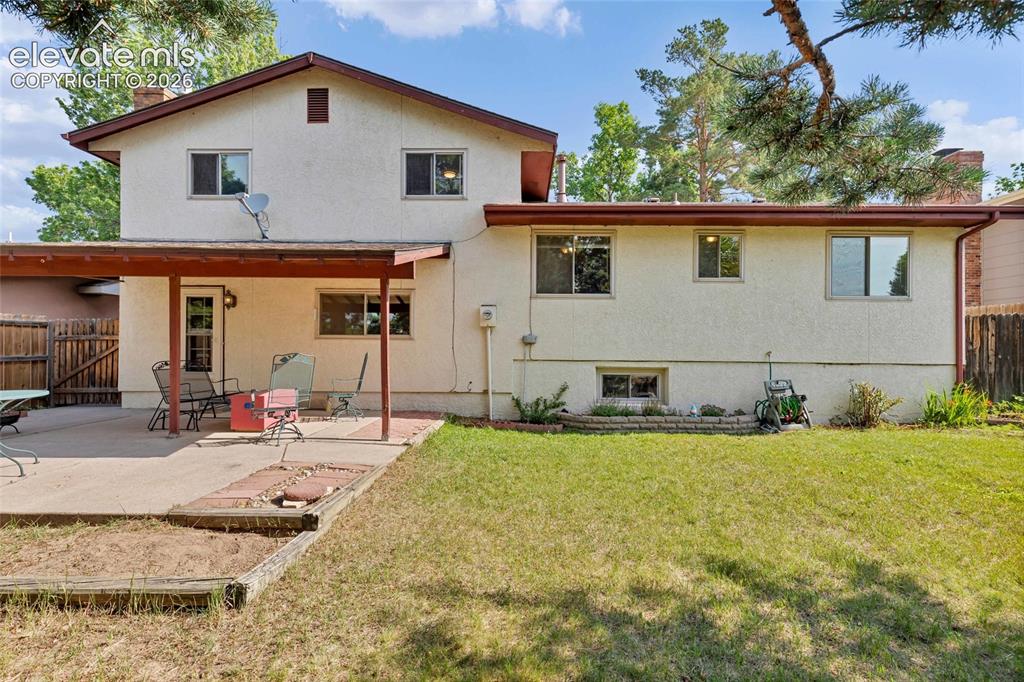
Welcome home to space, comfort, and a home you can enjoy in every season. The main level features an eat-in kitchen for casual meals, a formal dining room for holidays and entertaining, and a welcoming family room centered around a cozy fireplace and featuring a walkout into the covered back patio where you can relax and take in the beautifully landscaped backyard. The Seller has lovingly cultivated colorful flower beds in both the front and back yards, creating a picturesque setting that's ready to bloom year after year. The private primary suite includes its own ensuite bathroom, providing a comfortable retreat at the end of the day. Downstairs, a second family room offers even more flexible living space, whether you envision a game room, media room, home office, or play area. Abundant storage throughout the basement helps keep everything organized. With generous square footage, multiple gathering spaces, beautiful gardens, and the park just beyond your backyard, this home offers the perfect balance of everyday comfort, room to grow, and an exceptional location.

Property Listed By

Picture of REALTOR Listing Property
  • Kaitie Brown
  • 8770-153-917  Call the Agent 
Picture of Office Listing Property
  • REMAX PROPERTIES
  • 0068-845-917  Call the Agent 

Property Details

    General Features

  • Property: Single Family, 4-Levels
  • Year Built: 1970
  • List Price: $420,000
  • County: El Paso
  • School District: Colorado Springs 11

    Rooms

  • Master: Upper Level, 11 x 15
  • Bedrooms: 4
  • Baths: 1 full bath; 1 1/2 bath; 1 3/4 bath;
  • Master Bathroom Amenities: Free-standing Shower
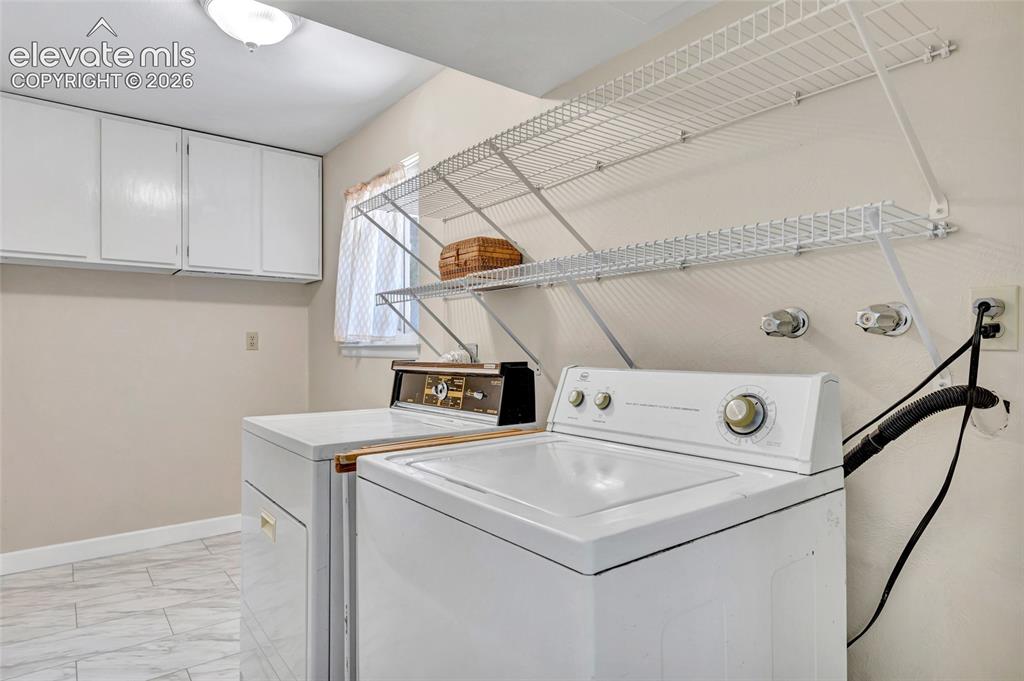
  • Laundry: Lower

    Structure

  • Foundation: Partial Basement
  • Heating: Forced Air
  • Cooling: Ceiling Fan
  • Garage/Parking #: 2 vehicle(s), Attached
  • Patio Description: Concrete, Covered
  • Total SqFt: 2,342
  • Finished SqFt: 2,253
  • Basement SqFt: 587
  • Basement % Fin: 85
  • Construction Status: Existing Home
  • Siding: Brick, Stucco
  • Structure: Framed on Lot, Frame

    Features

  • Appliances: Dishwasher, Disposal, Dryer, Washer
  • Floors: Carpet, Vinyl/Linoleum
  • Fireplace: Gas, Lower Level, One
  • Laundry: Lower

    Taxes, Utilities, Lot

  • Tax: $1,495
  • Lot Size: 0.16 Acres, 6,970 SqFt
  • Street Description: City/Town Road
  • Landscaped: All
  • Fence: Rear
  • Driveway: Concrete
  • Lot Location: Hiking Trail, Near Park, Near Shopping Center
  • Lot Description: Trees/Woods
  • Existing Utilities: Electricity Connected, Natural Gas Connected
  • Existing Water: Municipal

    Community

  • Covenants: Yes
  • HOA Dues: $86
  • HOA Frequency: Quarterly
  • HOA Fee Includes: Covenant Enforcement, Management
  • Commmunity Features: Hiking or Biking Trails, Parks or Open Space

    Additional Information


      Disclaimer
      The real estate listing information and related content displayed on this site is provided exclusively for consumers’ personal, non-commercial use and may not be used for any purpose other than to identify prospective properties consumers may be interested in purchasing.
      PPAR.com Website

      4345 N Nonchalant Circle, Colorado Springs, CO, 80917

      Image 1 of 26: Welcome Home!

      Welcome Home!

      Image 2 of 26: Eat-in kitchen with views of the park and pass through to dining room
      Eat-in kitchen with views of the park and pass through to dining room

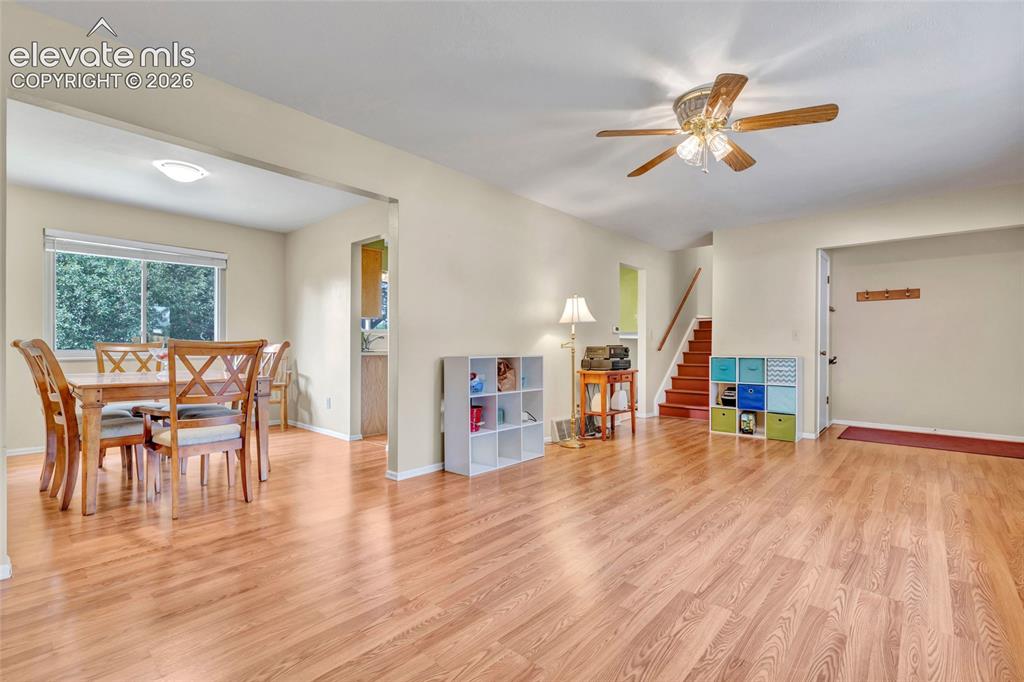
      Image 3 of 26: Formal dining and living room

      Formal dining and living room
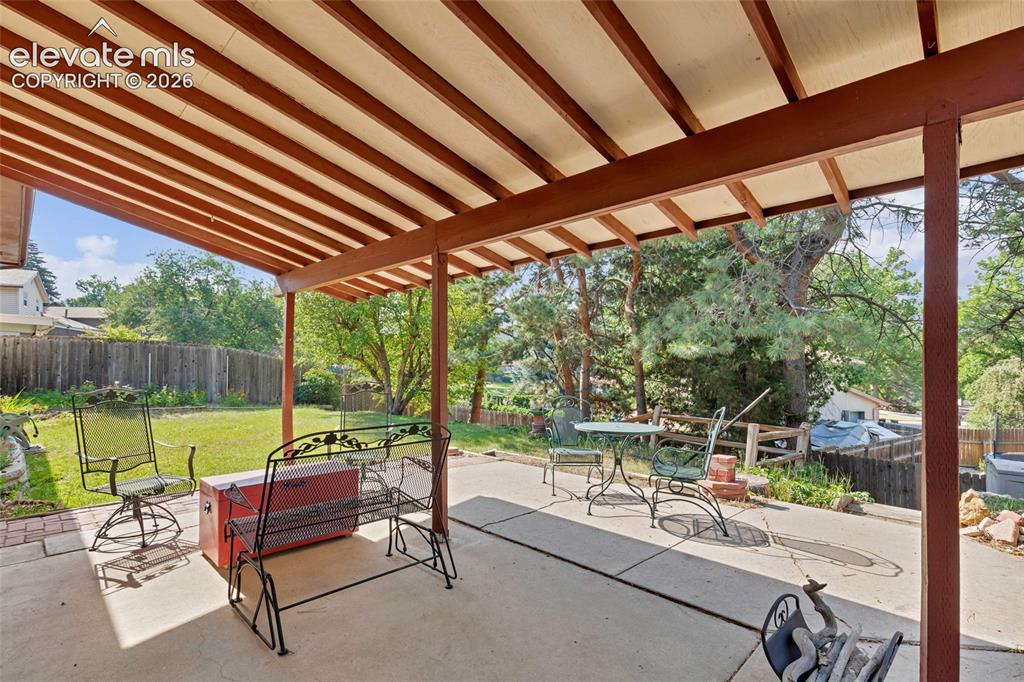
      Image 4 of 26: Patio

      Patio

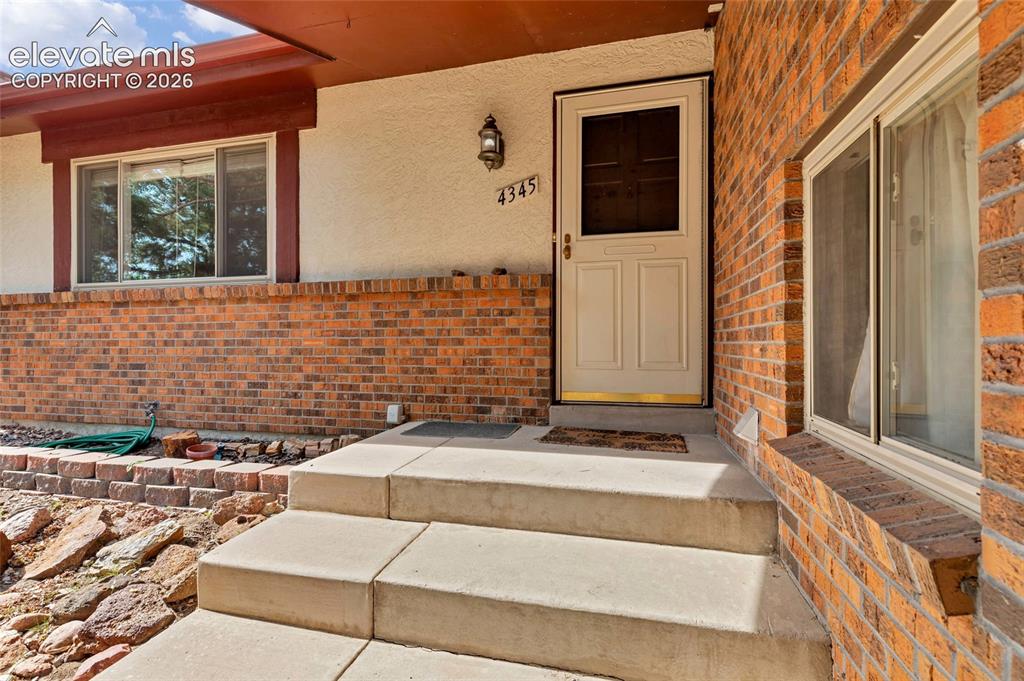
      Image 5 of 26: Welcome Home!

      Welcome Home!

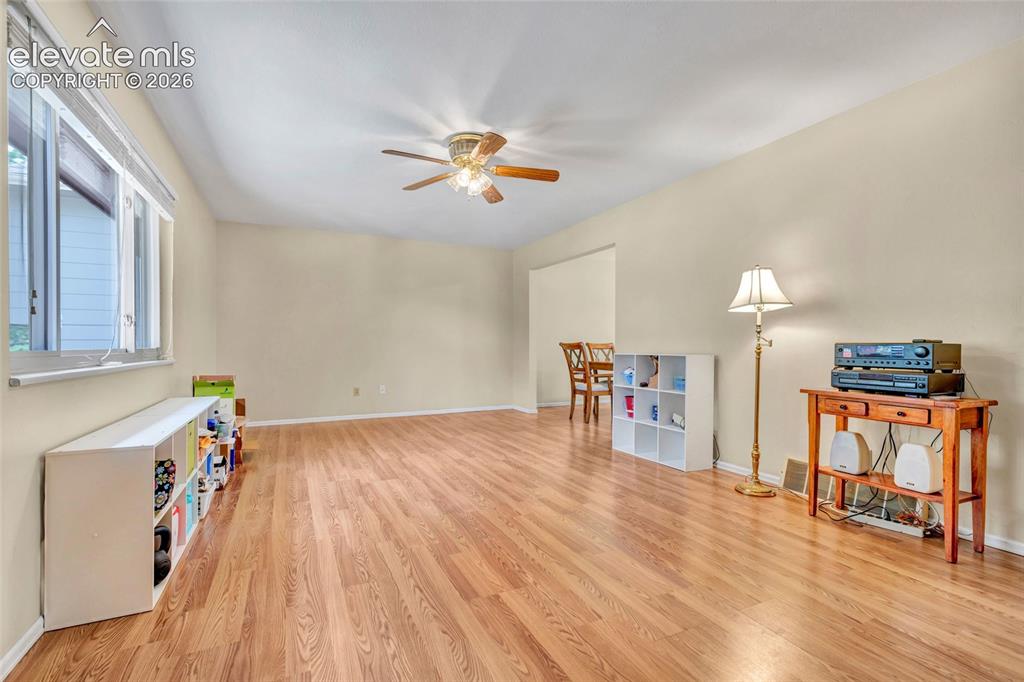
      Image 6 of 26: Living room and entry

      Living room and entry

      Image 7 of 26: Eat-in kitchen with views of the park and pass through to dining room
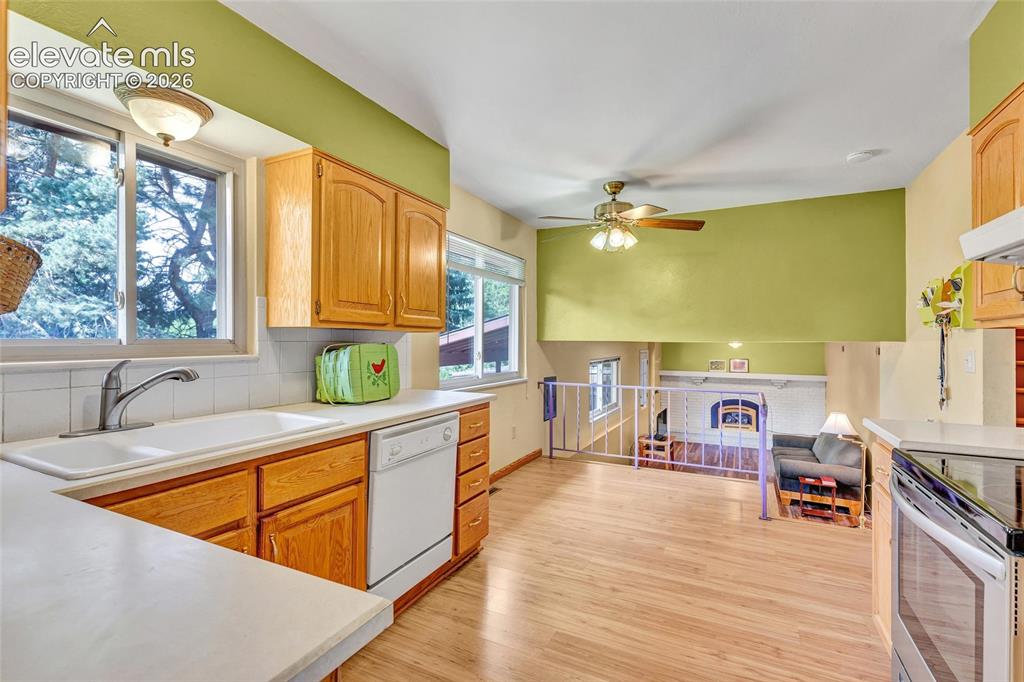
      Eat-in kitchen with views of the park and pass through to dining room
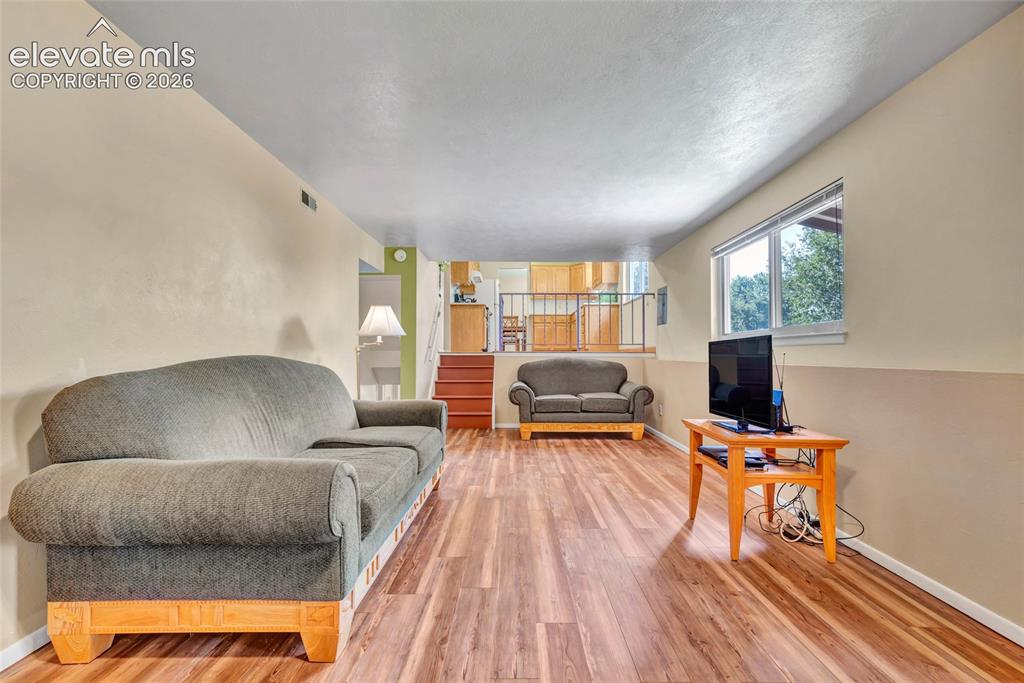
      Image 8 of 26: Eat-in kitchen with views of the park and pass through to dining room

      Eat-in kitchen with views of the park and pass through to dining room

      Image 9 of 26: Family room with fireplace and walkout to back patio
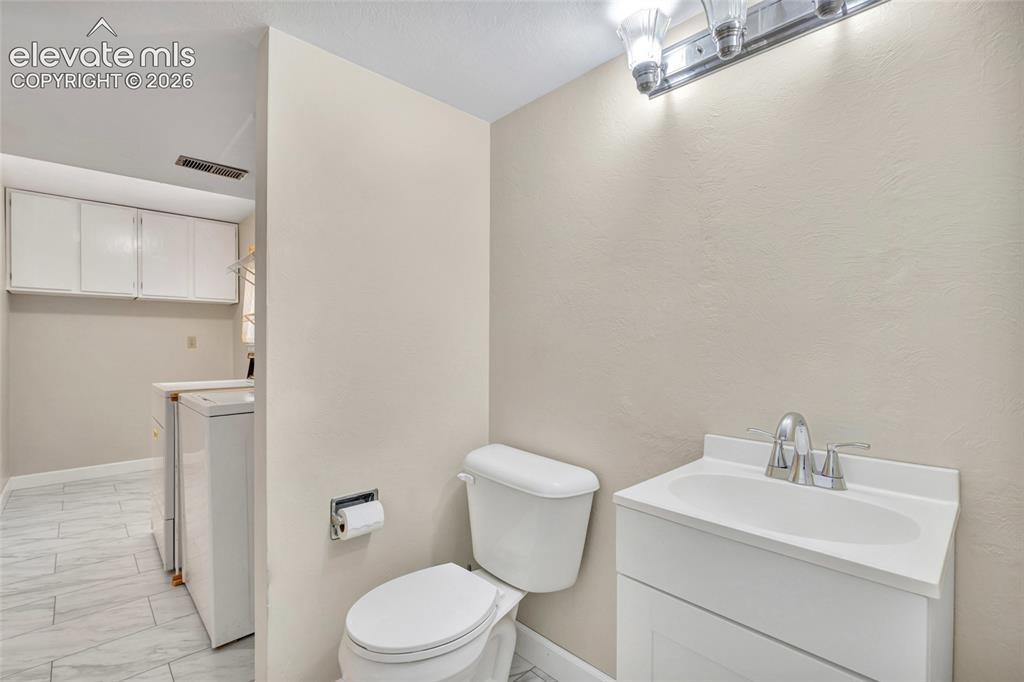
      Family room with fireplace and walkout to back patio

      Image 10 of 26: Half bath attached to laundry

      Half bath attached to laundry

      Image 11 of 26: Laundry room with laundry chute, and plenty of storage!
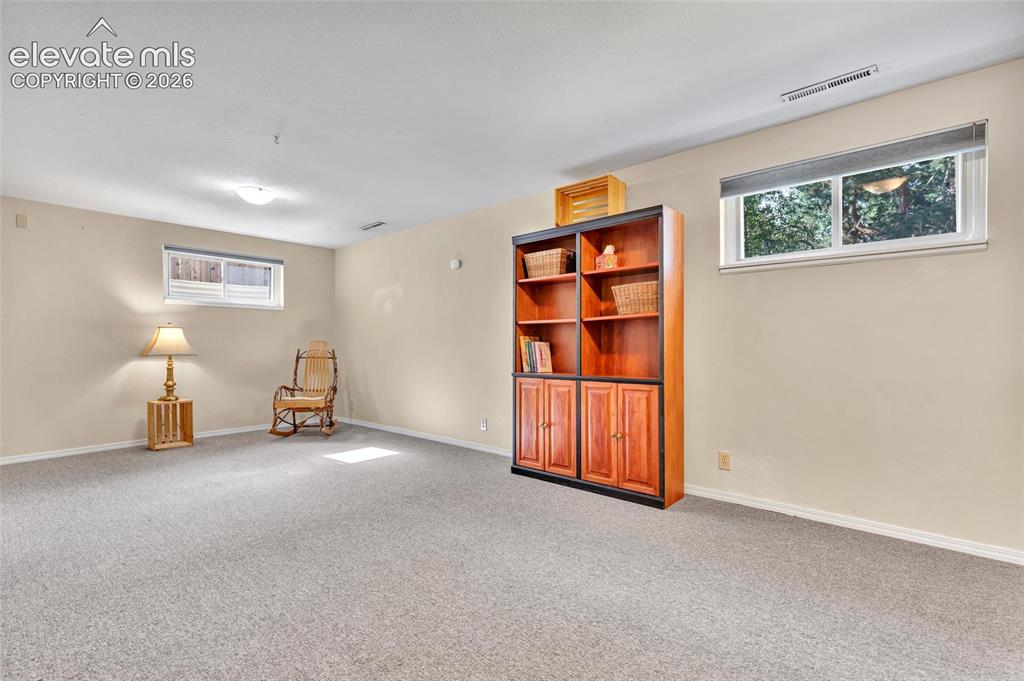
      Laundry room with laundry chute, and plenty of storage!

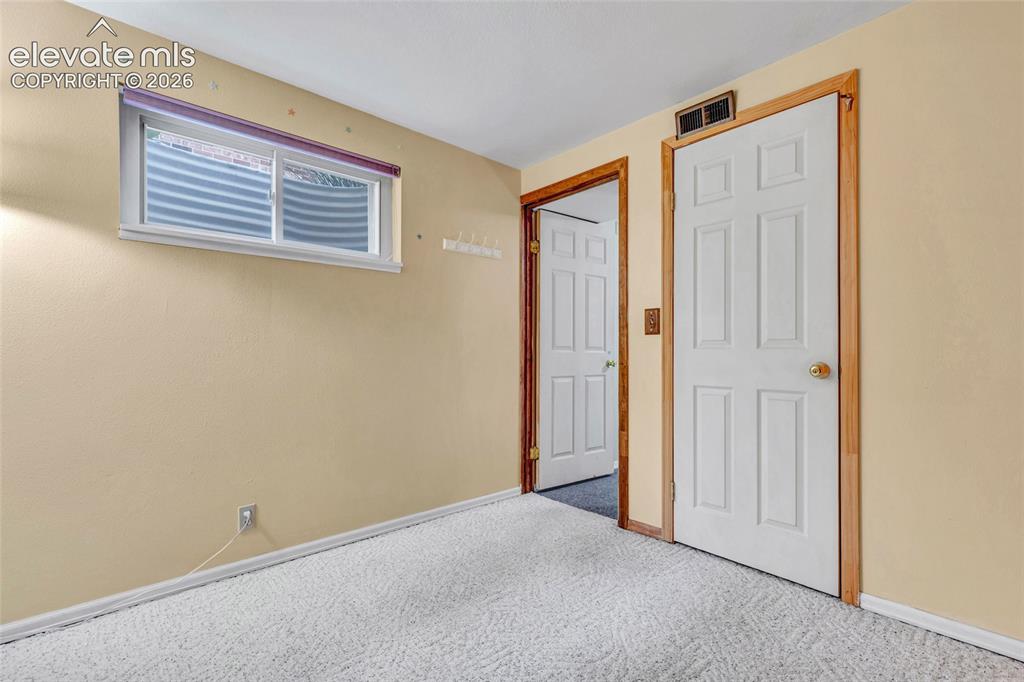
      Image 12 of 26: Bonus/Flex room in basement with access to utility room and large storage r

      Bonus/Flex room in basement with access to utility room and large storage room.
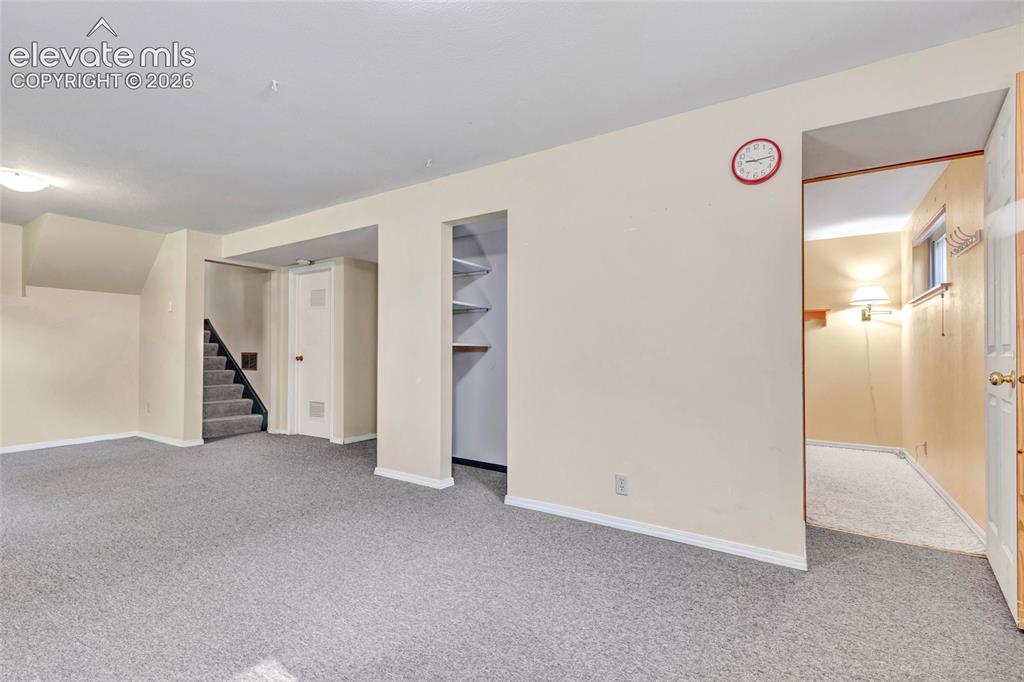
      Image 13 of 26: Bonus/Flex room in basement with access to utility room and large storage r

      Bonus/Flex room in basement with access to utility room and large storage room.
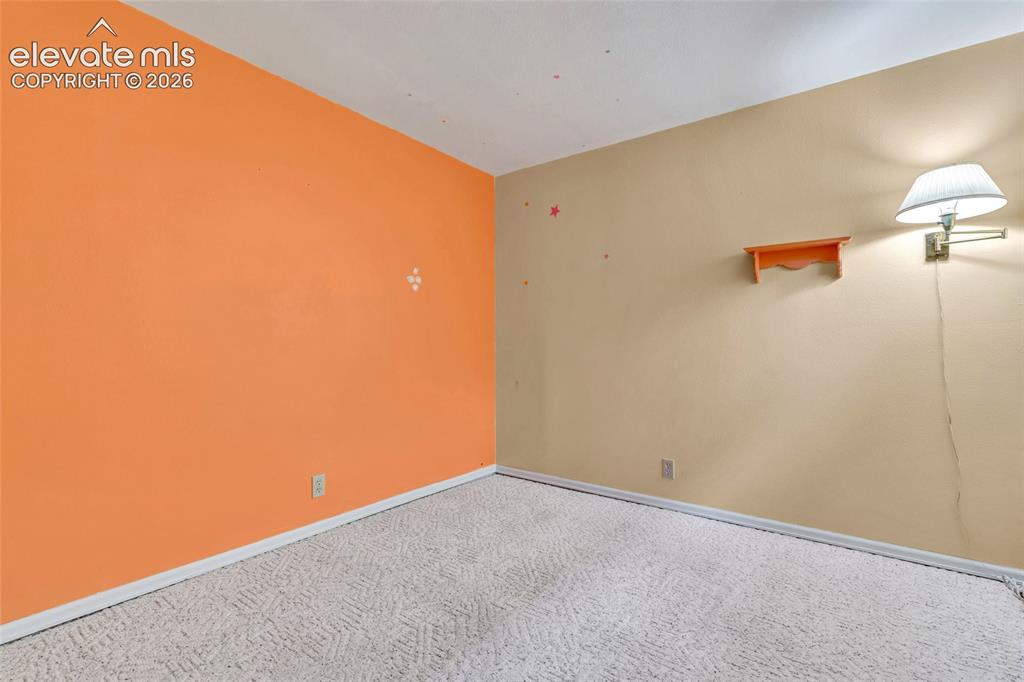
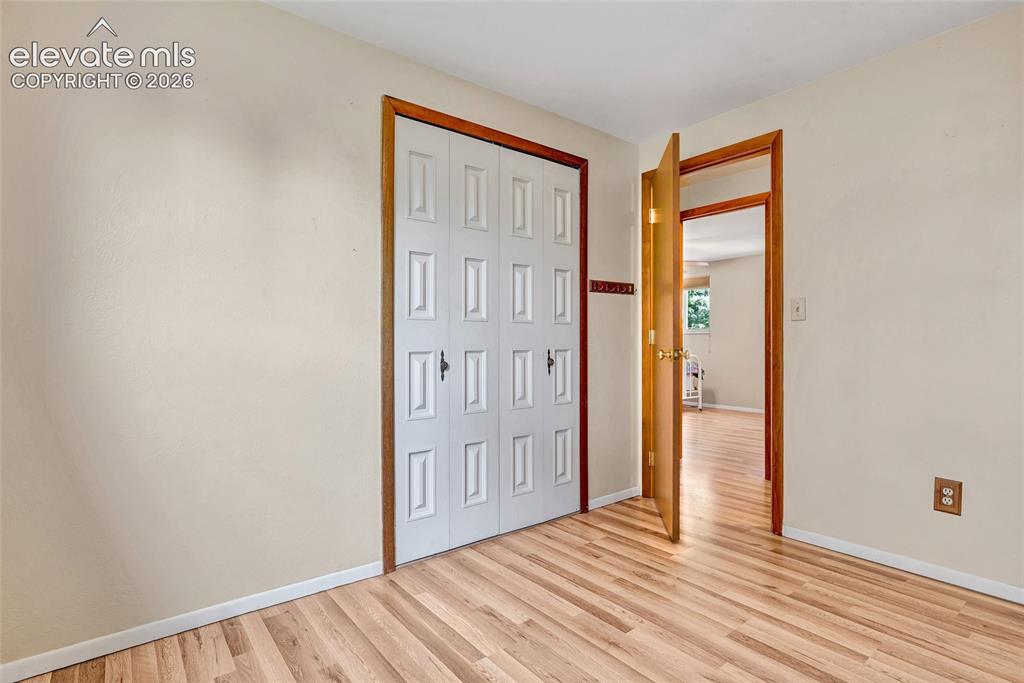
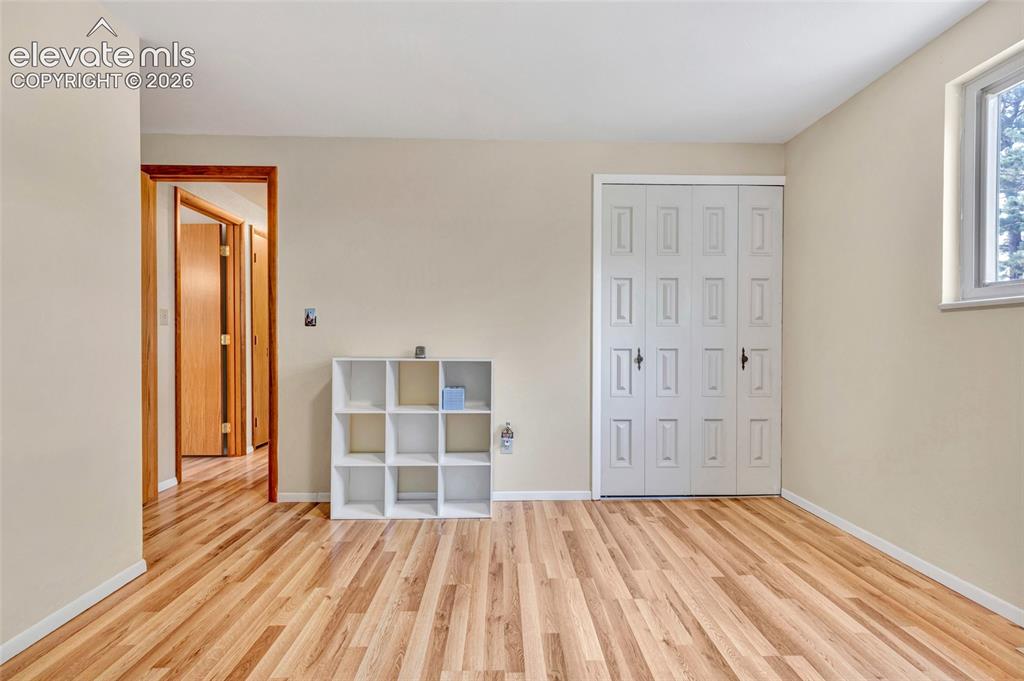
      Image 14 of 26: Bedroom 1 - 6-panel doors and carpet

      Bedroom 1 - 6-panel doors and carpet
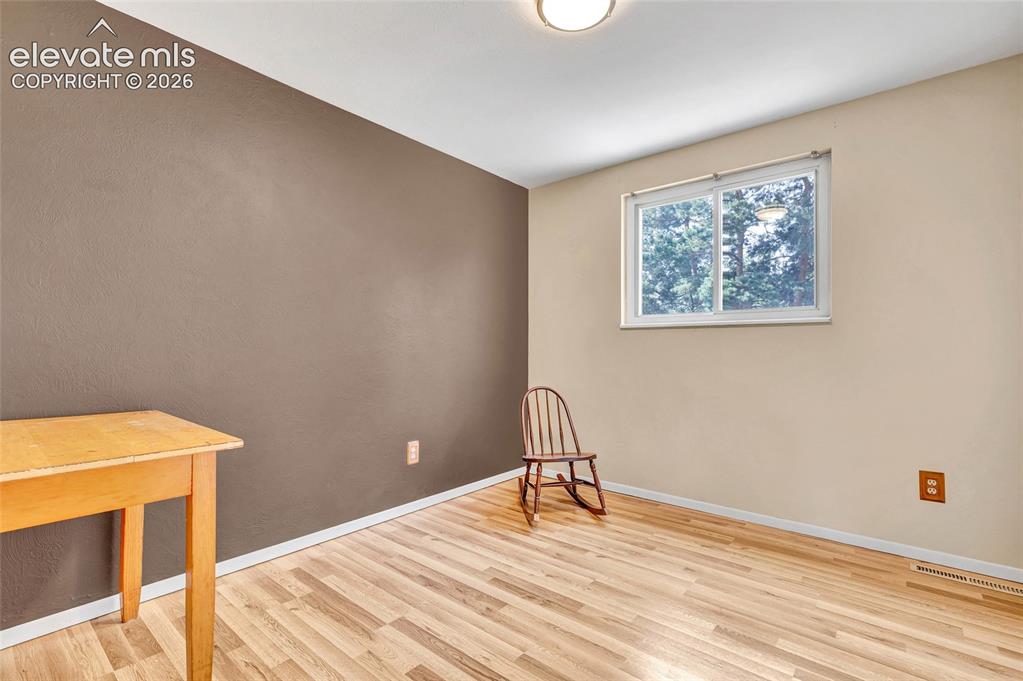
      Image 15 of 26: Bedroom 1 - 6-panel doors and carpet

      Bedroom 1 - 6-panel doors and carpet

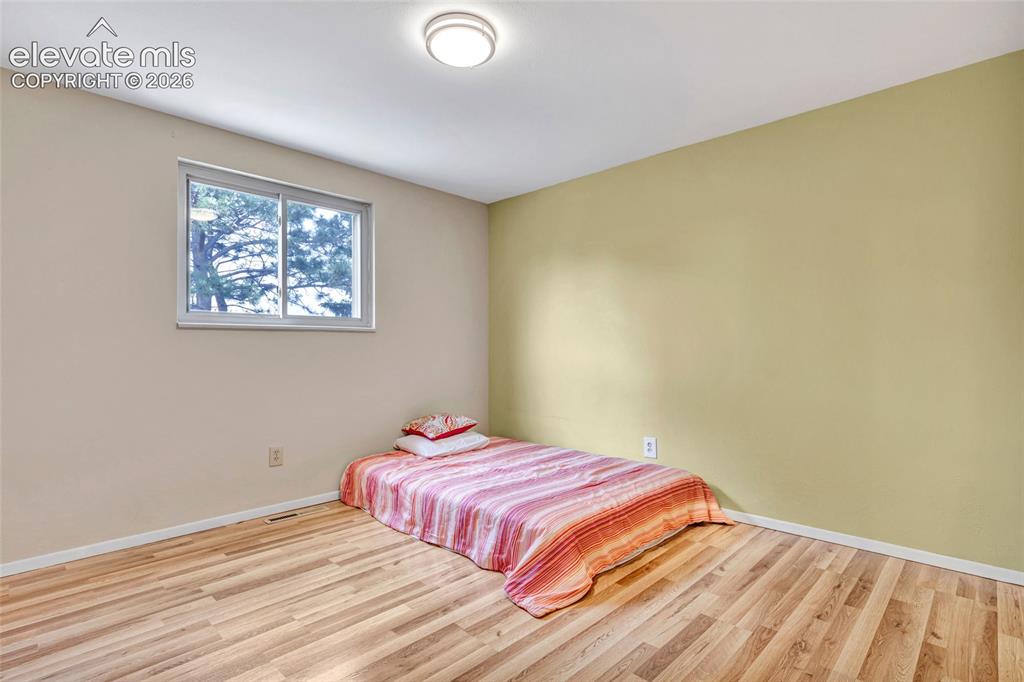
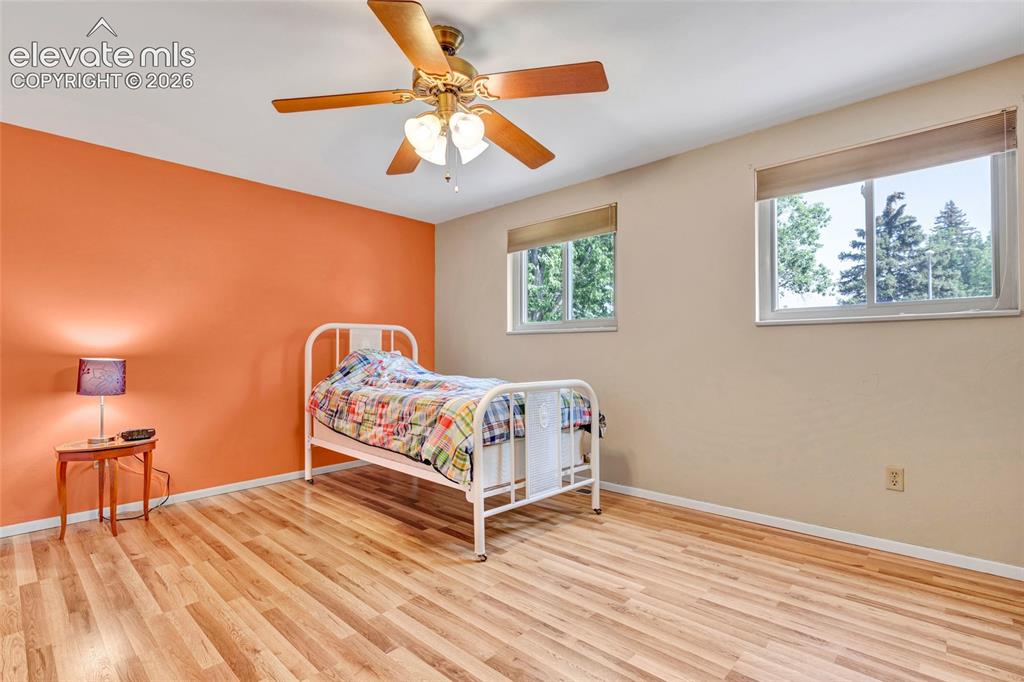
      Image 16 of 26: Bedroom 2

      Bedroom 2

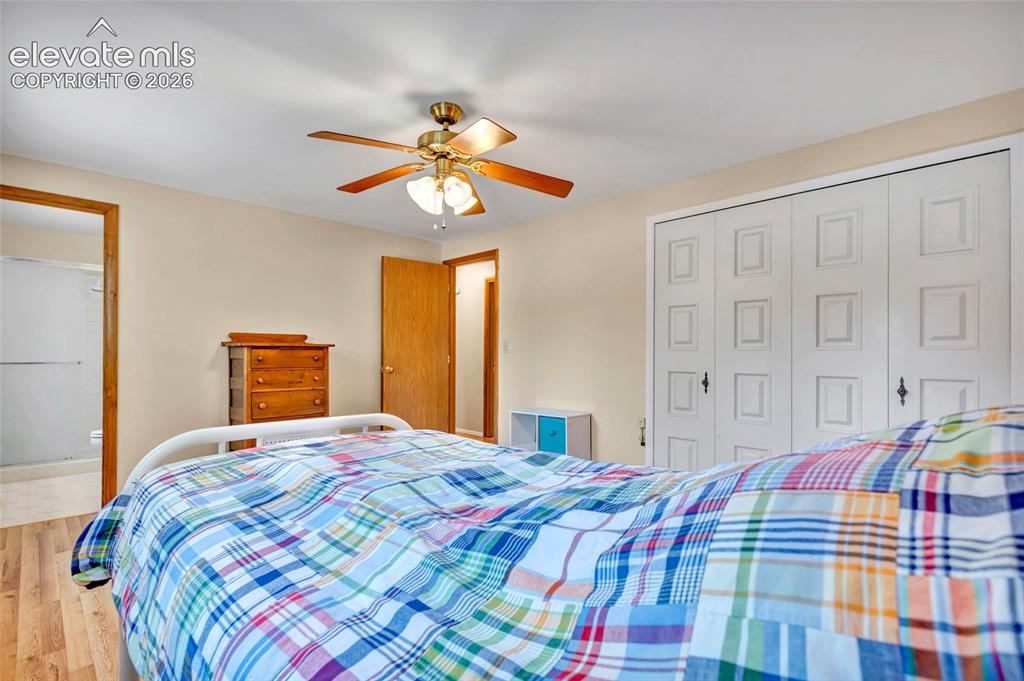
      Image 17 of 26: Bedroom 2

      Bedroom 2

      Image 18 of 26: Bedroom 3

      Bedroom 3

      Image 19 of 26: Bedroom 3

      Bedroom 3

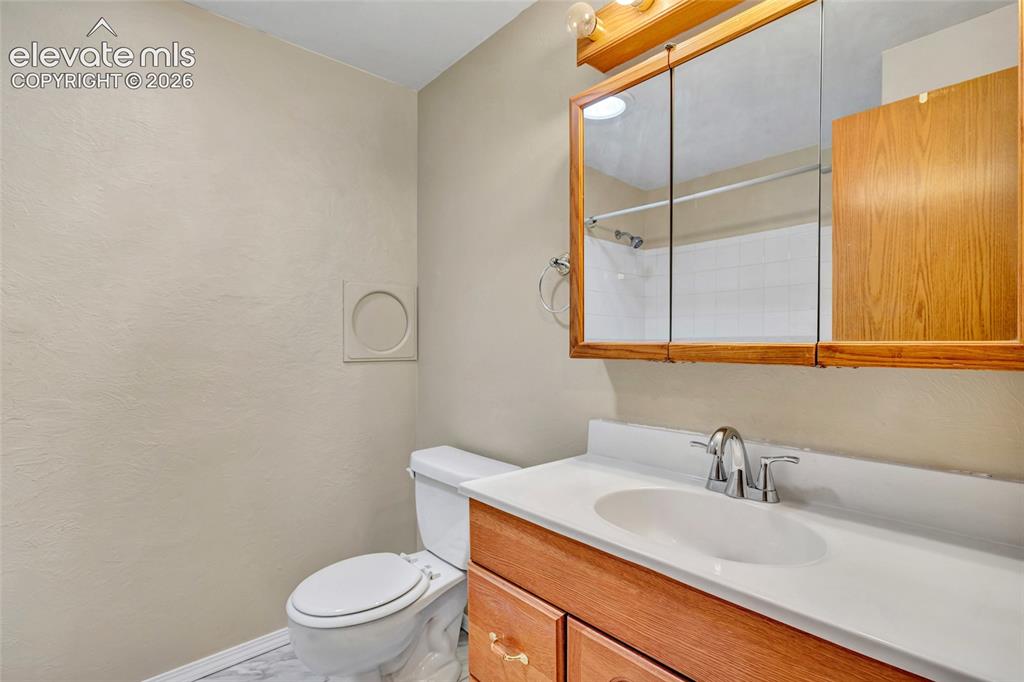
      Image 20 of 26: Full bath with laundry chute

      Full bath with laundry chute

      Image 21 of 26: Master Bed with ensuite bath

      Master Bed with ensuite bath
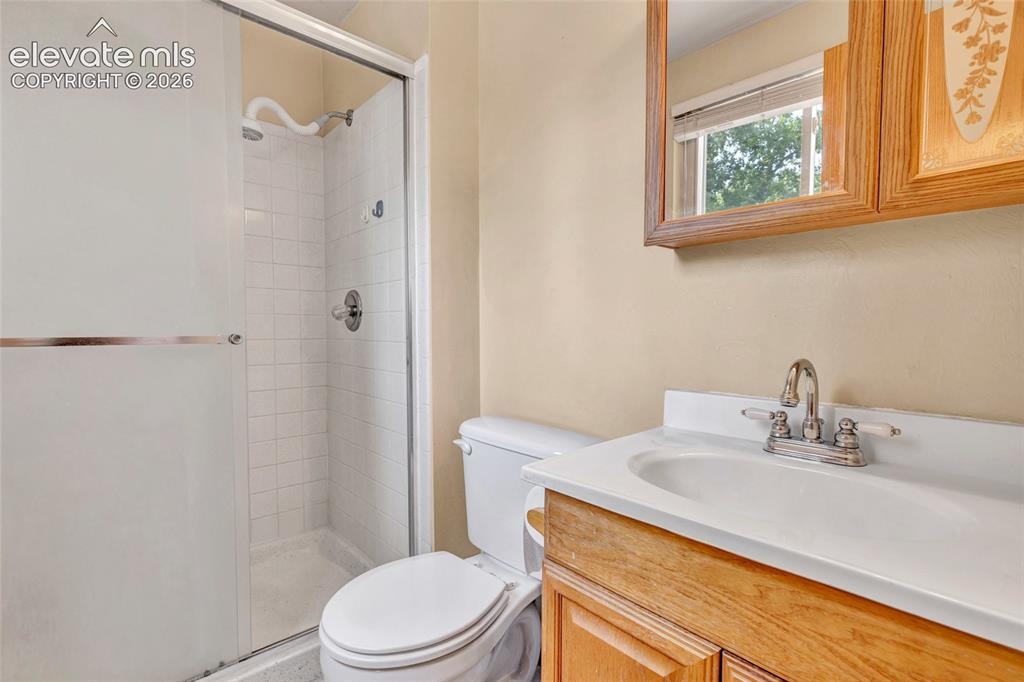
      Image 22 of 26: Master Bed with ensuite bath

      Master Bed with ensuite bath

      Image 23 of 26: 3/4 Ensuite master bath

      3/4 Ensuite master bath

      Image 24 of 26: Covered patio, maintained flower beds, view of the park and a storage shed
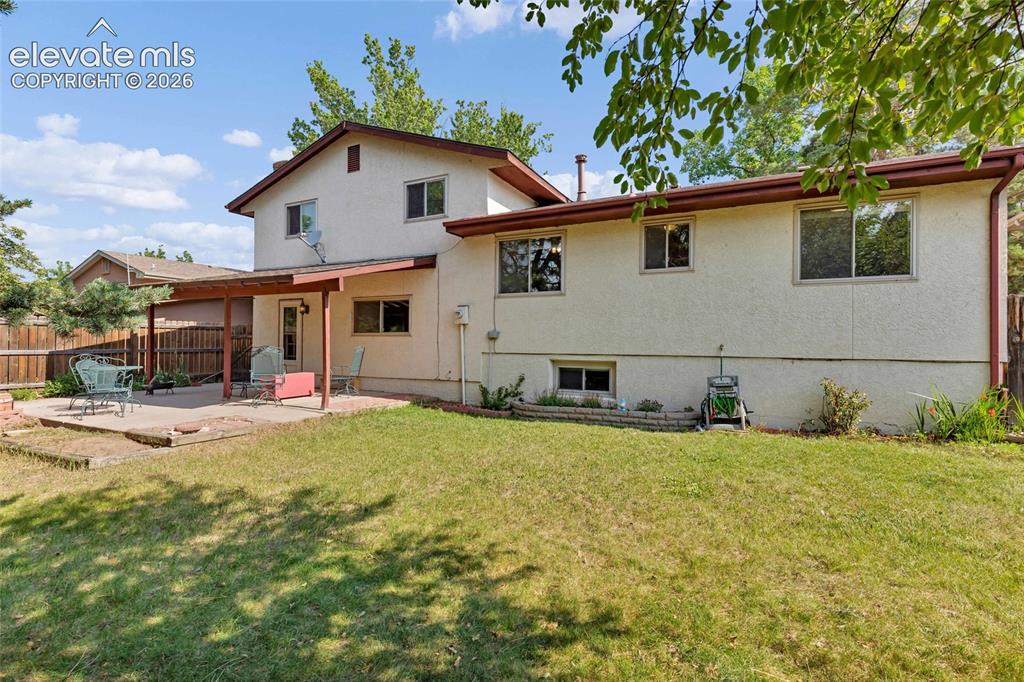
      Covered patio, maintained flower beds, view of the park and a storage shed
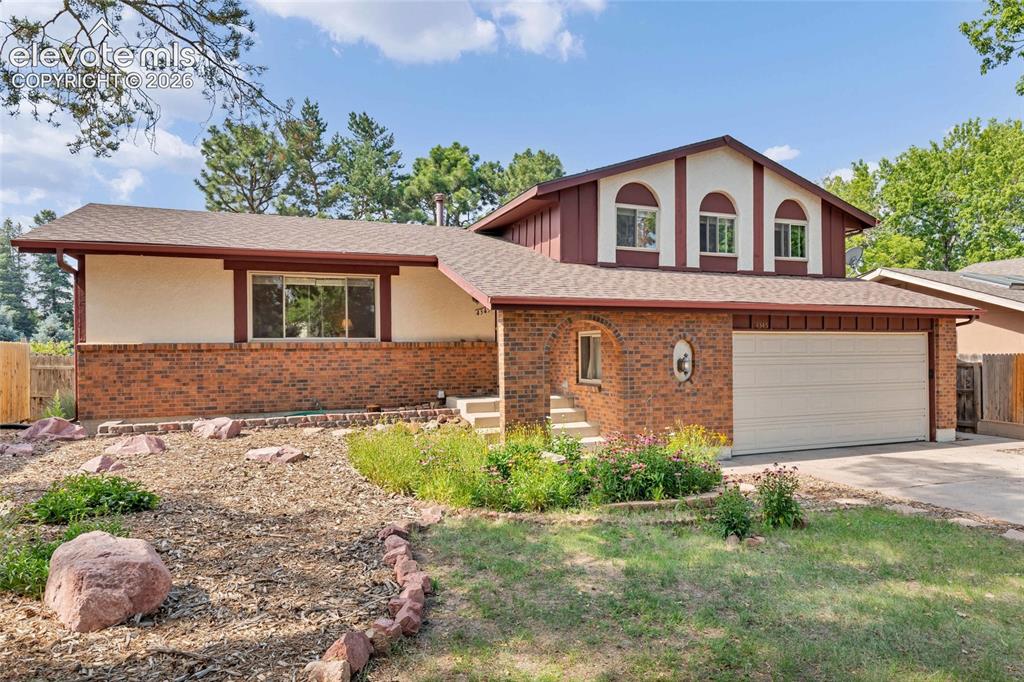
      Image 25 of 26: Covered patio, maintained flower beds, view of the park and a storage shed

      Covered patio, maintained flower beds, view of the park and a storage shed

      Image 26 of 26: Welcome Home!

      Welcome Home!

      Disclaimer: The real estate listing information and related content displayed on this site is provided exclusively for consumers’ personal, non-commercial use and may not be used for any purpose other than to identify prospective properties consumers may be interested in purchasing.