1341 Saratoga Drive, Colorado Springs, CO, 80910
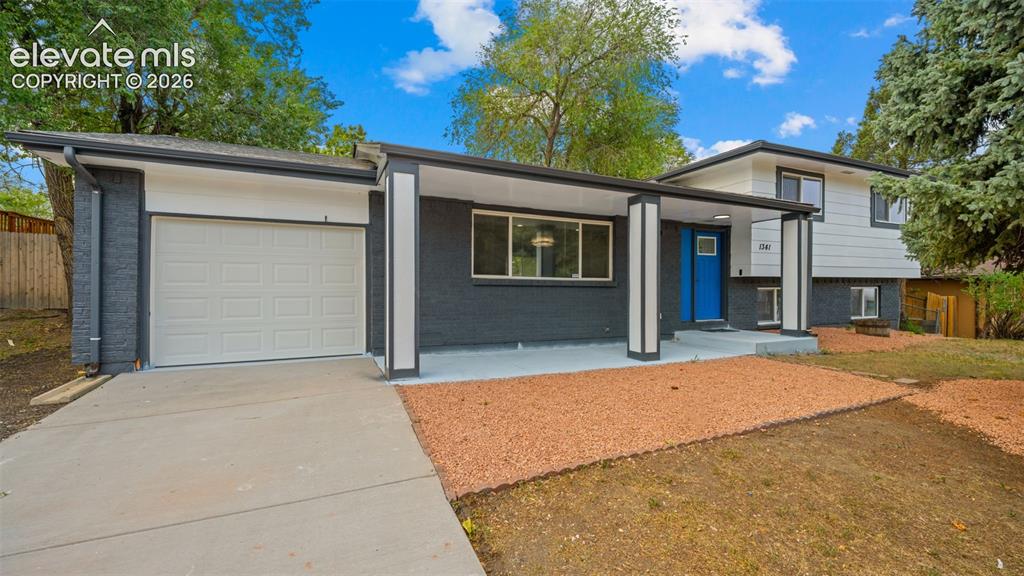
Image Count: 21

$399,999

  • Highlights
  • Open House — Single Family
  • 4 bd | 3 ba | 1,971 sqft
  • 1341 Saratoga Drive, Colorado Springs, CO, 80910 listed by Hector Alanis ABR CREN MRP
  • Active
  • MLS#: 9462010
  • Tour #1
  • View on Map
Space maker
Open House - Public: 1:00-4:00, 7/11/2026

Property Description

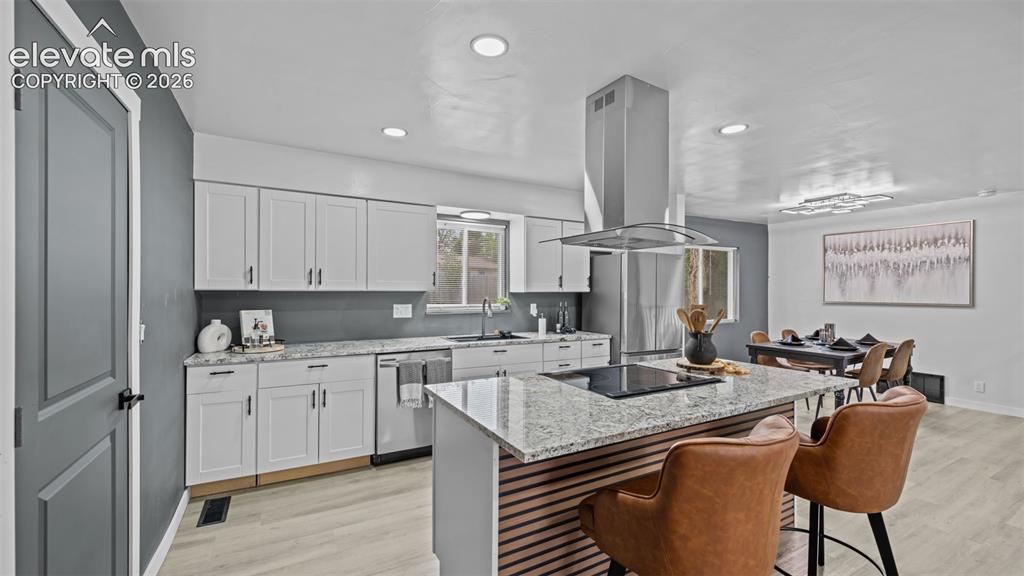
Welcome to this beautifully remodeled 4-bedroom, 3-bathroom home in Colorado Springs! Thoughtfully updated with modern finishes and designed for comfortable living, this move-in ready property offers the perfect combination of style, space, and functionality. Step inside to discover a bright and inviting floor plan featuring updated flooring, fresh finishes, and spacious living areas ideal for both everyday living and entertaining. The well-appointed kitchen offers ample cabinet and countertop space and flows seamlessly into the dining and living areas. With four generously sized bedrooms and three bathrooms, there is plenty of room for family, guests, a home office, or multi-generational living. The lower level provides additional living space that can be used as a family room, recreation area, or flex space to fit your needs. Outside, enjoy a spacious yard with room to relax, entertain, or create your own outdoor oasis. Conveniently located near schools, parks, shopping, dining, and military installations, this home offers easy access to everything Colorado Springs has to offer. Don't miss the opportunity to own this beautifully updated home that combines modern upgrades with a fantastic location. Schedule your private showing today!

Property Listed By

Picture of REALTOR Listing Property
  • Hector Alanis ABR CREN MRP
  • 4357-903-917  Call the Agent 
Picture of Office Listing Property
  • PAK Home Realty
  • 9153-189-303  Call the Agent 

Property Details

    General Features

  • Property: Single Family, Bi-level
  • Year Built: 1965
  • List Price: $399,999
  • County: El Paso
  • School District: Harrison-2

    Rooms

  • Master: Upper Level, 13 x 14
  • Bedrooms: 4
  • Baths: 3 full bath;
  • Laundry: Electric Hook-up, Lower

    Structure

  • Foundation: Crawl Space
  • Heating: Forced Air
  • Cooling: Central Air
  • Garage/Parking #: 1 vehicle(s), Attached
  • Garage Amenities: Oversized
  • Patio Description: Wood Deck
  • Total SqFt: 1,971
  • Finished SqFt: 1,971
  • Construction Status: Existing Home
  • Siding: Alum/Vinyl/Steel
  • Structure: Frame

    Features

  • Appliances: Dishwasher, Kitchen Vent Fan, Microwave Oven, Range, Refrigerator
  • Floors: Carpet
  • Fireplace: Electric, Main Level
  • Interior Features: 6-Panel Doors
  • Laundry: Electric Hook-up, Lower

    Taxes, Utilities, Lot

  • Tax: $985
  • Lot Size: 0.20 Acres, 8,623 SqFt
  • Fence: Rear
  • Driveway: Concrete
  • Lot Location: Near Hospital, Near Park, Near Public Transit, Near Schools, Near Shopping Center
  • Lot Description: Level, Mountain View, Trees/Woods
  • Existing Utilities: Electricity Connected, Natural Gas Connected
  • Existing Water: Municipal

    Community

    Additional Information


      Disclaimer
      The real estate listing information and related content displayed on this site is provided exclusively for consumers’ personal, non-commercial use and may not be used for any purpose other than to identify prospective properties consumers may be interested in purchasing.
      PPAR.com Website

      1341 Saratoga Drive, Colorado Springs, CO, 80910

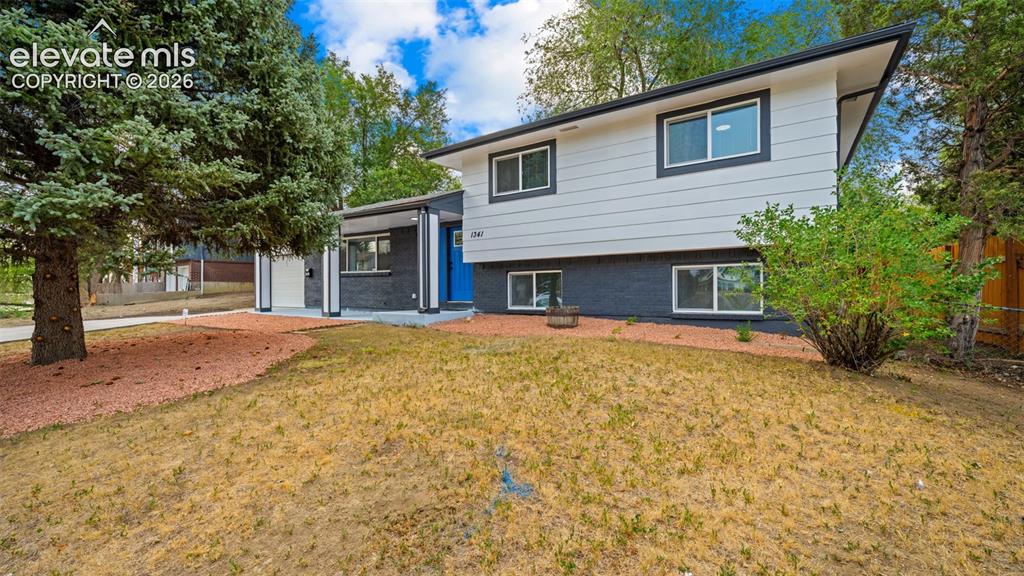
      Image 1 of 21: New vinyl windows

      New vinyl windows

      Image 2 of 21: New exterior paint

      New exterior paint

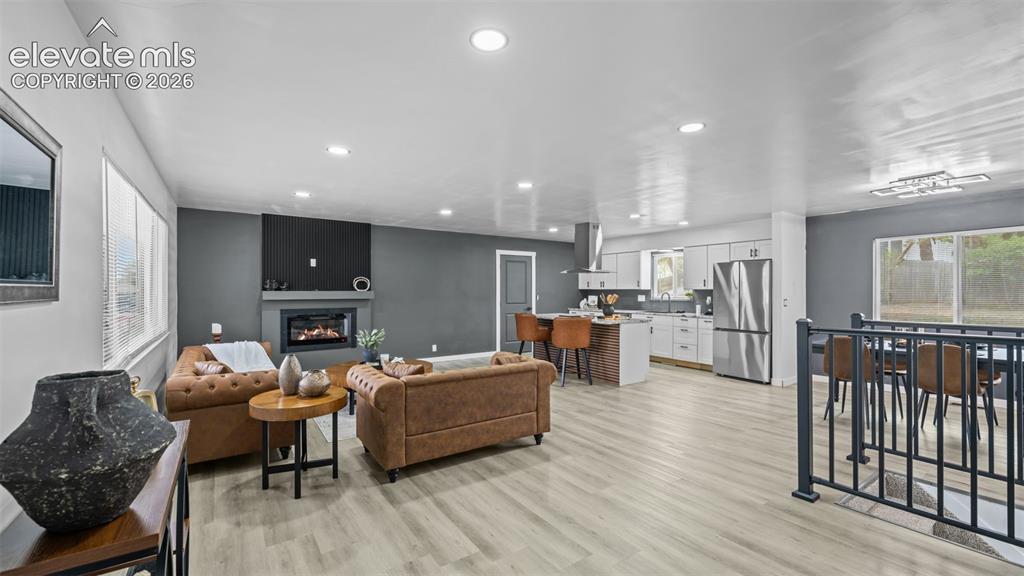
      Image 3 of 21: Open-concept living space featuring wood-finish flooring, a contemporary fi

      Open-concept living space featuring wood-finish flooring, a contemporary fireplace with a dark mantel, recessed lighting, and a kitchen with light cabinetry, stainless steel appliances, and a range hood
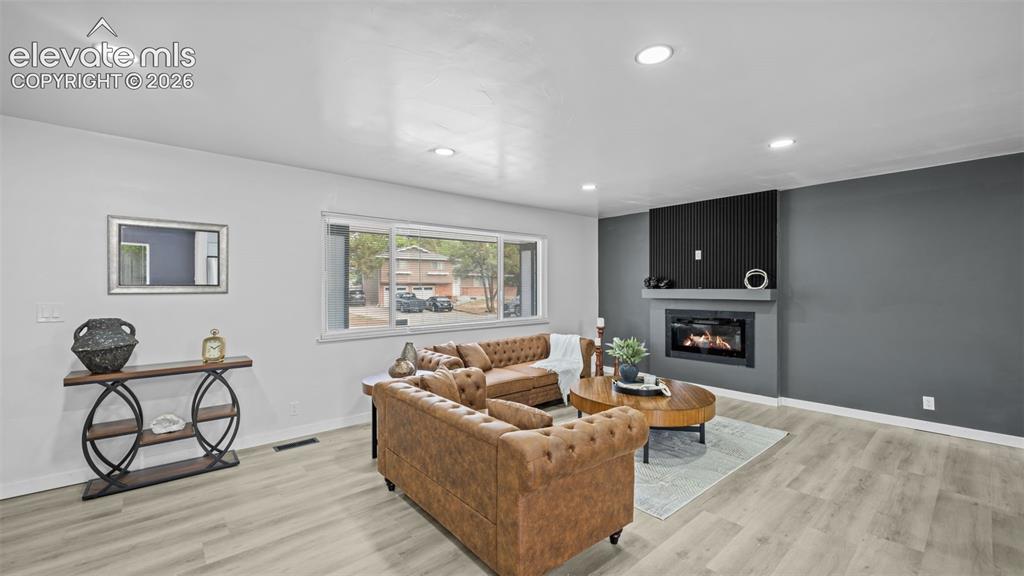
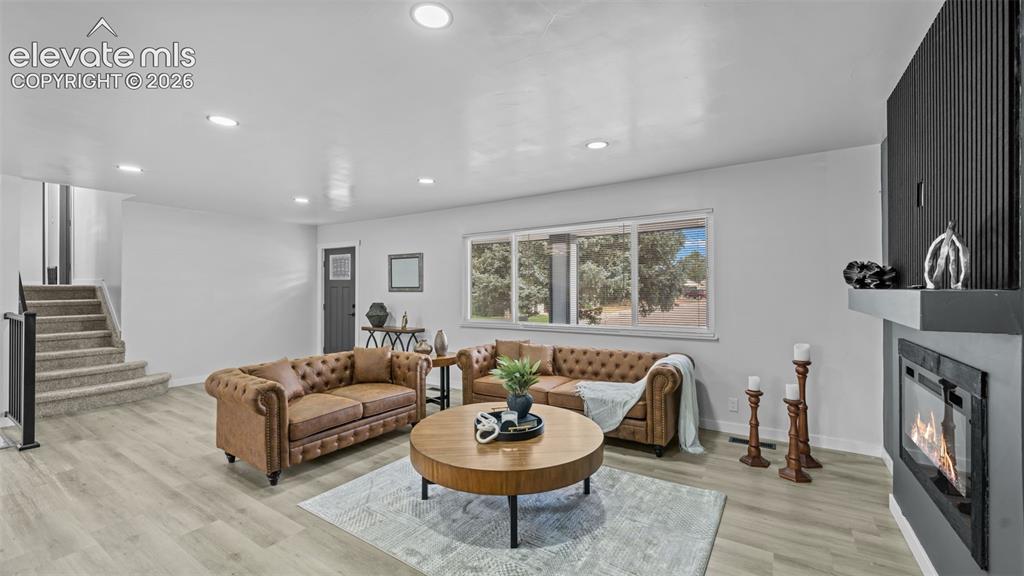
      Image 4 of 21: New electric fireplace

      New electric fireplace

      Image 5 of 21: New LVP flooring

      New LVP flooring

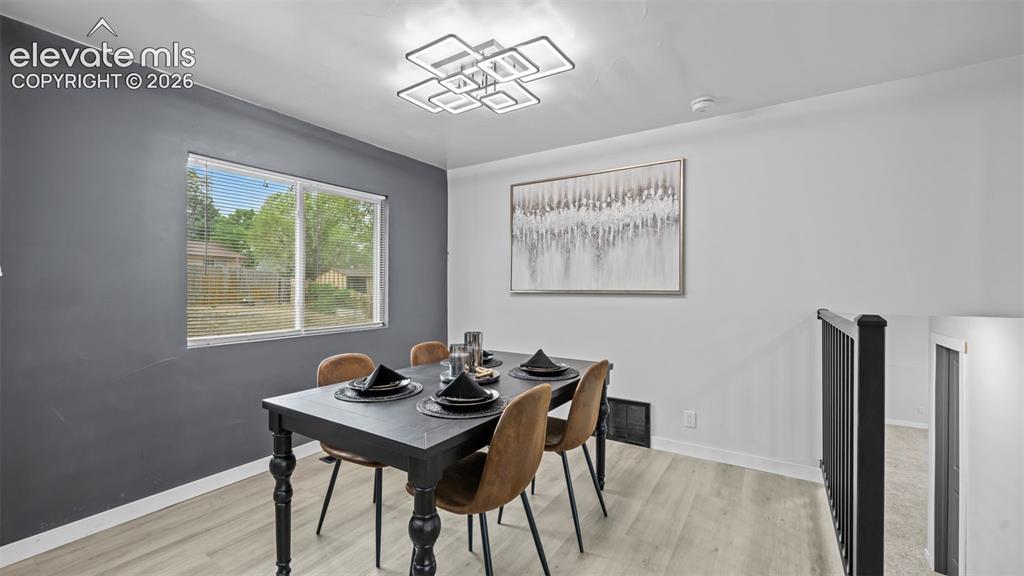
      Image 6 of 21: New LED lighting and new  lighting fixtures throughout
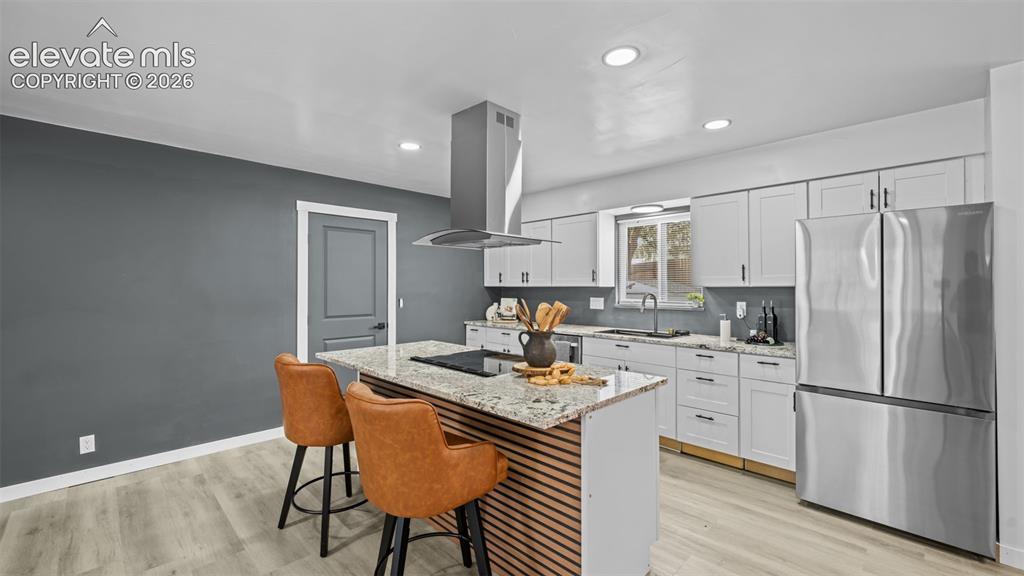
      New LED lighting and new lighting fixtures throughout

      Image 7 of 21: New stainless-steel appliances

      New stainless-steel appliances

      Image 8 of 21: new kitchen cabinets and new granite countertops
      new kitchen cabinets and new granite countertops

      Image 9 of 21: brand new bathrooms

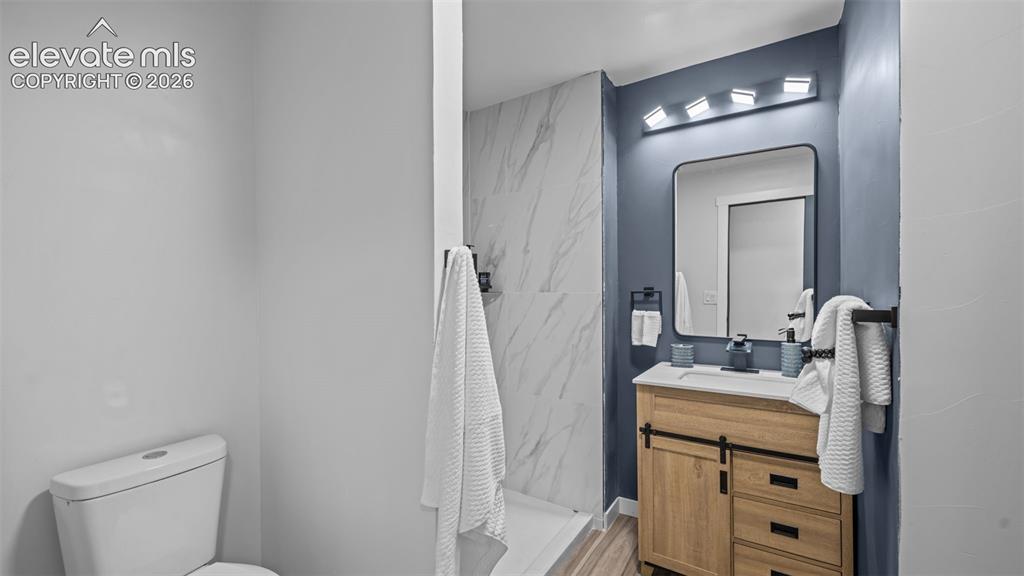
      brand new bathrooms

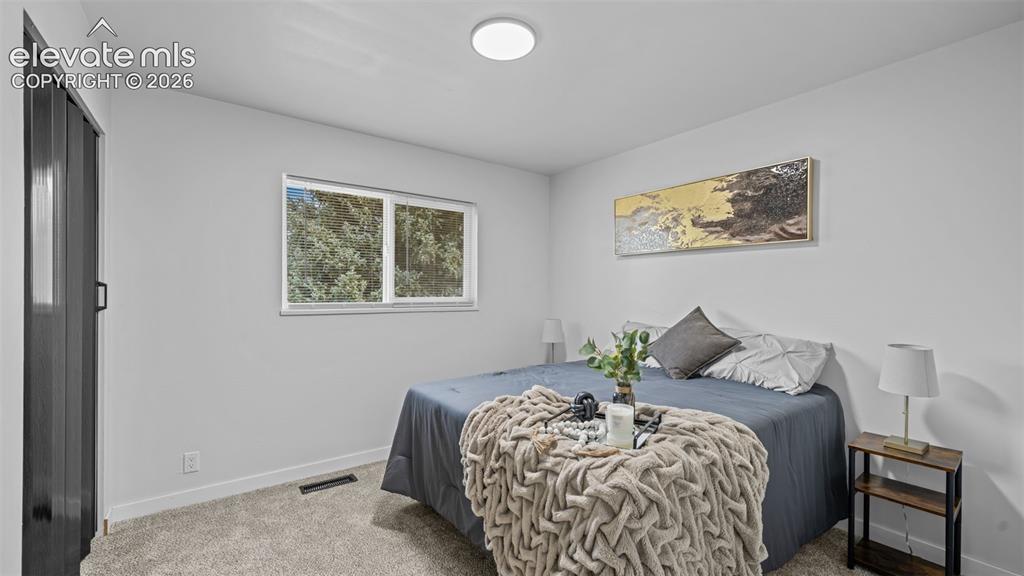
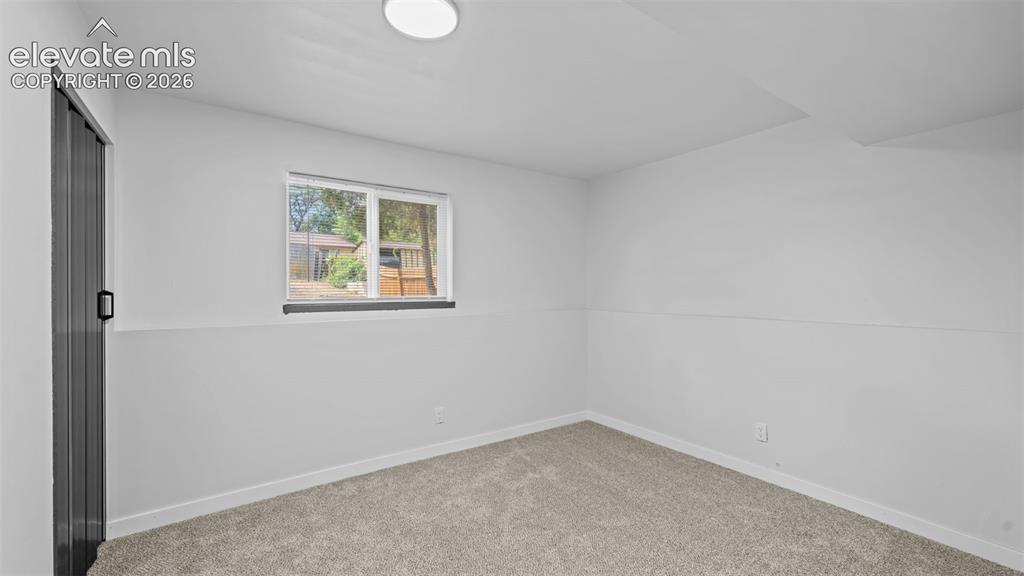
      Image 10 of 21: new carpet in all the bedrooms

      new carpet in all the bedrooms

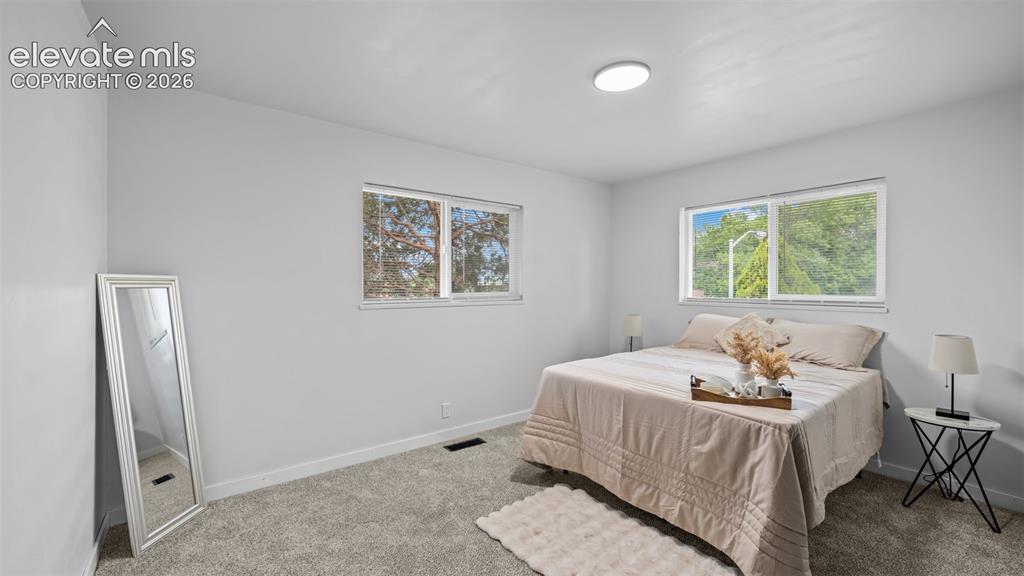
      Image 11 of 21: Bedroom featuring two windows, light gray walls, and gray carpeting
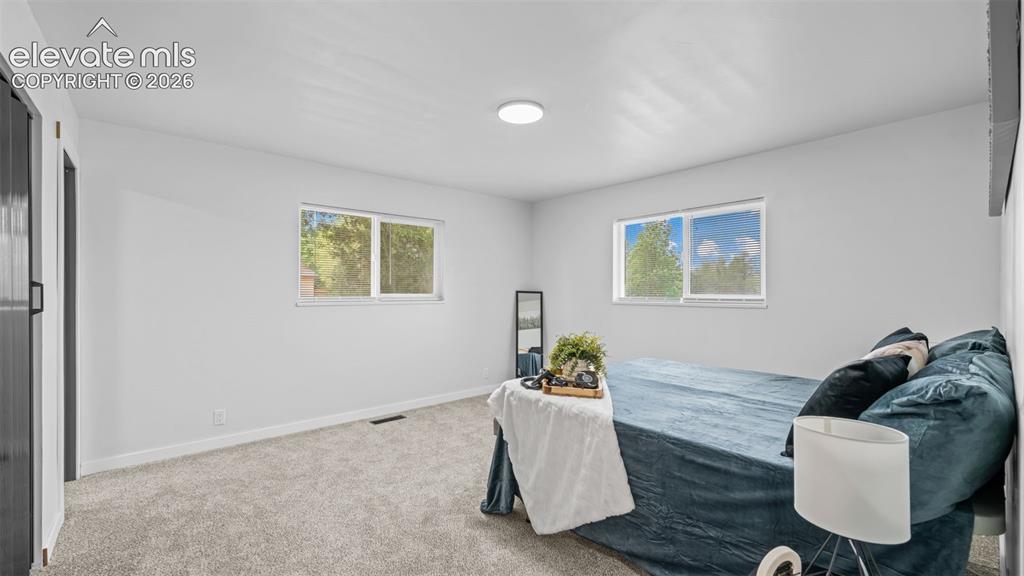
      Bedroom featuring two windows, light gray walls, and gray carpeting

      Image 12 of 21: new carpet thoughout

      new carpet thoughout

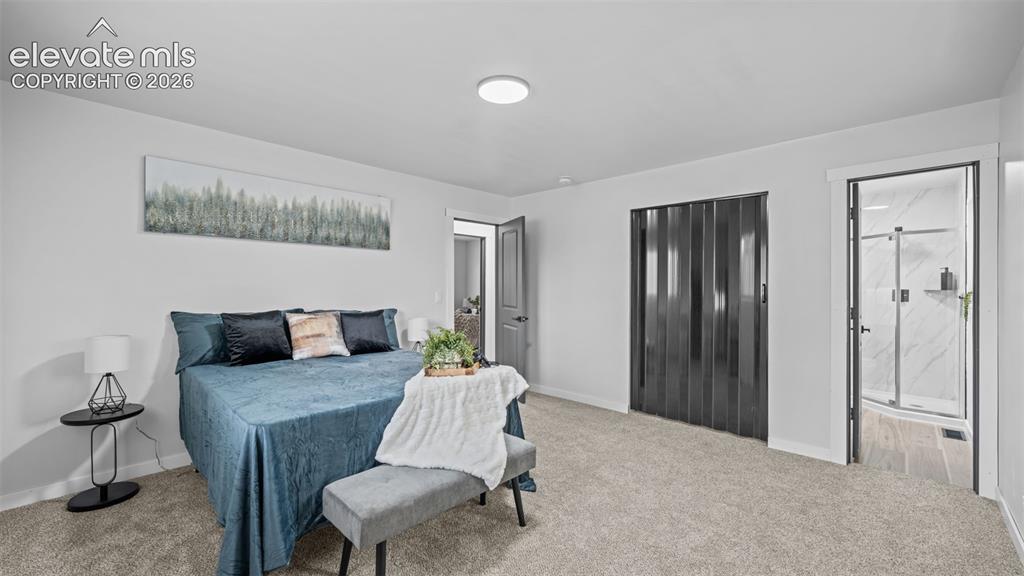
      Image 13 of 21: Carpeted bedroom featuring a flush-mount ceiling light, a dark accordion-st

      Carpeted bedroom featuring a flush-mount ceiling light, a dark accordion-style closet door, and a doorway opening to a bathroom with a glass-enclosed shower
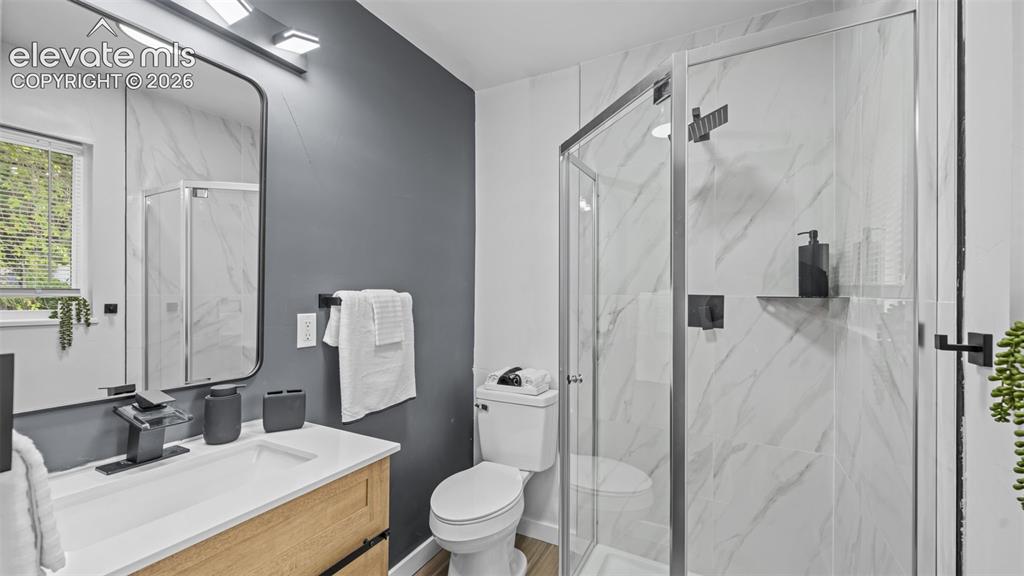
      Image 14 of 21: Bathroom featuring a glass-enclosed shower with white marble-look paneling,

      Bathroom featuring a glass-enclosed shower with white marble-look paneling, a wood-finish vanity with a white countertop, and a contemporary black-framed mirror
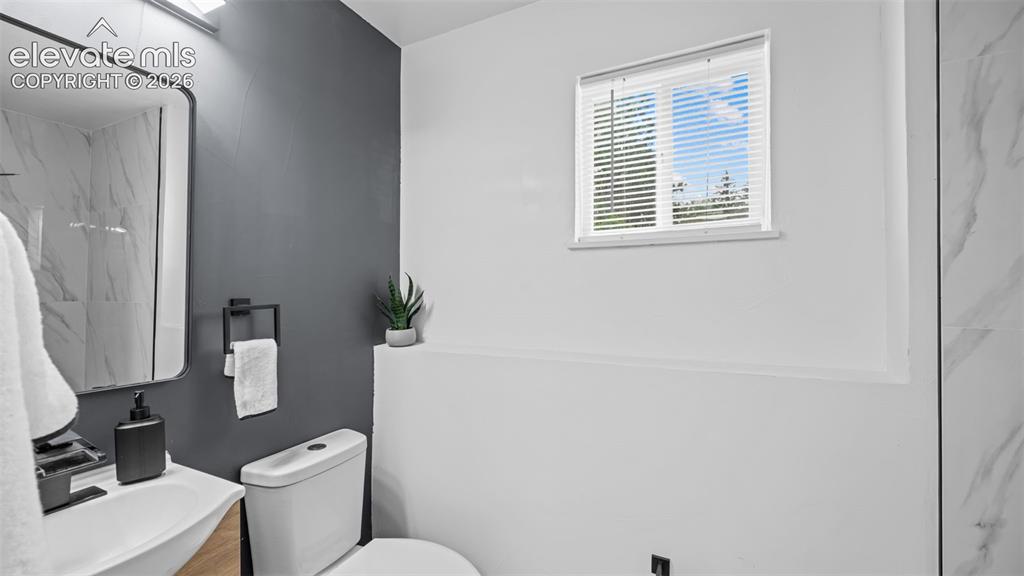
      Image 15 of 21: Bathroom featuring a modern vanity with a rectangular sink, wall-mounted fa

      Bathroom featuring a modern vanity with a rectangular sink, wall-mounted faucet, and a contemporary mirror
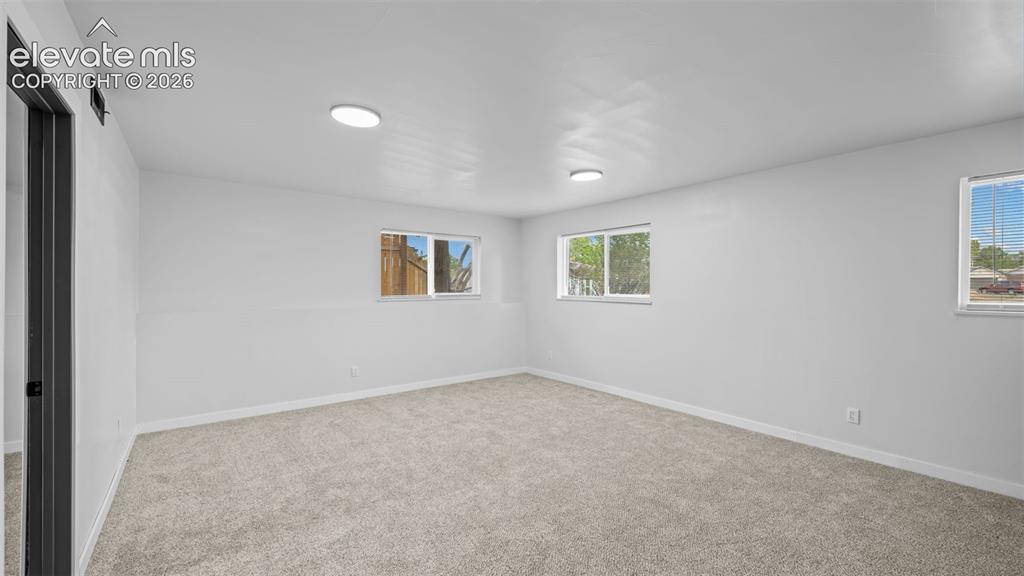
      Image 16 of 21: Spacious family room or rec room in basement
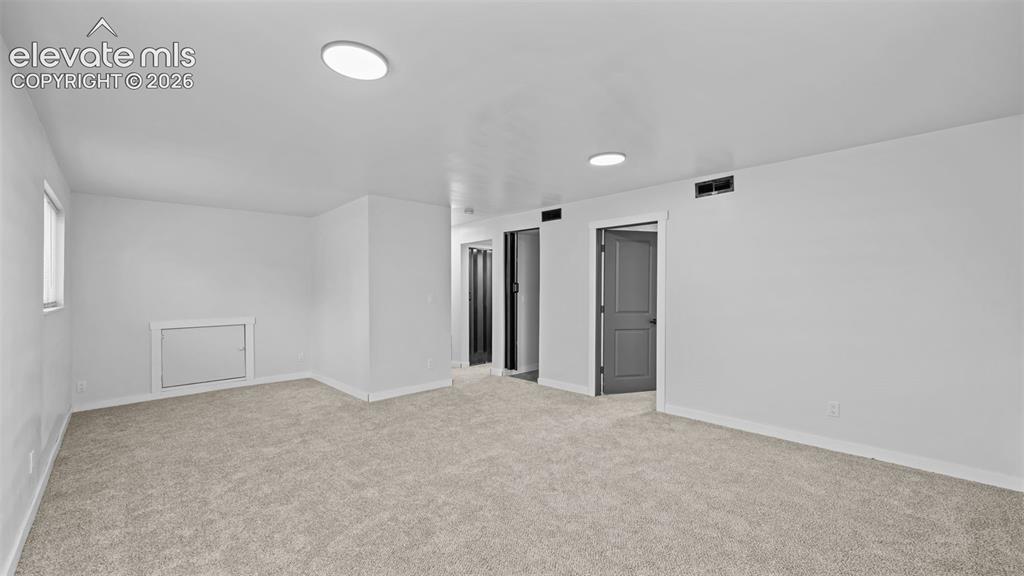
      Spacious family room or rec room in basement

      Image 17 of 21: Family Room

      Family Room

      Image 18 of 21: Family Room

      Family Room

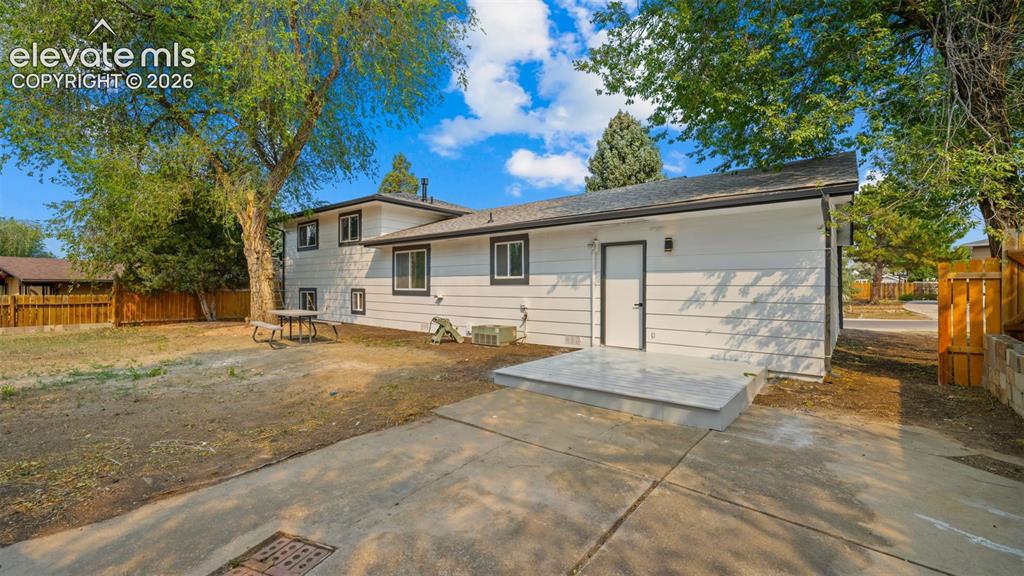
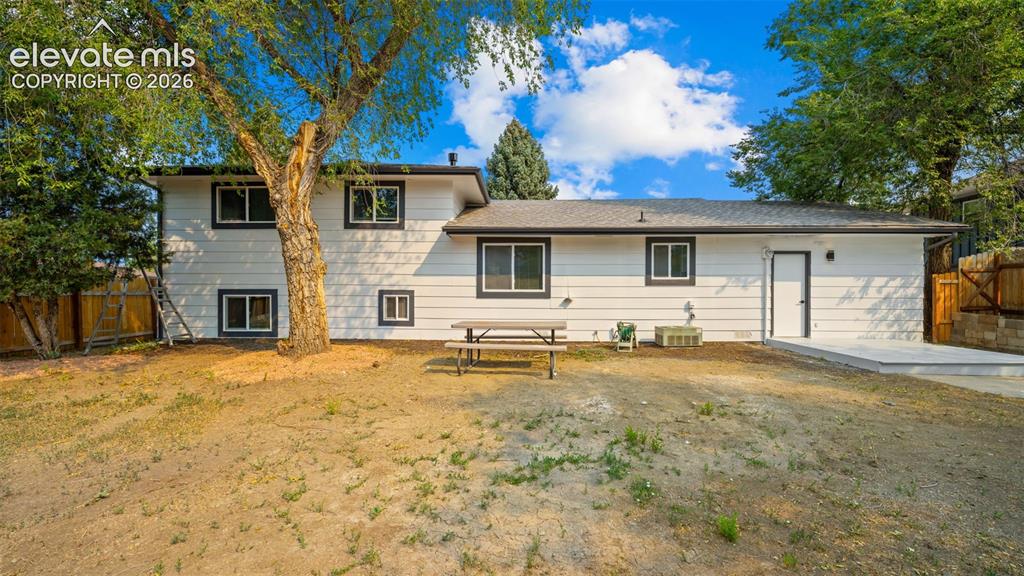
      Image 19 of 21: Huge fenced backyard

      Huge fenced backyard

      Image 20 of 21: White exterior with dark trim windows, mature trees, a concrete patio, and

      White exterior with dark trim windows, mature trees, a concrete patio, and a wood fence
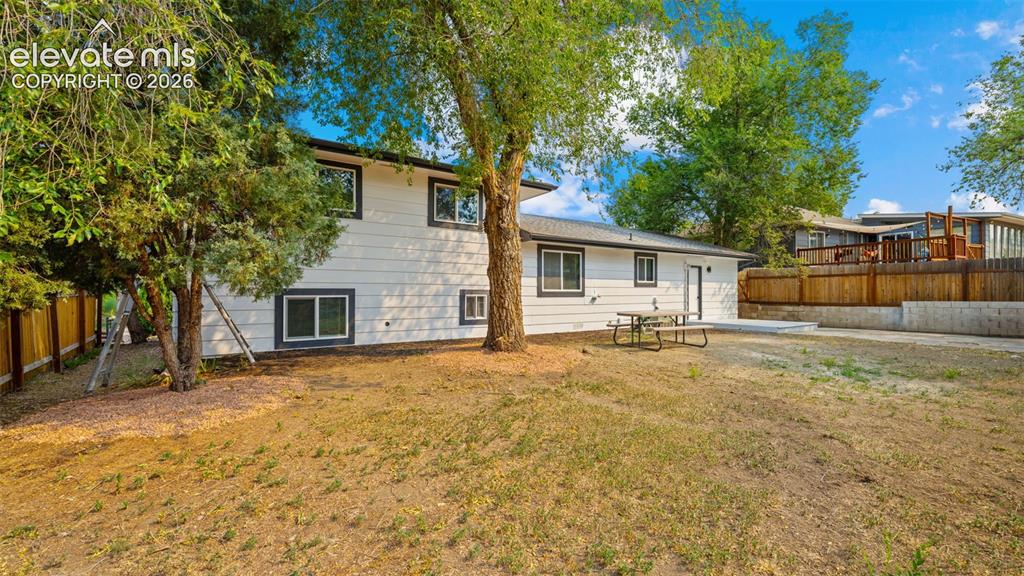
      Image 21 of 21: Multi-level residence featuring white siding with contrasting dark trim, a

      Multi-level residence featuring white siding with contrasting dark trim, a black roof, and multiple windows

      Disclaimer: The real estate listing information and related content displayed on this site is provided exclusively for consumers’ personal, non-commercial use and may not be used for any purpose other than to identify prospective properties consumers may be interested in purchasing.