11623 Cranston Drive, Falcon, CO, 80831
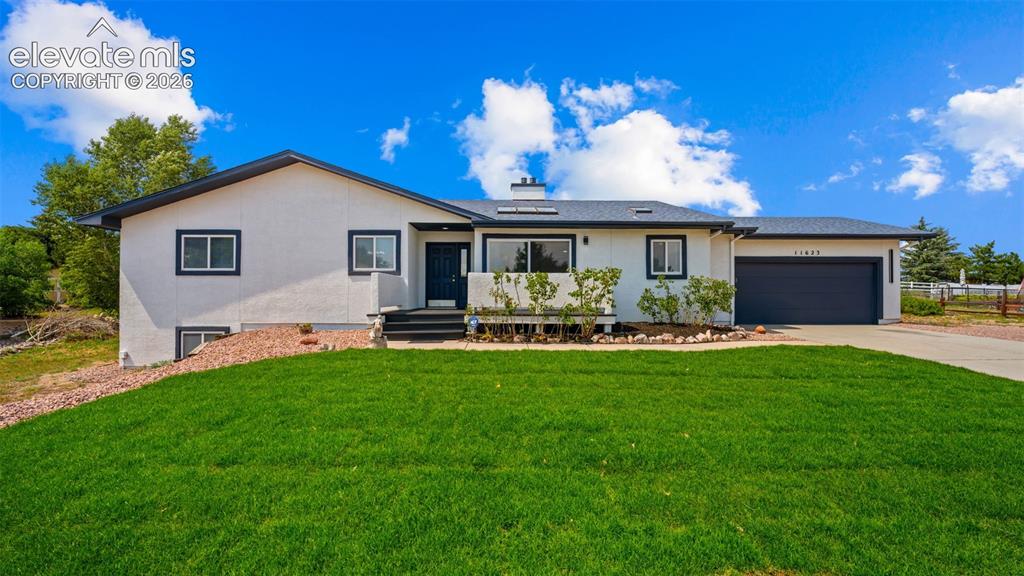
New landscaping
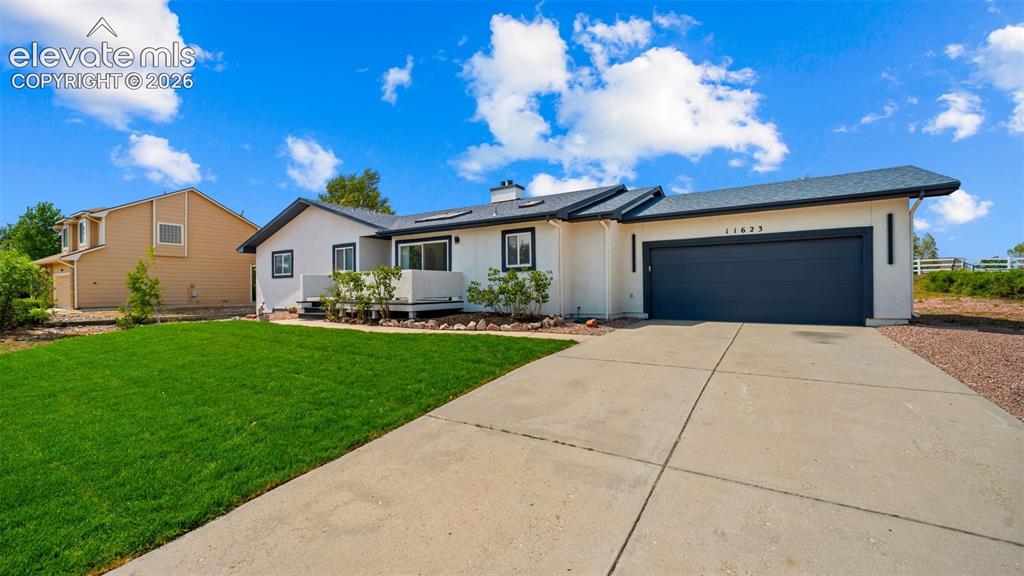
New stucco and exterior paint
New Roof
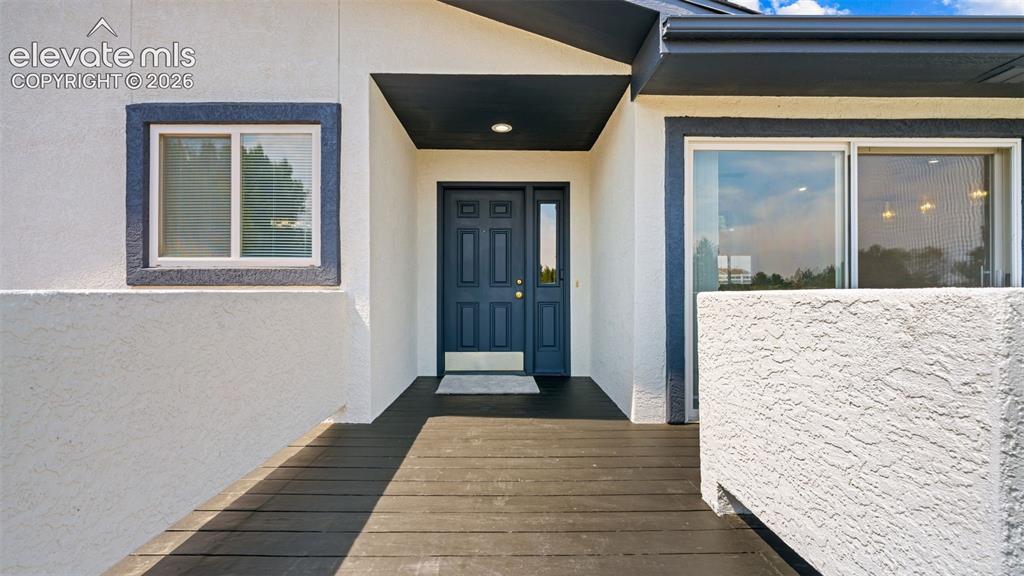
Entryway featuring a dark blue paneled door with sidelight, overhead recessed lighting, dark wood-finish flooring, and white textured stucco walls with dark trim
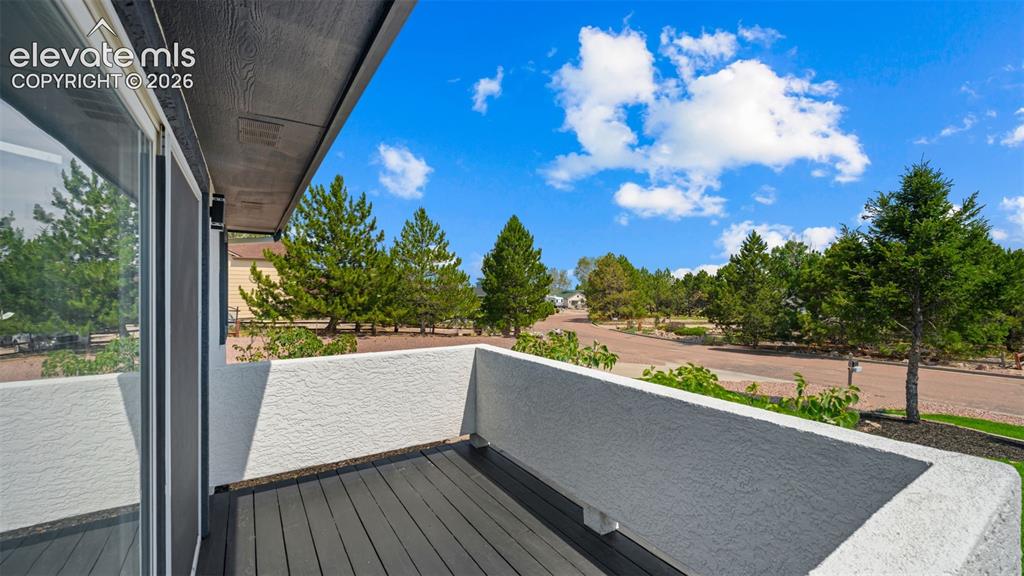
Private balcony featuring dark composite decking, a textured stucco half-wall, and a sliding glass door
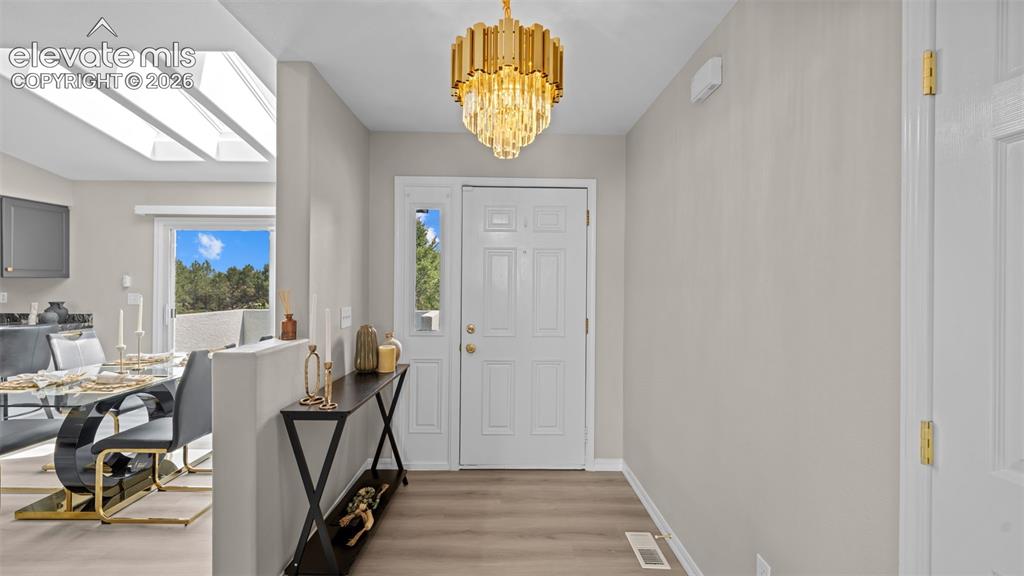
Entrance foyer featuring a decorative chandelier, white paneled entry door with sidelight, and wood-finish flooring
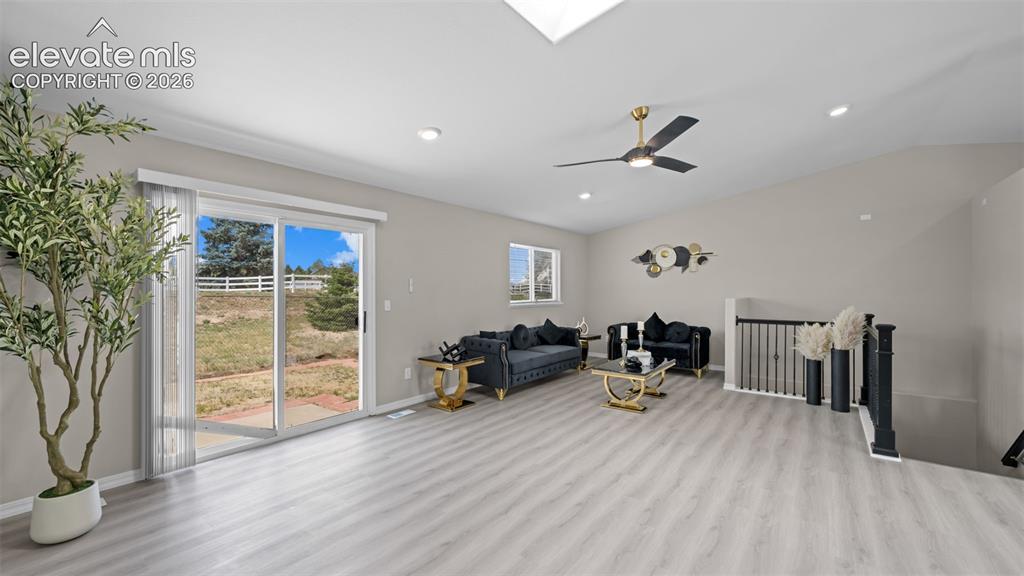
New LVP flooring
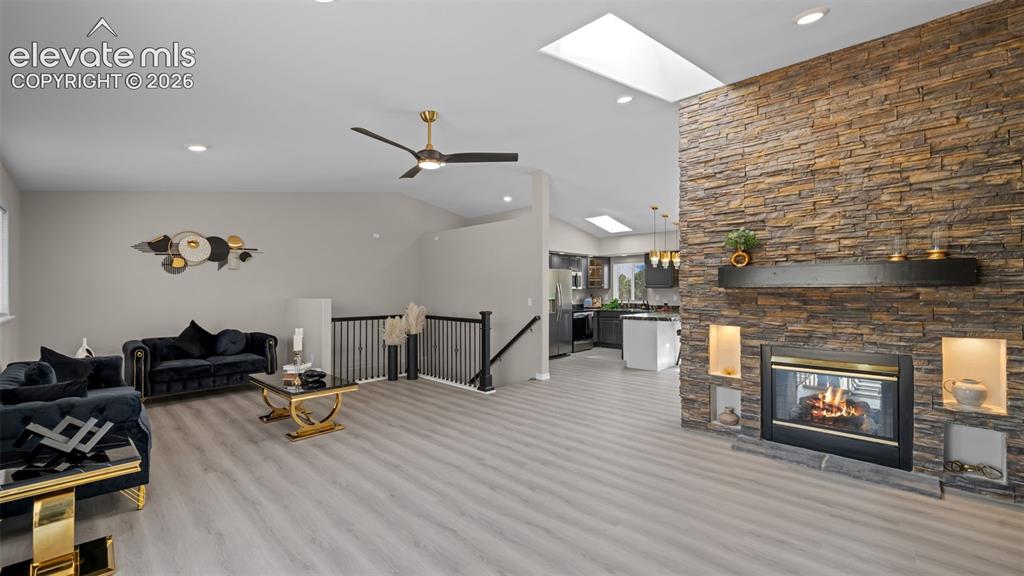
Vaulted ceilings with skylights and recessed lighting illuminate this open living space
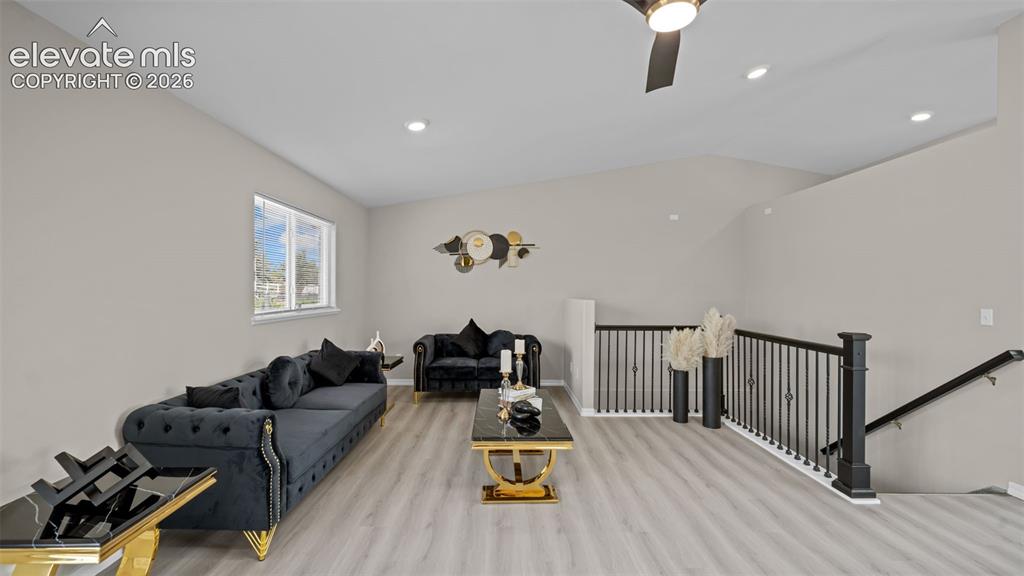
Spacious living area featuring vaulted ceilings, light wood-finish flooring, recessed lighting, a modern ceiling fan, and a contemporary staircase with metal balusters
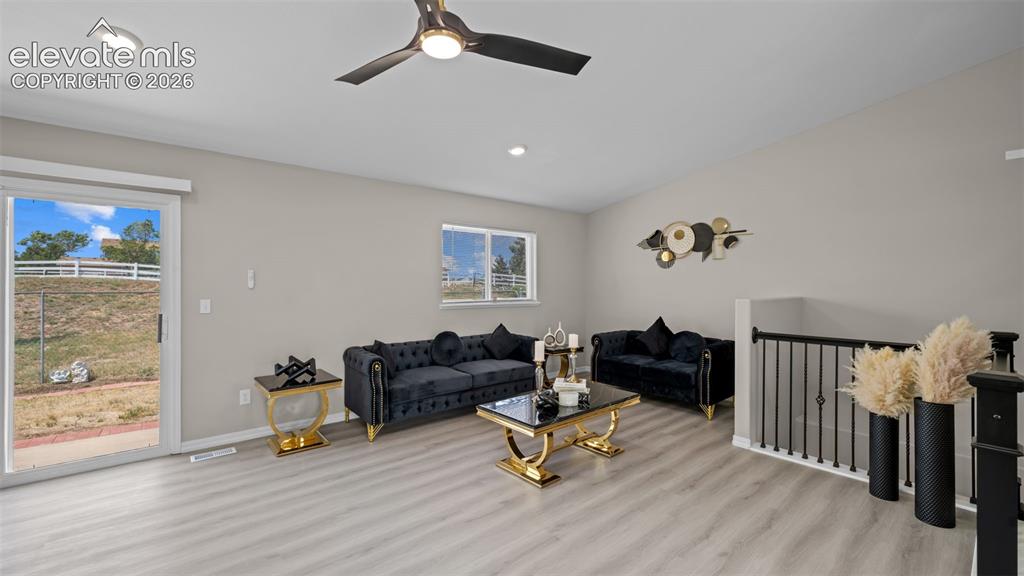
Spacious living area featuring light wood-finish flooring and neutral wall tones
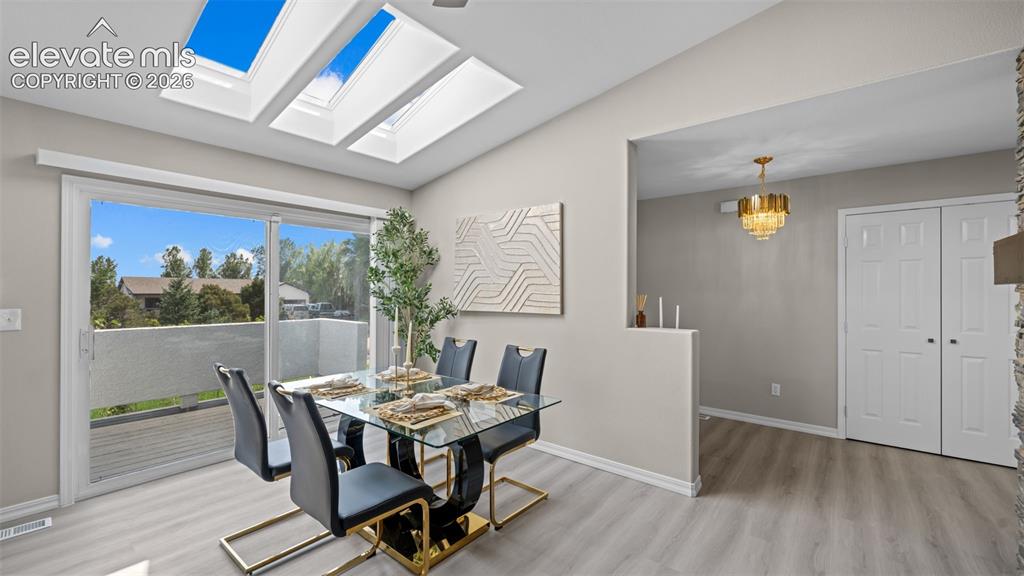
Dining area featuring a vaulted ceiling with four skylights, light wood-finish flooring, and a large sliding glass door opening to an outdoor patio
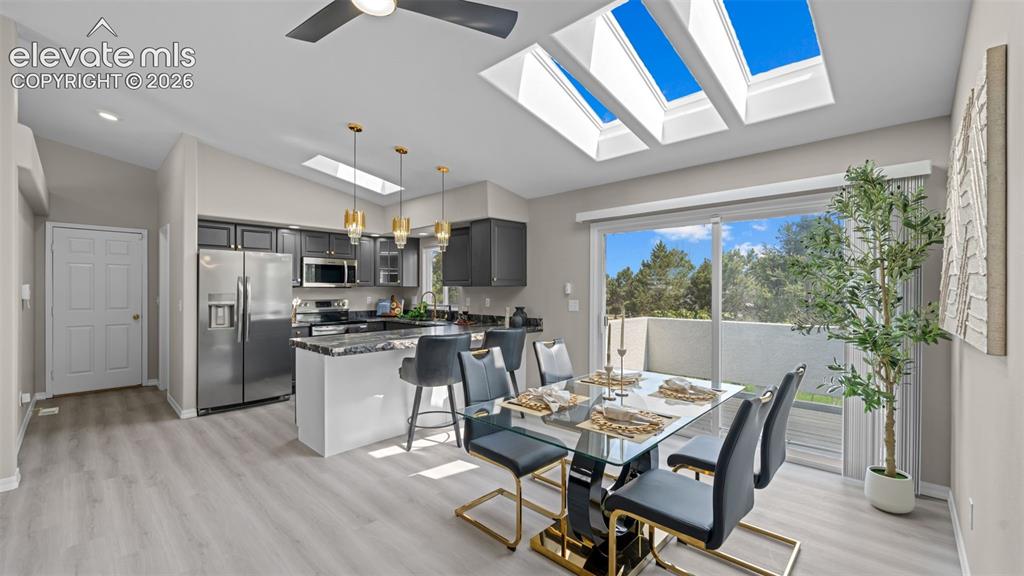
Open-concept living area with vaulted ceilings, multiple skylights, light wood-finish flooring, and a sliding glass door to exterior
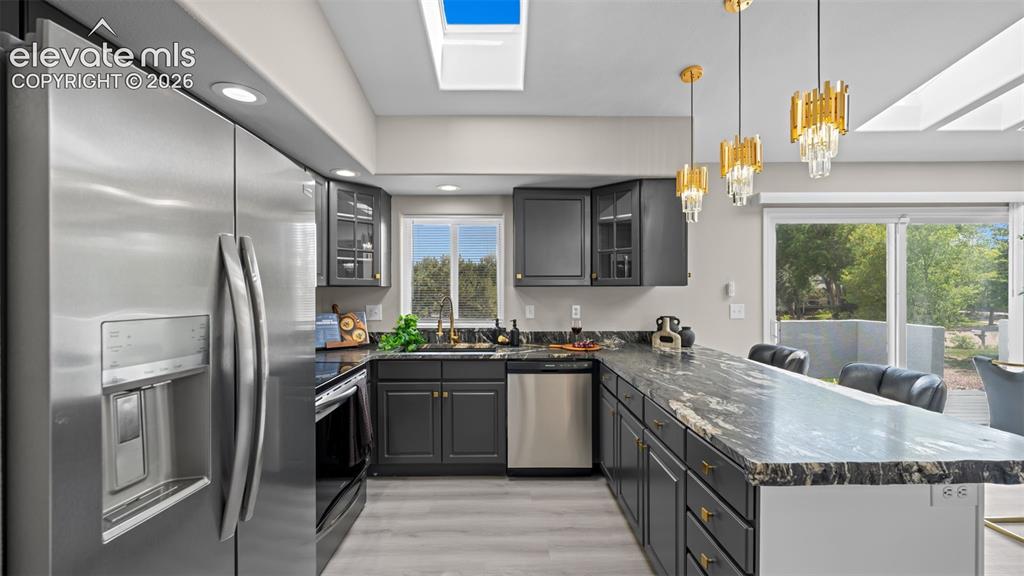
New stainless-steel appliances
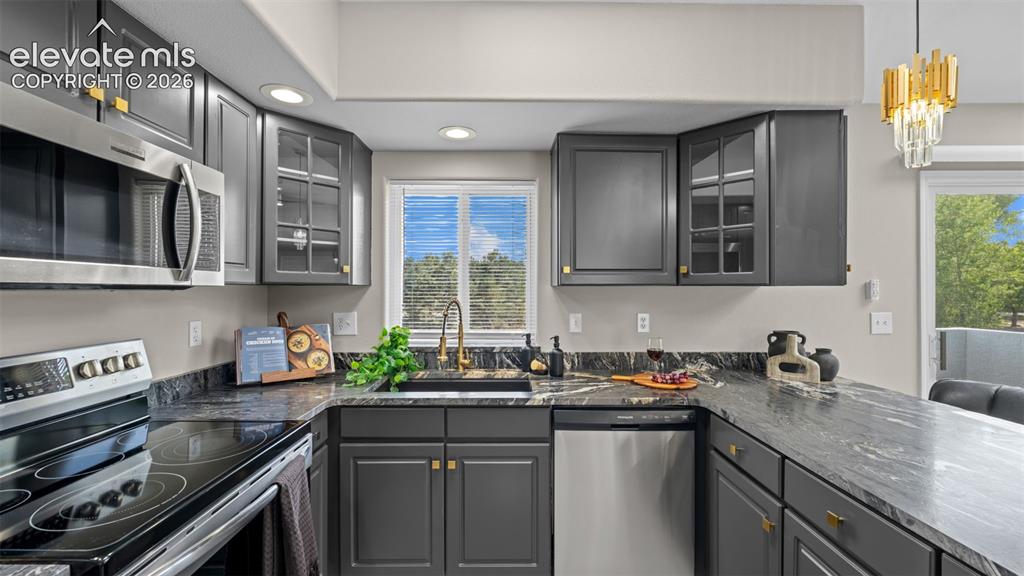
New granite countertops
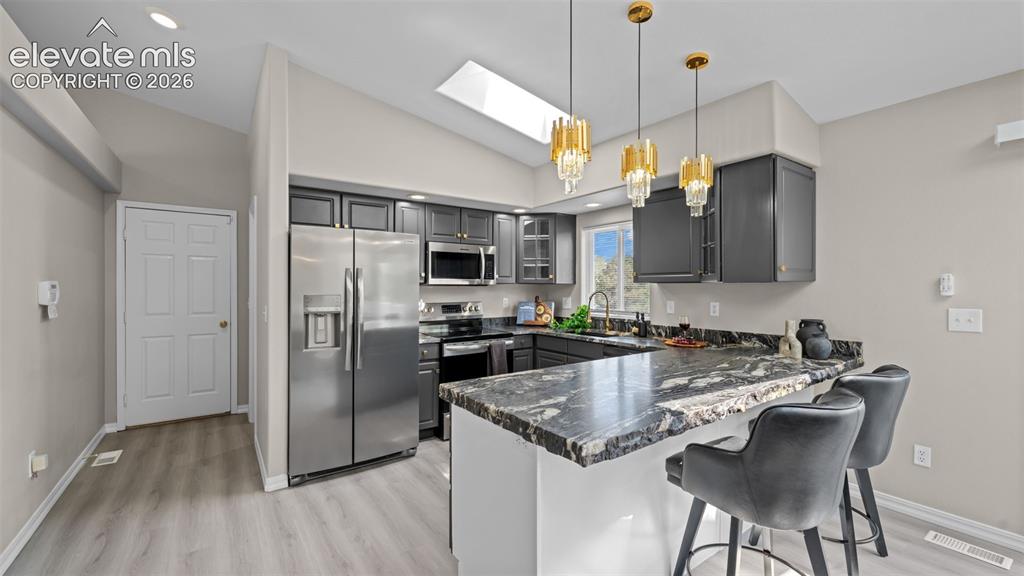
Contemporary kitchen featuring dark wood cabinetry, stainless steel appliances, and a breakfast bar with a patterned countertop
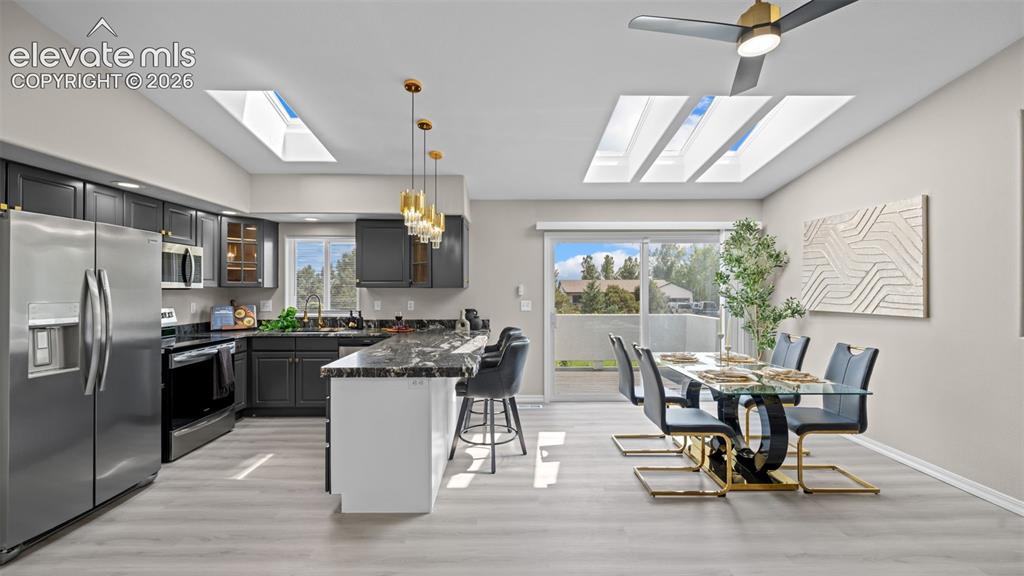
Open-concept kitchen and dining area with vaulted ceilings and multiple skylights
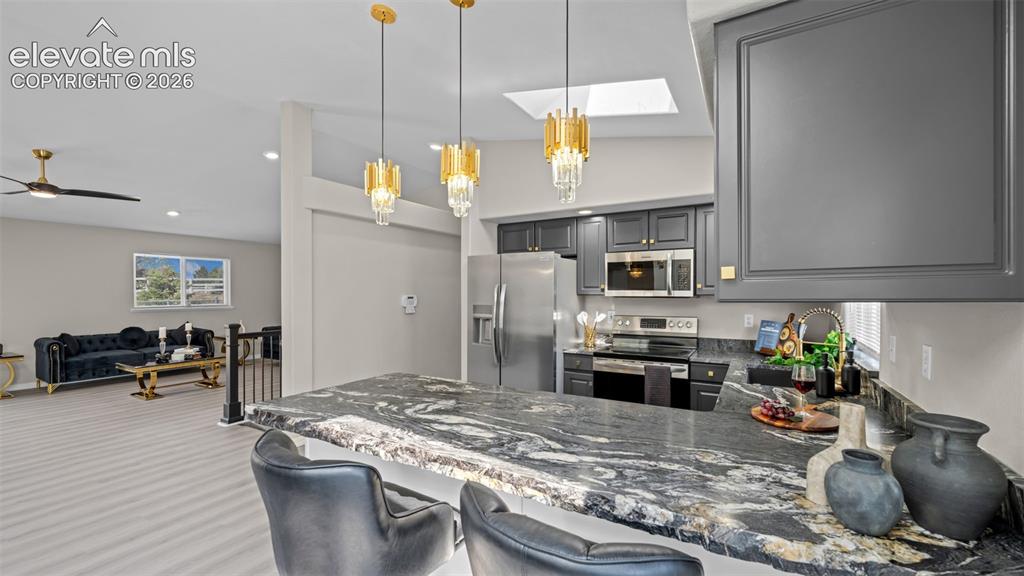
Kitchen island with a dark granite countertop, gold-toned pendant lighting, and dark cabinetry
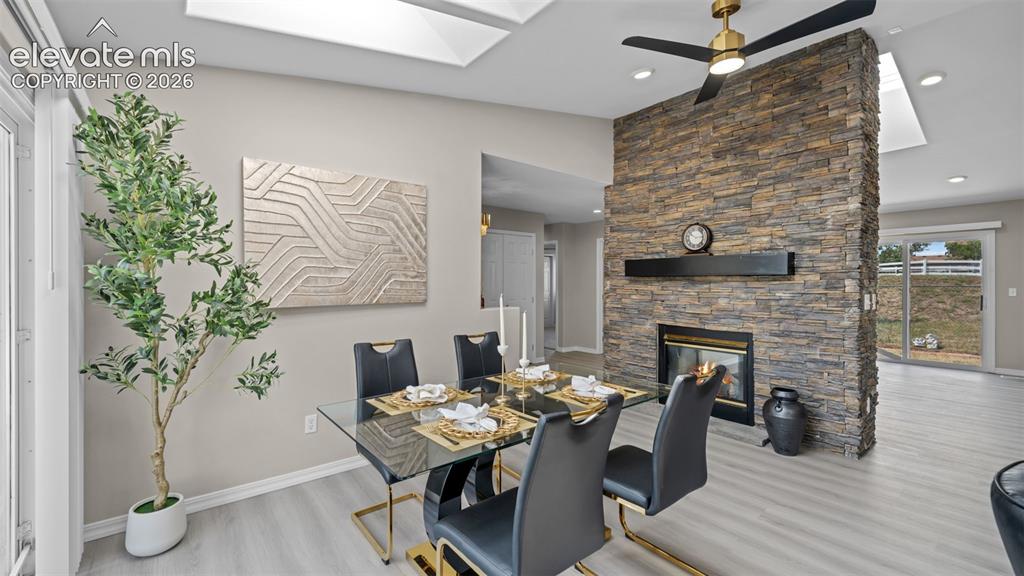
Dining area featuring a stone accent wall with a built-in fireplace, a ceiling fan, and skylights
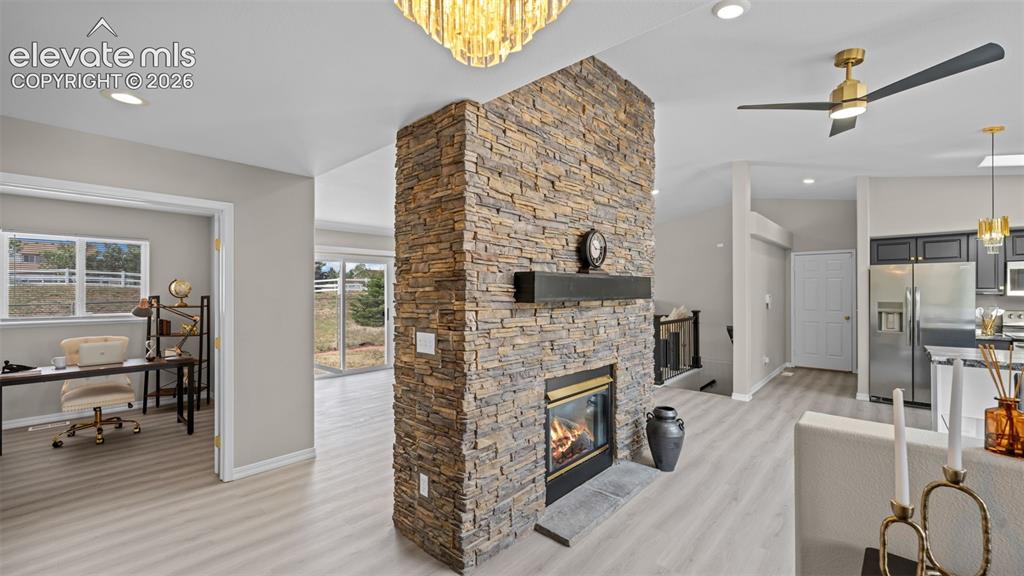
New electric fireplace
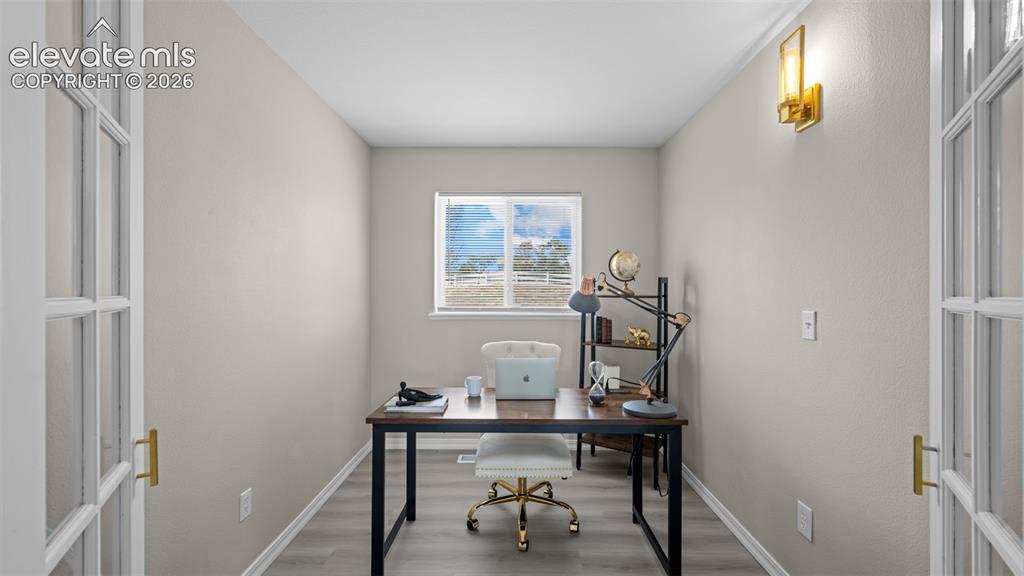
Dedicated room featuring French doors with glass panels, wood-finish flooring, a single window, and a wall-mounted brass sconce
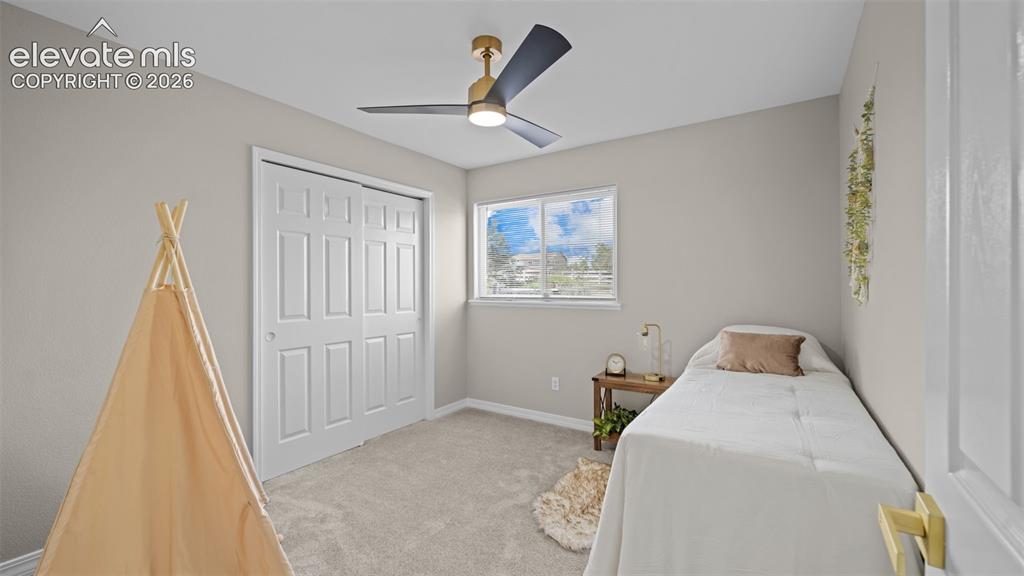
Bedroom featuring neutral-toned walls, light carpet flooring, and a modern ceiling fan with integrated lighting
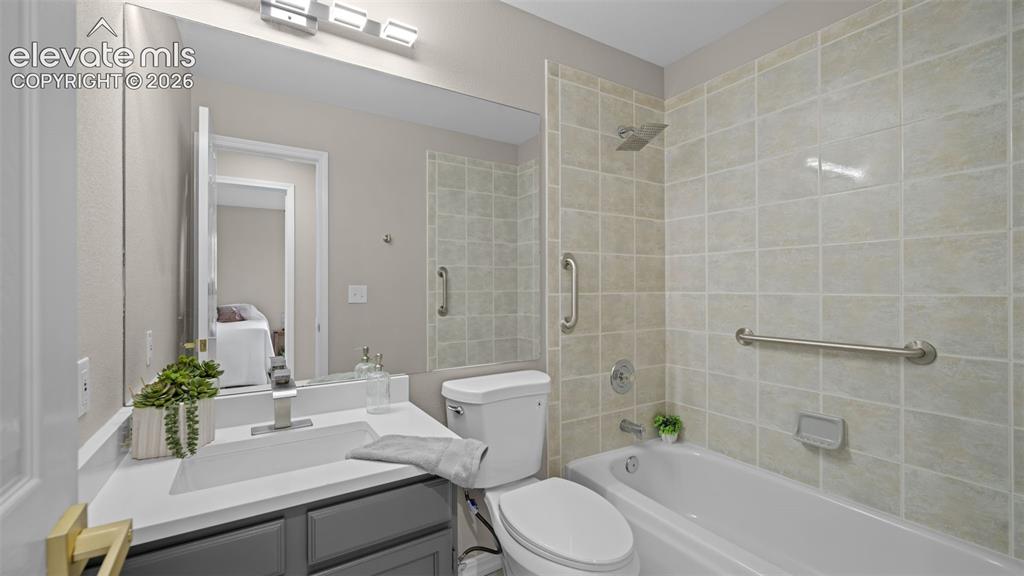
Bathroom featuring a built-in tub with a tile surround, vanity with an integrated sink, and wall-mounted mirror with overhead lighting
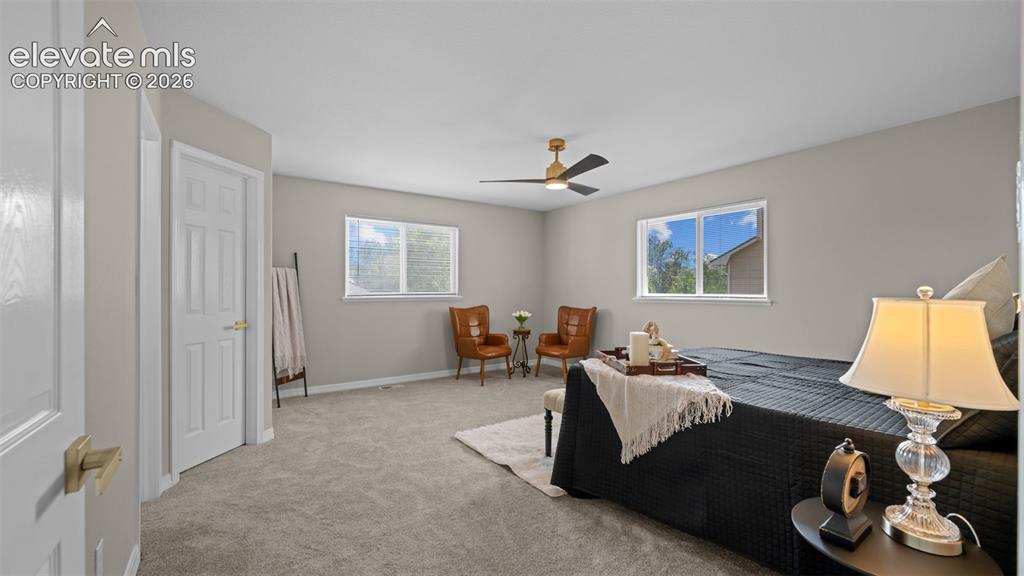
New carpet throughout
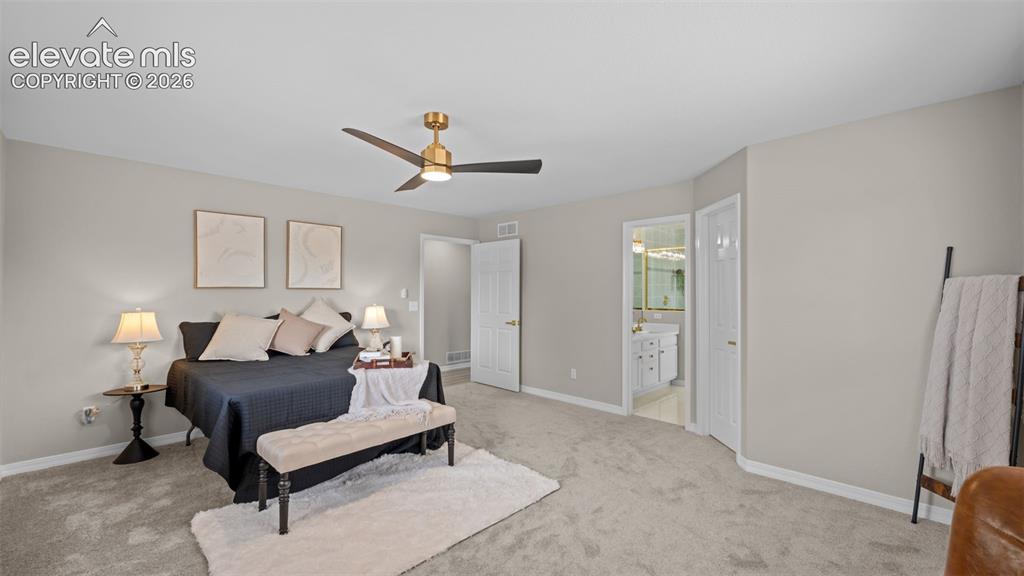
Spacious room featuring neutral paint, light gray carpeting, and a modern ceiling fan with a gold-tone fixture
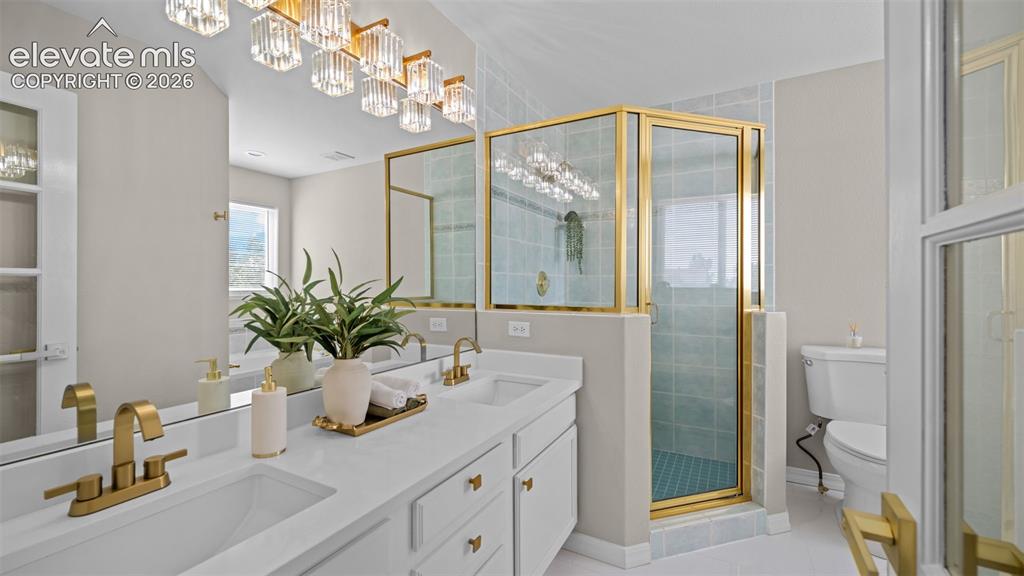
Bathroom featuring a dual vanity with white cabinetry and integrated sinks, gold-finish faucets, a gold-frame glass shower enclosure, a toilet, and a gold-finish vanity light fixture
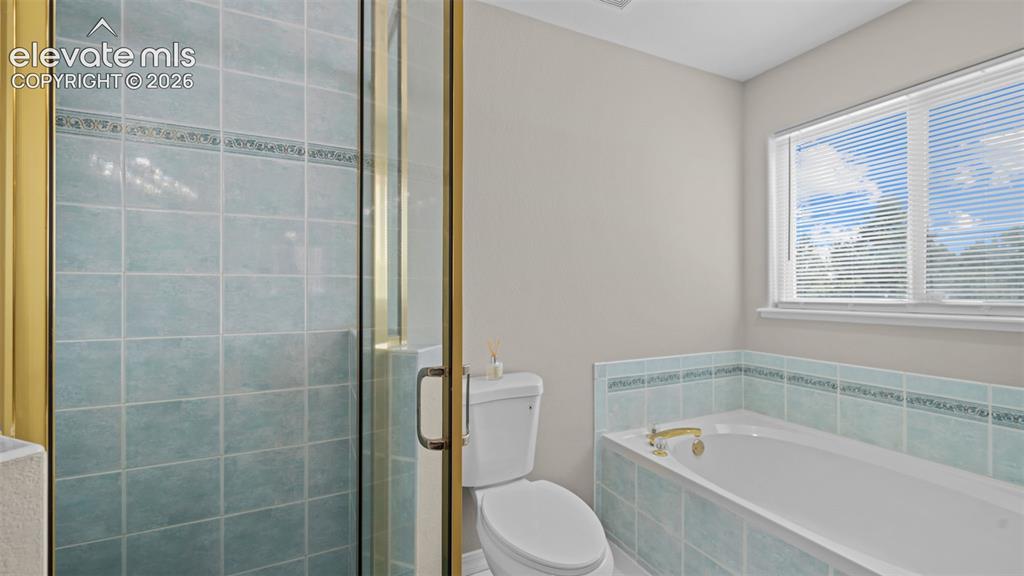
Tiled shower stall with a clear glass enclosure and gold-toned framing, featuring an inset decorative tile border
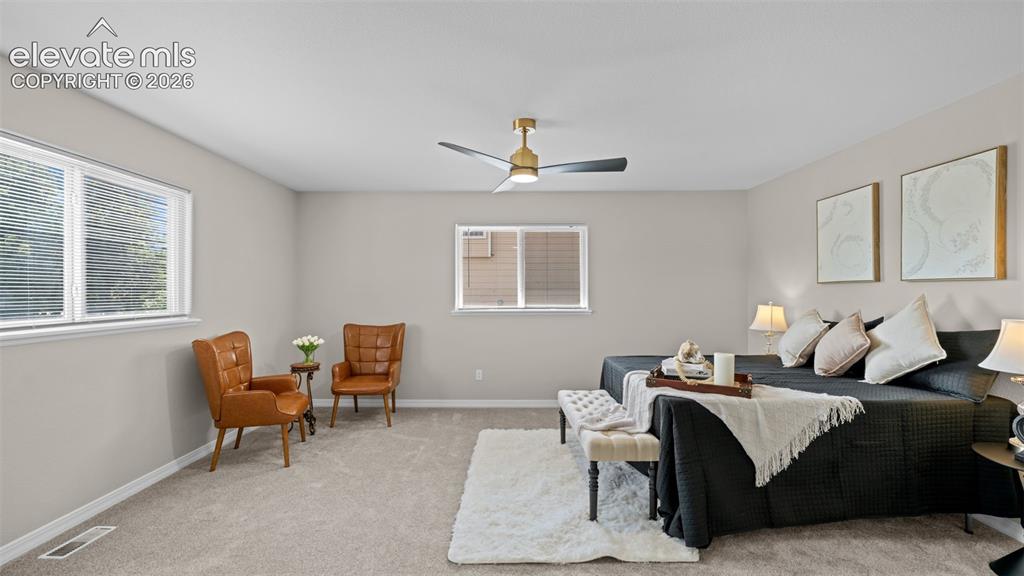
Spacious bedroom featuring neutral carpeting, light-toned walls, and multiple windows with blinds
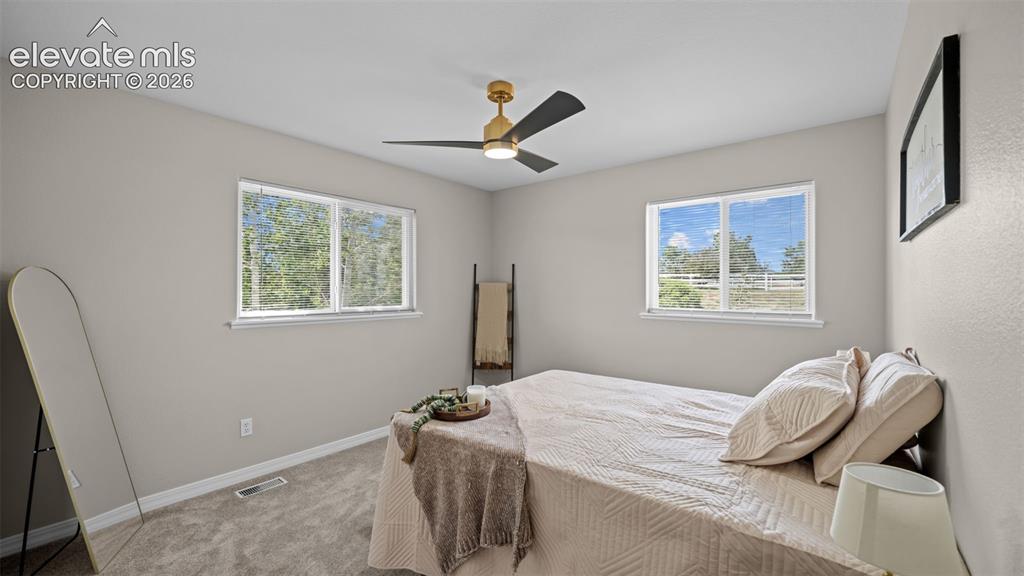
Carpeted room featuring two large windows, a gold-accented ceiling fan with black blades, and neutral-toned walls
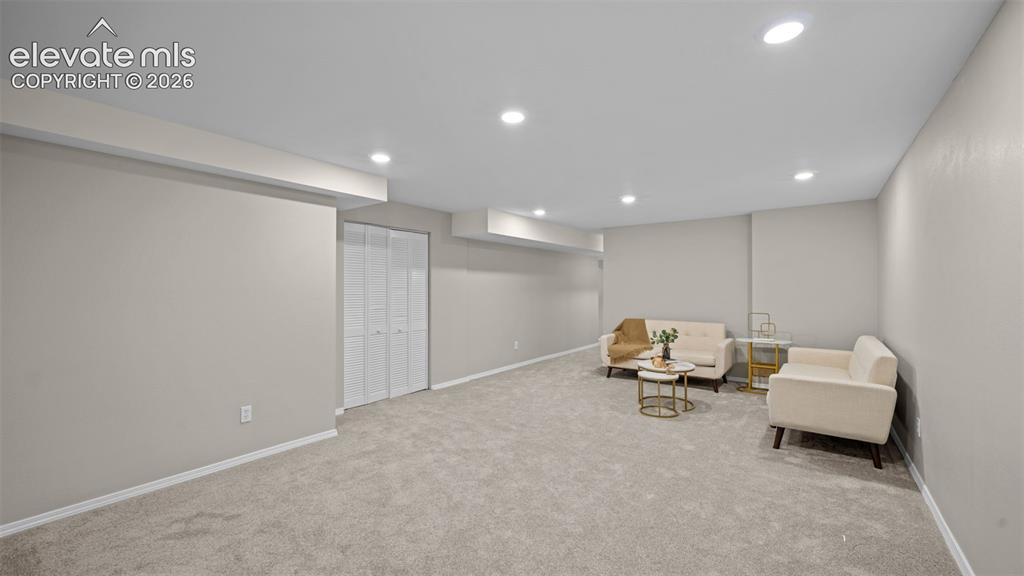
Spacious room featuring neutral carpeting, recessed lighting, and light-toned walls
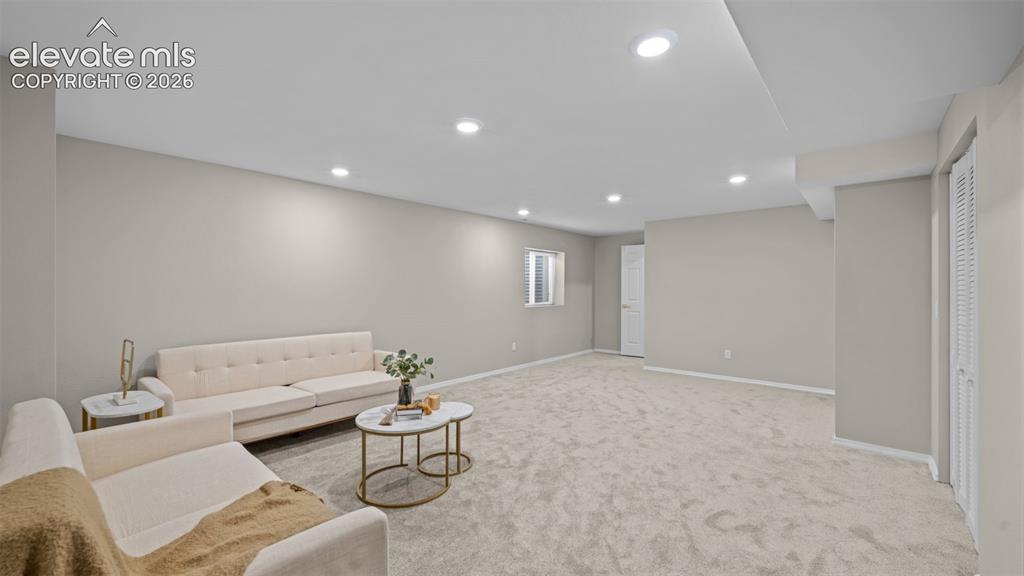
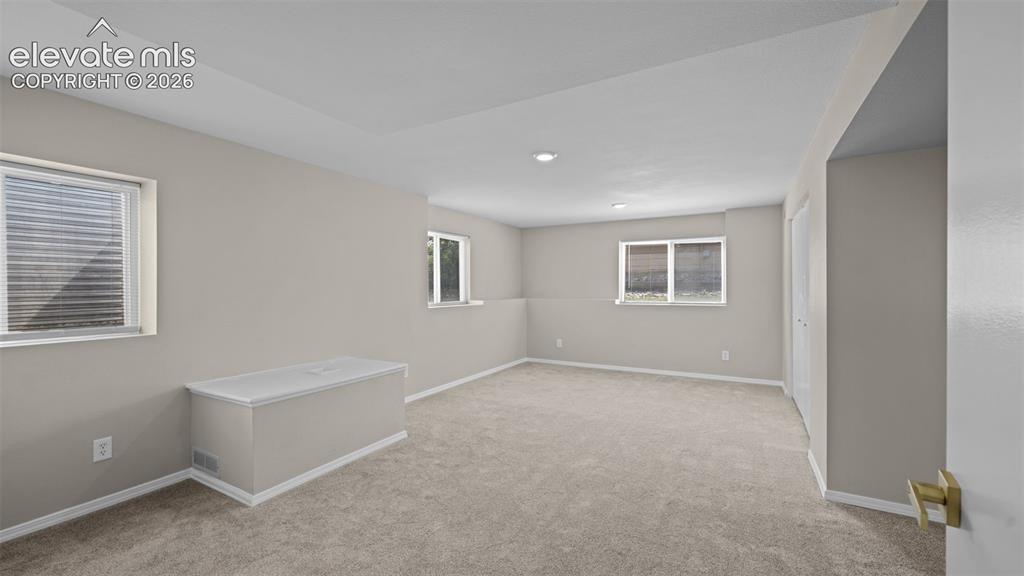
Huge family or rec room in basement
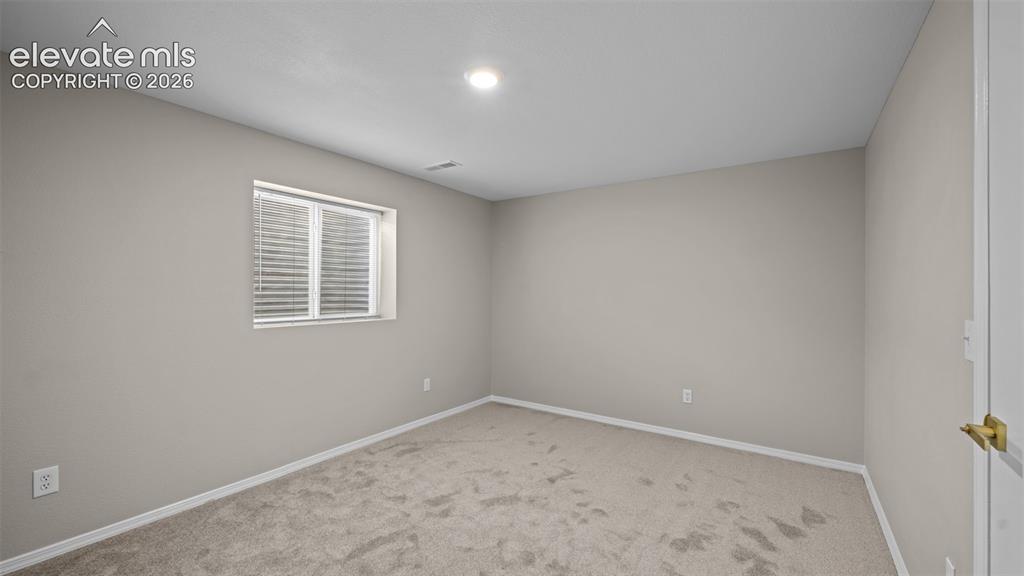
Carpeted room featuring neutral wall paint, a window with blinds, recessed lighting, and white baseboards
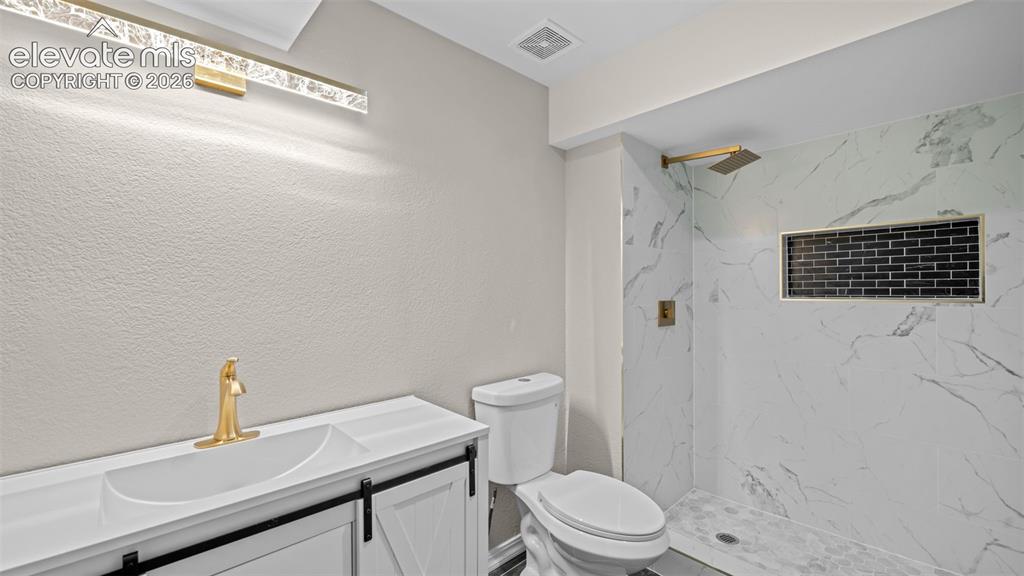
Bathroom featuring a standing shower with white marble-style tile, a black subway tile niche, and a gold-finish rain shower head
New AC unit
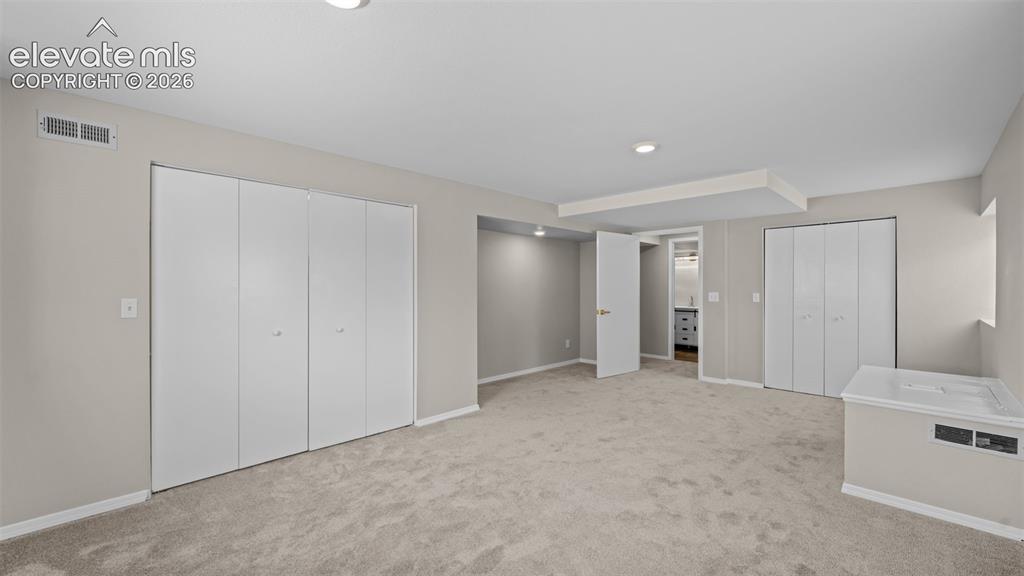
Spacious room featuring neutral carpeting, recessed lighting, and multiple bi-fold closet doors
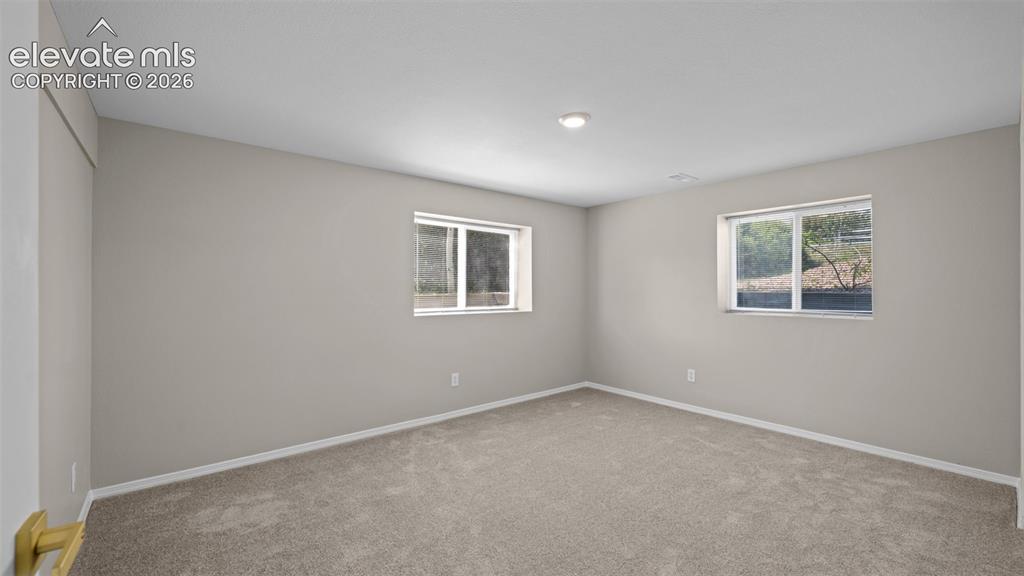
Carpeted bedroom in basement
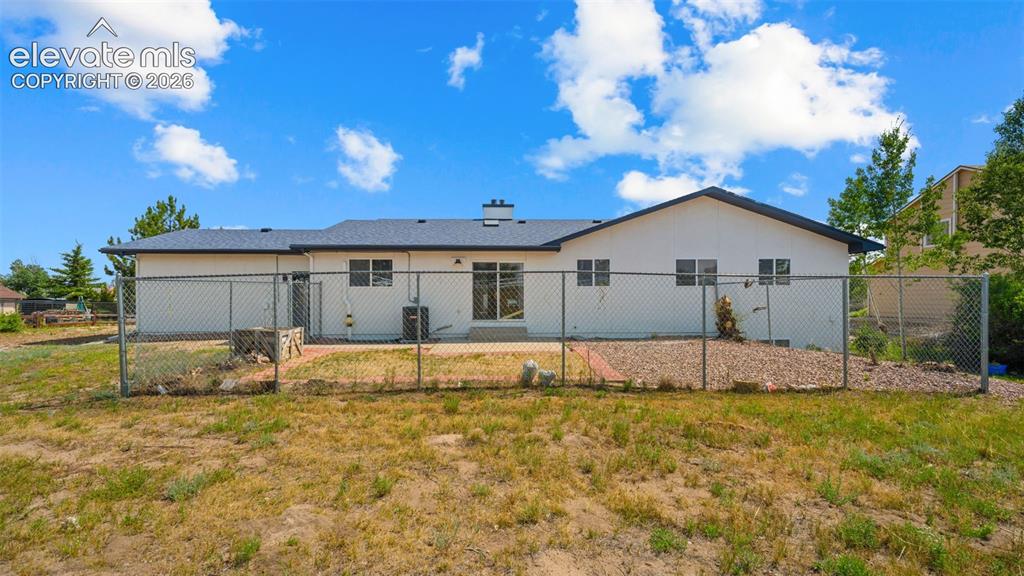
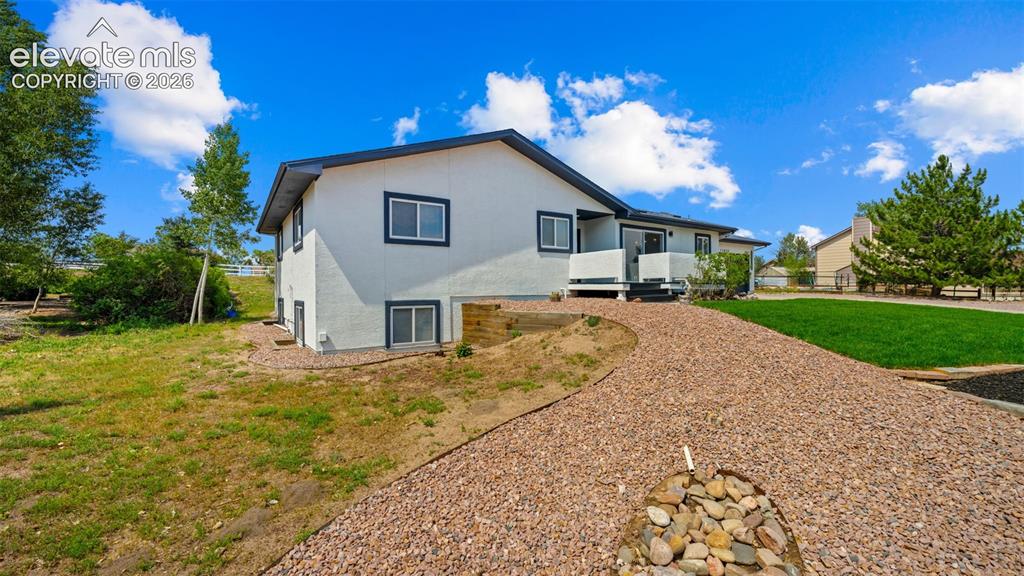
Rear exterior showcasing a white facade, dark roof, multiple windows, and a sliding glass door leading to a concrete patio
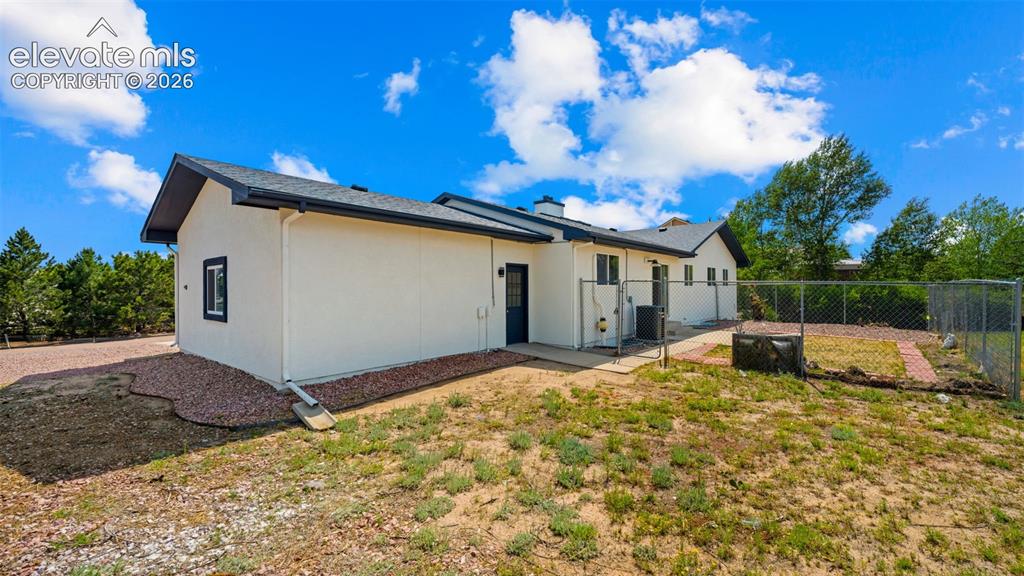
Exterior featuring a light-colored stucco finish, dark-trimmed windows, a dark roof, and a fenced yard area
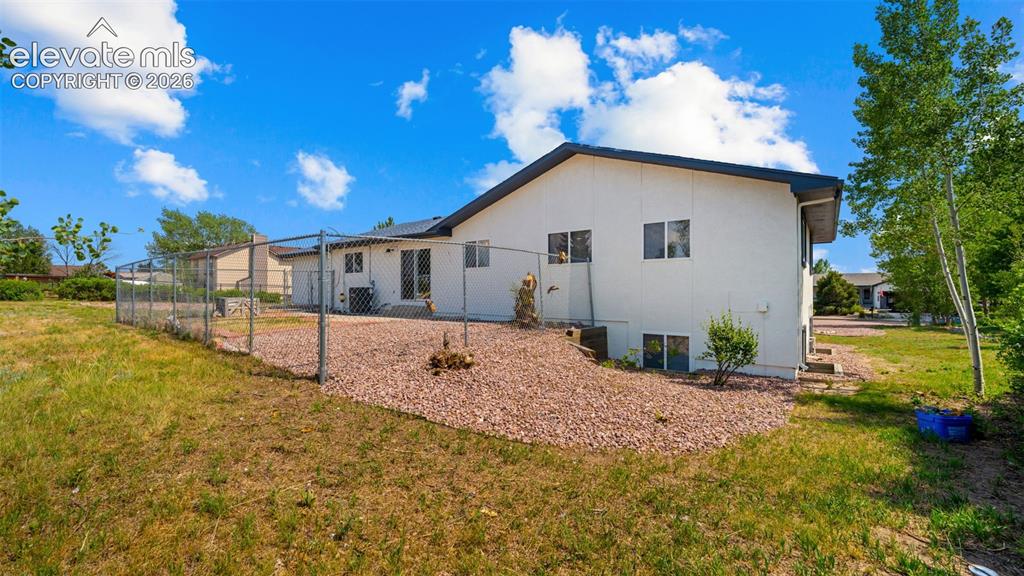
Huge fenced backyard
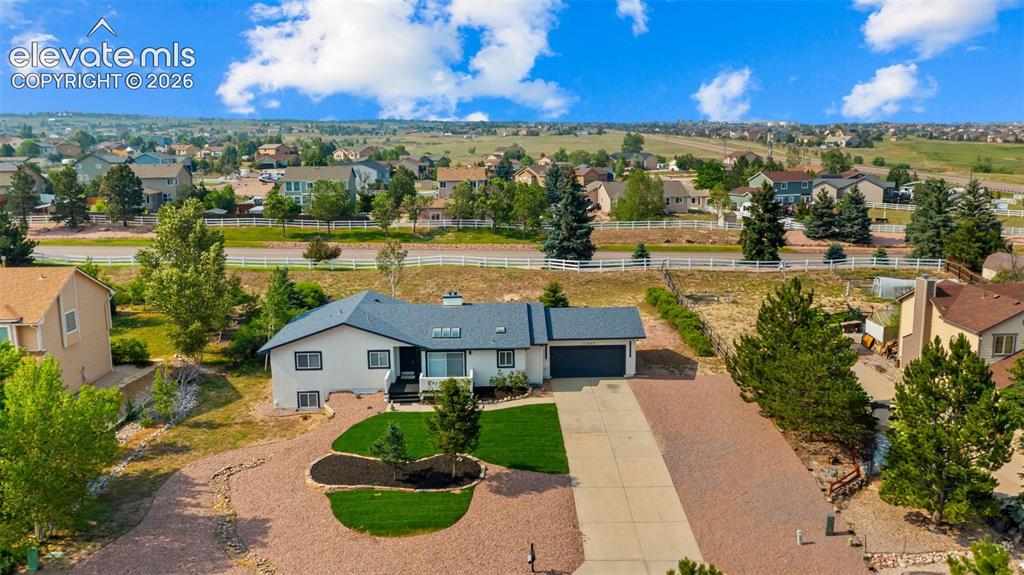
Ranch-style residence featuring a light-colored exterior with dark trim and a dark-shingled roof
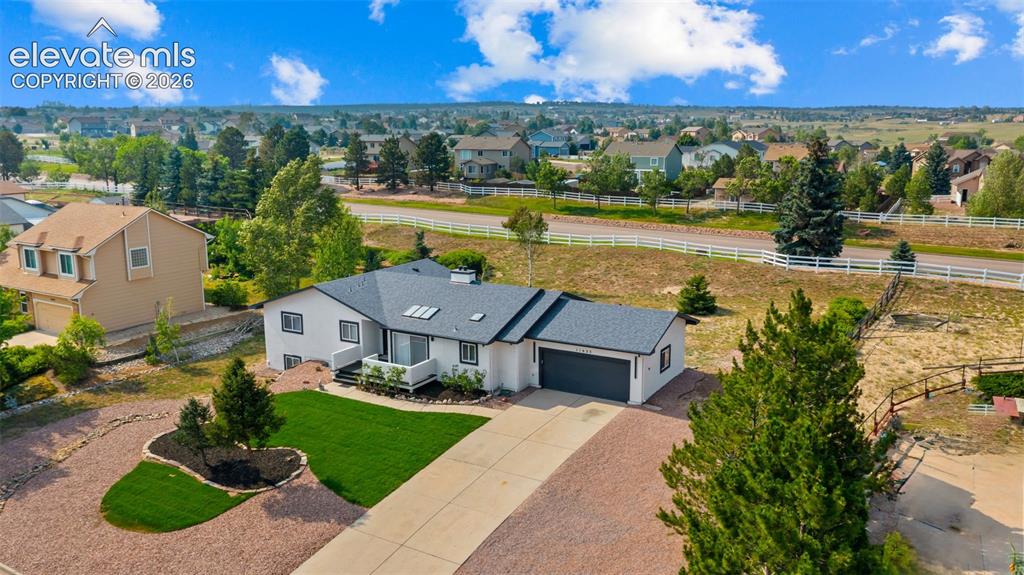
Contemporary ranch-style residence featuring a dark gray shingled roof, light-colored exterior siding, and a two-car garage
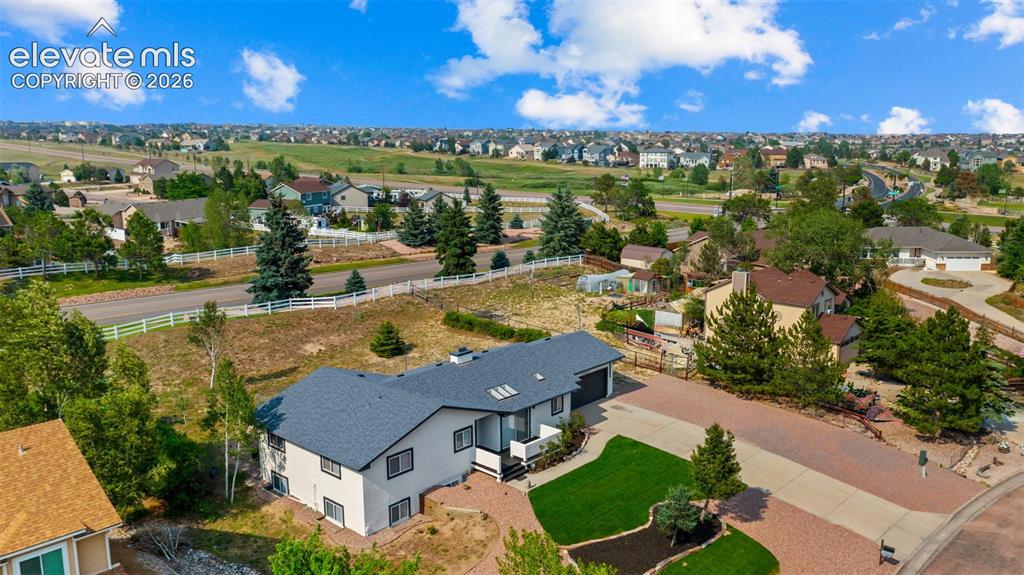
Aerial perspective showcasing a light-colored stucco exterior with dark-framed windows, a dark shingled roof, and a two-car garage
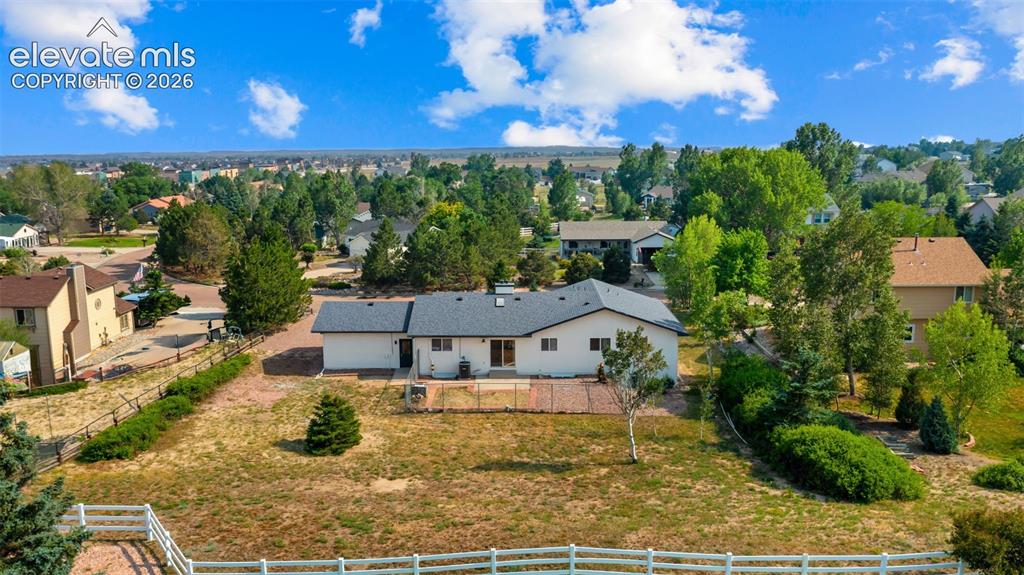
Huge Half Acre Lot
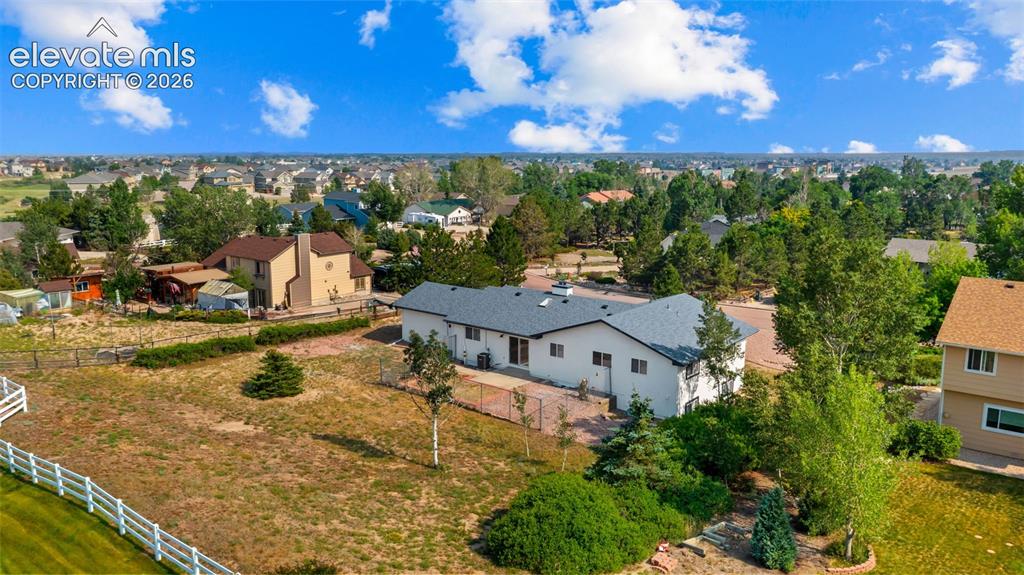
Contemporary ranch-style residence featuring a gray shingle roof and white exterior siding
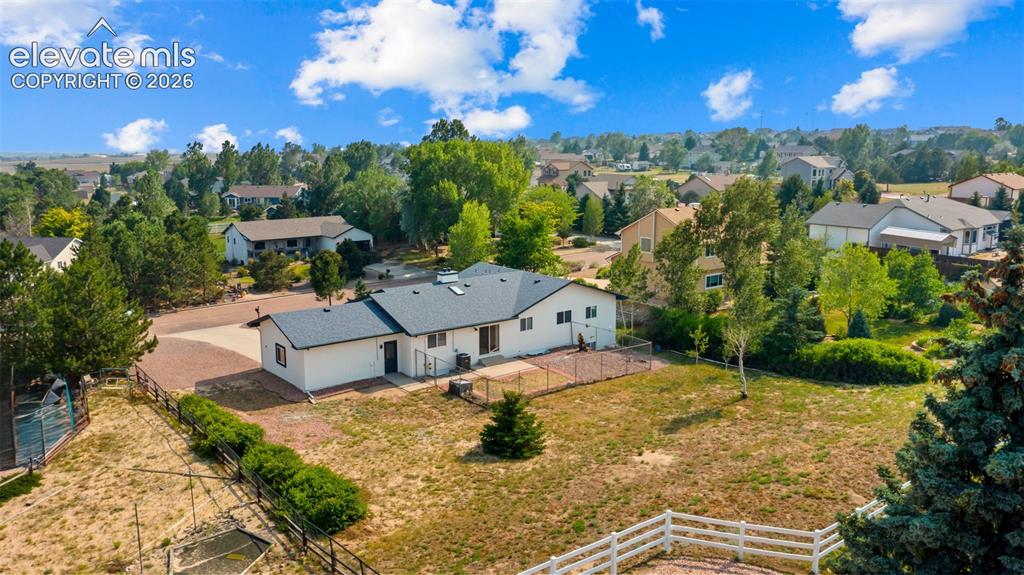
Single-story residence featuring a white exterior and a dark shingle roof
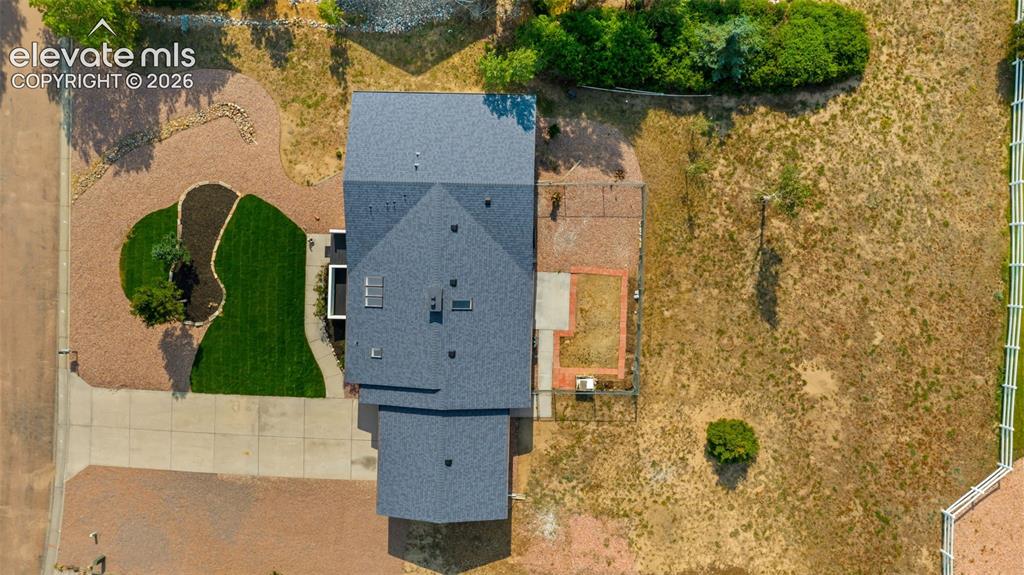
Over half an acre lot with no HOA
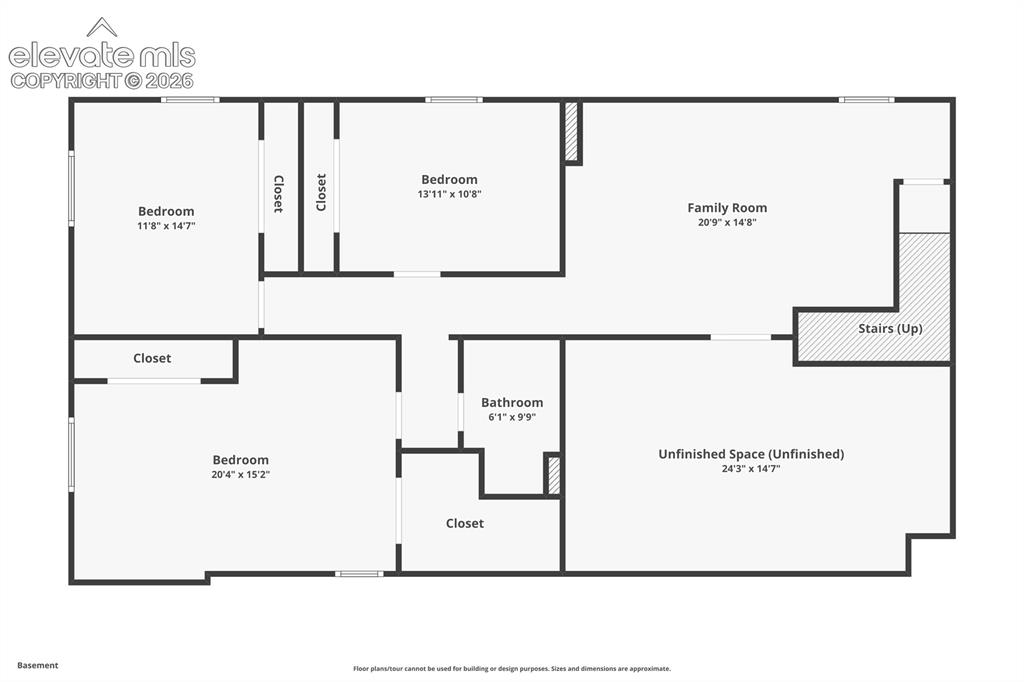
Floor plan
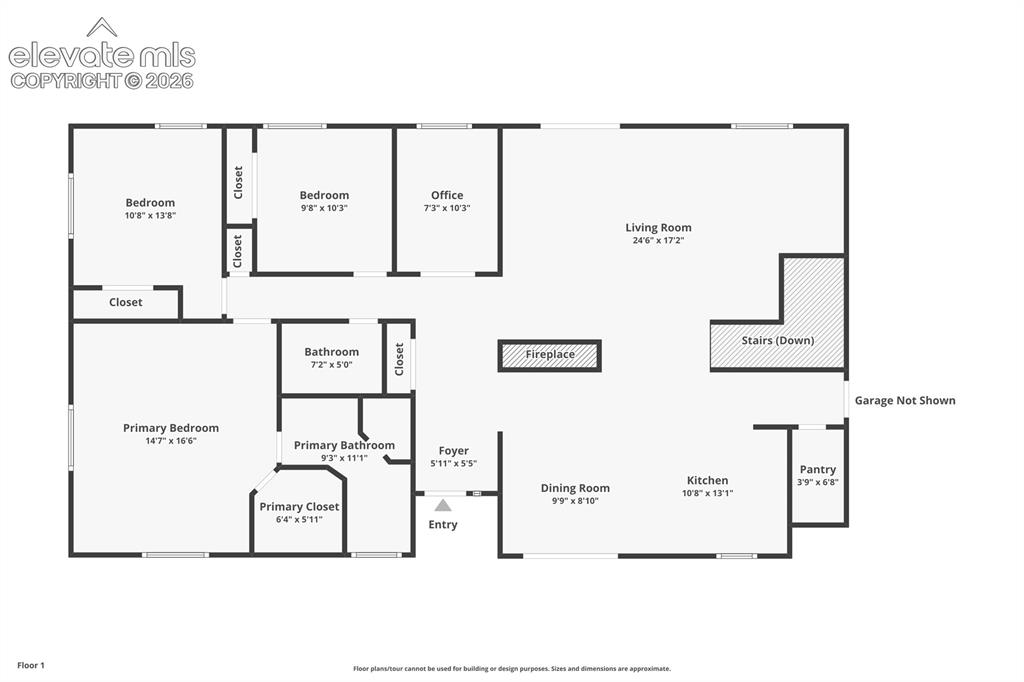
Floor plan
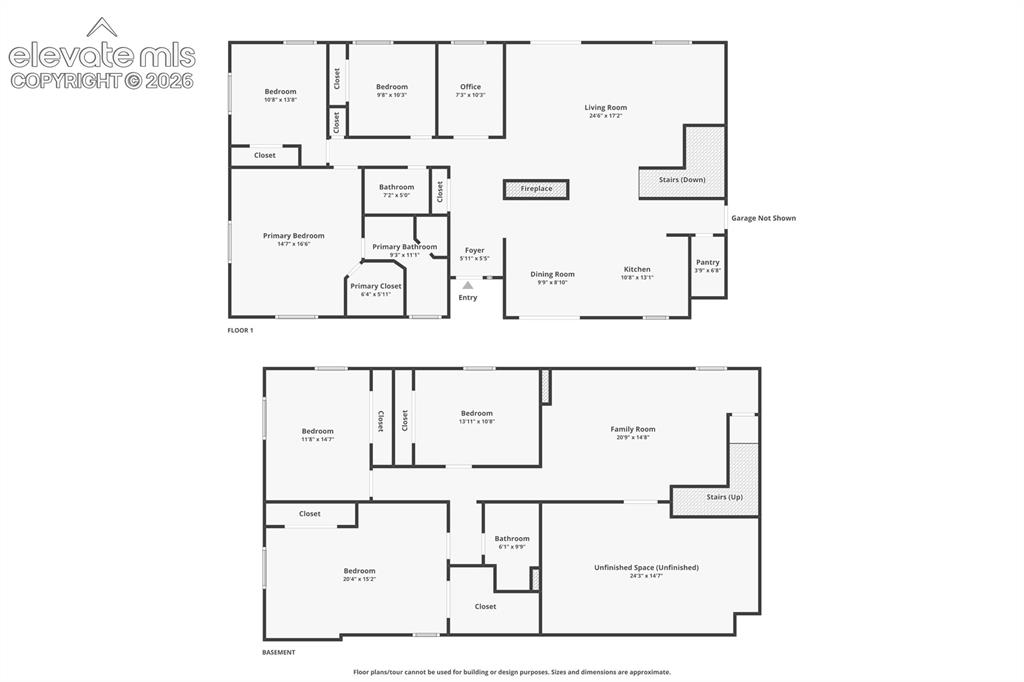
Floor plan
Disclaimer: The real estate listing information and related content displayed on this site is provided exclusively for consumers’ personal, non-commercial use and may not be used for any purpose other than to identify prospective properties consumers may be interested in purchasing.