3121 Broadmoor Valley Road A, Colorado Springs, CO, 80906
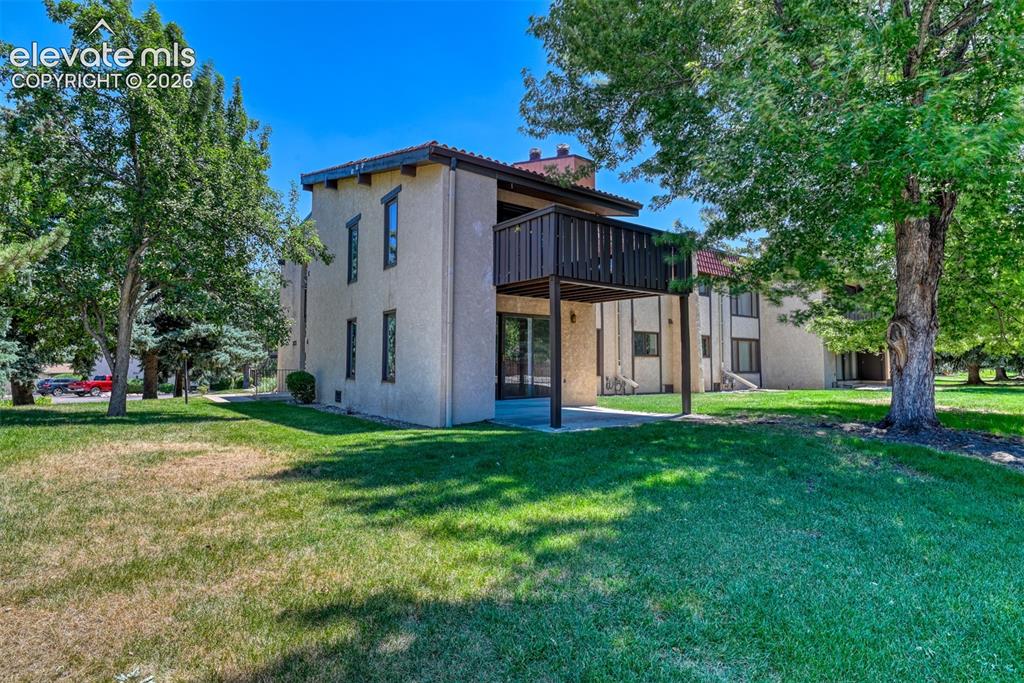
Image Count: 33

$375,000

  • Highlights
  • Condo
  • 3 bd | 2 ba | 1,875 sqft
  • 3121 Broadmoor Valley Road A, Colorado Springs, CO, 80906 listed by Mark Flesia
  • Active
  • MLS#: 8979285
  • View on Map
Space maker

Property Description

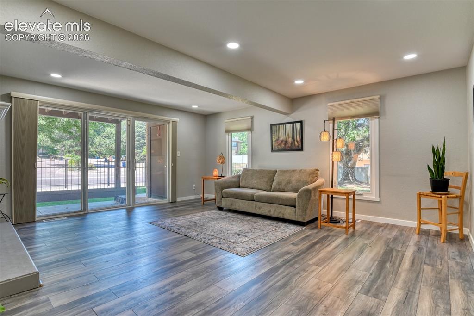
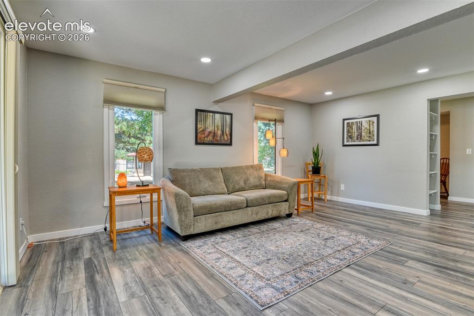
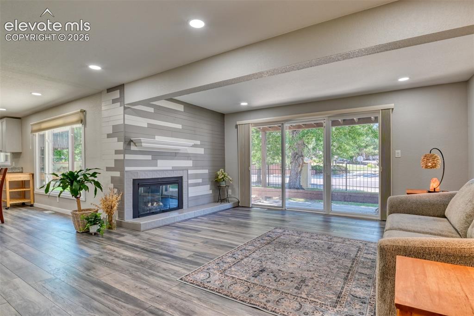
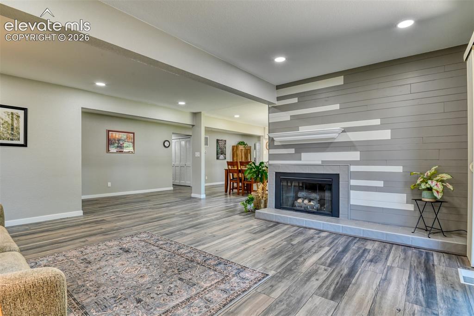
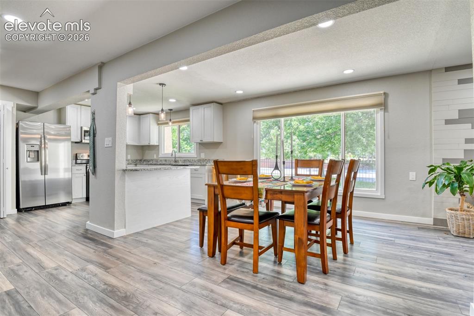
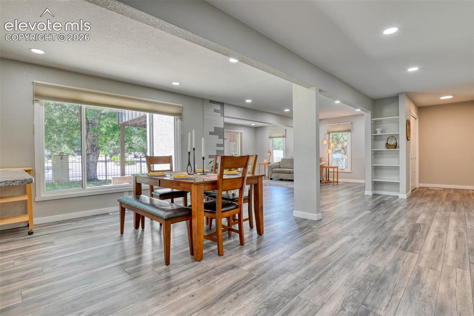
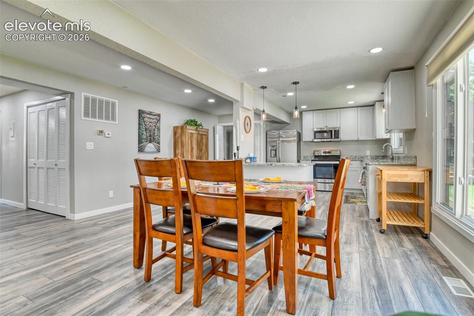
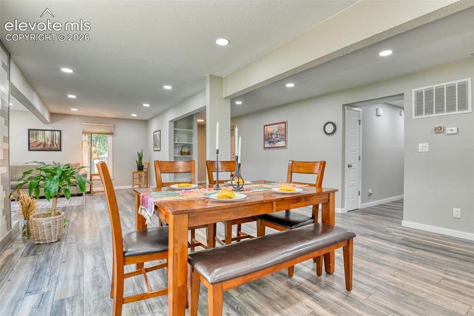
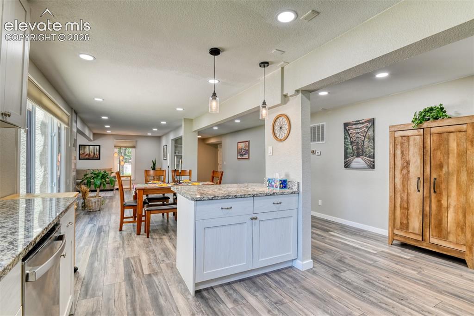
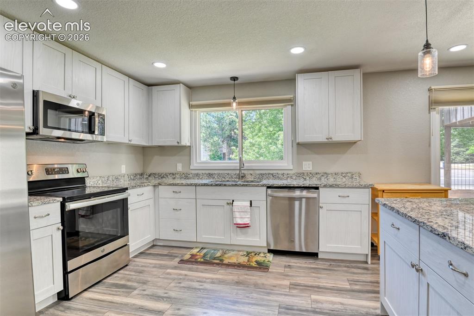
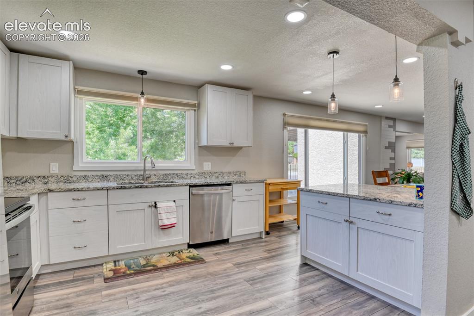
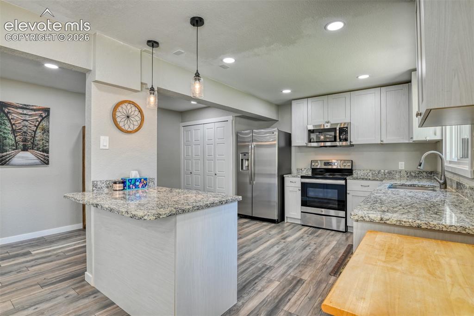
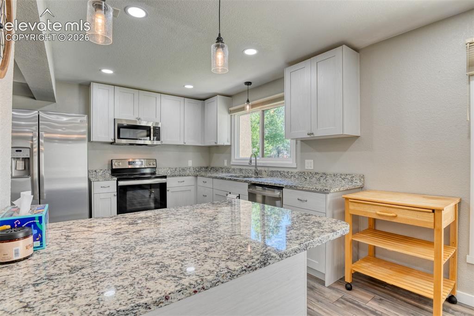
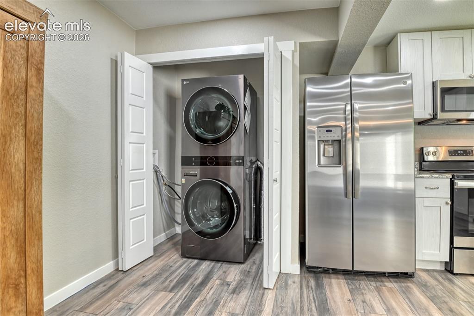
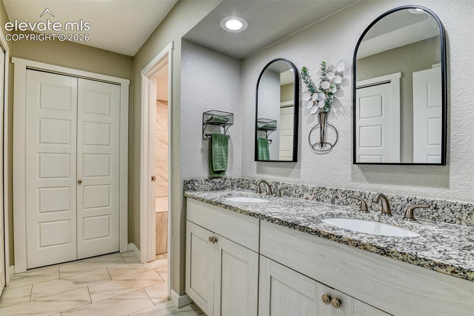
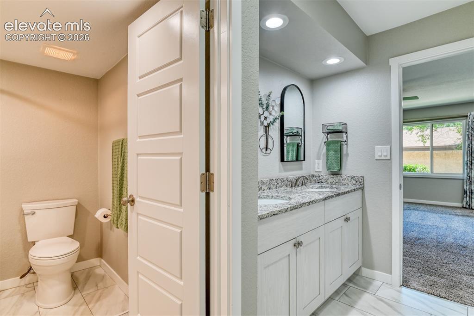
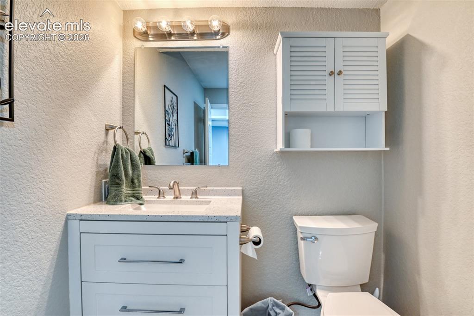
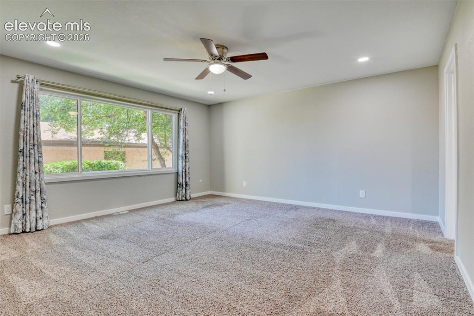
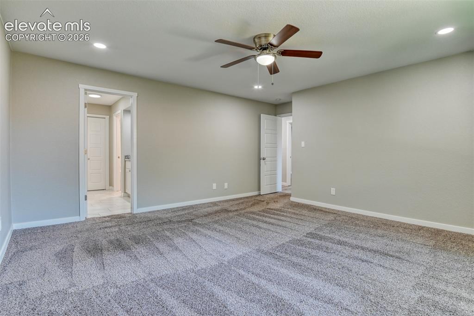
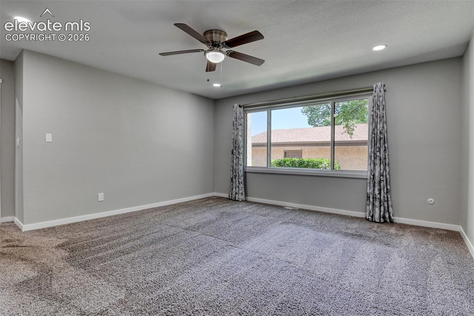
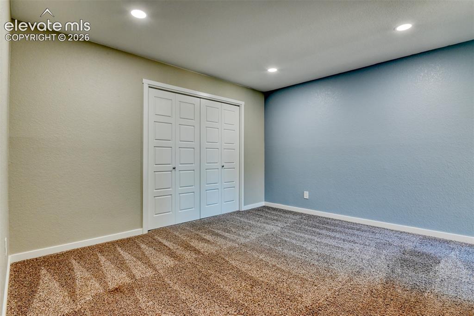
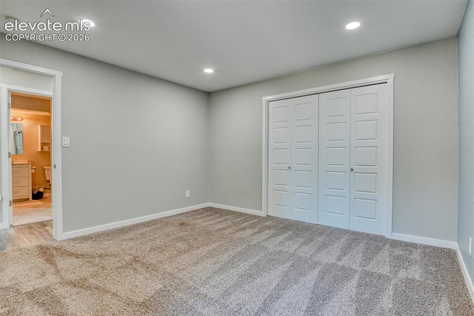
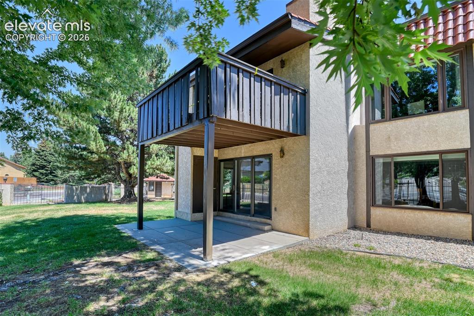
Stunning Remodeled Condo in Villa Pourtales. Experience sophisticated main-level living in the coveted Broadmoor neighborhood. Every detail of this 3-bedroom, 2-bathroom condo has been thoughtfully curated, beginning with an open-concept layout that is beautifully illuminated by brand-new windows (June 2026). Unwind by the living room's gas fireplace, or step outside to your private patio to enjoy the lush, manicured green space. The heart of the home is the chef’s kitchen, boasting granite countertops, an expansive island with extra storage, and premium frameless cabinetry with soft-close doors and drawers. Modern stainless steel appliances—including the washer and dryer—complete the space. The oversized primary suite features a spa-like attached bathroom with dual vanities and extensive wardrobe storage. With newer high-efficiency furnace and A/C (7/21) and water heater (12/21), this home offers ultimate efficiency and peace of mind. Located in the top-tier Cheyenne Mountain School District 12, you'll enjoy effortless access to downtown, I-25, and local dining hotspots.

Property Listed By

Picture of REALTOR Listing Property
  • Mark Flesia
  • 0612-732-917  Call the Agent 
Picture of Office Listing Property
  • Realty Concepts LLC
  • 0612-732-917  Call the Agent 

Property Details

    General Features

  • Property: Condo, Ranch
  • Attached: Yes
  • Year Built: 1980
  • List Price: $375,000
  • County: El Paso
  • School District: Cheyenne Mtn-12

    Rooms

  • Bedrooms: 3
  • Baths: 1 full bath; 1 3/4 bath;
  • Laundry: Main

    Structure

  • Unit Description: Ground Floor
  • Foundation: Crawl Space
  • Heating: Forced Air, Natural Gas
  • Cooling: Central Air
  • Garage/Parking #: 2 vehicle(s), Detached
  • Patio Description: Concrete
  • Total SqFt: 1,875
  • Finished SqFt: 1,875
  • Construction Status: Existing Home
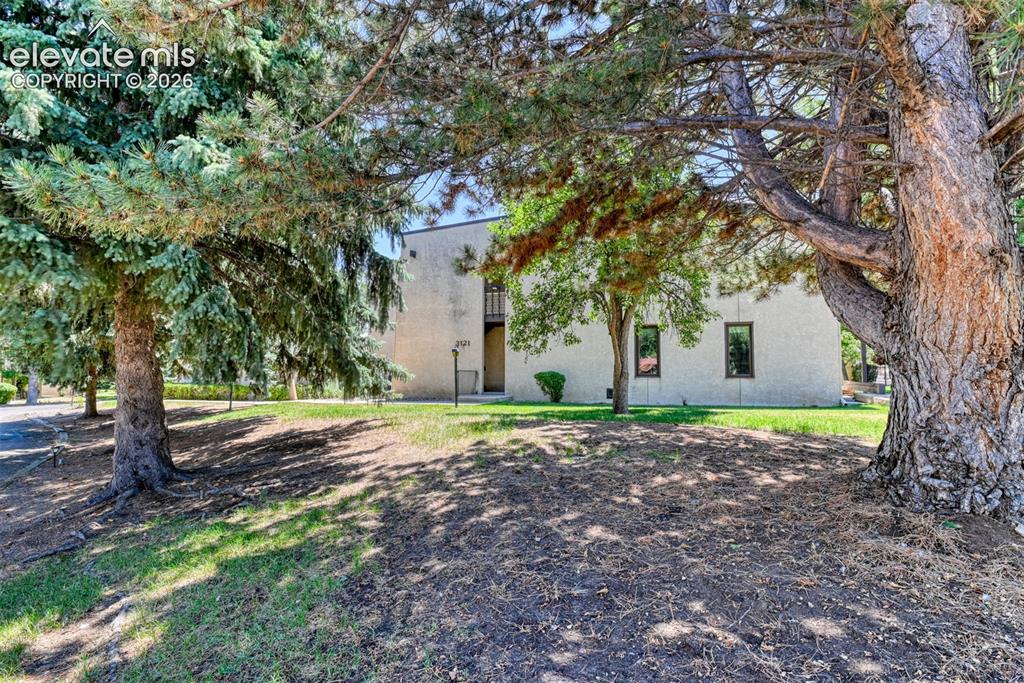
  • Siding: Stucco
  • Structure: Frame

    Features

  • Appliances: Dishwasher, Disposal, Dryer, Microwave Oven, Refrigerator, Self Cleaning Oven, Washer
  • Floors: Carpet, Tile
  • Fireplace: Gas, Main Level, One
  • Additional Items: Refrigerator, washer, dryer, window coverings.
  • Laundry: Main

    Taxes, Utilities, Lot

  • Tax: $1,488
  • Lot Size: 0.02 Acres, 724 SqFt
  • Landscaped: All
  • Fence: Community
  • Driveway: Paved
  • Lot Location: Near Shopping Center
  • Lot Description: Level
  • Existing Utilities: Electricity Connected, Natural Gas Connected
  • Existing Water: Municipal

    Community

  • Covenants: Yes
  • HOA Dues: $480
  • HOA Frequency: Monthly
  • HOA Fee Includes: Common Utilities, Covenant Enforcement, Insurance, Lawn, Maintenance Grounds, Maintenance Structure, Management, Snow Removal, Trash Removal

    Additional Information


      Disclaimer
      The real estate listing information and related content displayed on this site is provided exclusively for consumers’ personal, non-commercial use and may not be used for any purpose other than to identify prospective properties consumers may be interested in purchasing.
      PPAR.com Website

      3121 Broadmoor Valley Road A, Colorado Springs, CO, 80906

      Image 1 of 33: Side of Structure

      Side of Structure

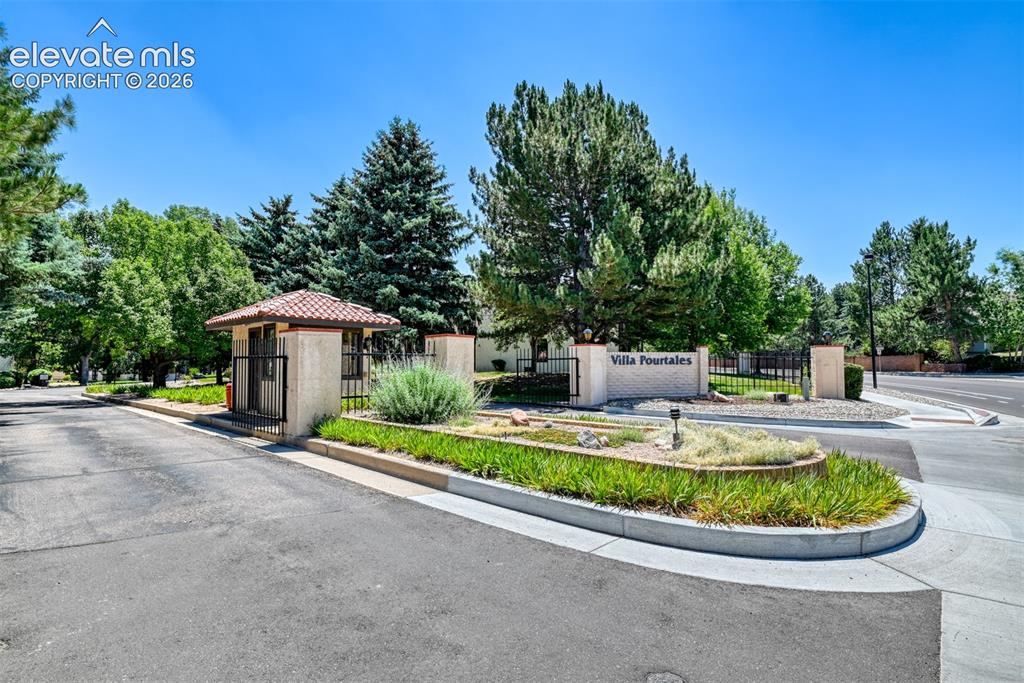
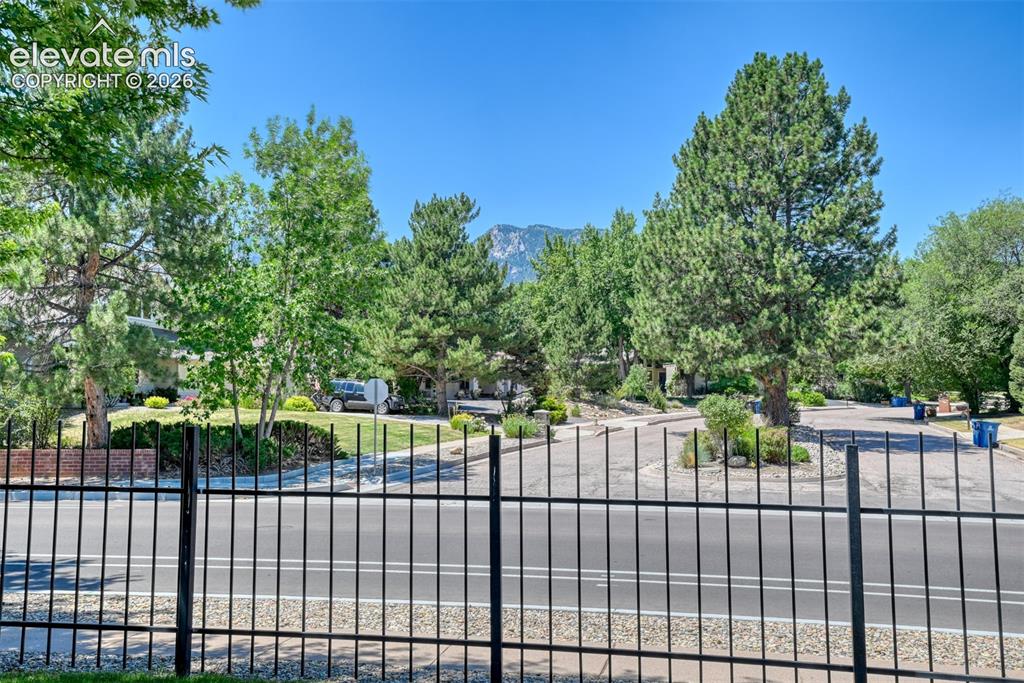
      Image 2 of 33: Entrance to Community.

      Entrance to Community.

      Image 3 of 33: Living Room

      Living Room

      Image 4 of 33: Living Room

      Living Room

      Image 5 of 33: Walk out to concrete patio.

      Walk out to concrete patio.

      Image 6 of 33: Gas fireplace.

      Gas fireplace.

      Image 7 of 33: Dining Area

      Dining Area

      Image 8 of 33: Dining Area

      Dining Area

      Image 9 of 33: Dining Area

      Dining Area

      Image 10 of 33: Dining Area

      Dining Area

      Image 11 of 33: Kitchen

      Kitchen

      Image 12 of 33: Kitchen

      Kitchen

      Image 13 of 33: Kitchen

      Kitchen

      Image 14 of 33: Kitchen

      Kitchen

      Image 15 of 33: Kitchen

      Kitchen

      Image 16 of 33: Laundry

      Laundry

      Image 17 of 33: Master bathroom double vanity.

      Master bathroom double vanity.

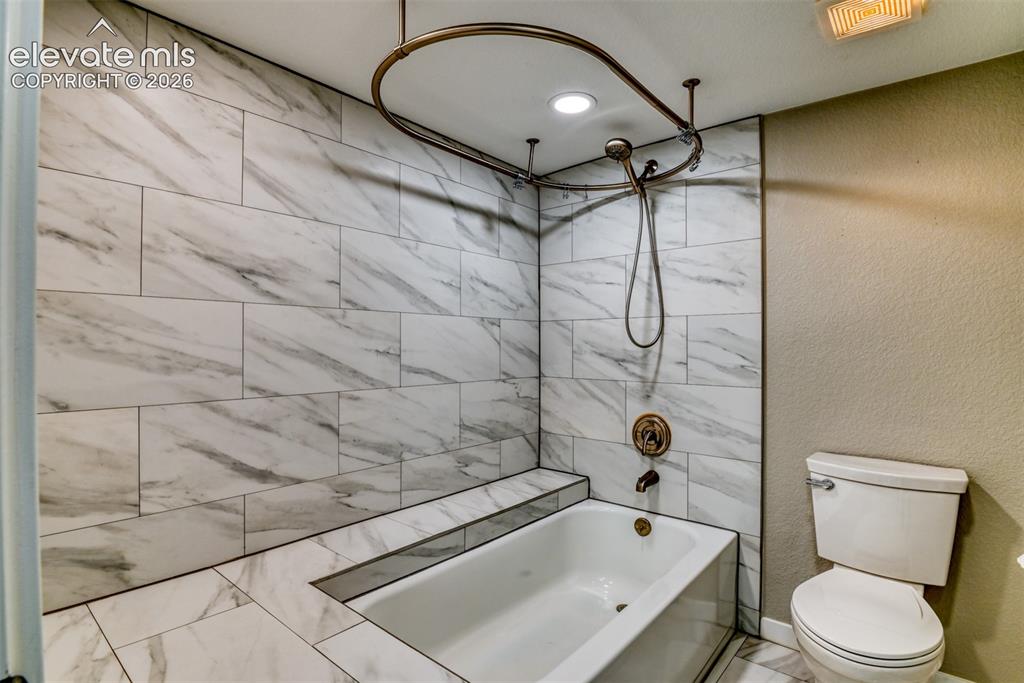
      Image 18 of 33: Bathroom

      Bathroom

      Image 19 of 33: Bathroom

      Bathroom

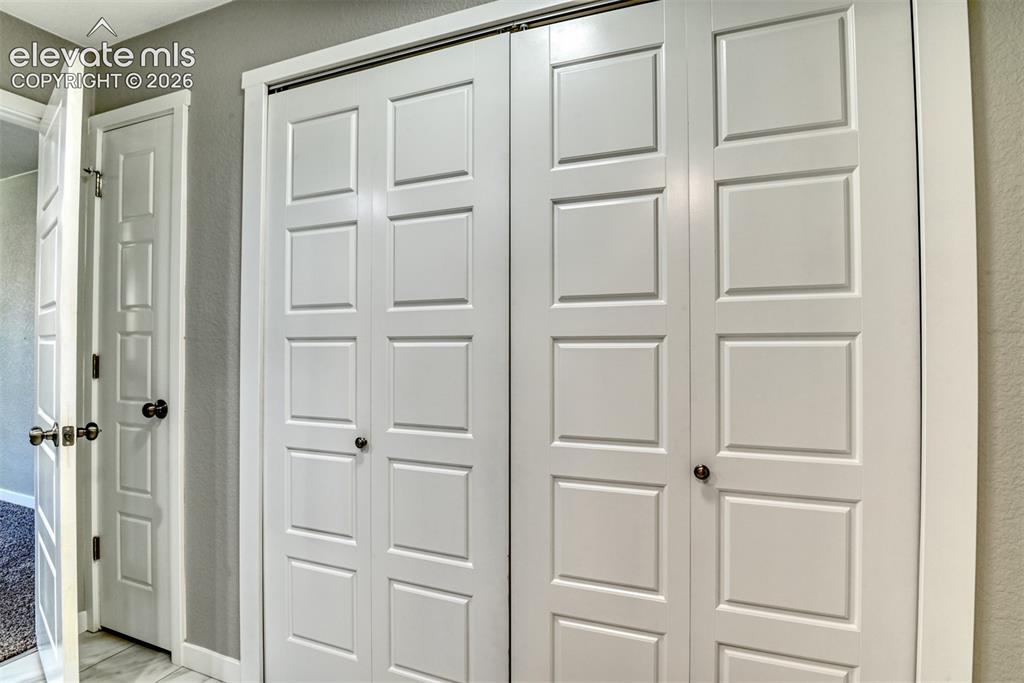
      Image 20 of 33: Master bathroom closets (3).

      Master bathroom closets (3).

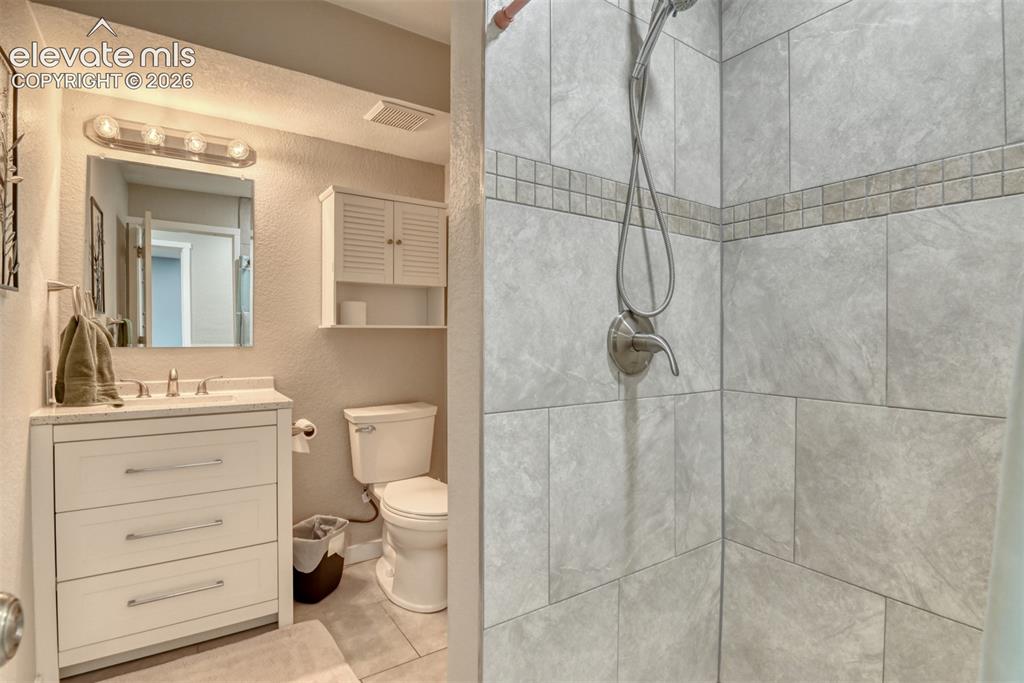
      Image 21 of 33: Bathroom

      Bathroom

      Image 22 of 33: Bathroom

      Bathroom

      Image 23 of 33: Bedroom

      Bedroom

      Image 24 of 33: Bedroom

      Bedroom

      Image 25 of 33: Bedroom

      Bedroom

      Image 26 of 33: Bedroom

      Bedroom

      Image 27 of 33: Bedroom

      Bedroom

      Image 28 of 33: Back of Structure

      Back of Structure

      Image 29 of 33: Side of Structure

      Side of Structure

      Image 30 of 33: View from patio.

      View from patio.

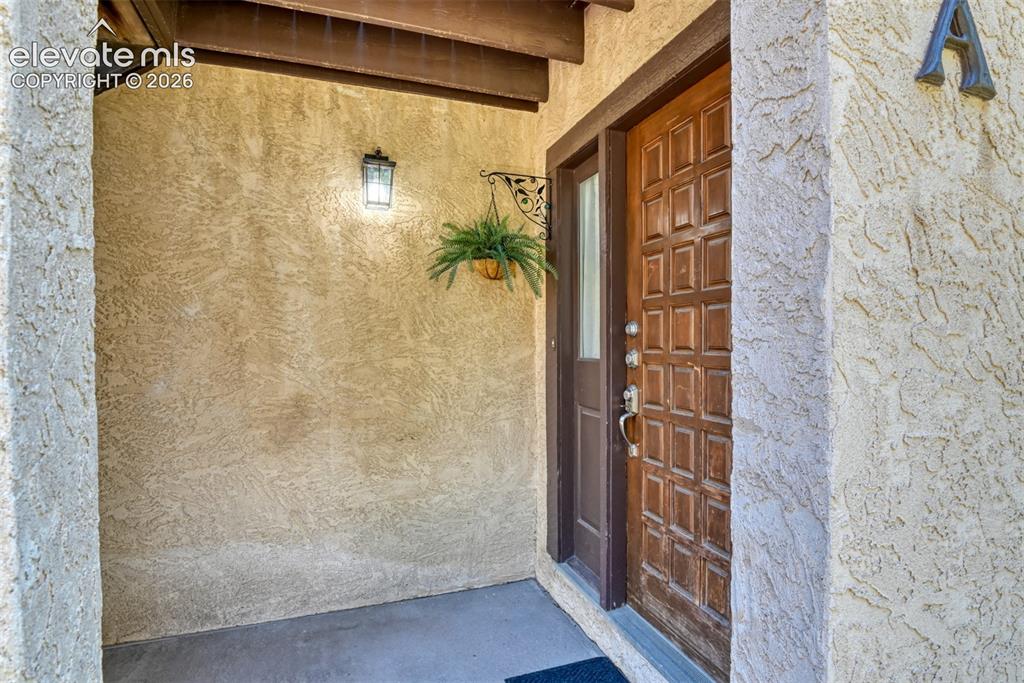
      Image 31 of 33: Front Door.

      Front Door.

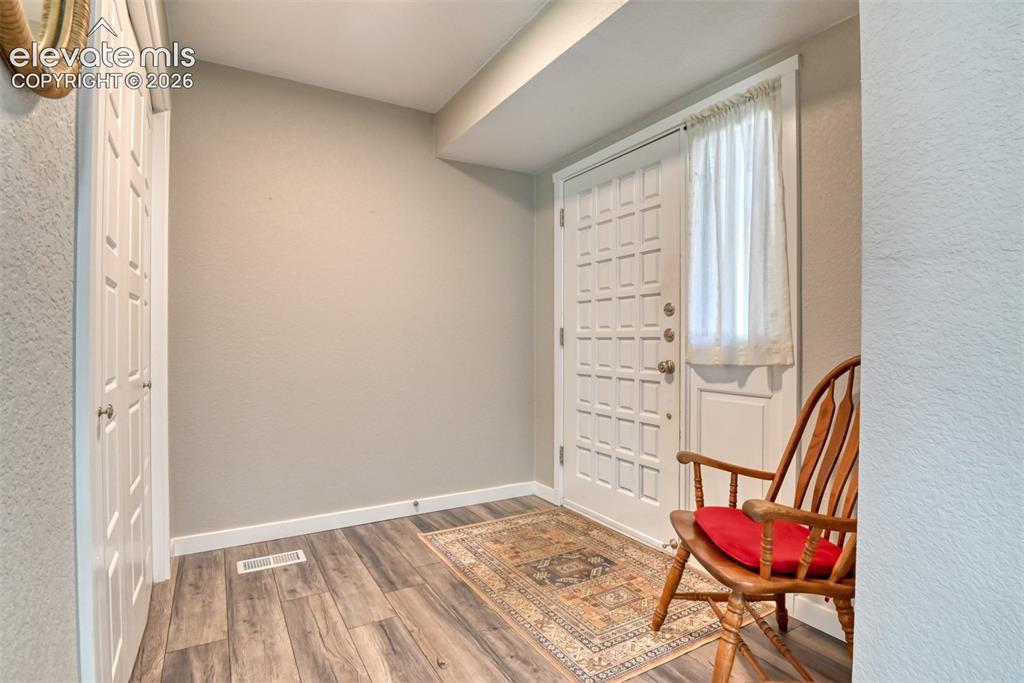
      Image 32 of 33: Interior entrance.

      Interior entrance.

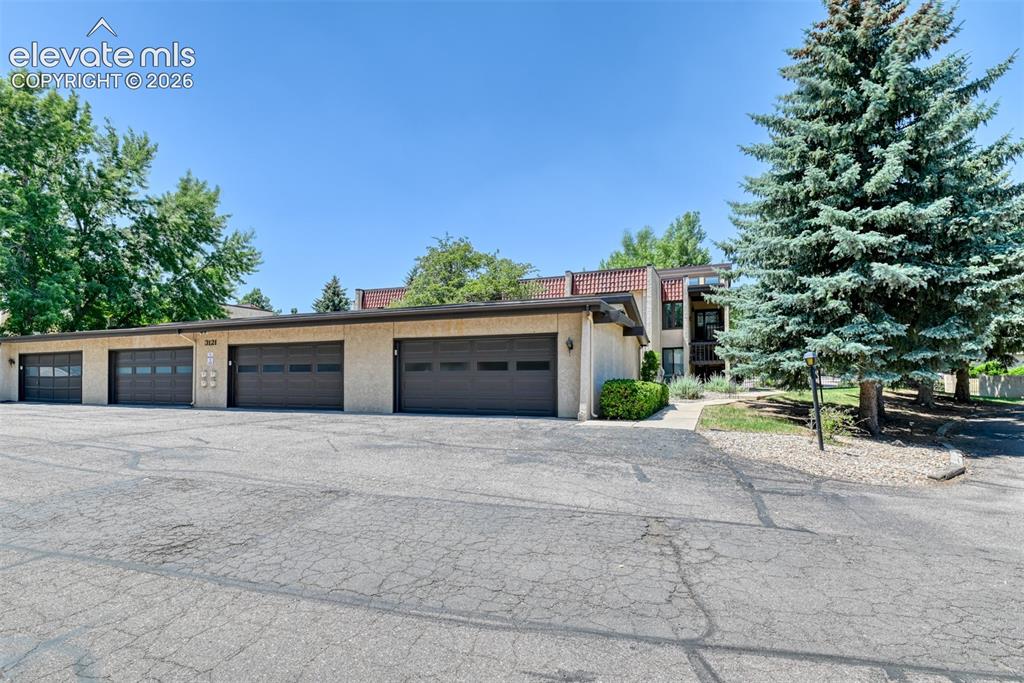
      Image 33 of 33: Detached two car garage.

      Detached two car garage.

      Disclaimer: The real estate listing information and related content displayed on this site is provided exclusively for consumers’ personal, non-commercial use and may not be used for any purpose other than to identify prospective properties consumers may be interested in purchasing.