411 Lakewood Circle B530, Colorado Springs, CO, 80910
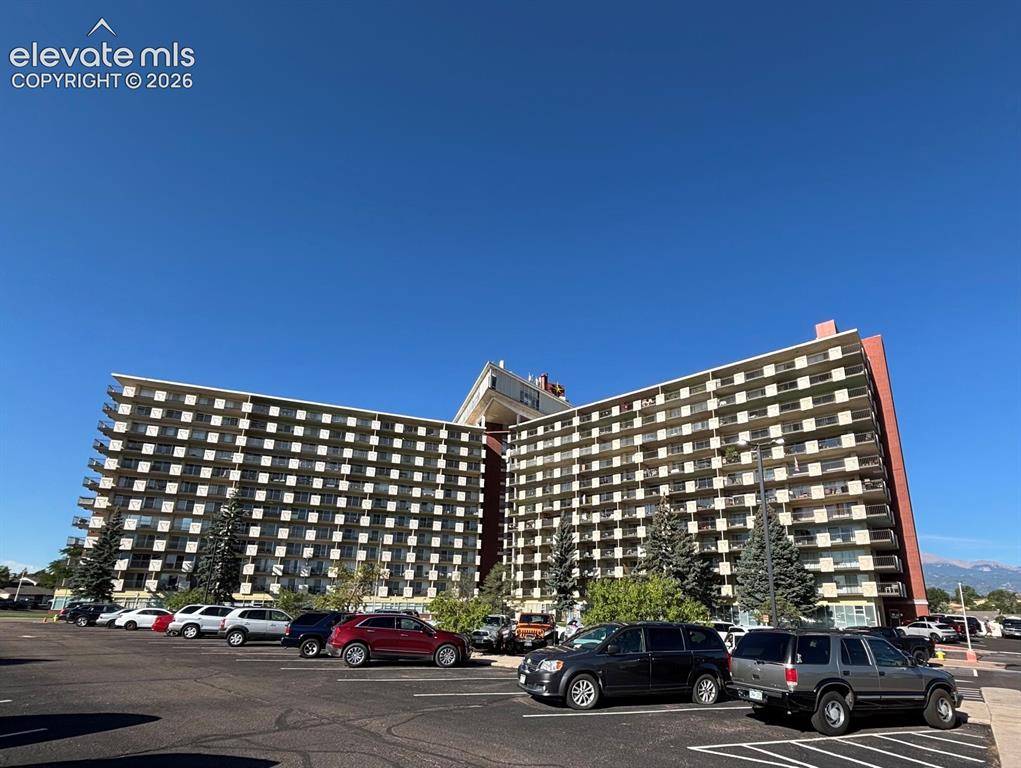
Image Count: 33

$120,000

  • Highlights
  • Condo
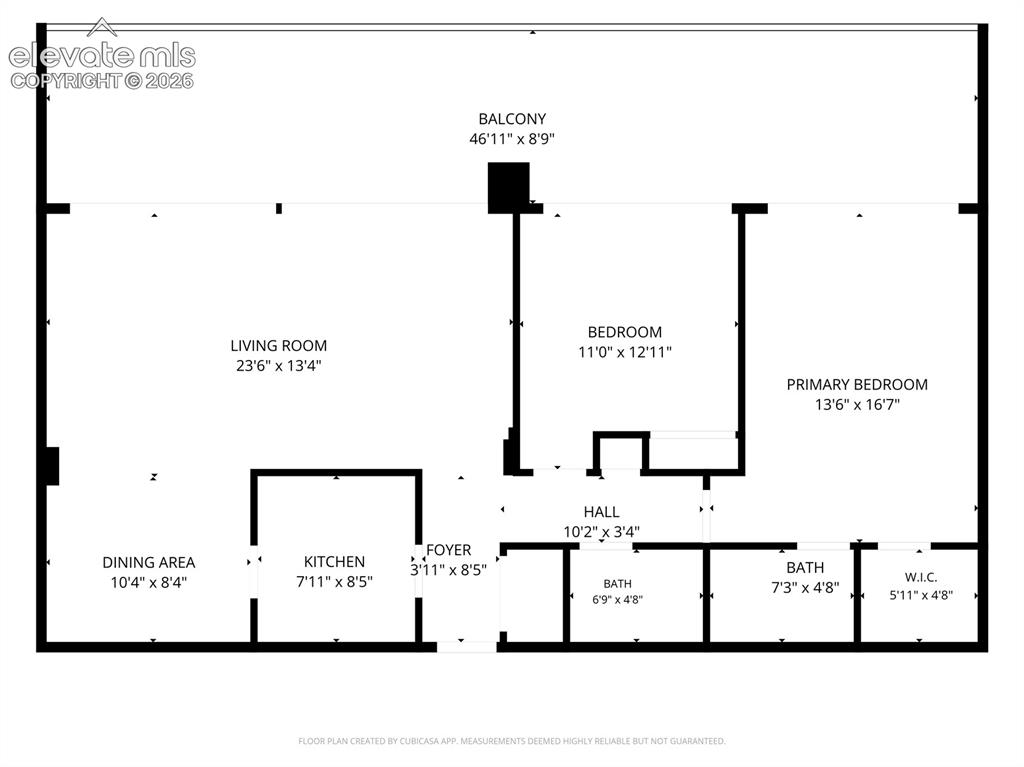
  • 2 bd | 2 ba | 1,152 sqft
  • 411 Lakewood Circle B530, Colorado Springs, CO, 80910 listed by Marilyn Thiel GRI
  • Active
  • MLS#: 8508354
  • Tour #3
  • View on Map
Space maker

Property Description

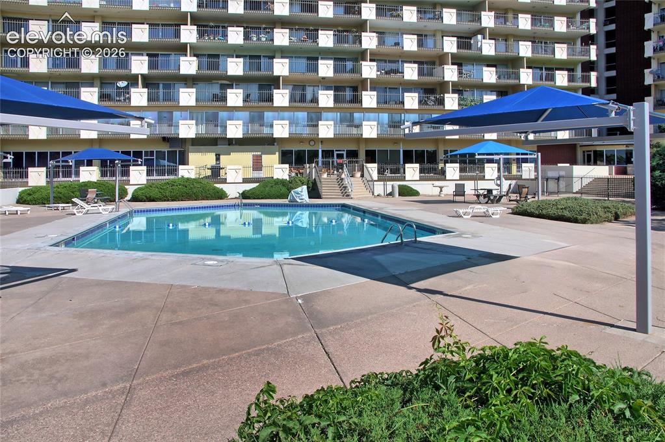
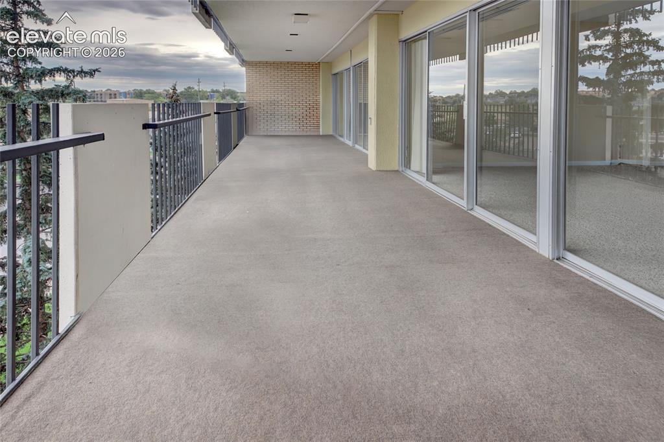
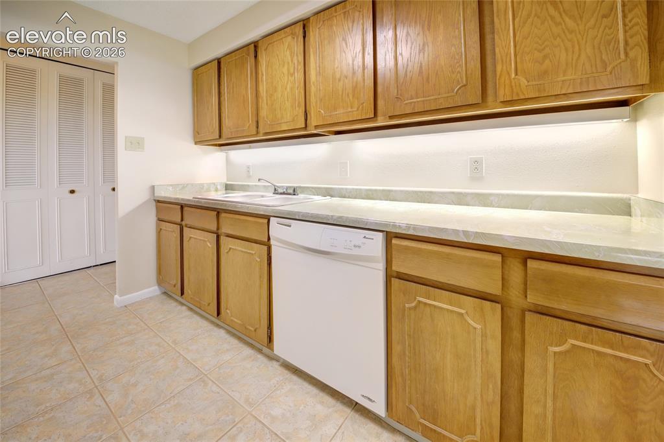
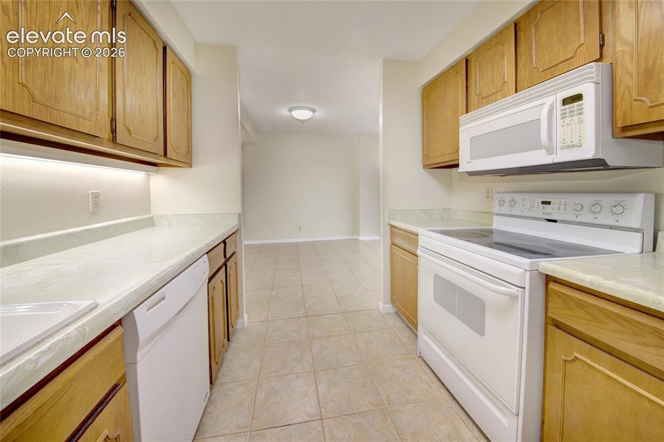
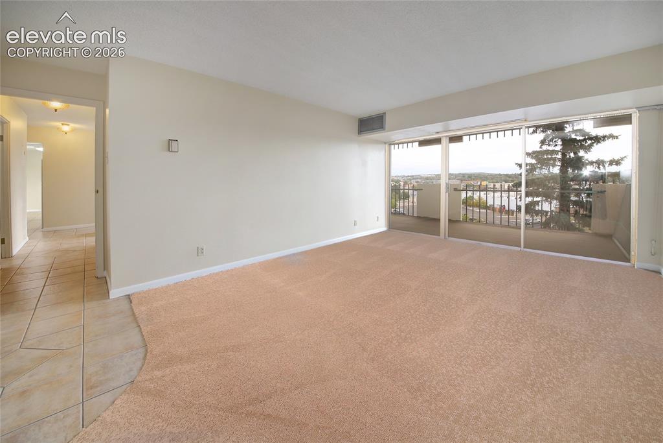
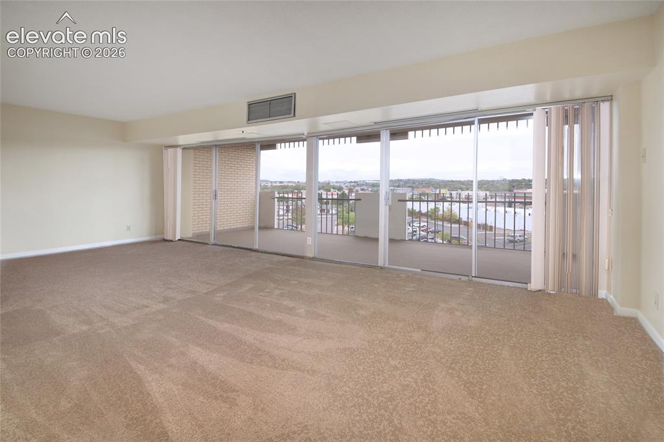
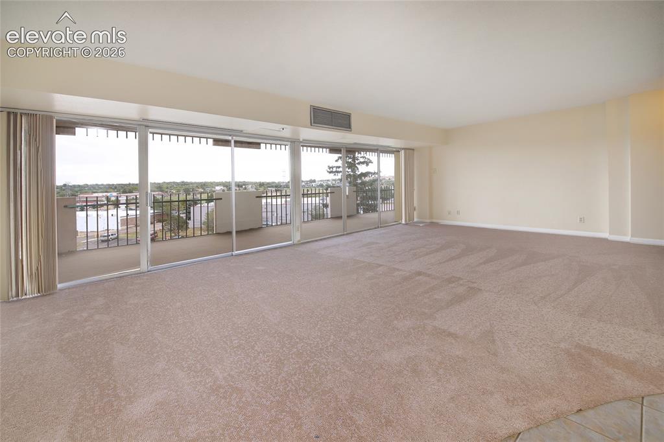
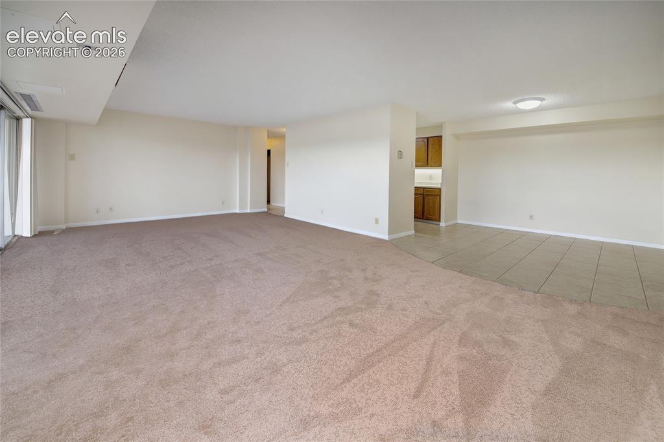
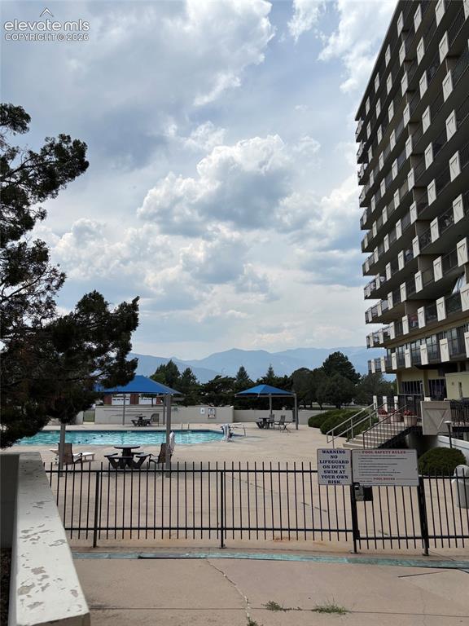
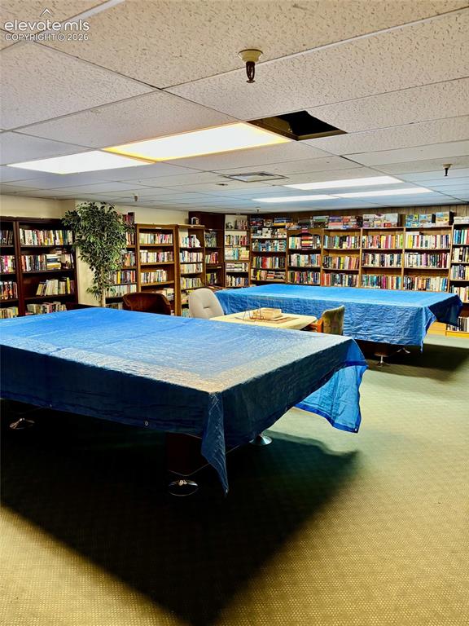
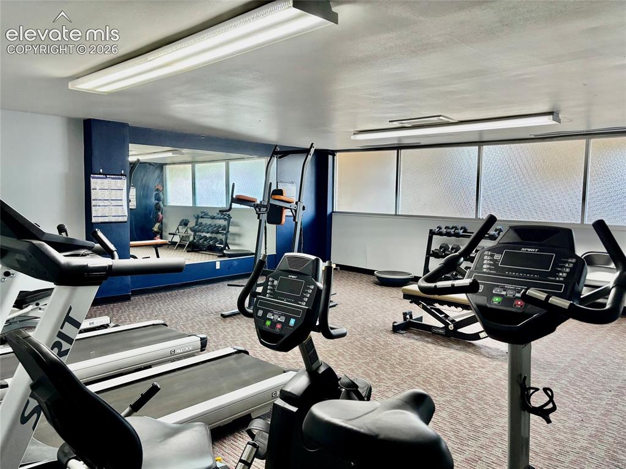
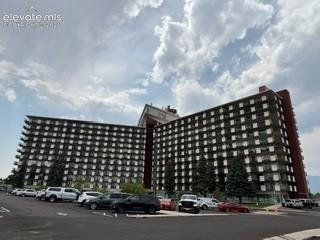
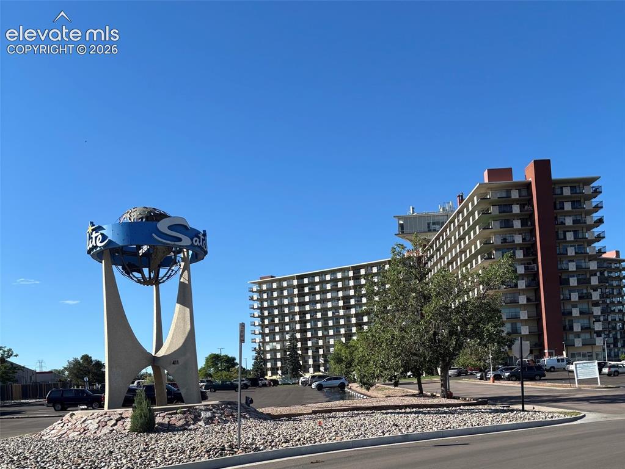
Imagine living at the unique, iconic and historic Satellite Hotel! Inviting home with brand new carpets inside and out. This is a light filled home that enjoys Eastern views from the incredible covered patio. The 46' x 8' covered patio has so many possible uses to explore. Brand new carpet on the patio, living room and in the 2 spacious bedrooms. Make this home your own. Spacious rooms for comfortable living at this one-of-a-kind property with great amenities to include an outside pool, shops, restaurant, beauty salon, library and fitness center. Inviting, vibrant lobby sets the stage! The monthly HOA dues include your utilities—heating, air conditioning, electricity, water, sewer, trash—along with exterior insurance, maintenance. Convenient to all Colorado Springs has to offer. Come take a look!

Property Listed By

Picture of REALTOR Listing Property
  • Marilyn Thiel GRI
  • 8126-833-917  Call the Agent 
Picture of Office Listing Property
  • Looking Home
  • 8126-833-917  Call the Agent 

Property Details

    General Features

  • Property: Condo, Ranch
  • Attached: Yes
  • Year Built: 1974
  • List Price: $120,000
  • County: El Paso
  • School District: Colorado Springs 11

    Rooms

  • Master: Main Level, 18 x 12
  • Bedrooms: 2
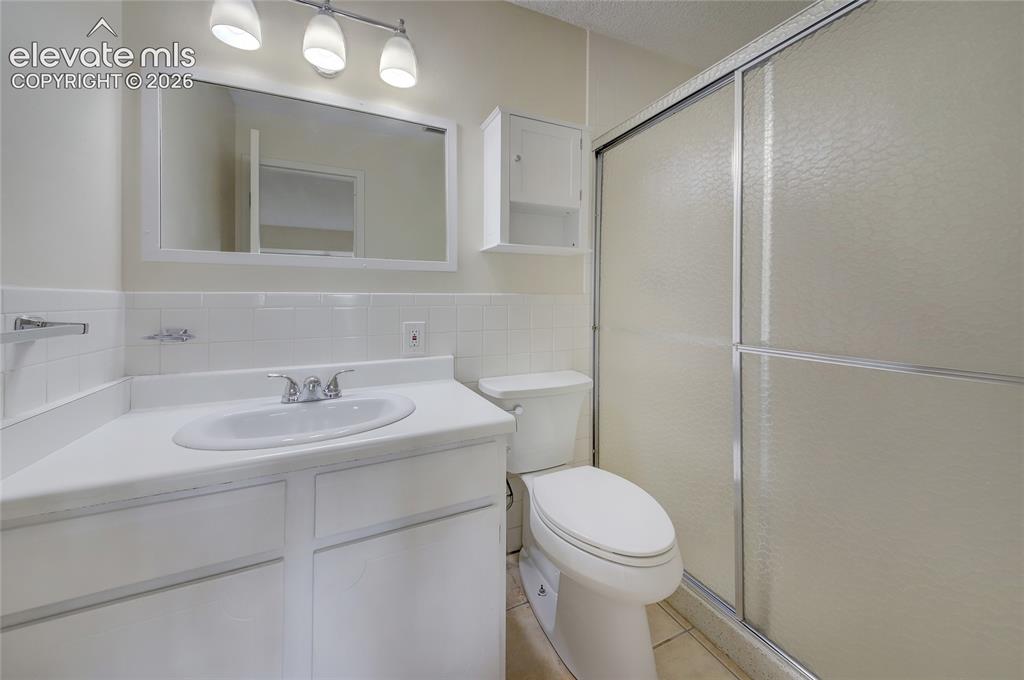
  • Baths: 1 full bath; 1 3/4 bath;
  • Master Bathroom Amenities: Ceramic Tile, Free-standing Shower
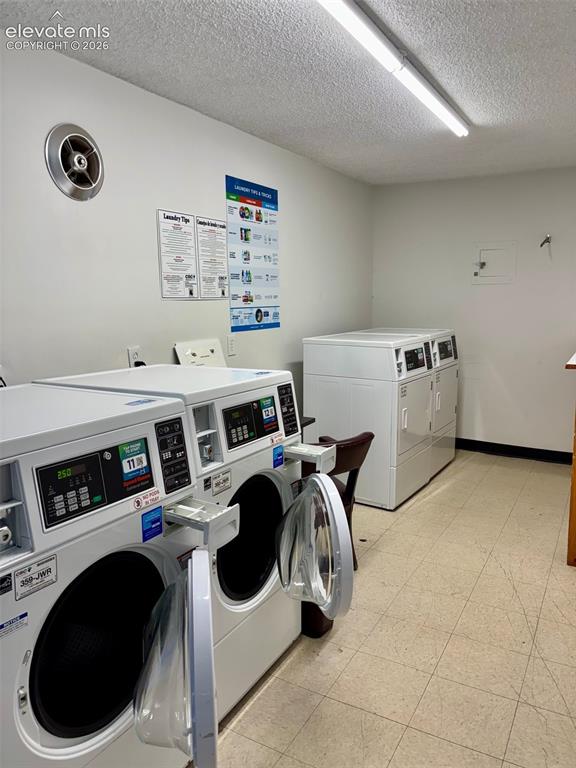
  • Laundry: Common

    Structure

  • Unit Description: Fourth Floor Or Above, Inside Unit
  • Heating: Hot Water
  • Cooling: Central Air
  • Patio Description: Covered
  • Total SqFt: 1,152
  • Finished SqFt: 1,152
  • Construction Status: Existing Home
  • Structure: Concrete

    Features

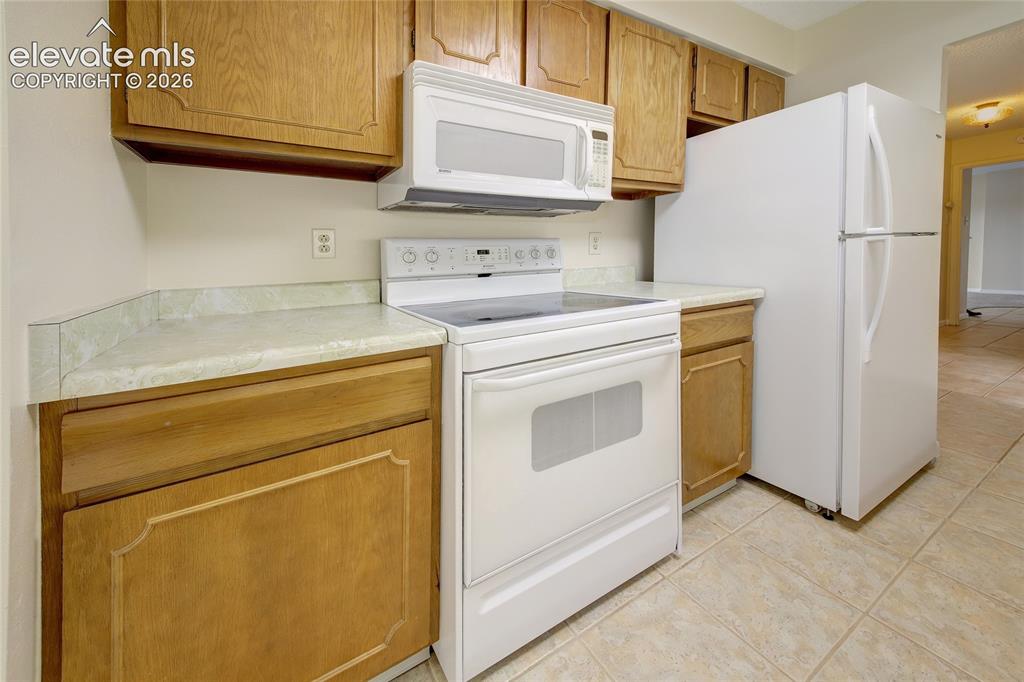
  • Appliances: Dishwasher, Disposal, Microwave Oven, Range, Refrigerator
  • Floors: Carpet, Ceramic Tile
  • Entry: Ceramic Tile
  • Laundry: Common

    Taxes, Utilities, Lot

  • Tax: $594
  • Lot Location: Near Shopping Center
  • Lot Description: City View
  • Existing Utilities: Electricity Connected
  • Existing Water: Municipal

    Community

  • Covenants: Yes
  • HOA Dues: $948
  • HOA Frequency: Monthly
  • HOA Fee Includes: Common Utilities, Covenant Enforcement, Heat, Insurance, Maintenance Grounds, Maintenance Structure, Security, Sewer, Snow Removal, Trash Removal, Water
  • Pet Type: Cat, Fish

    Additional Information

  • Notices: Lead Base Paint Discl Req

      Disclaimer
      The real estate listing information and related content displayed on this site is provided exclusively for consumers’ personal, non-commercial use and may not be used for any purpose other than to identify prospective properties consumers may be interested in purchasing.
      PPAR.com Website

      411 Lakewood Circle B530, Colorado Springs, CO, 80910

      Image 1 of 33: The Satellite Hotel!

      The Satellite Hotel!

      Image 2 of 33: Amazing, seasonal pool to enjoy!

      Amazing, seasonal pool to enjoy!

      Image 3 of 33: 2 bedrooms, 2 baths and access to the balcony from all rooms!
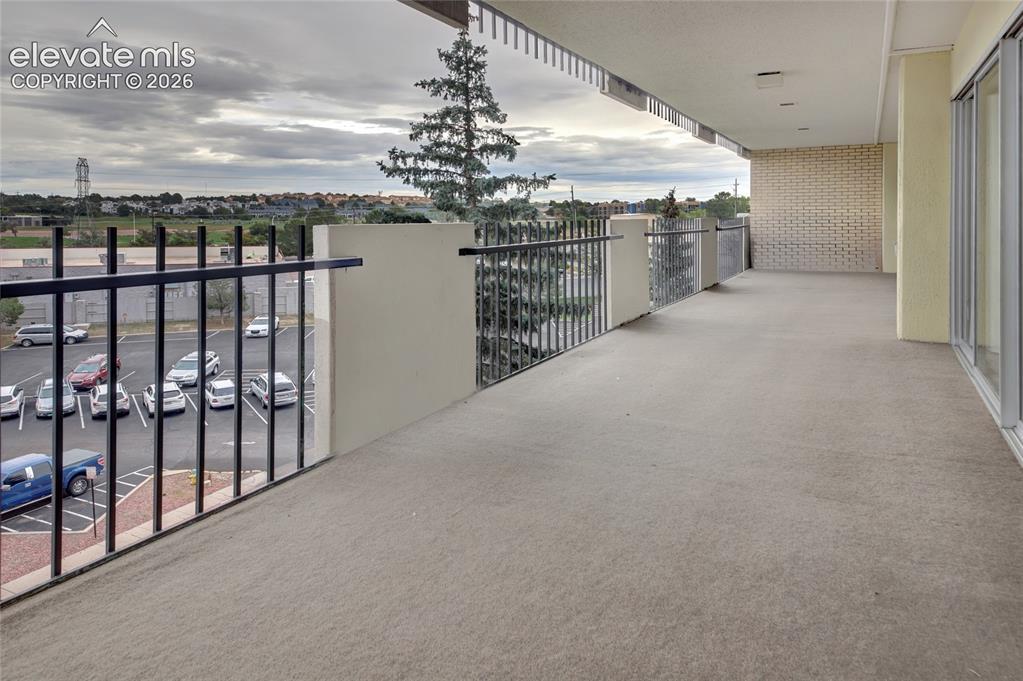
      2 bedrooms, 2 baths and access to the balcony from all rooms!

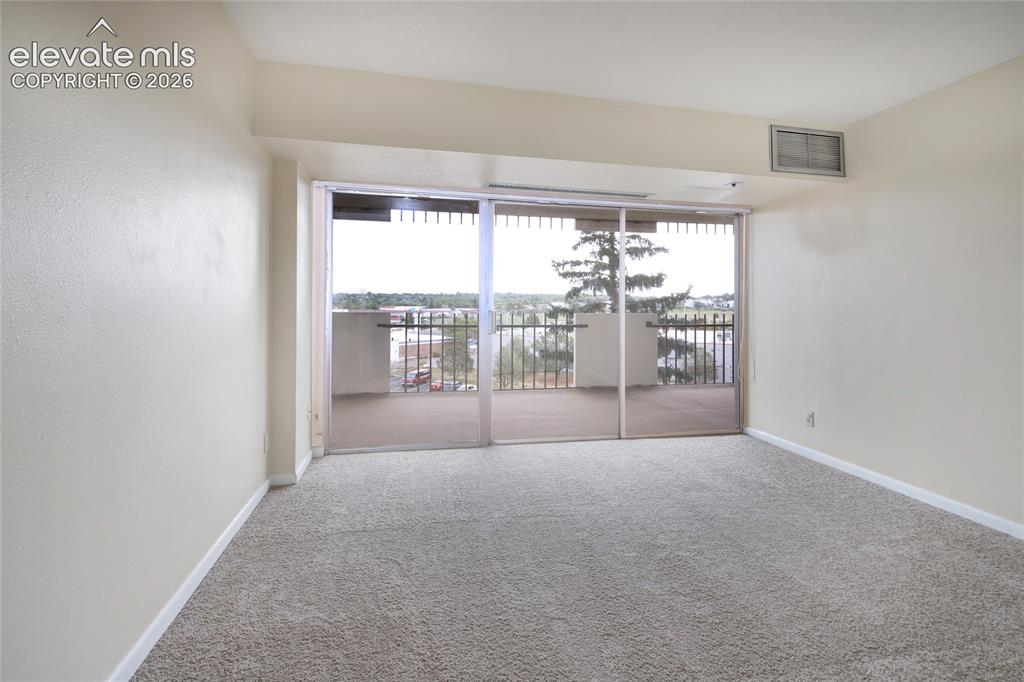
      Image 4 of 33: Views from the amazing covered balcony!
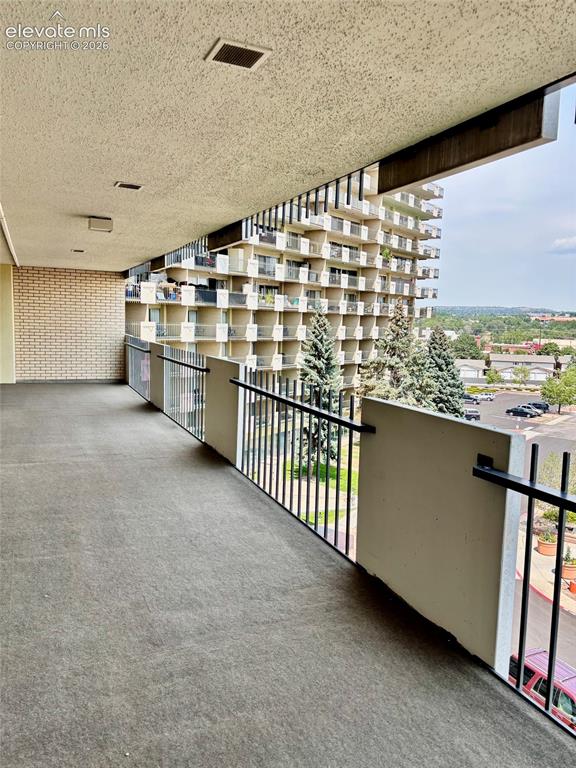
      Views from the amazing covered balcony!

      Image 5 of 33: Expansive Covered Balcony

      Expansive Covered Balcony

      Image 6 of 33: 46

      46' covered balcony!

      Image 7 of 33: Kitchen

      Kitchen

      Image 8 of 33: Kitchen

      Kitchen

      Image 9 of 33: Kitchen

      Kitchen

      Image 10 of 33: Spacious Primary Bedroom with attached bath, walk-in closet and new carpet.
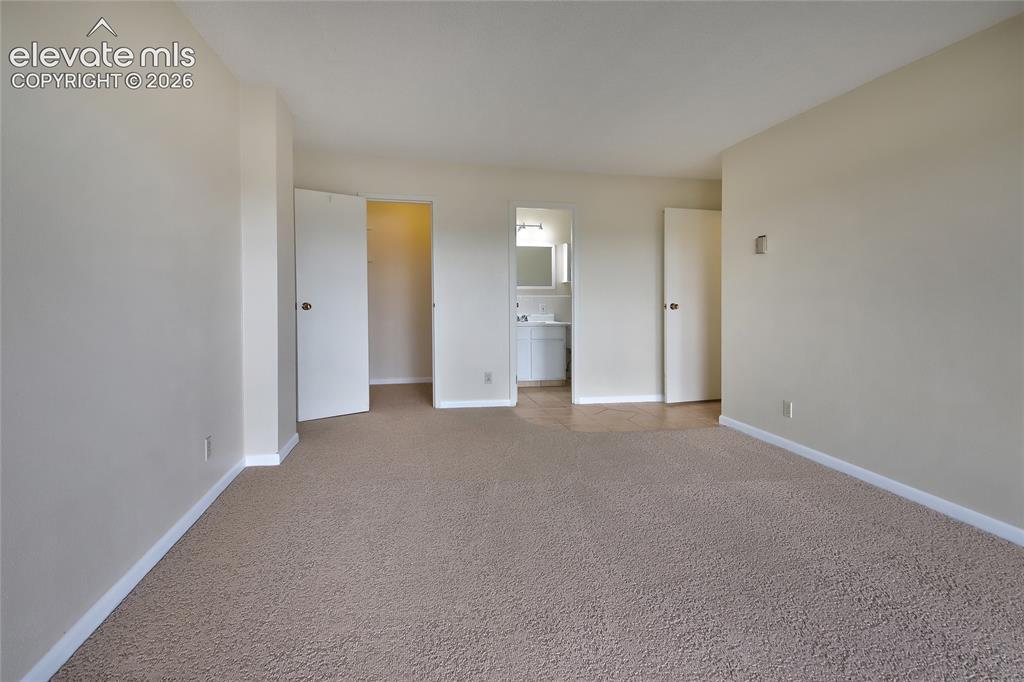
      Spacious Primary Bedroom with attached bath, walk-in closet and new carpet.

      Image 11 of 33: Master Bedroom

      Master Bedroom

      Image 12 of 33: Primary bath with large shower

      Primary bath with large shower

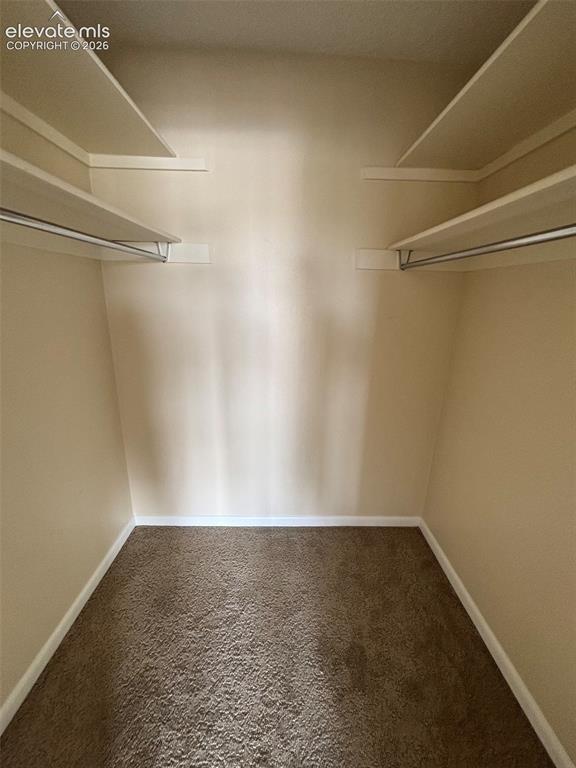
      Image 13 of 33: Primary walk in closet

      Primary walk in closet

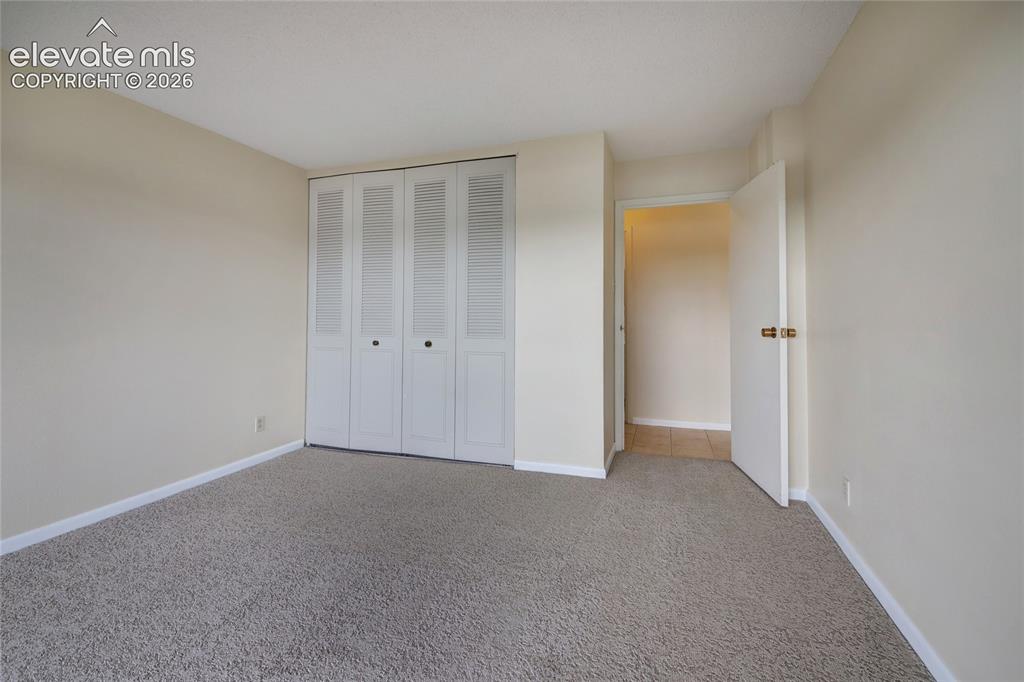
      Image 14 of 33: 2nd spacious bedroom

      2nd spacious bedroom

      Image 15 of 33: Easy access to the covered balcony

      Easy access to the covered balcony

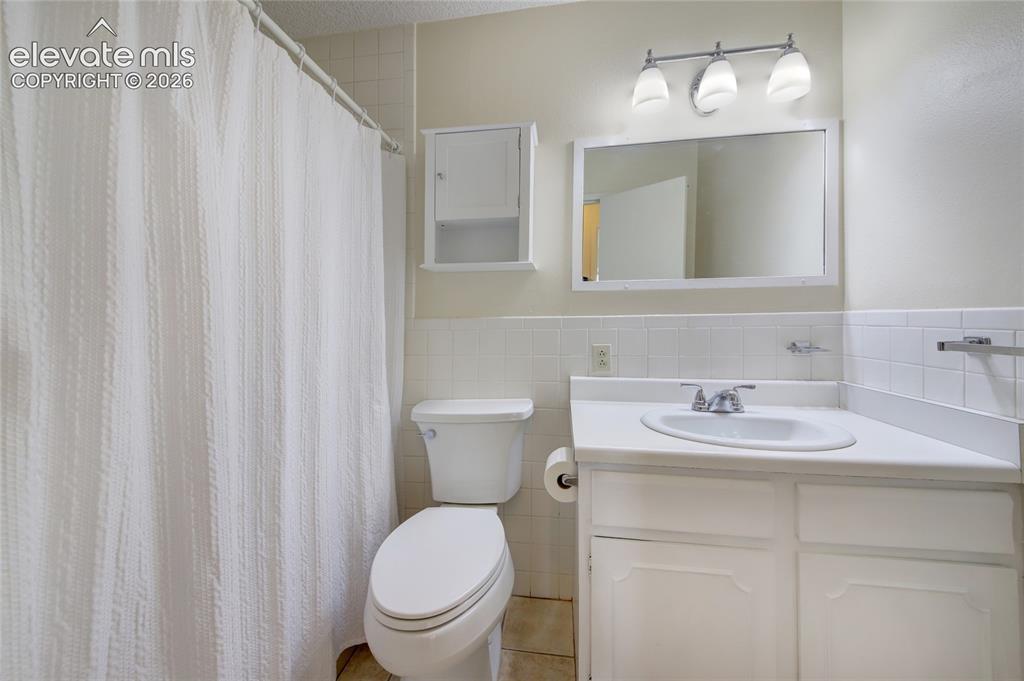
      Image 16 of 33: 2nd bath with tub

      2nd bath with tub

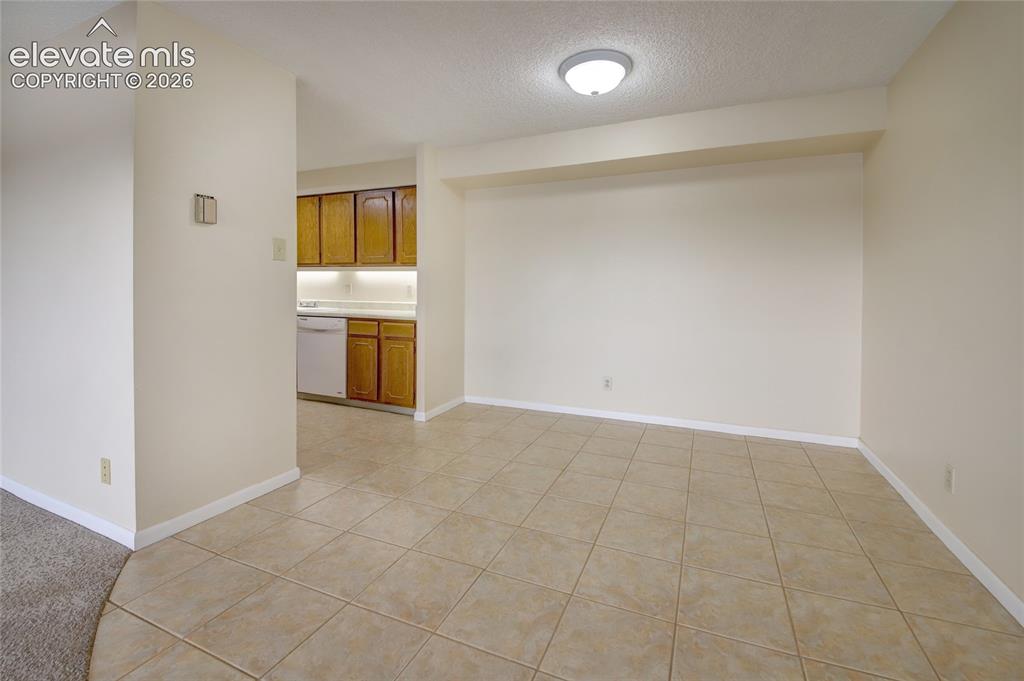
      Image 17 of 33: Open Dining Room off the kitchen and Living Room.
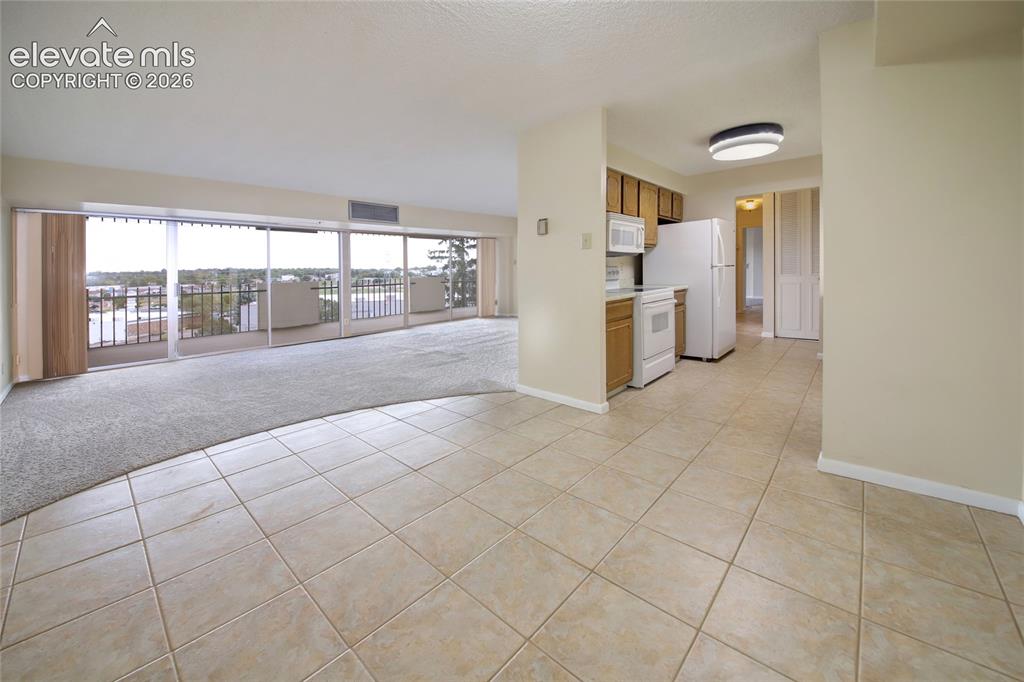
      Open Dining Room off the kitchen and Living Room.

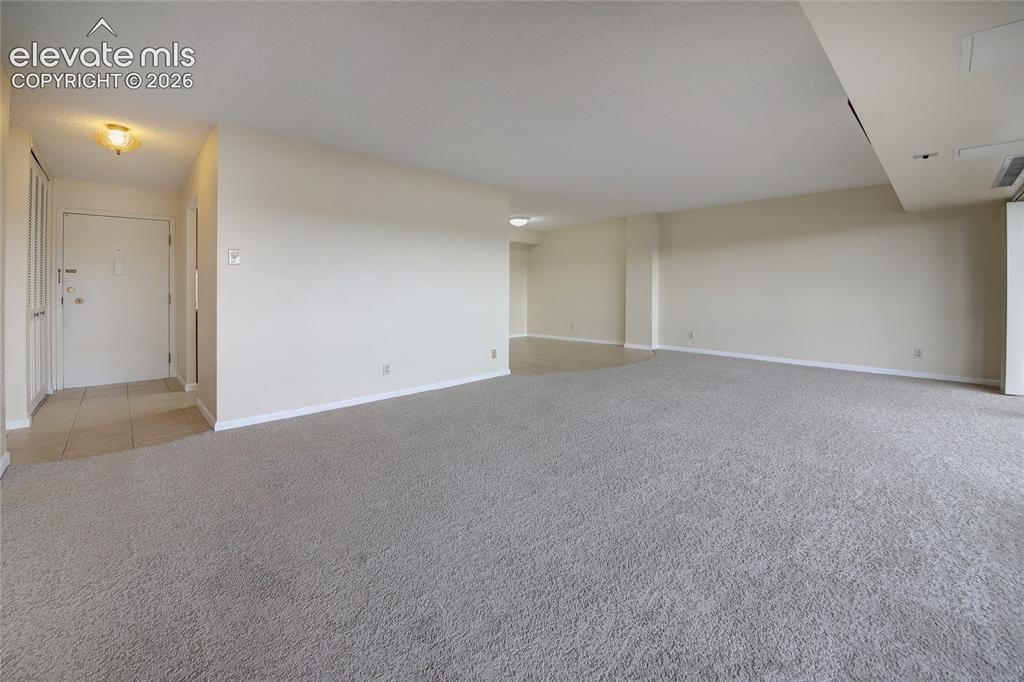
      Image 18 of 33: Open and spacious floorplan

      Open and spacious floorplan

      Image 19 of 33: Living Room

      Living Room

      Image 20 of 33: Living Room

      Living Room

      Image 21 of 33: Living Room

      Living Room

      Image 22 of 33: Living and Dining rooms

      Living and Dining rooms

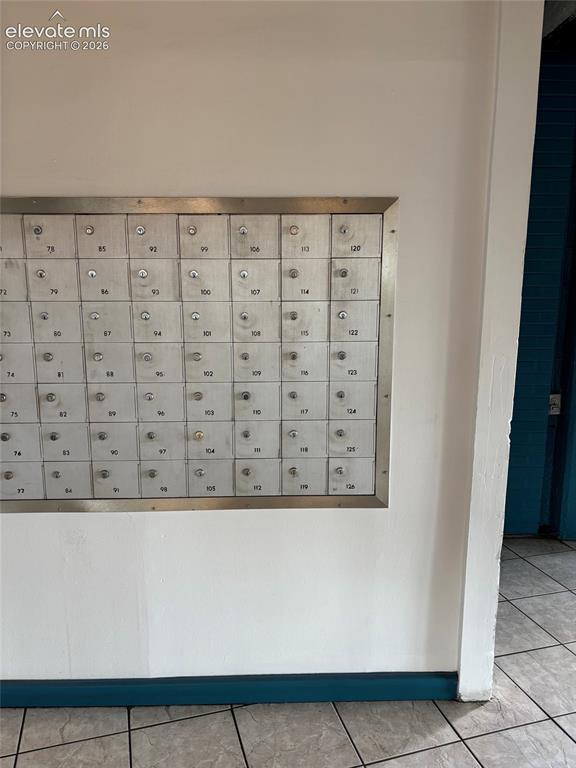
      Image 23 of 33: Mailboxes in lobby

      Mailboxes in lobby

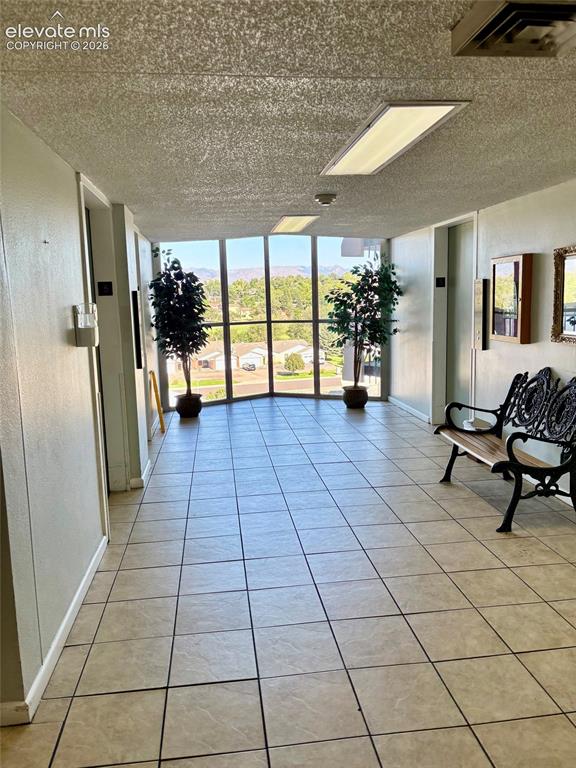
      Image 24 of 33: Elevator lobby

      Elevator lobby

      Image 25 of 33: Inviting pool with mountain views!

      Inviting pool with mountain views!

      Image 26 of 33: Library and Pool Table

      Library and Pool Table

      Image 27 of 33: One of 2 gym rooms

      One of 2 gym rooms

      Image 28 of 33: Spacious Laundry Room on the same floor
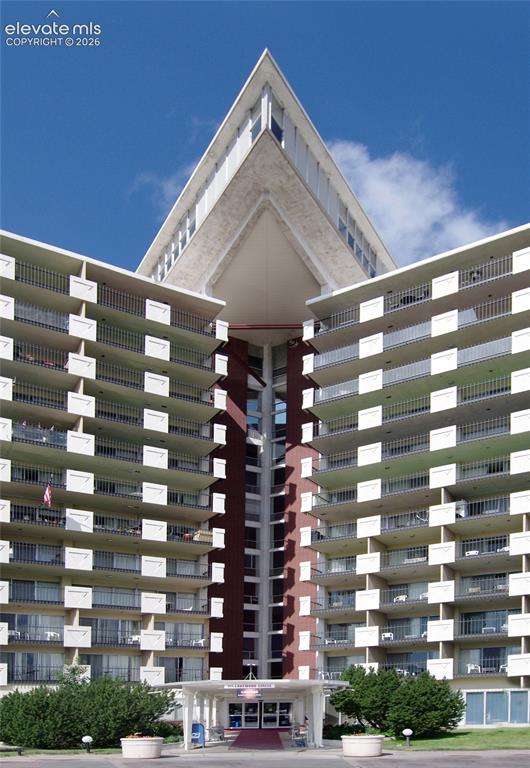
      Spacious Laundry Room on the same floor

      Image 29 of 33: Dramatic entry!

      Dramatic entry!

      Image 30 of 33: East Facing home with morning light!  Enjoy the 46

      East Facing home with morning light! Enjoy the 46' x 8' covered patio!
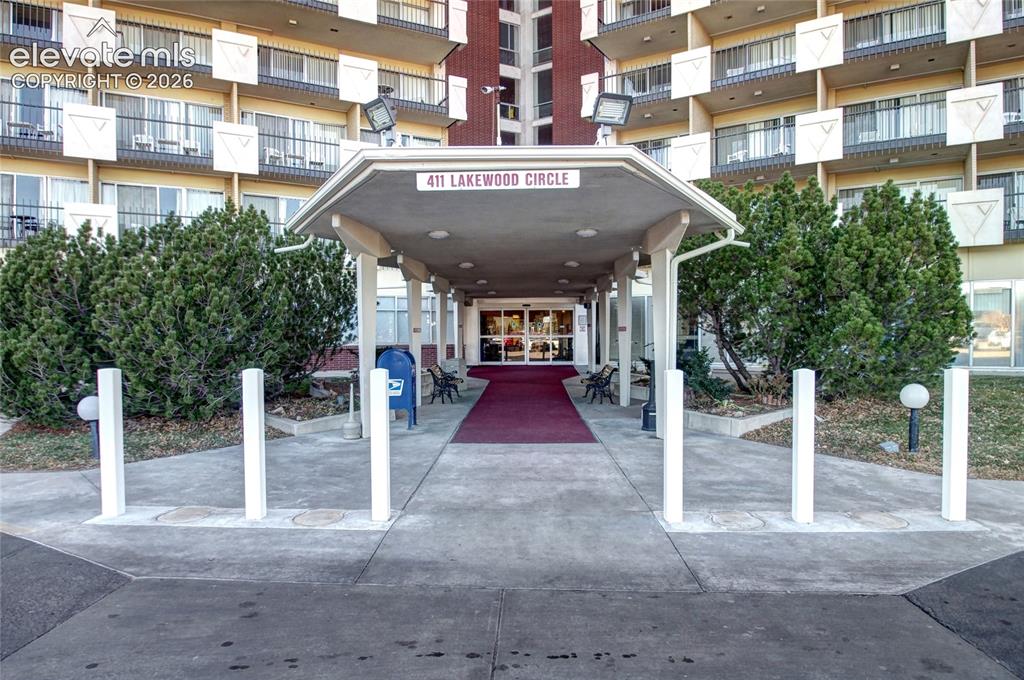
      Image 31 of 33: Entry

      Entry

      Image 32 of 33: The historic and iconic Satellite Hotel
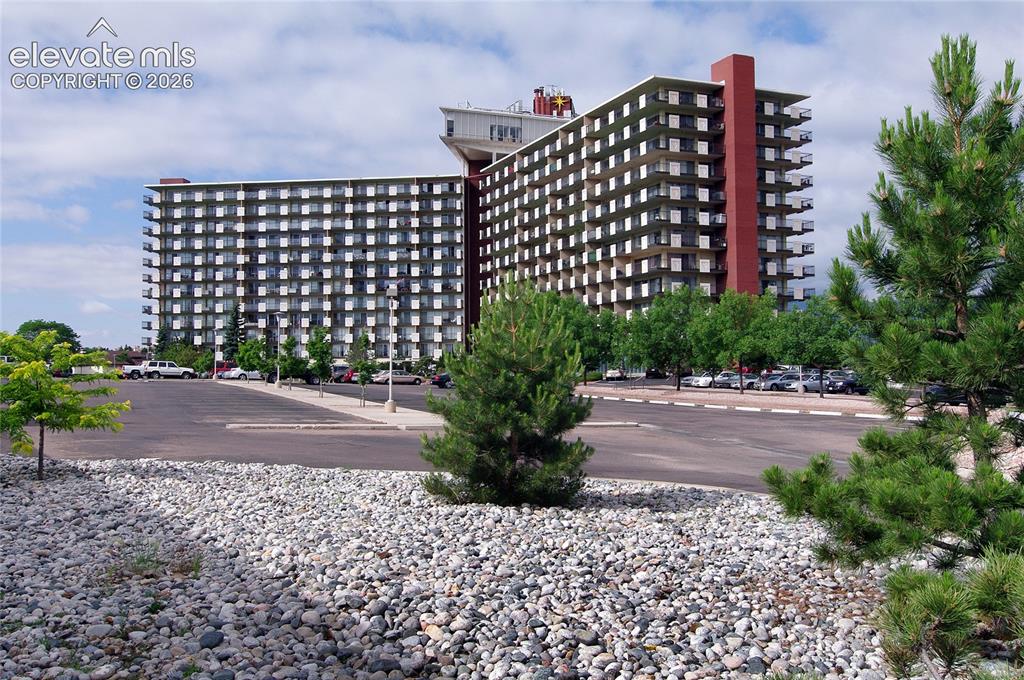
      The historic and iconic Satellite Hotel

      Image 33 of 33: Free parking for you and your guests.

      Free parking for you and your guests.

      Disclaimer: The real estate listing information and related content displayed on this site is provided exclusively for consumers’ personal, non-commercial use and may not be used for any purpose other than to identify prospective properties consumers may be interested in purchasing.