1423 Keith Drive, Colorado Springs, CO, 80916
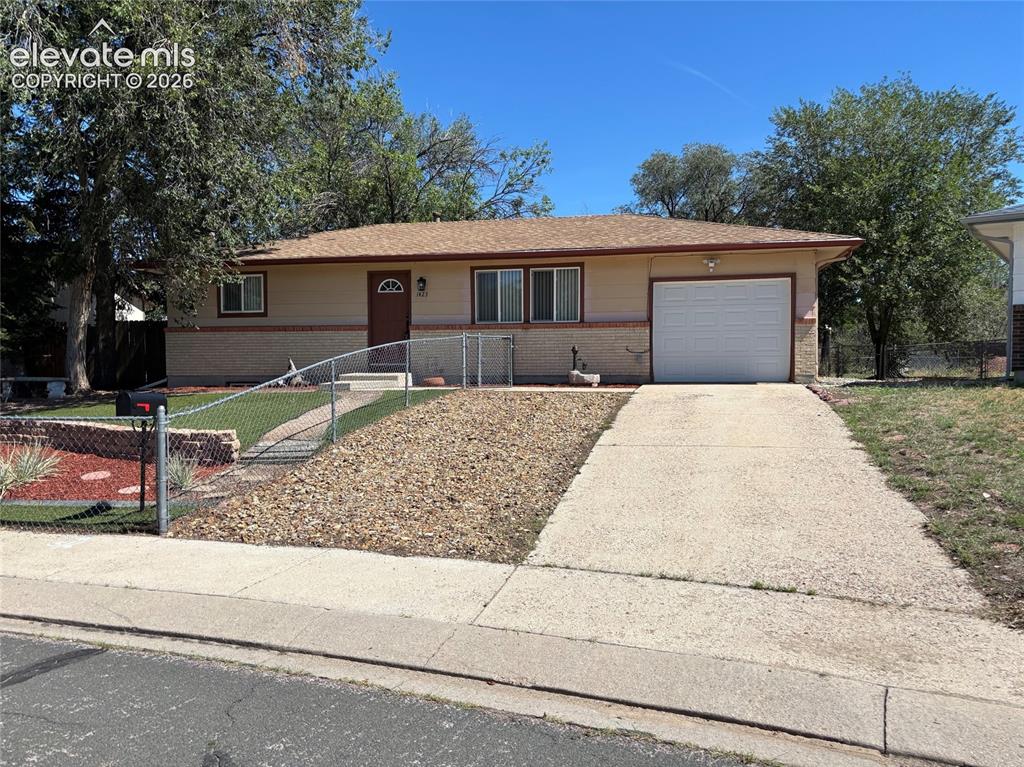
Image Count: 18

$395,000

  • Highlights
  • Single Family
  • 4 bd | 2 ba | 1,836 sqft
  • 1423 Keith Drive, Colorado Springs, CO, 80916 listed by Marilyn Thiel GRI
  • Active
  • MLS#: 8187700
  • Tour #3
  • View on Map
Space maker

Property Description

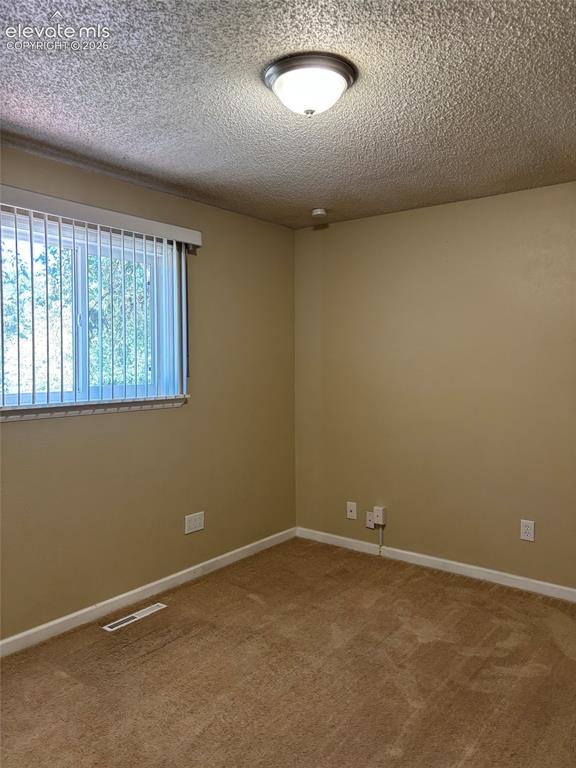
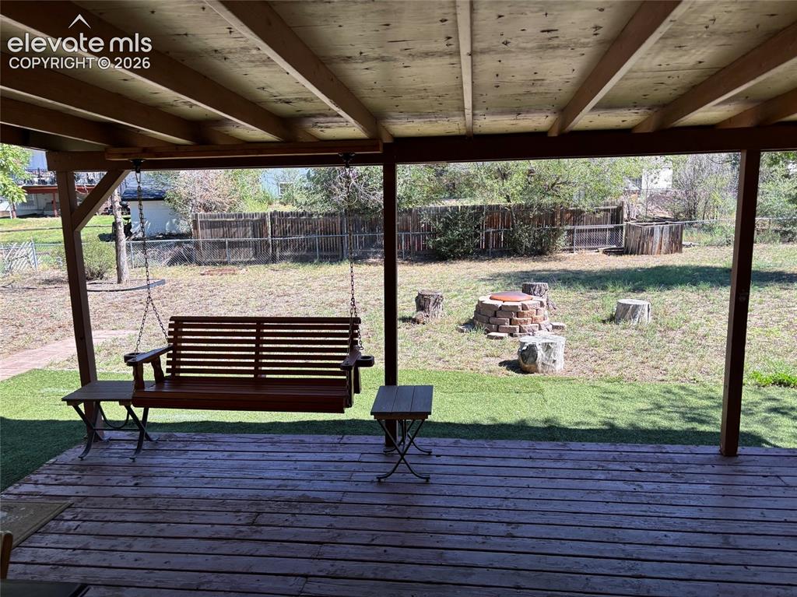
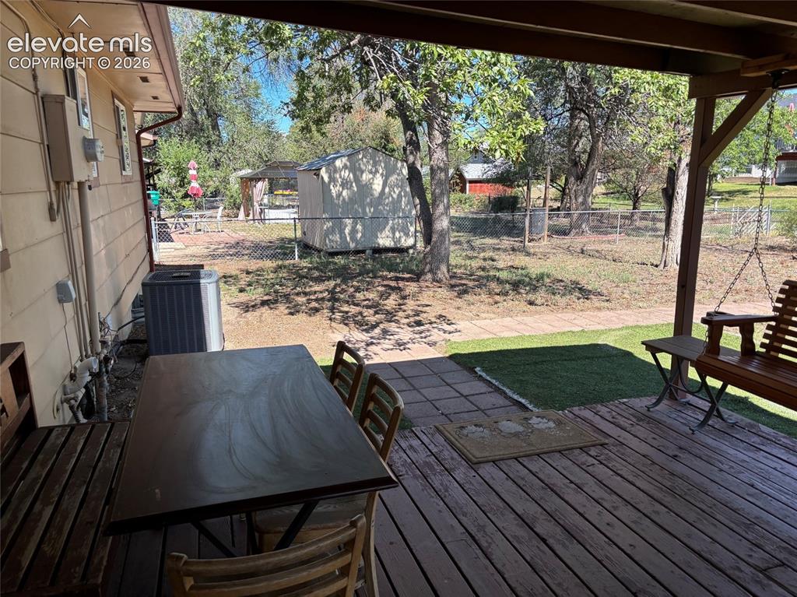
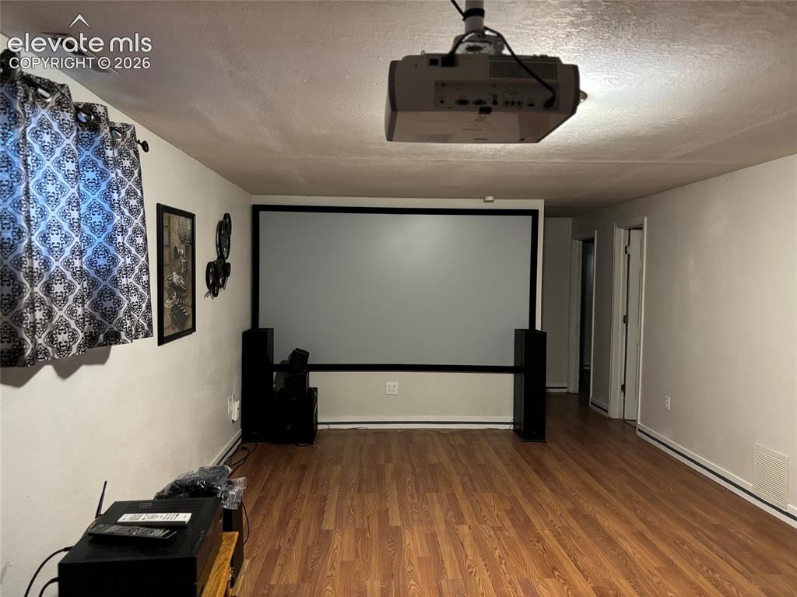
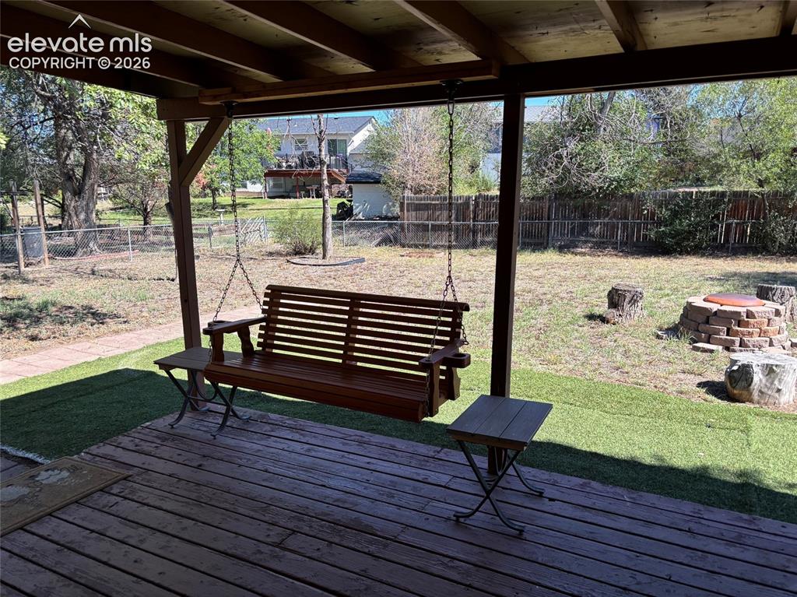
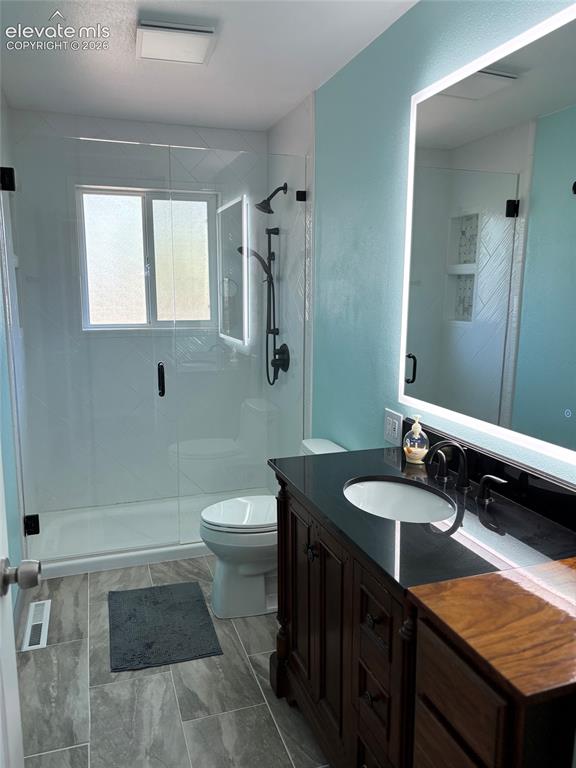
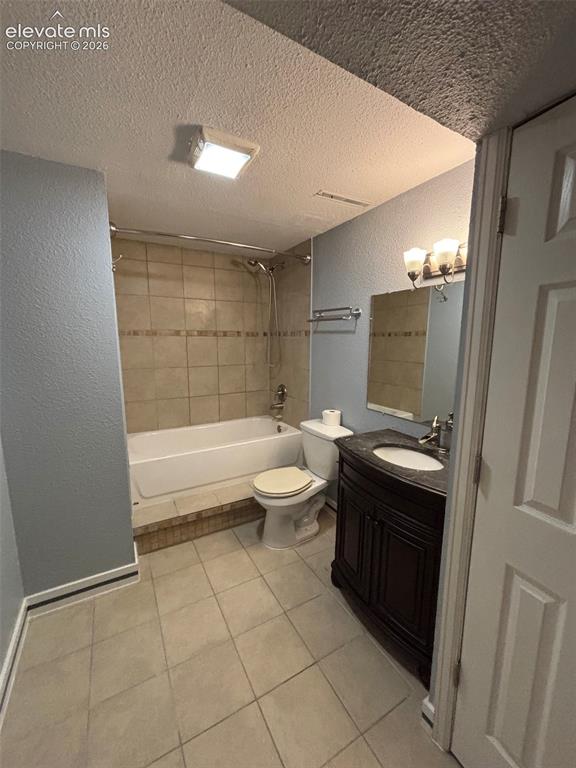
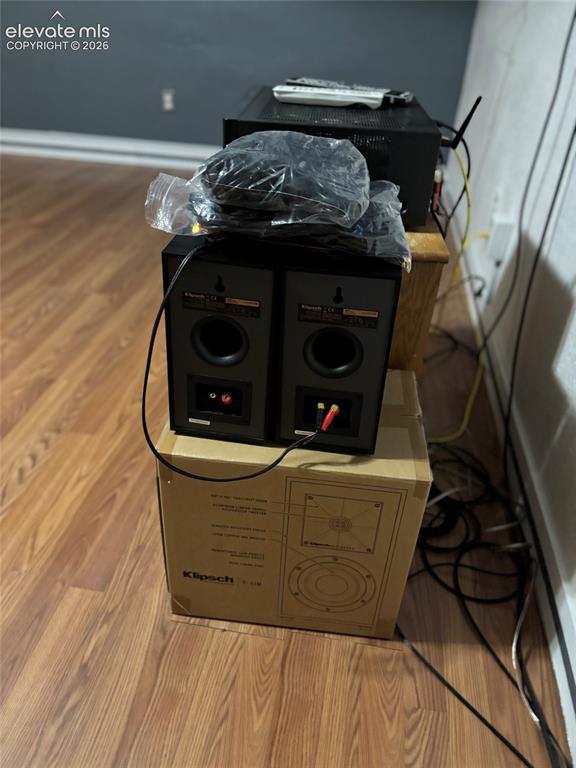
This is an amazing home that has been updated and improved in so many ways! Updated Electrical, updated baths, updated furnace and hot water heater. Total of 4 bedrooms and 2 updated baths. 2 bedrooms and 1 bath on each level. The home includes a high-quality projection tv and screen with multiple speakers in the basement family room. The living room on the main level includes a large TV and sound bar. The bath on the main level was updated to a luxury sized shower with a cast iron Kohler shower pan and Kohler toilet. The LED lighted mirror is amazing! Low maintenance yard in front includes a small water feature and astroturf. There is room for a 2nd vehicle to park on the rock installed next to the driveway. The backyard is a treat with an expansive covered patio with a hanging swing. a fire pit and some gardening areas. The level lot is .22 acres, a rare treat in the city. Convenient location. close to shopping, restaurants, major roads but maintains a quiet feel. An attached garage with has room for a car plus extra storage. Make this home your own! See the attached list of Upgrades and improvements!!

Property Listed By

Picture of REALTOR Listing Property
  • Marilyn Thiel GRI
  • 8126-833-917  Call the Agent 
Picture of Office Listing Property
  • Looking Home
  • 8126-833-917  Call the Agent 

Property Details

    General Features

  • Property: Single Family, Ranch
  • Year Built: 1972
  • List Price: $395,000
  • County: El Paso
  • School District: Harrison-2

    Rooms

  • Master: Main Level, 12 x 11
  • Bedrooms: 4
  • Baths: 1 full bath; 1 3/4 bath;
  • Master Bathroom Amenities: Spa Shower
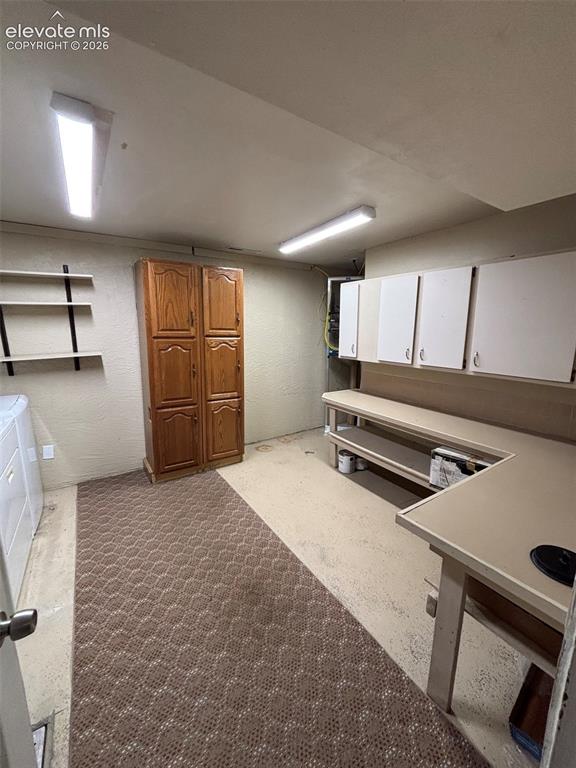
  • Laundry: Basement, Electric Hook-up

    Structure

  • Foundation: Full Basement
  • Heating: Forced Air
  • Cooling: Central Air
  • Garage/Parking #: 1 vehicle(s), Attached
  • Garage Amenities: Garage Door Opener
  • Patio Description: Covered
  • Total SqFt: 1,836
  • Finished SqFt: 1,689
  • Basement SqFt: 918
  • Basement % Fin: 84
  • Construction Status: Existing Home
  • Siding: Brick, Masonite Type
  • Structure: Framed on Lot

    Features

  • Appliances: Dishwasher, Disposal, Dryer, Microwave Oven, Range, Refrigerator, Washer
  • Floors: Carpet, Wood Laminate
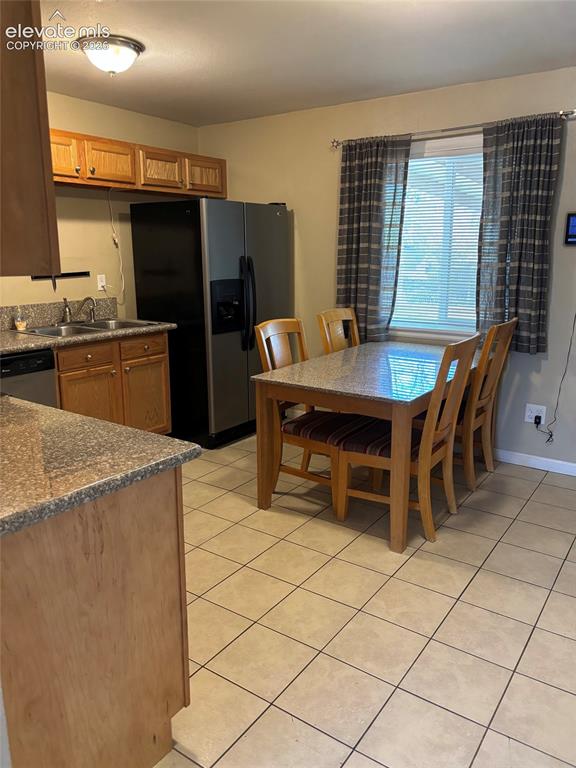
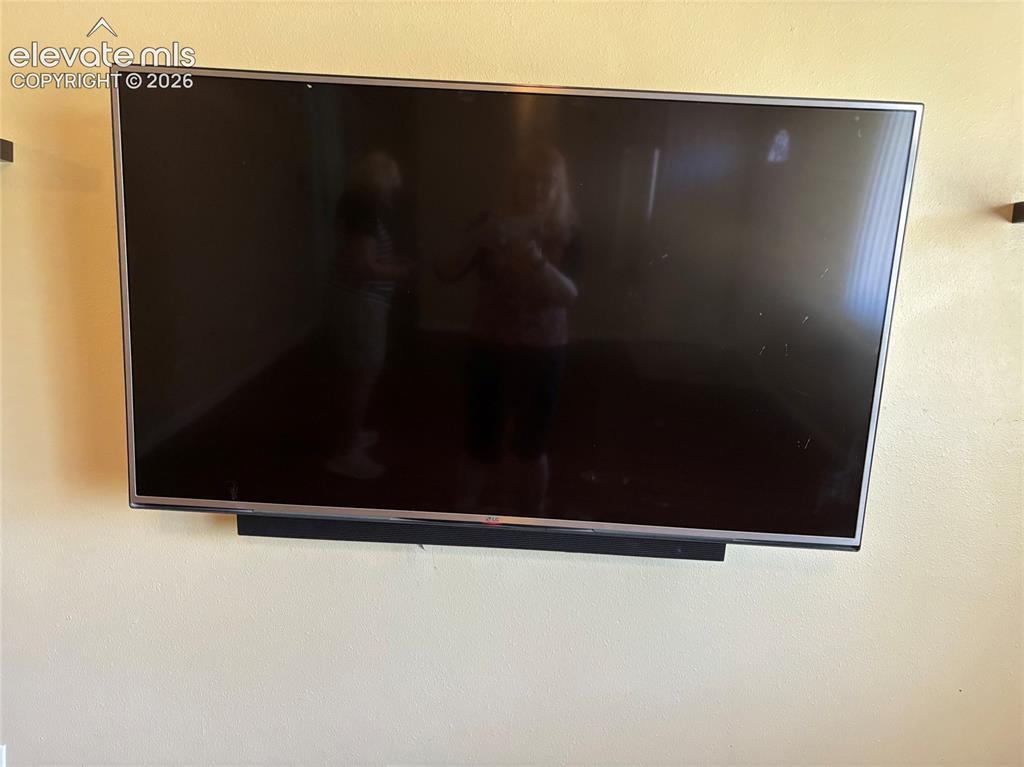
  • Additional Items: All speakers, projection TV, screen and related equipment. Large screen tv currently in the Living Room, Kitchen table with granite top, currently in the kitchen.
  • Laundry: Basement, Electric Hook-up

    Taxes, Utilities, Lot

  • Tax: $1,351
  • Lot Size: 0.22 Acres, 9,583 SqFt
  • Street Description: City/Town Road
  • Lot Description: Level
  • Existing Utilities: Electricity Connected
  • Existing Water: Municipal

    Community

    Additional Information

  • Notices: Estate

      Disclaimer
      The real estate listing information and related content displayed on this site is provided exclusively for consumers’ personal, non-commercial use and may not be used for any purpose other than to identify prospective properties consumers may be interested in purchasing.
      PPAR.com Website

      1423 Keith Drive, Colorado Springs, CO, 80916

      Image 1 of 18: Attractive, inviting, updated home, full of quality upgrades!
      Attractive, inviting, updated home, full of quality upgrades!

      Image 2 of 18: All appliances included, plus a granite topped kitchen table.
      All appliances included, plus a granite topped kitchen table.

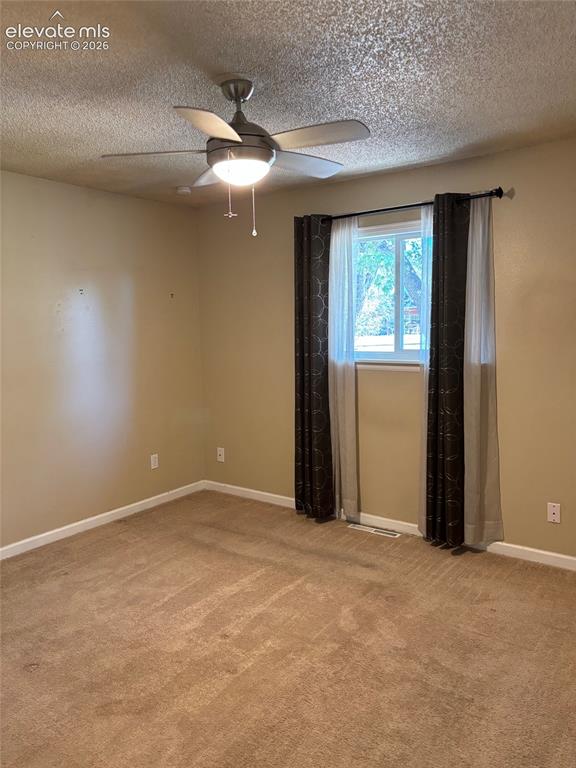
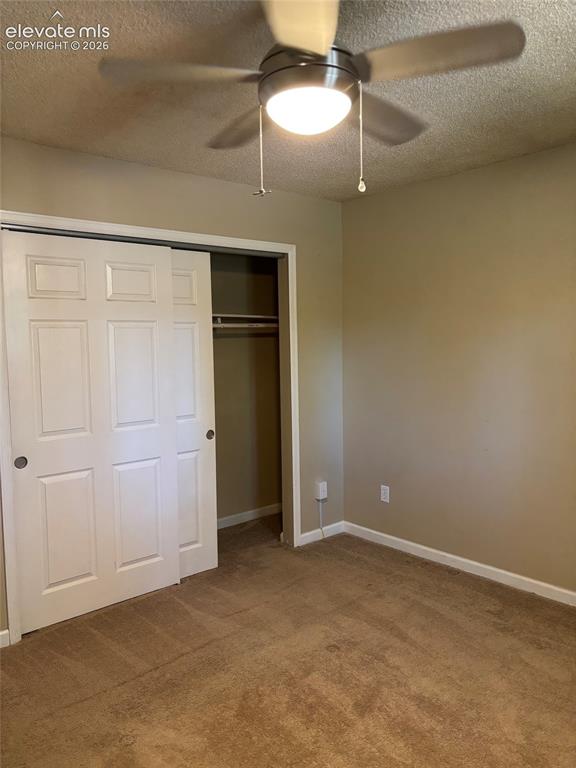
      Image 3 of 18: Bedroom on rear of house, spacious with generous closet.
      Bedroom on rear of house, spacious with generous closet.

      Image 4 of 18: Oversized, luxury shower on main level remodeled bath
      Oversized, luxury shower on main level remodeled bath

      Image 5 of 18: spacious closet!

      spacious closet!

      Image 6 of 18: 2nd main level bedroom

      2nd main level bedroom

      Image 7 of 18: Inviting expansive, usable backyard

      Inviting expansive, usable backyard

      Image 8 of 18: Great patio for gatherings

      Great patio for gatherings

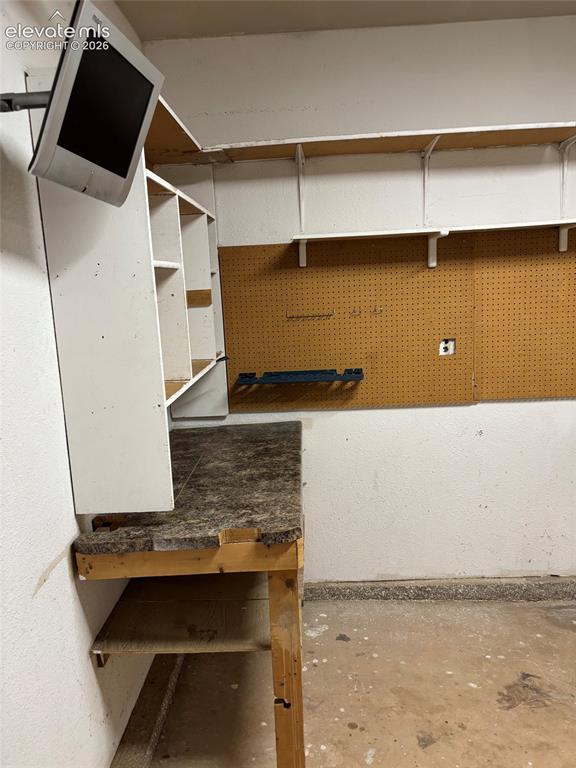
      Image 9 of 18: 1 car garage with built in storage and garage door opener
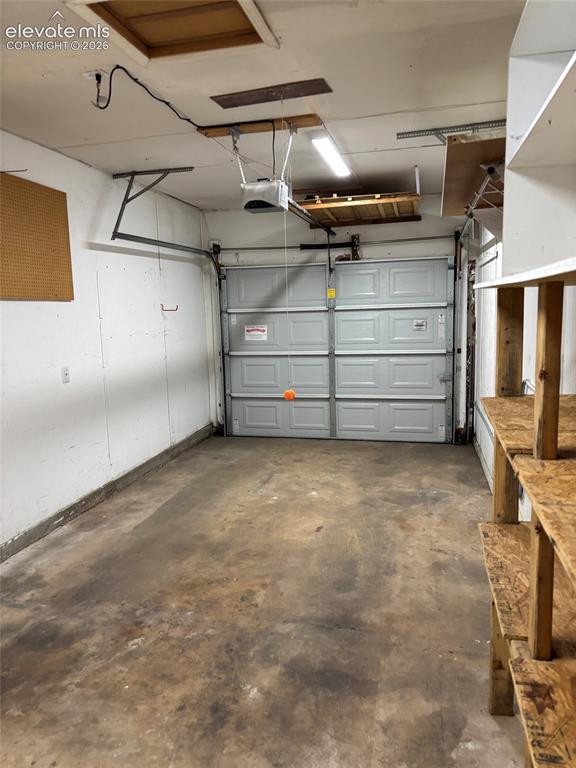
      1 car garage with built in storage and garage door opener

      Image 10 of 18: built in storage

      built in storage

      Image 11 of 18: Laundry/Craft and utility room in the basement
      Laundry/Craft and utility room in the basement

      Image 12 of 18: Updated Basement Bath

      Updated Basement Bath

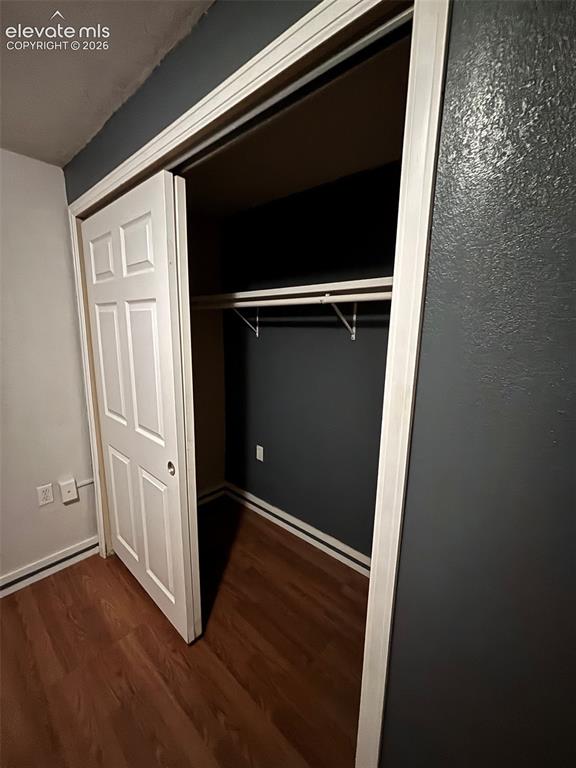
      Image 13 of 18: Closet in basement bedroom

      Closet in basement bedroom

      Image 14 of 18: Projection tv with screen and speakers included
      Projection tv with screen and speakers included

      Image 15 of 18: Living room has a large screen tv with sound bar, included!
      Living room has a large screen tv with sound bar, included!

      Image 16 of 18: speakers included with the projection TV
      speakers included with the projection TV

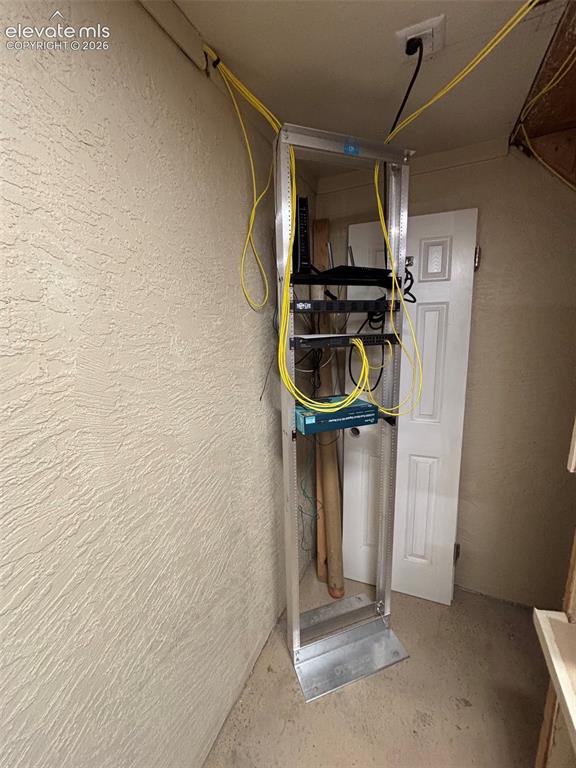
      Image 17 of 18: Electronic rack with ethernet cables

      Electronic rack with ethernet cables

      Image 18 of 18: Amazing, peaceful, useable backyard.  The wooden swing is included!  Covere

      Amazing, peaceful, useable backyard. The wooden swing is included! Covered deck.

      Disclaimer: The real estate listing information and related content displayed on this site is provided exclusively for consumers’ personal, non-commercial use and may not be used for any purpose other than to identify prospective properties consumers may be interested in purchasing.