7567 Liberty Bell Drive, Colorado Springs, CO, 80920
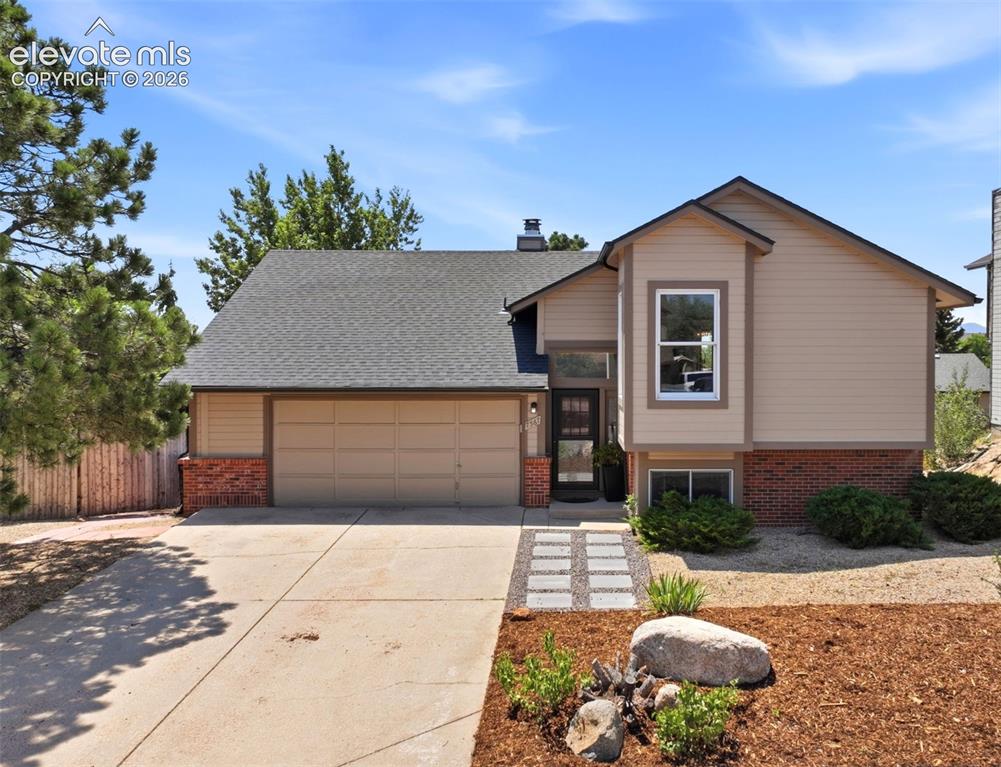
Image Count: 40

$400,000

  • Highlights
  • Single Family
  • 3 bd | 2 ba | 2,291 sqft
  • 7567 Liberty Bell Drive, Colorado Springs, CO, 80920 listed by Michelle Bies
  • Active
  • MLS#: 4076279
  • View on Map
Space maker

Property Description

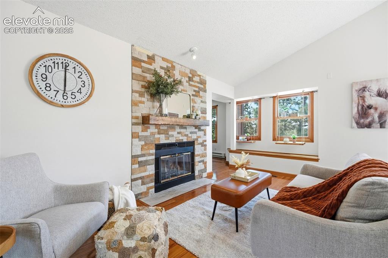
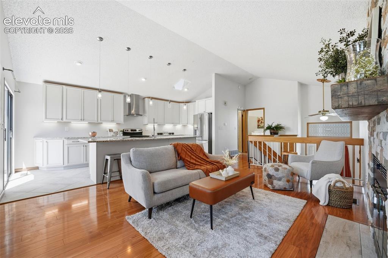
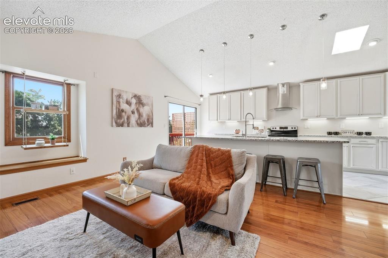
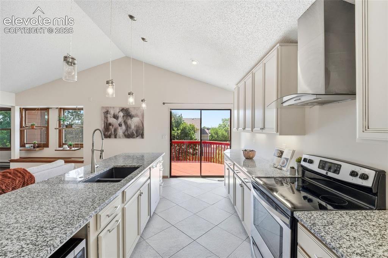
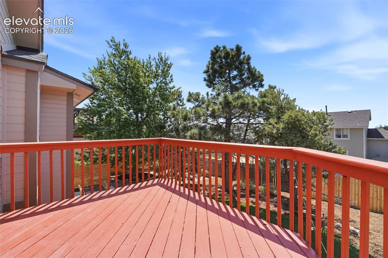
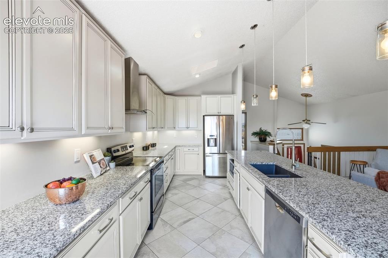
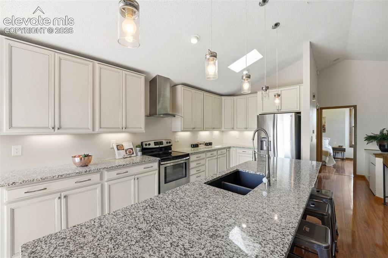
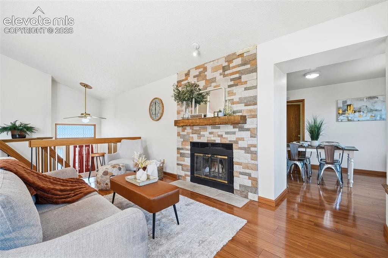
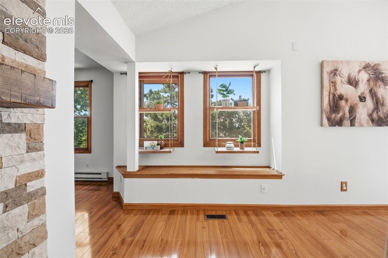
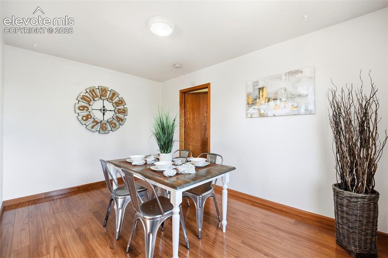
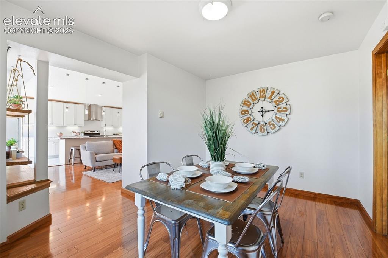
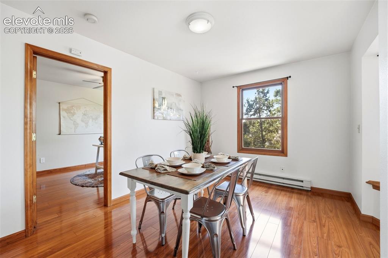
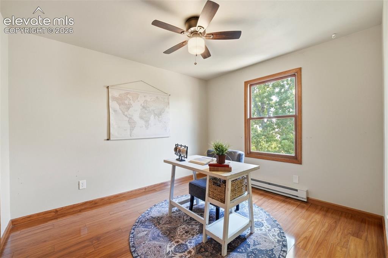
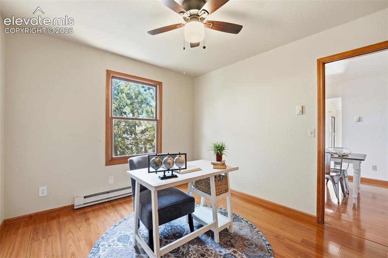
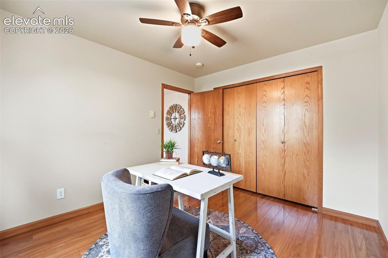
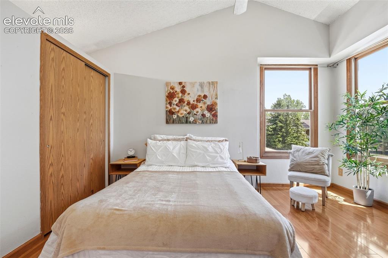
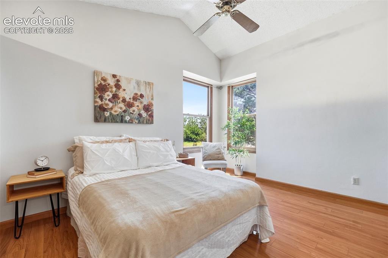
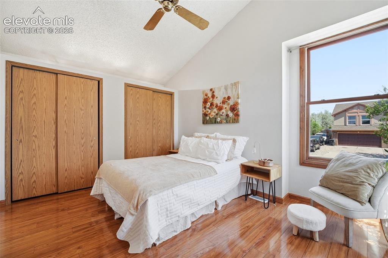
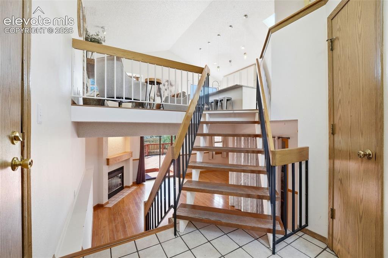
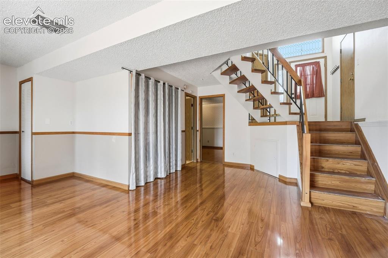
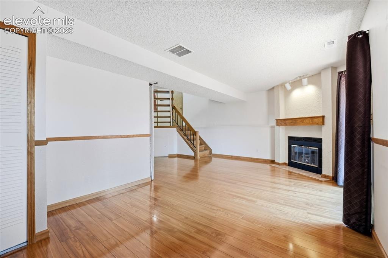
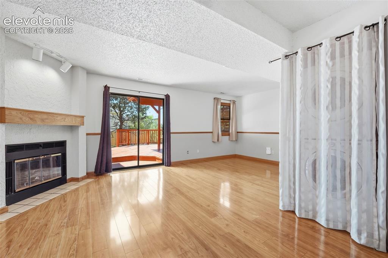
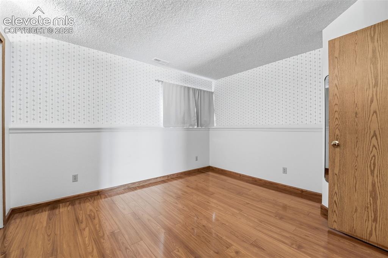
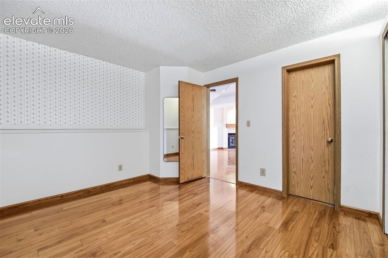
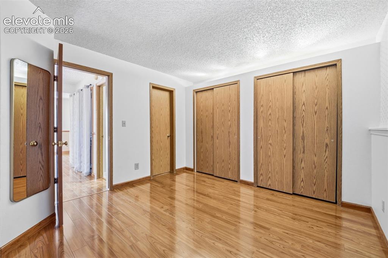
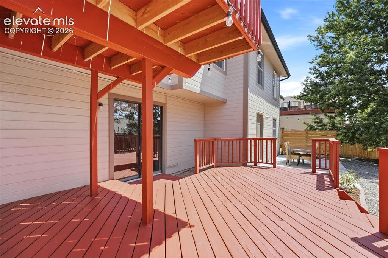
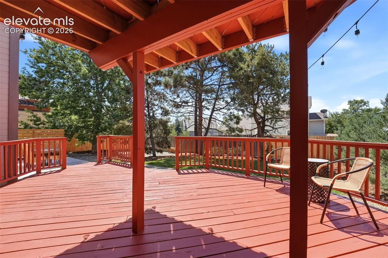
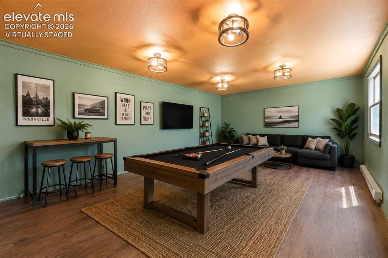
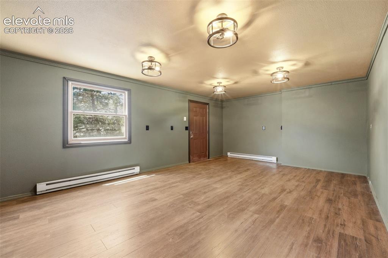
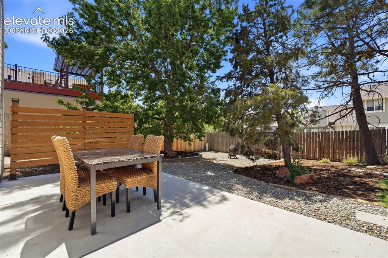
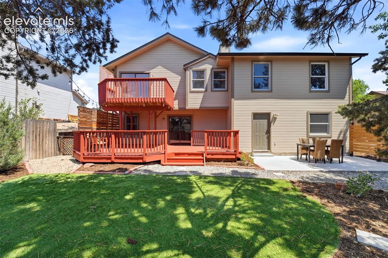
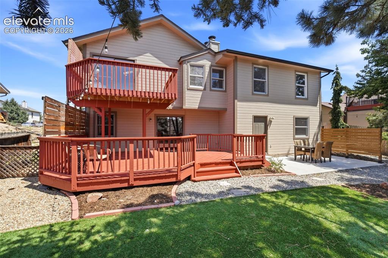
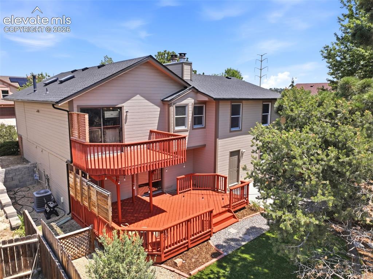
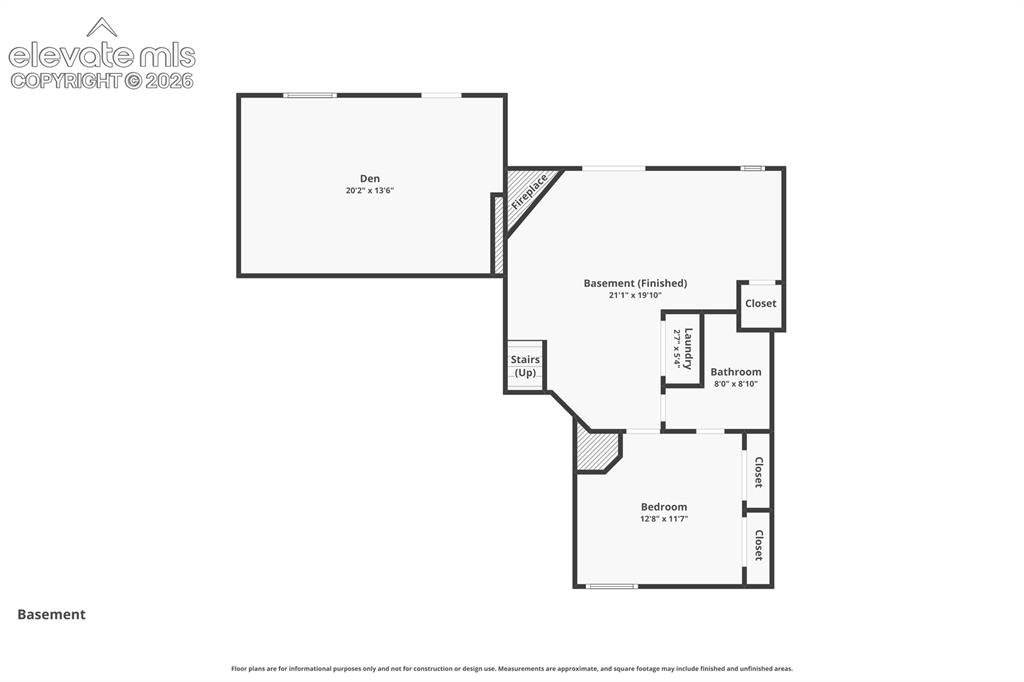
Welcome home to this beautifully updated gem in the desirable Lexington Heights neighborhood! Perfectly situated in a central location, this home offers convenient access to shopping, dining, parks, schools, military installations, and major commuter routes, making everyday living both easy and enjoyable. Step inside to discover a bright, inviting interior with thoughtful updates throughout. The heart of the home is the stunning kitchen, designed to impress with gorgeous granite countertops, ample cabinetry, modern finishes, and plenty of workspace for cooking, entertaining, or gathering with family and friends. Whether you're preparing a weeknight meal or hosting a holiday celebration, this kitchen is sure to be a favorite place to spend time. The spacious living areas provide comfort and flexibility, while the updated finishes create a move-in-ready experience. Natural light fills the home, enhancing the warm and welcoming atmosphere. Outside, you'll find your own private backyard oasis. Designed for relaxation and enjoyment, the beautifully maintained outdoor space features low-maintenance turf, allowing you to enjoy a lush green yard year-round without the hassle of constant watering, mowing, or upkeep. It's the perfect setting for summer barbecues, morning coffee, pets, playtime, or simply unwinding after a long day. One of the property's most unique features is the heated bonus room with private outdoor access. This versatile space can easily serve as a home office, personal gym, creative studio, hobby room, or the ultimate gathering spot for game nights. Whether you're working from home, pursuing a passion project, or hosting friends and family, this flexible bonus area offers endless possibilities to fit your lifestyle. Combining modern updates, a fantastic location, and easy-care outdoor living, this Lexington Heights home offers the best of Colorado Springs living. Don't miss the opportunity to make this exceptional property your next home!

Property Listed By

Picture of REALTOR Listing Property
  • Michelle Bies
  • 6132-033-917  Call the Agent 
Picture of Office Listing Property
  • Better Homes and Gardens Real Estate Kenney & Company
  • 5151-055-917  Call the Agent 

Property Details

    General Features

  • Property: Single Family, Bi-level
  • Year Built: 1983
  • List Price: $400,000
  • County: El Paso
  • School District: Academy-20

    Rooms

  • Bedrooms: 3
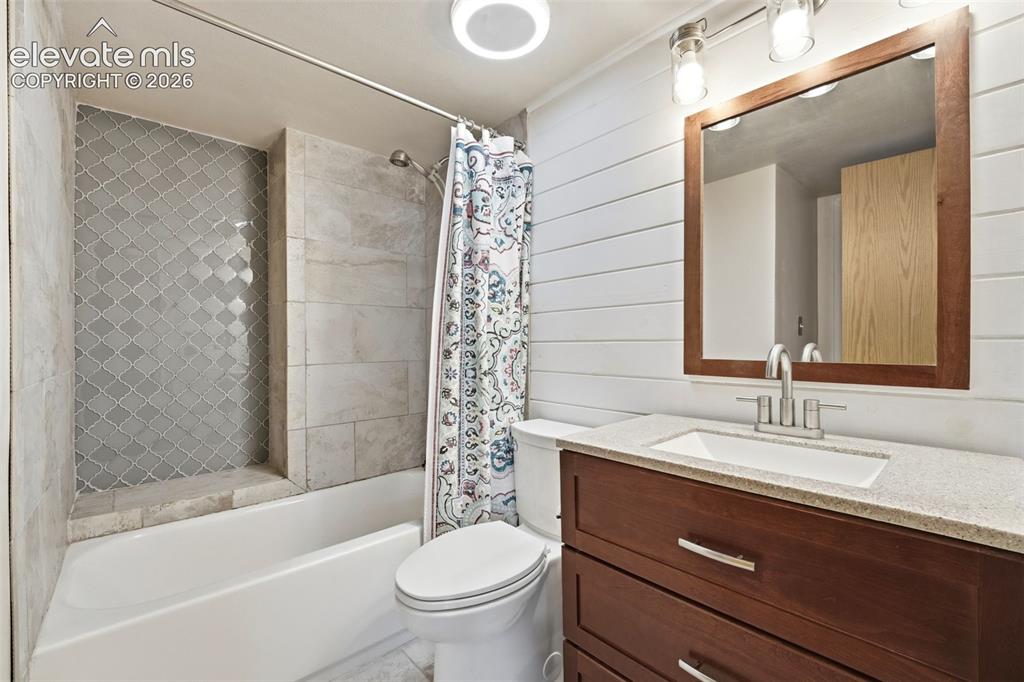
  • Baths: 2 full bath;
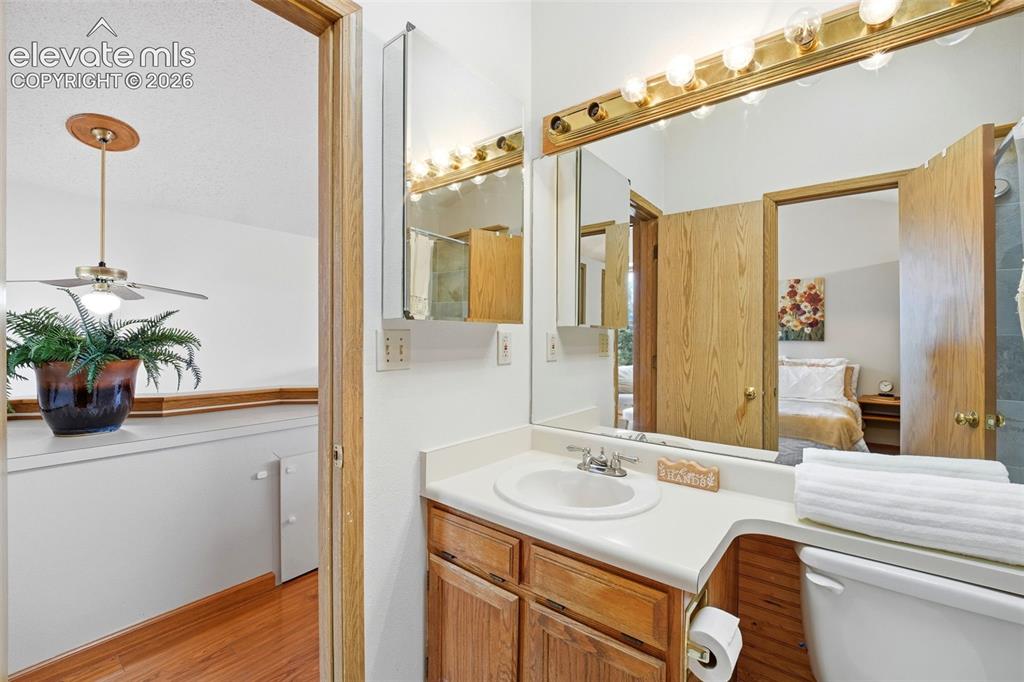
  • Master Bathroom Amenities: Ceramic Tile, Skylight, Tub/Shower
  • Laundry: Electric Hook-up, Lower

    Structure

  • Foundation: Walk Out
  • Heating: Forced Air
  • Cooling: Ceiling Fan, Central Air
  • Garage/Parking #: 2 vehicle(s), Attached
  • Garage Amenities: Even with Main Level, Garage Door Opener
  • Patio Description: Wood Deck
  • Total SqFt: 2,291
  • Finished SqFt: 2,291
  • Construction Status: Existing Home
  • Siding: Brick, Wood
  • Structure: Frame

    Features

  • Appliances: 220v in Kitchen, Cook Top, Dishwasher, Disposal, Microwave Oven, Range, Refrigerator
  • Floors: Tile
  • Fireplace: Gas, Lower Level, Two, Upper Level, Wood Burning
  • Interior Features: Vaulted Ceilings
  • Laundry: Electric Hook-up, Lower

    Taxes, Utilities, Lot

  • Tax: $1,945
  • Lot Size: 0.15 Acres, 6,700 SqFt
  • Street Description: City/Town Road
  • Fence: Rear
  • Driveway: Concrete
  • Lot Location: Hiking Trail, Near Park, Near Shopping Center
  • Lot Description: City View, Mountain View, View of Pikes Peak
  • Existing Utilities: Cable Available, Electricity Connected, Natural Gas Available
  • Existing Water: Municipal

    Community

  • Covenants: Yes

    Additional Information


      Disclaimer
      The real estate listing information and related content displayed on this site is provided exclusively for consumers’ personal, non-commercial use and may not be used for any purpose other than to identify prospective properties consumers may be interested in purchasing.
      PPAR.com Website

      7567 Liberty Bell Drive, Colorado Springs, CO, 80920

      Image 1 of 40: Front of Structure

      Front of Structure

      Image 2 of 40: Living Room

      Living Room

      Image 3 of 40: Living Room

      Living Room

      Image 4 of 40: Living Room

      Living Room

      Image 5 of 40: Kitchen

      Kitchen

      Image 6 of 40: Deck

      Deck

      Image 7 of 40: Kitchen

      Kitchen

      Image 8 of 40: Kitchen

      Kitchen

      Image 9 of 40: Living Room

      Living Room

      Image 10 of 40: Other

      Other

      Image 11 of 40: Dining Area

      Dining Area

      Image 12 of 40: Dining Area

      Dining Area

      Image 13 of 40: Dining Area

      Dining Area

      Image 14 of 40: Office

      Office

      Image 15 of 40: Office

      Office

      Image 16 of 40: Office

      Office

      Image 17 of 40: Bedroom

      Bedroom

      Image 18 of 40: Bedroom

      Bedroom

      Image 19 of 40: Bedroom

      Bedroom

      Image 20 of 40: Bathroom

      Bathroom

      Image 21 of 40: Other

      Other

      Image 22 of 40: Other

      Other

      Image 23 of 40: Living Room

      Living Room

      Image 24 of 40: Living Room

      Living Room

      Image 25 of 40: Bedroom

      Bedroom

      Image 26 of 40: Bedroom

      Bedroom

      Image 27 of 40: Bedroom

      Bedroom

      Image 28 of 40: Bathroom

      Bathroom

      Image 29 of 40: Deck

      Deck

      Image 30 of 40: Deck

      Deck

      Image 31 of 40: Virtually Staged- heated bonus room - access from outside
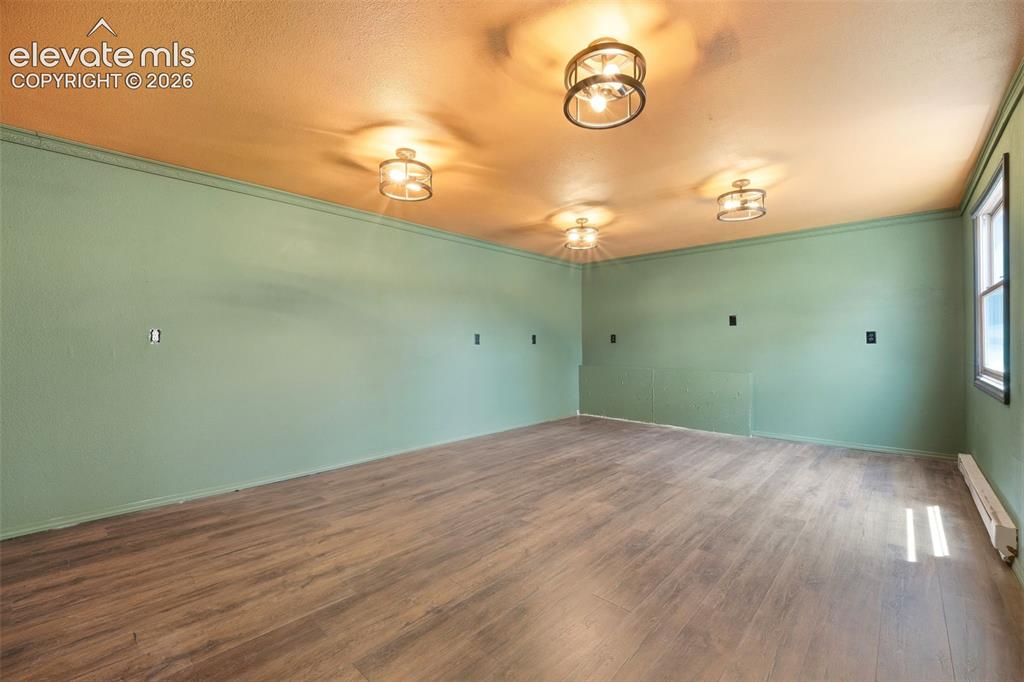
      Virtually Staged- heated bonus room - access from outside
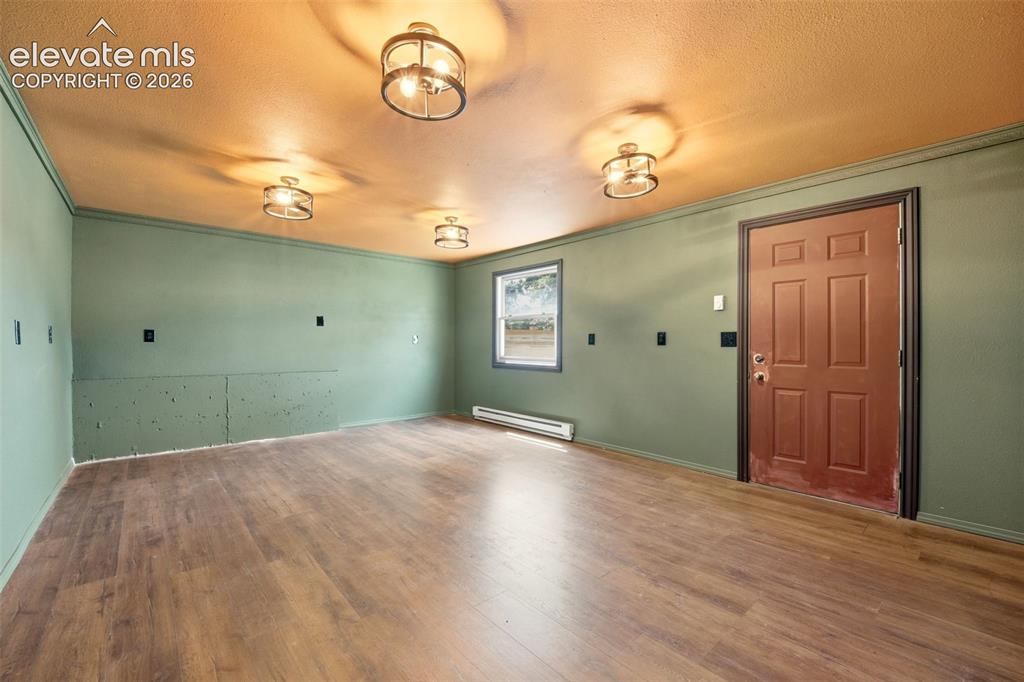
      Image 32 of 40: heated bonus room - access from outside

      heated bonus room - access from outside

      Image 33 of 40: Other

      Other

      Image 34 of 40: Other

      Other

      Image 35 of 40: Patio

      Patio

      Image 36 of 40: Back of Structure

      Back of Structure

      Image 37 of 40: Back of Structure

      Back of Structure

      Image 38 of 40: Back of Structure

      Back of Structure

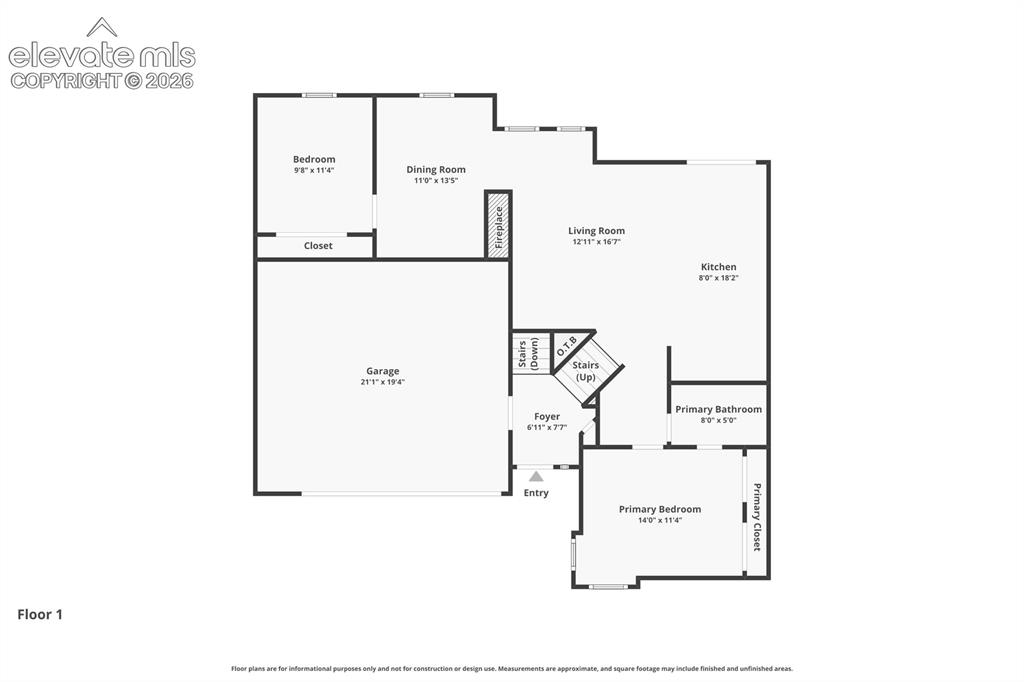
      Image 39 of 40: Floor Plan

      Floor Plan

      Image 40 of 40: Floor Plan

      Floor Plan

      Disclaimer: The real estate listing information and related content displayed on this site is provided exclusively for consumers’ personal, non-commercial use and may not be used for any purpose other than to identify prospective properties consumers may be interested in purchasing.