8315 Drayton Hall Drive, Colorado Springs, CO, 80920
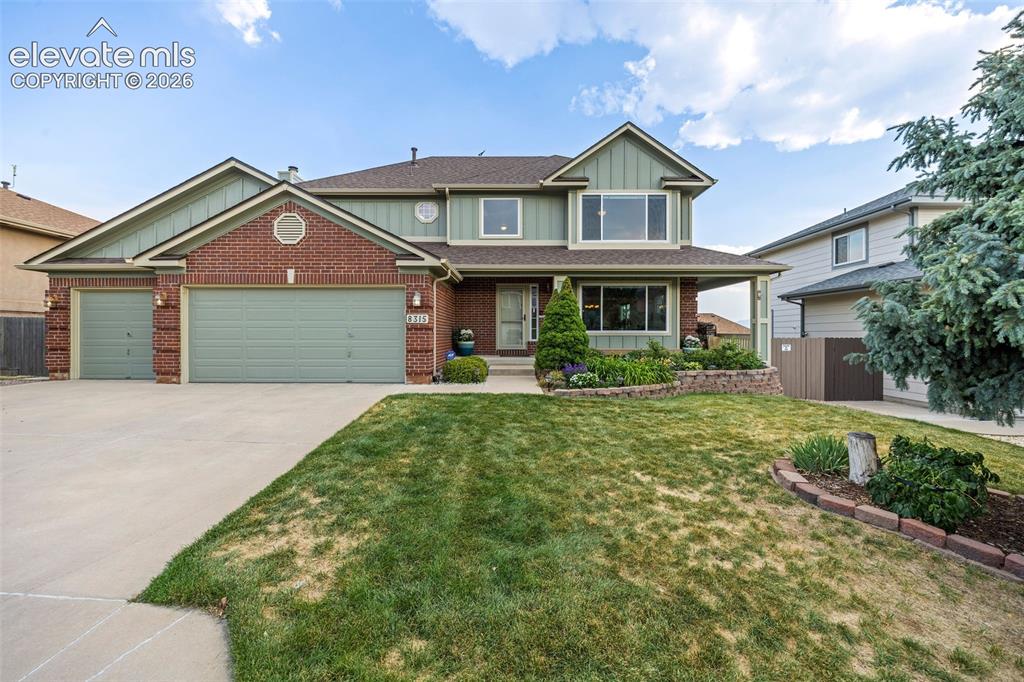
Two-story residence featuring brick and siding facade with gabled roofs and a covered front porch
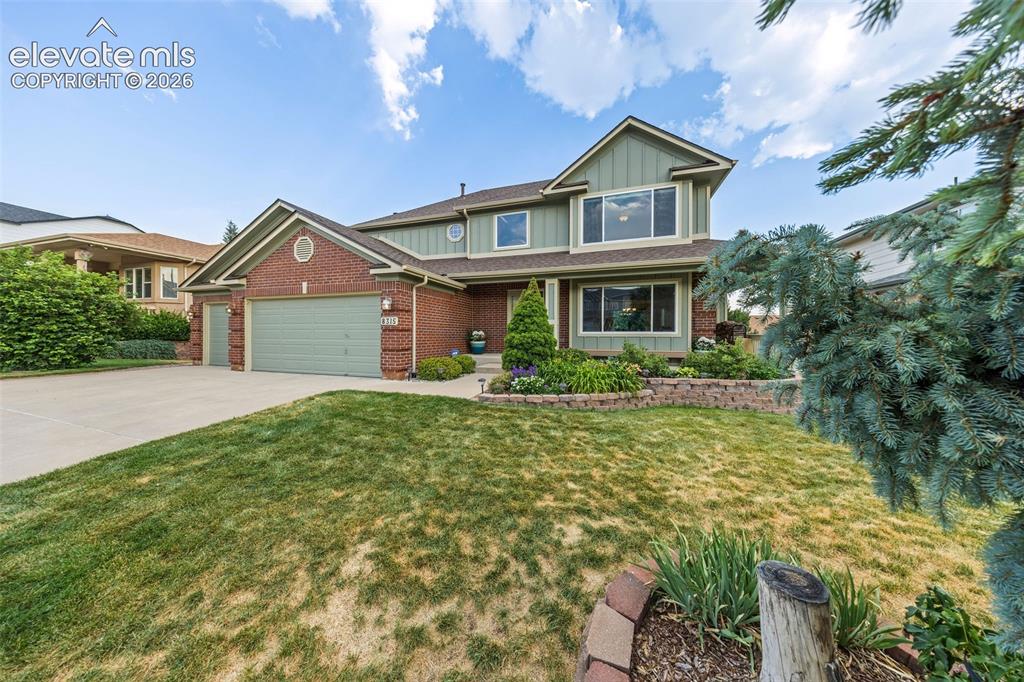
Traditional-style residence featuring a brick and siding exterior, multi-pane windows, and an attached two-car garage
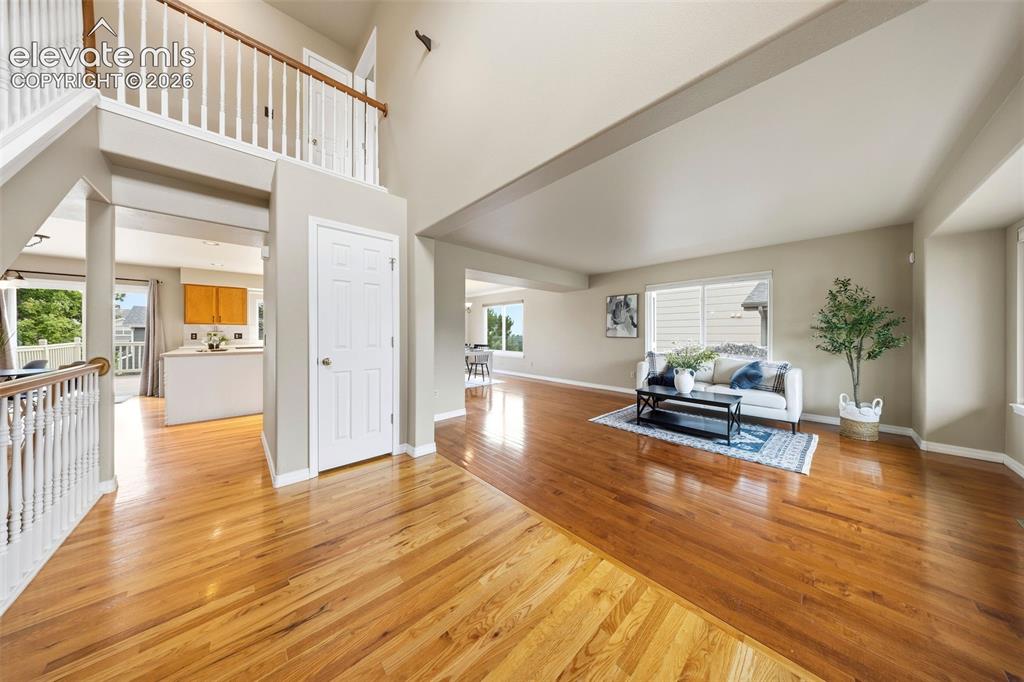
Spacious interior featuring hardwood flooring, a two-story entryway, and a prominent staircase with white balusters
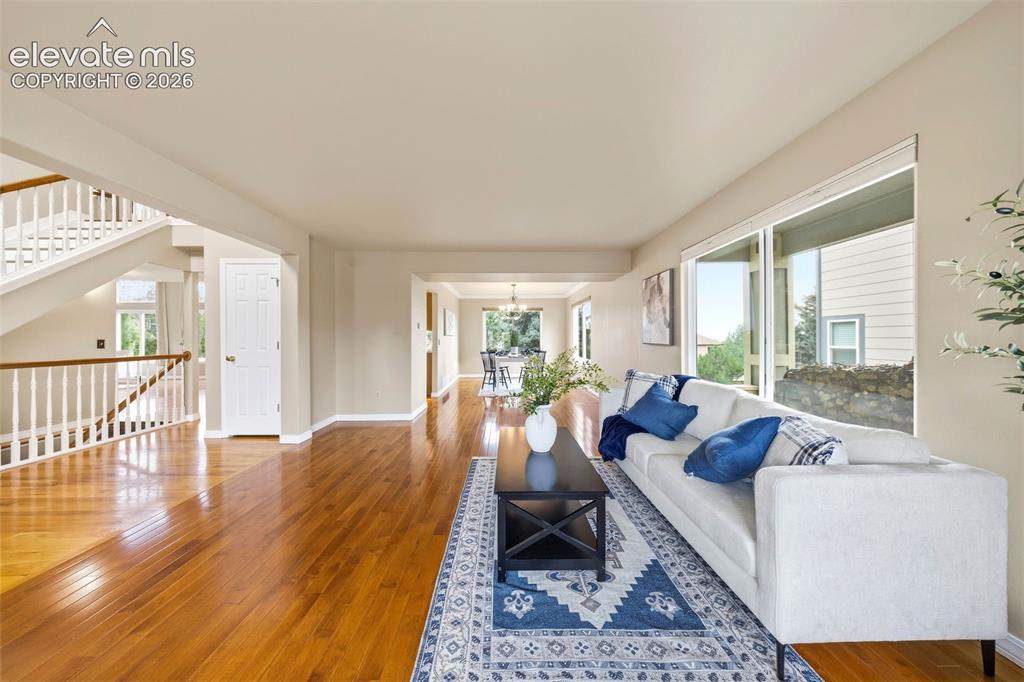
Expansive living room featuring wood-finish flooring, large windows, and a staircase with white balusters
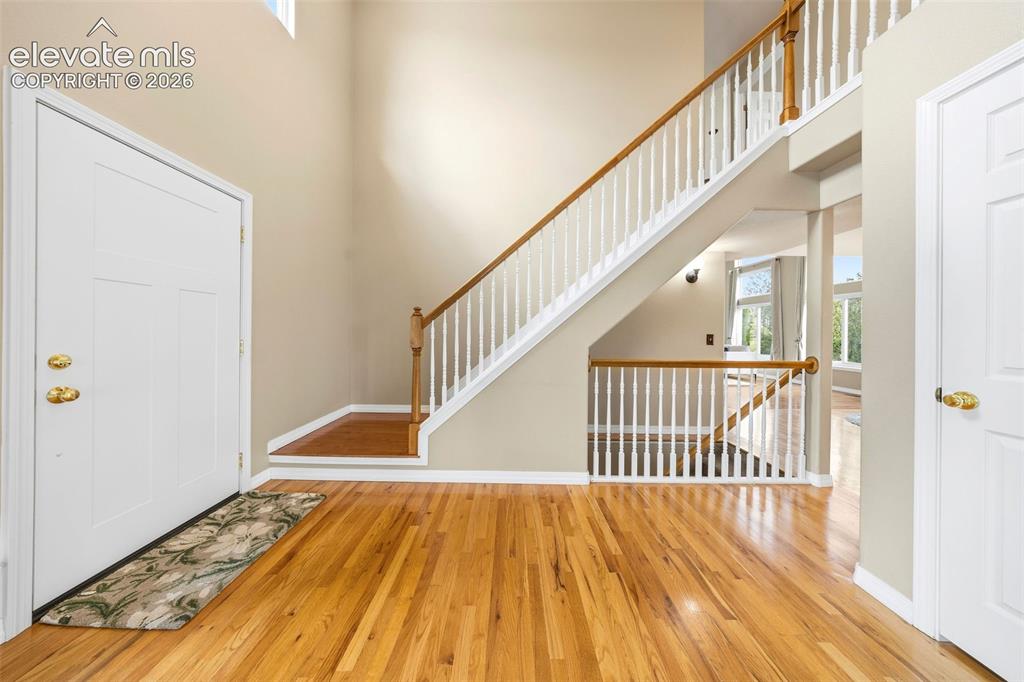
Entryway featuring a two-story foyer, hardwood flooring, and a grand staircase with white spindles and a wood handrail
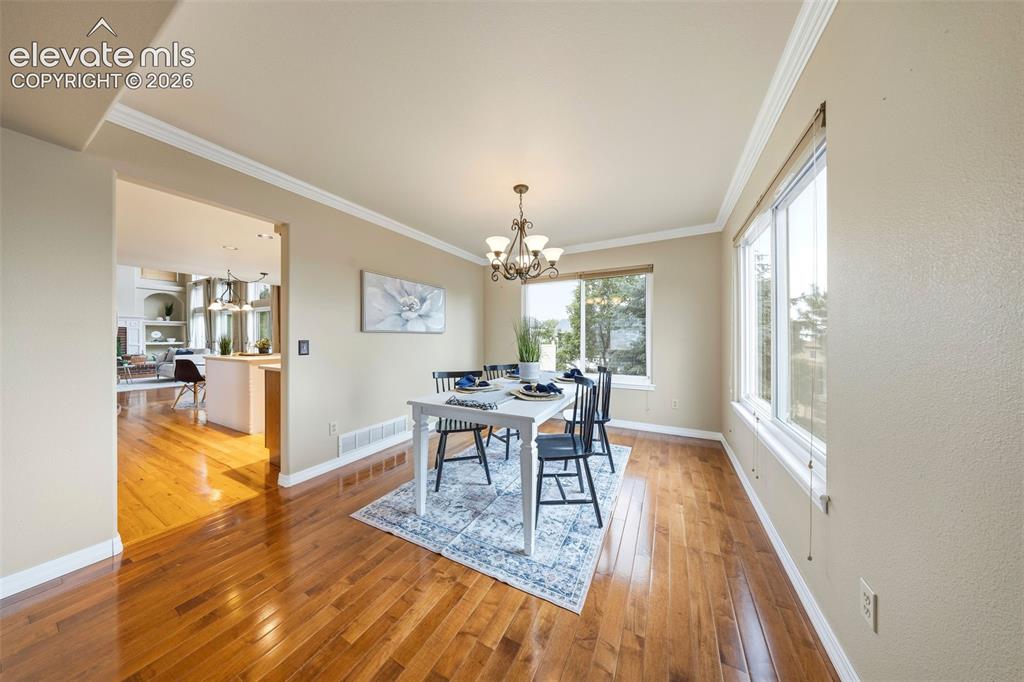
Dining area featuring rich wood-finish flooring, a contemporary chandelier, crown molding, and multiple windows
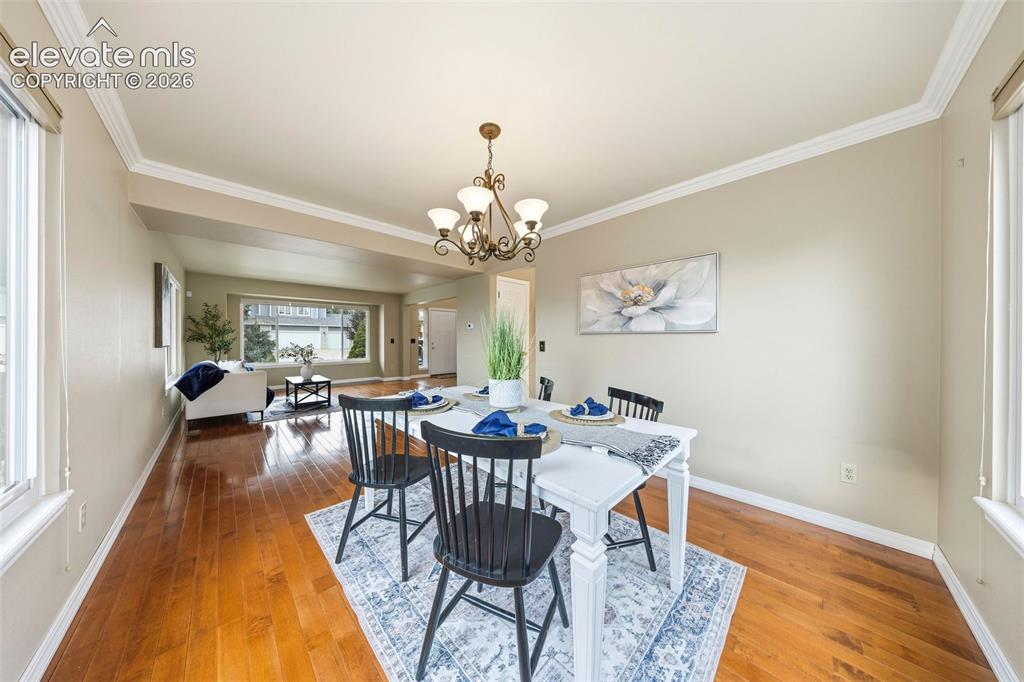
Formal dining area featuring wood-finish flooring, a chandelier, and crown molding
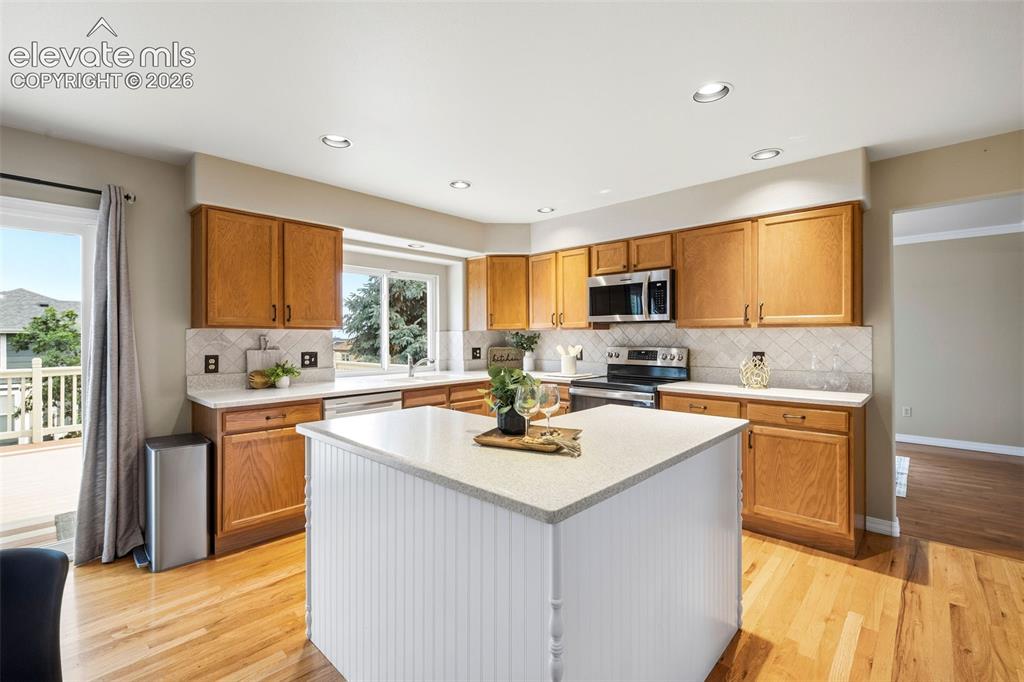
Kitchen featuring wood-finish flooring, recessed lighting, and a center island with a white countertop
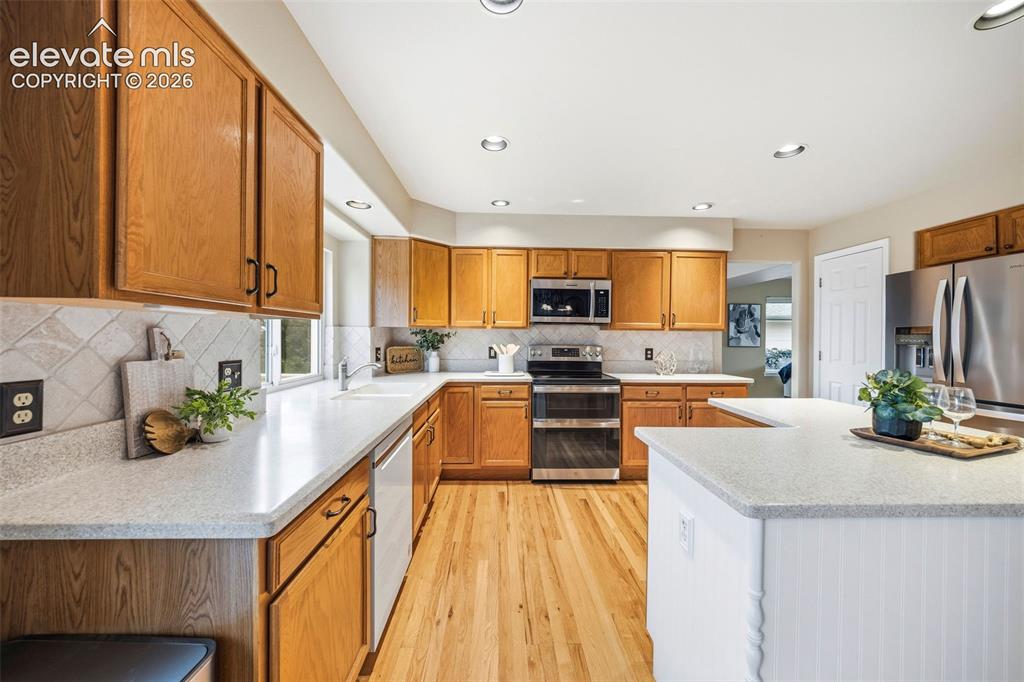
Kitchen featuring a U-shaped countertop layout, stainless steel appliances, light wood-finish cabinetry, a tiled backsplash, and wood-finish flooring
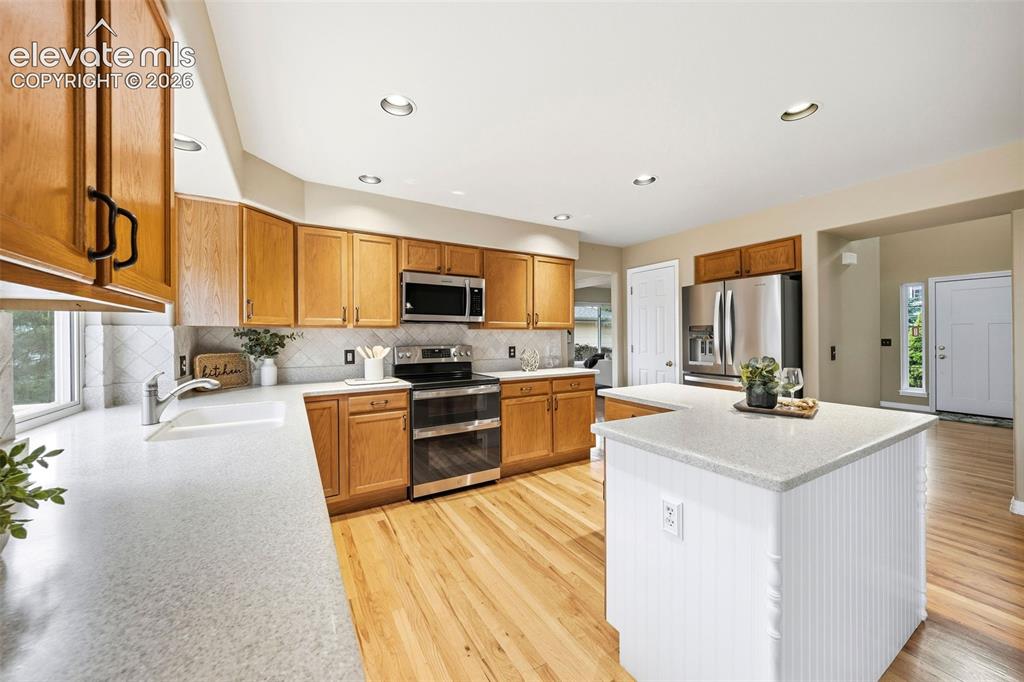
Kitchen featuring wood cabinetry, stainless steel appliances, and a central island with a light-toned countertop
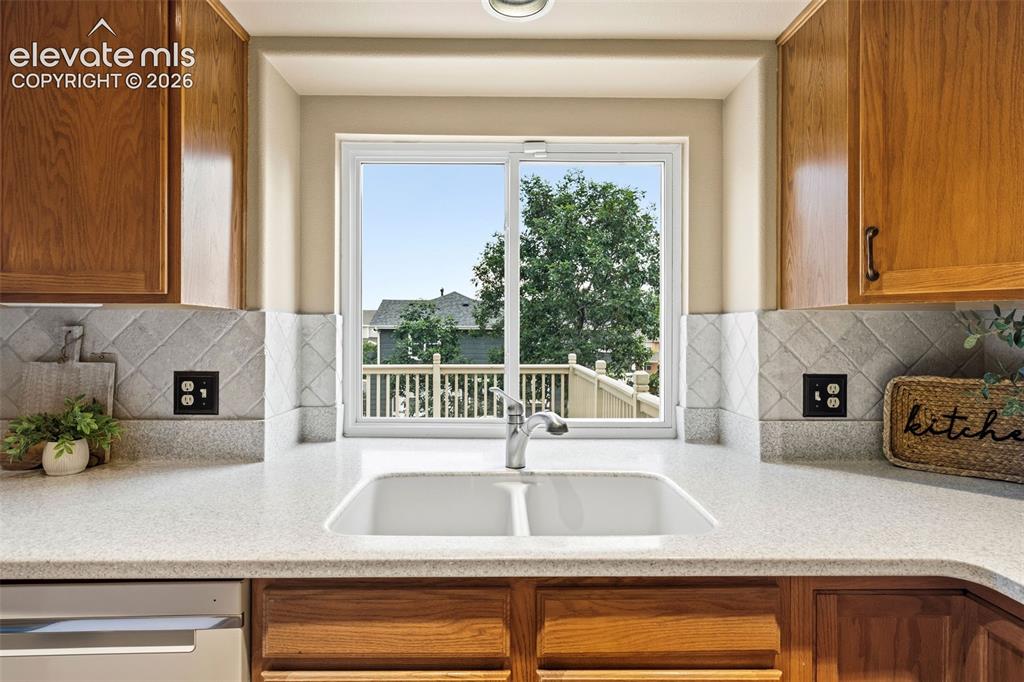
Kitchen featuring a double basin sink, light-toned countertops, and a tiled backsplash
Other
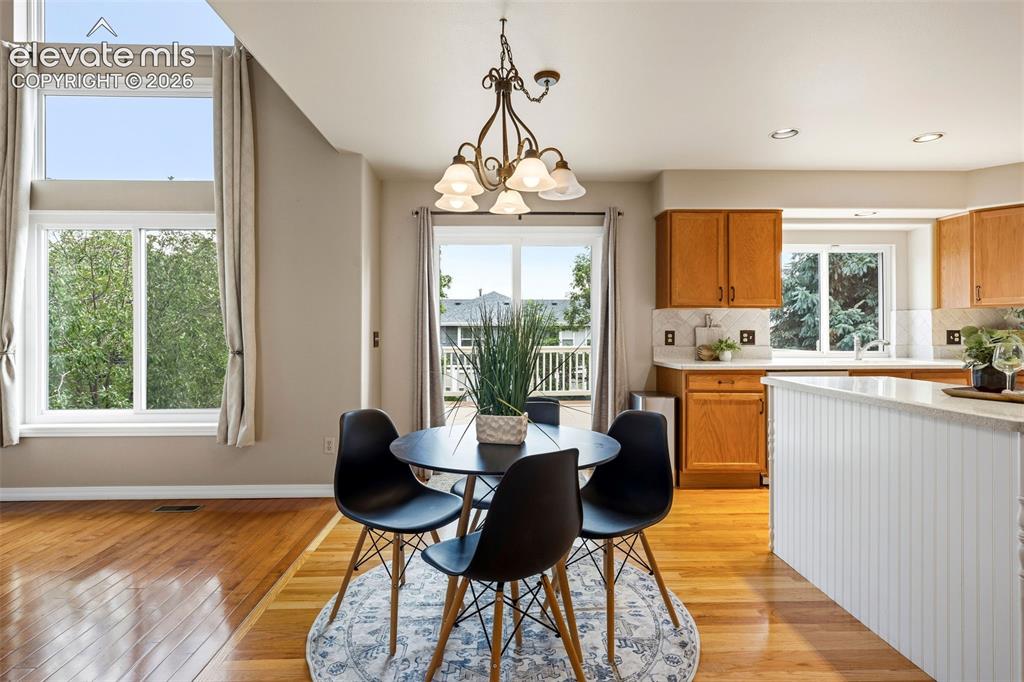
Open-concept dining and kitchen area with wood-finish flooring
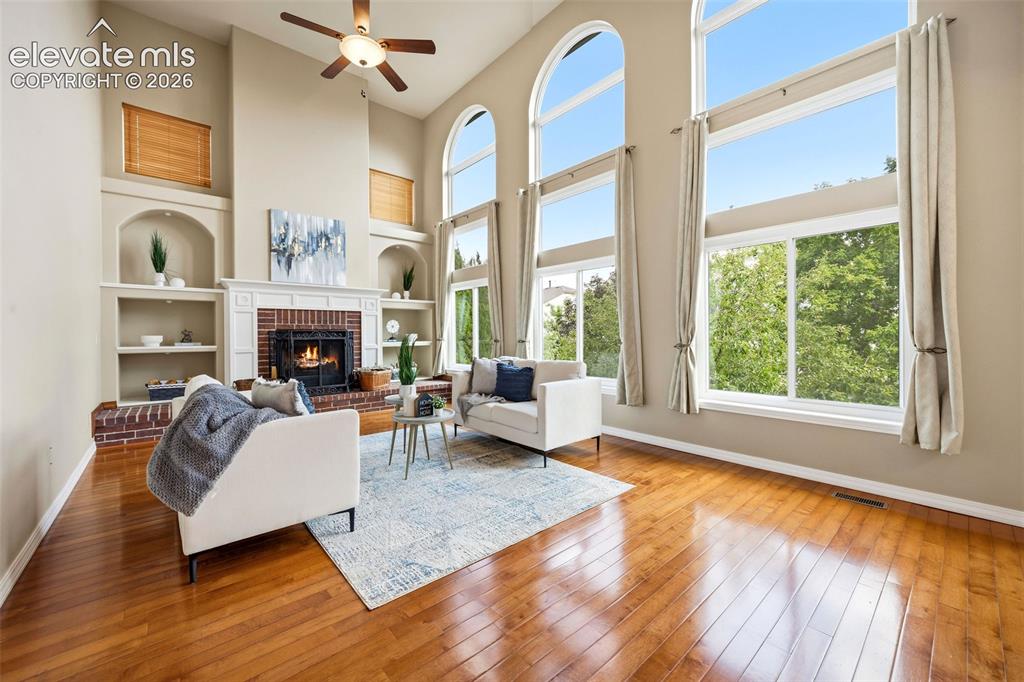
Voluminous living space featuring tall ceilings and wood-finish flooring
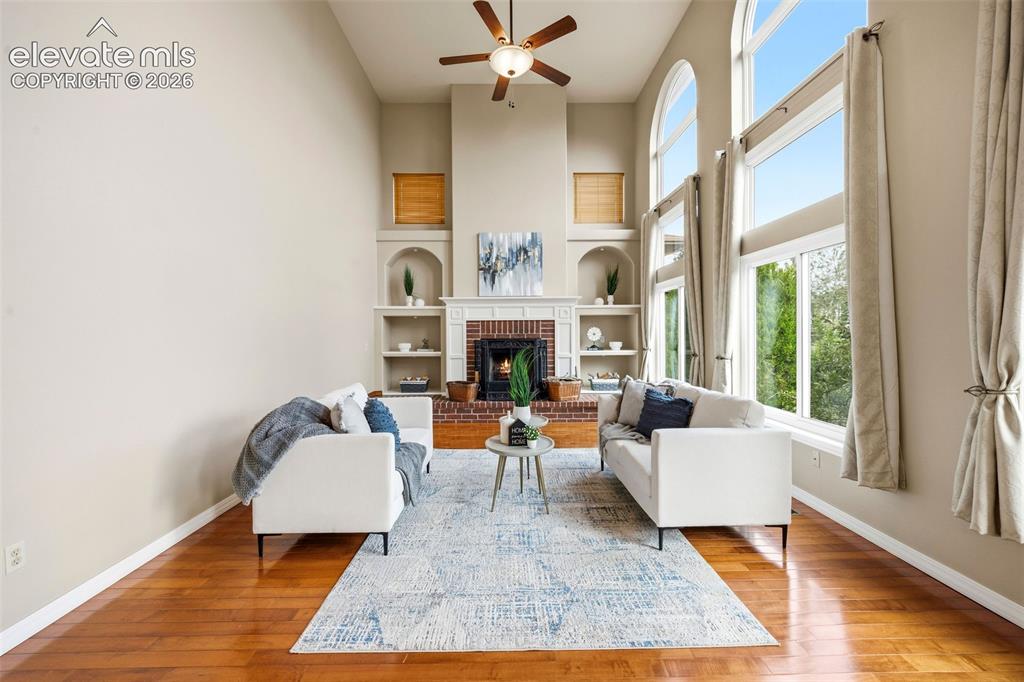
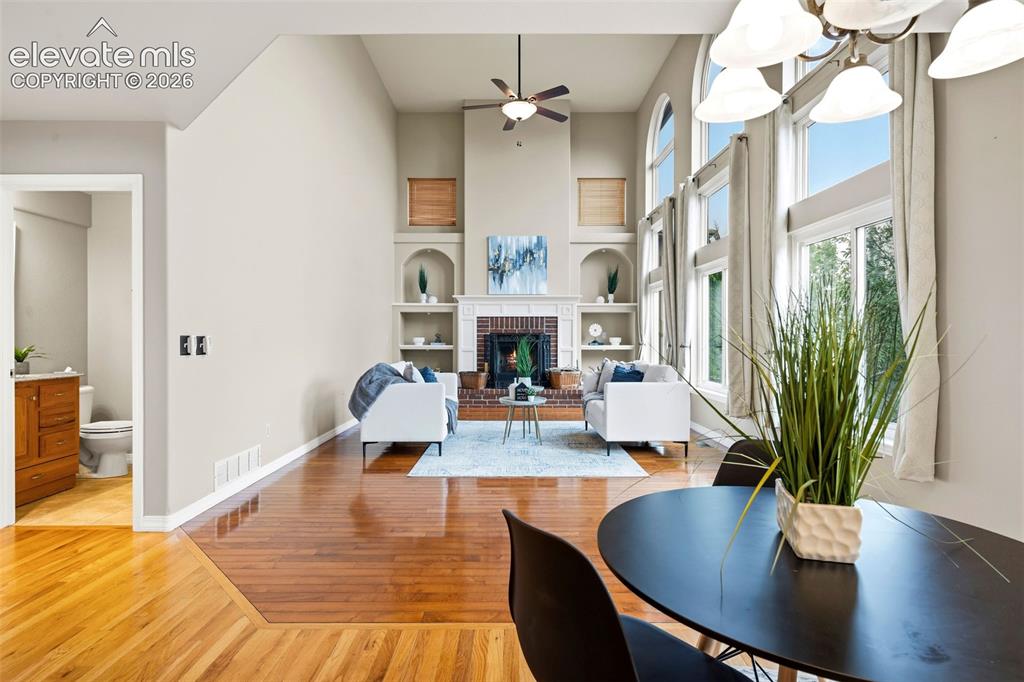
Two-story living area featuring a brick fireplace with mantel, built-in shelving, high ceilings, wood-finish flooring, and expansive windows
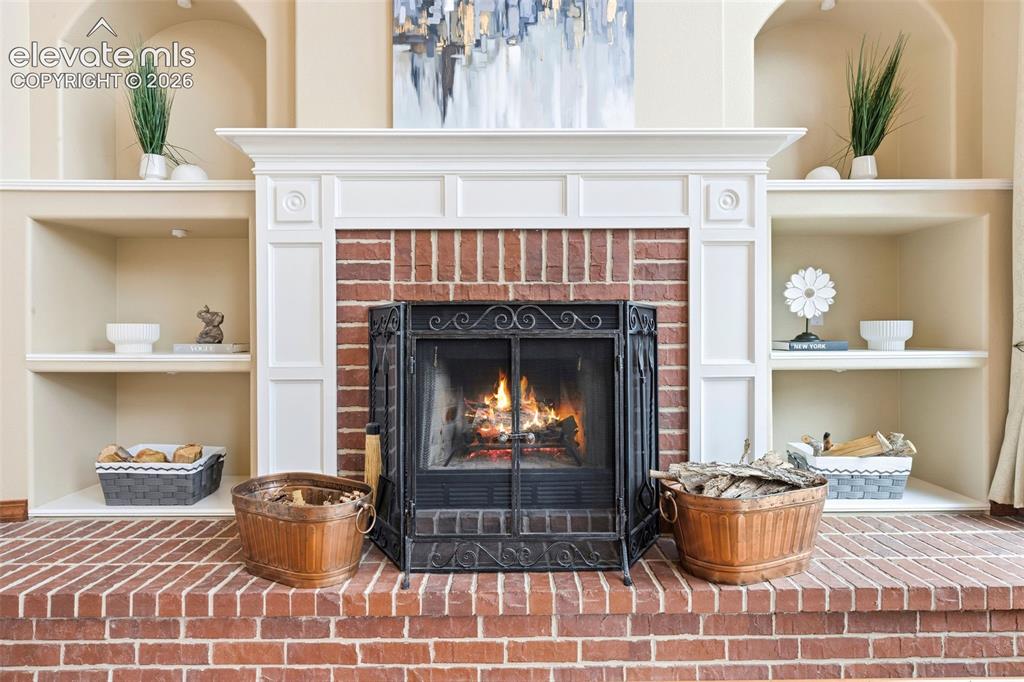
Brick fireplace with a classic black metal screen, flanked by built-in shelving units
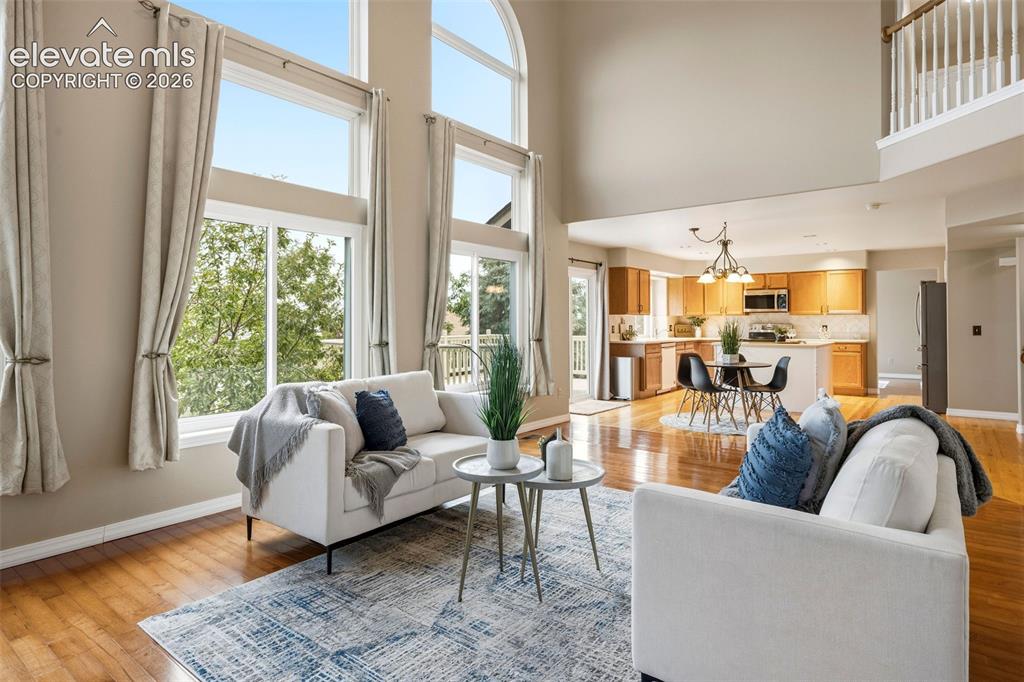
Two-story living area featuring wood-finish flooring, abundant natural light from large windows, and a balcony overlook
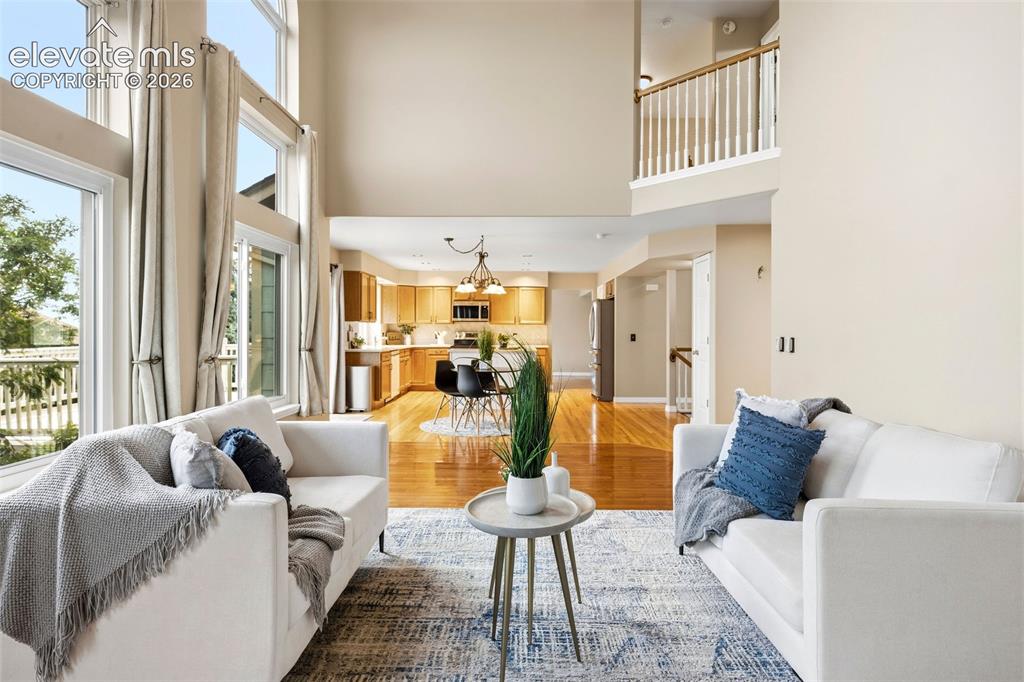
Two-story living area with high ceilings and expansive windows
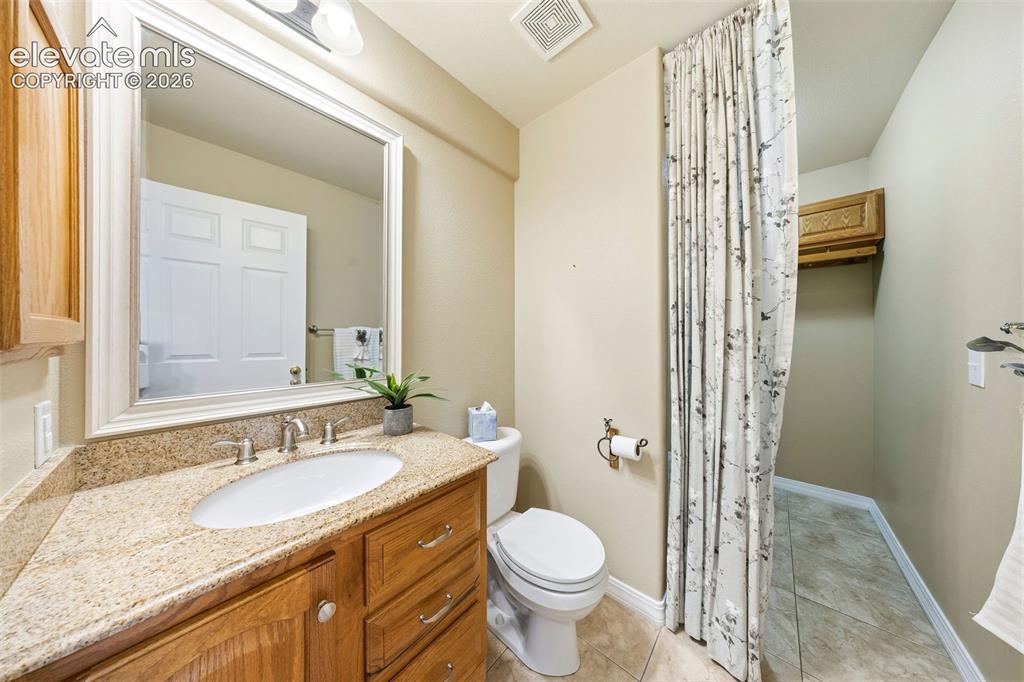
Bathroom vanity featuring a polished stone countertop, undermount sink, and brushed nickel fixtures
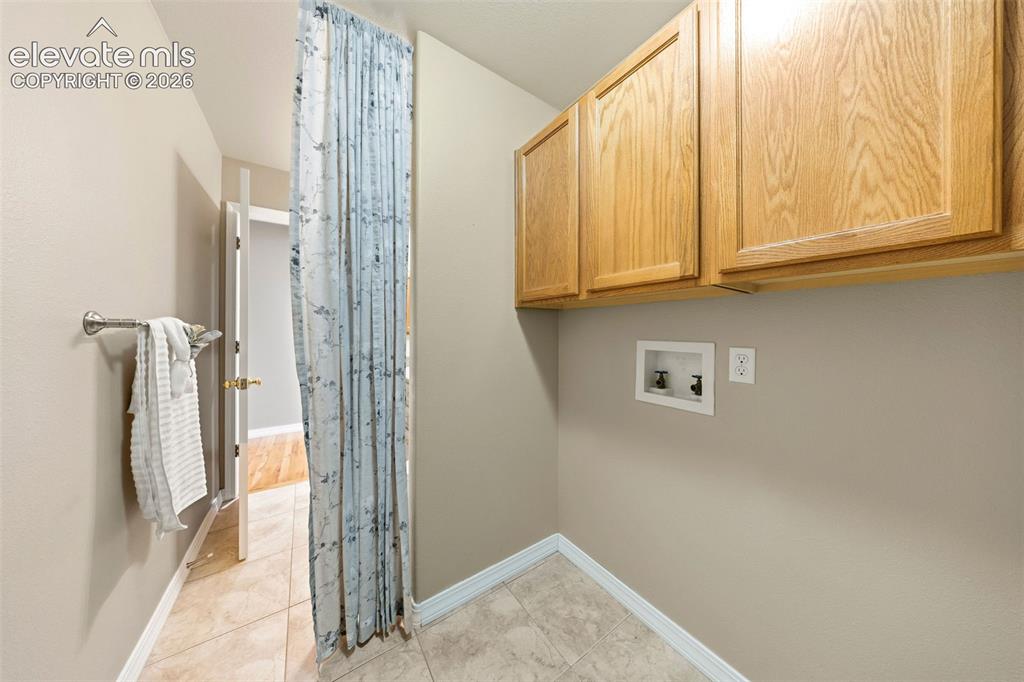
Utility area featuring light wood-finish cabinetry and neutral wall tones
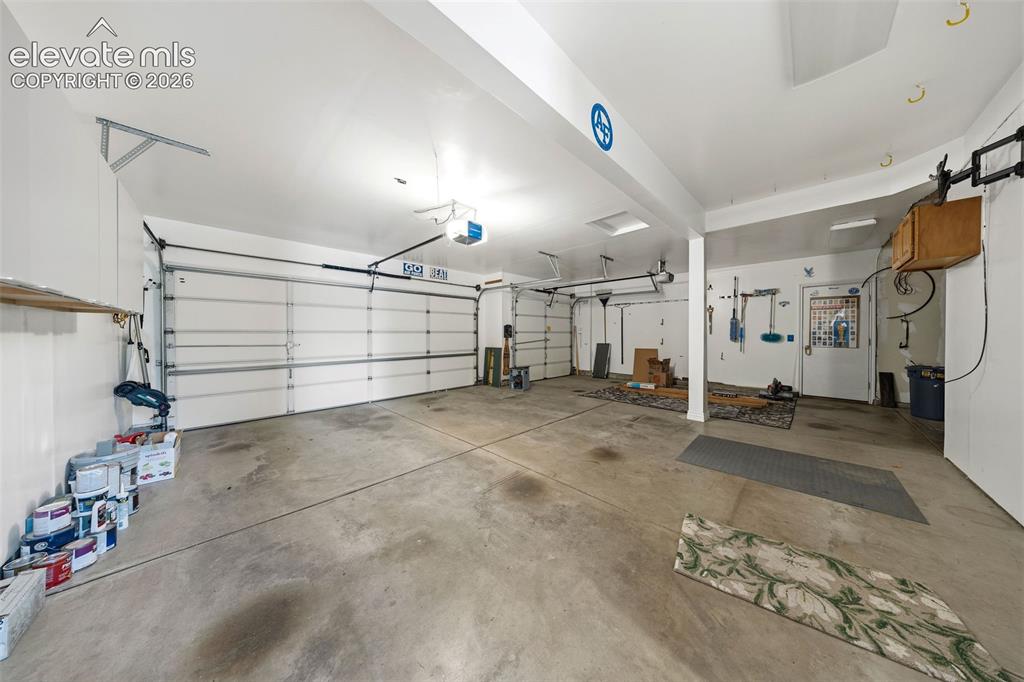
Spacious garage with multiple overhead doors, concrete flooring, overhead lighting, and built-in wall storage
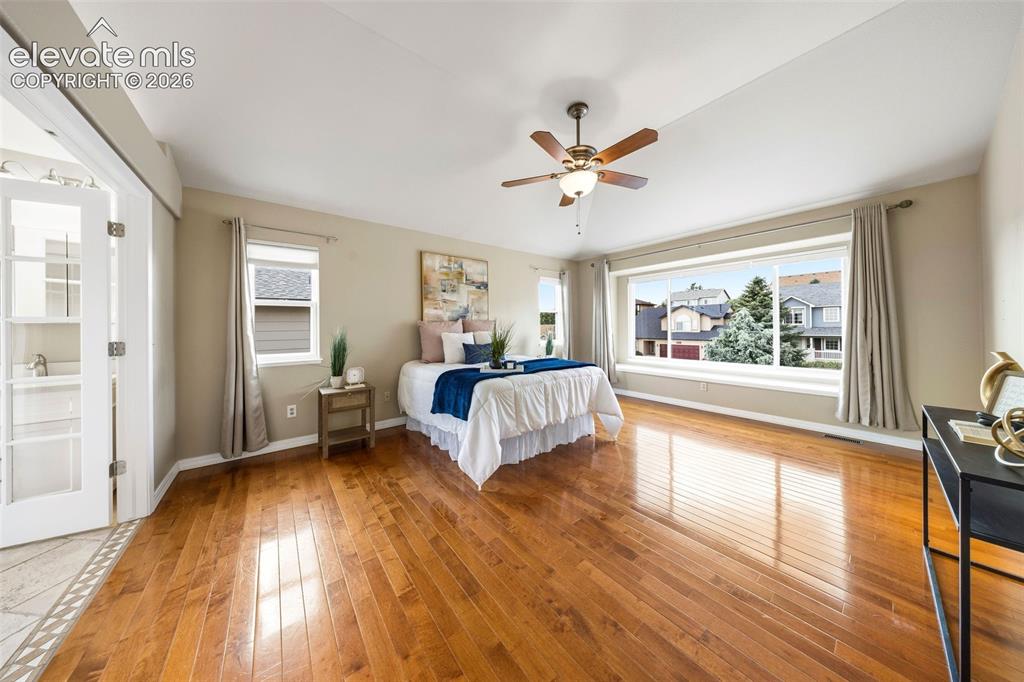
Expansive room featuring rich wood-finish flooring and a wide picture window
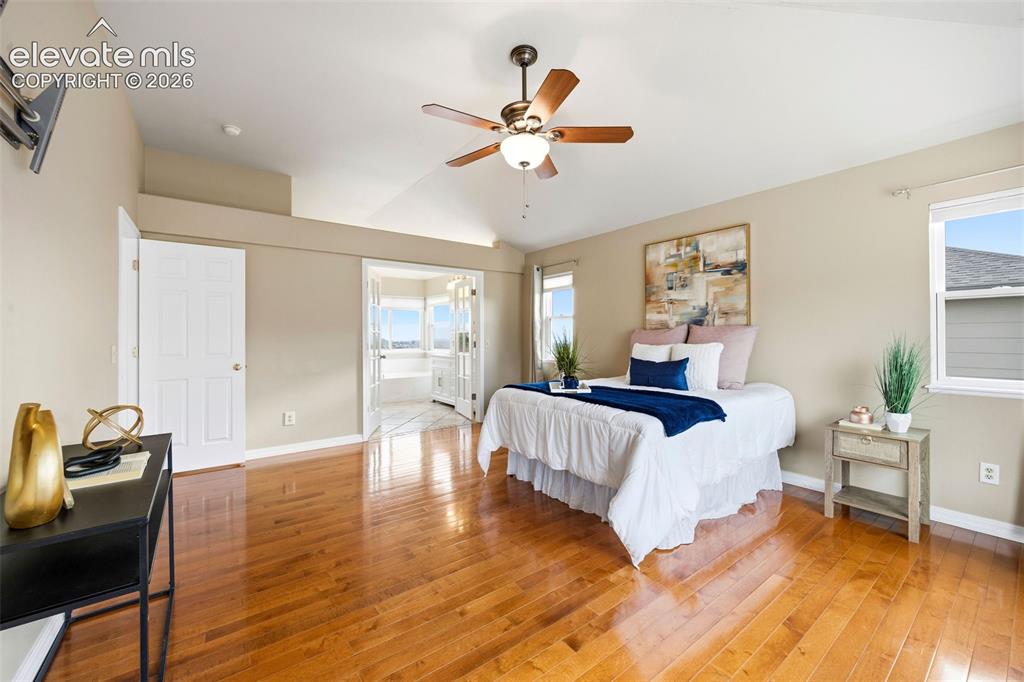
Spacious room with wood-finish flooring, vaulted ceilings, and a ceiling fan
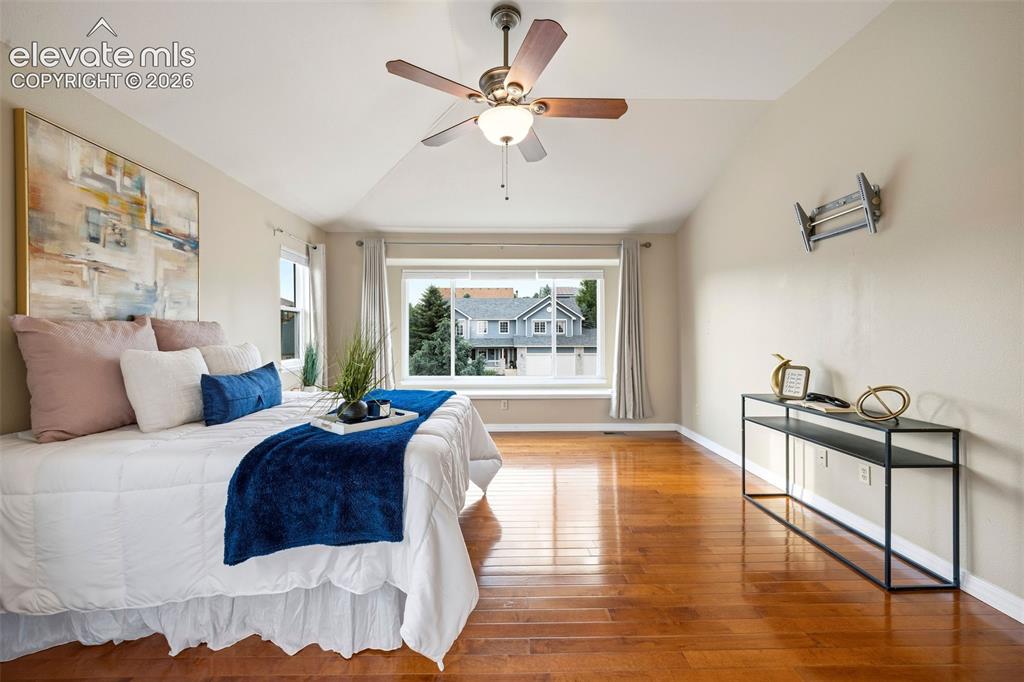
Spacious room featuring vaulted ceilings, wood-finish flooring, a ceiling fan with integrated lighting, and multiple windows
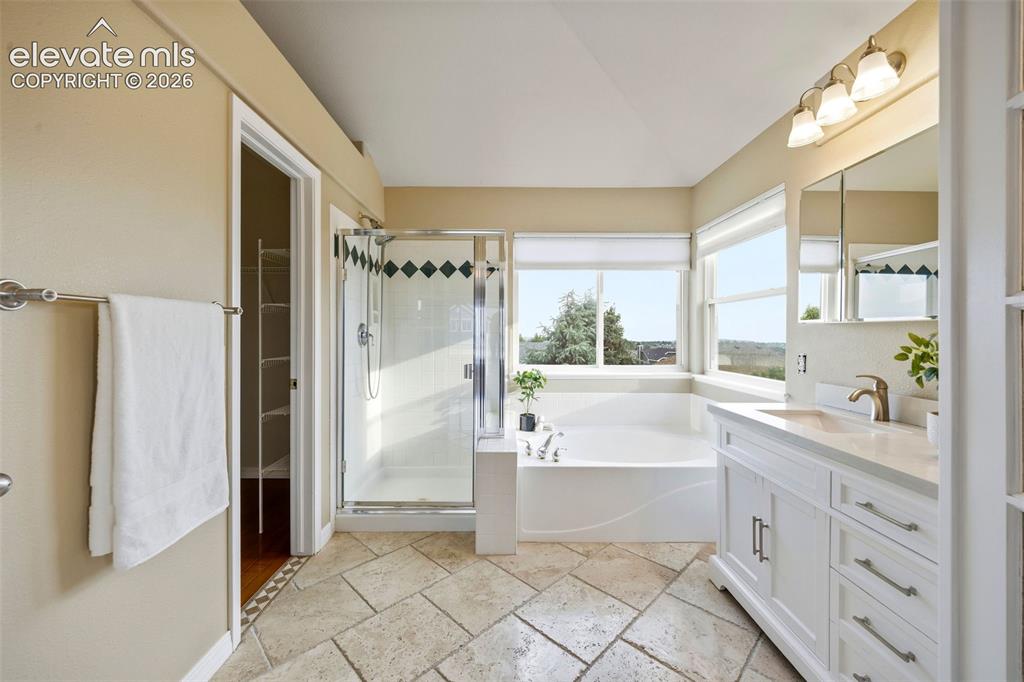
Bathroom featuring large format tile flooring, a built-in soaking tub, a glass-enclosed shower, a double window, and a white vanity with an integrated sink
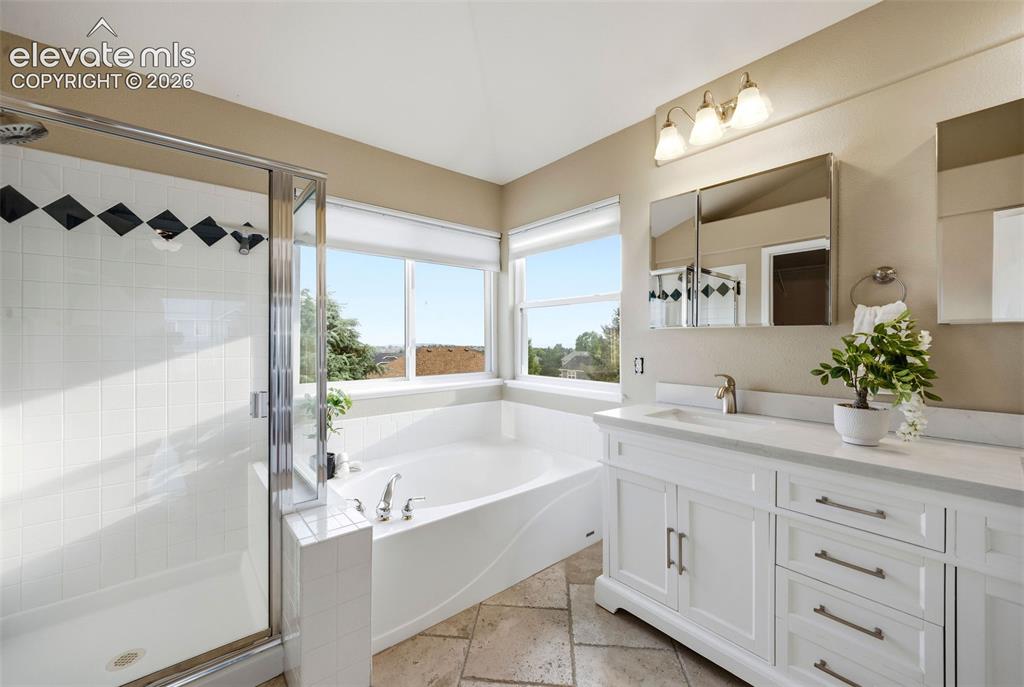
Bathroom featuring a soaking tub, separate shower with glass enclosure, and a double vanity with stone-finish countertop
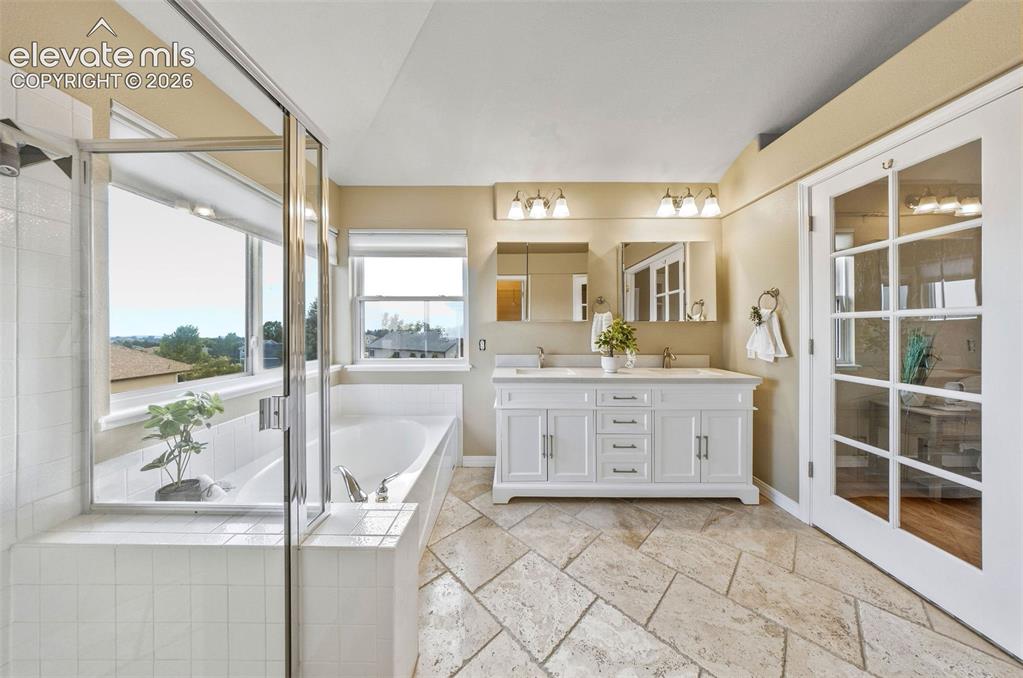
Spacious bathroom featuring a dual vanity with white cabinetry and undermount sinks, a freestanding bathtub, and a glass-enclosed shower
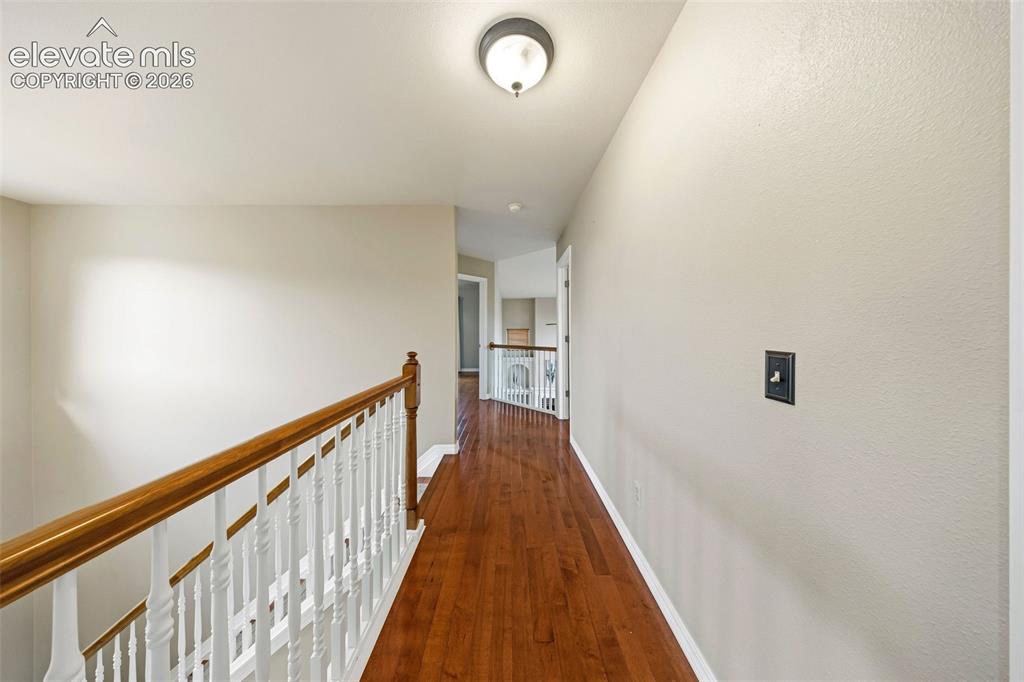
Hallway with wood-finish flooring, white painted walls, and a ceiling-mounted light fixture
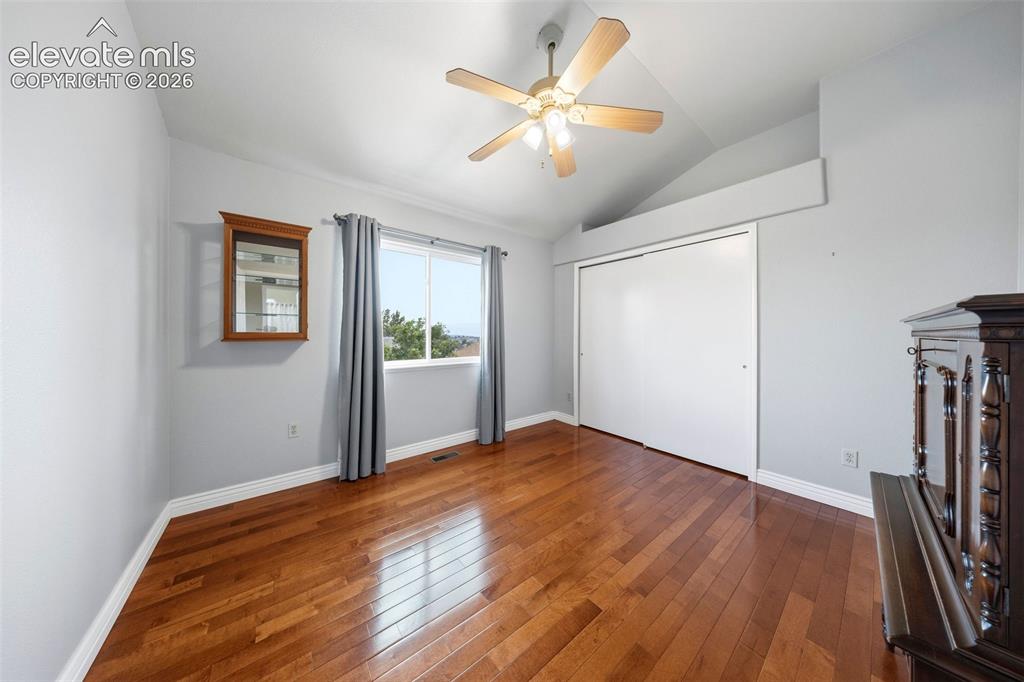
Other
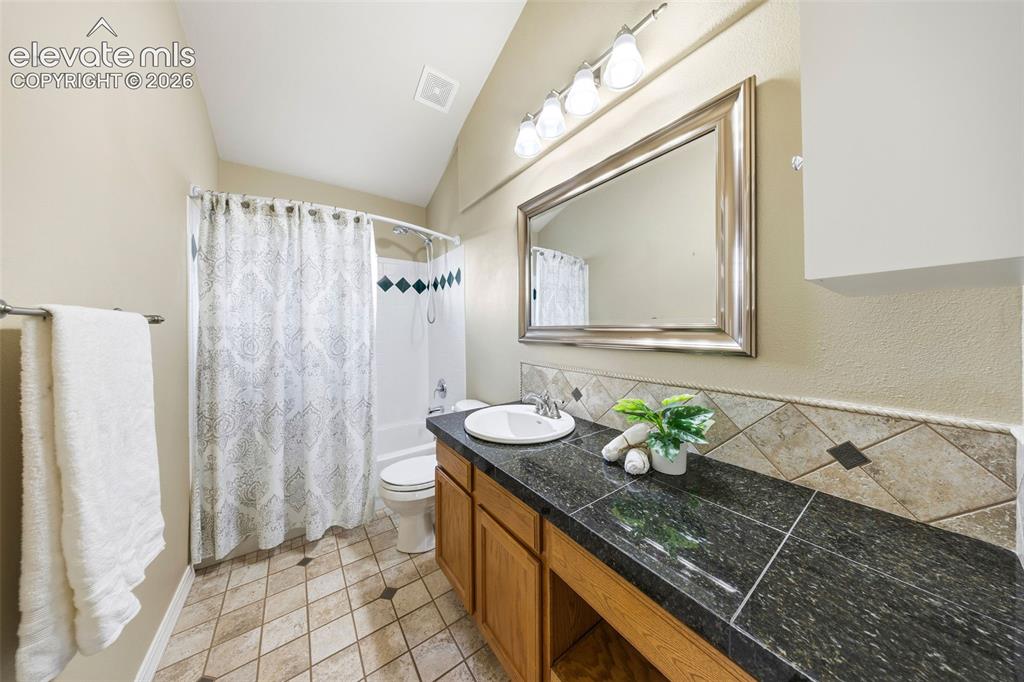
Bathroom featuring a wood-finish vanity with a dark countertop, an integrated sink, a large framed mirror, and a shower-over-tub combination with decorative wall tile
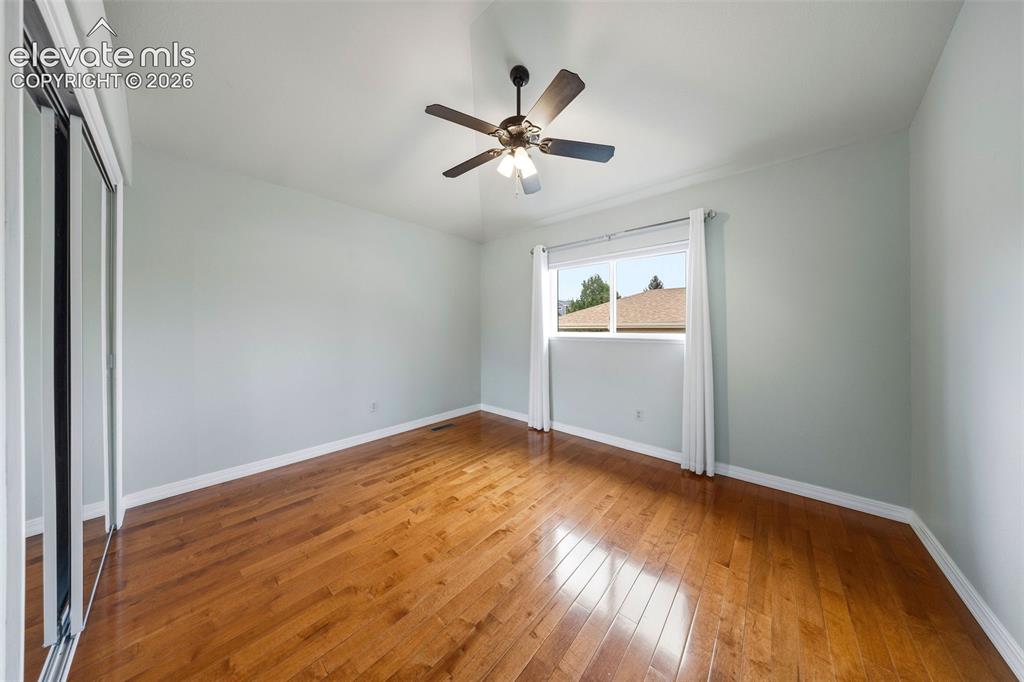
Other
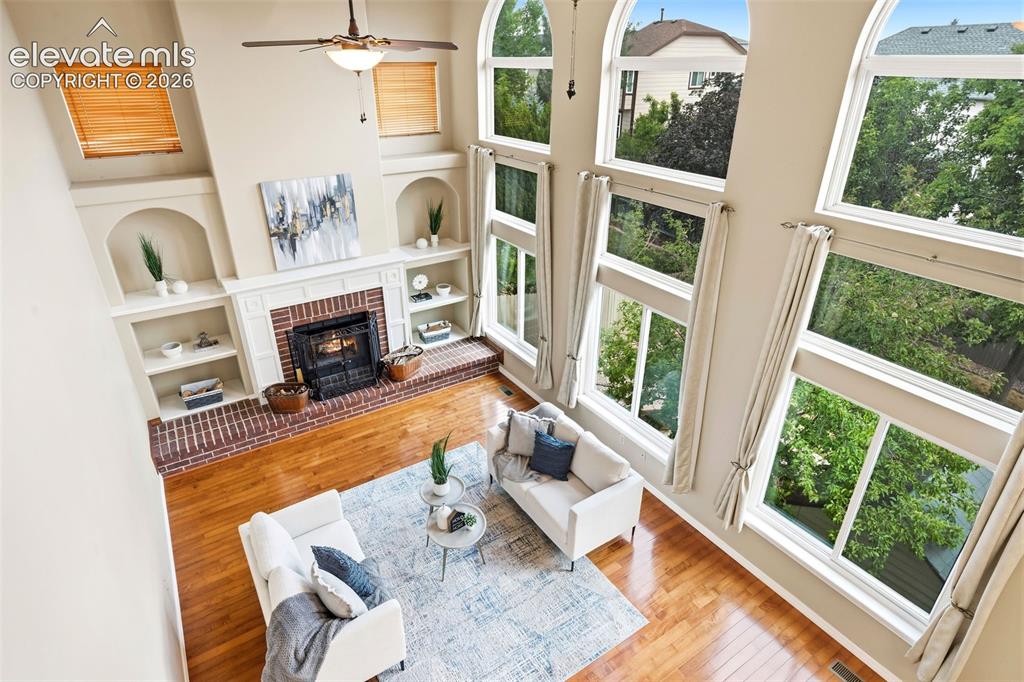
Two-story living area featuring extensive arched windows, a brick fireplace with a white mantel, built-in shelving, and wood-finish flooring
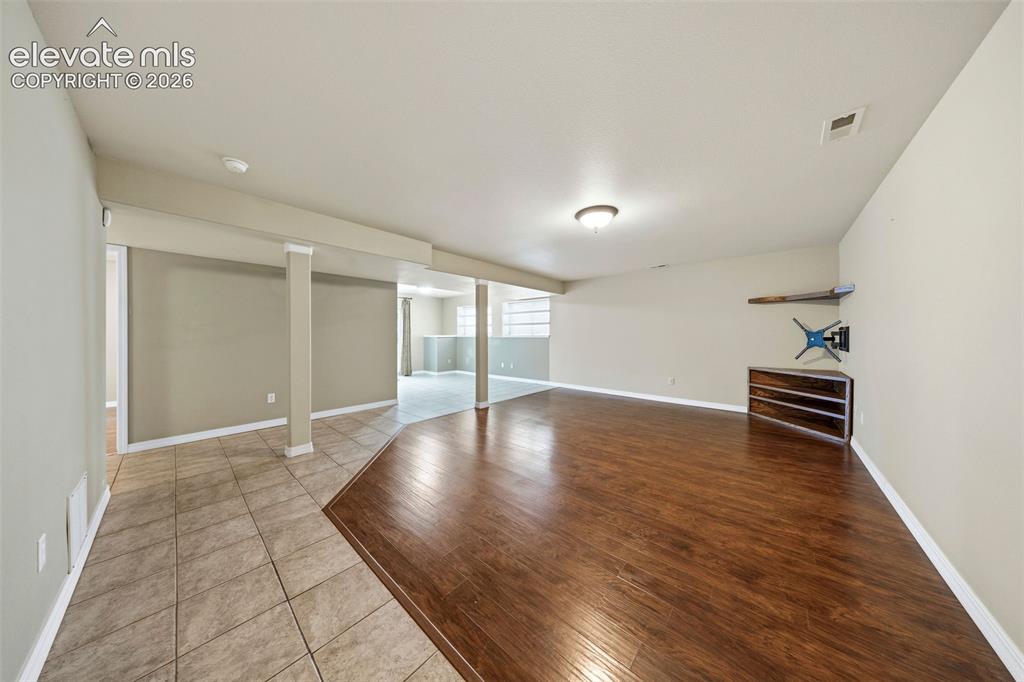
Other
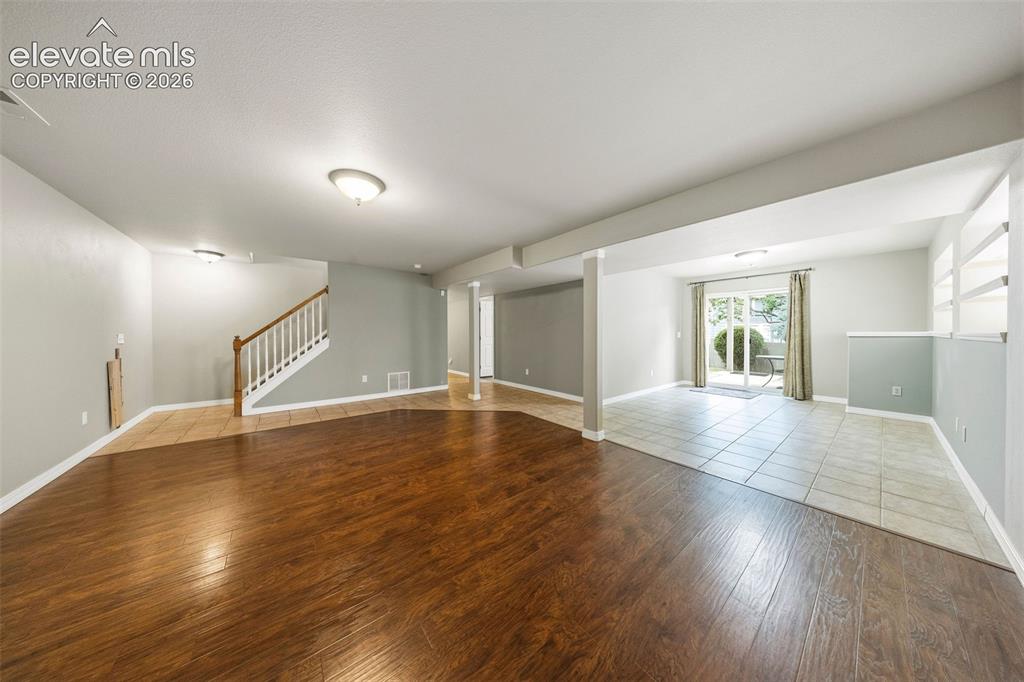
Other
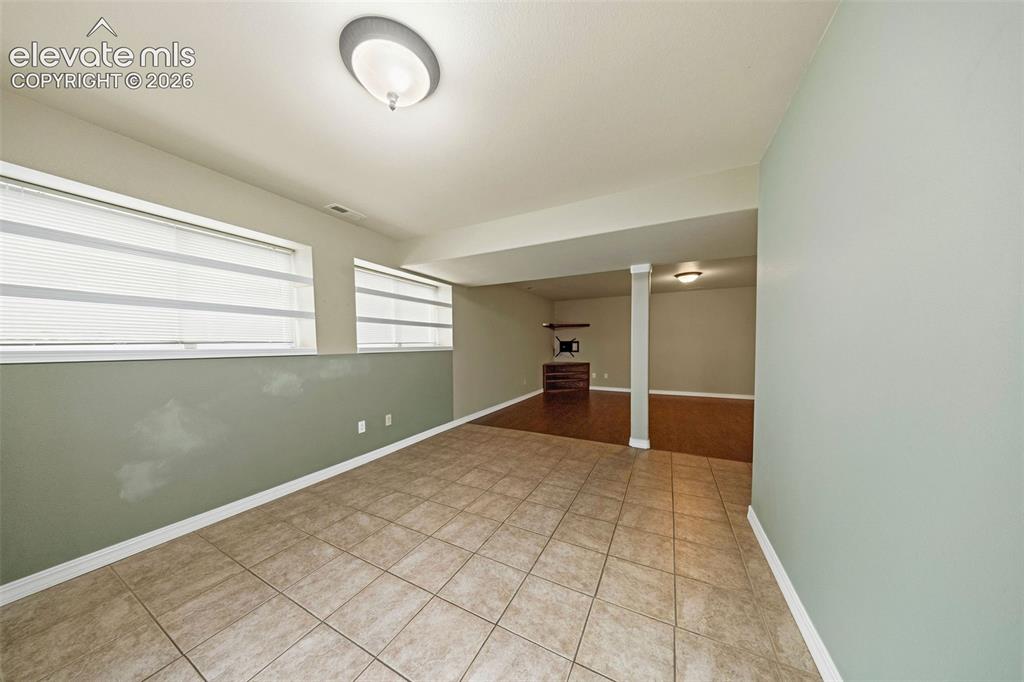
Other
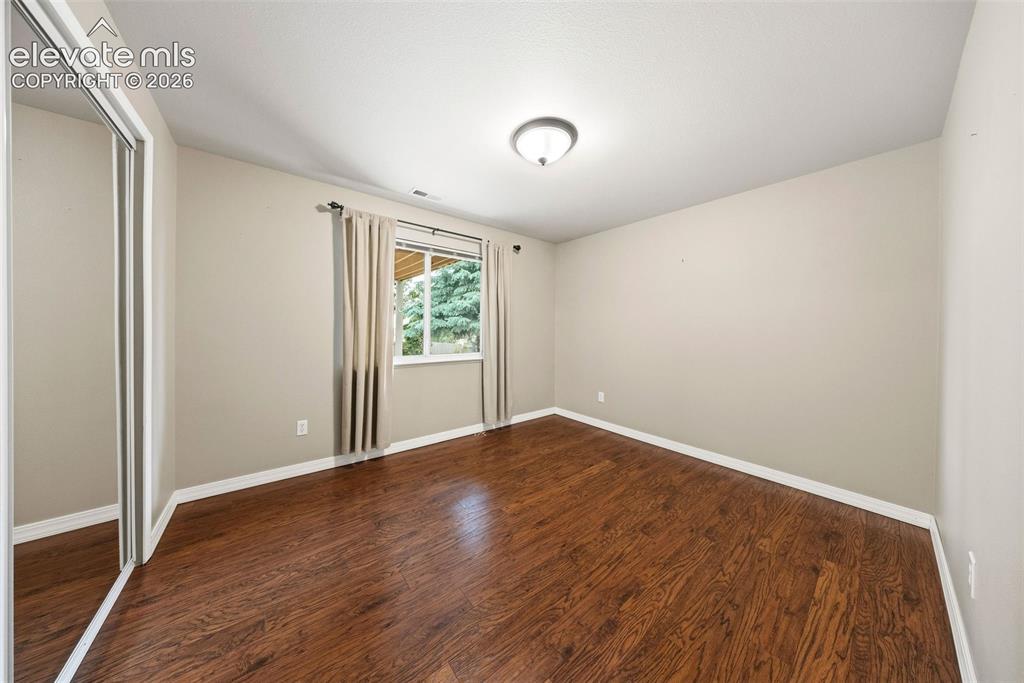
Other
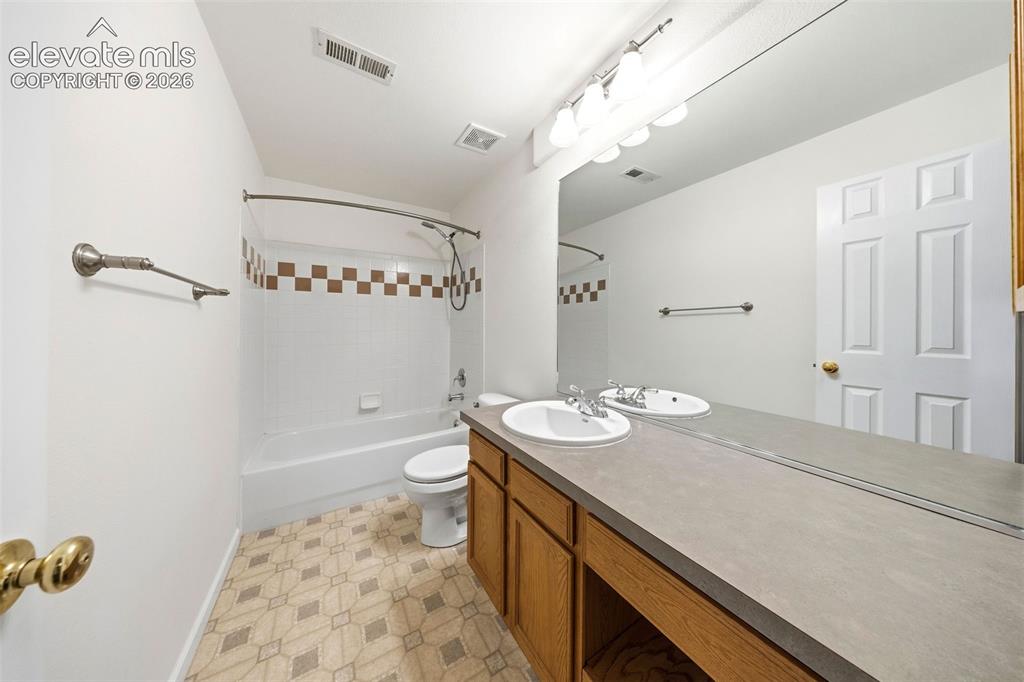
Bathroom featuring a dual-sink vanity with a solid surface countertop, an extensive wall mirror, and a full bathtub with a tiled surround
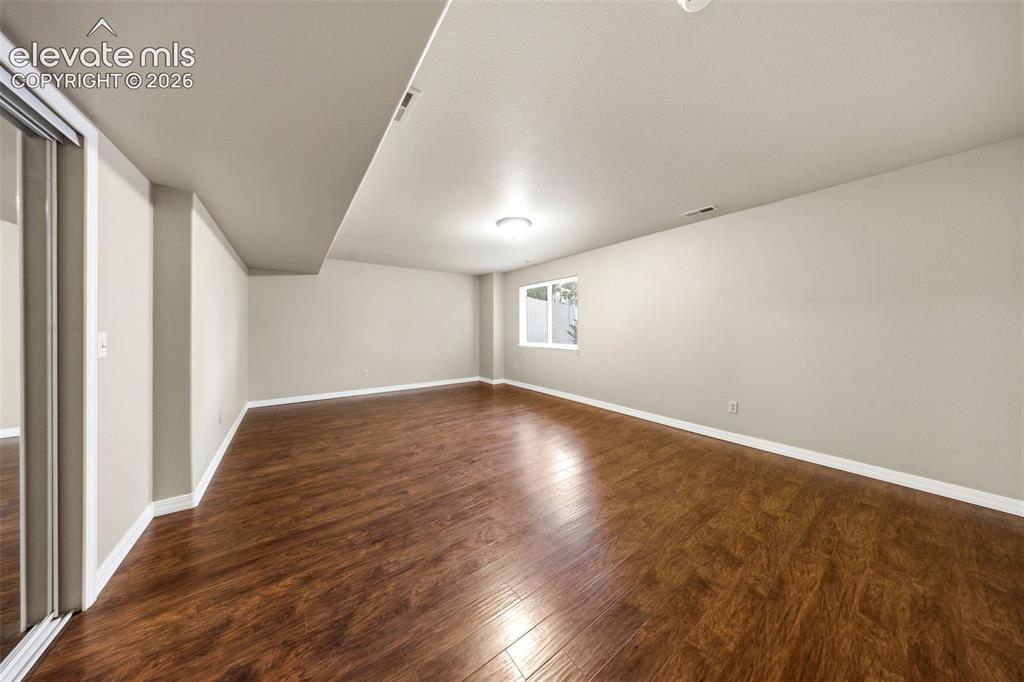
Other
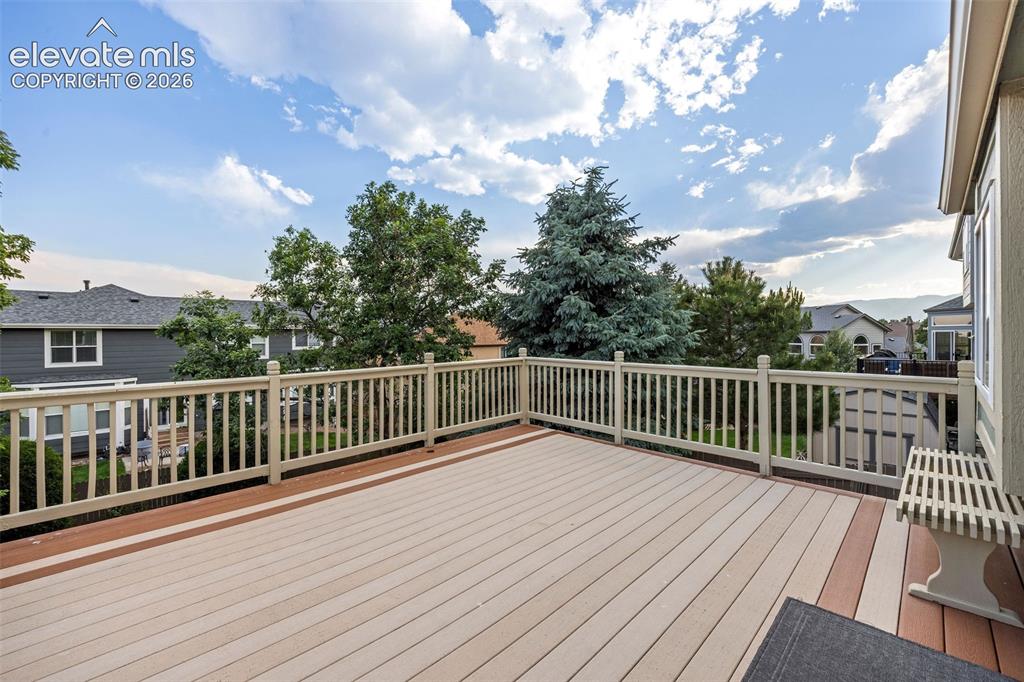
Expansive outdoor deck featuring two-tone composite decking, white railing, and exterior siding
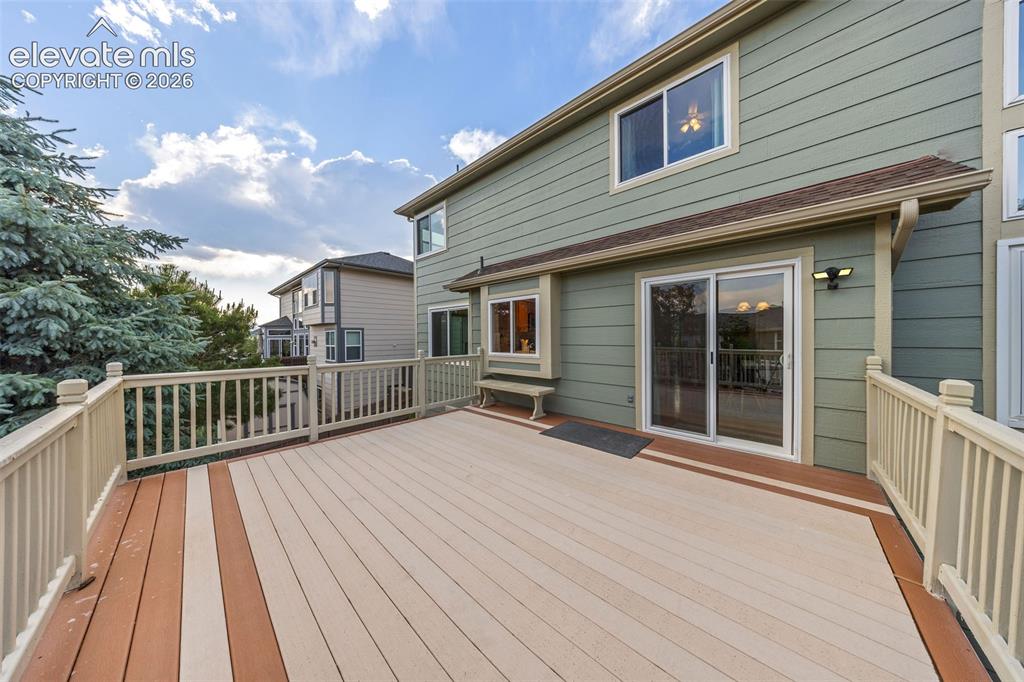
Expansive outdoor deck featuring two-tone composite decking and white railing
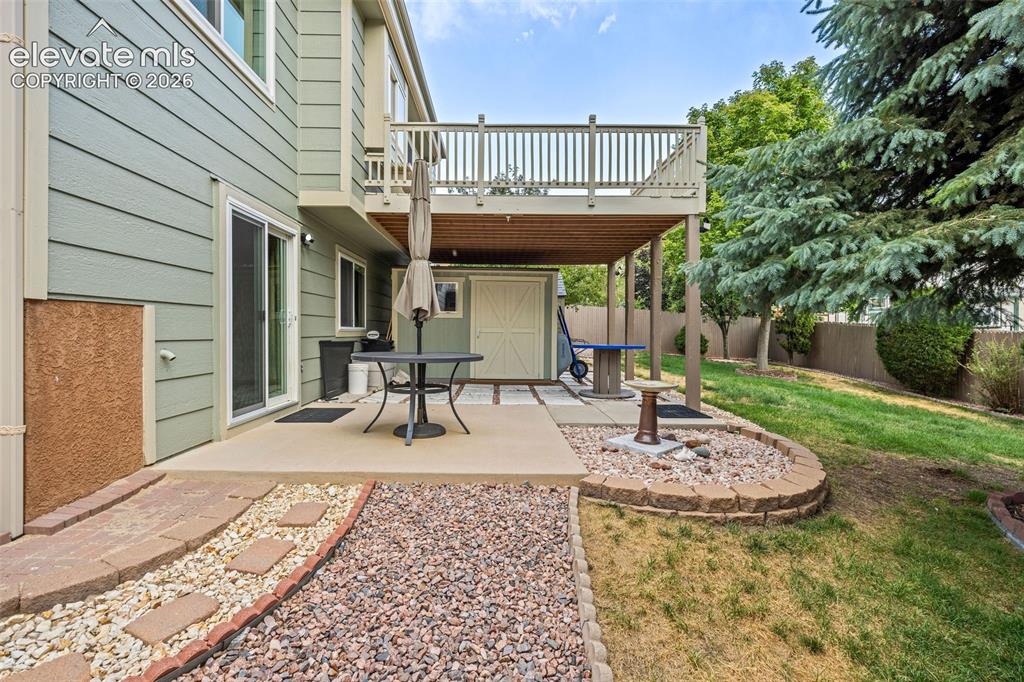
Other
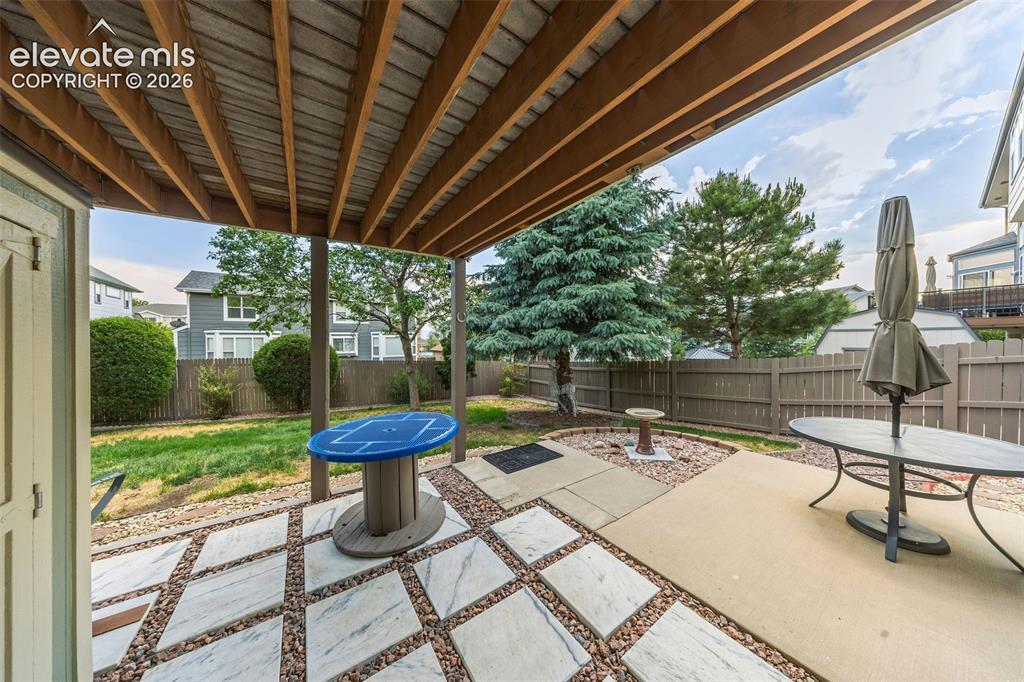
Covered patio featuring a concrete slab and patterned stone tile with gravel accents
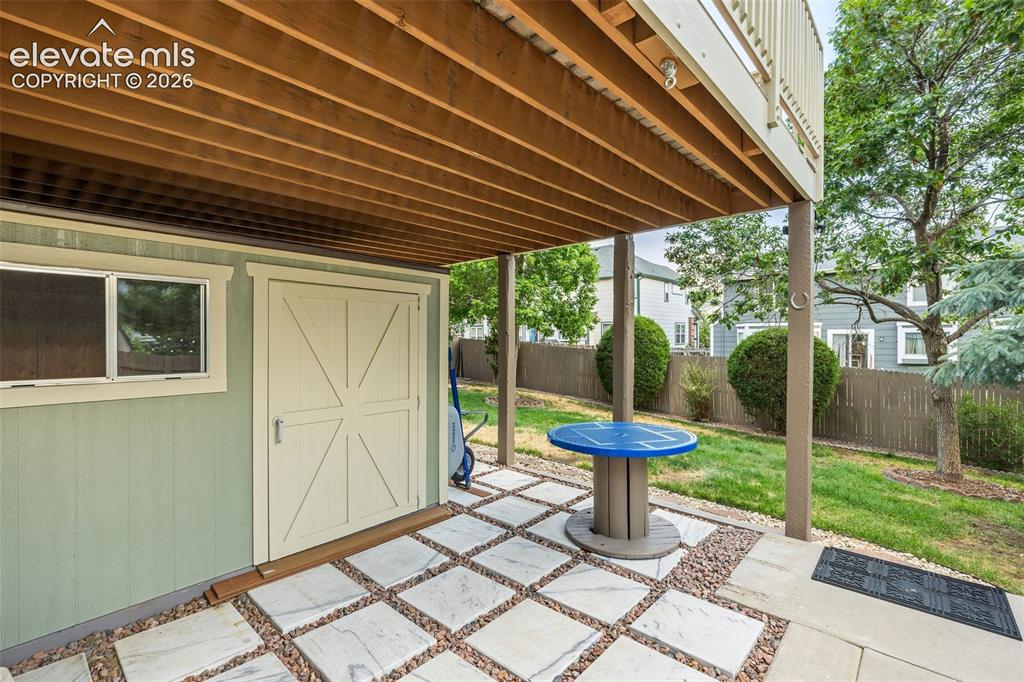
Under-deck patio area featuring a light-colored paver and gravel surface
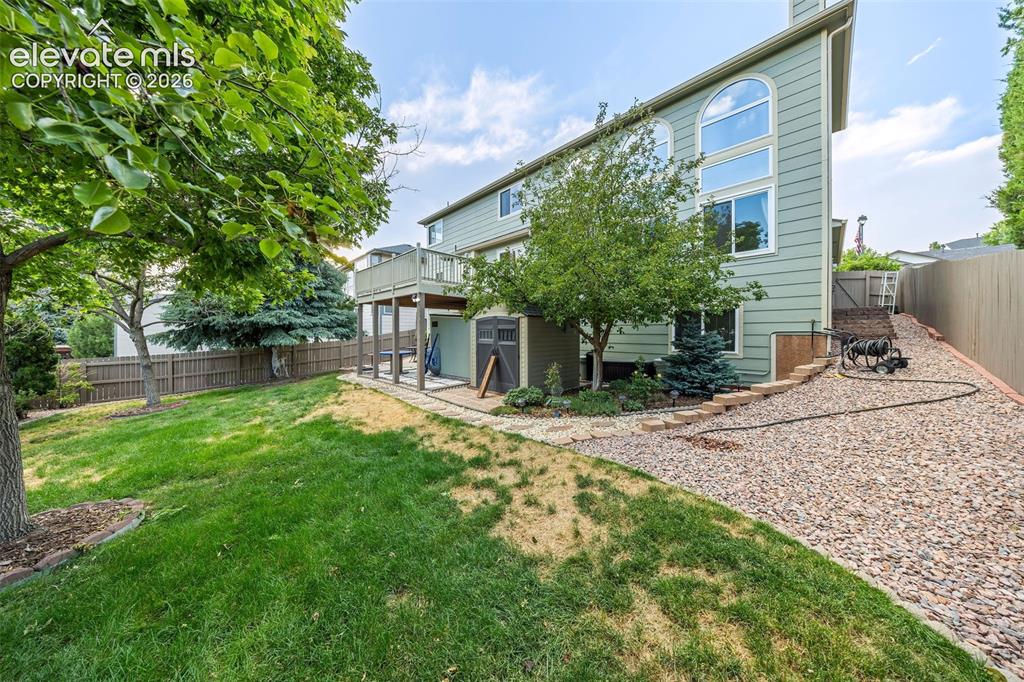
Spacious backyard featuring a multi-level deck, a mature shade tree, a fenced perimeter, and a gravel-lined side yard
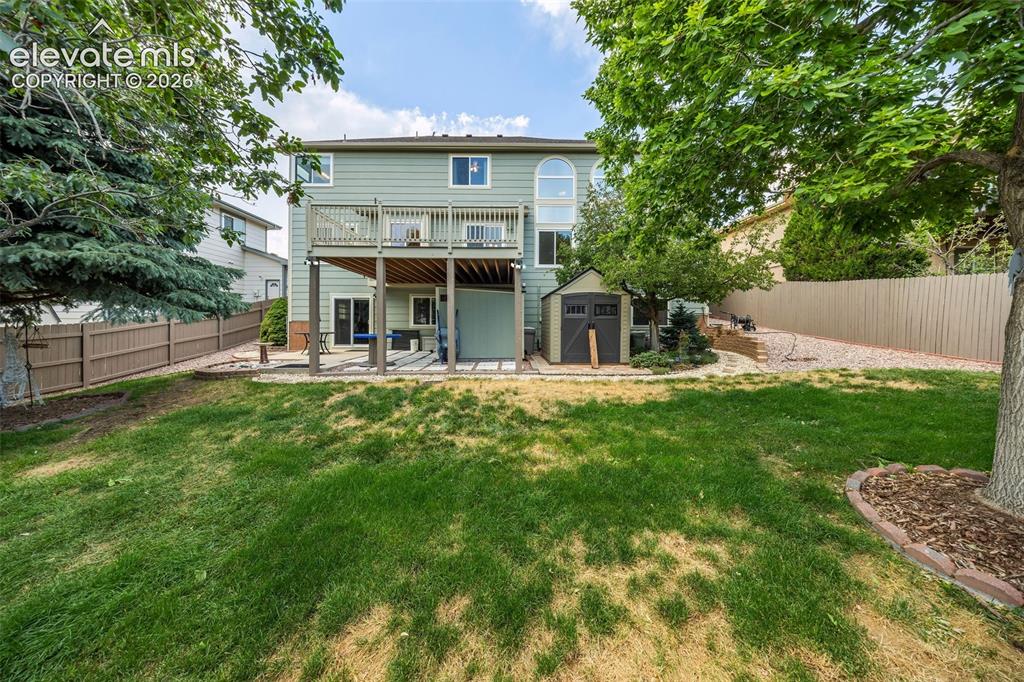
Two-story exterior with a second-level deck, ground-level patio, and detached storage shed
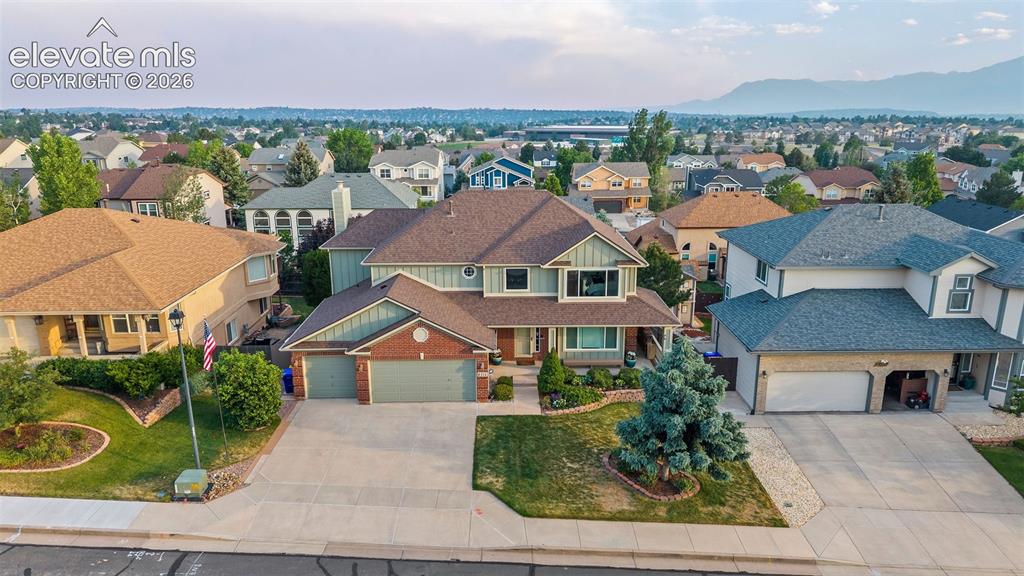
Two-story residence featuring a combination of brick and siding, a multi-car garage, and a concrete driveway
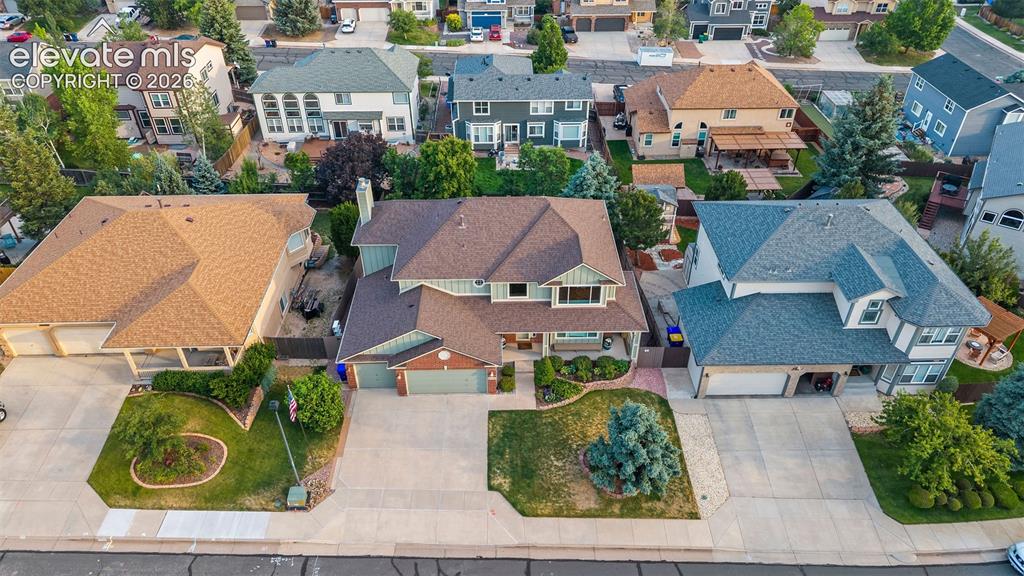
Two-story residence featuring a traditional facade with a covered porch entry, a two-car garage, and a concrete driveway
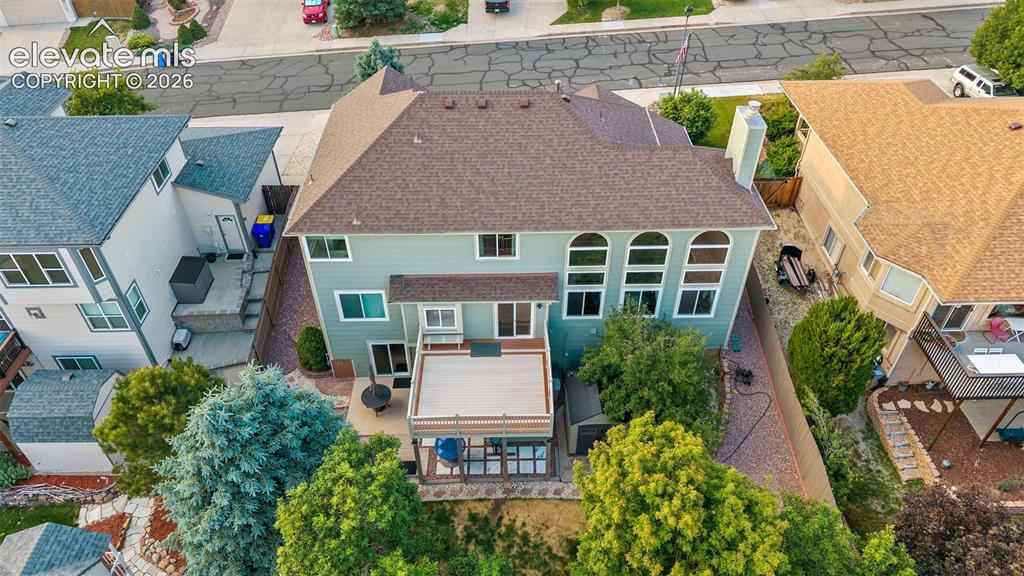
Rear exterior featuring a multi-level deck, ground-level patio, and mature landscaping
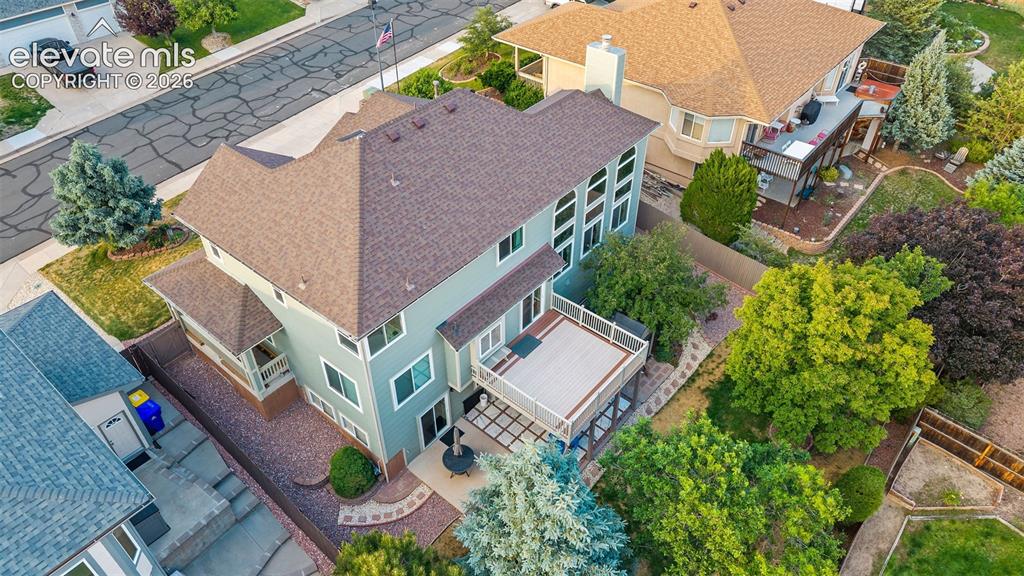
Multi-level property featuring a large composite deck with white railings, a lower paved patio area, and mature landscaping
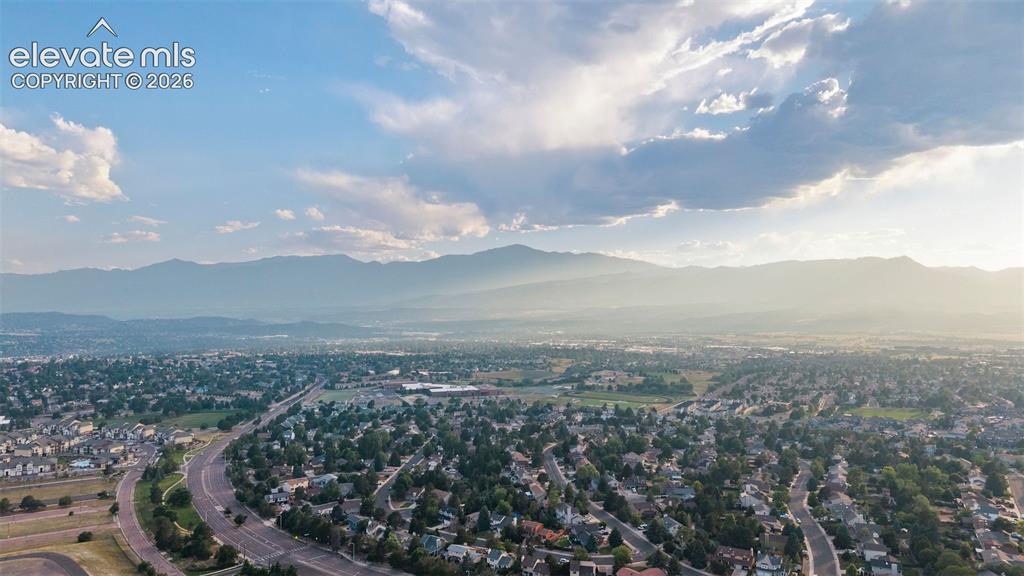
Other
Disclaimer: The real estate listing information and related content displayed on this site is provided exclusively for consumers’ personal, non-commercial use and may not be used for any purpose other than to identify prospective properties consumers may be interested in purchasing.