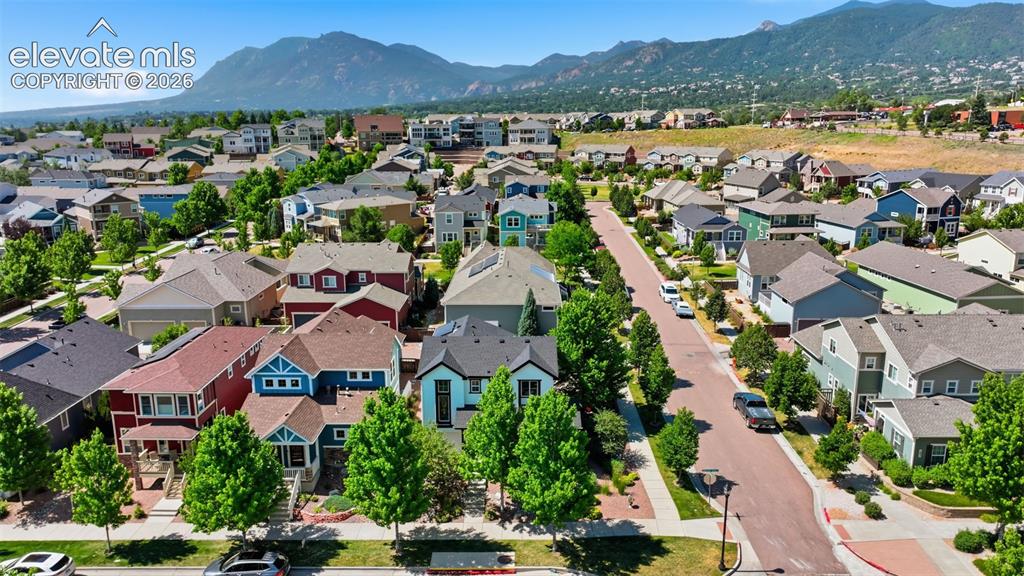
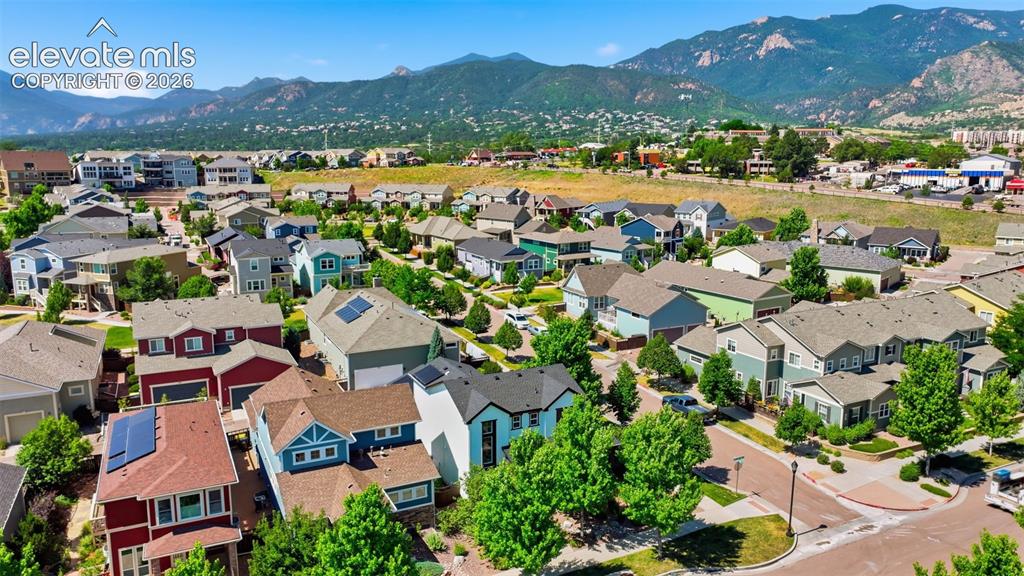
1593 Gold Hill Mesa Drive, Colorado Springs, CO, 80905
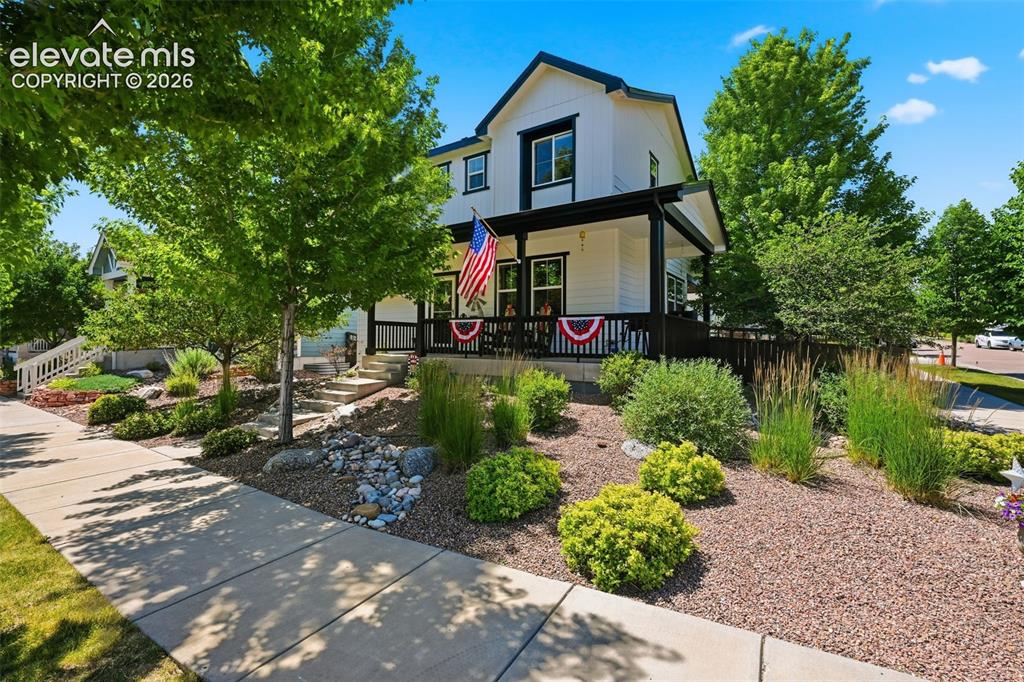
Image Count: 46

$619,000

  • Highlights
  • Single Family
  • 4 bd | 4 ba | 2,568 sqft
  • 1593 Gold Hill Mesa Drive, Colorado Springs, CO, 80905 listed by Steven Zaleski
  • Active
  • MLS#: 4968484
  • View on Map
Space maker

Property Description

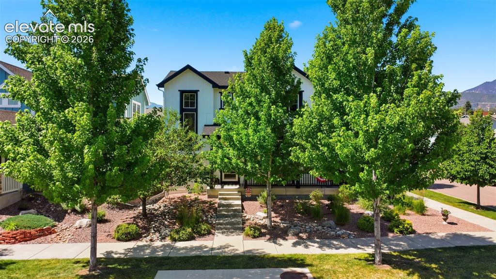
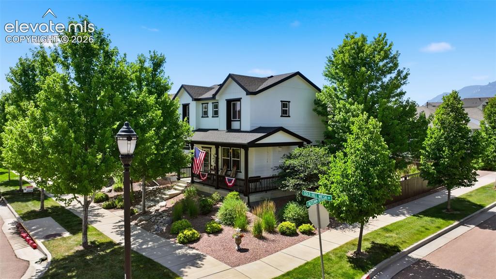
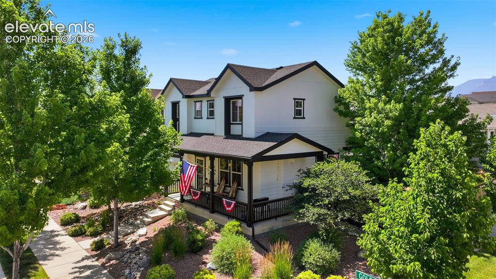
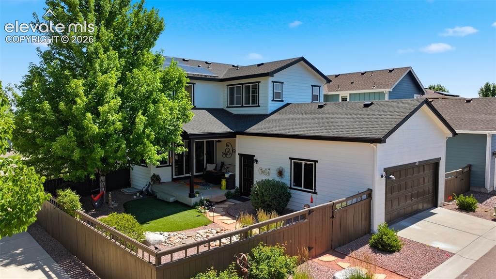
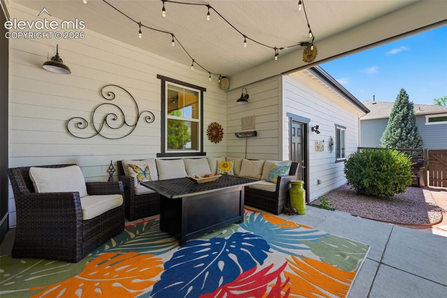
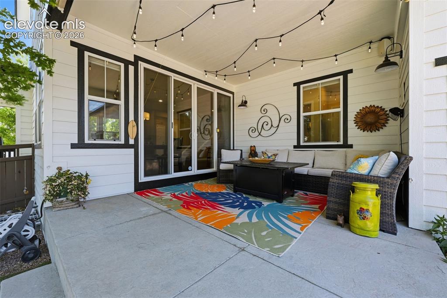
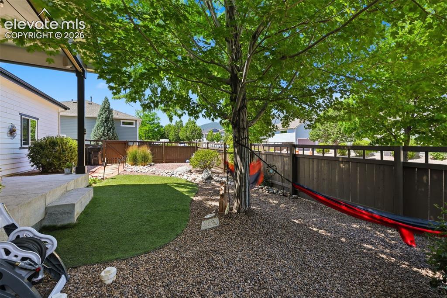
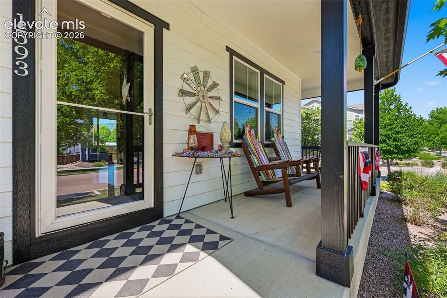
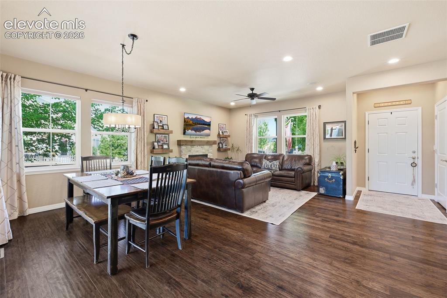
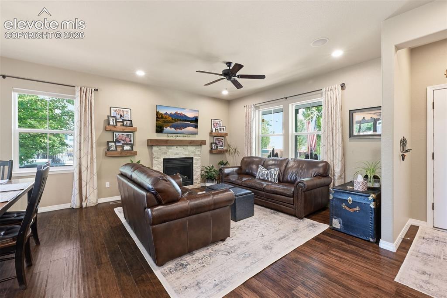
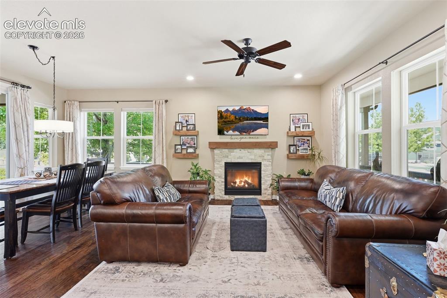
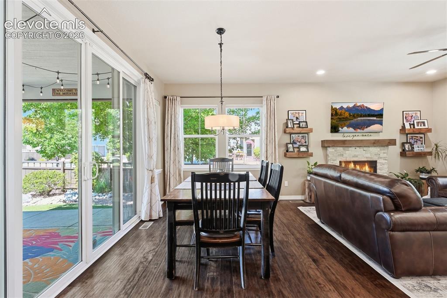
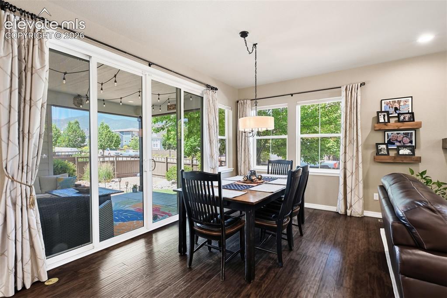
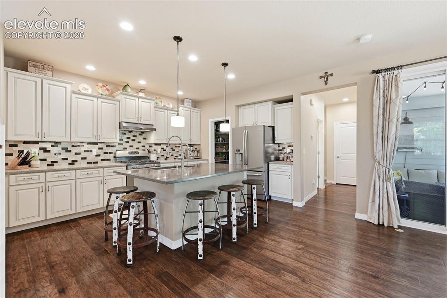
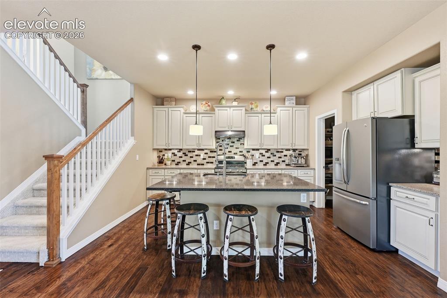
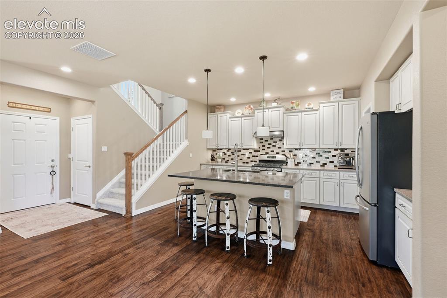
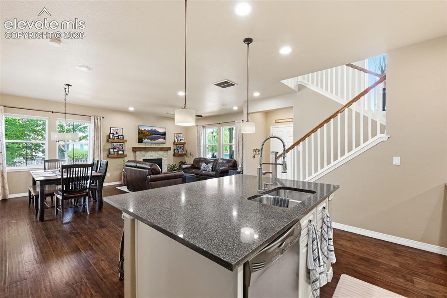
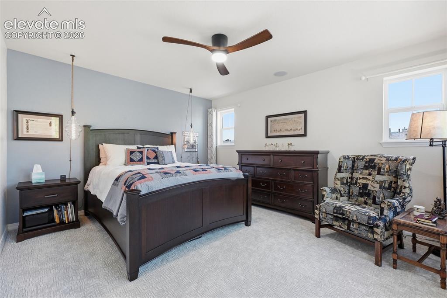
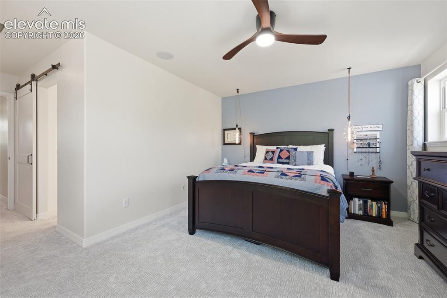
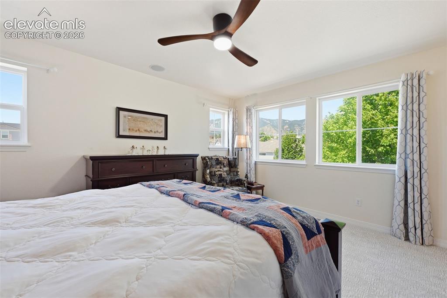
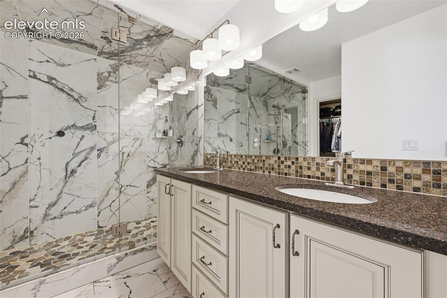
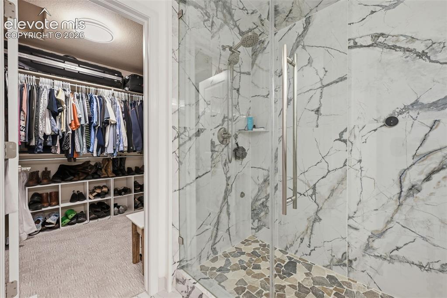
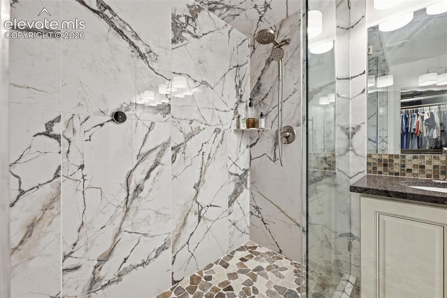
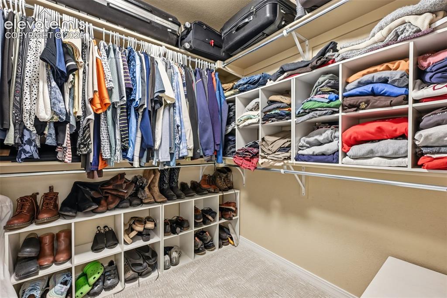
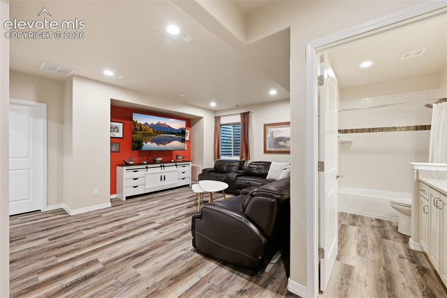
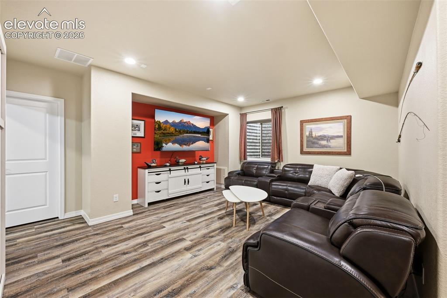
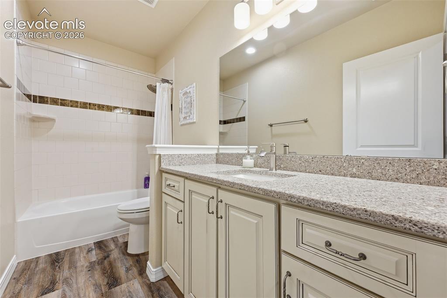
Welcome to this beautiful corner-lot home in the highly desirable Gold Hill Mesa community. A covered wrap-around front porch and covered side patio create inviting outdoor living spaces for entertaining or relaxing while enjoying stunning mountain views. Ideally located on Colorado Springs' west side, you'll enjoy quick access to Old Colorado City, Garden of the Gods, Manitou Springs, Downtown Colorado Springs, Highway 24, I-25, and nearby military installations. Hiking/biking trails are minutes away, and one of the city's largest dog parks is within walking distance. The open-concept main level seamlessly connects the living room, dining area, and chef's kitchen. The kitchen features granite slab countertops, a large center island, stainless steel appliances, a gas range, self-cleaning oven, microwave, and pantry. Hardwood floors and classic window coverings add warmth and timeless style. The primary bedroom suite offers mountain views and a luxurious en-suite bath with a double vanity, oversized two-person steam shower, and large walk-in closet. The finished basement includes a family room, fourth bedroom or office, and full bath, ideal for guests, remote work, or multi-generational living. Additional highlights include central air conditioning, rooftop solar panels for improved energy efficiency and lower utility costs, an oversized finished two-car garage with workbench and dedicated handyman area, and attractive landscaping. Gold Hill Mesa residents enjoy green spaces, a community center, fitness center, spa and salon services, and year-round events. HOA dues include landscaping, grounds maintenance, trash, recycling, and landscape irrigation water. This exceptional home offers the perfect blend of comfort, convenience, and Colorado living in one of the city's most desirable west-side communities.

Property Listed By

Picture of REALTOR Listing Property
  • Steven Zaleski
  • 2965-166-917  Call the Agent 
Picture of Office Listing Property
  • Engel & Voelkers Pikes Peak
  • 0084-688-917  Call the Agent 

Property Details

    General Features

  • Property: Single Family, 2 Story
  • Year Built: 2013
  • List Price: $619,000
  • County: El Paso
  • School District: Colorado Springs 11

    Rooms

  • Master: Upper Level, 14 x 12
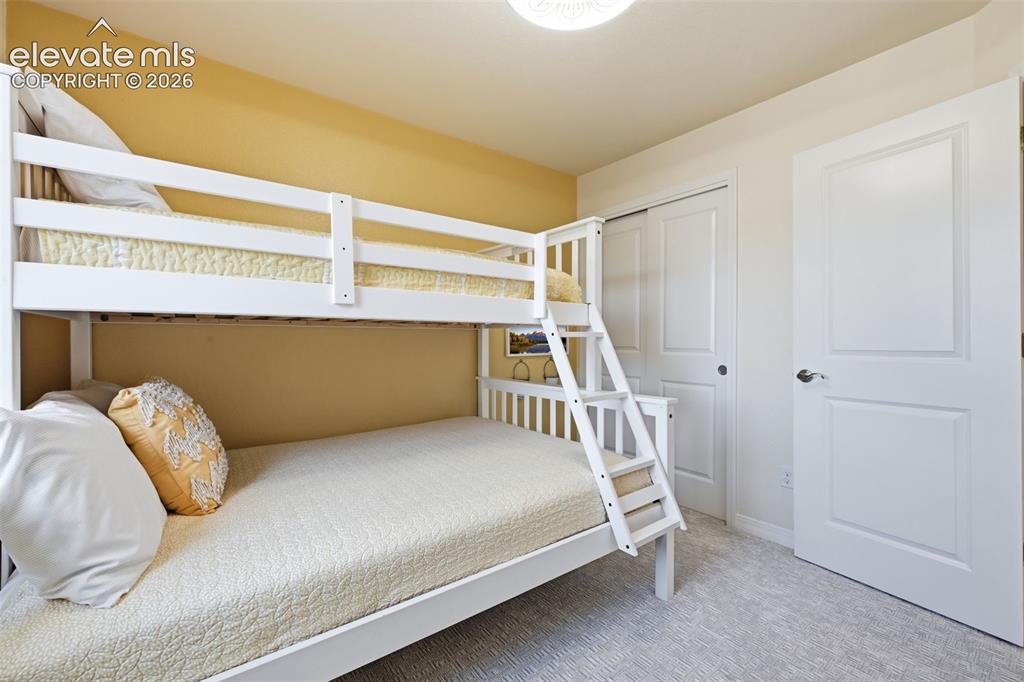
  • Bedrooms: 4
  • Baths: 3 full bath; 1 1/2 bath;
  • Master Bathroom Amenities: 5-Pc Bath, Ceramic Tile, Double Vanity, Free-standing Shower

    Structure

  • Foundation: Full Basement
  • Heating: Forced Air, Natural Gas
  • Cooling: Central Air
  • Garage/Parking #: 2 vehicle(s), Attached
  • Garage Amenities: Garage Door Opener
  • Patio Description: Concrete, Covered
  • Total SqFt: 2,568
  • Finished SqFt: 2,419
  • Basement SqFt: 823
  • Basement % Fin: 82
  • Construction Status: Existing Home
  • Siding: Masonite Type
  • Structure: Framed on Lot

    Features

  • Appliances: 220v in Kitchen, Cook Top, Dishwasher, Disposal, Gas in Kitchen, Kitchen Vent Fan, Microwave Oven, Range, Refrigerator, Self Cleaning Oven
  • Floors: Carpet, Ceramic Tile, Wood, Wood Laminate
  • Entry: Covered, Natural Wood
  • Fireplace: Gas, Main Level

    Taxes, Utilities, Lot

  • Tax: $3,855
  • Lot Size: 0.11 Acres, 4,730 SqFt
  • Street Description: City/Town Road, Paved
  • Landscaped: All
  • Fence: All
  • Lot Description: Corner, Level, Mountain View, View of Pikes Peak
  • Existing Utilities: Cable Connected, Electricity Connected, Natural Gas Connected, Solar, Telephone
  • Existing Water: Municipal

    Community

  • Covenants: Yes
  • HOA Dues: $140
  • HOA Frequency: Monthly
  • HOA Fee Includes: Covenant Enforcement, Maintenance Grounds, Management, Trash Removal
  • HOA 2 Dues: $40
  • HOA 2 Frequency: Monthly
  • HOA 2 Fee Includes: Common Utilities, Management, Other
  • Complex Amenities: Club House, Exercise Room, Green Areas, Landscape Maintenance, Recreation Room

    Additional Information


      Disclaimer
      The real estate listing information and related content displayed on this site is provided exclusively for consumers’ personal, non-commercial use and may not be used for any purpose other than to identify prospective properties consumers may be interested in purchasing.
      PPAR.com Website

      1593 Gold Hill Mesa Drive, Colorado Springs, CO, 80905

      Image 1 of 46: Front Elevation

      Front Elevation

      Image 2 of 46: Front Elevation

      Front Elevation

      Image 3 of 46: 
Front/Side Elevation

      Front/Side Elevation
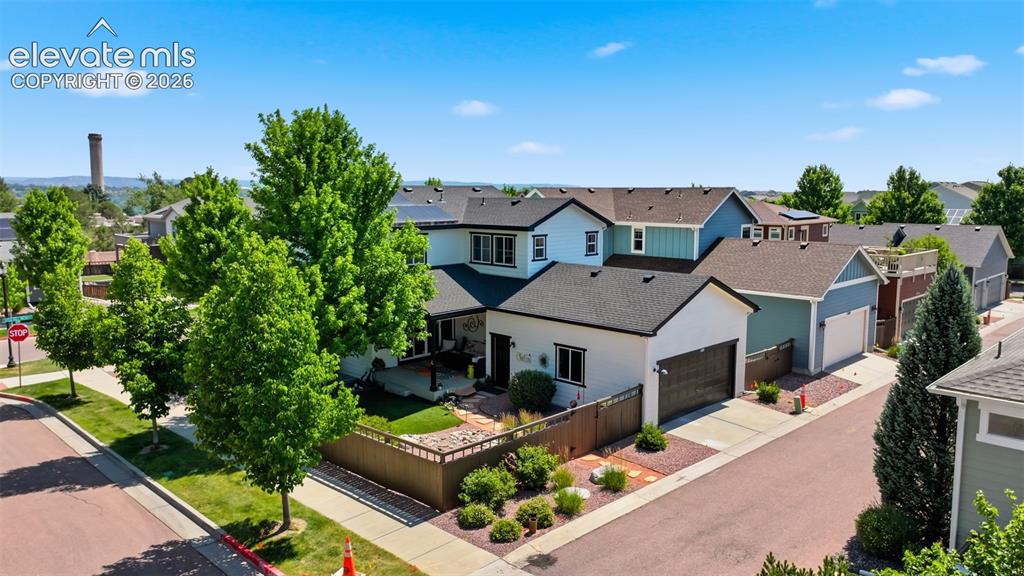
      Image 4 of 46: Front/Side Elevation

      Front/Side Elevation

      Image 5 of 46: Side/Rear Elevation

      Side/Rear Elevation
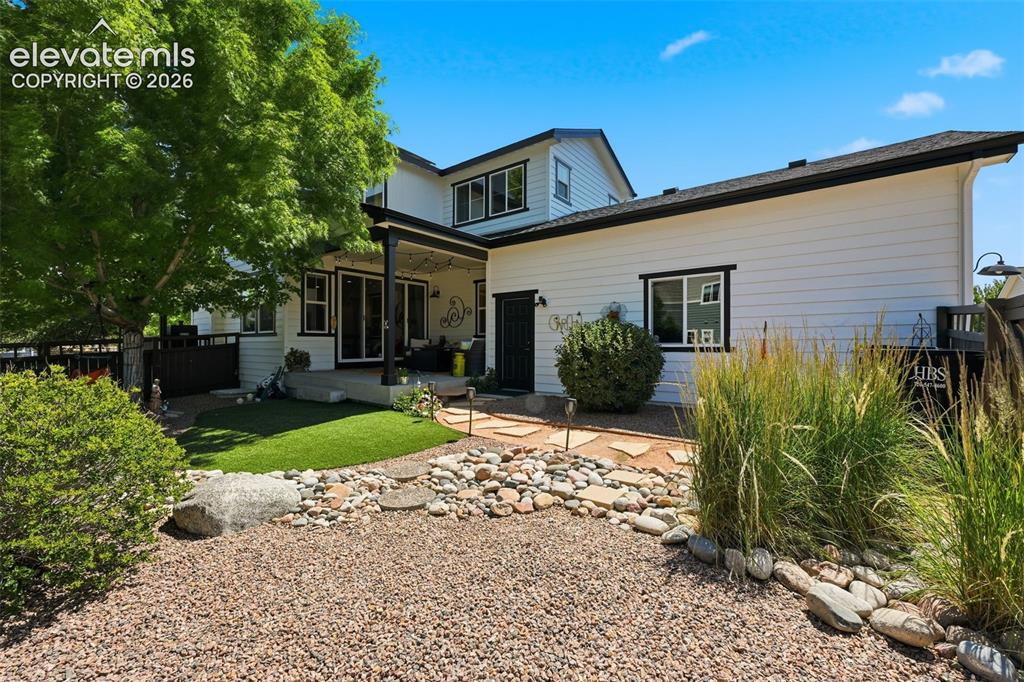
      Image 6 of 46: Side/Rear Elevation

      Side/Rear Elevation

      Image 7 of 46: Yard/Covered Patio

      Yard/Covered Patio

      Image 8 of 46: Covered Patio

      Covered Patio

      Image 9 of 46: Covered Patio

      Covered Patio

      Image 10 of 46: Covered Patio/Landscaping

      Covered Patio/Landscaping

      Image 11 of 46: Covered Front Porch

      Covered Front Porch

      Image 12 of 46: Living Room/Dining Area

      Living Room/Dining Area

      Image 13 of 46: Living Room

      Living Room

      Image 14 of 46: Living Room

      Living Room

      Image 15 of 46: Dining Area Adjoining Living Room

      Dining Area Adjoining Living Room
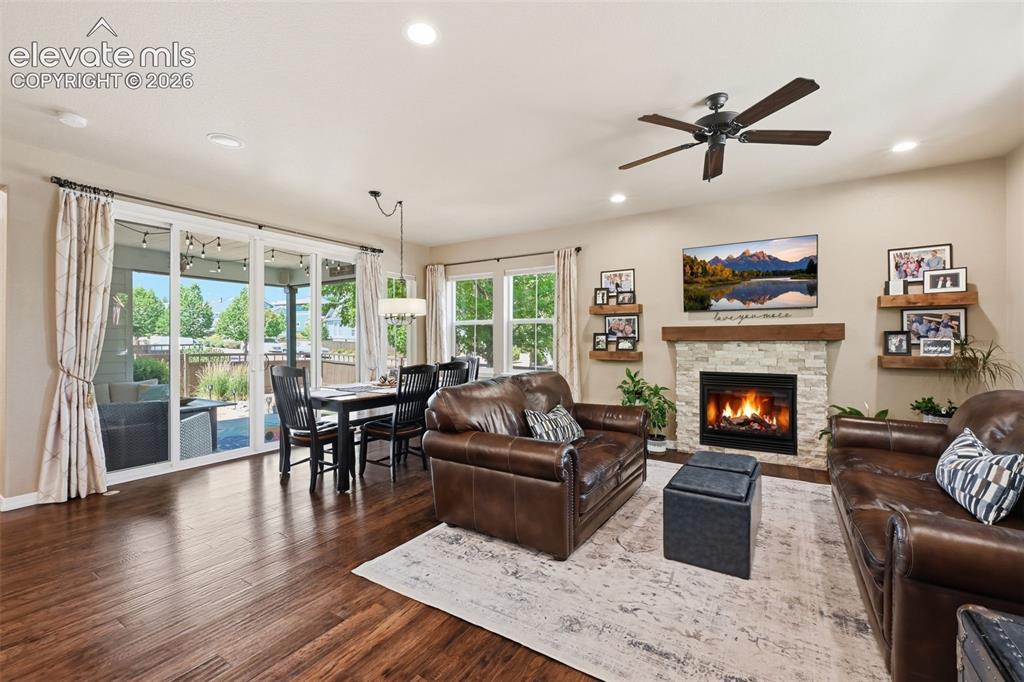
      Image 16 of 46: Living Room with Dining Area

      Living Room with Dining Area

      Image 17 of 46: Dining Area Leading to Covered Patio

      Dining Area Leading to Covered Patio

      Image 18 of 46: Gourmet Kitchen with Center Island

      Gourmet Kitchen with Center Island

      Image 19 of 46: Kitchen

      Kitchen

      Image 20 of 46: Kitchen

      Kitchen

      Image 21 of 46: Kitchen Open to Living Room and Dining Area
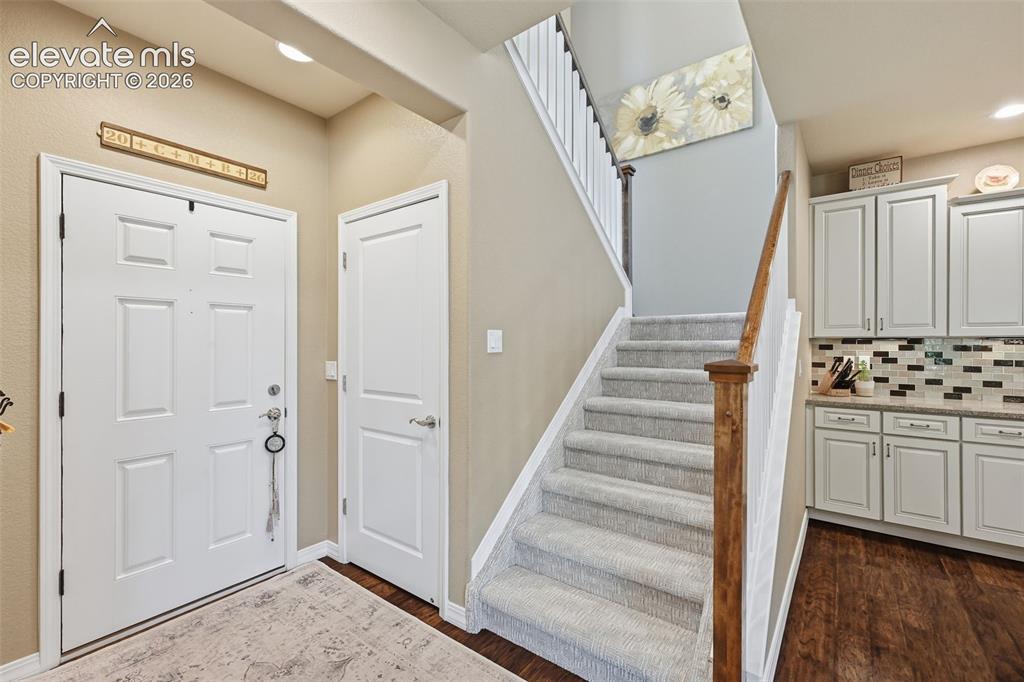
      Kitchen Open to Living Room and Dining Area

      Image 22 of 46: Entry/Stairs

      Entry/Stairs

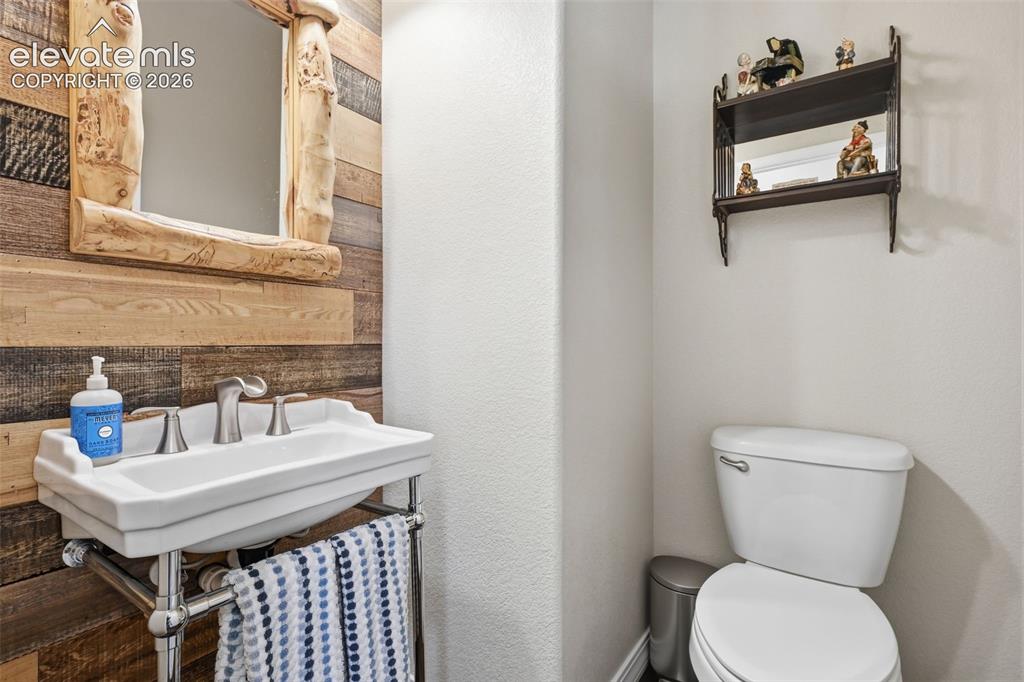
      Image 23 of 46: Main Level Half Bath

      Main Level Half Bath

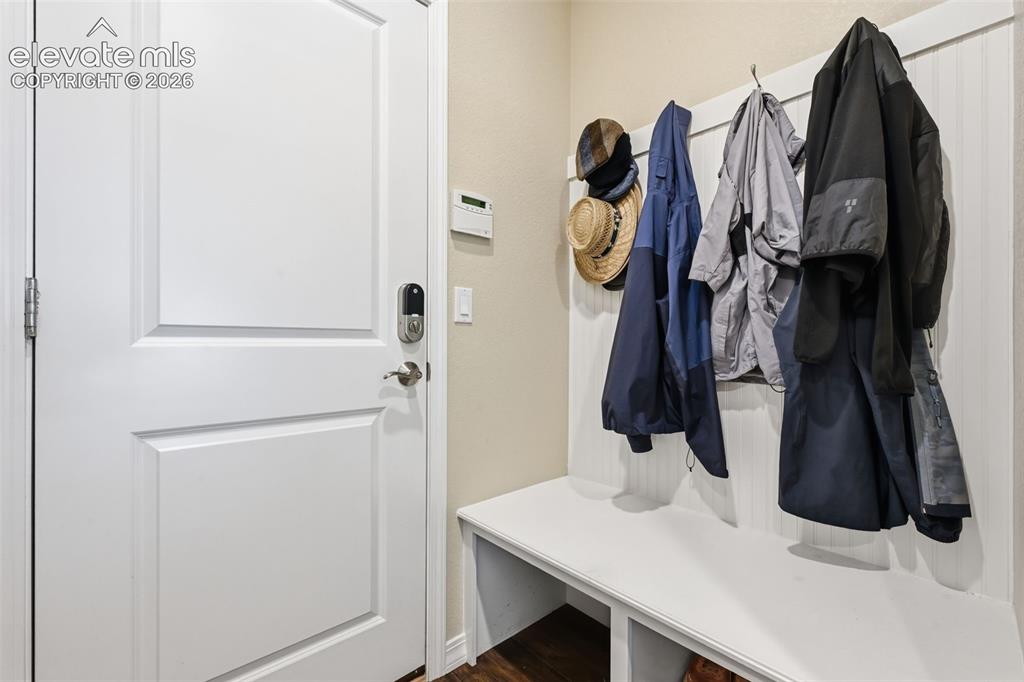
      Image 24 of 46: Mud Room off Garage

      Mud Room off Garage

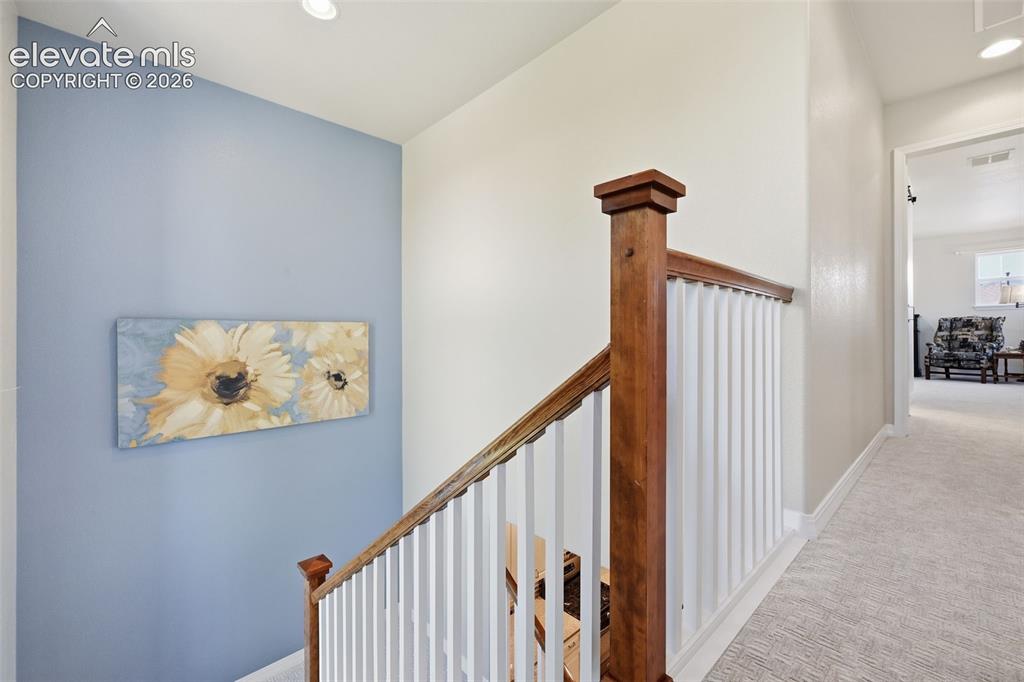
      Image 25 of 46: Second Level Landing

      Second Level Landing

      Image 26 of 46: Primary Bedroom

      Primary Bedroom

      Image 27 of 46: Primary Bedroom with Ensuite Bath

      Primary Bedroom with Ensuite Bath
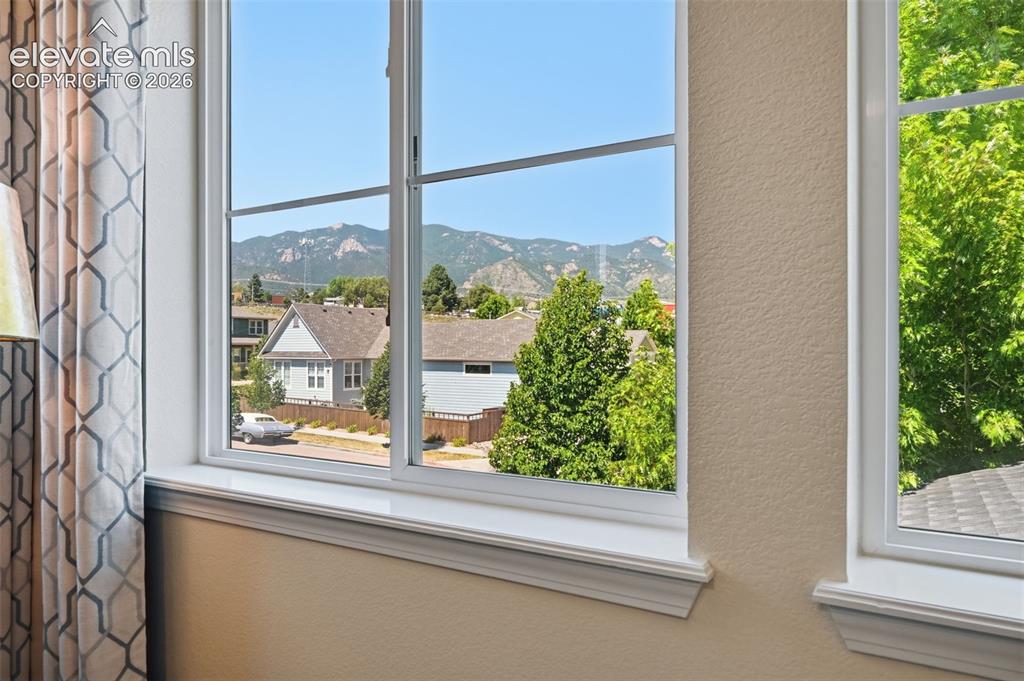
      Image 28 of 46: Primary Bedroom

      Primary Bedroom

      Image 29 of 46: Primary Bedroom View

      Primary Bedroom View

      Image 30 of 46: Primary Bathroom

      Primary Bathroom

      Image 31 of 46: Primary Bathroom with Walk In Closet

      Primary Bathroom with Walk In Closet

      Image 32 of 46: Primary Bathroom - Dual Shower Heads

      Primary Bathroom - Dual Shower Heads

      Image 33 of 46: Huge Primary Bedroom Walk In Closet

      Huge Primary Bedroom Walk In Closet

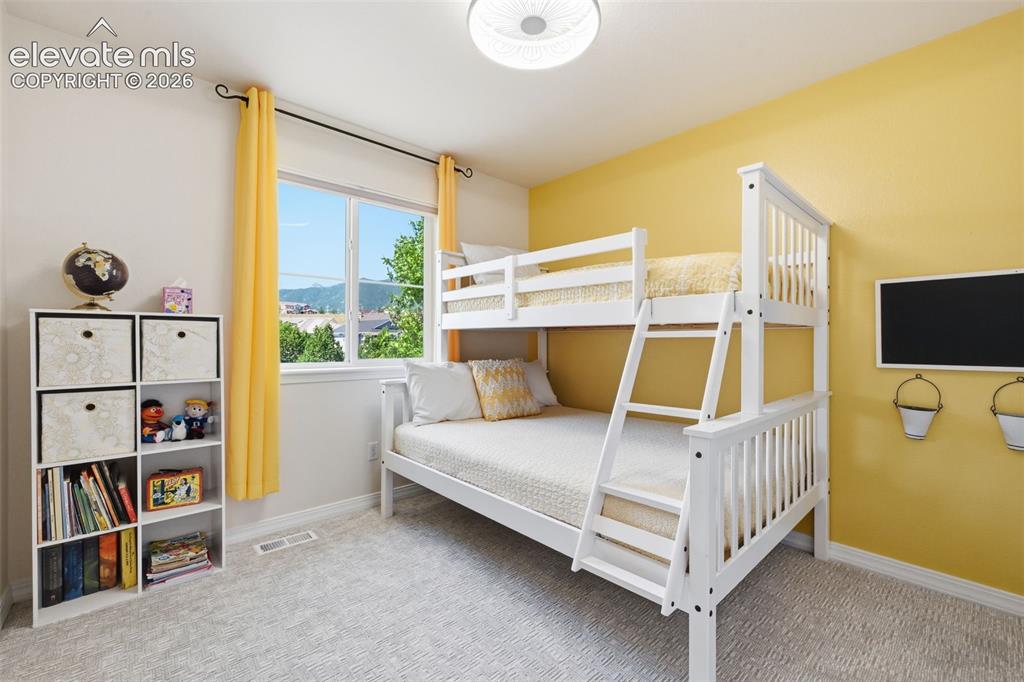
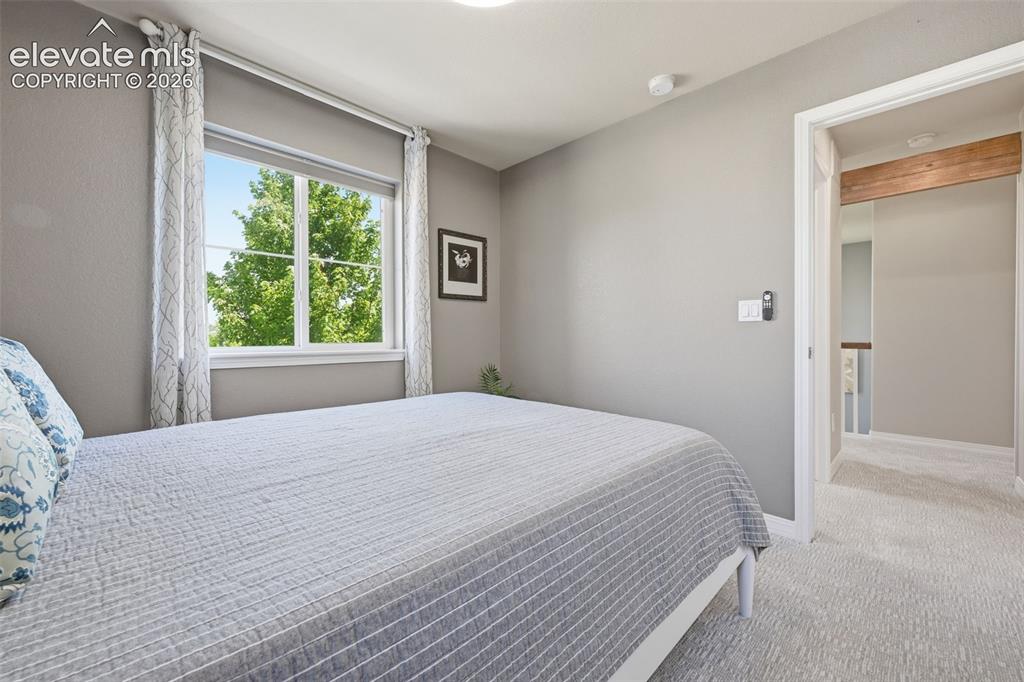
      Image 34 of 46: 2nd Bedroom Upstairs

      2nd Bedroom Upstairs
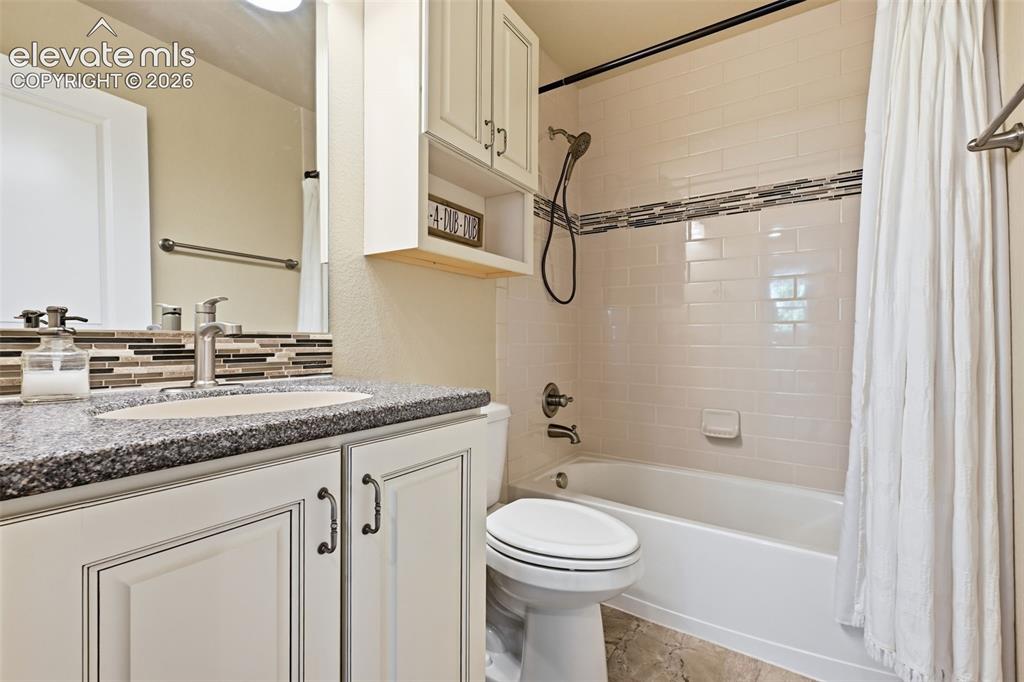
      Image 35 of 46: 2nd Bedroom Upstairs

      2nd Bedroom Upstairs

      Image 36 of 46: 2nd Full Bathroom Upstairs

      2nd Full Bathroom Upstairs
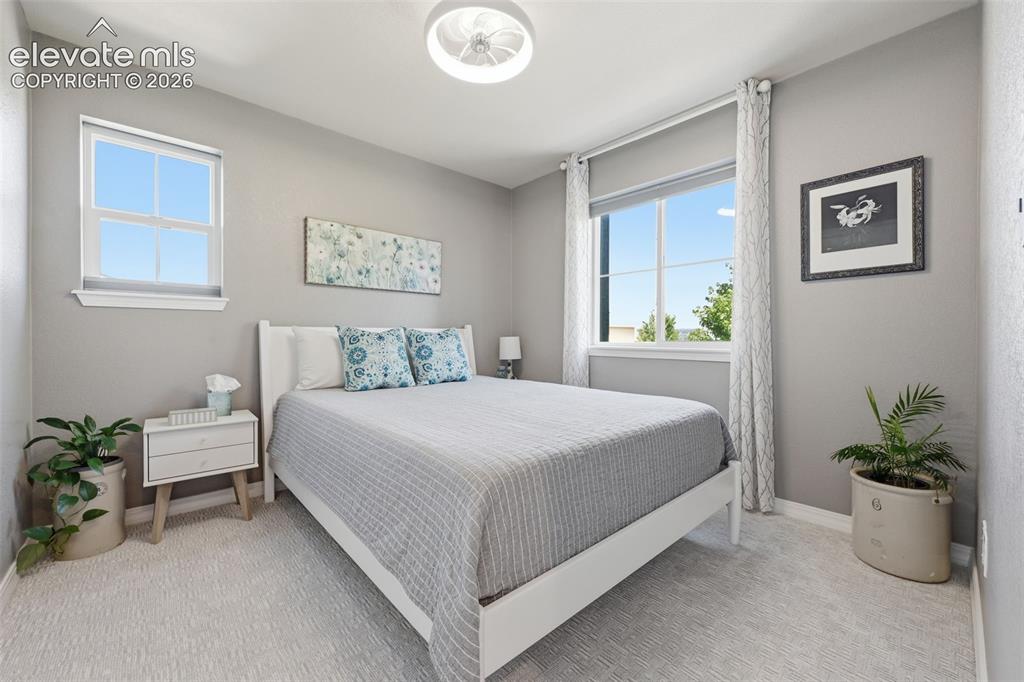
      Image 37 of 46: 3rd Upstairs Bedroom

      3rd Upstairs Bedroom
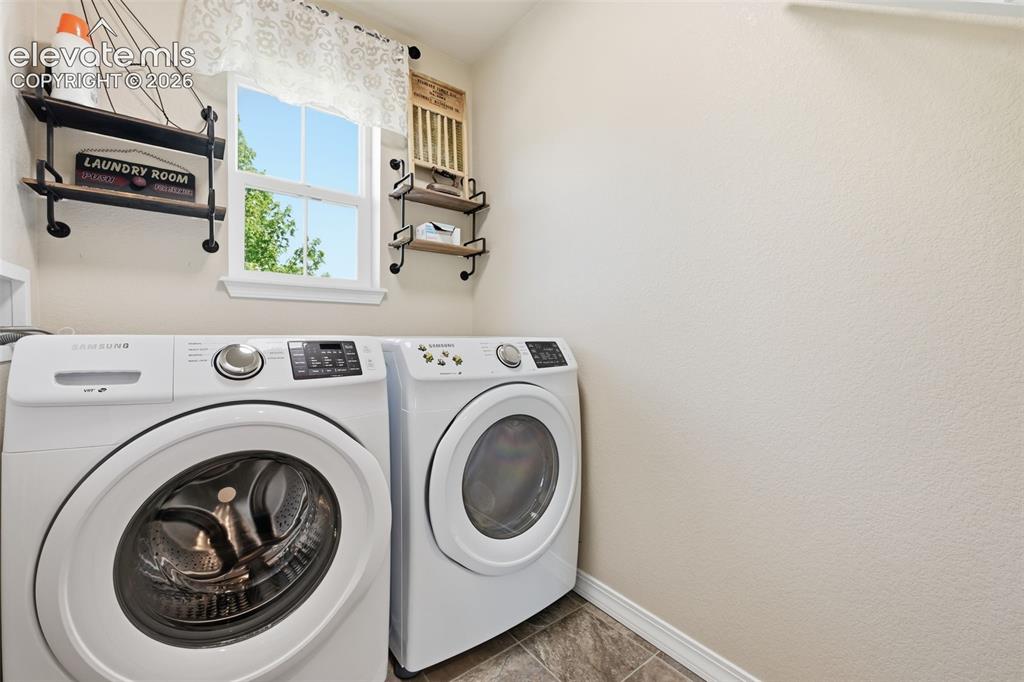
      Image 38 of 46: 3rd Upstairs Bedroom

      3rd Upstairs Bedroom

      Image 39 of 46: Upstairs Laundry Room

      Upstairs Laundry Room

      Image 40 of 46: Lower Level Family Room

      Lower Level Family Room
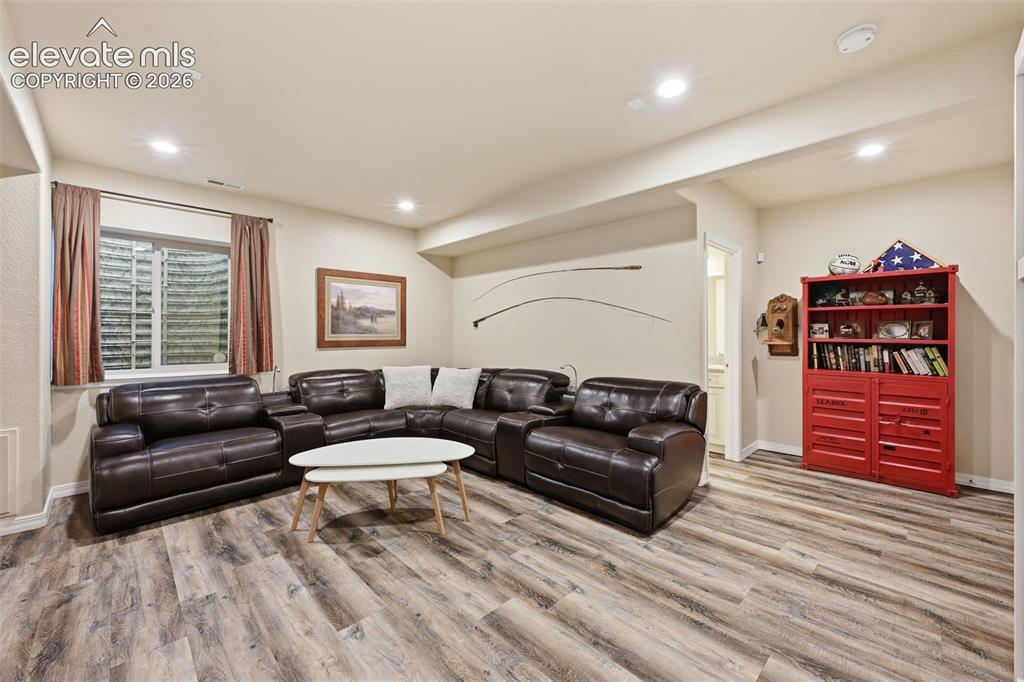
      Image 41 of 46: Lower Level Family Room

      Lower Level Family Room
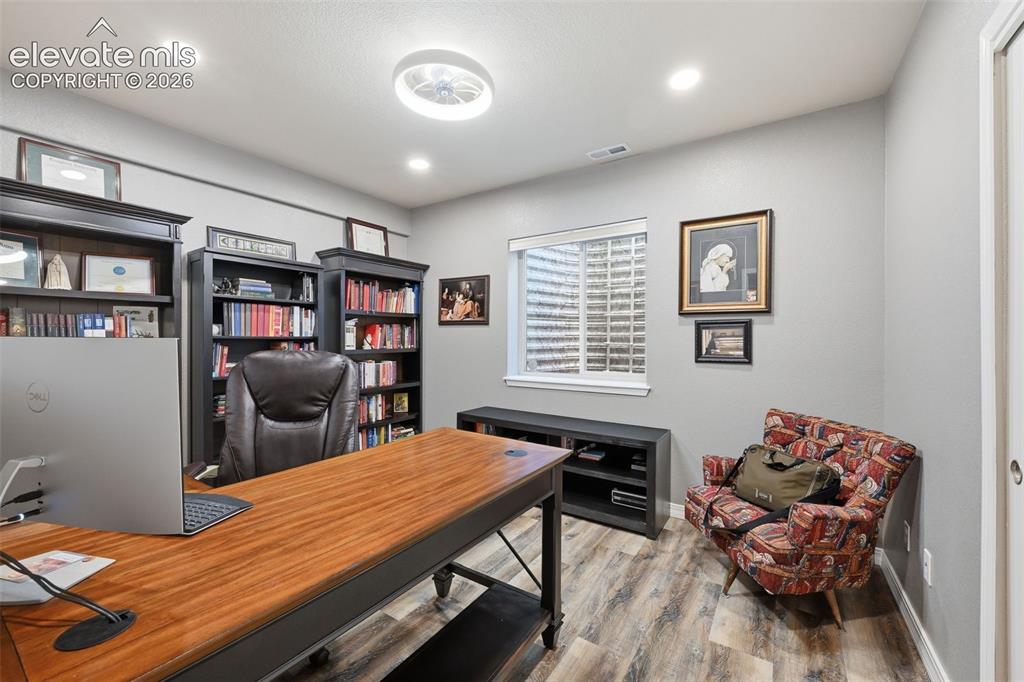
      Image 42 of 46: Lower Level Family Room

      Lower Level Family Room

      Image 43 of 46: Lower Level Bedroom Being Used as an Office
      Lower Level Bedroom Being Used as an Office

      Image 44 of 46: Lower Level Full Bathroom

      Lower Level Full Bathroom

      Image 45 of 46: Aerial View Looking South

      Aerial View Looking South

      Image 46 of 46: 
Aerial View Looking Southwest

      Aerial View Looking Southwest

      Disclaimer: The real estate listing information and related content displayed on this site is provided exclusively for consumers’ personal, non-commercial use and may not be used for any purpose other than to identify prospective properties consumers may be interested in purchasing.