2226 Glenwood Circle, Colorado Springs, CO, 80909
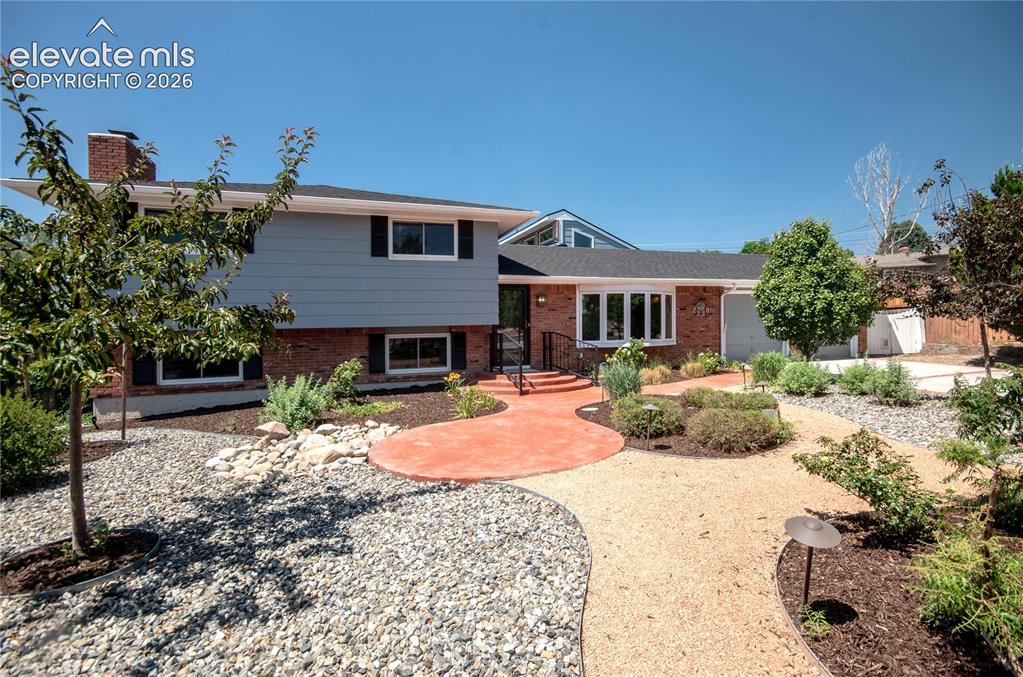
Image Count: 49

$600,000

  • Highlights
  • Single Family
  • 4 bd | 5 ba | 3,377 sqft
  • 2226 Glenwood Circle, Colorado Springs, CO, 80909 listed by Mark Edward Oberg ABR CMRS GRI MRP
  • Active
  • MLS#: 4103382
  • Tour #3
  • View on Map
Space maker

Property Description

Welcome home to this spacious 3,777-square-foot tri-level residence, ideally situated in the heart of Colorado Springs with convenient access to schools, hospitals, shopping, dining, parks, and major highways. Nestled in a desirable neighborhood, this one-of-a-kind property offers an exceptional combination of space, functionality, and versatility. Featuring four bedrooms and multiple living areas, the home is designed to accommodate both everyday living and entertaining. The lower level boasts a large family room anchored by a beautiful brick fireplace, along with a private bedroom and adjacent bathroom—perfect for guests or multi-generational living. The main level offers an expansive living room and an impressive great room addition with soaring vaulted ceilings, ceramic tile flooring, and abundant natural light. Step directly from the great room onto the deck overlooking the spacious backyard, creating an ideal setting for outdoor gatherings. The adjoining kitchen is well-equipped with a breakfast bar, generous pantry, cooktop, double ovens, dishwasher, microwave, oversized refrigerator, and gas appliances. Just off the kitchen downstairs is an additional office or flex room, accompanied by a large full bathroom, providing even more flexibility for today's lifestyle, which walks out to a private patio. Hobbyists, craftsmen, and entrepreneurs will appreciate the incredible 13' x 42' heated workshop with double doors opening to the rear of the home. This shop also includes a 12' x 13' loft and a 13' x 11' enclosed hobby or tool room, offering endless possibilities for creative projects, storage, or workspace. Originally constructed with exceptional care and craftsmanship by the previous owner, this home reflects quality throughout. Additional highlights include a spacious two-car garage, a large lot with an additional outbuilding, rooftop solar panels that help supply electricity to the home, and major mechanical updates, including the furnace, water heater, and central air conditioning. If you've been searching for a home that offers generous living space, incredible workshop potential, thoughtful updates, and a central Colorado Springs location, this exceptional property is one you won't want to miss.

Property Listed By

Picture of REALTOR Listing Property
  • Mark Edward Oberg ABR CMRS GRI MRP
  • 1210-773-917  Call the Agent 
Picture of Office Listing Property
  • Pikes Peak Dream Homes Realty
  • 0091-482-917  Call the Agent 
I am so glad you have made it here in your search for the perfect realtor! If you are looking for an agent who is eager to listen to your needs and experienced at the closing table, then I look forward to working with you! I have two passions, real estate and helping people. When I get to come to work and enjoy both of my passions, then I know I am doing the right thing! I am married to my wonderful wife Penny and we have two awesome children and we are blessed with four grandchildren which ar...

Property Details

    General Features

  • Property: Single Family, Tri-Level
  • Year Built: 1967
  • List Price: $600,000
  • County: El Paso
  • School District: Colorado Springs 11

    Rooms

  • Master: Upper Level, 13 x 16
  • Bedrooms: 4
  • Baths: 2 full bath; 1 1/2 bath; 2 3/4 bath;
  • Master Bathroom Amenities: Ceramic Tile, Tub/Shower
  • Laundry: Electric Hook-up, Gas Hook-up, Lower

    Structure

  • Foundation: Partial Basement, Walk Out
  • Heating: Forced Air, Natural Gas
  • Cooling: Ceiling Fan, Central Air
  • Garage/Parking #: 2 vehicle(s), Attached
  • Garage Amenities: Garage Door Opener, Workshop
  • Patio Description: Composite, Concrete
  • Total SqFt: 3,377
  • Finished SqFt: 3,353
  • Basement SqFt: 577
  • Basement % Fin: 96
  • Construction Status: Existing Home
  • Siding: Brick, Wood
  • Structure: Framed on Lot, Frame

    Features

  • Appliances: Cook Top, Dishwasher, Disposal, Double Oven, Gas in Kitchen, Kitchen Vent Fan, Microwave Oven, Oven, Refrigerator
  • Floors: Carpet, Tile
  • Entry: Natural Wood, Tile
  • Fireplace: Lower Level, One, Wood Burning
  • Additional Items: 13 x 42 heated shop with double doors to the back of the garage, a side exterior door, a 12 x 13 loft, and a 13 x 11 enclosed hobby room with cabinets and drawers.
  • Interior Features: Great Room, Vaulted Ceilings
  • Laundry: Electric Hook-up, Gas Hook-up, Lower

    Taxes, Utilities, Lot

  • Tax: $1,751
  • Lot Size: 0.40 Acres, 17,500 SqFt
  • Landscaped: All
  • Fence: Rear
  • Driveway: Concrete
  • Lot Location: Hiking Trail, Near Fire Station, Near Hospital, Near Park, Near Public Transit, Near Schools, Near Shopping Center
  • Lot Description: Level
  • Existing Utilities: Electricity Connected, Natural Gas Connected, Solar
  • Existing Water: Municipal

    Community

    Additional Information

  • Notices: Estate, Lead Base Paint Discl Req

      Disclaimer
      The real estate listing information and related content displayed on this site is provided exclusively for consumers’ personal, non-commercial use and may not be used for any purpose other than to identify prospective properties consumers may be interested in purchasing.
      PPAR.com Website

      2226 Glenwood Circle, Colorado Springs, CO, 80909

      Image 1 of 49: Front of Structure

      Front of Structure

      Image 2 of 49: Front of Structure

      Front of Structure

      Image 3 of 49: Entry

      Entry

      Image 4 of 49: Foyer

      Foyer

      Image 5 of 49: Formal living room

      Formal living room

      Image 6 of 49: Formal living room

      Formal living room

      Image 7 of 49: Kitchen

      Kitchen

      Image 8 of 49: Kitchen

      Kitchen

      Image 9 of 49: Kitchen

      Kitchen

      Image 10 of 49: Kitchen

      Kitchen

      Image 11 of 49: Great Room

      Great Room

      Image 12 of 49: Great Room

      Great Room

      Image 13 of 49: Great Room

      Great Room

      Image 14 of 49: Main floor half bath

      Main floor half bath

      Image 15 of 49: Deck off of great room

      Deck off of great room

      Image 16 of 49: Deck to patio from great room

      Deck to patio from great room

      Image 17 of 49: Primary bedroom

      Primary bedroom

      Image 18 of 49: Primary bedroom

      Primary bedroom

      Image 19 of 49: Primary bath

      Primary bath

      Image 20 of 49: Upper bedroom with built in cabinets

      Upper bedroom with built in cabinets

      Image 21 of 49: Upper bedroom with built in cabinets

      Upper bedroom with built in cabinets

      Image 22 of 49: Upper bedroom

      Upper bedroom

      Image 23 of 49: Upper bedroom

      Upper bedroom

      Image 24 of 49: Upper remodeled full bathroom

      Upper remodeled full bathroom

      Image 25 of 49: Upper remodeled full bathroom

      Upper remodeled full bathroom

      Image 26 of 49: Lower family room

      Lower family room

      Image 27 of 49: Lower family room

      Lower family room

      Image 28 of 49: Laundry area

      Laundry area

      Image 29 of 49: Lower bedroom

      Lower bedroom

      Image 30 of 49: Lower bedroom

      Lower bedroom

      Image 31 of 49: Lower 3/4 bath

      Lower 3/4 bath

      Image 32 of 49: Lower 3/4 bath walk-in shower

      Lower 3/4 bath walk-in shower

      Image 33 of 49: Stairs to basement

      Stairs to basement

      Image 34 of 49: Basement family/rec room

      Basement family/rec room

      Image 35 of 49: Basement bathroom

      Basement bathroom

      Image 36 of 49: Basement family/rec room with walk-out

      Basement family/rec room with walk-out

      Image 37 of 49: Basement patio area

      Basement patio area

      Image 38 of 49: Back deck and patio

      Back deck and patio

      Image 39 of 49: Attached heated shop with loft

      Attached heated shop with loft

      Image 40 of 49: Enclosed room off of shop

      Enclosed room off of shop

      Image 41 of 49: Enclosed room off of shop

      Enclosed room off of shop

      Image 42 of 49: Shop loft

      Shop loft

      Image 43 of 49: Shop

      Shop

      Image 44 of 49: Exit doors north side of shop

      Exit doors north side of shop

      Image 45 of 49: Backyard shed on foundation, steel framed

      Backyard shed on foundation, steel framed

      Image 46 of 49: Back yard

      Back yard

      Image 47 of 49: Back yard

      Back yard

      Image 48 of 49: Back of house and yard

      Back of house and yard

      Image 49 of 49: Welcome Home!

      Welcome Home!

      Disclaimer: The real estate listing information and related content displayed on this site is provided exclusively for consumers’ personal, non-commercial use and may not be used for any purpose other than to identify prospective properties consumers may be interested in purchasing.