6940 Grand Valley Drive, Colorado Springs, CO, 80911
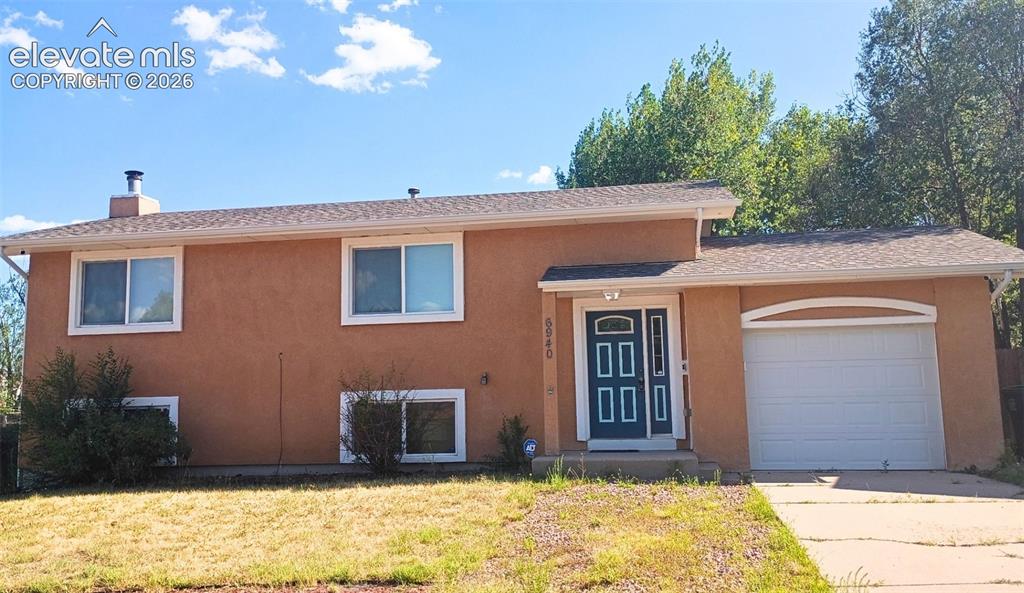
Image Count: 18

$399,900

  • Highlights
  • Single Family
  • 5 bd | 2 ba | 1,824 sqft
  • 6940 Grand Valley Drive, Colorado Springs, CO, 80911 listed by Tina Swonger CDPE GRI SFR
  • Active
  • MLS#: 3192847
  • View on Map
Space maker

Property Description

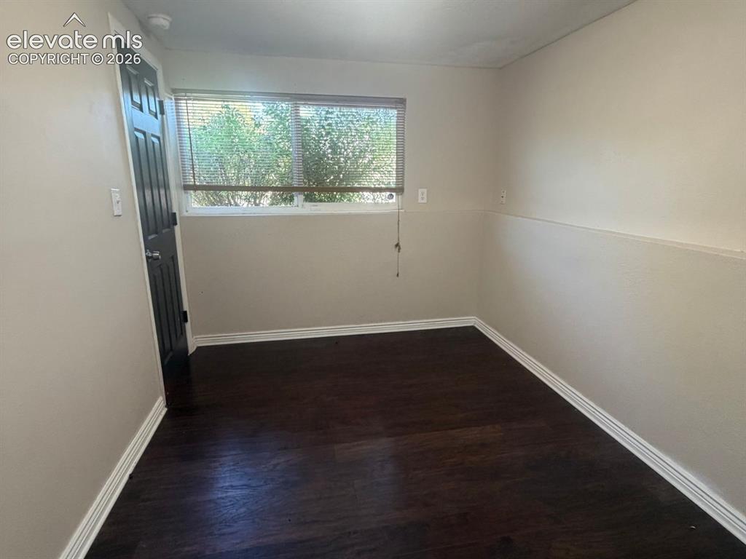
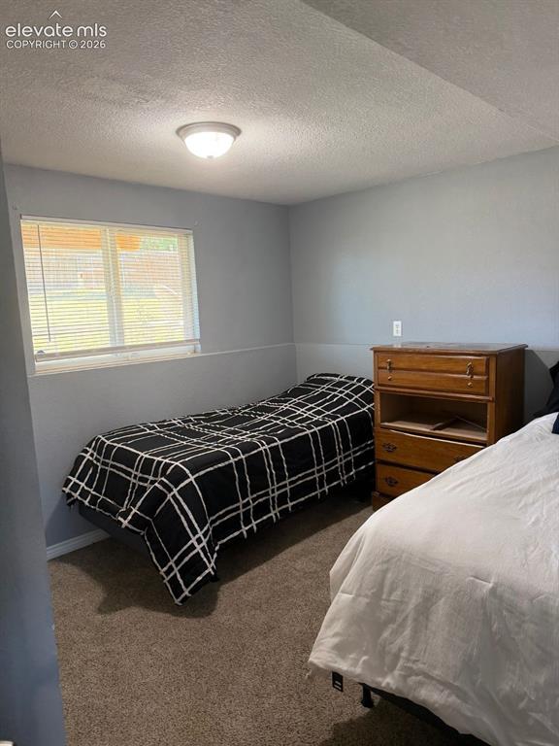
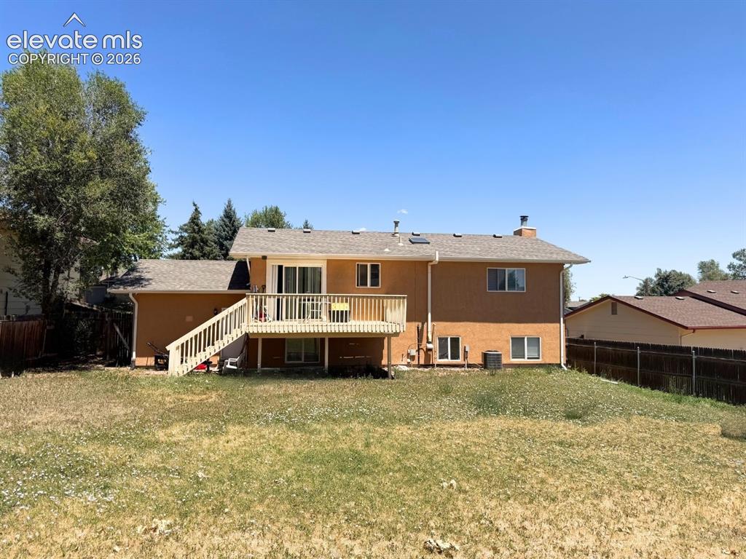
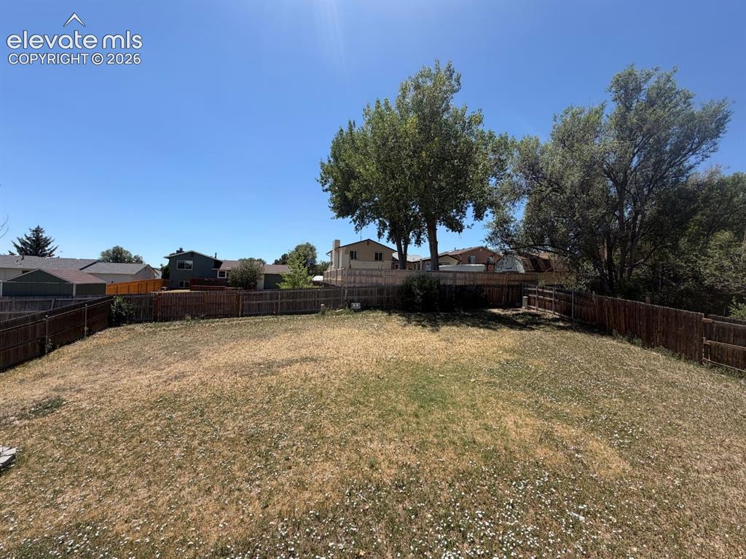
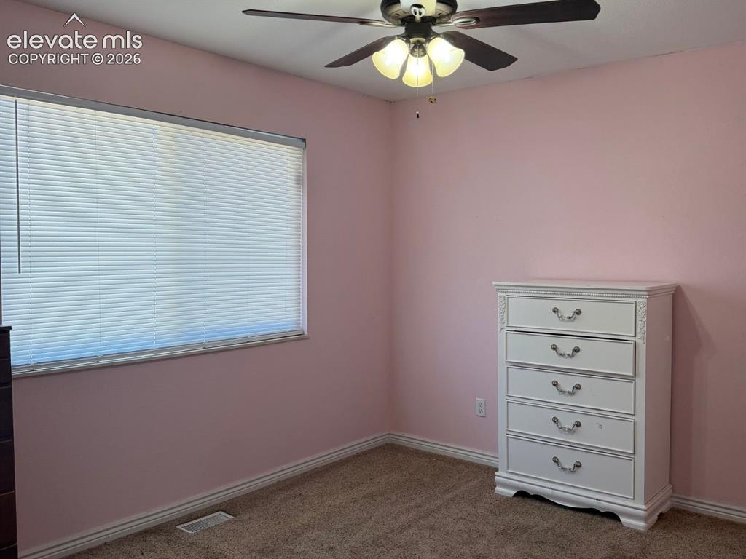
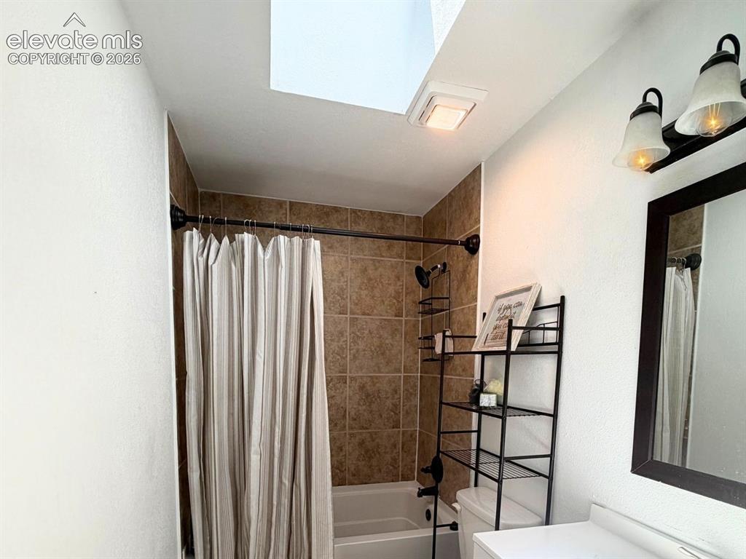
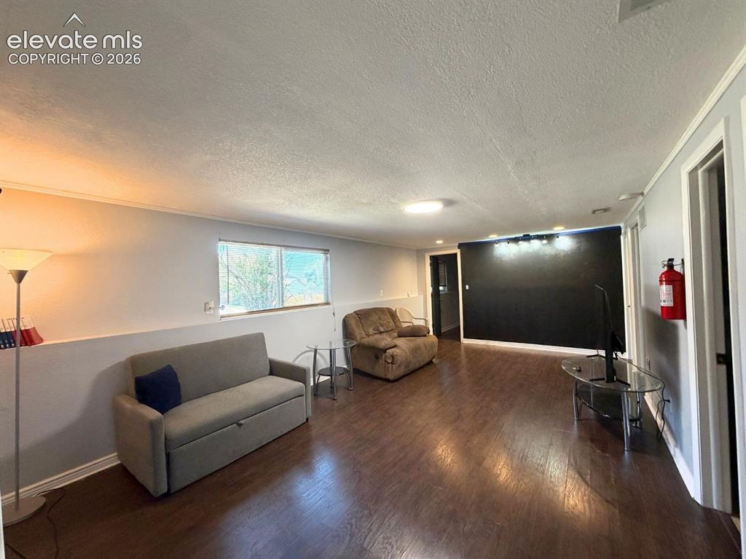
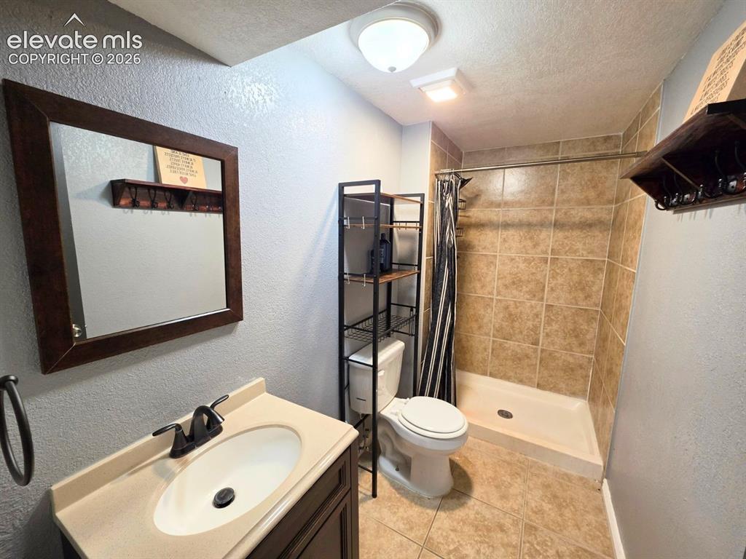
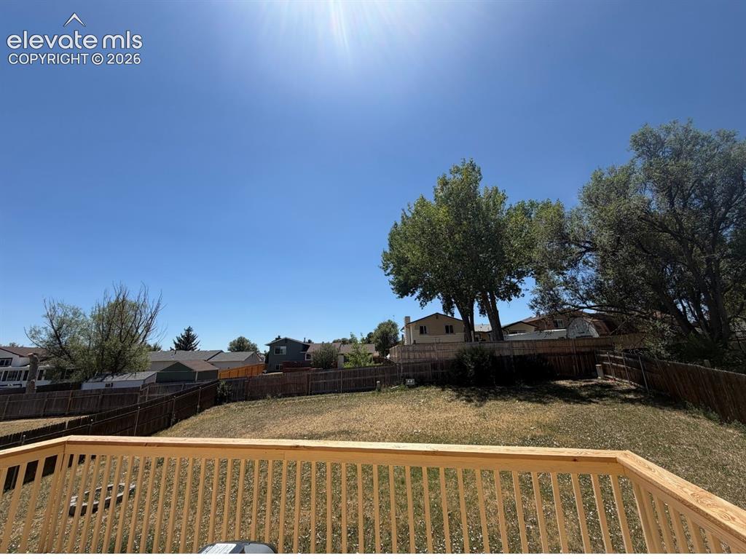
Welcome to this spacious 5-bedroom, 2-bath bi-level home offering 1,824 square feet of comfortable living space in the desirable Sunrise Ridge neighborhood! Featuring a low-maintenance stucco exterior, central A/C, and a large fenced backyard, this home offers incredible potential for buyers looking to add their own personal touches. The upper level features a bright and inviting living room, a kitchen and dining area with stainless steel appliances, including a brand-new stove (2026), and a walk-out to the newly repaired wood deck—perfect for outdoor dining, entertaining, or simply enjoying the spacious backyard. Two generously sized bedrooms and a full bathroom with a skylight complete the upper level. The lower level offers a large family room, three additional bedrooms, and a second full bathroom, providing plenty of space for family, guests, a home office, or hobbies. The fully fenced backyard is ideal for kids, pets, gardening, or future outdoor projects. While the home could benefit from a little TLC and cosmetic updating, it has great bones and presents an excellent opportunity to make it your own. Conveniently located near shopping, restaurants, parks, and schools, including Sunrise Elementary, Janitell Junior High, and Mesa Ridge High School, with easy access to Fort Carson, Peterson Space Force Base, and I-25. Whether you're a first-time buyer, growing family, or investor, this home offers space, location, and endless potential. Come see the possibilities!

Property Listed By

Picture of REALTOR Listing Property
  • Tina Swonger CDPE GRI SFR
  • 3512-922-917  Call the Agent 
Picture of Office Listing Property
  • REMAX PROPERTIES
  • 0068-845-917  Call the Agent 

Property Details

    General Features

  • Property: Single Family, Bi-level
  • Year Built: 1984
  • List Price: $399,900
  • County: El Paso
  • School District: Widefield-3

    Rooms

  • Master: Upper Level, 10 x 13
  • Bedrooms: 5
  • Baths: 1 full bath; 1 3/4 bath;
  • Master Bathroom Amenities: Skylight, Tub/Shower
  • Laundry: Lower

    Structure

  • Foundation: Garden Level
  • Heating: Forced Air, Natural Gas
  • Cooling: Ceiling Fan, Central Air
  • Garage/Parking #: 1 vehicle(s), Attached
  • Patio Description: Wood Deck
  • Total SqFt: 1,824
  • Finished SqFt: 1,824
  • Construction Status: Existing Home
  • Siding: Stucco
  • Structure: Frame

    Features

  • Appliances: Dishwasher, Disposal, Microwave Oven, Oven, Refrigerator
  • Floors: Carpet, Wood Laminate
  • Entry: Ceramic Tile
  • Interior Features: 6-Panel Doors, Skylight
  • Laundry: Lower

    Taxes, Utilities, Lot

  • Tax: $2,086
  • Lot Size: 0.22 Acres, 9,578 SqFt
  • Fence: Rear
  • Lot Location: Near Park, Near Schools, Near Shopping Center
  • Lot Description: Level
  • Existing Utilities: Electricity Connected, Natural Gas Connected
  • Existing Water: Assoc/Distr

    Community

    Additional Information


      Disclaimer
      The real estate listing information and related content displayed on this site is provided exclusively for consumers’ personal, non-commercial use and may not be used for any purpose other than to identify prospective properties consumers may be interested in purchasing.
      PPAR.com Website

      6940 Grand Valley Drive, Colorado Springs, CO, 80911

      Image 1 of 18: Stucco exterior!

      Stucco exterior!

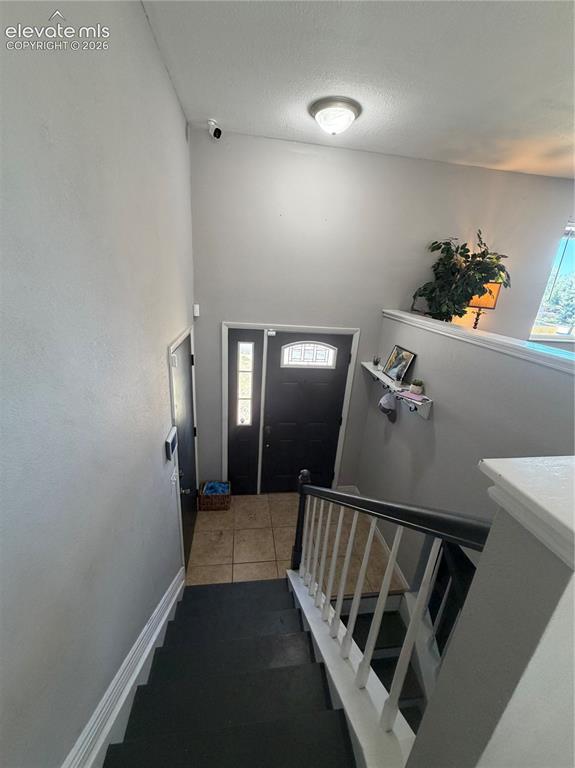
      Image 2 of 18: Entrance Foyer

      Entrance Foyer

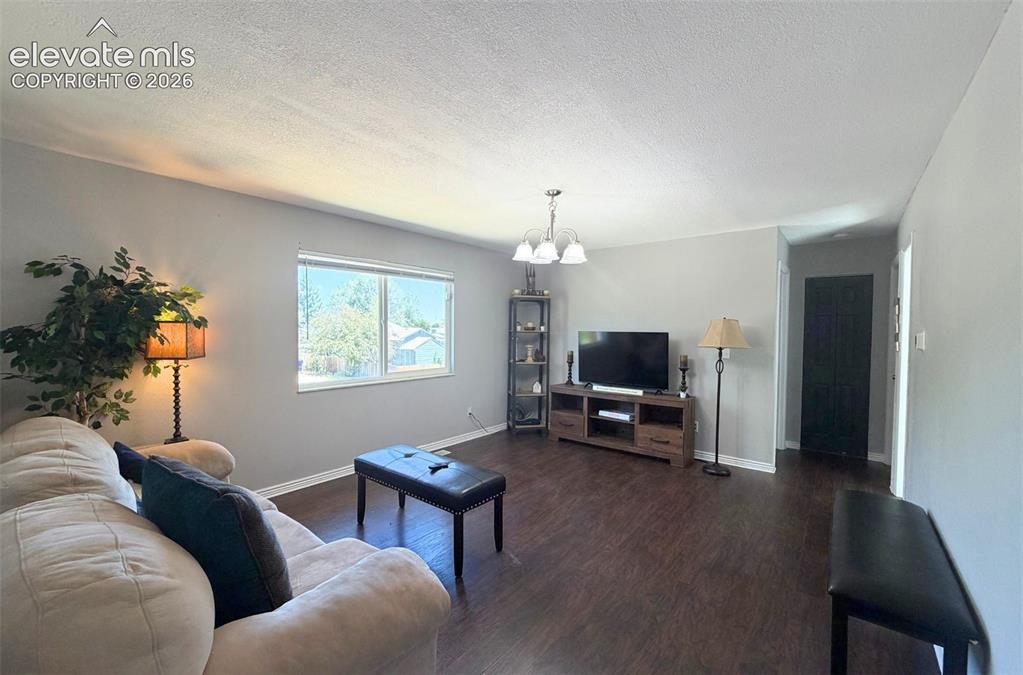
      Image 3 of 18: Welcoming living room

      Welcoming living room

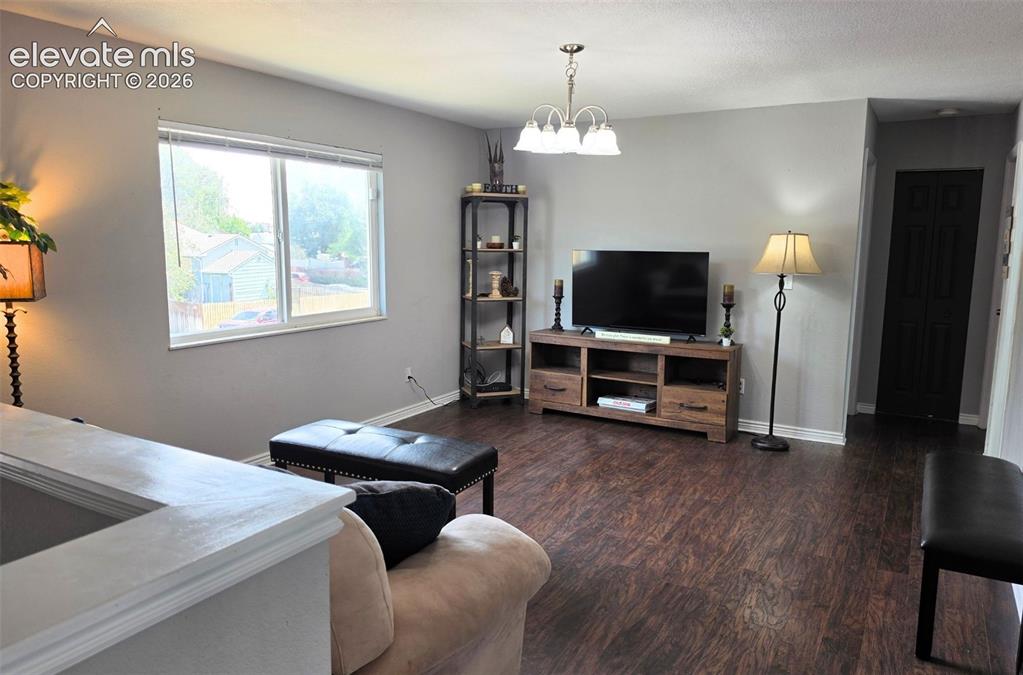
      Image 4 of 18: Bright and inviting living room, perfect for everyday living and entertaini

      Bright and inviting living room, perfect for everyday living and entertaining
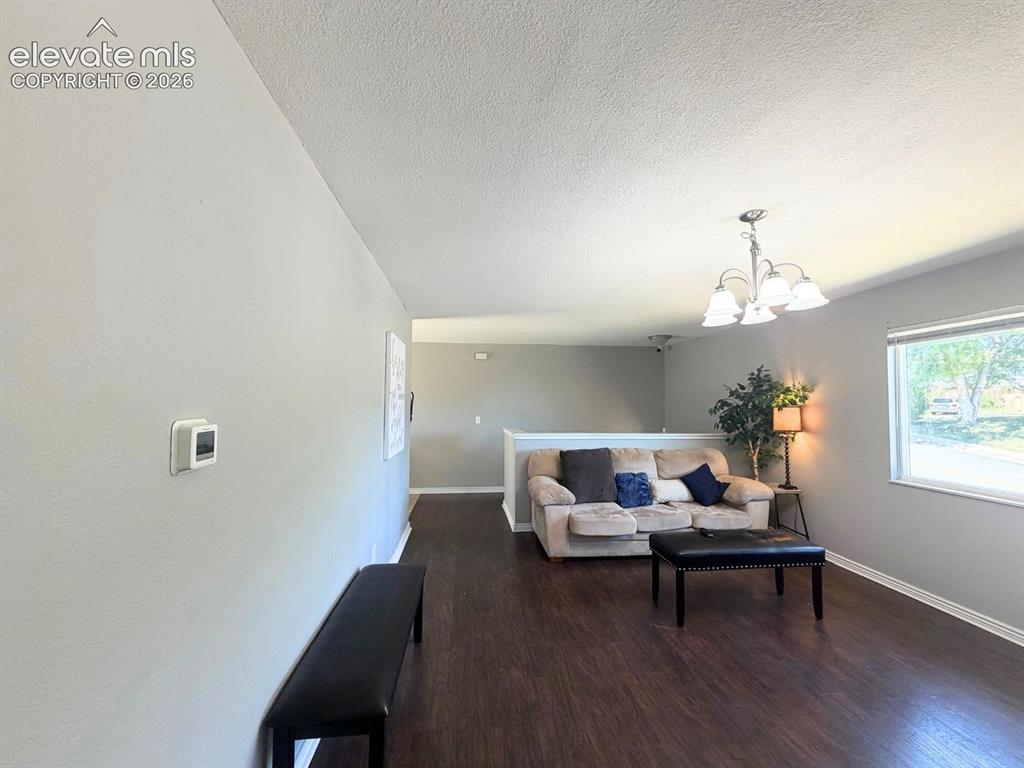
      Image 5 of 18: Spacious living room with abundant natural light
      Spacious living room with abundant natural light

      Image 6 of 18: Well-sized bedroom with carpet flooring
      Well-sized bedroom with carpet flooring

      Image 7 of 18: Full bathroom with a skylight

      Full bathroom with a skylight

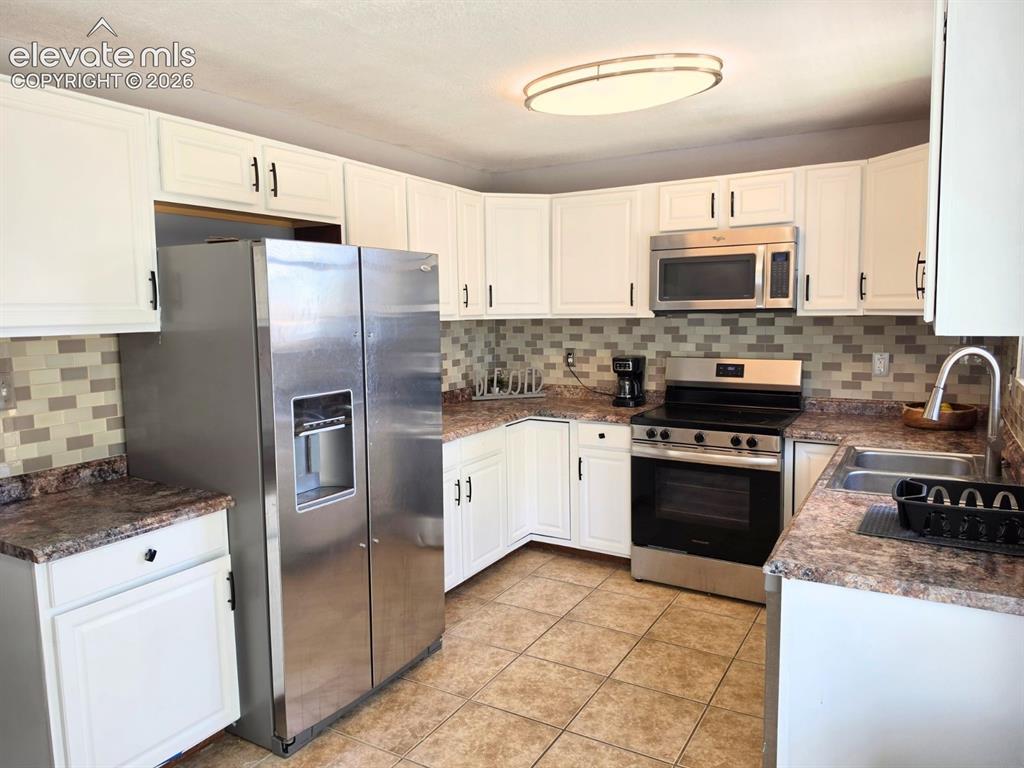
      Image 8 of 18: Kitchen with stainless steel appliances, including a brand-new stove (2026)
      Kitchen with stainless steel appliances, including a brand-new stove (2026)

      Image 9 of 18: Generously sized family room on the lower level
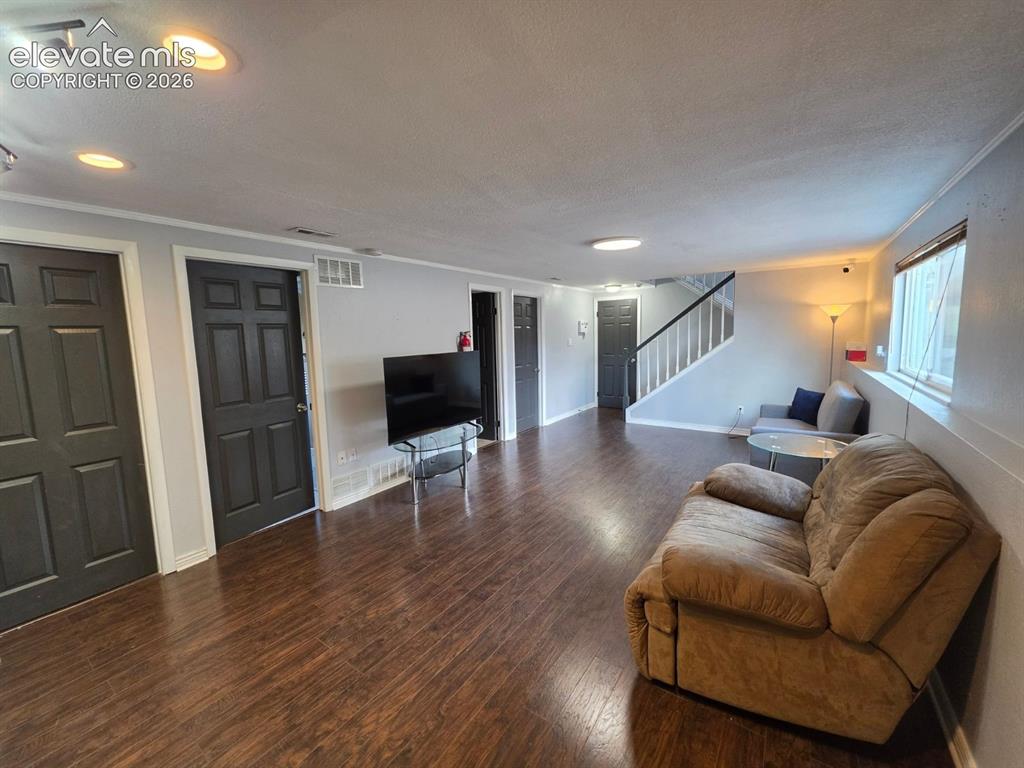
      Generously sized family room on the lower level

      Image 10 of 18: Warm and welcoming family room with plenty of room to relax
      Warm and welcoming family room with plenty of room to relax

      Image 11 of 18: Bathroom featuring a stand-up shower

      Bathroom featuring a stand-up shower

      Image 12 of 18: Well sized bedroom with LVT flooring

      Well sized bedroom with LVT flooring

      Image 13 of 18: Light-filled bedroom with abundant natural light
      Light-filled bedroom with abundant natural light

      Image 14 of 18: Wood deck perfect for outdoor entertaining
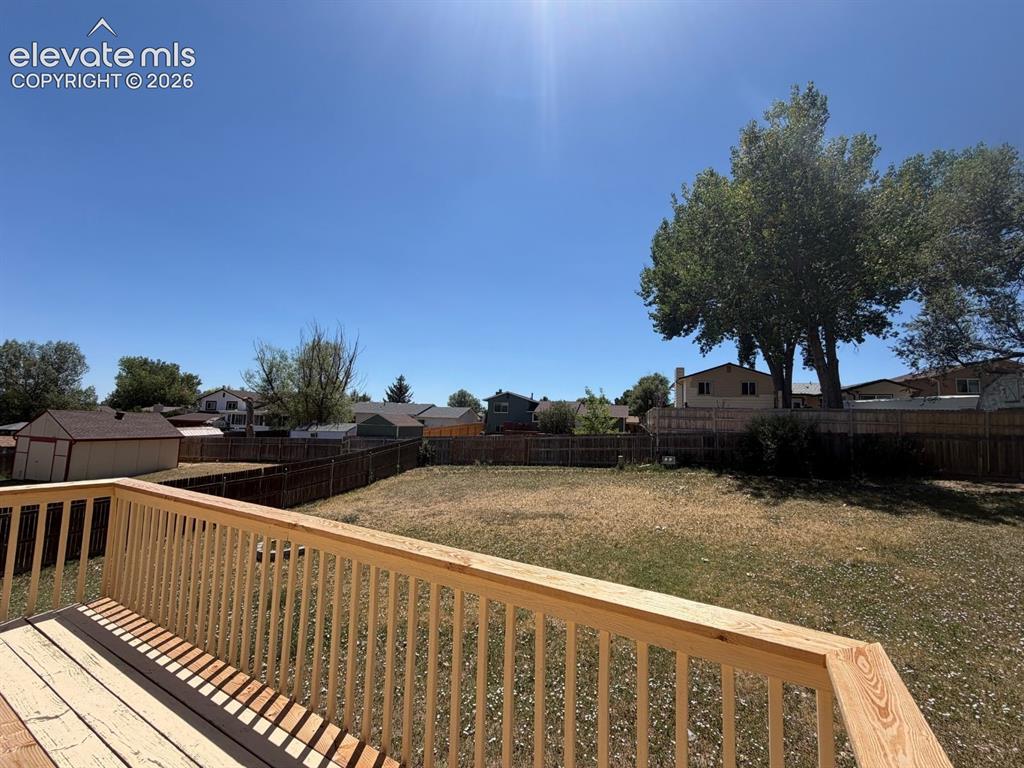
      Wood deck perfect for outdoor entertaining

      Image 15 of 18: Large wood deck providing a great outdoor living space
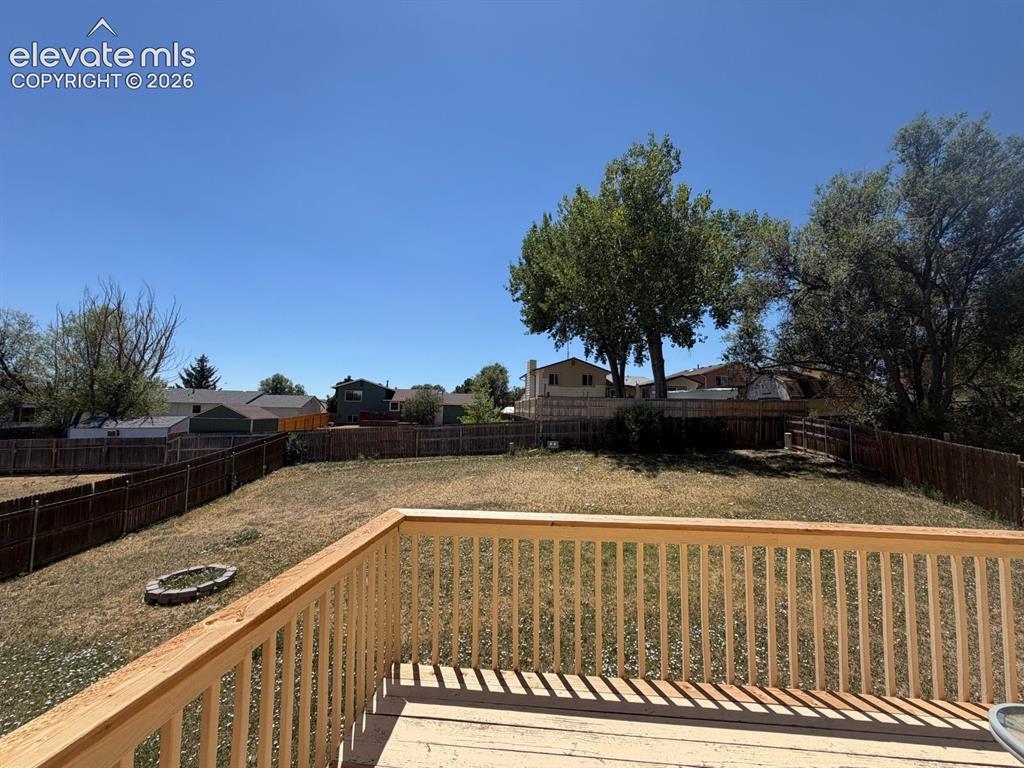
      Large wood deck providing a great outdoor living space

      Image 16 of 18: Deck

      Deck

      Image 17 of 18: Spacious fenced backyard

      Spacious fenced backyard

      Image 18 of 18: Large backyard with plenty of space

      Large backyard with plenty of space

      Disclaimer: The real estate listing information and related content displayed on this site is provided exclusively for consumers’ personal, non-commercial use and may not be used for any purpose other than to identify prospective properties consumers may be interested in purchasing.