746 Westward Lane, Palmer Lake, CO, 80133
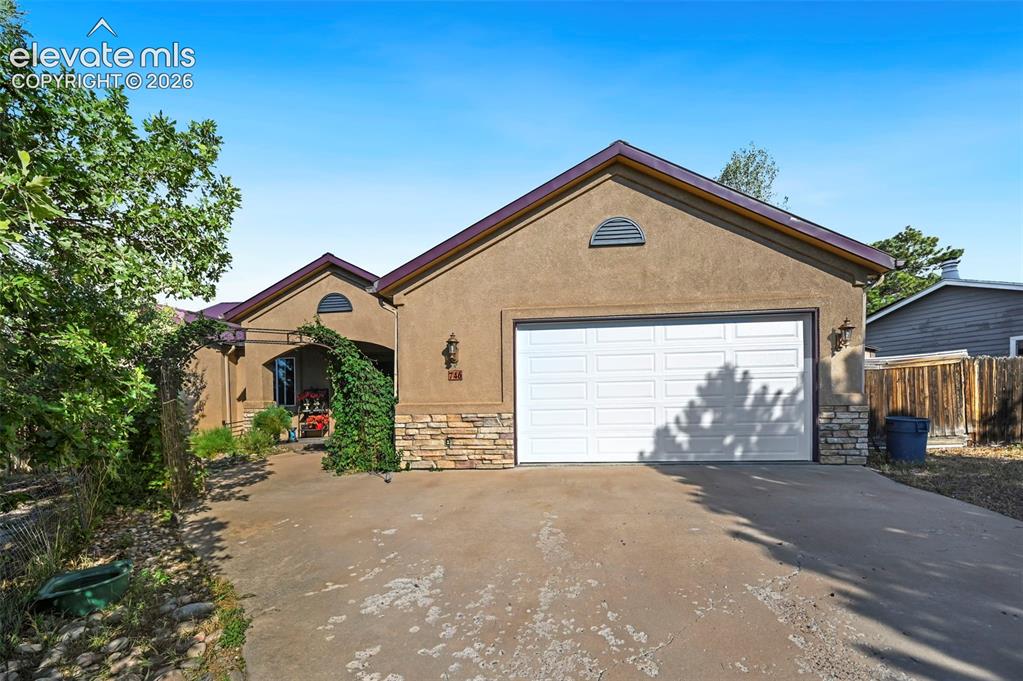
Image Count: 43

$675,000

  • Highlights
  • Single Family
  • 4 bd | 4 ba | 2,875 sqft
  • 746 Westward Lane, Palmer Lake, CO, 80133 listed by Theresa Costa
  • Active
  • MLS#: 1441272
  • View on Map
Space maker

Property Description

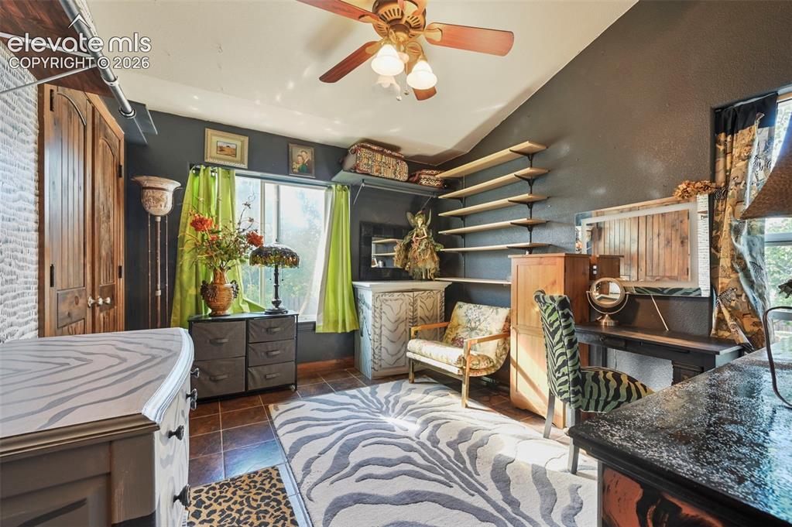
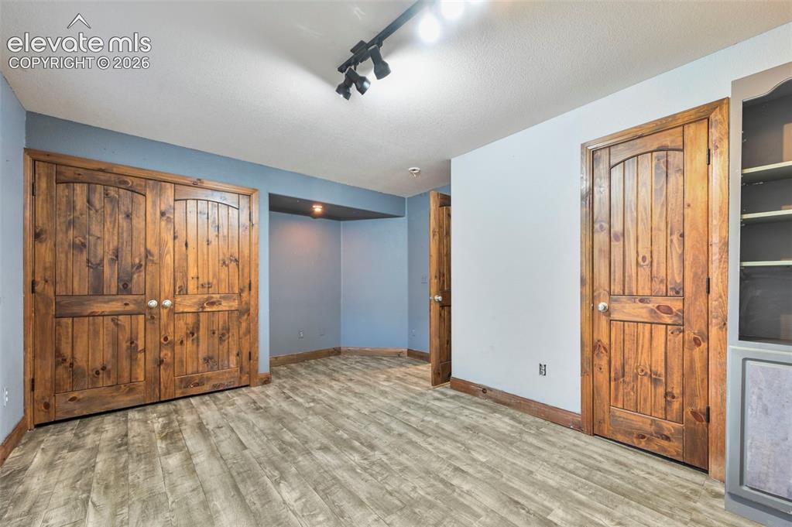
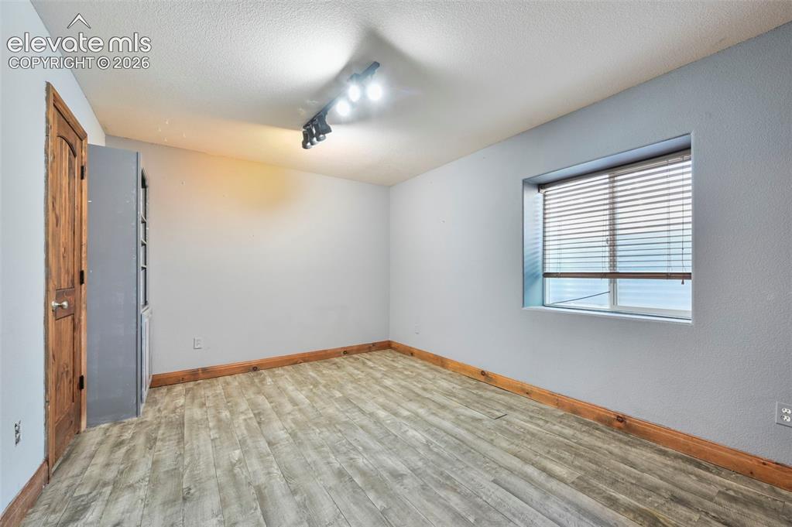
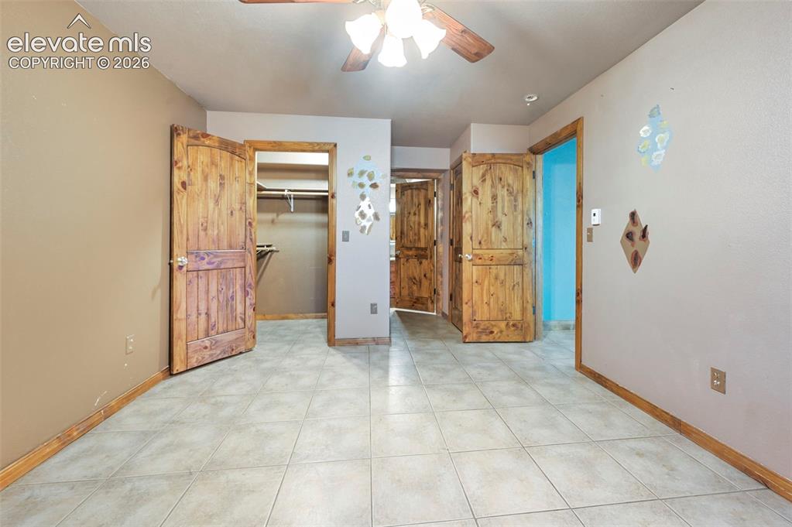
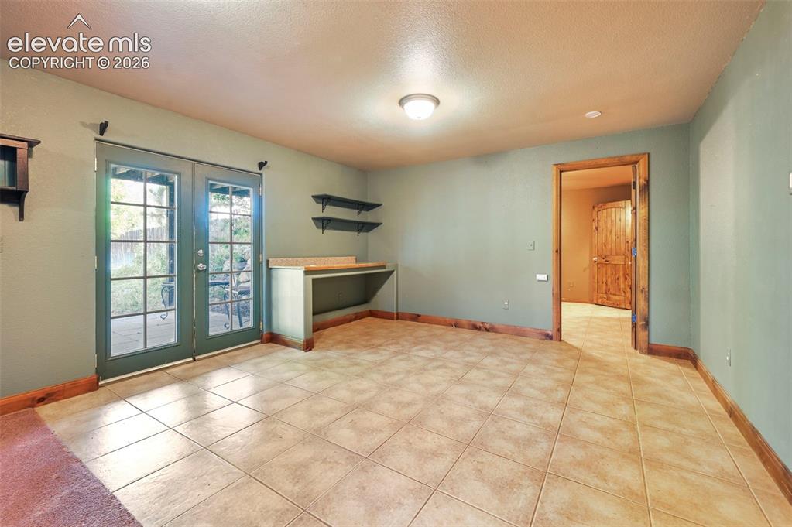
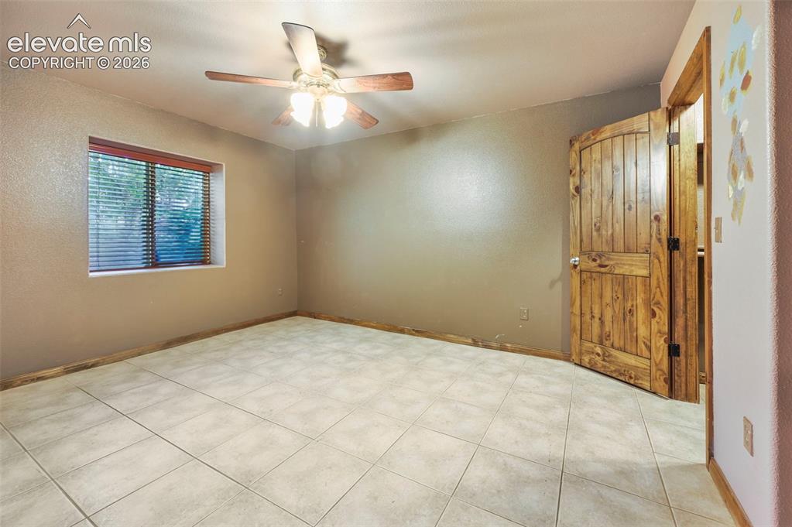
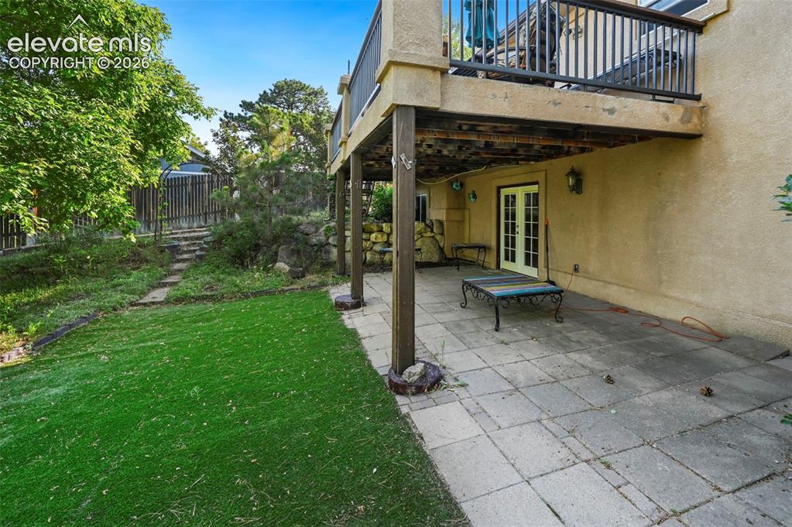
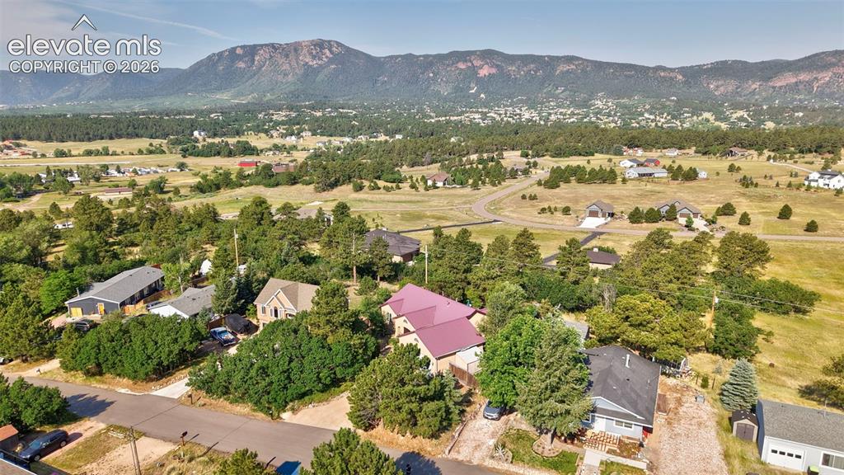
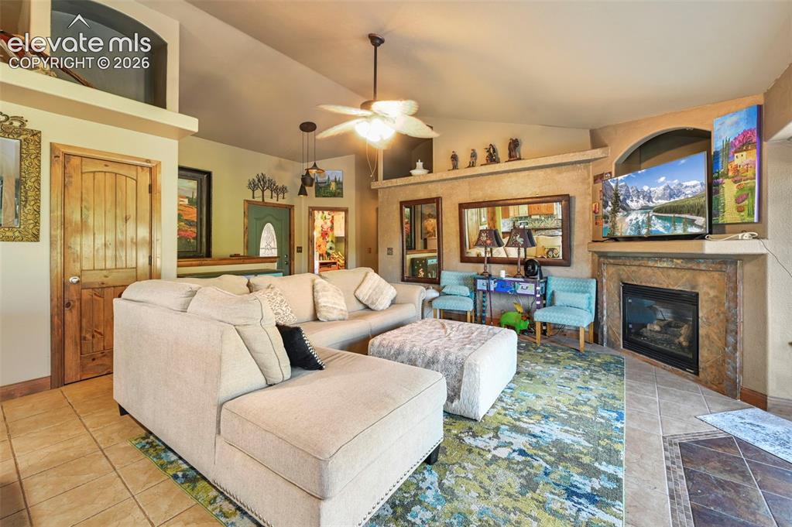
Nestled at the end of a quiet cul-de-sac in the sought-after Elephant Rock Acres community, this custom stucco ranch offers the mountain lifestyle buyers dream of with breathtaking views of the iconic Palmer Lake Star. Just minutes from downtown Palmer Lake, enjoy easy access to local restaurants, coffee shops, parks, hiking and biking trails, Monument Preserve, Palmer Lake Reservoir, and I-25 for a convenient commute to both Colorado Springs and Denver. Located within the highly regarded Lewis-Palmer School District, this home combines small-town charm with everyday convenience. Inside, you'll find 4 bedrooms, 4 bathrooms, and nearly 2,900 square feet of thoughtfully designed living space. The spacious kitchen features hickory cabinetry, a center island with range hood and pot rack, and opens to the inviting living area with vaulted ceilings, plant shelves, and abundant natural light. Radiant heated floors provide year-round comfort, while knotty pine doors and baseboards add warmth and Colorado character throughout. The fully finished walkout basement expands your living space with two additional bedrooms, a spacious family room, and direct outdoor access, offering excellent flexibility for a potential mother-in-law suite, multi-generational living, guest quarters, or possible rental opportunities. Step outside to the impressive covered front porch or relax on the low-maintenance deck, both perfectly positioned to take in the surrounding mountain scenery and the famous Palmer Lake Star. Complete with an attached two-car garage, durable metal roof, and no HOA, this is Colorado living at its finest.

Property Listed By

Picture of REALTOR Listing Property
  • Theresa Costa
  • 3204-627-303  Call the Agent 
Picture of Office Listing Property
  • Exp Realty LLC
  • 4272-044-888  Call the Agent 

Property Details

    General Features

  • Property: Single Family, Ranch
  • Year Built: 2003
  • List Price: $675,000
  • County: El Paso
  • School District: Lewis-Palmer-38

    Rooms

  • Master: Main Level, 17 x 13
  • Bedrooms: 4
  • Baths: 4 full bath;

    Structure

  • Foundation: Walk Out
  • Heating: Radiant
  • Garage/Parking #: 2 vehicle(s), Attached
  • Total SqFt: 2,875
  • Finished SqFt: 2,805
  • Basement SqFt: 1,400
  • Basement % Fin: 95
  • Construction Status: Existing Home
  • Siding: Stone, Stucco
  • Structure: Framed on Lot, Frame

    Features

  • Appliances: Dishwasher, Dryer, Oven, Refrigerator, Washer
  • Floors: Tile
  • Fireplace: One
  • Additional Items: shed, fridge in garage, freezer in garage

    Taxes, Utilities, Lot

  • Tax: $1,919
  • Lot Size: 0.28 Acres, 12,000 SqFt
  • Lot Description: Cul-de-sac, Foothill, Hillside, Mountain View
  • Existing Utilities: Electricity Connected
  • Existing Water: Well

    Community

    Additional Information


      Disclaimer
      The real estate listing information and related content displayed on this site is provided exclusively for consumers’ personal, non-commercial use and may not be used for any purpose other than to identify prospective properties consumers may be interested in purchasing.
      PPAR.com Website

      746 Westward Lane, Palmer Lake, CO, 80133

      Image 1 of 43: Stucco exterior with a peaked roofline, a two-car garage, and stone accent

      Stucco exterior with a peaked roofline, a two-car garage, and stone accent banding
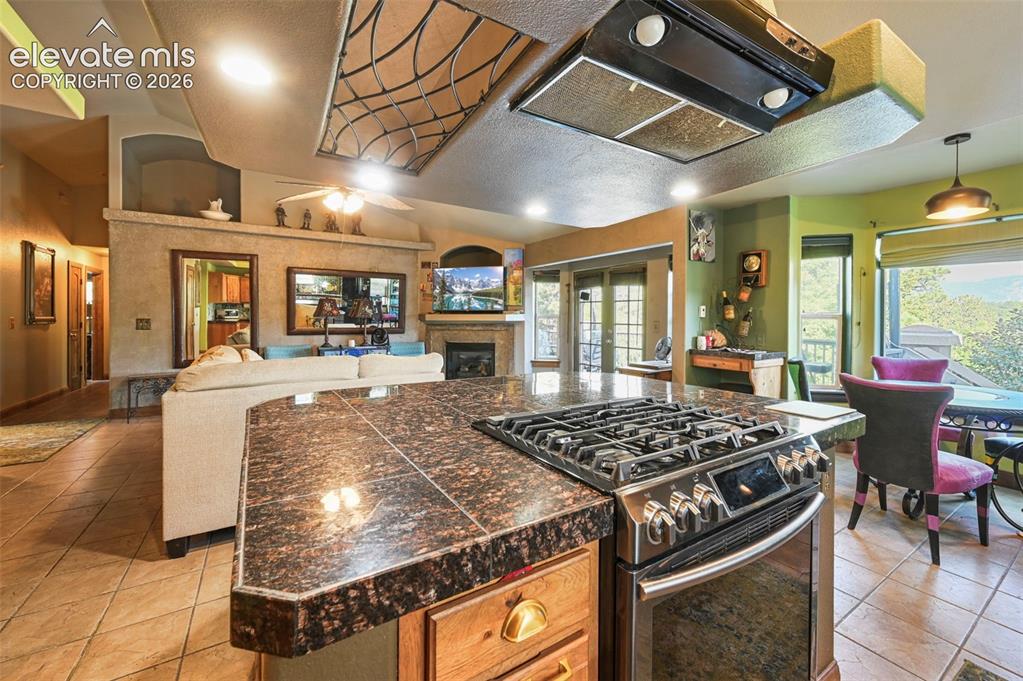
      Image 2 of 43: Kitchen featuring a large central island with a dark stone countertop, an i

      Kitchen featuring a large central island with a dark stone countertop, an integrated cooktop, and an overhead lighting fixture
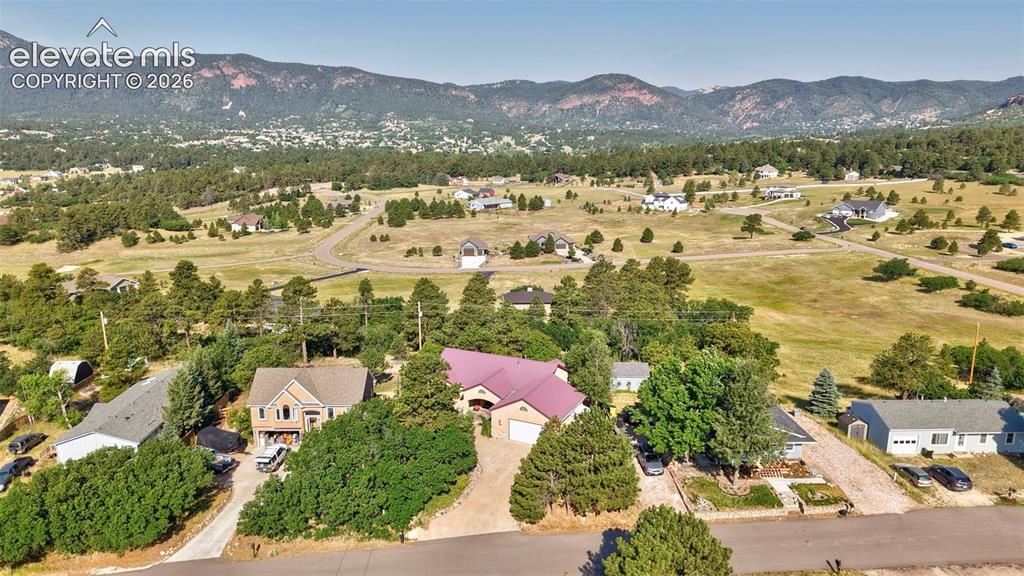
      Image 3 of 43: Expansive property featuring a residence with a crimson roof, multiple matu

      Expansive property featuring a residence with a crimson roof, multiple mature trees, and a gravel driveway
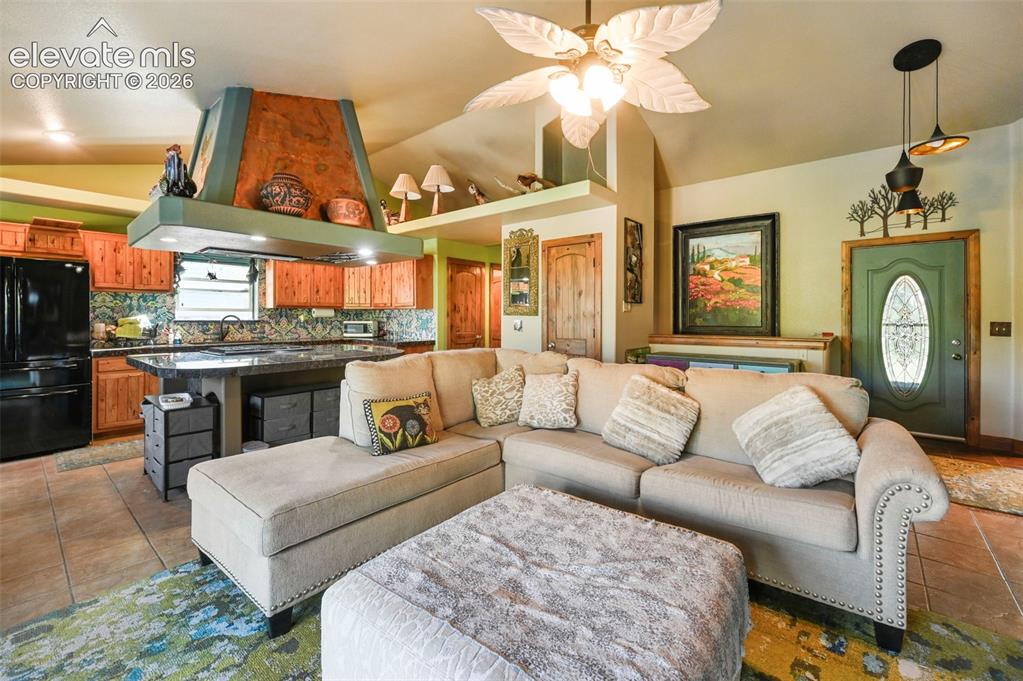
      Image 4 of 43: Open-concept living area with vaulted ceilings
      Open-concept living area with vaulted ceilings

      Image 5 of 43: Spacious living area featuring a corner fireplace with stone surround, tile

      Spacious living area featuring a corner fireplace with stone surround, tile flooring, vaulted ceilings, and a built-in display shelf
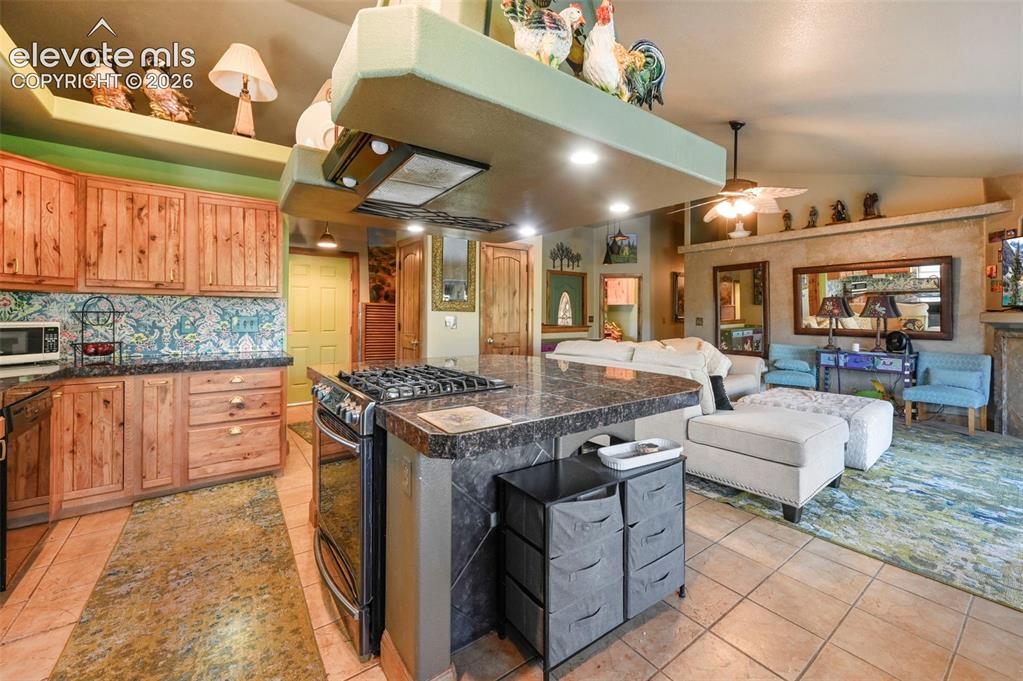
      Image 6 of 43: Kitchen featuring wood cabinetry, dark stone countertops, tile flooring, an

      Kitchen featuring wood cabinetry, dark stone countertops, tile flooring, and a built-in gas range with an overhead vent hood
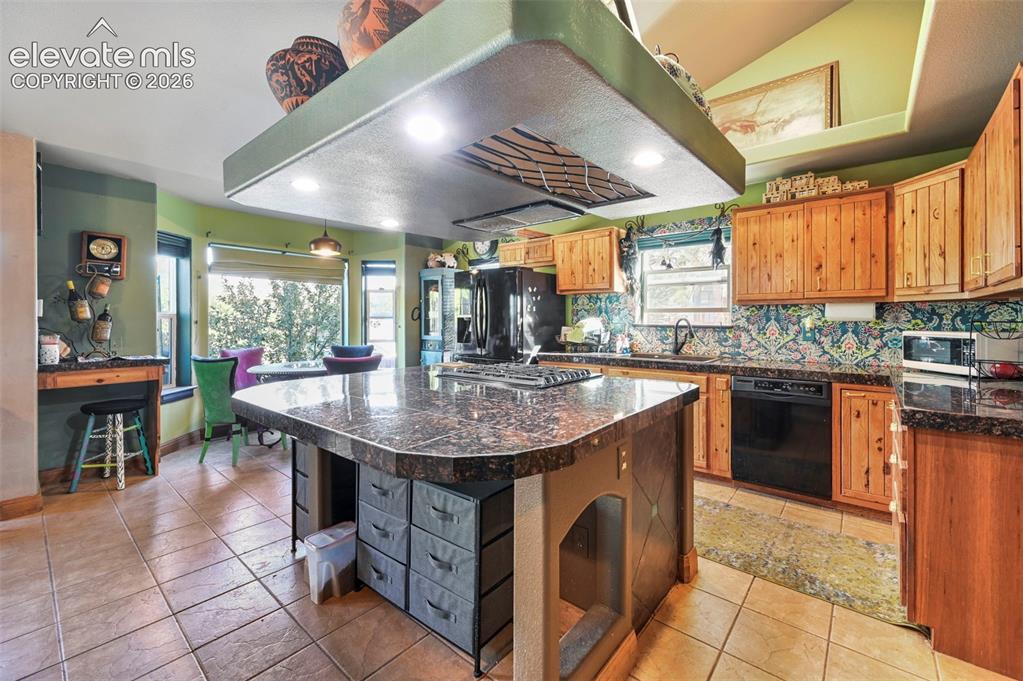
      Image 7 of 43: Kitchen featuring a large central island with a dark stone countertop, an i

      Kitchen featuring a large central island with a dark stone countertop, an integrated cooktop, and an overhead lighting fixture
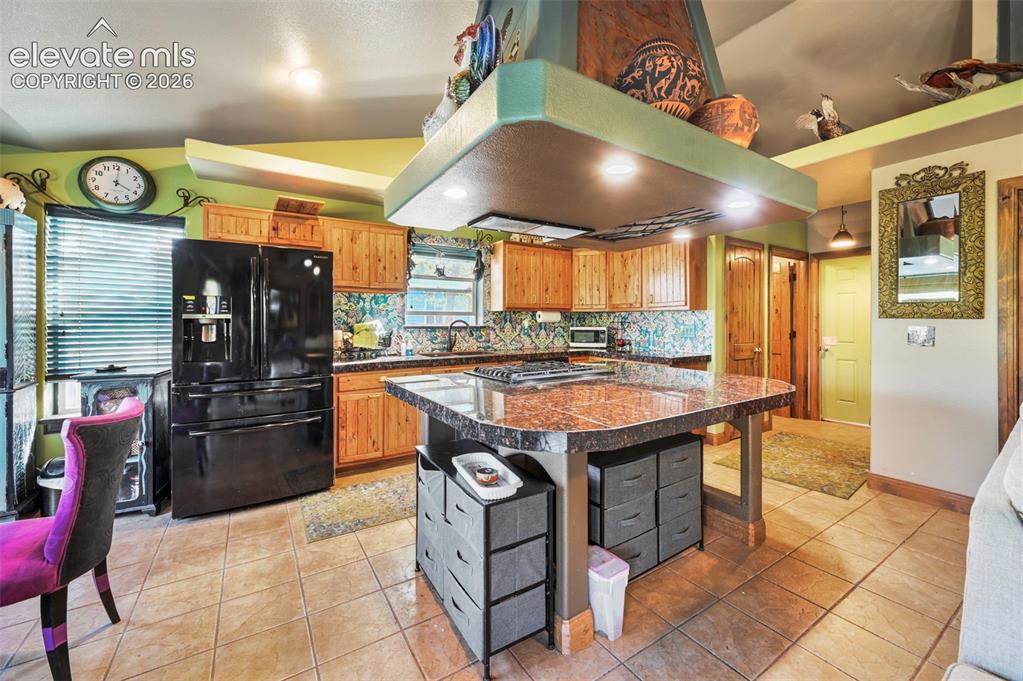
      Image 8 of 43: Kitchen featuring an expansive center island with a built-in cooktop, under

      Kitchen featuring an expansive center island with a built-in cooktop, under-island storage, and a granite-style countertop
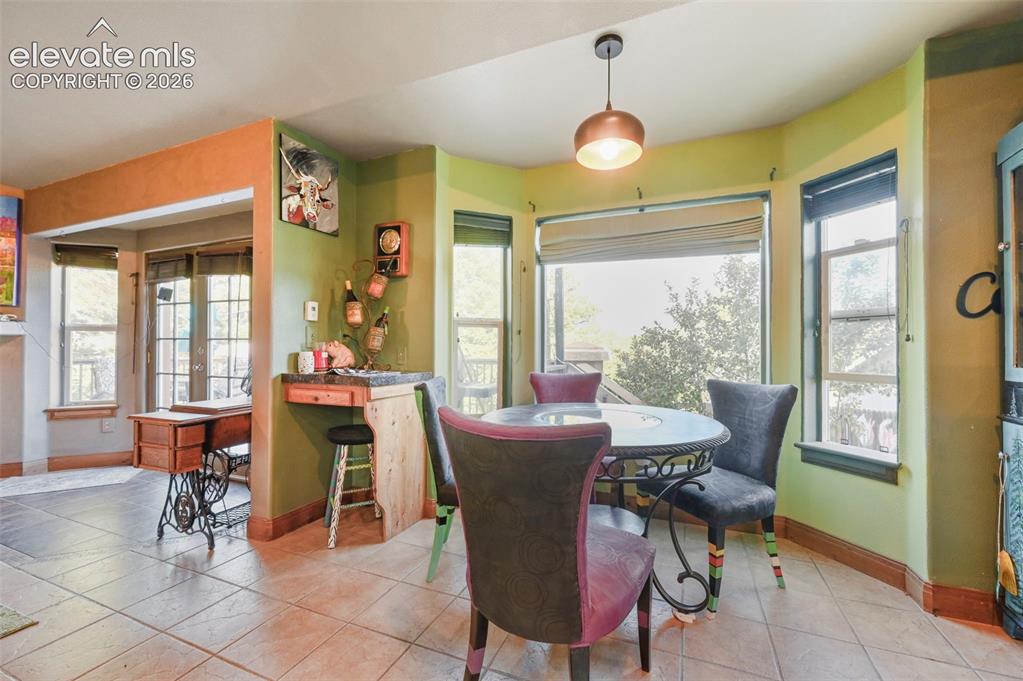
      Image 9 of 43: Bay window dining area featuring multiple windows, a decorative pendant lig

      Bay window dining area featuring multiple windows, a decorative pendant light, and tile flooring
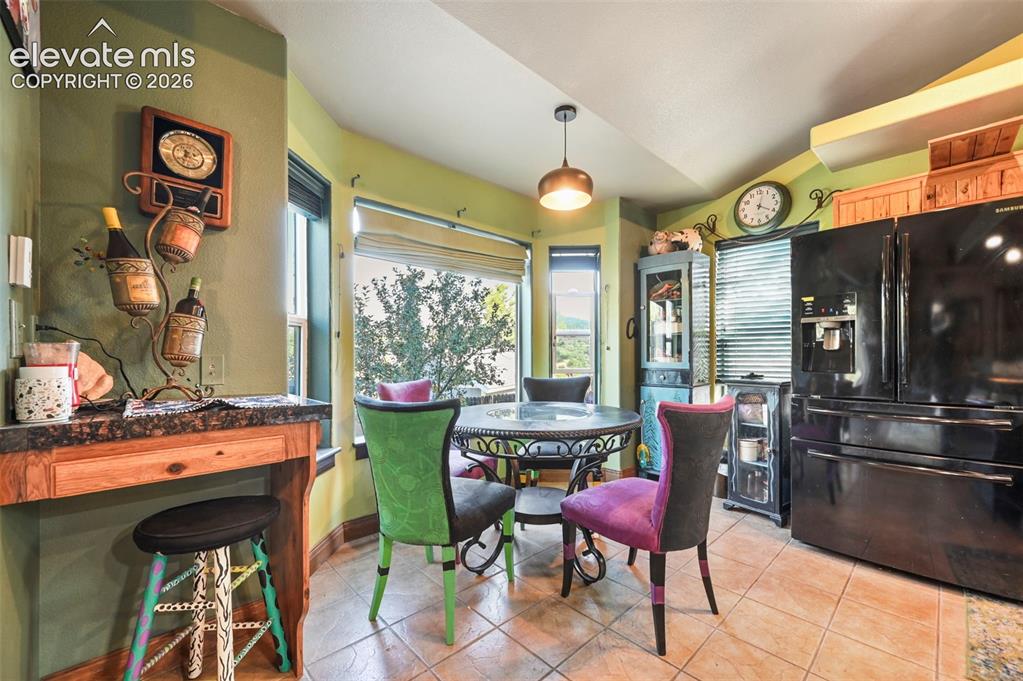
      Image 10 of 43: Bay window dining area featuring tiled flooring and a contemporary pendant

      Bay window dining area featuring tiled flooring and a contemporary pendant light fixture
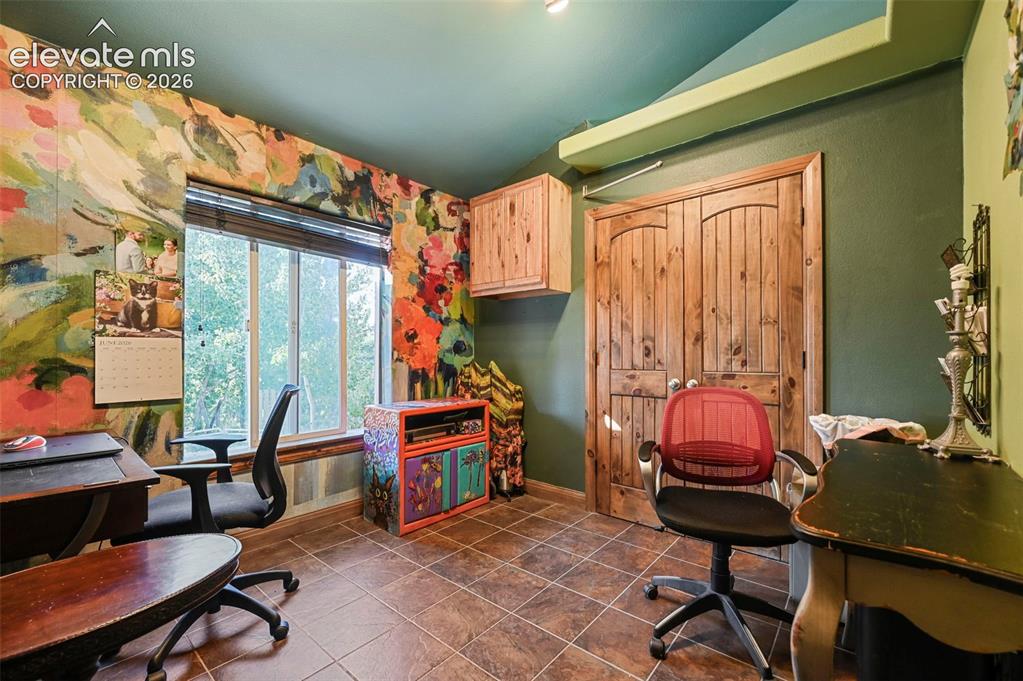
      Image 11 of 43: Room featuring wood-finish tile flooring, a window with horizontal blinds,

      Room featuring wood-finish tile flooring, a window with horizontal blinds, and a wood-paneled double door with arch detailing
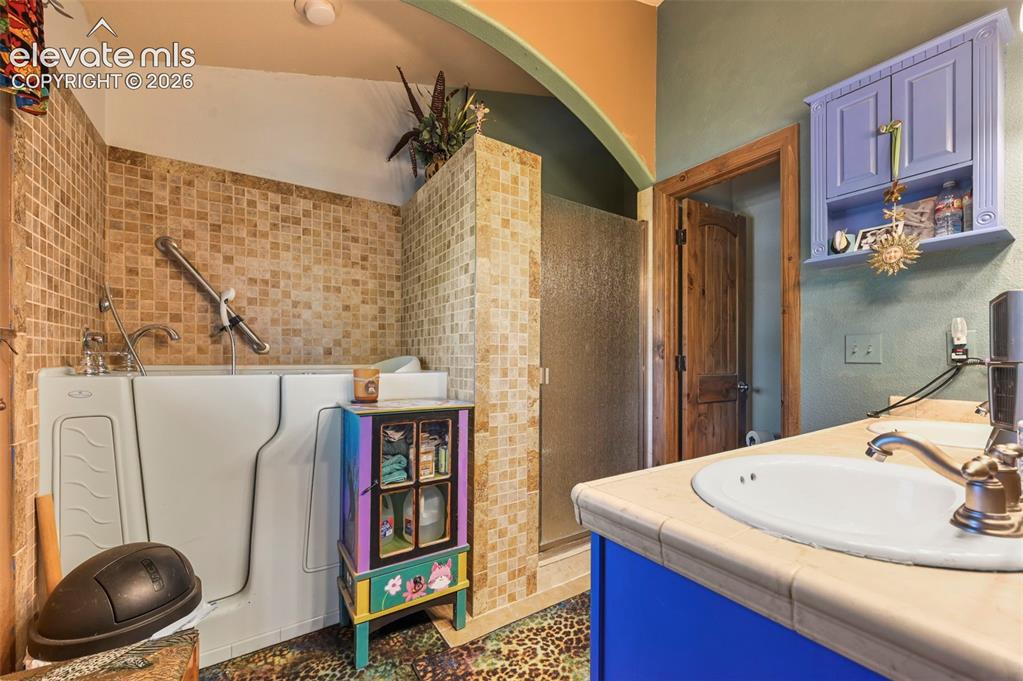
      Image 12 of 43: Vibrant accent walls featuring a floral motif
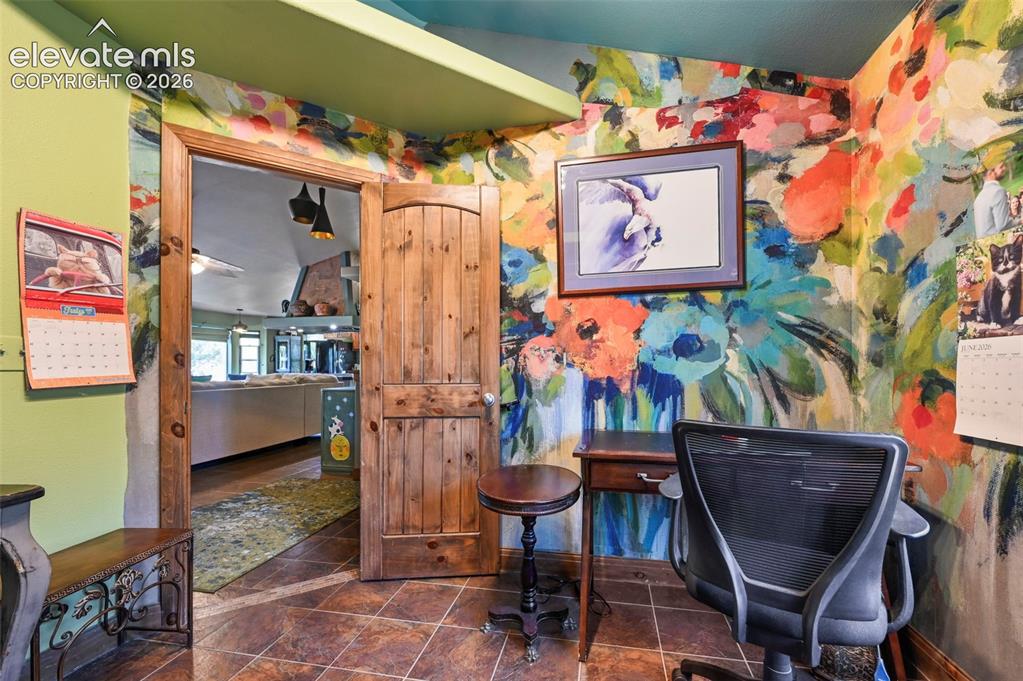
      Vibrant accent walls featuring a floral motif
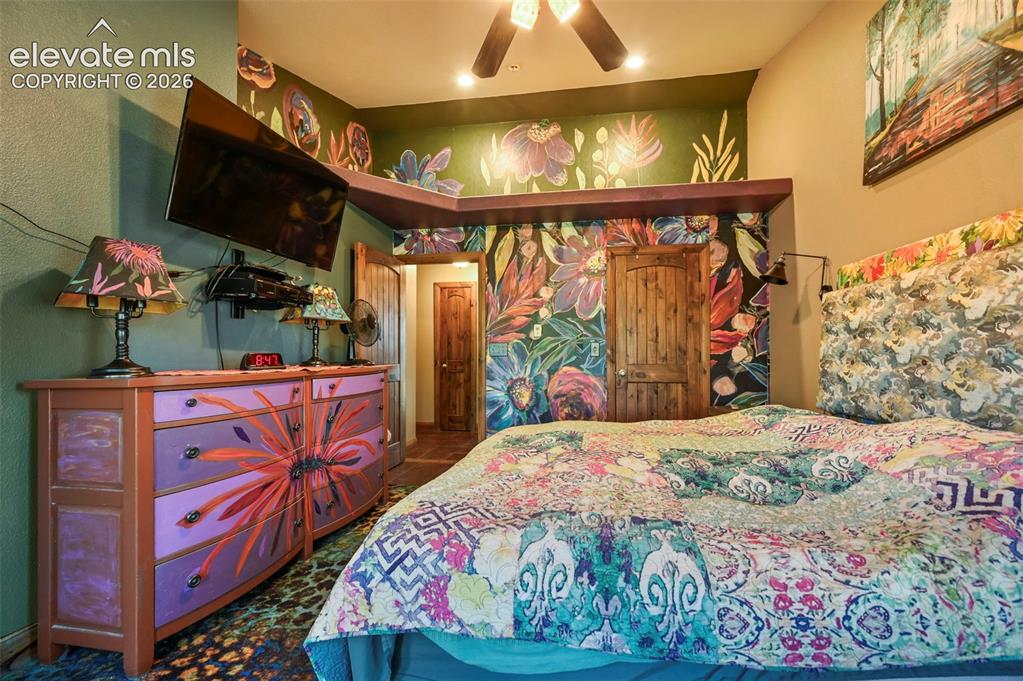
      Image 13 of 43: Vibrant accent walls featuring a floral motif

      Vibrant accent walls featuring a floral motif

      Image 14 of 43: Room featuring a vibrant floral mural wall, wood-finish doors, ceiling fan,

      Room featuring a vibrant floral mural wall, wood-finish doors, ceiling fan, and recessed lighting
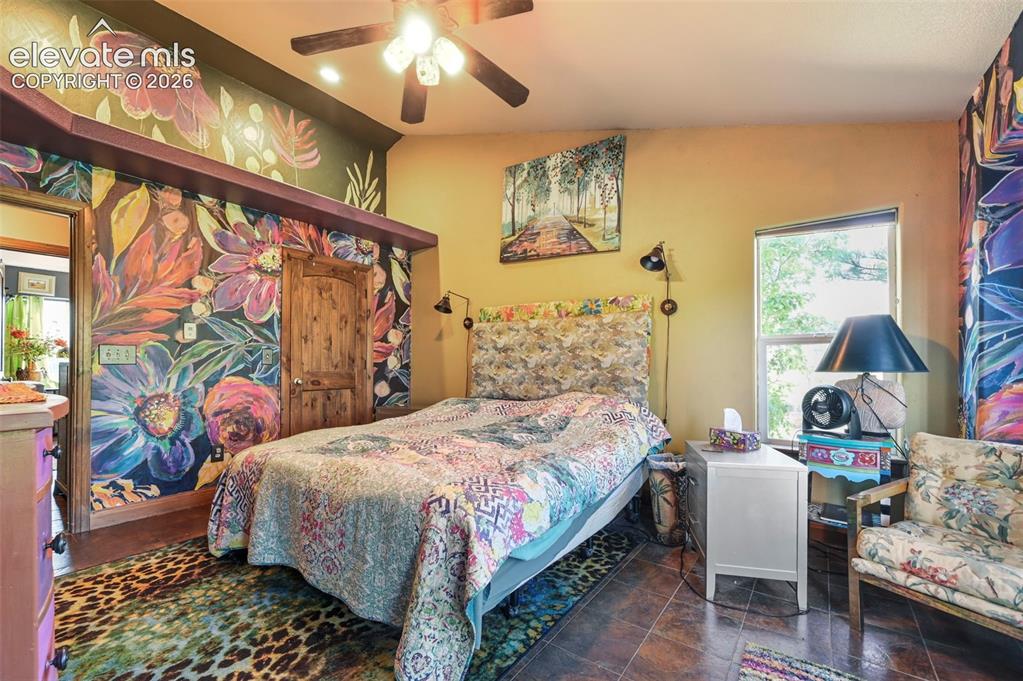
      Image 15 of 43: Bedroom featuring tile flooring, a window with natural light, a wood-finish

      Bedroom featuring tile flooring, a window with natural light, a wood-finish door, a ceiling fan with integrated lighting, and vibrant wall murals
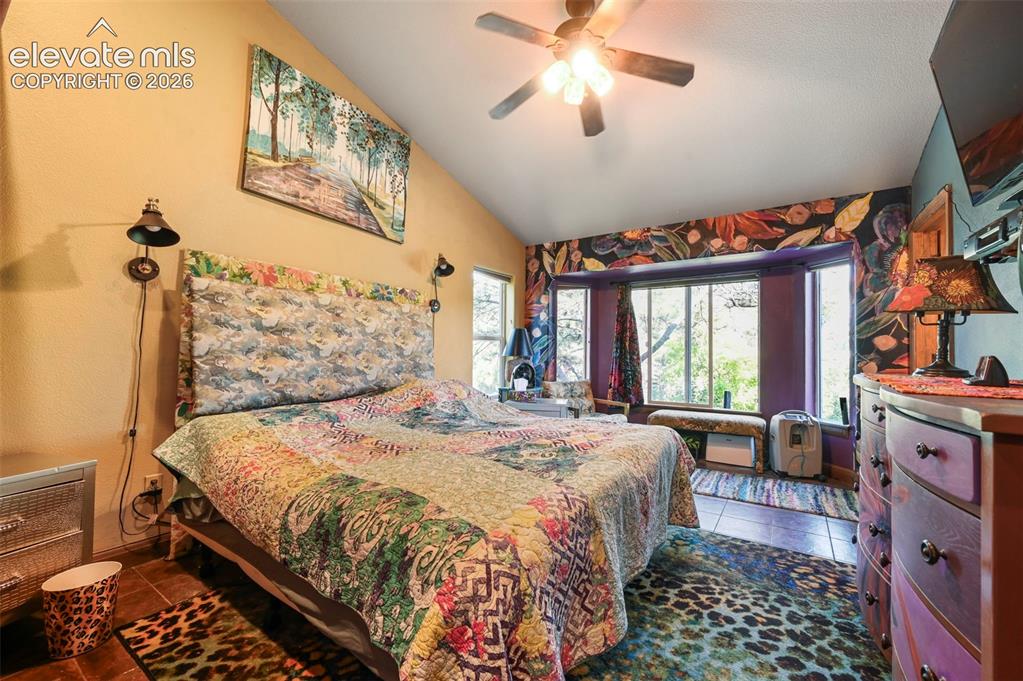
      Image 16 of 43: Vaulted ceiling bedroom featuring a ceiling fan with light fixture, bay win

      Vaulted ceiling bedroom featuring a ceiling fan with light fixture, bay window with a window seat, and tile flooring
      Image 17 of 43: Other

      Other

      Image 18 of 43: Other

      Other

      Image 19 of 43: Other

      Other

      Image 20 of 43: Other

      Other

      Image 21 of 43: Spacious interior featuring ceramic tile flooring and natural wood doors
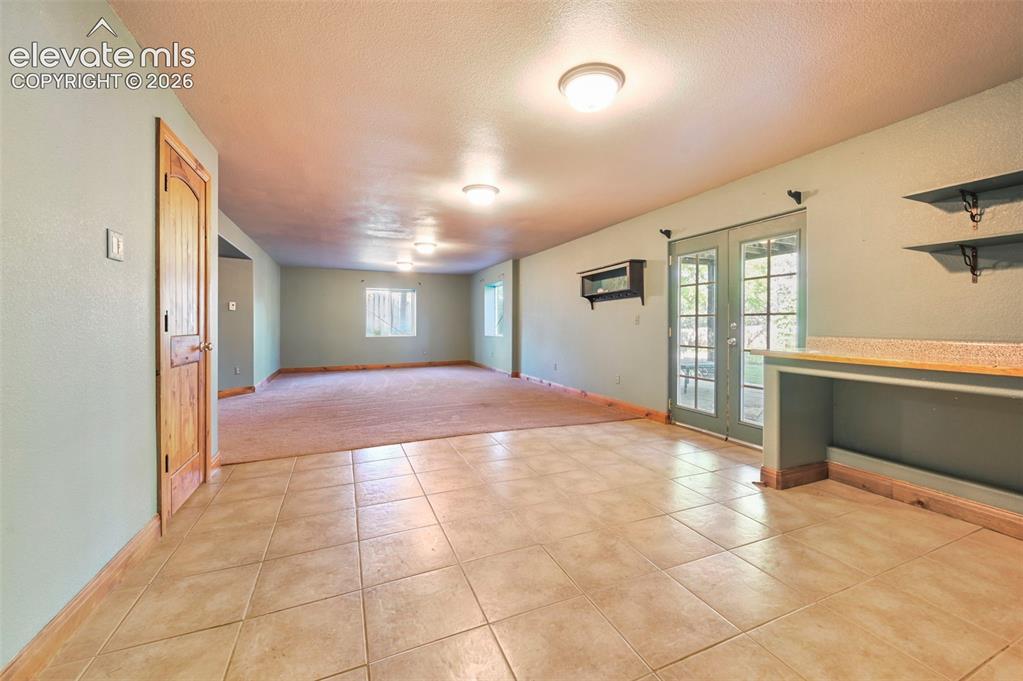
      Spacious interior featuring ceramic tile flooring and natural wood doors

      Image 22 of 43: Other

      Other

      Image 23 of 43: Spacious room with large tile flooring and wood-finish baseboards
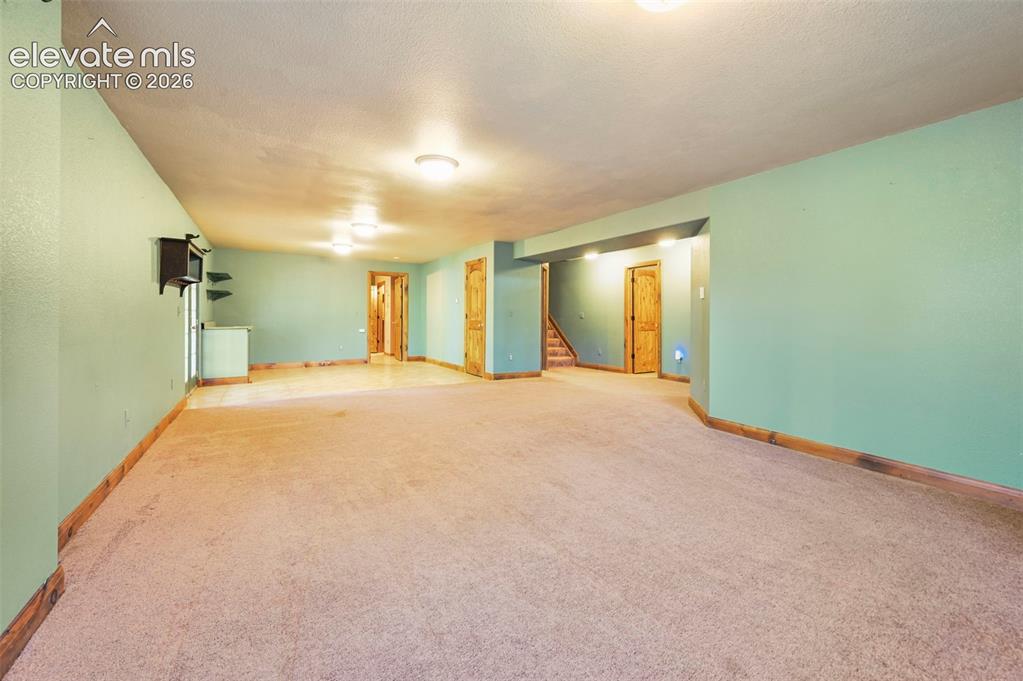
      Spacious room with large tile flooring and wood-finish baseboards

      Image 24 of 43: Other

      Other

      Image 25 of 43: Other

      Other

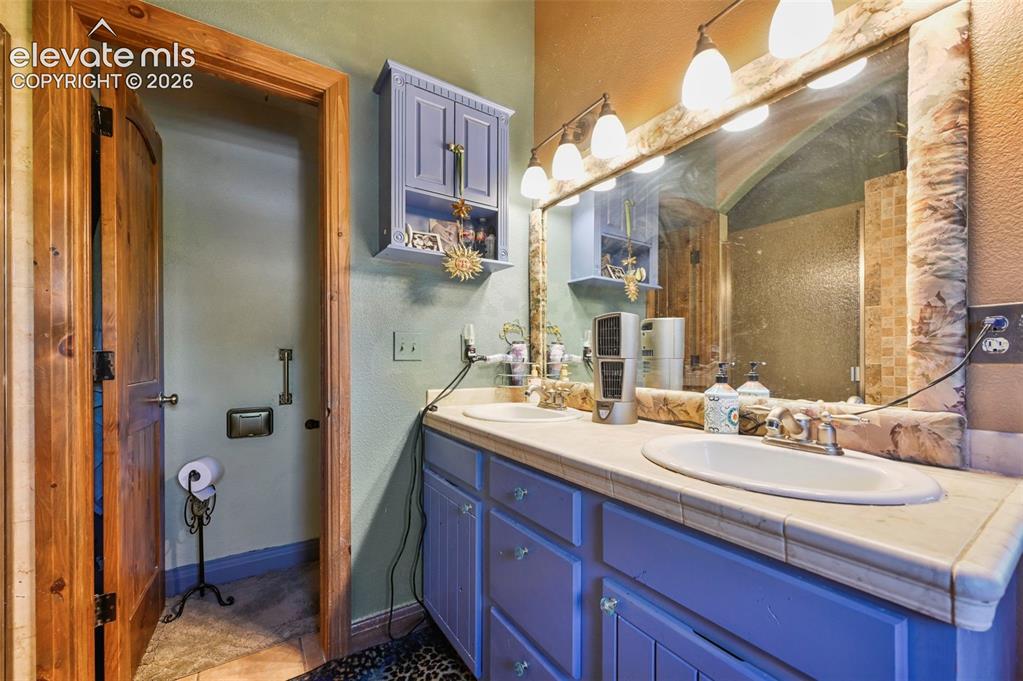
      Image 26 of 43: Double vanity with individual sinks, tile countertop, and a large wall-moun

      Double vanity with individual sinks, tile countertop, and a large wall-mounted mirror
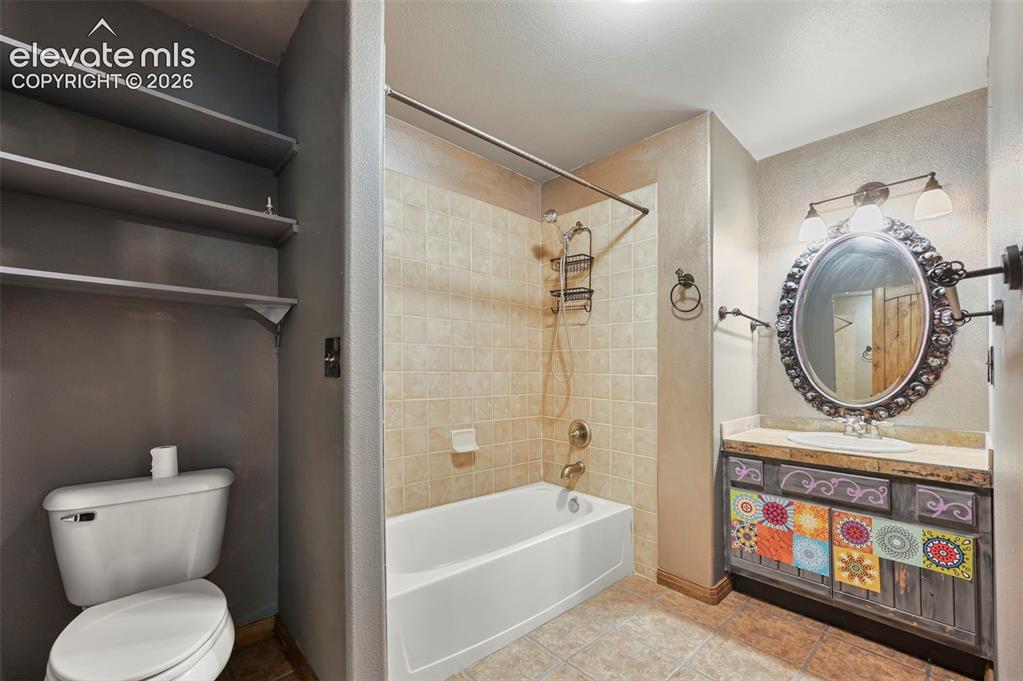
      Image 27 of 43: Bathroom featuring a vanity with a decorative cabinet base, oval mirror, an

      Bathroom featuring a vanity with a decorative cabinet base, oval mirror, and a tile tub/shower combination
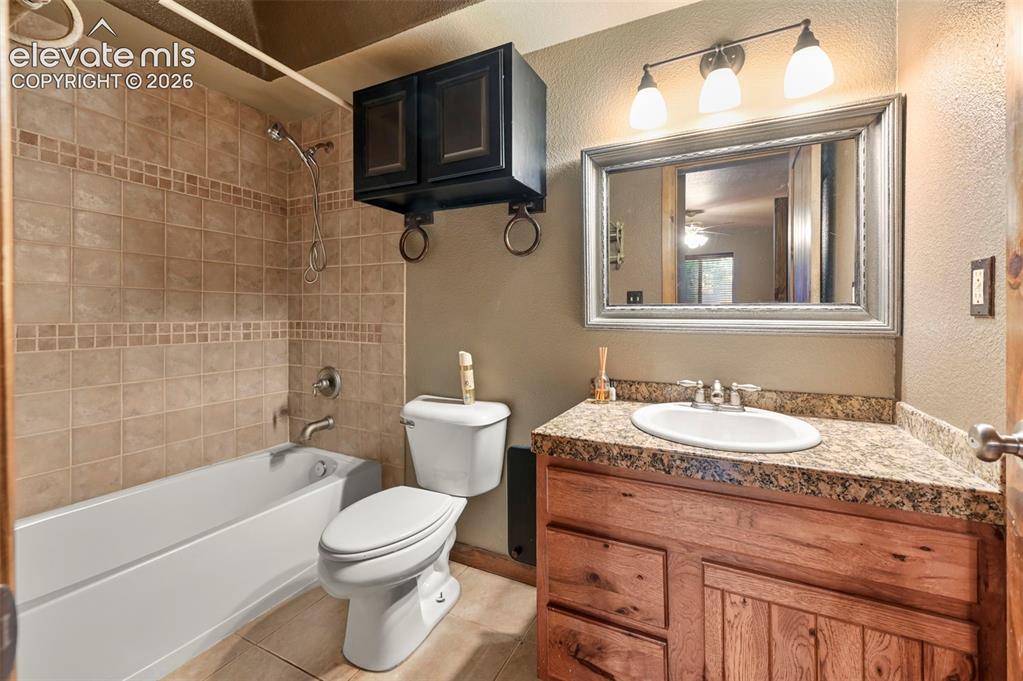
      Image 28 of 43: Full bathroom featuring a white porcelain tub and toilet, neutral-toned til

      Full bathroom featuring a white porcelain tub and toilet, neutral-toned tile shower surround with decorative accent band, a single vanity with wood-finish cabinetry, a speckled countertop, and an oval undermount sink
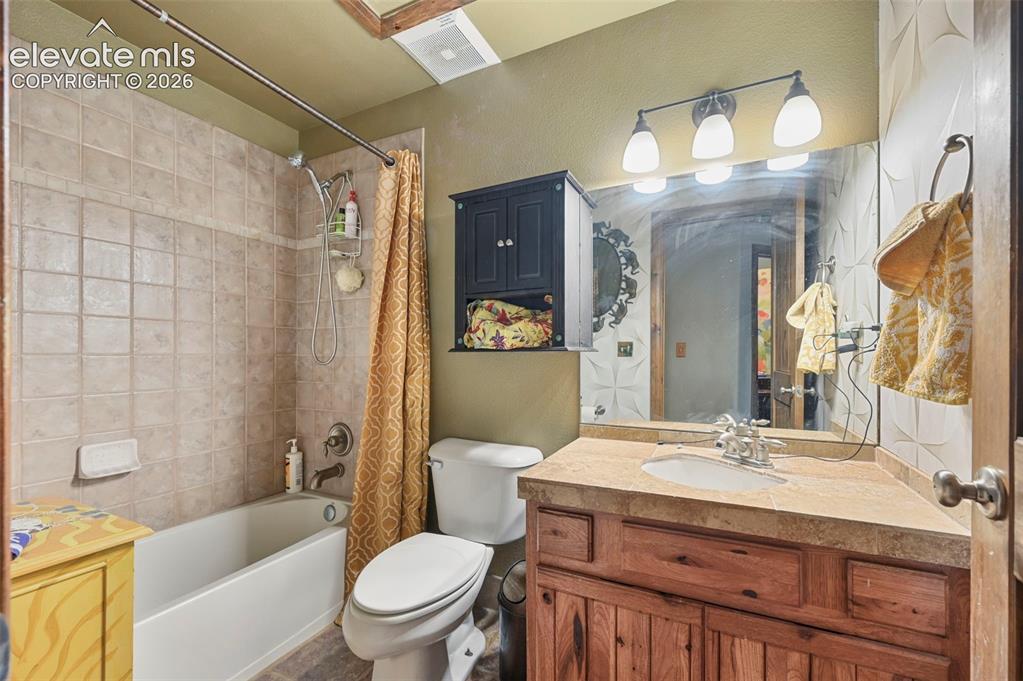
      Image 29 of 43: Bathroom featuring a tiled tub-shower combination, wood-finish vanity with

      Bathroom featuring a tiled tub-shower combination, wood-finish vanity with an integrated sink, vanity mirror with overhead lighting, and wall-mounted storage cabinet
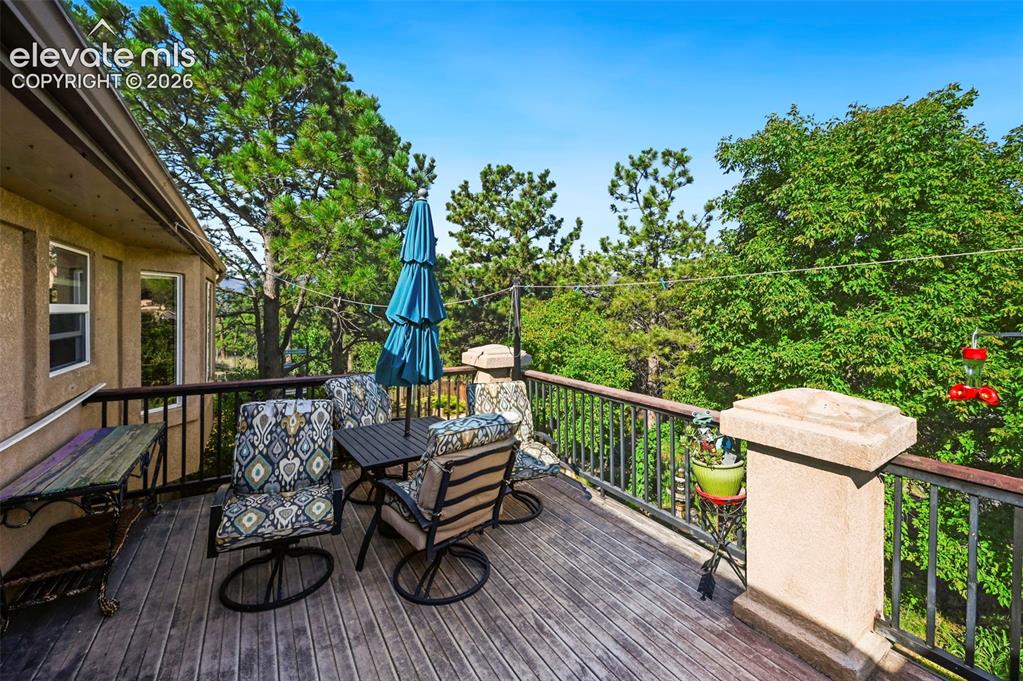
      Image 30 of 43: Expansive wood-finish deck with a black metal railing and sturdy stucco-fin

      Expansive wood-finish deck with a black metal railing and sturdy stucco-finished pillars
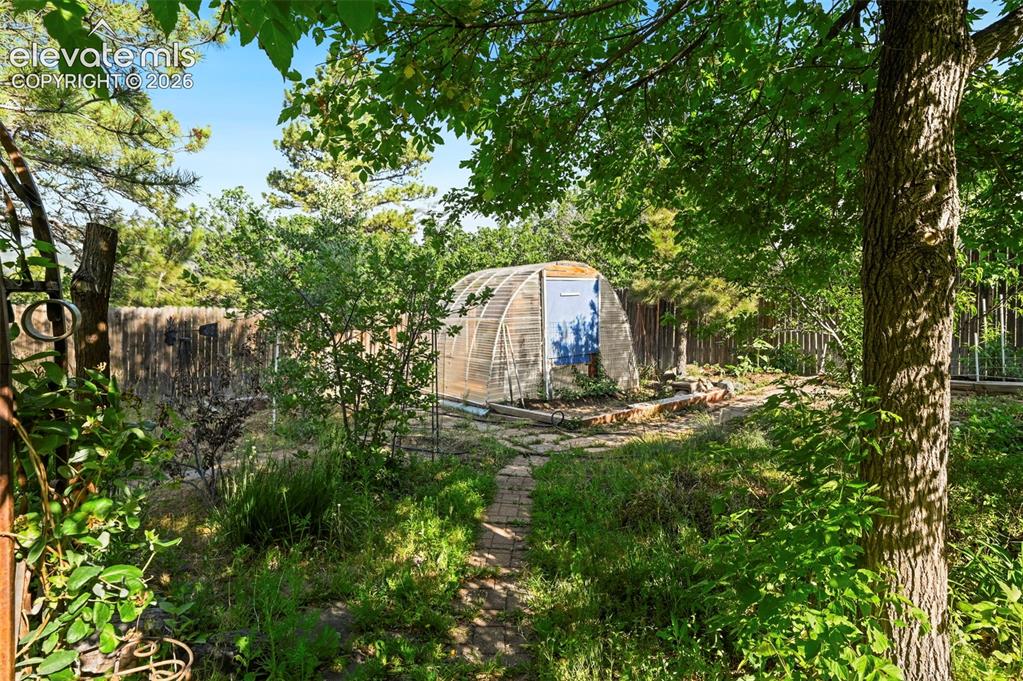
      Image 31 of 43: Garden area featuring a semi-circular greenhouse structure, a stone pathway

      Garden area featuring a semi-circular greenhouse structure, a stone pathway, mature trees, and a wooden fence
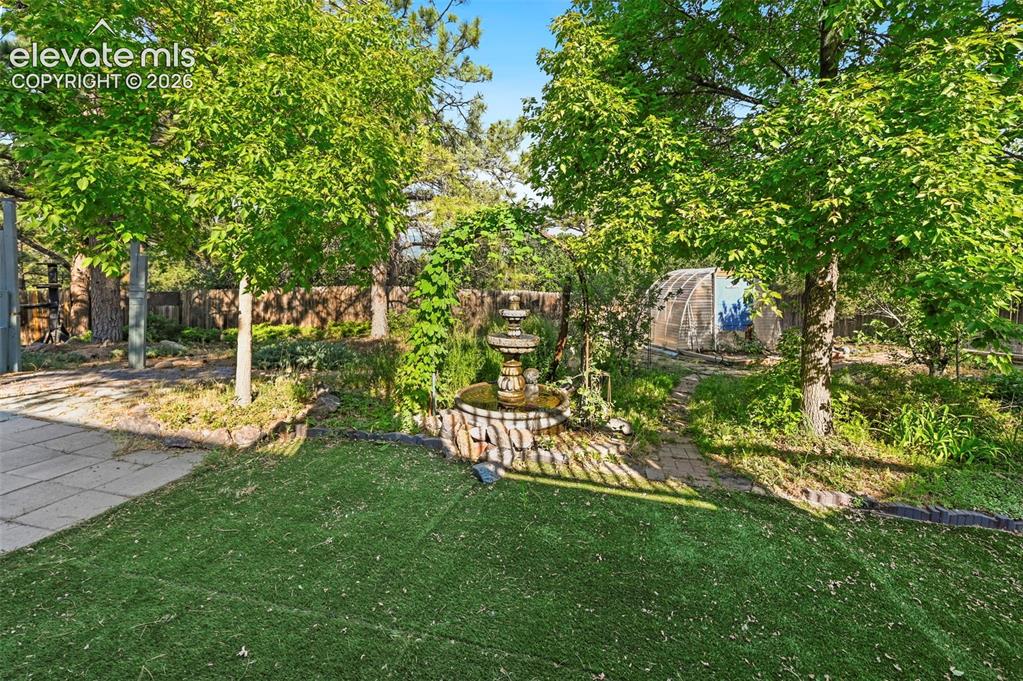
      Image 32 of 43: Fenced yard featuring a stone-look tiered fountain, artificial turf, mature

      Fenced yard featuring a stone-look tiered fountain, artificial turf, mature trees, and a greenhouse structure
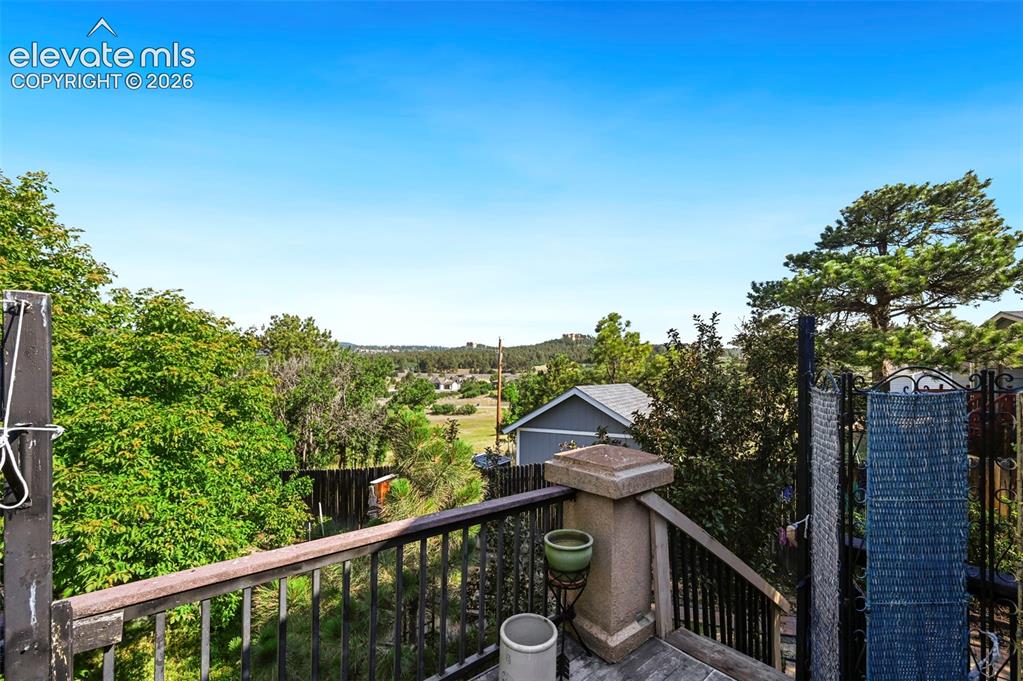
      Image 33 of 43: Elevated outdoor deck featuring dark wood railing and balusters, with surro

      Elevated outdoor deck featuring dark wood railing and balusters, with surrounding mature trees and distant landscape
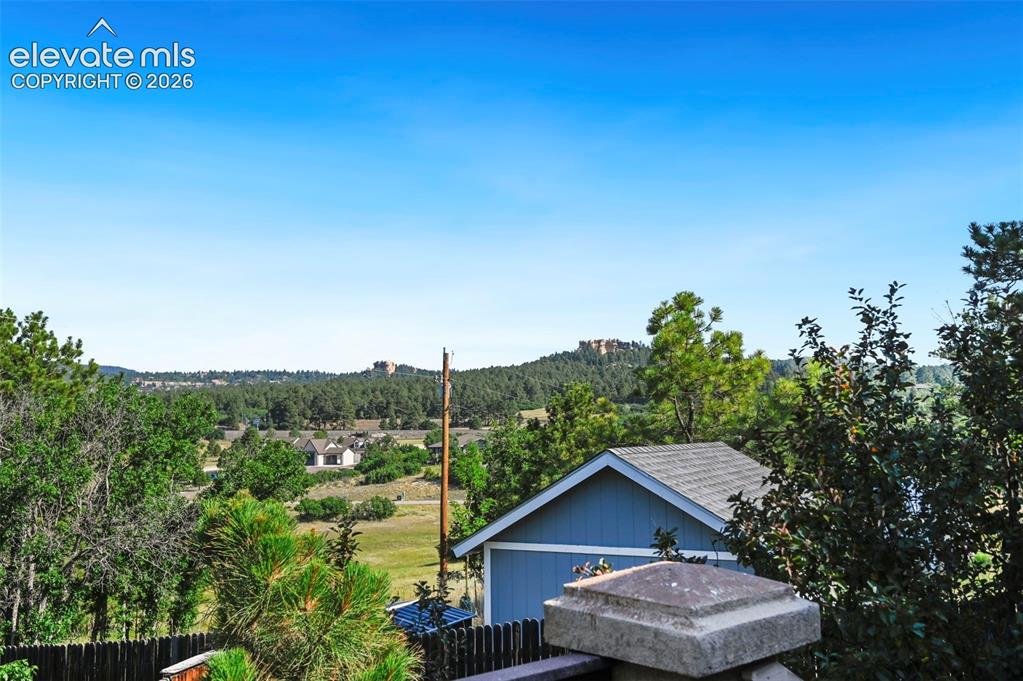
      Image 34 of 43: Blue structure with a shingle roof and surrounding lush greenery
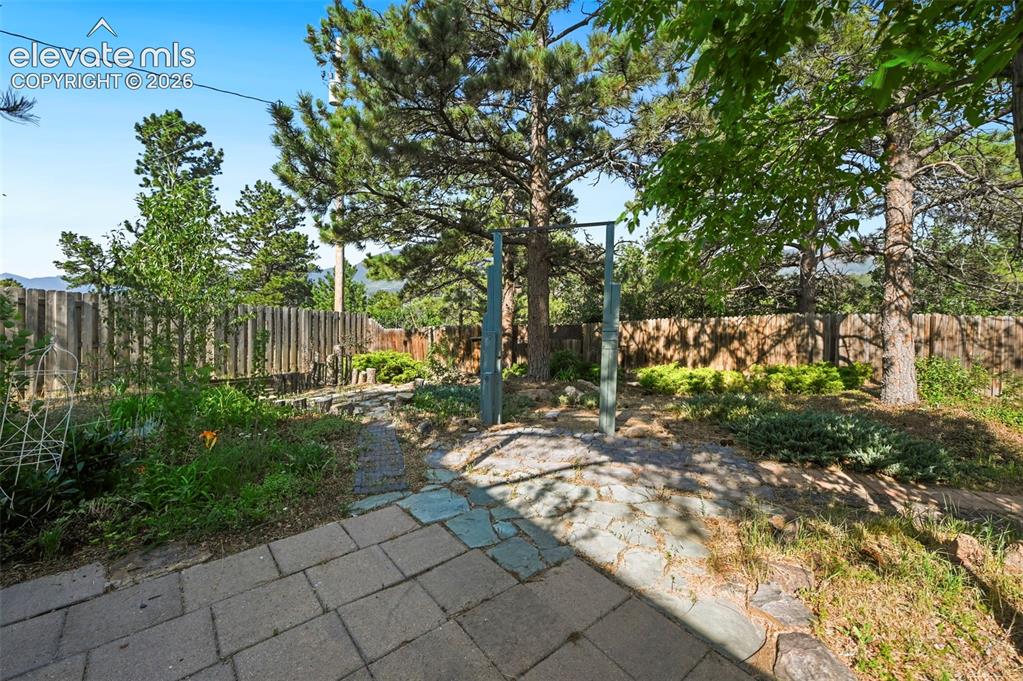
      Blue structure with a shingle roof and surrounding lush greenery

      Image 35 of 43: Other

      Other

      Image 36 of 43: Other

      Other

      Image 37 of 43: Expansive aerial perspective showcasing a residential area with varied home

      Expansive aerial perspective showcasing a residential area with varied home styles and mature trees
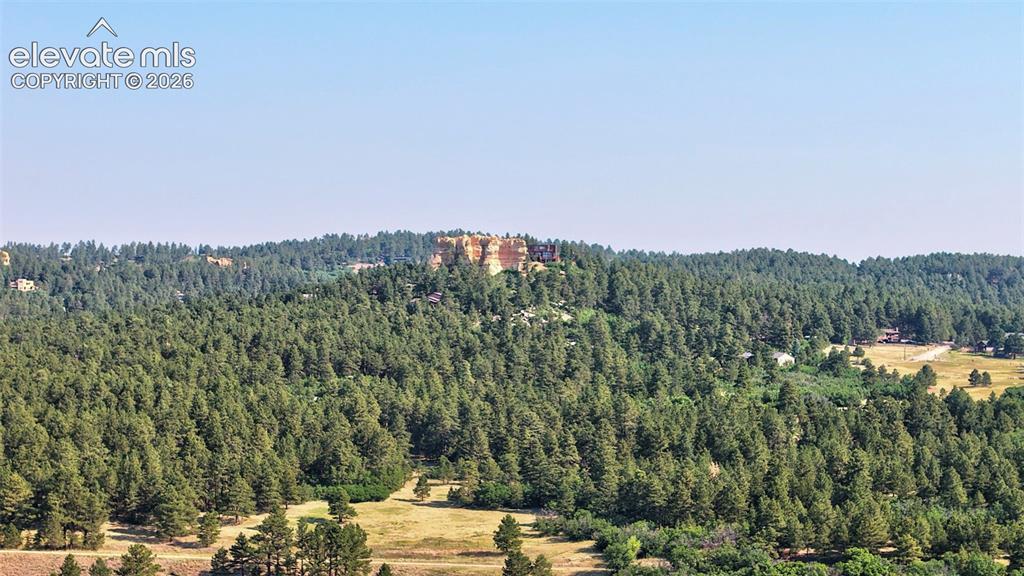
      Image 38 of 43: Expansive natural landscape featuring dense evergreen forests and open clea

      Expansive natural landscape featuring dense evergreen forests and open clearings
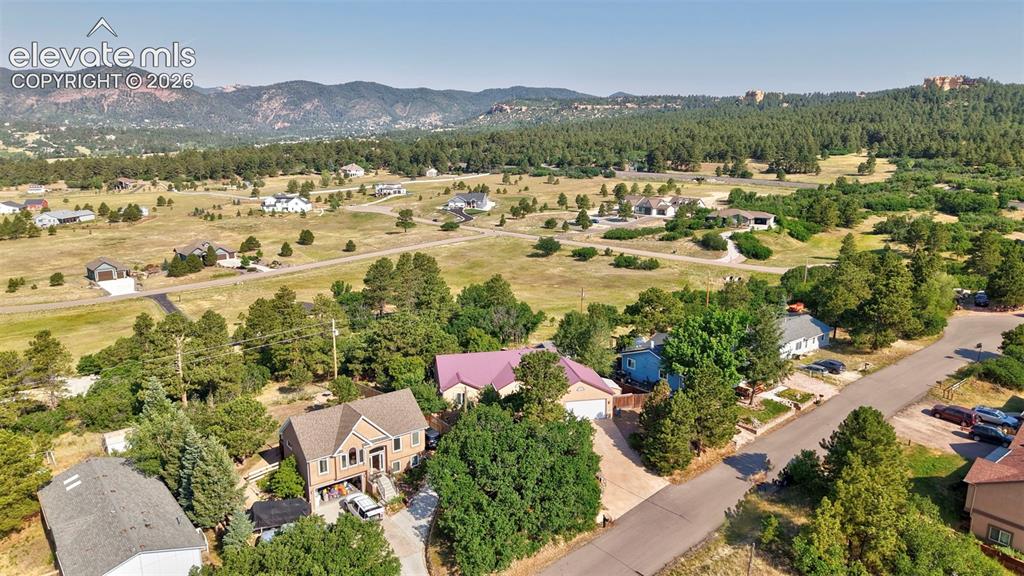
      Image 39 of 43: Expansive natural landscape with established trees and distant mountainous

      Expansive natural landscape with established trees and distant mountainous terrain
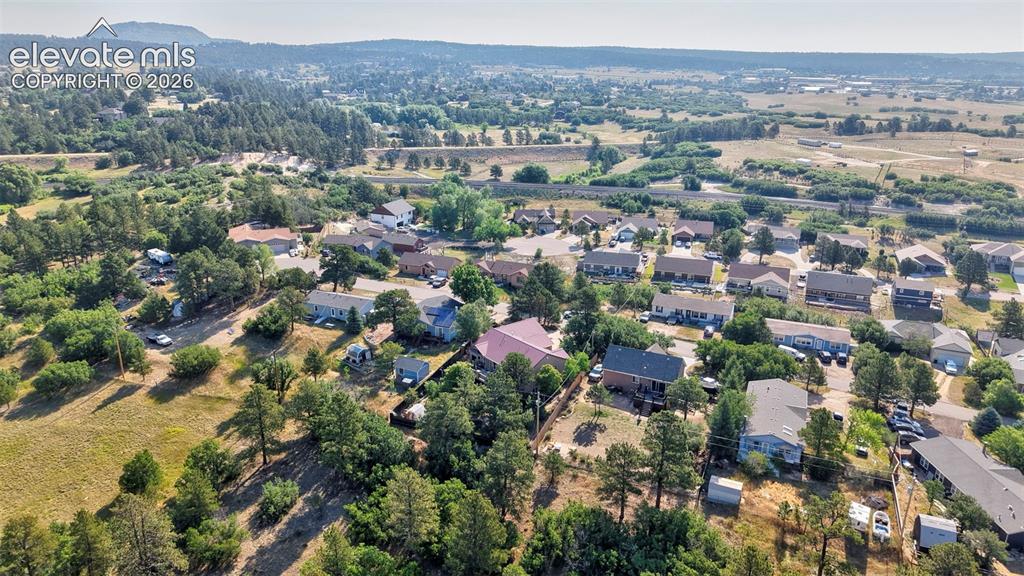
      Image 40 of 43: Aerial view showcasing a residential area amidst a landscape of mature tree

      Aerial view showcasing a residential area amidst a landscape of mature trees and distant hills
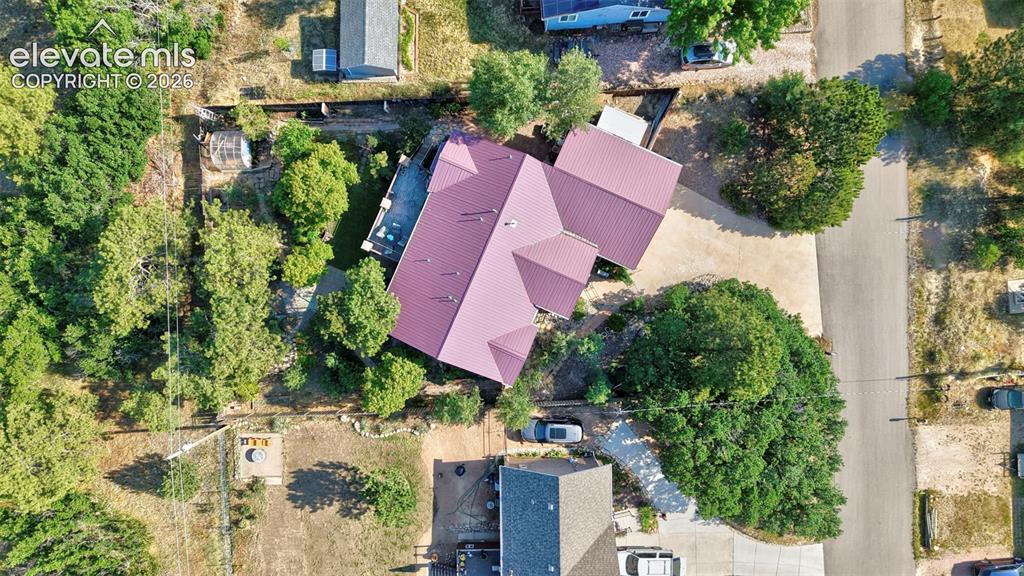
      Image 41 of 43: Property featuring a vibrant red metal roof, a gravel driveway, and extensi

      Property featuring a vibrant red metal roof, a gravel driveway, and extensive surrounding foliage
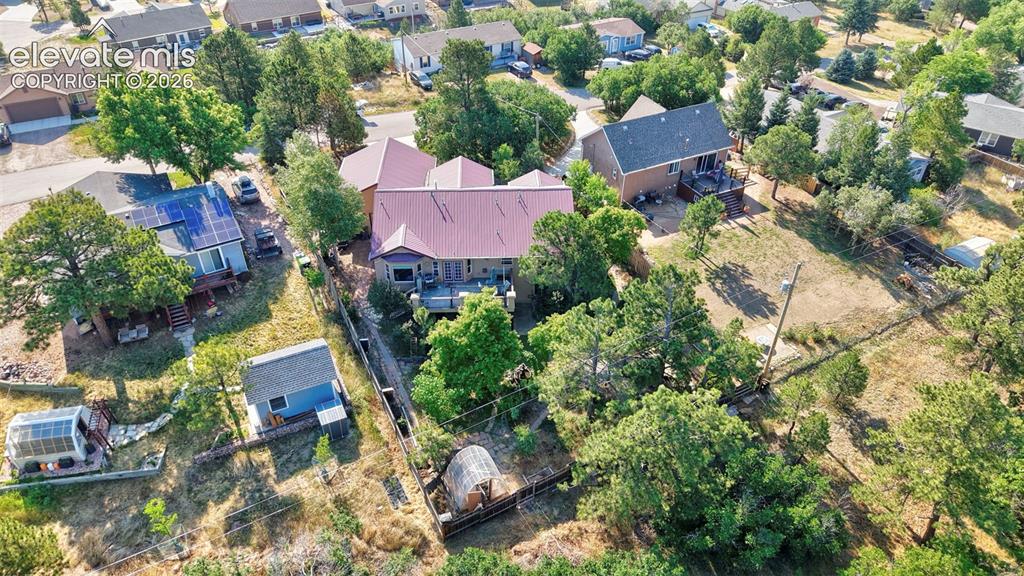
      Image 42 of 43: Expansive property featuring a red metal roof, multiple mature trees, and a

      Expansive property featuring a red metal roof, multiple mature trees, and a wooden deck
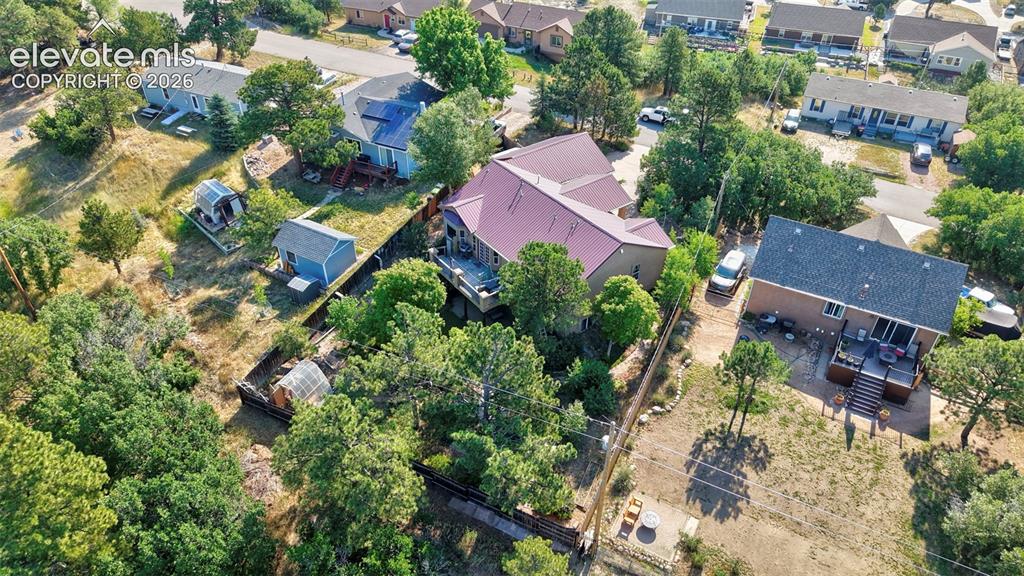
      Image 43 of 43: Main residence featuring a red metal roof, multiple outdoor decks, and exte

      Main residence featuring a red metal roof, multiple outdoor decks, and extensive surrounding tree cover

      Disclaimer: The real estate listing information and related content displayed on this site is provided exclusively for consumers’ personal, non-commercial use and may not be used for any purpose other than to identify prospective properties consumers may be interested in purchasing.