2210 W Kiowa Street, Colorado Springs, CO, 80904
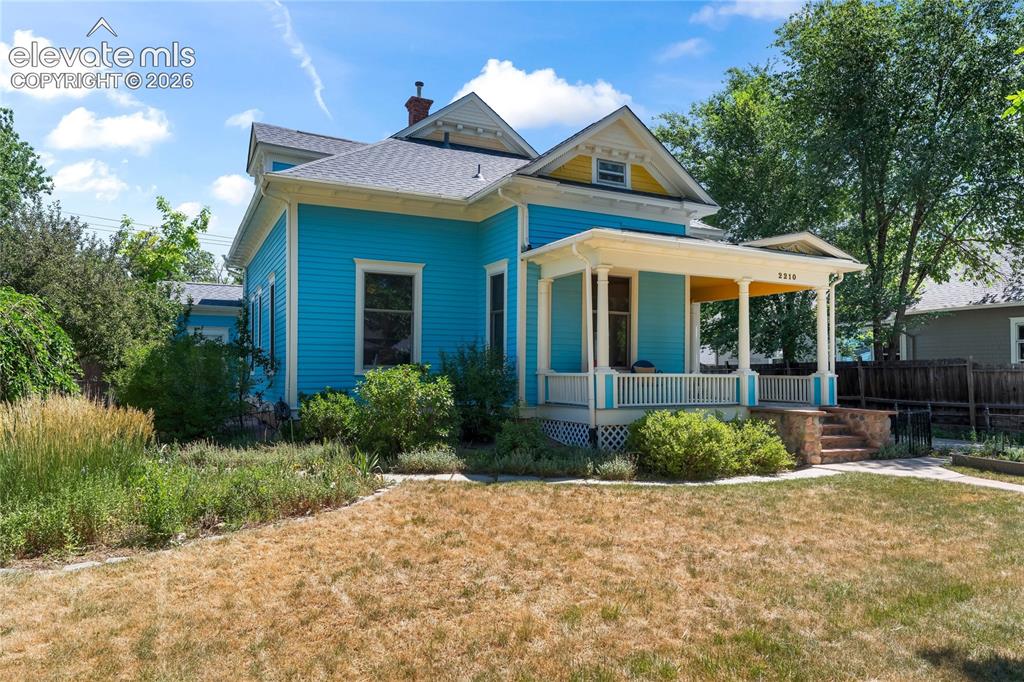
Image Count: 50

$675,000

  • Highlights
  • Single Family
  • 4 bd | 3 ba | 2,931 sqft
  • 2210 W Kiowa Street, Colorado Springs, CO, 80904 listed by Mary Tatum SRES
  • Active
  • MLS#: 9612327
  • Tour #1
  • View on Map
Space maker

Property Description

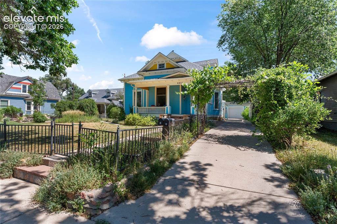
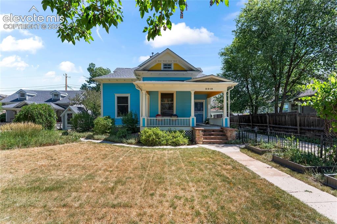
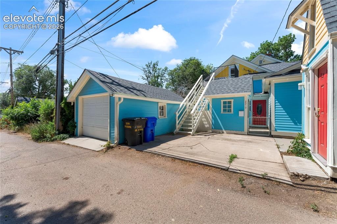
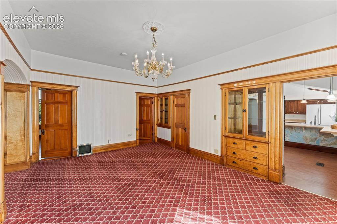
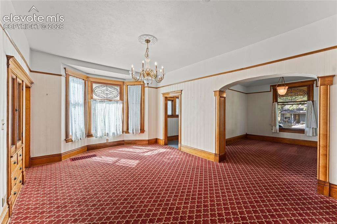
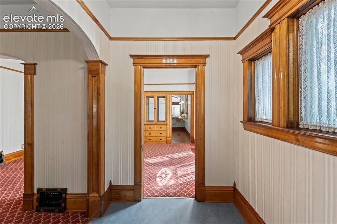
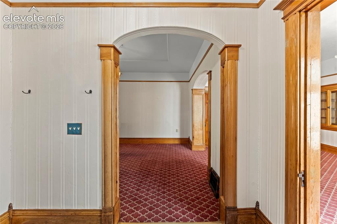
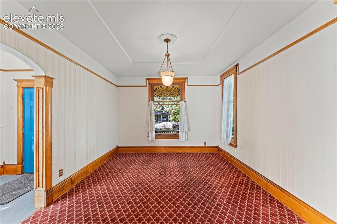
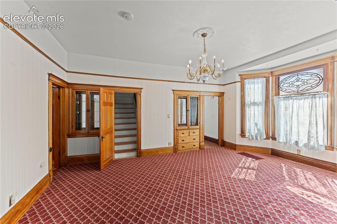
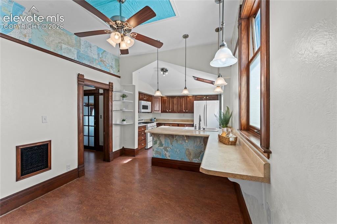
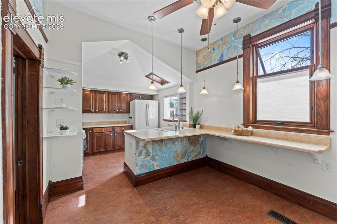
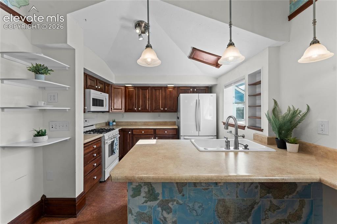
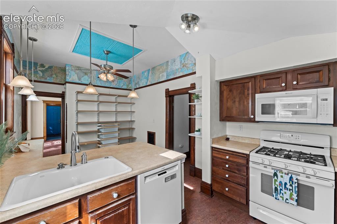
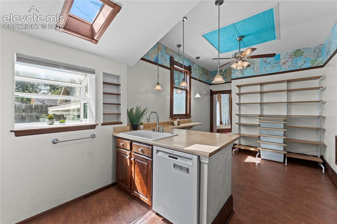
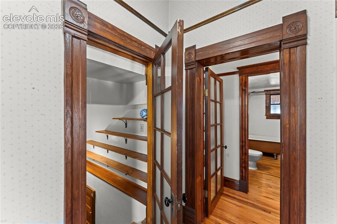
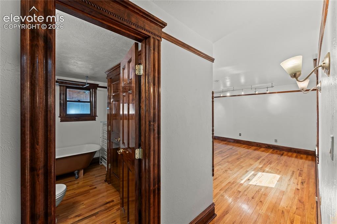
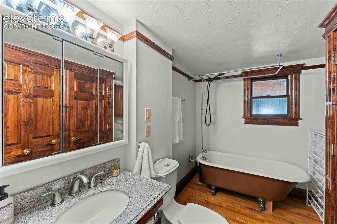
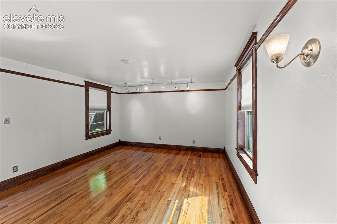
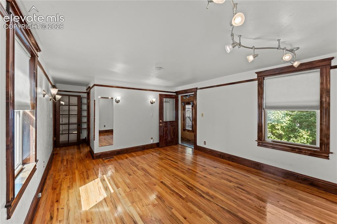
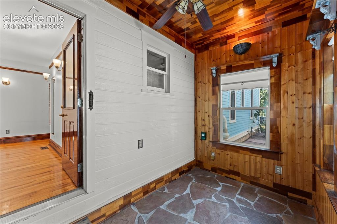
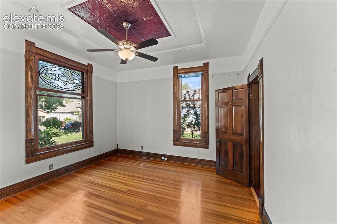
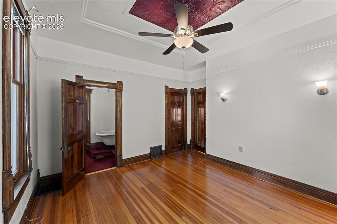
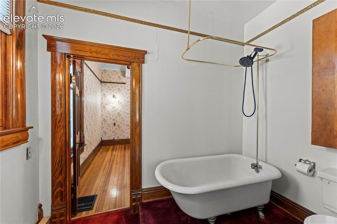
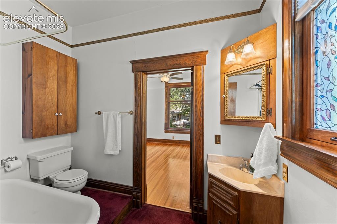
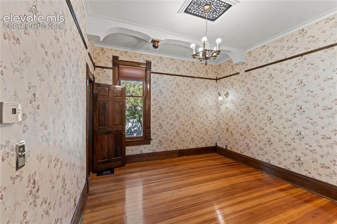
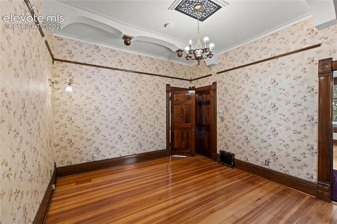
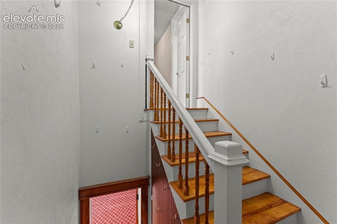
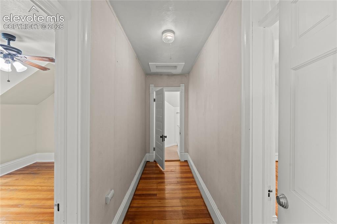
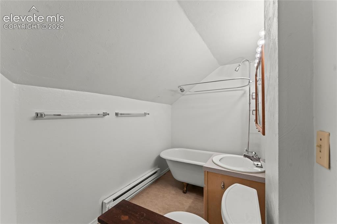
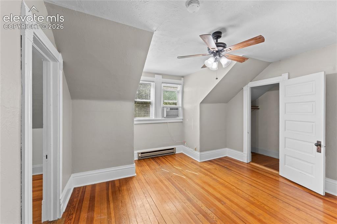
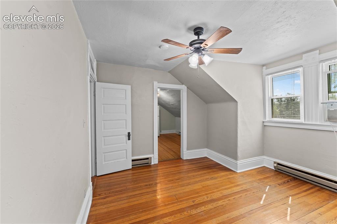
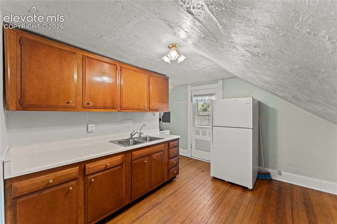
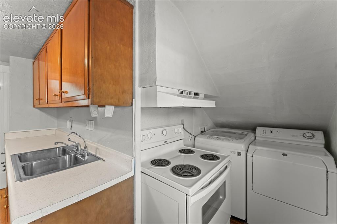
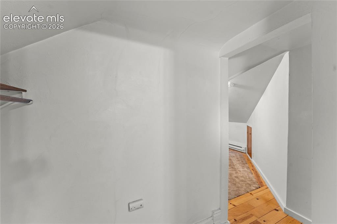
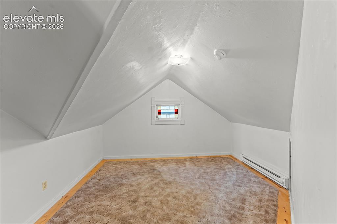
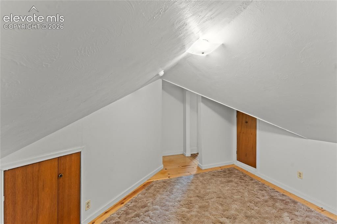
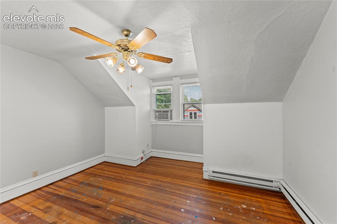
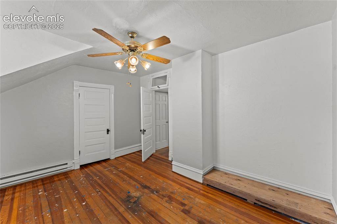
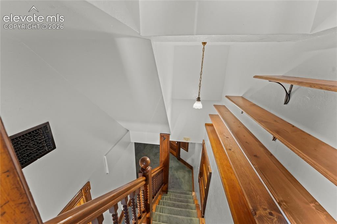
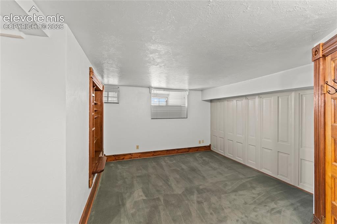
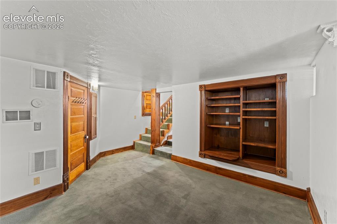
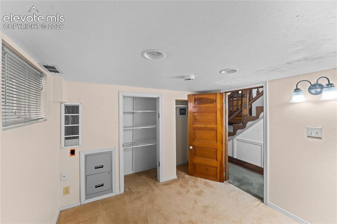
Let’s talk opportunity! This historic OCC duplex has space, space, and more space. Consider owner occupancy with an upstairs rental - 3 bedrooms and 2 baths on the main level, with a basement living space and the cutest little office you’ve ever seen. Upstairs, a 2 bedroom apartment, can be accessed from an interior stairway, or exterior stairs for complete privacy. Gorgeous, original woodwork throughout the main level. Every bathroom boasts a clawfoot tub! The HUGE main level dining room has built in china cabinets. The large kitchen has flexible wall storage that can easily move if you prefer a table. Perfect pine floors in the main level bedrooms, and a large primary suite toward the back with a private entrance. But wait - there’s more! The rear of the property boasts great parking - a drive through garage, a car port, and a long driveway. There’s also a huge shed with a loft, that has the same exterior charm as the house. There’s even a cute garden shed to put together flower pots, or designate as tenant outdoor space. Did you ask about the front porch? It’s a place where you can sit, drink your coffee, and marvel at the amazing place you chose to live. Walk to the OCC Farmer’s Market, OCC shops, and still have easy access to Highway 24 and I25. This property is in great condition, with original charm that hasn’t been touched, while being carefully updated to make a comfortable, livable space.

Property Listed By

Picture of REALTOR Listing Property
  • Mary Tatum SRES
  • 6800-332-917  Call the Agent 
Picture of Office Listing Property
  • Manchester Properties, LLC
  • 3023-833-917  Call the Agent 
In the business since 2006, Mary is a fan of all things vintage, retro, eclectic, and funky. She loves her job, she loves houses, and she works to make a serious and stressful process fun. Or at least tolerable. Starting her real estate career as everything was crashing meant she really had to LEARN the business to survive - she works hard to stay current (and relevant!) in an ever-changing market.

Property Details

    General Features

  • Property: Single Family, 1.5 Story
  • Year Built: 1899
  • List Price: $675,000
  • County: El Paso
  • School District: Colorado Springs 11

    Rooms

  • Master: Main Level, 15 x 13
  • Bedrooms: 4
  • Baths: 3 full bath;
  • Laundry: Basement, Upper

    Structure

  • Foundation: Partial Basement
  • Heating: Baseboard, Forced Air
  • Garage/Parking #: 1 vehicle(s), Detached
  • Garage Amenities: Drive Through
  • Total SqFt: 2,931
  • Finished SqFt: 2,831
  • Basement SqFt: 400
  • Basement % Fin: 75
  • Construction Status: Existing Home
  • Siding: Wood
  • Structure: Frame

    Features

  • Appliances: Dishwasher, Disposal, Dryer, Gas in Kitchen, Oven, Range, Refrigerator, Washer
  • Floors: Carpet, Stone, Wood
  • Additional Items: Upper apartment has both interior and exterior entrance. All appliances remain.
  • Laundry: Basement, Upper

    Taxes, Utilities, Lot

  • Tax: $1,924
  • Lot Size: 0.17 Acres, 7,200 SqFt
  • Landscaped: Front
  • Alley: Gravel
  • Lot Location: Near Fire Station, Near Park, Near Shopping Center
  • Lot Description: Level
  • Existing Utilities: Cable Available, Electricity Connected, Natural Gas Connected
  • Existing Water: Municipal

    Community

    Additional Information


      Disclaimer
      The real estate listing information and related content displayed on this site is provided exclusively for consumers’ personal, non-commercial use and may not be used for any purpose other than to identify prospective properties consumers may be interested in purchasing.
      PPAR.com Website

      2210 W Kiowa Street, Colorado Springs, CO, 80904

      Image 1 of 50: Front of home - south facing with large porchl

      Front of home - south facing with large porchl

      Image 2 of 50: Front of Structure

      Front of Structure
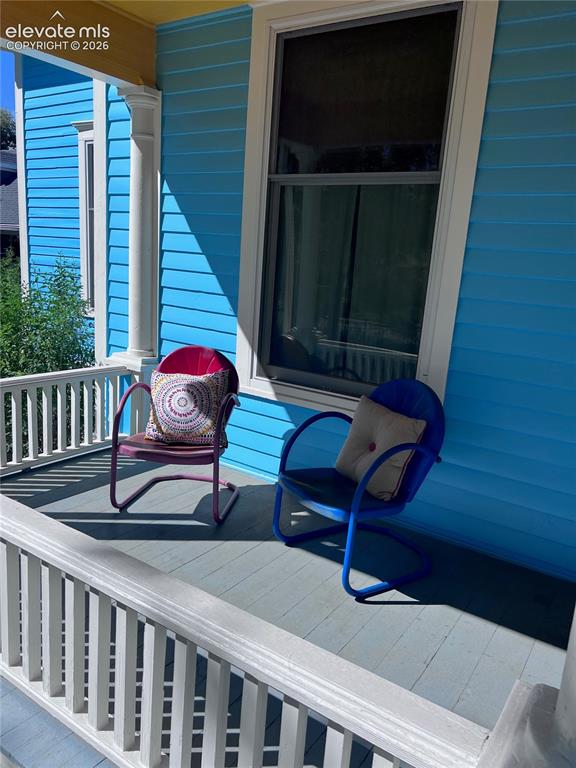
      Image 3 of 50: Front of Structure

      Front of Structure

      Image 4 of 50: Inviting front porch

      Inviting front porch

      Image 5 of 50: Alley entrance for upstairs apartment and drive through garage.

      Alley entrance for upstairs apartment and drive through garage.

      Image 6 of 50: Original woodwork throughout main level.

      Original woodwork throughout main level.

      Image 7 of 50: Other

      Other

      Image 8 of 50: Other

      Other

      Image 9 of 50: Other

      Other

      Image 10 of 50: Other

      Other

      Image 11 of 50: Other

      Other

      Image 12 of 50: Large kitchen with artistic details.

      Large kitchen with artistic details.

      Image 13 of 50: Kitchen

      Kitchen

      Image 14 of 50: Kitchen

      Kitchen

      Image 15 of 50: Additional kitchen storage on far wall.

      Additional kitchen storage on far wall.

      Image 16 of 50: Kitchen

      Kitchen

      Image 17 of 50: Other

      Other

      Image 18 of 50: Primary bedroom suite

      Primary bedroom suite

      Image 19 of 50: Bathroom

      Bathroom

      Image 20 of 50: Other

      Other

      Image 21 of 50: Other

      Other

      Image 22 of 50: Room off of primary suite.

      Room off of primary suite.

      Image 23 of 50: Other

      Other

      Image 24 of 50: Bedroom

      Bedroom

      Image 25 of 50: Clawfoot tub!

      Clawfoot tub!

      Image 26 of 50: Bathroom

      Bathroom

      Image 27 of 50: Other

      Other

      Image 28 of 50: Other

      Other

      Image 29 of 50: Stairwell from downstairs dining room to upper apartment

      Stairwell from downstairs dining room to upper apartment

      Image 30 of 50: Other

      Other

      Image 31 of 50: Bathroom

      Bathroom

      Image 32 of 50: Bonus Room

      Bonus Room

      Image 33 of 50: Bonus Room

      Bonus Room

      Image 34 of 50: Kitchen

      Kitchen

      Image 35 of 50: Full sized laundry in upstairs apartment

      Full sized laundry in upstairs apartment

      Image 36 of 50: Other

      Other

      Image 37 of 50: Upstairs apartment bedroom

      Upstairs apartment bedroom

      Image 38 of 50: Other

      Other

      Image 39 of 50: Bonus Room

      Bonus Room

      Image 40 of 50: Upper apartment bedroom

      Upper apartment bedroom

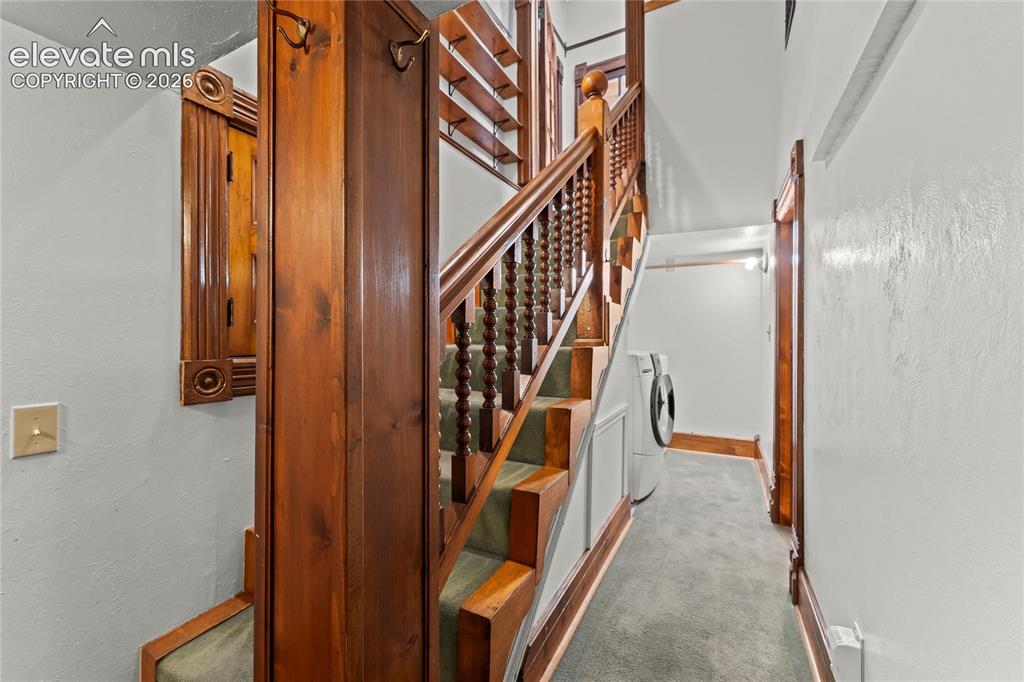
      Image 41 of 50: Stairs to the basement from main level

      Stairs to the basement from main level

      Image 42 of 50: Other

      Other

      Image 43 of 50: Other

      Other

      Image 44 of 50: Other

      Other

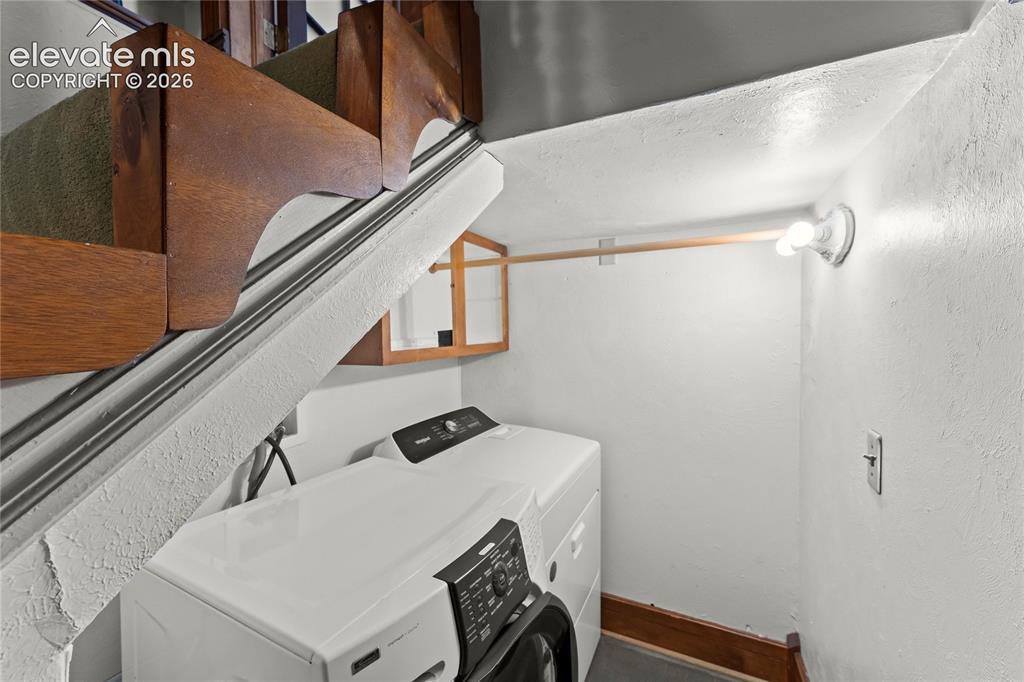
      Image 45 of 50: Lower level laundry

      Lower level laundry

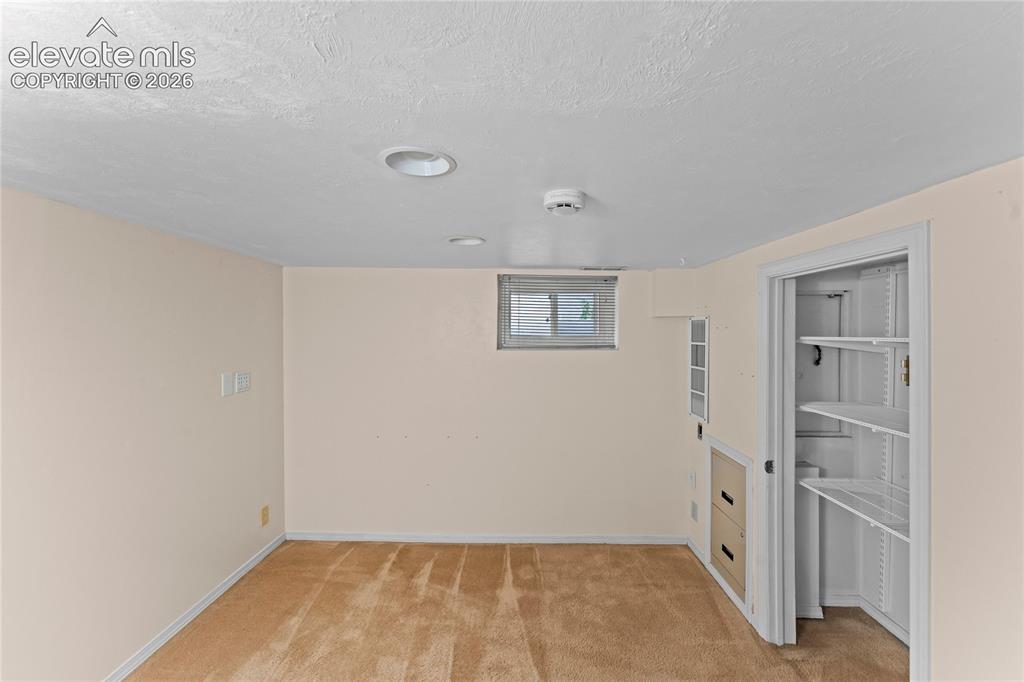
      Image 46 of 50: Downstairs office/bedroom

      Downstairs office/bedroom

      Image 47 of 50: Other

      Other

      Image 48 of 50: Garden Shed

      Garden Shed

      Image 49 of 50: View from alley

      View from alley

      Image 50 of 50: Floor Plan

      Floor Plan

      Disclaimer: The real estate listing information and related content displayed on this site is provided exclusively for consumers’ personal, non-commercial use and may not be used for any purpose other than to identify prospective properties consumers may be interested in purchasing.