10286 Ravenclaw Drive, Colorado Springs, CO, 80924
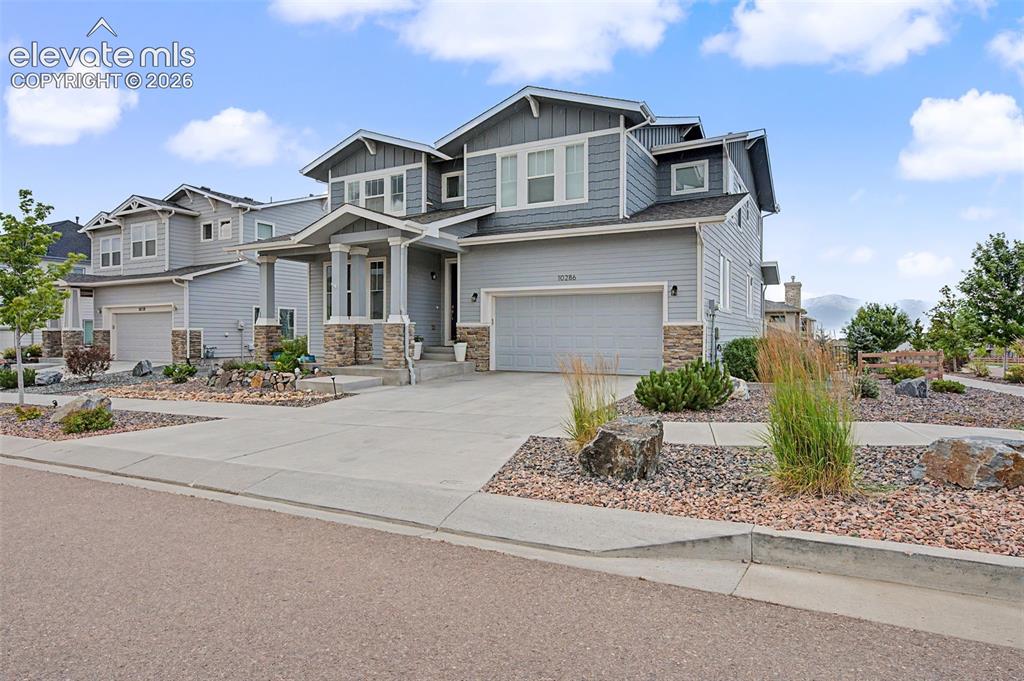
Image Count: 45

$750,000

  • Highlights
  • Open House — Single Family
  • 4 bd | 4 ba | 3,592 sqft
  • 10286 Ravenclaw Drive, Colorado Springs, CO, 80924 listed by Cindy Linder
  • Active
  • MLS#: 9426018
  • View on Map
Space maker
Open House - Public: 12:00-2:00, 7/11/2026

Property Description

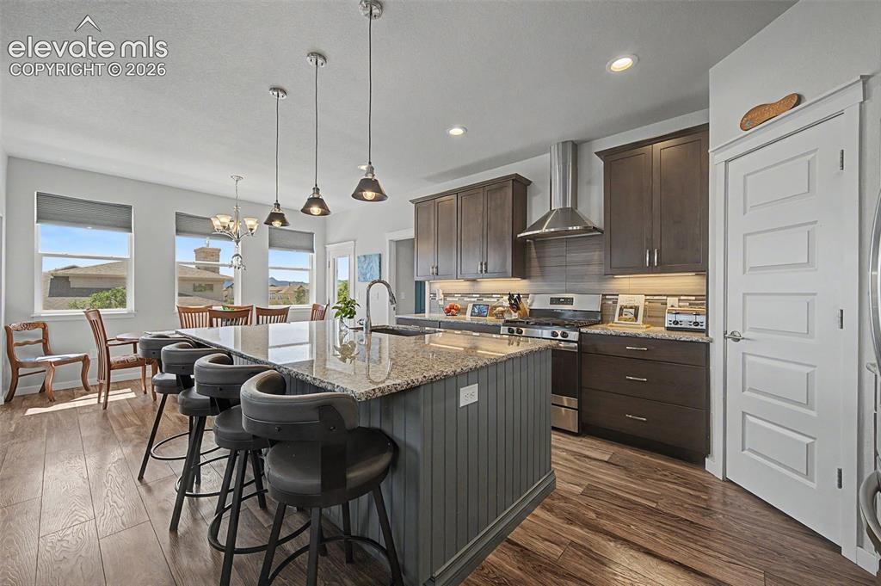
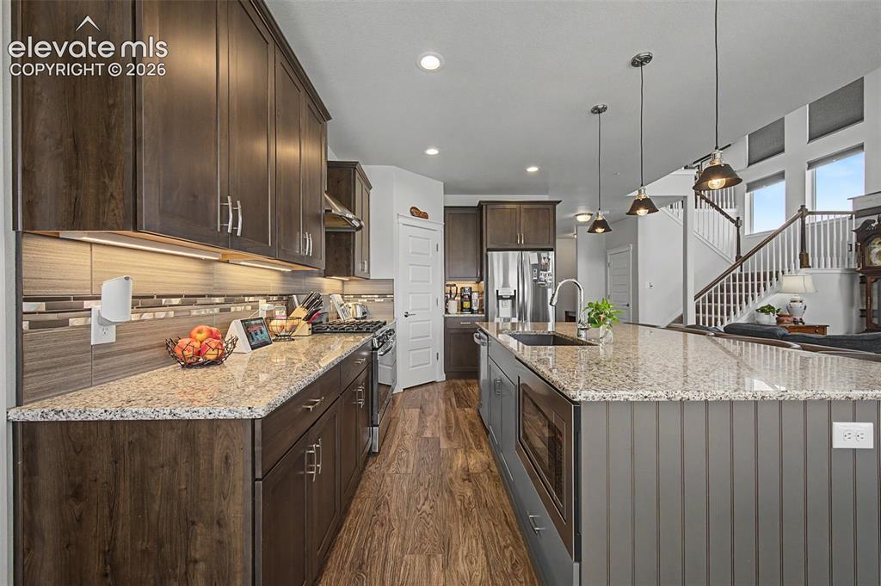
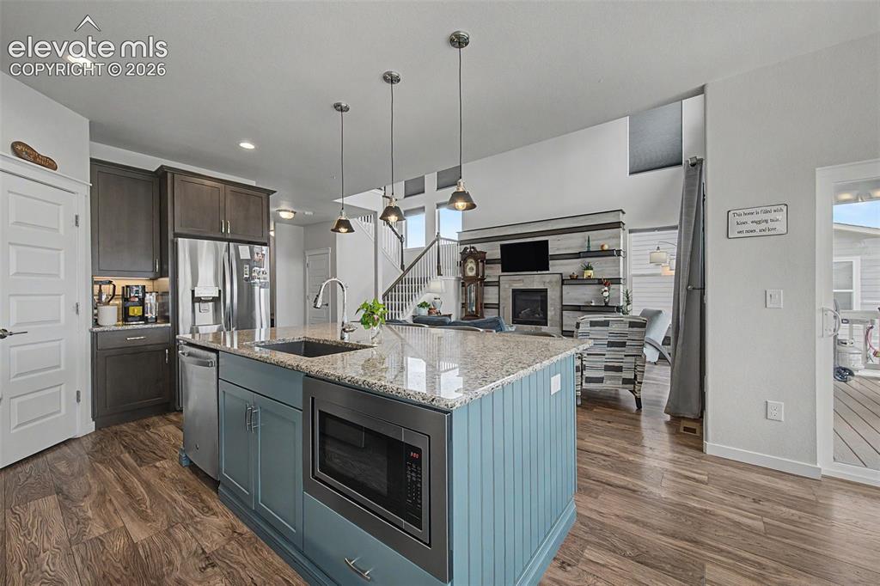
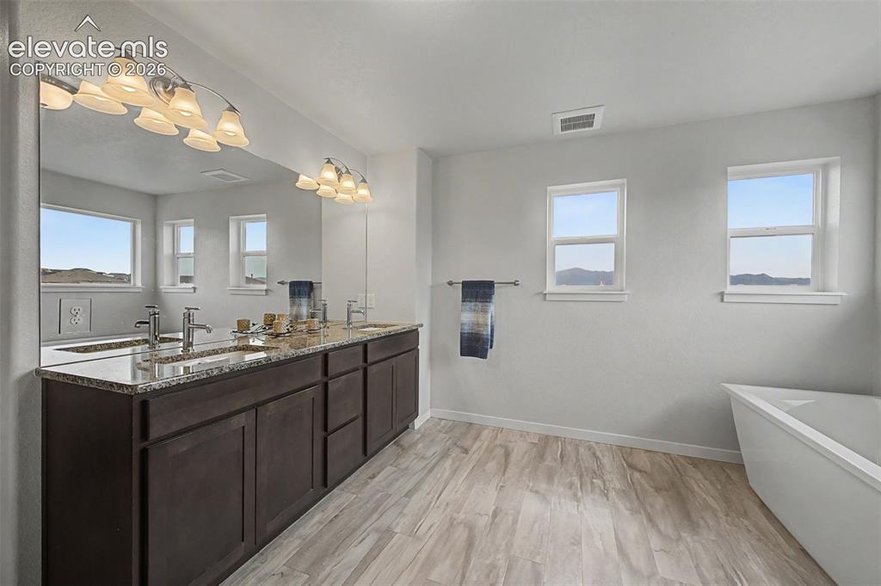
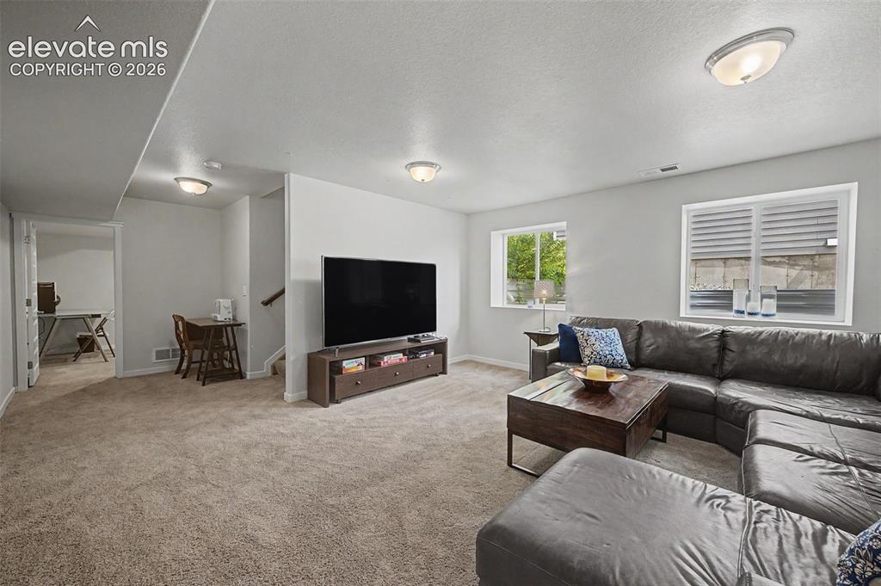
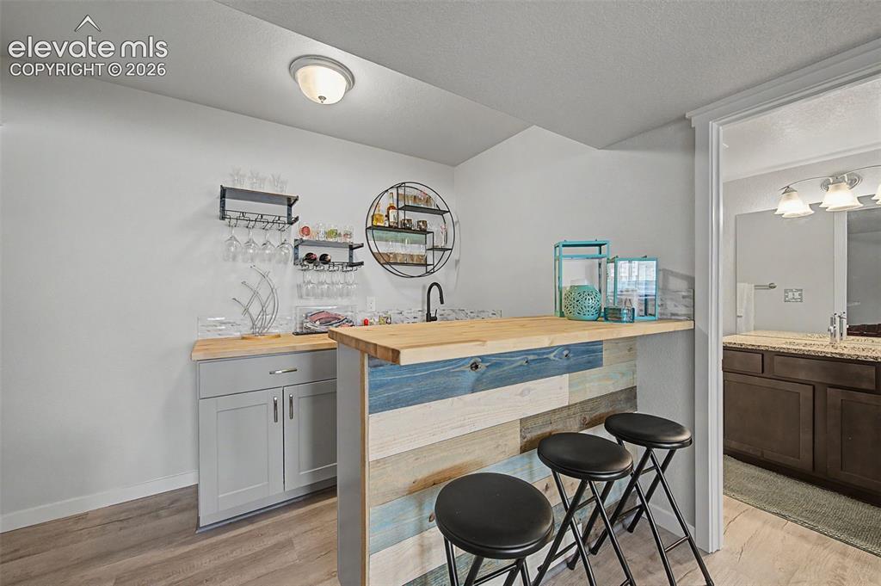
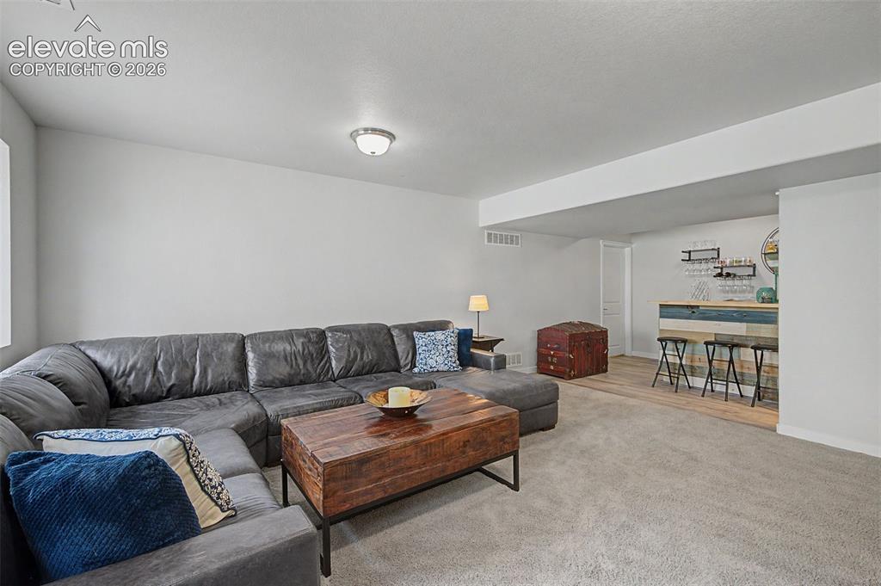
Welcome to this exceptional home boasting majestic mountain views in the highly desirable Wolf Ranch community! Thoughtfully designed with comfort, style, and functionality in mind, this spacious 4-bedroom, 4-bath residence offers a versatile floor plan with beautiful finishes and inviting living spaces throughout. The open-concept main level welcomes you with soaring ceilings, abundant natural light, luxury flooring, and a stunning custom gas fireplace that creates a warm focal point in the great room. The kitchen is beautifully appointed with granite countertops, stainless steel appliances, a gas range, ample cabinetry, pantry, and a large center island—perfect for everyday living and entertaining. The living and dining areas open to an expansive raised composite deck, providing exceptional outdoor living space to enjoy Colorado's beautiful scenery. The main level also features a private office, convenient powder room, and a functional mud room appointed with built-ins leading to the spacious 3-car tandem garage with electric car charger. Upstairs, the relaxing primary suite offers a private ensuite bath with dual granite vanity, a generous shower and walk-in closet. Two additional bedrooms, a full bath and a spacious, versatile loft complete the upper level. The finished basement expands the home's living space with a large family room, wet bar, additional bedroom, full bath, and ample storage. A wonderful, spacious patio offers an additional outdoor living area that's perfect for relaxing or entertaining while enjoying the beautifully landscaped backyard. More highlights include central air conditioning and a whole-house fan for year-round comfort, plus wiring for a hot tub in the back. Enjoy all that Wolf Ranch has to offer, including parks, trails, a recreation center, pools, and a community lake. Conveniently located near schools, shopping, dining, hospitals, & the Powers Corridor, this home offers the perfect blend of Colorado lifestyle & modern convenience.

Property Listed By

Picture of REALTOR Listing Property
  • Cindy Linder
  • 8087-469-917  Call the Agent 
Picture of Office Listing Property
  • REMAX PROPERTIES
  • 0068-845-917  Call the Agent 

Property Details

    General Features

  • Property: Single Family, 2 Story
  • Year Built: 2019
  • List Price: $750,000
  • County: El Paso
  • School District: Academy-20

    Rooms

  • Master: Upper Level, 16 x 17
  • Bedrooms: 4
  • Baths: 3 full bath; 1 1/2 bath;
  • Master Bathroom Amenities: 5-Pc Bath, Ceramic Tile, Double Vanity, Free-standing Shower, Natural Wood, Tub
  • Laundry: Electric Hook-up, Upper

    Structure

  • Foundation: Full Basement
  • Heating: Forced Air, Natural Gas
  • Cooling: Attic Fan, Ceiling Fan, Central Air
  • Garage/Parking #: 3 vehicle(s), Attached, Tandem
  • Garage Amenities: Even with Main Level, Garage Door Opener, Oversized
  • Total SqFt: 3,592
  • Finished SqFt: 3,483
  • Basement SqFt: 1,090
  • Basement % Fin: 90
  • Construction Status: Existing Home
  • Siding: Stucco
  • Structure: Framed on Lot, Frame

    Features

  • Appliances: 220v in Kitchen, Dishwasher, Disposal, Gas in Kitchen, Kitchen Vent Fan, Microwave Oven, Range, Refrigerator, Self Cleaning Oven
  • Floors: Carpet, Wood
  • Entry: Closet, Covered, Natural Wood
  • Fireplace: Gas, Main Level, One
  • Additional Items: Central A/C AND Whole House Fan.
  • Interior Features: 5-Pc Bath, 9Ft + Ceilings, Great Room, Vaulted Ceilings
  • Laundry: Electric Hook-up, Upper

    Taxes, Utilities, Lot

  • Tax: $5,478
  • Lot Size: 0.19 Acres, 8,250 SqFt
  • Street Description: Paved
  • Landscaped: All
  • Fence: Rear
  • Driveway: Paved
  • Lot Location: Hiking Trail, Near Park, Near Schools, Near Shopping Center
  • Lot Description: Corner, Mountain View, View of Pikes Peak
  • Restrictions: Architectural Control
  • Existing Utilities: Electricity Connected, Natural Gas Connected
  • Existing Water: Assoc/Distr

    Community

  • Covenants: Yes
  • HOA Dues: $66
  • HOA Frequency: Monthly
  • HOA Fee Includes: Common Utilities, Covenant Enforcement, Management, Trash Removal
  • Commmunity Features: Club House, Community Center, Dog Park, Fitness Center, Hiking or Biking Trails, Lake/Pond, Parks or Open Space, Playground Area, Pool, Spa

    Additional Information


      Disclaimer
      The real estate listing information and related content displayed on this site is provided exclusively for consumers’ personal, non-commercial use and may not be used for any purpose other than to identify prospective properties consumers may be interested in purchasing.
      PPAR.com Website

      10286 Ravenclaw Drive, Colorado Springs, CO, 80924

      Image 1 of 45: Closing Instructions

      Closing Instructions

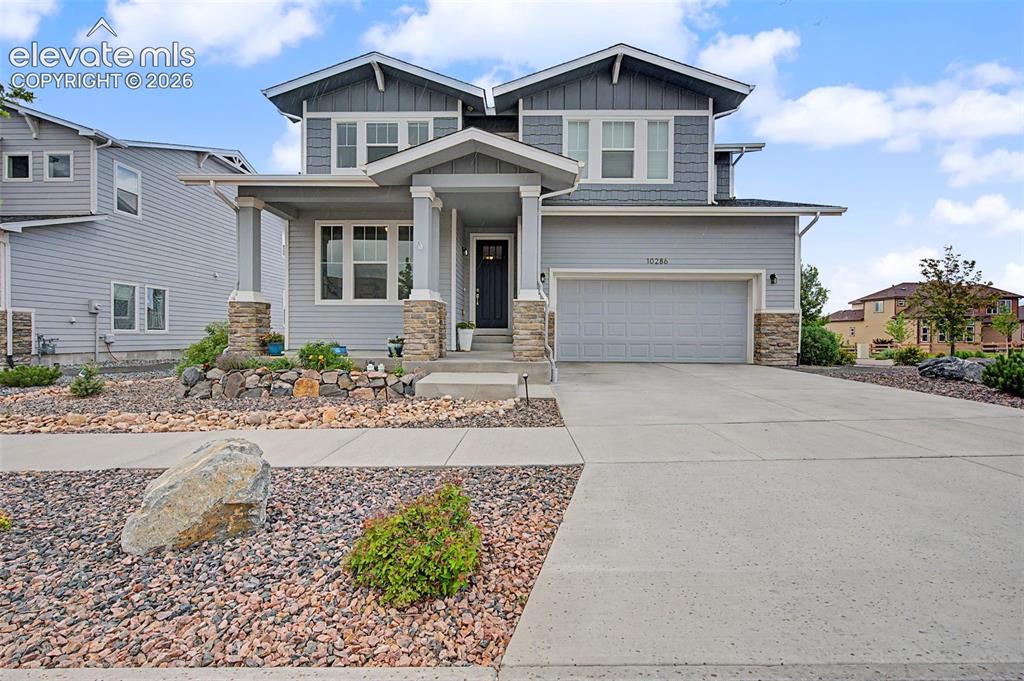
      Image 2 of 45: This exceptional 4 bed, 4 bath, 3 car home is ready for you to move in!
      This exceptional 4 bed, 4 bath, 3 car home is ready for you to move in!

      Image 3 of 45: Square Footage Disclosure

      Square Footage Disclosure

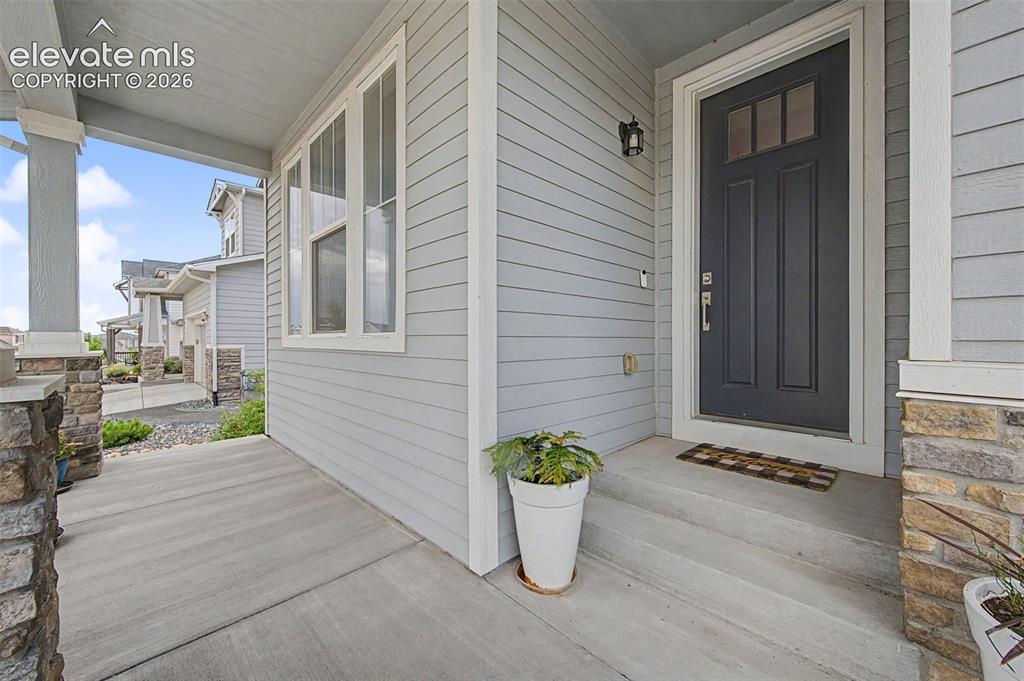
      Image 4 of 45: The covered front porch welcomes all & provides a place to sit and relax.
      The covered front porch welcomes all & provides a place to sit and relax.

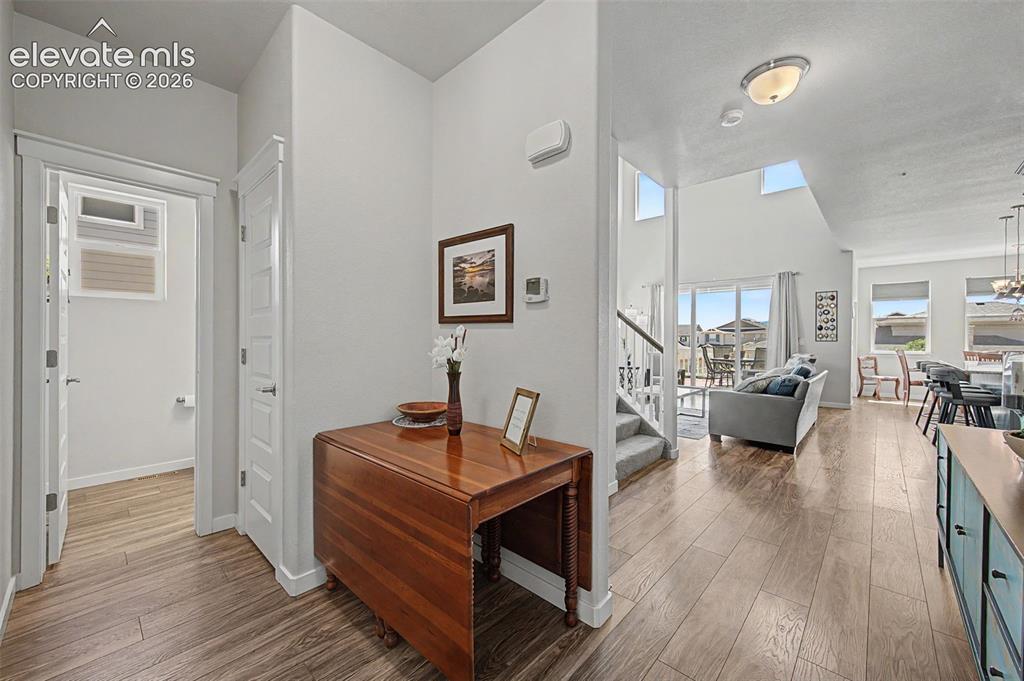
      Image 5 of 45: Step into the foyer and marvel at the view of the open living area bathed i

      Step into the foyer and marvel at the view of the open living area bathed in natural light.
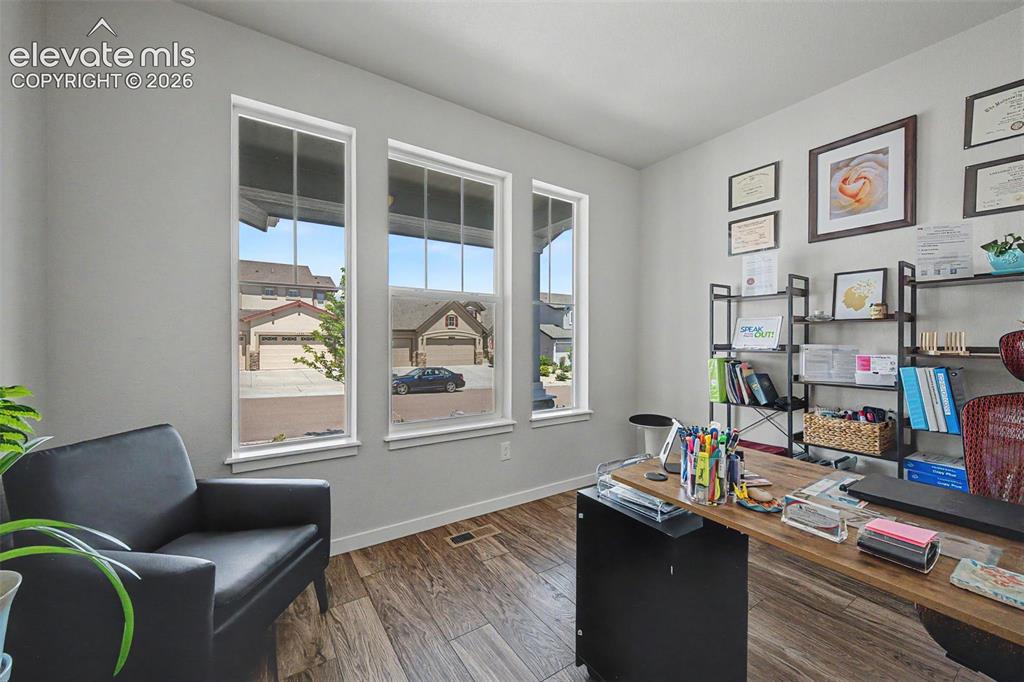
      Image 6 of 45: A private office is located adjacent to the front foyer.
      A private office is located adjacent to the front foyer.

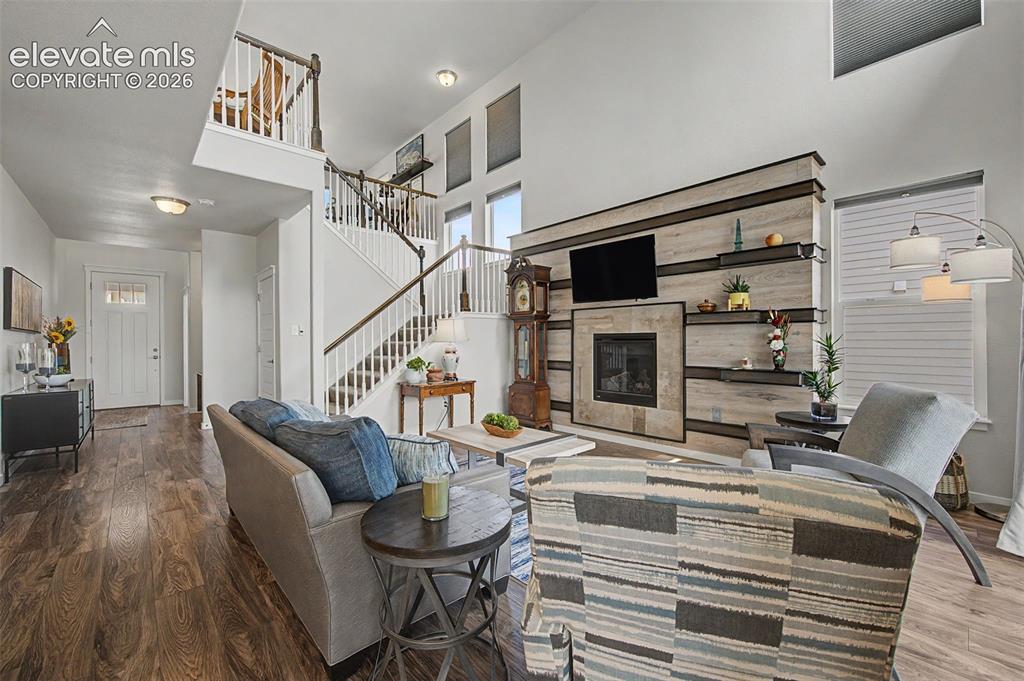
      Image 7 of 45: The one-of-a-kind fireplace surround is the focal point of the great room.
      The one-of-a-kind fireplace surround is the focal point of the great room.

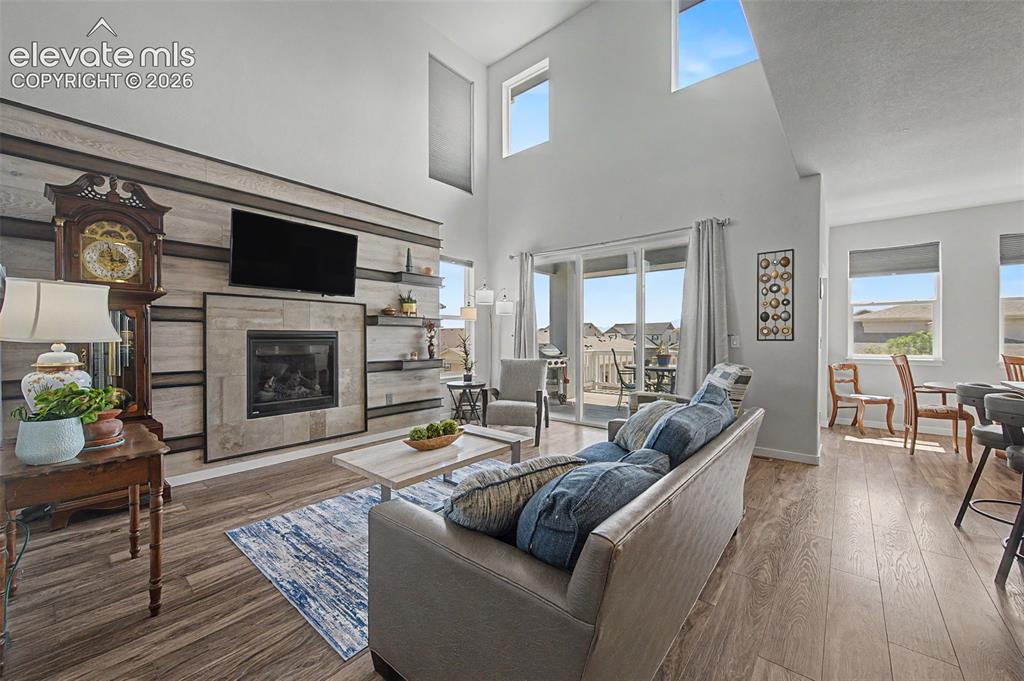
      Image 8 of 45: The dramatic 2-story ceilings add a bright and airy feel to the living area

      The dramatic 2-story ceilings add a bright and airy feel to the living area.
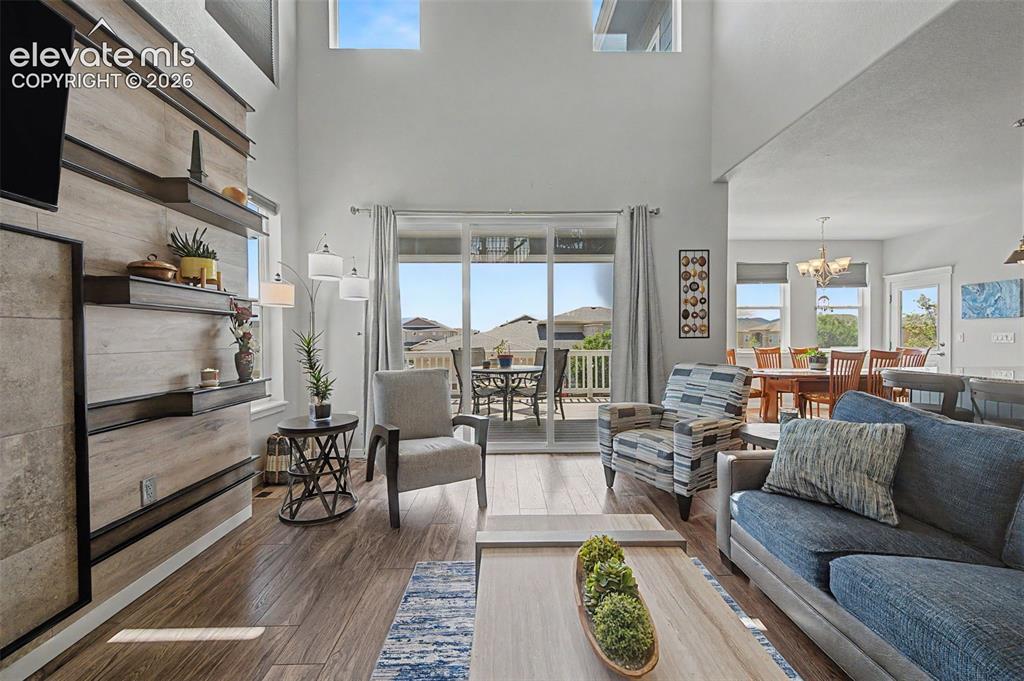
      Image 9 of 45: Step out to the oversized deck from the great room or the dining area.
      Step out to the oversized deck from the great room or the dining area.

      Image 10 of 45: The cooks in the family will really enjoy meal prep in this awesome kitchen

      The cooks in the family will really enjoy meal prep in this awesome kitchen with its ample cabinets, granite counters, stainless steel appliances and roomy pantry.
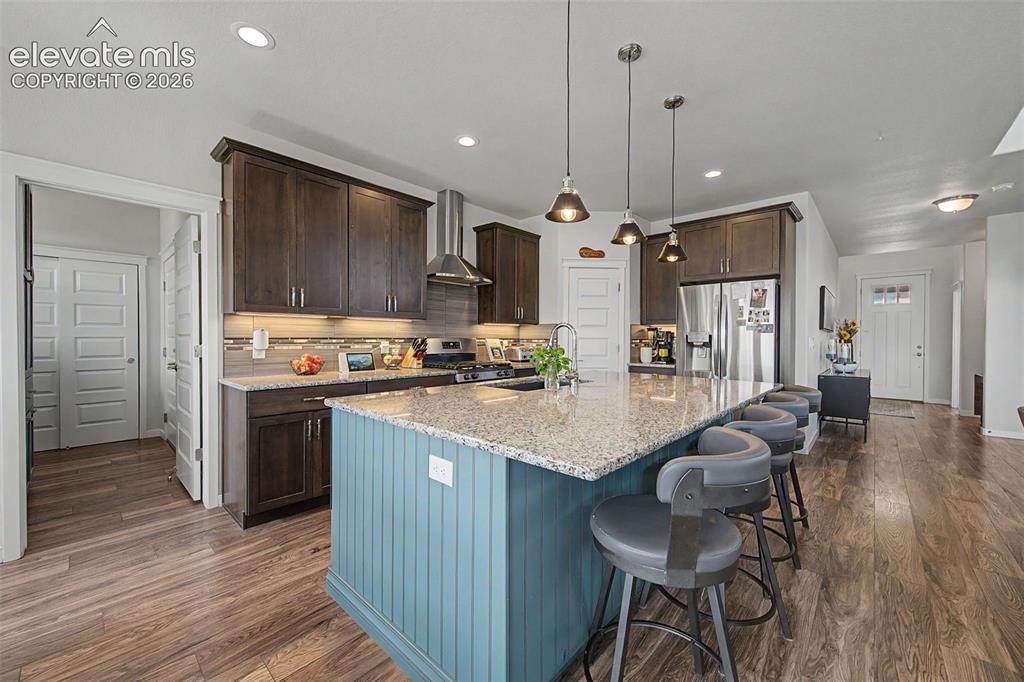
      Image 11 of 45: The inviting kitchen boasts a custom tile backsplash and informal seating a

      The inviting kitchen boasts a custom tile backsplash and informal seating at the island. Adjacent to the kitchen is an amazing mud room with a custom storage unit.
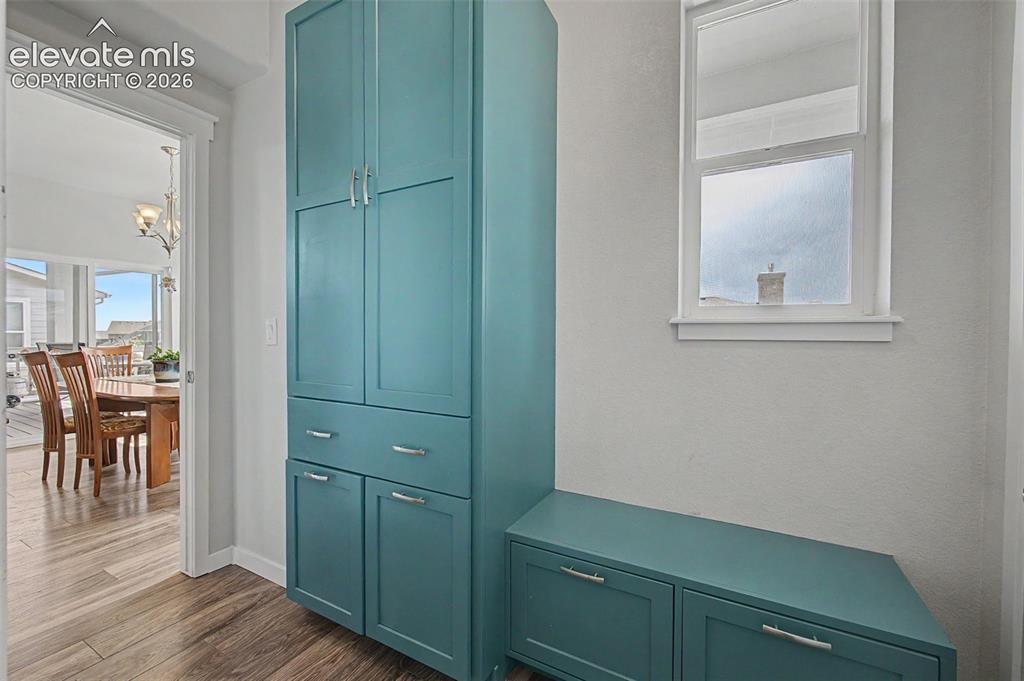
      Image 12 of 45: Step into this custom mud room from the 3-car garage where you can store al

      Step into this custom mud room from the 3-car garage where you can store all of your outdoor items.
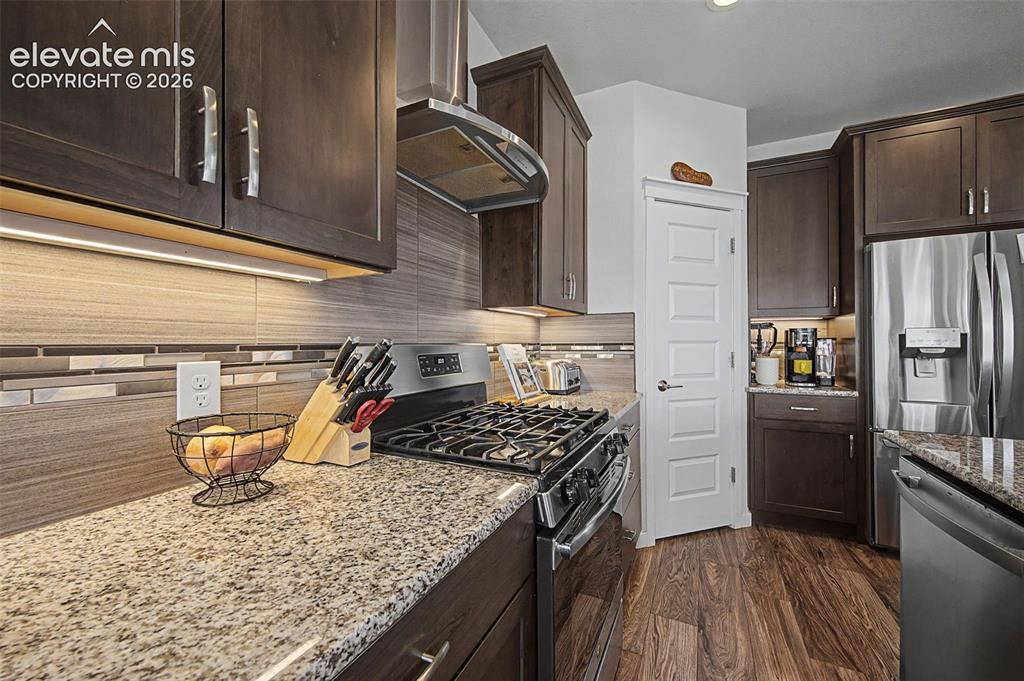
      Image 13 of 45: The kitchen features a gas range and decorative hood.
      The kitchen features a gas range and decorative hood.

      Image 14 of 45: Such an attractive kitchen! All of the appliances stay.
      Such an attractive kitchen! All of the appliances stay.

      Image 15 of 45: The island features a farmhouse sink, built-in microwave and dishwasher.
      The island features a farmhouse sink, built-in microwave and dishwasher.

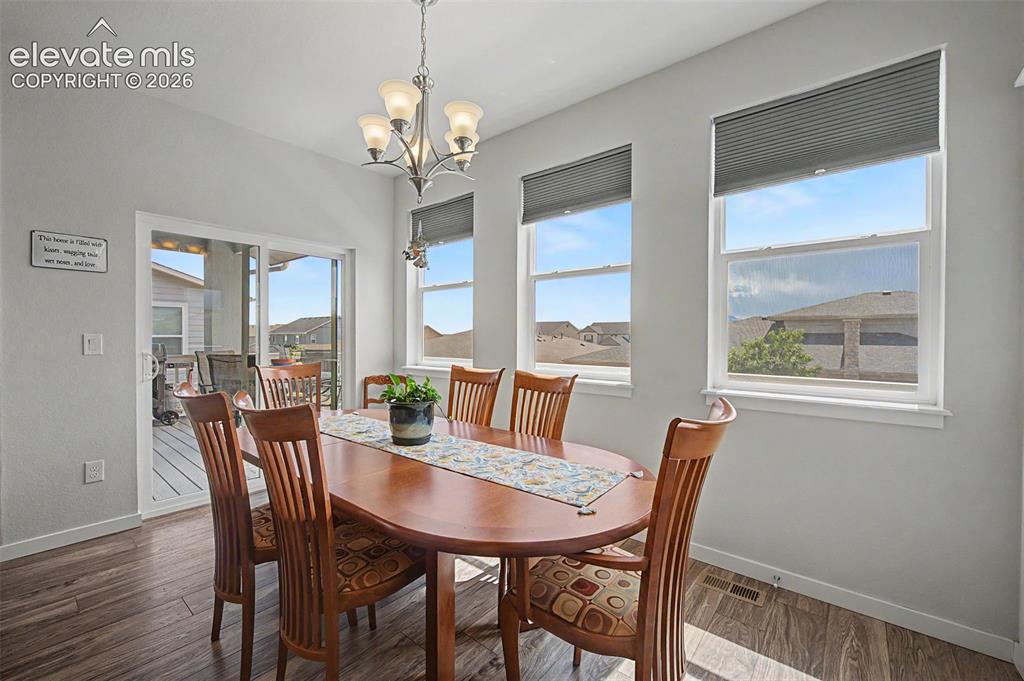
      Image 16 of 45: The bright dining area is perfect for daily meals and entertaining. This ro

      The bright dining area is perfect for daily meals and entertaining. This room provides access to the fantastic deck.
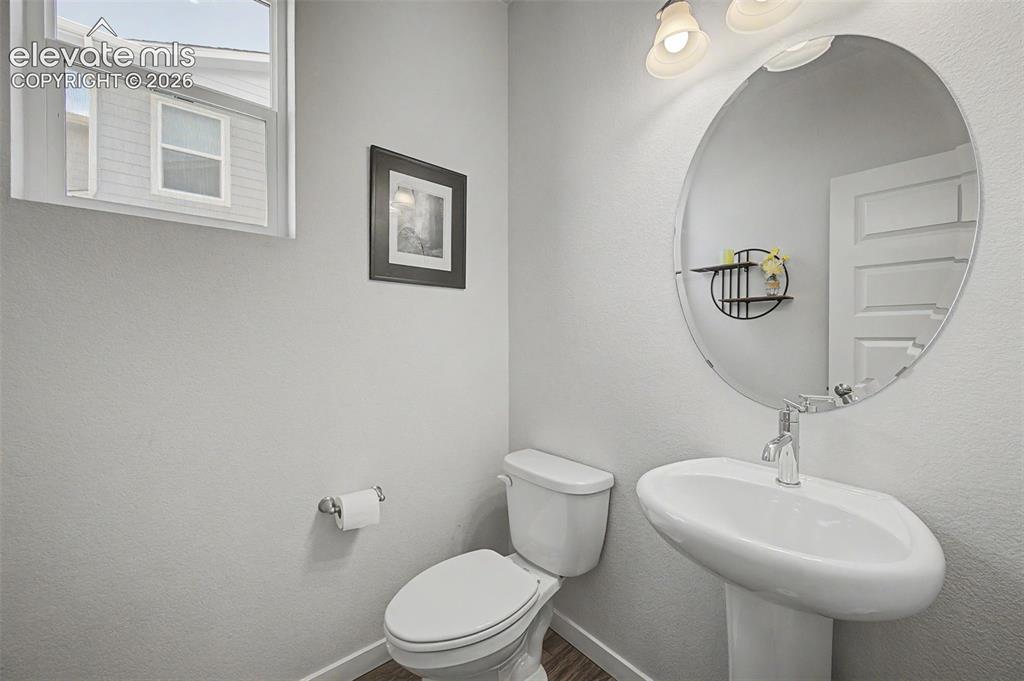
      Image 17 of 45: A convenient main floor powder room is accessible from the foyer.
      A convenient main floor powder room is accessible from the foyer.

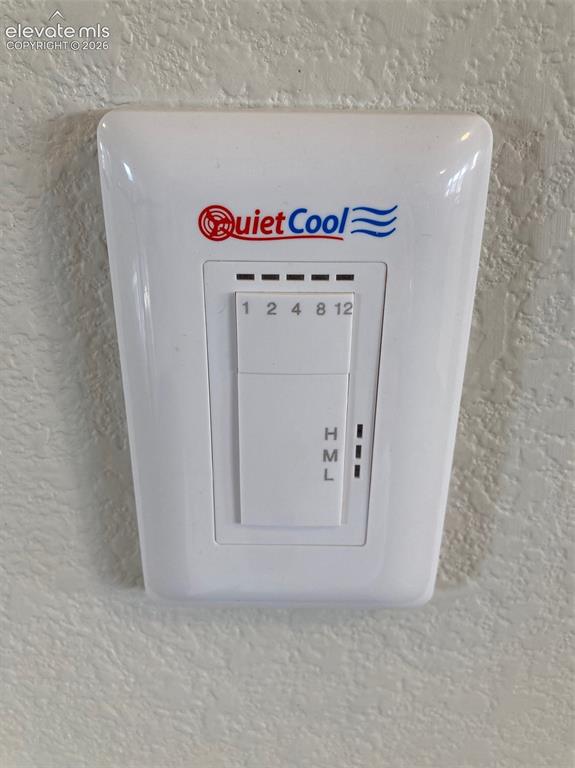
      Image 18 of 45: In addition to central A/C, you

      In addition to central A/C, you'll appreciate the "Quiet Cool" whole-house fan for year-round comfort.
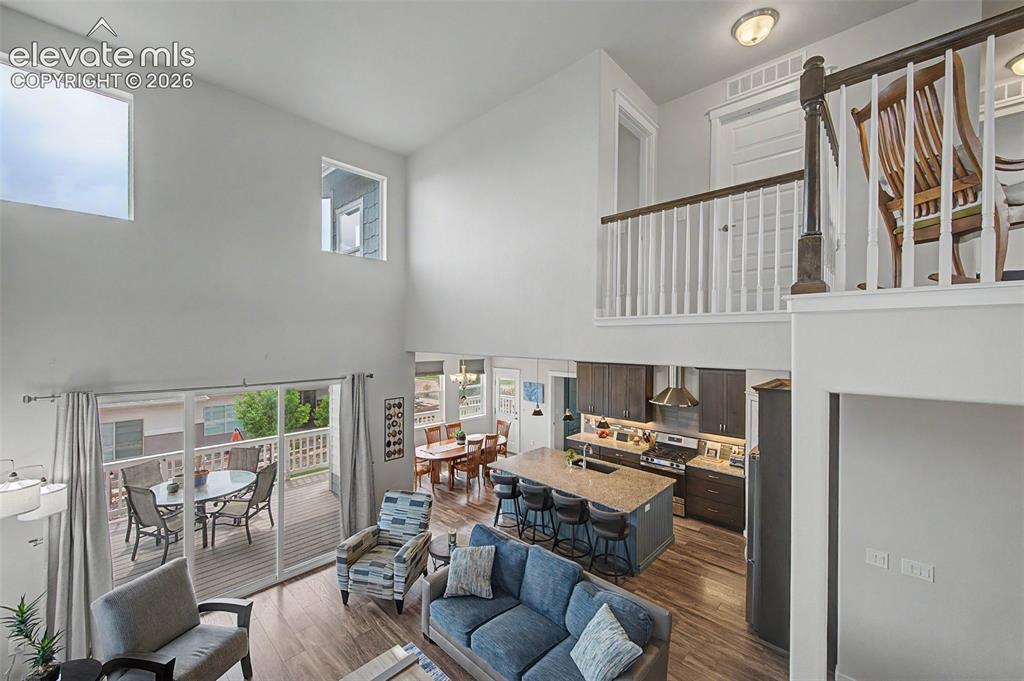
      Image 19 of 45: View of the open living area from the stairs to the upper level.
      View of the open living area from the stairs to the upper level.

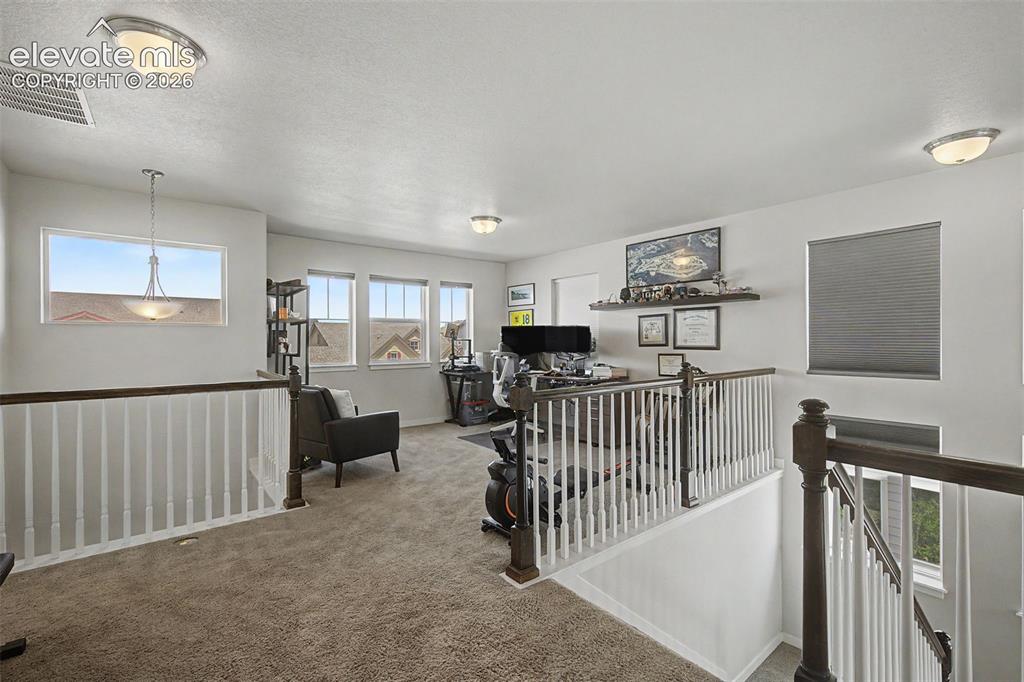
      Image 20 of 45: The versatile loft may be used in any way you need... exercise room, playro

      The versatile loft may be used in any way you need... exercise room, playroom, office or 2nd family room.
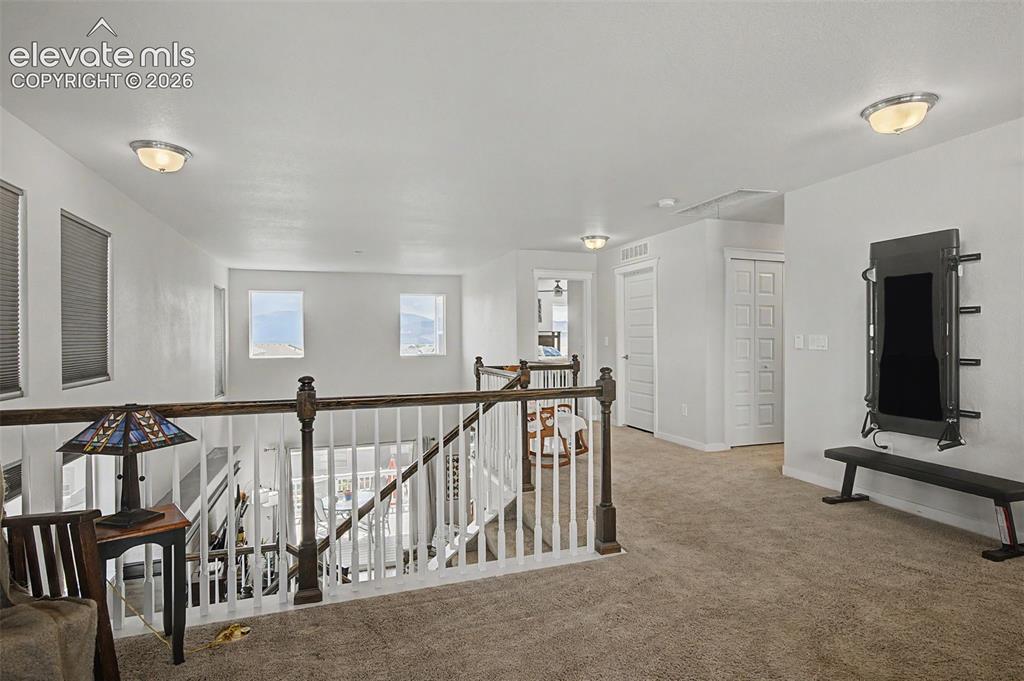
      Image 21 of 45: View of upper level hallway from loft.
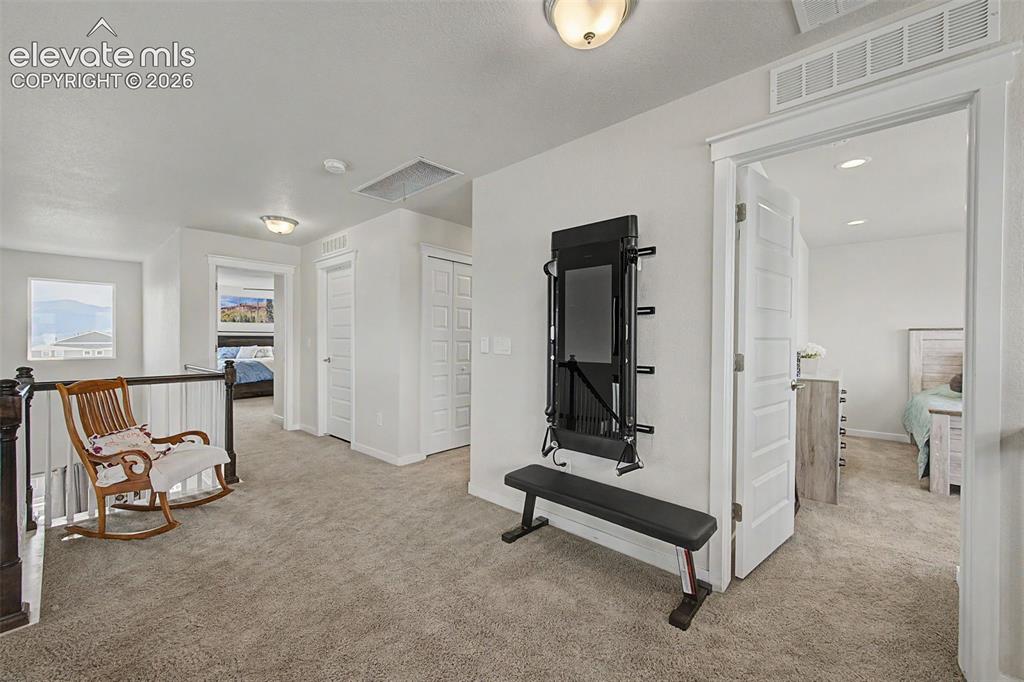
      View of upper level hallway from loft.
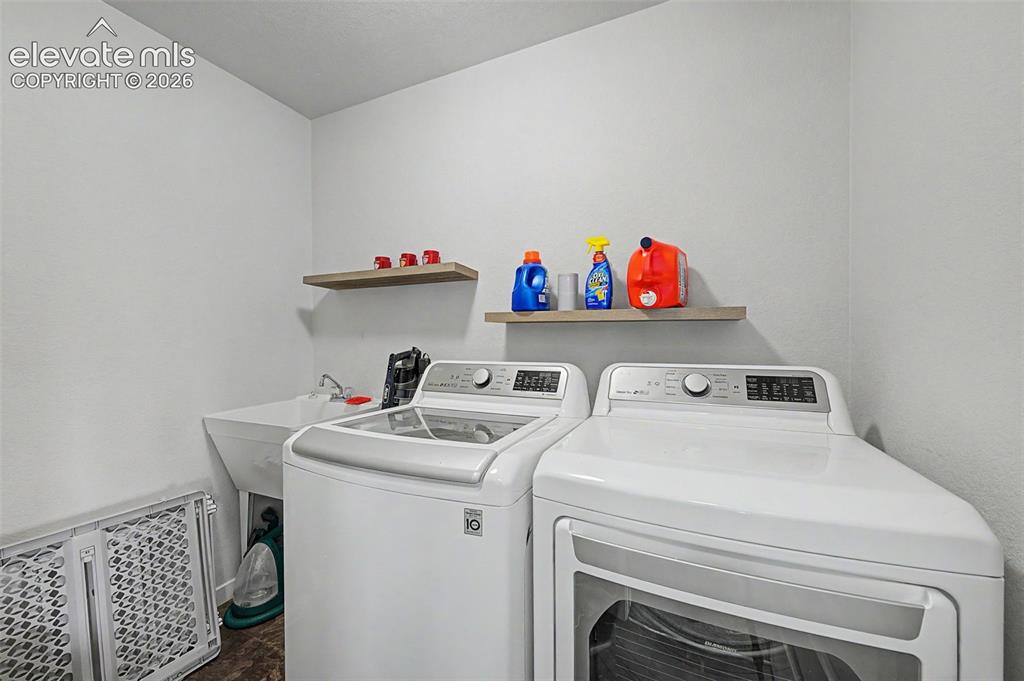
      Image 22 of 45: View of upper level hallway from loft.

      View of upper level hallway from loft.

      Image 23 of 45: The convenient upper level laundry room includes a utility sink. Washer/dry

      The convenient upper level laundry room includes a utility sink. Washer/dryer are excluded.
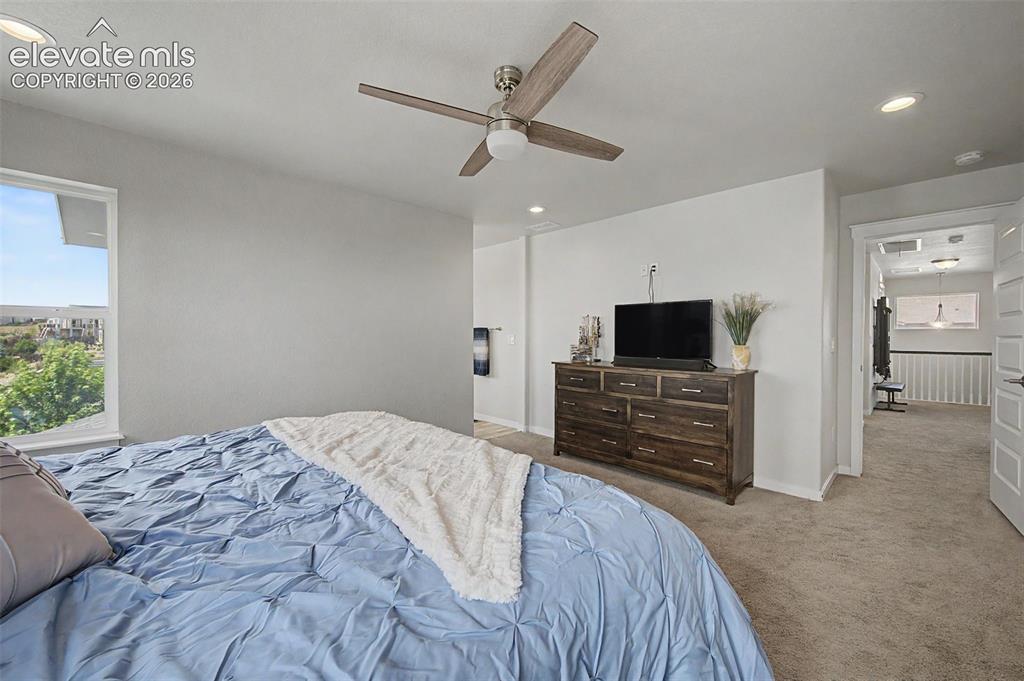
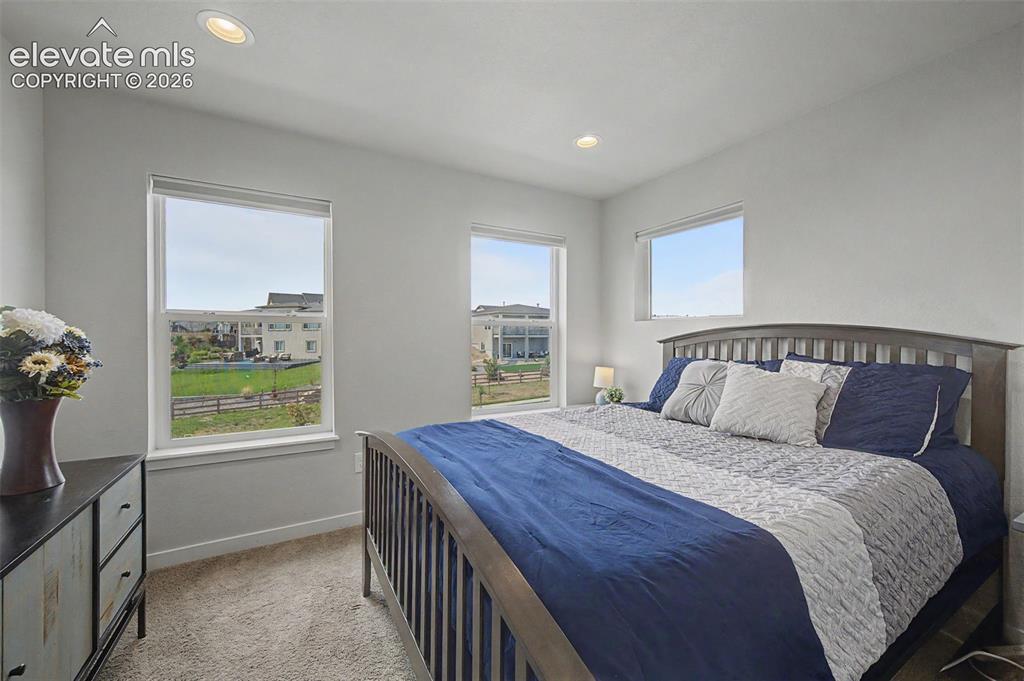
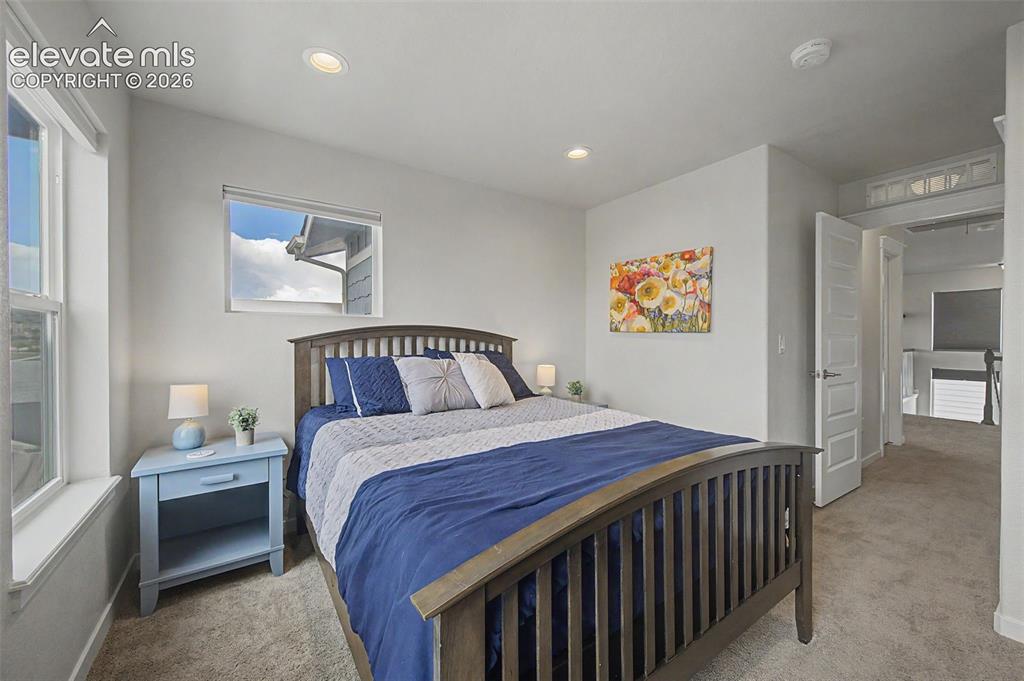
      Image 24 of 45: The upper level primary suite will be your private retreat.
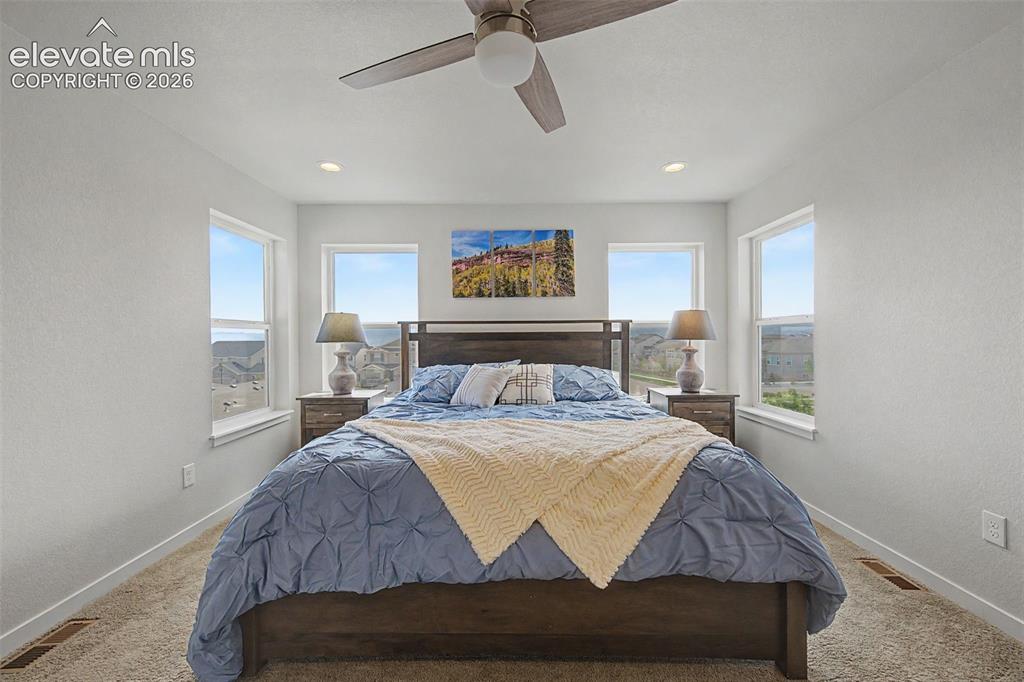
      The upper level primary suite will be your private retreat.

      Image 25 of 45: The primary bedroom provides spectacular mountain views!
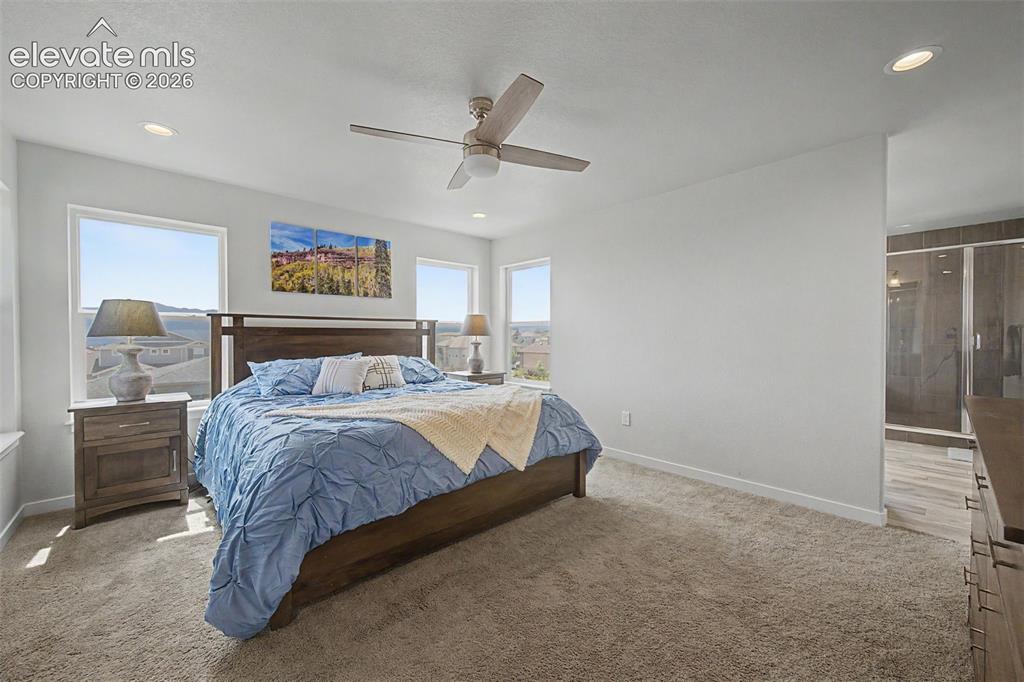
      The primary bedroom provides spectacular mountain views!

      Image 26 of 45: The spacious primary bedroom leads into an awesome 5-pc bath.
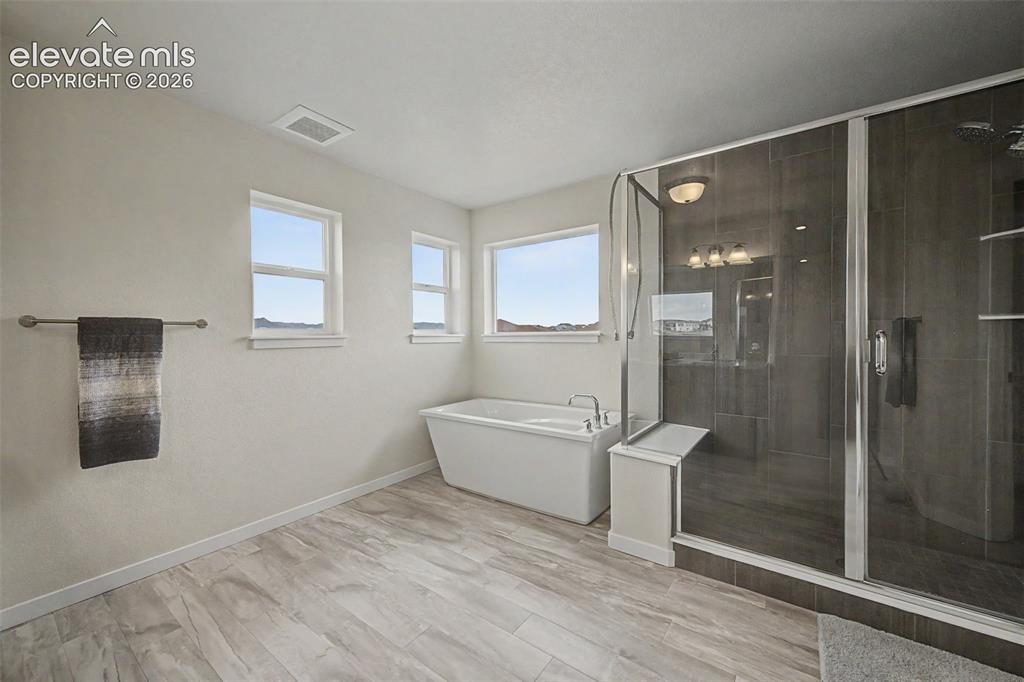
      The spacious primary bedroom leads into an awesome 5-pc bath.

      Image 27 of 45: Wow! The roomy primary bath features a soaking tub and oversized, glass enc

      Wow! The roomy primary bath features a soaking tub and oversized, glass enclosed shower.
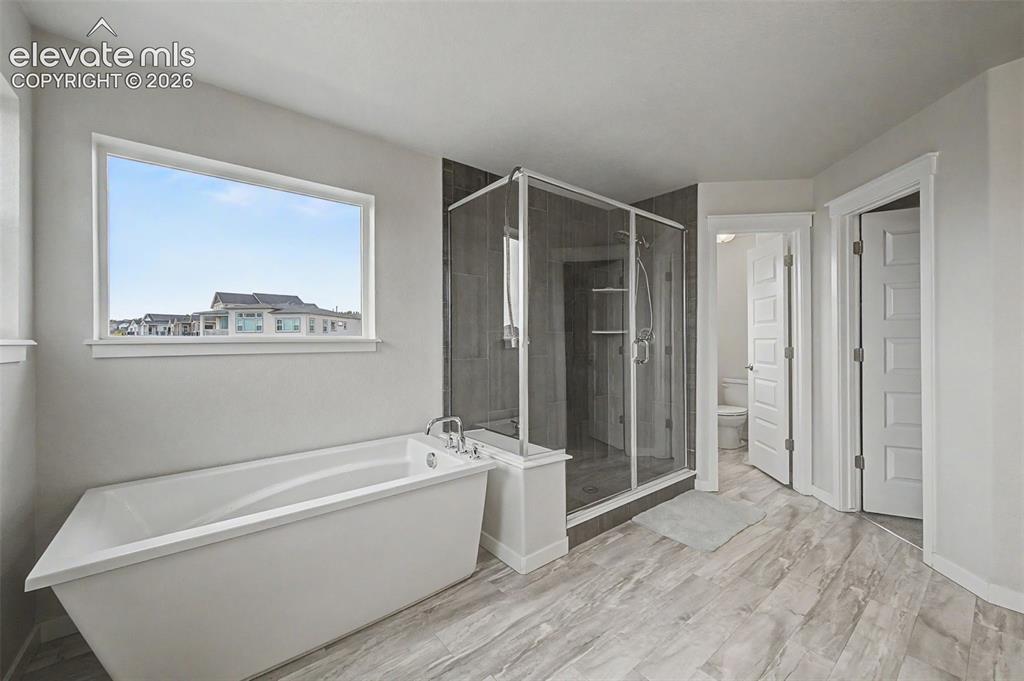
      Image 28 of 45: The primary bath includes a water closet and access to a walk-in closet.
      The primary bath includes a water closet and access to a walk-in closet.

      Image 29 of 45: A granite topped double vanity provides so much storage in the primary bath

      A granite topped double vanity provides so much storage in the primary bath.
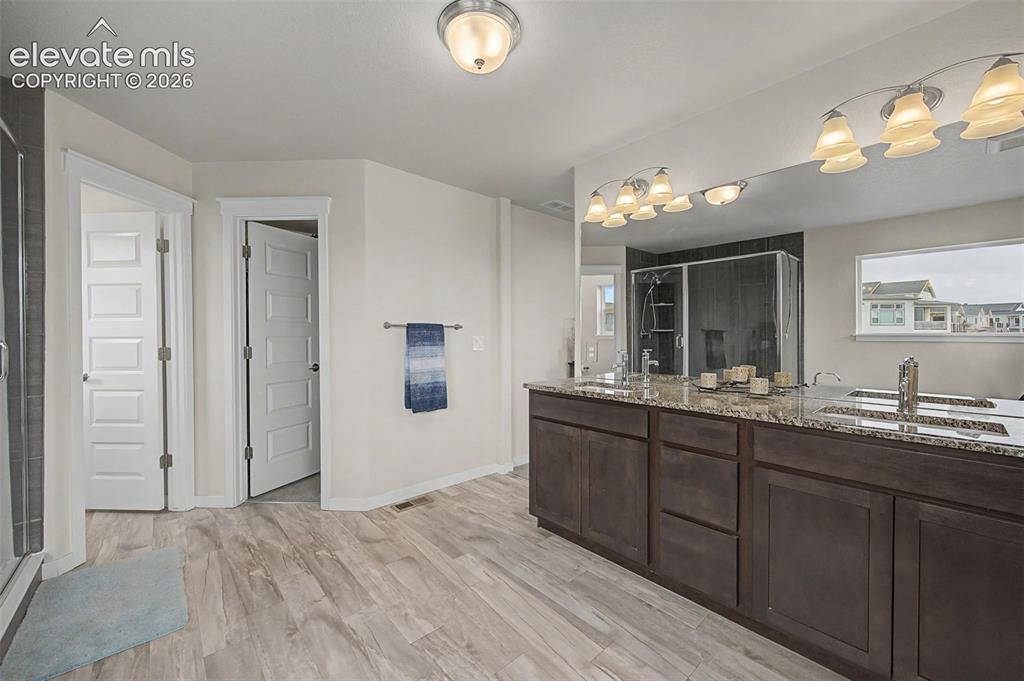
      Image 30 of 45: This primary bath is so spacious!

      This primary bath is so spacious!

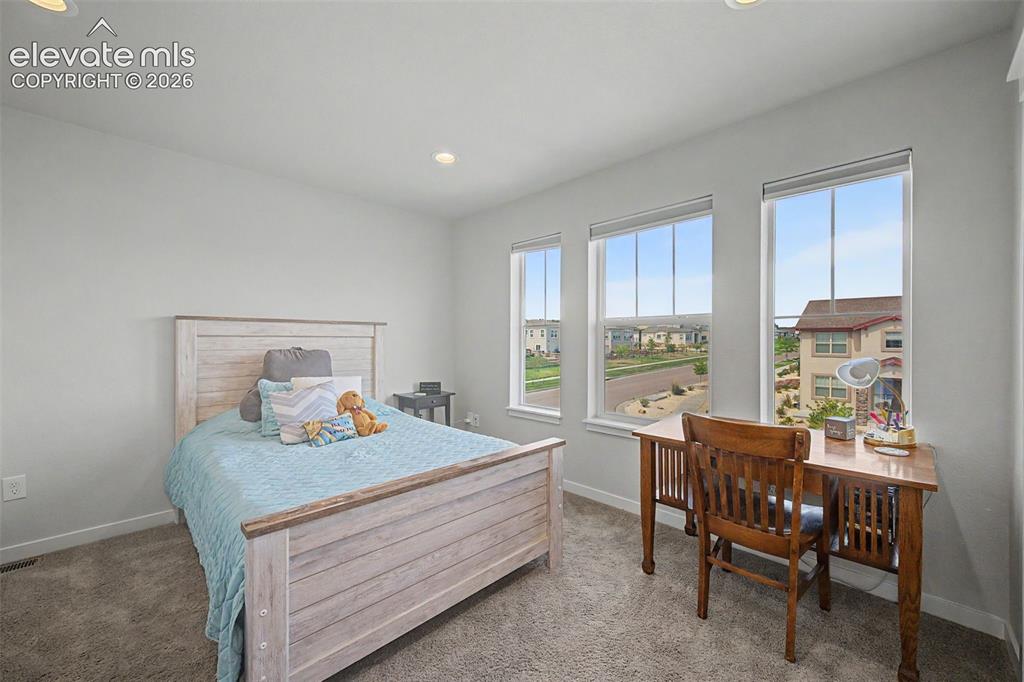
      Image 31 of 45: Bedroom 3 on upper level.

      Bedroom 3 on upper level.

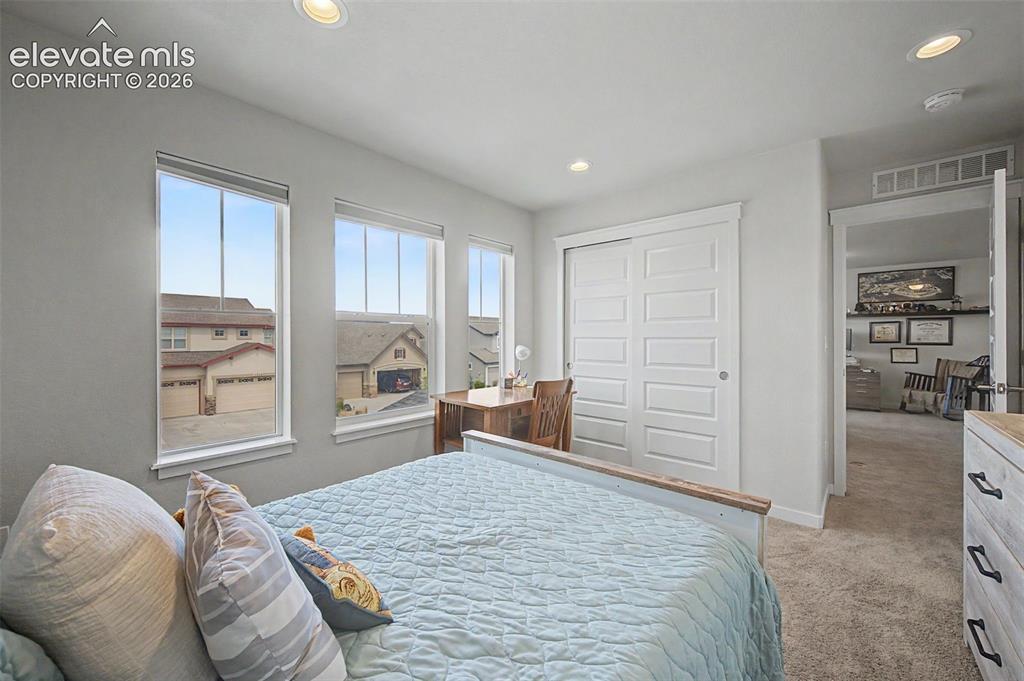
      Image 32 of 45: View 2 of upper level bedroom 3.

      View 2 of upper level bedroom 3.

      Image 33 of 45: Upper level bedroom 2.

      Upper level bedroom 2.

      Image 34 of 45: View 2 of upper level bedroom 2.

      View 2 of upper level bedroom 2.
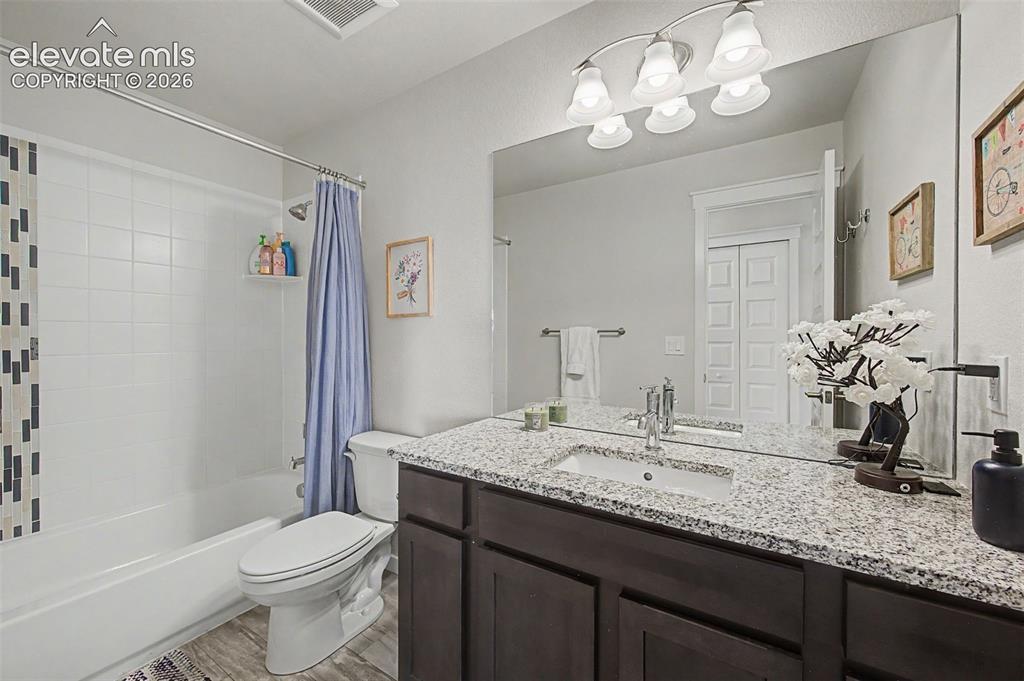
      Image 35 of 45: The upper level full hall bath features a granite vanity.
      The upper level full hall bath features a granite vanity.

      Image 36 of 45: The basement family room is so spacious! Enjoy gatherings with family and f

      The basement family room is so spacious! Enjoy gatherings with family and friends here.
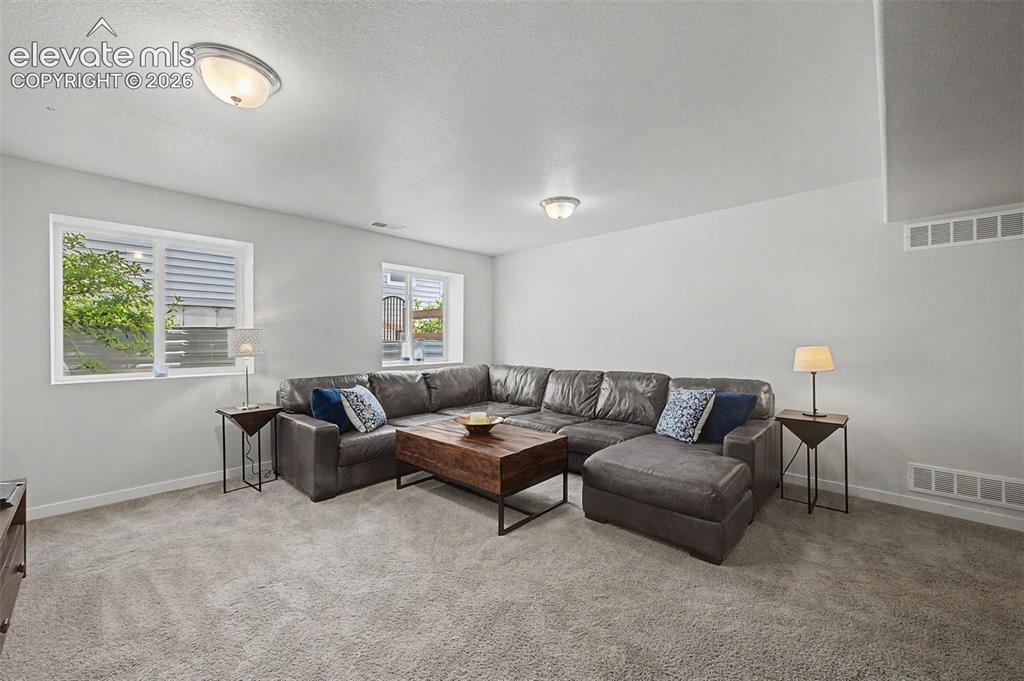
      Image 37 of 45: The garden level basement family room is open and bright.
      The garden level basement family room is open and bright.

      Image 38 of 45: Wet bar in basement family room comes equipped with a wine fridge.
      Wet bar in basement family room comes equipped with a wine fridge.

      Image 39 of 45: Basement family room offers a convenient wet bar to make entertaining a bre

      Basement family room offers a convenient wet bar to make entertaining a breeze.
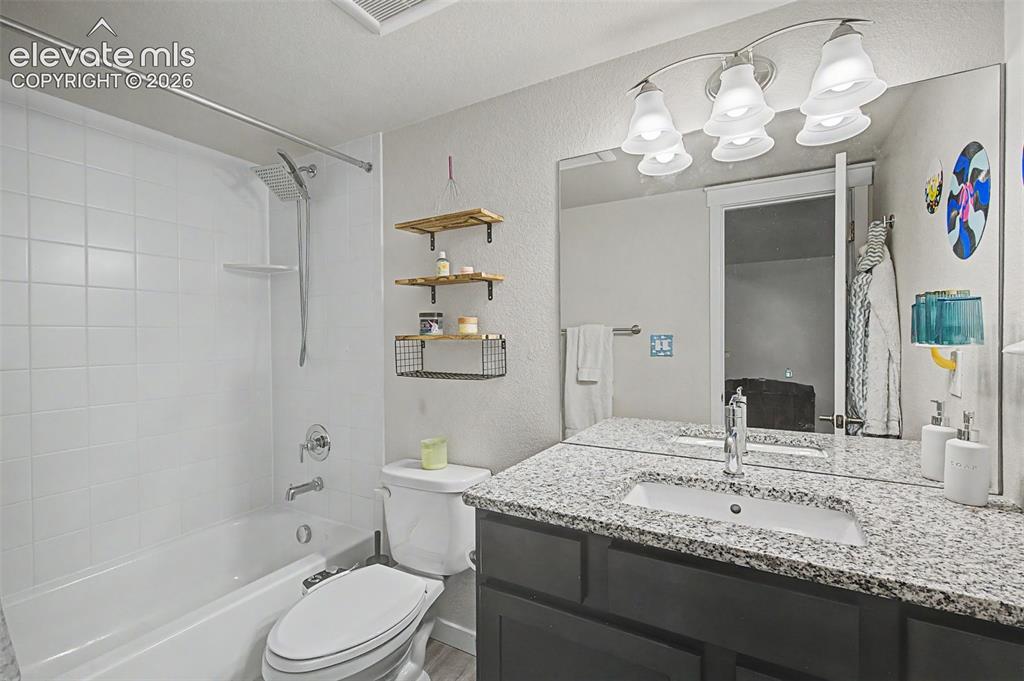
      Image 40 of 45: Basement full bath features a granite topped vanity.
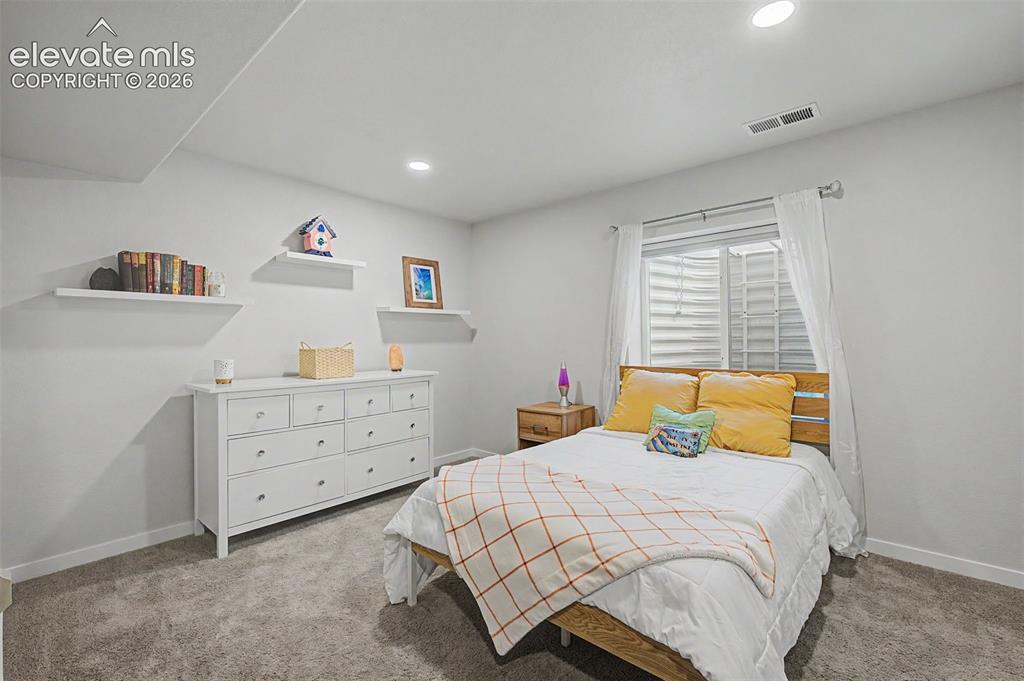
      Basement full bath features a granite topped vanity.

      Image 41 of 45: Basement bedroom 4.

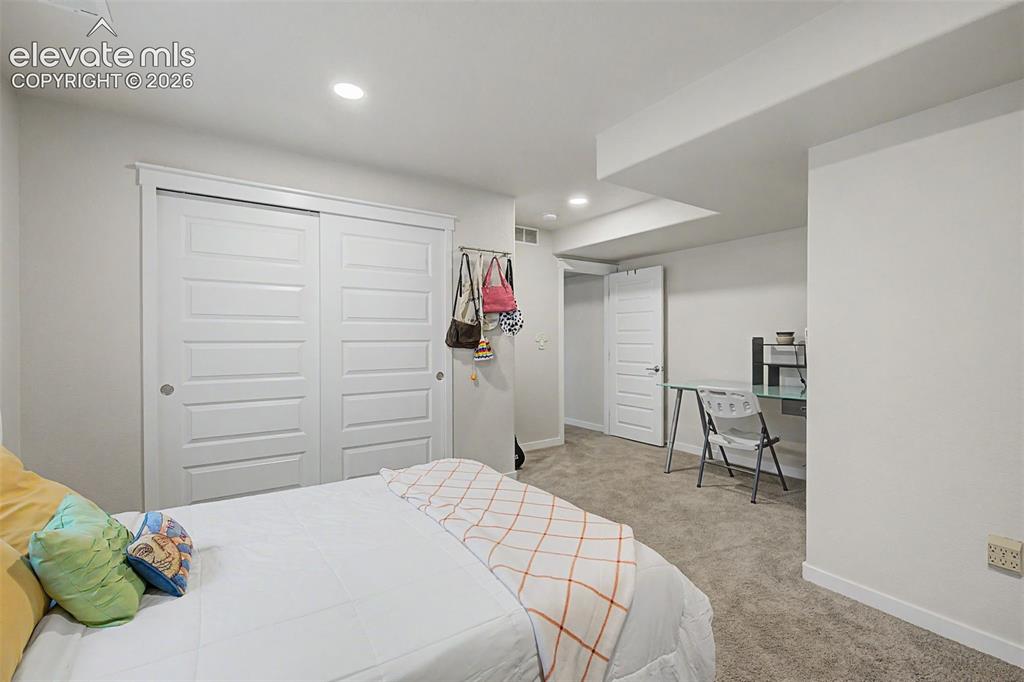
      Basement bedroom 4.

      Image 42 of 45: One more view of basement bedroom 4.

      One more view of basement bedroom 4.
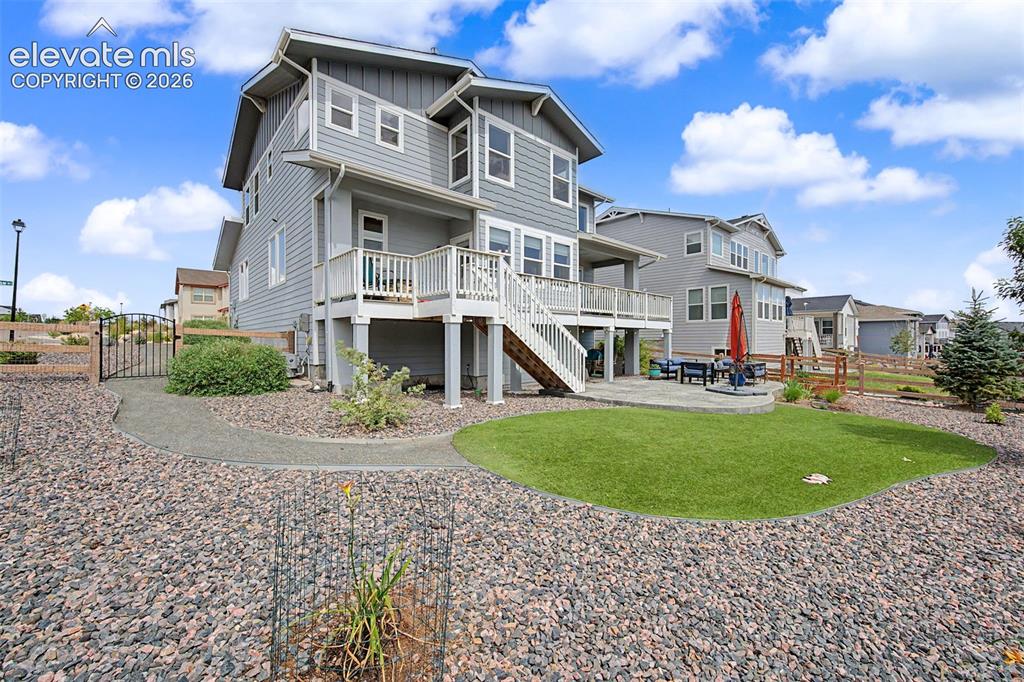
      Image 43 of 45: The beautifully landscaped yard can be enjoyed from the expansive deck whic

      The beautifully landscaped yard can be enjoyed from the expansive deck which spans 40 ft 6 in along the back of the home. One area is 14'x12' and a 2nd area is 8'6"x12' connected by a 14'x4' walkway.
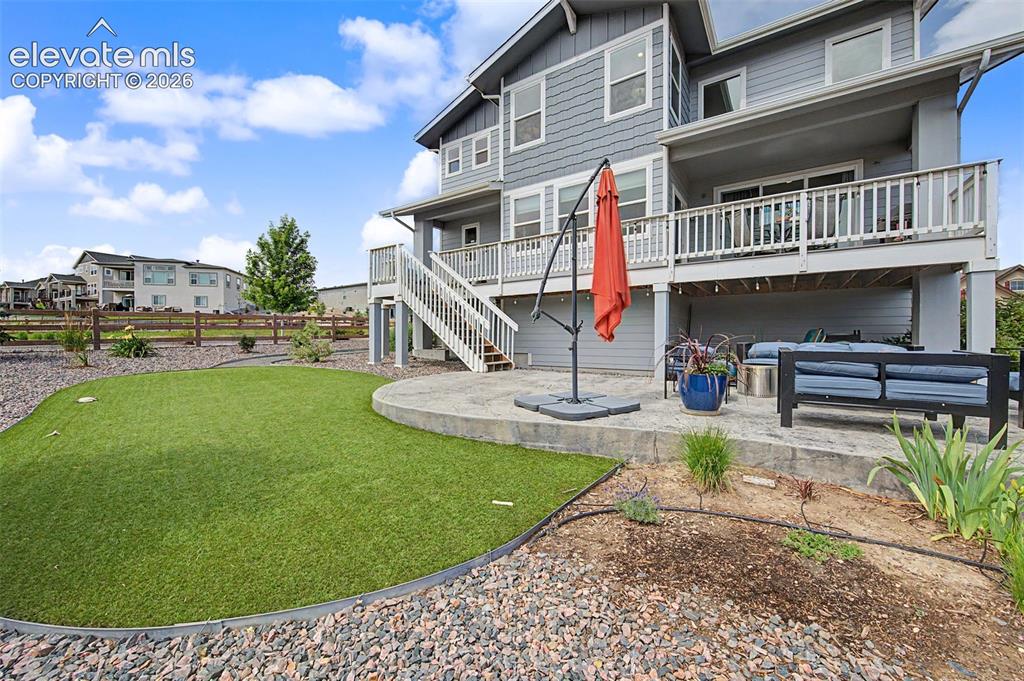
      Image 44 of 45: This home offers a beautifully landscaped backyard, a spacious patio and an

      This home offers a beautifully landscaped backyard, a spacious patio and an expansive raised deck for your outdoor enjoyment.
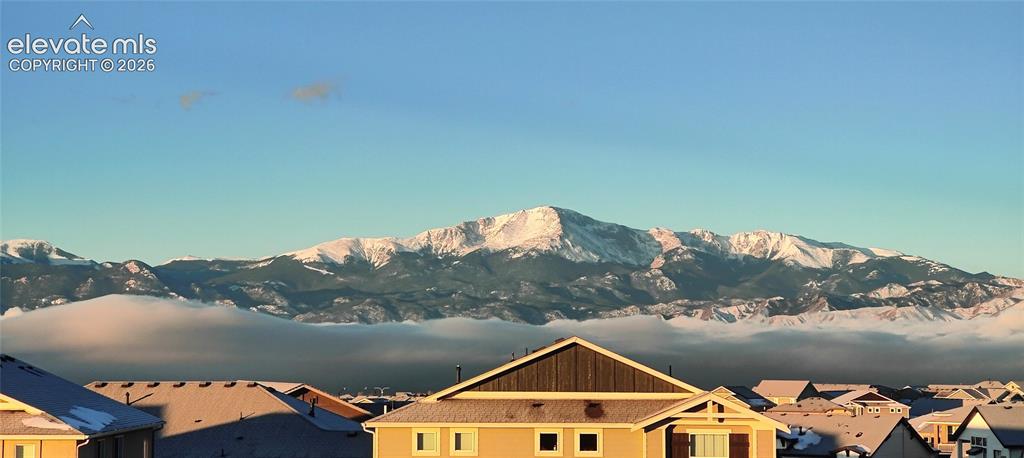
      Image 45 of 45: Enjoy majestic mountain views every day!
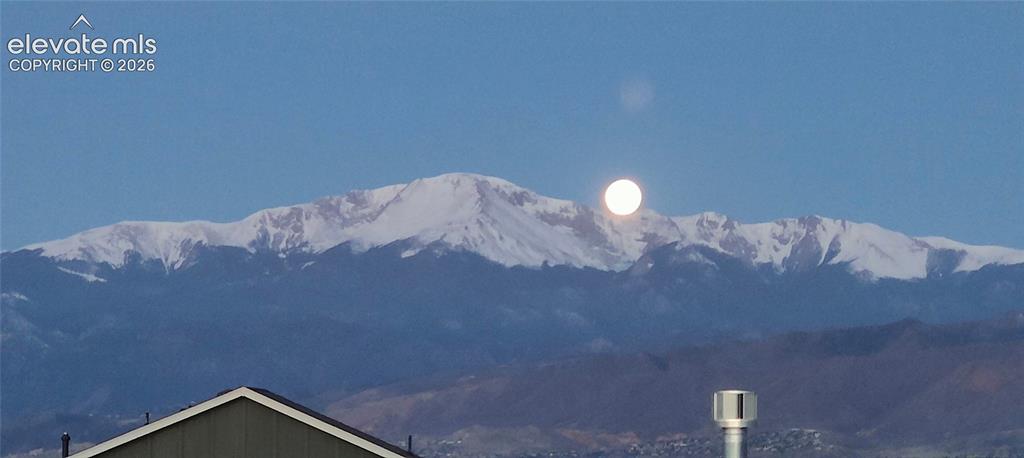
      Enjoy majestic mountain views every day!

      Disclaimer: The real estate listing information and related content displayed on this site is provided exclusively for consumers’ personal, non-commercial use and may not be used for any purpose other than to identify prospective properties consumers may be interested in purchasing.