1530 Gold Hill Mesa Drive, Colorado Springs, CO, 80905
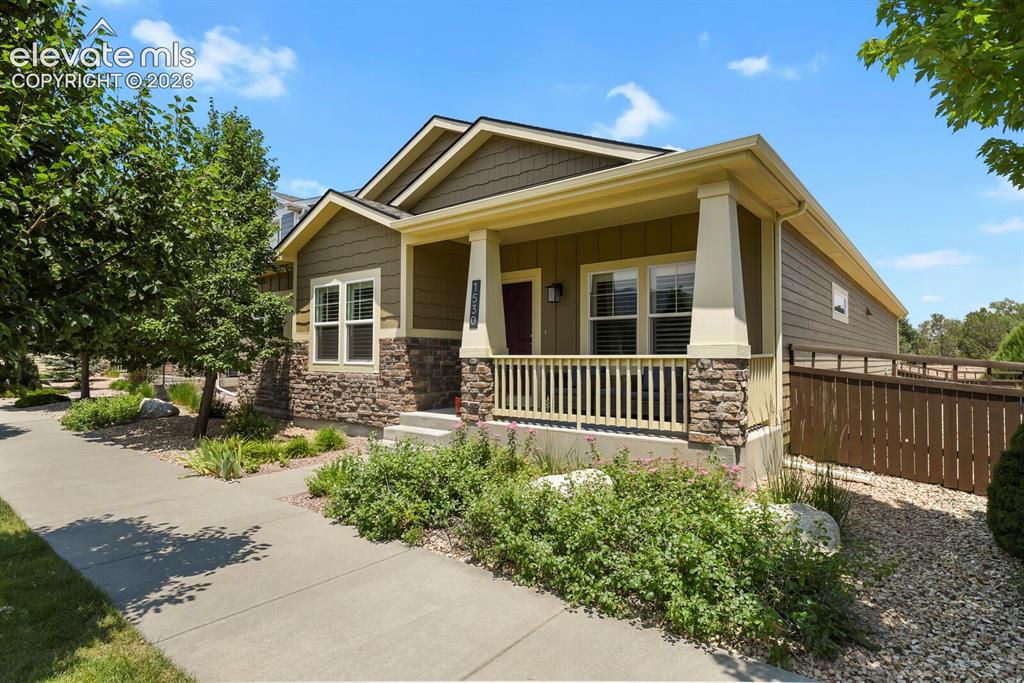
Image Count: 47

$699,999

  • Highlights
  • Single Family
  • 5 bd | 4 ba | 3,800 sqft
  • 1530 Gold Hill Mesa Drive, Colorado Springs, CO, 80905 listed by Suzan Williams
  • Active
  • MLS#: 5162999
  • Tour #1
  • View on Map
Space maker

Property Description

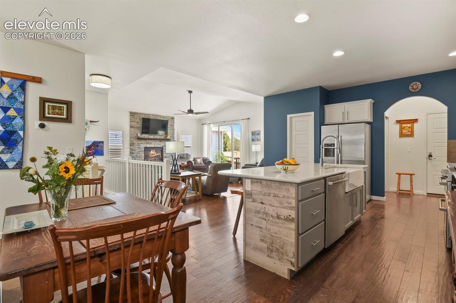
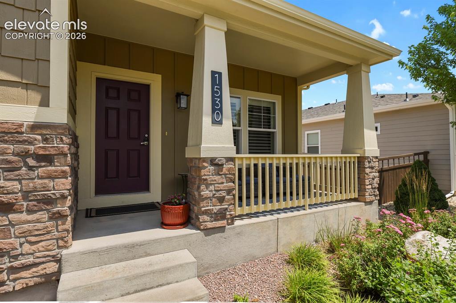
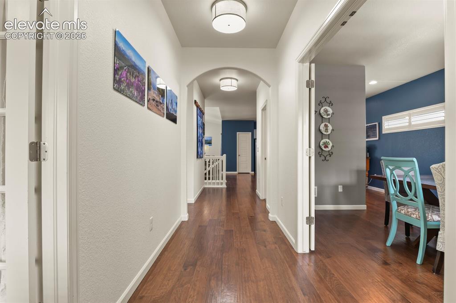
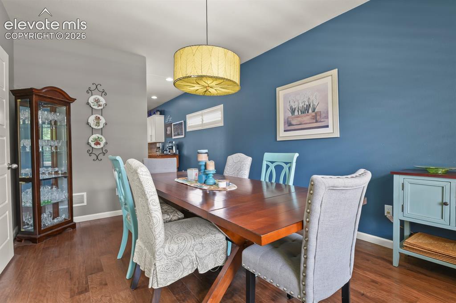
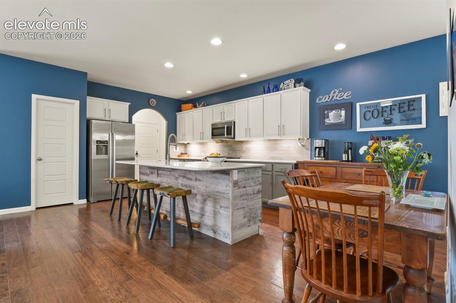
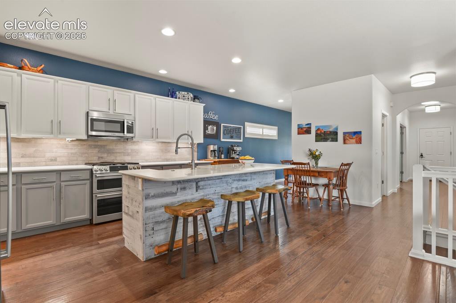
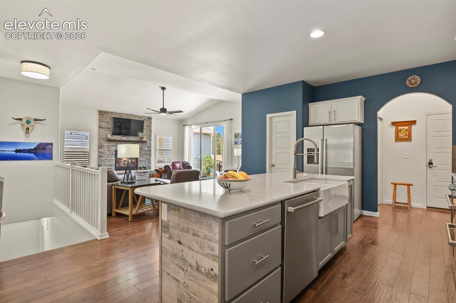
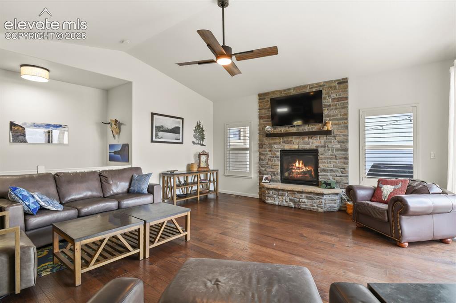
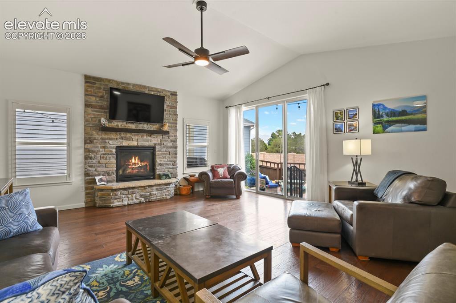
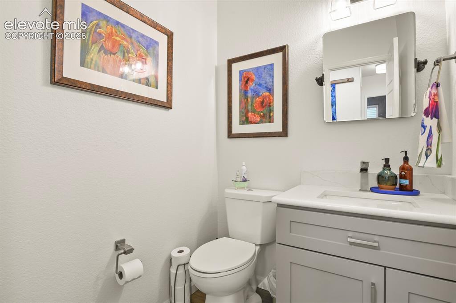
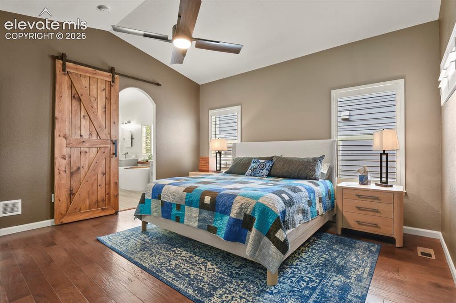
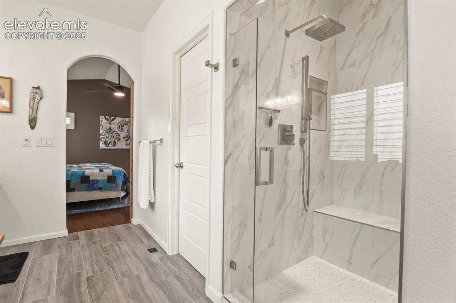
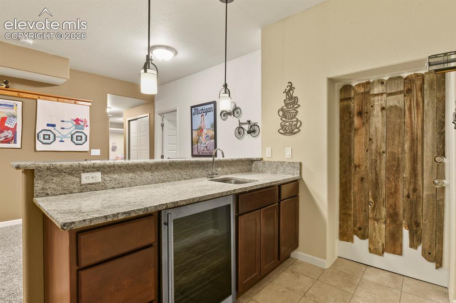
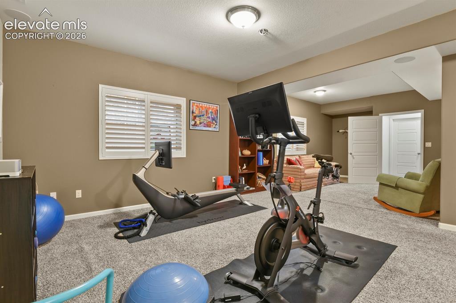
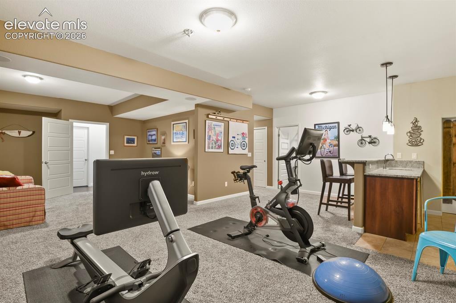
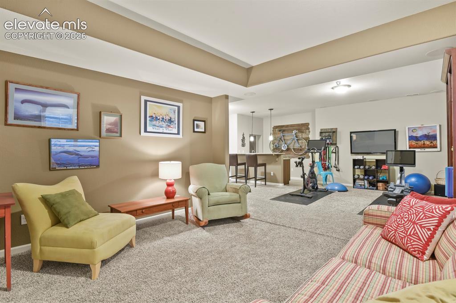
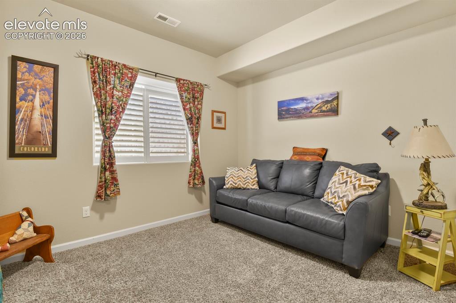
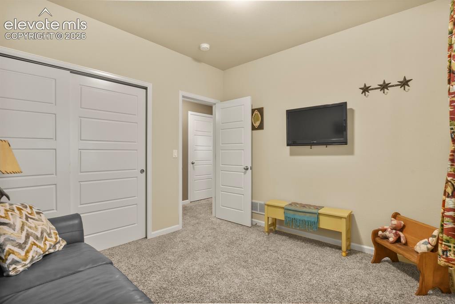
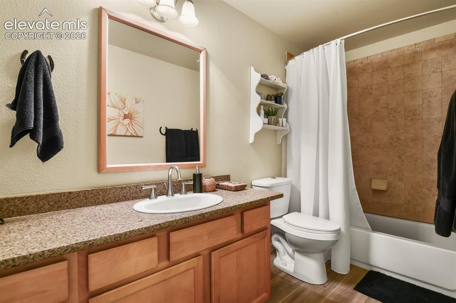
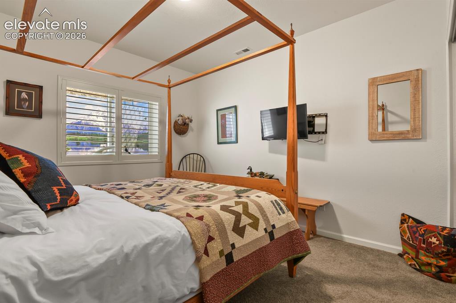
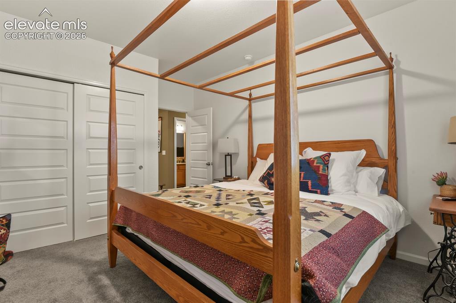
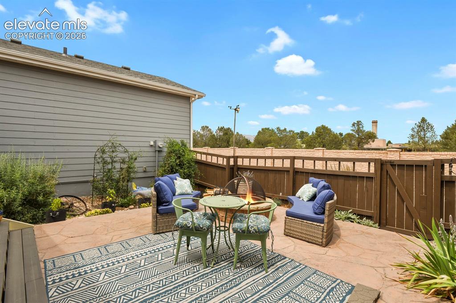
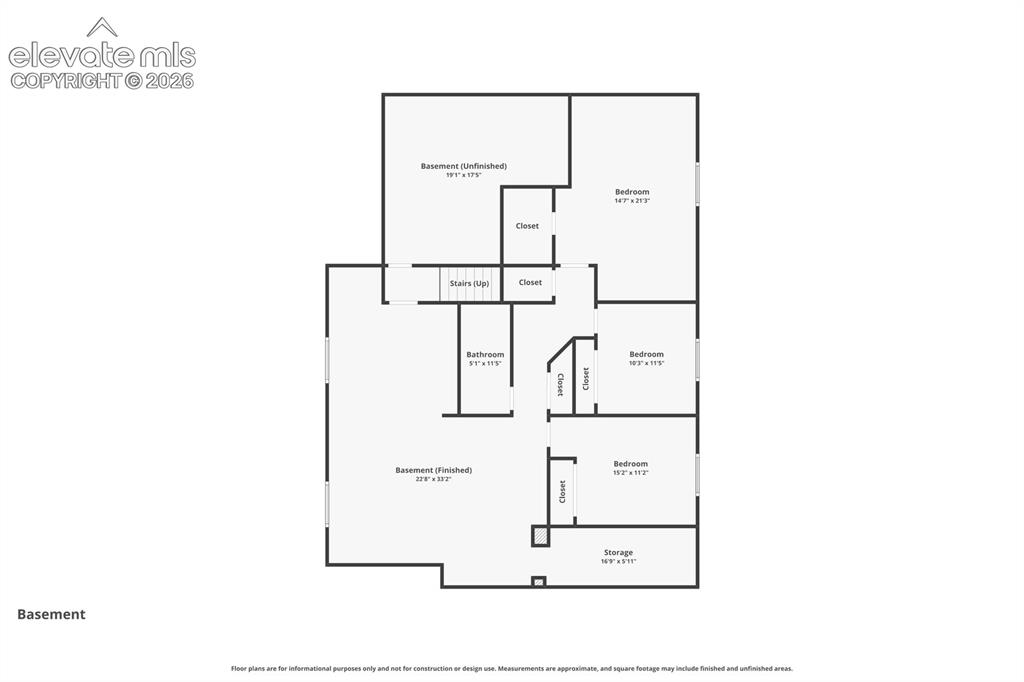
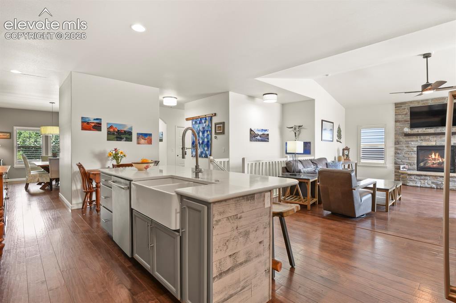
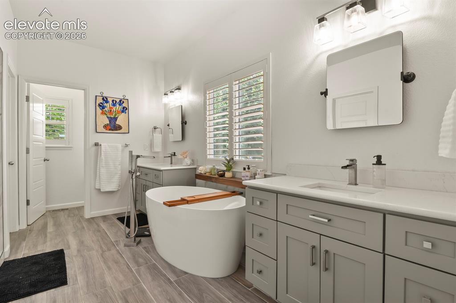
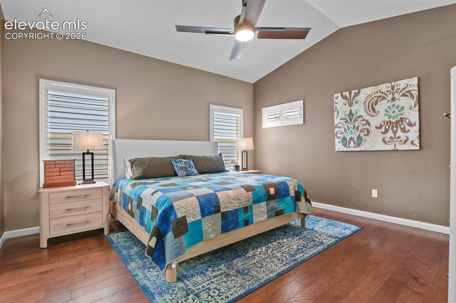
WELCOME HOME! Where modern luxury meets the vibrant lifestyle of the sought-after Gold Hill Mesa community. Ideally located minutes from downtown Colorado Springs, this exceptional home offers easy access to scenic trails, the neighborhood dog park, parks, dining, shopping, and entertainment. This beautifully updated home features five bedrooms, four bathrooms, and an open-concept floor plan designed for comfortable living and entertaining. Rich hardwood floors flow throughout the main level, complemented by elegant plantation shutters throughout. The chef-inspired kitchen showcases quartz countertops, a farmhouse sink, gas cooktop, double ovens, abundant cabinetry, and a large island perfect for gathering. Retreat to the luxurious primary suite featuring a beautifully updated spa-like bathroom with a soaking tub, dual vanities, and separate his-and-hers walk-in closets. Enter the primary bath through the oversize custom barn door. The additional bathrooms have also been tastefully updated to include new flooring, vanities and light fixtures. The finished basement offers exceptional living space (3 additional bedrooms) with a recreation room featuring surround sound, a stylish wet bar, and a unique fireproof room for valuables or important documents. Step outside to enjoy the private patio, complete with front range views as well as a gas line for your grill, a built in fire pit, and outdoor speakers—perfect for relaxing or entertaining. The oversized garage features an extended-height 11-foot garage door for added flexibility with larger vehicles and storage. Major updates include a brand-new roof and gutters in 2026, along with newer exterior paint. Experience everything Gold Hill Mesa has to offer in this exceptional home close to downtown Colorado Springs. Hurry over for your showing today, this beautiful home won't last long!

Property Listed By

Picture of REALTOR Listing Property
  • Suzan Williams
  • 8294-494-917  Call the Agent 
Picture of Office Listing Property
  • Compass
  • 6871-635-303  Call the Agent 

Property Details

    General Features

  • Property: Single Family, Ranch
  • Year Built: 2013
  • List Price: $699,999
  • County: El Paso
  • School District: Colorado Springs 11

    Rooms

  • Bedrooms: 5
  • Baths: 3 full bath; 1 1/2 bath;
  • Master Bathroom Amenities: Double Vanity, Free-standing Shower, Tub
  • Laundry: Main

    Structure

  • Foundation: Full Basement
  • Heating: Forced Air
  • Cooling: Ceiling Fan, Central Air
  • Garage/Parking #: 2 vehicle(s), Attached
  • Garage Amenities: Oversized
  • Patio Description: Covered
  • Total SqFt: 3,800
  • Finished SqFt: 3,507
  • Basement SqFt: 1,948
  • Basement % Fin: 85
  • Construction Status: Existing Home
  • Siding: Wood
  • Structure: Framed on Lot

    Features

  • Appliances: Dishwasher, Double Oven, Dryer, Gas in Kitchen, Microwave Oven, Range, Refrigerator, Washer
  • Floors: Carpet, Ceramic Tile, Wood
  • Entry: Natural Wood
  • Fireplace: Gas, Main Level, One
  • Additional Items: Exclusive Financing Incentive! Purchase this home using our preferred lender, Annjie Williams, financing services & receive a lender credit equal to .25% of your final loan amount to apply toward eligible closing costs or an interest rate buy-down.
  • Interior Features: 5-Pc Bath, 6-Panel Doors, 9Ft + Ceilings, Great Room, Vaulted Ceilings
  • Laundry: Main

    Taxes, Utilities, Lot

  • Tax: $3,709
  • Lot Size: 0.10 Acres, 4,300 SqFt
  • Landscaped: All
  • Fence: All
  • Lot Location: Hiking Trail, Near Fire Station, Near Park, Near Public Transit, Near Schools, Near Shopping Center
  • Lot Description: Mountain View
  • Existing Utilities: Cable Available, Electricity Connected, Natural Gas Available, Natural Gas Connected, Telephone, Other
  • Existing Water: Municipal

    Community

  • Covenants: Yes
  • HOA Dues: $140
  • HOA Frequency: Monthly
  • HOA Fee Includes: Covenant Enforcement, Maintenance Grounds, Management, Trash Removal
  • HOA 2 Dues: $40
  • HOA 2 Frequency: Monthly
  • Commmunity Features: Club House, Community Center, Fitness Center

    Additional Information


      Disclaimer
      The real estate listing information and related content displayed on this site is provided exclusively for consumers’ personal, non-commercial use and may not be used for any purpose other than to identify prospective properties consumers may be interested in purchasing.
      PPAR.com Website

      1530 Gold Hill Mesa Drive, Colorado Springs, CO, 80905

      Image 1 of 47: WELCOME HOME!!

      WELCOME HOME!!

      Image 2 of 47: Ranch style home with bright open floor plan.
      Ranch style home with bright open floor plan.

      Image 3 of 47: Newly renovated kitchen with farm sink and quartz countertops.
      Newly renovated kitchen with farm sink and quartz countertops.

      Image 4 of 47: Newly renovated primary bath with spa-like feel. Beautiful soaking tub, dou

      Newly renovated primary bath with spa-like feel. Beautiful soaking tub, double vanities and new tile flooring.
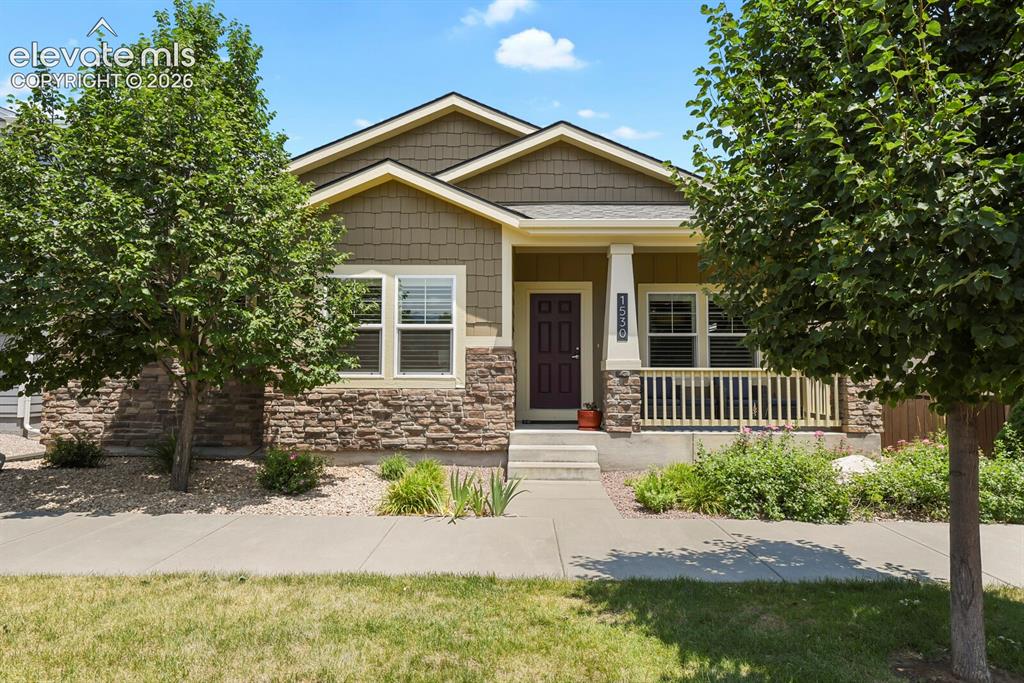
      Image 5 of 47: Front of Structure

      Front of Structure

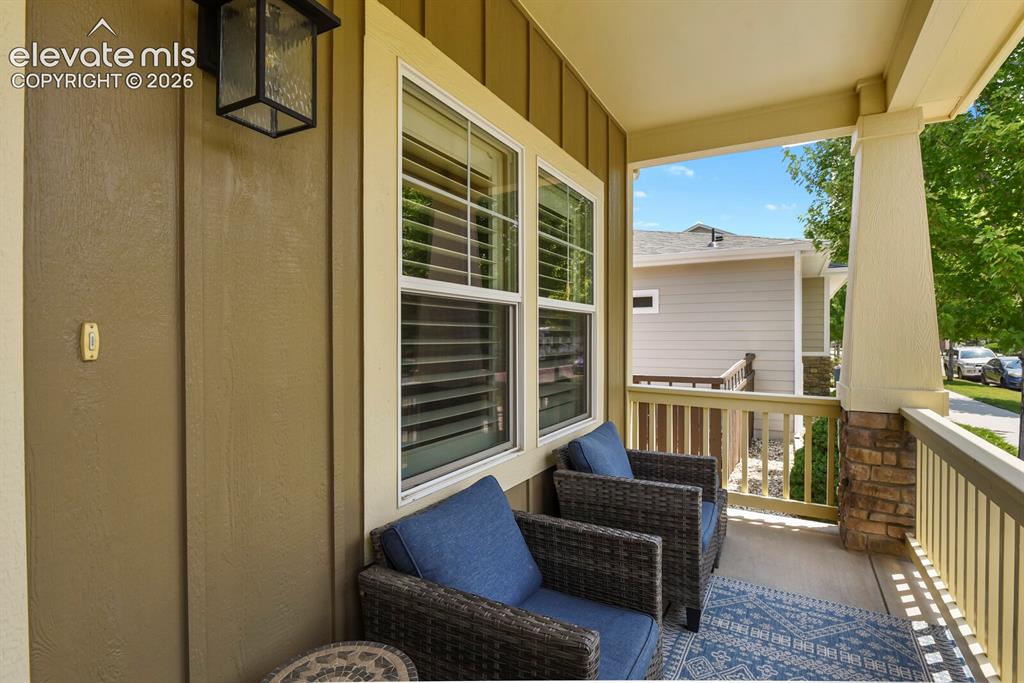
      Image 6 of 47: Front porch for cool summer nights.

      Front porch for cool summer nights.

      Image 7 of 47: Front of Structure

      Front of Structure

      Image 8 of 47: Stunning hardwood floors all throughout the main level.
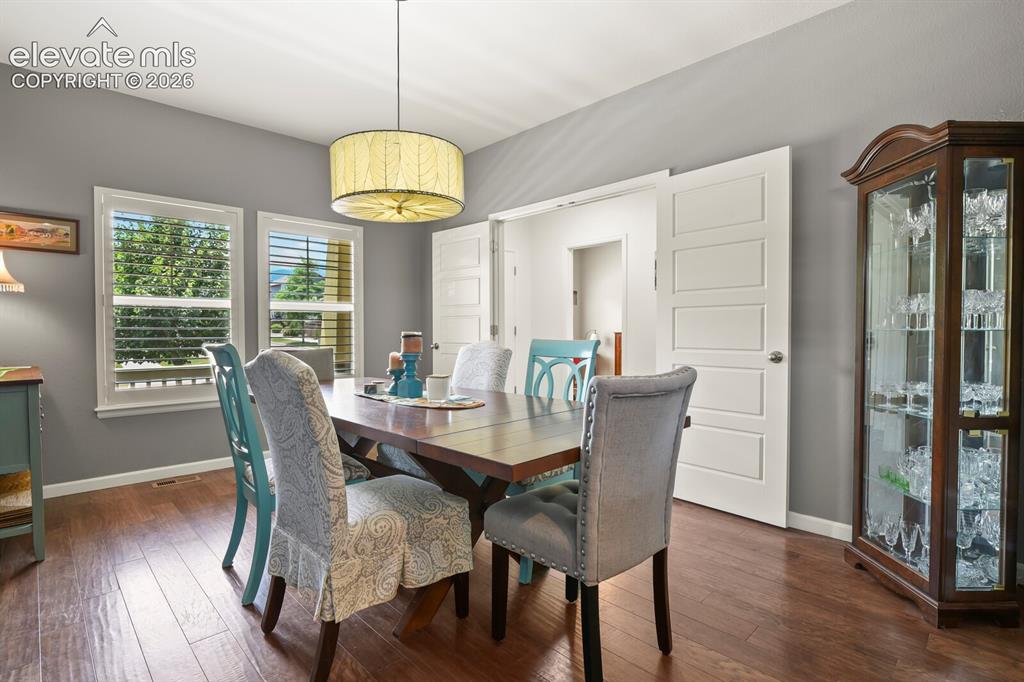
      Stunning hardwood floors all throughout the main level.

      Image 9 of 47: Separate formal dining room.

      Separate formal dining room.

      Image 10 of 47: Dining Area

      Dining Area

      Image 11 of 47: Bar height kitchen for additional seating.
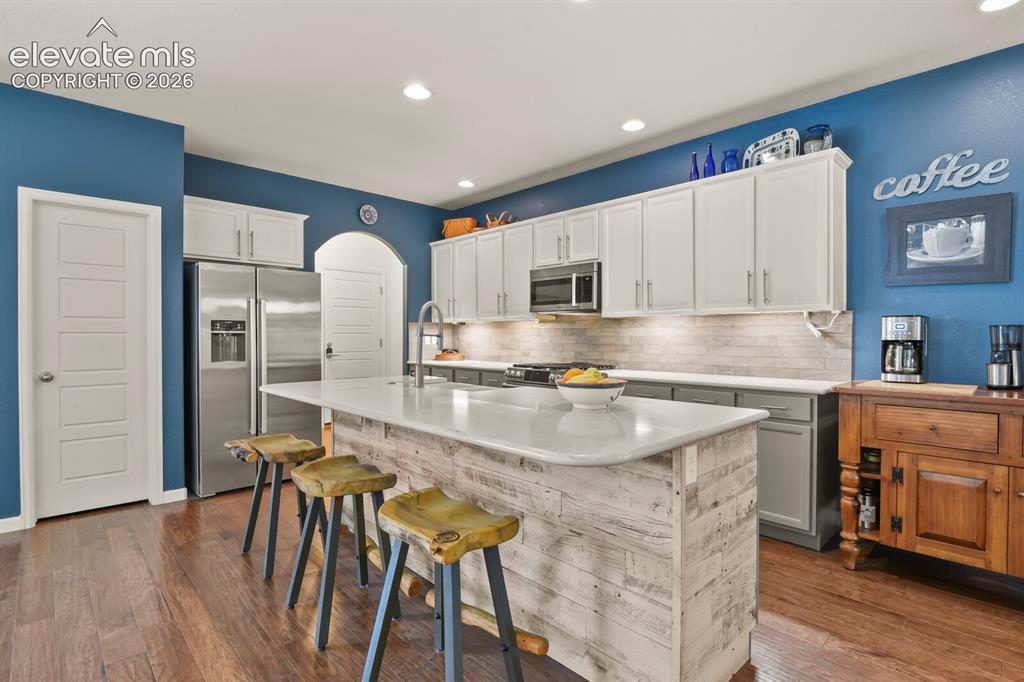
      Bar height kitchen for additional seating.

      Image 12 of 47: Kitchen

      Kitchen

      Image 13 of 47: Kitchen

      Kitchen

      Image 14 of 47: Kitchen

      Kitchen

      Image 15 of 47: Gas fireplace for chilly Colorado evenings.
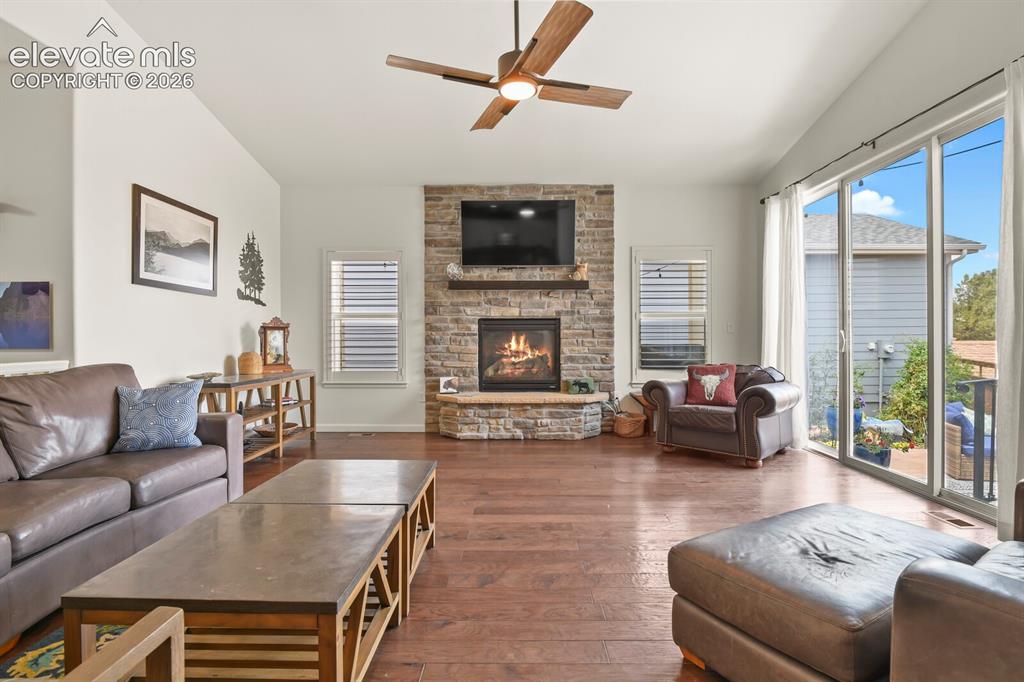
      Gas fireplace for chilly Colorado evenings.

      Image 16 of 47: Living Room

      Living Room

      Image 17 of 47: Open concept living room with lots of windows for natural light.
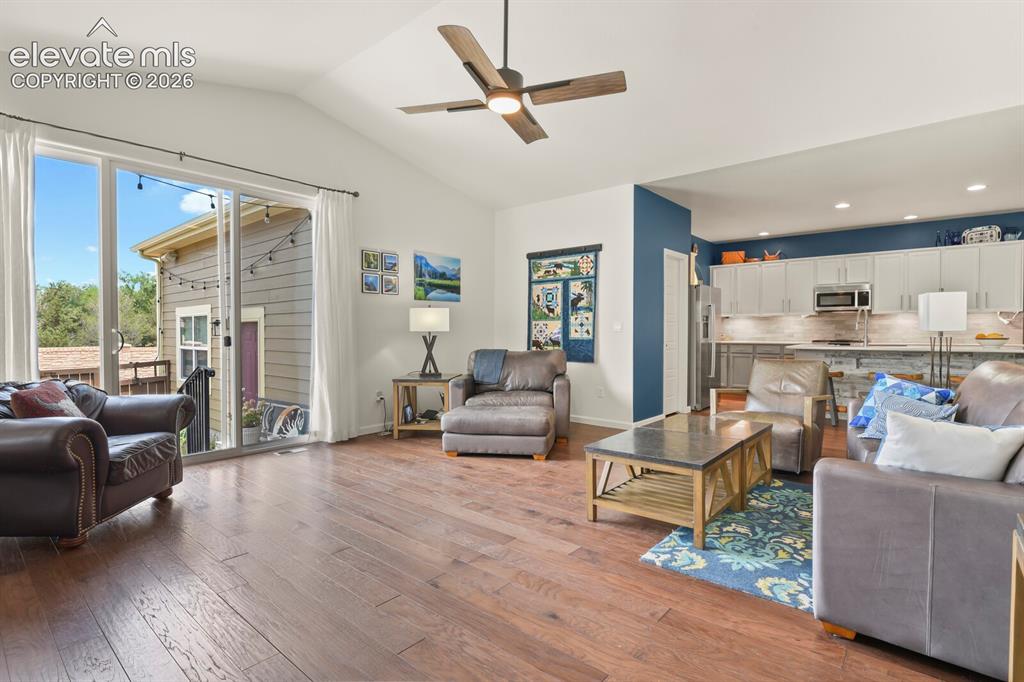
      Open concept living room with lots of windows for natural light.

      Image 18 of 47: Living Room

      Living Room

      Image 19 of 47: Newly remodeled bathrooms throughout.
      Newly remodeled bathrooms throughout.

      Image 20 of 47: Main Level Primary bedroom.

      Main Level Primary bedroom.

      Image 21 of 47: Custom barn door heading into the primary bathroom.
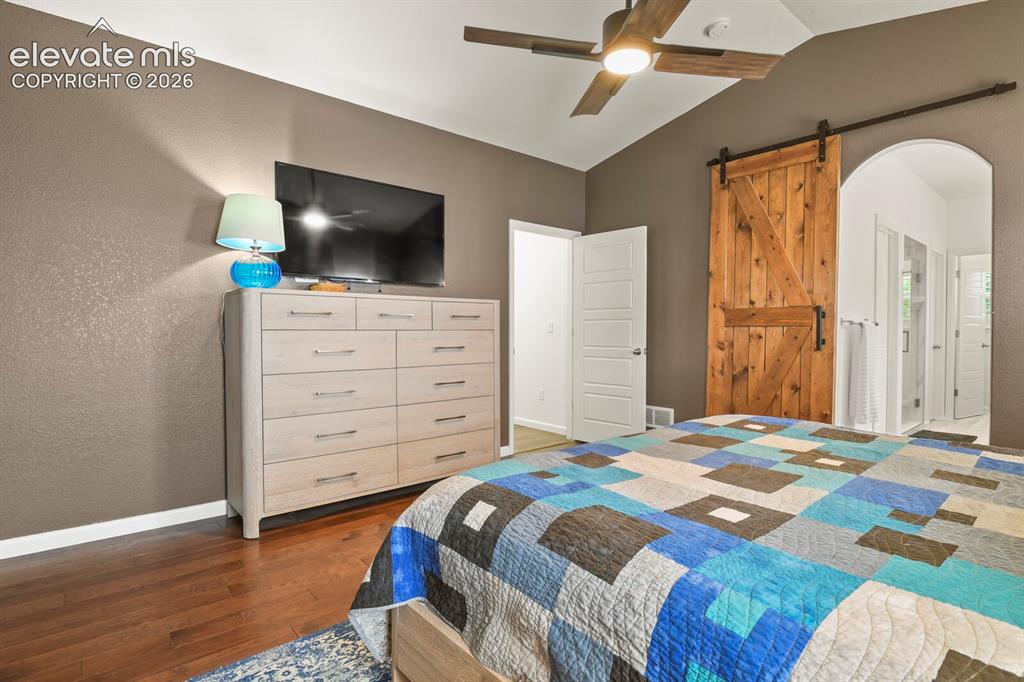
      Custom barn door heading into the primary bathroom.

      Image 22 of 47: Bedroom

      Bedroom

      Image 23 of 47: Spa like primary bathroom with walk in shower.
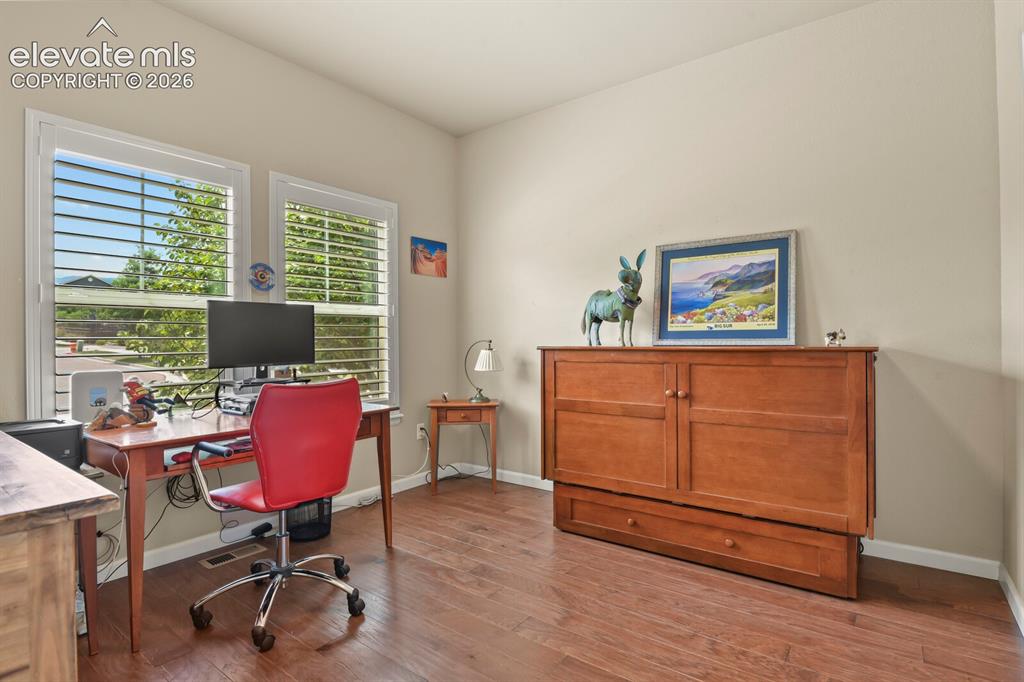
      Spa like primary bathroom with walk in shower.

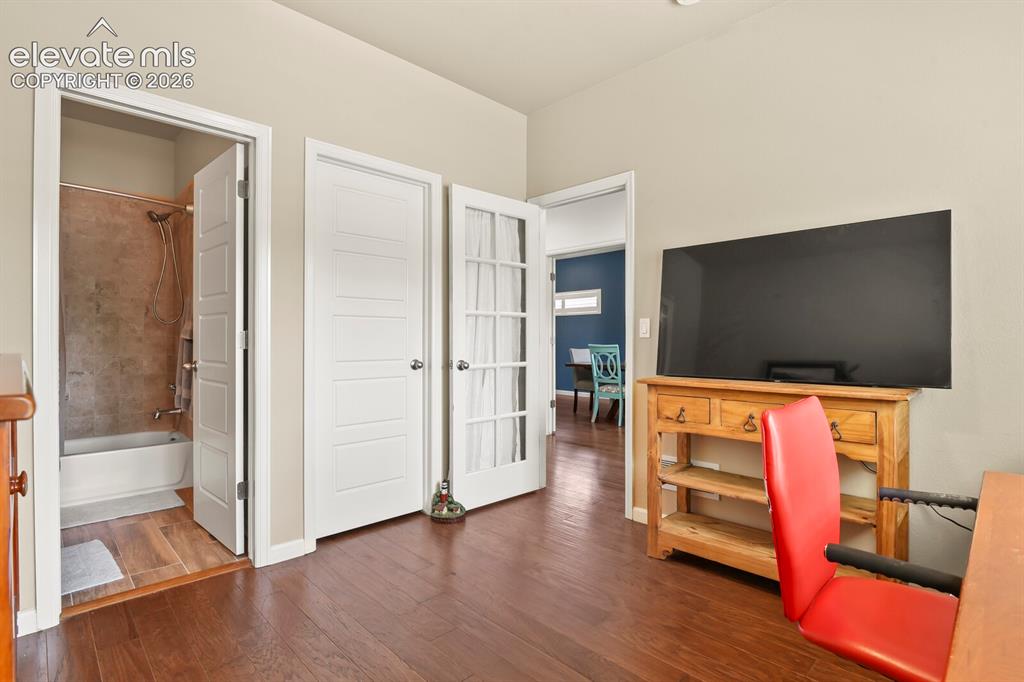
      Image 24 of 47: 2nd bedroom on main level.

      2nd bedroom on main level.

      Image 25 of 47: 2nd bedroom on main level with it

      2nd bedroom on main level with it's own private bathroom attached.
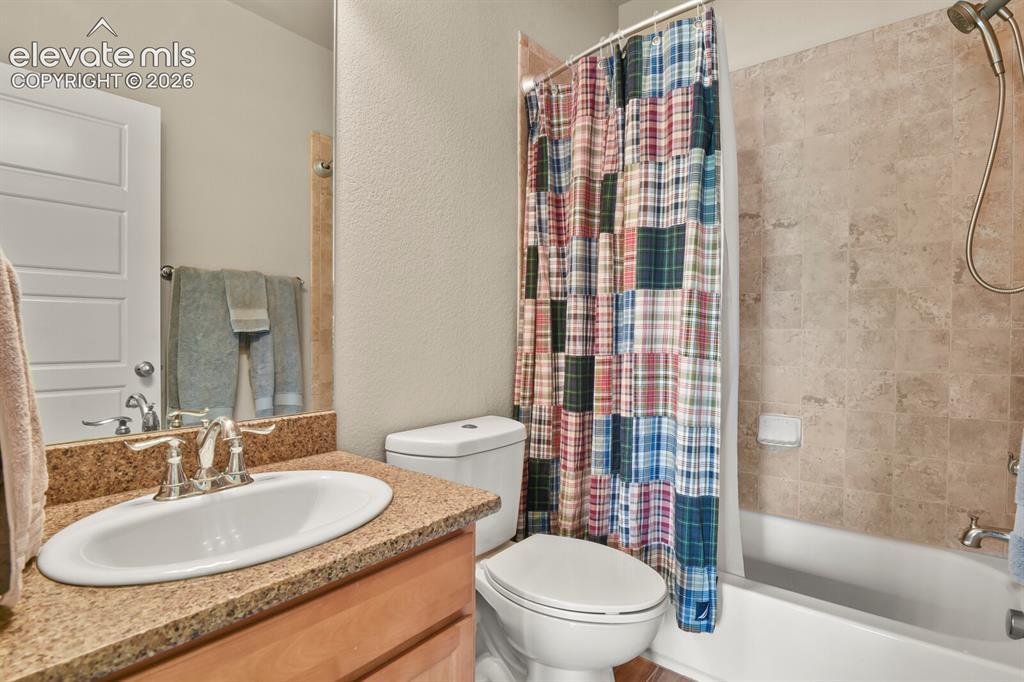
      Image 26 of 47: Bathroom

      Bathroom

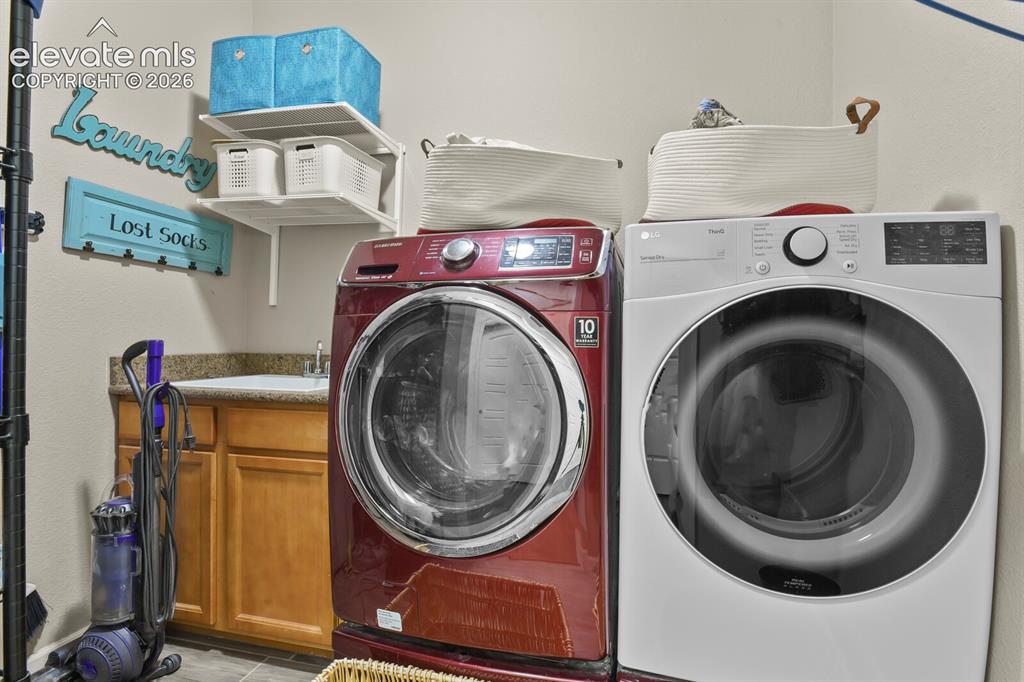
      Image 27 of 47: Laundry room with utility sink.

      Laundry room with utility sink.

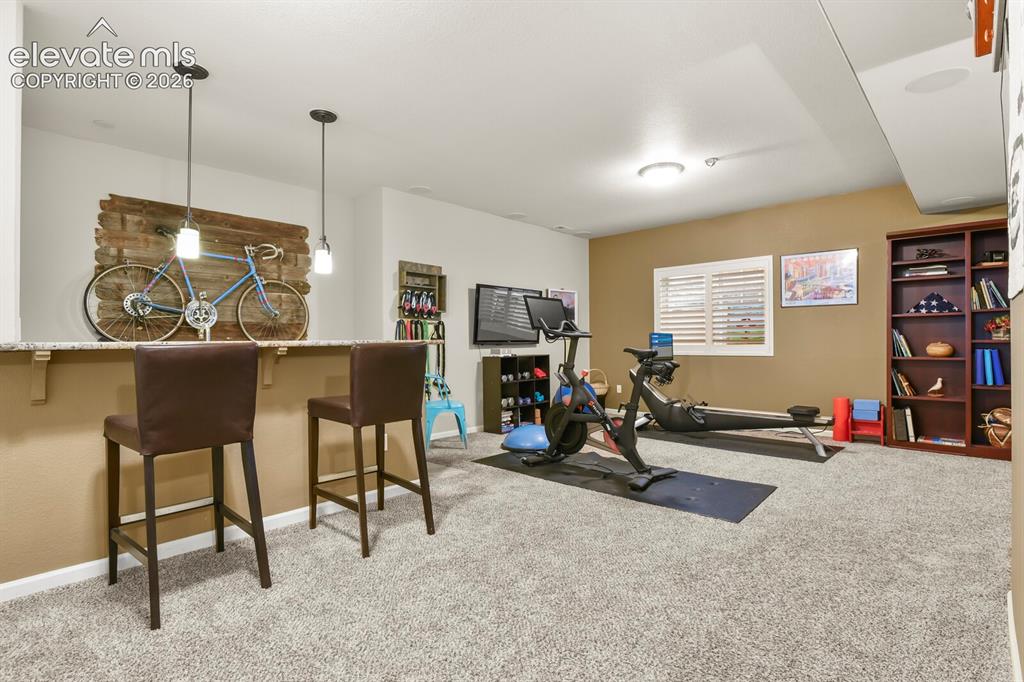
      Image 28 of 47: Basement rec room with wet bar and surround sound ready to set up.
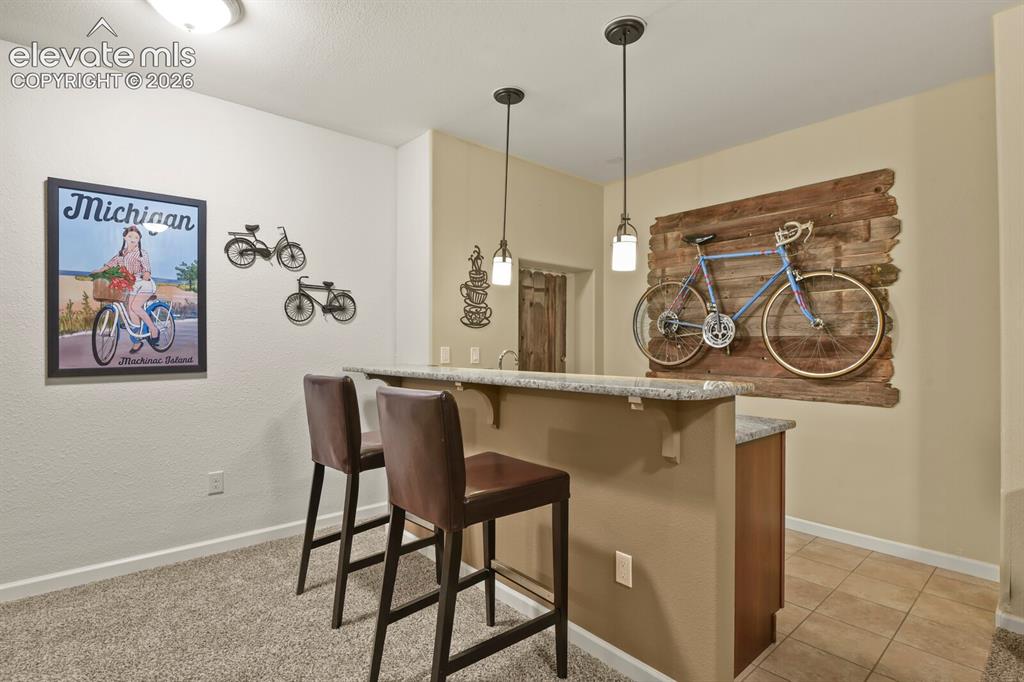
      Basement rec room with wet bar and surround sound ready to set up.

      Image 29 of 47: Basement wet bar.

      Basement wet bar.

      Image 30 of 47: Wet bar includes the wine fridge.

      Wet bar includes the wine fridge.

      Image 31 of 47: Other

      Other

      Image 32 of 47: Other

      Other

      Image 33 of 47: Basement rec room includes space for a sitting area to cozy up.
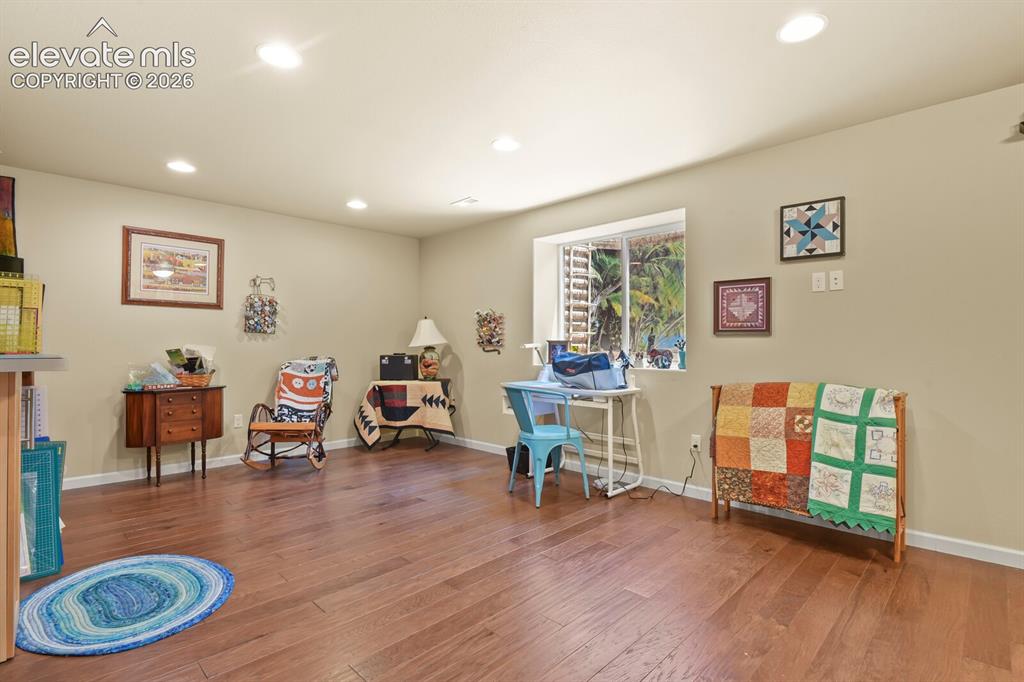
      Basement rec room includes space for a sitting area to cozy up.

      Image 34 of 47: Large 3rd bedroom in basement with wood floors and walk in closet.
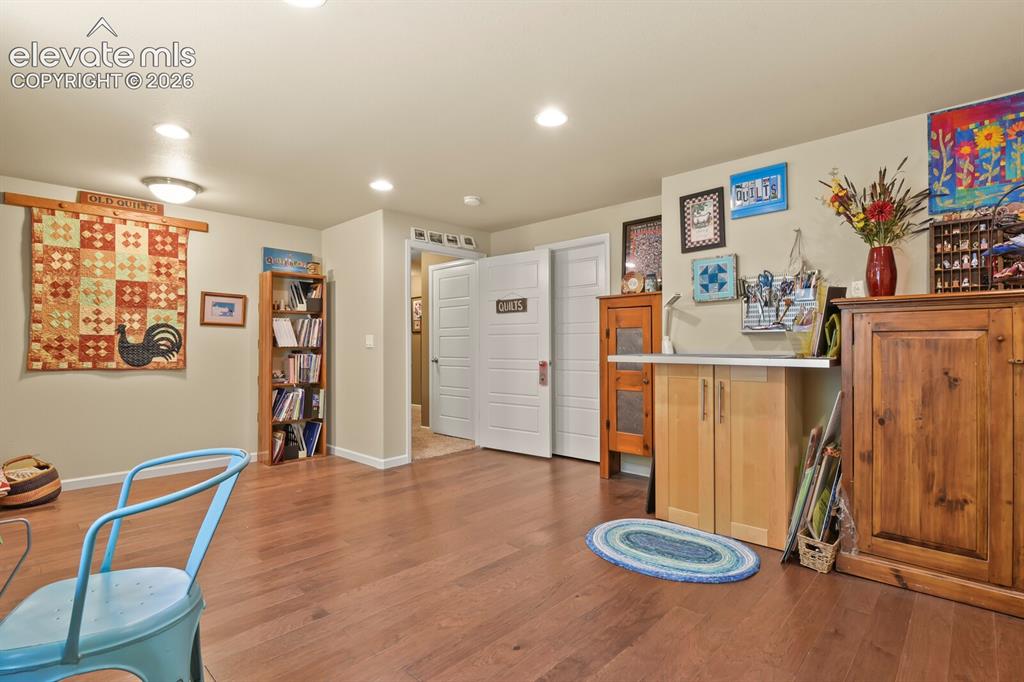
      Large 3rd bedroom in basement with wood floors and walk in closet.

      Image 35 of 47: Other

      Other

      Image 36 of 47: 4th bedroom in basement.

      4th bedroom in basement.

      Image 37 of 47: Bedroom

      Bedroom

      Image 38 of 47: Full bathroom on basement level.

      Full bathroom on basement level.

      Image 39 of 47: 5th bedroom in basement.

      5th bedroom in basement.

      Image 40 of 47: Bedroom

      Bedroom

      Image 41 of 47: Professionally landscaped back yard with stamped concrete patio.
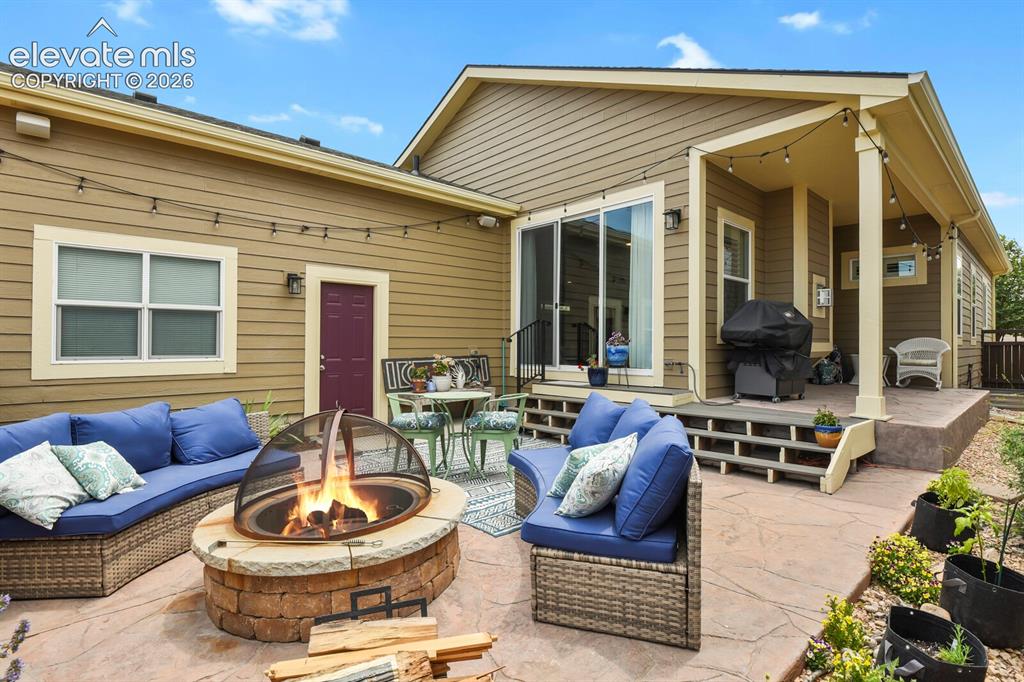
      Professionally landscaped back yard with stamped concrete patio.

      Image 42 of 47: Built in Gas fire pit on back patio.

      Built in Gas fire pit on back patio.
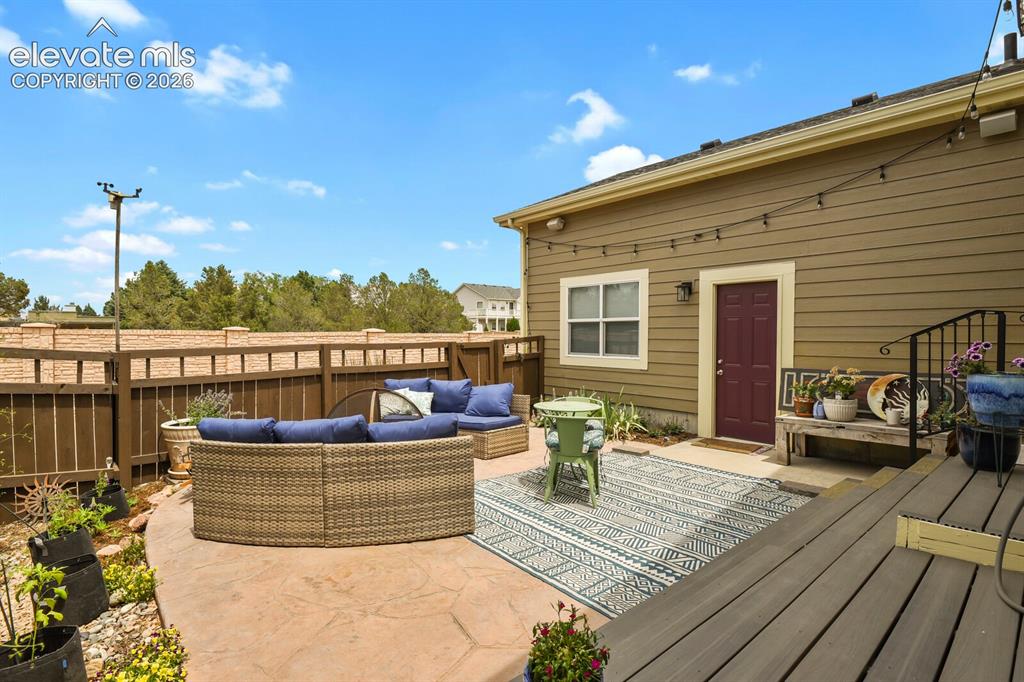
      Image 43 of 47: Waterproof outdoor speakers also a part of this fabulous back patio.
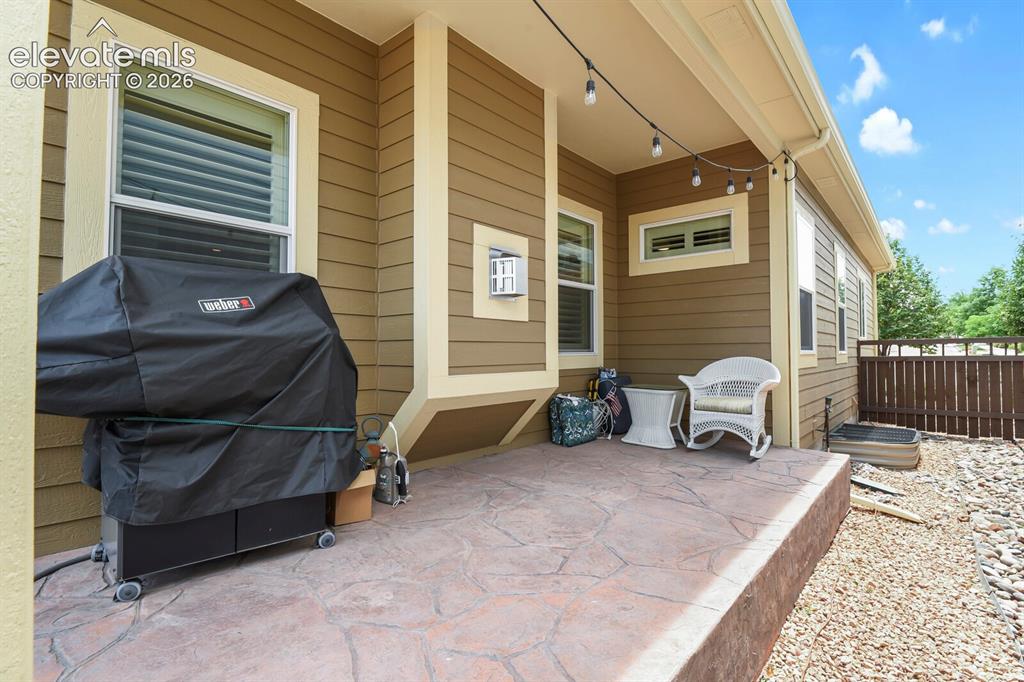
      Waterproof outdoor speakers also a part of this fabulous back patio.

      Image 44 of 47: Extra gas line to hook up your grill.
      Extra gas line to hook up your grill.

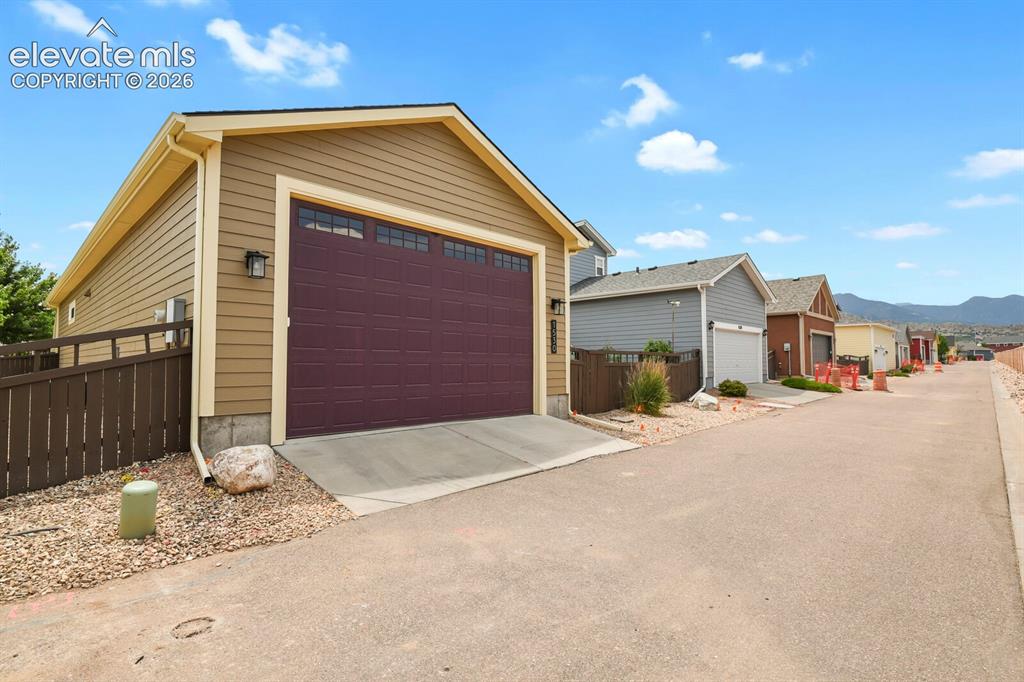
      Image 45 of 47: 2 car attached garage with 11ft header for a camper or camper van. Maybe ev

      2 car attached garage with 11ft header for a camper or camper van. Maybe even a larger truck or SUV.
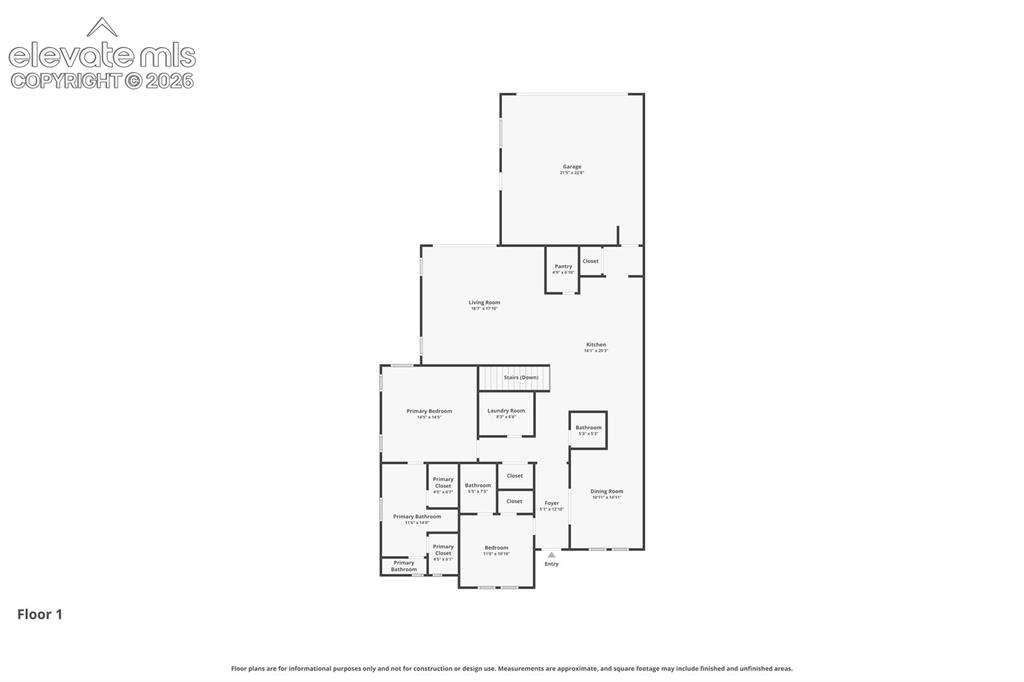
      Image 46 of 47: Floor Plan

      Floor Plan

      Image 47 of 47: Floor Plan

      Floor Plan

      Disclaimer: The real estate listing information and related content displayed on this site is provided exclusively for consumers’ personal, non-commercial use and may not be used for any purpose other than to identify prospective properties consumers may be interested in purchasing.