5957 Mumford Drive, Colorado Springs, CO, 80925
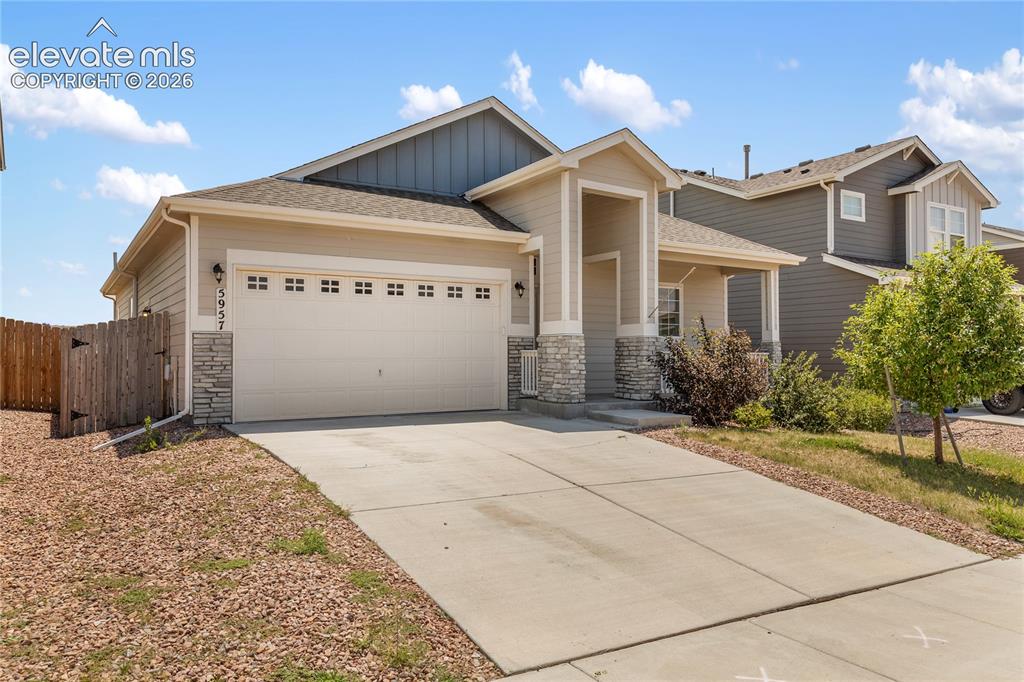
Image Count: 29

$381,240

  • Highlights
  • Single Family
  • 3 bd | 2 ba | 1,600 sqft
  • 5957 Mumford Drive, Colorado Springs, CO, 80925 listed by Gytha Hinkle ABR MRP RENE SFR SRS
  • Under Contract - Showing
  • MLS#: 8893243
  • Tour #1 | Tour #3
  • View on Map
Space maker

Property Description

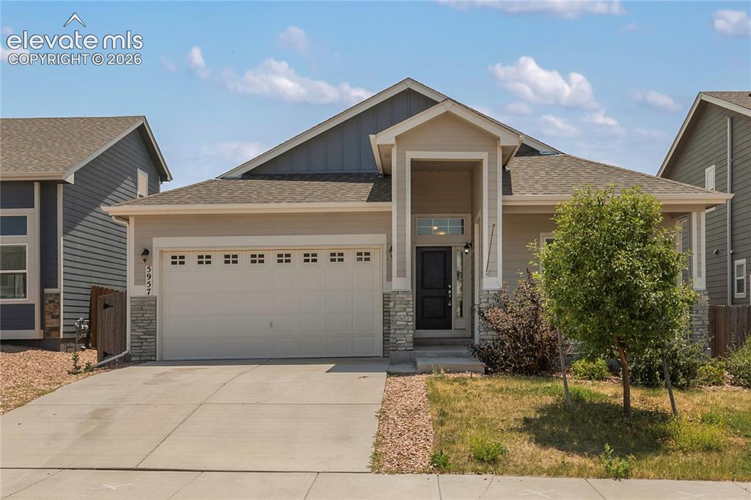
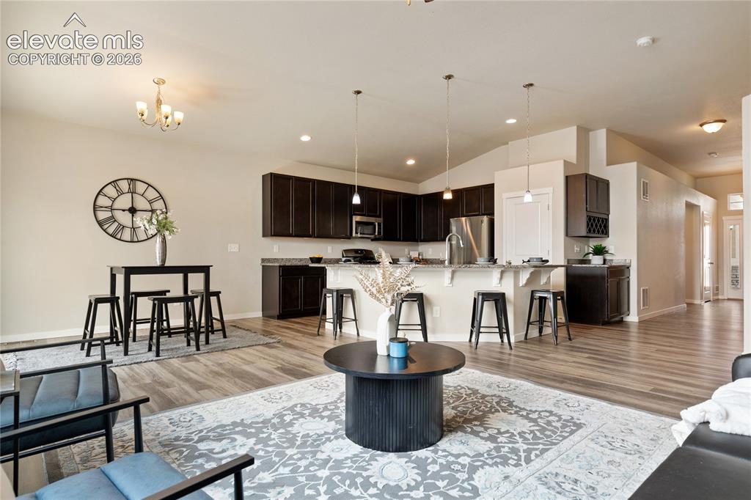
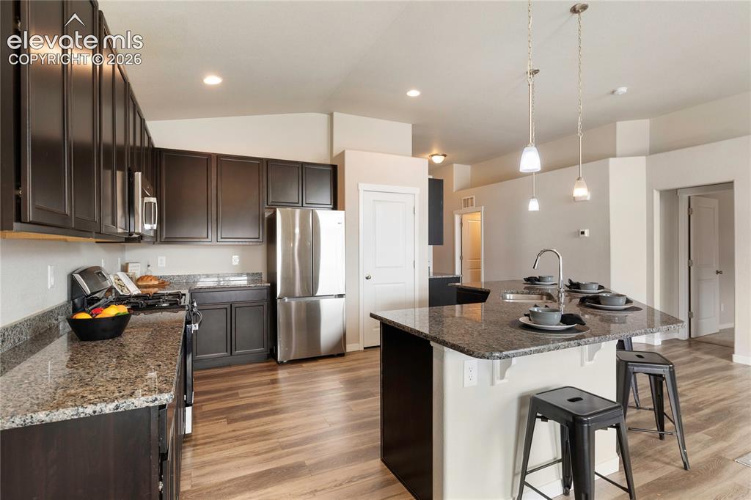
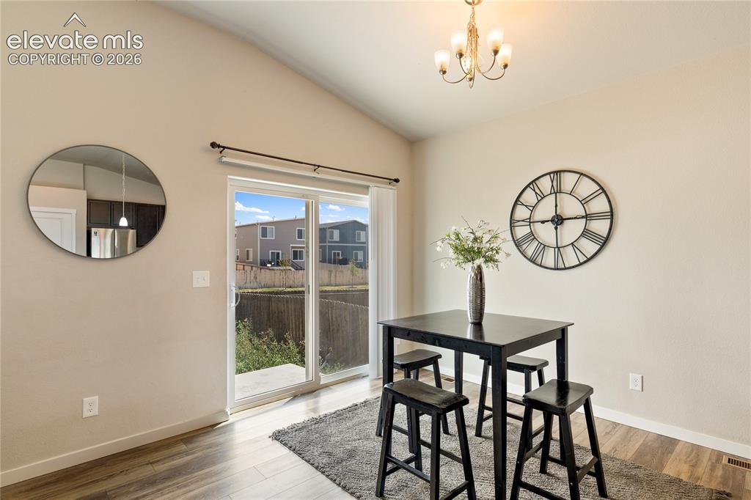
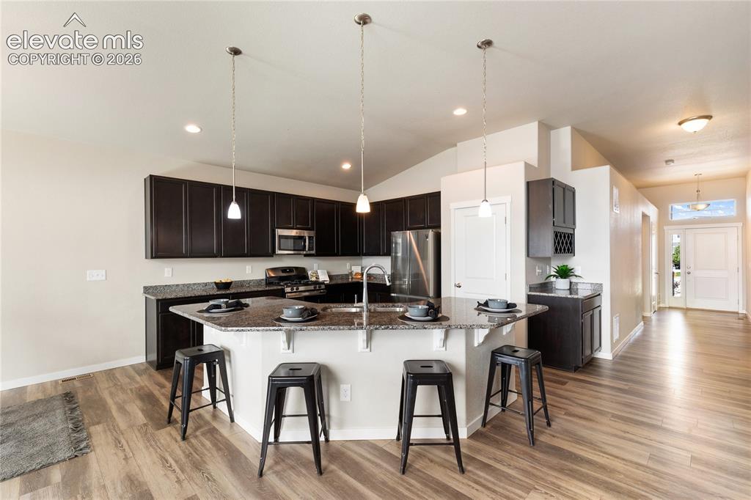
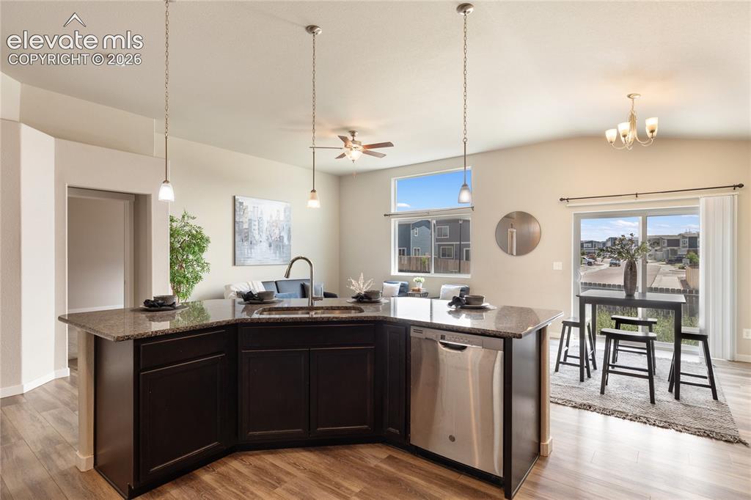
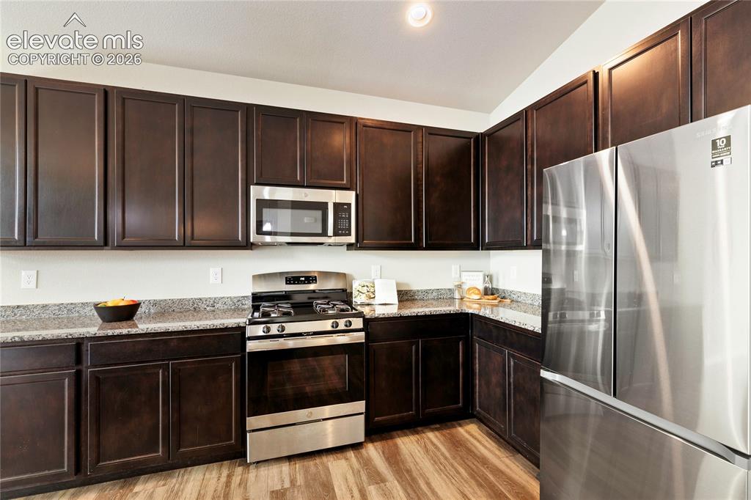
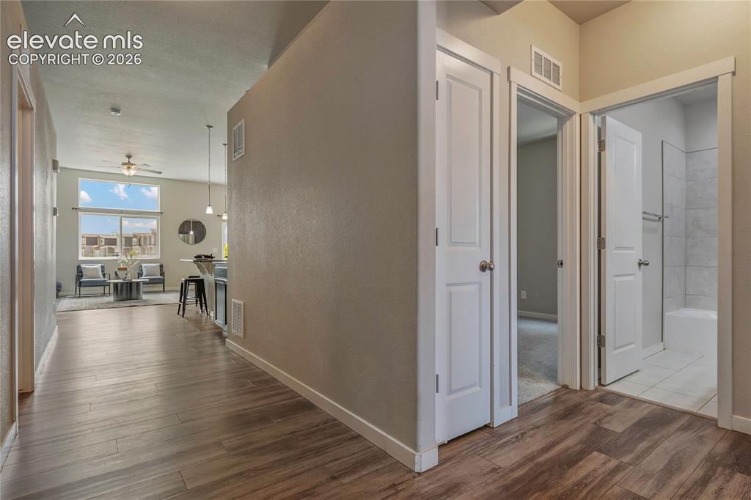
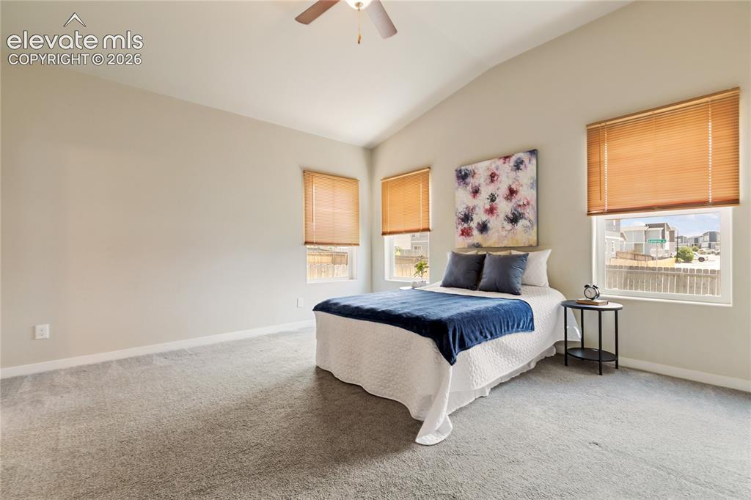
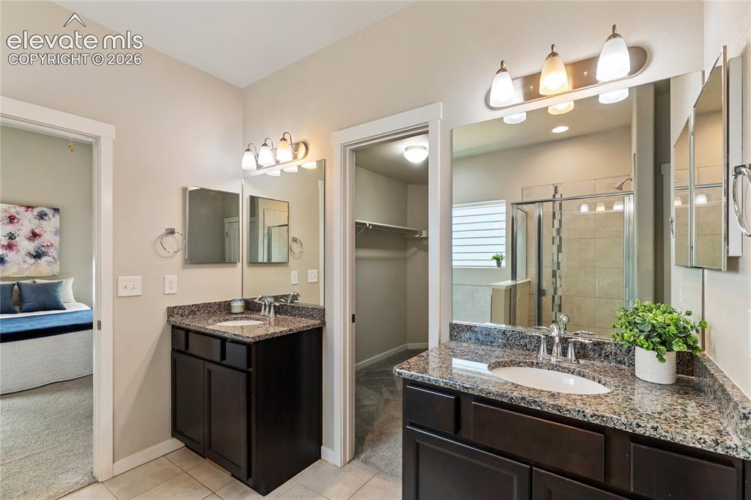
Recently cleaned and move-in ready! This beautifully maintained Aspen View Homes ranch home built in 2021 offers 3 bedrooms, 2 full bathrooms, and approximately 1,600 square feet of thoughtfully designed single-level living in the desirable Lorson Ranch community. The open-concept floor plan is perfect for everyday living and entertaining, featuring luxury vinyl plank flooring throughout the main hallway, kitchen, dining area, and living room. The spacious kitchen offers a breakfast bar/island, granite countertops, abundant cabinetry, and flows seamlessly into the dining and living areas. The washer and dryer are included. The private primary suite features a spacious five-piece bath with granite countertops, dual vanities, a soaking tub, separate shower, and a large walk-in closet. Two additional bedrooms and a second full bath provide flexibility for family, guests, or a home office. Outside, you'll appreciate the level lot, attractive stone and stucco exterior, attached two-car garage, and level, fenced back yard. Located in the growing Lorson Ranch community, you'll enjoy nearby parks, walking trails, open space, and convenient access to Marksheffel Road, Powers Boulevard, Fort Carson, Peterson Space Force Base, Schriever Space Force Base, Colorado Springs Airport, plus shopping, dining, schools, and recreation just minutes away. This well-cared-for home offers quality finishes, a desirable ranch floor plan, and an excellent location.

Property Listed By

Picture of REALTOR Listing Property
  • Gytha Hinkle ABR MRP RENE SFR SRS
  • 6468-294-917  Call the Agent 
Picture of Office Listing Property
  • Keller Williams Clients Choice Realty
  • 5530-535-917  Call the Agent 
REALTOR®, Compass Team with Keller Williams Clients’ Choice A Colorado Springs resident since 1988 and a native Coloradan, Gytha Hinkle has been helping clients buy, sell, and invest in real estate for over 18 years. Together with her husband and business partner, Karl, she provides dedicated, knowledgeable service backed by a background in accounting and a former CPA designation. Gytha specializes in residential real estate and is a proud Homes for Heroes specialist, offering savings to those ...

Property Details

    General Features

  • Property: Single Family, Ranch
  • Year Built: 2020
  • List Price: $381,240
  • County: El Paso
  • School District: Widefield-3

    Rooms

  • Master: Main Level, 14 x 16
  • Bedrooms: 3
  • Baths: 2 full bath;
  • Master Bathroom Amenities: 5-Pc Bath, Free-standing Shower
  • Laundry: Electric Hook-up, Main

    Structure

  • Foundation: Crawl Space
  • Heating: Forced Air
  • Cooling: Central Air
  • Garage/Parking #: 2 vehicle(s), Attached
  • Garage Amenities: Even with Main Level
  • Patio Description: Concrete
  • Total SqFt: 1,600
  • Finished SqFt: 1,600
  • Construction Status: Existing Home
  • Siding: Stone, Stucco
  • Structure: Framed on Lot, Frame

    Features

  • Appliances: 220v in Kitchen, Dishwasher, Dryer, Gas in Kitchen, Microwave Oven, Range, Refrigerator, Washer
  • Floors: Carpet
  • Interior Features: 5-Pc Bath
  • Laundry: Electric Hook-up, Main

    Taxes, Utilities, Lot

  • Tax: $4,273
  • Lot Size: 0.13 Acres, 5,500 SqFt
  • Lot Description: Level
  • Restrictions: Architectural Control
  • Existing Utilities: Cable Connected, Electricity Connected, Natural Gas Connected
  • Existing Water: Municipal

    Community

  • Covenants: Yes

    Additional Information


      Disclaimer
      The real estate listing information and related content displayed on this site is provided exclusively for consumers’ personal, non-commercial use and may not be used for any purpose other than to identify prospective properties consumers may be interested in purchasing.
      PPAR.com Website

      5957 Mumford Drive, Colorado Springs, CO, 80925

      Image 1 of 29: Front of Structure

      Front of Structure

      Image 2 of 29: 3 bedroom 2 bath 2 car garage ranch home built in 2021 with 1600 square fee

      3 bedroom 2 bath 2 car garage ranch home built in 2021 with 1600 square feet of living space! Sparkling clean and move in ready!
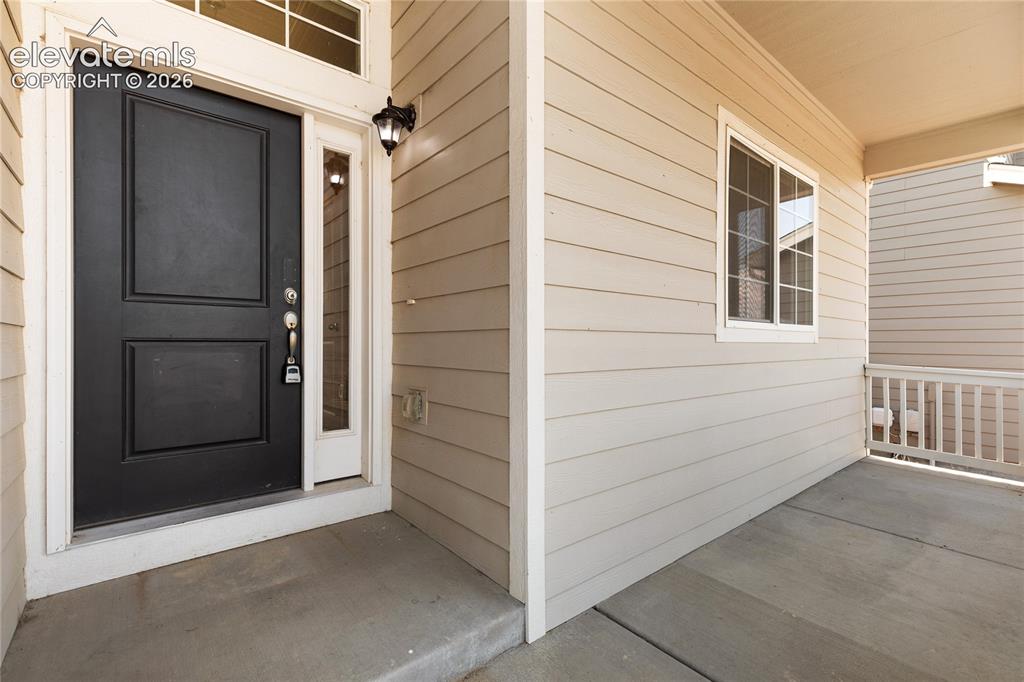
      Image 3 of 29: Covered patio

      Covered patio

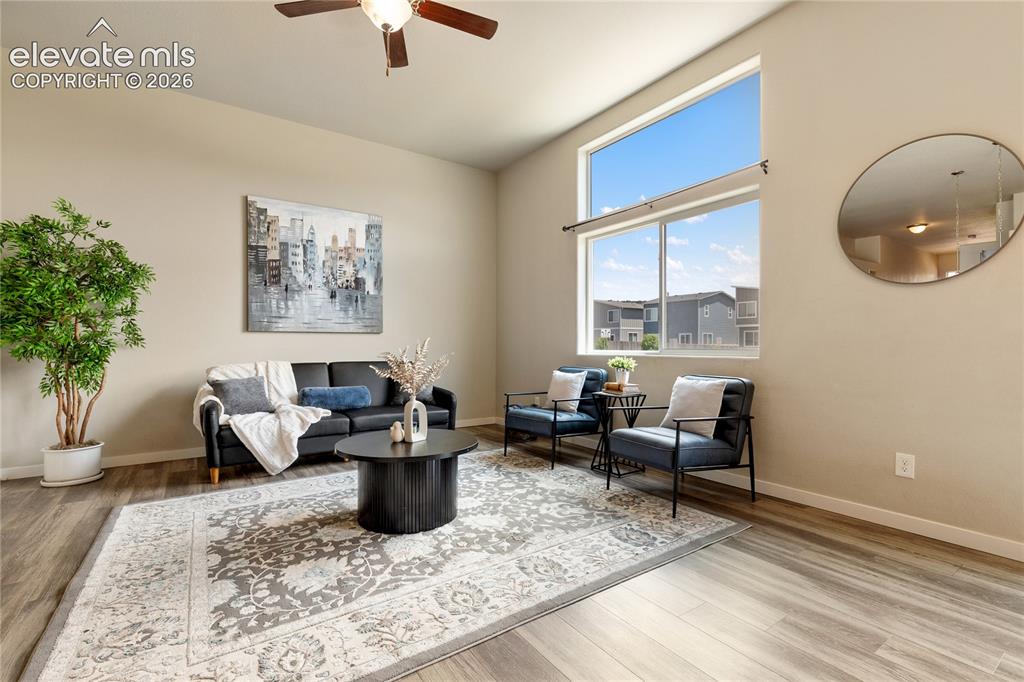
      Image 4 of 29: Living Room

      Living Room

      Image 5 of 29: Spacious living room with ceiling fan and easy maintenance luxury vinyl flo

      Spacious living room with ceiling fan and easy maintenance luxury vinyl flooring. Window coverings included.
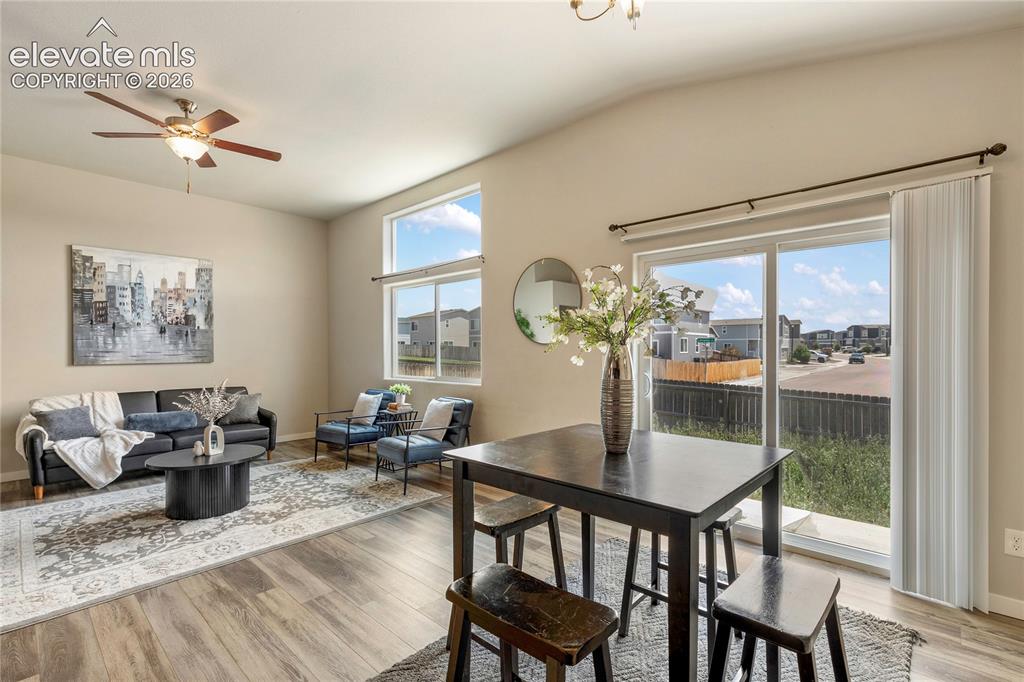
      Image 6 of 29: Open floor plan with vaulted ceilings - dining area walks out to the back y

      Open floor plan with vaulted ceilings - dining area walks out to the back yard.
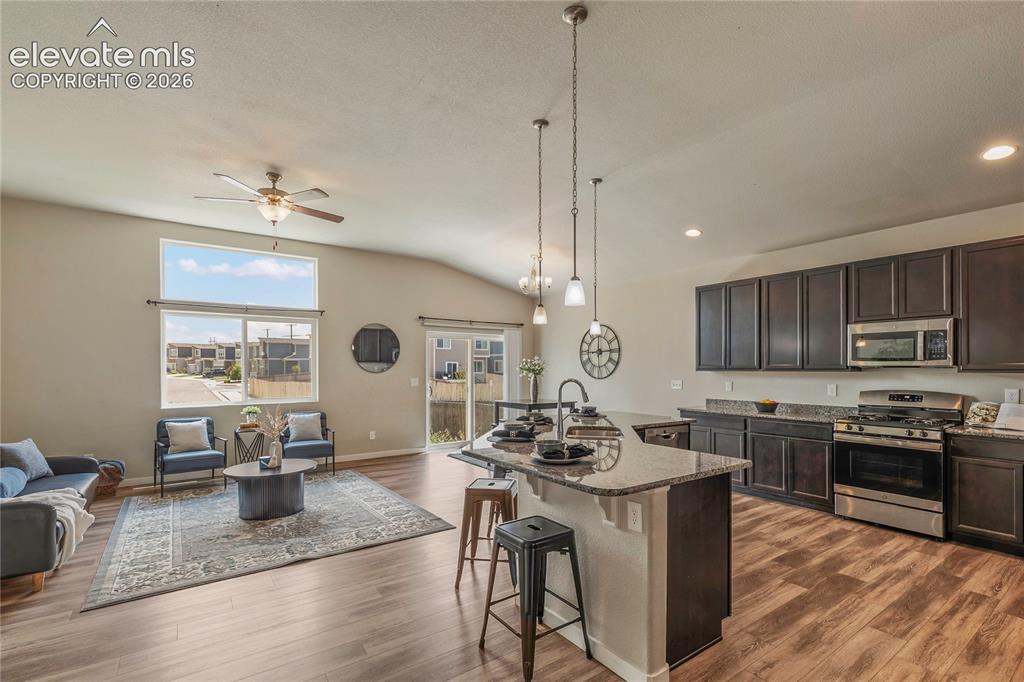
      Image 7 of 29: Kitchen with island complete with breakfast bar is open to the living room.

      Kitchen with island complete with breakfast bar is open to the living room. Stainless steel appliance suite, including a gas range is included!
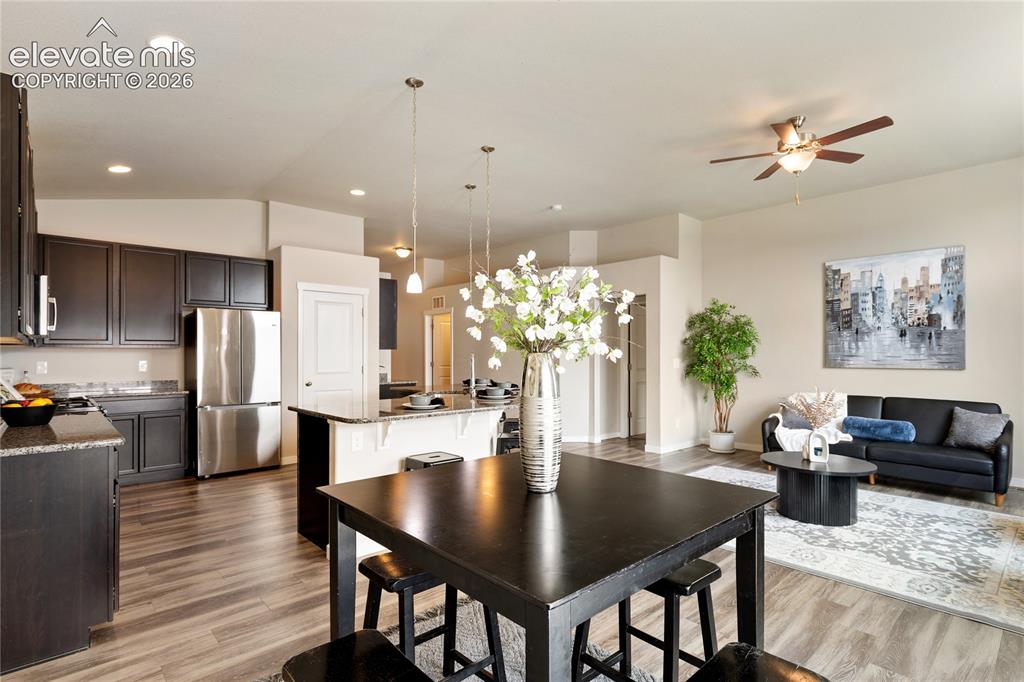
      Image 8 of 29: Dining Area

      Dining Area

      Image 9 of 29: Kitchen

      Kitchen

      Image 10 of 29: Dining Area

      Dining Area

      Image 11 of 29: Kitchen

      Kitchen

      Image 12 of 29: Kitchen

      Kitchen

      Image 13 of 29: Gas in the kitchen - solid granite countertops as well!
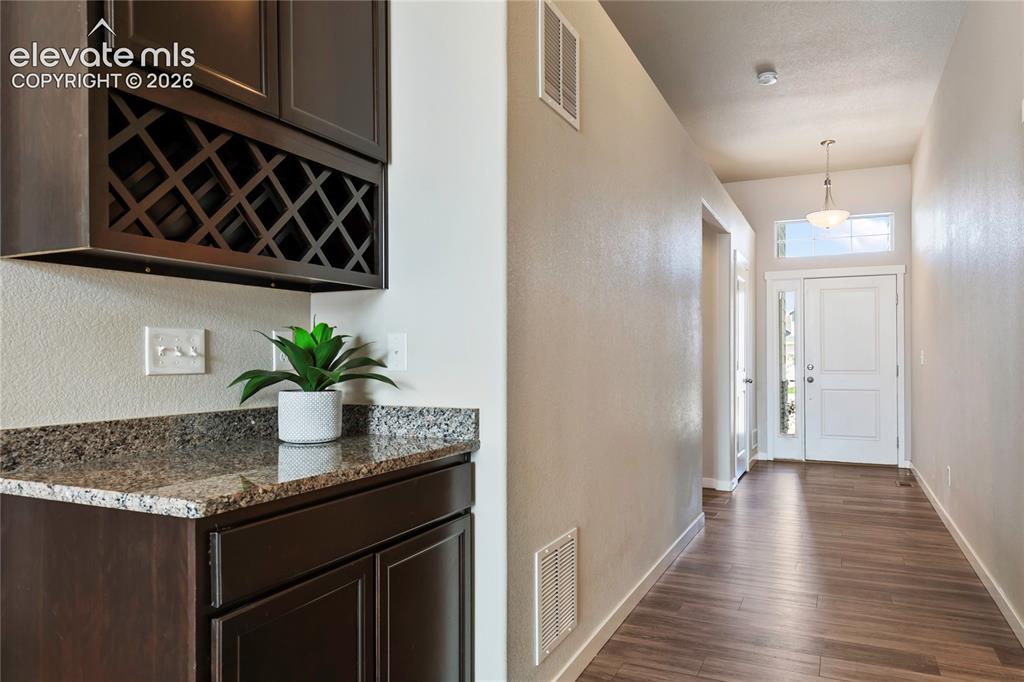
      Gas in the kitchen - solid granite countertops as well!

      Image 14 of 29: Dry/wine bar

      Dry/wine bar

      Image 15 of 29: Other

      Other

      Image 16 of 29: primary bedroom features vaulted ceilings, a ceiling fan and window coverin

      primary bedroom features vaulted ceilings, a ceiling fan and window coverings included!
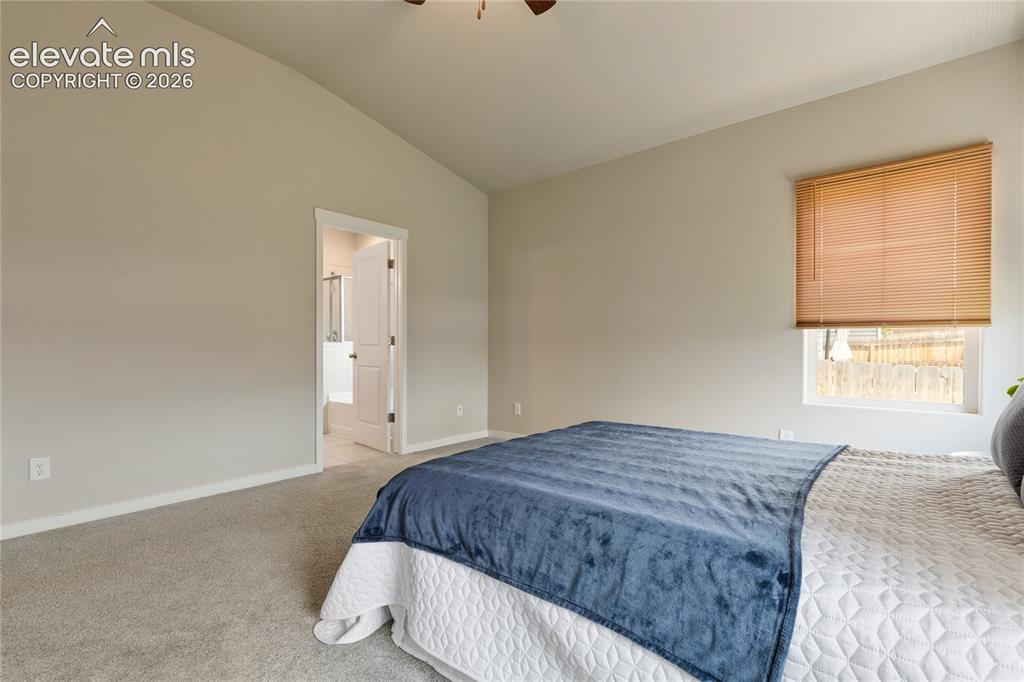
      Image 17 of 29: Master Bedroom

      Master Bedroom

      Image 18 of 29: Primary bathroom features dual sinks, a walk-in closet, sold granite counte

      Primary bathroom features dual sinks, a walk-in closet, sold granite countertops, a soaking tub and free standing shower as well!
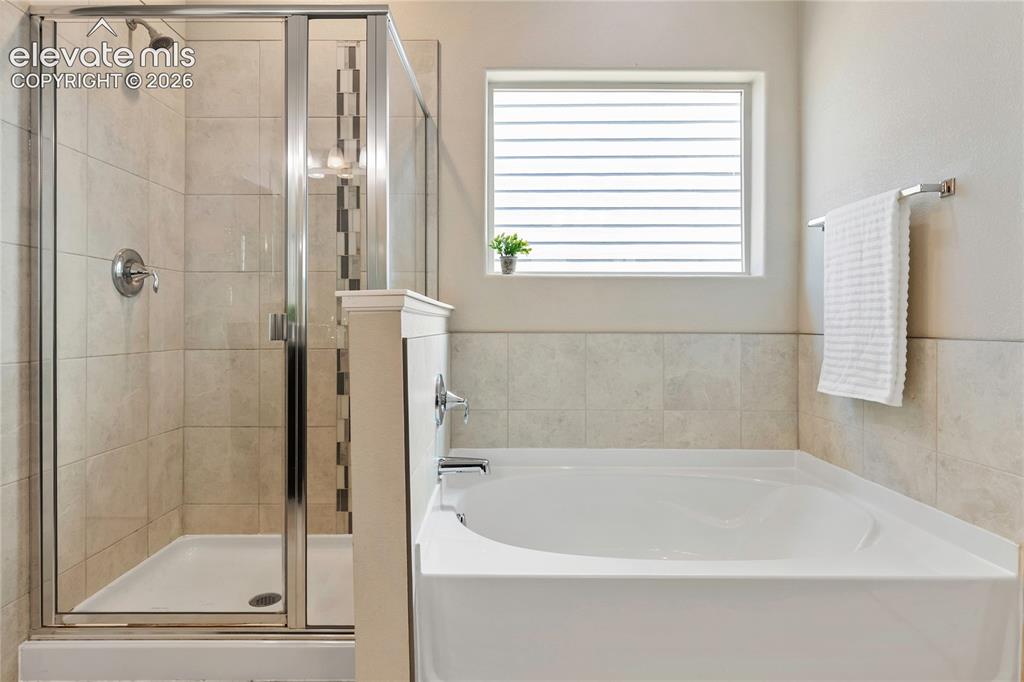
      Image 19 of 29: Master Bathroom

      Master Bathroom

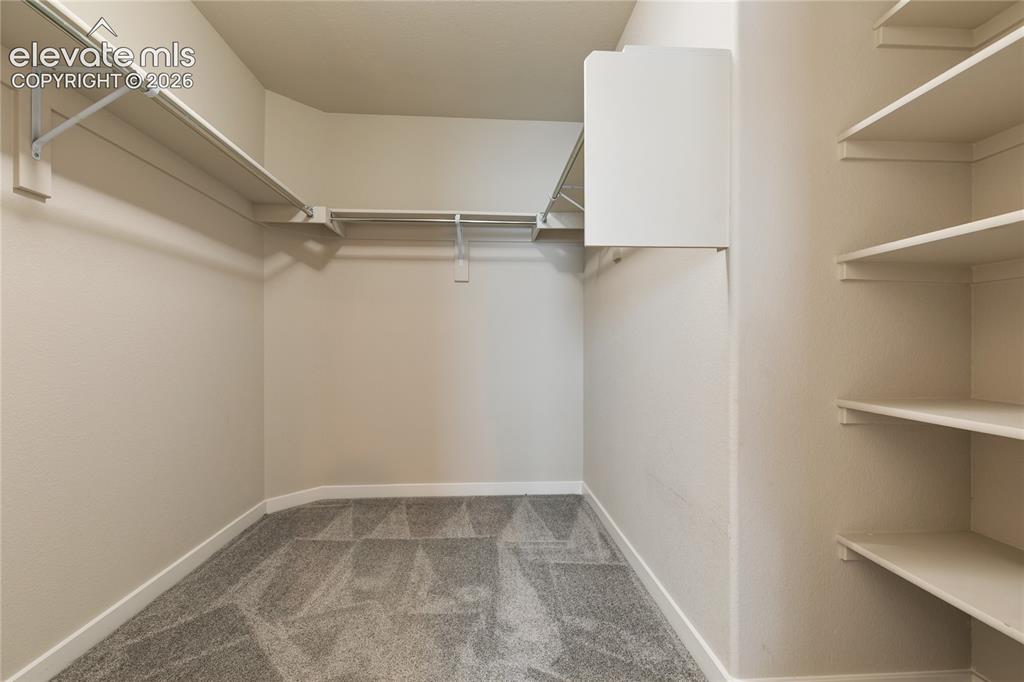
      Image 20 of 29: Primary walk-in closet

      Primary walk-in closet

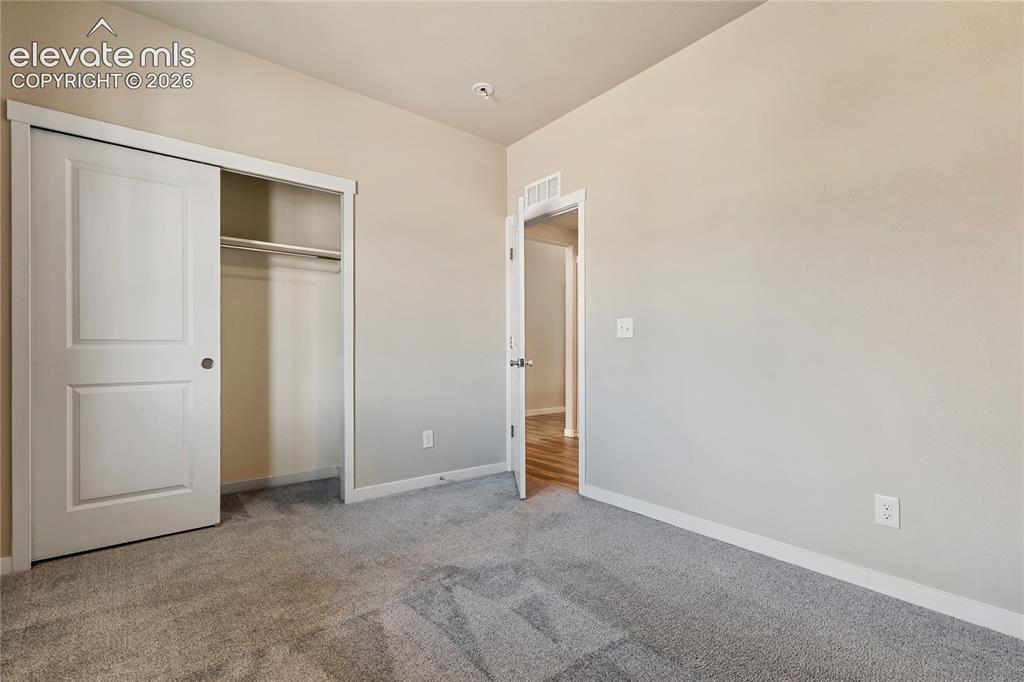
      Image 21 of 29: Bedroom #2

      Bedroom #2

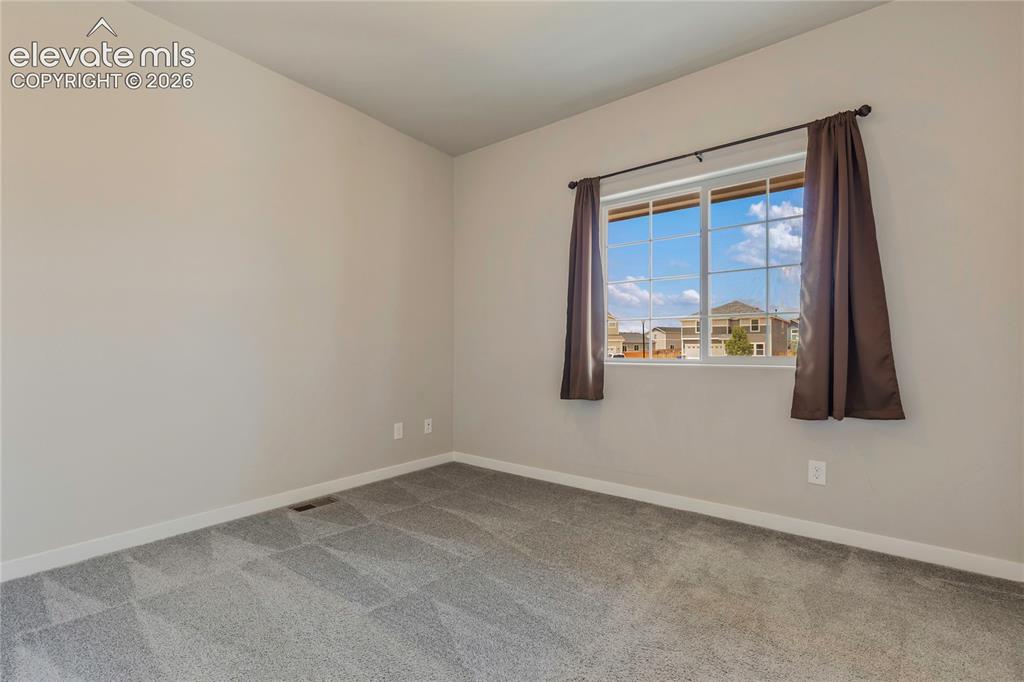
      Image 22 of 29: Bedroom #2

      Bedroom #2

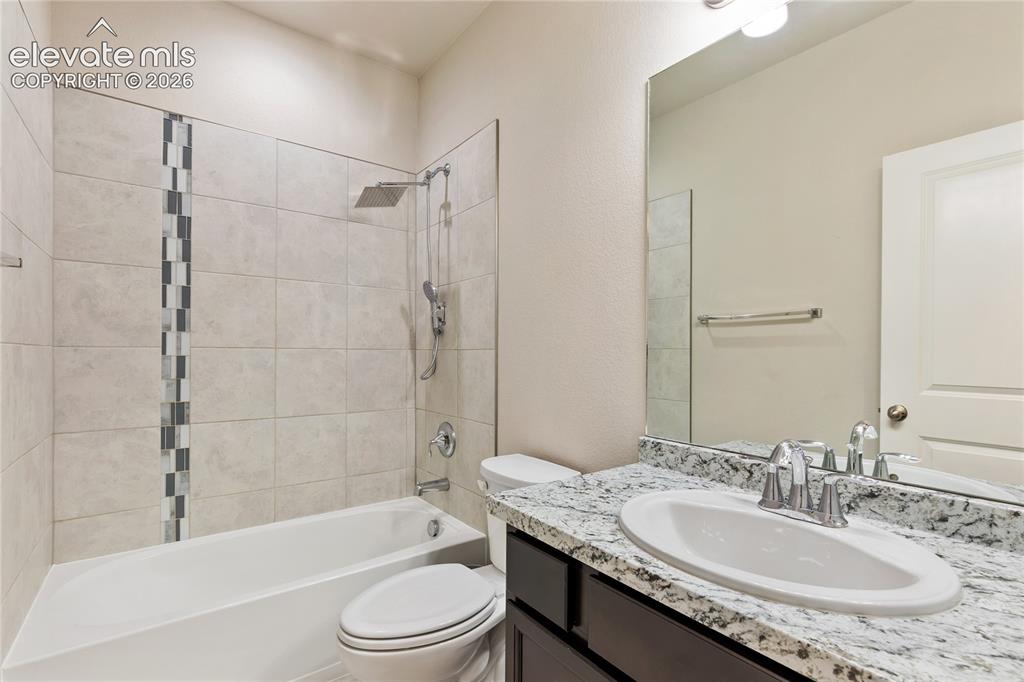
      Image 23 of 29: Full bathroom

      Full bathroom

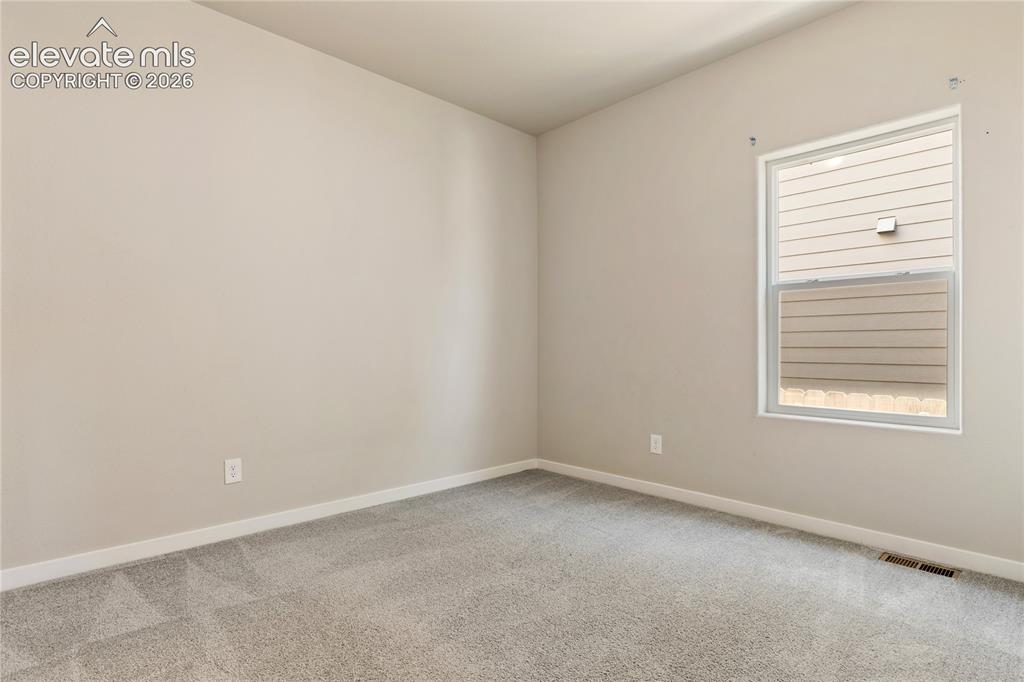
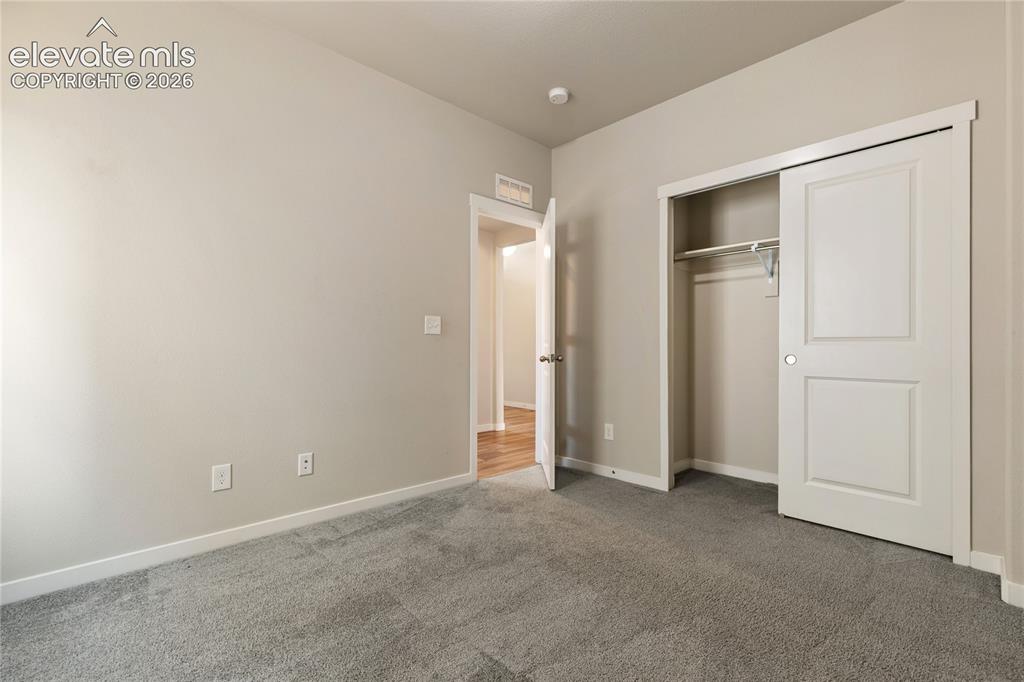
      Image 24 of 29: Bedroom #3

      Bedroom #3

      Image 25 of 29: Bedroom #3

      Bedroom #3

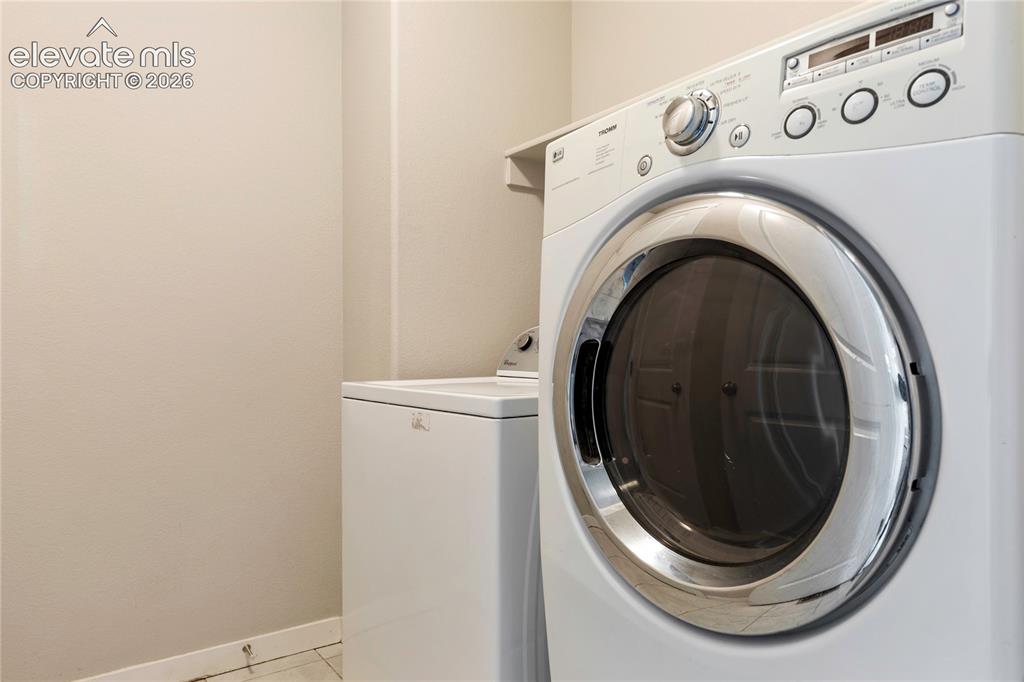
      Image 26 of 29: w/d included

      w/d included

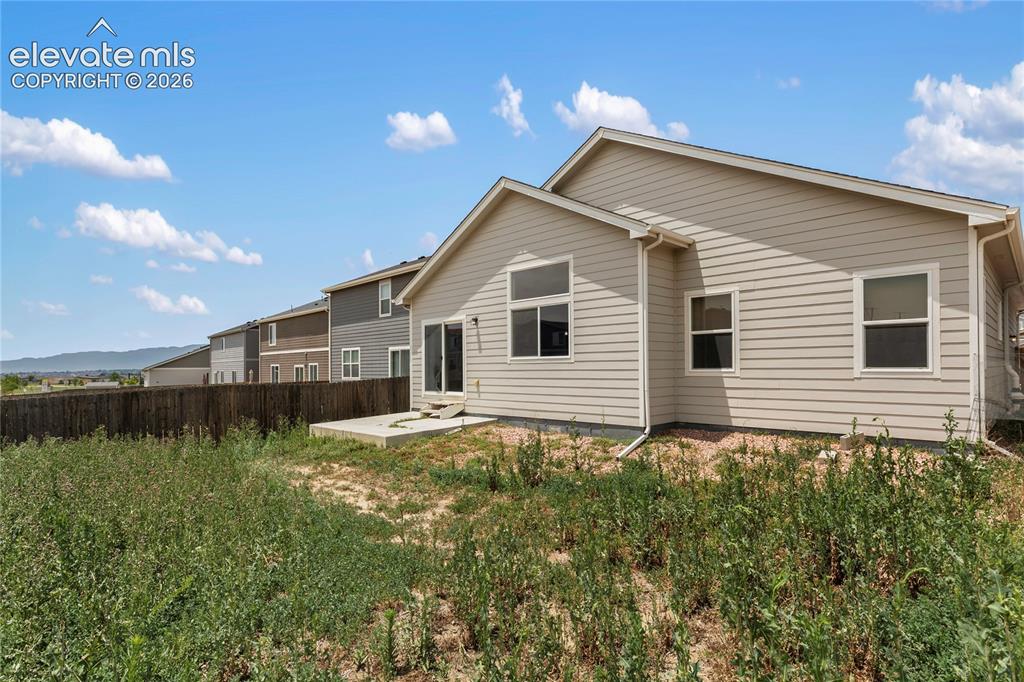
      Image 27 of 29: Level, fenced backyard!  Note: this will be mowed! :)
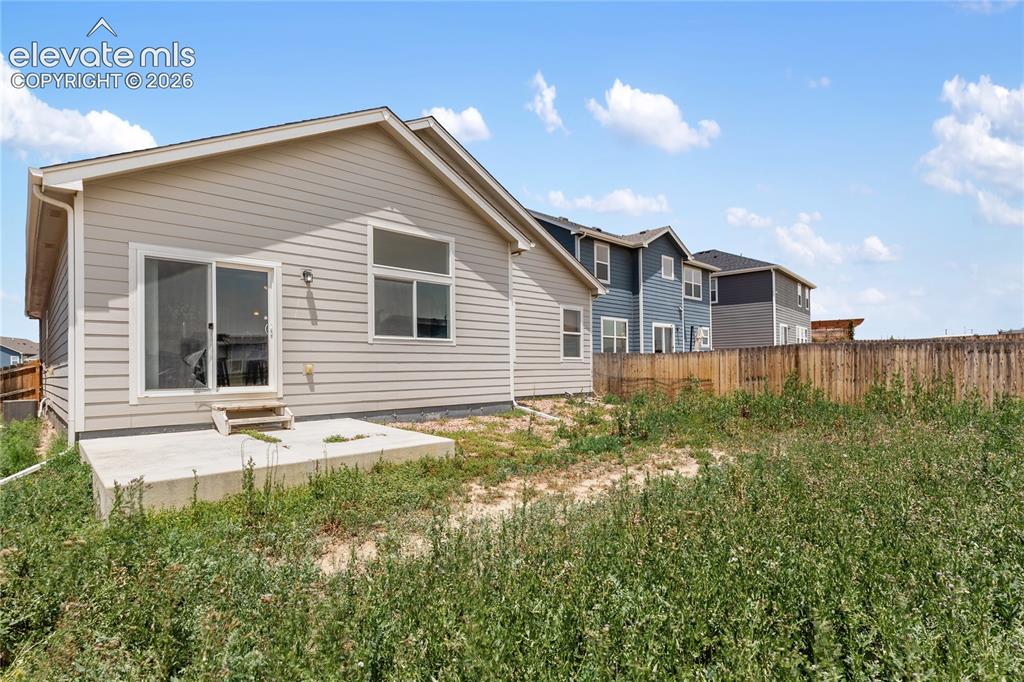
      Level, fenced backyard! Note: this will be mowed! :)

      Image 28 of 29: Back of Structure

      Back of Structure

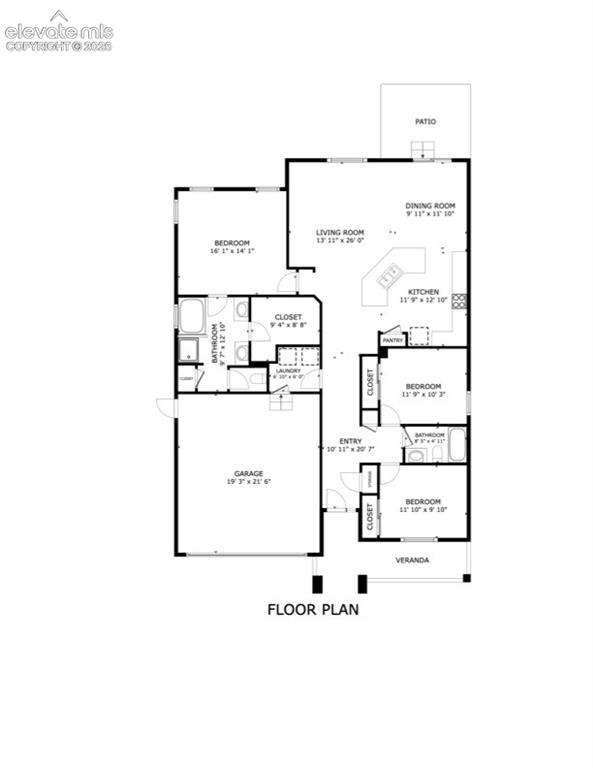
      Image 29 of 29: Floor Plan

      Floor Plan

      Disclaimer: The real estate listing information and related content displayed on this site is provided exclusively for consumers’ personal, non-commercial use and may not be used for any purpose other than to identify prospective properties consumers may be interested in purchasing.