3930 Regency Drive, Colorado Springs, CO, 80906
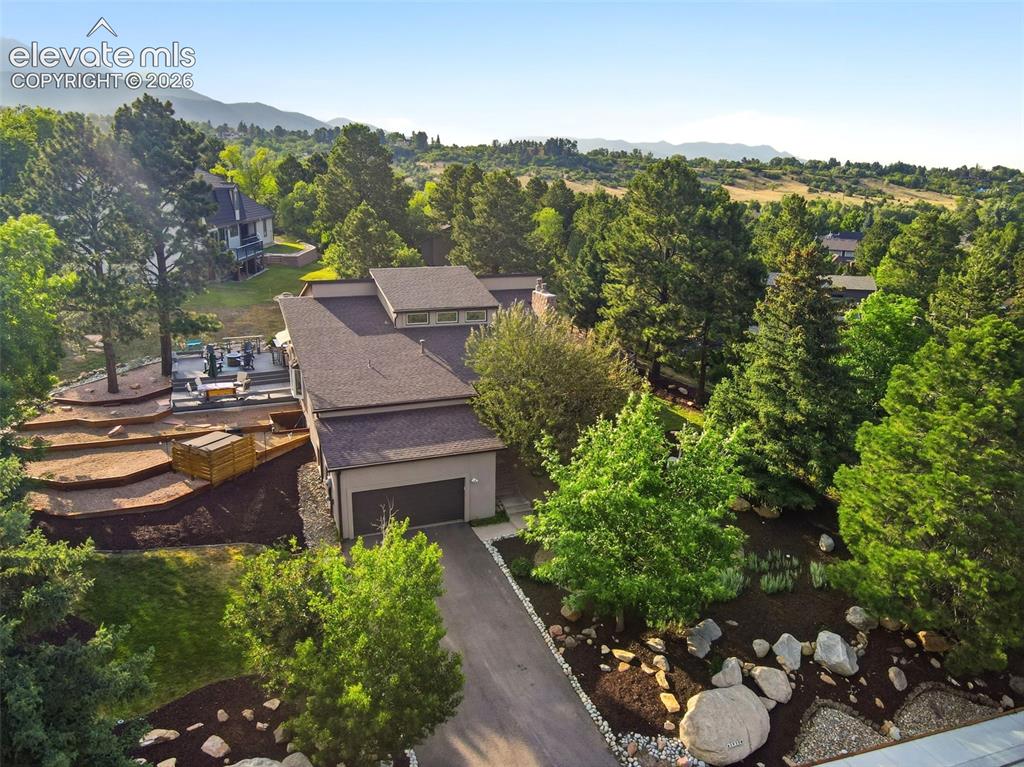
Image Count: 49

$920,000

  • Highlights
  • Open House — Single Family
  • 5 bd | 4 ba | 3,763 sqft
  • 3930 Regency Drive, Colorado Springs, CO, 80906 listed by M. Blaine Johnson SRES
  • Active
  • MLS#: 8202146
  • Tour #1 | Tour #2
  • View on Map
Space maker
Open House - Public: 1:00-3:00, 7/11/2026

Property Description

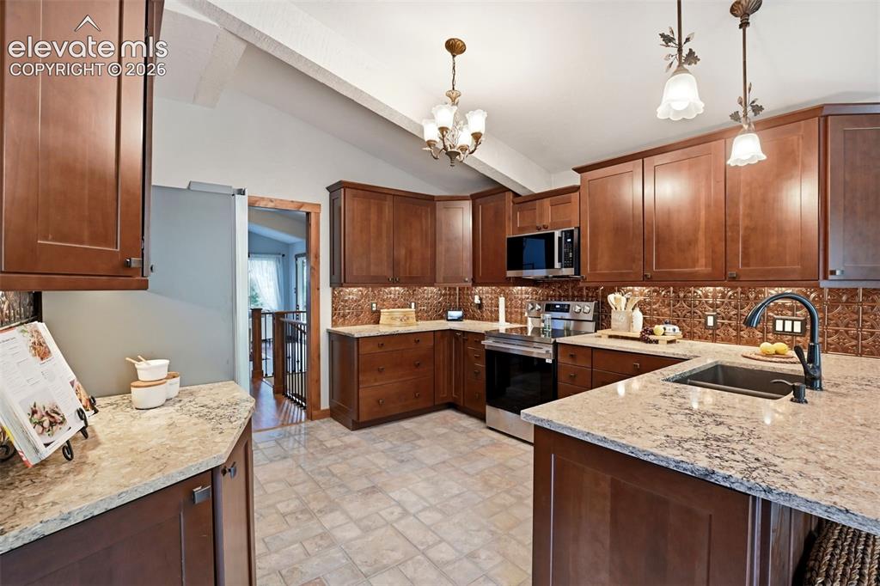
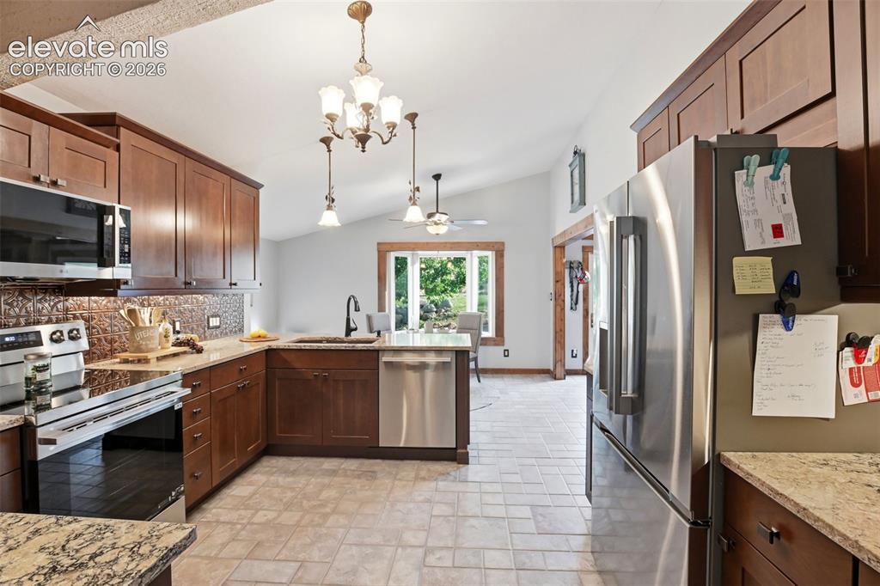
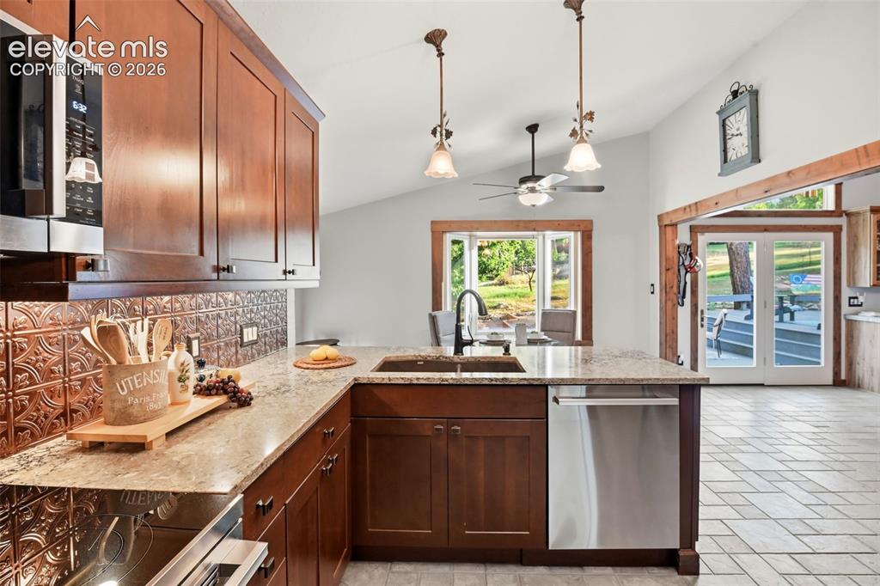
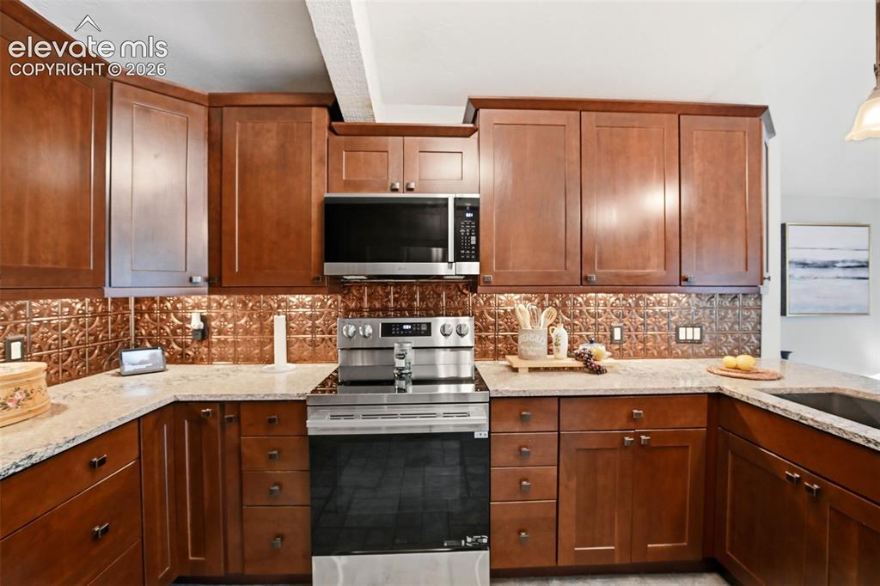
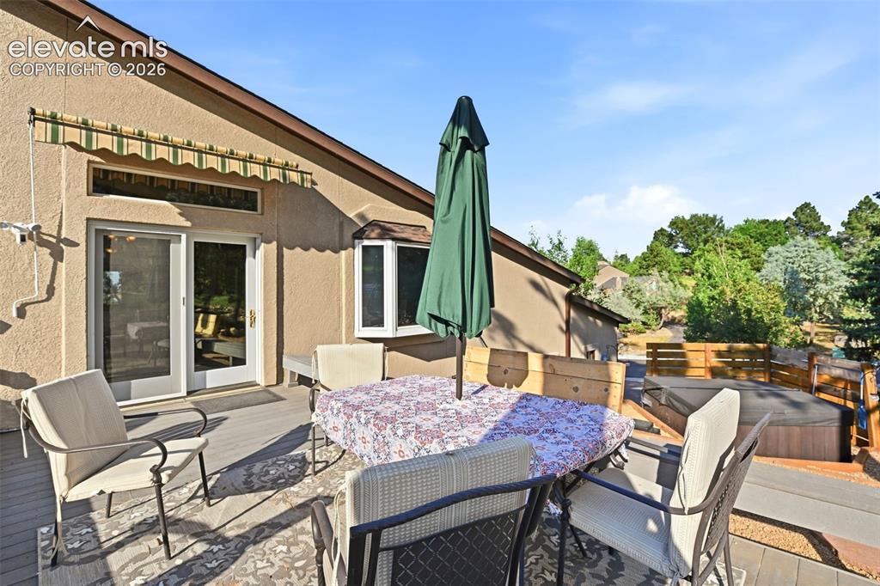
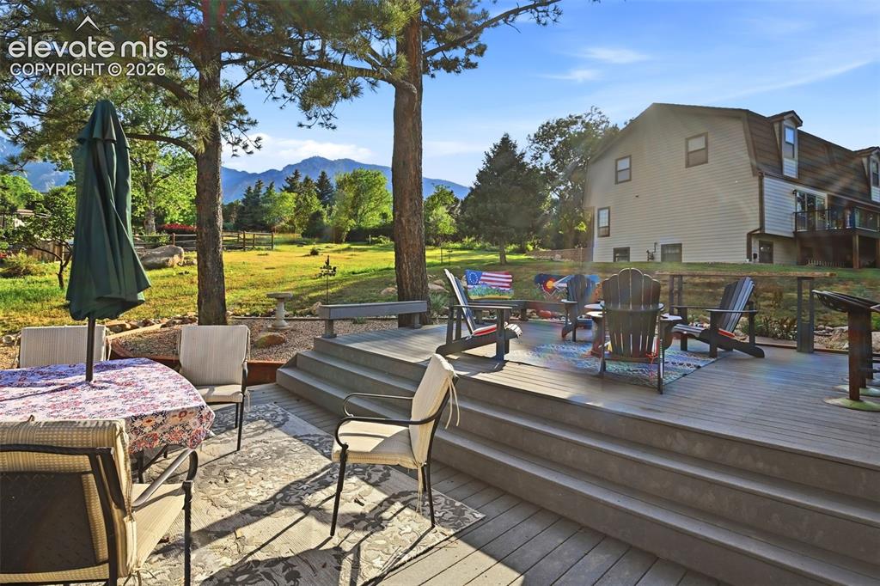
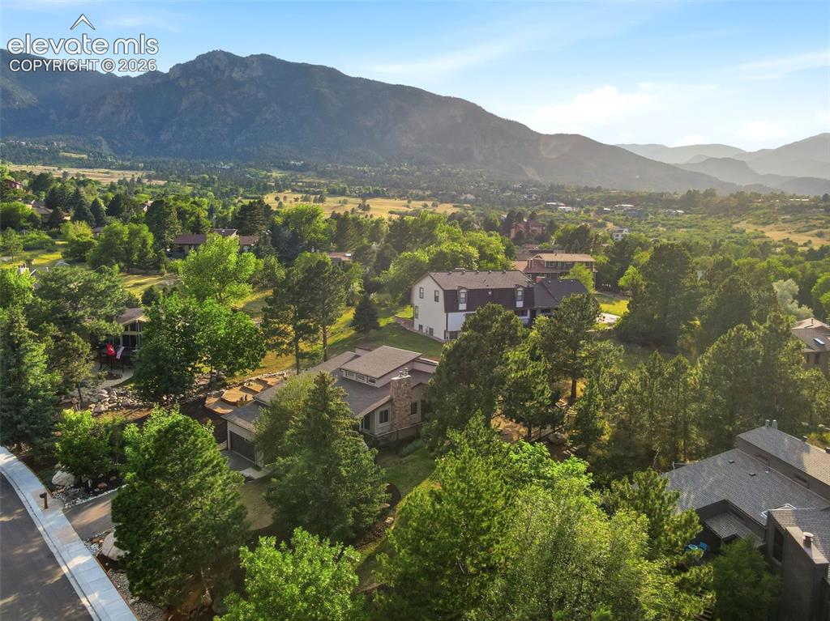
This beautifully updated gem is located in the highly desirable District 12. Nestled in a quiet neighborhood with stunning mountain views. Designed for both comfort and entertaining, the backyard is a true retreat featuring an outdoor bar, spacious seating area, and hot tub—all perfectly positioned to maximize the breathtaking views and exceptional privacy. Inside, the home has been thoughtfully renovated with new flooring, beautifully updated bathrooms, fresh stucco, and new kitchen appliances, making it completely move-in ready. With five bedrooms, there is plenty of space for family, guests, or a dedicated home office. The well-designed floor plan offers an ideal balance of open gathering spaces and private bedroom areas, making it perfect for entertaining while maintaining comfort and privacy. This exceptional home truly embraces the Colorado lifestyle, combining modern updates, spectacular scenery, and inviting indoor and outdoor living spaces.

Property Listed By

Picture of REALTOR Listing Property
  • M. Blaine Johnson SRES
  • 6921-233-917  Call the Agent 
Picture of Office Listing Property
  • ERA Shields Real Estate
  • 0063-675-917  Call the Agent 

Property Details

    General Features

  • Property: Single Family, 4-Levels
  • Year Built: 1979
  • List Price: $920,000
  • County: El Paso
  • School District: Cheyenne Mtn-12

    Rooms

  • Master: Upper Level, 16 x 15
  • Bedrooms: 5
  • Baths: 2 full bath; 2 3/4 bath;
  • Master Bathroom Amenities: Ceramic Tile
  • Laundry: Basement

    Structure

  • Foundation: Full Basement, Garden Level, Slab
  • Heating: Forced Air
  • Cooling: Central Air
  • Garage/Parking #: 2 vehicle(s), Attached
  • Patio Description: Composite
  • Total SqFt: 3,763
  • Finished SqFt: 3,763
  • Basement SqFt: 1,022
  • Basement % Fin: 100
  • Construction Status: Existing Home
  • Siding: Stucco
  • Structure: Frame

    Features

  • Appliances: Cook Top, Dishwasher, Disposal, Dryer, Oven, Refrigerator, Washer
  • Floors: Tile, Wood Laminate
  • Fireplace: Basement, Gas, Two
  • Interior Features: 5-Pc Bath
  • Laundry: Basement

    Taxes, Utilities, Lot

  • Tax: $3,910
  • Lot Size: 0.51 Acres, 22,216 SqFt
  • Driveway: Concrete
  • Lot Location: Near Park, Near Schools, Near Shopping Center
  • Lot Description: Mountain View
  • Existing Utilities: Electricity Connected, Natural Gas Connected
  • Existing Water: Municipal

    Community

  • Covenants: Yes

    Additional Information


      Disclaimer
      The real estate listing information and related content displayed on this site is provided exclusively for consumers’ personal, non-commercial use and may not be used for any purpose other than to identify prospective properties consumers may be interested in purchasing.
      PPAR.com Website

      3930 Regency Drive, Colorado Springs, CO, 80906

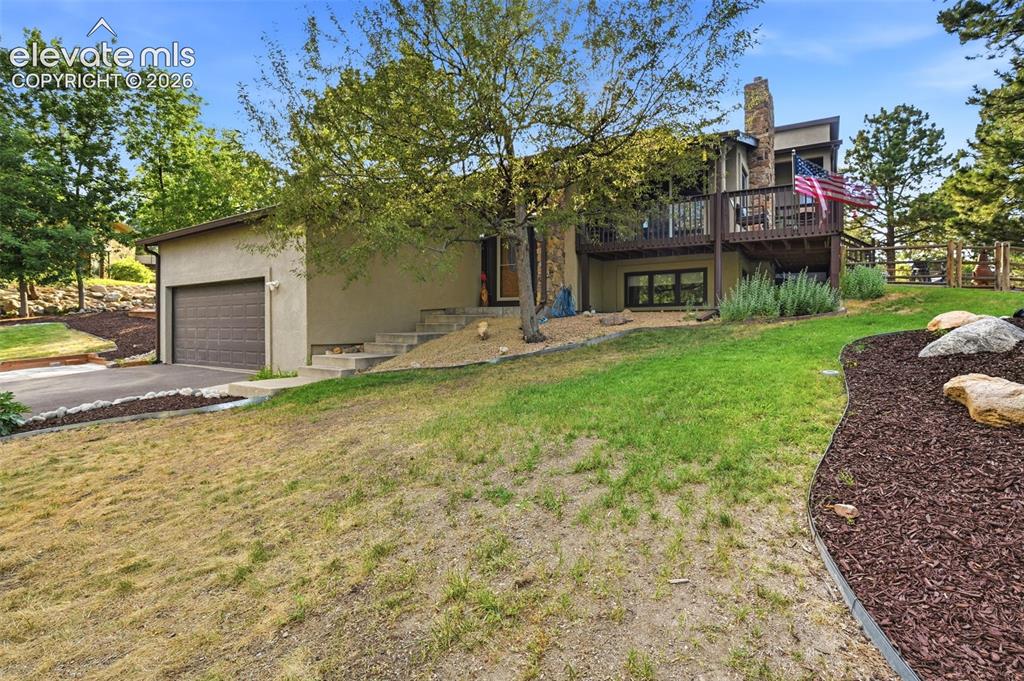
      Image 1 of 49: Front of Structure

      Front of Structure
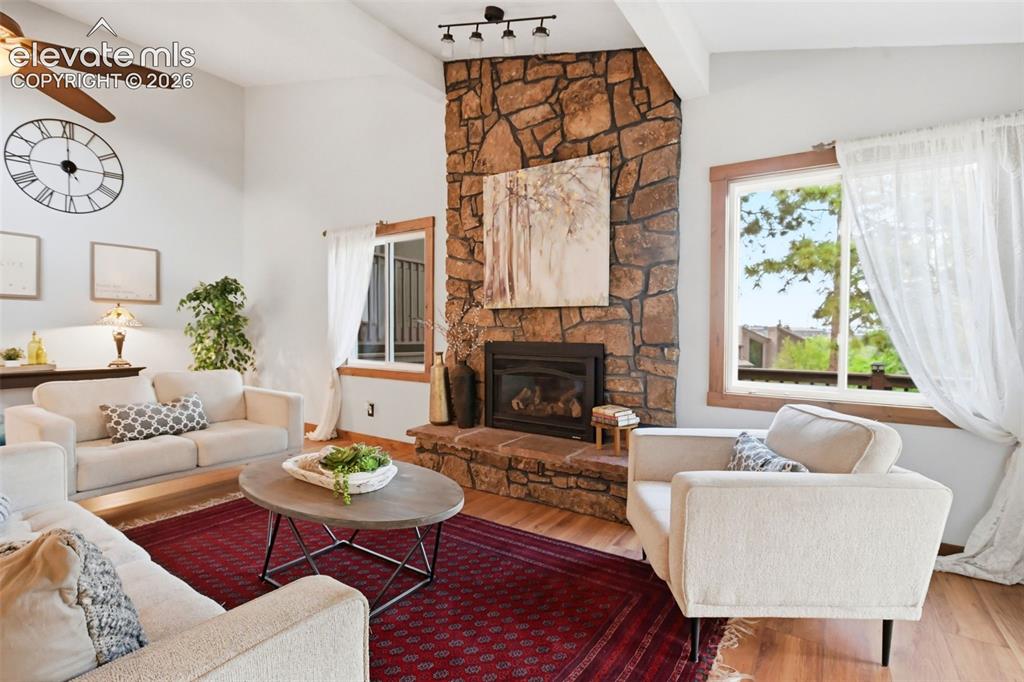
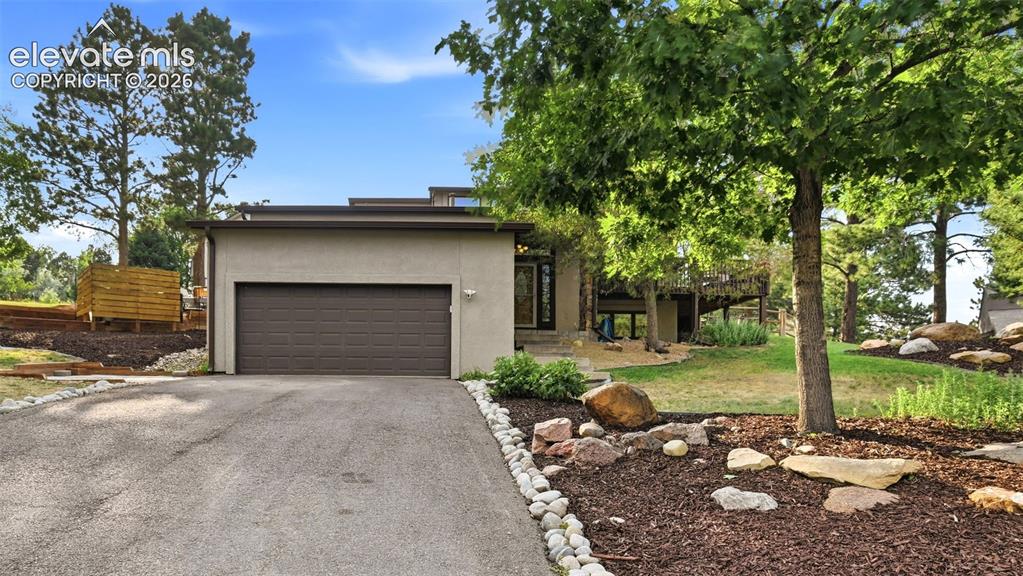
      Image 2 of 49: Front of Structure

      Front of Structure

      Image 3 of 49: As you enter this home, you walk onto a landing with stairs to the basement

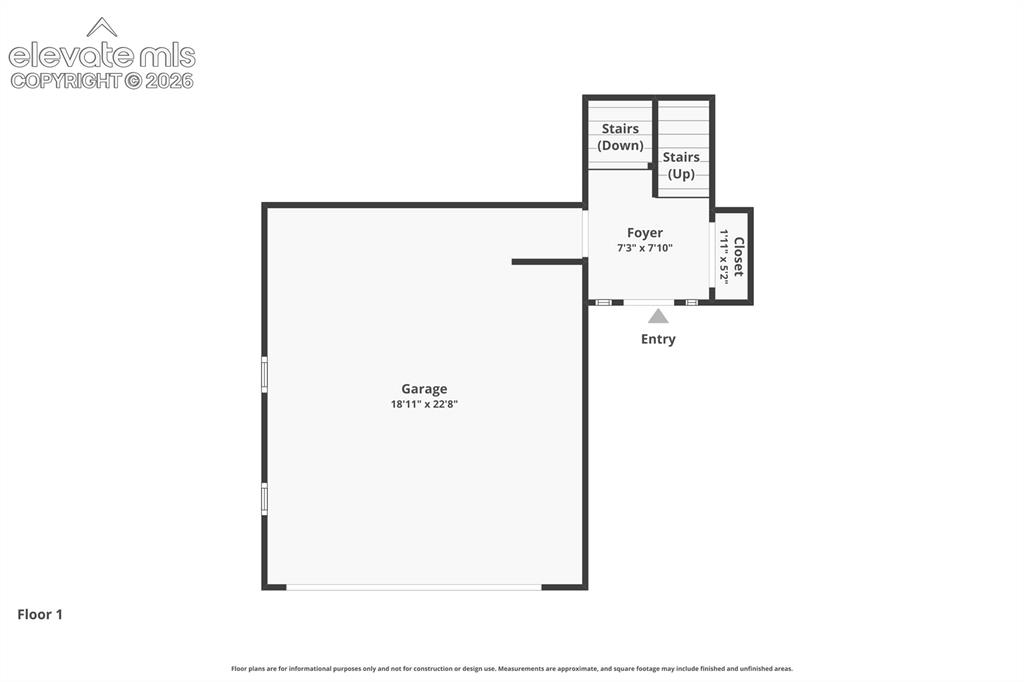
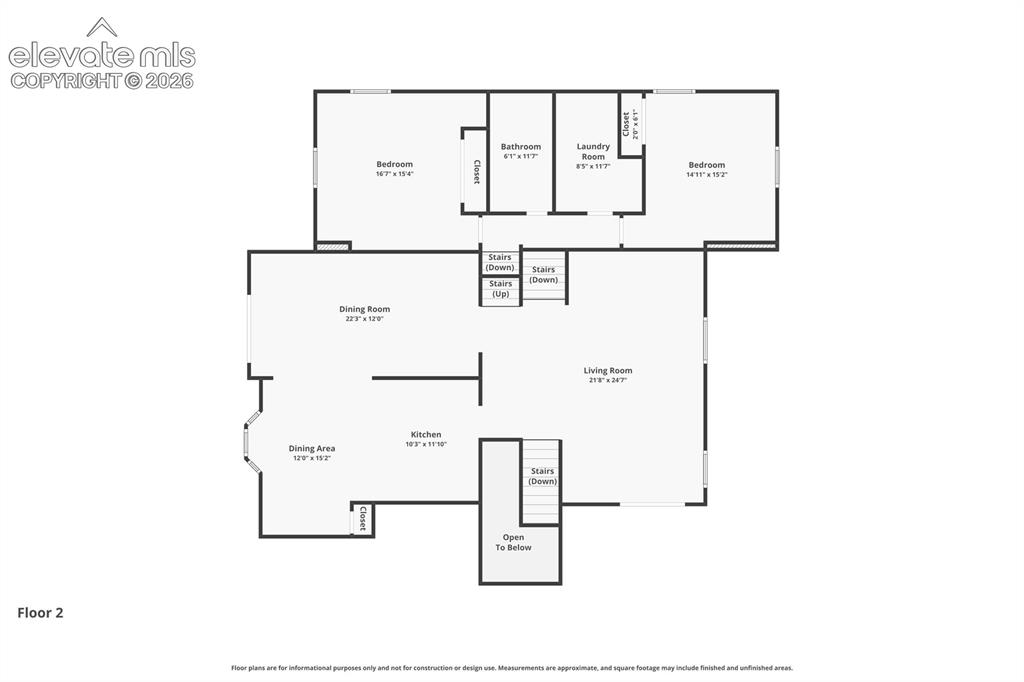
      As you enter this home, you walk onto a landing with stairs to the basement and stairs to the living room/kitchen.

      Image 4 of 49: To the right of the stairs is the living room.
      To the right of the stairs is the living room.

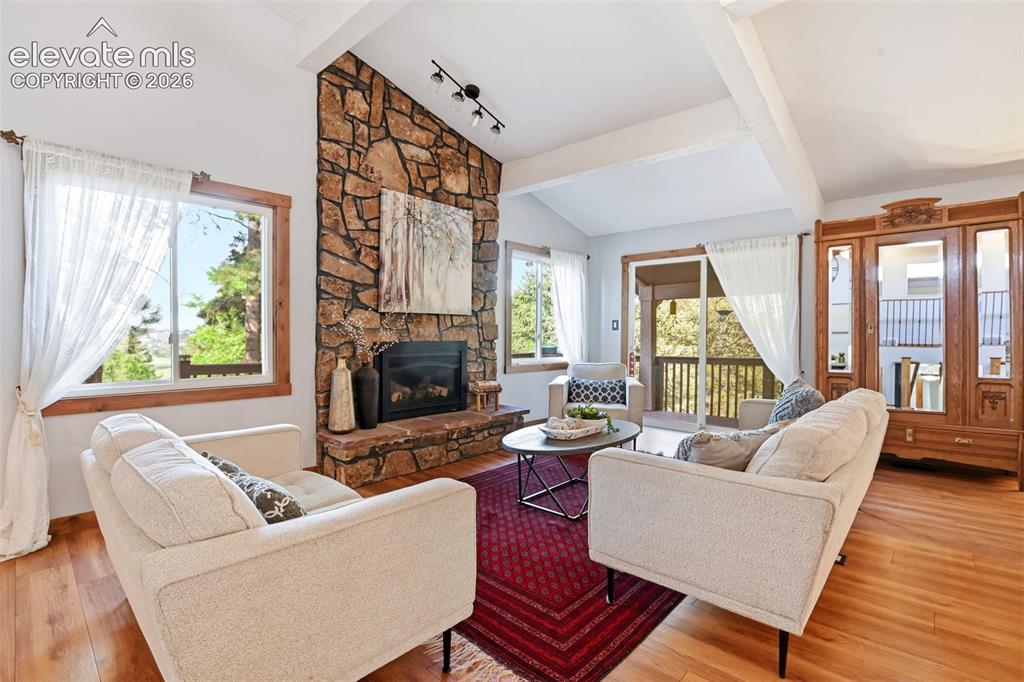
      Image 5 of 49: There is a sliding glass door out to a covered patio that stays shaded in t

      There is a sliding glass door out to a covered patio that stays shaded in the summer days.
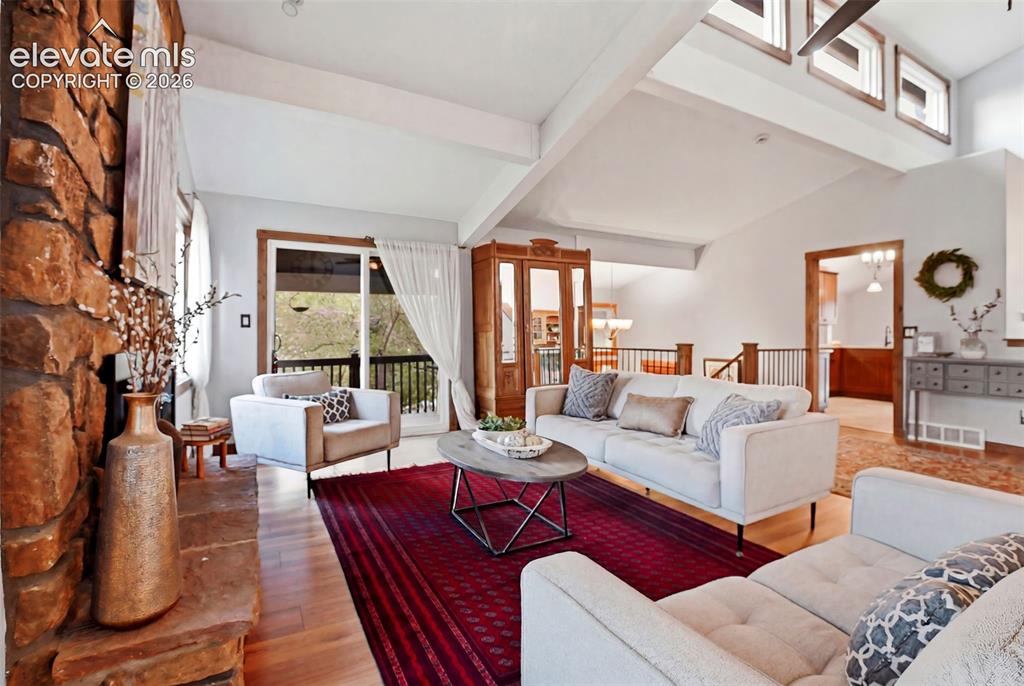
      Image 6 of 49: Looking back at the stairs and the entrance.  Across from the living room i

      Looking back at the stairs and the entrance. Across from the living room is the kitchen.
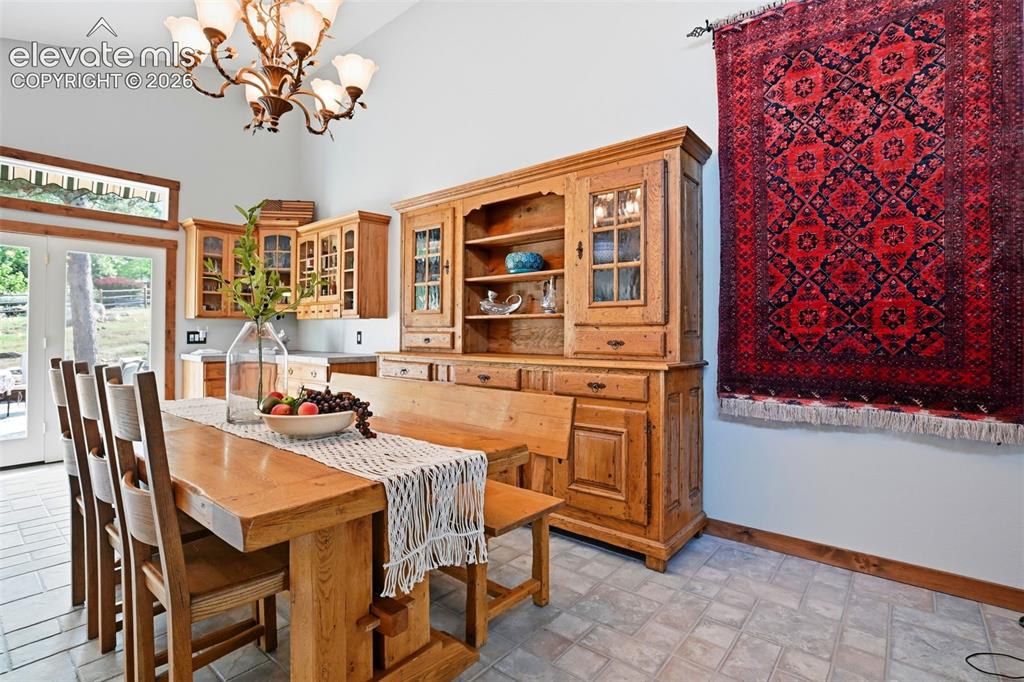
      Image 7 of 49: The dinning room area is next to the stairs going to the upper level of the

      The dinning room area is next to the stairs going to the upper level of the home and wraps around to the kitchen, it also has a sliding glass door out to the patio with a view of Cheyenne Mountain.
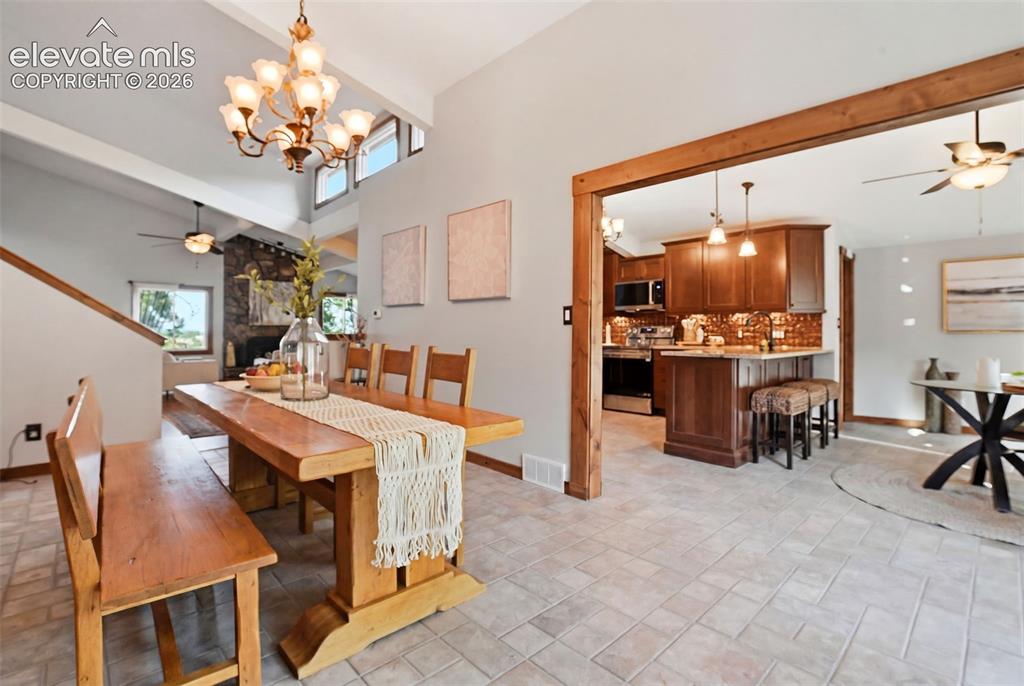
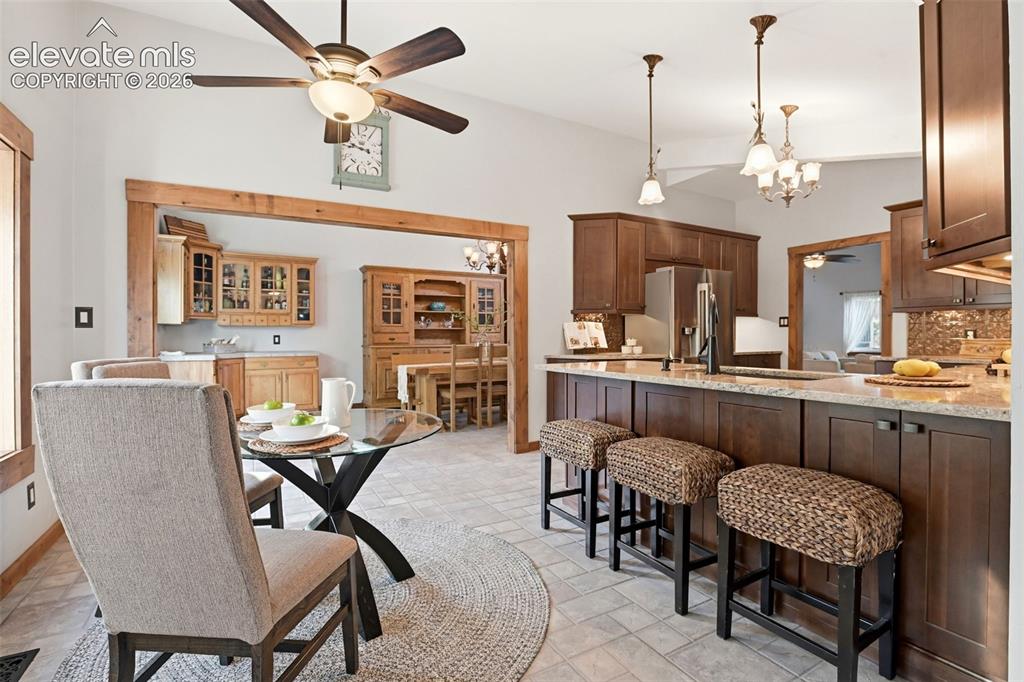
      Image 8 of 49: Dining Area

      Dining Area

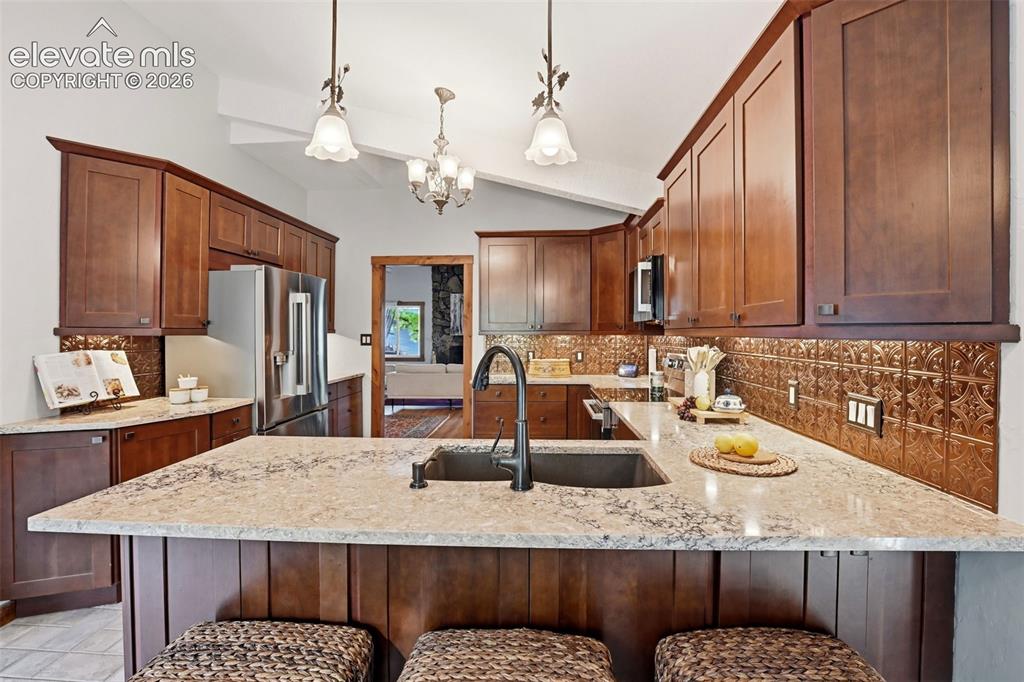
      Image 9 of 49: This nook is off the kitchen and allows for bar seating, the pantry and a c

      This nook is off the kitchen and allows for bar seating, the pantry and a coffee nook.
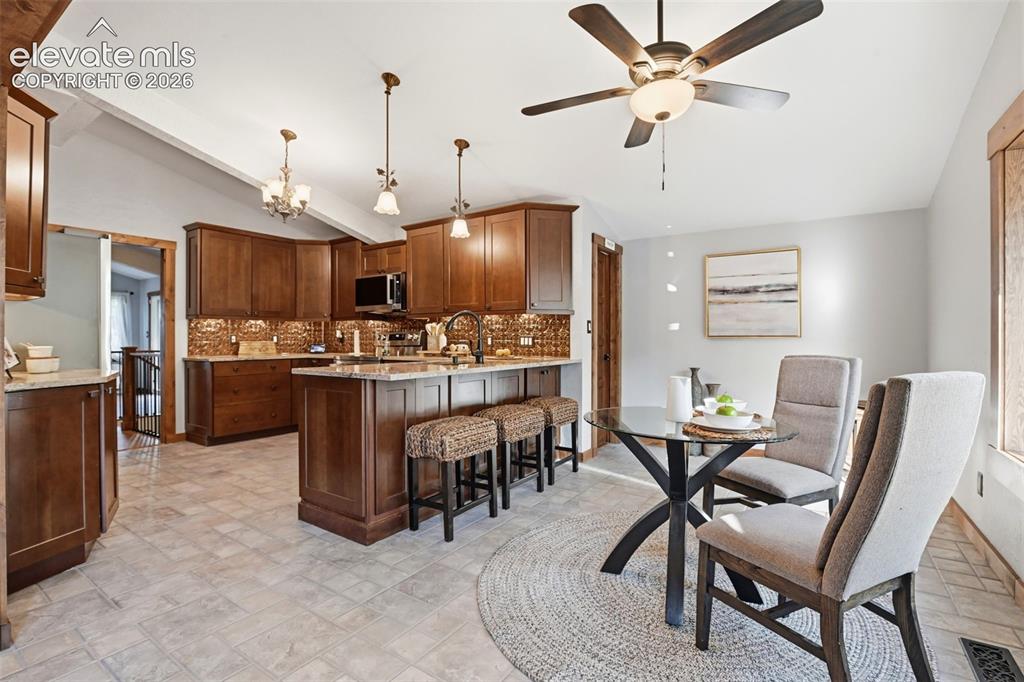
      Image 10 of 49: Kitchen

      Kitchen

      Image 11 of 49: Kitchen

      Kitchen

      Image 12 of 49: Kitchen

      Kitchen

      Image 13 of 49: Kitchen

      Kitchen

      Image 14 of 49: Kitchen

      Kitchen

      Image 15 of 49: Kitchen

      Kitchen

      Image 16 of 49: Kitchen

      Kitchen

      Image 17 of 49: Kitchen

      Kitchen

      Image 18 of 49: The stairs by the dinning room take you to another level of the home, upsta

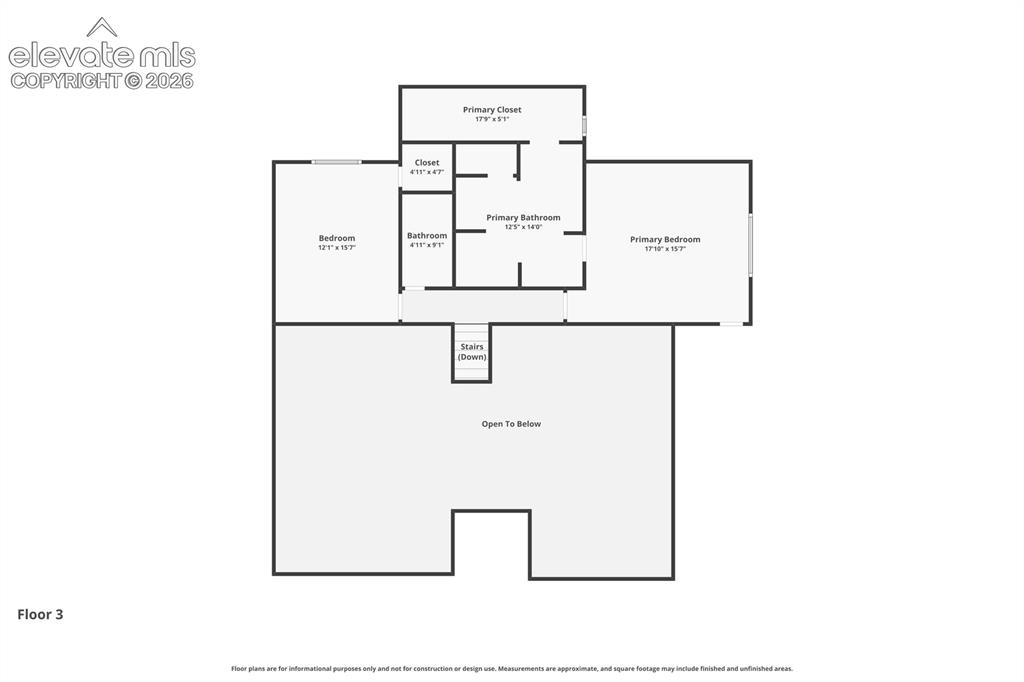
      The stairs by the dinning room take you to another level of the home, upstairs, you will have two bedrooms, the primary with a connected bath and a second bedroom and bathroom.
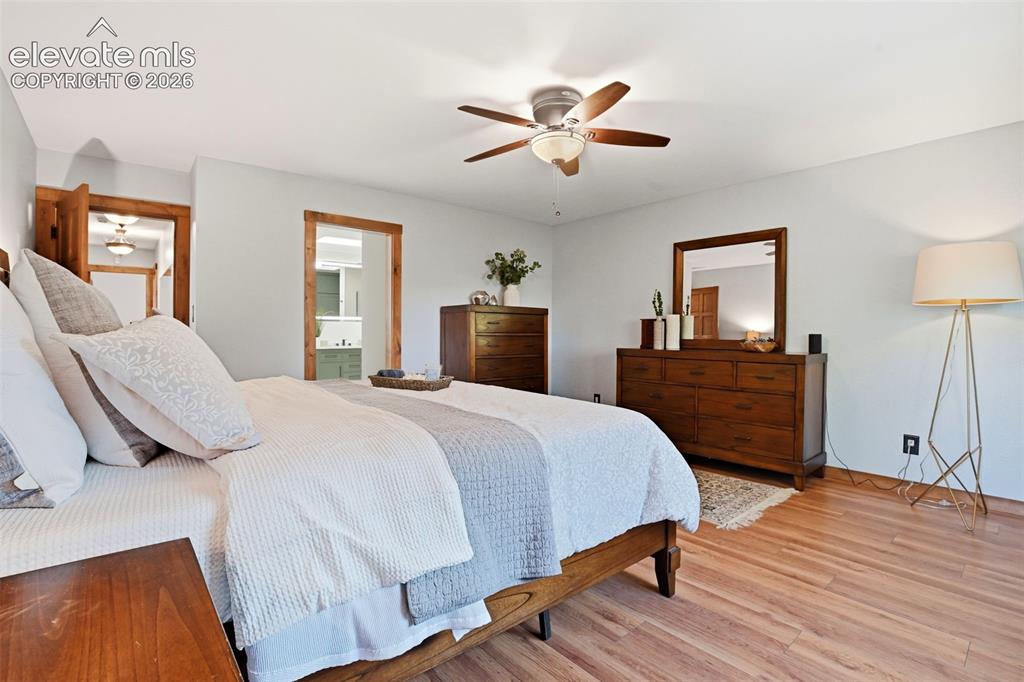
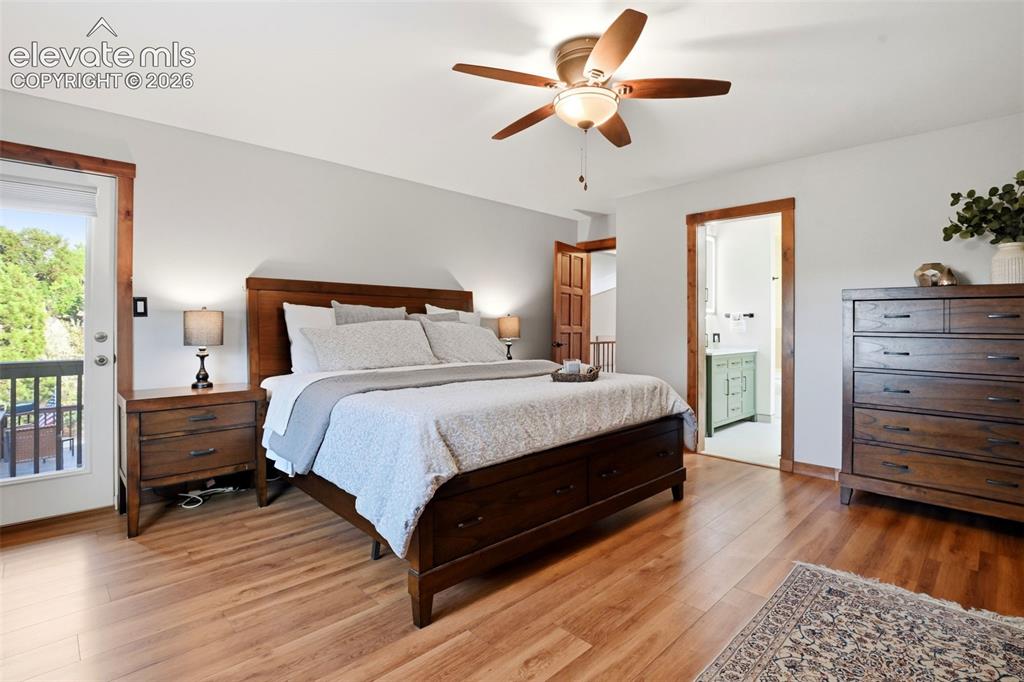
      Image 19 of 49: Primary bedroom also has a door to a outside porch, and connects to the bat

      Primary bedroom also has a door to a outside porch, and connects to the bathroom and walk in closet.
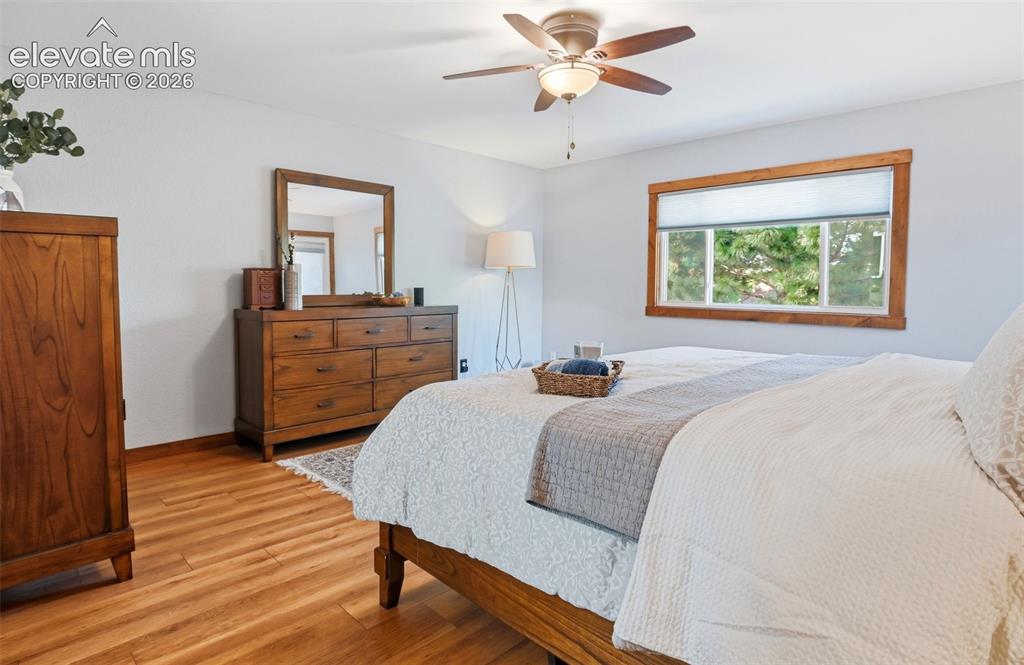
      Image 20 of 49: Bedroom

      Bedroom

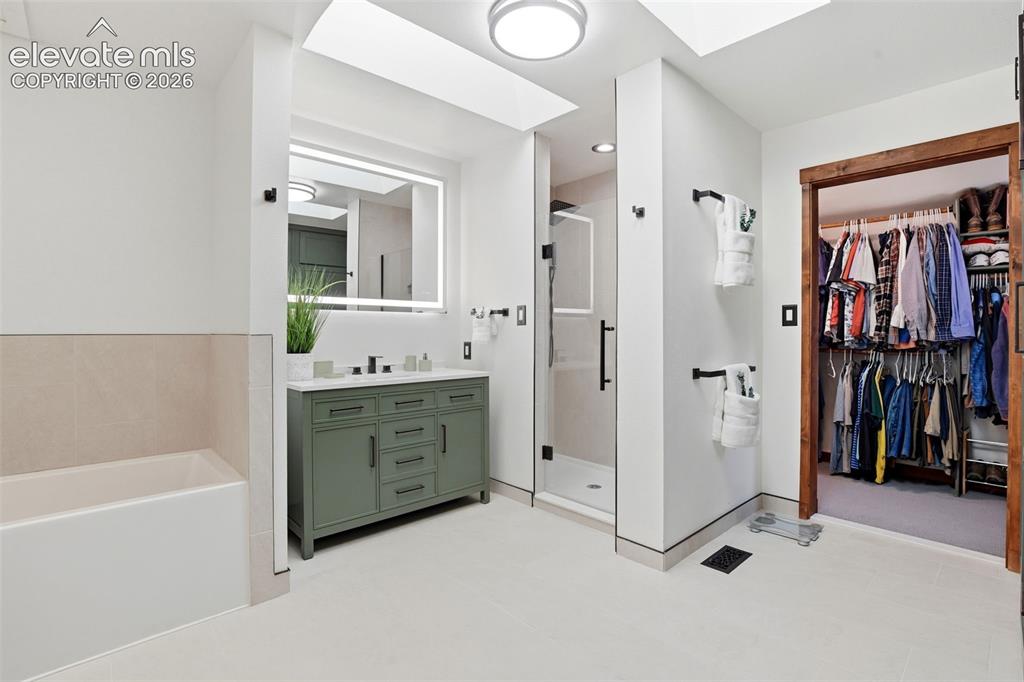
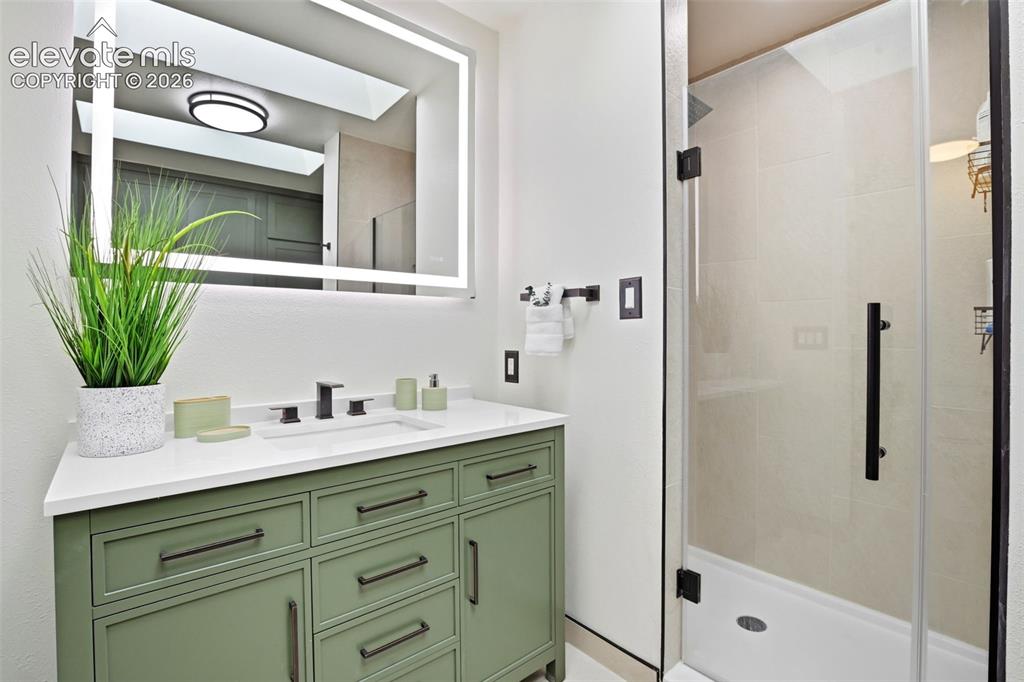
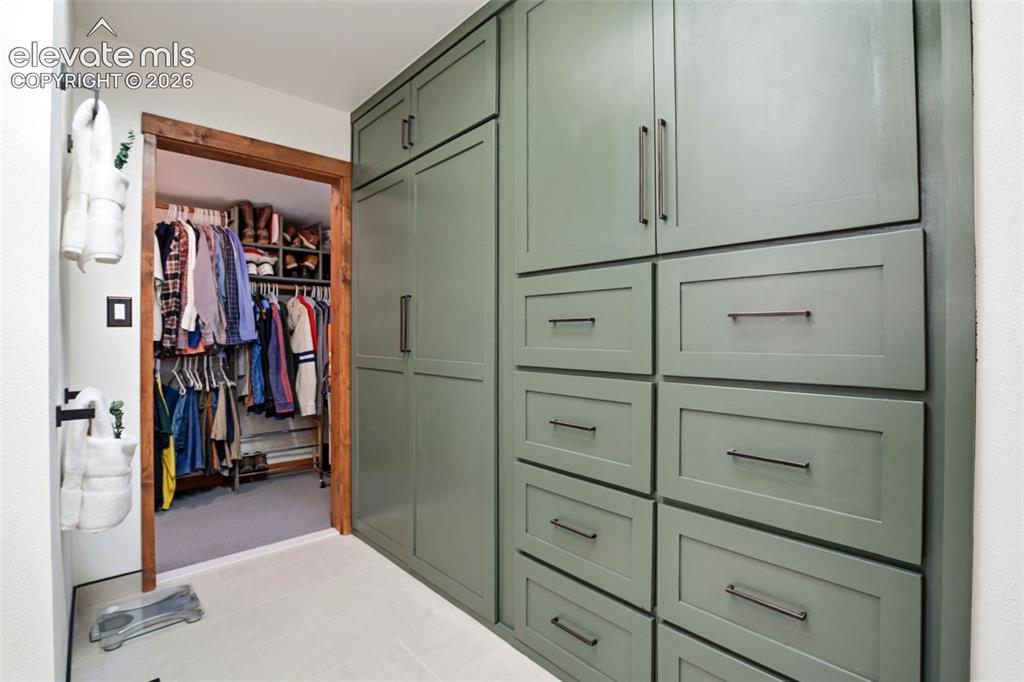
      Image 21 of 49: Primary bathroom is a  five piece bathroom with a connected walk in closet.
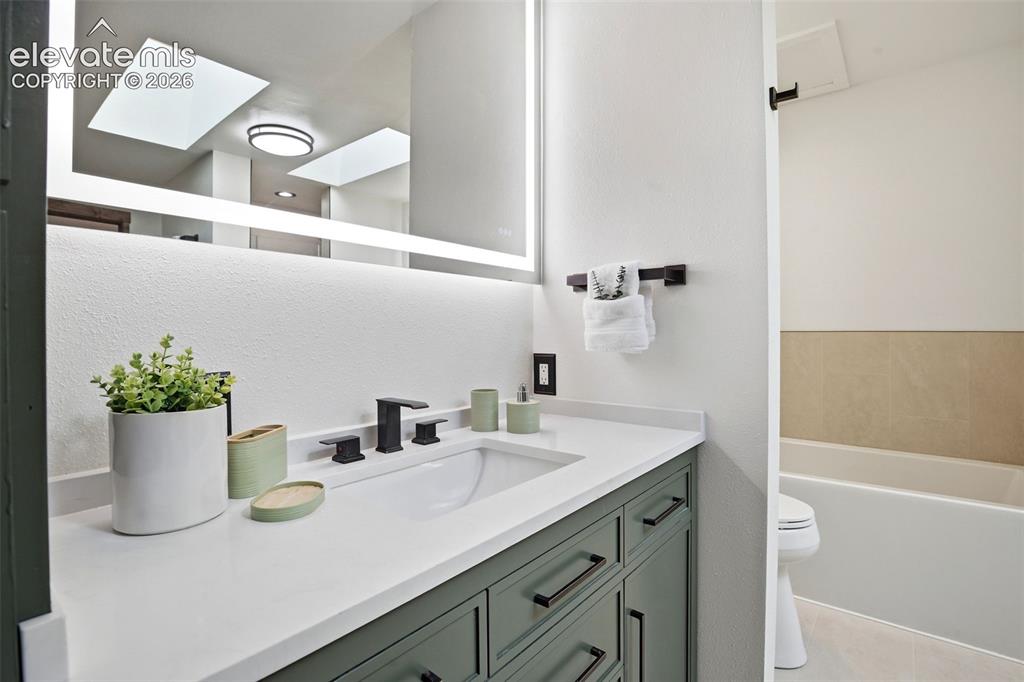
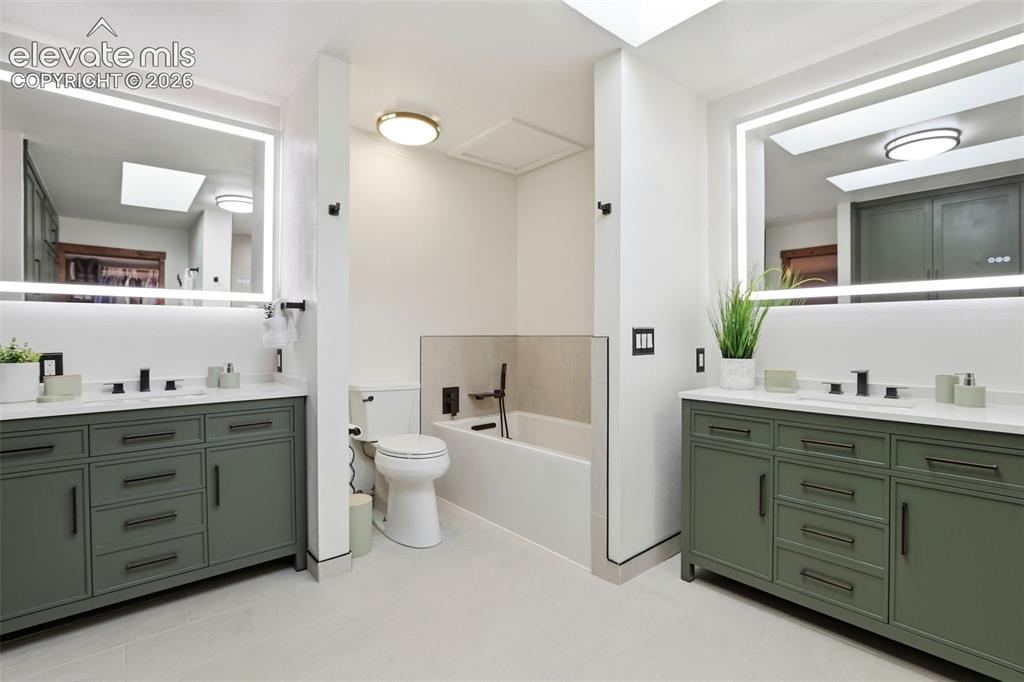
      Primary bathroom is a five piece bathroom with a connected walk in closet.

      Image 22 of 49: Bathroom

      Bathroom

      Image 23 of 49: Bathroom

      Bathroom

      Image 24 of 49: Bathroom

      Bathroom

      Image 25 of 49: Bathroom

      Bathroom

      Image 26 of 49: This is staged as an office, but is a bedroom.  It uses the bathroom down t

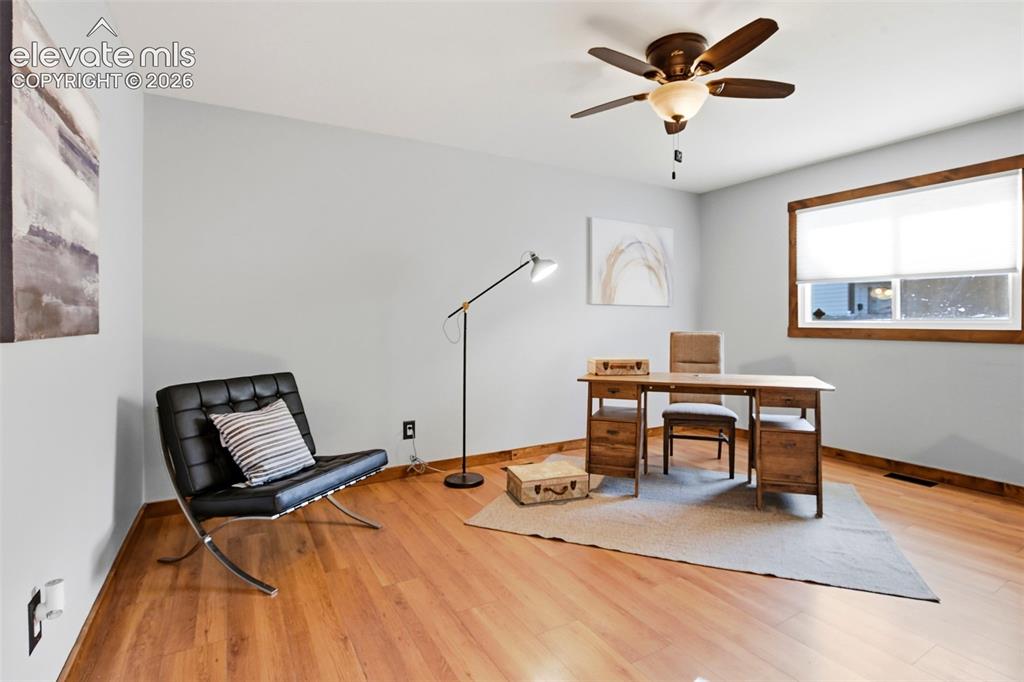
      This is staged as an office, but is a bedroom. It uses the bathroom down the hall.
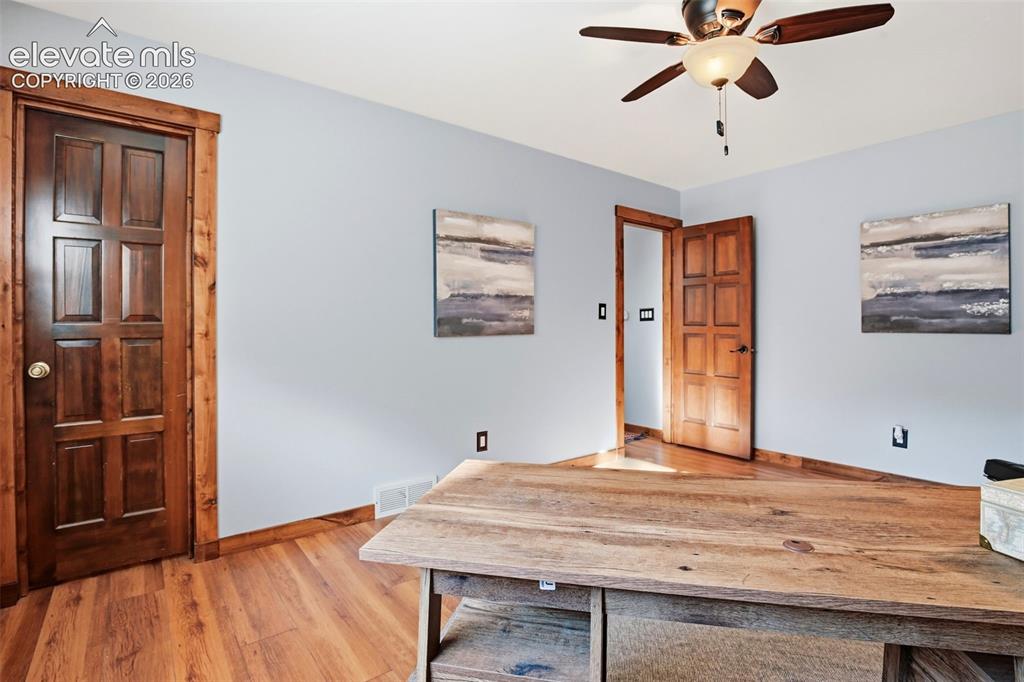
      Image 27 of 49: This is a walk in closet in the second upstairs bedroom.
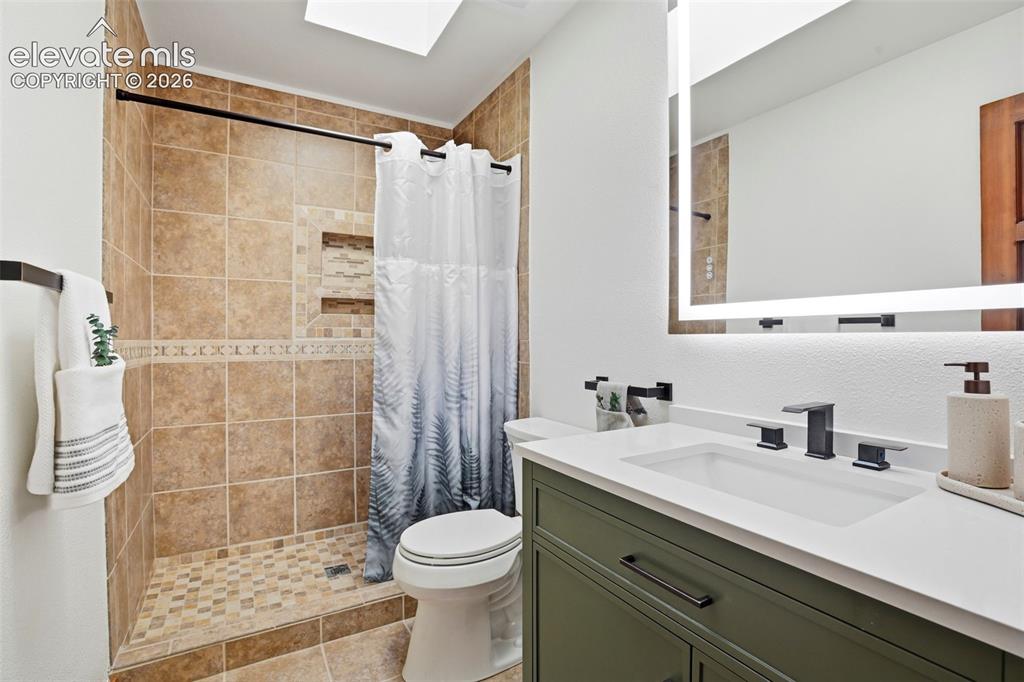
      This is a walk in closet in the second upstairs bedroom.

      Image 28 of 49: Upstairs hall bathroom.

      Upstairs hall bathroom.

      Image 29 of 49: This is the first bedroom on the mid level. The third bedroom pictured.
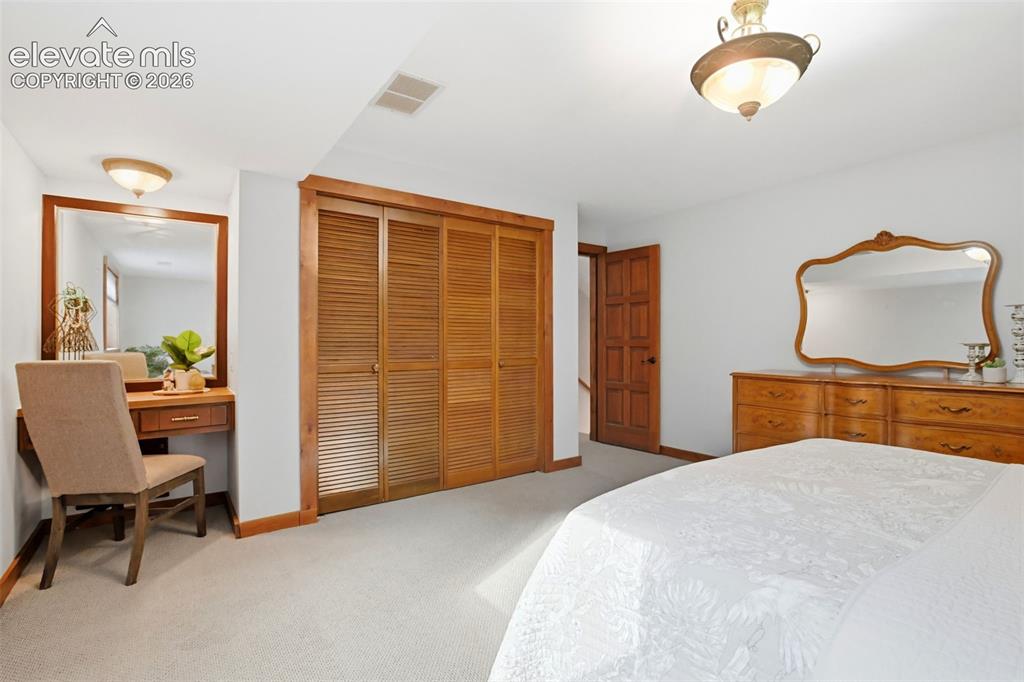
      This is the first bedroom on the mid level. The third bedroom pictured.

      Image 30 of 49: This bedroom shares the hall bath.

      This bedroom shares the hall bath.

      Image 31 of 49: This is a shared bathroom for the two mid level bedrooms.
      This is a shared bathroom for the two mid level bedrooms.

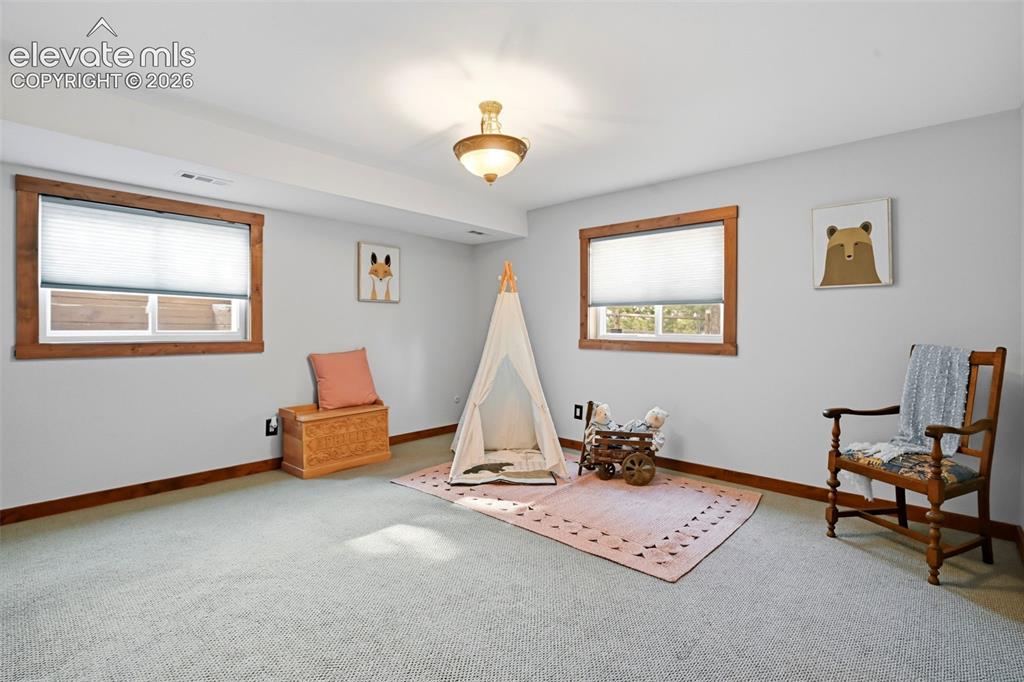
      Image 32 of 49: This is fourth room in the house, the second bedroom on the mid level, with

      This is fourth room in the house, the second bedroom on the mid level, with the shared bathroom.
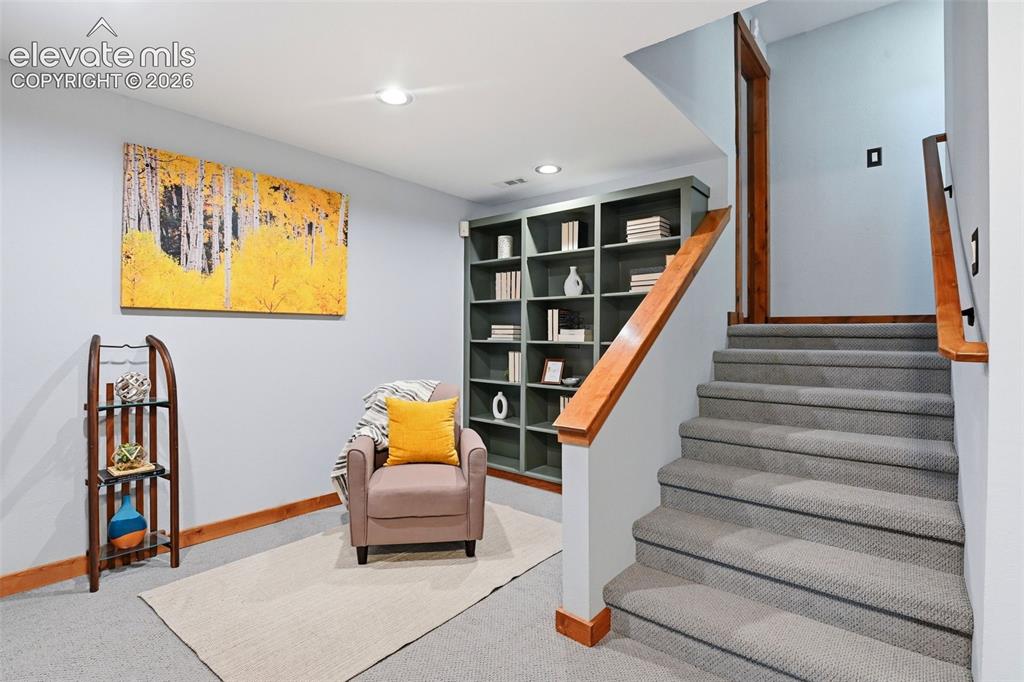
      Image 33 of 49: The stairs from the mid level to the basement.
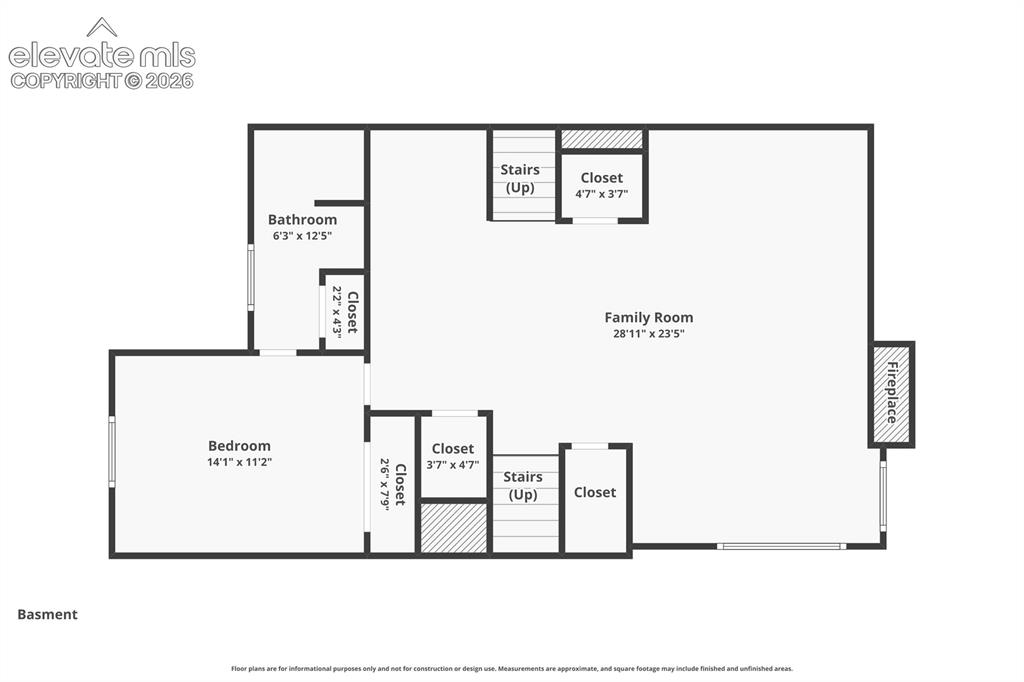
      The stairs from the mid level to the basement.

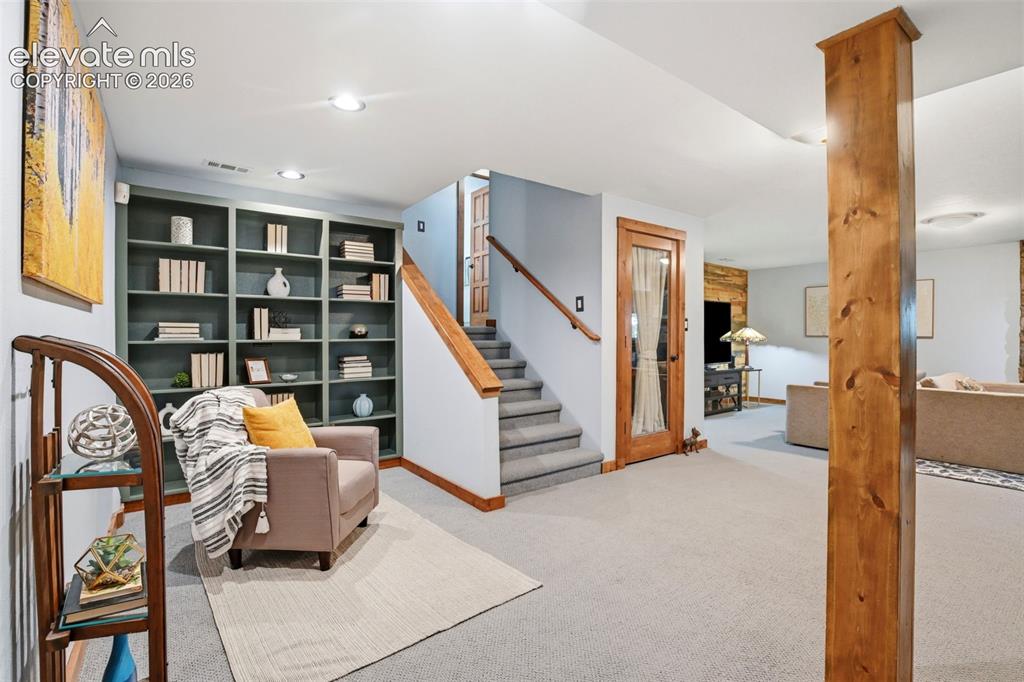
      Image 34 of 49: Lovely sitting area with built in shelving.
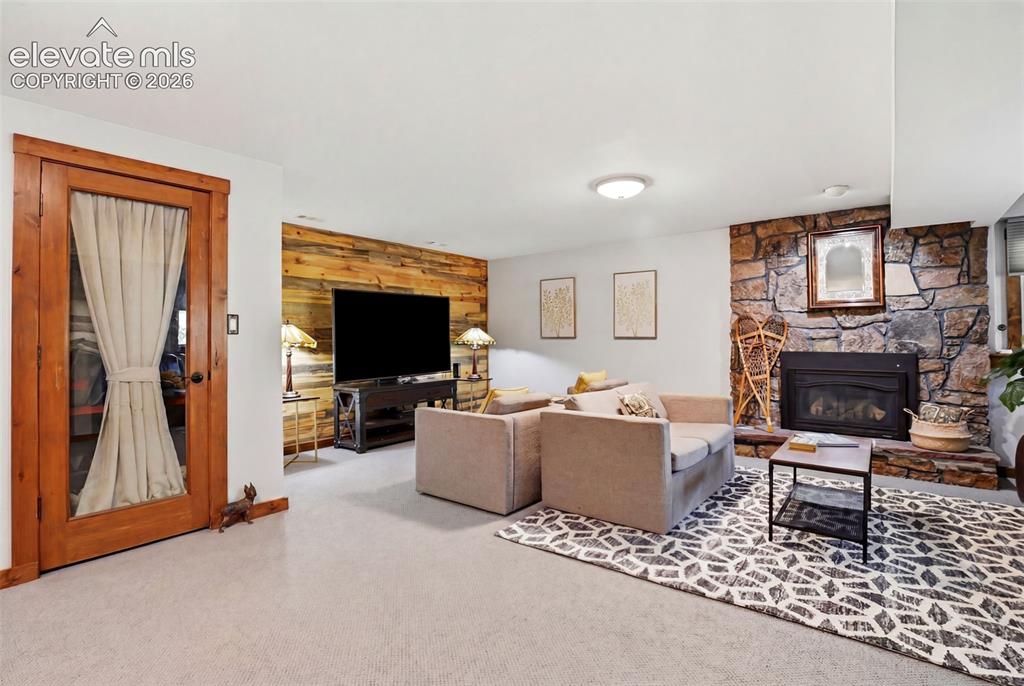
      Lovely sitting area with built in shelving.

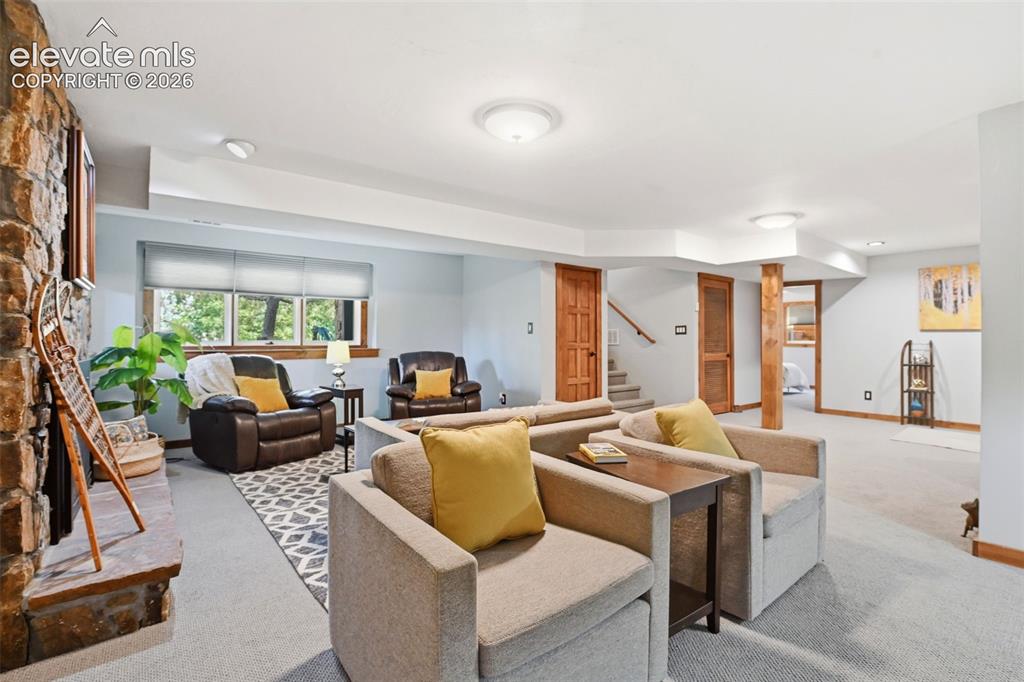
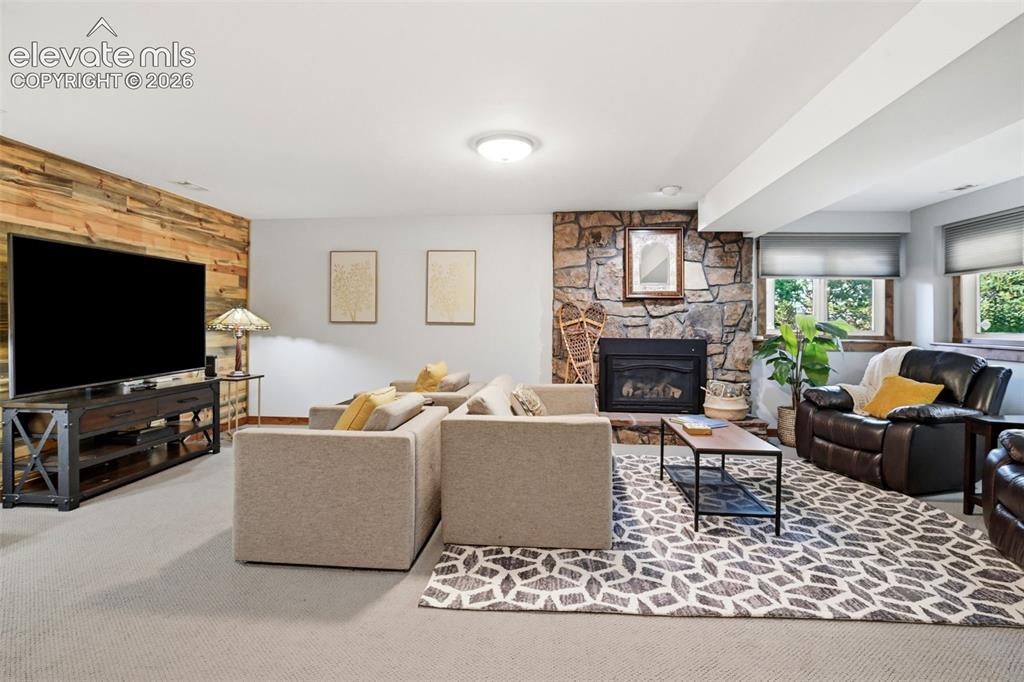
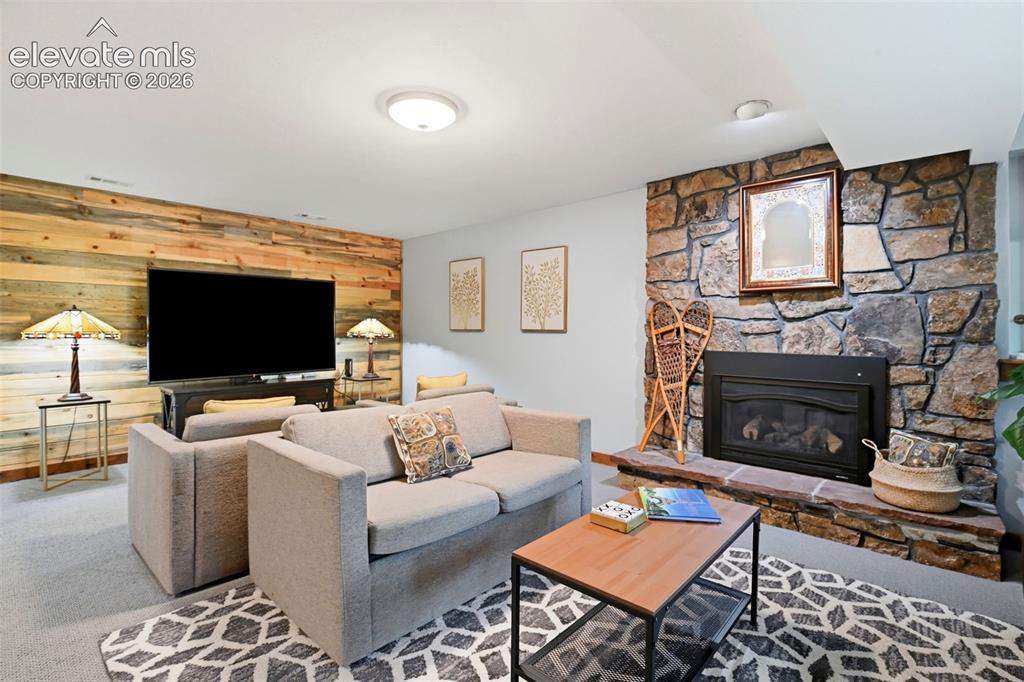
      Image 35 of 49: This is the living room in the basement.
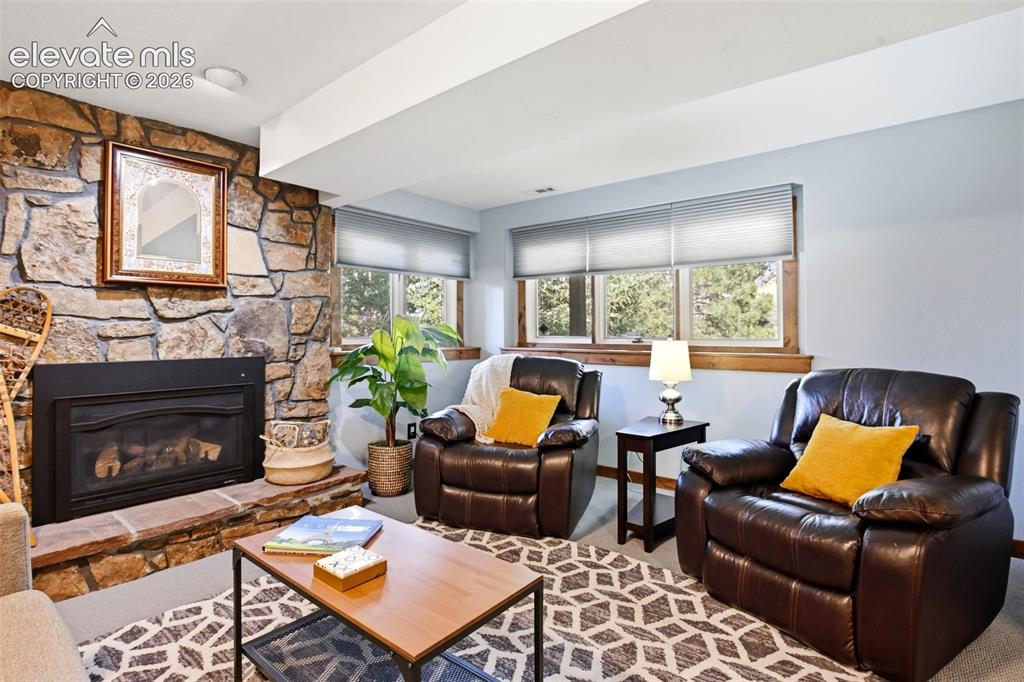
      This is the living room in the basement.

      Image 36 of 49: Basement

      Basement

      Image 37 of 49: Basement

      Basement

      Image 38 of 49: Basement

      Basement

      Image 39 of 49: Basement

      Basement

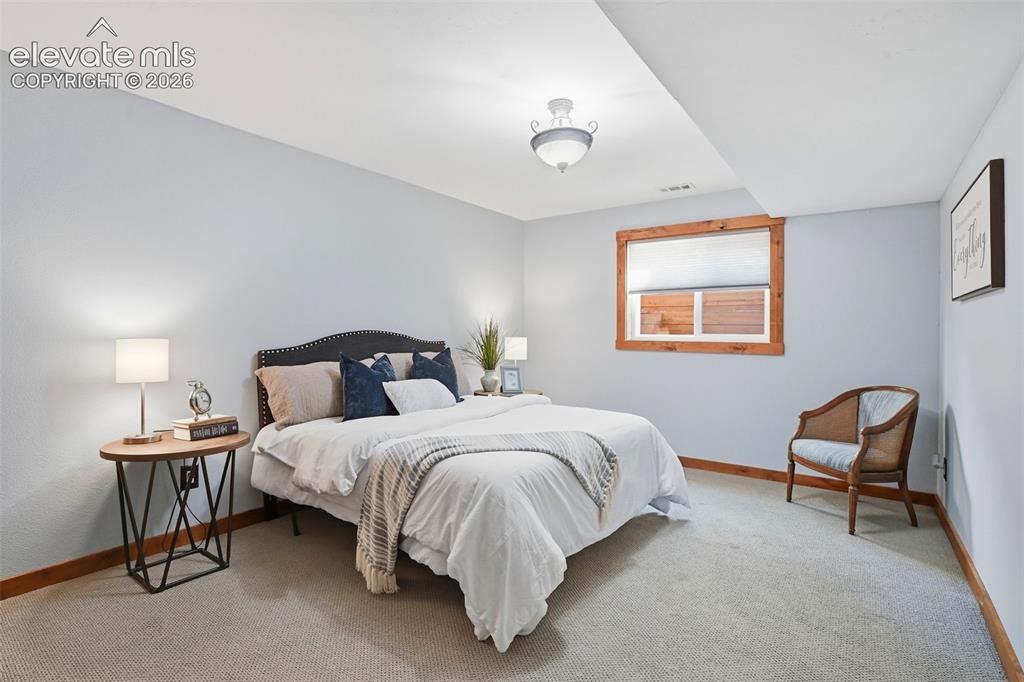
      Image 40 of 49: This is the bedroom in the basement. It has an en suit bathroom.
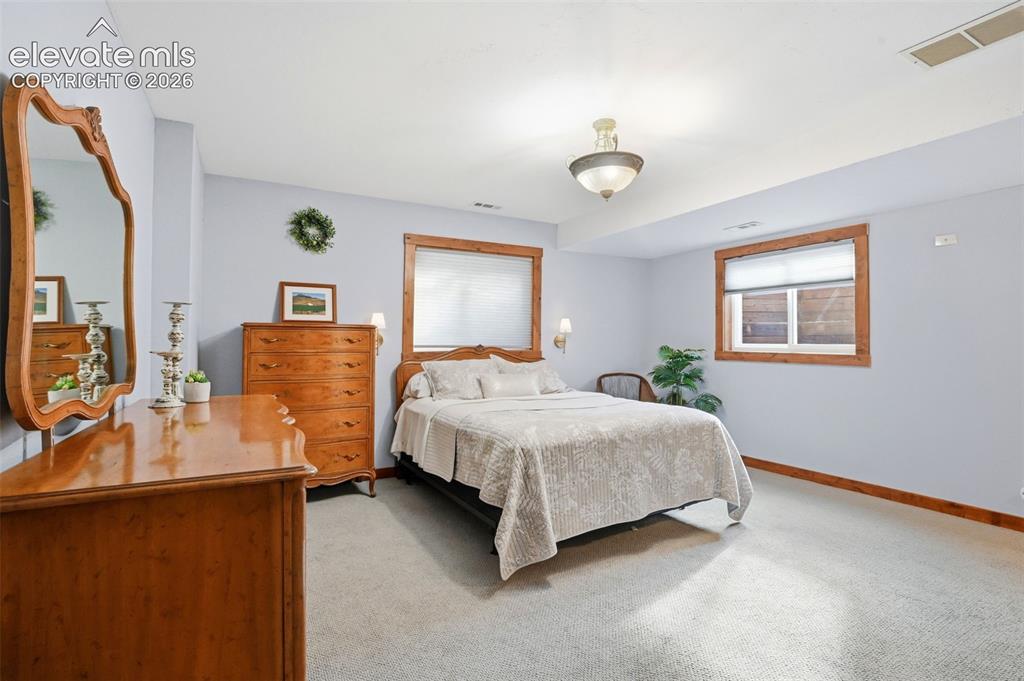
      This is the bedroom in the basement. It has an en suit bathroom.

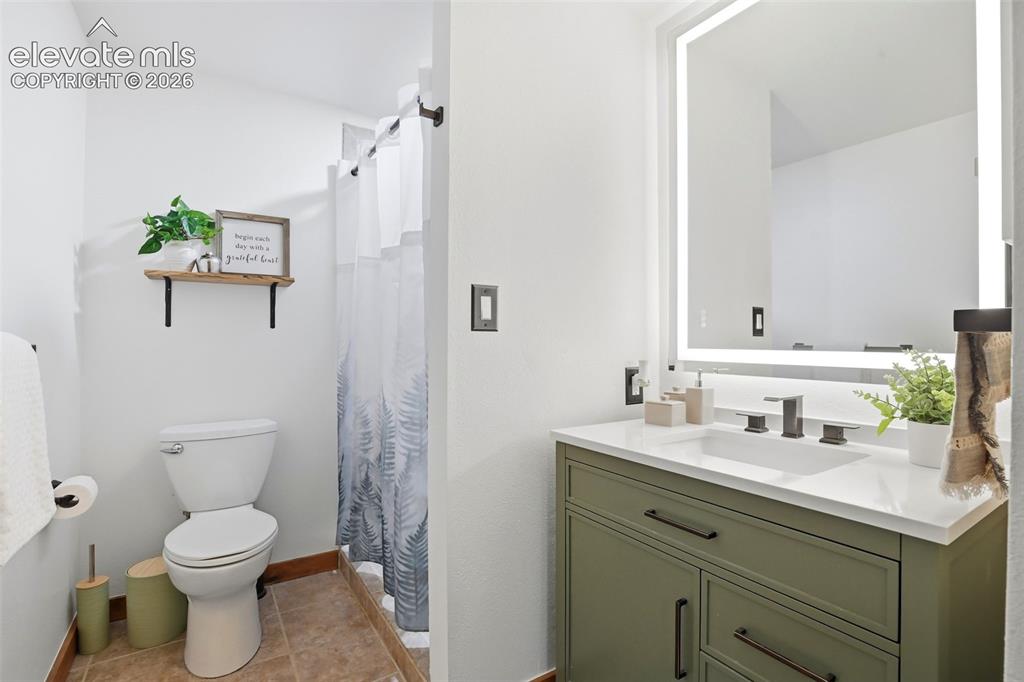
      Image 41 of 49: This is the basement bedroom bathroom.
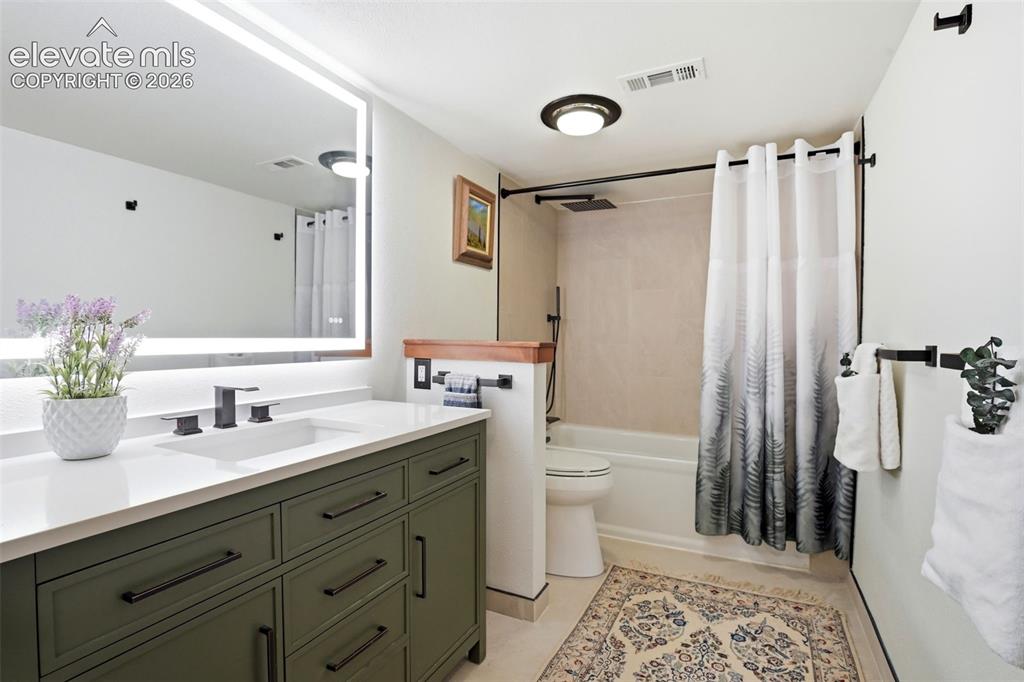
      This is the basement bedroom bathroom.

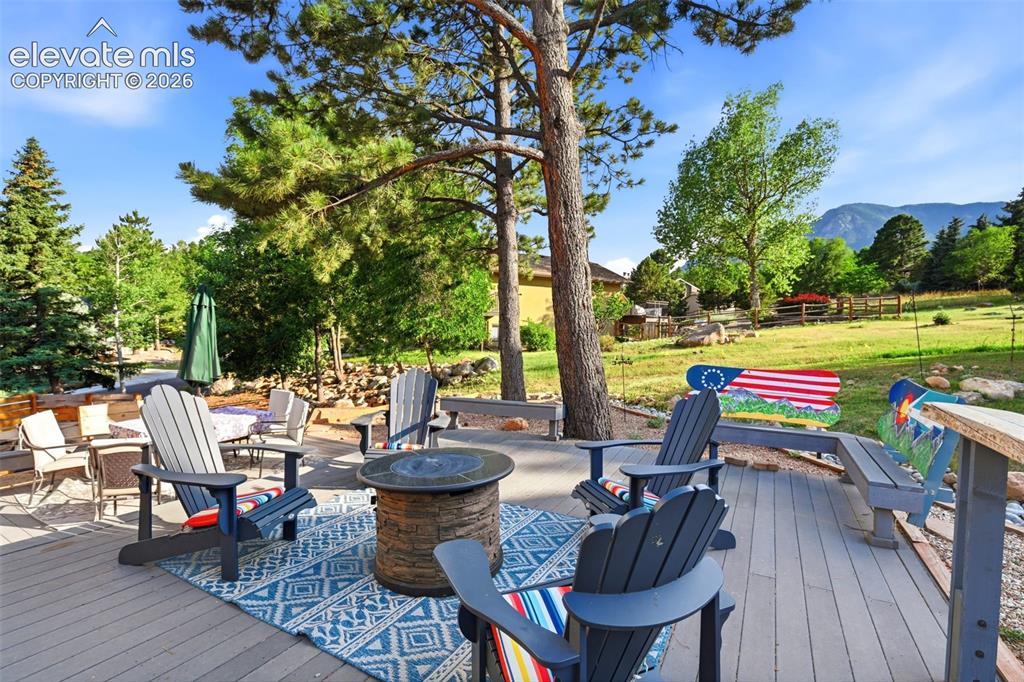
      Image 42 of 49: This home has many outside living spaces.  This is a deck with built in bar

      This home has many outside living spaces. This is a deck with built in bar seating area and hot tub.
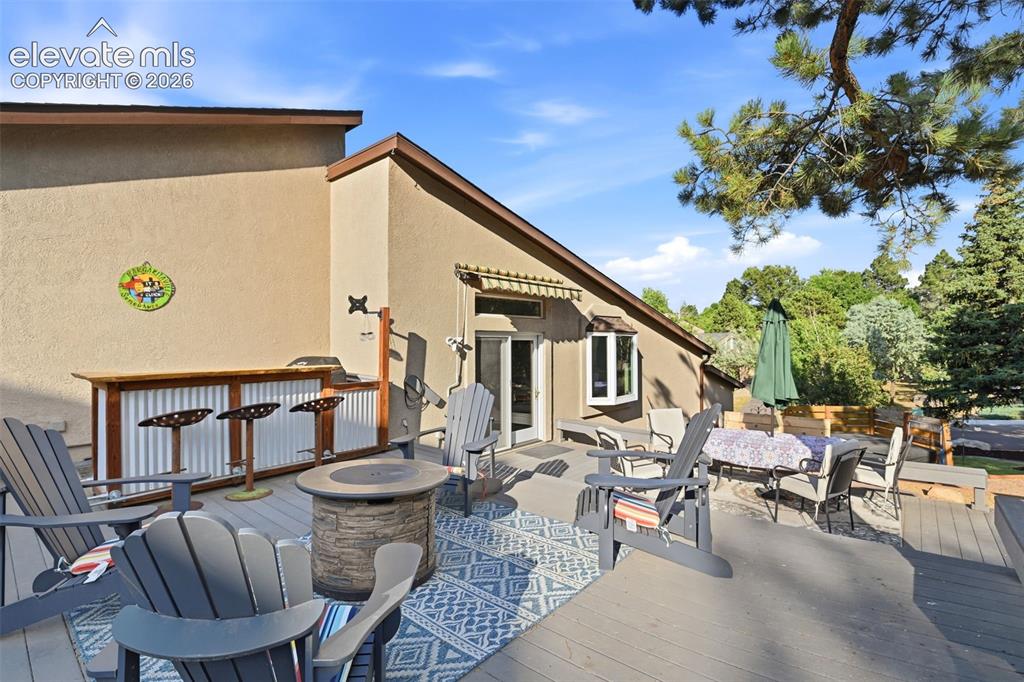
      Image 43 of 49: Deck

      Deck

      Image 44 of 49: Other

      Other

      Image 45 of 49: Deck

      Deck

      Image 46 of 49: The side yard is fenced for dogs and if you are concerned about kids needin

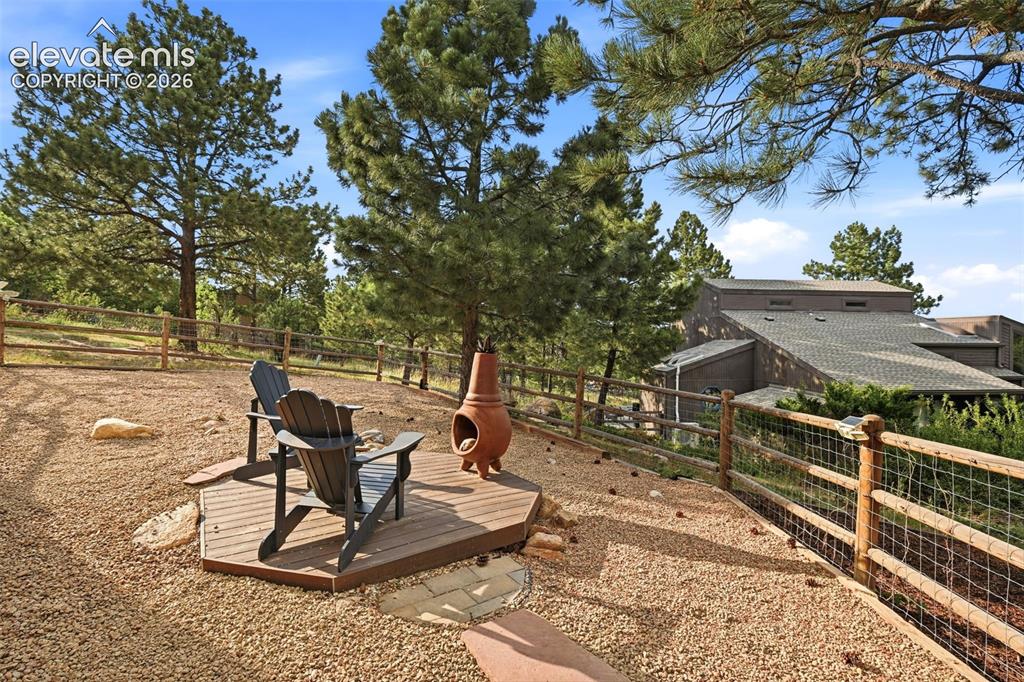
      The side yard is fenced for dogs and if you are concerned about kids needing a safe place to play.
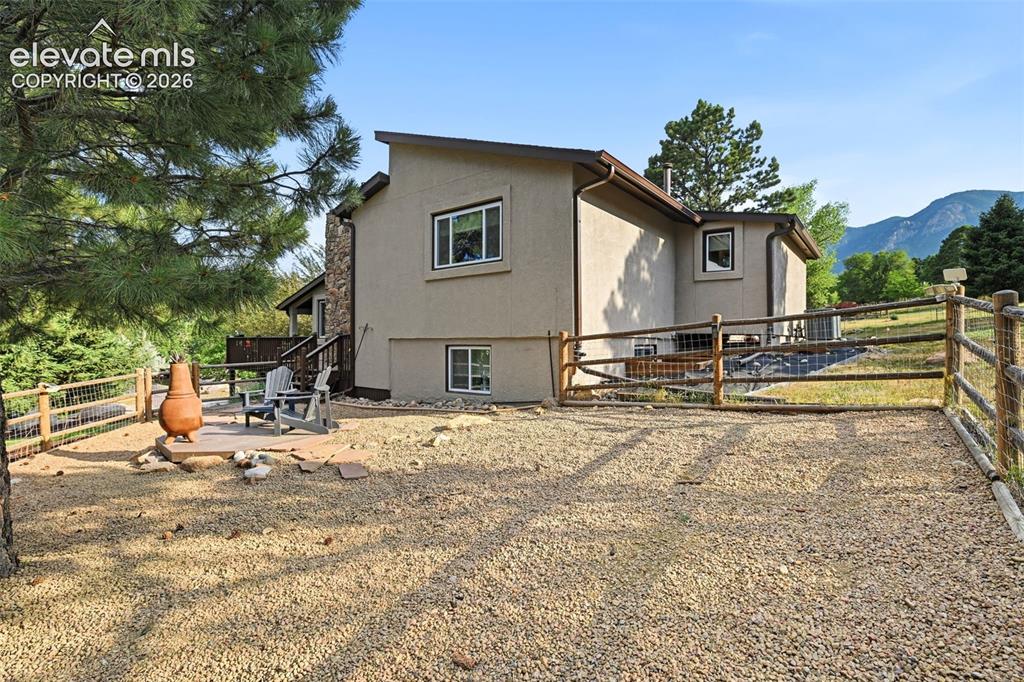
      Image 47 of 49: Yard

      Yard

      Image 48 of 49: Aerial View

      Aerial View

      Image 49 of 49: Aerial View

      Aerial View

      Disclaimer: The real estate listing information and related content displayed on this site is provided exclusively for consumers’ personal, non-commercial use and may not be used for any purpose other than to identify prospective properties consumers may be interested in purchasing.