1834 Britton View, Colorado Springs, CO, 80905
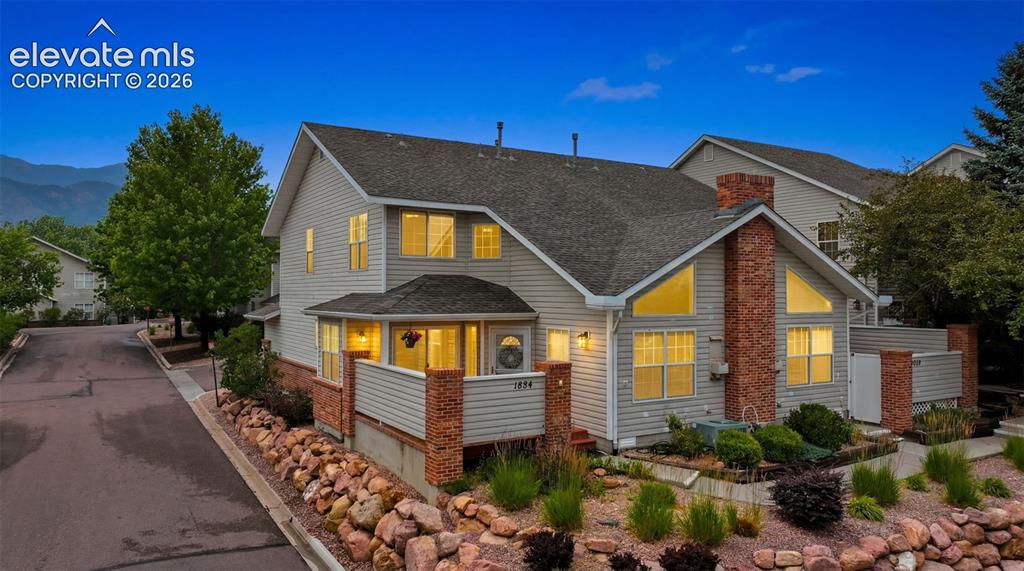
Image Count: 26

$350,000

  • Highlights
  • Open House — Condo
  • 2 bd | 3 ba | 1,493 sqft
  • 1834 Britton View, Colorado Springs, CO, 80905 listed by Laura Gallant ABR C2EX MRP RENE SFR SRES
  • Active
  • MLS#: 7239319
  • View on Map
Space maker
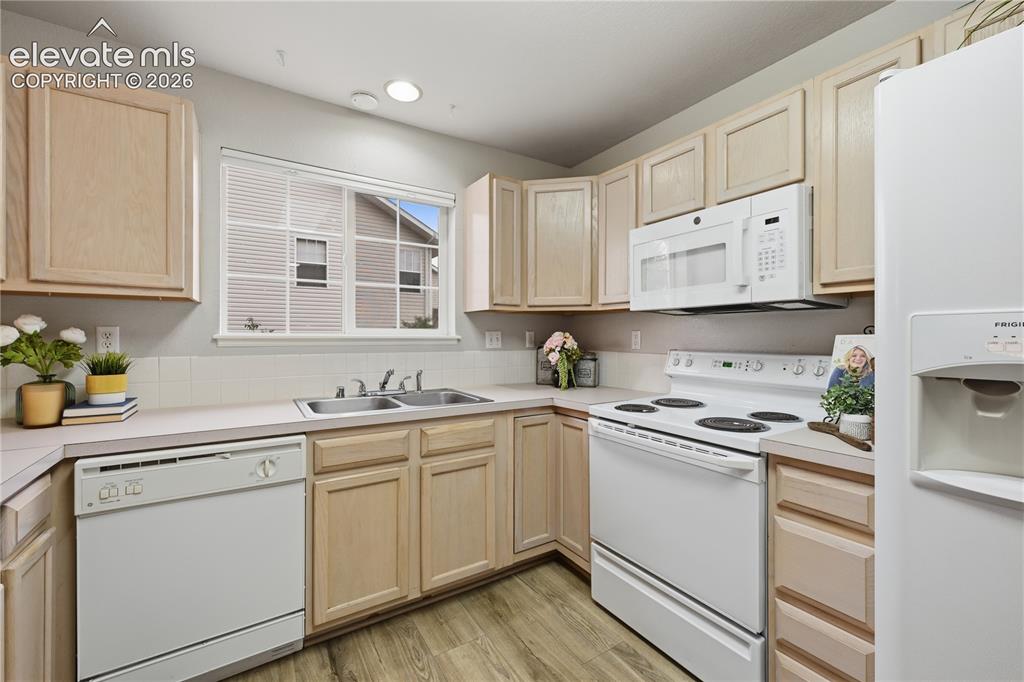
Open House - Public: 1:00-3:00, 7/12/2026

Property Description

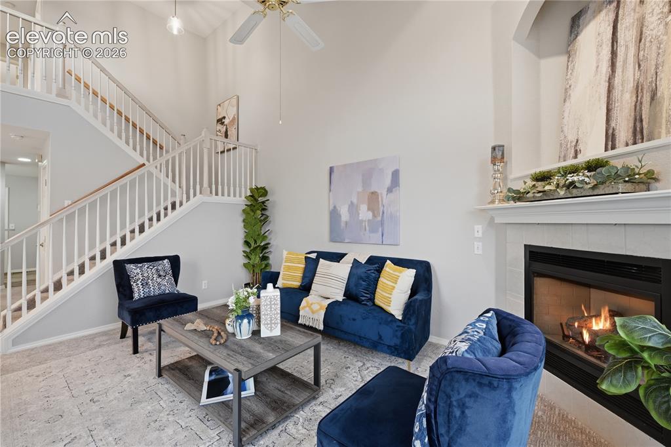
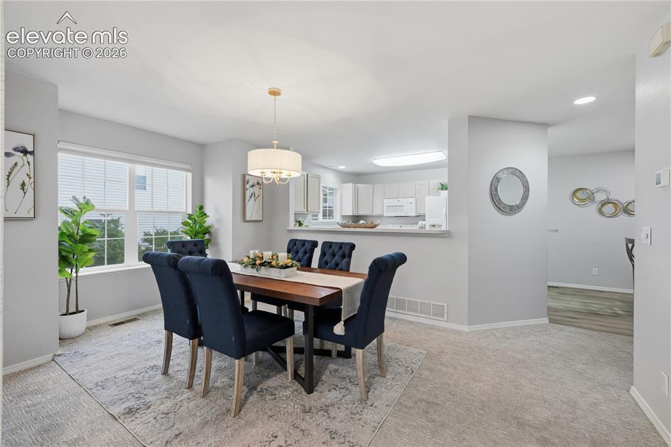
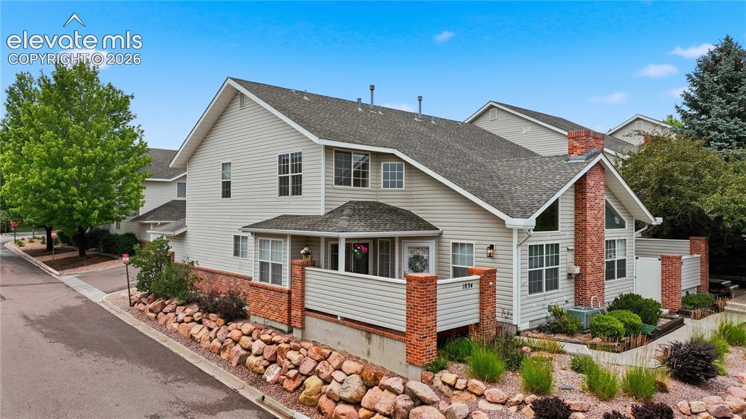
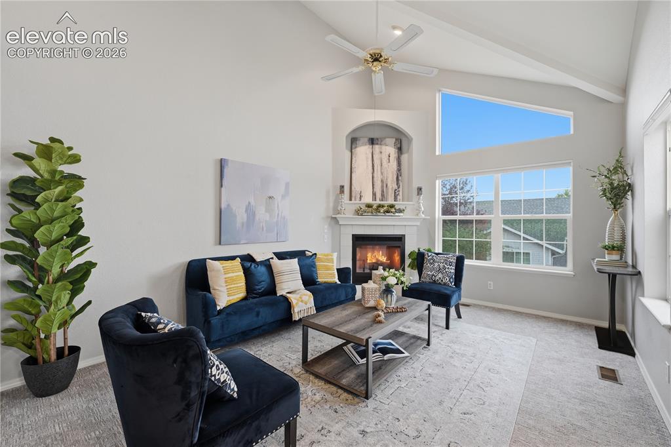
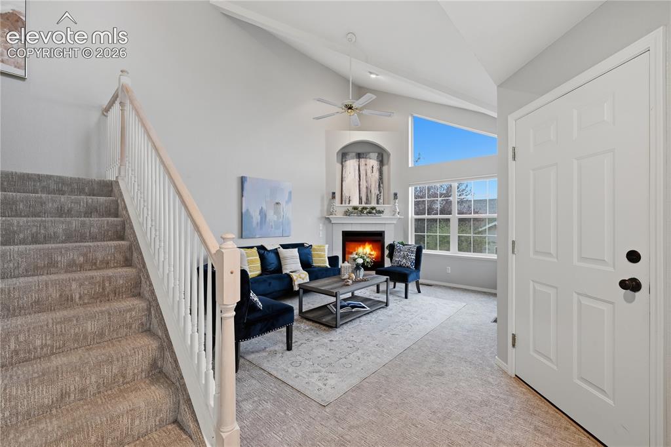
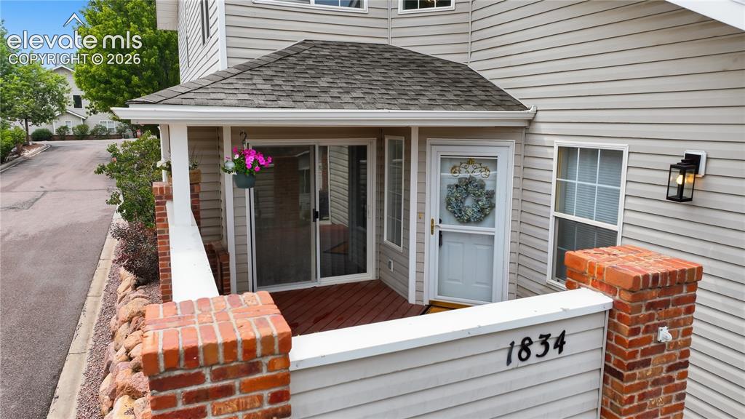
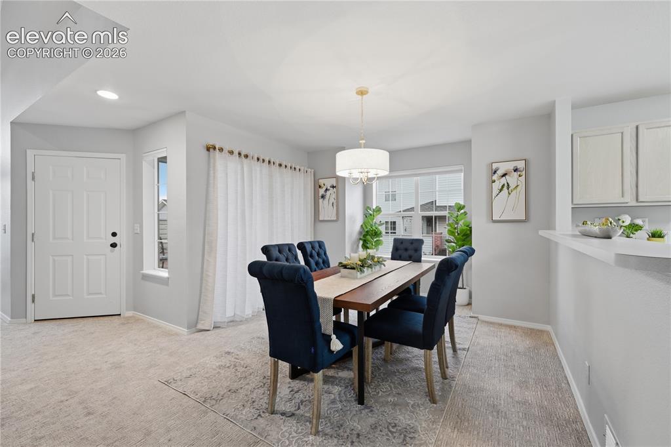
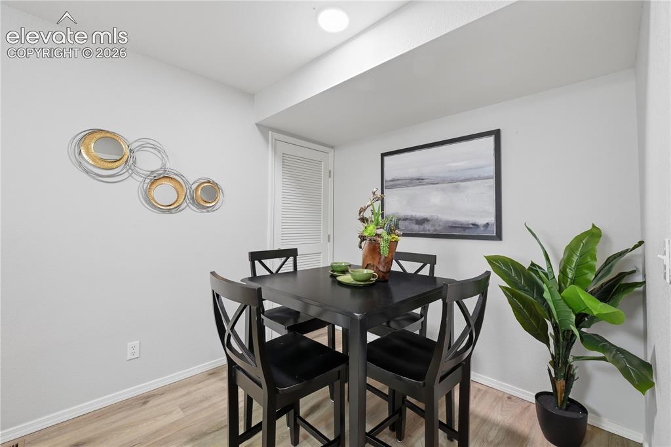
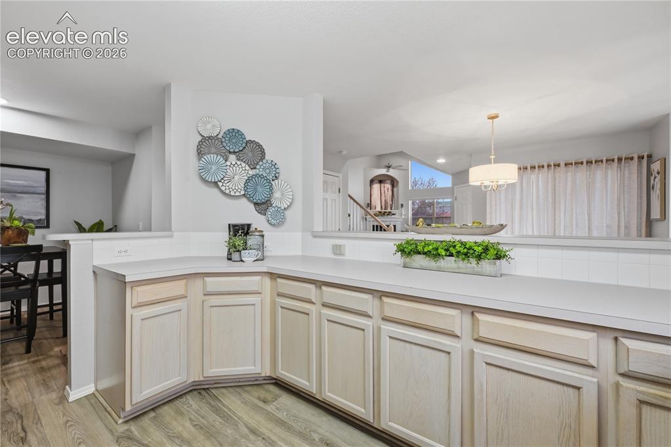
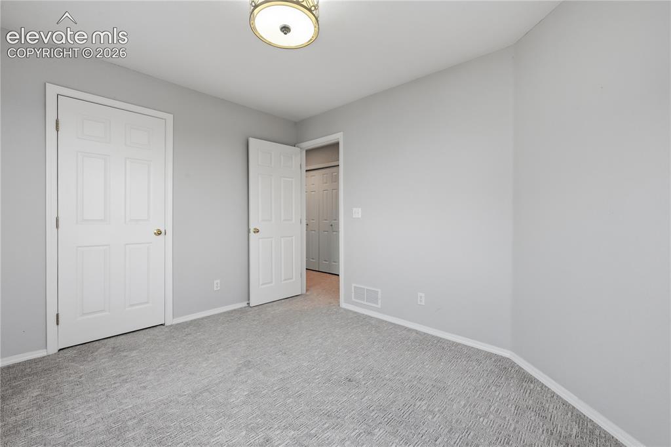
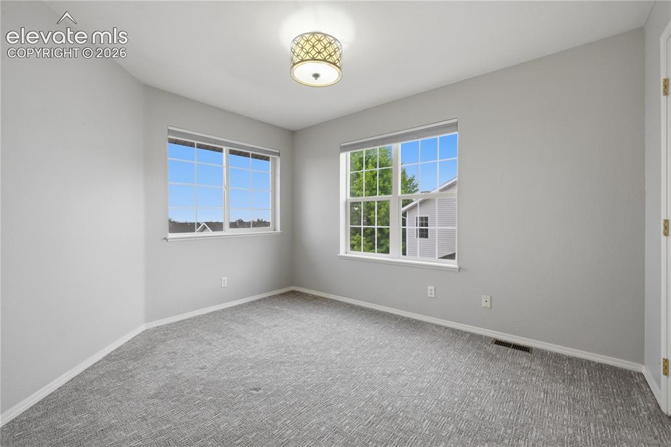
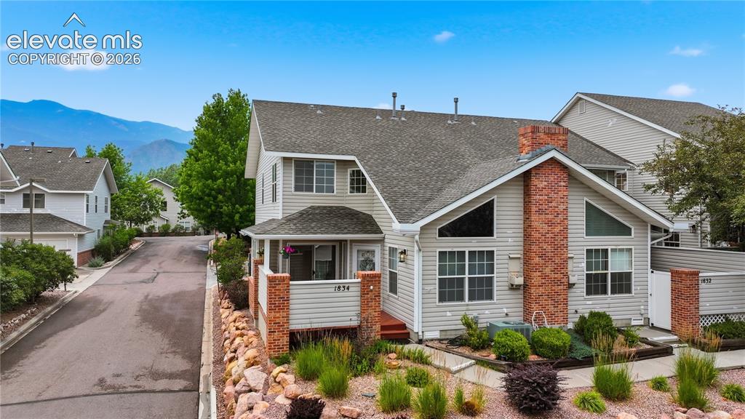
Light-filled corner unit in Southwest Colorado Springs, move-in ready! Tucked into one of the most desirable pockets of the southwest side, this 2-bedroom, 3-bathroom end-unit condo is flooded with natural light from every angle. Step inside to fresh interior paint and newer carpet throughout, all new window coverings, clean, well maintained, and truly move-in ready. The functional main level makes everyday living easy. A formal dining room glows with sunlight, while the living room impresses with vaulted ceilings and a cozy gas fireplace; the perfect gathering spot on a Colorado evening. The kitchen offers a breakfast bar plus a flexible bonus space ideal for pantry cabinets, a home office, or a second dining area, and the attached 2-car garage puts groceries just steps away. Upstairs, the bedrooms have views of the surrounding hillsides. When the day starts or winds down, the front patio deck is made for morning coffee or an al fresco afternoon meal. The location seals the deal: minutes to Bear Creek Regional Park and its dog park, with the trails of Red Rock Canyon Open Space, North Cheyenne Cañon, and Garden of the Gods all close by. Corner unit, light and bright, low maintenance, and a home that's ready when you are - welcome home.

Property Listed By

Picture of REALTOR Listing Property
  • Laura Gallant ABR C2EX MRP RENE SFR SRES
  • 3971-659-303  Call the Agent 
Picture of Office Listing Property
  • The Platinum Group
  • 4444-635-917  Call the Agent 
I am your new REALTOR® friend waiting to happen. Since making Colorado my home in 2002, I have been in awe of the beautiful landscapes of this gorgeous state. Growing up in Southern California, a big, busy city I am grateful to call the Colorado Springs area home now. I moved to Colorado Springs in 2010 after marrying my husband Shawn. Together we have 3 adult children and 3 grandchildren. With over 30 years of experience in the fitness industry, transforming lives has been my lifelong passio...

Property Details

    General Features

  • Property: Condo, 2 Story
  • Attached: Yes
  • Year Built: 1995
  • List Price: $350,000
  • County: El Paso
  • School District: Colorado Springs 11

    Rooms

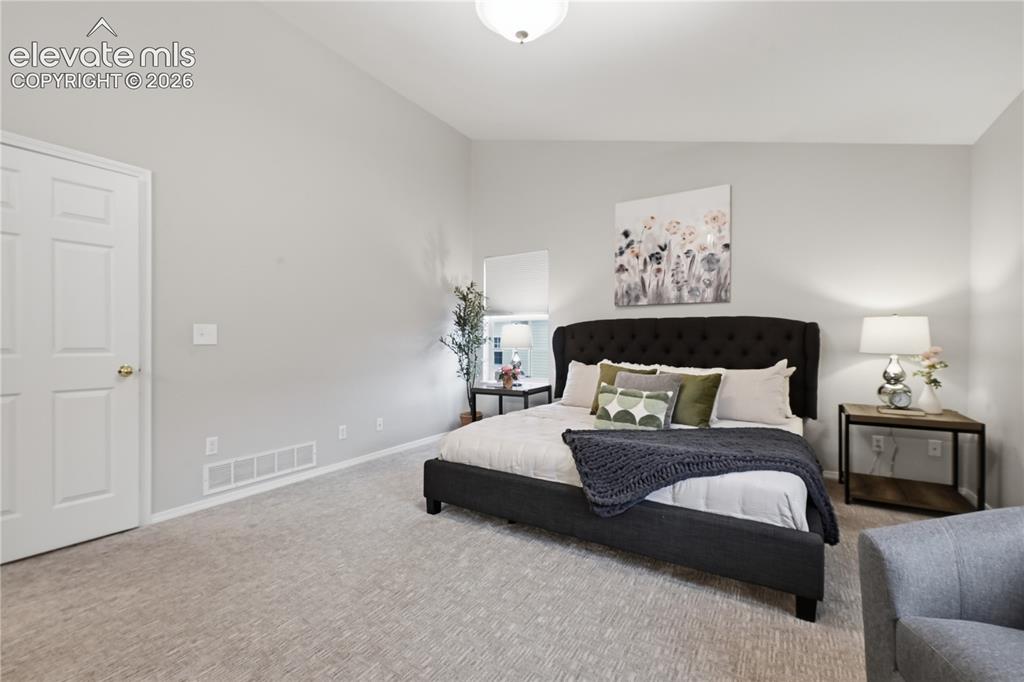
  • Master: Upper Level, 15 x 14
  • Bedrooms: 2
  • Baths: 1 full bath; 1 1/2 bath; 1 3/4 bath;
  • Master Bathroom Amenities: Double Vanity, Free-standing Shower
  • Laundry: Electric Hook-up, Upper

    Structure

  • Unit Description: End Unit
  • Foundation: Slab
  • Heating: Forced Air, Natural Gas
  • Cooling: Central Air
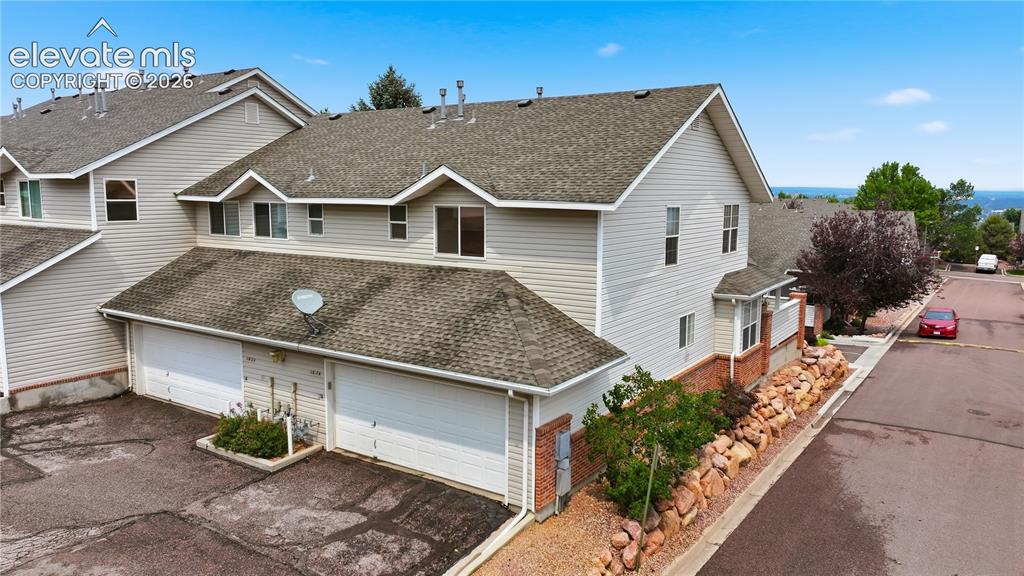
  • Garage/Parking #: 2 vehicle(s), Attached
  • Garage Amenities: Garage Door Opener
  • Patio Description: Composite
  • Total SqFt: 1,493
  • Finished SqFt: 1,493
  • Construction Status: Existing Home
  • Siding: Alum/Vinyl/Steel
  • Structure: Framed on Lot

    Features

  • Appliances: Dishwasher, Dryer, Microwave Oven, Refrigerator, Self Cleaning Oven, Washer
  • Floors: Carpet, Vinyl/Linoleum
  • Entry: Carpet
  • Fireplace: Gas, Main Level, One
  • Interior Features: 6-Panel Doors, Vaulted Ceilings
  • Laundry: Electric Hook-up, Upper

    Taxes, Utilities, Lot

  • Tax: $1,239
  • Lot Size: 0.02 Acres, 989 SqFt
  • Lot Description: Corner
  • Existing Utilities: Cable Available, Electricity Connected, Natural Gas Connected
  • Existing Water: Municipal

    Community

  • Covenants: Yes
  • HOA Dues: $300
  • HOA Frequency: Monthly
  • HOA Fee Includes: Covenant Enforcement, Insurance, Maintenance Grounds, Management, Snow Removal, Trash Removal

    Additional Information


      Disclaimer
      The real estate listing information and related content displayed on this site is provided exclusively for consumers’ personal, non-commercial use and may not be used for any purpose other than to identify prospective properties consumers may be interested in purchasing.
      PPAR.com Website

      1834 Britton View, Colorado Springs, CO, 80905

      Image 1 of 26: WELCOME HOME! 
1834 Britton View
Hillside views!

      WELCOME HOME! 1834 Britton View Hillside views!

      Image 2 of 26: Corner unit offering great light into the condo

      Corner unit offering great light into the condo

      Image 3 of 26: Vaulted ceilings and cosy fireplace

      Vaulted ceilings and cosy fireplace

      Image 4 of 26: The vaulted ceiling create an open airy vibe in this space

      The vaulted ceiling create an open airy vibe in this space

      Image 5 of 26: View towards living room from dining area

      View towards living room from dining area

      Image 6 of 26: Front Entry patio

      Front Entry patio

      Image 7 of 26: Dining room walks out to the patio, perfect for having a glass of wine afte

      Dining room walks out to the patio, perfect for having a glass of wine after a meal or morning coffee

      Image 8 of 26: Connected dining room open to the kitchen for entertaining and conversation

      Connected dining room open to the kitchen for entertaining and conversations when cooking
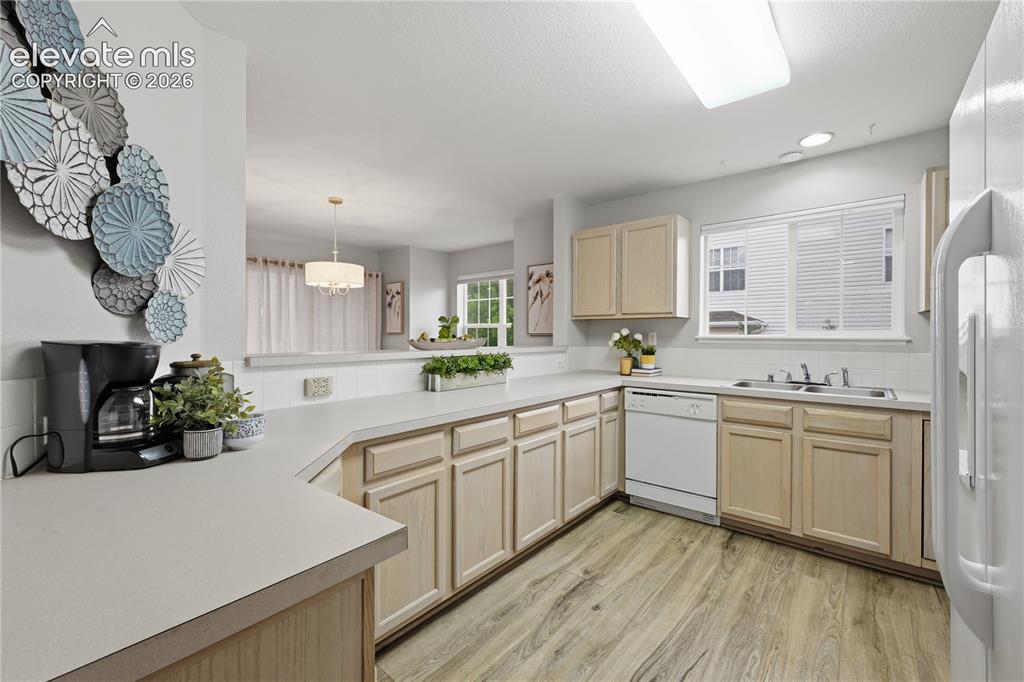
      Image 9 of 26: Alcove off Kitchen area can also be imagined as an office area as well.

      Alcove off Kitchen area can also be imagined as an office area as well.

      Image 10 of 26: Open to dining room great for conversations while preparing food
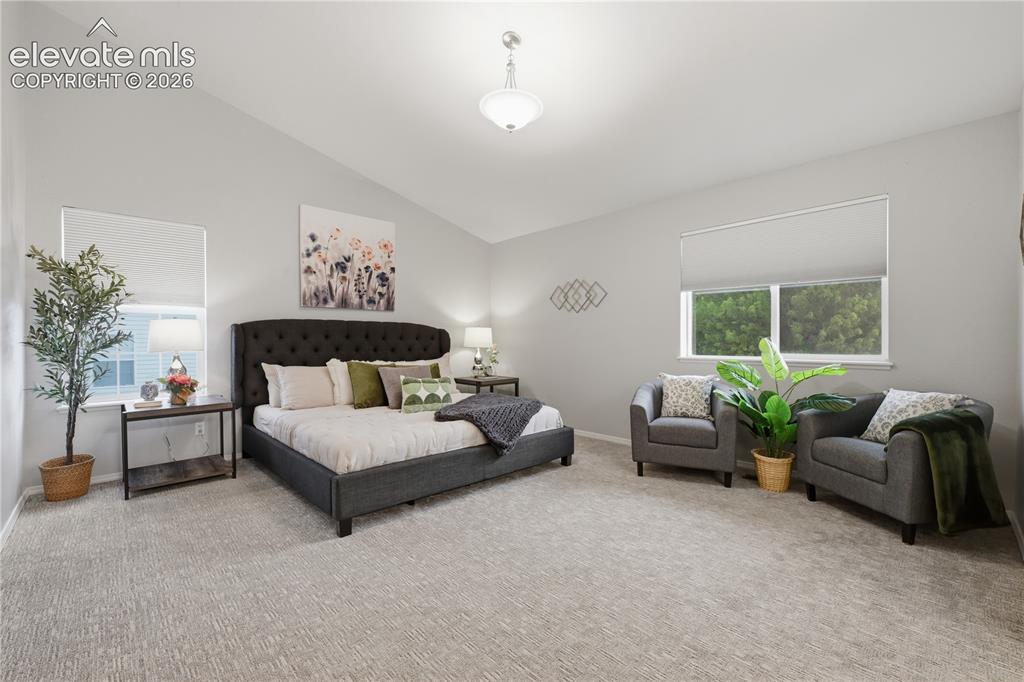
      Open to dining room great for conversations while preparing food

      Image 11 of 26: Great work triangle

      Great work triangle

      Image 12 of 26: Long breakfast bar or serving food when dining.
      Long breakfast bar or serving food when dining.

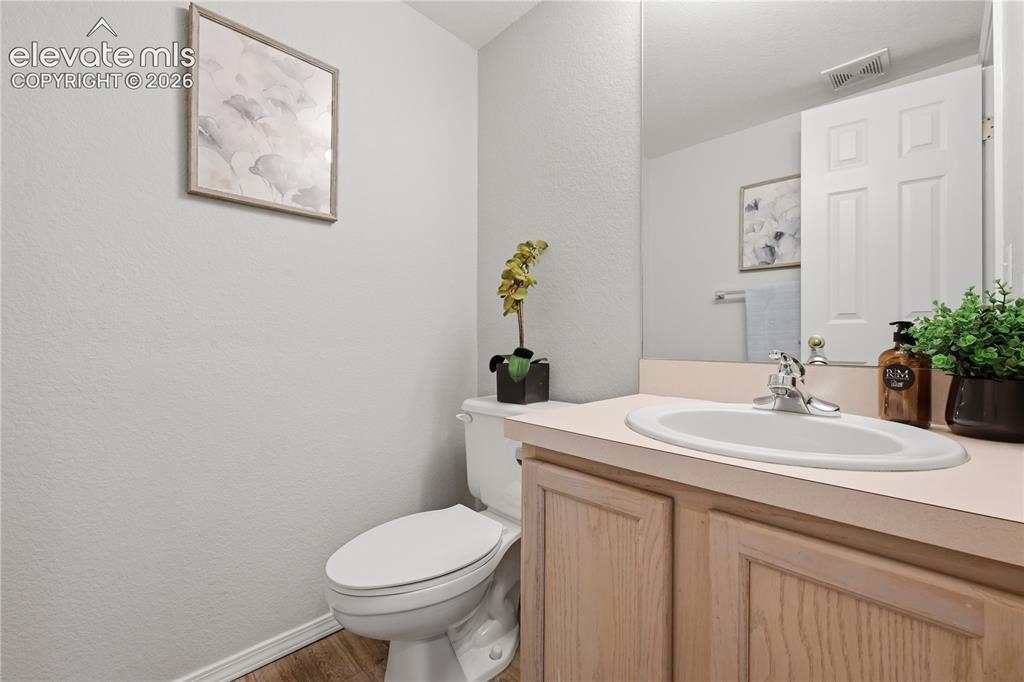
      Image 13 of 26: 1/2 Bath on Main level

      1/2 Bath on Main level

      Image 14 of 26: 1st Bedroom on Upper Level

      1st Bedroom on Upper Level
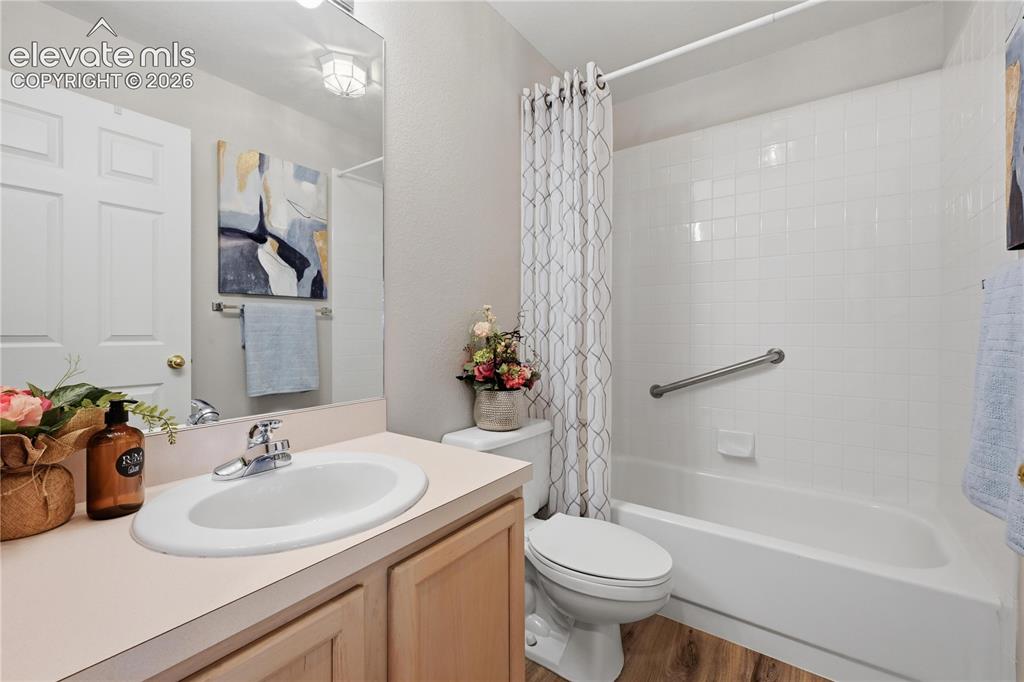
      Image 15 of 26: 1st Bedroom on Upper Level

      1st Bedroom on Upper Level

      Image 16 of 26: Full Bathroom Upper Level

      Full Bathroom Upper Level
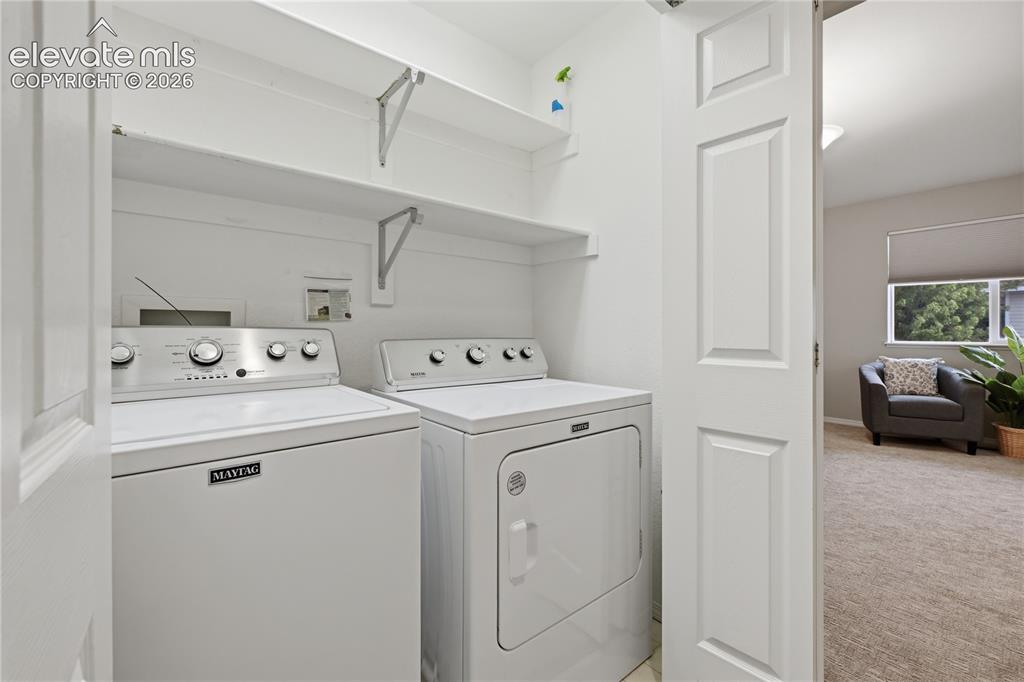
      Image 17 of 26: Laundry closet upper level

      Laundry closet upper level

      Image 18 of 26: Large primary bedroom Upper Level

      Large primary bedroom Upper Level
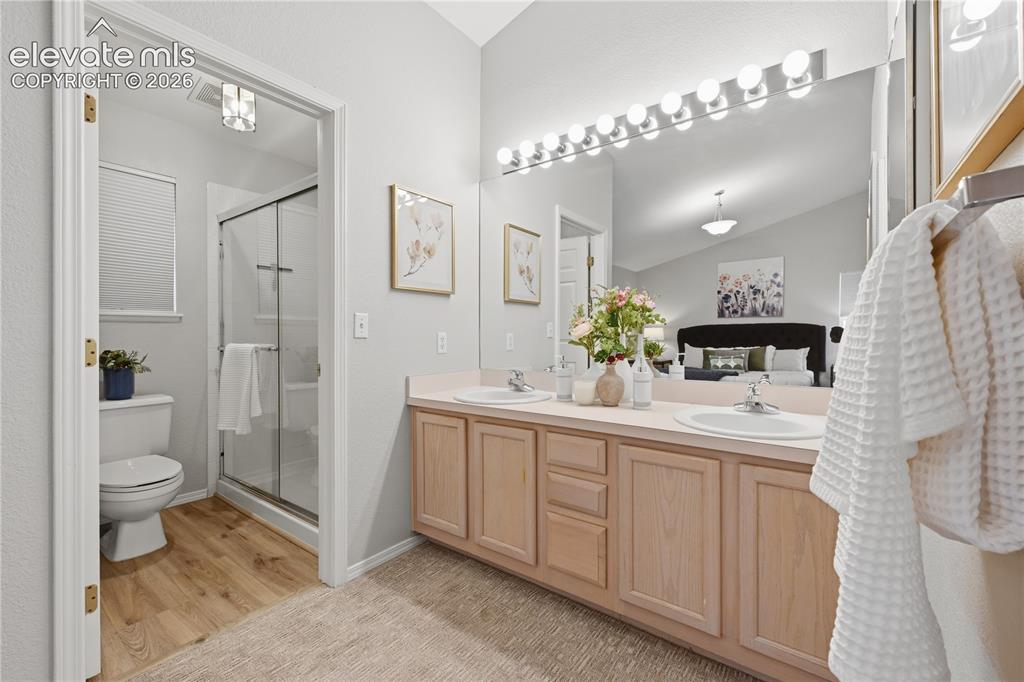
      Image 19 of 26: Large primary bedroom Upper Level

      Large primary bedroom Upper Level

      Image 20 of 26: Double vanity primary bathroom onsuite
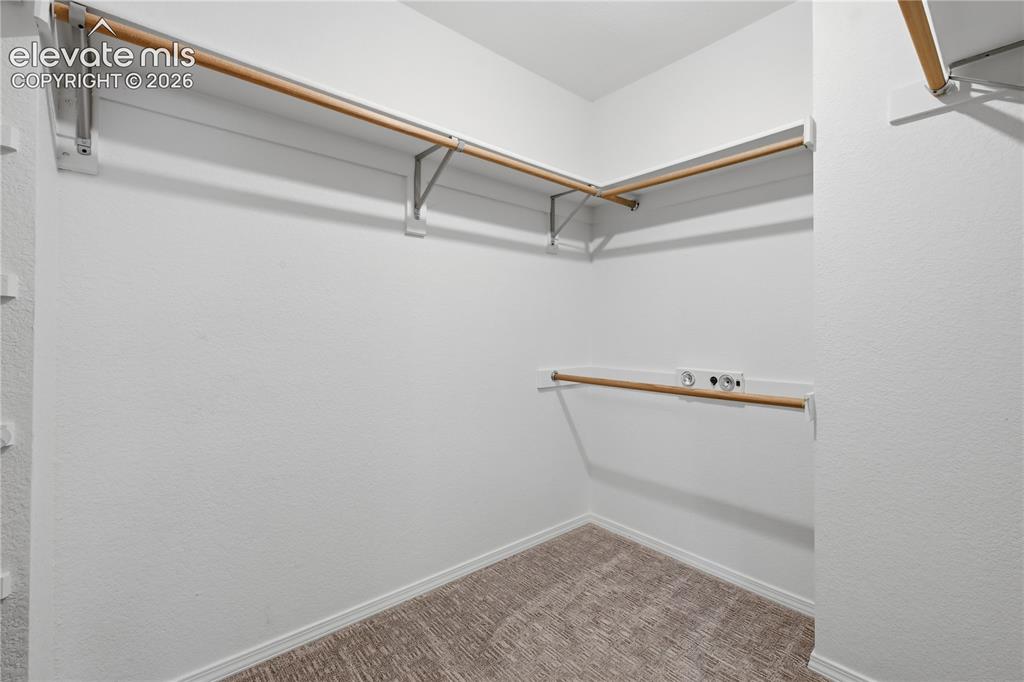
      Double vanity primary bathroom onsuite

      Image 21 of 26: Primary bedroom walk in closet

      Primary bedroom walk in closet

      Image 22 of 26: Front view of corner unit condo

      Front view of corner unit condo

      Image 23 of 26: Attached 2 car garage

      Attached 2 car garage

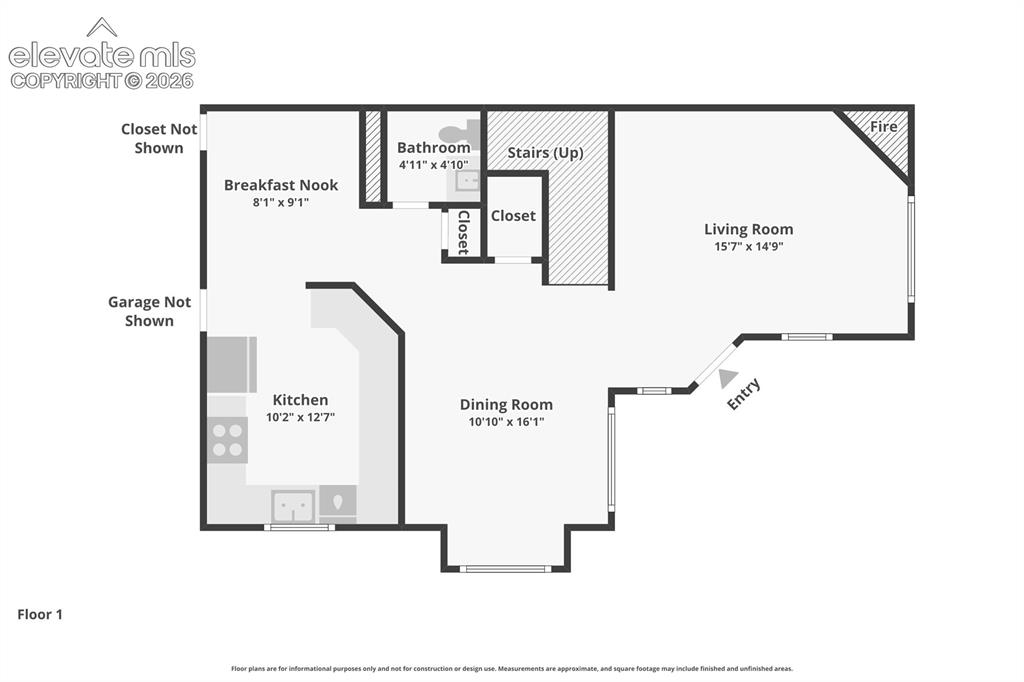
      Image 24 of 26: Main Level Floor Plan

      Main Level Floor Plan

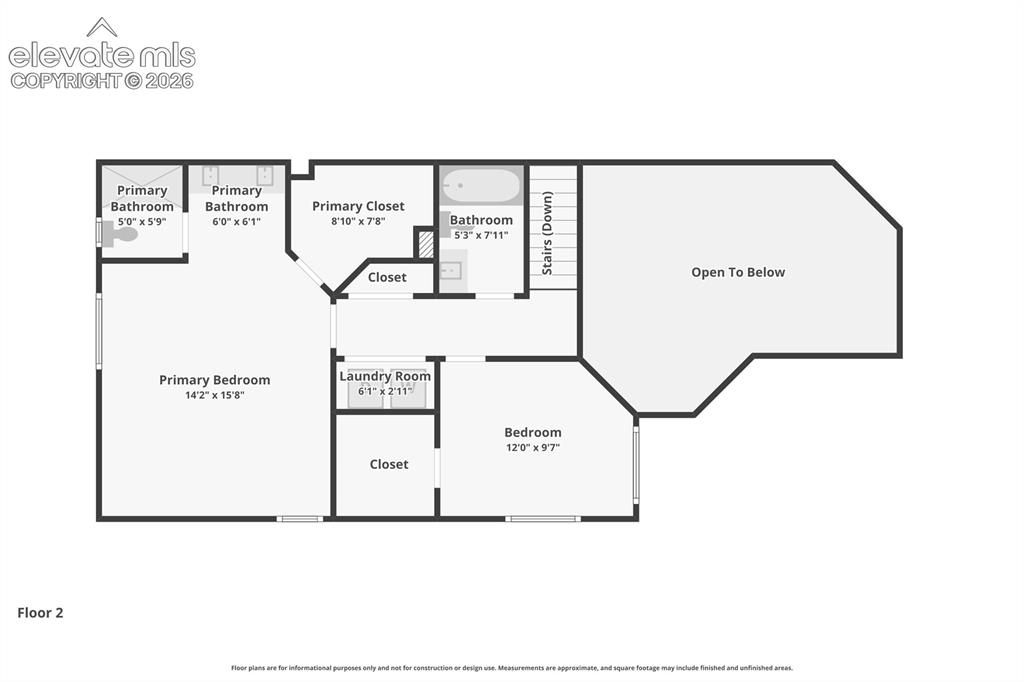
      Image 25 of 26: 2nd Level Floor Plan

      2nd Level Floor Plan
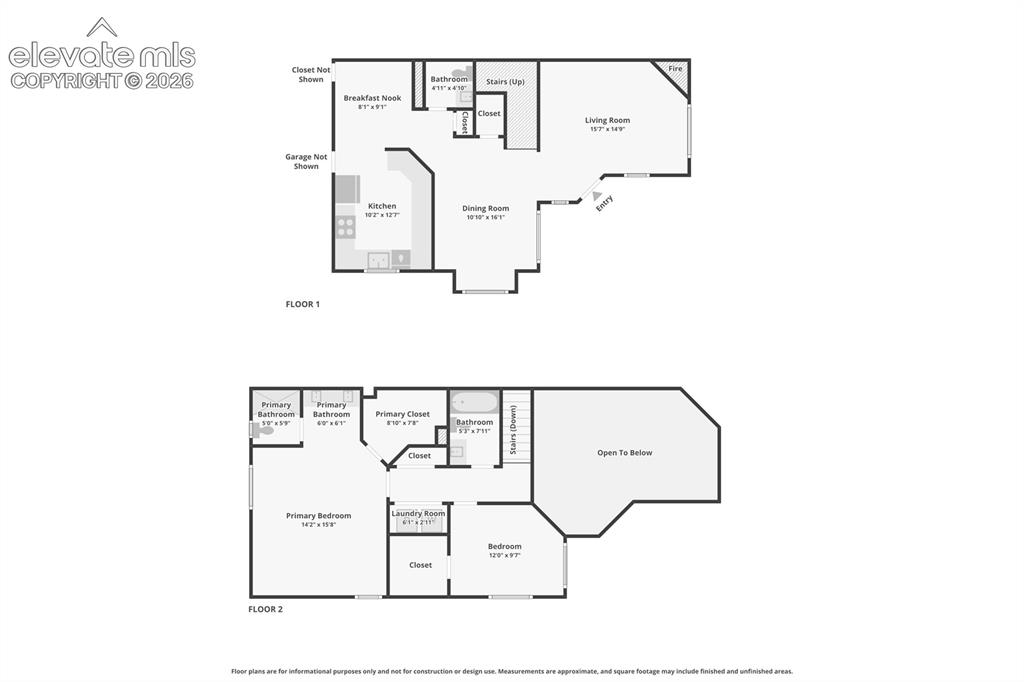
      Image 26 of 26: Both Level Floor Plans

      Both Level Floor Plans

      Disclaimer: The real estate listing information and related content displayed on this site is provided exclusively for consumers’ personal, non-commercial use and may not be used for any purpose other than to identify prospective properties consumers may be interested in purchasing.