521 Ute Avenue, Simla, CO, 80835
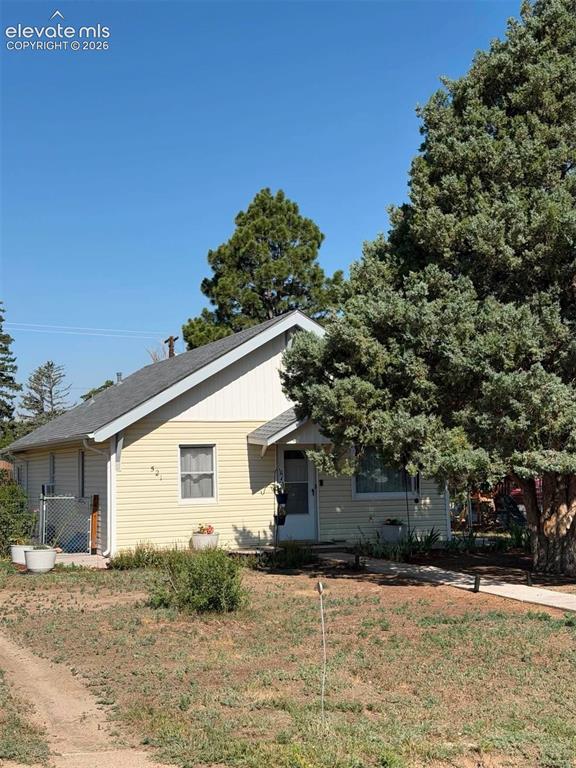
Image Count: 21

$389,000

  • Highlights
  • Single Family
  • 4 bd | 2 ba | 1,788 sqft
  • 521 Ute Avenue, Simla, CO, 80835 listed by Porsche Harvey
  • Active
  • MLS#: 8269556
  • View on Map
Space maker

Property Description

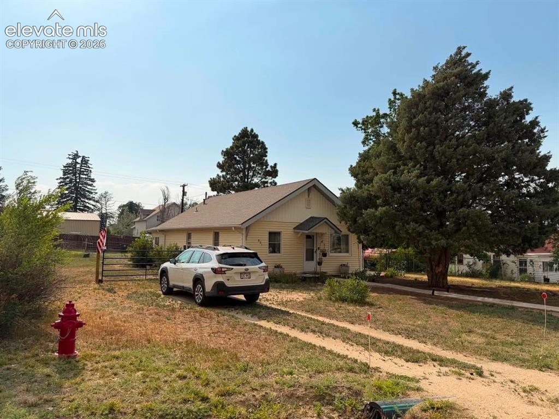
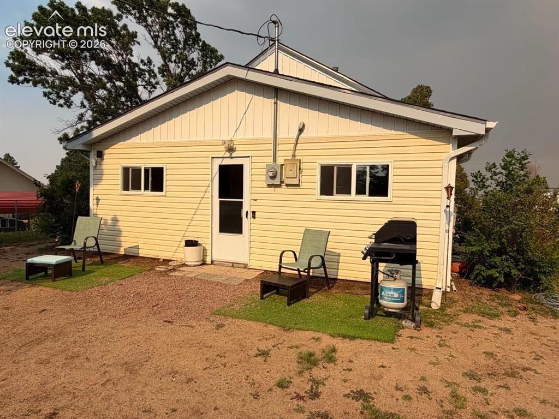
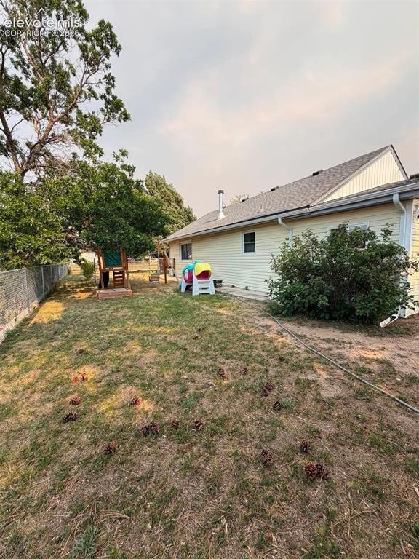
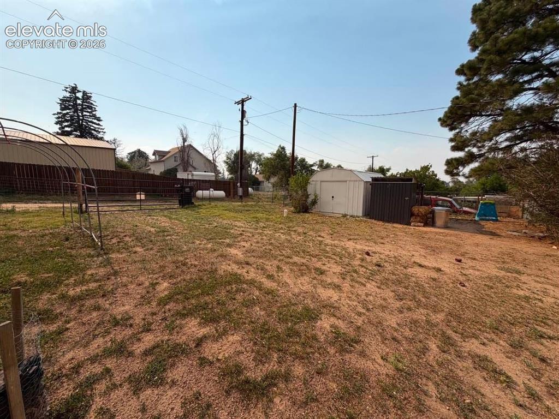
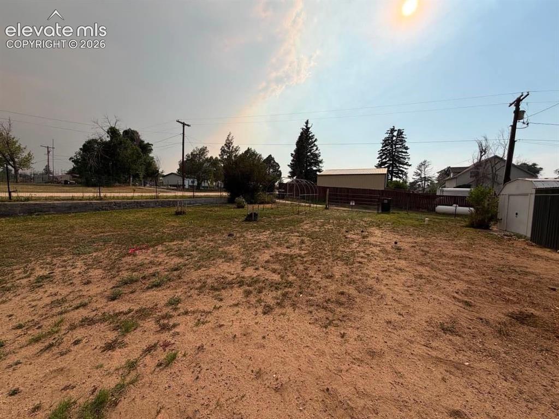
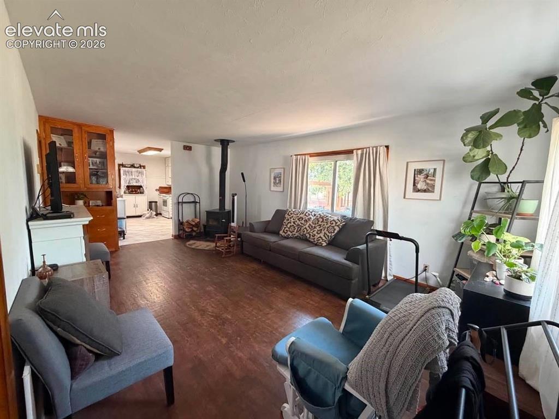
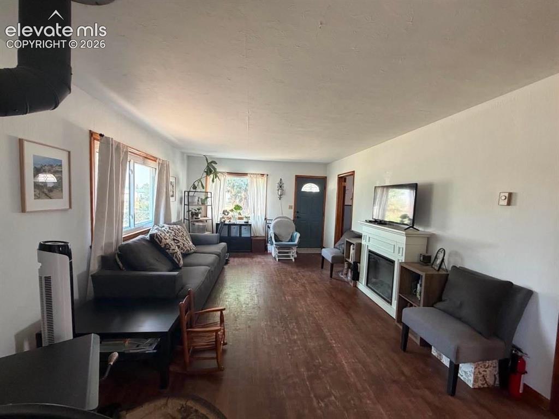
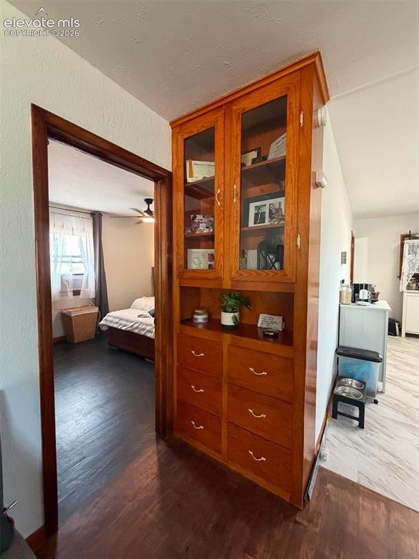
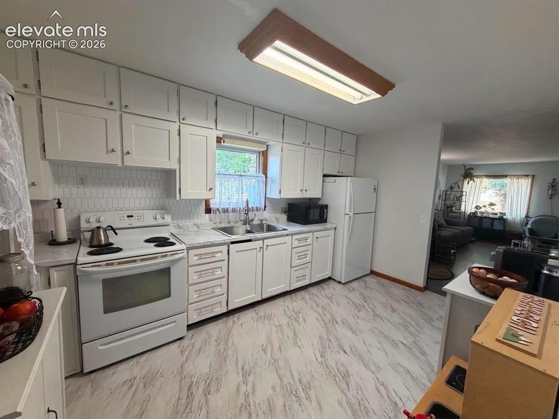
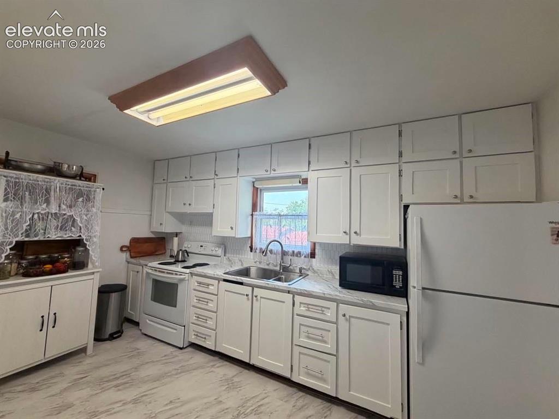
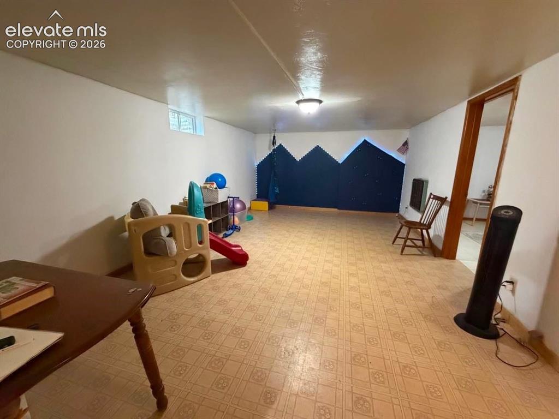
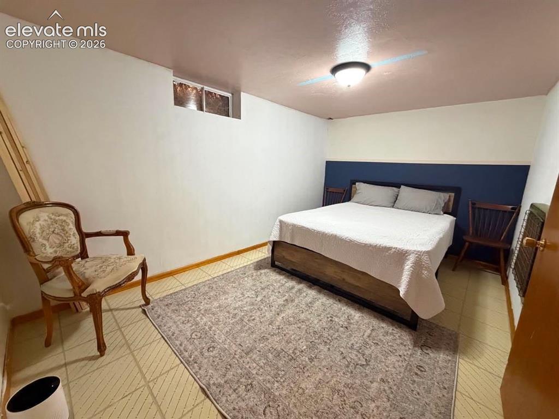
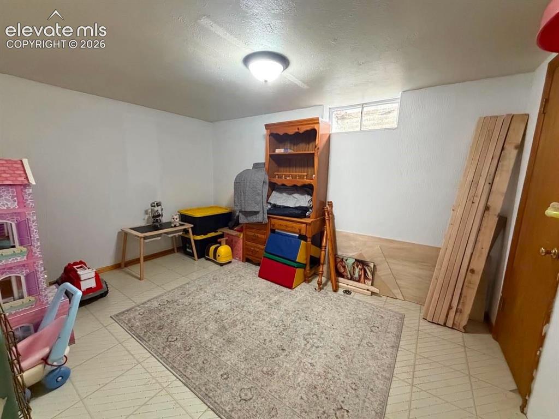
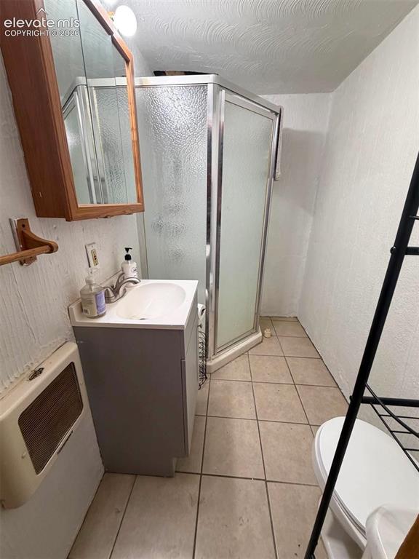
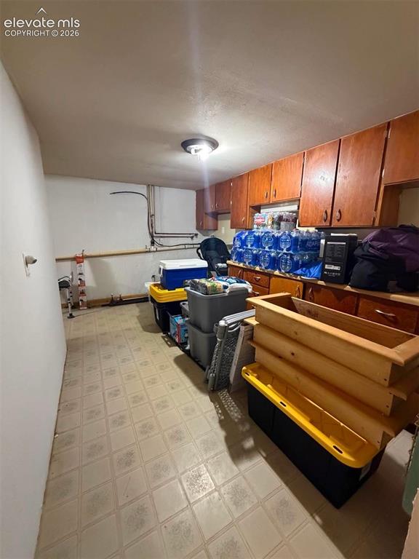
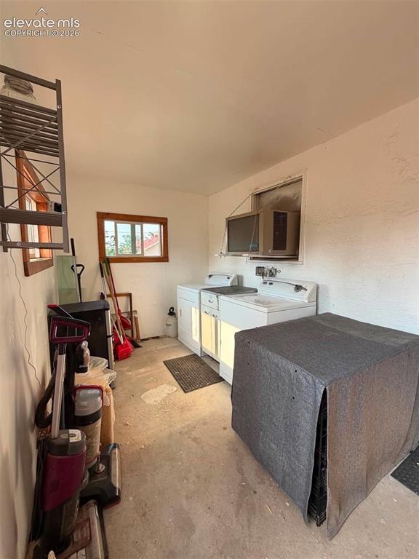
Step onto this adorable 1918 home and feel peace and comfort! Built to last and the home shows it, walk through and see for yourself that this place has truly been cared for. Ranch style living with a fully finished basement offering Four total bedrooms and two bathrooms. Step into the light and airy kitchen and you will see cabinets for days! The living room boasts original wood floors and a recently installed wood burning stove, as well as large windows for plenty of sunshine! Basement keeps a nice cool atmosphere in the summer and gives you the perfect place to hang out and relax. If storage space is what you need, this house has it! The basement offers a large storage or craft room with plenty more cabinets, and the enclosed back patio is extra space just waiting to see how you use it! The laundry is currently located on the main level but is set up to move or have additional laundry option in the basement storage area. Step outside and you will notice this is a large corner lot with brand new fencing all around, Storage shed included. The ample space this lot provides leave open possibilities, including adding a shop/garage if that's what you need. Mature trees and gigantic rose bushes make for a pretty amazing yard space for anyone to enjoy!

Property Listed By

Picture of REALTOR Listing Property
  • Porsche Harvey
  • 5695-172-917  Call the Agent 
Picture of Office Listing Property
  • The Rawhide Company
  • 8913-895-917  Call the Agent 

Property Details

    General Features

  • Property: Single Family, Ranch
  • Year Built: 1918
  • List Price: $389,000
  • County: Elbert
  • School District: Big Sandy-100J

    Rooms

  • Master: Main Level, 10 x 13
  • Bedrooms: 4
  • Baths: 1 full bath; 1 3/4 bath;
  • Master Bathroom Amenities: Tub/Shower
  • Laundry: Electric Hook-up, Main

    Structure

  • Foundation: Full Basement
  • Heating: Wall Furnace
  • Total SqFt: 1,788
  • Finished SqFt: 1,788
  • Basement SqFt: 894
  • Basement % Fin: 100
  • Construction Status: Existing Home
  • Siding: Alum/Vinyl/Steel
  • Structure: Frame

    Features

  • Appliances: Dryer, Microwave Oven, Oven, Range, Refrigerator, Washer
  • Floors: Vinyl/Linoleum, Wood
  • Fireplace: One, Wood Burning Stove
  • Additional Items: Washer and Dryer, Microwave
  • Laundry: Electric Hook-up, Main

    Taxes, Utilities, Lot

  • Tax: $1,432
  • Lot Size: 0.27 Acres, 11,848 SqFt
  • Landscaped: Front
  • Fence: Rear
  • Driveway: Gravel
  • Alley: Gravel
  • Lot Description: Corner, Level
  • Existing Utilities: Electricity Connected, Propane
  • Existing Water: Municipal

    Community

    Additional Information


      Disclaimer
      The real estate listing information and related content displayed on this site is provided exclusively for consumers’ personal, non-commercial use and may not be used for any purpose other than to identify prospective properties consumers may be interested in purchasing.
      PPAR.com Website

      521 Ute Avenue, Simla, CO, 80835

      Image 1 of 21: Front of Structure

      Front of Structure
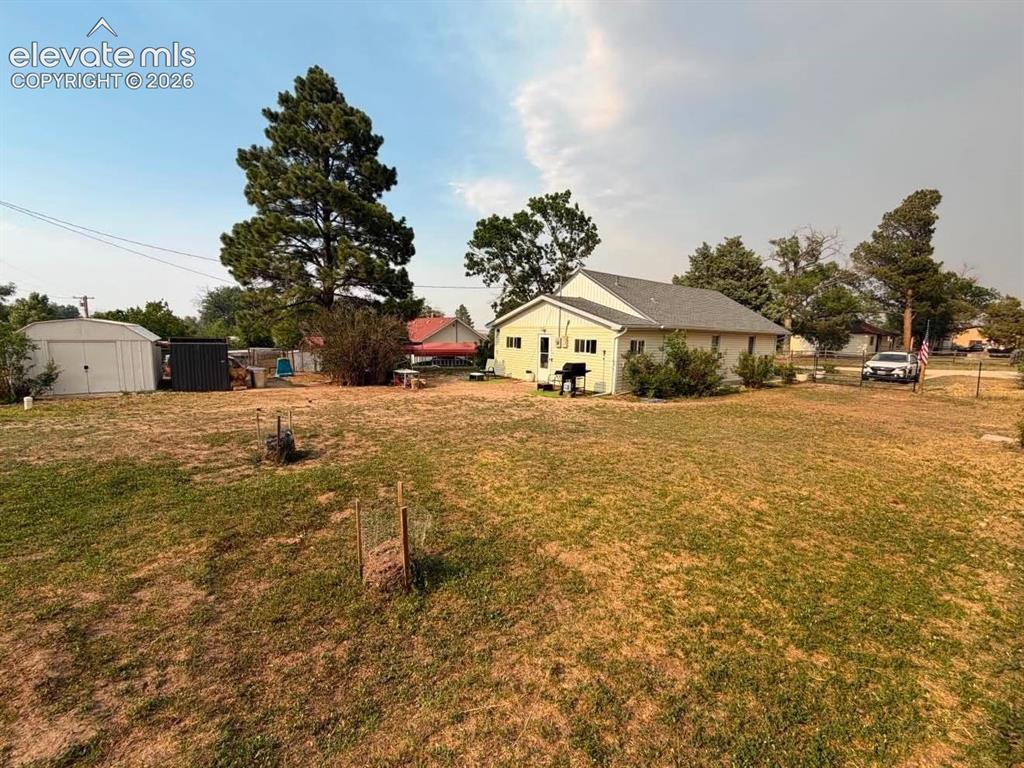
      Image 2 of 21: Front of Structure

      Front of Structure

      Image 3 of 21: Yard

      Yard

      Image 4 of 21: Back of Structure

      Back of Structure

      Image 5 of 21: Side of Structure

      Side of Structure

      Image 6 of 21: Yard

      Yard

      Image 7 of 21: Yard

      Yard

      Image 8 of 21: Living Room

      Living Room

      Image 9 of 21: Living Room

      Living Room

      Image 10 of 21: Built in Original Cabinet

      Built in Original Cabinet

      Image 11 of 21: Kitchen

      Kitchen

      Image 12 of 21: Kitchen

      Kitchen

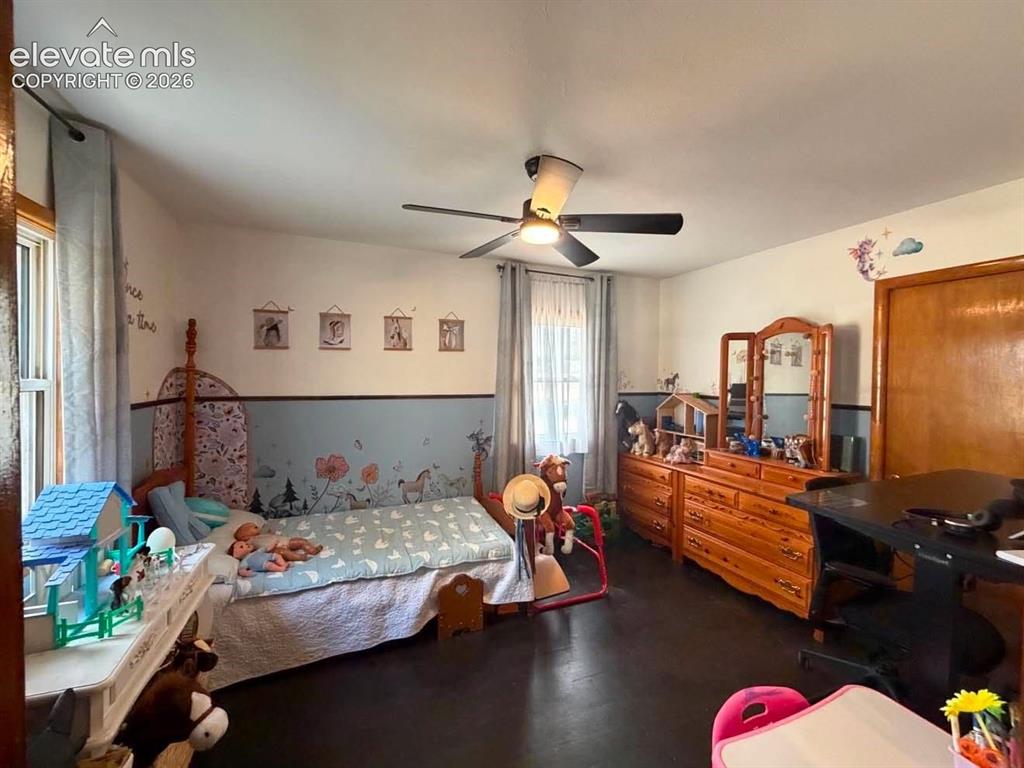
      Image 13 of 21: Main Level Bedroom

      Main Level Bedroom
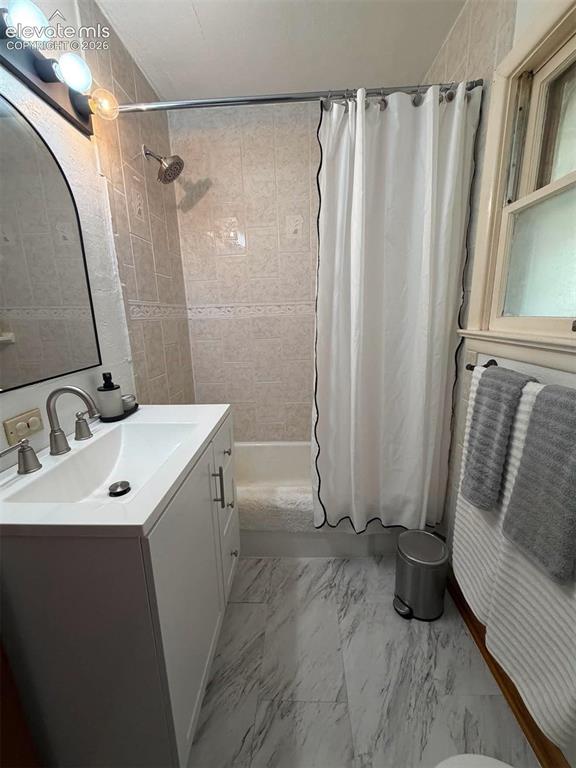
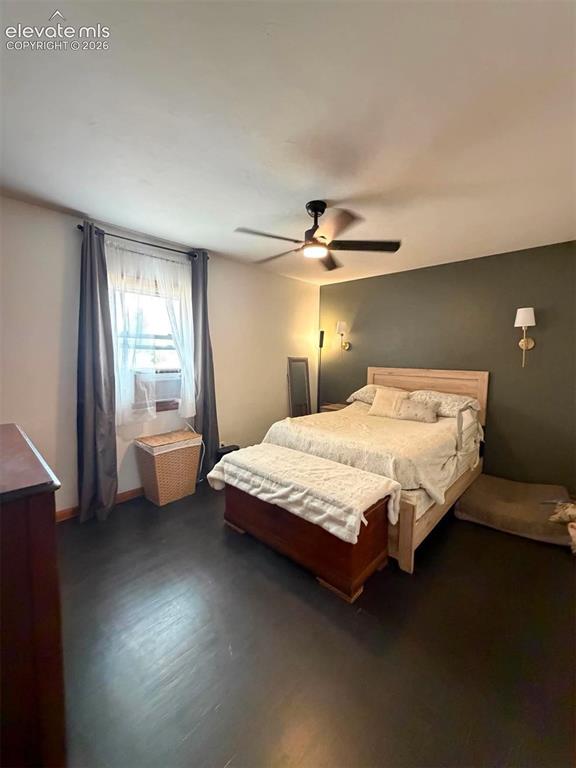
      Image 14 of 21: Main Level Bedroom

      Main Level Bedroom

      Image 15 of 21: Main Level Bathroom

      Main Level Bathroom

      Image 16 of 21: Basement Rec Room

      Basement Rec Room

      Image 17 of 21: Badement Bedroom

      Badement Bedroom

      Image 18 of 21: Basement Bedroom

      Basement Bedroom

      Image 19 of 21: Basement Bathroom

      Basement Bathroom

      Image 20 of 21: Basement Storage Room

      Basement Storage Room

      Image 21 of 21: Enclosed Back Porch/Laundry

      Enclosed Back Porch/Laundry

      Disclaimer: The real estate listing information and related content displayed on this site is provided exclusively for consumers’ personal, non-commercial use and may not be used for any purpose other than to identify prospective properties consumers may be interested in purchasing.