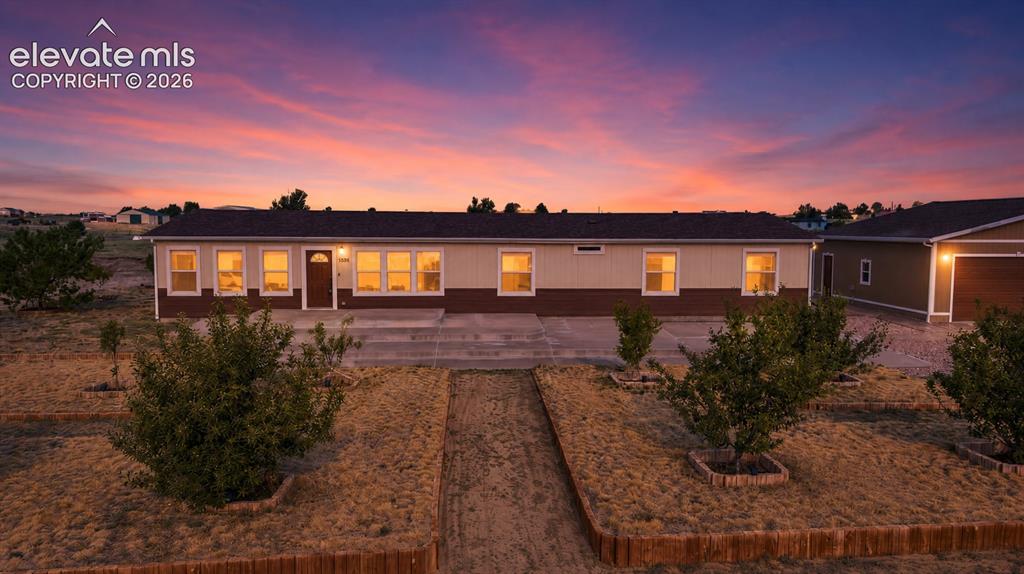
1088 Spotted Owl Way, Calhan, CO, 80808
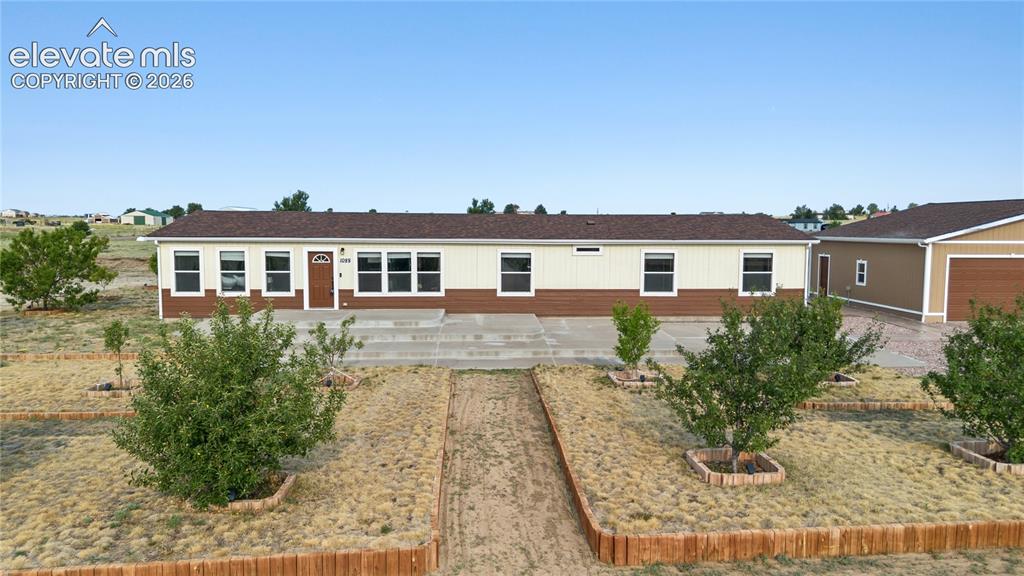
Image Count: 49

$480,000

  • Highlights
  • Single Family
  • 4 bd | 3 ba | 2,313 sqft
  • 1088 Spotted Owl Way, Calhan, CO, 80808 listed by Cindy Geer MRP
  • Active
  • MLS#: 9649380
  • View on Map
Space maker

Property Description

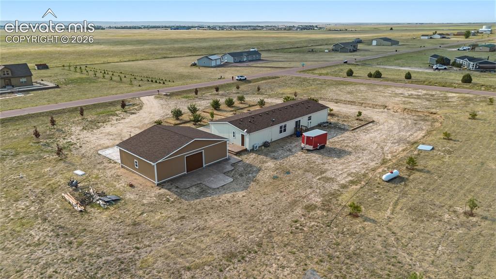
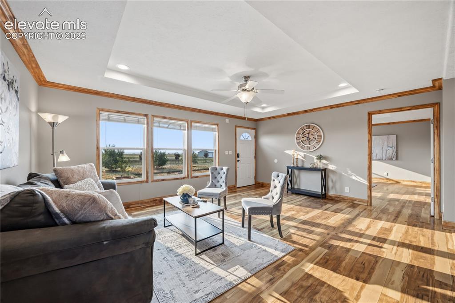
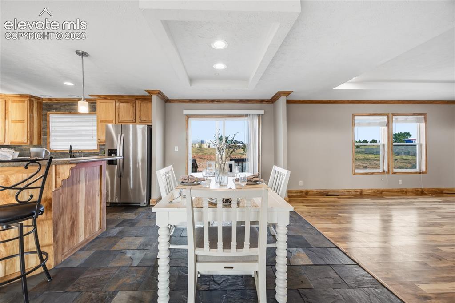
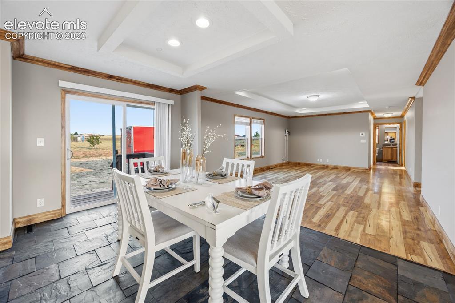
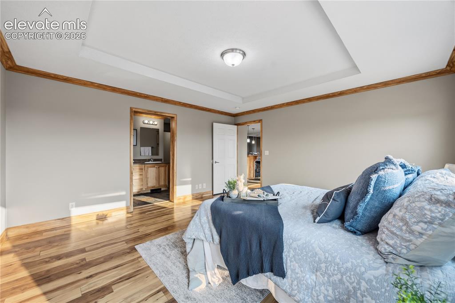
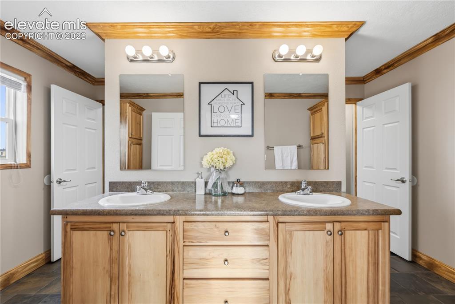
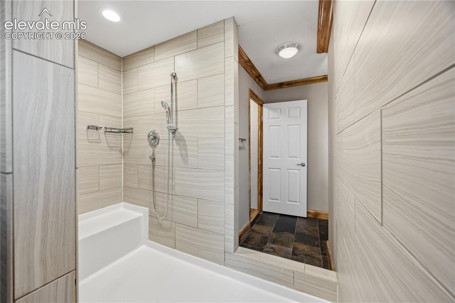
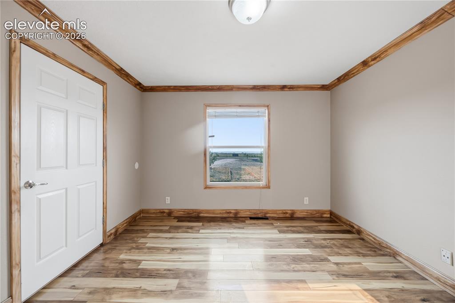
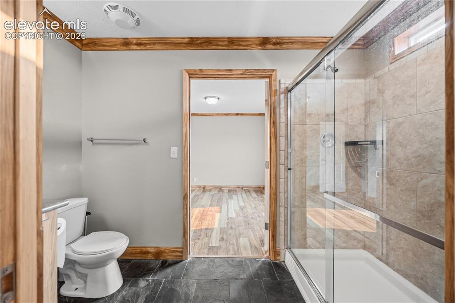
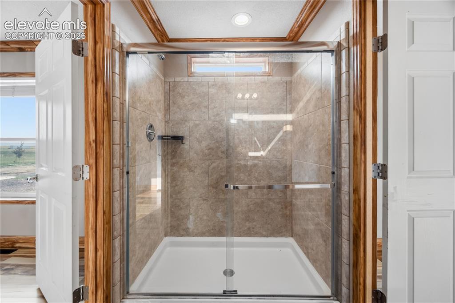
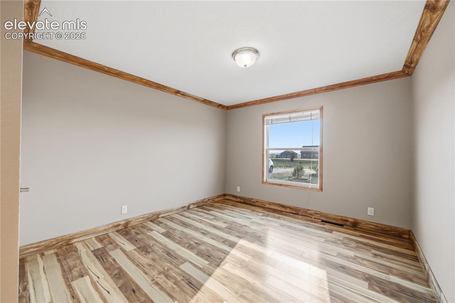
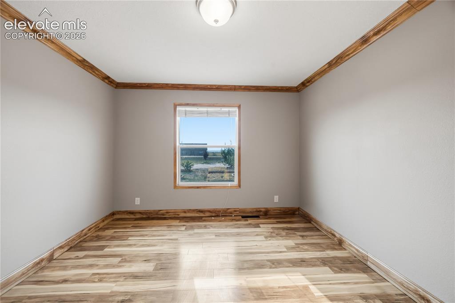
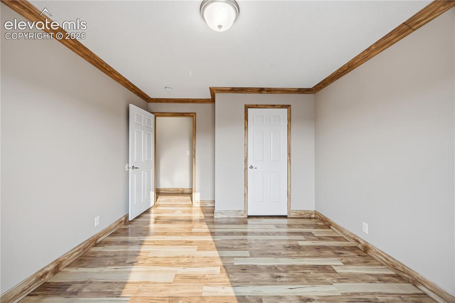
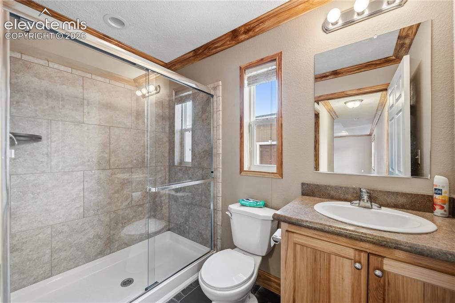
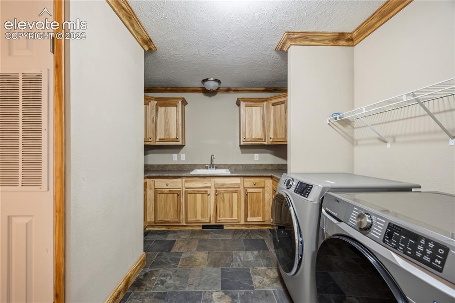
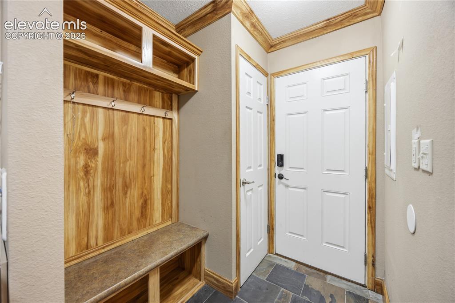
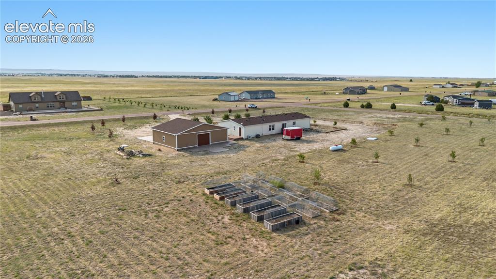
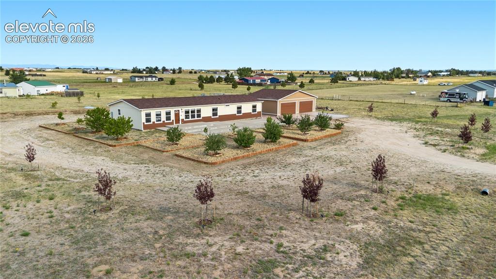
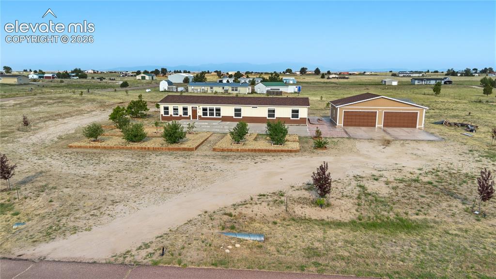
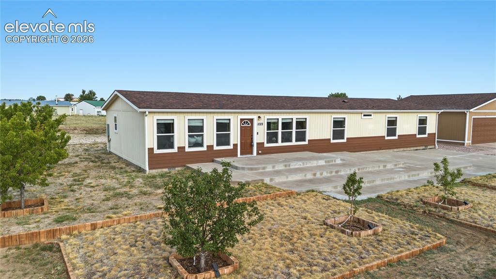
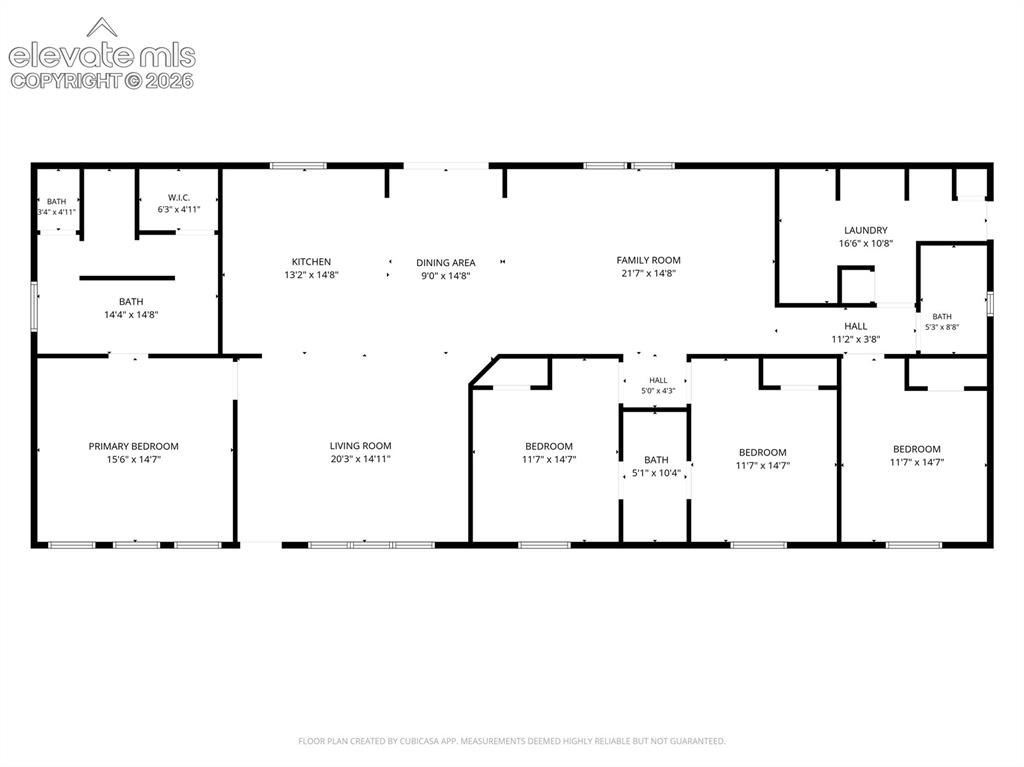
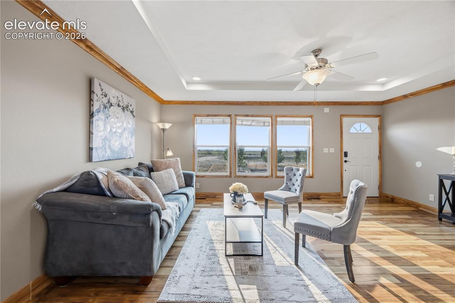
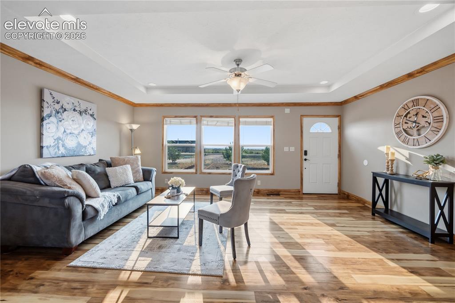
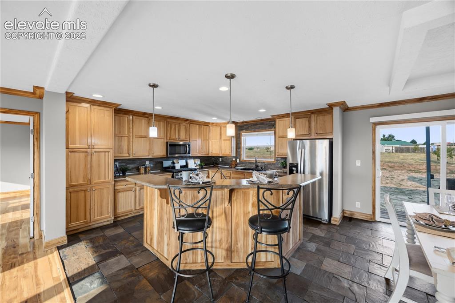
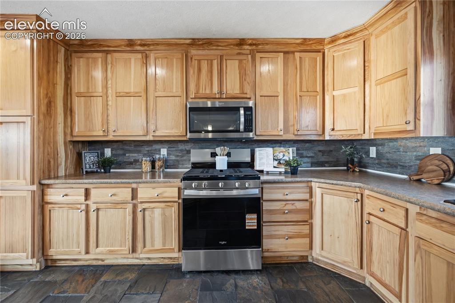
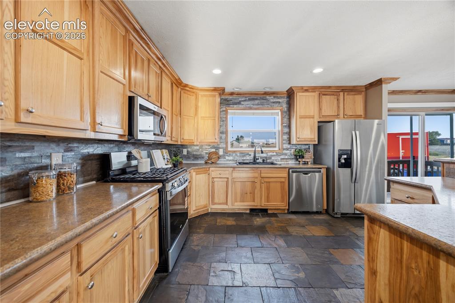
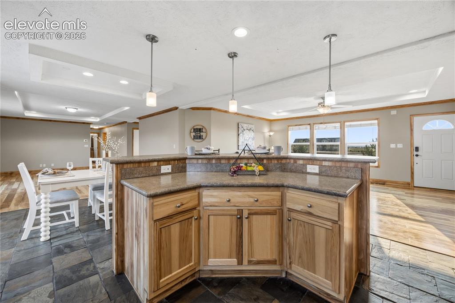
Enjoy peaceful country living on this beautiful 2.54-acre horse-zoned property with paved roads all the way to the home. Surrounded by 10 mature perimeter trees and a productive orchard with 31 fruit trees—including apple, pear, peach, and plum—you'll love the privacy and opportunity to enjoy your own seasonal harvest. Multiple raised garden beds are ready for your vegetables, herbs, or flowers. This spacious 2,313 sq. ft. home offers 4 bedrooms and 3 bathrooms with a desirable split-bedroom floor plan. The private primary suite features a walk-in closet, double vanity, walk-through shower, and linen cabinets. The oversized living room provides plenty of space for comfortable furnishings, while the kitchen offers abundant cabinetry with 42-inch upper cabinets, a pantry, and stainless steel appliances, including a gas range, over-the-range microwave, dishwasher, and side-by-side refrigerator. The well-appointed laundry room includes the front-load washer and dryer, a utility sink, and additional cabinetry for extra storage. Just inside the side entrance, the convenient mudroom provides the perfect drop zone for boots, coats, backpacks, or gardening gear. Two secondary bedrooms share a Jack-and-Jill bathroom, and a third full bath is conveniently located near the fourth bedroom, making it ideal for guests, a home office, or multi-generational living. The impressive 1,200 sq. ft. detached garage/shop features two oversized front overhead doors, a rear overhead door for drive-through access, and a dedicated workshop area—perfect for vehicles, RVs, trailers, hobbies, or equipment storage. Whether you're looking for room for horses, gardening, hobby farming, or simply space to enjoy the outdoors, this unique property offers the best of country living with easy paved access and endless possibilities.

Property Listed By

Picture of REALTOR Listing Property
  • Cindy Geer MRP
  • 2604-846-917  Call the Agent 
Picture of Office Listing Property
  • Pink Realty Inc
  • 5647-888-917  Call the Agent 

Property Details

    General Features

  • Property: Single Family, Ranch
  • Year Built: 2018
  • List Price: $480,000
  • County: El Paso
  • School District: Ellicott-22

    Rooms

  • Master: Main Level, 14 x 15
  • Bedrooms: 4
  • Baths: 3 3/4 bath;
  • Master Bathroom Amenities: 5-Pc Bath, Ceramic Tile, Double Vanity, Free-standing Shower, Natural Wood, Spa Shower
  • Laundry: Electric Hook-up, Main

    Structure

  • Foundation: Crawl Space
  • Heating: Forced Air
  • Cooling: Central Air
  • Garage/Parking #: 4 vehicle(s), Detached
  • Garage Amenities: Drive Through, Garage Door Opener, Workshop
  • Patio Description: Wood Deck
  • Total SqFt: 2,313
  • Finished SqFt: 2,313
  • Construction Status: Existing Home
  • Siding: Wood
  • Structure: Double Wide

    Features

  • Appliances: 220v in Kitchen, Dishwasher, Dryer, Gas in Kitchen, Microwave Oven, Range, Refrigerator, Self Cleaning Oven, Washer
  • Floors: Stone, Wood Laminate
  • Entry: Wood Laminate
  • Additional Items: Washer and Dryer, Fruit Trees, Raised Garden beds
  • Handicap: Customized Wheelchair Accessible, Ramp Access
  • Laundry: Electric Hook-up, Main

    Taxes, Utilities, Lot

  • Tax: $1,617
  • Lot Size: 2.54 Acres, 110,642 SqFt
  • Landscaped: Front
  • Driveway: Gravel, Paved
  • Lot Location: Near Fire Station, Near Schools
  • Lot Description: Corner, Level, Rural, Sloping
  • Existing Utilities: Electricity Connected, Propane
  • Existing Water: Municipal

    Community

  • Covenants: Yes

    Additional Information

  • Notices: Sold As Is

      Disclaimer
      The real estate listing information and related content displayed on this site is provided exclusively for consumers’ personal, non-commercial use and may not be used for any purpose other than to identify prospective properties consumers may be interested in purchasing.
      PPAR.com Website

      1088 Spotted Owl Way, Calhan, CO, 80808

      Image 1 of 49: Front of home and some of the fruit trees
      Front of home and some of the fruit trees

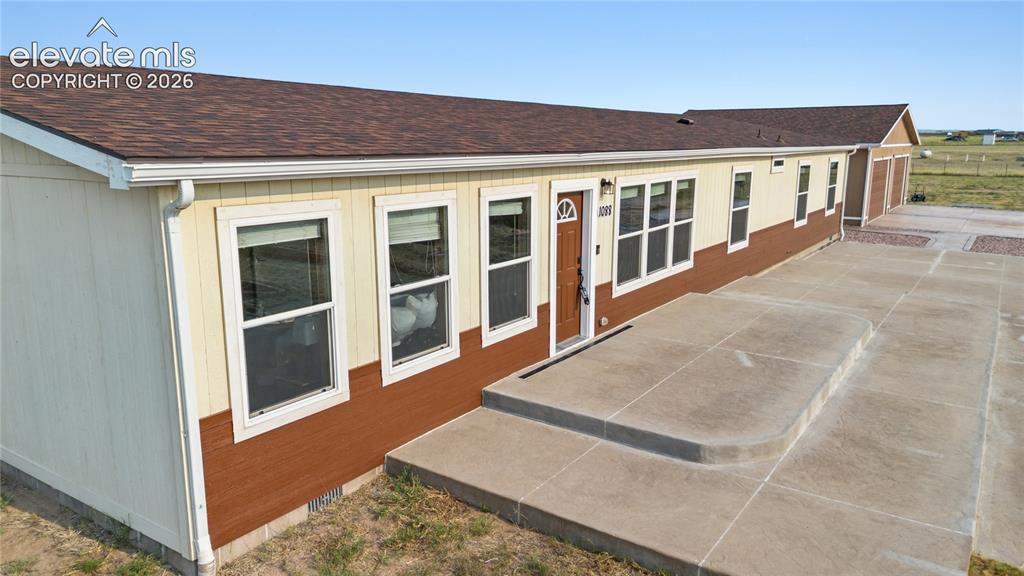
      Image 2 of 49: Home has a large, stepped, concrete patio
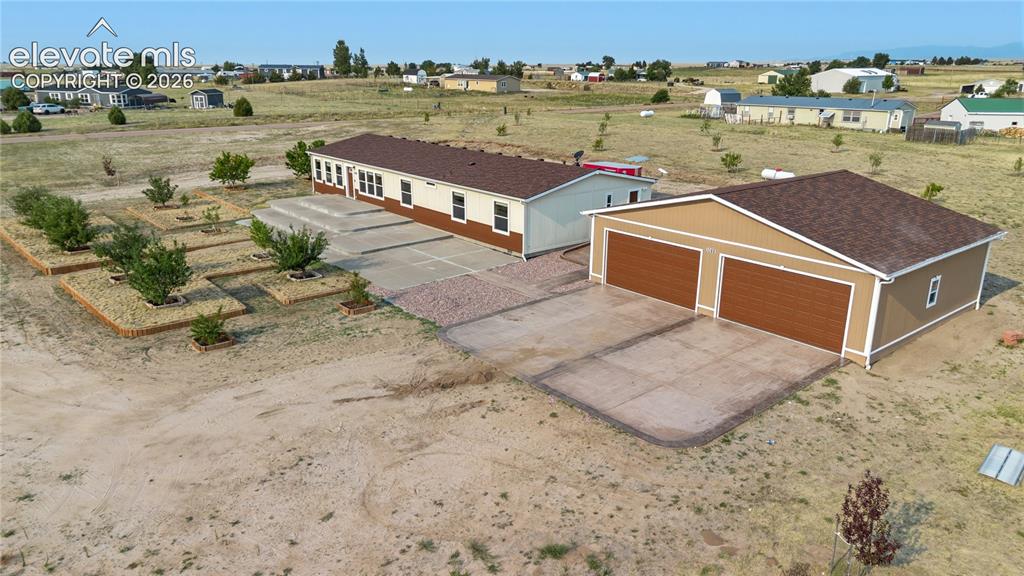
      Home has a large, stepped, concrete patio

      Image 3 of 49: Home has a 1200 SqFt Garage with two double doors in the front
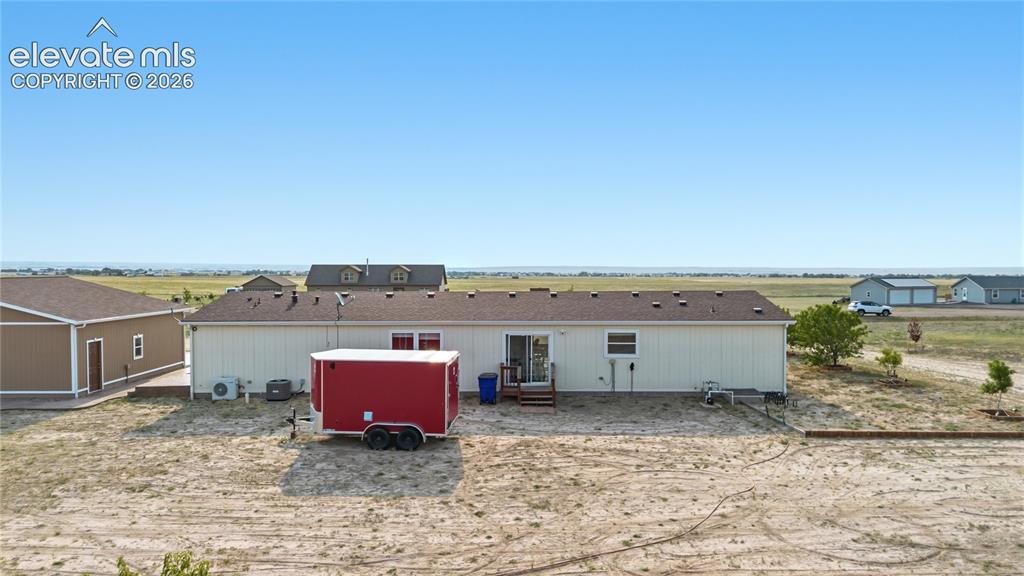
      Home has a 1200 SqFt Garage with two double doors in the front

      Image 4 of 49: Back of Structure

      Back of Structure

      Image 5 of 49: Garage has a single garage door in the back
      Garage has a single garage door in the back

      Image 6 of 49: When you enter the home you enter into the living room
      When you enter the home you enter into the living room

      Image 7 of 49: Living Room

      Living Room

      Image 8 of 49: Primary Bedroom is just off the Living Room.
      Primary Bedroom is just off the Living Room.

      Image 9 of 49: Adjacent to the Living Room is the kitchen.
      Adjacent to the Living Room is the kitchen.

      Image 10 of 49: Pantry Cabinet and so much cabinet space!
      Pantry Cabinet and so much cabinet space!

      Image 11 of 49: The Kitchen has all stainless Steel appliances and ample cabinet space.
      The Kitchen has all stainless Steel appliances and ample cabinet space.

      Image 12 of 49: Kitchen Island has additional work space, more cabinets, and a breakfast ba

      Kitchen Island has additional work space, more cabinets, and a breakfast bar.
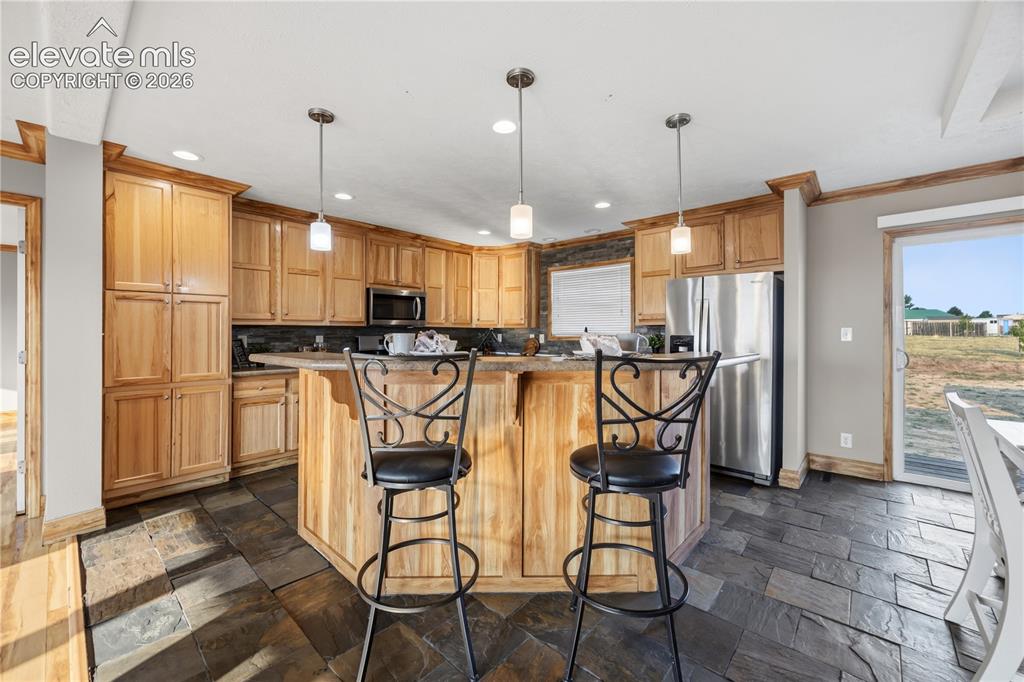
      Image 13 of 49: Kitchen Island with breakfast bar

      Kitchen Island with breakfast bar

      Image 14 of 49: next to the kitchen is a dining space
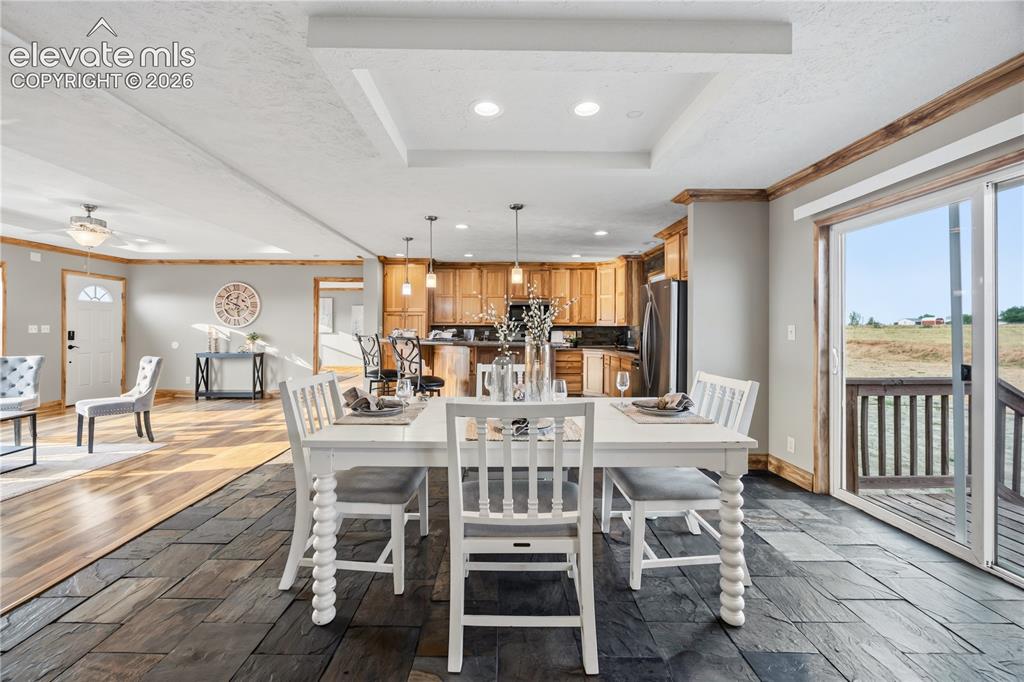
      next to the kitchen is a dining space

      Image 15 of 49: Dining Area

      Dining Area

      Image 16 of 49: Walk-Out to back yard from the dining area
      Walk-Out to back yard from the dining area

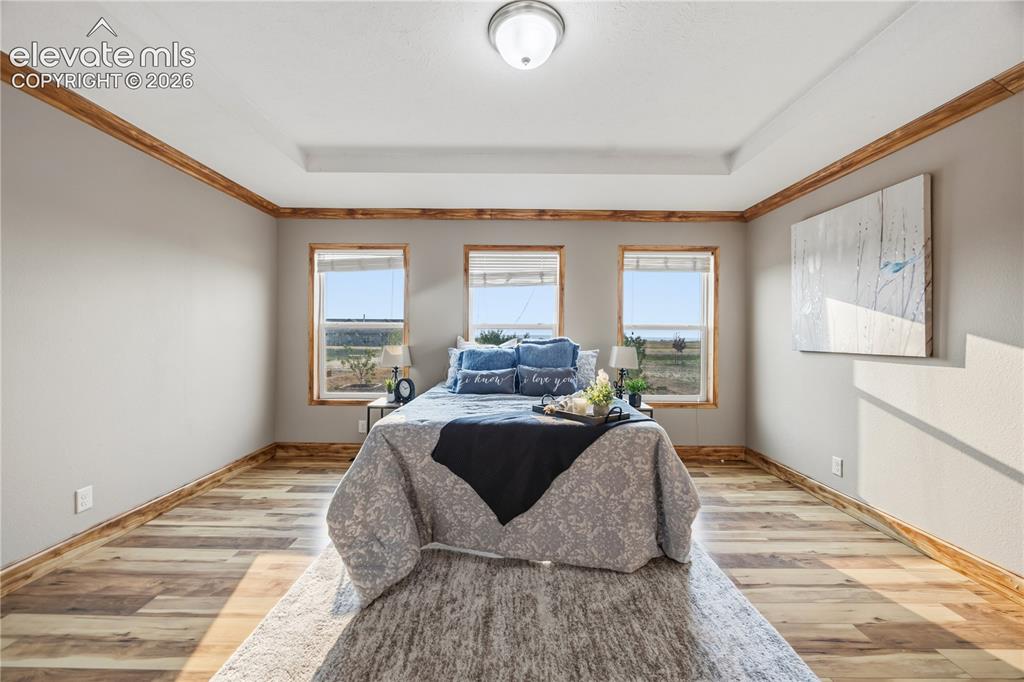
      Image 17 of 49: Primary bedroom has three large window.
      Primary bedroom has three large window.

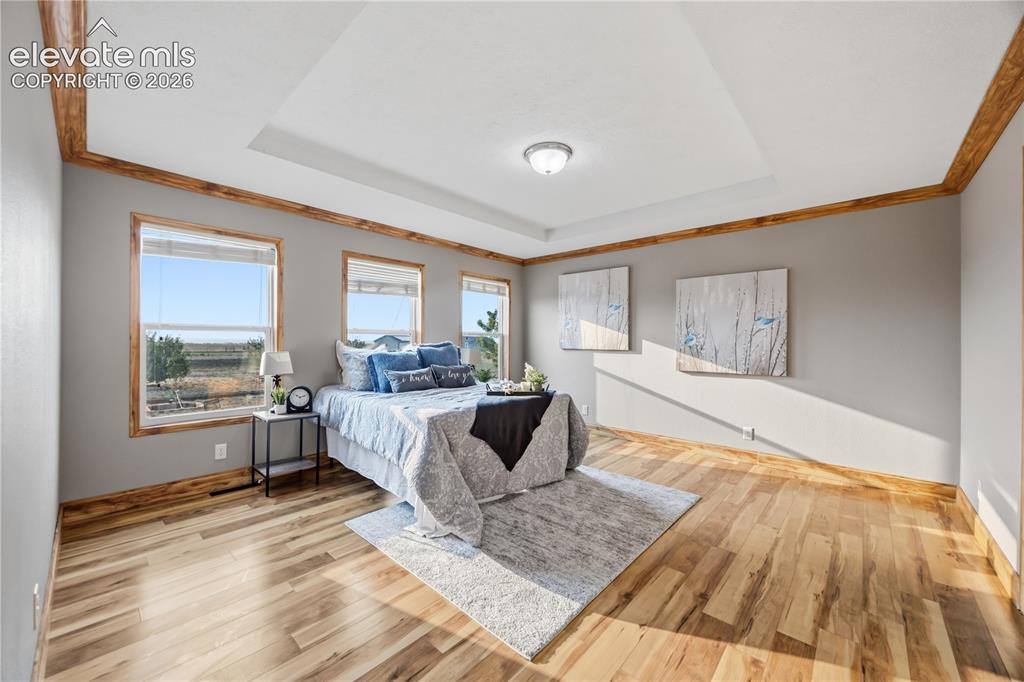
      Image 18 of 49: Master Bedroom

      Master Bedroom

      Image 19 of 49: Master Bedroom

      Master Bedroom

      Image 20 of 49: There is a large vanity with dual sinks as you enter the Primary bathroom.

      There is a large vanity with dual sinks as you enter the Primary bathroom. To the left is the Water closet, and to the right is the walk in closet.
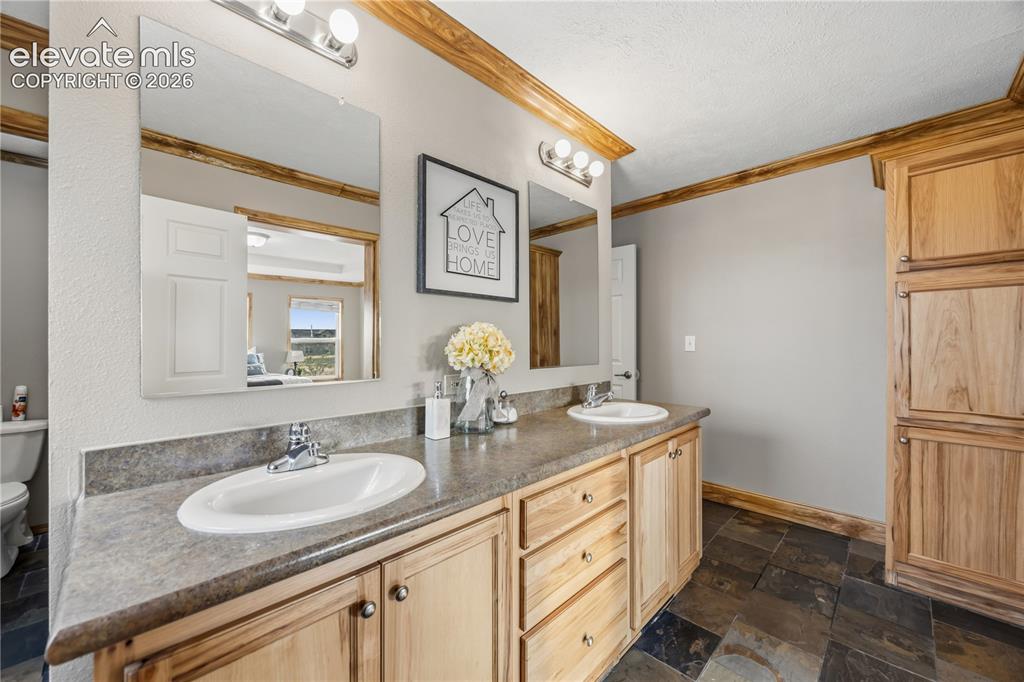
      Image 21 of 49: There are large cabinets in each corner near the vanity.
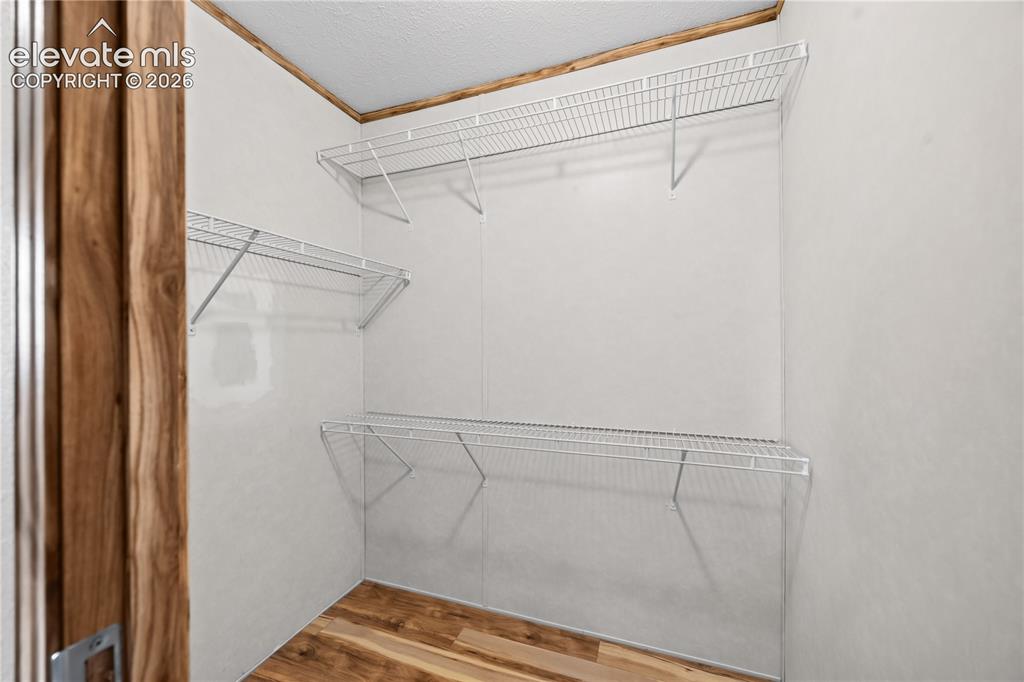
      There are large cabinets in each corner near the vanity.

      Image 22 of 49: Primary Bedroom Walk-In-Closet

      Primary Bedroom Walk-In-Closet

      Image 23 of 49: behind the vanity is the large shower with entry from both sides.
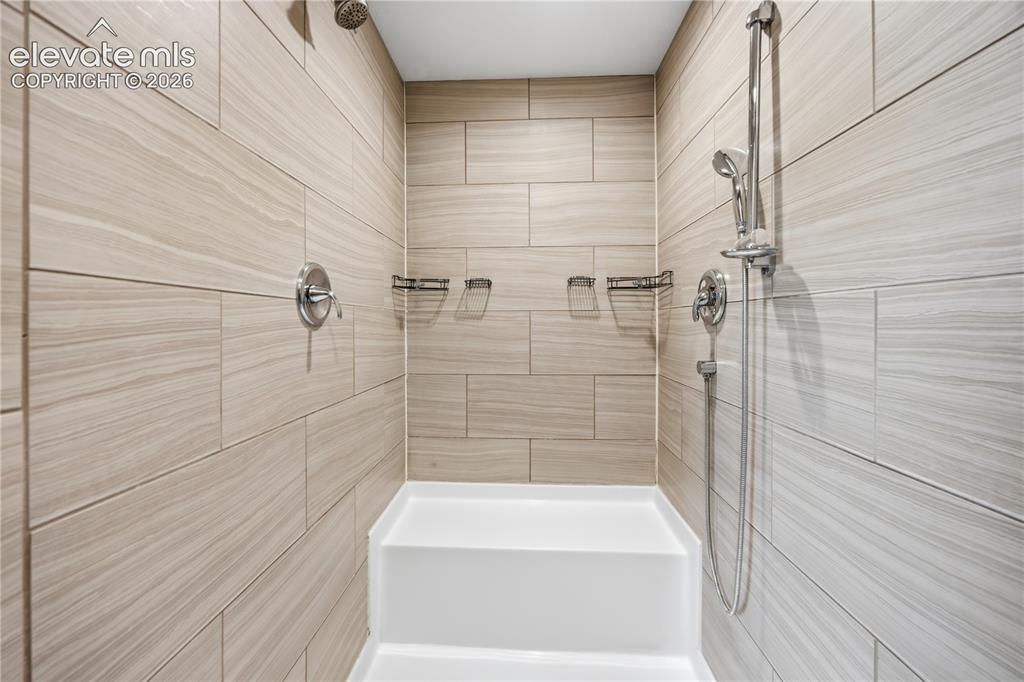
      behind the vanity is the large shower with entry from both sides.

      Image 24 of 49: The primary bathroom has a built in seat and dual shower heads.
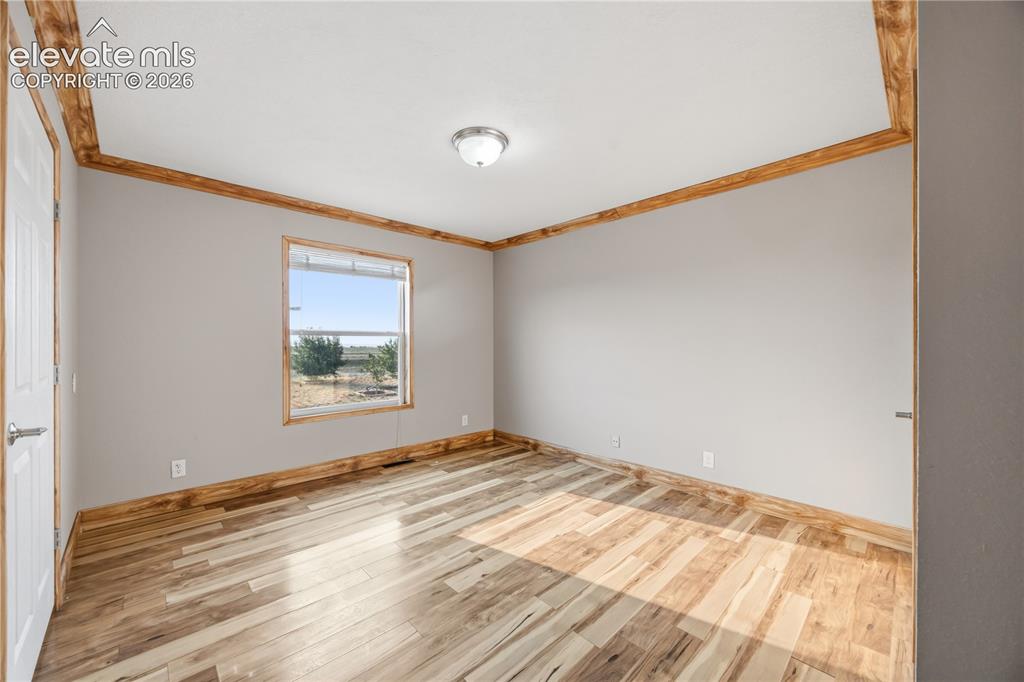
      The primary bathroom has a built in seat and dual shower heads.

      Image 25 of 49: Bedroom #2

      Bedroom #2

      Image 26 of 49: Bedroom #2, the door to the left enters the jack and jill bathroom.
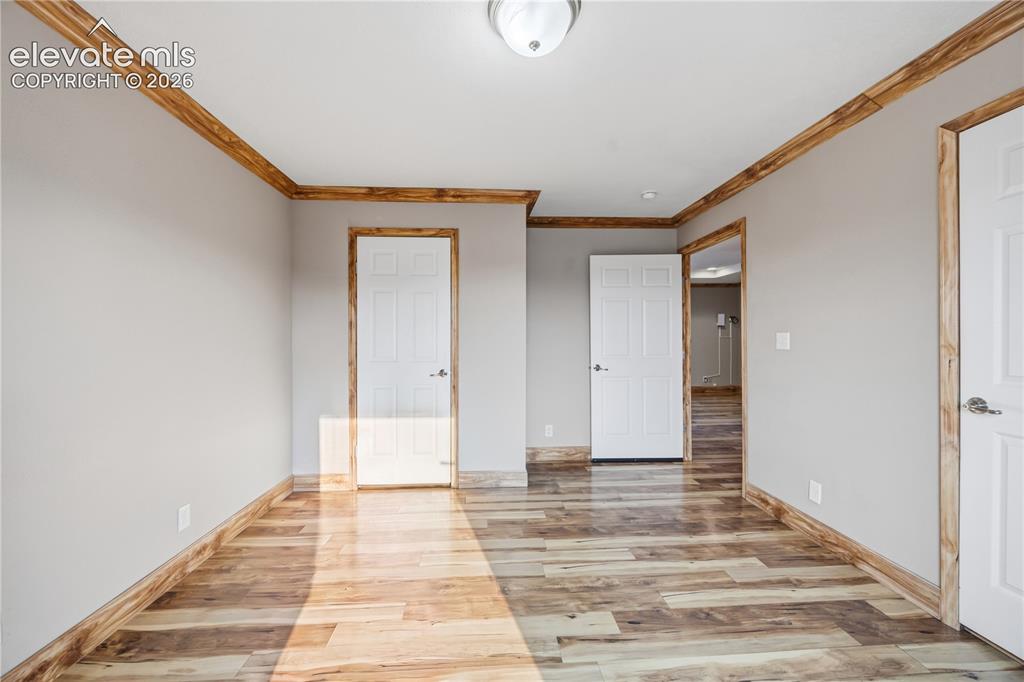
      Bedroom #2, the door to the left enters the jack and jill bathroom.

      Image 27 of 49: Bedroom #2

      Bedroom #2

      Image 28 of 49: Jack and Jill bathroom between bedrooms #2 and #3
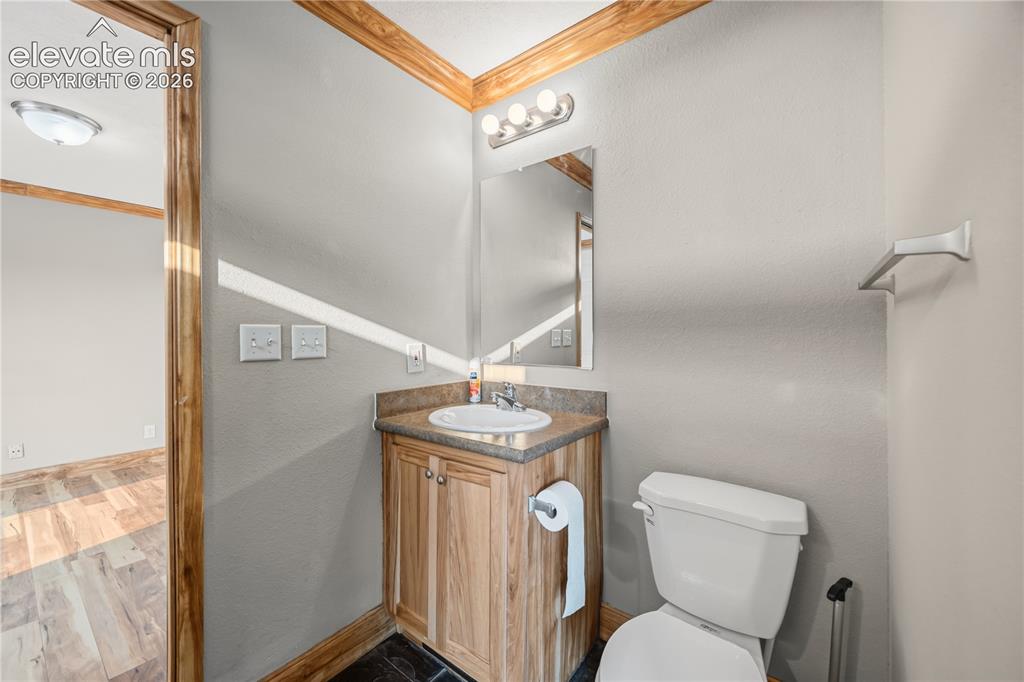
      Jack and Jill bathroom between bedrooms #2 and #3

      Image 29 of 49: Jack and Jill Bathroom

      Jack and Jill Bathroom

      Image 30 of 49: Shower in the Jack and Jill Bathroom

      Shower in the Jack and Jill Bathroom
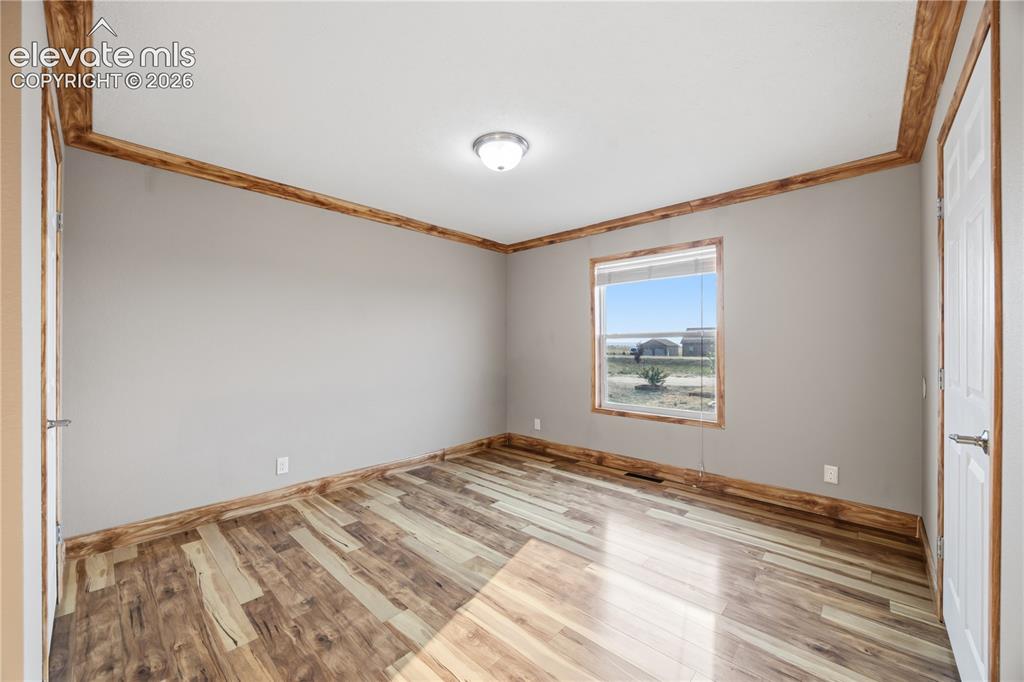
      Image 31 of 49: Bedroom #3, Door to the right is to the Jack and Jill Bathroom.
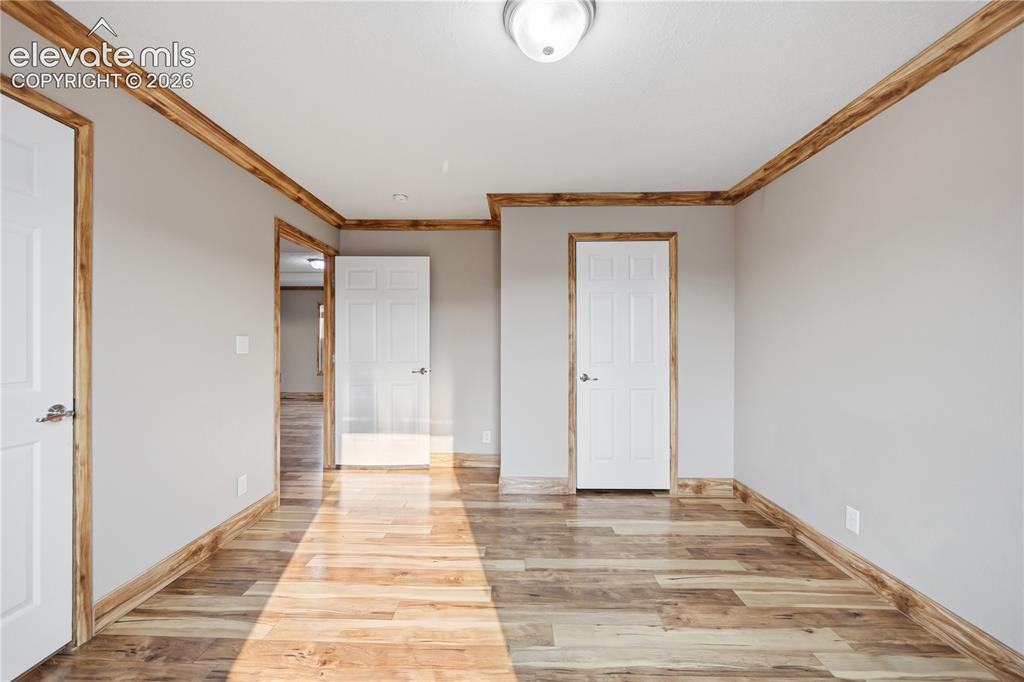
      Bedroom #3, Door to the right is to the Jack and Jill Bathroom.

      Image 32 of 49: Bedroom #3

      Bedroom #3

      Image 33 of 49: Bedroom #4

      Bedroom #4

      Image 34 of 49: Bedroom #4

      Bedroom #4

      Image 35 of 49: Bedroom #4

      Bedroom #4

      Image 36 of 49: Bathroom #3

      Bathroom #3

      Image 37 of 49: Washer and dryer are included. Just past them is a sink and multiple cabine

      Washer and dryer are included. Just past them is a sink and multiple cabinets. This home does not lack storage!
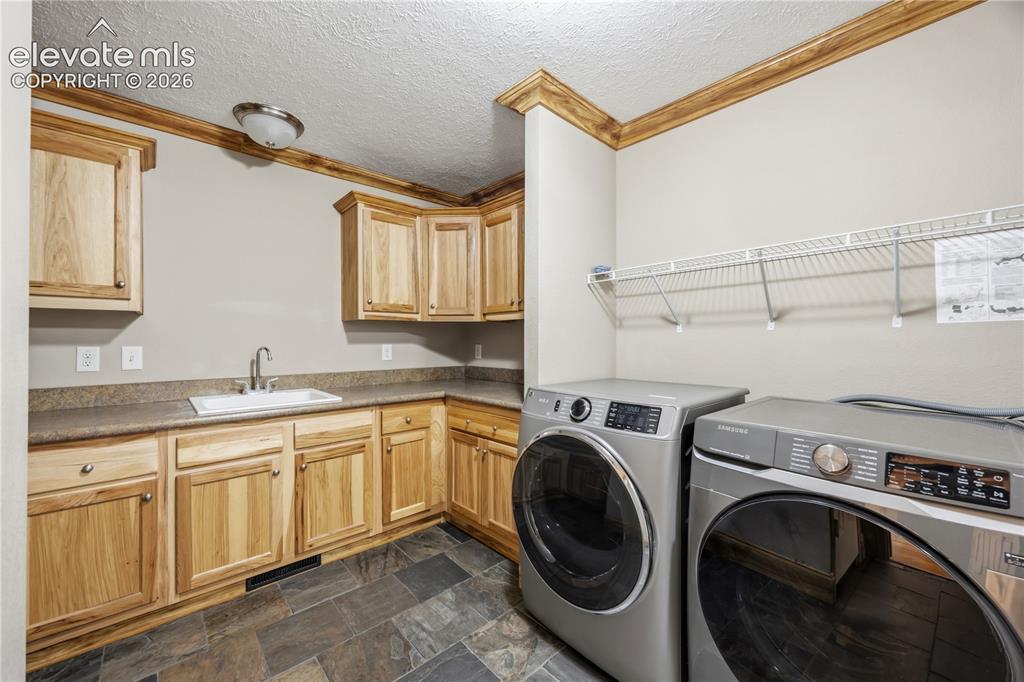
      Image 38 of 49: Laundry

      Laundry

      Image 39 of 49: Just past the laundry area is a mudroom at the side entry door.
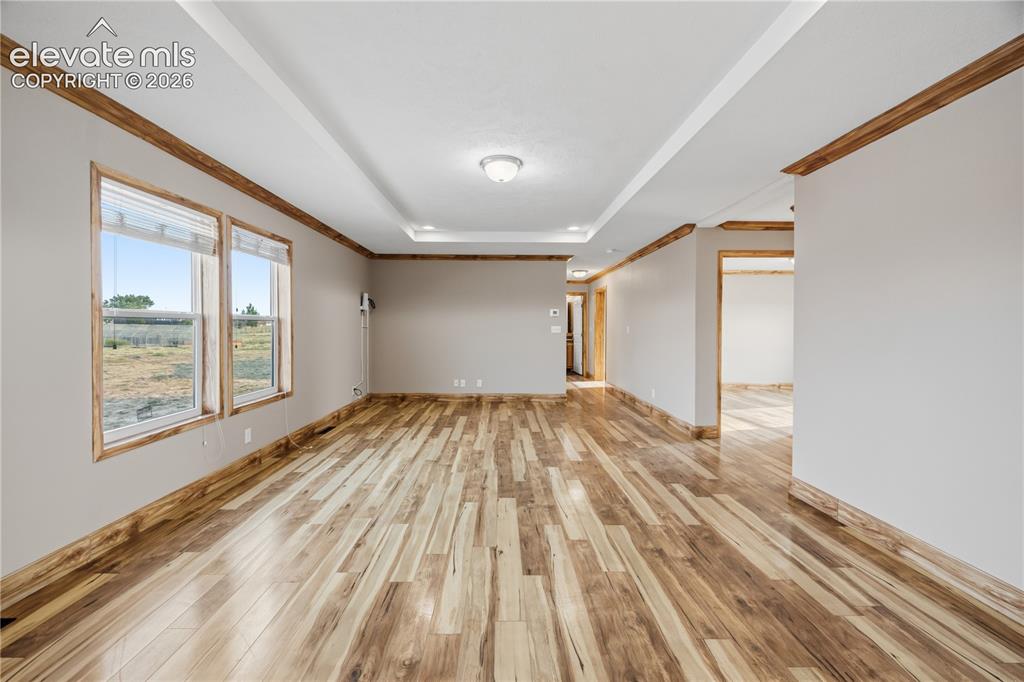
      Just past the laundry area is a mudroom at the side entry door.

      Image 40 of 49: Flexible use room, could be a family room, or a large dining area, for exam

      Flexible use room, could be a family room, or a large dining area, for example.
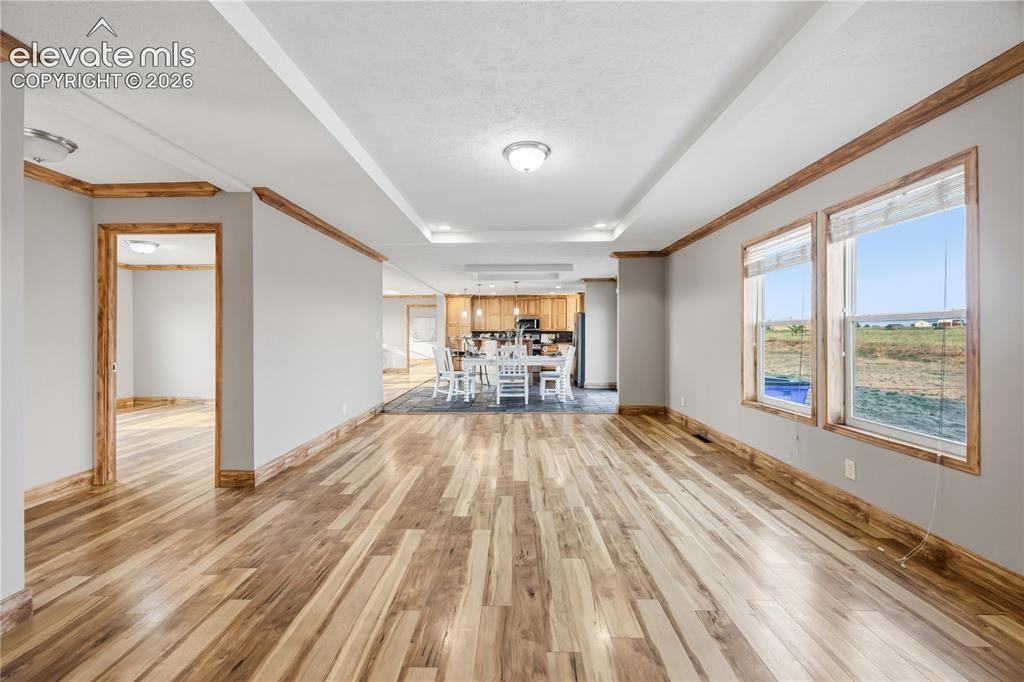
      Image 41 of 49: Flex room

      Flex room

      Image 42 of 49: Home has a large Raised bed garden in the back.
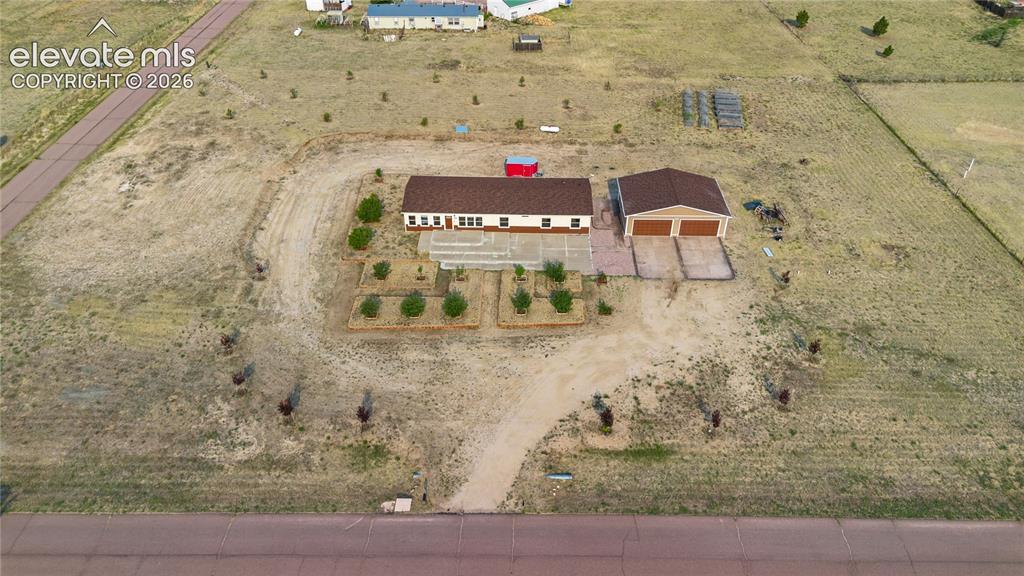
      Home has a large Raised bed garden in the back.
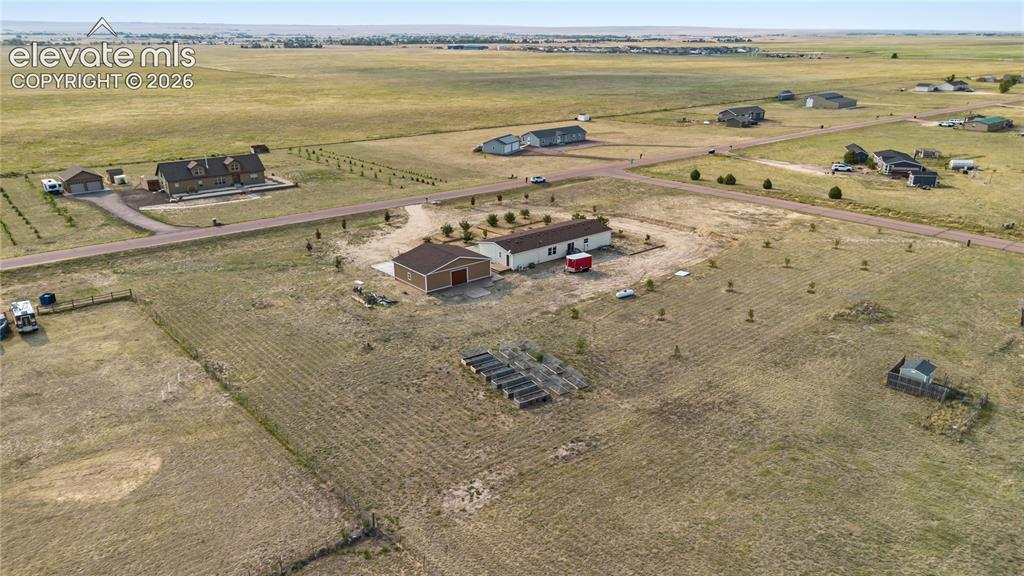
      Image 43 of 49: Home has a large Raised bed garden in the back.

      Home has a large Raised bed garden in the back.

      Image 44 of 49: Aerial View

      Aerial View

      Image 45 of 49: Aerial View

      Aerial View

      Image 46 of 49: Other

      Other

      Image 47 of 49: Front of Structure

      Front of Structure

      Image 48 of 49: Twilight

      Twilight

      Image 49 of 49: Floor Plan

      Floor Plan

      Disclaimer: The real estate listing information and related content displayed on this site is provided exclusively for consumers’ personal, non-commercial use and may not be used for any purpose other than to identify prospective properties consumers may be interested in purchasing.