7020 Churchwood Circle, Colorado Springs, CO, 80918
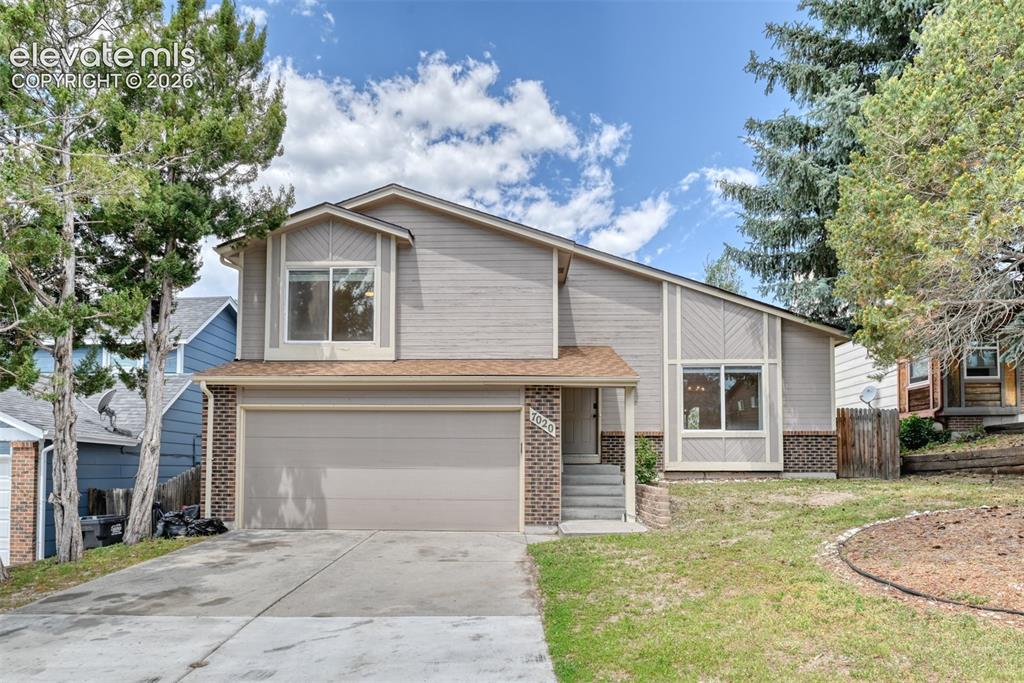
4 level residence featuring a two-car garage, brick accents, and a shingle roof
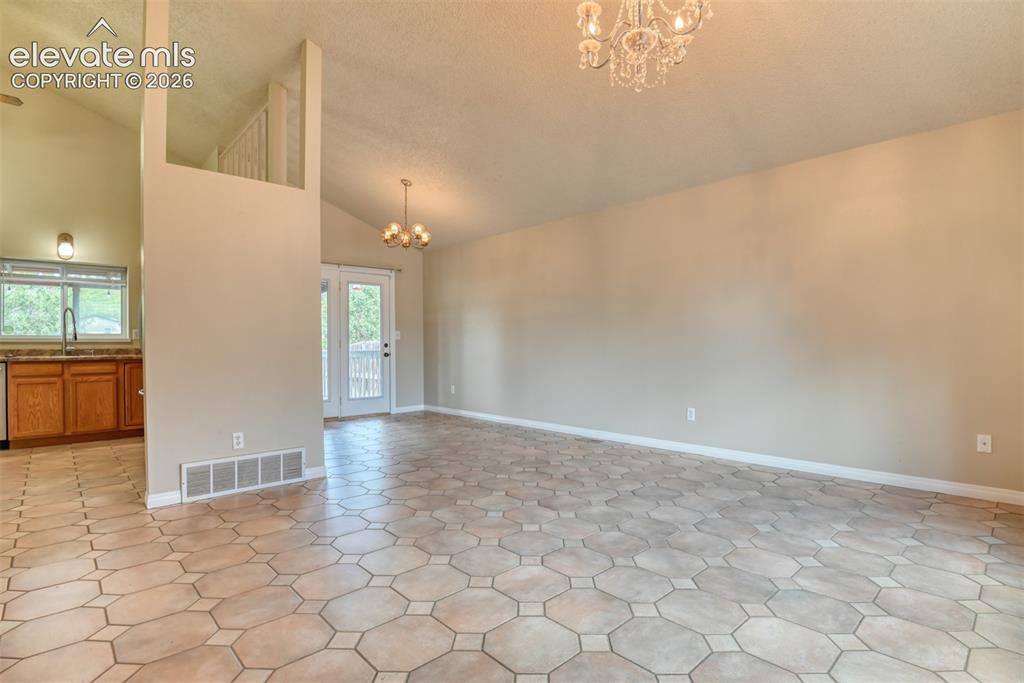
Living Room & Dining Room with walk out to deck.
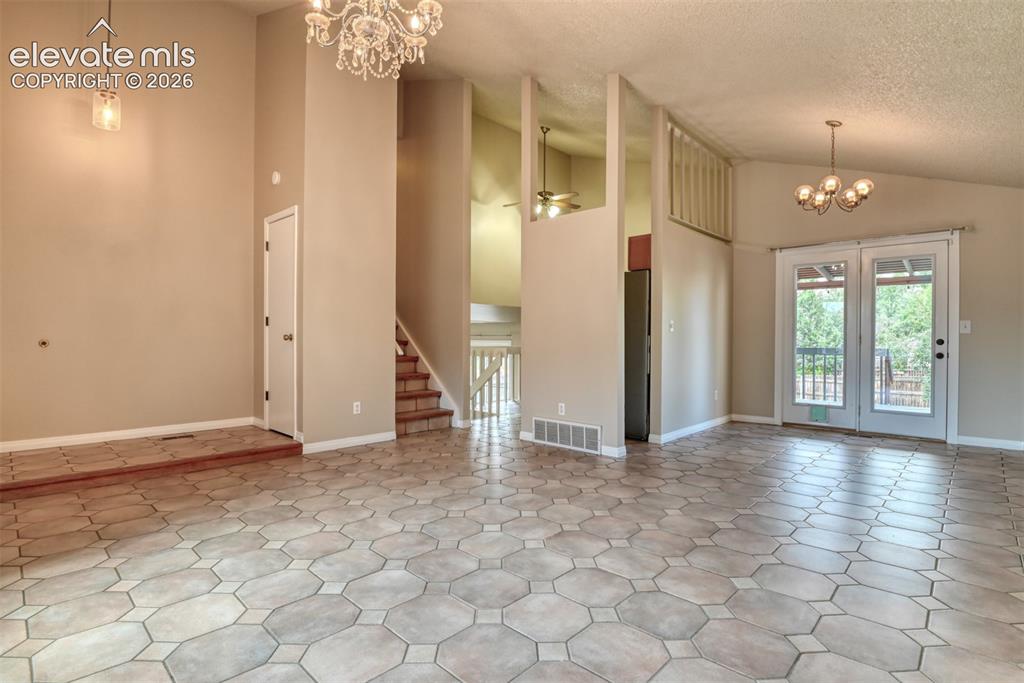
Living Room
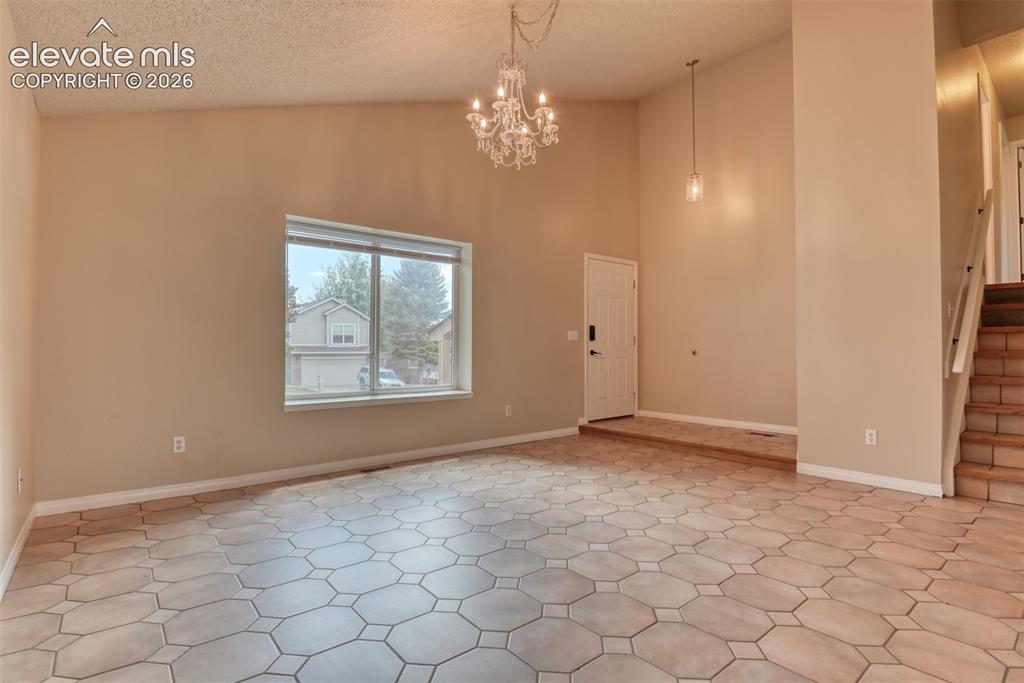
Living Room
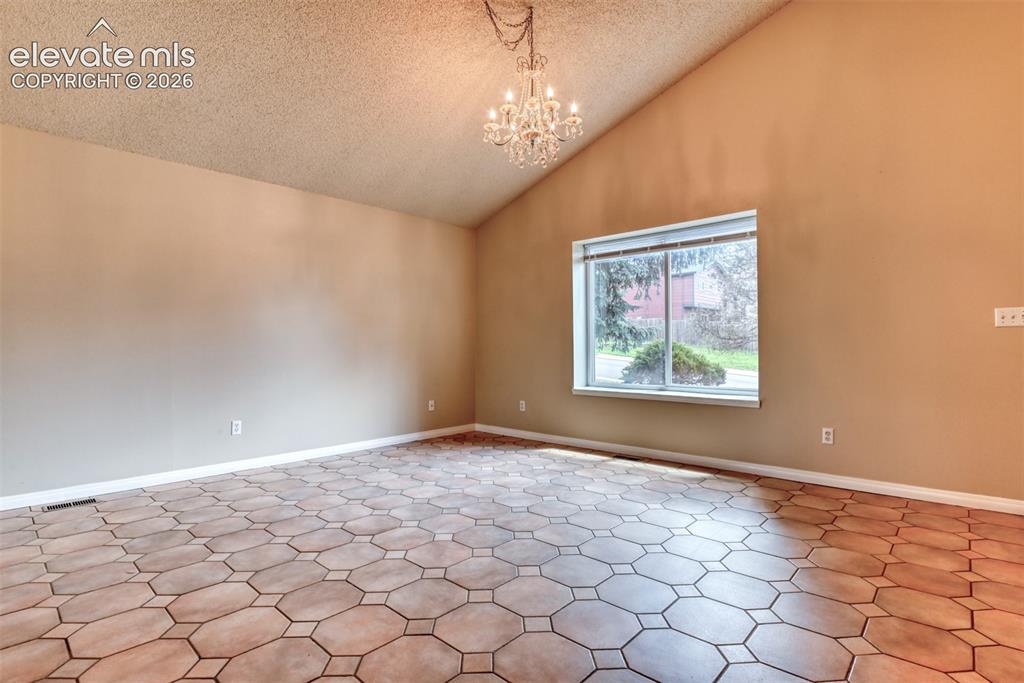
Spacious Living room featuring vaulted ceilings, a prominent window, and geometric tile flooring
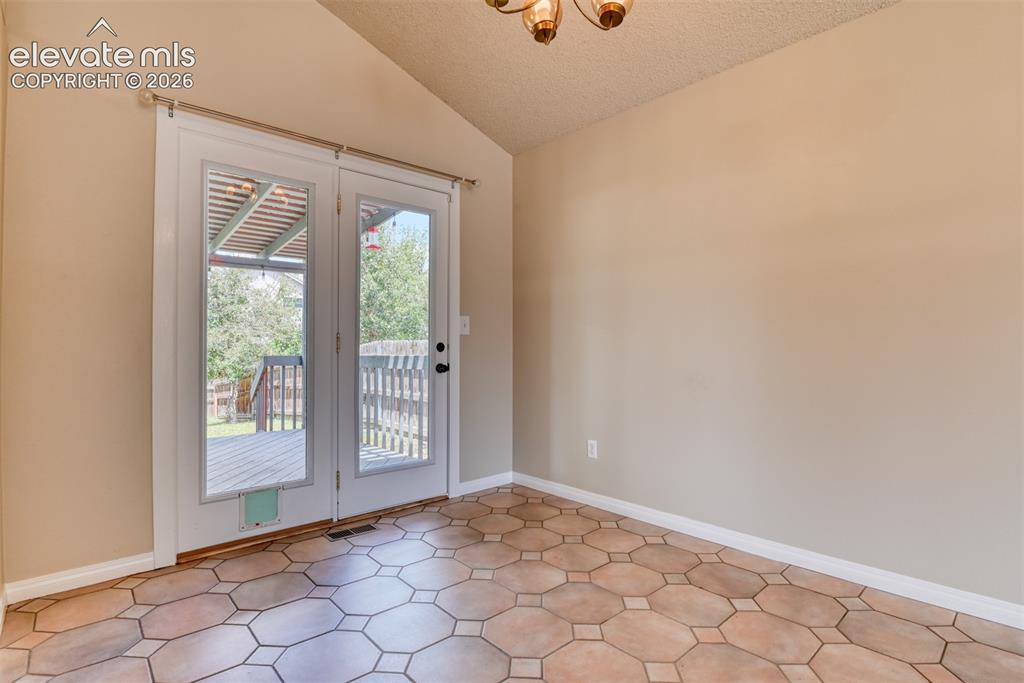
Dining room with walk out to deck
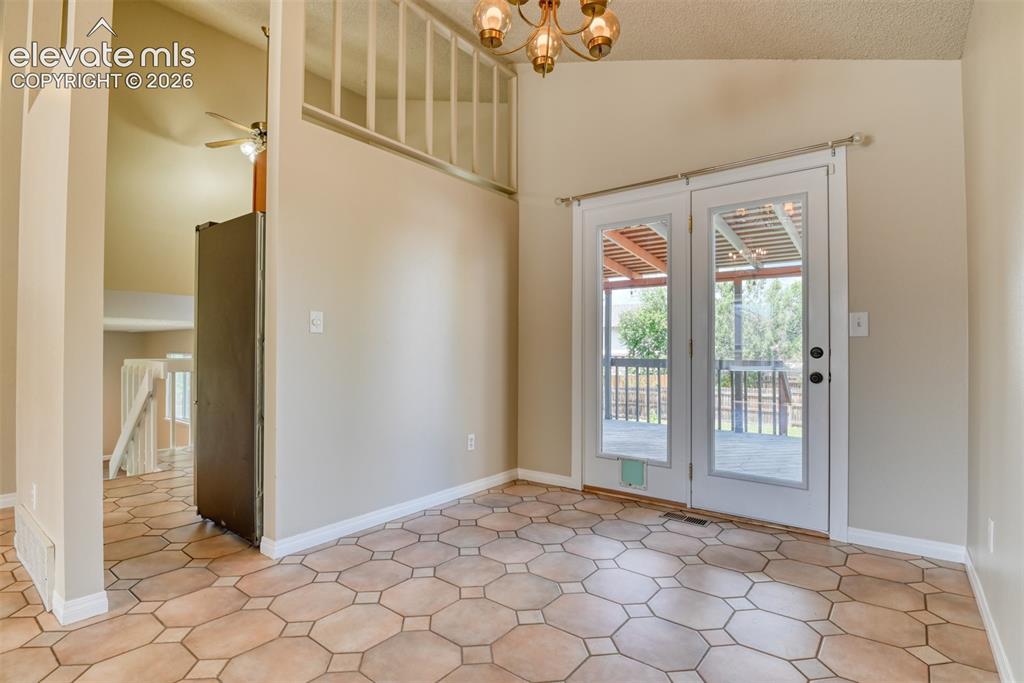
Dining Room
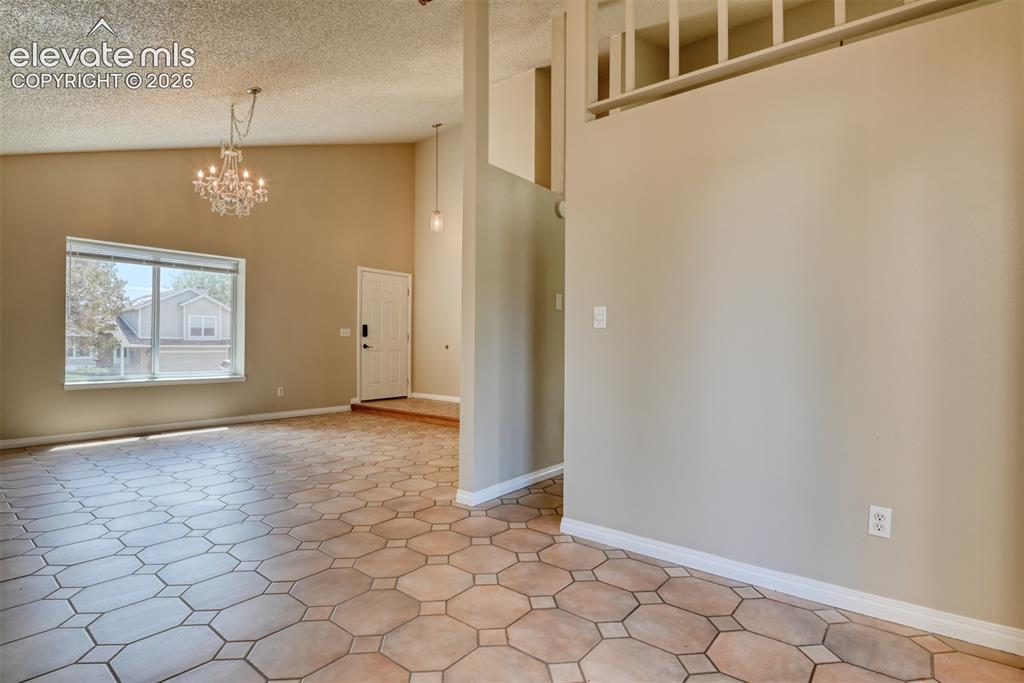
Dining room open to living room.
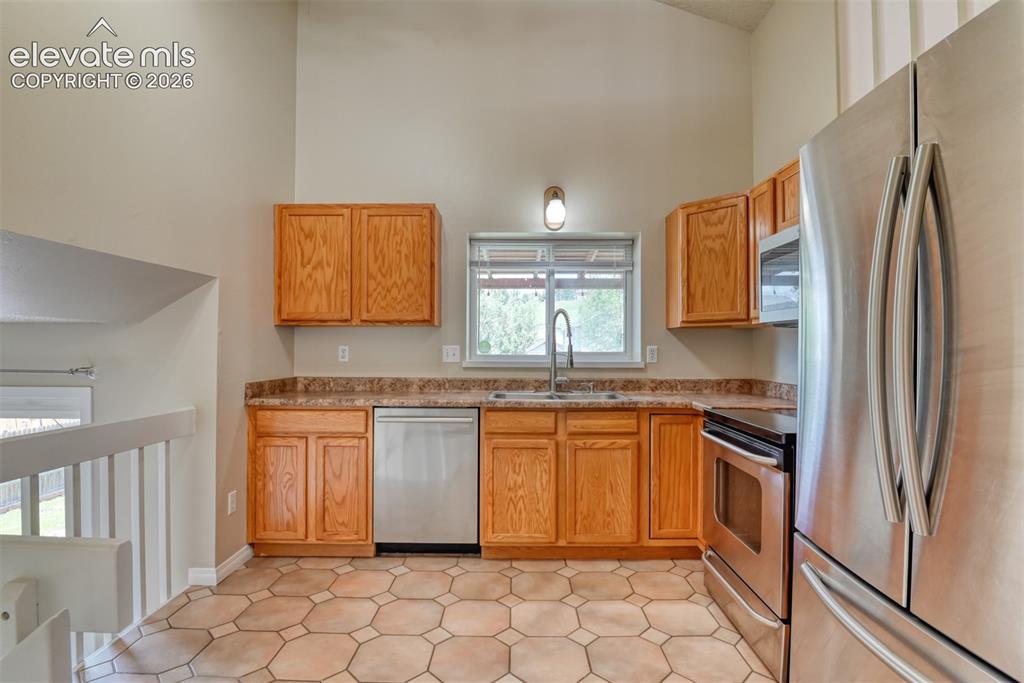
Kitchen featuring wood cabinetry, stainless steel appliances, a double basin sink, and mosaic tile flooring
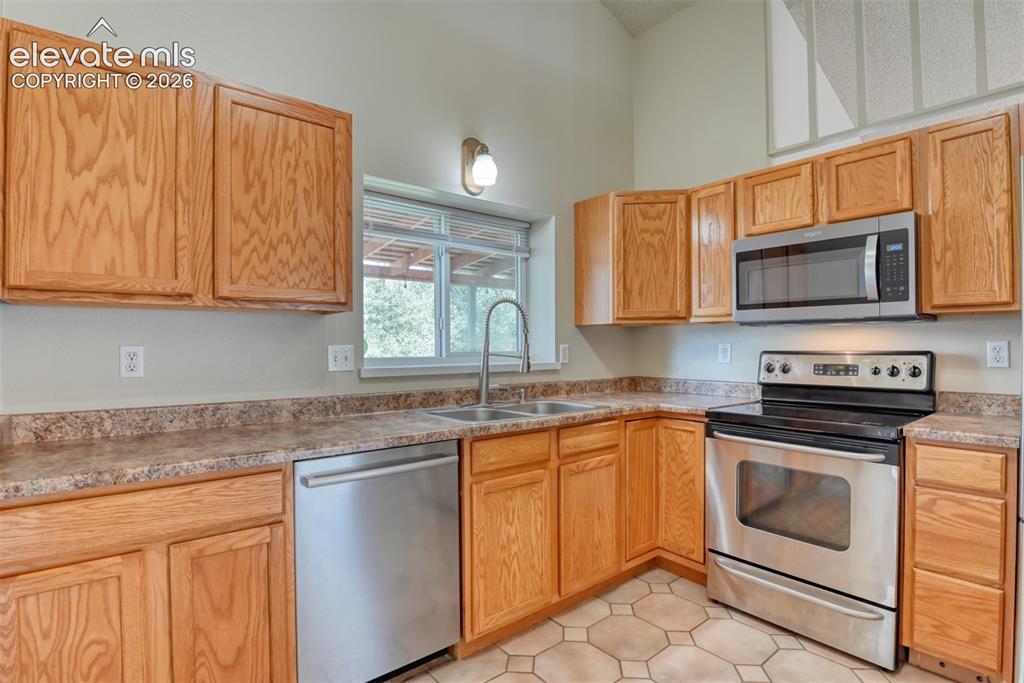
U-shaped kitchen featuring light wood cabinetry, stainless steel appliances, a double basin sink with a gooseneck faucet, patterned countertops, and geometric floor tiling
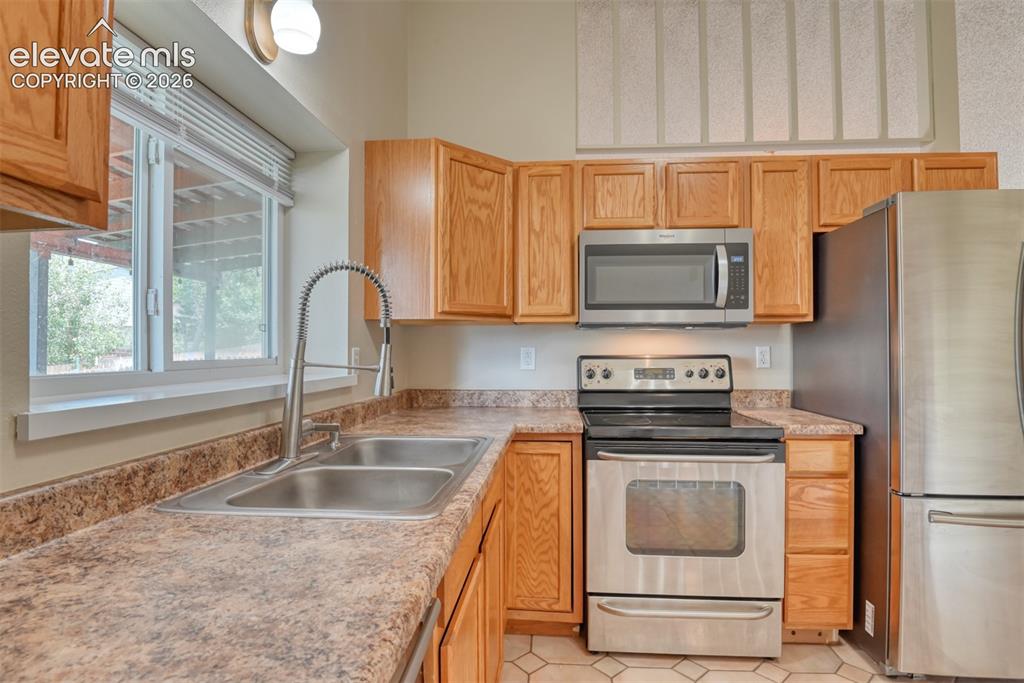
Kitchen featuring stainless steel appliances, light wood-finish cabinetry, a double basin sink with a high-arch faucet, and patterned countertops
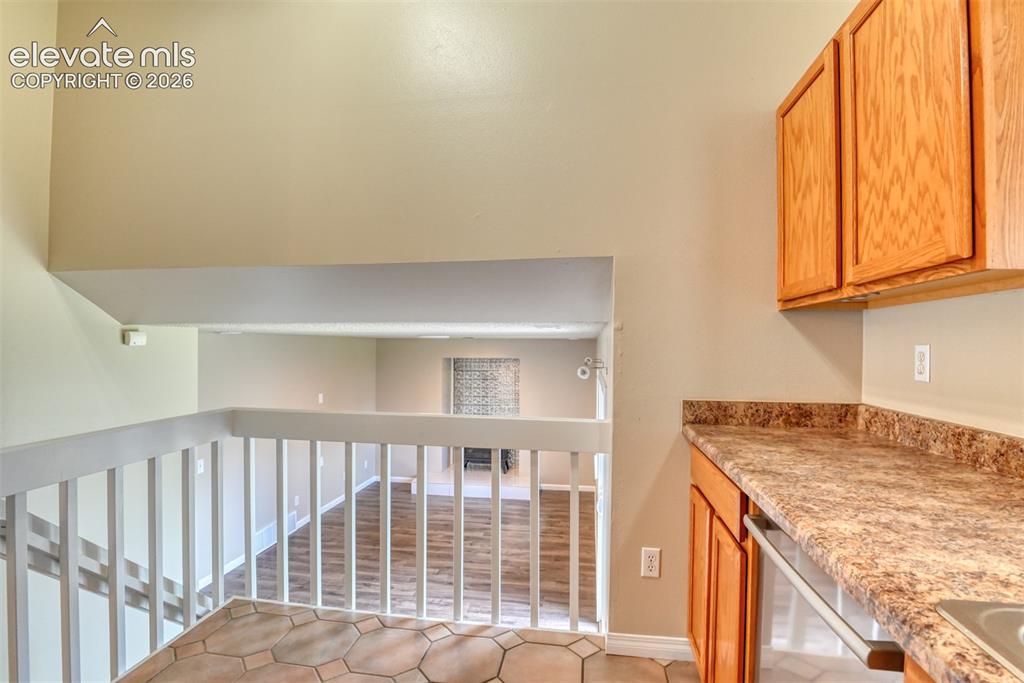
Kitchen overlooking lower level family room.
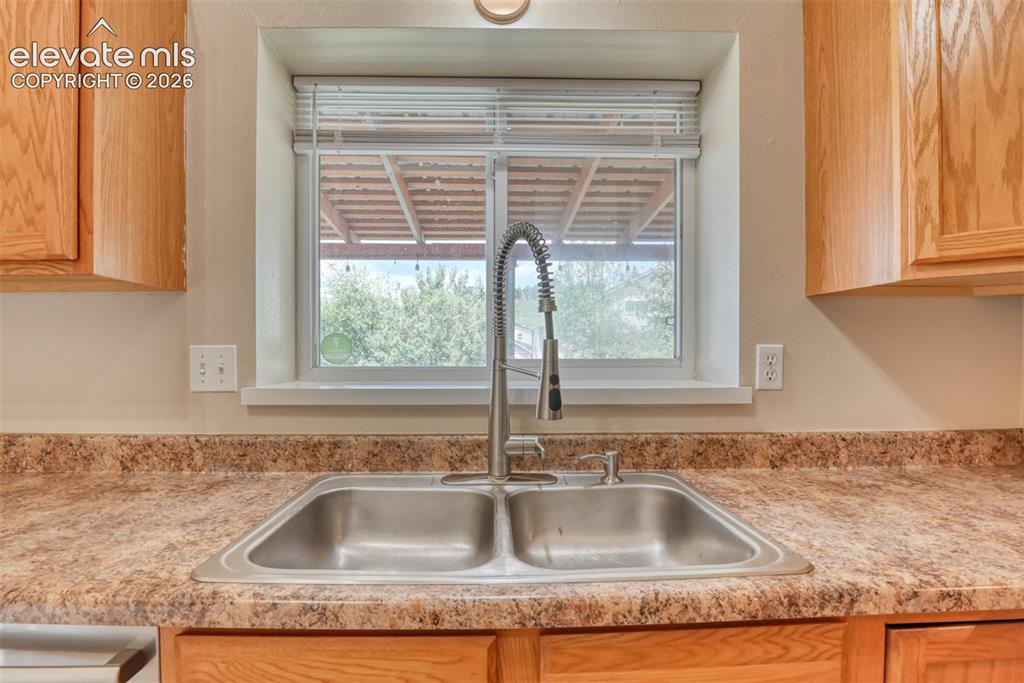
Kitchen
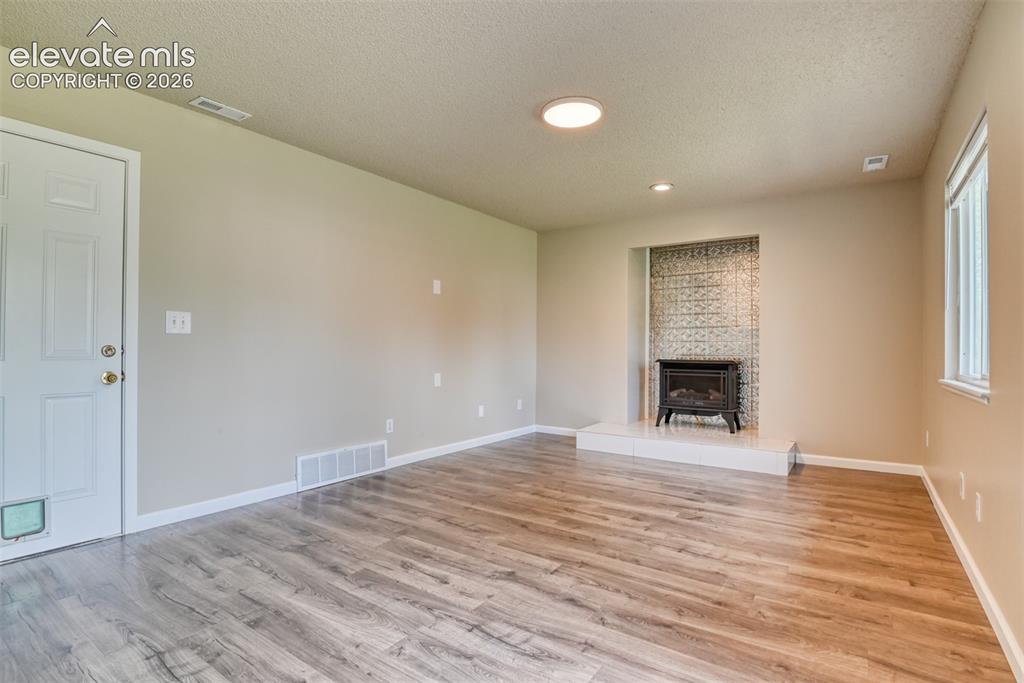
Spacious lower level family room featuring wood-finish flooring, a decorative electric fireplace with a tiled surround, a white hearth, recessed lighting, and a window providing natural light and a walk out to the lower level backyard concrete patio.
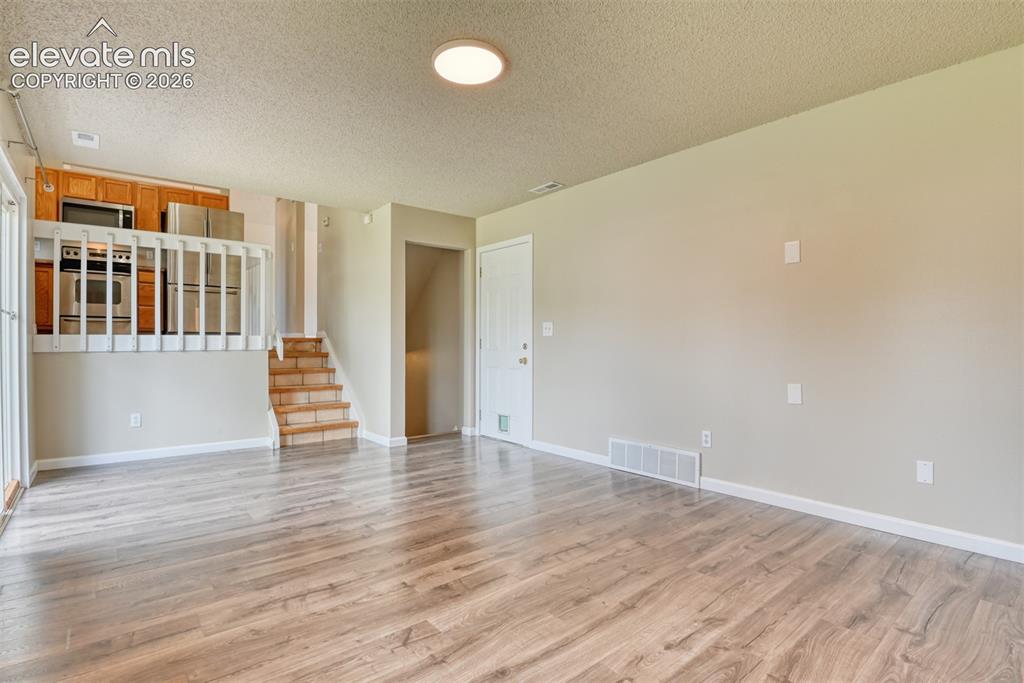
Family Room
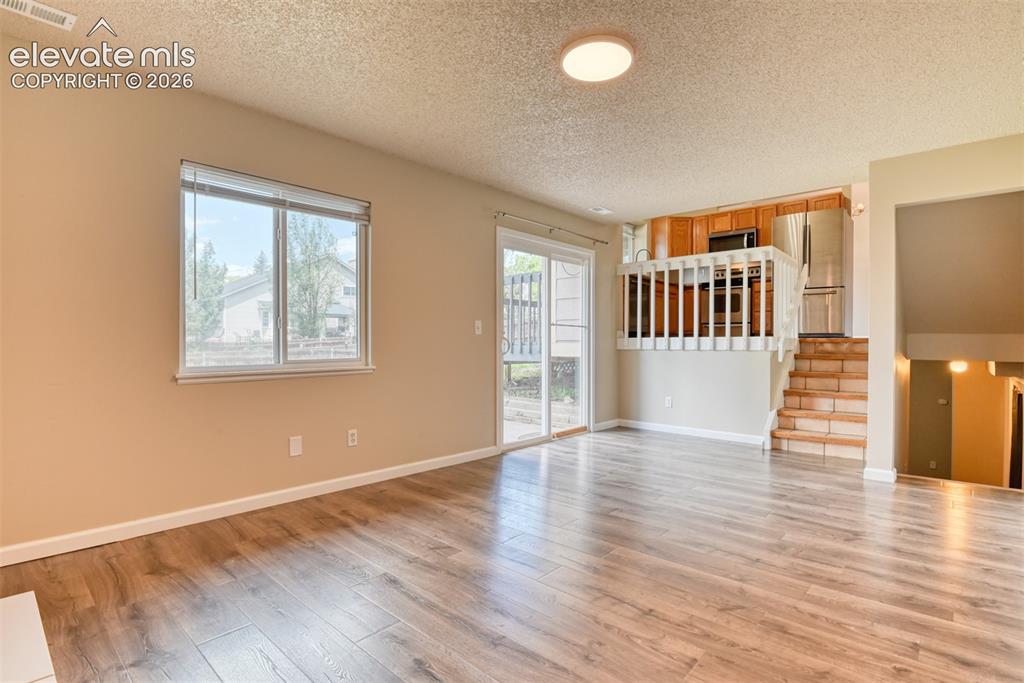
Open-concept living area featuring wood-finish flooring, a sliding glass door, and a large window with blinds
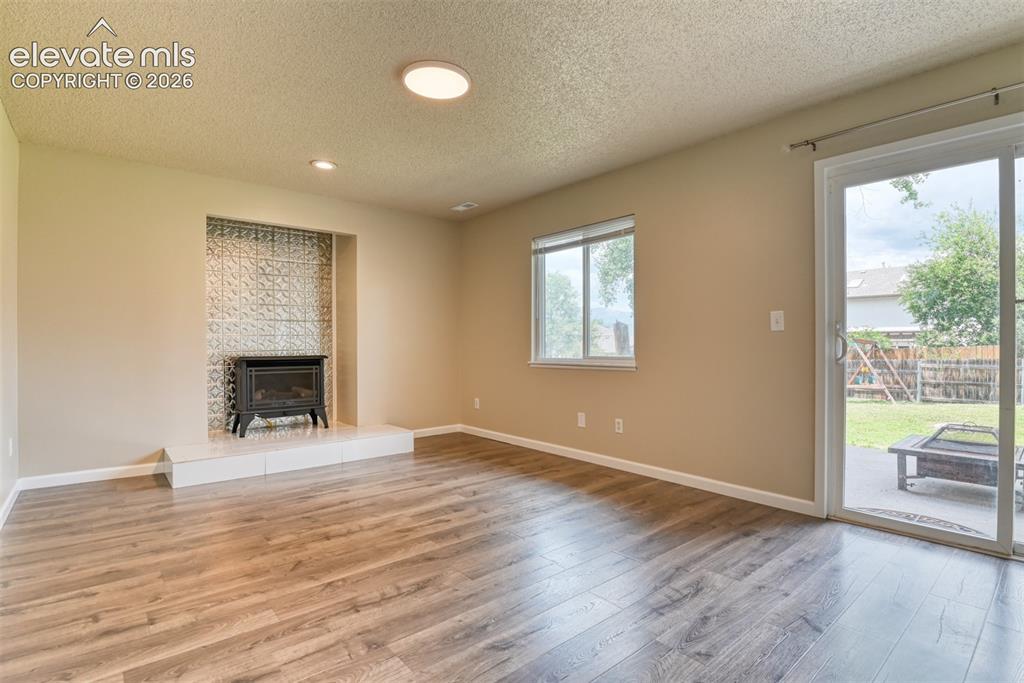
Spacious room with wood-finish flooring, a built-in fireplace with a decorative tin panel insert, and a white tile hearth
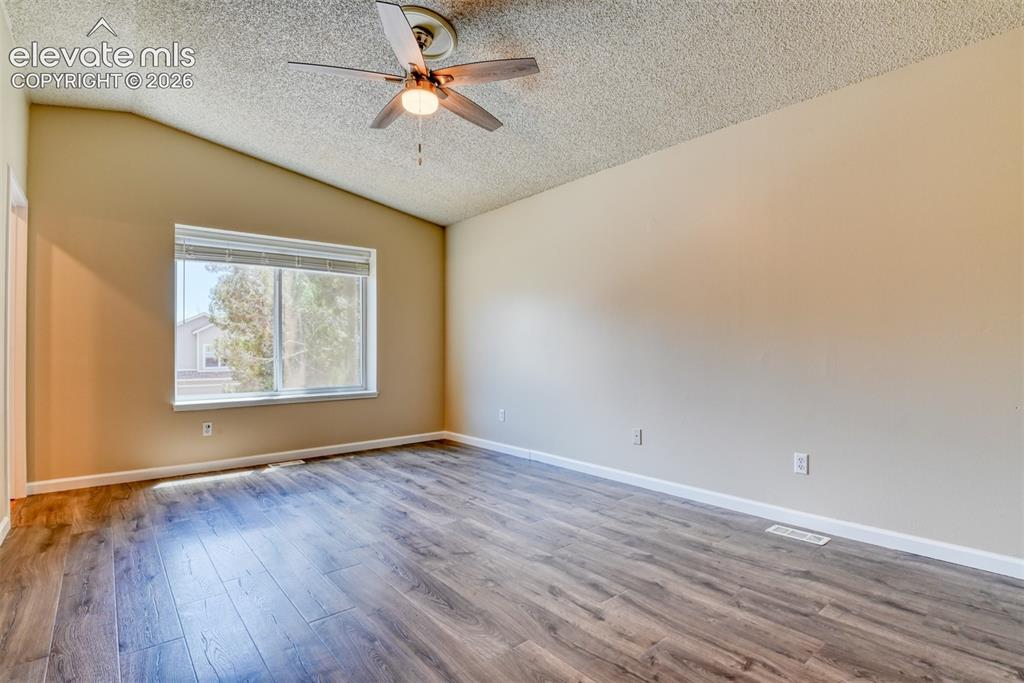
Spacious room featuring vaulted ceilings, wood-finish flooring, a ceiling fan with integrated lighting, and a large window with horizontal blinds
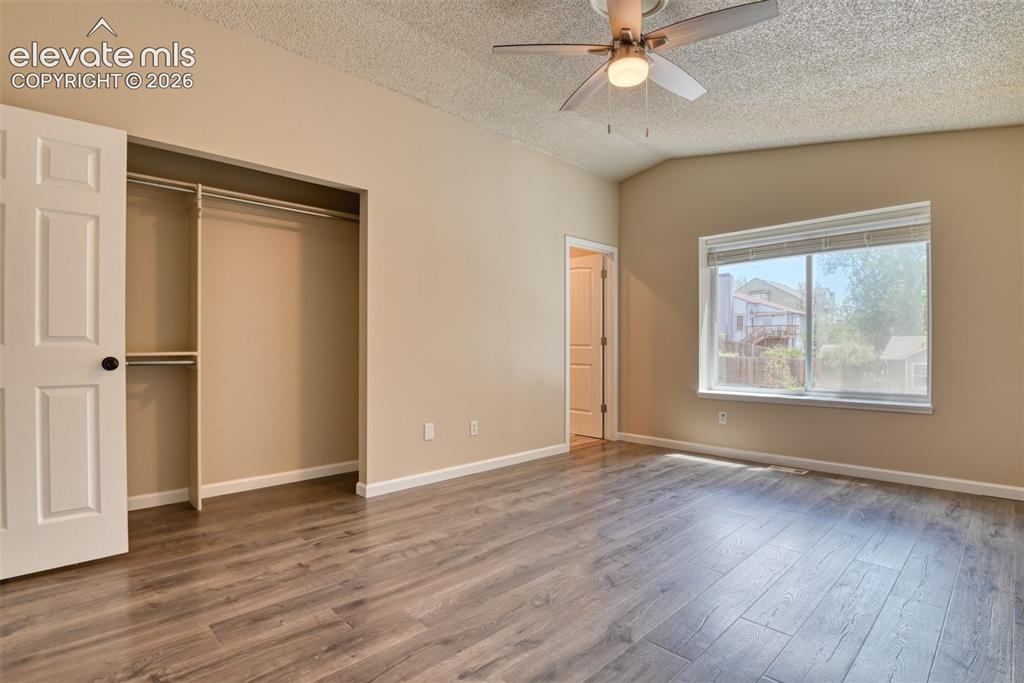
Spacious room featuring wood-finish flooring, neutral-toned walls, and white baseboards
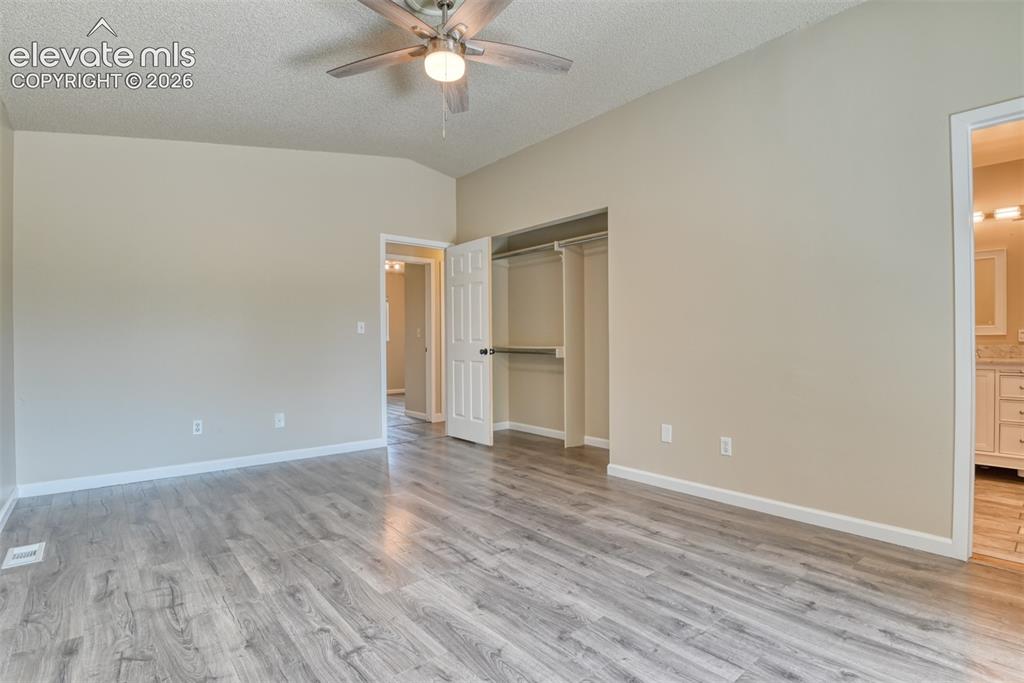
Spacious room featuring wood-finish flooring, neutral-toned walls, and a ceiling fan with integrated lighting
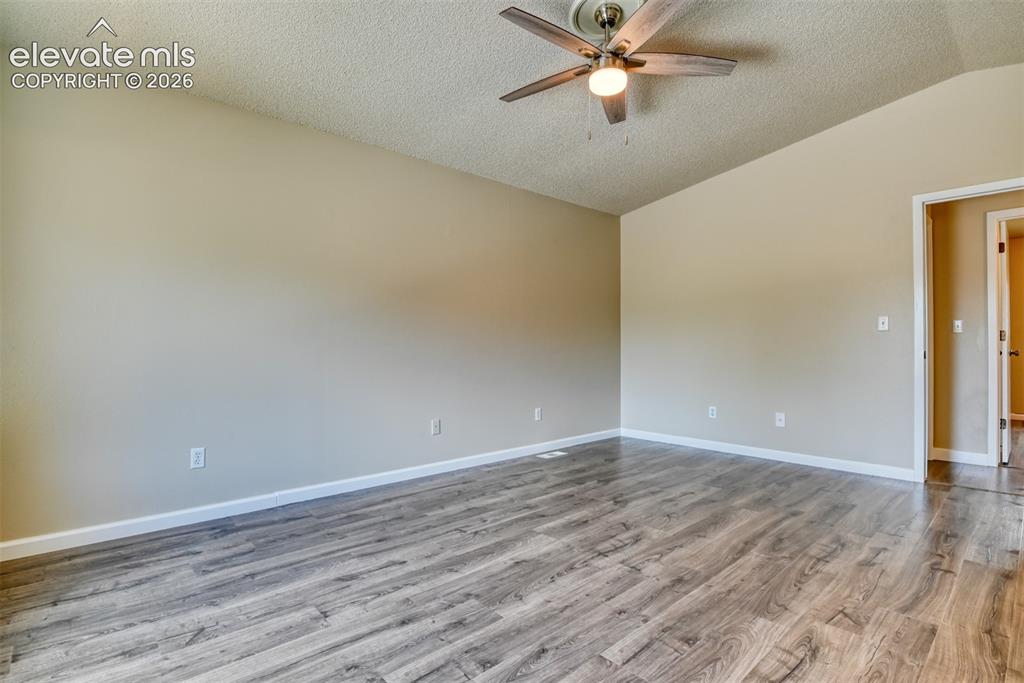
Spacious room featuring wood-finish flooring and neutral wall tones
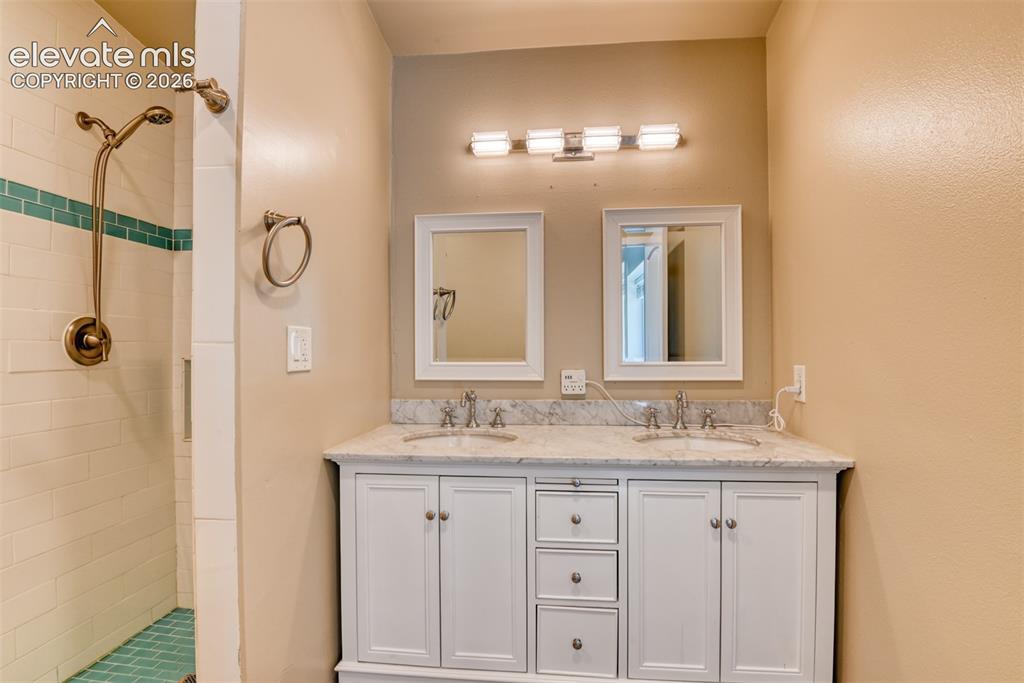
Dual vanity with white cabinetry, granite-finish countertop, and undermount sinks
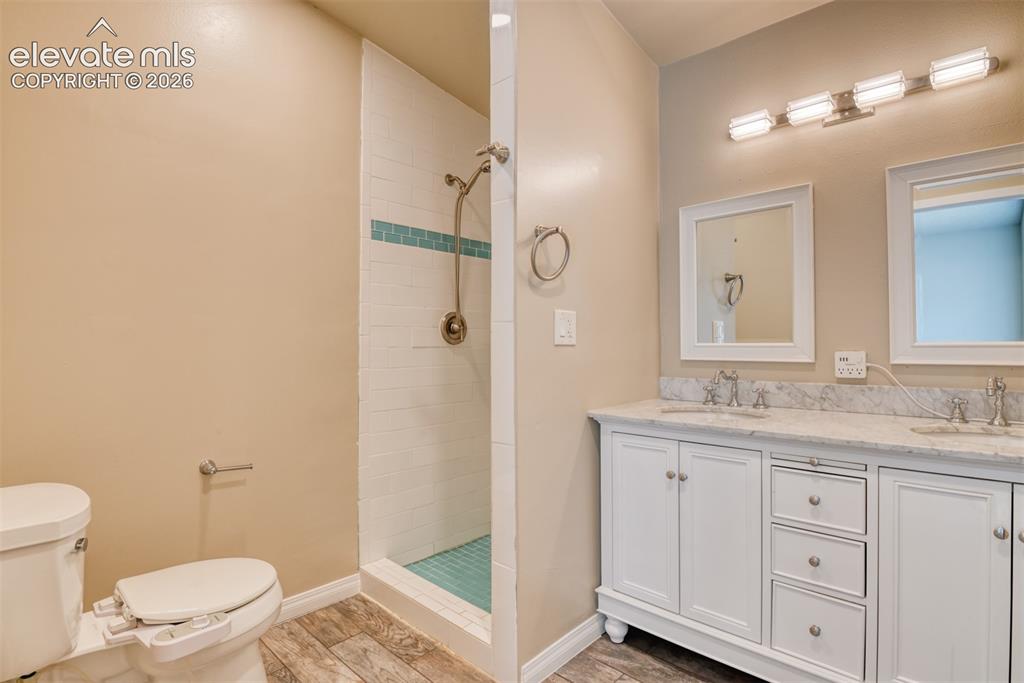
Bathroom featuring a dual vanity with white cabinetry and a light-colored stone countertop, individual framed mirrors, and a brushed nickel light fixture
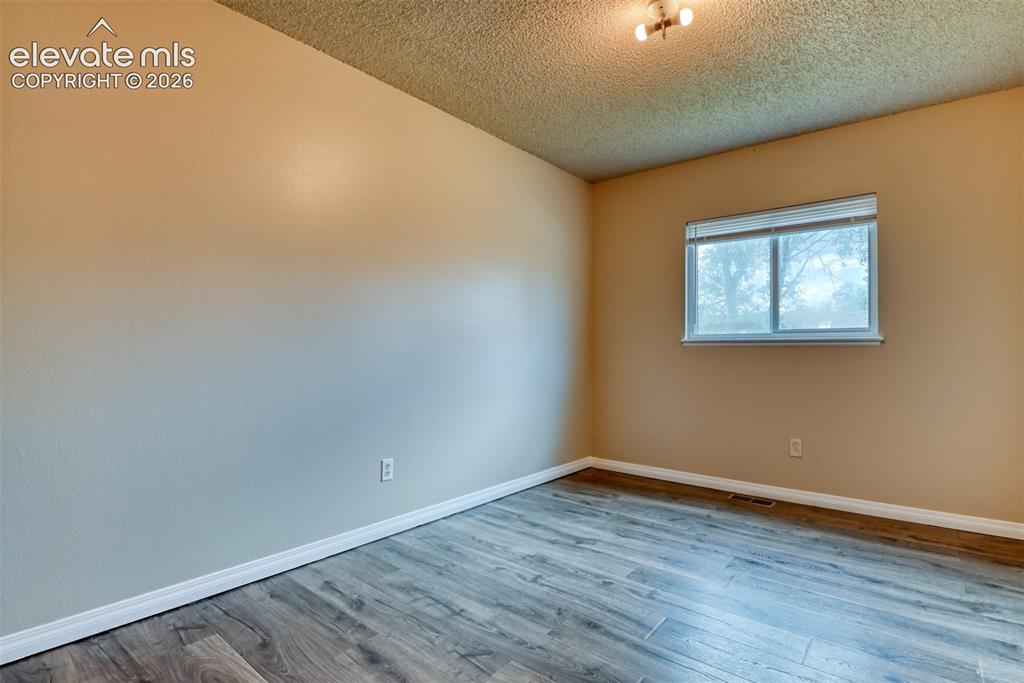
Room featuring wood-finish flooring, neutral wall paint, and a window with blinds
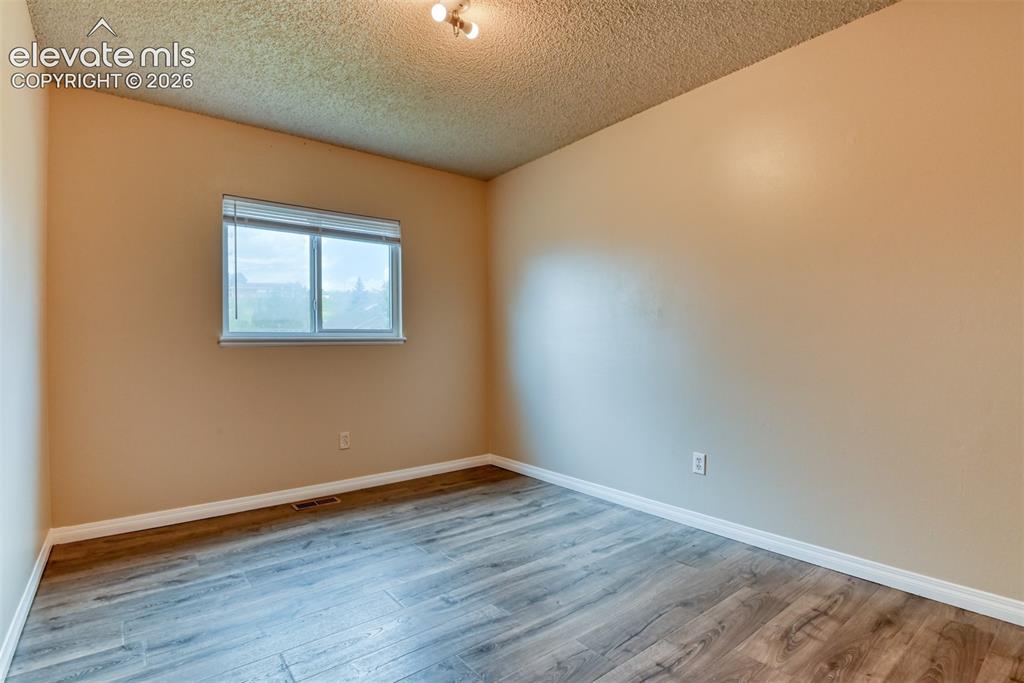
Spacious room featuring wood-finish flooring, light tan walls, white trim, and a horizontal window with blinds
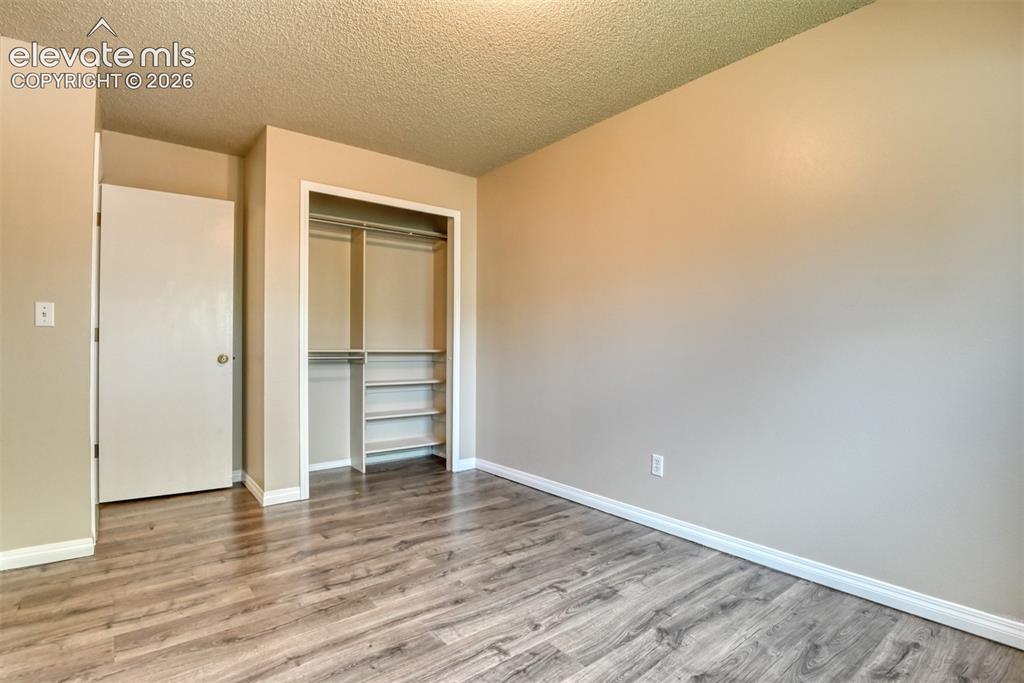
Neutral-toned interior featuring wood-finish flooring, white baseboards, and a closet with built-in shelving and hanging rods
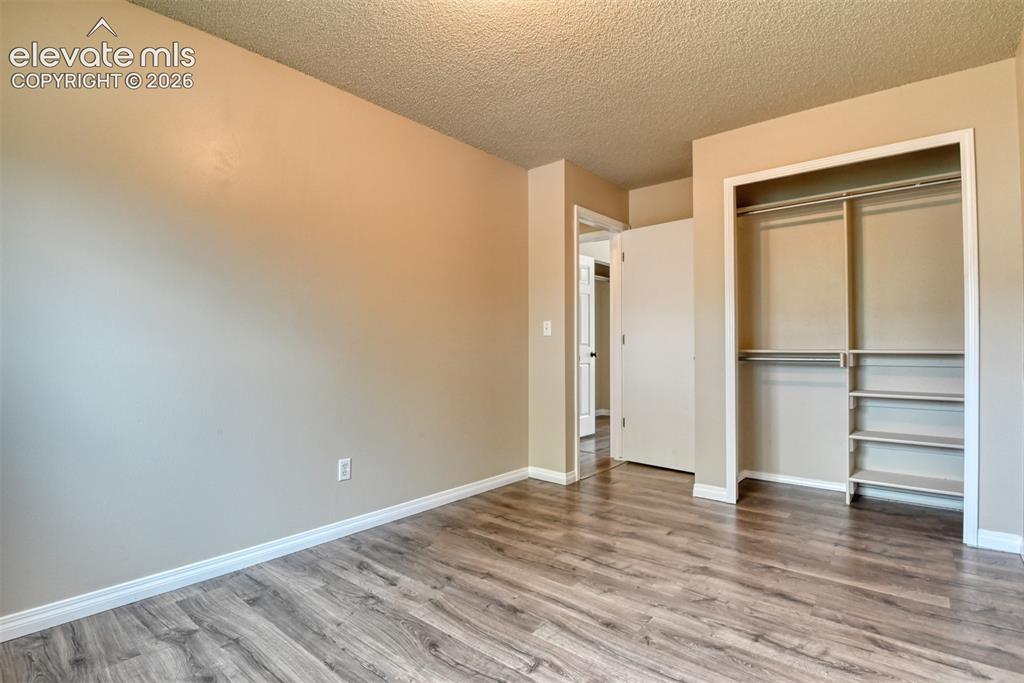
Spacious room featuring wood-finish flooring, neutral-toned walls, white trim, and a built-in closet with shelving and hanging rods
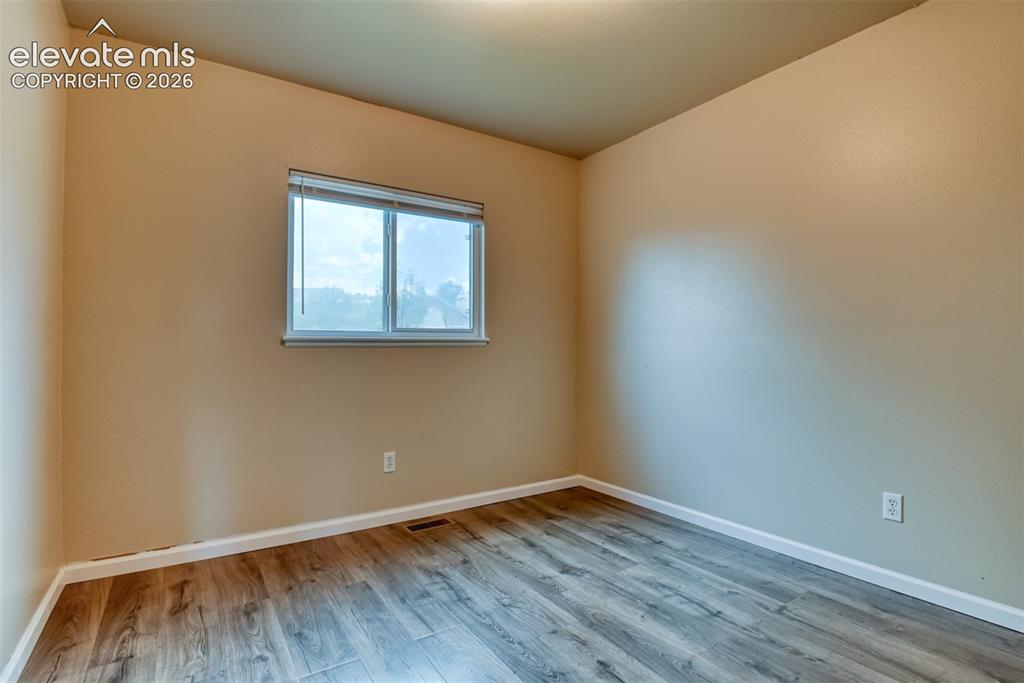
Interior room featuring wood-finish flooring, light-toned walls, and a window with blinds
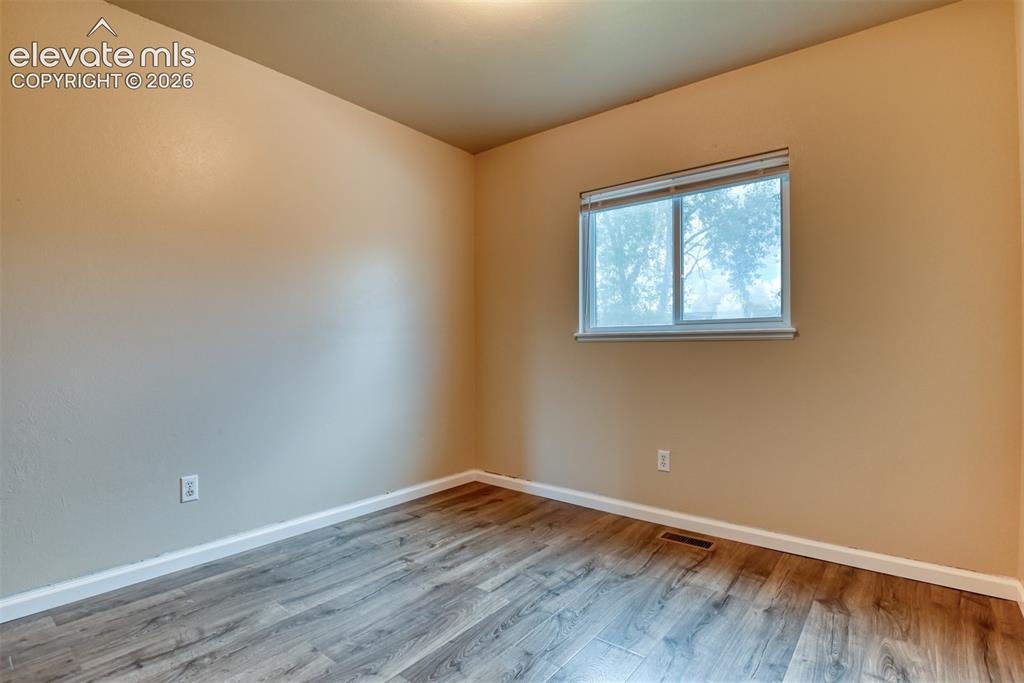
Neutral tone walls complemented by wood-finish flooring
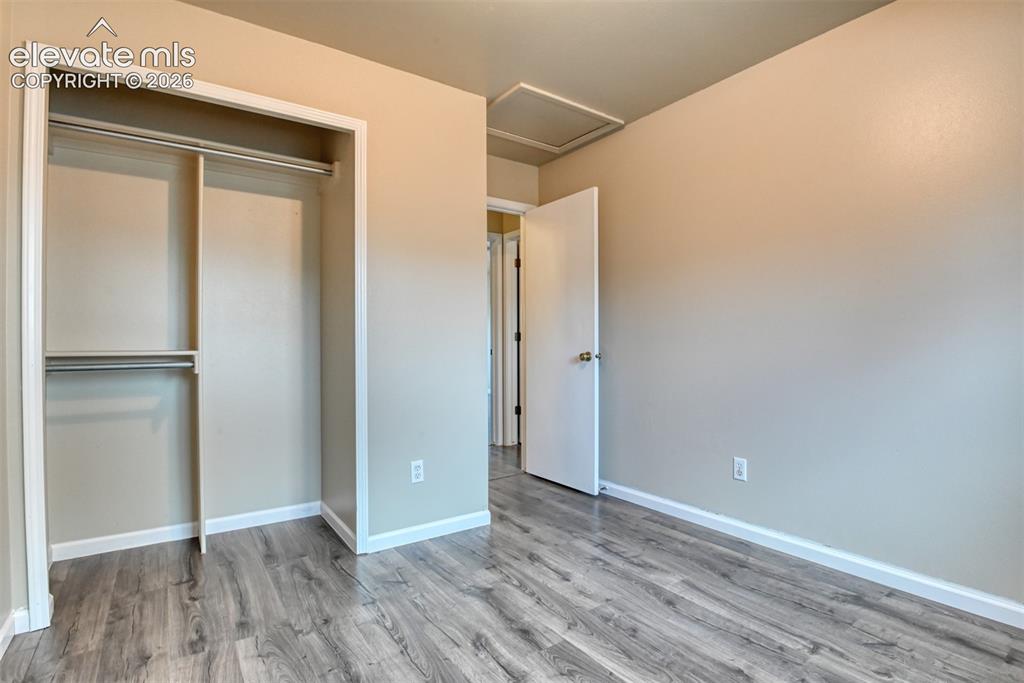
Neutral-toned room featuring wood-finish flooring, a white interior door with a gold-tone knob, and a closet with dual hanging rods
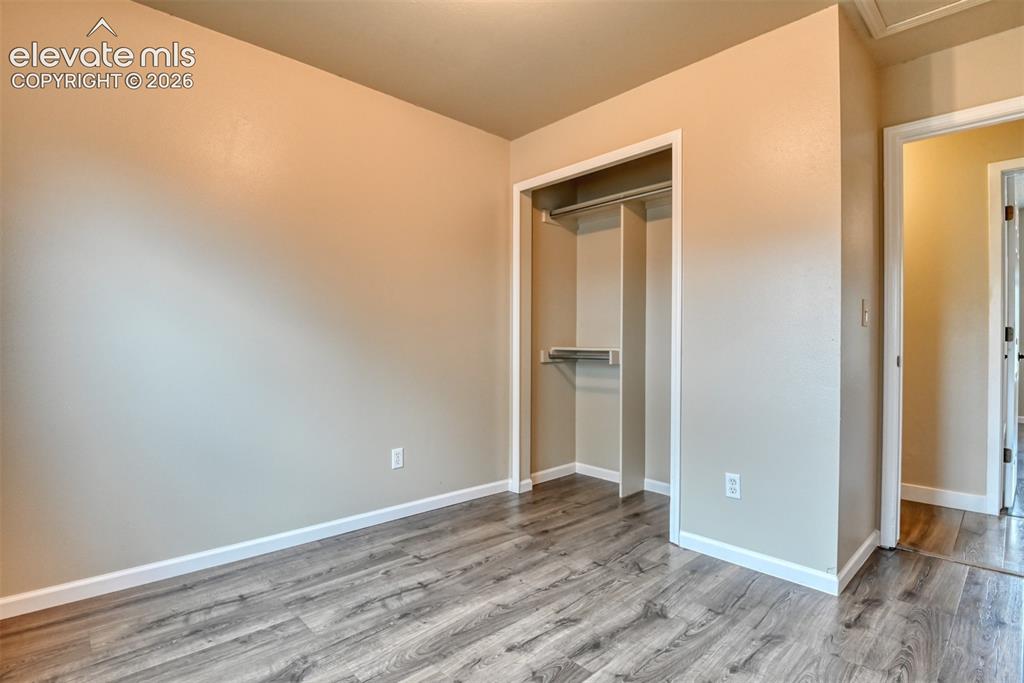
Interior room featuring wood-finish flooring, light-colored walls, white baseboards, and a built-in closet with shelving and a hanging rod
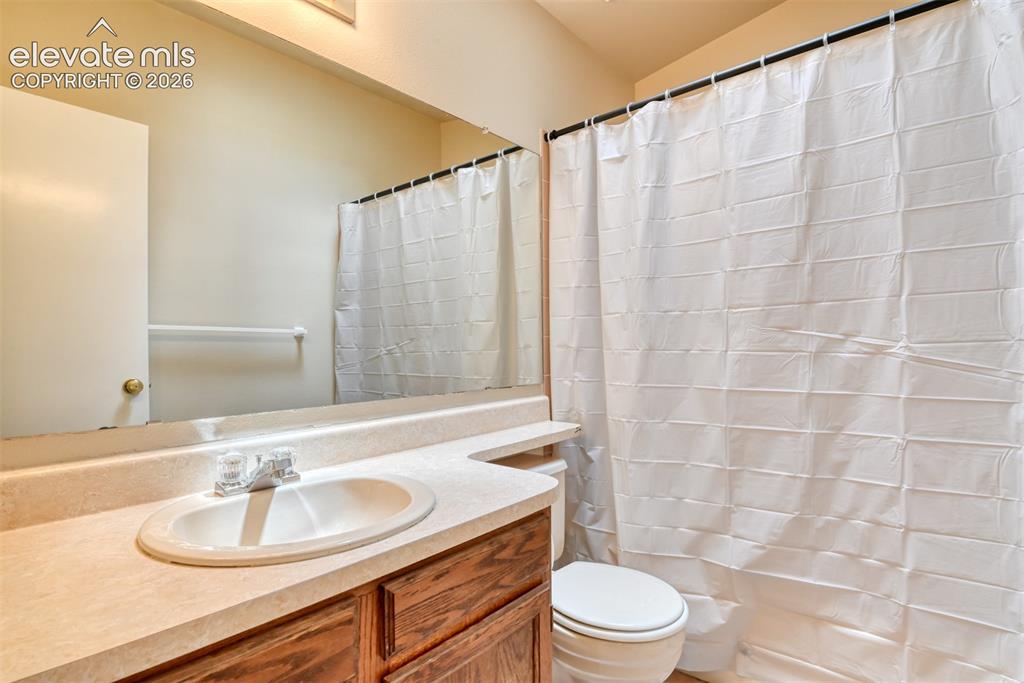
Bathroom featuring a vanity with an integrated sink, laminate countertop, wood-finish cabinetry, and a full-width mirror
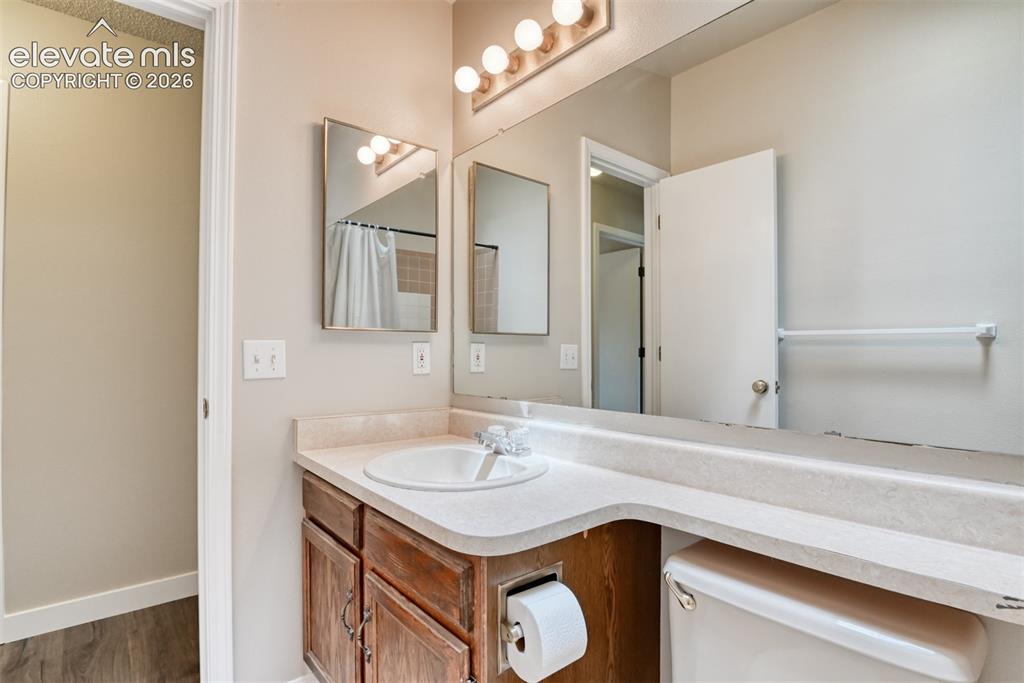
Bathroom vanity featuring a single basin, laminate countertop, and wood-finish cabinetry
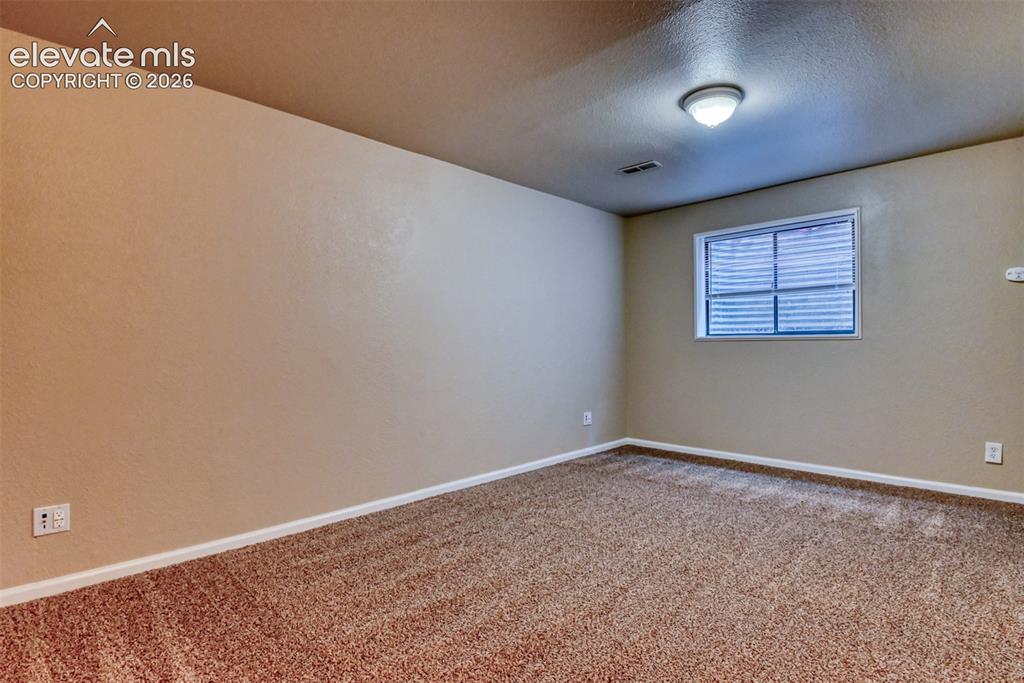
Second family room/media room/ office. Carpeted room featuring a single window with blinds and a flush mount ceiling light fixture
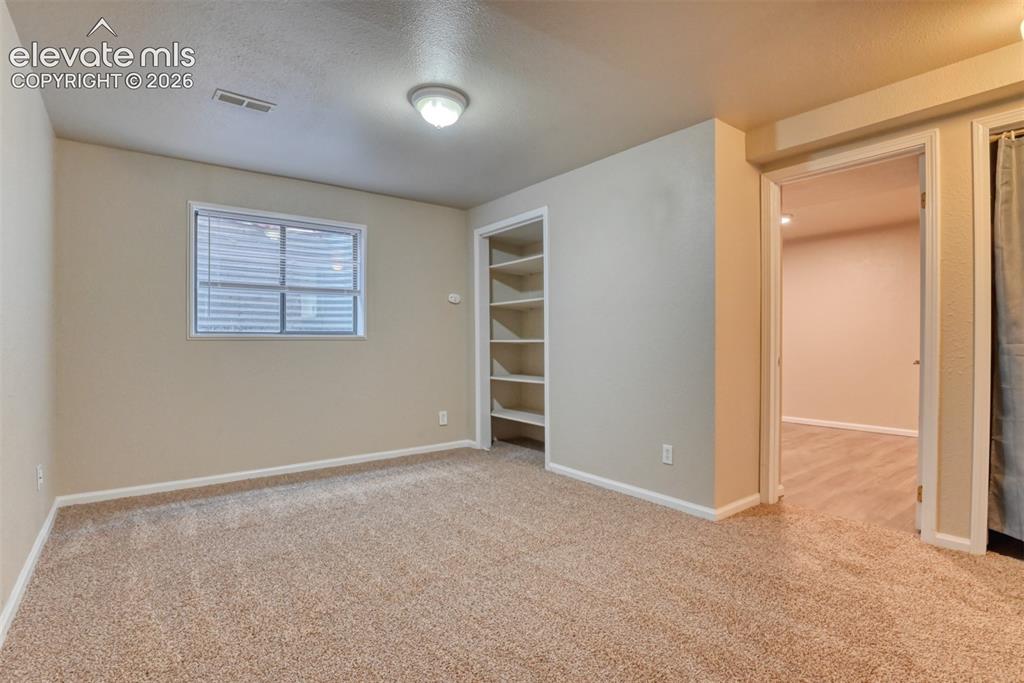
Second family room/media room/ office. Carpeted room featuring a single window with blinds and a flush mount ceiling light fixture
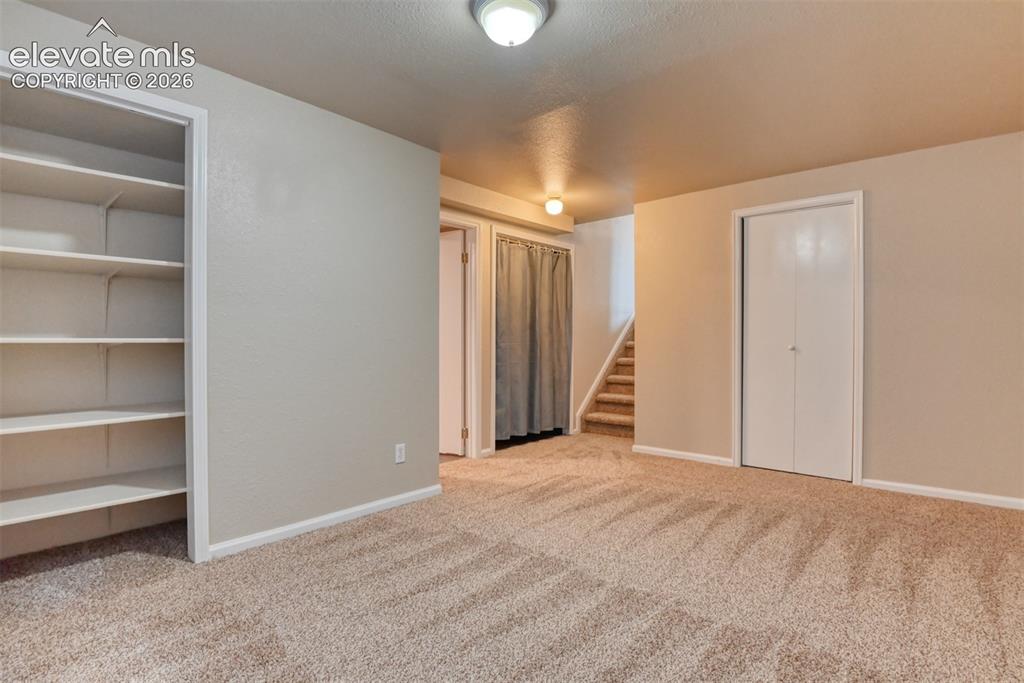
Second family room/media room/ office. Carpeted room featuring a single window with blinds and a flush mount ceiling light fixture
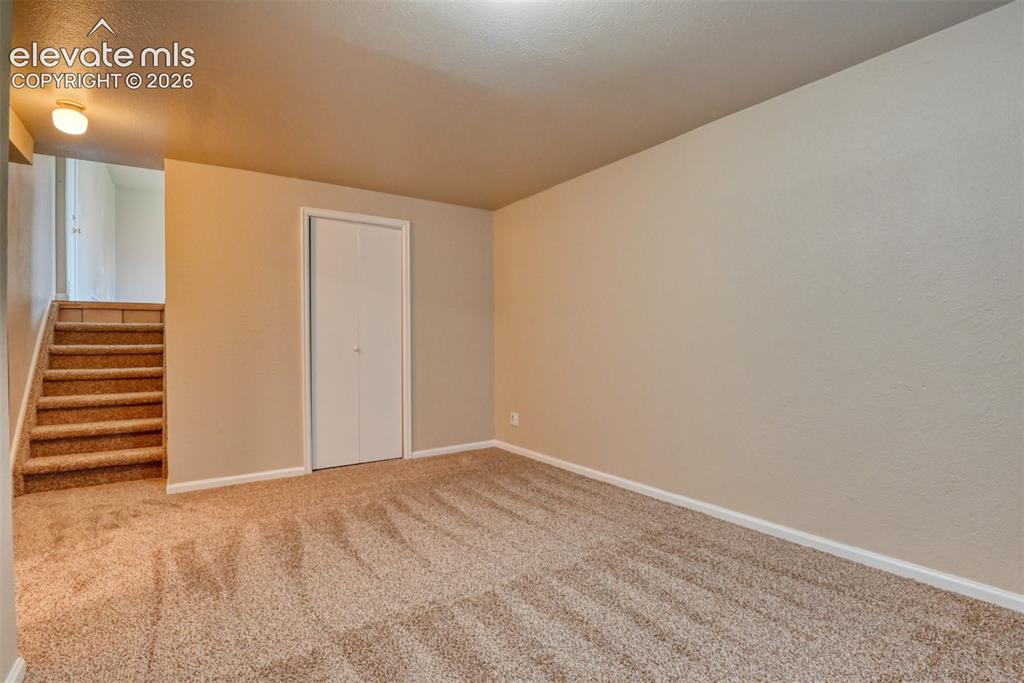
Second family room/media room/ office. Carpeted room featuring a single window with blinds and a flush mount ceiling light fixture
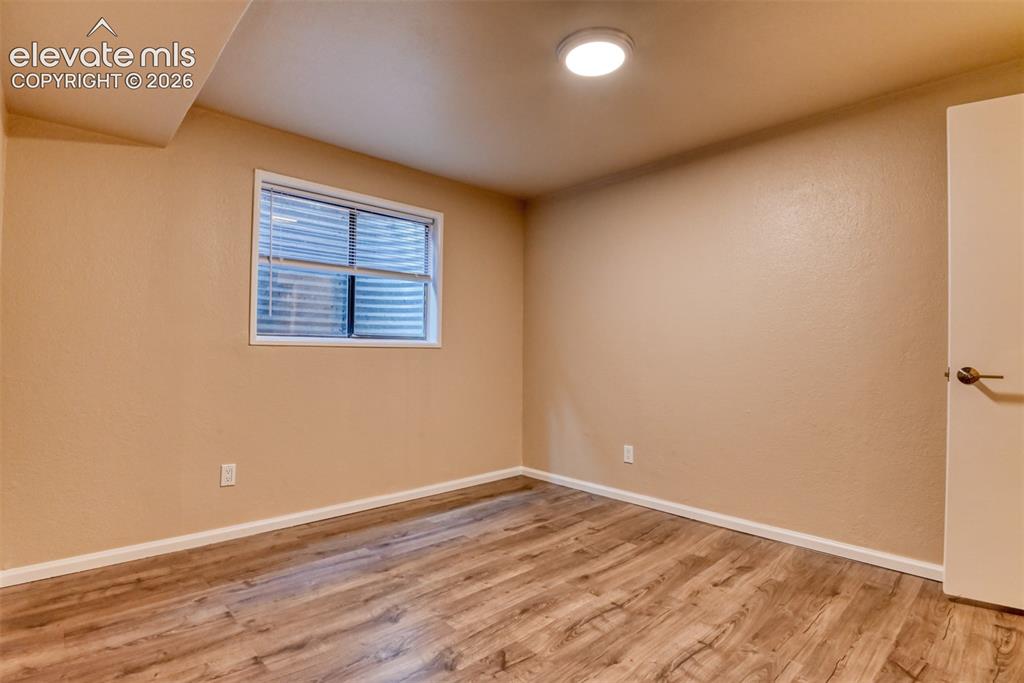
Basement bedroom with 3/4 attached bath. Room featuring wood-finish flooring, a single window with blinds, and a flush-mount ceiling light
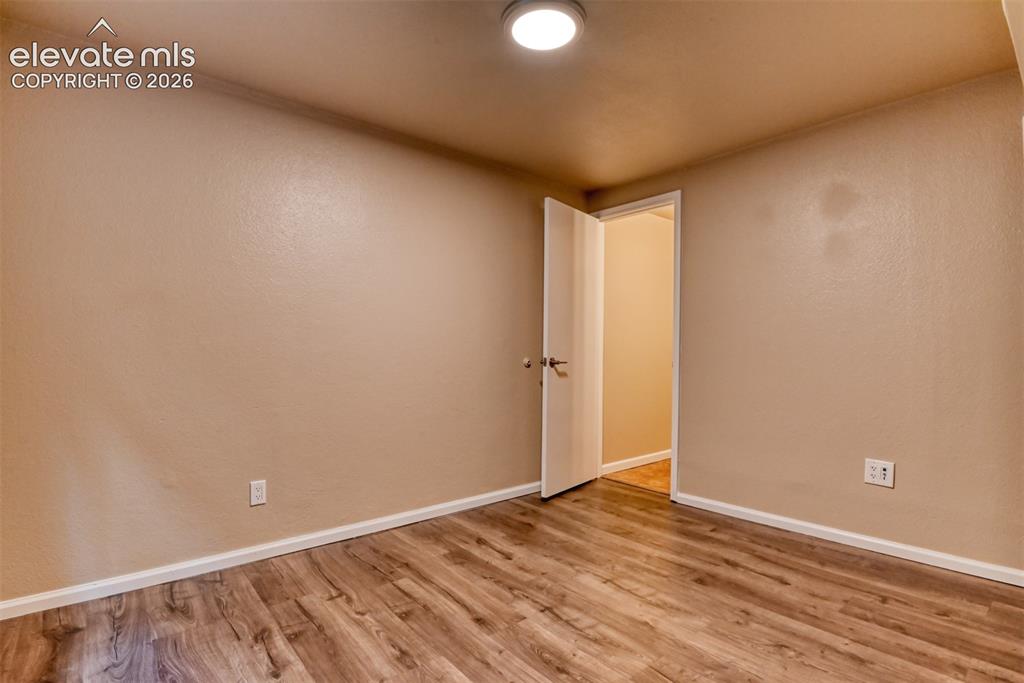
Basement bedroom with 3/4 attached bath. Interior room featuring wood-finish flooring, neutral-toned walls, white baseboards, and a flush-mount ceiling light fixture
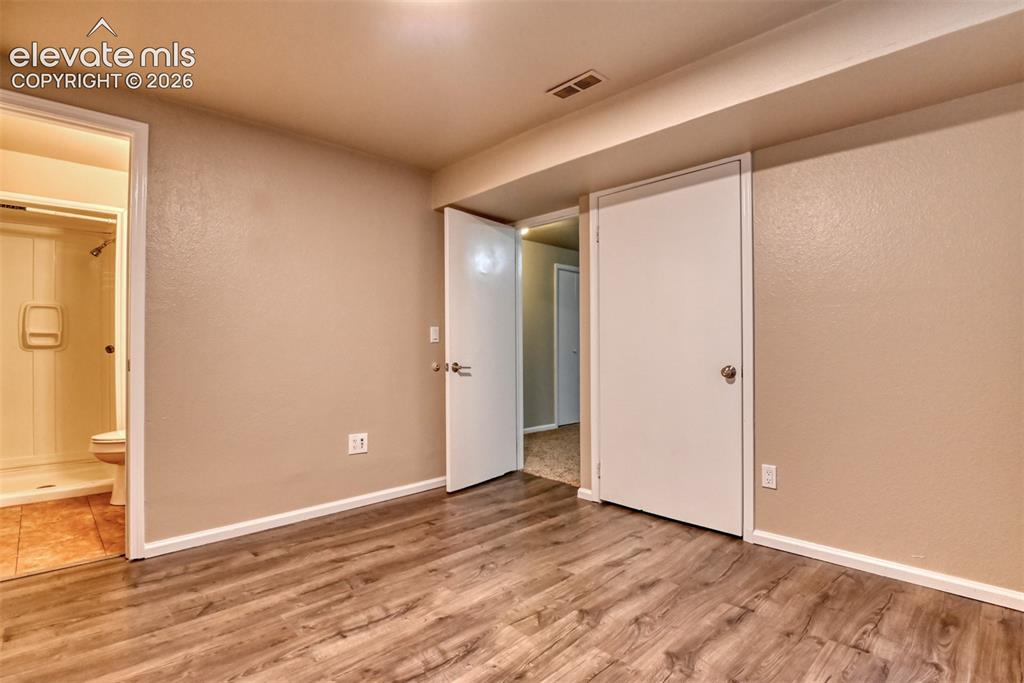
Basement bedroom with 3/4 attached bath.Room featuring wood-finish flooring, neutral wall tones, and white trim
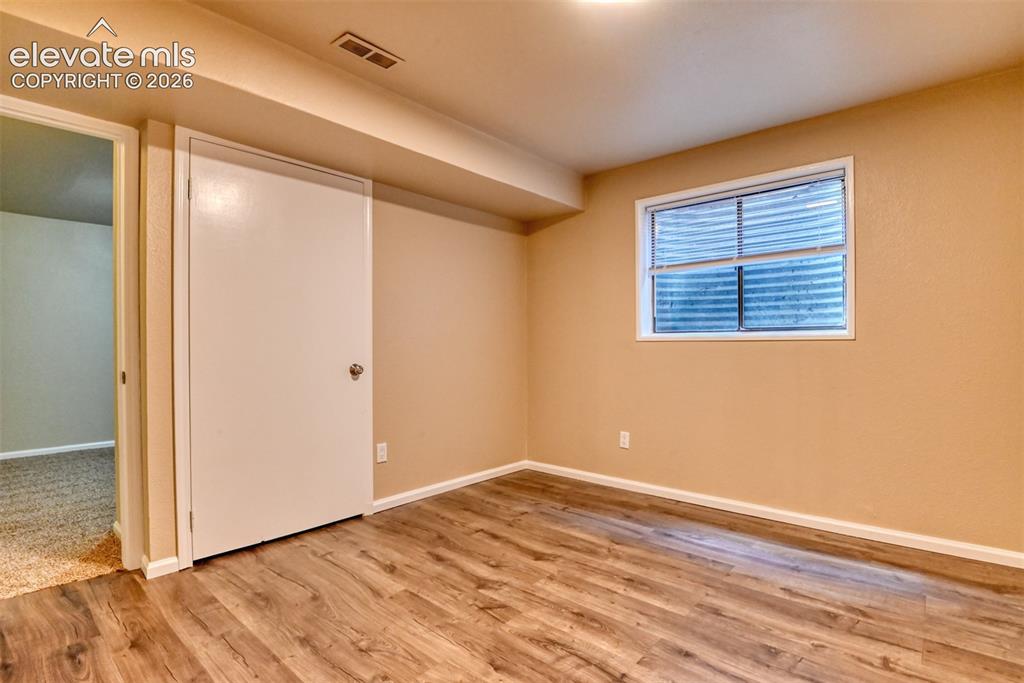
Basement bedroom with 3/4 attached bath
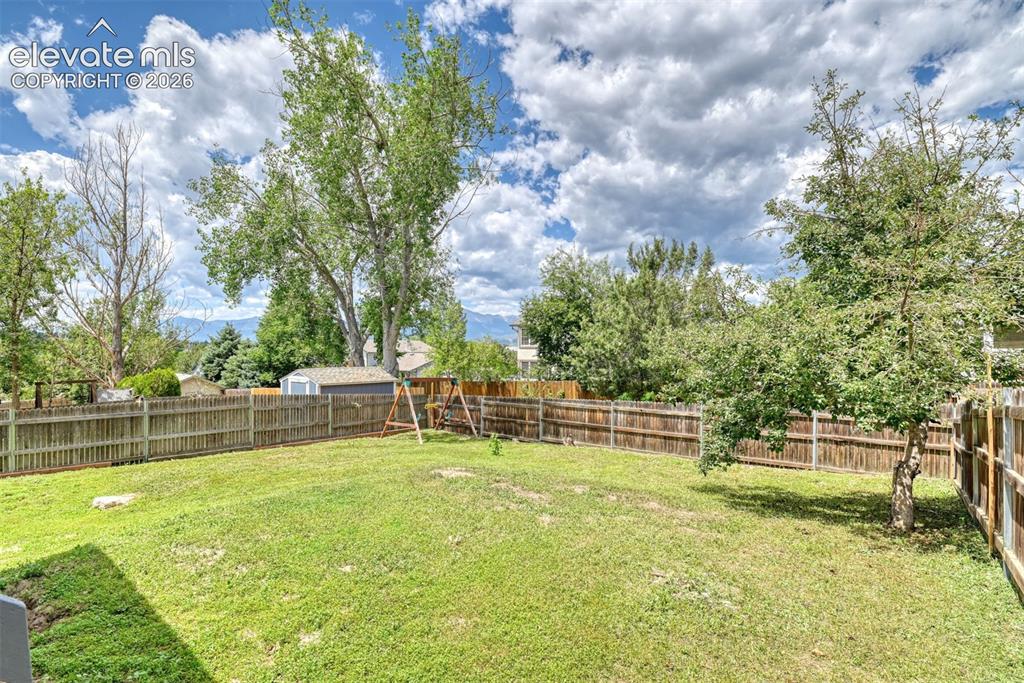
Expansive fenced yard featuring a manicured lawn, mature trees, and a storage shed
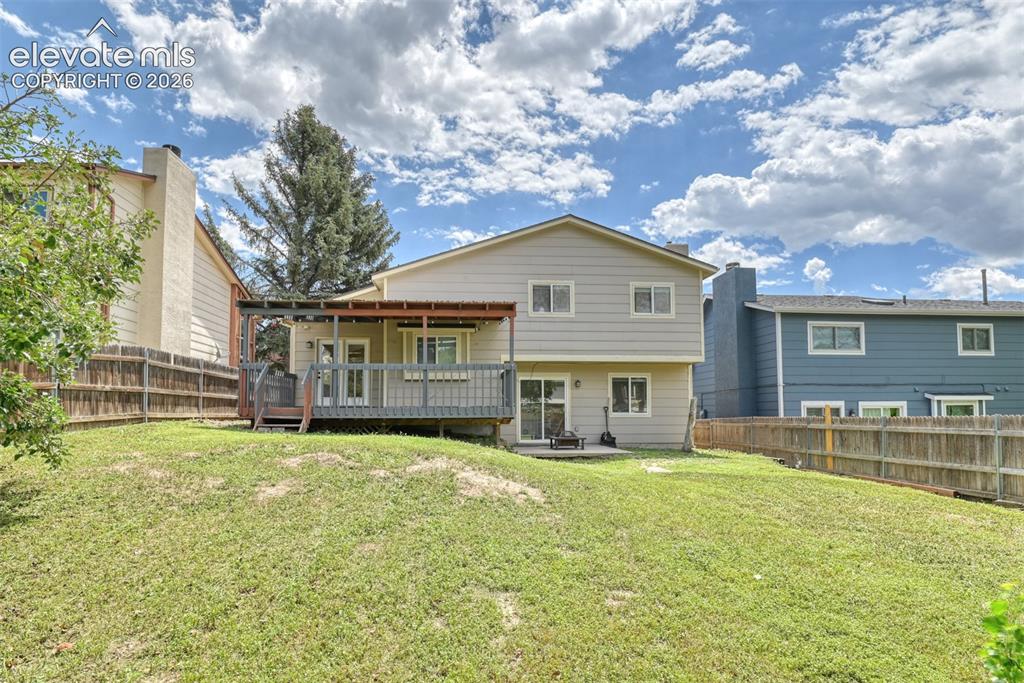
Expansive sloped lawn with a two-story exterior featuring a covered wood deck, wood privacy fencing, and a ground-level concrete patio
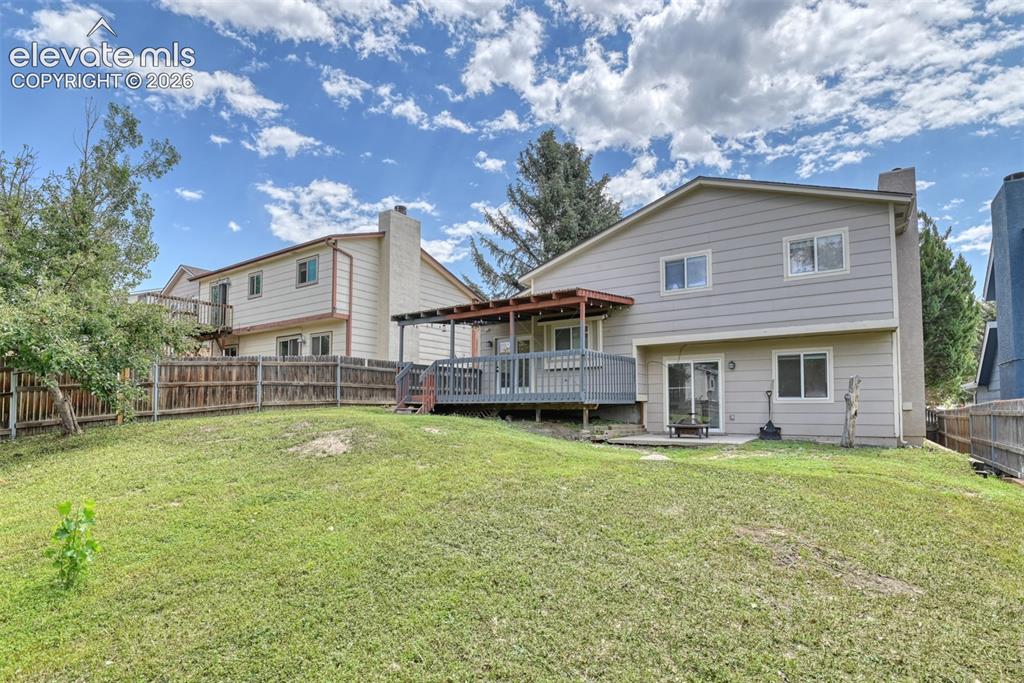
Expansive sloped lawn with a perimeter wood fence, covered deck, and lower patio area
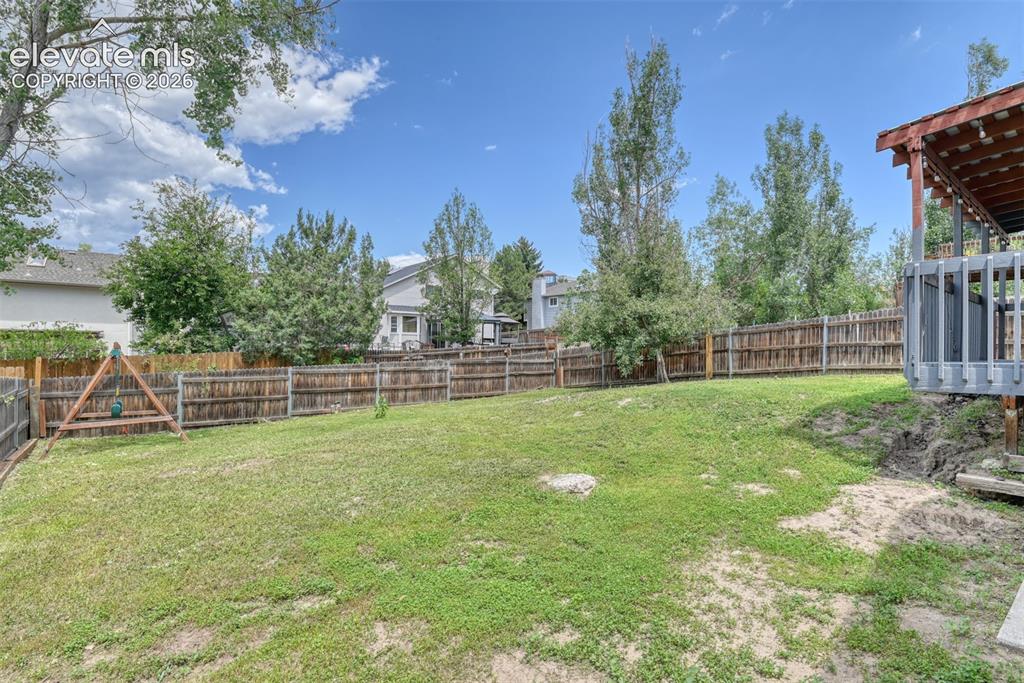
Expansive backyard featuring a partial wood fence, mature trees, and a wooden deck structure
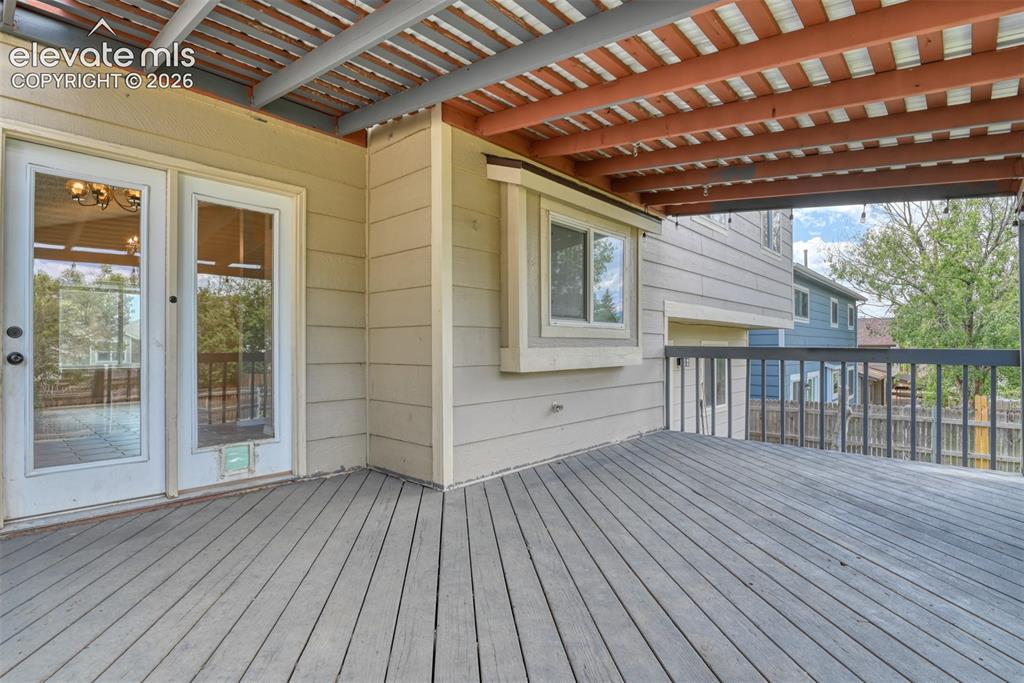
Expansive outdoor deck featuring wood-finish flooring and dark railings
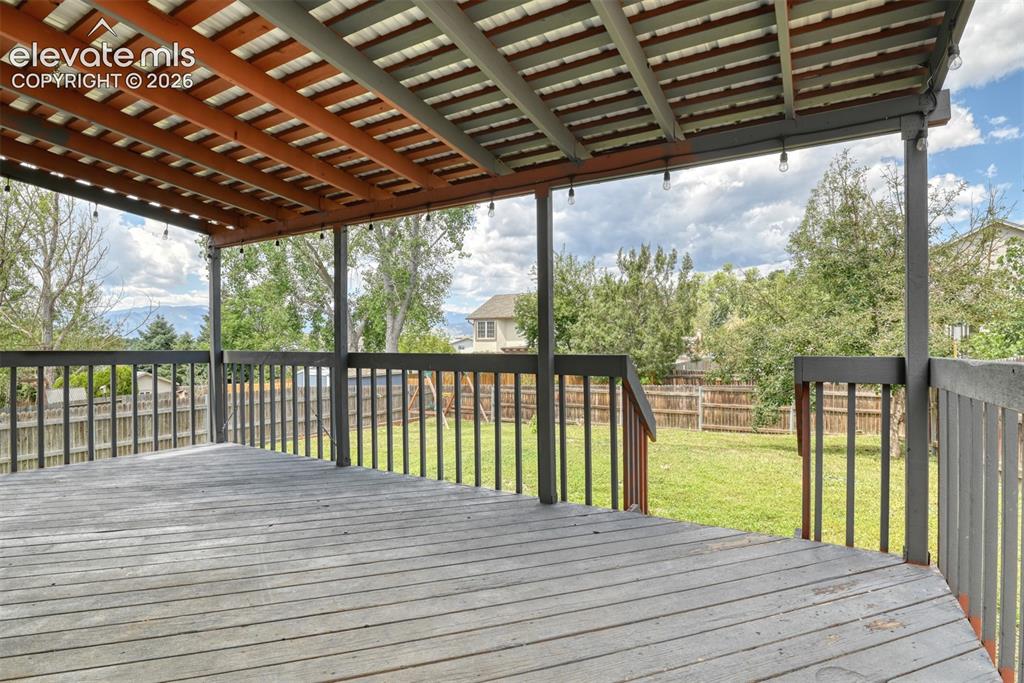
Expansive covered deck featuring wood-finish flooring and a slatted wood ceiling
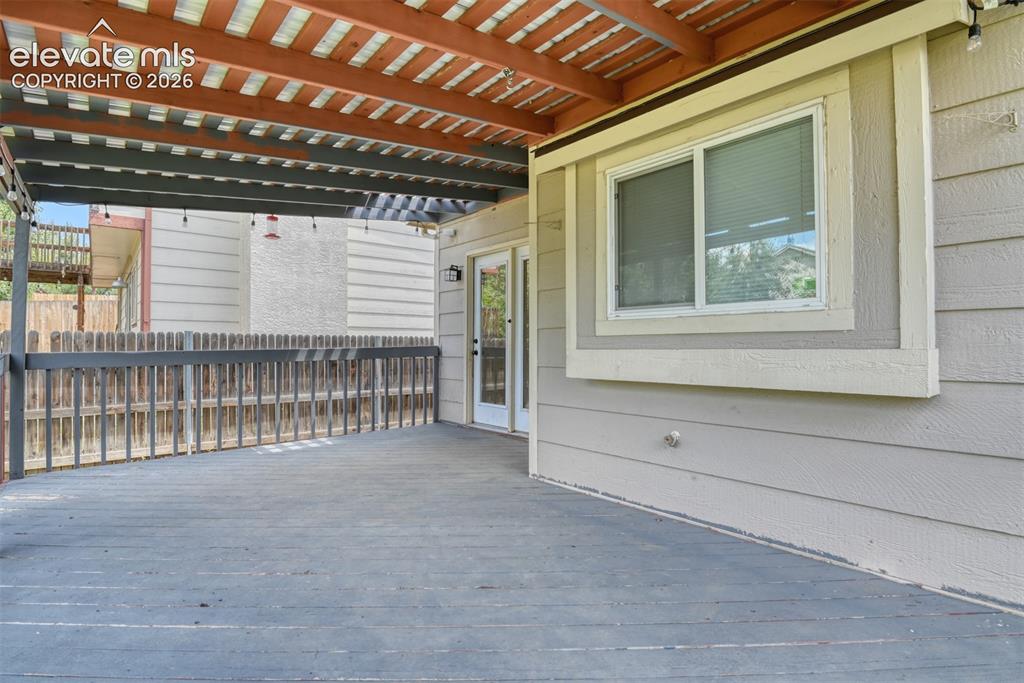
Covered deck featuring a slatted wood ceiling, painted wood railing, wood-finish flooring, and direct access through a glass-paneled door
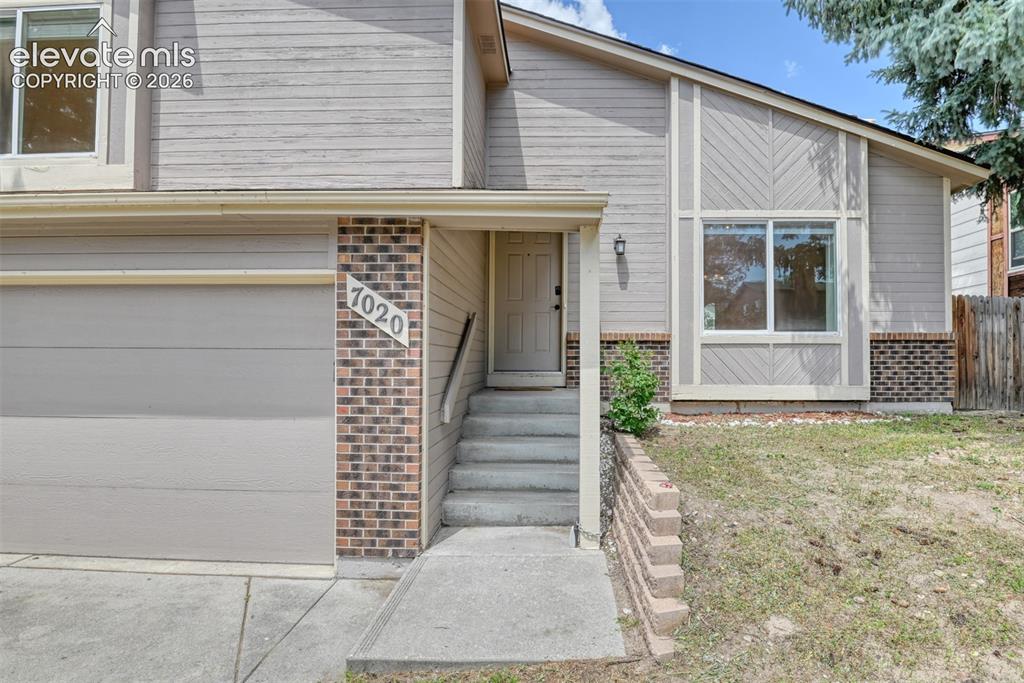
Exterior facade featuring horizontal siding and brick accents
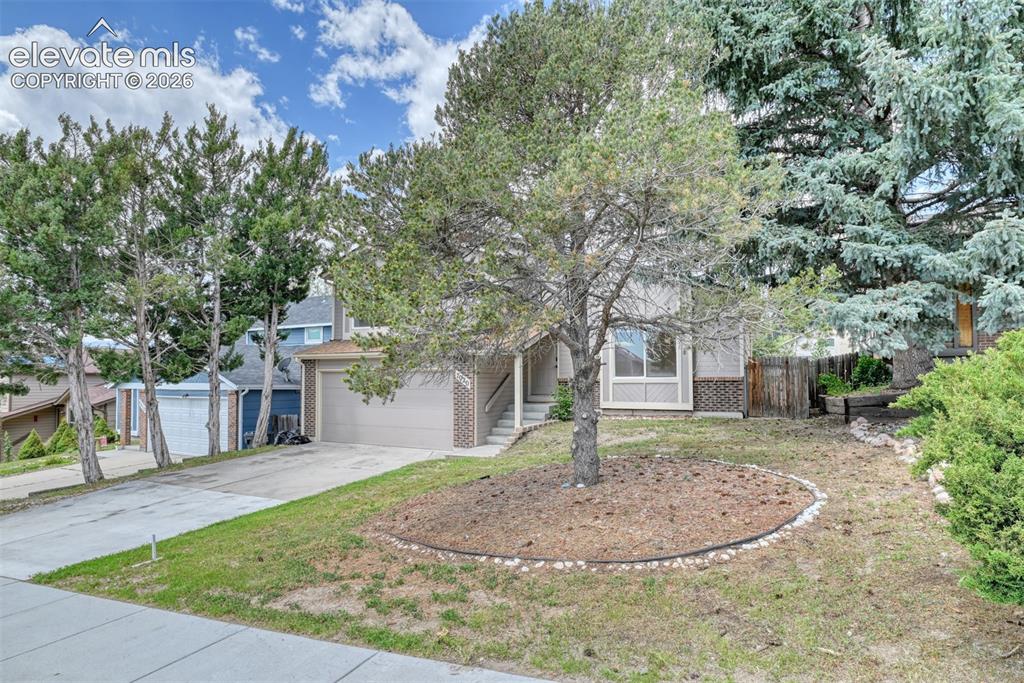
Exterior featuring a split-level design, attached garage, and brick accents
Disclaimer: The real estate listing information and related content displayed on this site is provided exclusively for consumers’ personal, non-commercial use and may not be used for any purpose other than to identify prospective properties consumers may be interested in purchasing.