5660 Tuckerman Drive, Colorado Springs, CO, 80918
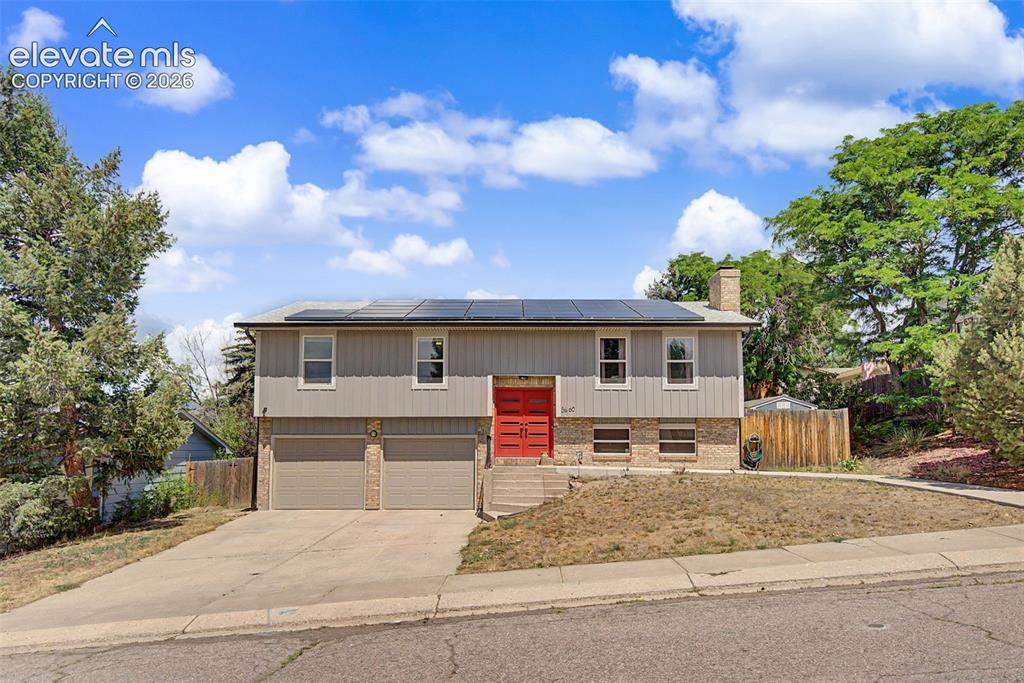
Image Count: 30

$459,900

  • Highlights
  • Single Family
  • 4 bd | 3 ba | 2,080 sqft
  • 5660 Tuckerman Drive, Colorado Springs, CO, 80918 listed by Jeanne Guischard CDPE GRI MRP SRES
  • Active
  • MLS#: 4293027
  • Tour #1 | Tour #2 | Tour #3
  • View on Map
Space maker

Property Description

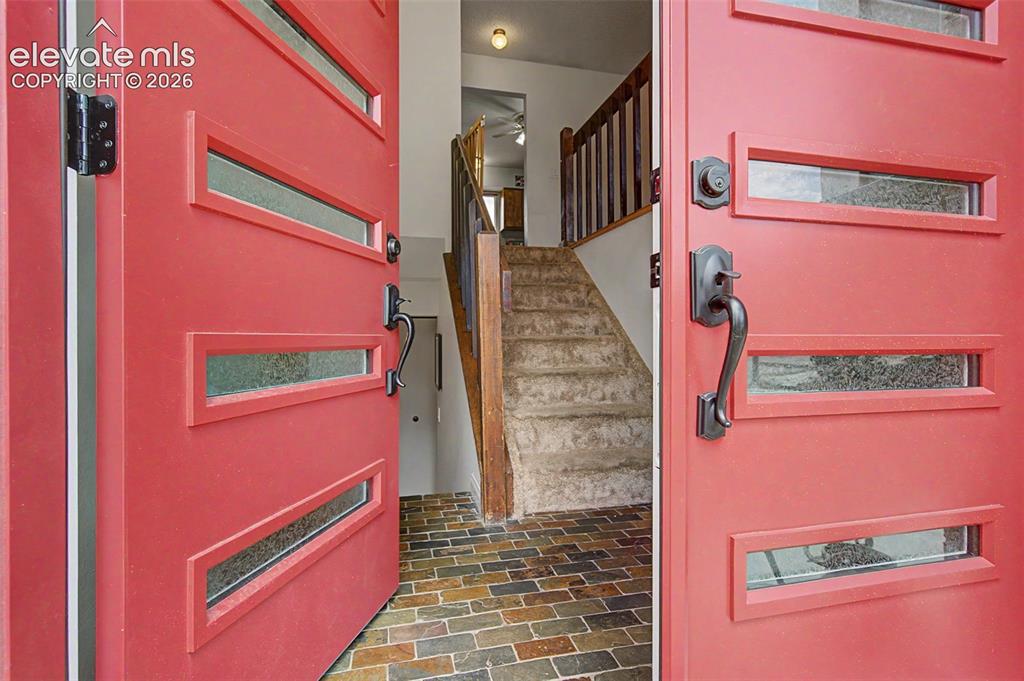
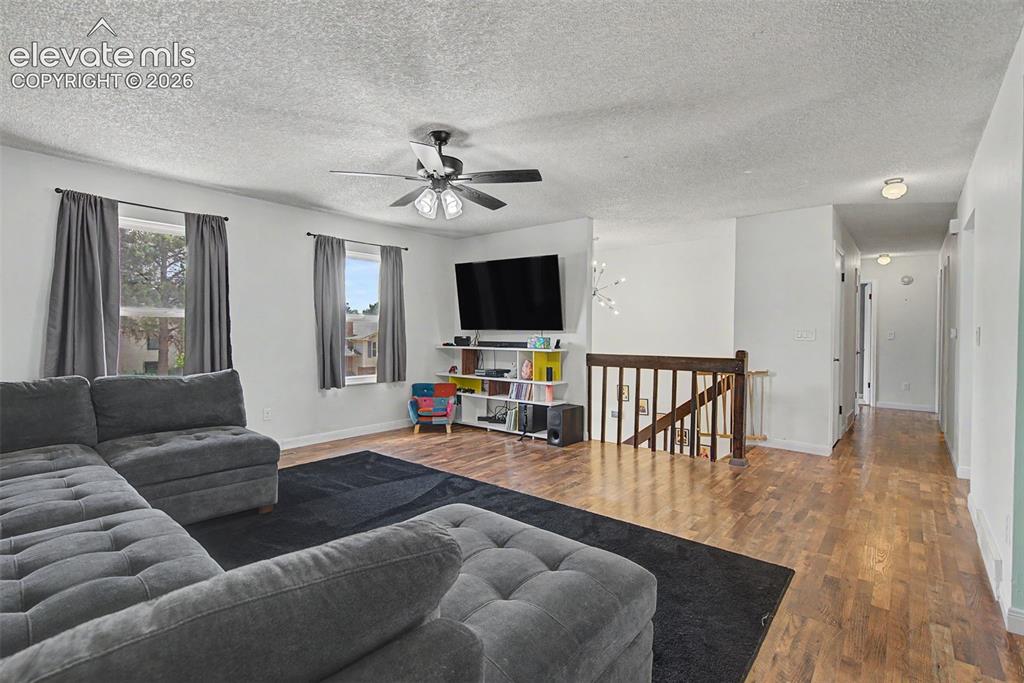
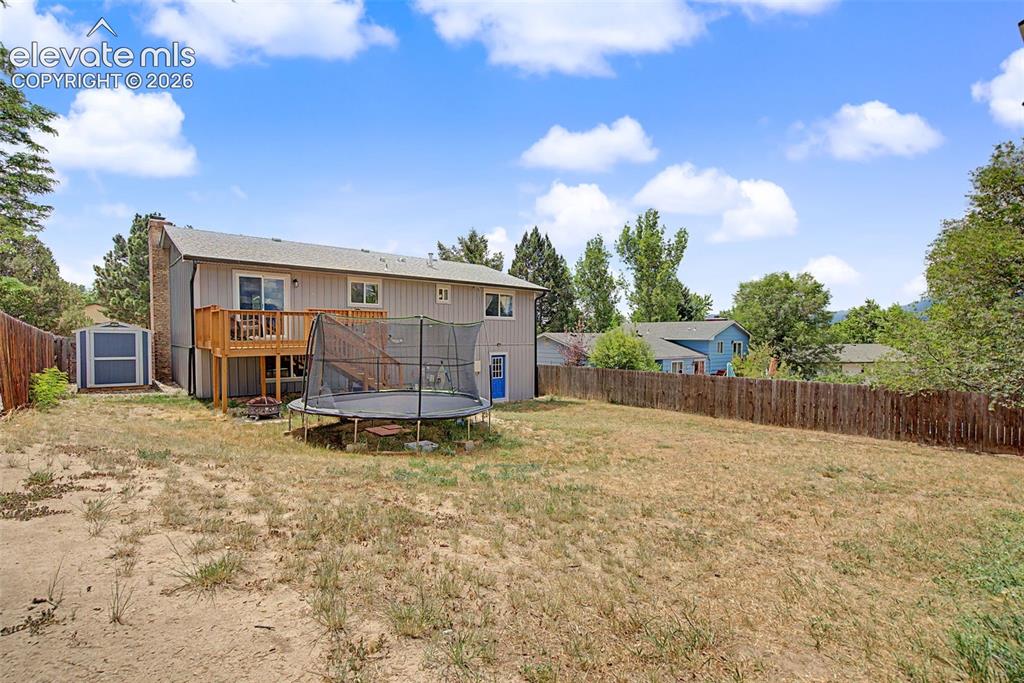
**Affordable 4-Bedroom Home with Paid-Off Solar, Mountain Views & No HOA!** Welcome home to this affordable 4-bedroom, 3-bathroom property in desirable Vista Grande Terrace, perfectly situated on a large lot adjacent to the community park. With outstanding curb appeal, energy-efficient upgrades, and a convenient location, this home offers exceptional value. The exterior has been beautifully refreshed with brand-new siding and striking modern double front doors. A long, level driveway provides ample additional parking, while the oversized 2-car garage offers plenty of room for vehicles, storage, or hobbies. An extra sidewalk with no stairs leading to the front entrance adds everyday convenience and easy accessibility. Inside, you'll appreciate the many updates, including vinyl windows, a newer roof, and central air conditioning for year-round comfort. Enjoy significantly lower utility costs with the paid-off solar system. The upper-level features three bedrooms, including a spacious primary suite with dual closets and an updated en-suite bathroom. The garden-level basement offers a cozy family room with a wood-burning fireplace, a fourth bedroom, a nearby full bathroom, and a convenient laundry area—ideal for guests, extended family, or a private home office. Step out from the dining room onto the upper wood deck and take in beautiful Colorado mountain views while overlooking the expansive, fenced backyard. There's plenty of space for entertaining, gardening, pets, or play. Plus two storage sheds With no HOA, low property taxes, paid-off solar, and excellent access to shopping, schools, military bases, and major commuter routes, this move-in-ready home is an opportunity you won't want to miss!

Property Listed By

Picture of REALTOR Listing Property
  • Jeanne Guischard CDPE GRI MRP SRES
  • 2782-044-917  Call the Agent 
Picture of Office Listing Property
  • Compass
  • 6871-635-303  Call the Agent 
Naturally reliable and kind, Jeanne is also an excellent negotiator and team player. She often spends her free time working out, being outdoors, or shopping with her daughters. Her other favorite activities include running marathons and paddleboarding with her dog, Kobe. As an agent, Jeanne truly cares about her clients and views real estate as a people-focused business, not just a transaction. She is excited to work with Colorado Home Realty and welcomes any questions you may have. Original...

Property Details

    General Features

  • Property: Single Family, Bi-level
  • Year Built: 1977
  • List Price: $459,900
  • County: El Paso
  • School District: Colorado Springs 11

    Rooms

  • Bedrooms: 4
  • Baths: 1 full bath; 2 3/4 bath;
  • Master Bathroom Amenities: Free-standing Shower
  • Laundry: Lower

    Structure

  • Foundation: Garden Level, Partial Basement
  • Heating: Forced Air, Natural Gas, Passive Solar
  • Cooling: Ceiling Fan, Central Air
  • Garage/Parking #: 2 vehicle(s), Attached
  • Garage Amenities: Oversized
  • Patio Description: Wood Deck
  • Total SqFt: 2,080
  • Finished SqFt: 2,080
  • Basement % Fin: 100
  • Construction Status: Existing Home
  • Siding: Alum/Vinyl/Steel, Brick
  • Structure: Frame

    Features

  • Appliances: Dishwasher, Kitchen Vent Fan, Range, Refrigerator
  • Floors: Carpet
  • Fireplace: Lower Level, One, Wood Burning
  • Additional Items: woodburning fireplace, auto sprinkler system, paid off solar panels
  • Laundry: Lower

    Taxes, Utilities, Lot

  • Tax: $1,469
  • Lot Size: 0.20 Acres, 8,500 SqFt
  • Street Description: City/Town Road
  • Landscaped: All
  • Fence: Rear
  • Driveway: Concrete
  • Lot Location: Hiking Trail, Near Park, Near Public Transit, Near Shopping Center
  • Lot Description: City View, Mountain View, View of Pikes Peak
  • Existing Utilities: Electricity Connected, Solar
  • Existing Water: Municipal

    Community

    Additional Information


      Disclaimer
      The real estate listing information and related content displayed on this site is provided exclusively for consumers’ personal, non-commercial use and may not be used for any purpose other than to identify prospective properties consumers may be interested in purchasing.
      PPAR.com Website

      5660 Tuckerman Drive, Colorado Springs, CO, 80918

      Image 1 of 30: Split-level residence featuring a two-car garage with stone accents, a vibr

      Split-level residence featuring a two-car garage with stone accents, a vibrant red entry door, and solar panels
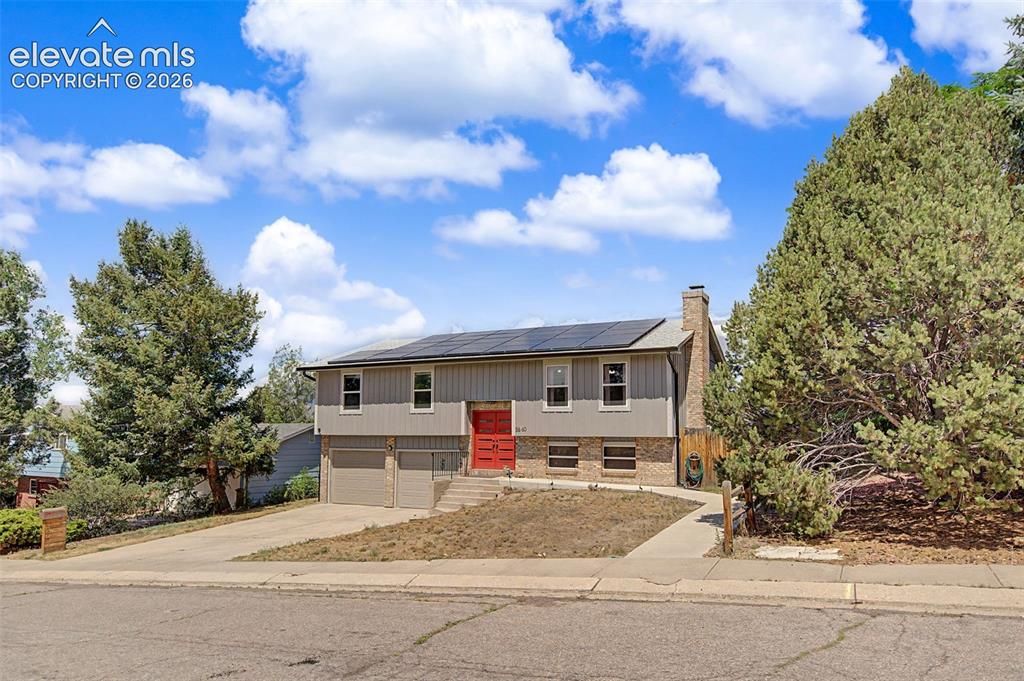
      Image 2 of 30: Split-level residence featuring a gray facade with a bold red front door, p

      Split-level residence featuring a gray facade with a bold red front door, prominent solar panels, an integrated two-car garage, and a brick chimney
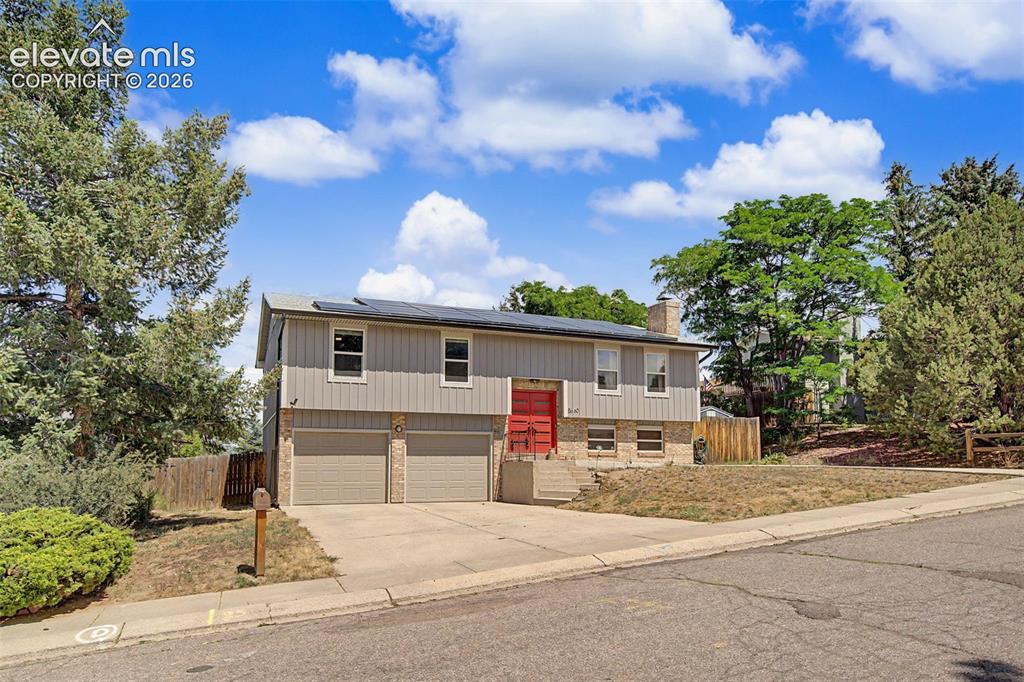
      Image 3 of 30: Front house

      Front house

      Image 4 of 30: Entry

      Entry

      Image 5 of 30: Spacious living area featuring wood-finish flooring and a ceiling fan
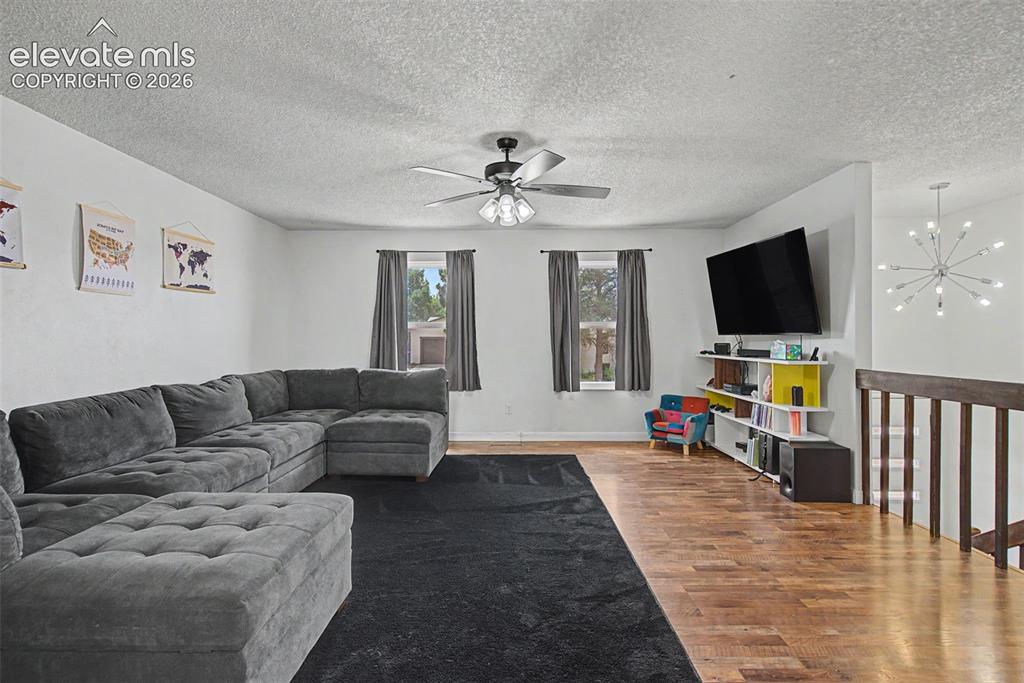
      Spacious living area featuring wood-finish flooring and a ceiling fan

      Image 6 of 30: Open-concept living area featuring wood-finish flooring, white walls, and a

      Open-concept living area featuring wood-finish flooring, white walls, and a ceiling fan
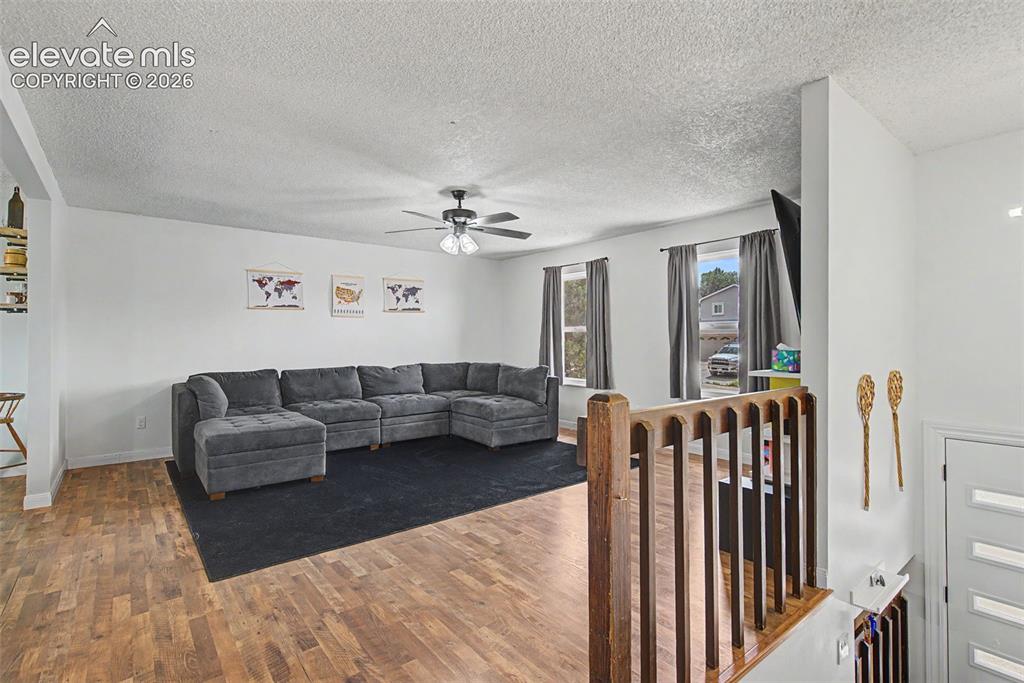
      Image 7 of 30: Open-concept living area with wood-finish flooring, white walls, and a ceil

      Open-concept living area with wood-finish flooring, white walls, and a ceiling fan
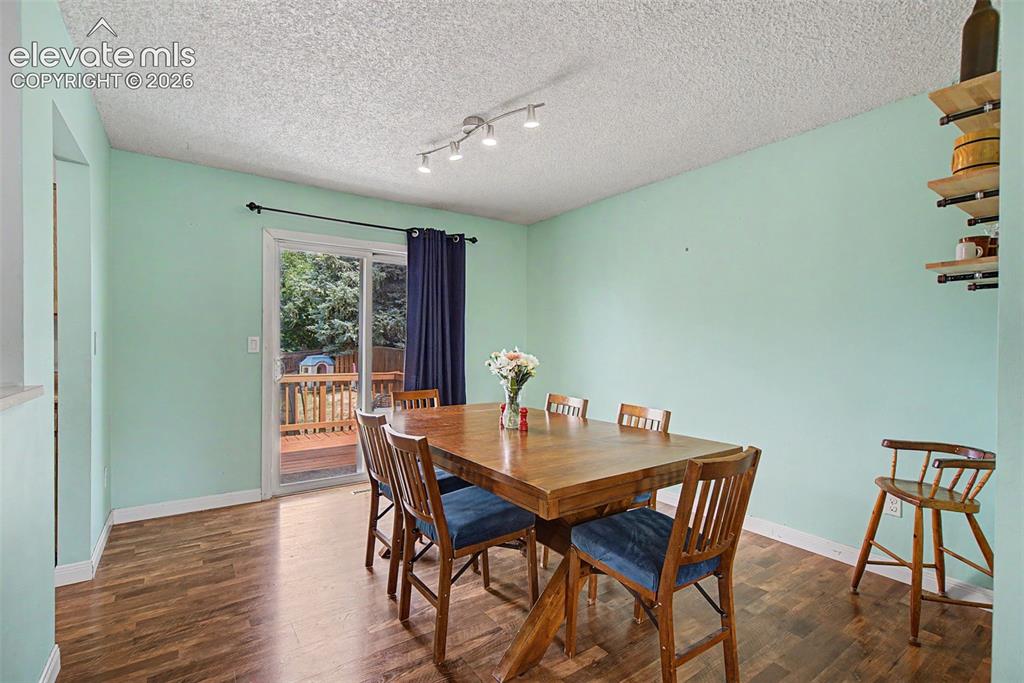
      Image 8 of 30: Dining area featuring wood-finish flooring
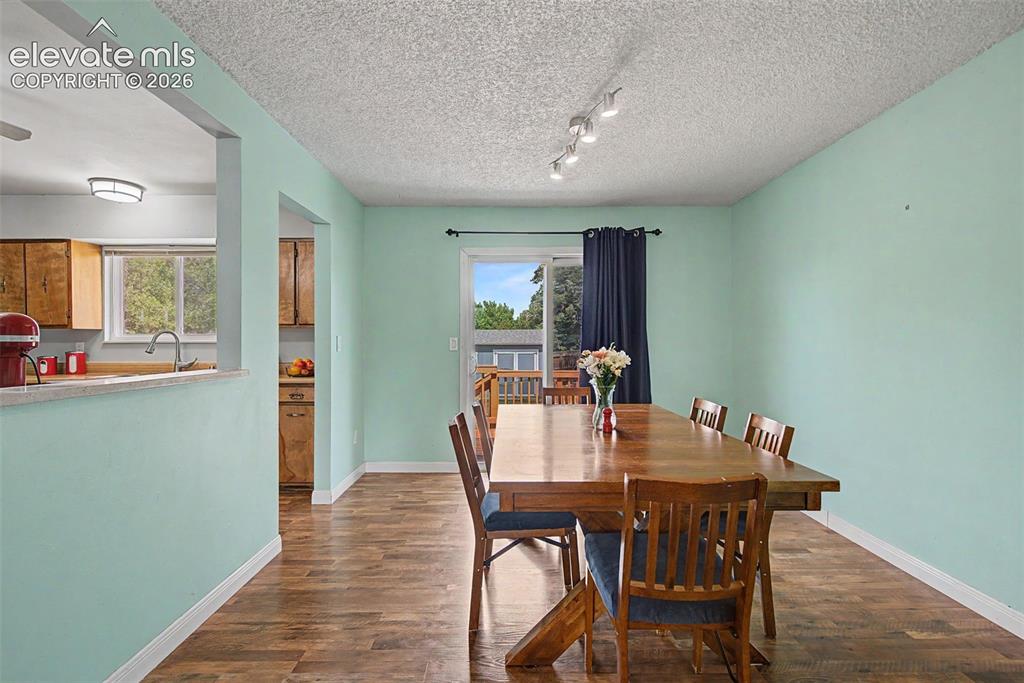
      Dining area featuring wood-finish flooring

      Image 9 of 30: Dining area featuring wood-finish flooring, a sliding glass door, and track

      Dining area featuring wood-finish flooring, a sliding glass door, and track lighting
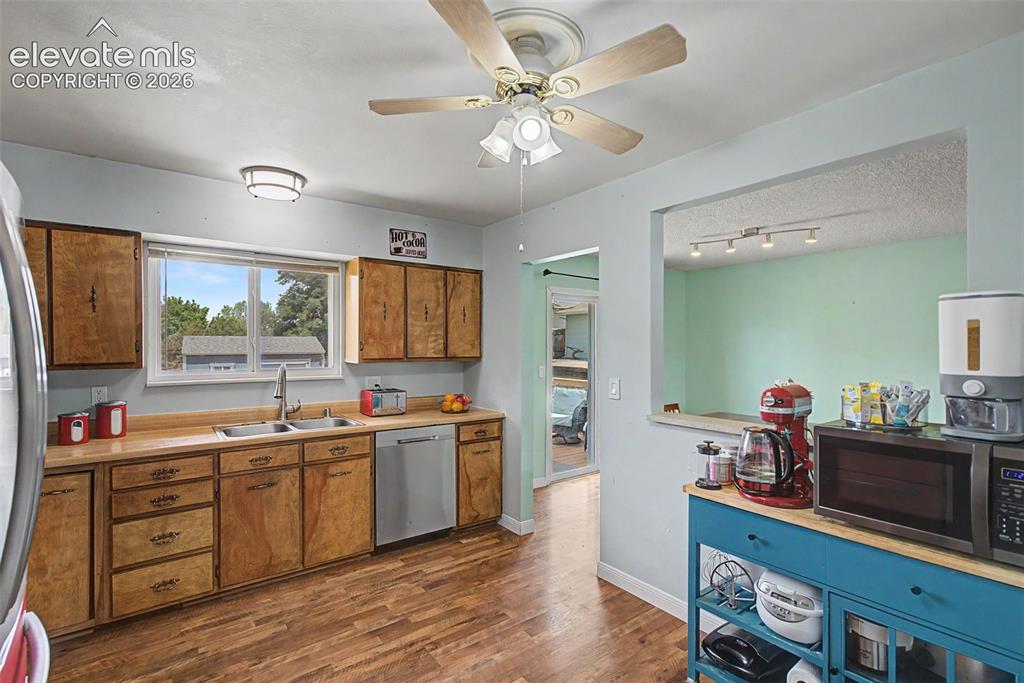
      Image 10 of 30: Kitchen featuring wood-finish flooring, natural wood cabinetry, a double ba

      Kitchen featuring wood-finish flooring, natural wood cabinetry, a double basin sink, and a dishwasher
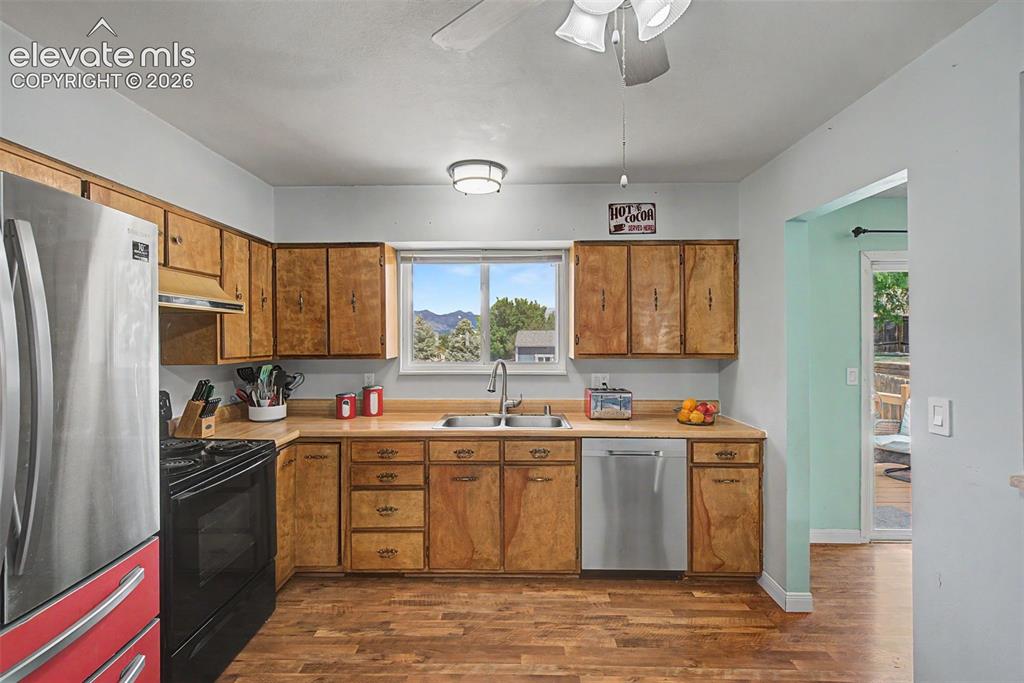
      Image 11 of 30: Kitchen featuring wood-finish flooring and cabinetry, stainless steel appli

      Kitchen featuring wood-finish flooring and cabinetry, stainless steel appliances, a double basin sink, and a window presenting a mountain backdrop
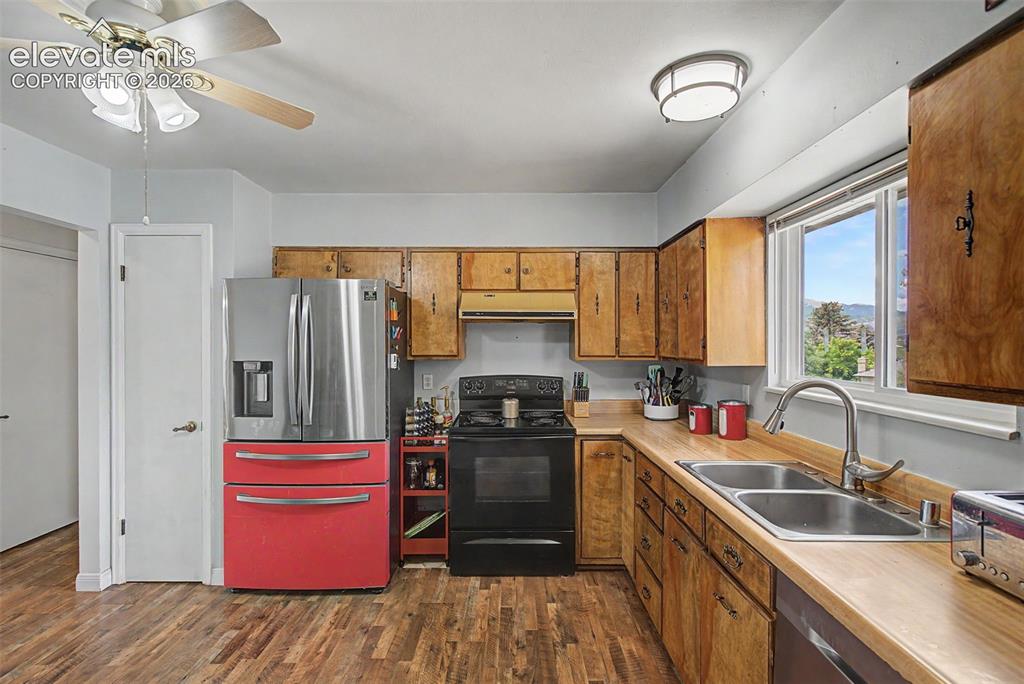
      Image 12 of 30: Kitchen featuring wood-finish flooring, a double basin stainless steel sink

      Kitchen featuring wood-finish flooring, a double basin stainless steel sink with a gooseneck faucet, light wood cabinetry, and a window providing natural light
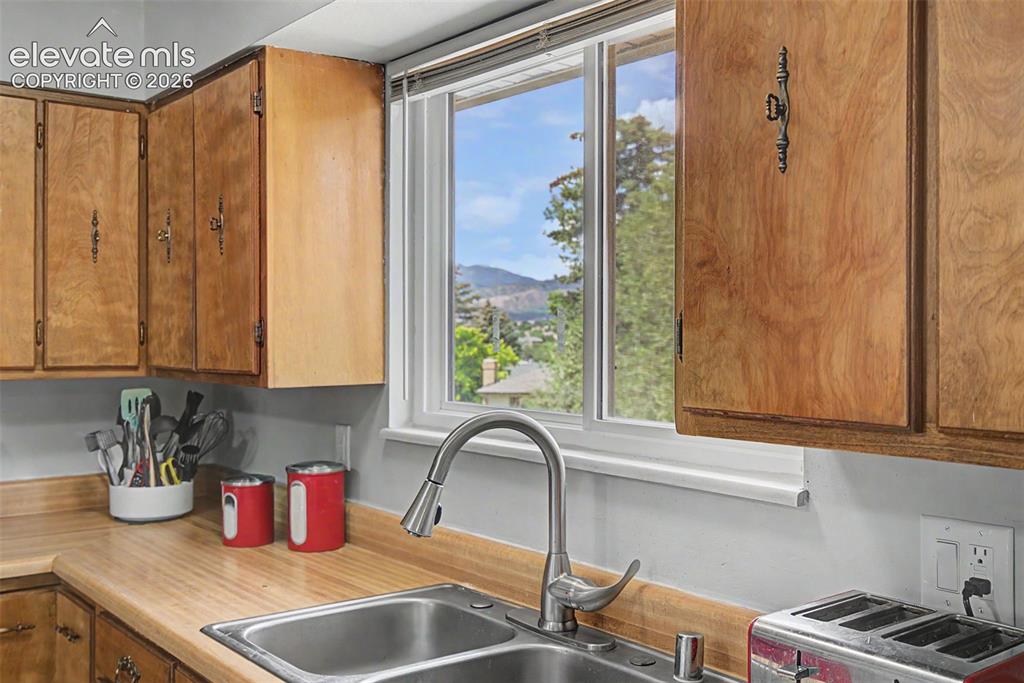
      Image 13 of 30: Kitchen featuring wood cabinetry, a stainless steel double basin sink with

      Kitchen featuring wood cabinetry, a stainless steel double basin sink with a gooseneck faucet, and laminate countertops
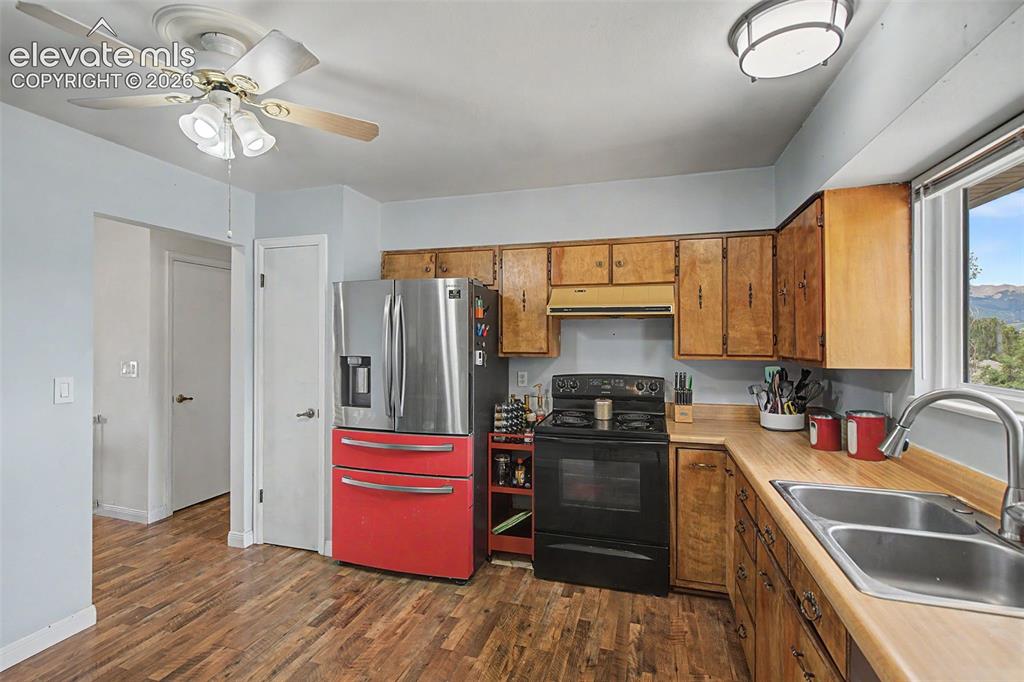
      Image 14 of 30: Kitchen featuring wood-finish flooring, wood cabinetry, stainless steel sin

      Kitchen featuring wood-finish flooring, wood cabinetry, stainless steel sink with gooseneck faucet, black range, and a window with an outdoor landscape
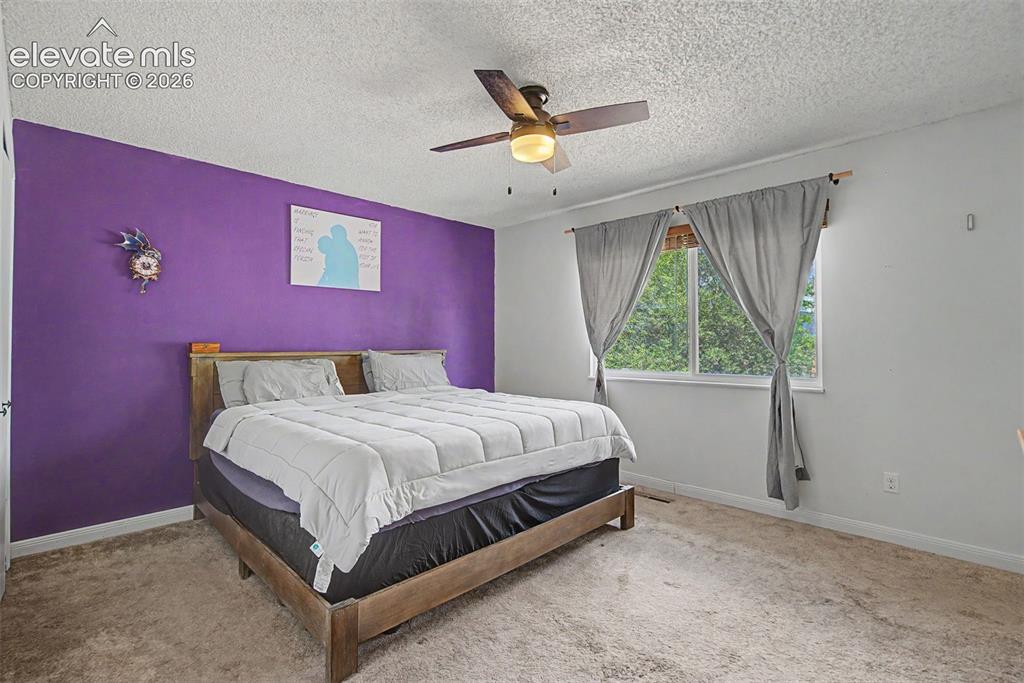
      Image 15 of 30: Bedroom featuring a window with abundant natural light, a ceiling fan with

      Bedroom featuring a window with abundant natural light, a ceiling fan with integrated lighting, and carpet flooring
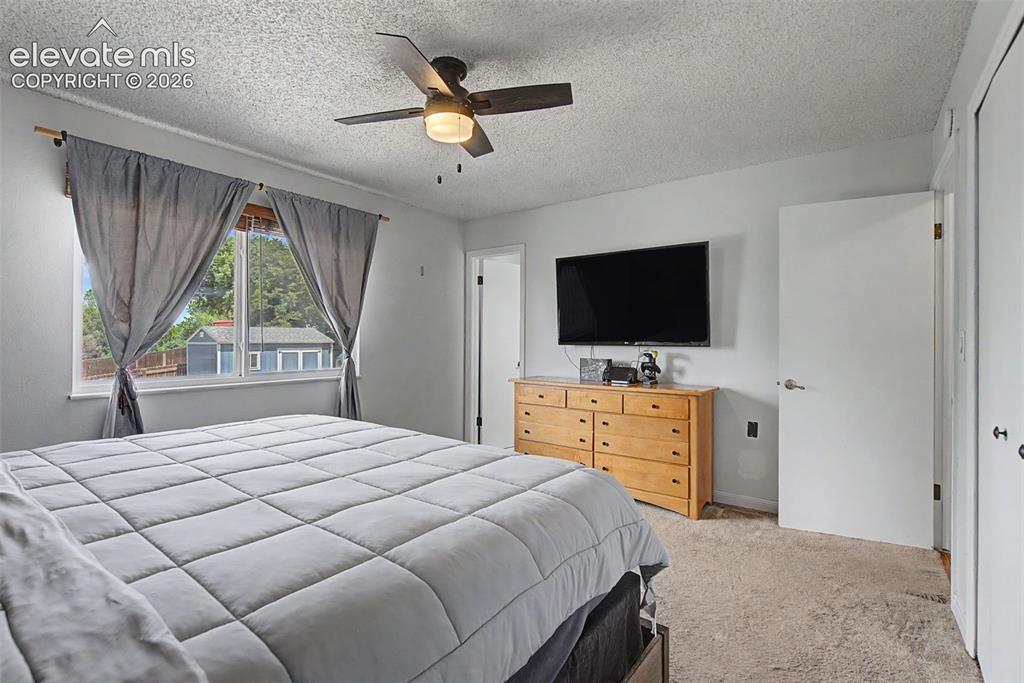
      Image 16 of 30: Carpeted bedroom with a window offering exterior views, a ceiling fan with

      Carpeted bedroom with a window offering exterior views, a ceiling fan with integrated lighting, and a built-in closet with bifold doors
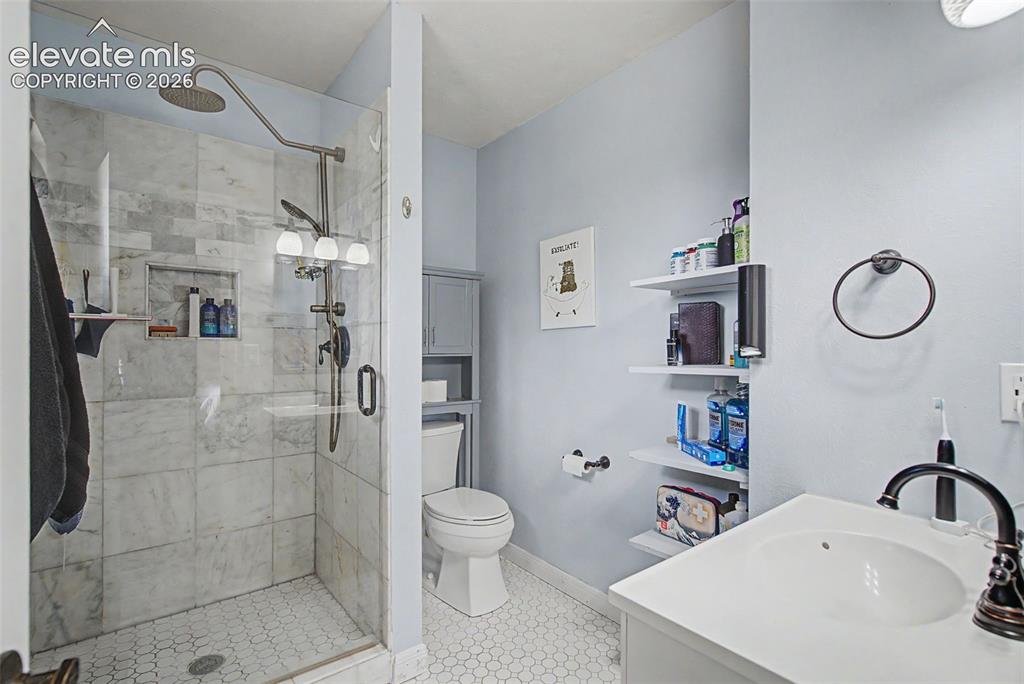
      Image 17 of 30: Modern bathroom featuring a glass-enclosed shower with large format tile su

      Modern bathroom featuring a glass-enclosed shower with large format tile surround and hexagonal floor tiles
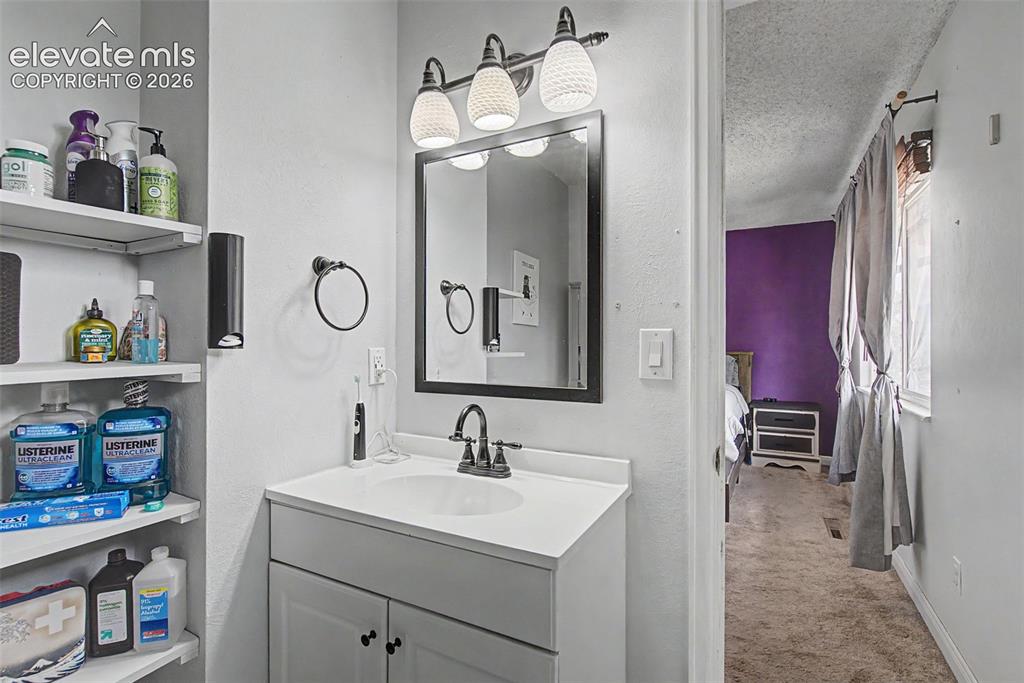
      Image 18 of 30: Bathroom vanity with a rectangular sink, matte black faucet, and coordinati

      Bathroom vanity with a rectangular sink, matte black faucet, and coordinating mirror
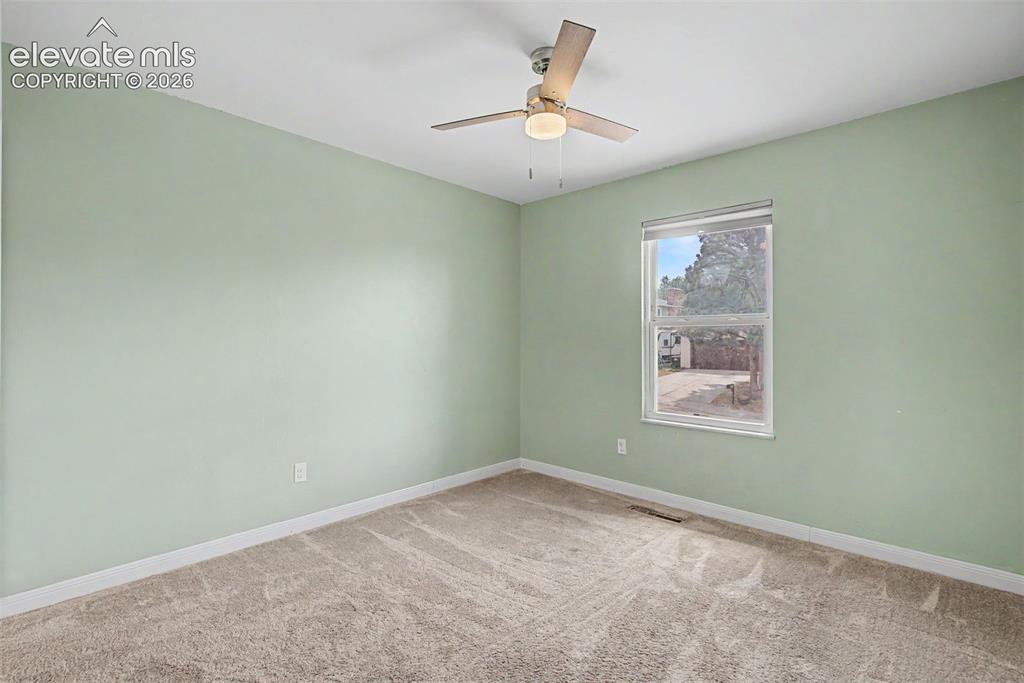
      Image 19 of 30: Room with light green painted walls, neutral carpet flooring, and white bas

      Room with light green painted walls, neutral carpet flooring, and white baseboards
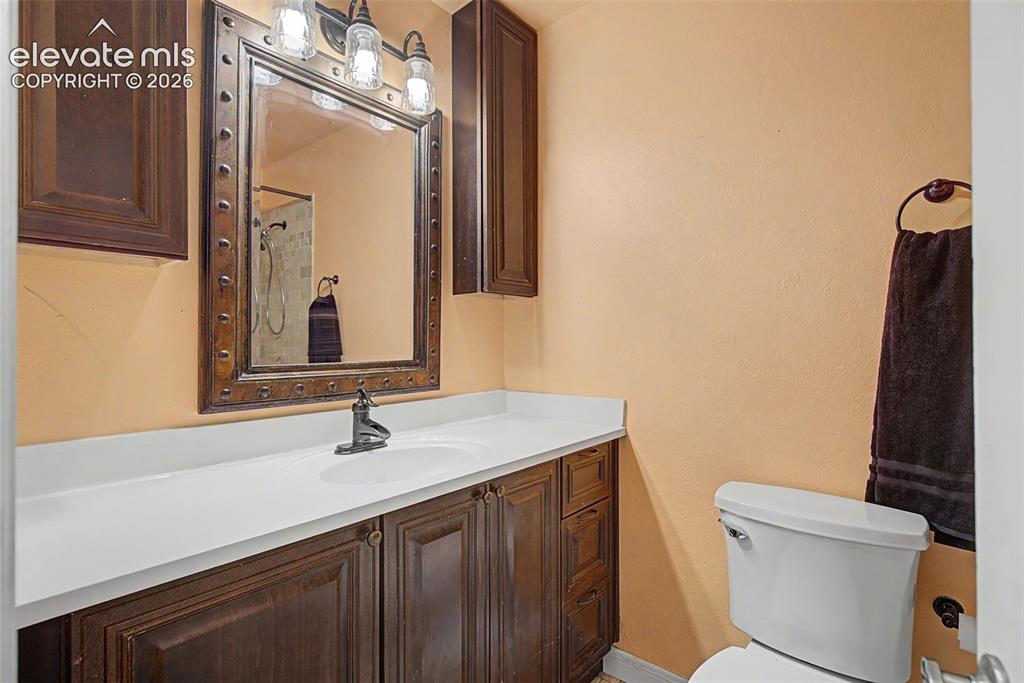
      Image 20 of 30: Bathroom vanity with dark wood-finish cabinetry, a white countertop, and an

      Bathroom vanity with dark wood-finish cabinetry, a white countertop, and an integrated sink
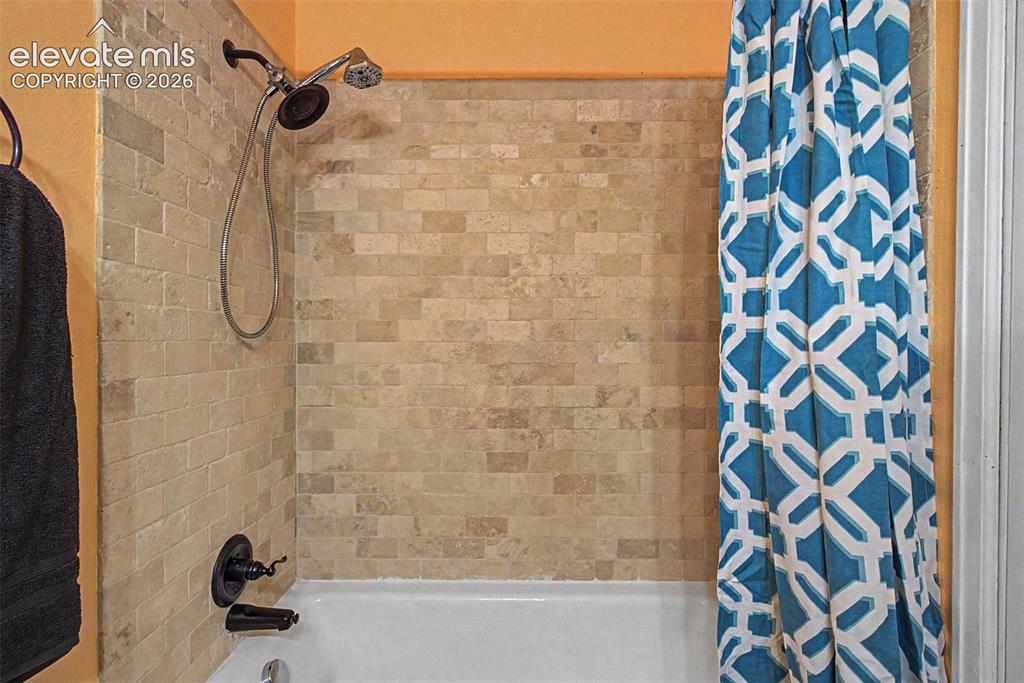
      Image 21 of 30: Bathtub and shower combination featuring subway tile surround, a dark bronz

      Bathtub and shower combination featuring subway tile surround, a dark bronze shower fixture, and crisp white tub
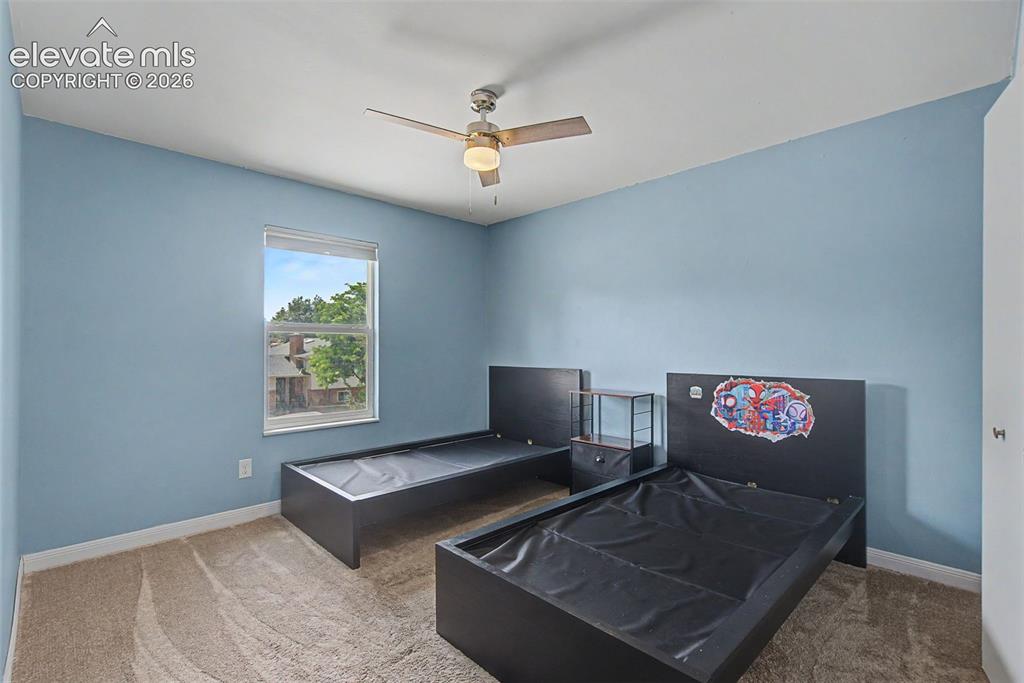
      Image 22 of 30: Room featuring a neutral carpet, light blue walls, and a window with outdoo

      Room featuring a neutral carpet, light blue walls, and a window with outdoor scenery
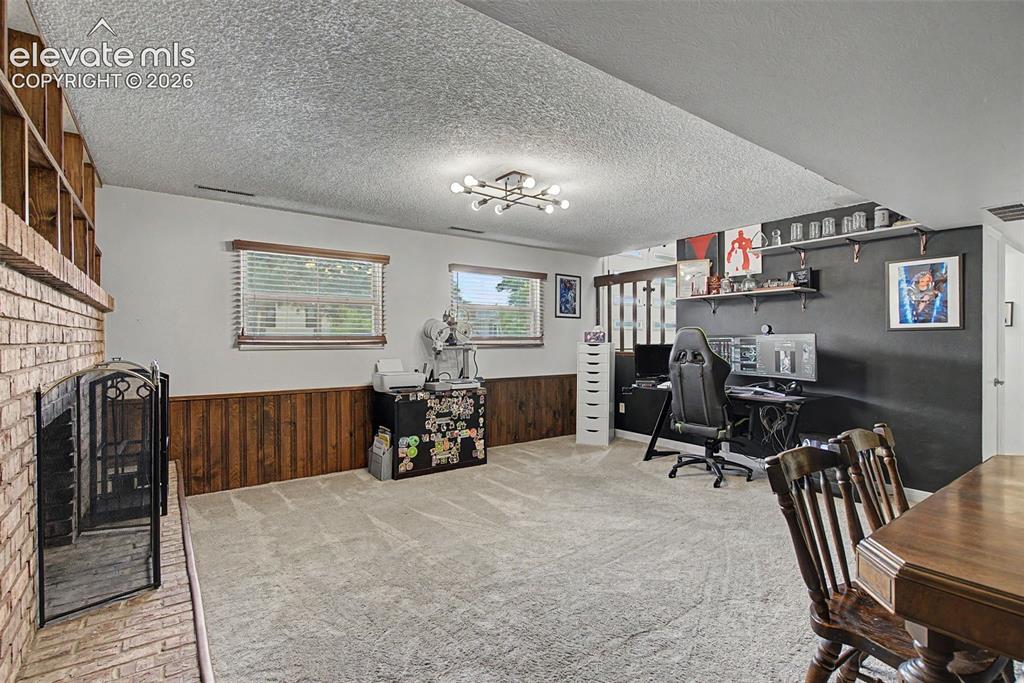
      Image 23 of 30: Spacious living area featuring a brick fireplace, wood paneling, light grey

      Spacious living area featuring a brick fireplace, wood paneling, light grey carpeting, and multiple windows with blinds
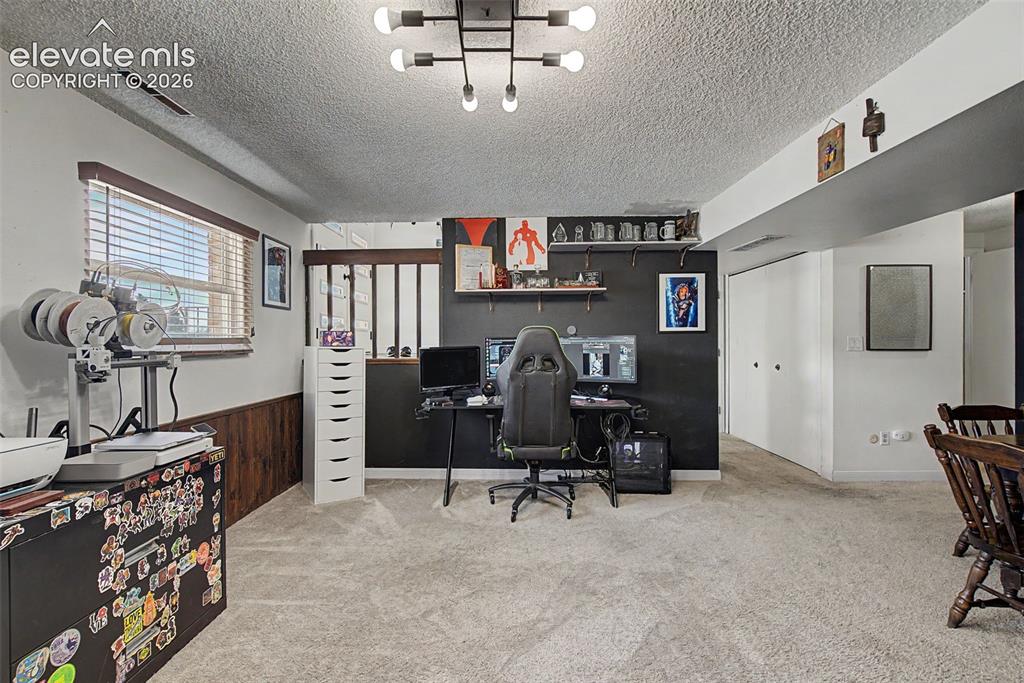
      Image 24 of 30: Finished basement room featuring textured carpeting and a multi-bulb ceilin

      Finished basement room featuring textured carpeting and a multi-bulb ceiling fixture
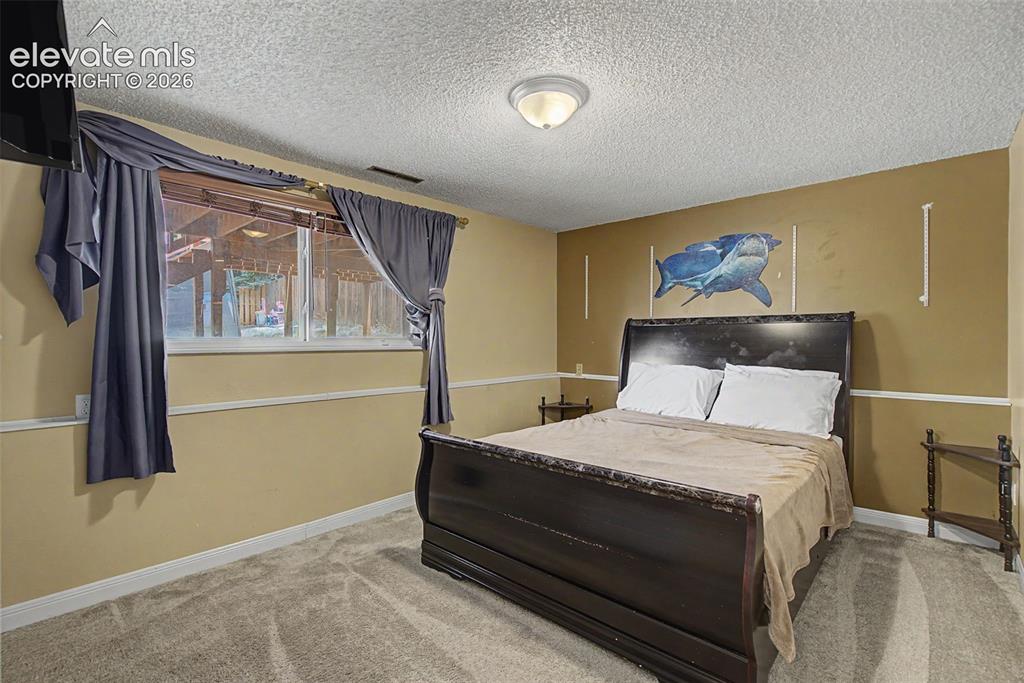
      Image 25 of 30: Carpeted room featuring a window with a valance, light tan walls with white

      Carpeted room featuring a window with a valance, light tan walls with white trim, and a ceiling-mounted light fixture
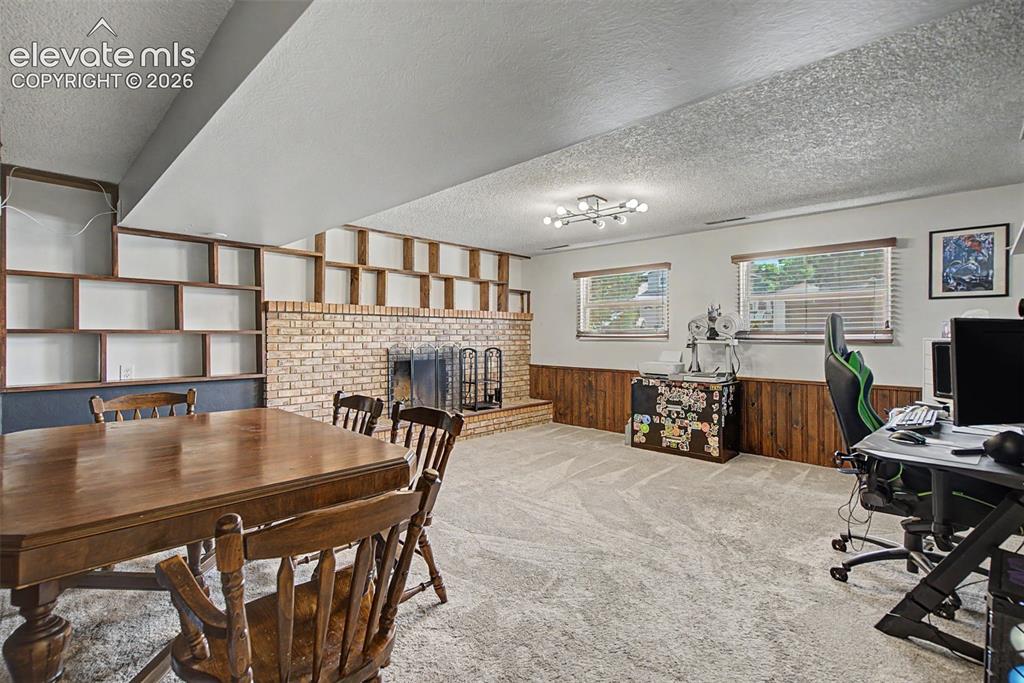
      Image 26 of 30: Family Room

      Family Room

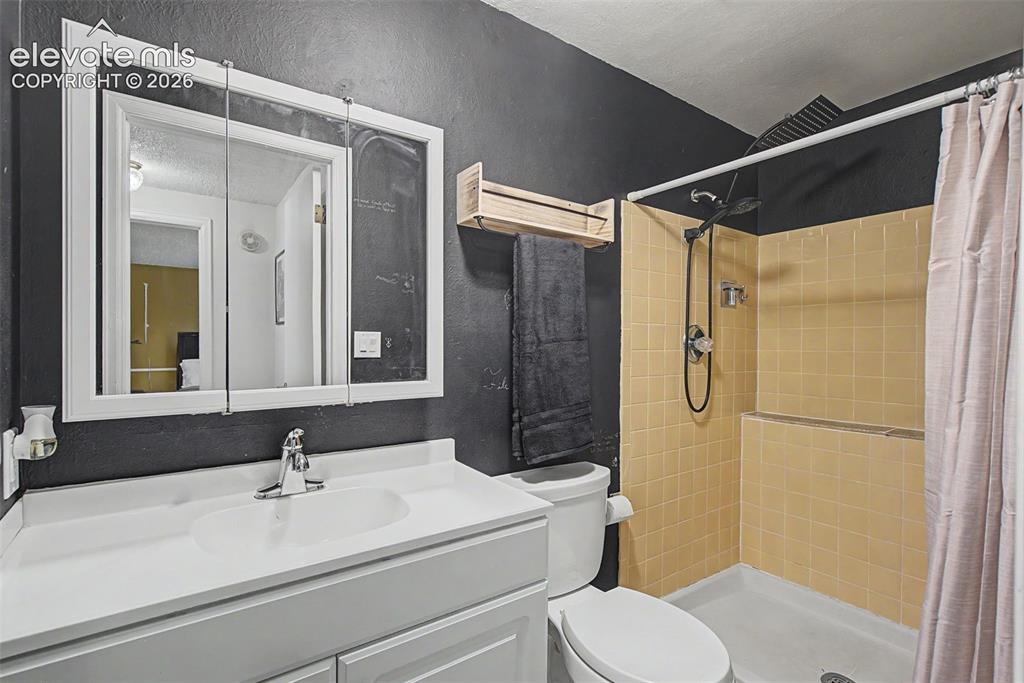
      Image 27 of 30: Bathroom featuring a vanity with an integrated sink, a medicine cabinet wit

      Bathroom featuring a vanity with an integrated sink, a medicine cabinet with mirrored doors, a toilet, and a shower with yellow subway tile surround and a rain showerhead
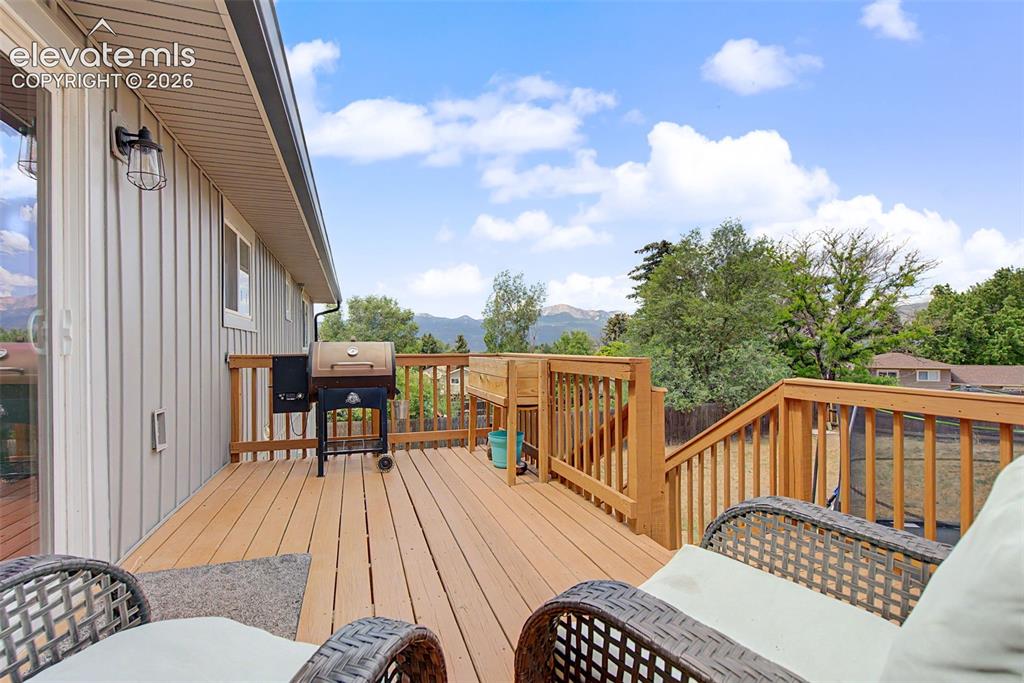
      Image 28 of 30: Expansive wood-finish deck with wooden railings, providing generous outdoor

      Expansive wood-finish deck with wooden railings, providing generous outdoor living space
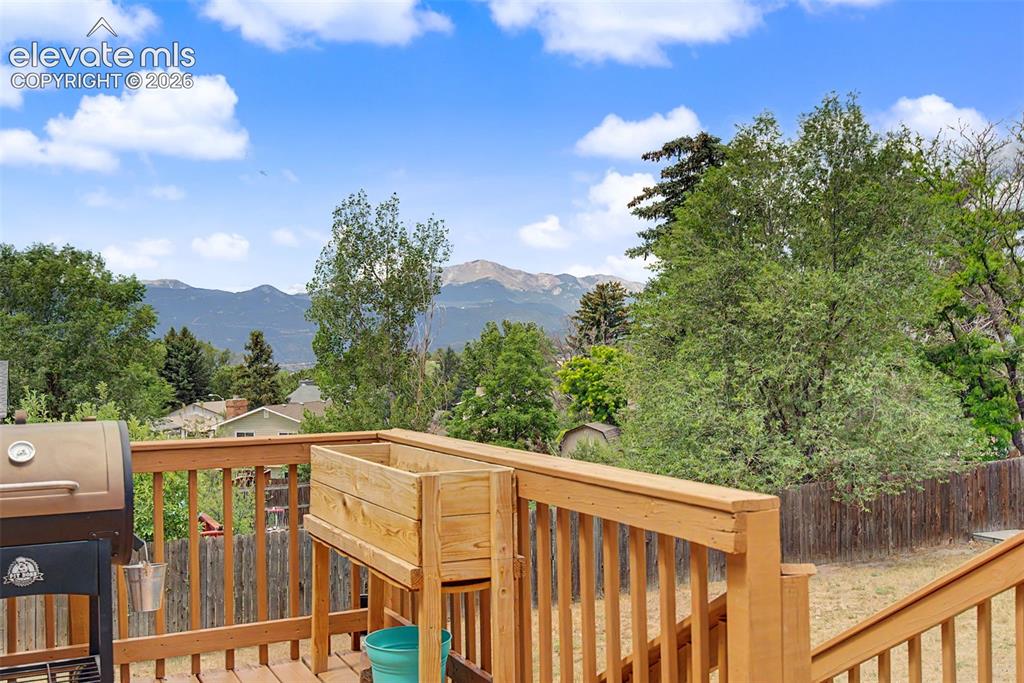
      Image 29 of 30: View

      View

      Image 30 of 30: Rear exterior featuring a wood deck, sliding glass door, and a detached sto

      Rear exterior featuring a wood deck, sliding glass door, and a detached storage shed

      Disclaimer: The real estate listing information and related content displayed on this site is provided exclusively for consumers’ personal, non-commercial use and may not be used for any purpose other than to identify prospective properties consumers may be interested in purchasing.