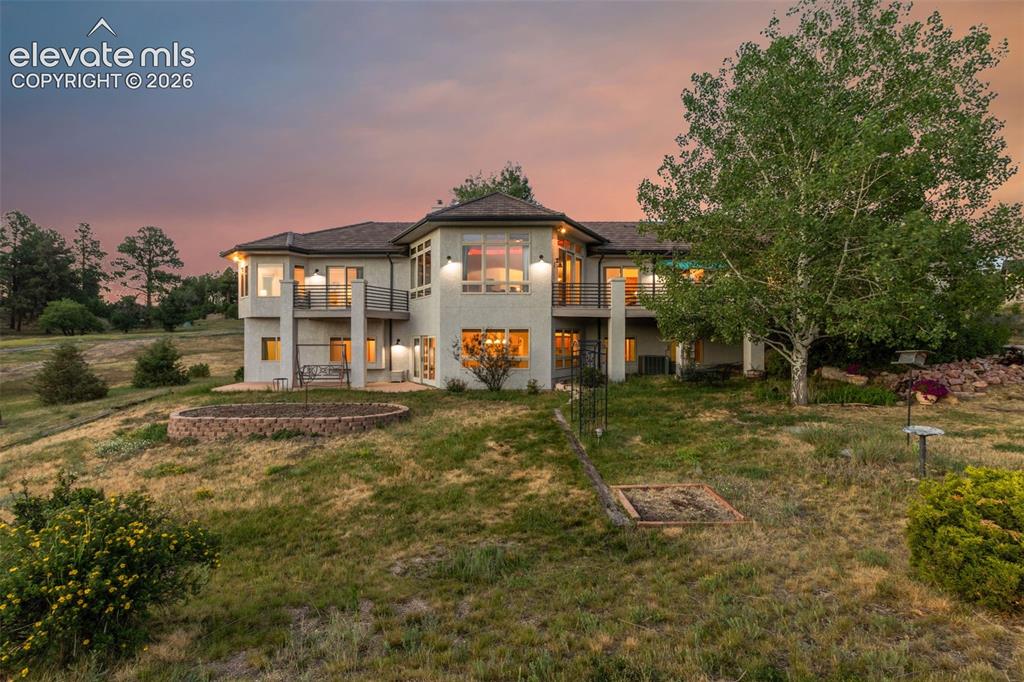
17576 Colonial Park Drive, Monument, CO, 80132
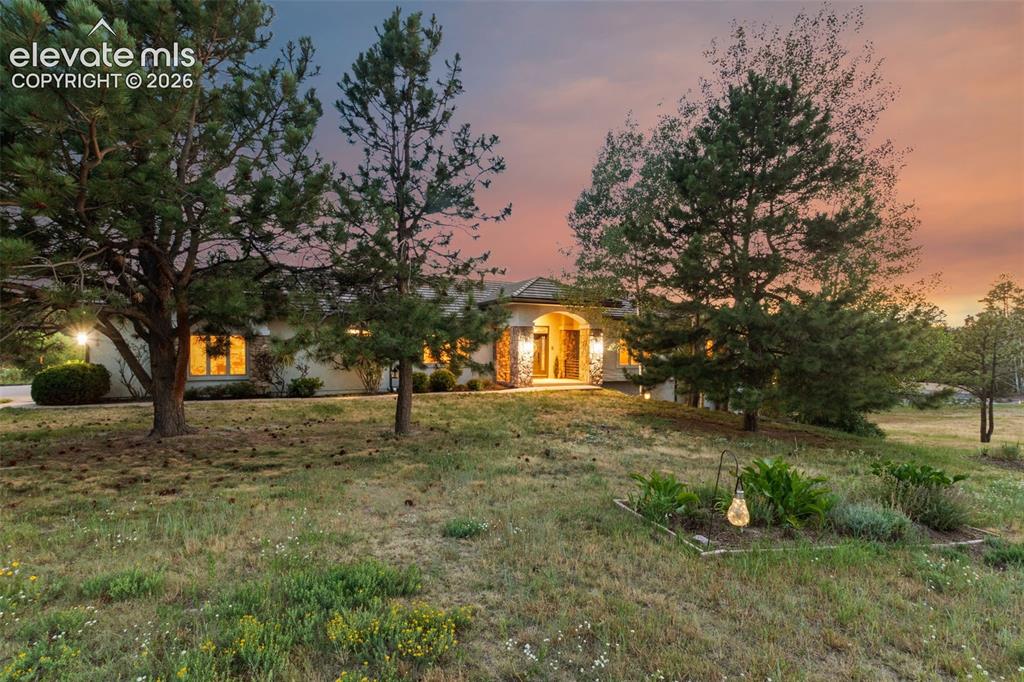
Image Count: 50

$1,250,000

  • Highlights
  • Single Family
  • 4 bd | 4 ba | 5,262 sqft
  • 17576 Colonial Park Drive, Monument, CO, 80132 listed by Jeanne Guischard CDPE GRI MRP SRES
  • Active
  • MLS#: 3373890
  • Tour #1 | Tour #2 | Tour #3
  • View on Map
Space maker

Property Description

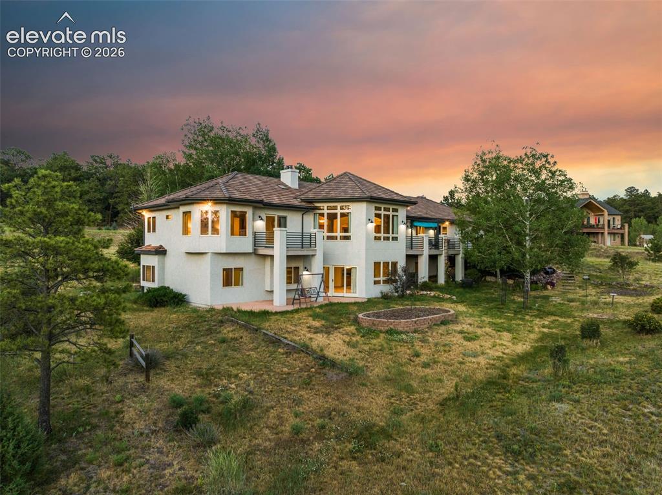
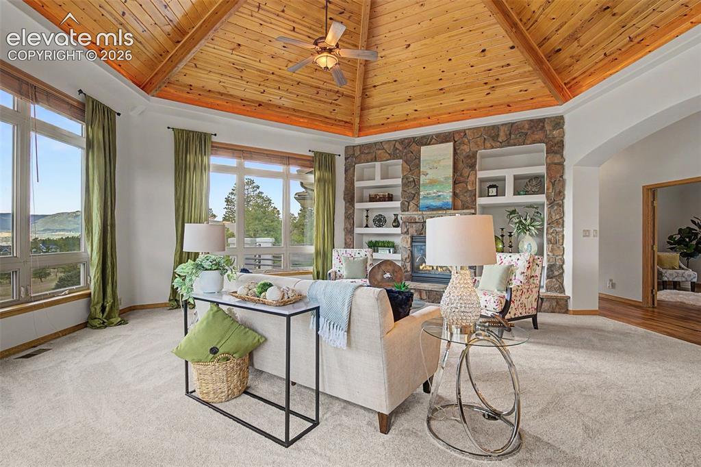
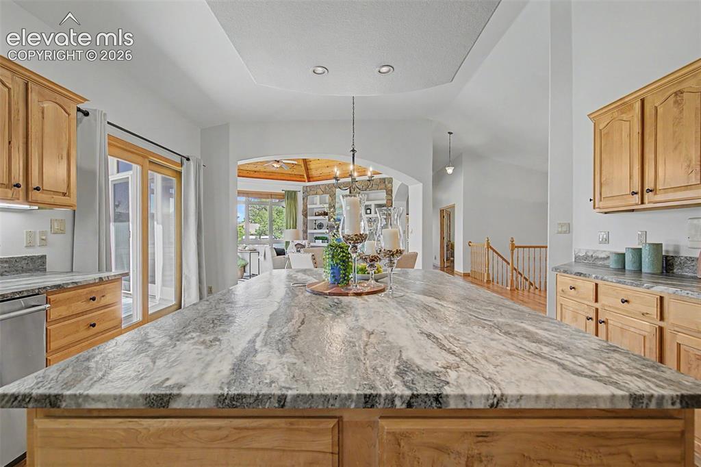
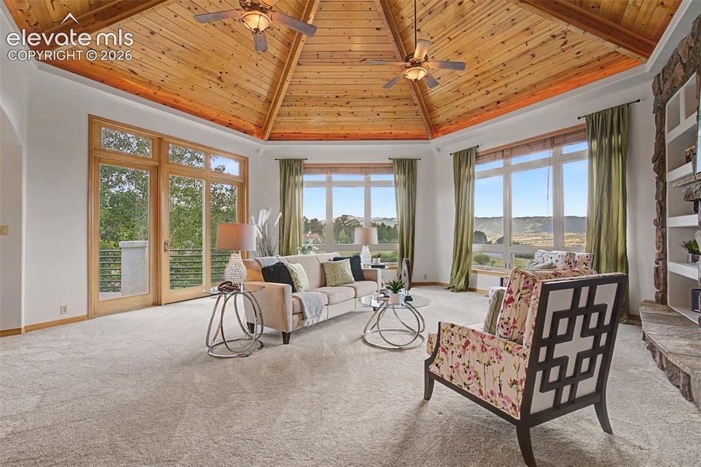
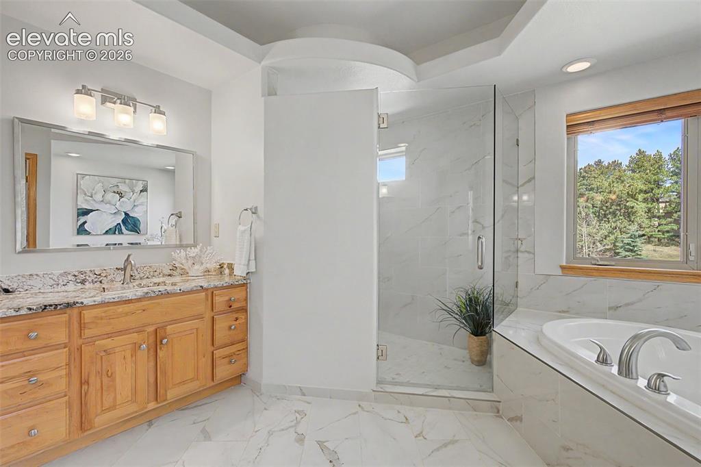
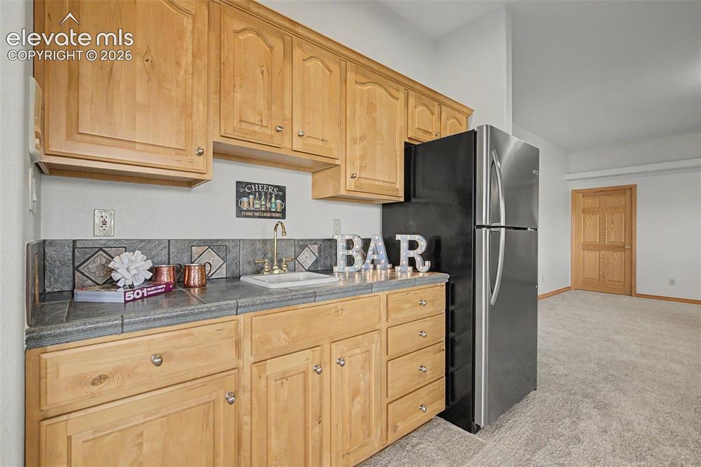
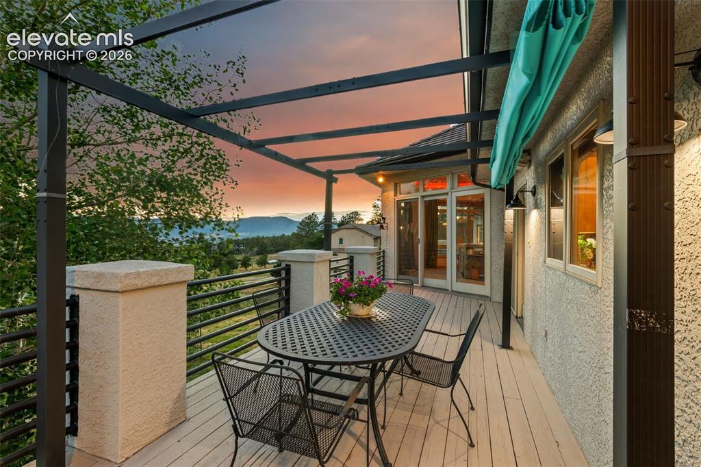
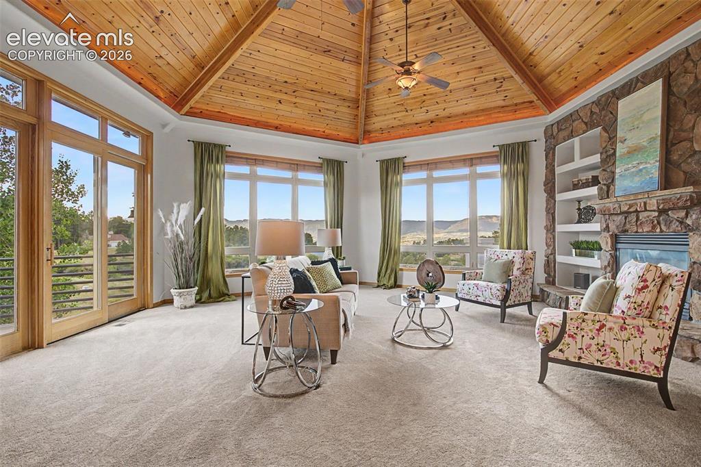
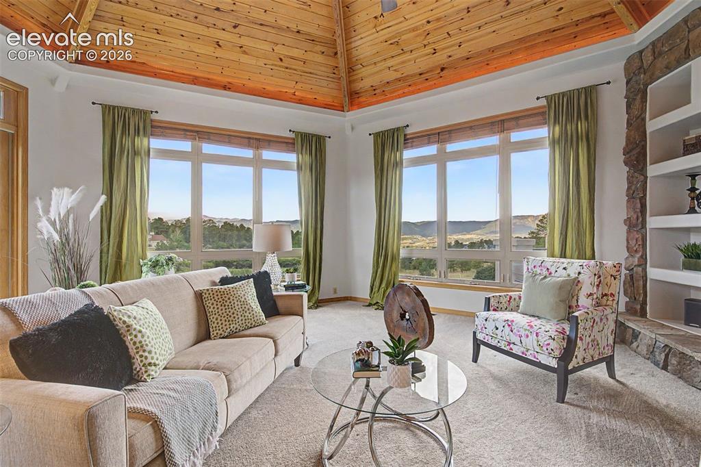
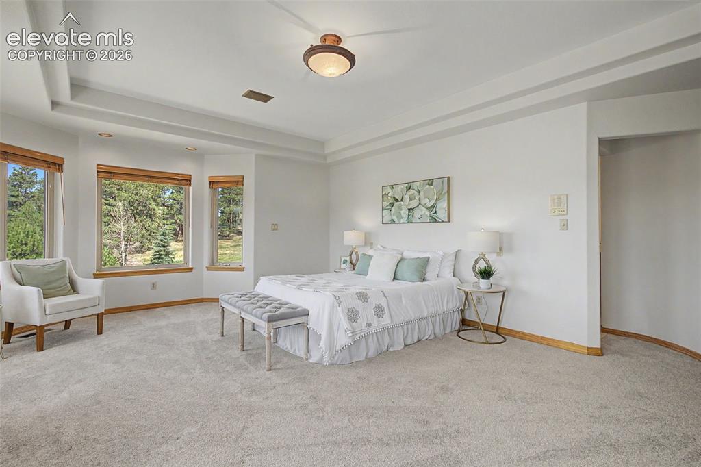
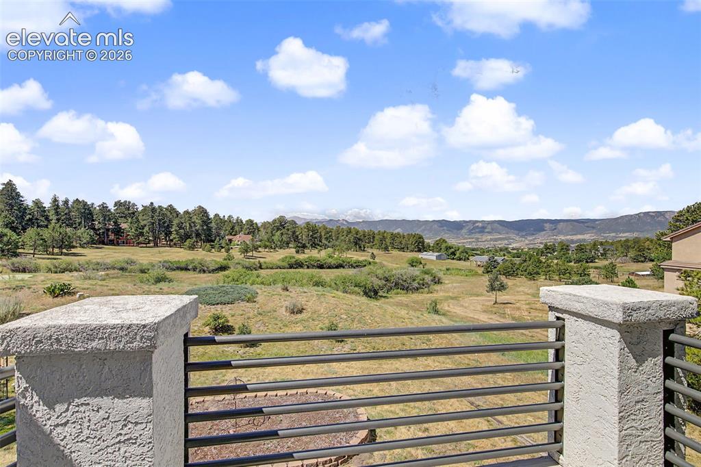
**Spectacular Walk-Out Ranch on 2.5 Acres with Panoramic Mountain Views in Higby Estates** Surrounded by rolling hills, towering trees, and breathtaking mountain views, this remarkable property offers over 5,200 square feet of beautifully updated living space designed to showcase its incredible setting. From the moment you arrive, you'll appreciate the freshly painted stucco exterior, elegant concrete tile roof, and the peaceful atmosphere that makes this property truly special. Multiple outdoor living areas, expansive decks, and a tranquil pond create the perfect backdrop for enjoying stunning Colorado sunsets and entertaining family and friends. Inside, you'll find fresh interior paint, newly refinished hardwood floors, gorgeous new kitchen countertops, and all-new appliances, making this home move-in ready. The dramatic great room is the centerpiece of the home, featuring a soaring tongue-and-groove dome ceiling, a striking moss rock gas fireplace, a full wall of custom built-ins, and expansive windows that perfectly frame the spectacular mountain and hillside views. It is a space that truly delivers the "wow" factor. The luxurious main-level primary suite is a private retreat with direct access to the deck, tray ceilings, bay windows, large walk-in closet, and breathtaking views. The beautifully remodeled primary bath features heated tile floors, an oversized zero-entry shower, a soaking tub, and stylish dual granite vanities. The expansive walk-out lower level is designed for entertaining and relaxation. Movie nights come alive in the dedicated media room, while wine enthusiasts will appreciate the custom wine cellar and wet bar. Three additional bedrooms and two bathrooms provide exceptional flexibility, including a junior suite with its own private bath. This meticulously maintained home is truly one of a kind. Every detail reflects the pride of ownership and thoughtful care this property has received over the years. This is Colorado living at its finest.

Property Listed By

Picture of REALTOR Listing Property
  • Jeanne Guischard CDPE GRI MRP SRES
  • 2782-044-917  Call the Agent 
Picture of Office Listing Property
  • Compass
  • 6871-635-303  Call the Agent 
Naturally reliable and kind, Jeanne is also an excellent negotiator and team player. She often spends her free time working out, being outdoors, or shopping with her daughters. Her other favorite activities include running marathons and paddleboarding with her dog, Kobe. As an agent, Jeanne truly cares about her clients and views real estate as a people-focused business, not just a transaction. She is excited to work with Colorado Home Realty and welcomes any questions you may have. Original...

Property Details

    General Features

  • Property: Single Family, Ranch
  • Year Built: 1999
  • List Price: $1,250,000
  • County: El Paso
  • School District: Lewis-Palmer-38

    Rooms

  • Master: Main Level, 20 x 23
  • Bedrooms: 4
  • Baths: 2 full bath; 1 1/2 bath; 1 3/4 bath;
  • Master Bathroom Amenities: 5-Pc Bath, Double Vanity, Free-standing Shower, Jetted Tub
  • Laundry: Main

    Structure

  • Foundation: Full Basement, Garden Level, Walk Out
  • Heating: Forced Air, Natural Gas
  • Cooling: Ceiling Fan, Central Air
  • Garage/Parking #: 3 vehicle(s), Attached
  • Garage Amenities: Even with Main Level, Garage Door Opener, Oversized
  • Total SqFt: 5,262
  • Finished SqFt: 5,129
  • Basement SqFt: 2,656
  • Basement % Fin: 95
  • Construction Status: Existing Home
  • Siding: Stone, Stucco
  • Structure: Frame

    Features

  • Appliances: Cook Top, Dishwasher, Double Oven, Oven, Refrigerator
  • Floors: Carpet, Tile, Wood
  • Entry: Closet, Covered, Natural Wood
  • Fireplace: Basement, Gas, Main Level, One, Two
  • Additional Items: all existing window blinds, rods and treatments, wet bar refrigerator
  • Laundry: Main

    Taxes, Utilities, Lot

  • Tax: $4,501
  • Lot Size: 2.52 Acres, 109,771 SqFt
  • Landscaped: All
  • Driveway: Paved
  • Lot Description: Level, Rural, Trees/Woods
  • Existing Utilities: Electricity Connected, Natural Gas Available
  • Existing Water: Well

    Community

  • Covenants: Yes
  • HOA Dues: $110
  • HOA Frequency: Annual
  • HOA Fee Includes: Common Utilities, Covenant Enforcement

    Additional Information


      Disclaimer
      The real estate listing information and related content displayed on this site is provided exclusively for consumers’ personal, non-commercial use and may not be used for any purpose other than to identify prospective properties consumers may be interested in purchasing.
      PPAR.com Website

      17576 Colonial Park Drive, Monument, CO, 80132

      Image 1 of 50: Ranch-style exterior with stone accents, a covered entry, and multiple wind

      Ranch-style exterior with stone accents, a covered entry, and multiple windows
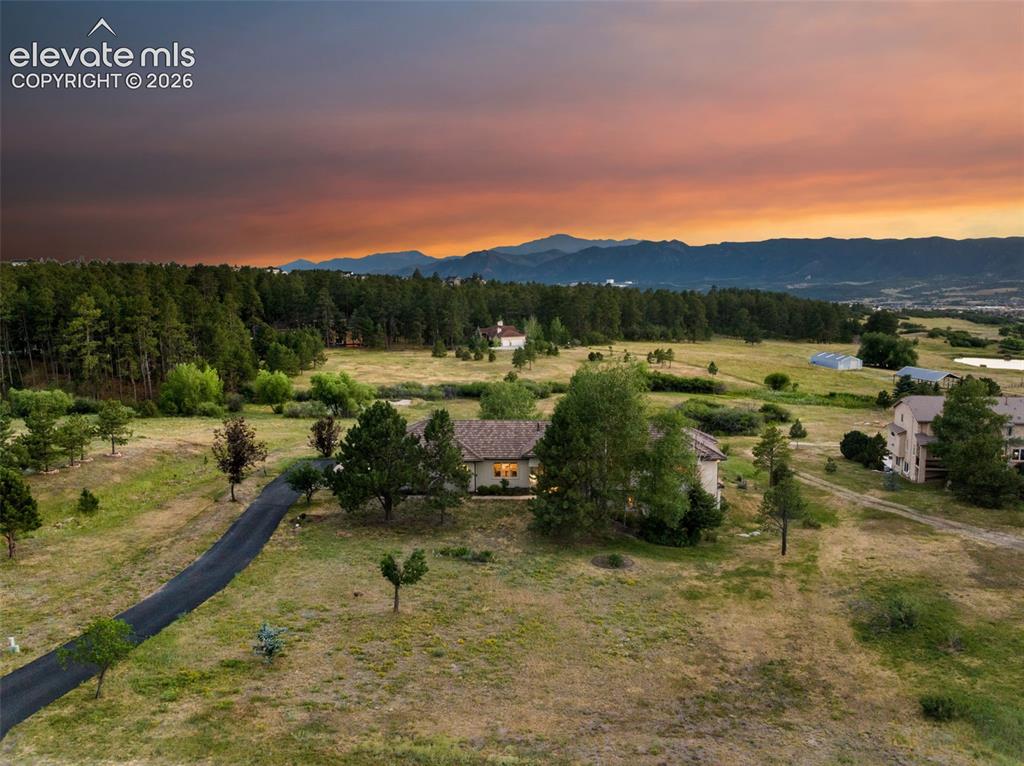
      Image 2 of 50: Other

      Other

      Image 3 of 50: Multi-level stucco exterior residence featuring a composite shingle roof, m

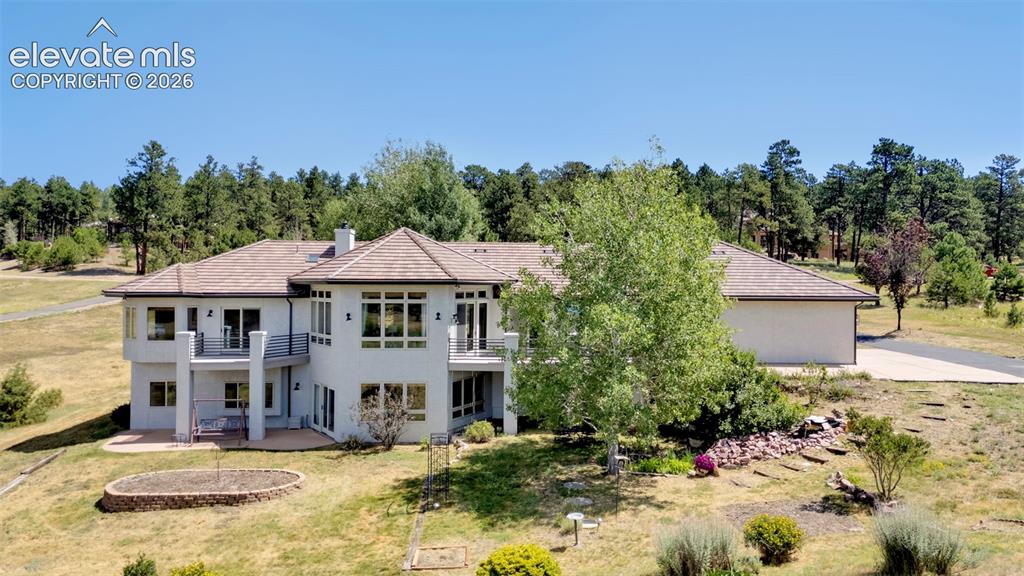
      Multi-level stucco exterior residence featuring a composite shingle roof, multiple balconies with metal railings, and extensive window arrays
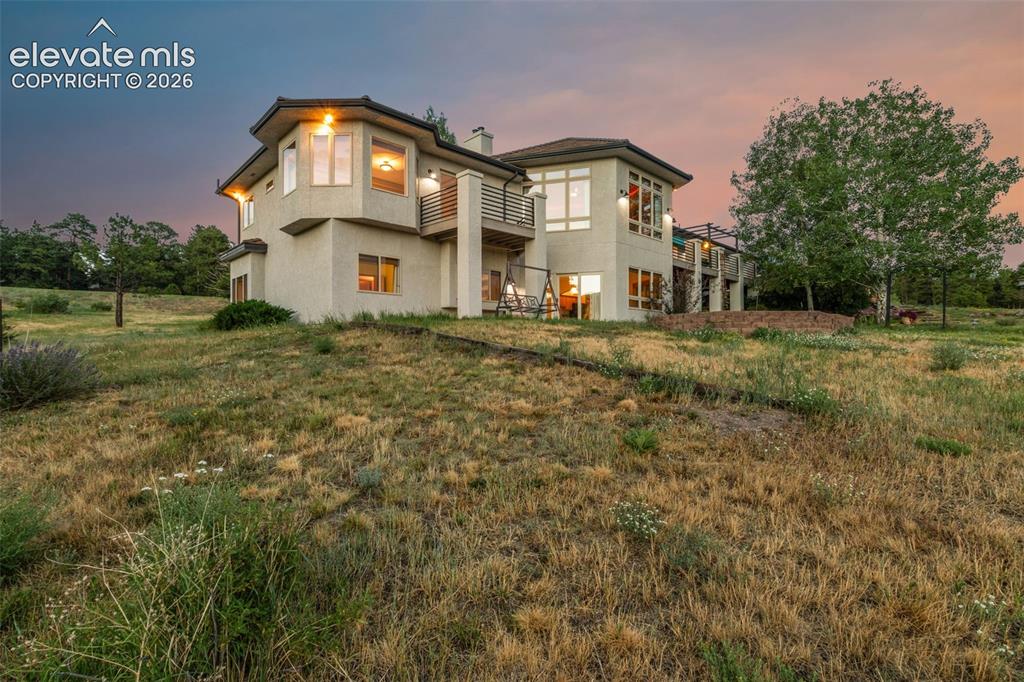
      Image 4 of 50: Multi-level stucco exterior with multiple windows and balconies
      Multi-level stucco exterior with multiple windows and balconies

      Image 5 of 50: Expansive outdoor deck featuring composite decking, a metal pergola, and st

      Expansive outdoor deck featuring composite decking, a metal pergola, and stone-capped pillars
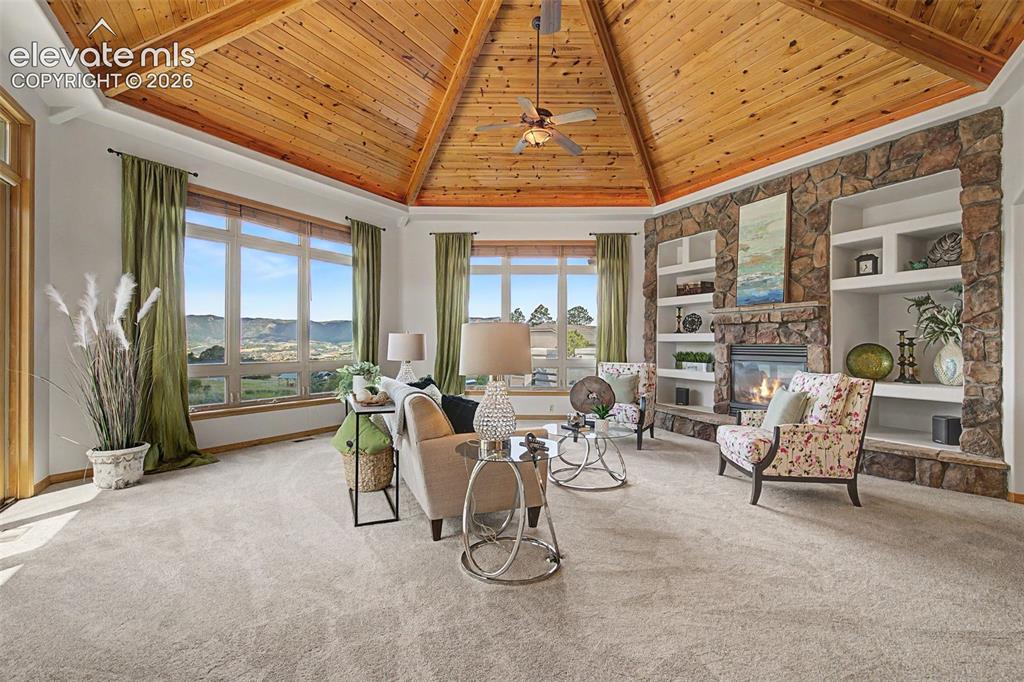
      Image 6 of 50: Living Room

      Living Room

      Image 7 of 50: Living area featuring a vaulted wood-paneled ceiling with exposed beams, a

      Living area featuring a vaulted wood-paneled ceiling with exposed beams, a stone-faced fireplace with built-in shelving, expansive windows, and light-toned carpeting
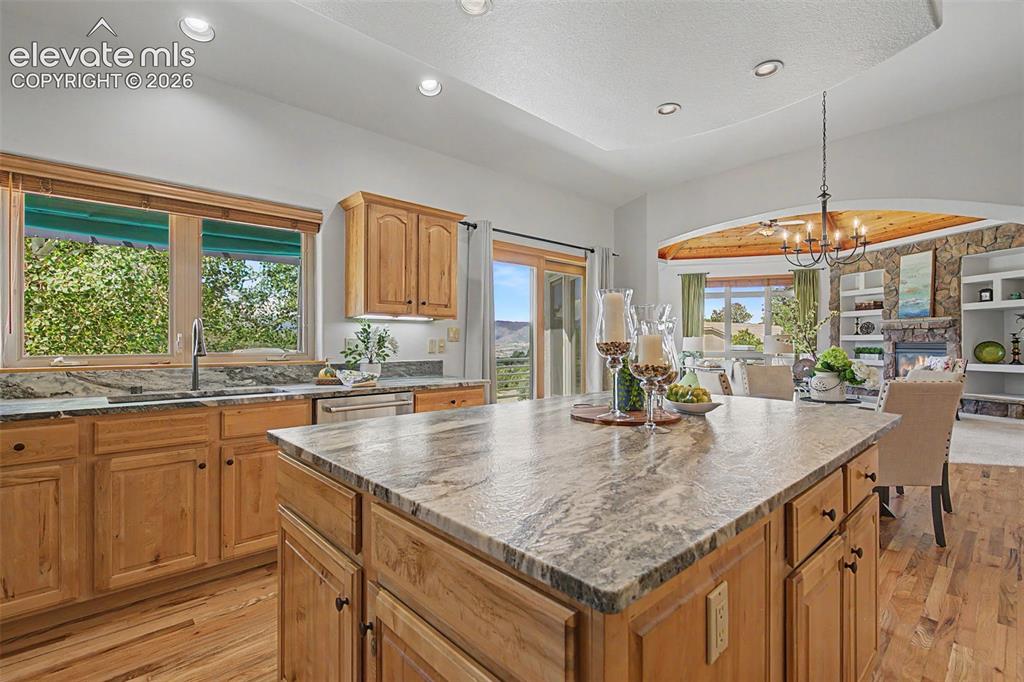
      Image 8 of 50: Kitchen featuring an expansive center island with stone-finish countertops,

      Kitchen featuring an expansive center island with stone-finish countertops, wood cabinetry, stainless steel dishwasher, and wood-finish flooring
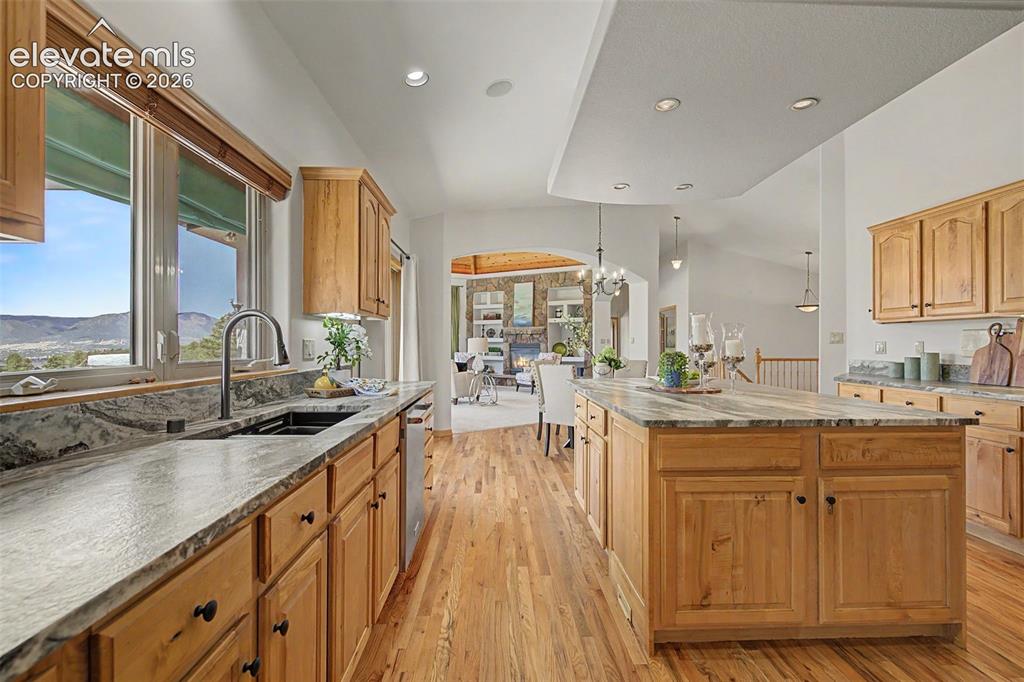
      Image 9 of 50: Spacious kitchen featuring light wood cabinetry, stone countertops, a large

      Spacious kitchen featuring light wood cabinetry, stone countertops, a large center island, and wood-finish flooring
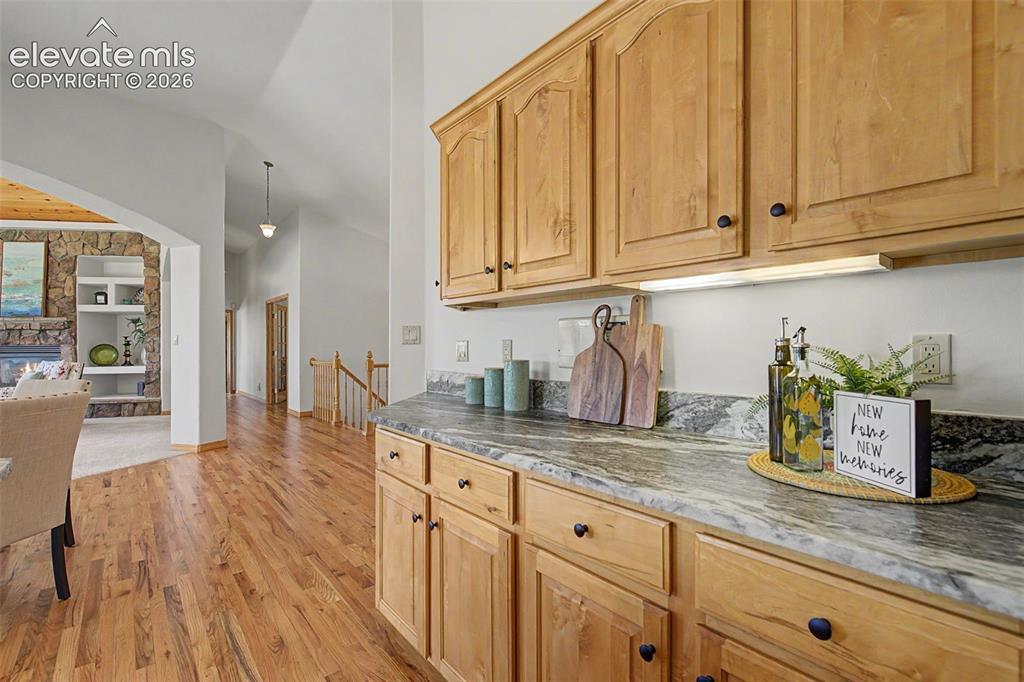
      Image 10 of 50: Kitchen

      Kitchen

      Image 11 of 50: Spacious kitchen island with a patterned countertop, recessed lighting, woo

      Spacious kitchen island with a patterned countertop, recessed lighting, wood cabinetry, and stainless steel appliances
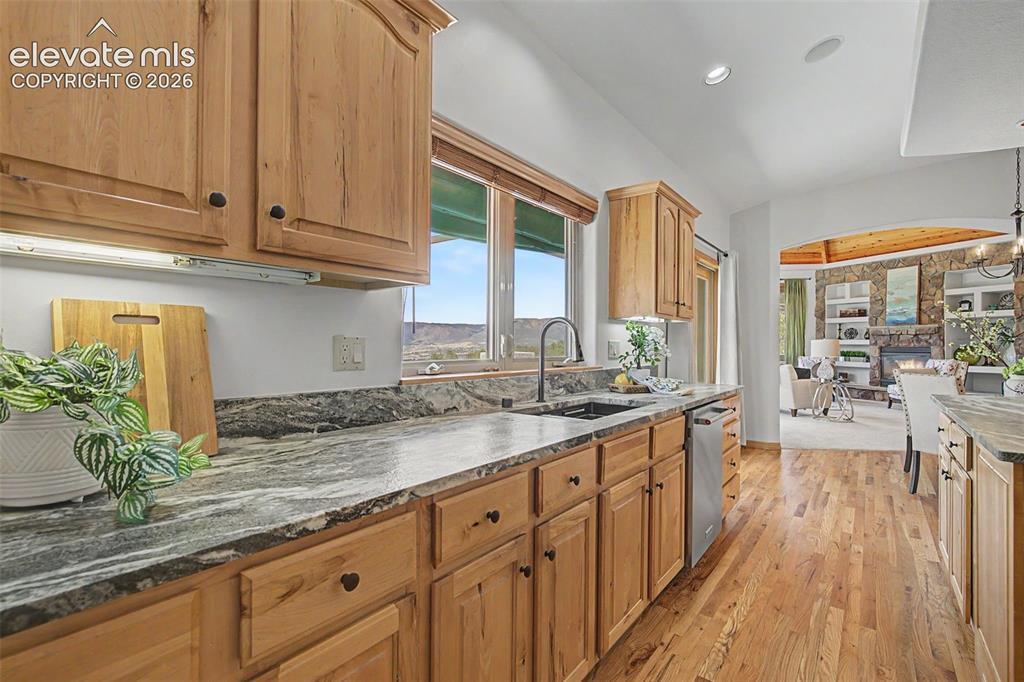
      Image 12 of 50: Kitchen featuring wood-finish cabinetry with black hardware, stone countert

      Kitchen featuring wood-finish cabinetry with black hardware, stone countertops, a black sink with a gooseneck faucet, and stainless steel appliances
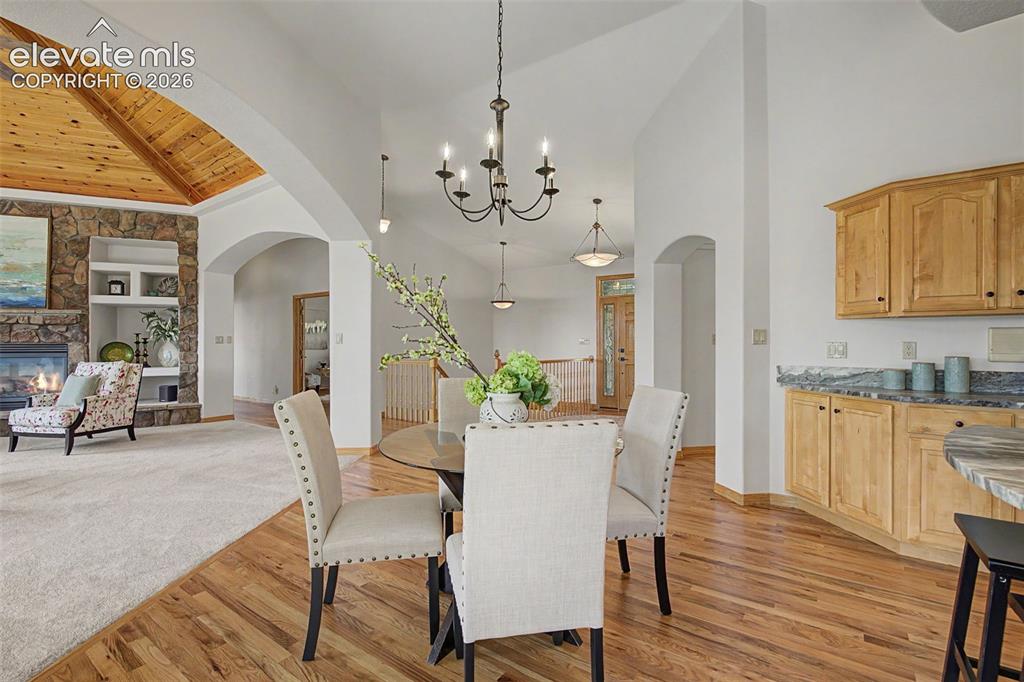
      Image 13 of 50: Vaulted wood-paneled ceiling with exposed beams
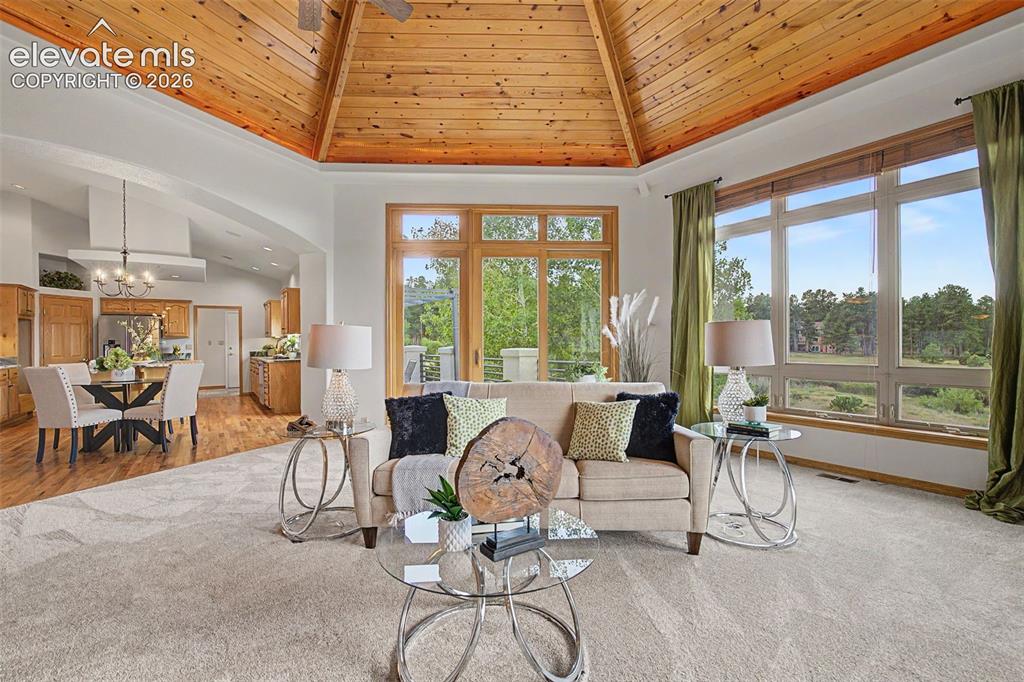
      Vaulted wood-paneled ceiling with exposed beams

      Image 14 of 50: Vaulted wood-paneled ceiling with a central fan, large windows with natural

      Vaulted wood-paneled ceiling with a central fan, large windows with natural wood frames, and a glass-paneled door
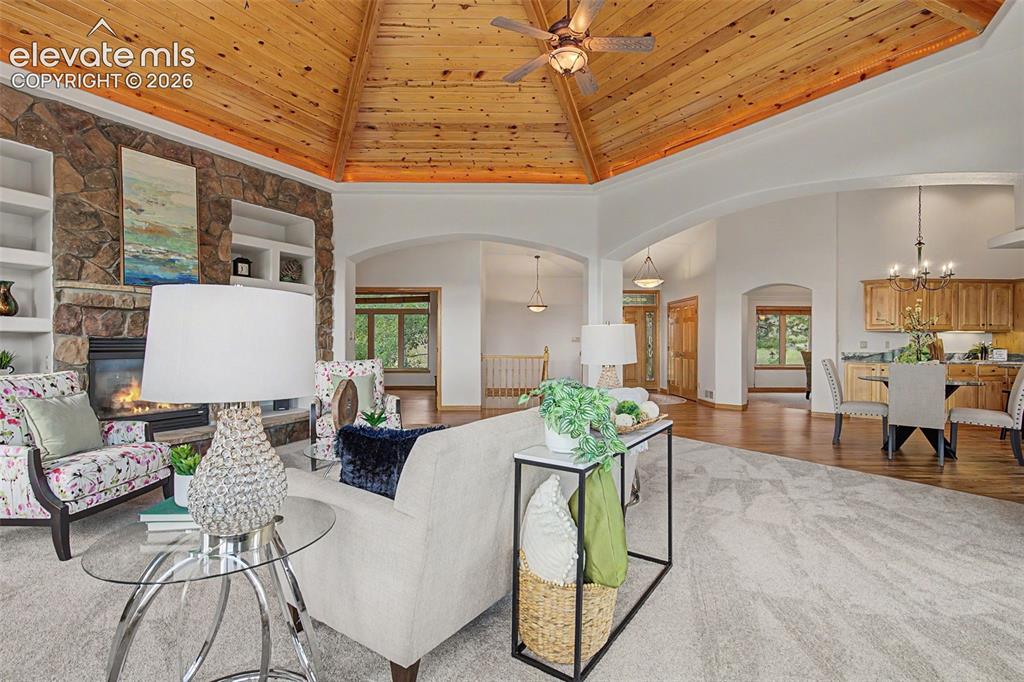
      Image 15 of 50: Vaulted wood-paneled ceiling with ceiling fan
      Vaulted wood-paneled ceiling with ceiling fan

      Image 16 of 50: Other

      Other

      Image 17 of 50: Vaulted wood-paneled ceiling with recessed lighting and ceiling fans
      Vaulted wood-paneled ceiling with recessed lighting and ceiling fans
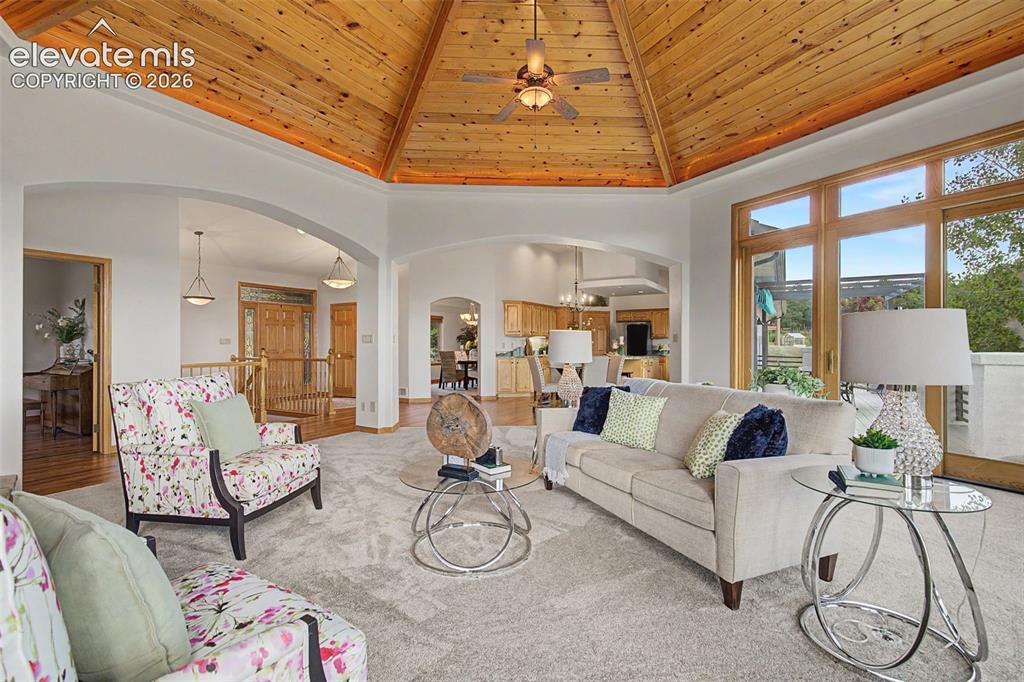
      Image 18 of 50: Vaulted wood-paneled ceiling

      Vaulted wood-paneled ceiling

      Image 19 of 50: Expansive living area featuring a vaulted wood-paneled ceiling, large windo

      Expansive living area featuring a vaulted wood-paneled ceiling, large windows, arched doorways, light-toned carpet flooring, and a ceiling fan
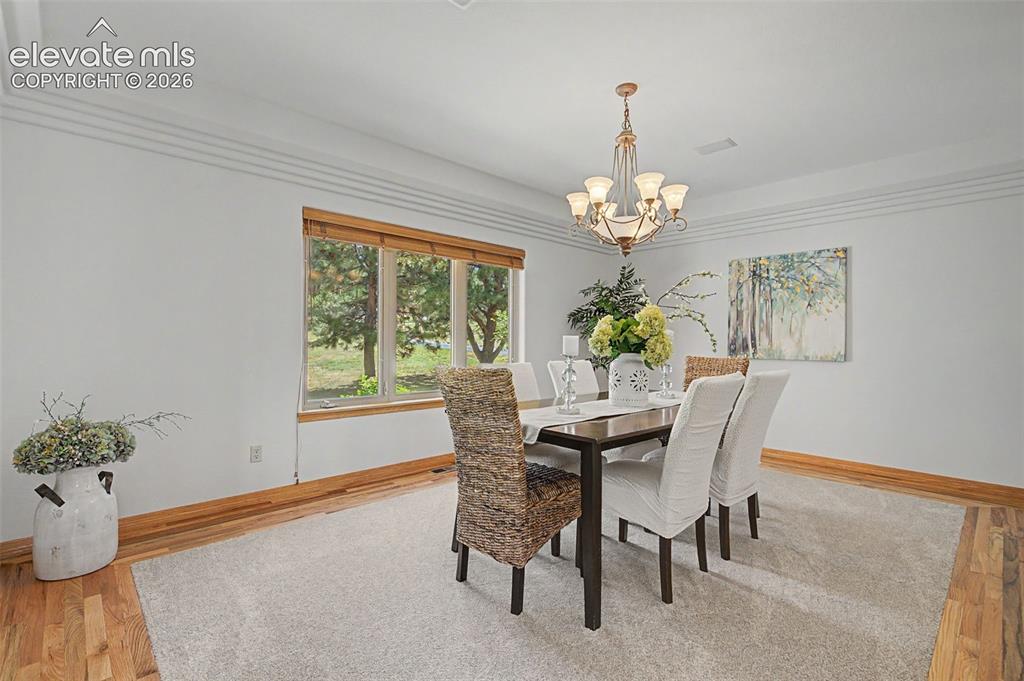
      Image 20 of 50: Dining space featuring wood-finish flooring, a multi-pane window with wood-

      Dining space featuring wood-finish flooring, a multi-pane window with wood-tone blinds, an overhead chandelier, and extensive crown molding
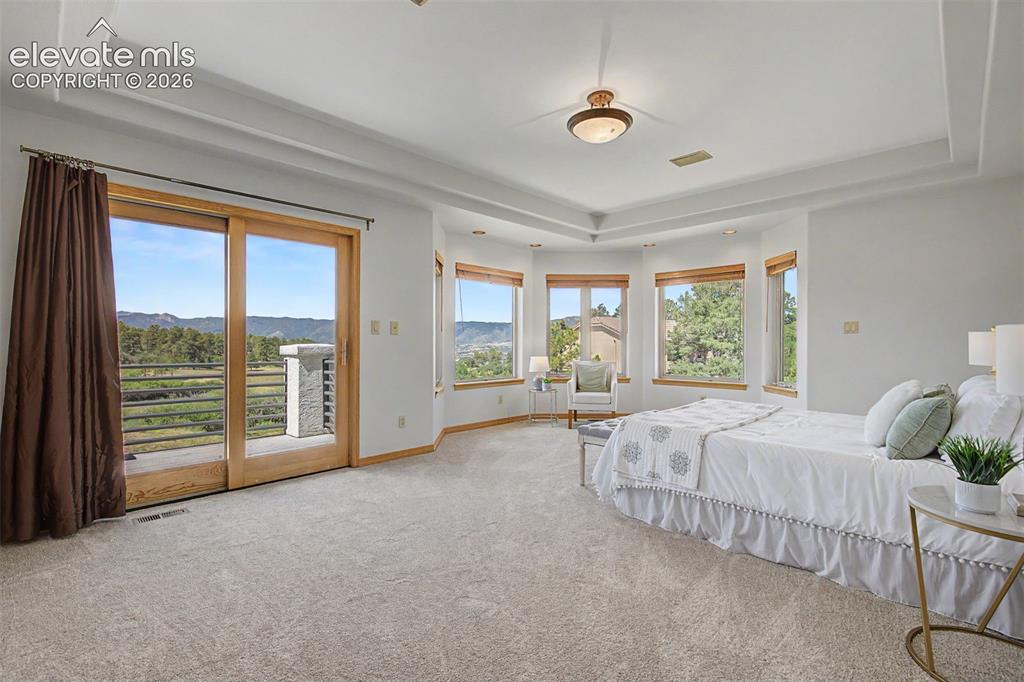
      Image 21 of 50: Expansive room featuring light-toned carpeting and multiple windows
      Expansive room featuring light-toned carpeting and multiple windows

      Image 22 of 50: Tray ceiling with recessed lighting

      Tray ceiling with recessed lighting

      Image 23 of 50: Bathroom featuring a spacious walk-in shower with clear glass enclosure and

      Bathroom featuring a spacious walk-in shower with clear glass enclosure and tiled walls, a separate soaking tub with tiled surround, a double vanity with stone countertop and wood cabinetry, and large format marble-look floor tiles
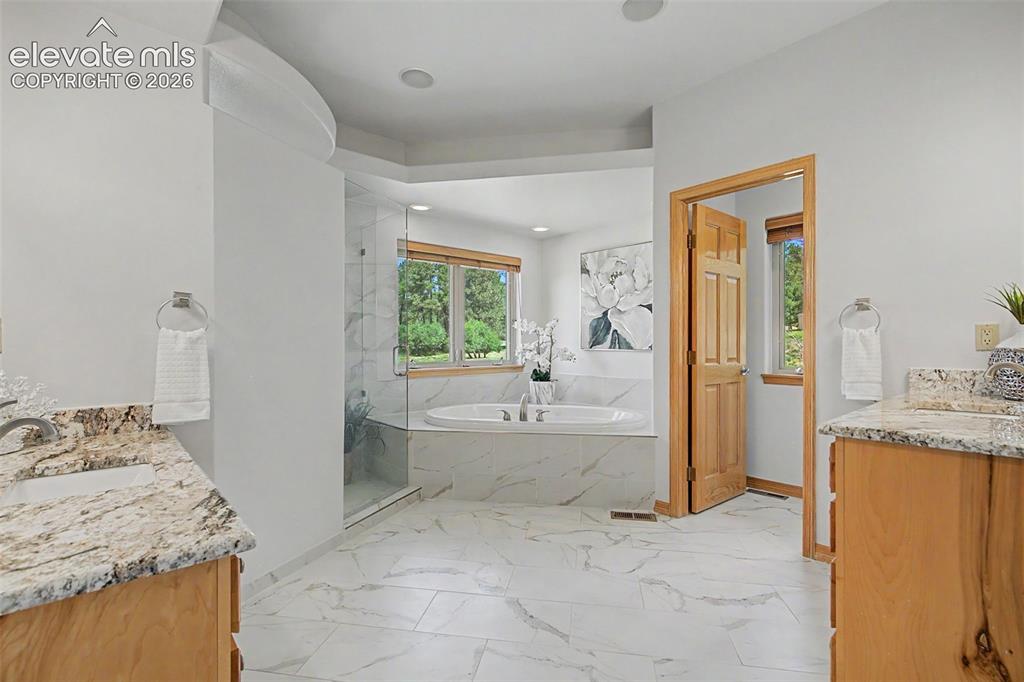
      Image 24 of 50: Bathroom featuring a freestanding soaking tub, a clear glass shower enclosu

      Bathroom featuring a freestanding soaking tub, a clear glass shower enclosure, dual vanity sinks with light-toned countertops, light wood-finish cabinetry, and white tiled flooring
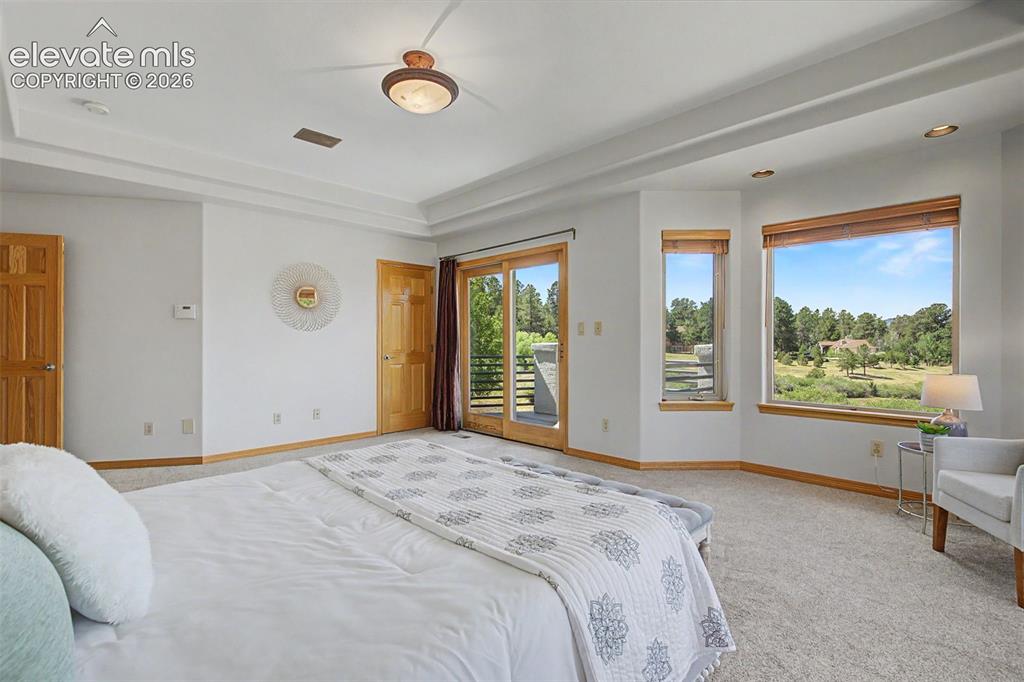
      Image 25 of 50: Spacious room with tray ceiling and recessed lighting
      Spacious room with tray ceiling and recessed lighting

      Image 26 of 50: Off the Primary Bedroom

      Off the Primary Bedroom

      Image 27 of 50: Wood-finish flooring throughout

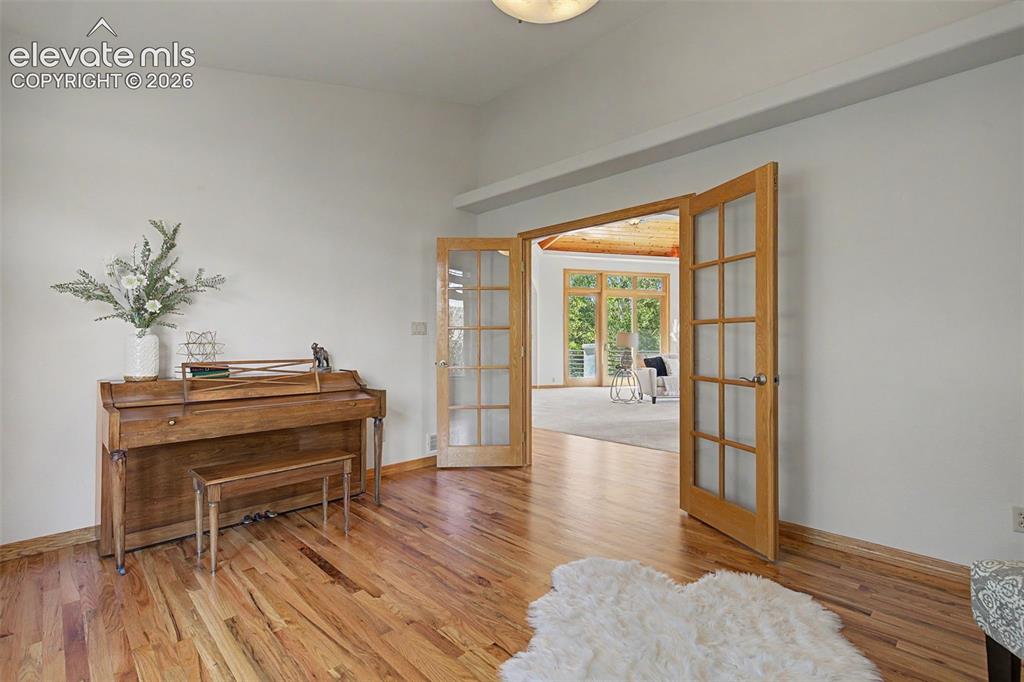
      Wood-finish flooring throughout

      Image 28 of 50: Spacious room featuring vaulted ceilings, wood-finish flooring, and a large

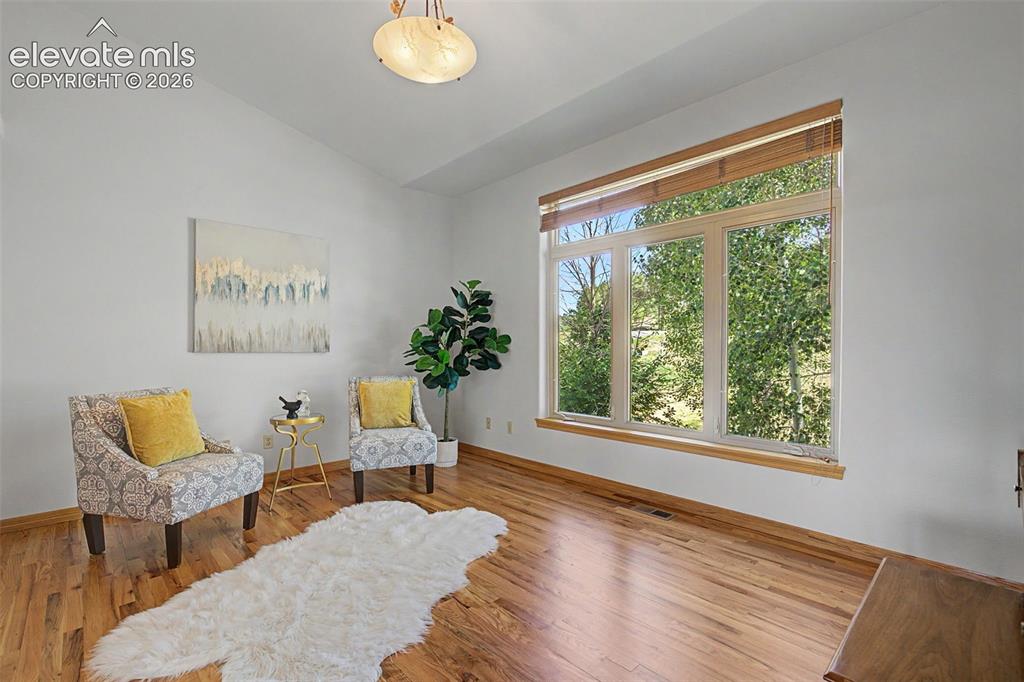
      Spacious room featuring vaulted ceilings, wood-finish flooring, and a large window with natural light
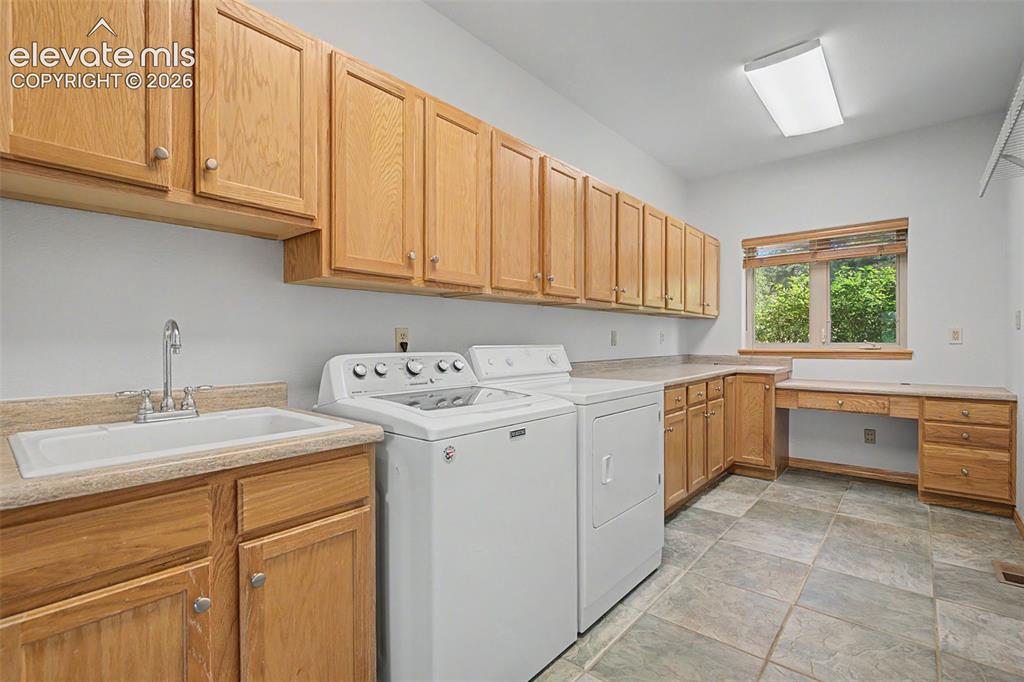
      Image 29 of 50: Spacious utility room featuring extensive natural wood cabinetry, a built-i

      Spacious utility room featuring extensive natural wood cabinetry, a built-in workstation, a utility sink, and tile flooring
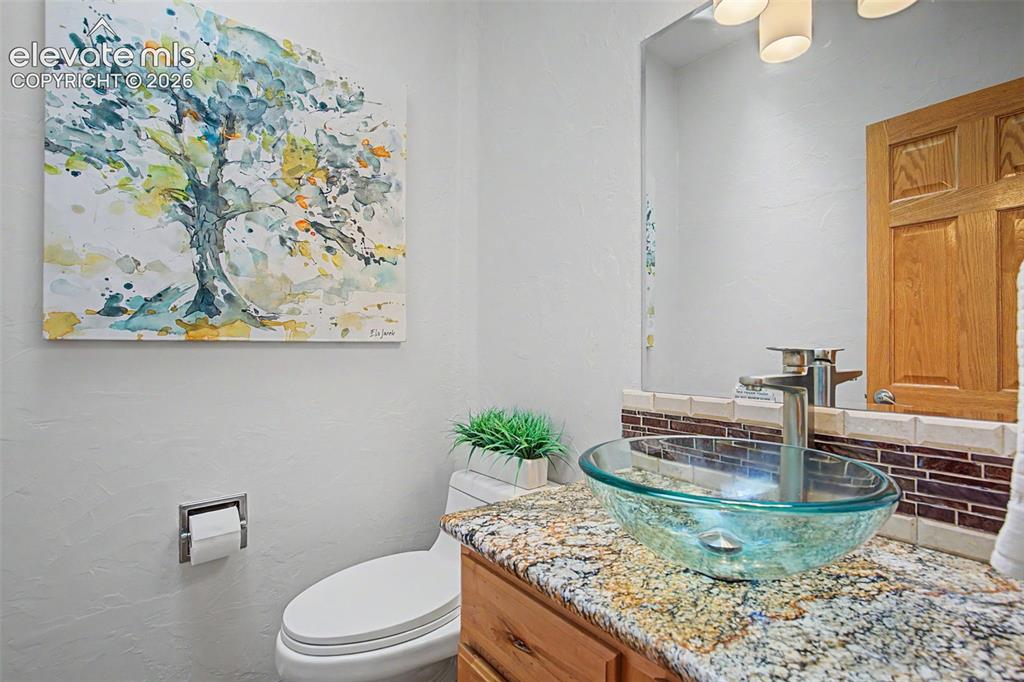
      Image 30 of 50: Contemporary vanity featuring a glass vessel sink, granite countertop, and

      Contemporary vanity featuring a glass vessel sink, granite countertop, and brushed nickel faucet
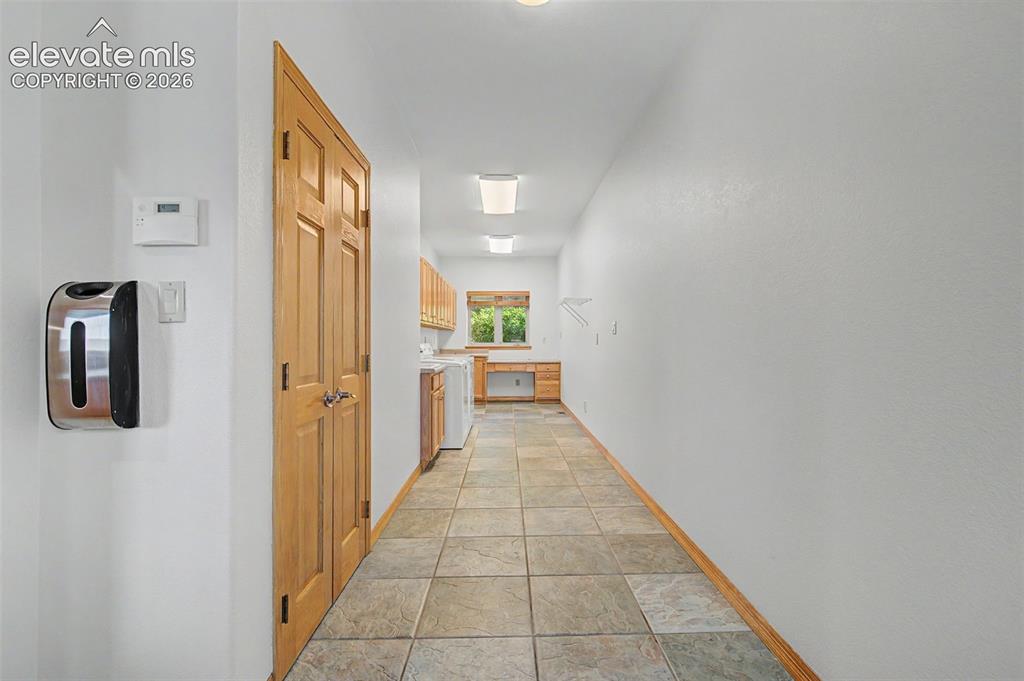
      Image 31 of 50: Utility room with tiled flooring, wood-finish cabinetry, and a built-in wor

      Utility room with tiled flooring, wood-finish cabinetry, and a built-in workstation
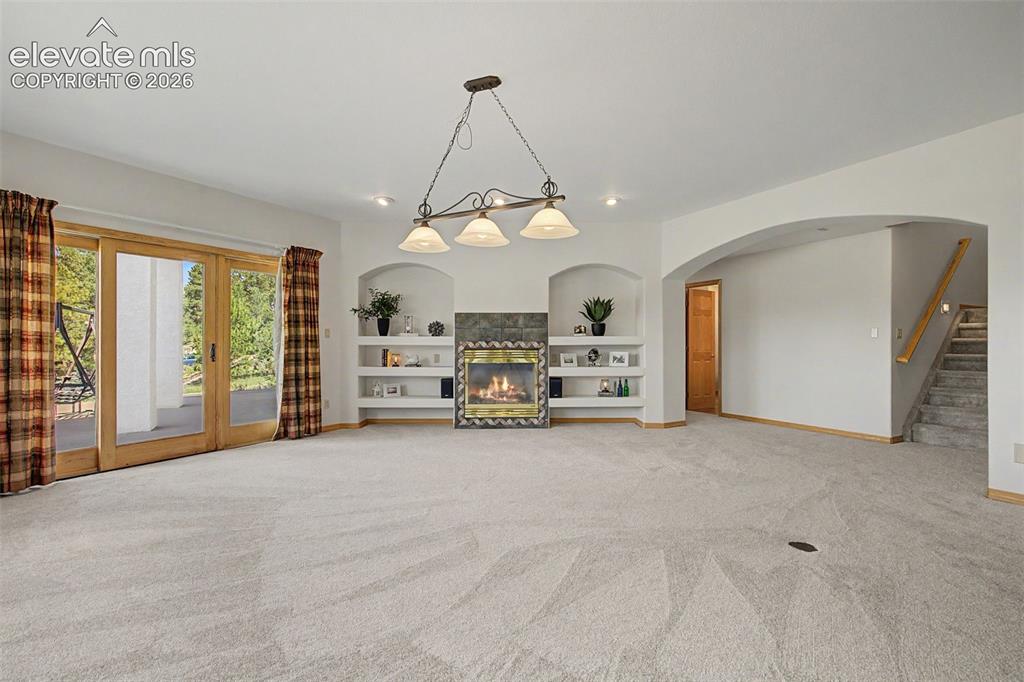
      Image 32 of 50: Spacious room featuring light-colored carpeting and a stone-faced fireplace

      Spacious room featuring light-colored carpeting and a stone-faced fireplace with a decorative mantel
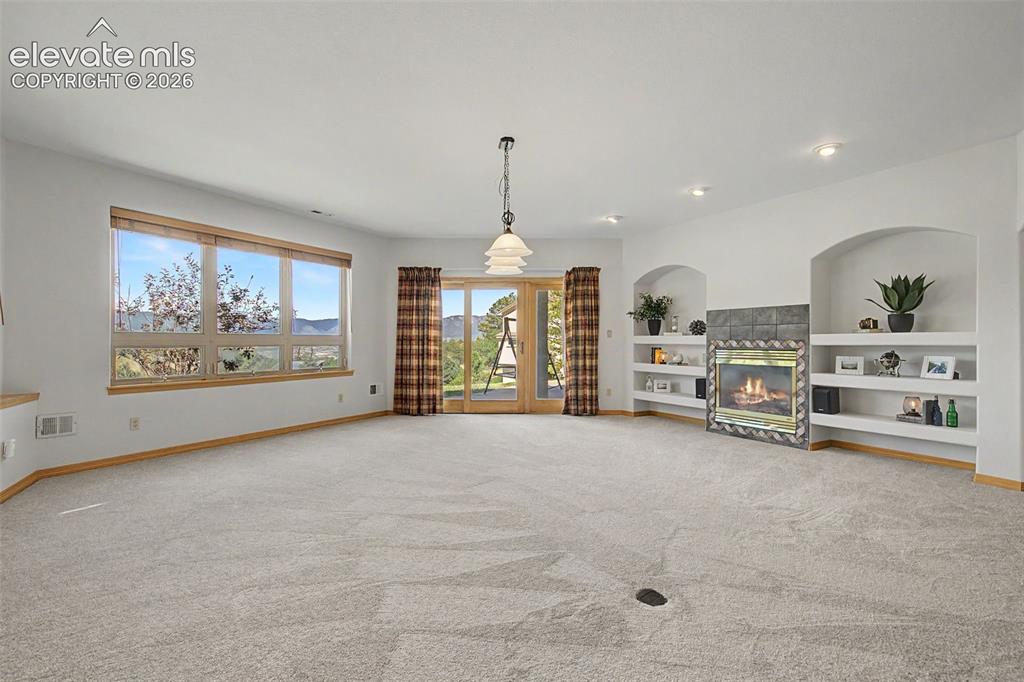
      Image 33 of 50: Game Room

      Game Room

      Image 34 of 50: Wet bar featuring wood-finish cabinetry, tile countertop, and a stainless s

      Wet bar featuring wood-finish cabinetry, tile countertop, and a stainless steel sink
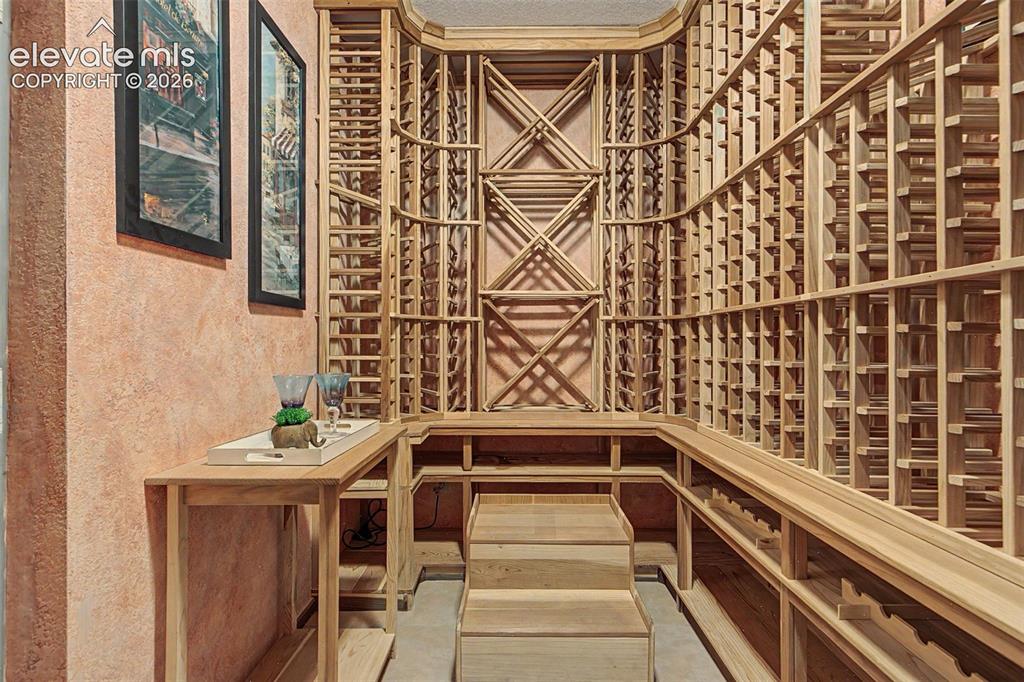
      Image 35 of 50: Dedicated wine cellar featuring extensive light wood racking, built-in disp

      Dedicated wine cellar featuring extensive light wood racking, built-in display storage, a lower-level storage area, and a light wood countertop
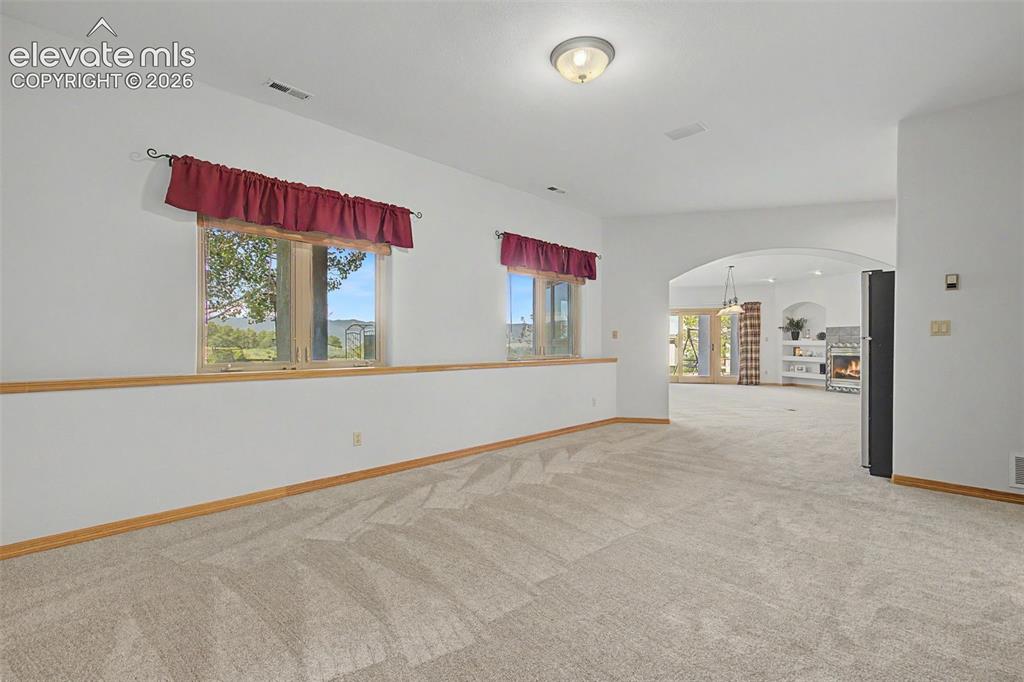
      Image 36 of 50: Carpeted interior space featuring two windows, an arched doorway, and light

      Carpeted interior space featuring two windows, an arched doorway, and light wood-finish trim
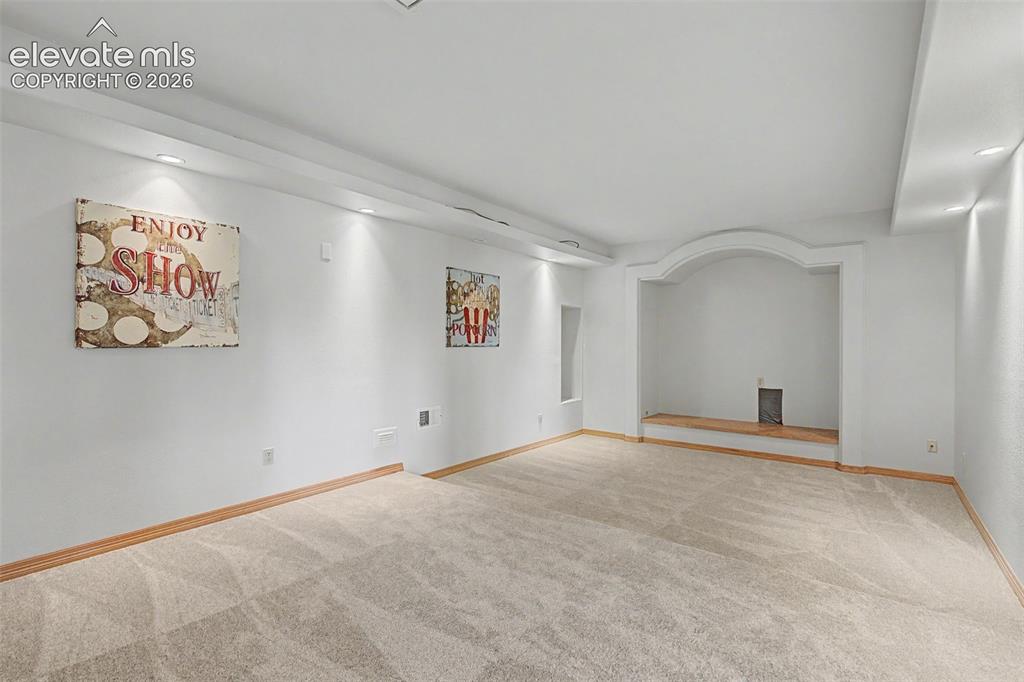
      Image 37 of 50: Media Room

      Media Room

      Image 38 of 50: Light-filled room featuring a large window with a wood-finish sill, built-i

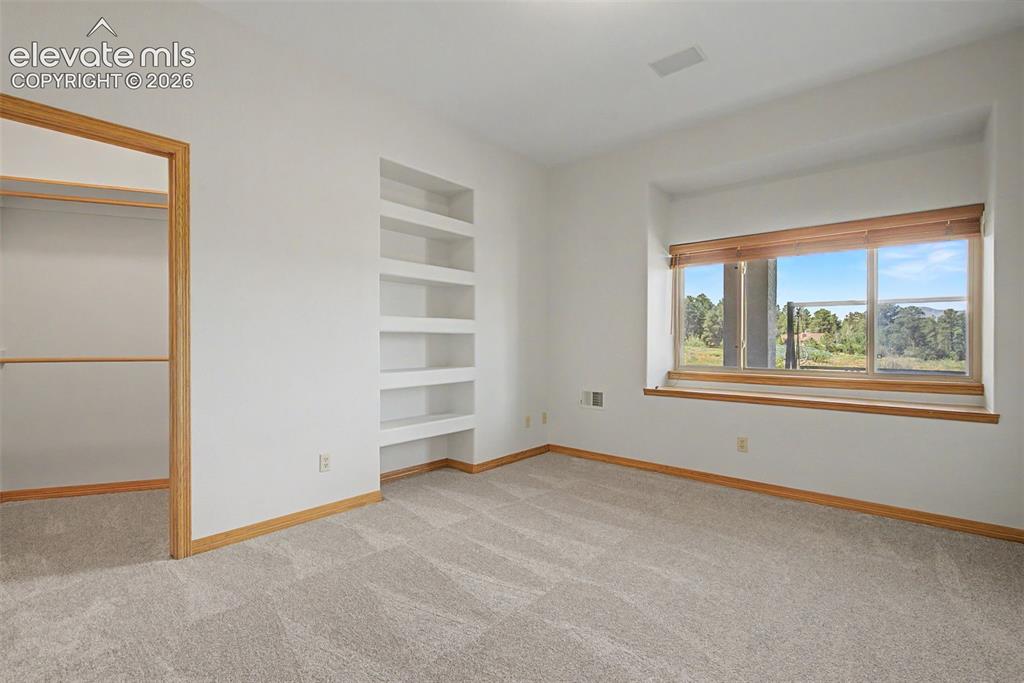
      Light-filled room featuring a large window with a wood-finish sill, built-in shelving, neutral carpet, and a closet with wood-finish trim
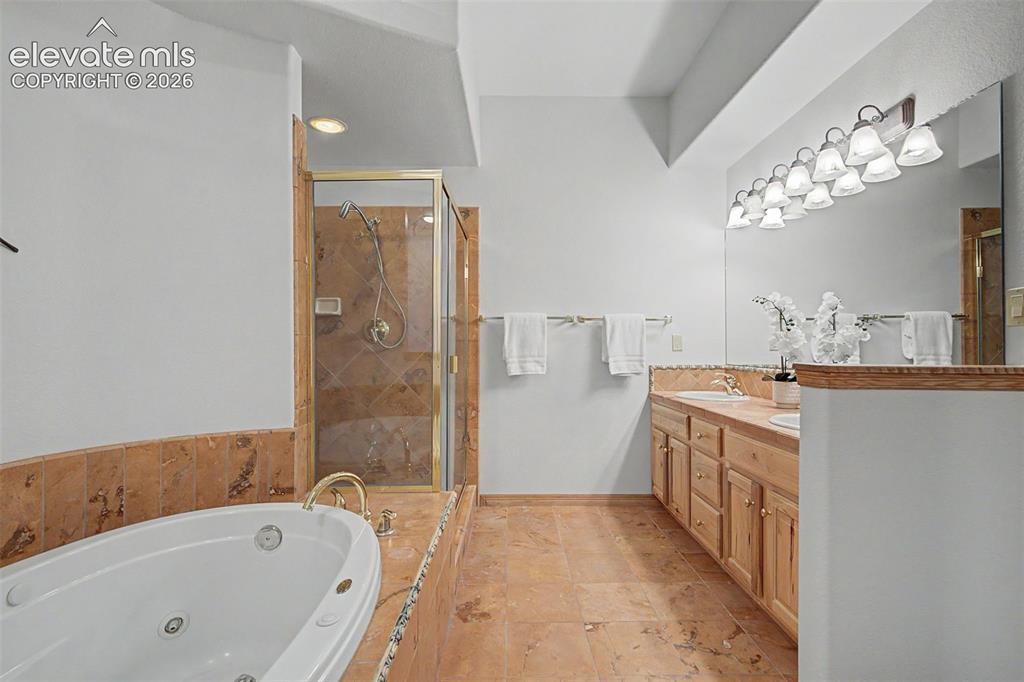
      Image 39 of 50: Spacious bathroom featuring a jetted soaking tub, a stand-up shower with gl

      Spacious bathroom featuring a jetted soaking tub, a stand-up shower with glass enclosure, a dual-sink vanity with light wood cabinetry, and extensive tile work on floors and tub surround
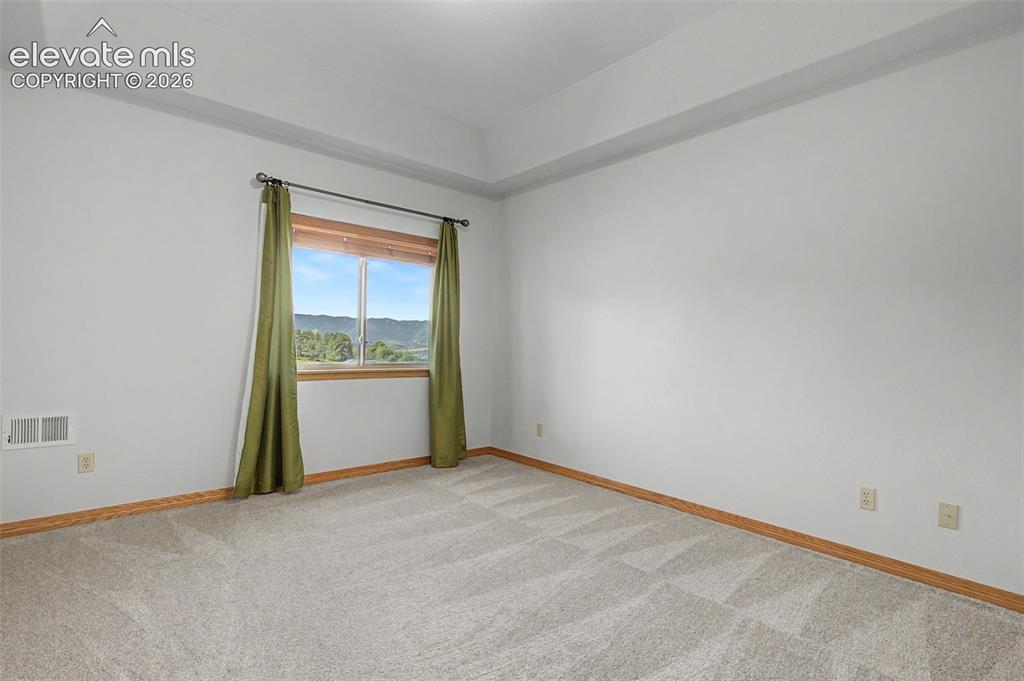
      Image 40 of 50: Carpeted room featuring a large window with wood trim, offering a backdrop

      Carpeted room featuring a large window with wood trim, offering a backdrop of distant hills and trees
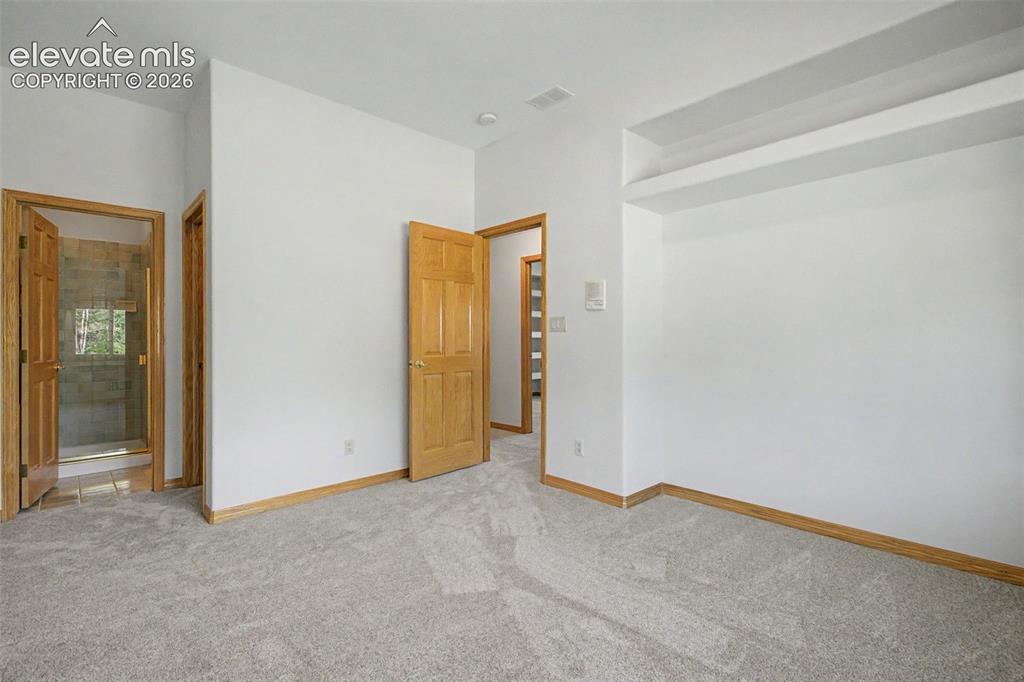
      Image 41 of 50: Bedroom

      Bedroom

      Image 42 of 50: Shower with glass enclosure, gold-toned hardware, and square tile surround
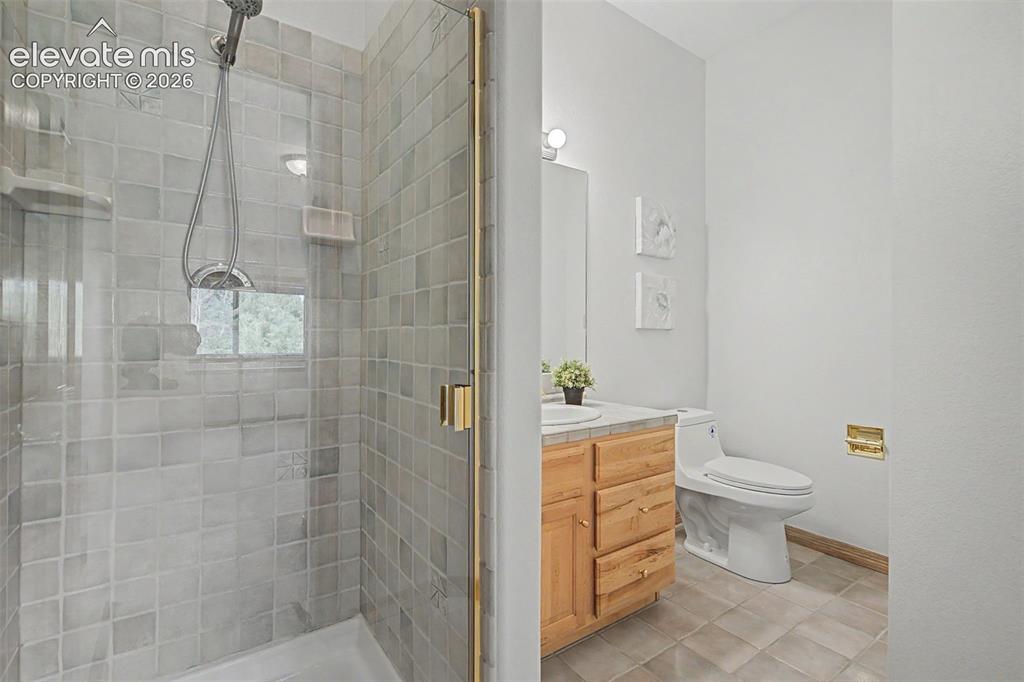
      Shower with glass enclosure, gold-toned hardware, and square tile surround

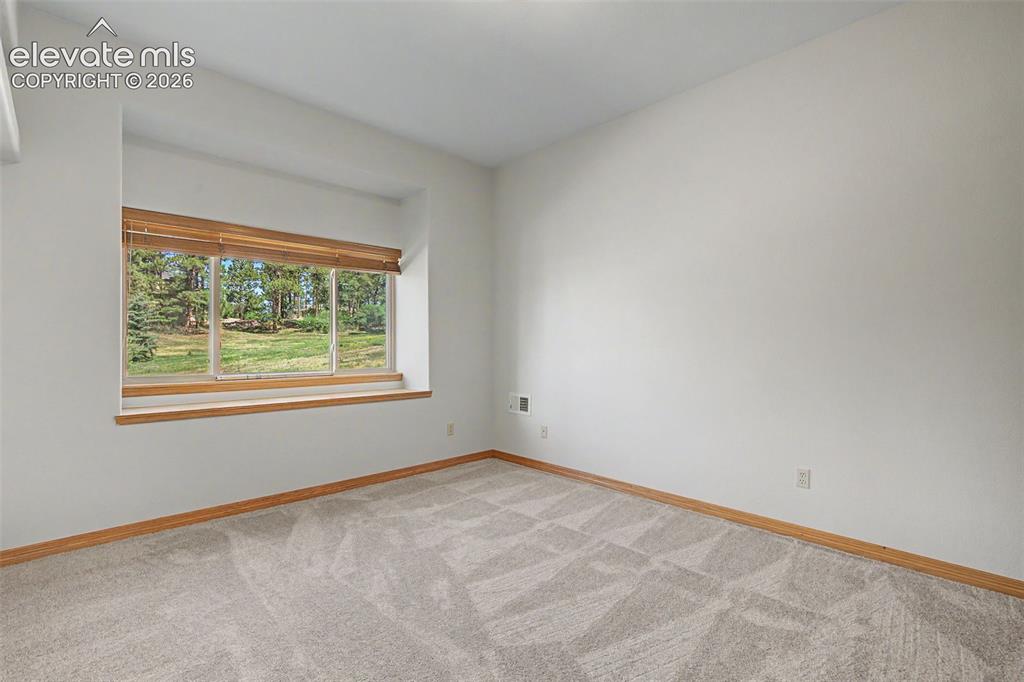
      Image 43 of 50: Recessed window with wood-finish trim, beige blinds, and a natural landscap

      Recessed window with wood-finish trim, beige blinds, and a natural landscape beyond
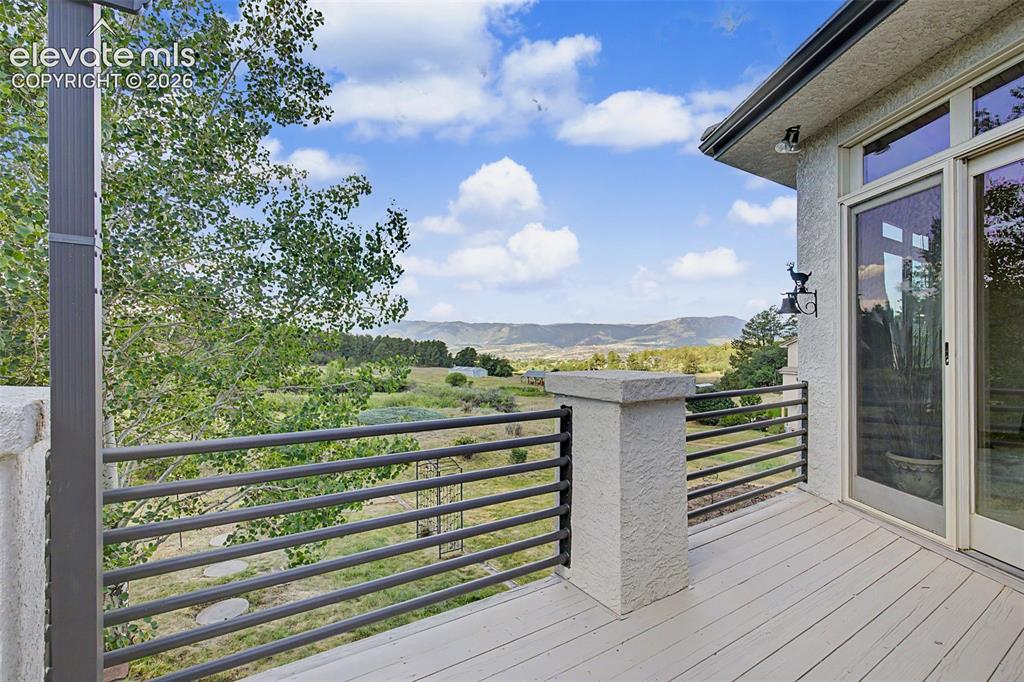
      Image 44 of 50: Deck

      Deck

      Image 45 of 50: Other

      Other

      Image 46 of 50: Stucco exterior with a tiled hip roof, featuring a two-car garage with dark

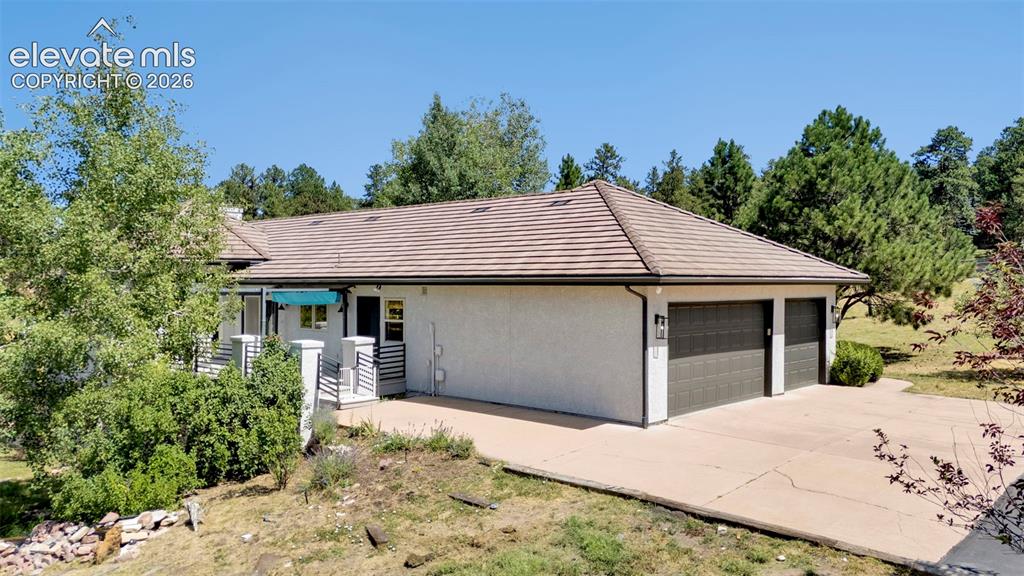
      Stucco exterior with a tiled hip roof, featuring a two-car garage with dark paneled doors and an exposed aggregate concrete driveway
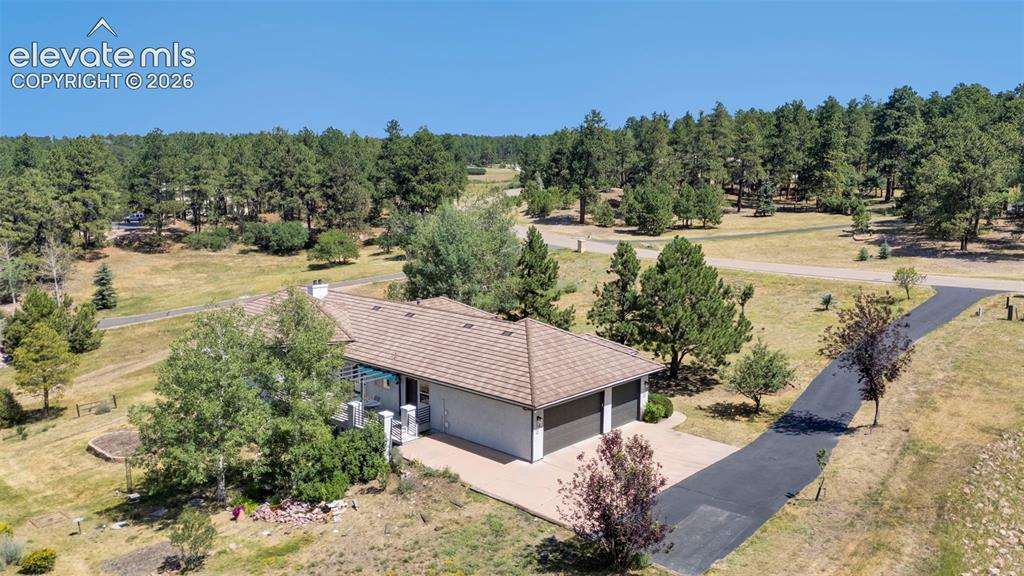
      Image 47 of 50: Ranch-style residence featuring an attached two-car garage and a paved driv

      Ranch-style residence featuring an attached two-car garage and a paved driveway
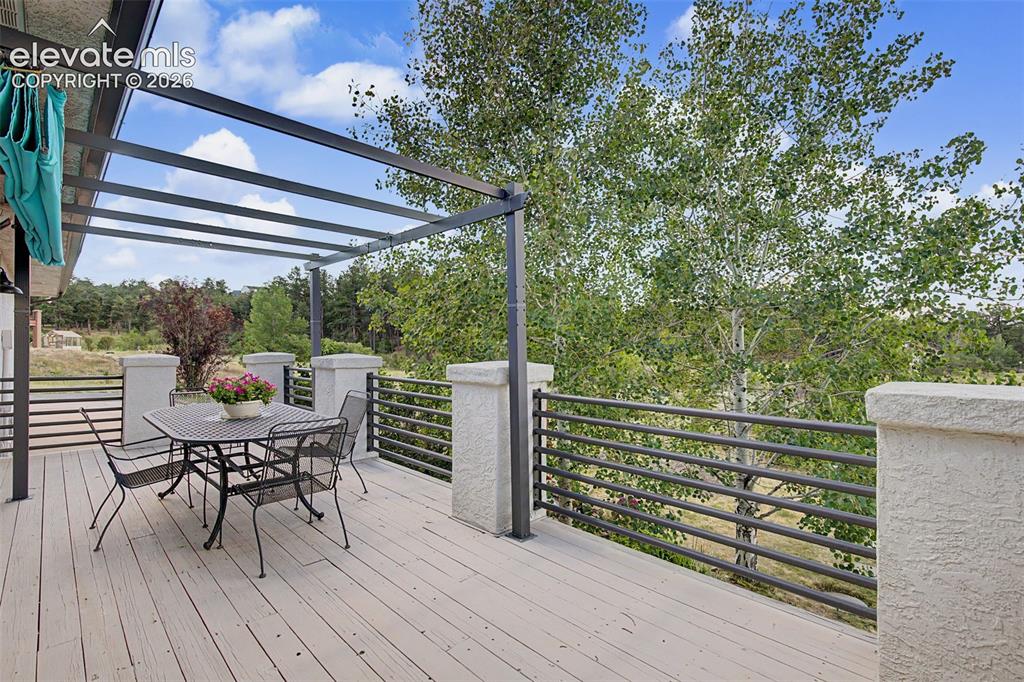
      Image 48 of 50: Expansive outdoor deck featuring wood-finish flooring, a contemporary metal

      Expansive outdoor deck featuring wood-finish flooring, a contemporary metal pergola, and sleek horizontal railings
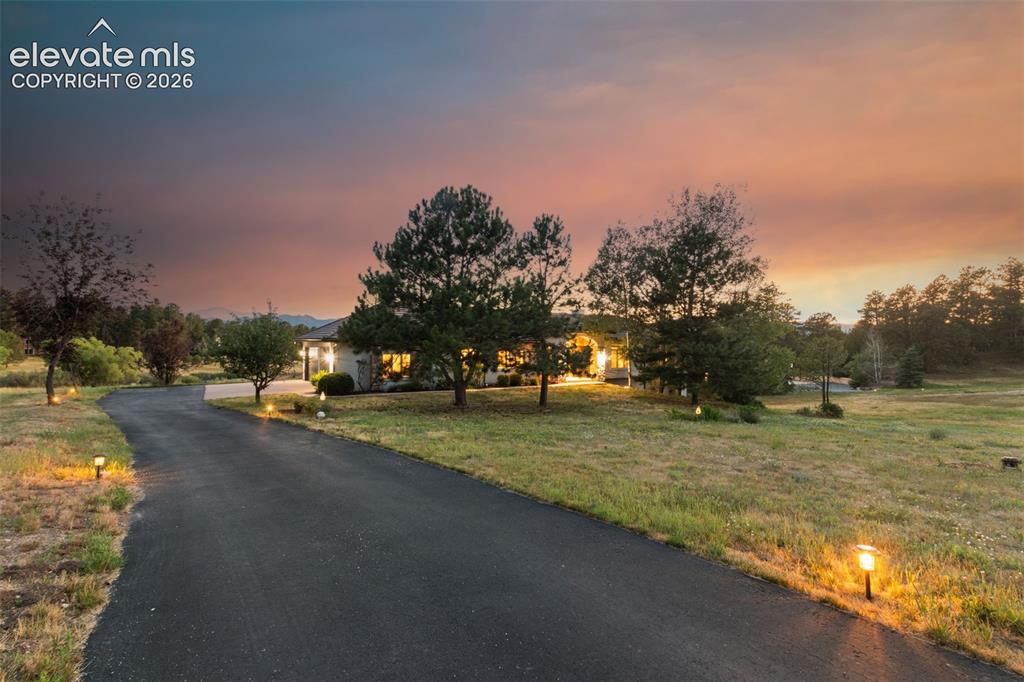
      Image 49 of 50: Other

      Other

      Image 50 of 50: Multi-level residence featuring a stucco exterior and a dark shingle roof

      Multi-level residence featuring a stucco exterior and a dark shingle roof

      Disclaimer: The real estate listing information and related content displayed on this site is provided exclusively for consumers’ personal, non-commercial use and may not be used for any purpose other than to identify prospective properties consumers may be interested in purchasing.