1061 Native Dancer Terrace, Colorado Springs, CO, 80921
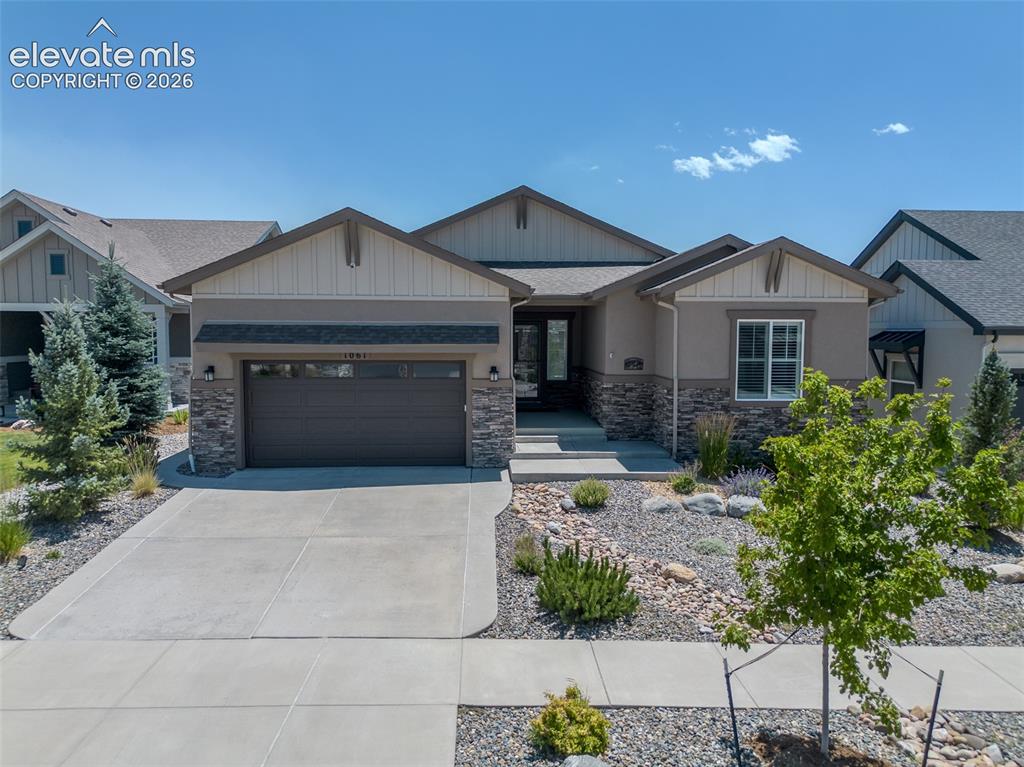
Contemporary ranch-style exterior featuring a neutral stucco facade and stacked stone accents
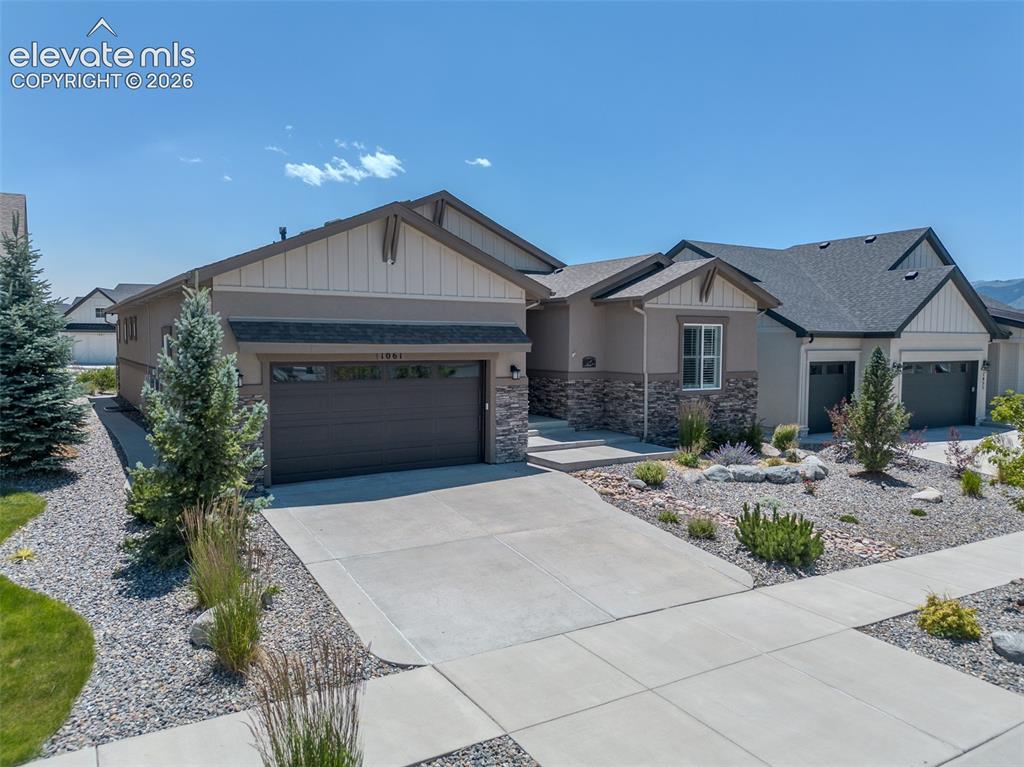
Contemporary ranch-style residence featuring a combination of stucco and stone veneer exterior
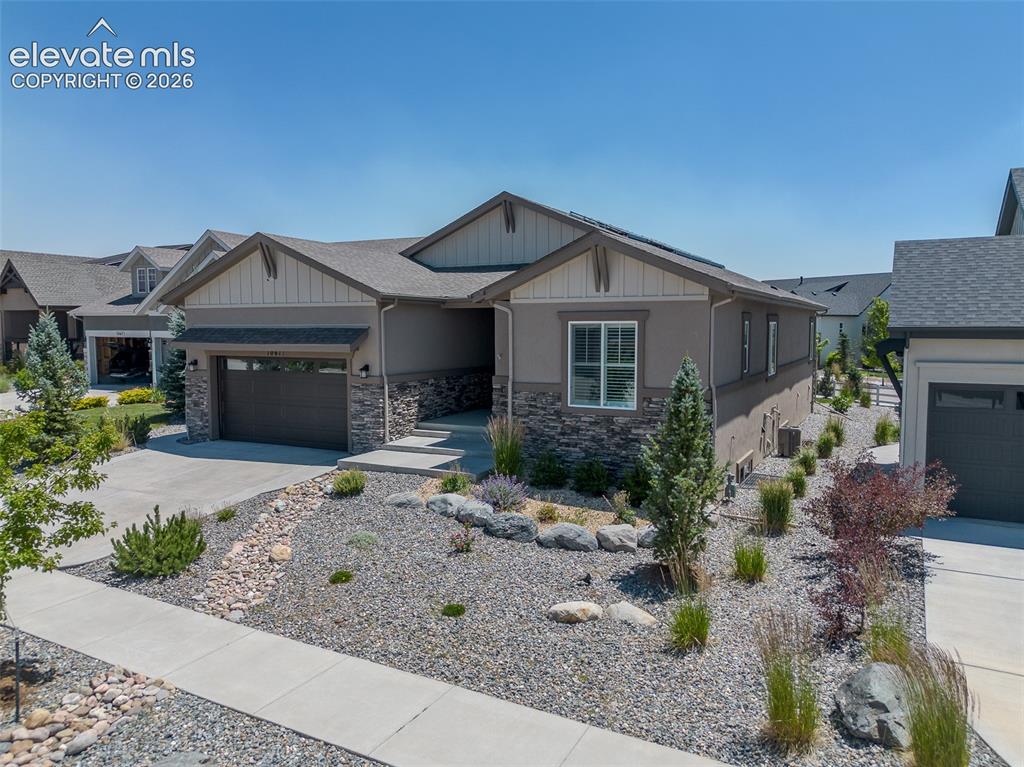
Contemporary ranch-style residence featuring a combination of stucco and stone veneer exterior
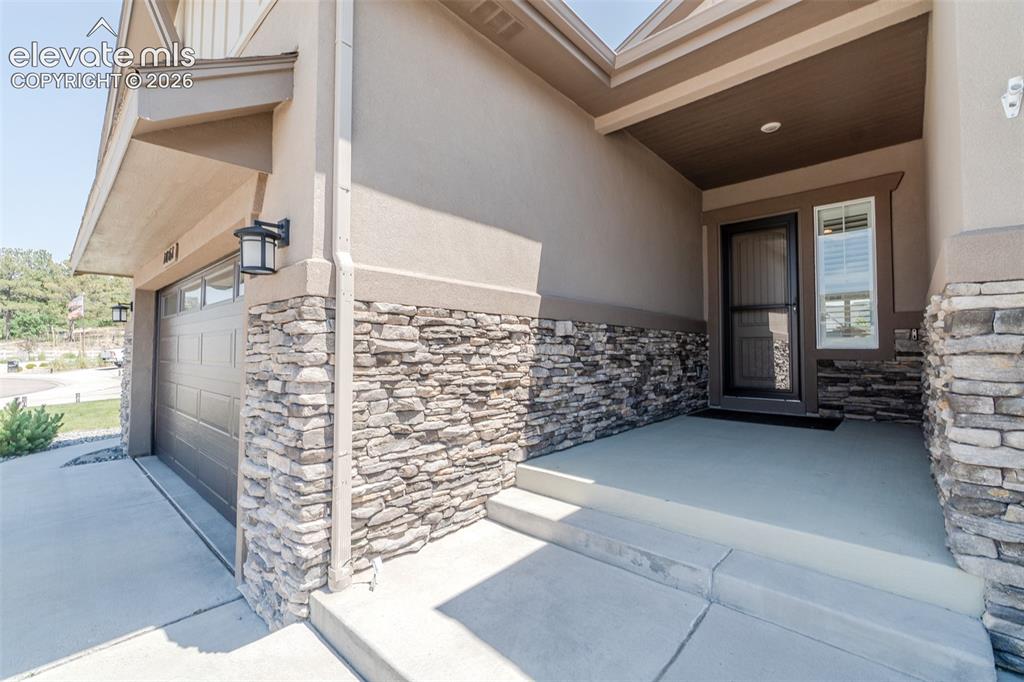
Inviting covered entry featuring a paneled front door with a full-light storm door, an adjacent window with blinds, and stone veneer accents
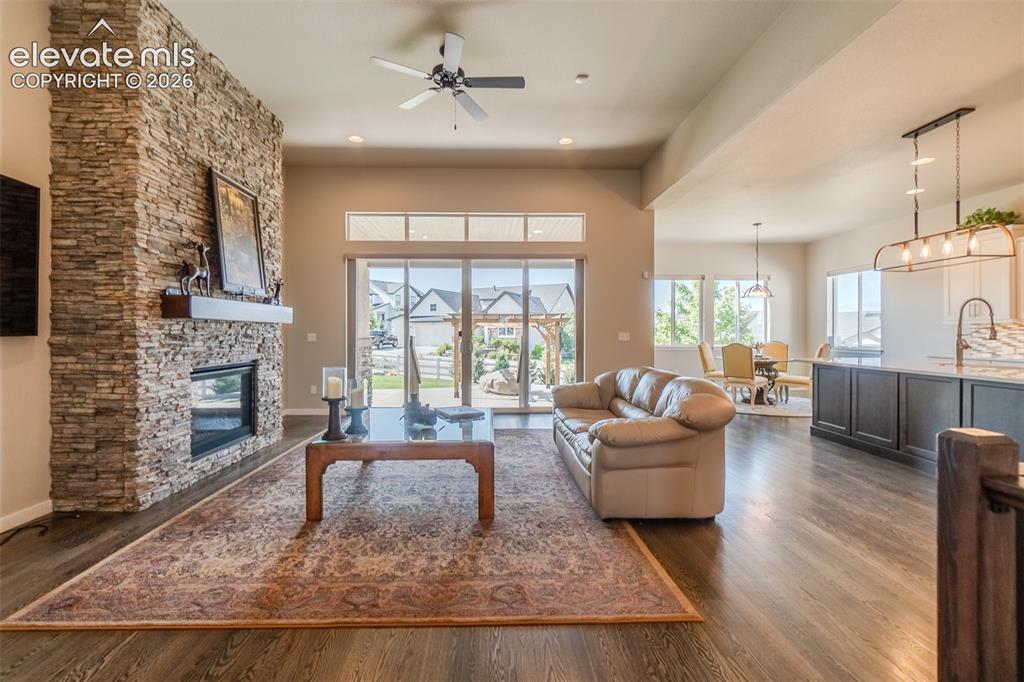
Open-concept living space featuring a stacked stone fireplace with a wood mantel, wood-finish flooring, and a ceiling fan
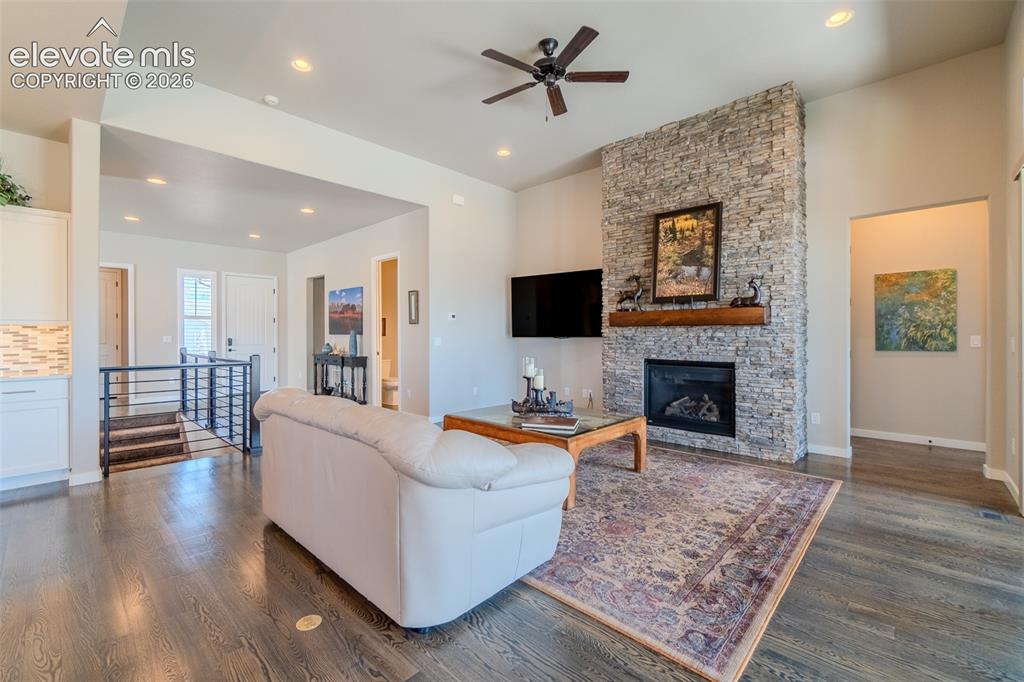
Living area featuring a stone-clad fireplace with a wood mantel, dark wood-finish flooring, recessed lighting, and a ceiling fan
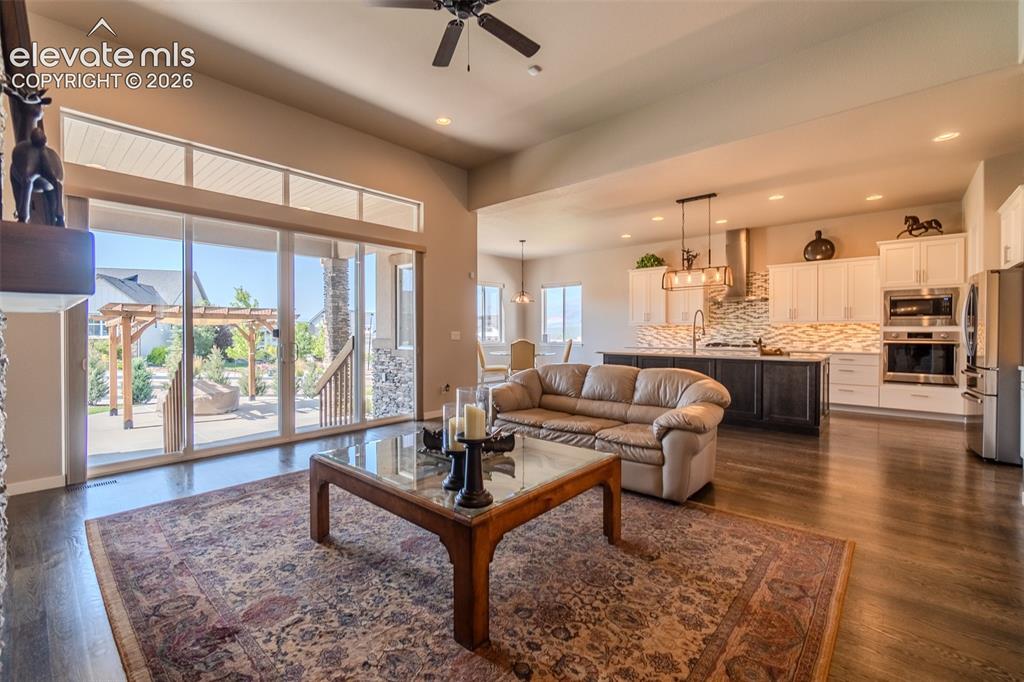
Open-concept living area featuring wood-finish flooring and a stone-clad fireplace
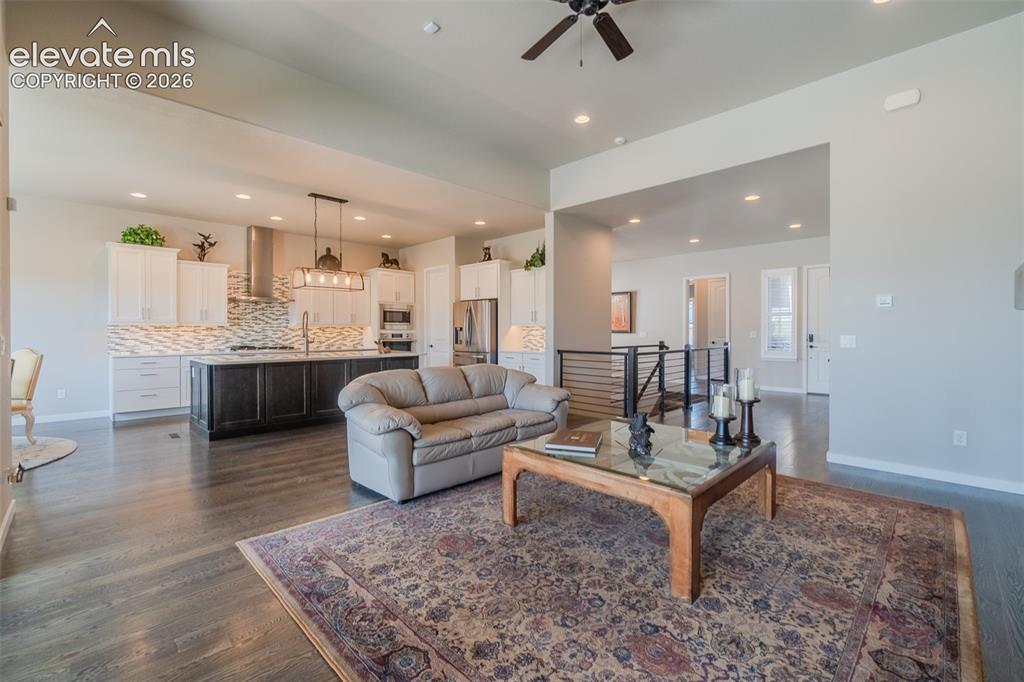
Open-concept living area with dark wood-finish flooring
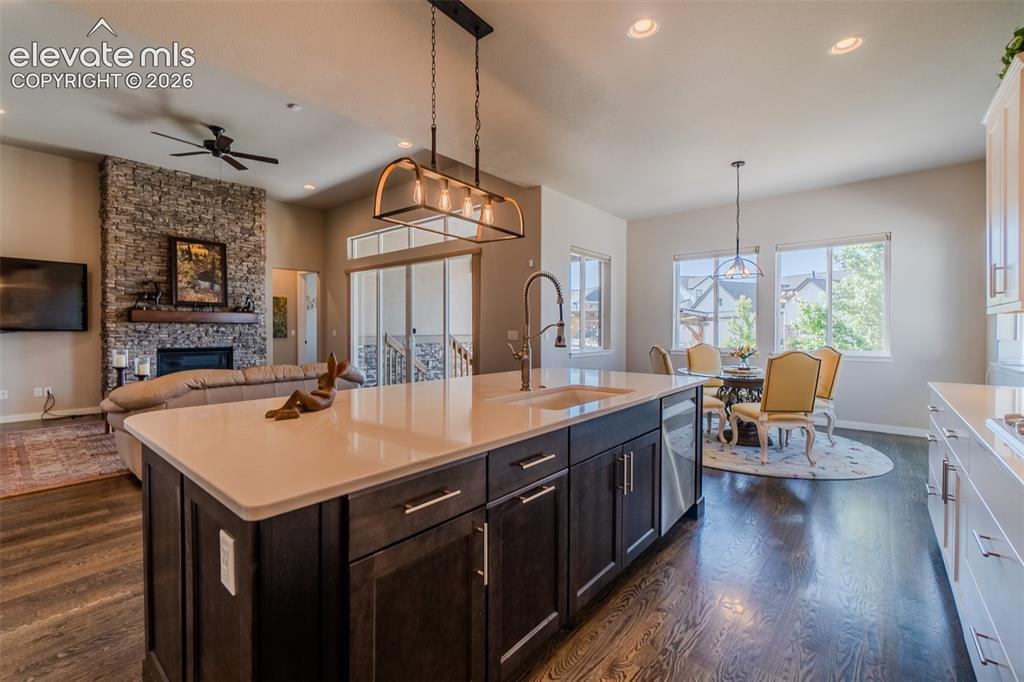
Kitchen island featuring a white countertop, undermount sink, and dark wood cabinetry
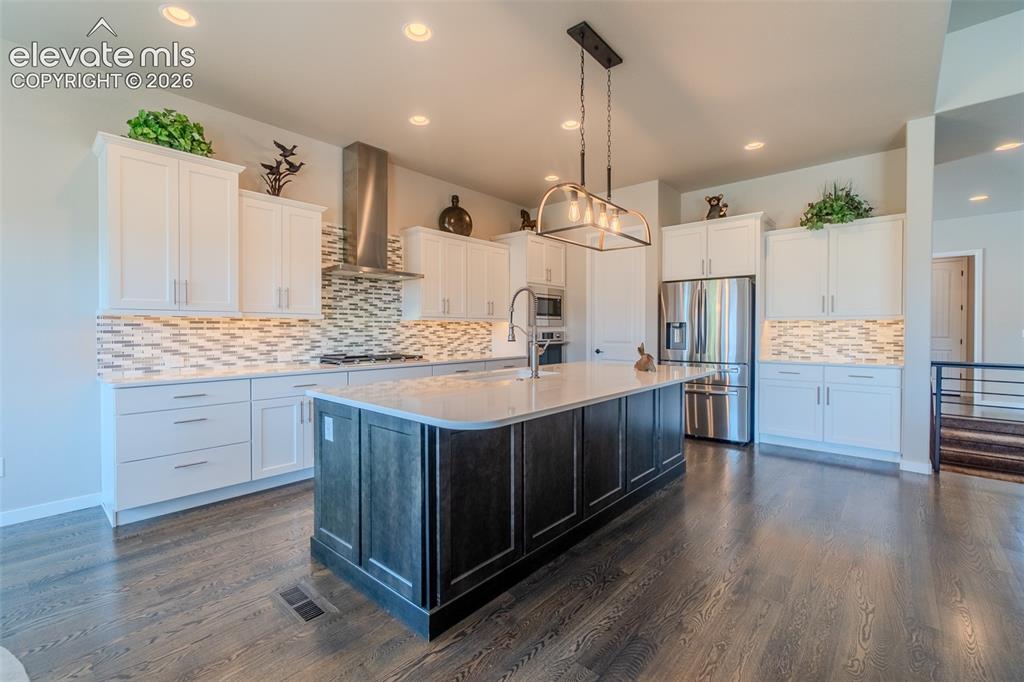
Spacious kitchen featuring an oversized island with a light-toned countertop, stainless steel appliances, white cabinetry, a tiled backsplash, and wood-finish flooring
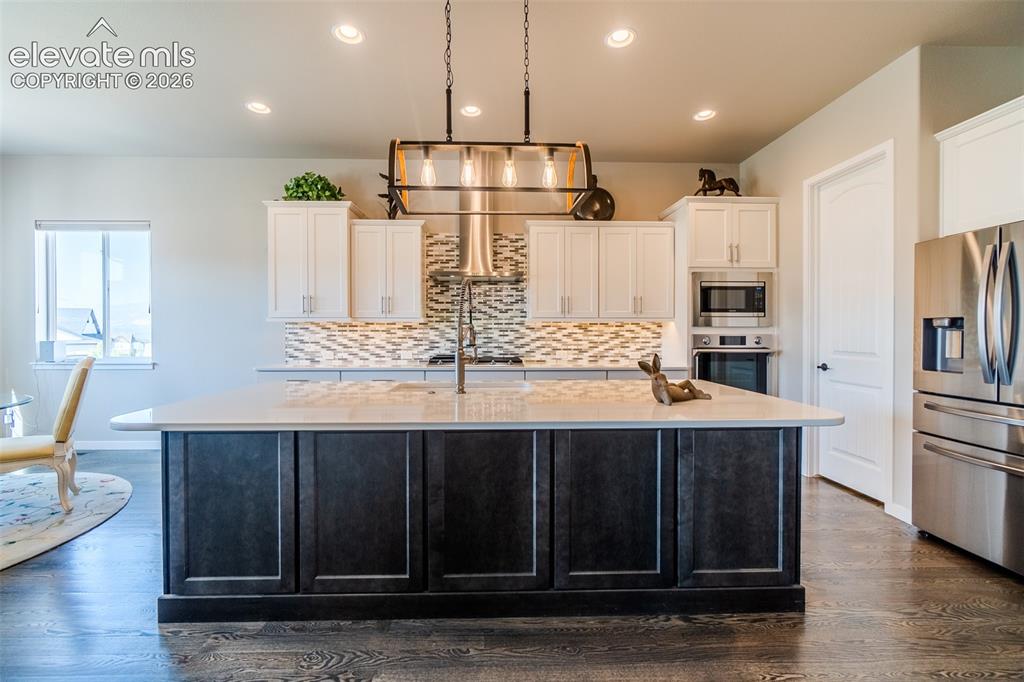
Kitchen featuring an expansive center island with a light-toned countertop, a stylish linear pendant light fixture, stainless steel appliances, a mosaic tile backsplash, and wood-finish flooring
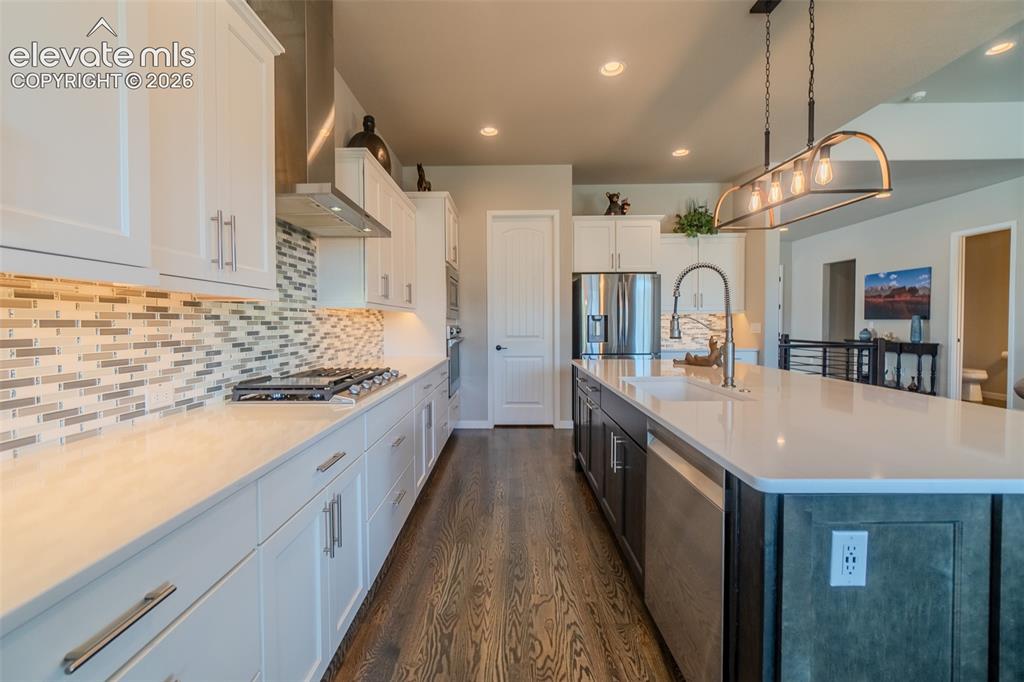
Spacious kitchen featuring an expansive island with an undermount sink, stainless steel appliances, white cabinetry, a glass tile backsplash, and wood-finish flooring
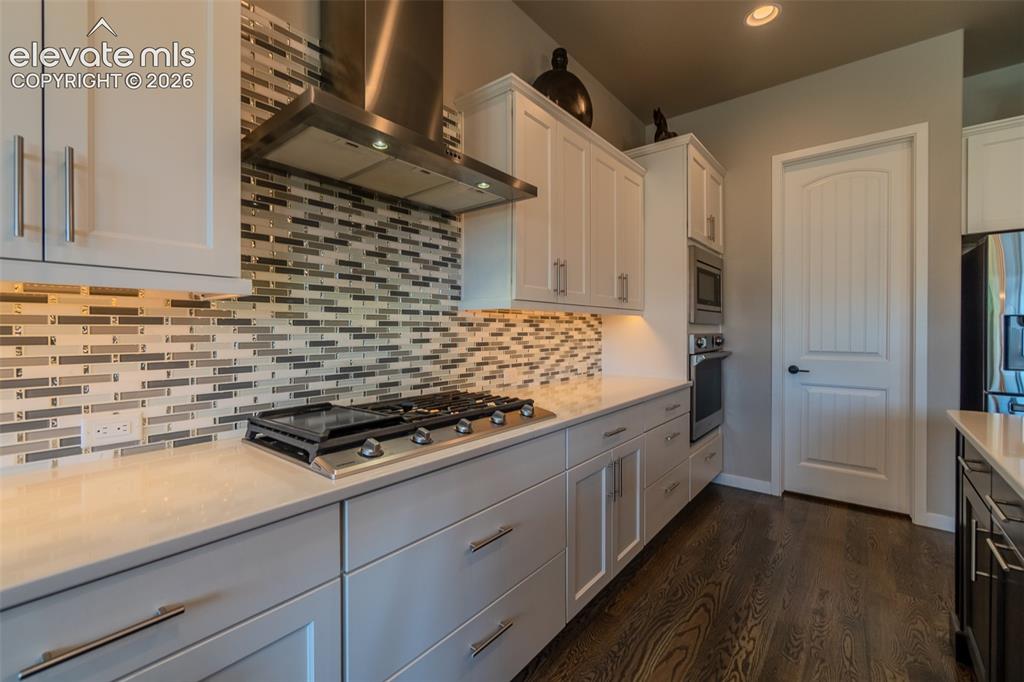
Modern kitchen featuring wood-finish flooring and light-toned cabinetry
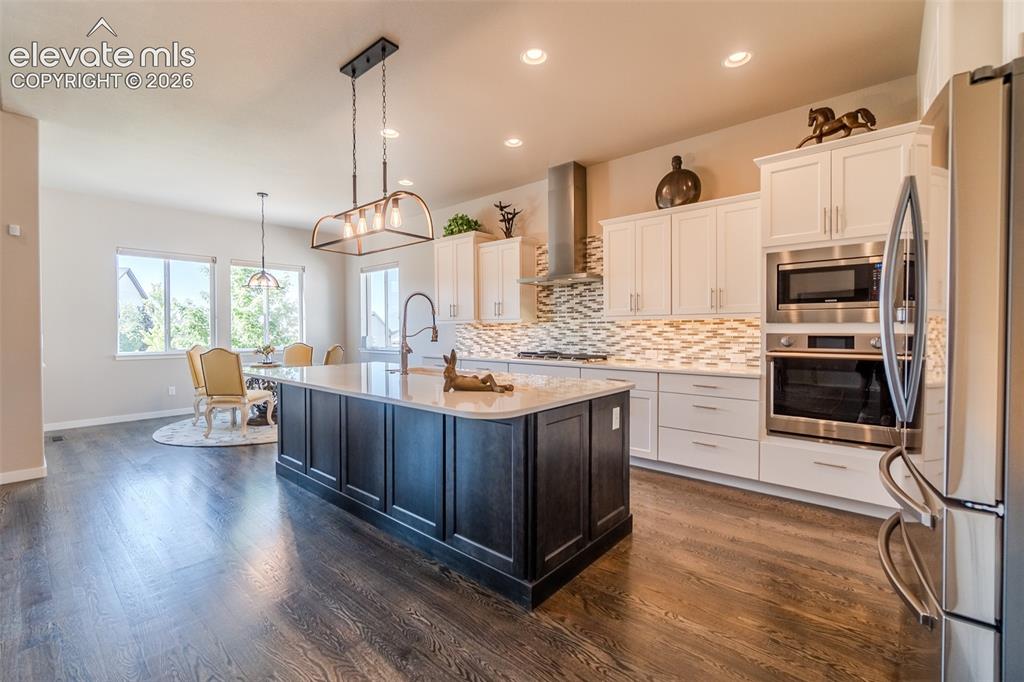
Gourmet kitchen featuring a large central island with light-toned countertop, white cabinetry with under-cabinet lighting, stainless steel appliances, and a unique tile backsplash
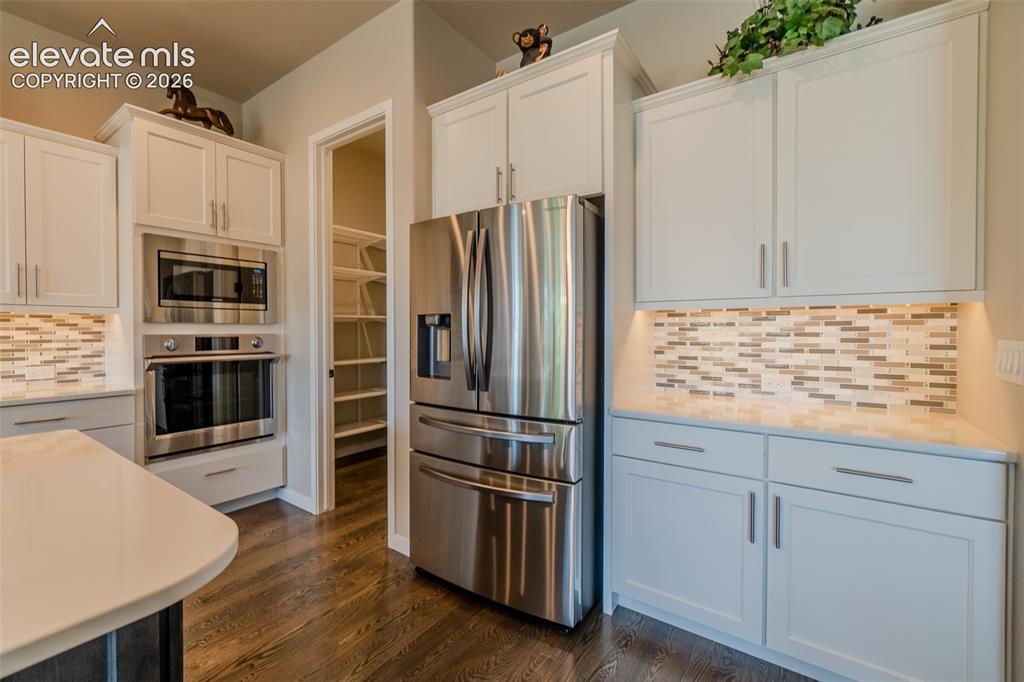
Modern kitchen featuring white shaker cabinetry, stainless steel appliances, and wood-finish flooring
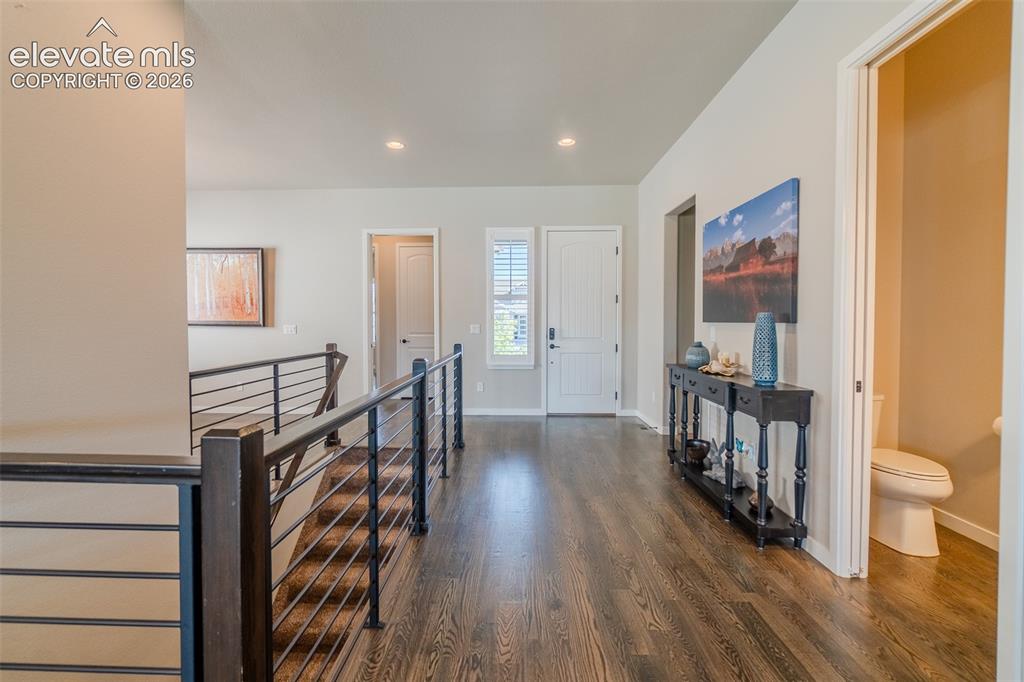
Entrance Foyer
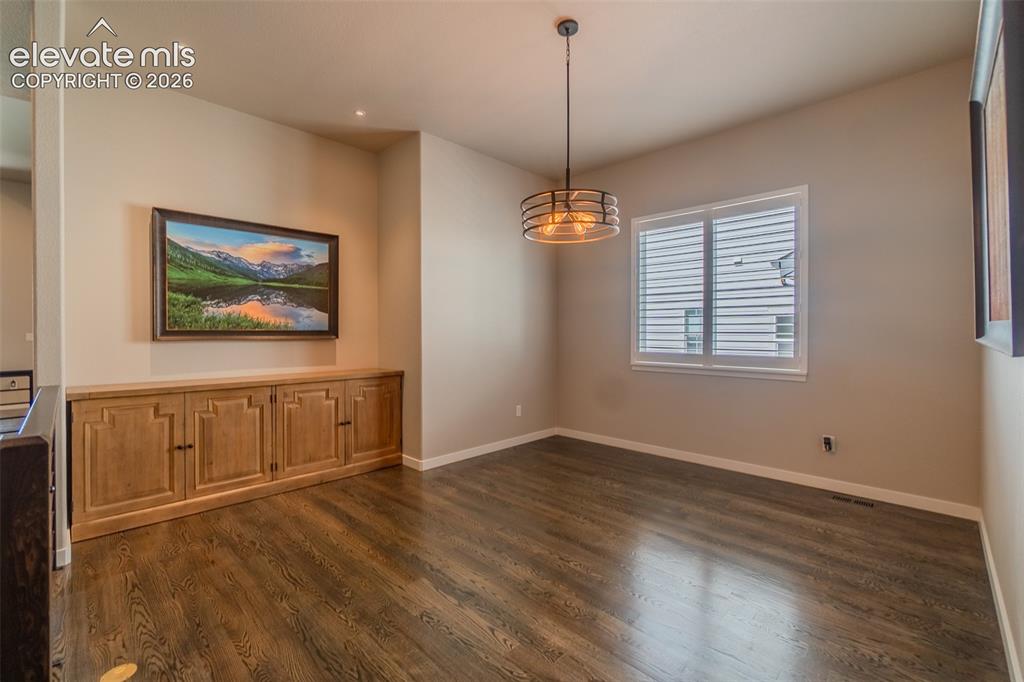
Formal area for dining or an office
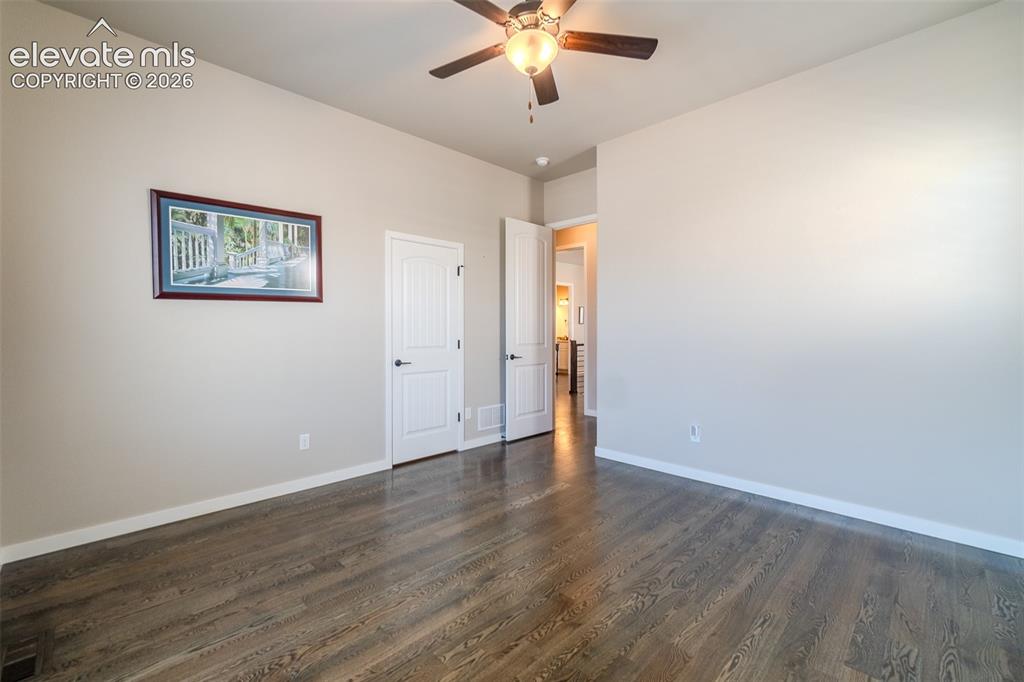
Spacious room featuring wood-finish flooring, two windows with white louvered shutters, a ceiling fan with integrated lighting, and neutral wall paint
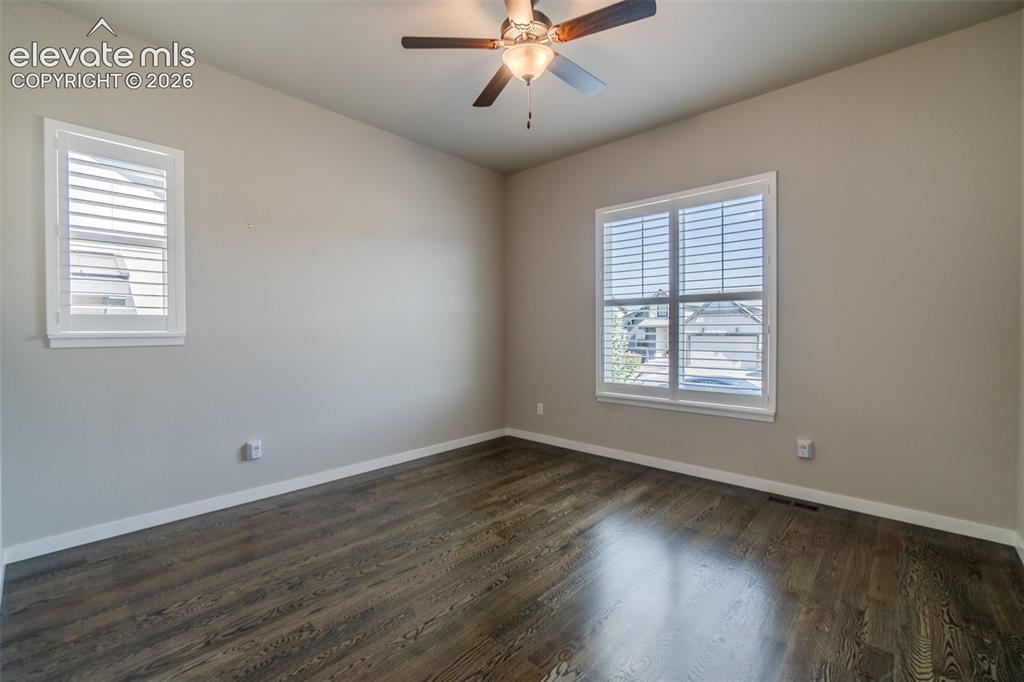
Spacious room featuring wood-finish flooring, two windows with white louvered shutters, a ceiling fan with integrated lighting, and neutral wall paint
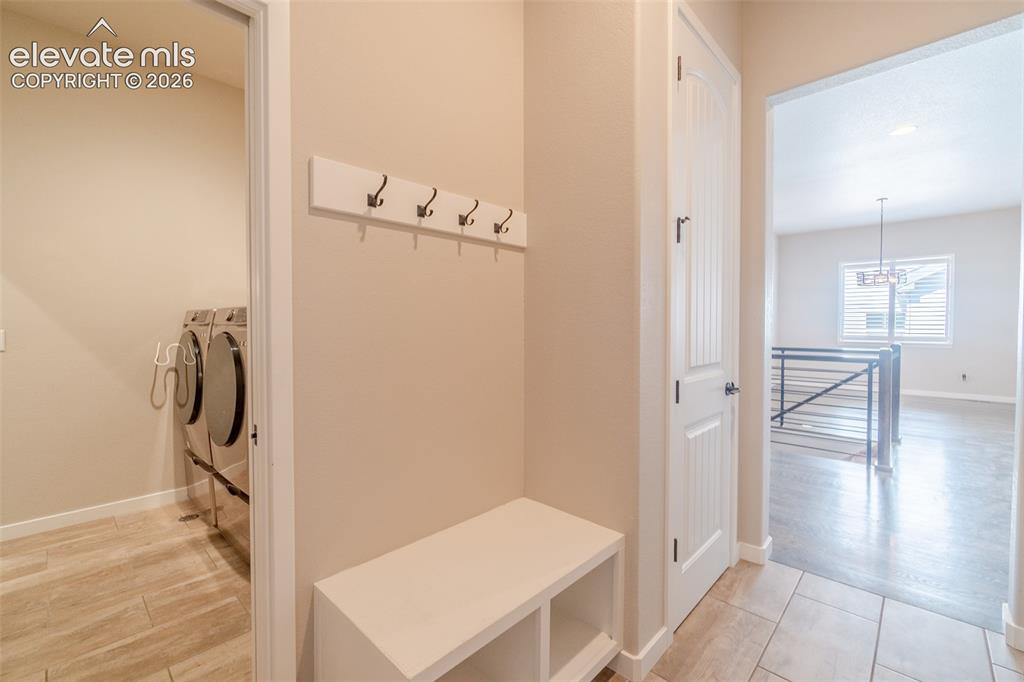
Entryway featuring tiled flooring, built-in bench with storage, and coat hooks
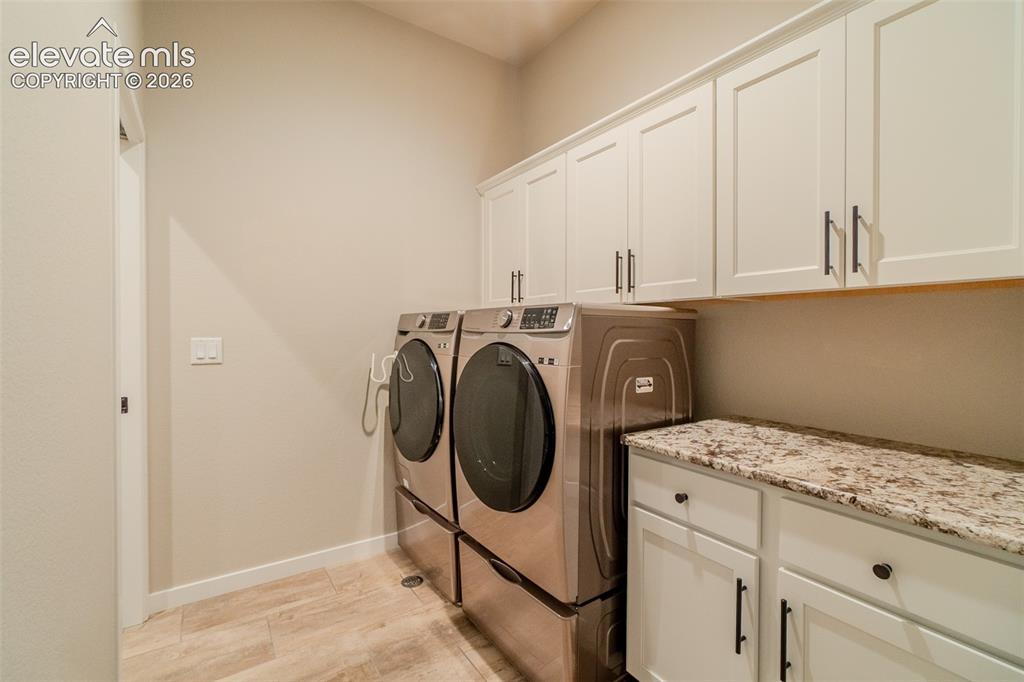
Dedicated laundry area featuring light wood-finish flooring
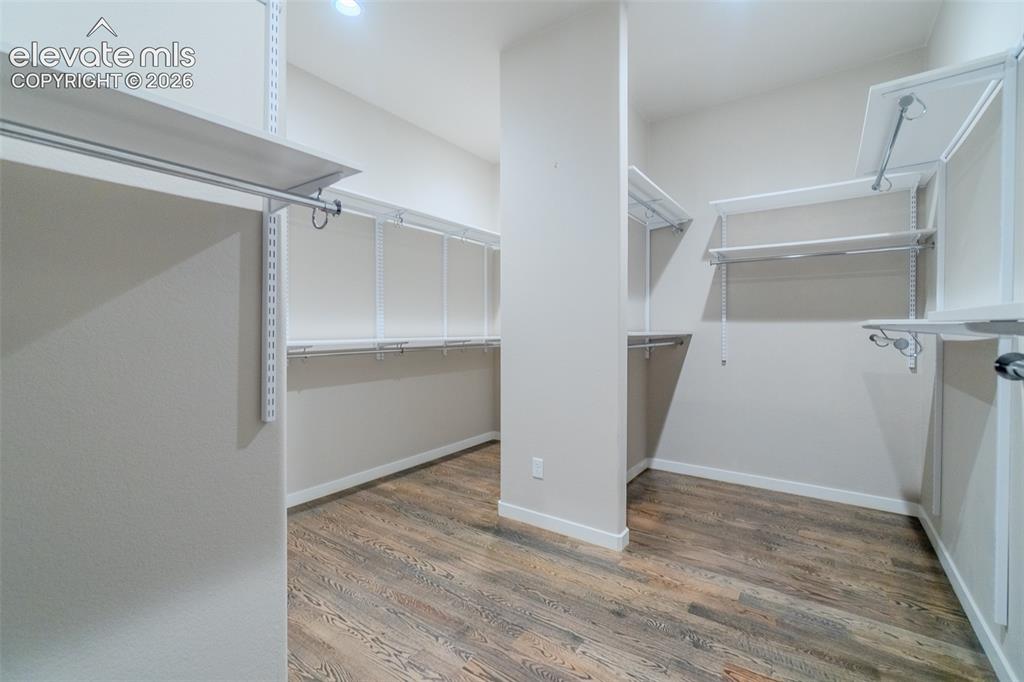
Spacious walk-in closet featuring wood-finish flooring, white adjustable shelving, and multiple hanging rods
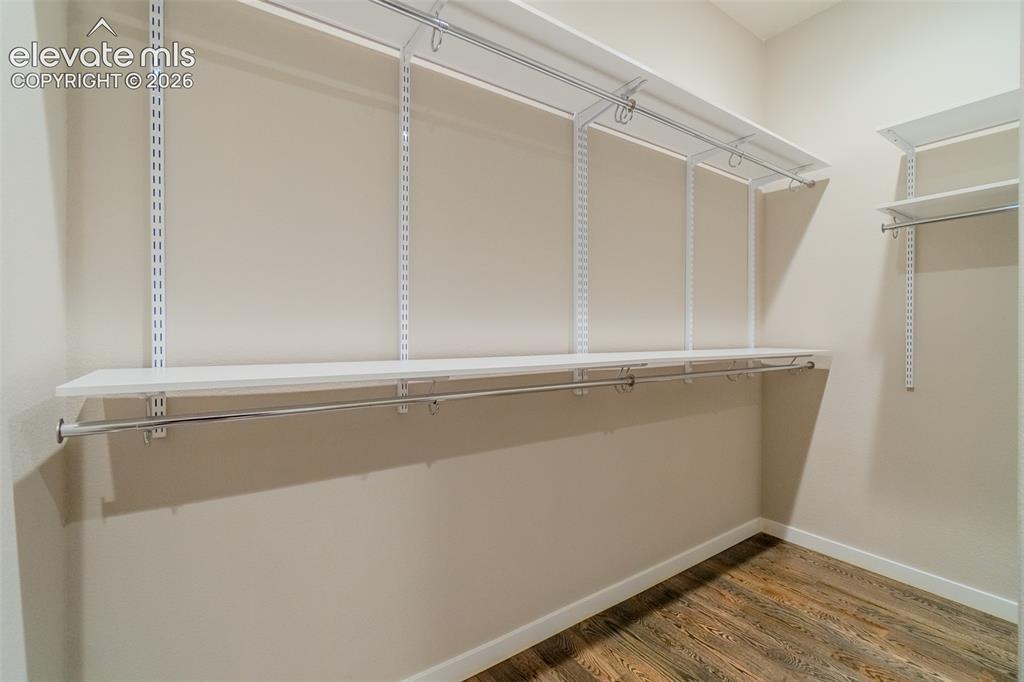
Closet featuring adjustable shelving, multiple hanging rods, and wood-finish flooring
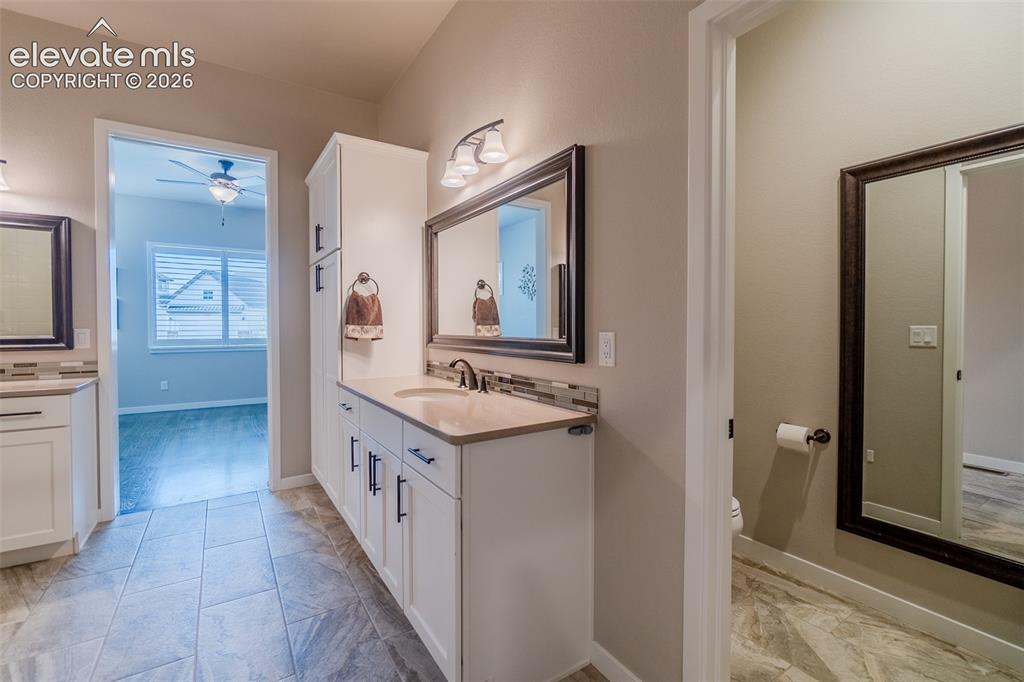
Double vanity with white cabinetry, light countertops, and dark bronze hardware
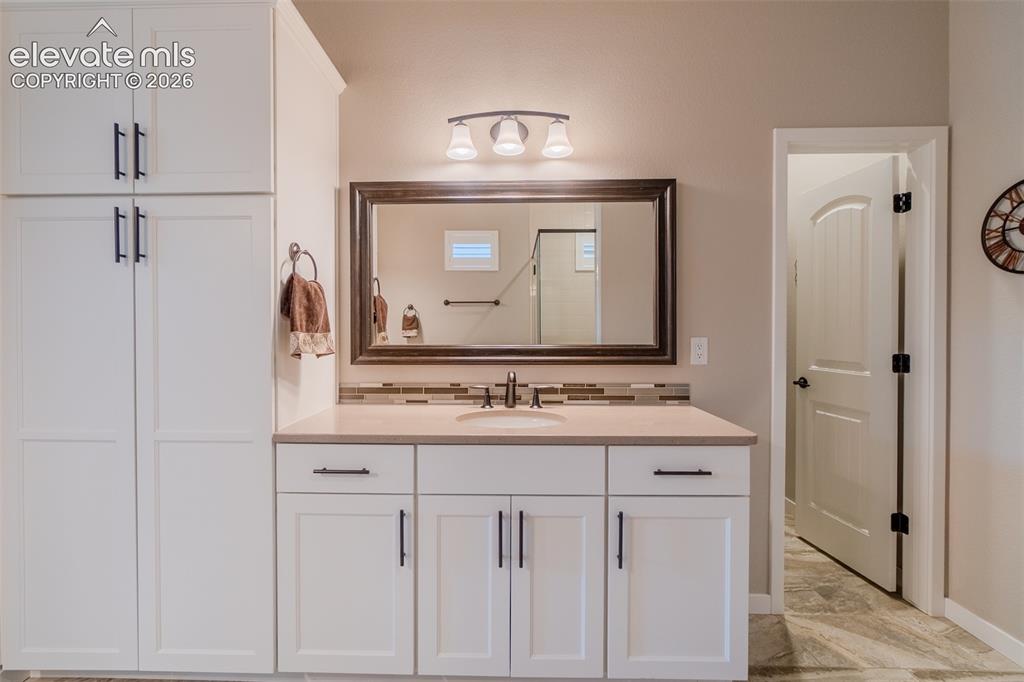
Bathroom featuring a single vanity with light-colored countertop, integrated sink, and dark-finish faucet
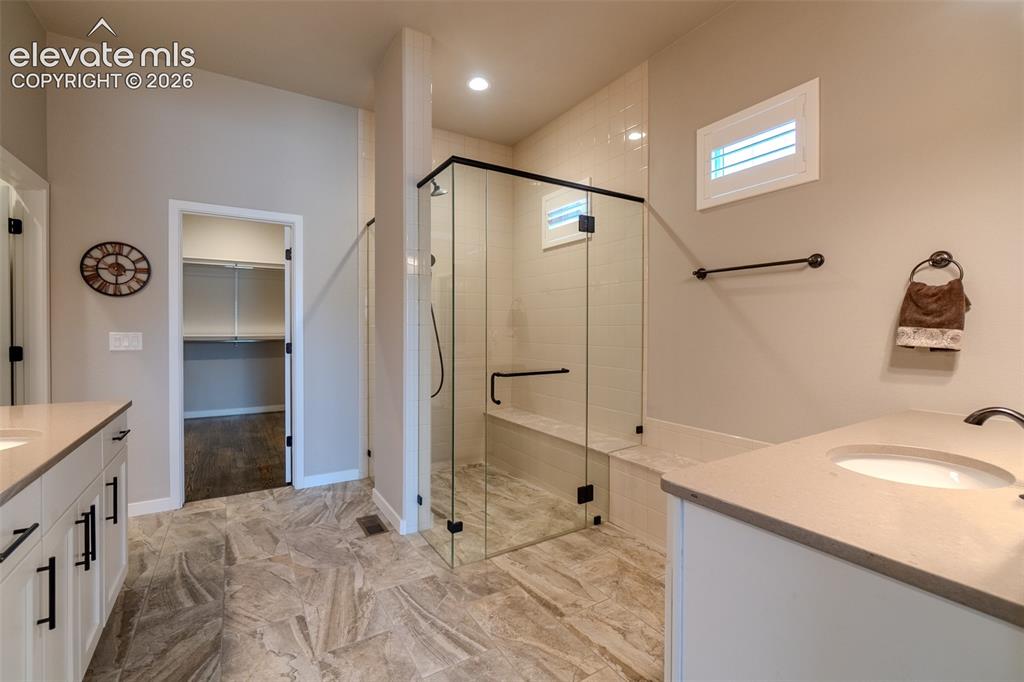
Contemporary bathroom with a glass-enclosed shower featuring a built-in bench
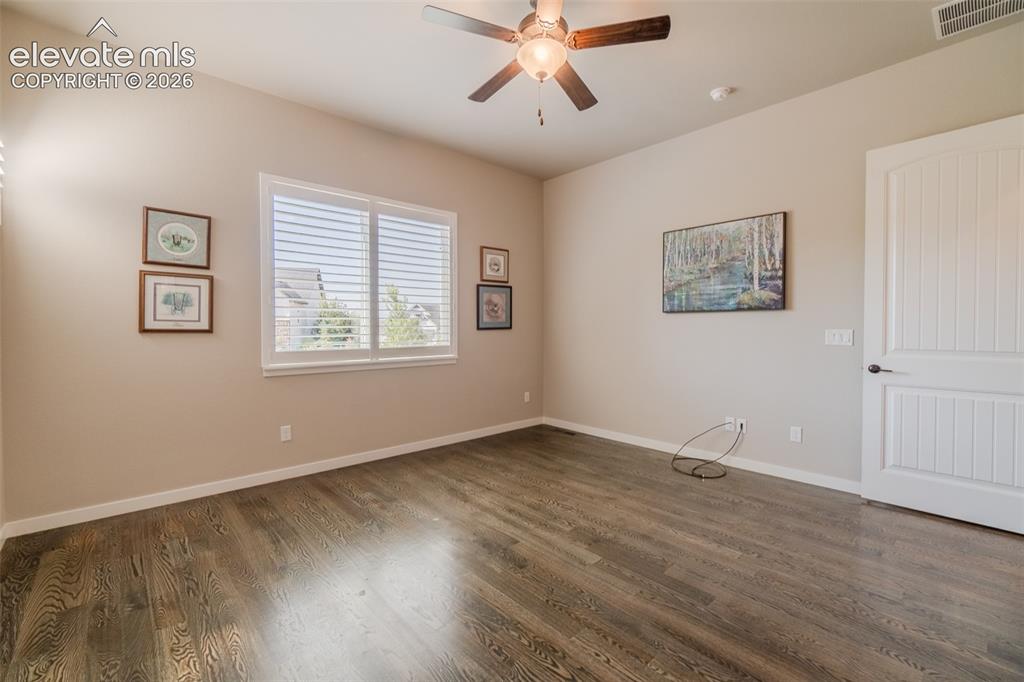
Spacious room featuring wood-finish flooring, a ceiling fan with integrated lighting, and a window with white blinds
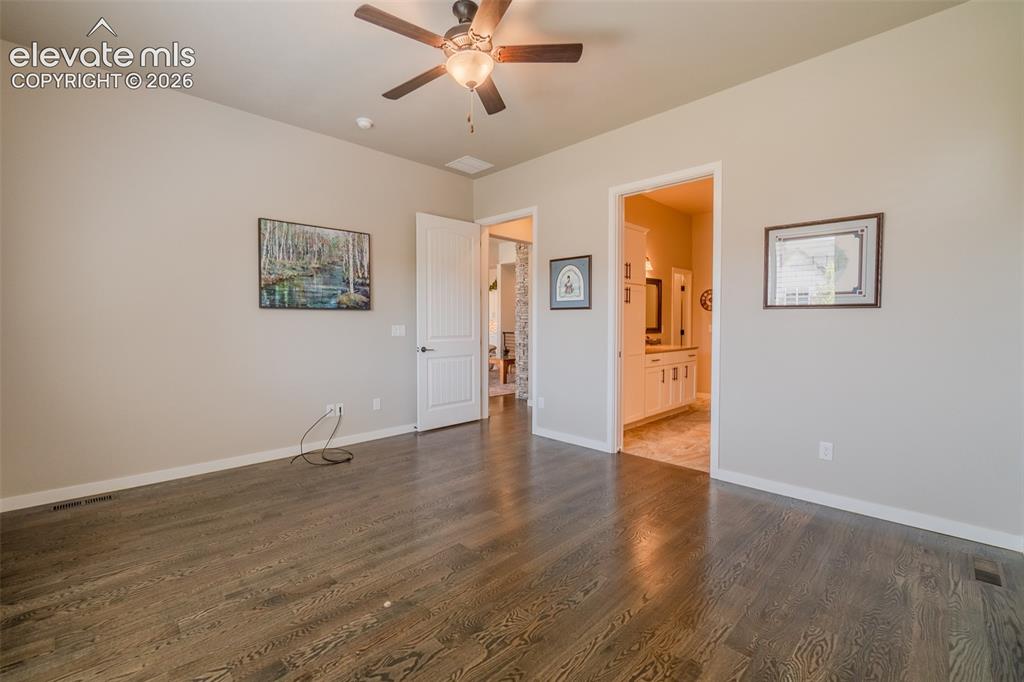
Master Bedroom
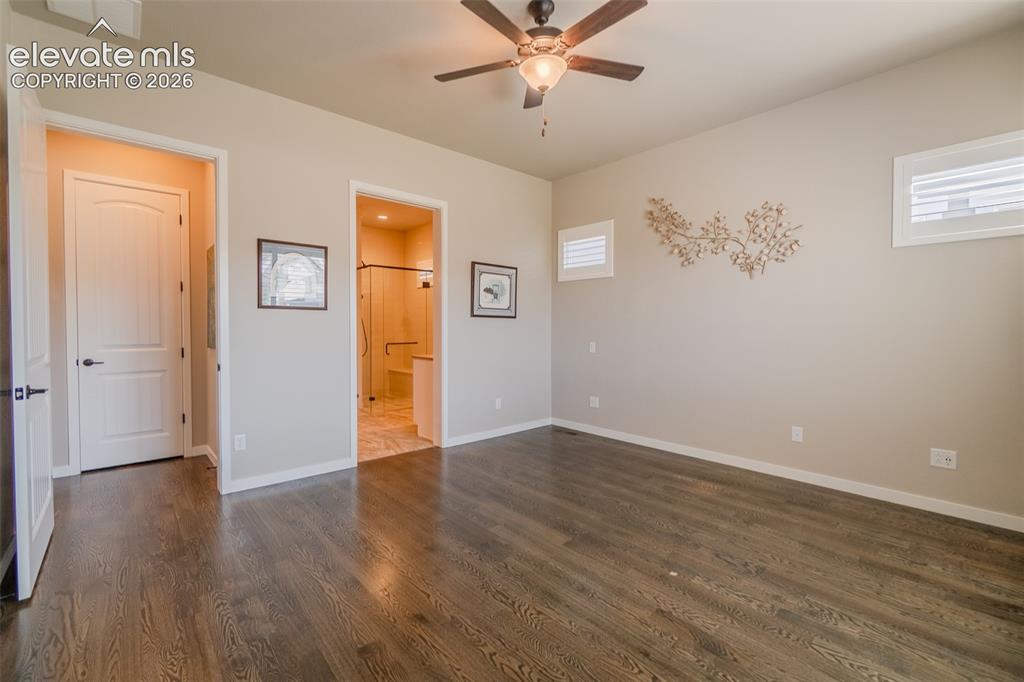
Bedroom featuring wood-finish flooring, a ceiling fan with integrated lighting, and multiple windows with plantation shutters
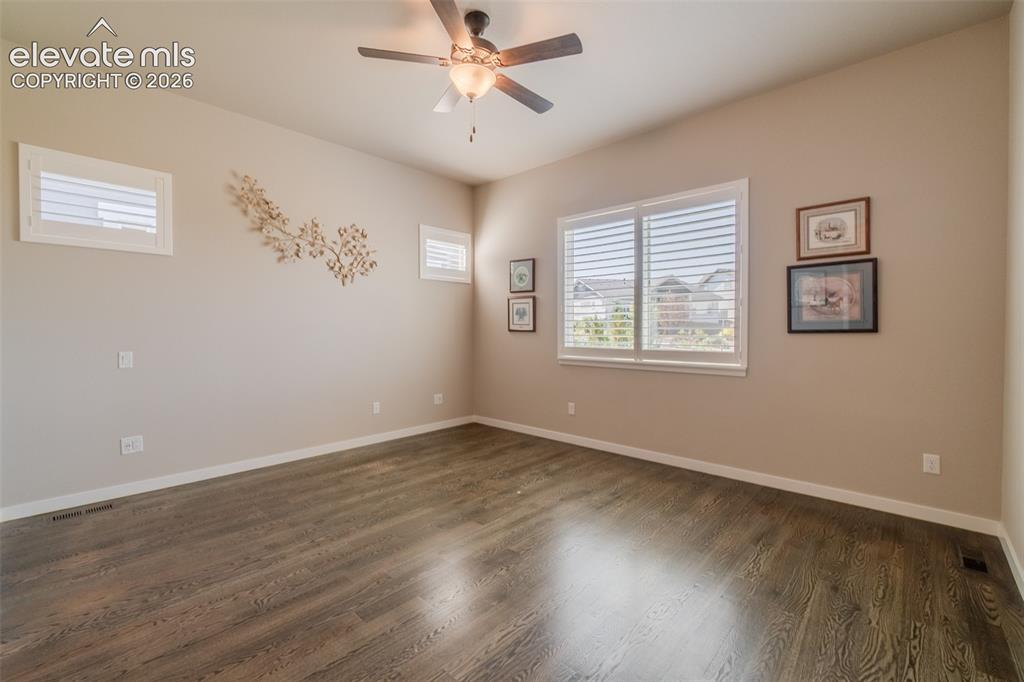
Spacious room featuring wood-finish flooring, neutral-toned walls, and a ceiling fan with integrated lighting
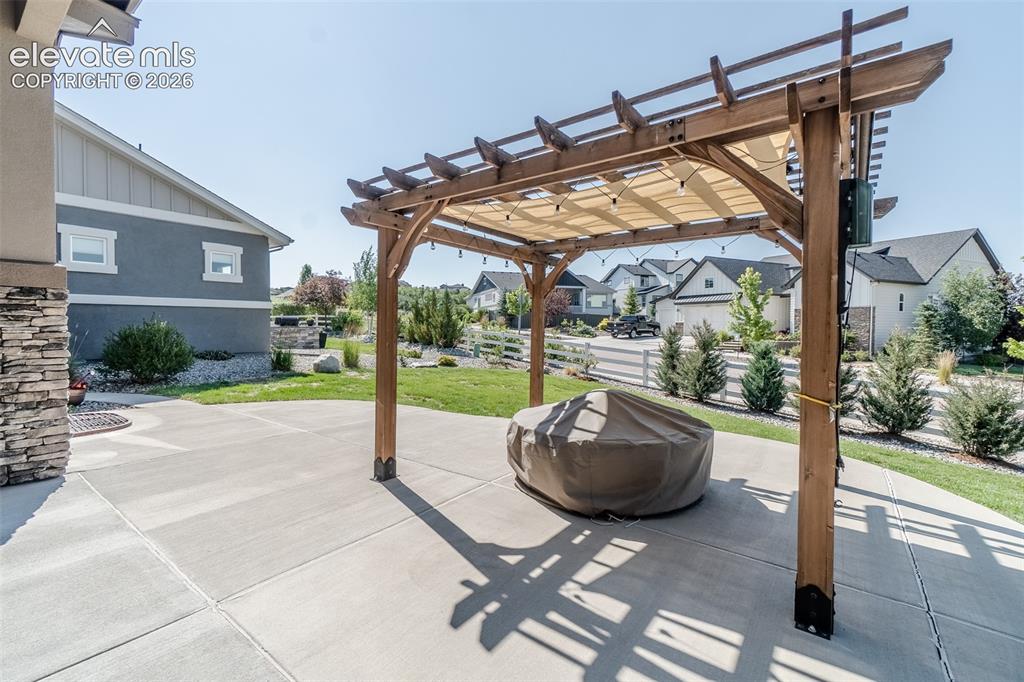
Expansive concrete patio featuring a wooden pergola with a retractable shade canopy and string lighting
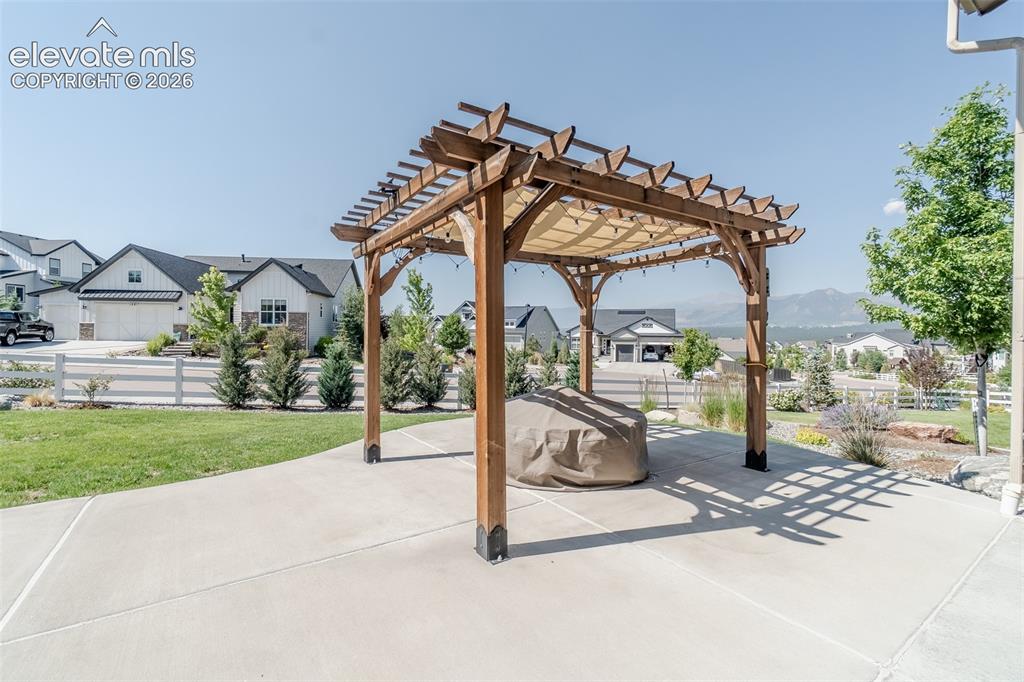
Expansive concrete patio featuring a wood pergola with a fabric canopy
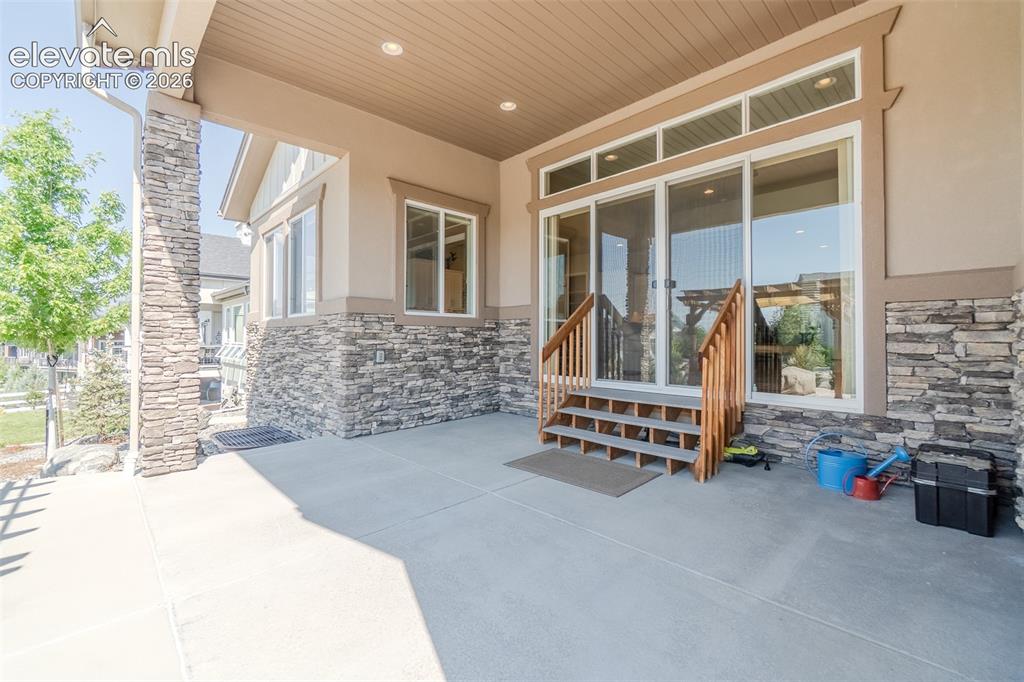
Covered patio featuring stone veneer accents, concrete flooring, recessed lighting, and a sliding glass door entry with wood stairs and railings
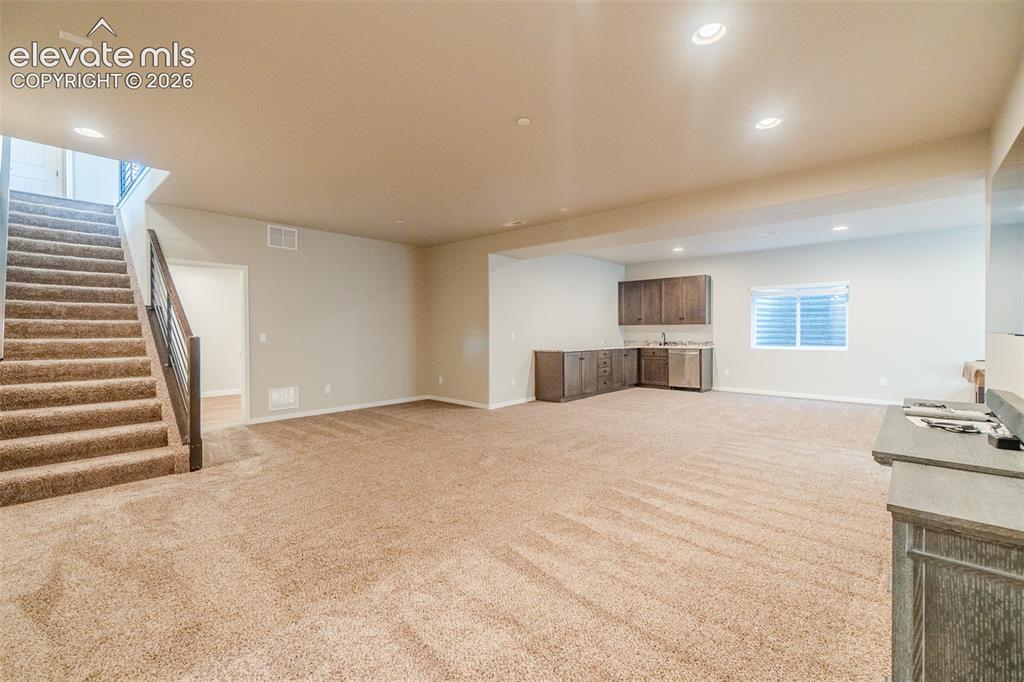
Other
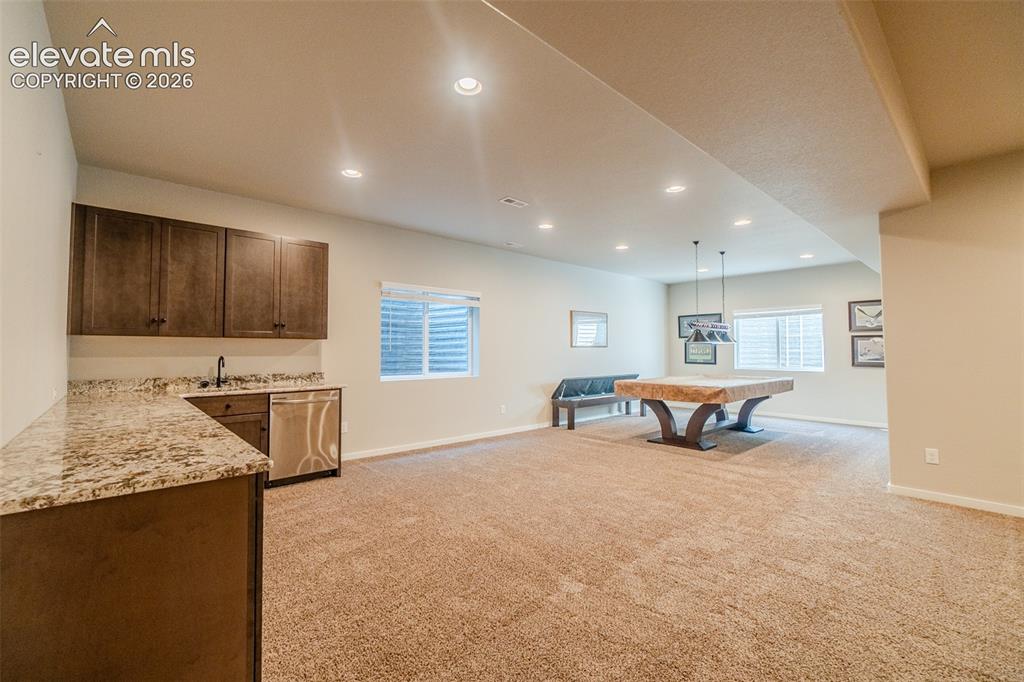
Entertainment room featuring recessed lighting, plush carpet flooring, a wet bar with a stainless steel sink and dishwasher, and two egress windows
Spacious recreation room featuring recessed lighting, a window with blinds, and durable carpet flooring
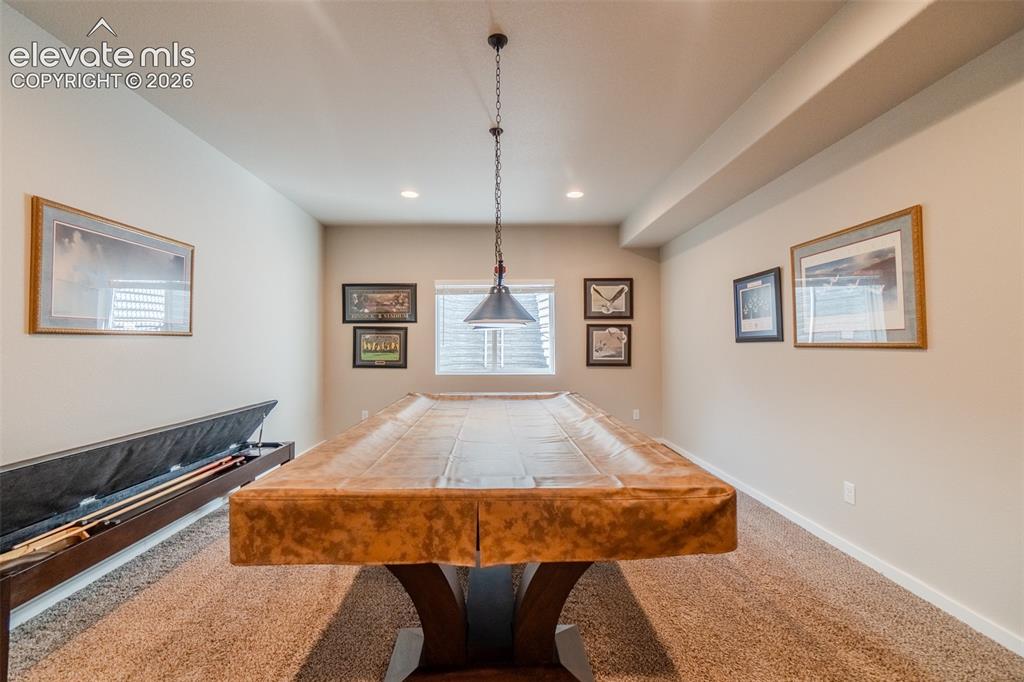
Entertainment room featuring wall-to-wall carpeting, recessed lighting, and a window with horizontal blinds
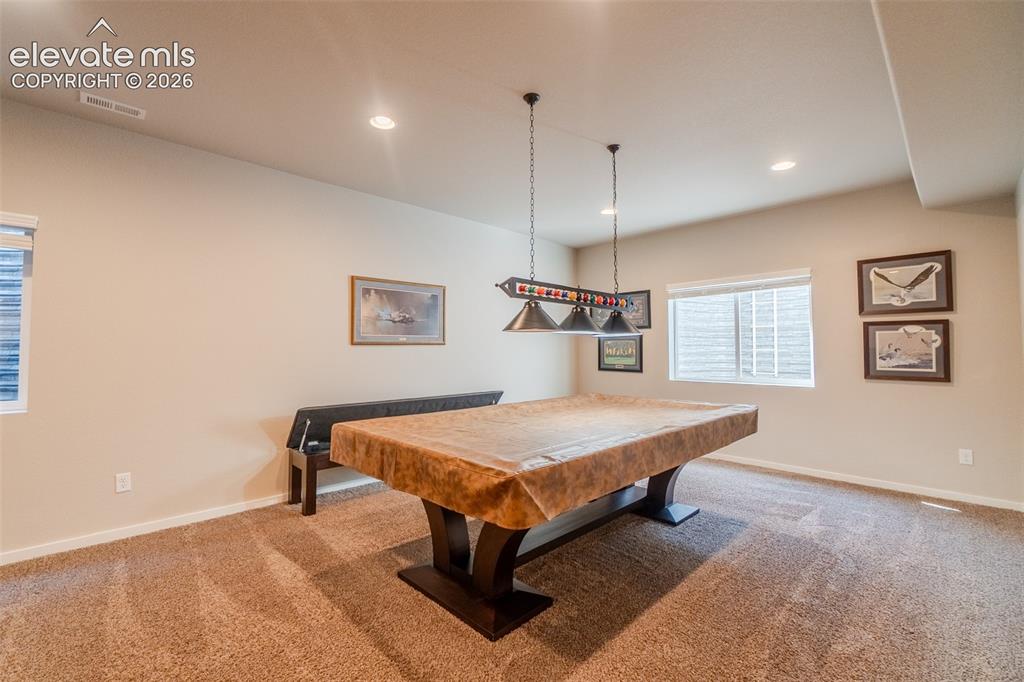
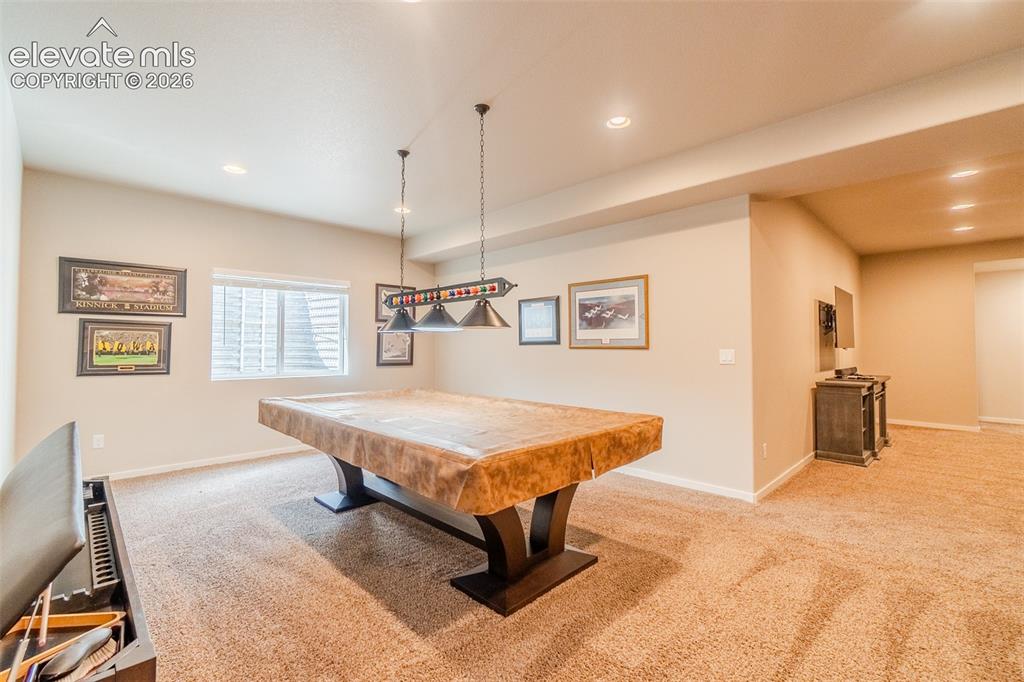
Recessed lighting illuminates the carpeted room, featuring a window with horizontal blinds and a pool table with a dedicated overhead light fixture
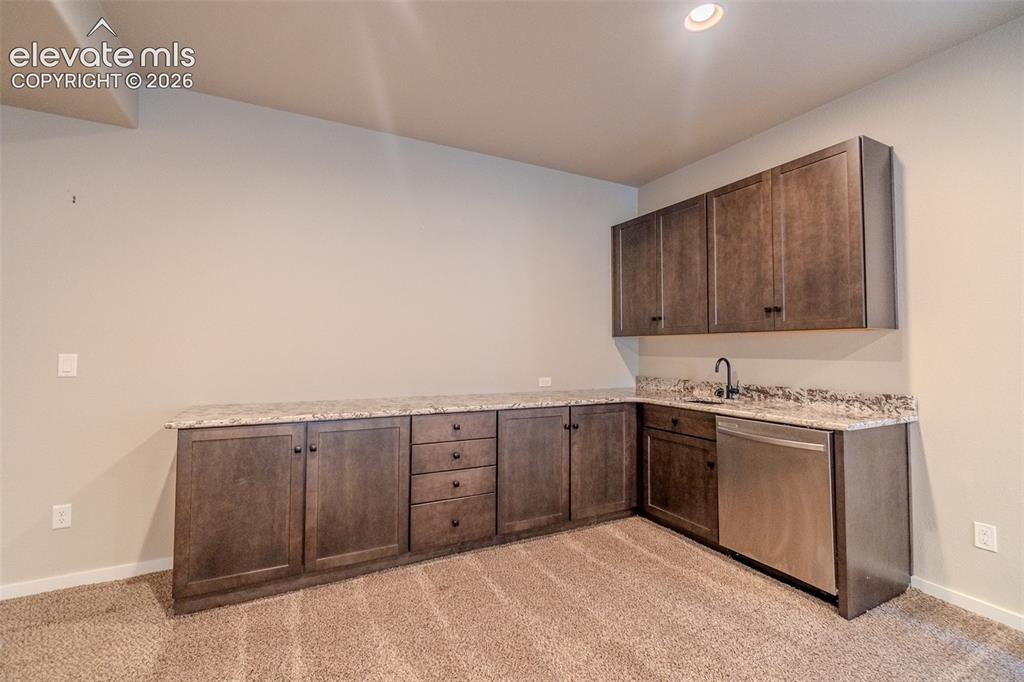
Other
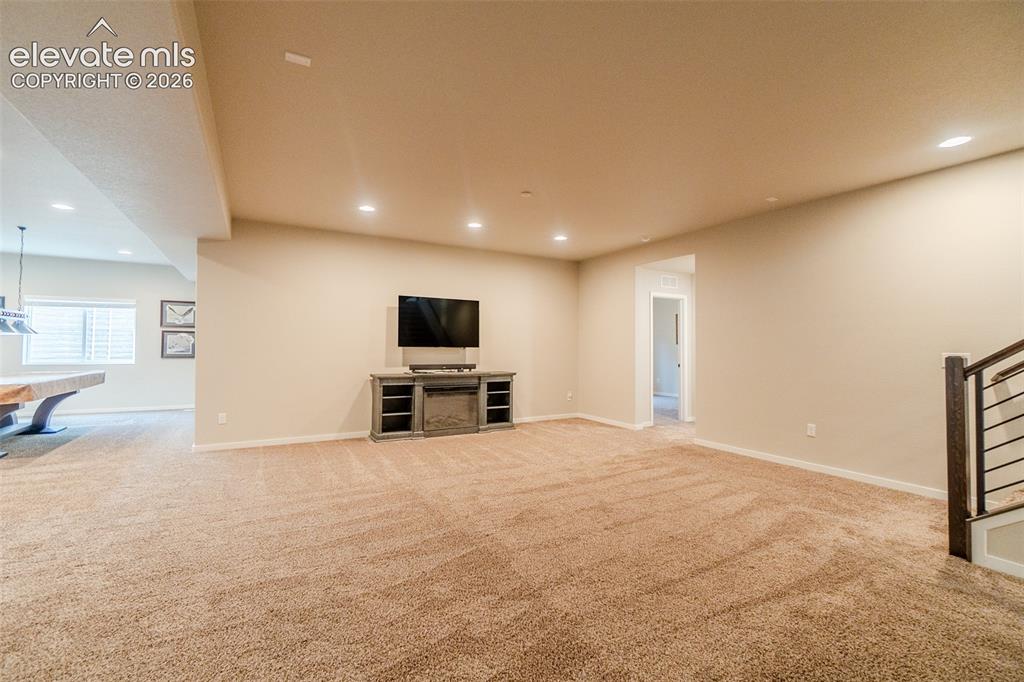
Other
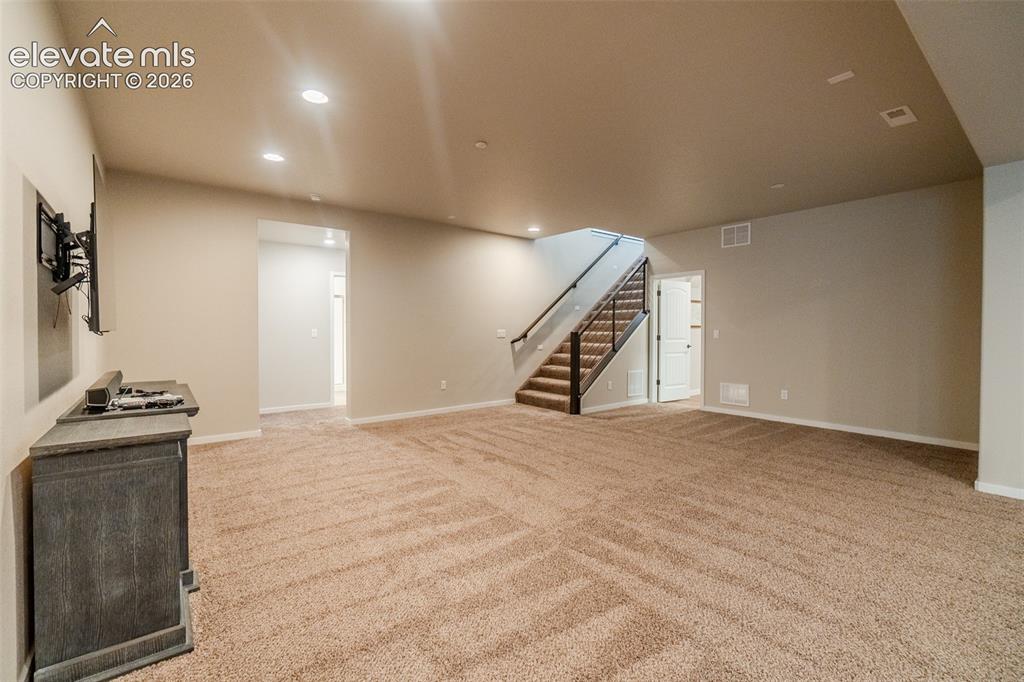
Other
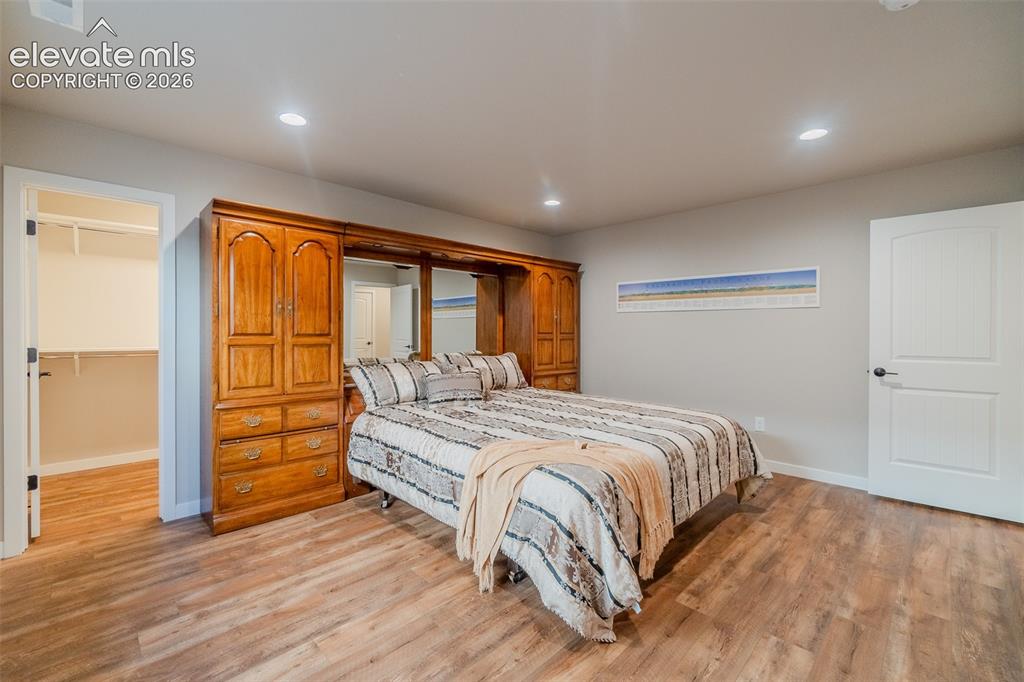
Spacious room featuring wood-finish flooring, recessed lighting, a built-in wall unit with integrated storage, and a walk-in closet with shelving
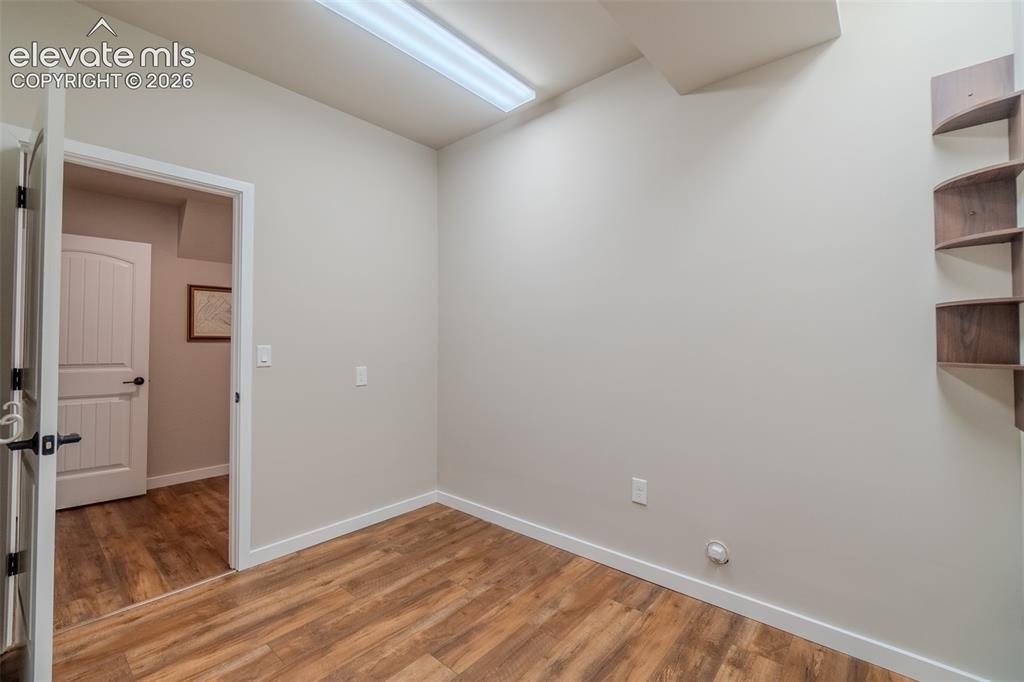
Room featuring wood-finish flooring, light-toned walls, white trim, and a built-in wall shelf unit
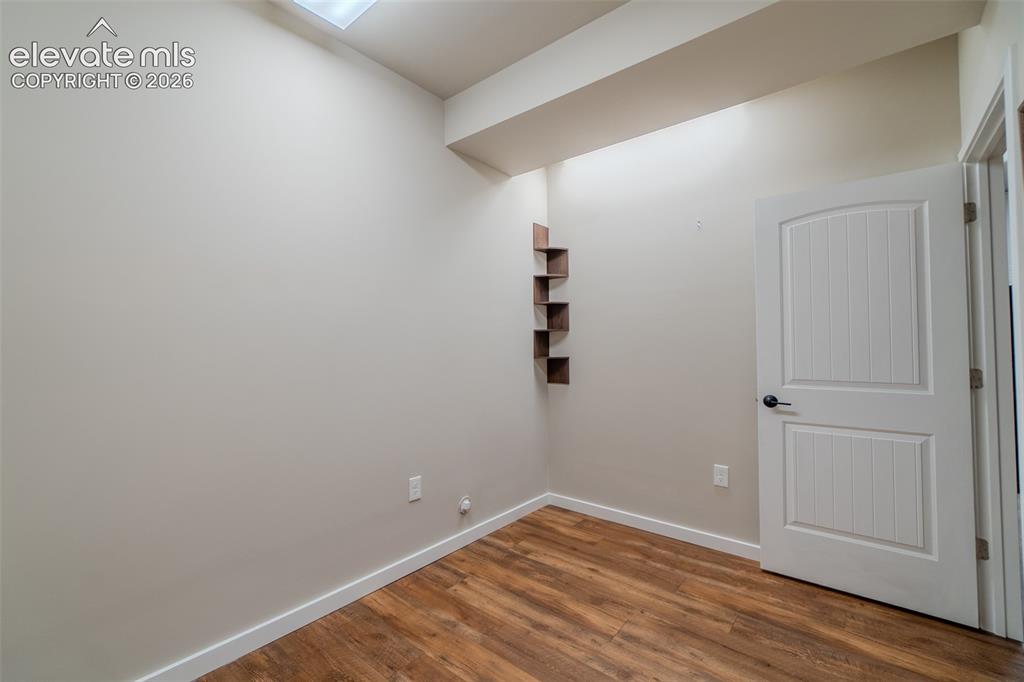
Other
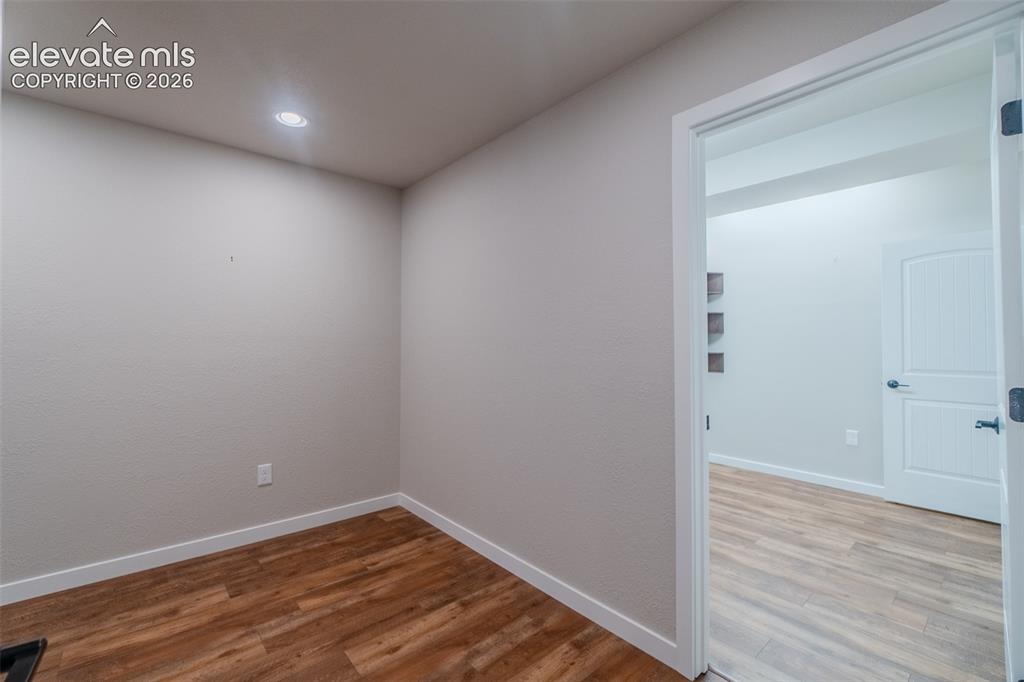
Interior room featuring wood-finish flooring, recessed lighting, and a white baseboard trim
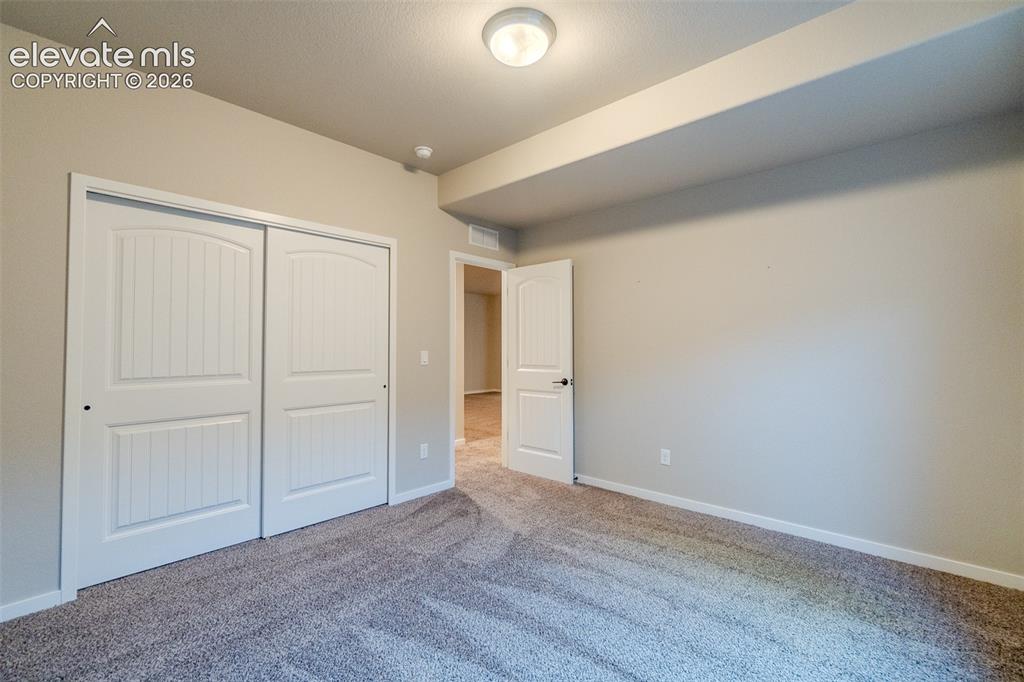
Neutral tone walls with white trim throughout
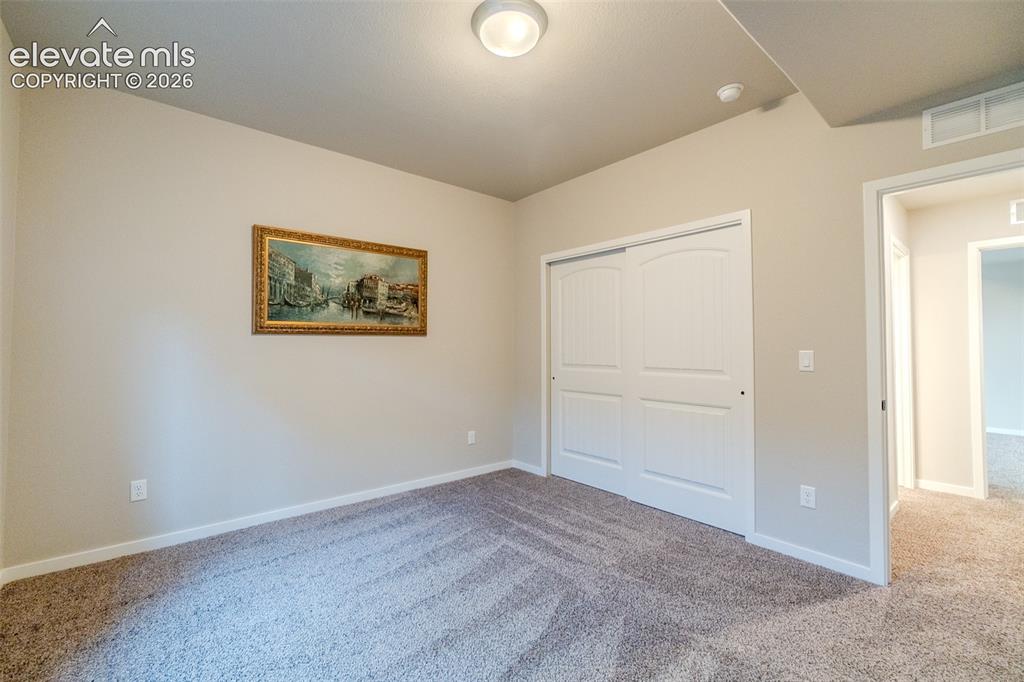
Carpeted room featuring neutral wall tones, white baseboards, and a flush mount ceiling light fixture
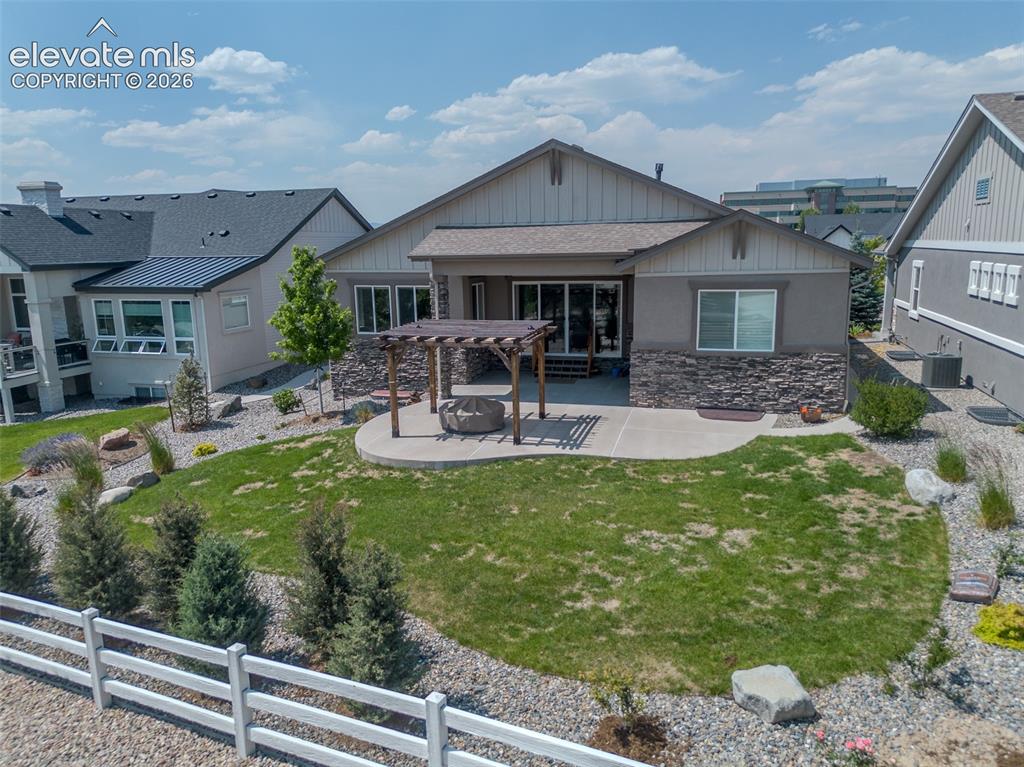
Rear exterior featuring a concrete patio, wood pergola, and a built-in fire pit
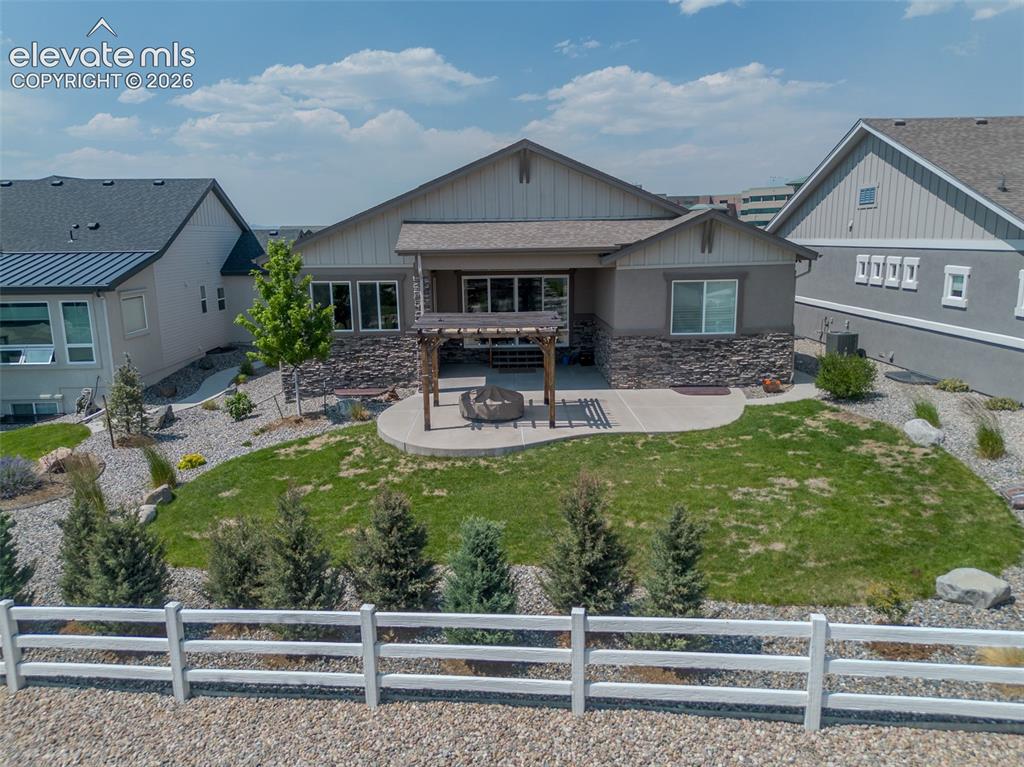
Expansive backyard featuring a manicured lawn, a concrete patio, and a wooden pergola structure
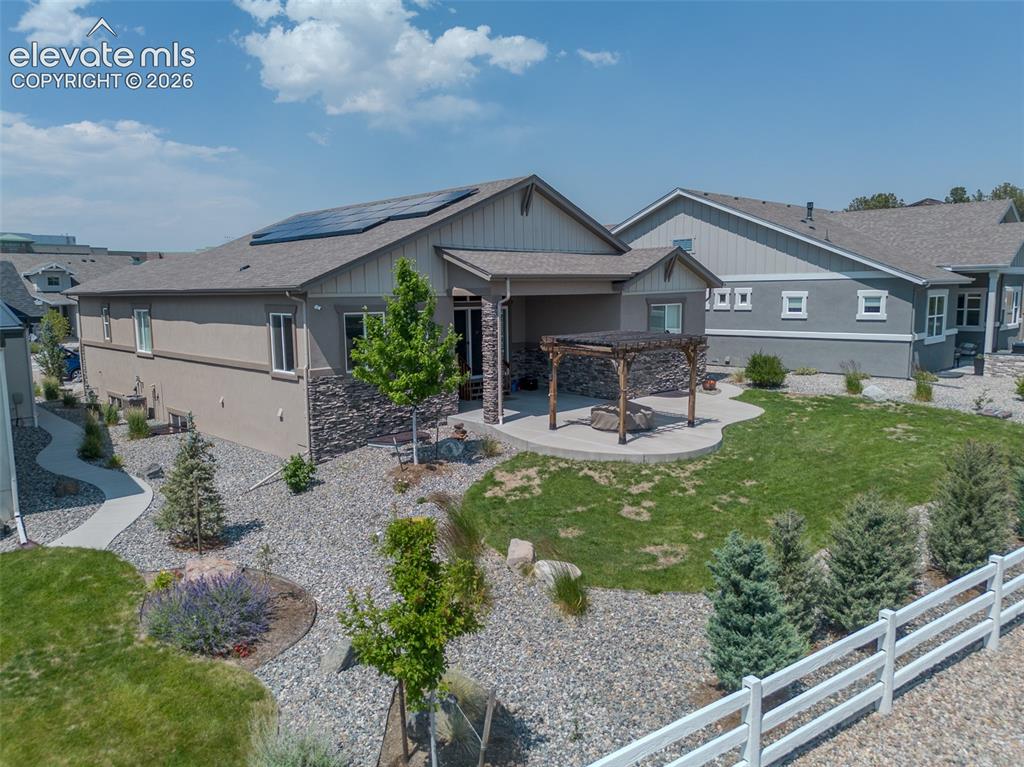
Rear exterior featuring a covered patio, stone veneer accents, and a pergola with a fire pit area
Disclaimer: The real estate listing information and related content displayed on this site is provided exclusively for consumers’ personal, non-commercial use and may not be used for any purpose other than to identify prospective properties consumers may be interested in purchasing.