210 Mesa Avenue, Manitou Springs, CO, 80829
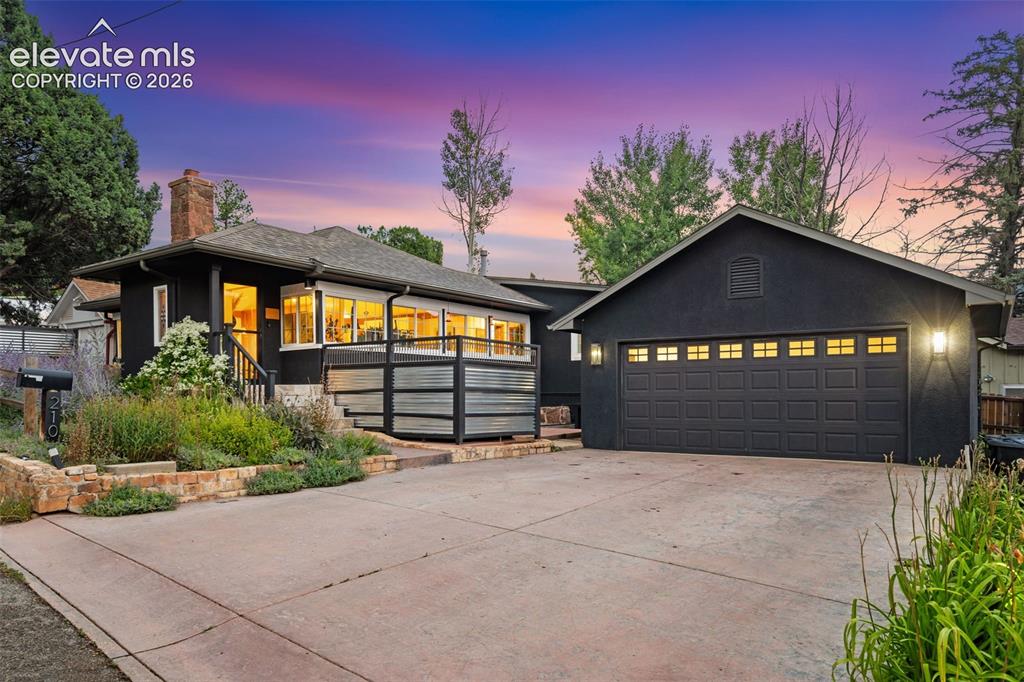
Image Count: 50

$675,000

  • Highlights
  • Single Family
  • 3 bd | 1 ba | 2,085 sqft
  • 210 Mesa Avenue, Manitou Springs, CO, 80829 listed by Skye Lewis PSA
  • Active
  • MLS#: 7100416
  • Tour #1 | Tour #2 | Tour #3
  • View on Map
Space maker

Property Description

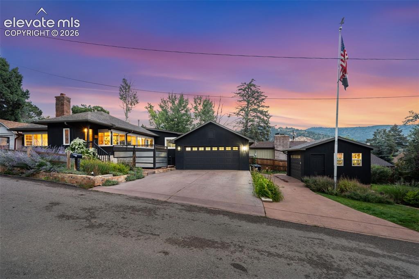
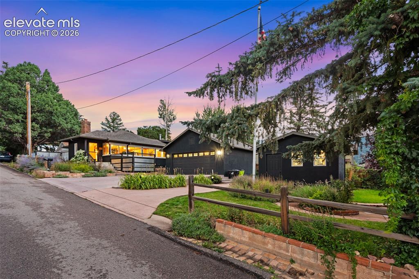
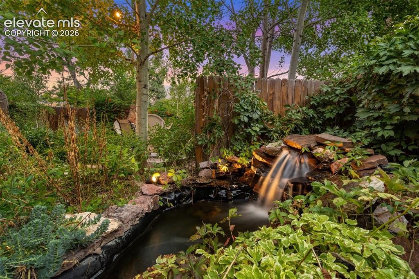
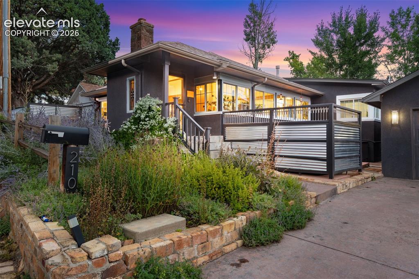
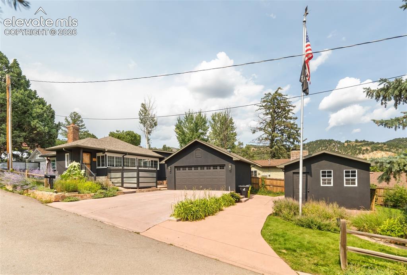
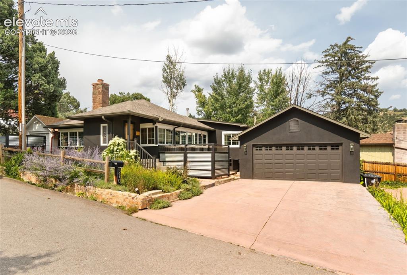
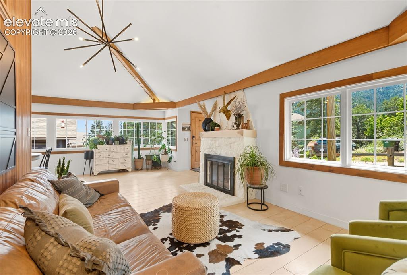
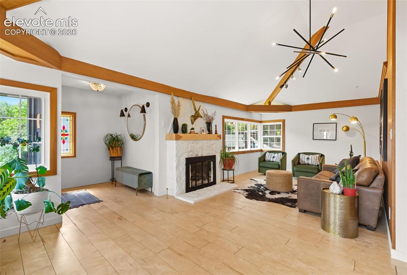
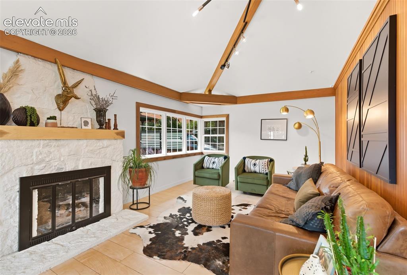
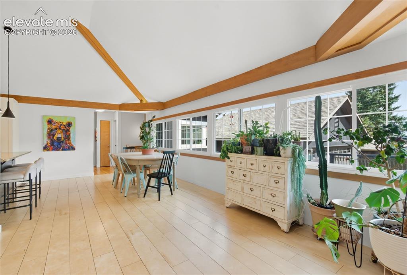
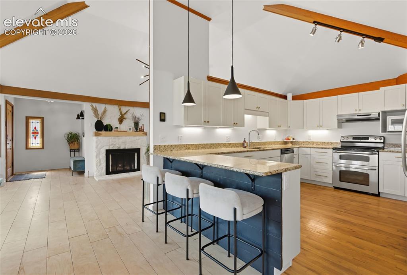
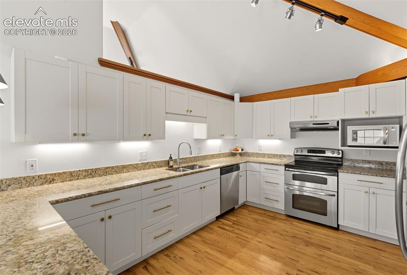
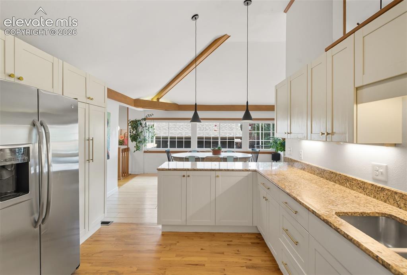
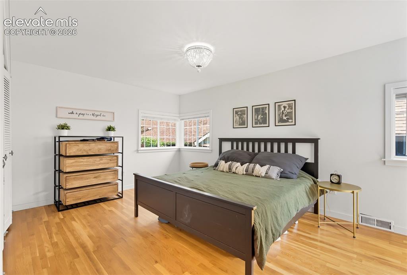
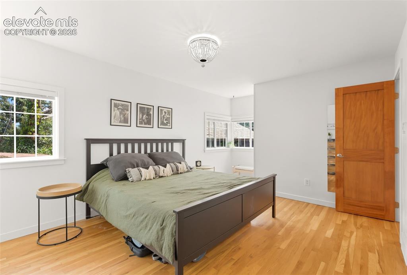
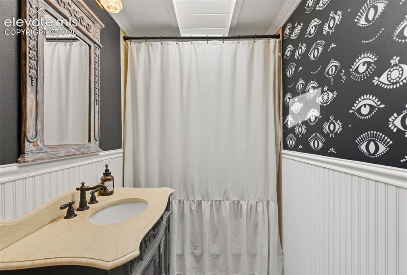
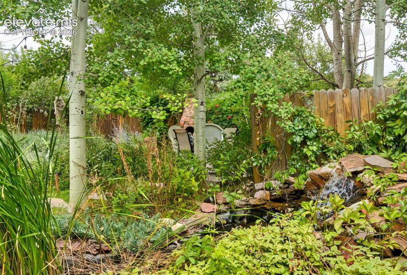
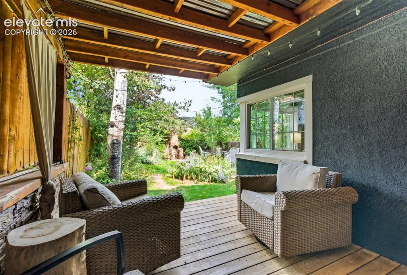
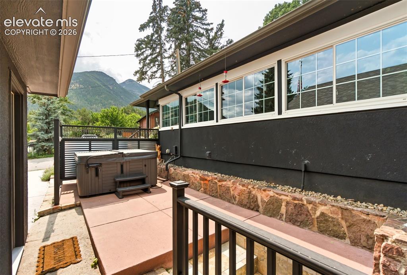
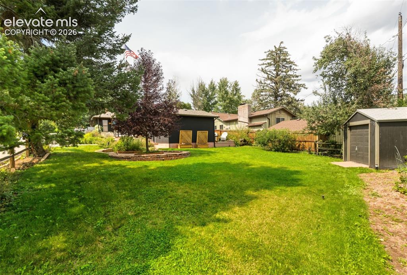
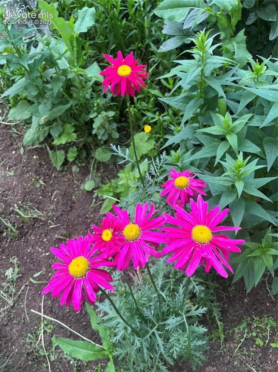
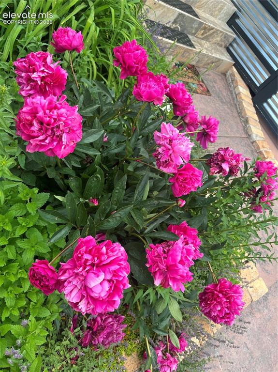
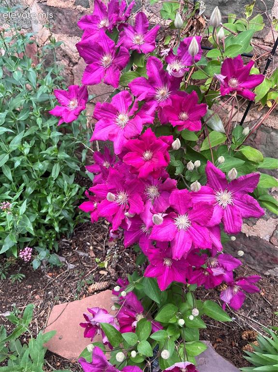
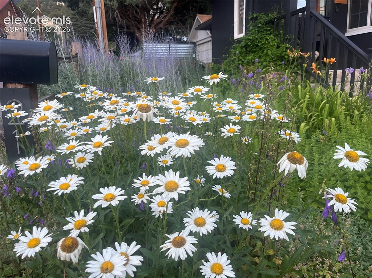
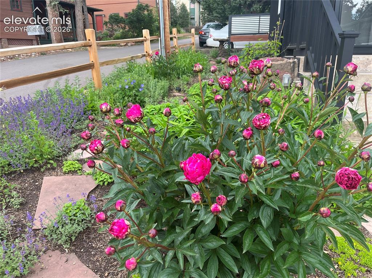
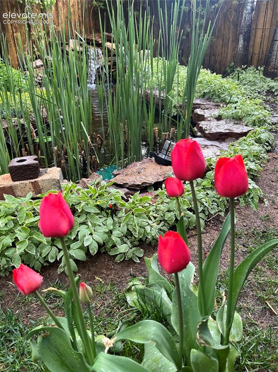
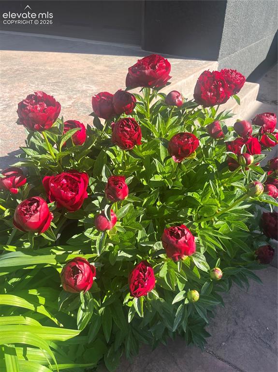
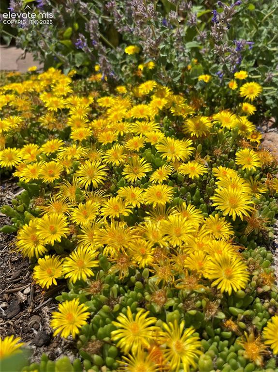
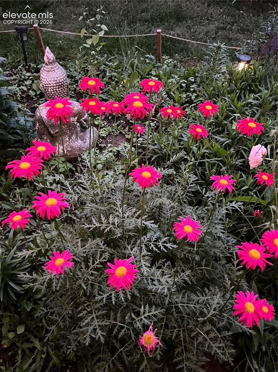
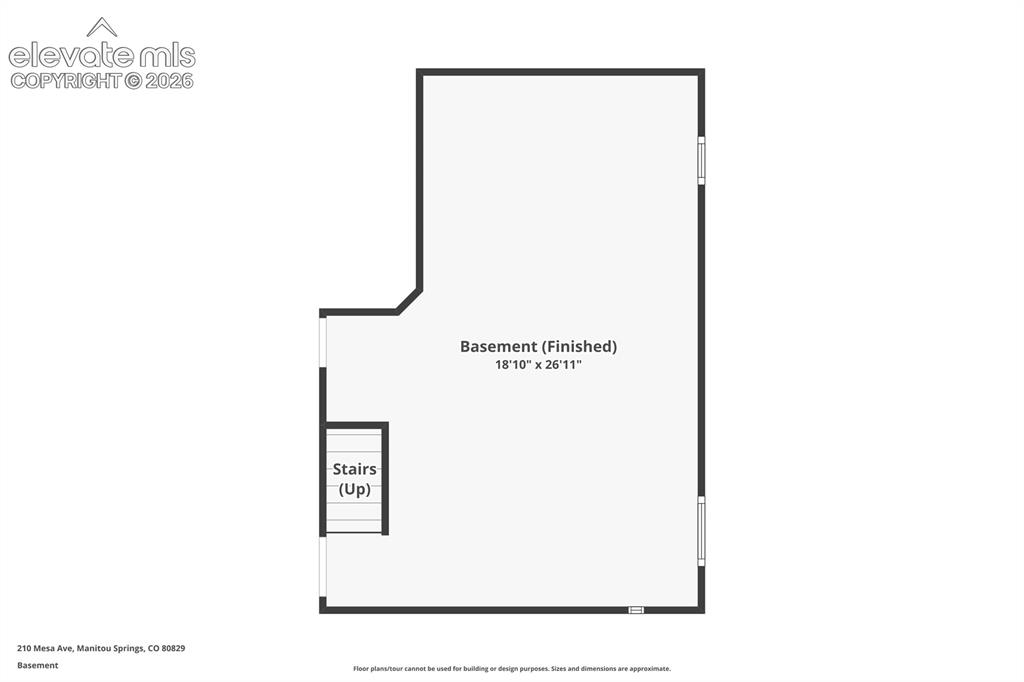
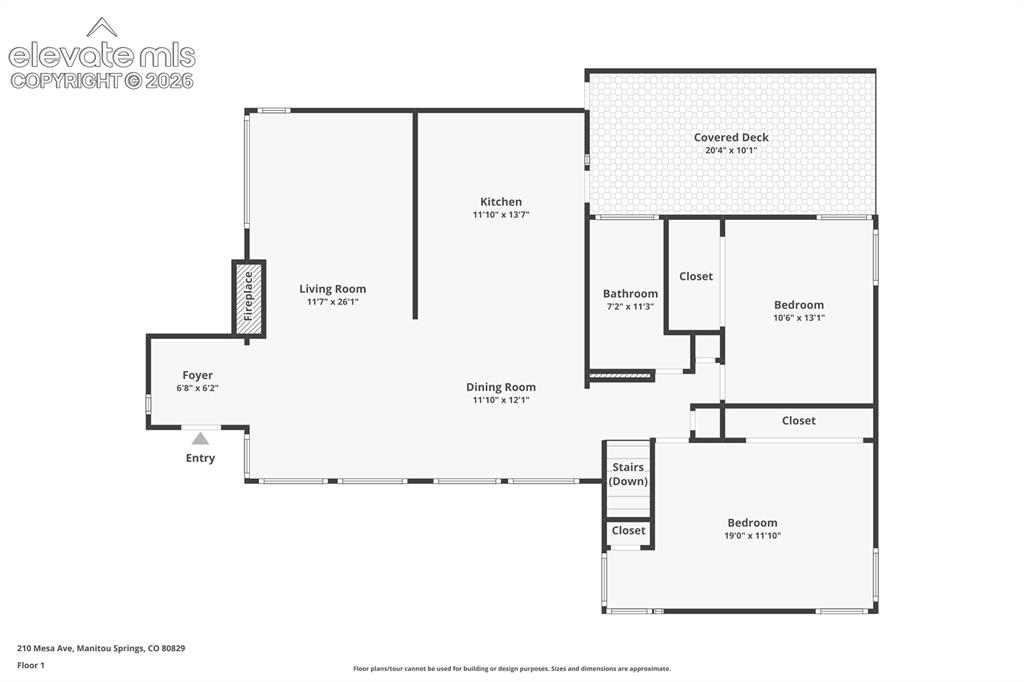
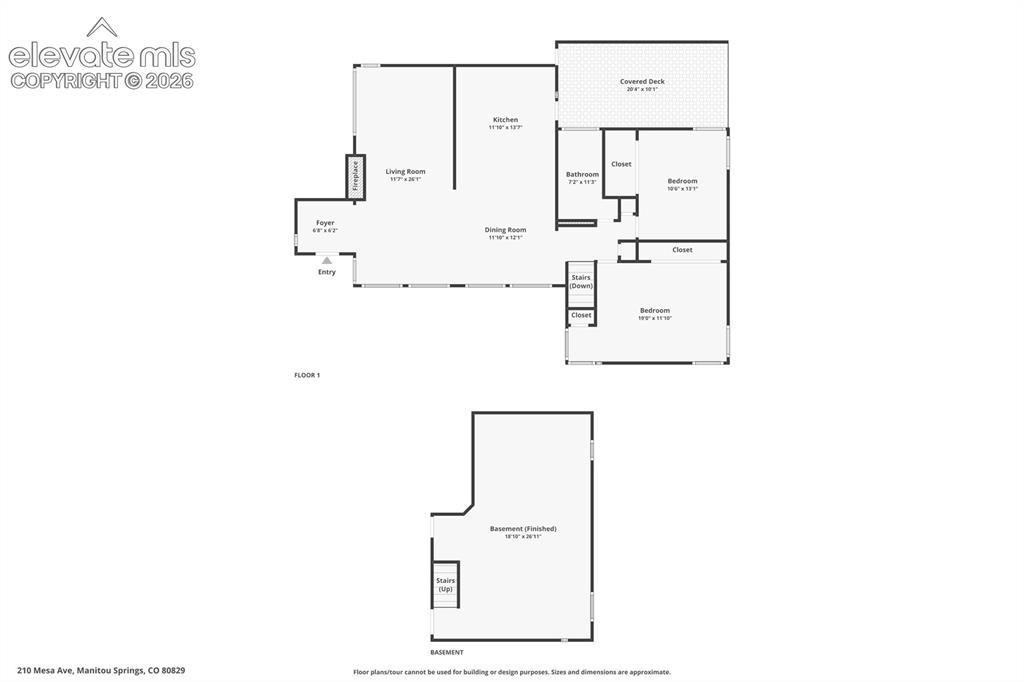
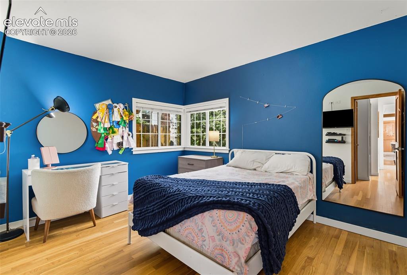
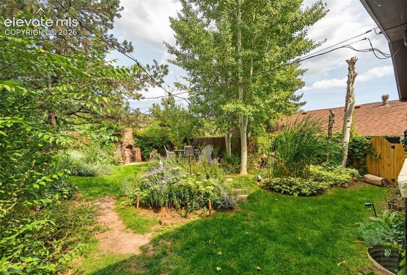
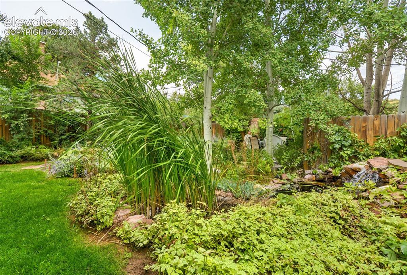
Welcome to this beautifully remodeled mountain home nestled on a large flat lot with stunning mountain views—just minutes from downtown Manitou Springs and the Incline. This unique property offers the perfect blend of Manitou charm and modern updates in a serene, park-like setting. The landscaped lot features mature trees, including a large pear tree, a lighted flagpole, stamped & stained concrete driveways (south-facing for quick snow melt), and vibrant gardens supported by rich, imported topsoil—perfect for green thumbs and outdoor lovers. Enjoy a peaceful retreat while staying close to hiking, dining, and shopping in Manitou Springs. Notable features include: Newer exterior paint, newer roof, stucco, windows, and sewer line, Two-car finished garage with slab floor, Separate garage/workshop with its own electrical panel, 4+ off-street parking spaces, newer hot tub, and Central A/C. Inside, you'll find 5" birch plank hardwood floors, a cozy gas stone fireplace, and a light-filled living and dining area with beamed ceilings and a wall of windows that frame the mountains. The spacious kitchen includes slab granite countertops, hardwood flooring, newer appliances, a pantry, peninsula with bar seating, and ample storage. Step out to the covered patio and discover your private backyard oasis—complete with aspen and apple trees, a pond with waterfall, original rock grill, multiple sitting areas, and automatic irrigation systems. The primary bedroom features a large closet and a vanity nook with views. The remodeled bathroom includes a furniture-style vanity, granite flooring, custom tile, and a skylight. Plumbing for 3/4 bath under the floor of the closet in the second bedroom. The walkout basement offers a flexible non-conforming bedroom—could also be great as a media room or recreation room. With great views, a huge flat yard, multiple garages/workshop, and an unbeatable location, this home is Colorado living at its best!

Property Listed By

Picture of REALTOR Listing Property
  • Skye Lewis PSA
  • 6136-934-917  Call the Agent 
Picture of Office Listing Property
  • Manitou Springs Real Estate LLC
  • 0220-586-917  Call the Agent 

Property Details

    General Features

  • Property: Single Family, Ranch
  • Year Built: 1916
  • List Price: $675,000
  • County: El Paso
  • School District: Manitou Springs-14

    Rooms

  • Master: Main Level, 12 x 19
  • Bedrooms: 3
  • Baths: 1 full bath;
  • Laundry: Basement, Electric Hook-up

    Structure

  • Foundation: Partial Basement, Walk Out
  • Heating: Forced Air, Natural Gas
  • Cooling: Central Air
  • Garage/Parking #: 2 vehicle(s), Detached
  • Garage Amenities: 220V, Even with Main Level, Garage Door Opener, Workshop
  • Patio Description: Covered
  • Total SqFt: 2,085
  • Finished SqFt: 1,824
  • Basement SqFt: 814
  • Basement % Fin: 68
  • Construction Status: Existing Home
  • Siding: Stucco
  • Structure: Frame

    Features

  • Appliances: Dishwasher, Dryer, Kitchen Vent Fan, Microwave Oven, Range, Refrigerator, Washer
  • Floors: Stone, Tile, Vinyl/Linoleum, Wood
  • Entry: Tile
  • Fireplace: Gas, Main Level, Masonry
  • Interior Features: Skylight , Vaulted Ceilings
  • Laundry: Basement, Electric Hook-up

    Taxes, Utilities, Lot

  • Tax: $3,042
  • Lot Size: 0.22 Acres, 9,425 SqFt
  • Street Description: City/Town Road, Paved
  • Landscaped: All
  • Fence: Rear
  • Driveway: Concrete
  • Lot Location: Hiking Trail, Near Fire Station, Near Park, Near Schools, Near Shopping Center
  • Lot Description: Level, Mountain View, Spring/Pond/Lake
  • Existing Utilities: Cable Available, Electricity Connected, Natural Gas Connected
  • Existing Water: Municipal

    Community

    Additional Information

  • Notices: Lead Base Paint Discl Req

      Disclaimer
      The real estate listing information and related content displayed on this site is provided exclusively for consumers’ personal, non-commercial use and may not be used for any purpose other than to identify prospective properties consumers may be interested in purchasing.
      PPAR.com Website

      210 Mesa Avenue, Manitou Springs, CO, 80829

      Image 1 of 50: Beautiful home in a great location!

      Beautiful home in a great location!

      Image 2 of 50: Front of Structure

      Front of Structure
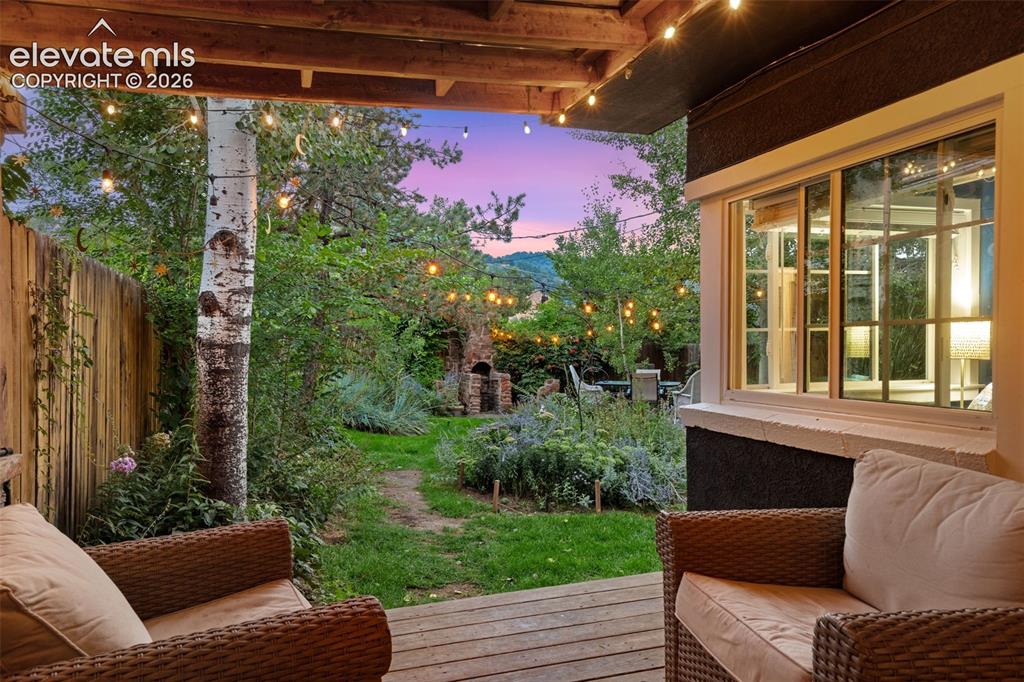
      Image 3 of 50: Front of Structure

      Front of Structure

      Image 4 of 50: Patio

      Patio

      Image 5 of 50: Year-round waterfall and pond in the backyard
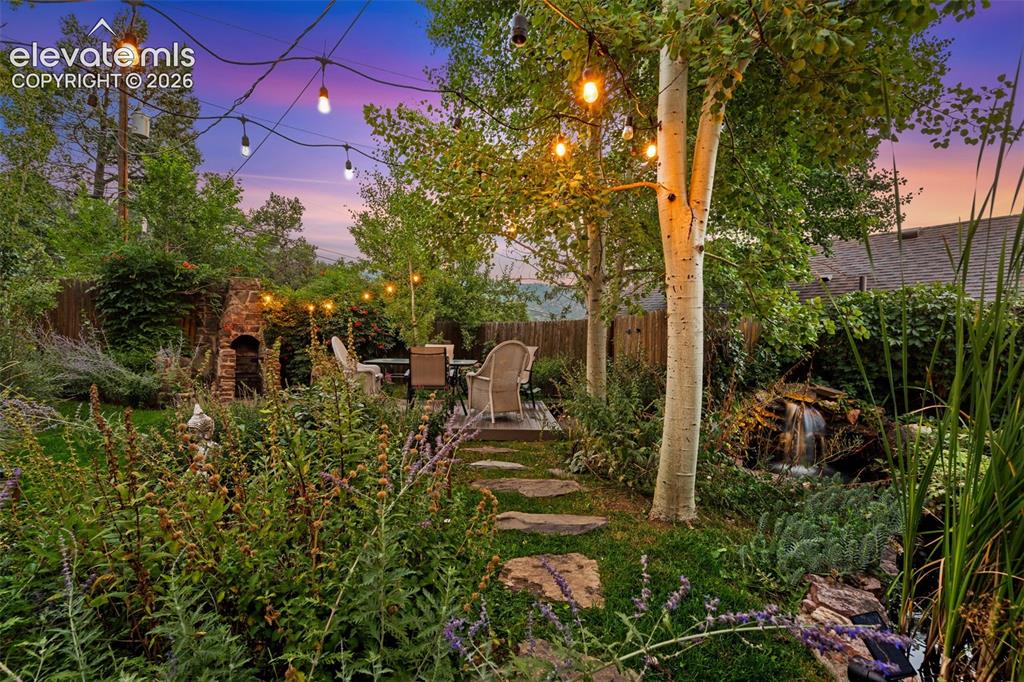
      Year-round waterfall and pond in the backyard

      Image 6 of 50: Oasis backyard with aspen and apple trees
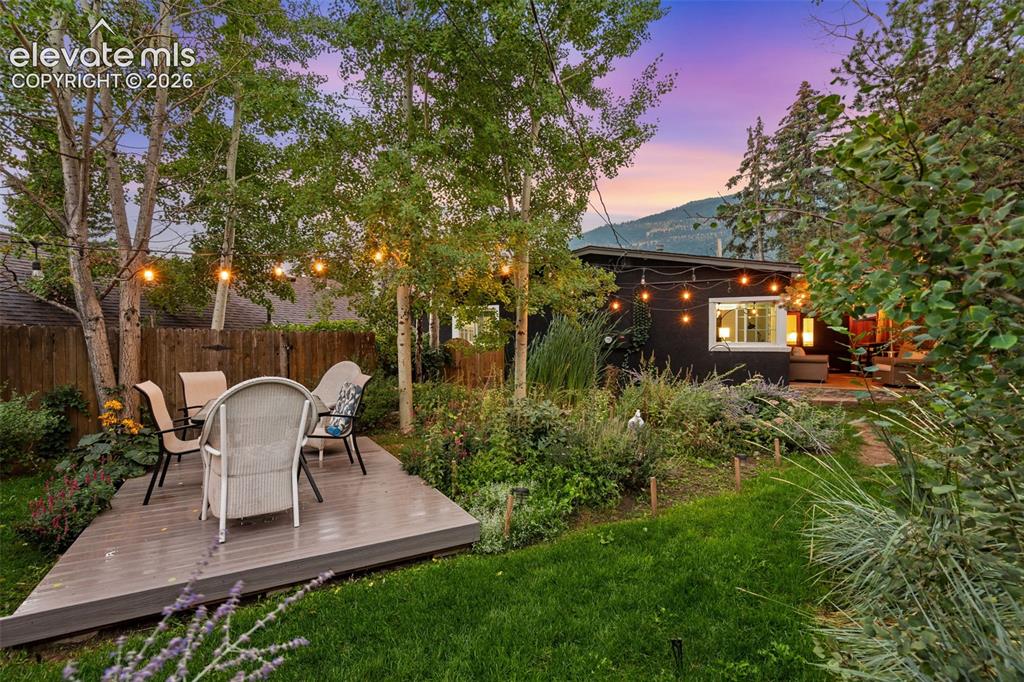
      Oasis backyard with aspen and apple trees

      Image 7 of 50: Another deck in the backyard

      Another deck in the backyard

      Image 8 of 50: The hot tub is behind this fence

      The hot tub is behind this fence

      Image 9 of 50: Front of Structure

      Front of Structure
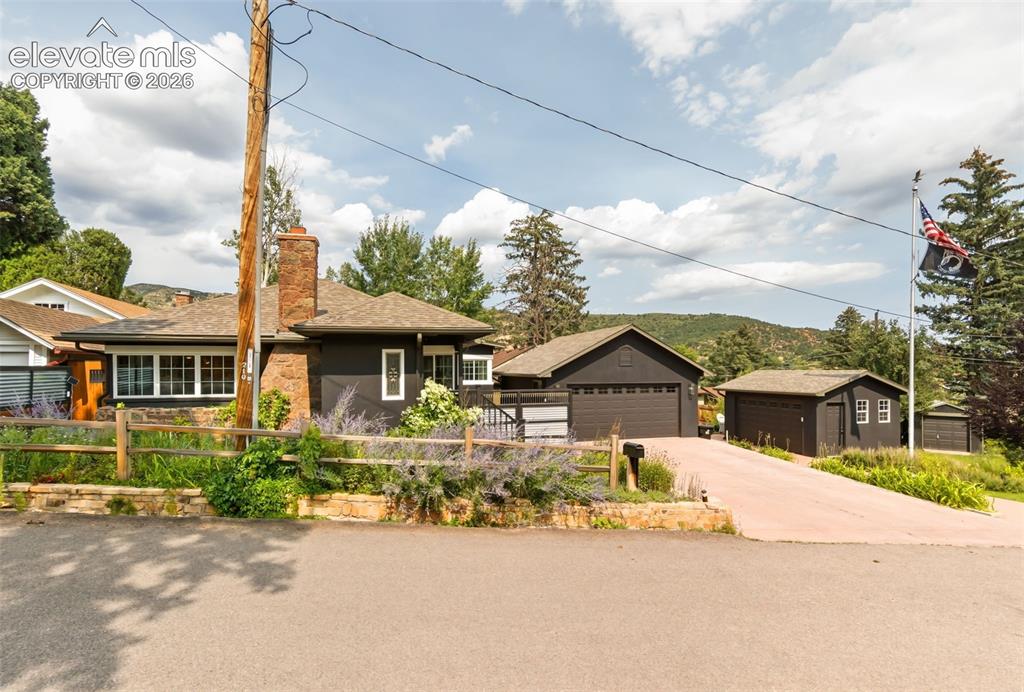
      Image 10 of 50: Front of Structure

      Front of Structure
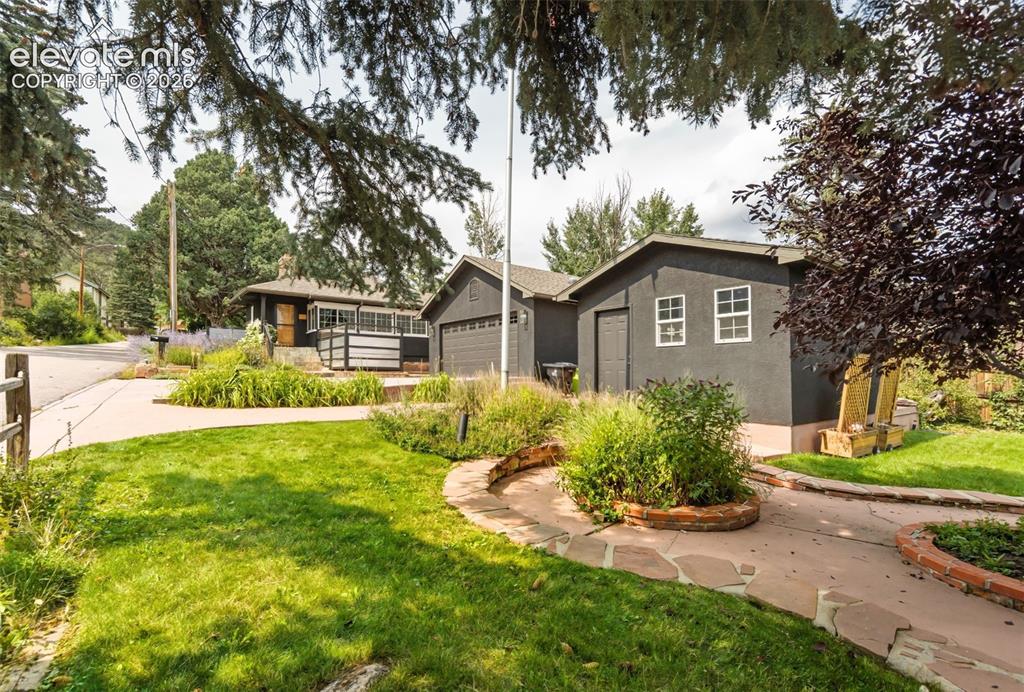
      Image 11 of 50: Front of Structure

      Front of Structure
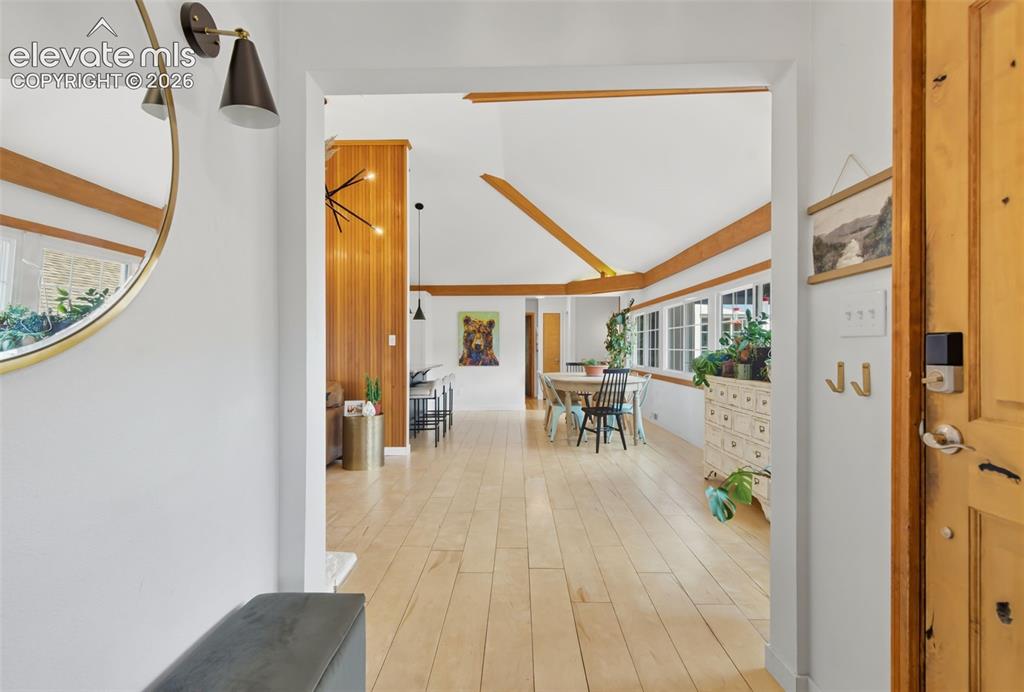
      Image 12 of 50: Front of Structure

      Front of Structure

      Image 13 of 50: Entry looking towards dining area

      Entry looking towards dining area

      Image 14 of 50: Living Room

      Living Room

      Image 15 of 50: Beautiful birch plank floors

      Beautiful birch plank floors

      Image 16 of 50: Stone fireplace in the living room

      Stone fireplace in the living room

      Image 17 of 50: Dining area is open to the kitchen and the living room
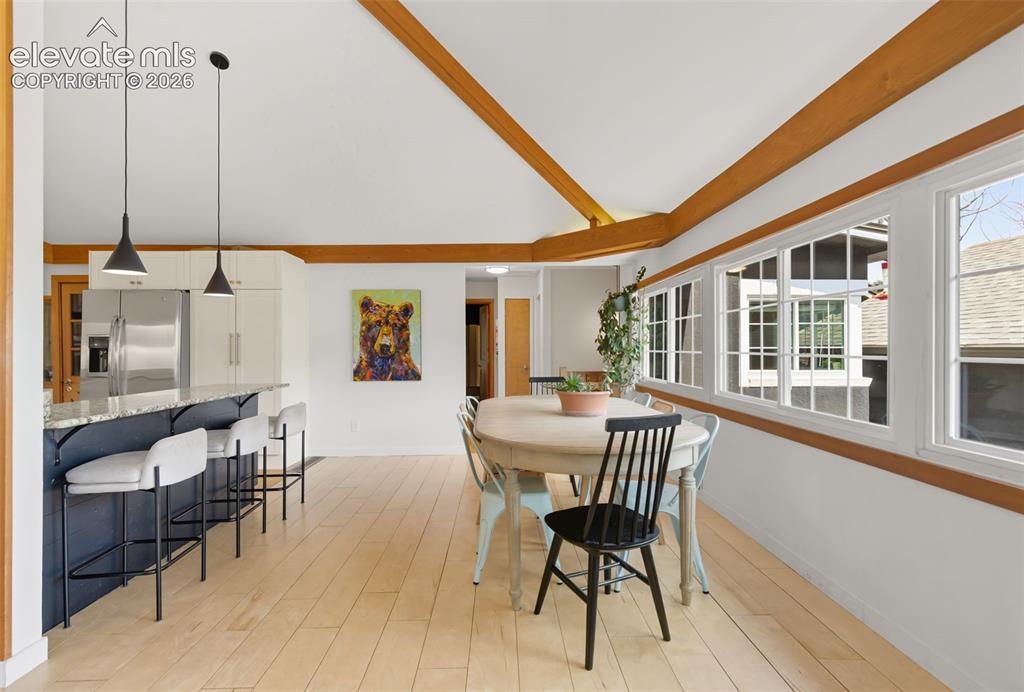
      Dining area is open to the kitchen and the living room

      Image 18 of 50: Dining Area

      Dining Area

      Image 19 of 50: Kitchen

      Kitchen

      Image 20 of 50: Kitchen cabinets were repainted to give them a more modern look
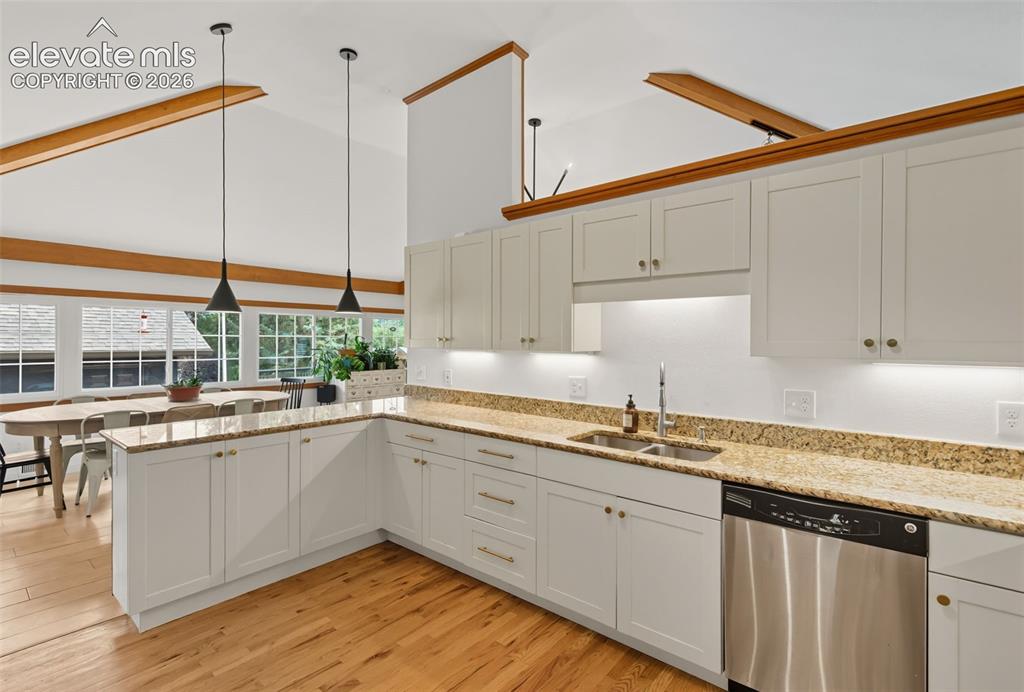
      Kitchen cabinets were repainted to give them a more modern look

      Image 21 of 50: Oak floors in the kitchen

      Oak floors in the kitchen

      Image 22 of 50: Kitchen

      Kitchen

      Image 23 of 50: Primary bedroom has oak floors

      Primary bedroom has oak floors

      Image 24 of 50: Bedroom

      Bedroom

      Image 25 of 50: Remodeled bathroom with granite floors and skylight
      Remodeled bathroom with granite floors and skylight

      Image 26 of 50: Second bedroom on main floor has plumbing for a 3/4 bath in the closet floo

      Second bedroom on main floor has plumbing for a 3/4 bath in the closet floor
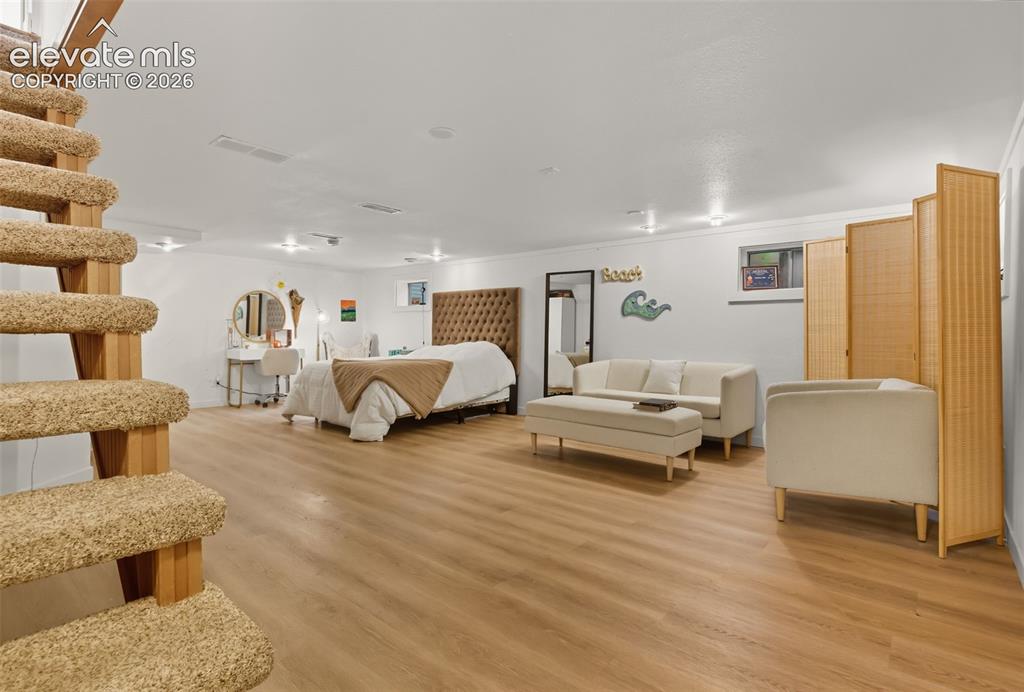
      Image 27 of 50: Finished basement is used as a bedroom
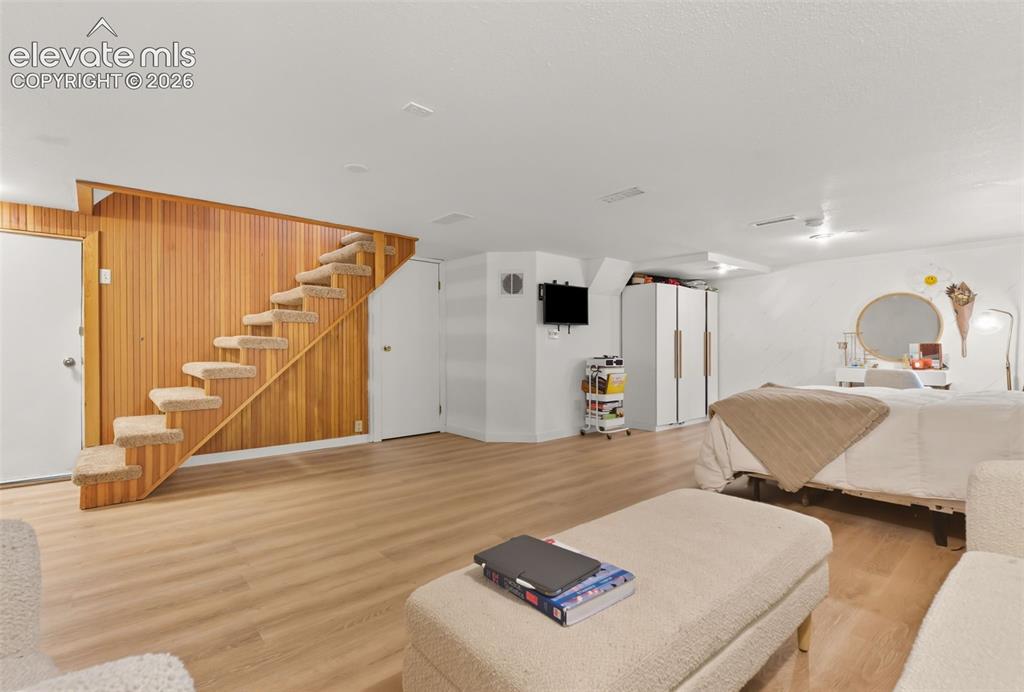
      Finished basement is used as a bedroom

      Image 28 of 50: There

      There's a closet behind the armoire in this photo
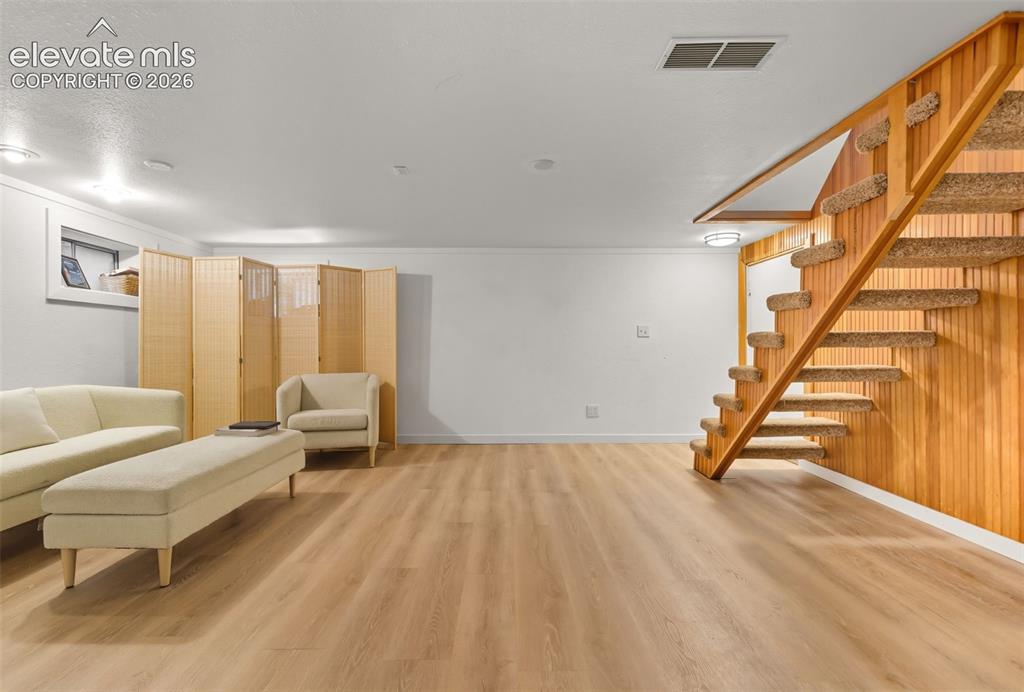
      Image 29 of 50: The finished basement could be used as a media or rec room
      The finished basement could be used as a media or rec room

      Image 30 of 50: Stone fireplace in backyard

      Stone fireplace in backyard

      Image 31 of 50: Oasis backyard with aspen and apple trees
      Oasis backyard with aspen and apple trees
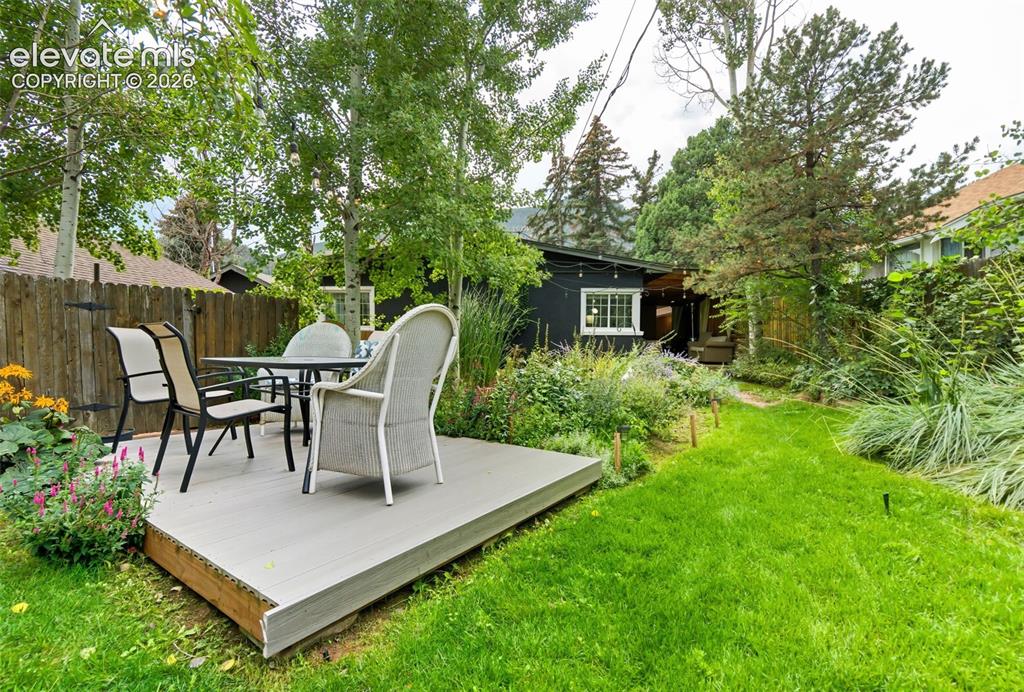
      Image 32 of 50: Oasis backyard with aspen and apple trees

      Oasis backyard with aspen and apple trees

      Image 33 of 50: Extra deck in backyard

      Extra deck in backyard

      Image 34 of 50: Private deck looking at backyard

      Private deck looking at backyard
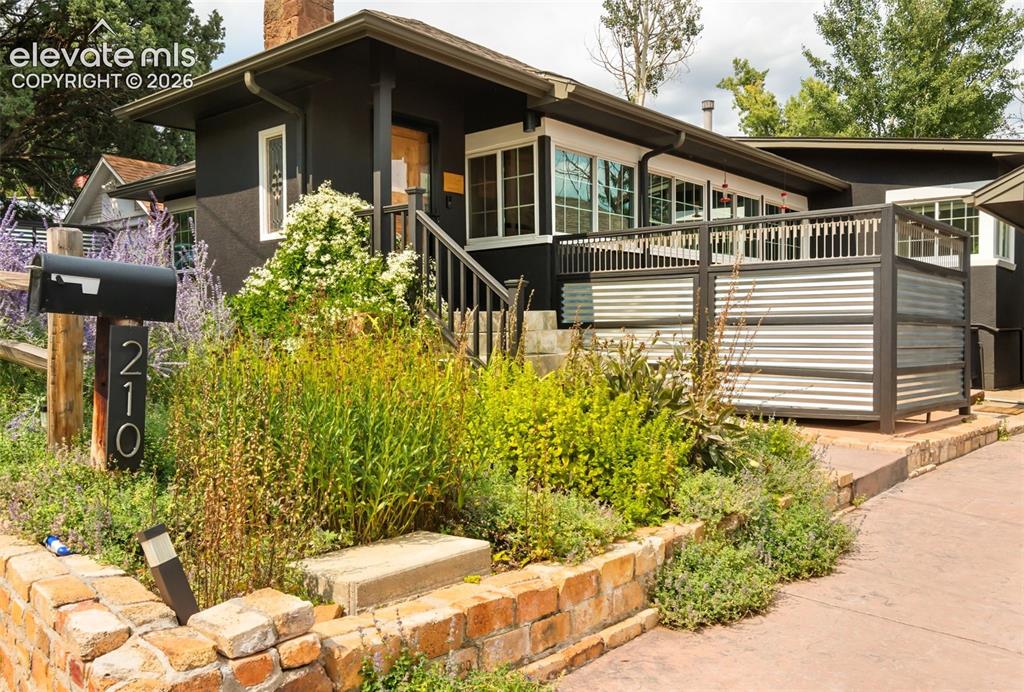
      Image 35 of 50: Other

      Other

      Image 36 of 50: Private hot tub area

      Private hot tub area

      Image 37 of 50: Side/back yard with extra shed and pear tree
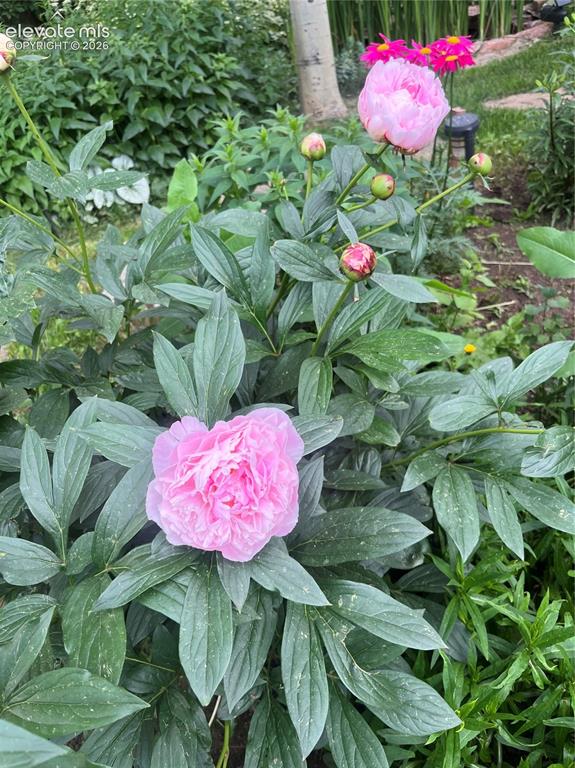
      Side/back yard with extra shed and pear tree

      Image 38 of 50: Other

      Other

      Image 39 of 50: Other

      Other

      Image 40 of 50: Other

      Other

      Image 41 of 50: Other

      Other

      Image 42 of 50: Other

      Other

      Image 43 of 50: Other

      Other

      Image 44 of 50: Other

      Other

      Image 45 of 50: Other

      Other

      Image 46 of 50: Other

      Other

      Image 47 of 50: Other

      Other

      Image 48 of 50: Floor Plan

      Floor Plan

      Image 49 of 50: Floor Plan

      Floor Plan

      Image 50 of 50: Floor Plan

      Floor Plan

      Disclaimer: The real estate listing information and related content displayed on this site is provided exclusively for consumers’ personal, non-commercial use and may not be used for any purpose other than to identify prospective properties consumers may be interested in purchasing.