840 Swift Court, Colorado Springs, CO, 80910
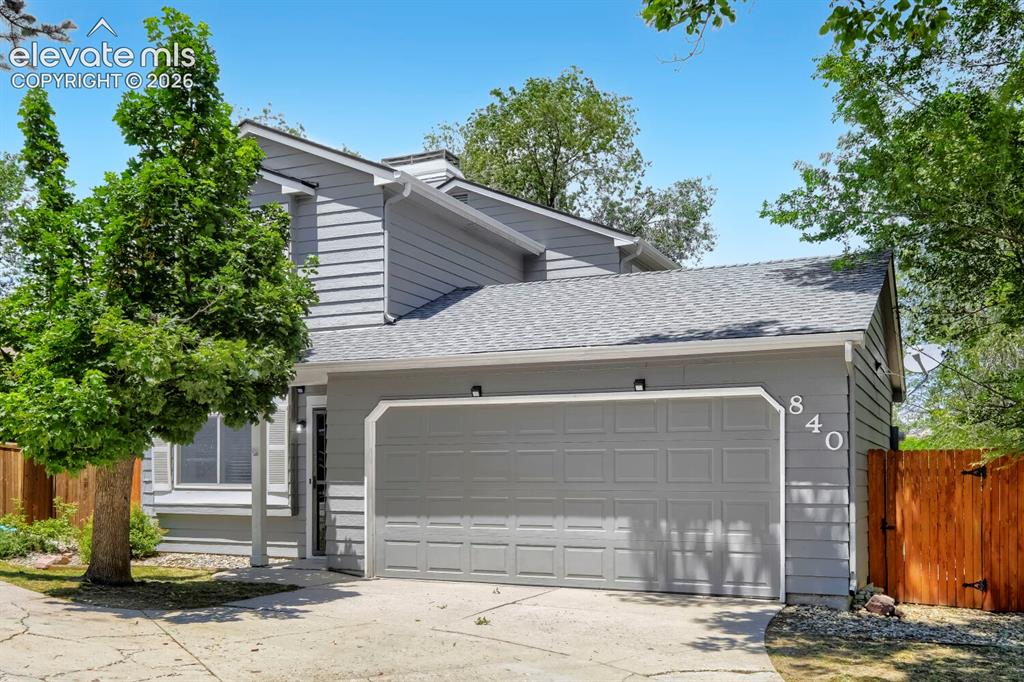
Contemporary facade featuring gray horizontal siding and a two-car garage
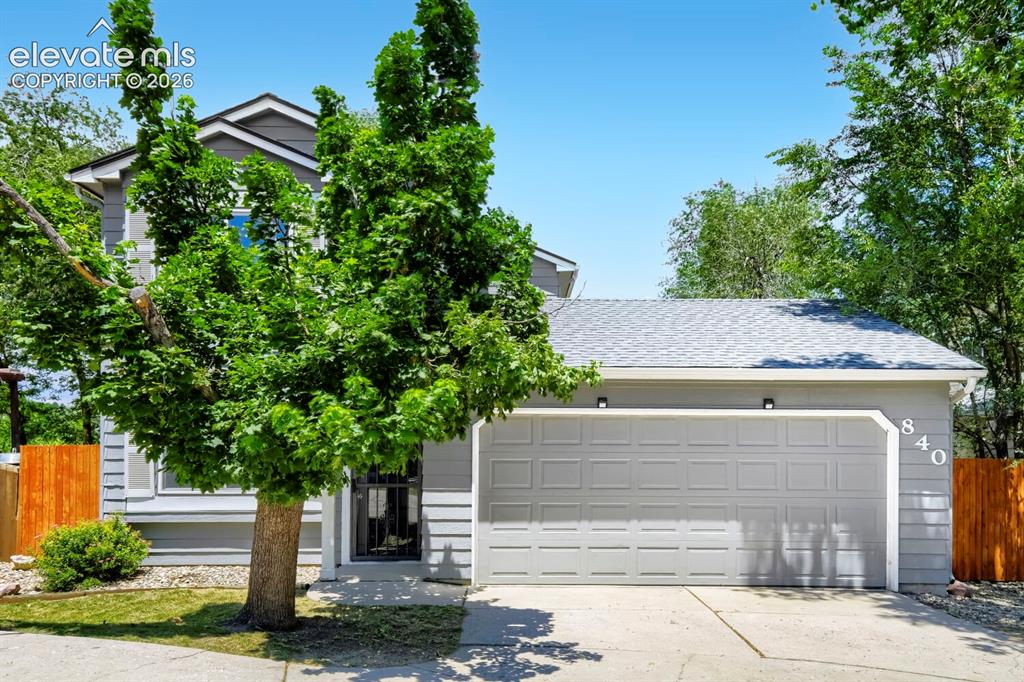
Contemporary exterior featuring gray siding, a light gray garage door with paneling, and a shingle roof
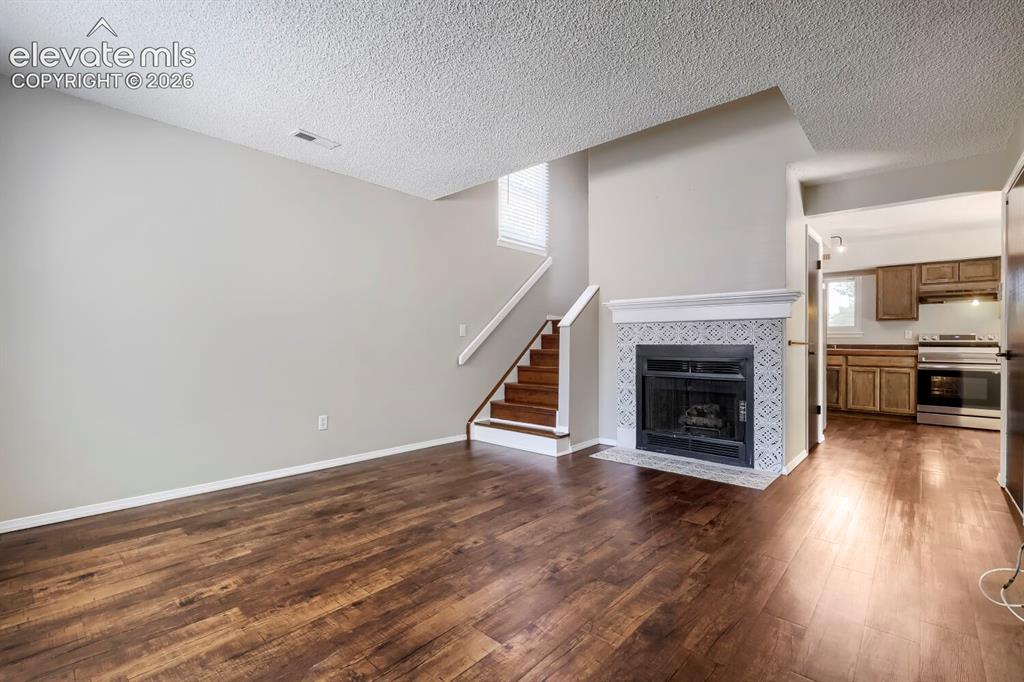
Living area featuring wood-finish flooring, a fireplace with decorative tile surround and mantel, and a staircase with wood treads and white risers
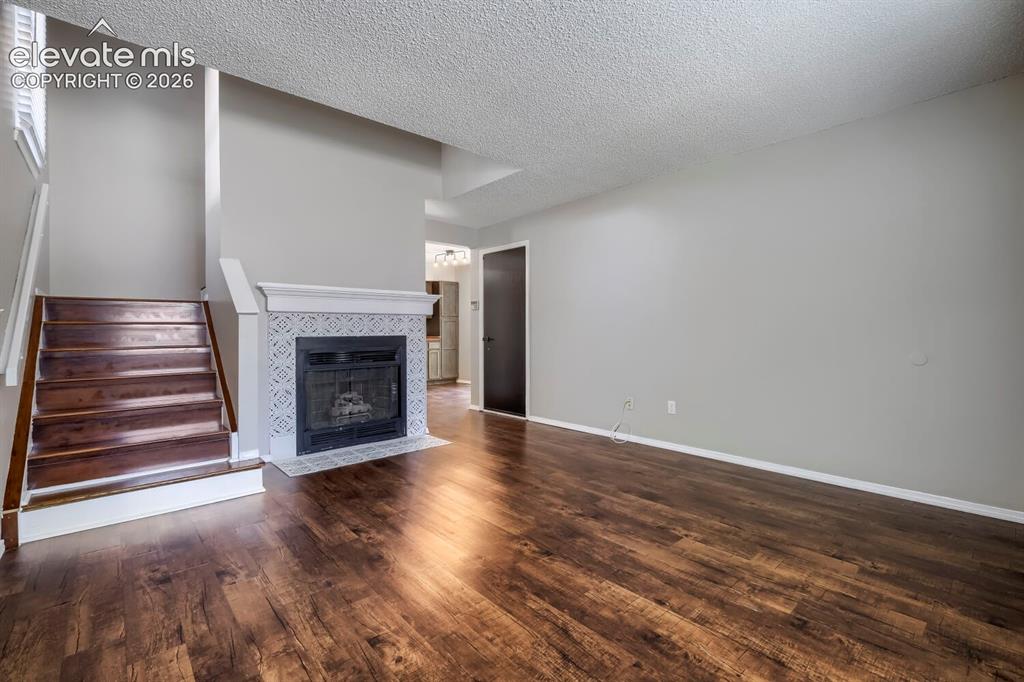
Living space featuring wood-finish flooring, a fireplace with decorative tile surround and white mantel, light gray wall paint, white baseboards, and a wooden staircase with white risers and railings
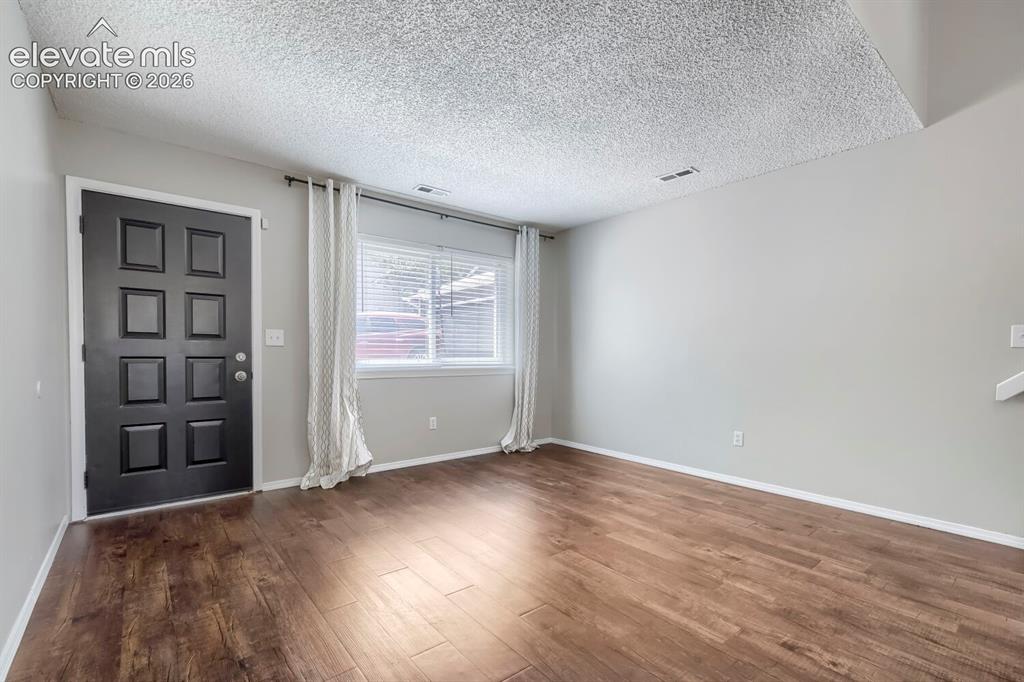
Living space featuring wood-finish flooring, light gray wall paint, and a textured ceiling
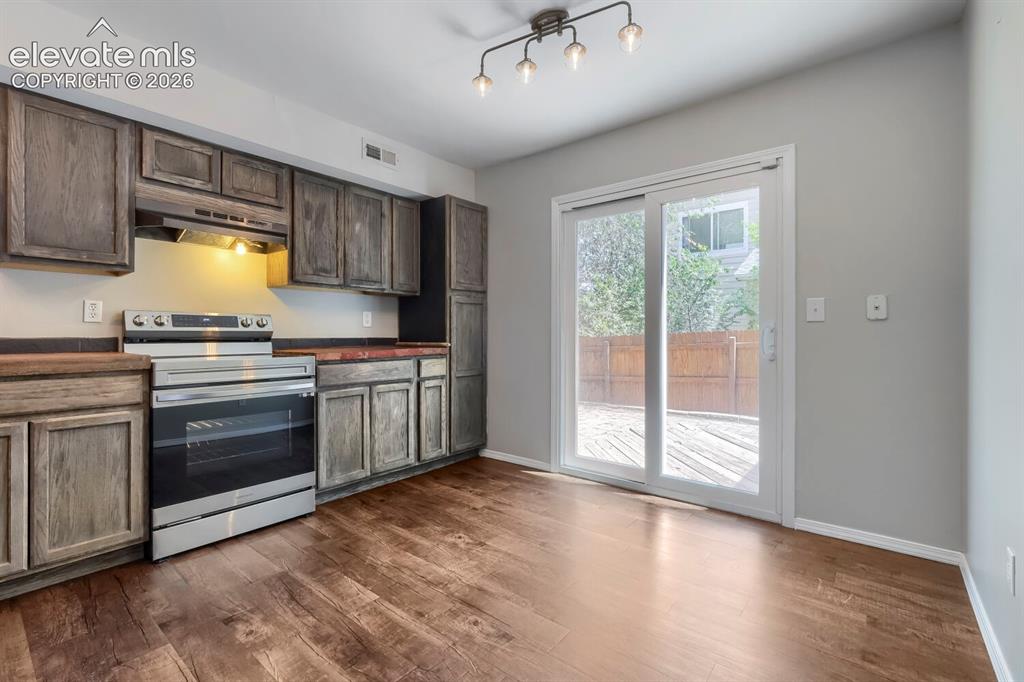
Kitchen featuring wood-finish flooring, gray shaker-style cabinetry, and dark countertops
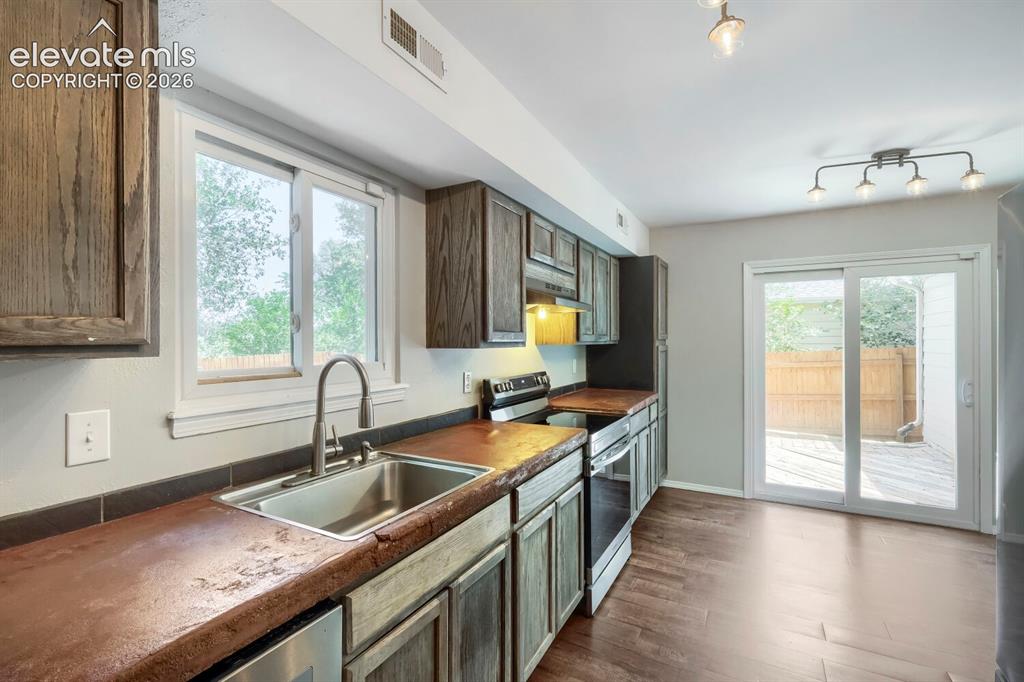
Kitchen featuring wood-finish flooring, dark wood cabinetry, a stainless steel sink with a gooseneck faucet, and a sliding glass door leading to an outdoor deck
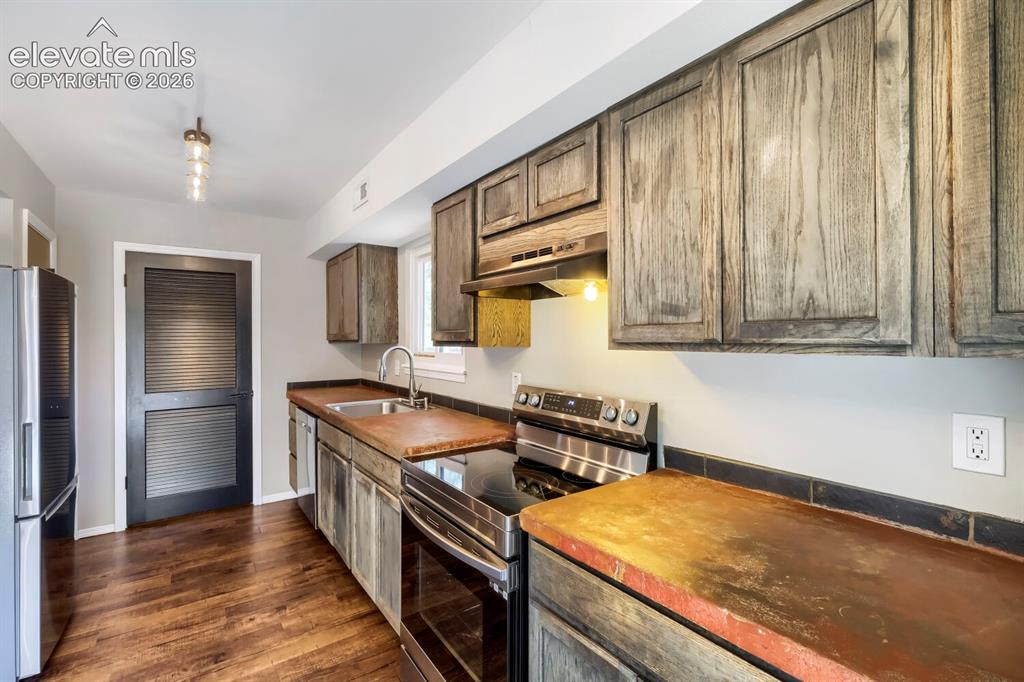
Kitchen featuring wood-finish flooring, stainless steel appliances, dark wood-grain cabinetry, and a dark tile backsplash
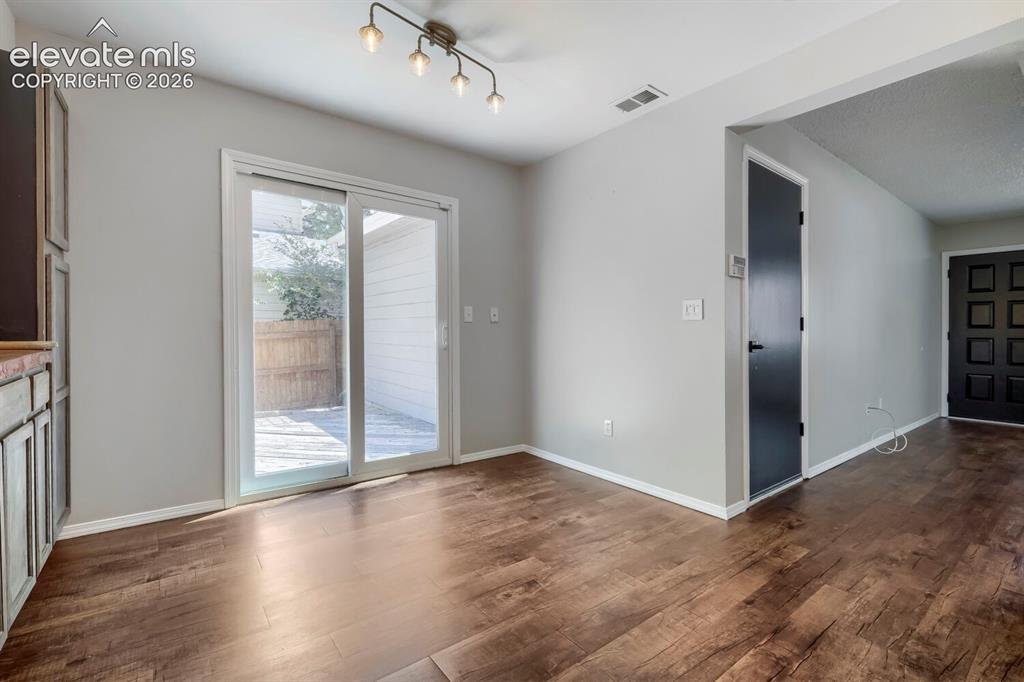
Dining space featuring wood-finish flooring
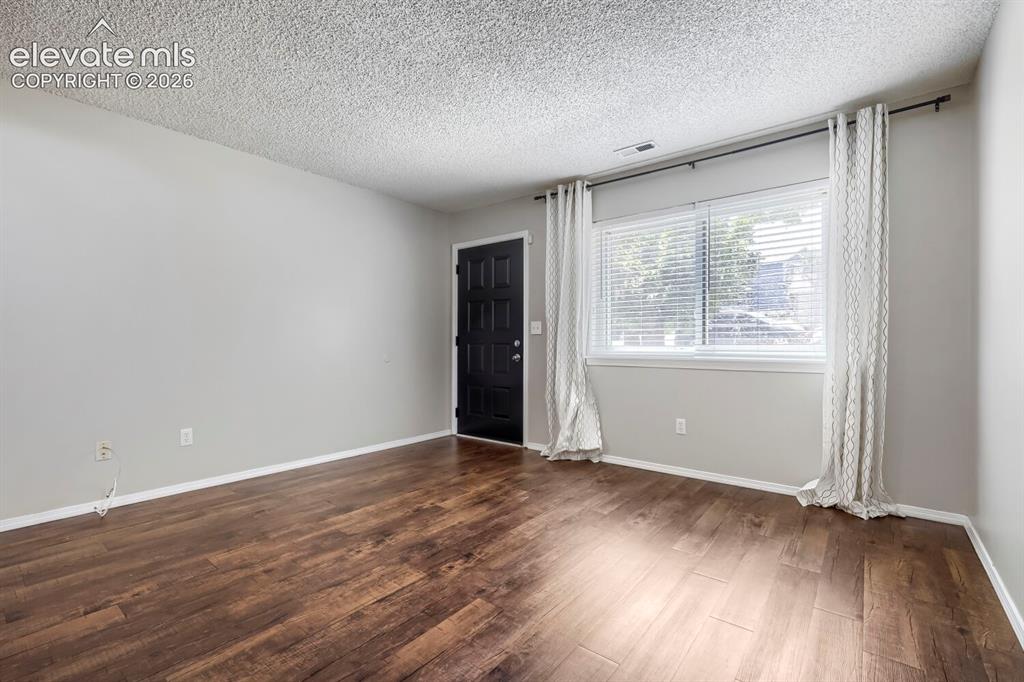
Living space featuring wood-finish flooring, a fireplace with decorative tile surround and white mantel, light gray wall paint, white baseboards, and a wooden staircase with white risers and railings
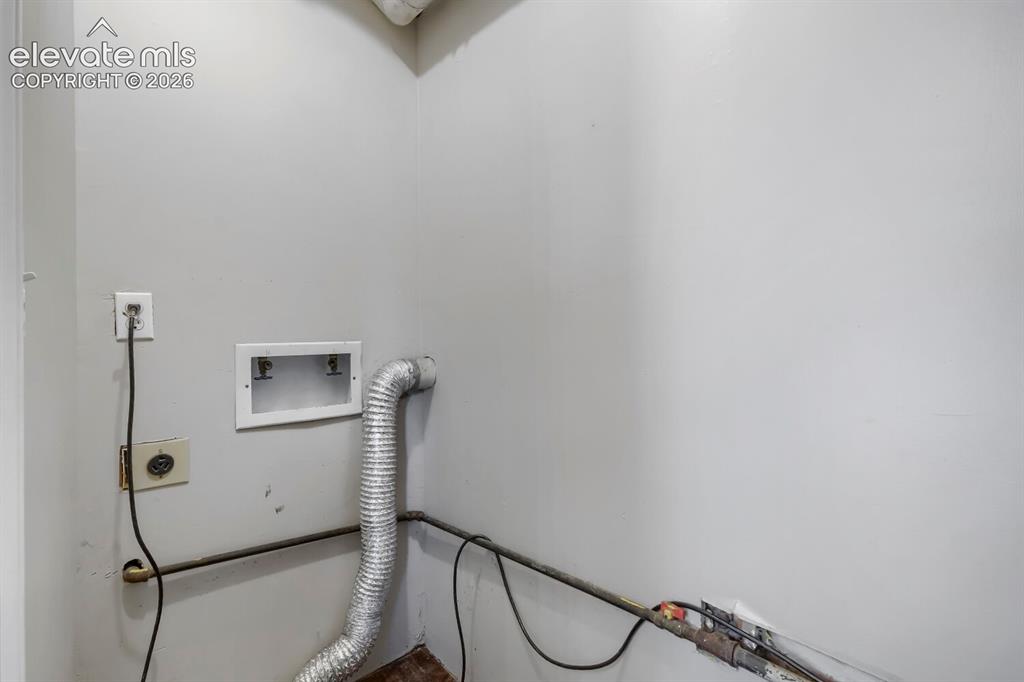
Utility space featuring light gray walls, an electrical outlet, and a dryer vent hookup
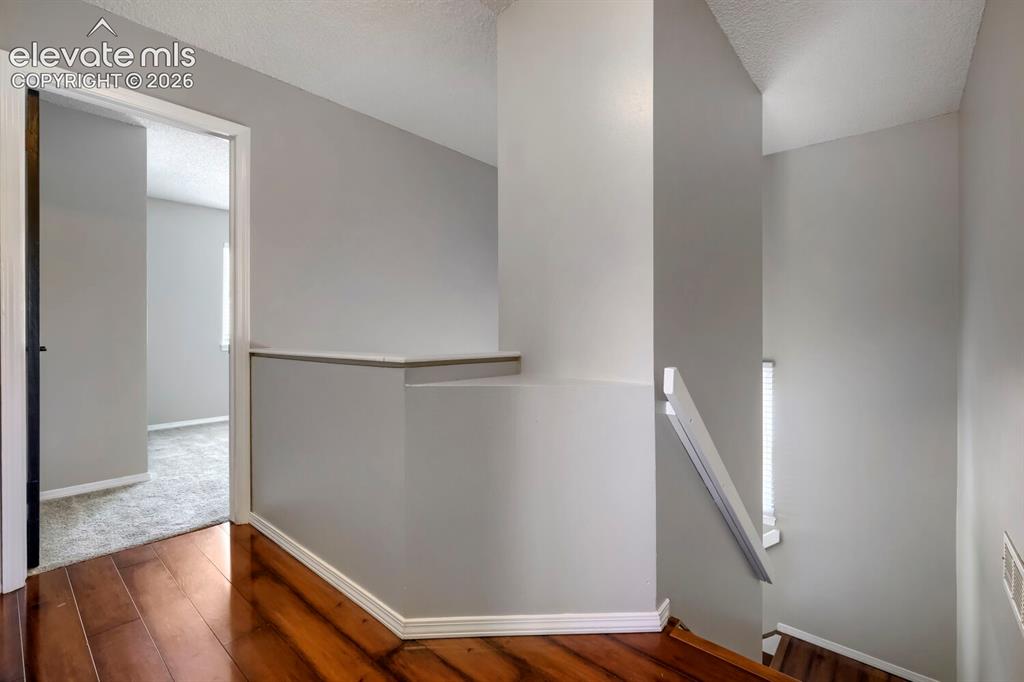
Stairs and landing with view to below.
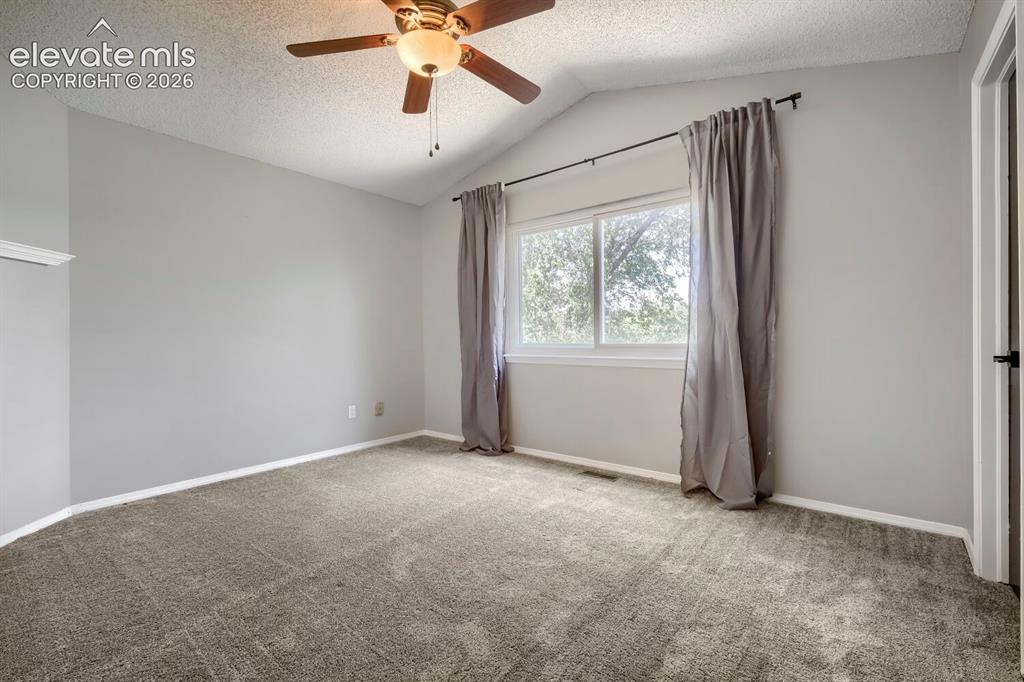
Carpeted room featuring a vaulted ceiling and a ceiling fan
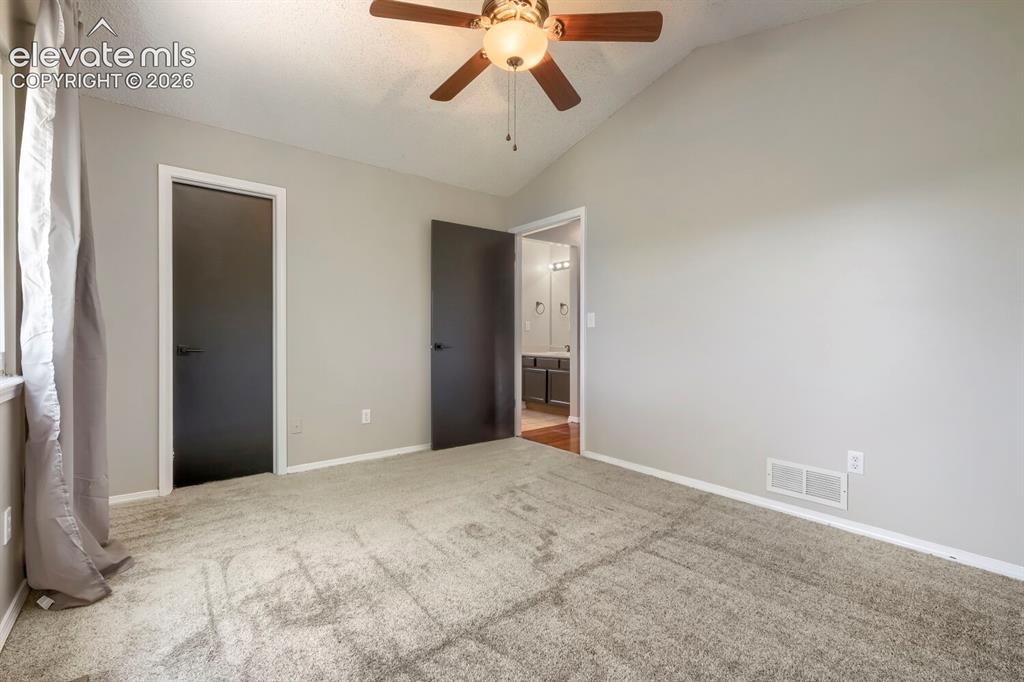
Vaulted ceiling room with ceiling fan light fixture, gray carpet flooring, and neutral wall paint
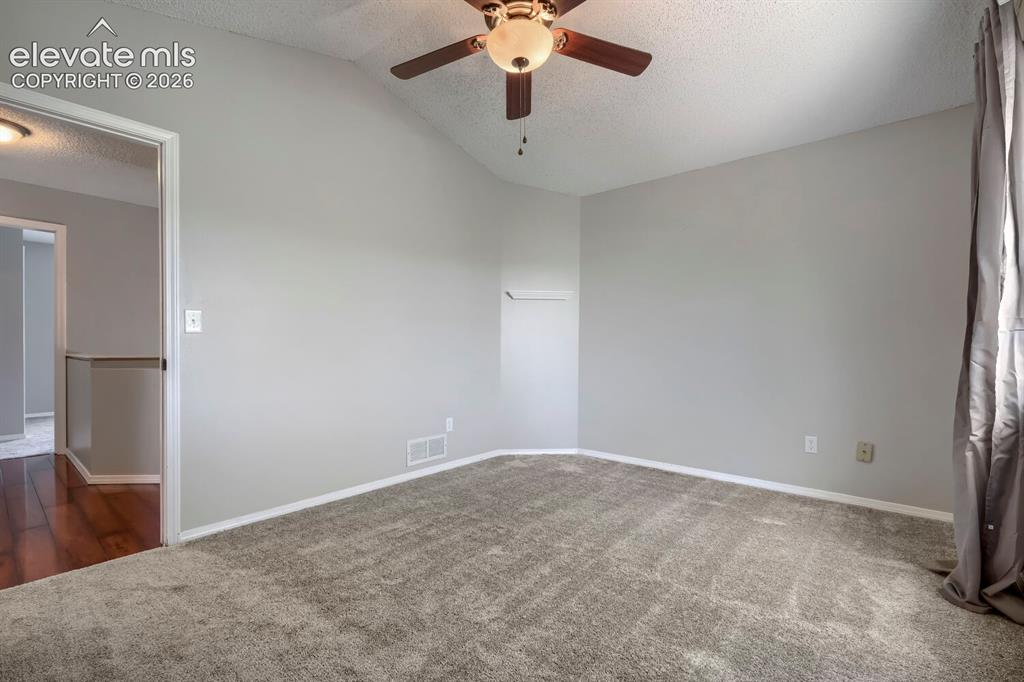
Vaulted ceiling room with ceiling fan light fixture, gray carpet flooring, and neutral wall paint
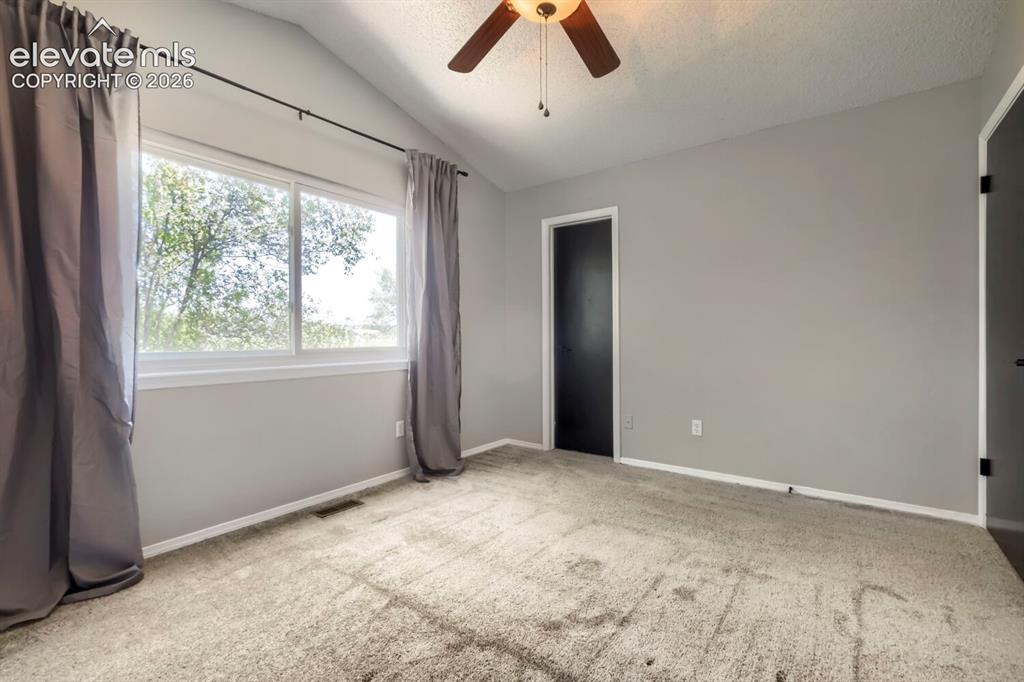
Vaulted ceiling room with ceiling fan light fixture, gray carpet flooring, and neutral wall paint
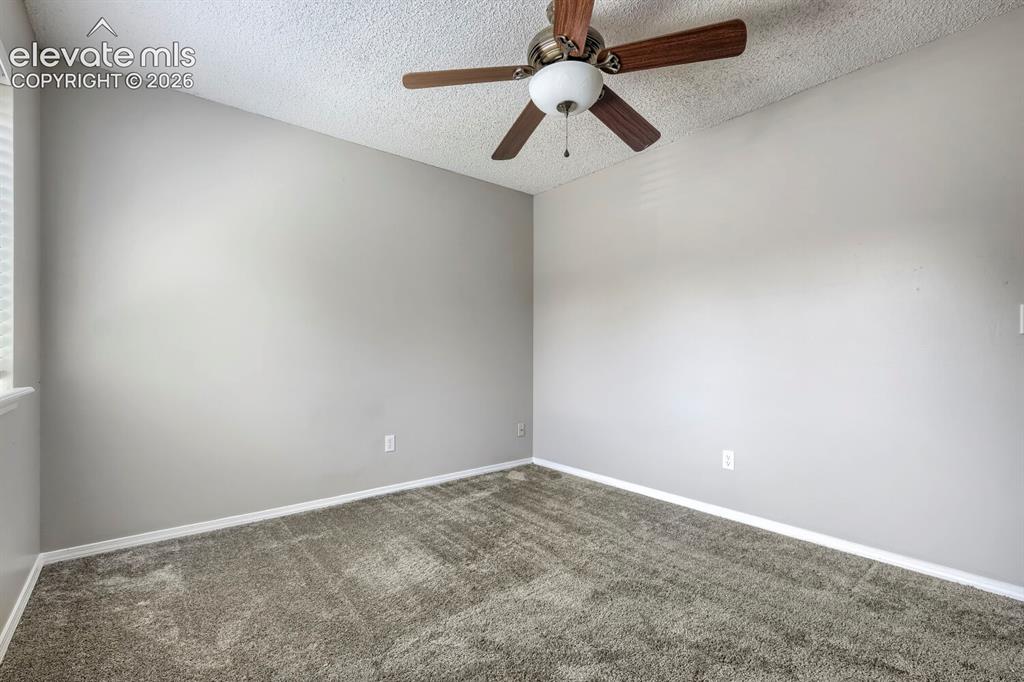
Vaulted ceiling room with ceiling fan light fixture, gray carpet flooring, and neutral wall paint
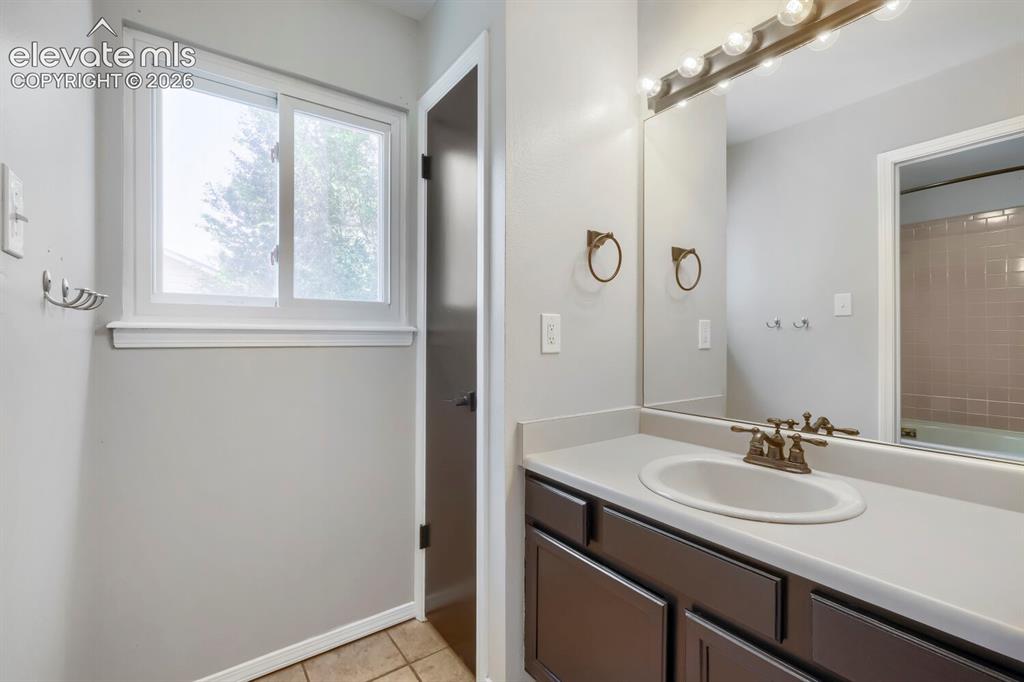
Bathroom vanity featuring an integrated sink, broad mirror, and overhead lighting fixture
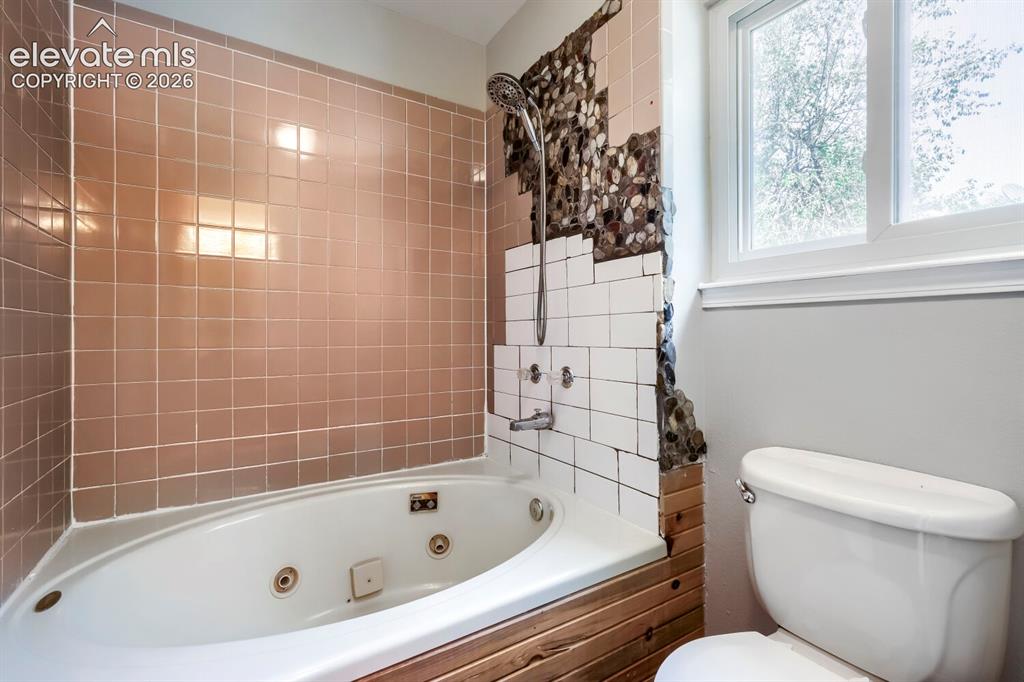
Jetted soaking tub with a tiled surround, complemented by a white toilet and a window
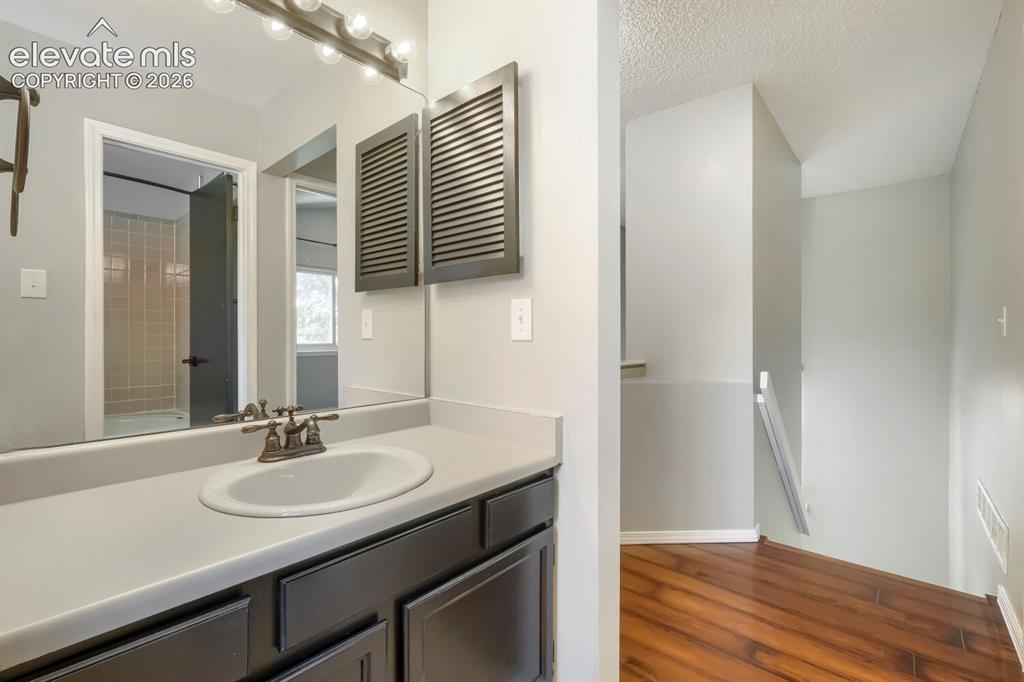
Bathroom vanity featuring a single basin sink, dual-handle faucet, and integrated countertop
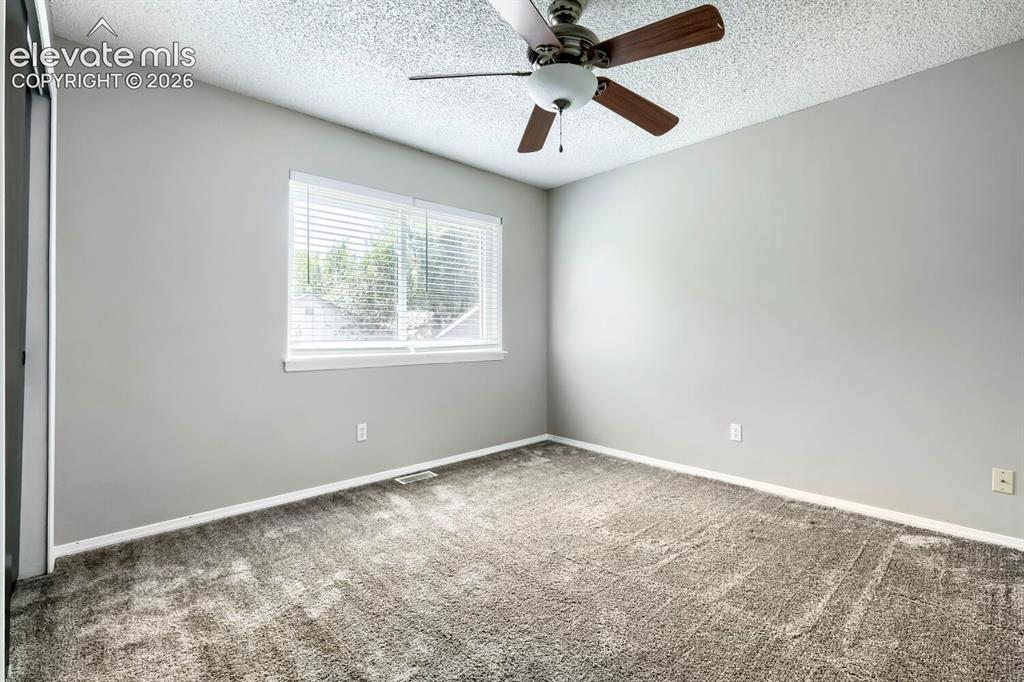
Light gray walls complement the textured gray carpeting in this room featuring a window with horizontal blinds
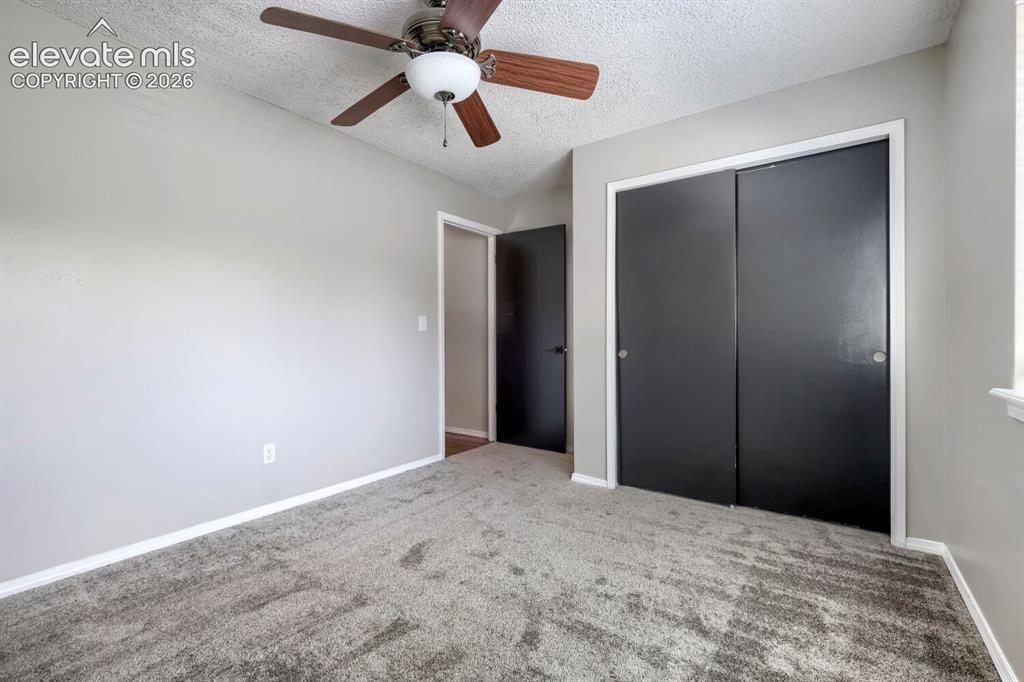
Neutral gray walls with white trim, gray carpet flooring, and a ceiling fan with wood-finish blades
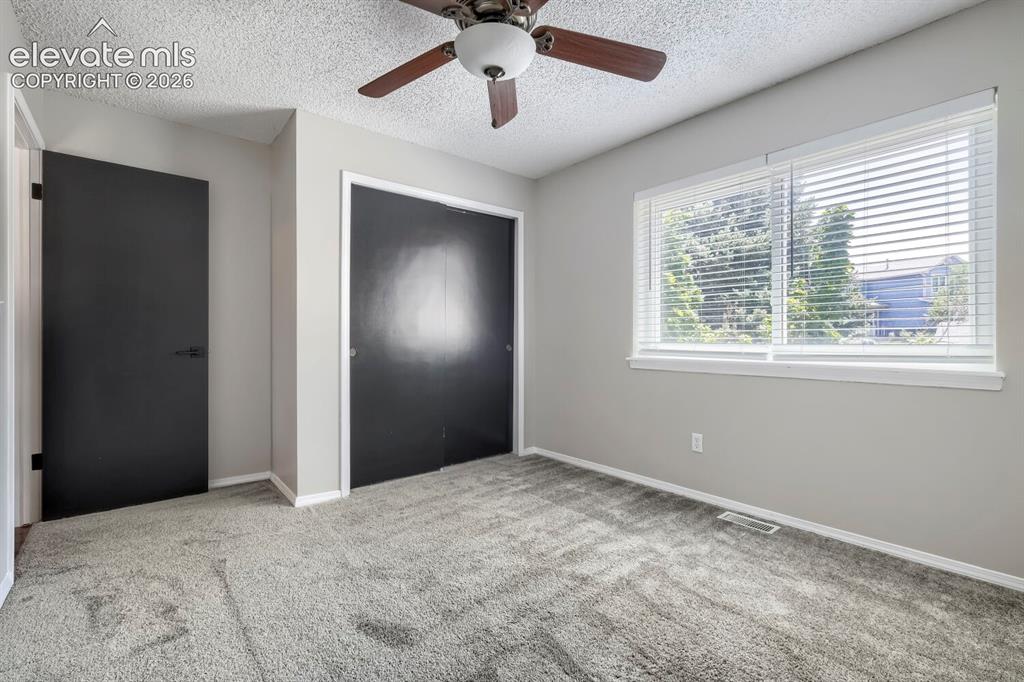
Carpeted room featuring a ceiling fan, two windows with blinds, a solid black interior door, and a black sliding closet door
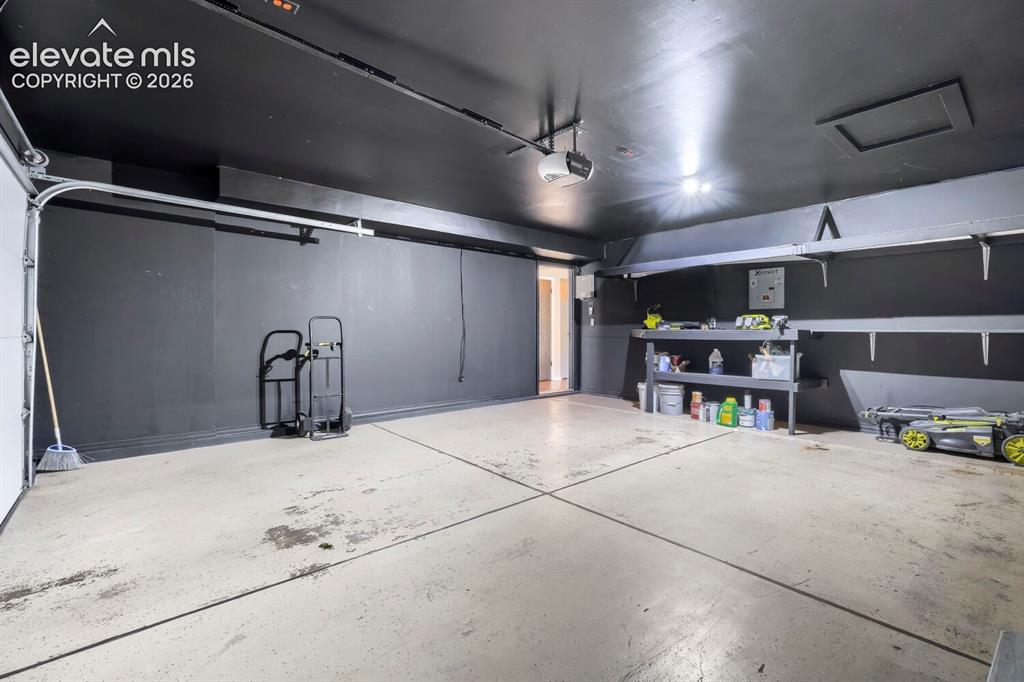
Garage with work bench and storage
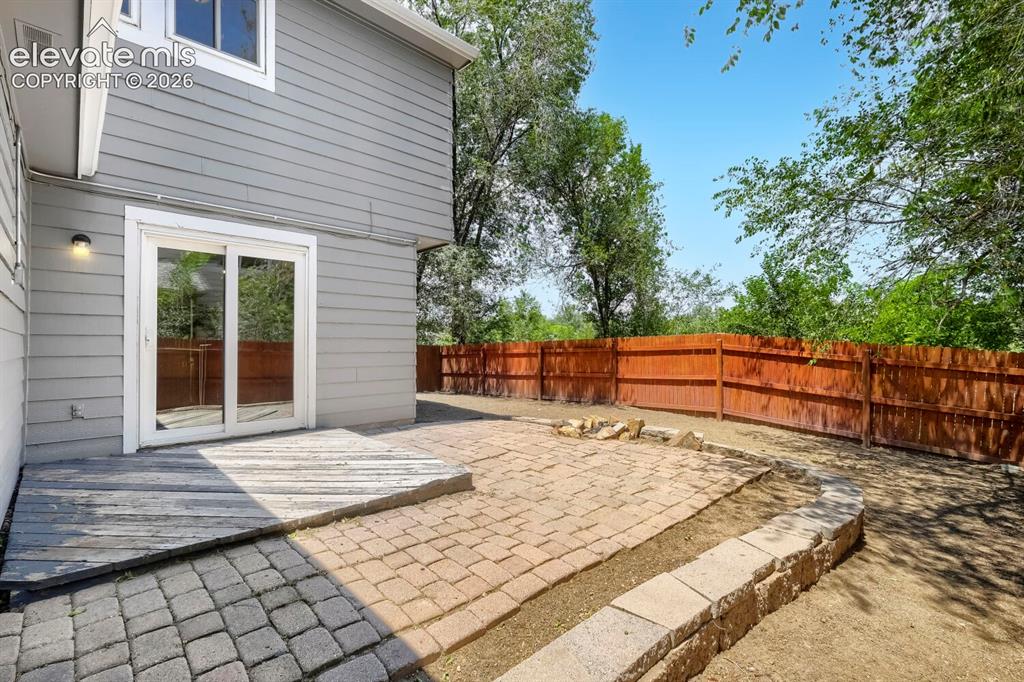
Private outdoor living space with sliding glass doors, a wood deck, a paver patio, stone block retaining walls, and a wood fence
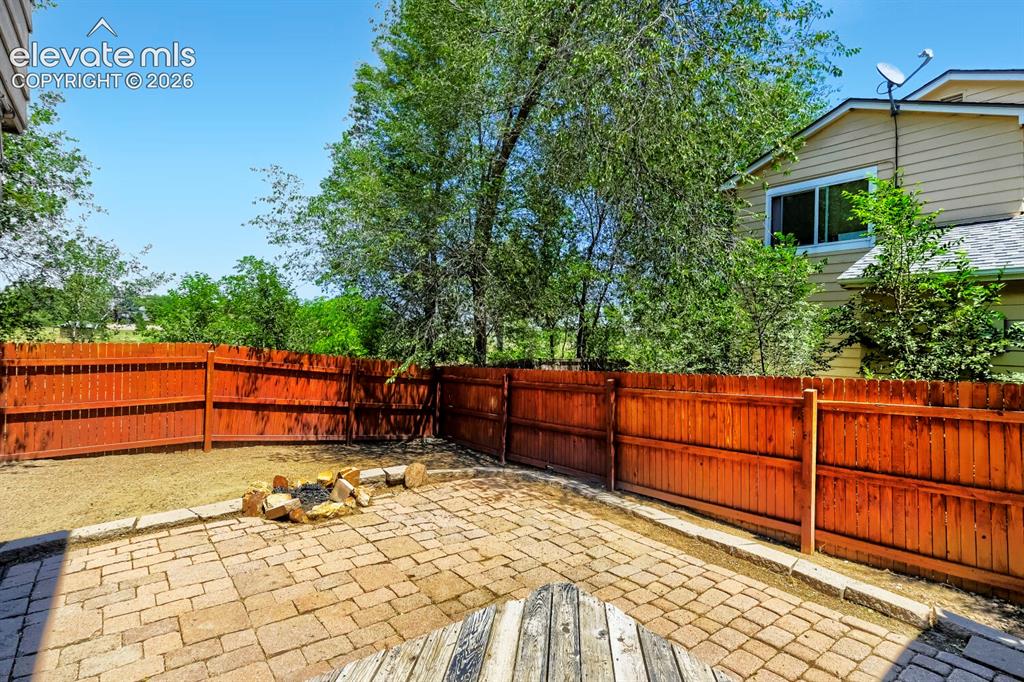
Expansive backyard featuring a paver patio with a stone fire pit, wood privacy fencing
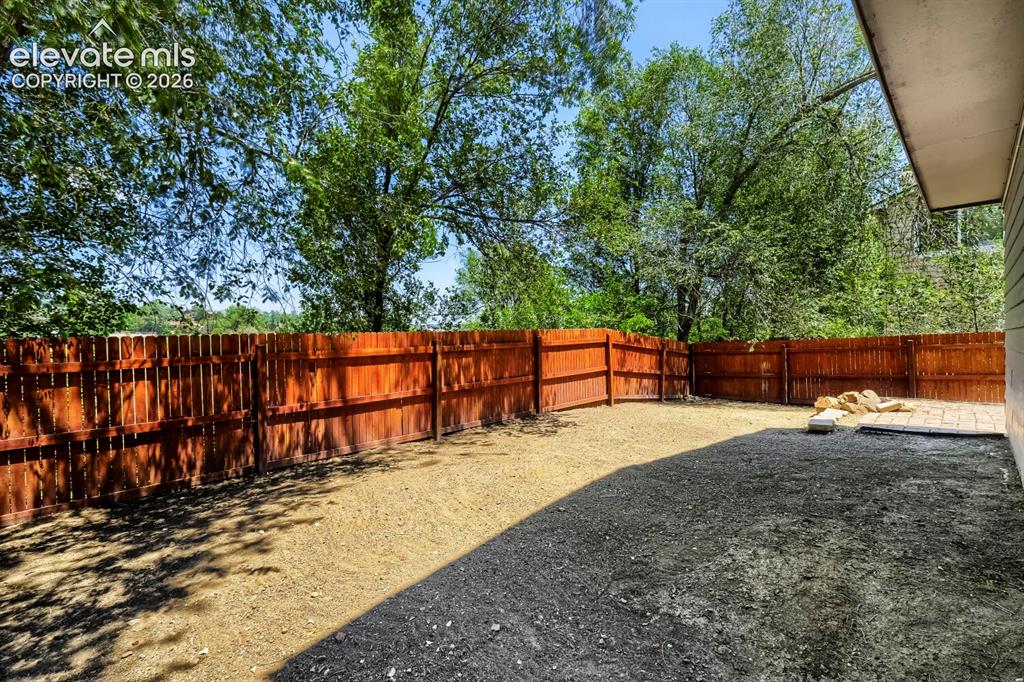
Spacious backyard featuring a full perimeter wooden fence, mature trees, and a paved patio area
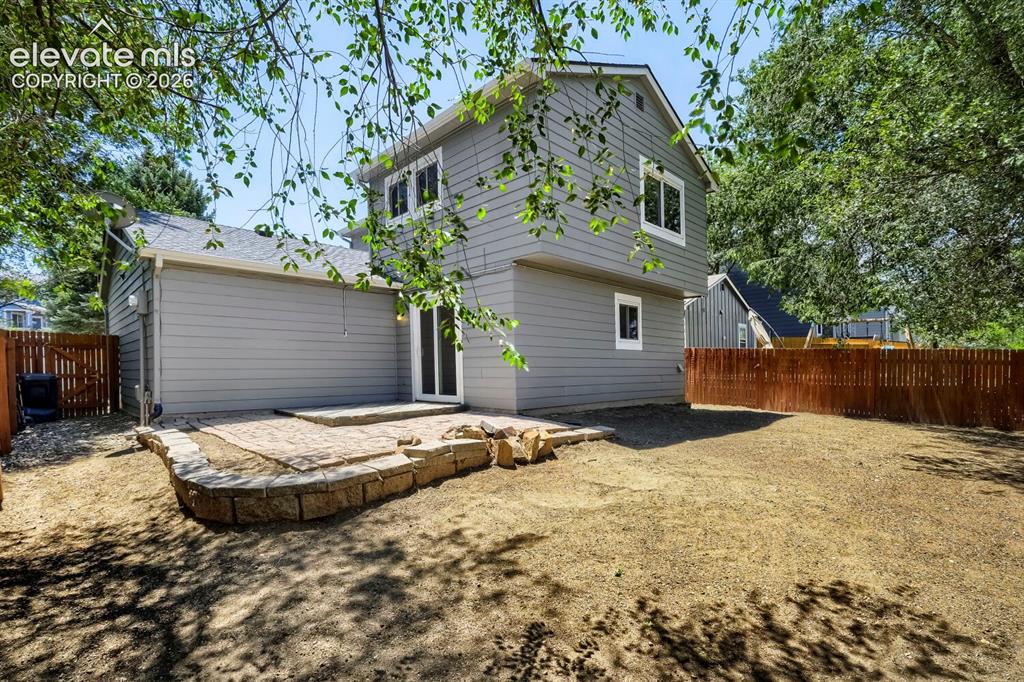
Spacious backyard featuring a paver patio with a stone retaining wall, light gray siding, white-trimmed windows, and a wood privacy fence
Disclaimer: The real estate listing information and related content displayed on this site is provided exclusively for consumers’ personal, non-commercial use and may not be used for any purpose other than to identify prospective properties consumers may be interested in purchasing.