4181 Vernal Circle, Colorado Springs, CO, 80916
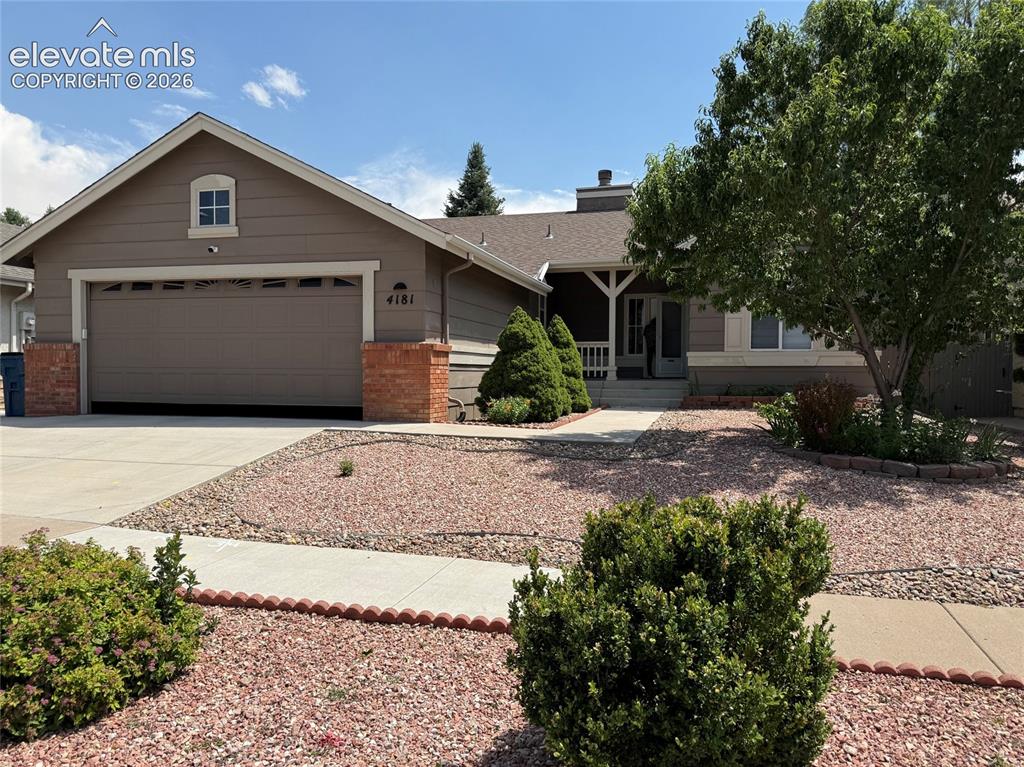
Image Count: 20

$450,000

  • Highlights
  • Single Family
  • 3 bd | 3 ba | 2,680 sqft
  • 4181 Vernal Circle, Colorado Springs, CO, 80916 listed by Jung Lankford
  • Active
  • MLS#: 5911155
  • Tour #3
  • View on Map
Space maker

Property Description

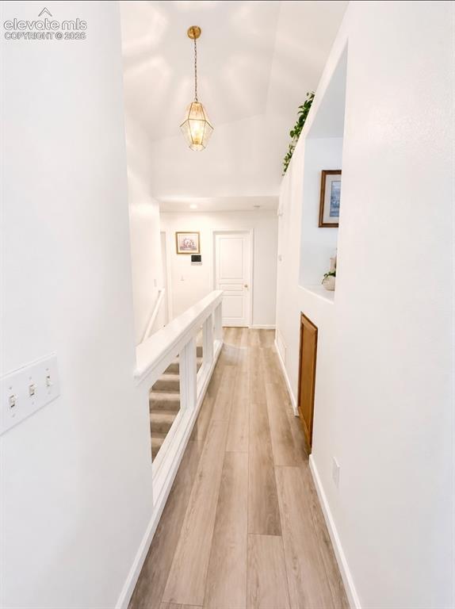
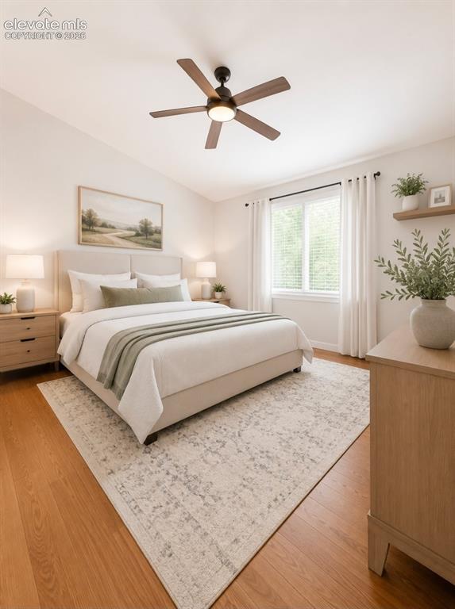
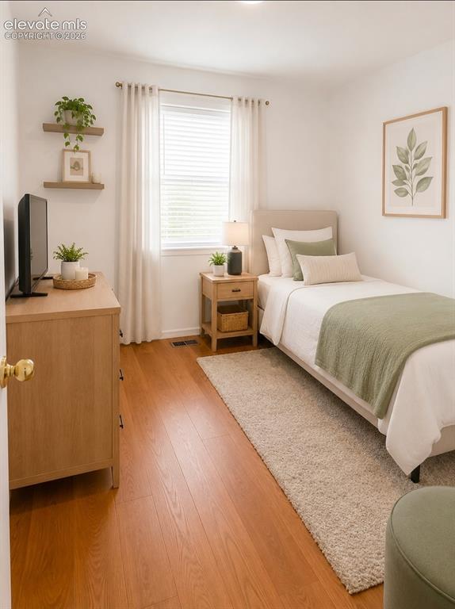
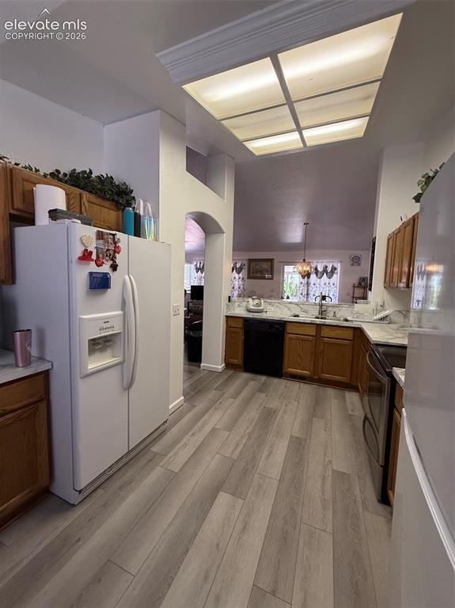
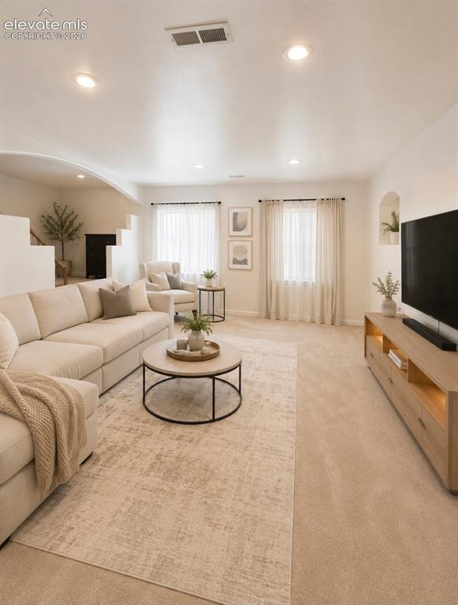
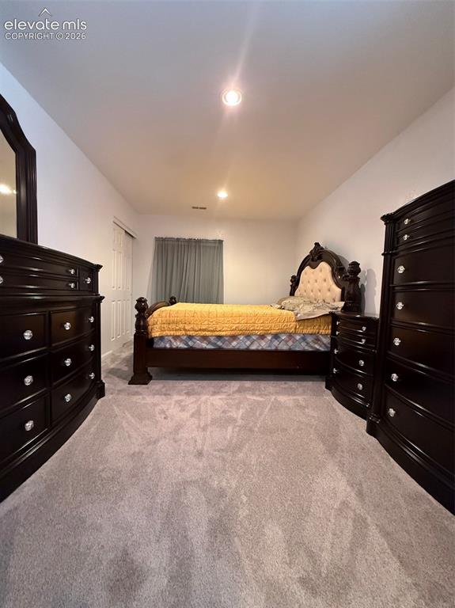
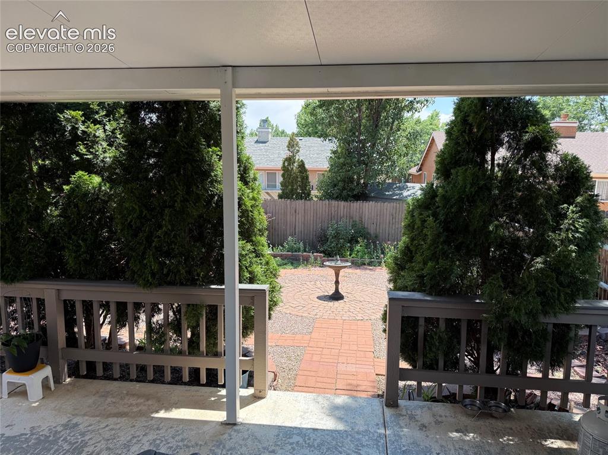
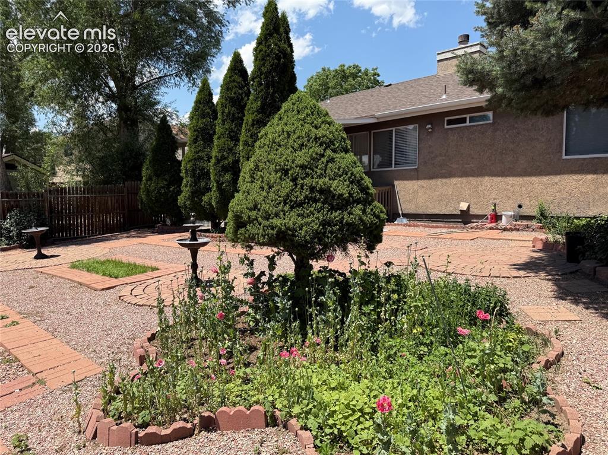
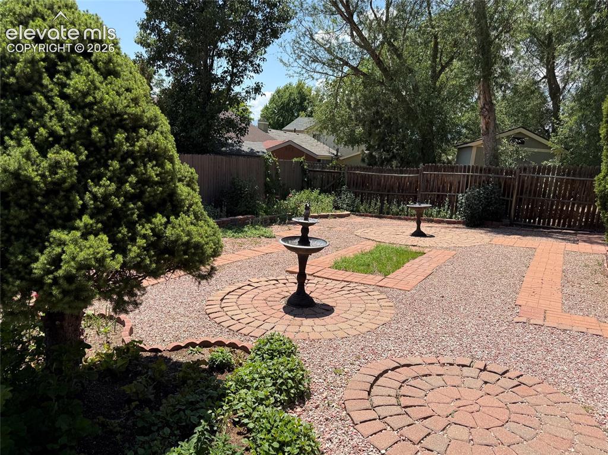
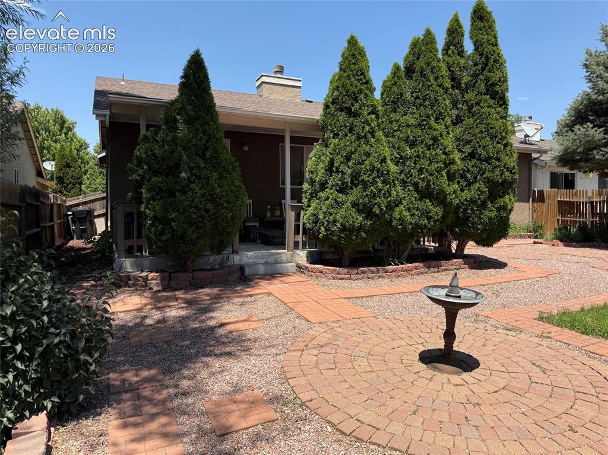
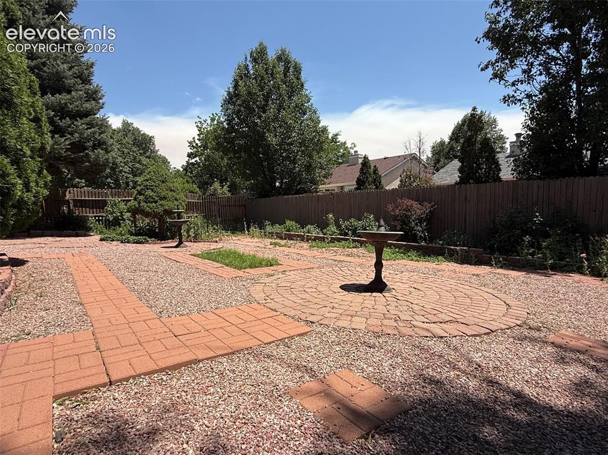
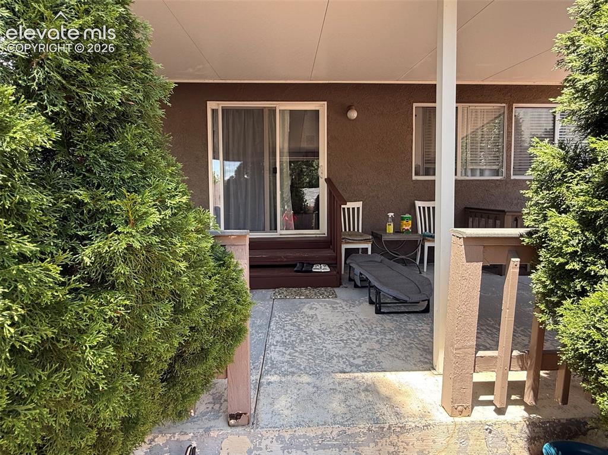
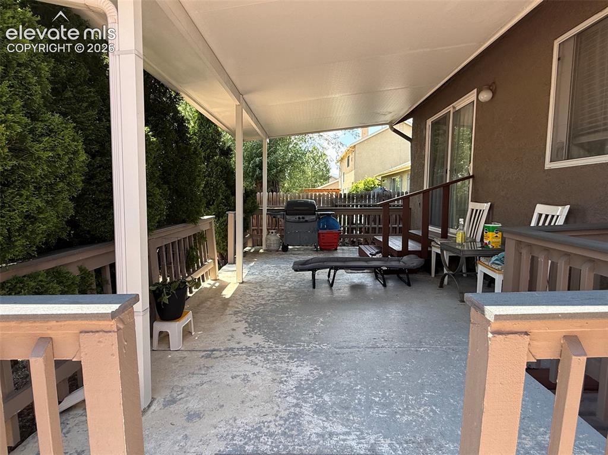
Welcome to this charming and well-cared ranch-style move-in ready home. Located in the highly desirable Villages at Sand Creek neighborhood. Near Powers Corridor and just minutes from Peterson Air Force Base, shopping, Trails. On the main floor, 3 bedroom and 2 full bath, inviting living room with fire place. The specious kitchen features plenty of cabinets and counter space, perfect for cooking and entertaining. This open floor plan is perfectly designed to main-level living. The finished basement has another bathroom with a shower, and a other room with a closet that can be used a bedroom or office or media, exc... and the large family/rec room is perfect for family/friend's gathering. Outside, fenced backyard, enjoy with flowers, vegetables garden, evergreens, cozy covered patio-perfect for family BBQ. Front, fully landscaped that designed to easy care with minimum water bill. Don't miss the opportunity to own this beautiful home.

Property Listed By

Picture of REALTOR Listing Property
  • Jung Lankford
  • 6459-102-917  Call the Agent 
Picture of Office Listing Property
  • First Realty Homestead USA, Inc.
  • 7952-653-917  Call the Agent 

Property Details

    General Features

  • Property: Single Family, Ranch
  • Year Built: 1995
  • List Price: $450,000
  • County: El Paso
  • School District: Harrison-2

    Rooms

  • Master: Main Level, 12 x 14
  • Bedrooms: 3
  • Baths: 2 full bath; 1 3/4 bath;
  • Master Bathroom Amenities: Double Vanity, Tub/Shower
  • Laundry: Main

    Structure

  • Foundation: Crawl Space, Partial Basement
  • Heating: Forced Air, Natural Gas
  • Garage/Parking #: 2 vehicle(s), Attached
  • Patio Description: Concrete, Covered
  • Total SqFt: 2,680
  • Finished SqFt: 2,598
  • Basement SqFt: 1,170
  • Basement % Fin: 93
  • Construction Status: Existing Home
  • Siding: Masonite Type
  • Structure: Framed on Lot

    Features

  • Appliances: 220v in Kitchen, Dishwasher, Disposal, Dryer, Microwave Oven, Range, Refrigerator, Washer
  • Floors: Carpet, Wood Laminate
  • Fireplace: Main Level, One, Wood Burning
  • Laundry: Main

    Taxes, Utilities, Lot

  • Tax: $1,583
  • Lot Size: 0.15 Acres, 6,600 SqFt
  • Street Description: City/Town Road, Paved
  • Landscaped: All
  • Fence: Rear
  • Driveway: Concrete
  • Lot Description: Level, Trees/Woods
  • Existing Utilities: Cable Available, Electricity Connected, Natural Gas Connected
  • Existing Water: Municipal

    Community

  • Covenants: Yes
  • HOA Dues: $138
  • HOA Frequency: Semi-Annual

    Additional Information


      Disclaimer
      The real estate listing information and related content displayed on this site is provided exclusively for consumers’ personal, non-commercial use and may not be used for any purpose other than to identify prospective properties consumers may be interested in purchasing.
      PPAR.com Website

      4181 Vernal Circle, Colorado Springs, CO, 80916

      Image 1 of 20: Front of Structure

      Front of Structure

      Image 2 of 20: Hallway

      Hallway

      Image 3 of 20: Furniture is generated by AI

      Furniture is generated by AI
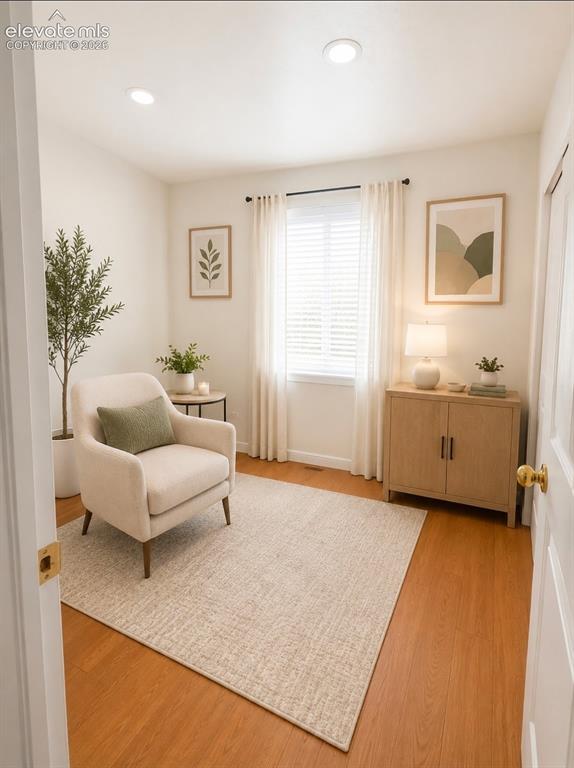
      Image 4 of 20: Furniture is generated by AI

      Furniture is generated by AI
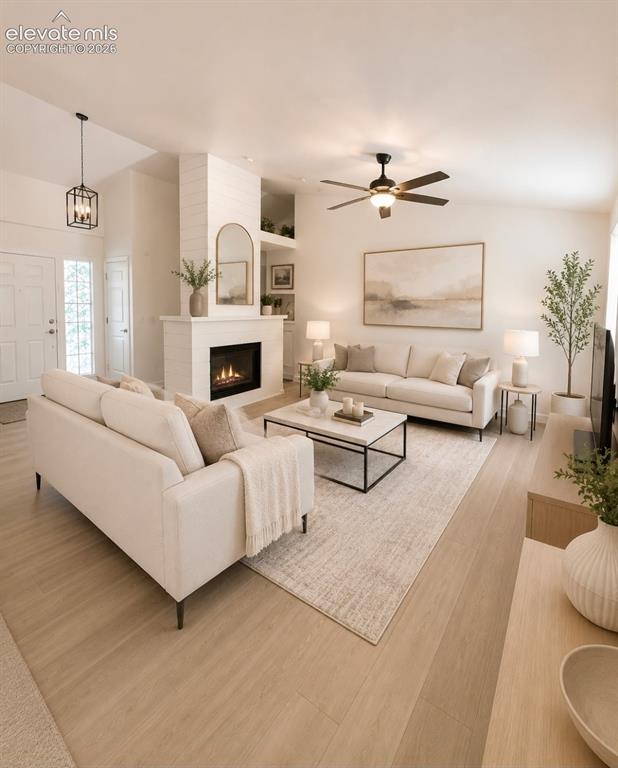
      Image 5 of 20: Furniture is generated by AI

      Furniture is generated by AI
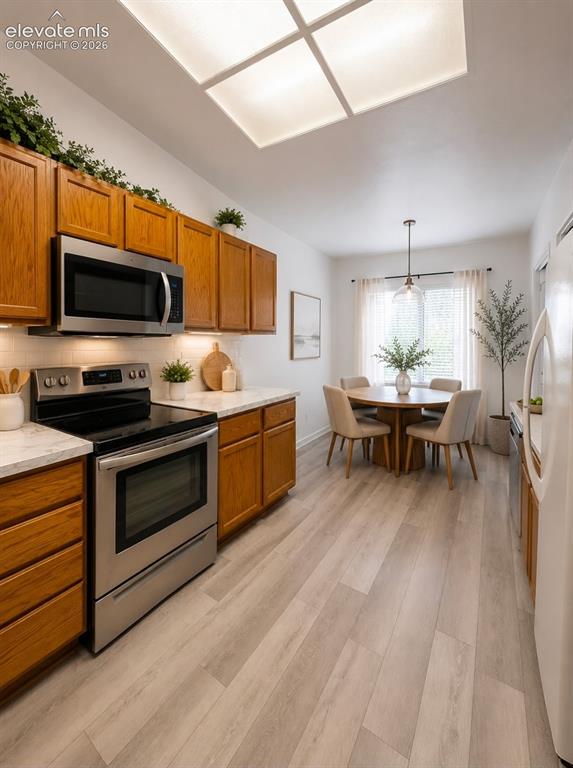
      Image 6 of 20: Furniture is generated by AI

      Furniture is generated by AI

      Image 7 of 20: Kitchen

      Kitchen

      Image 8 of 20: Kitchen

      Kitchen

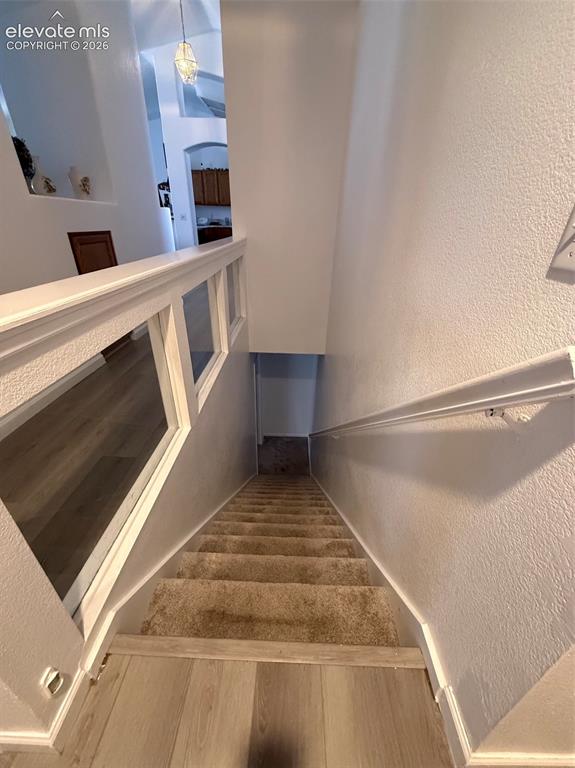
      Image 9 of 20: Stairs to the basement

      Stairs to the basement

      Image 10 of 20: Furniture is generated by AI

      Furniture is generated by AI

      Image 11 of 20: Other room in the basement currently using as bedroom
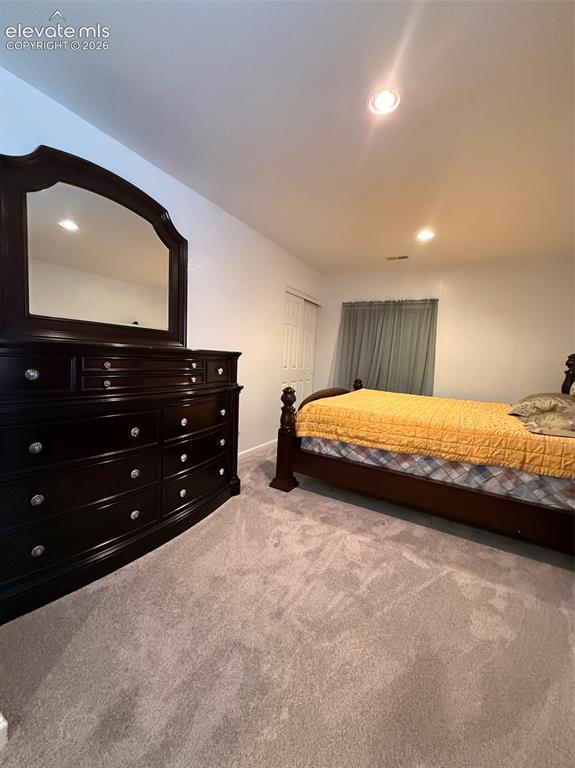
      Other room in the basement currently using as bedroom
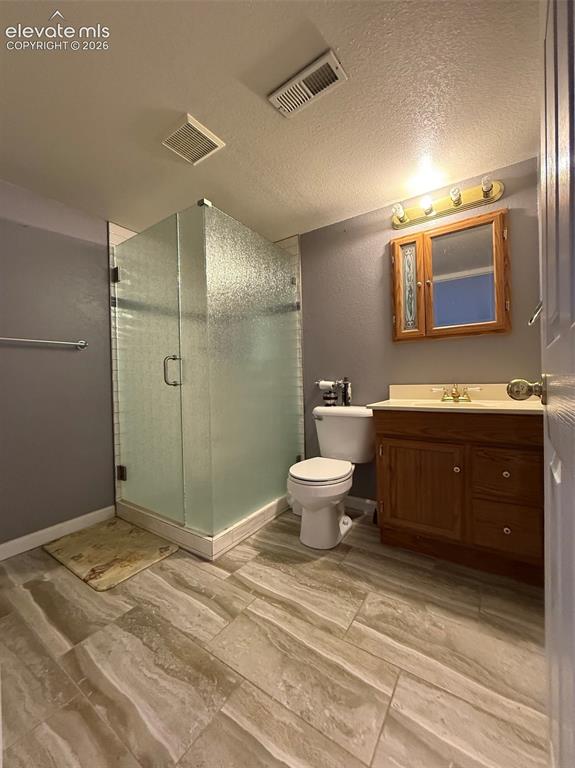
      Image 12 of 20: Other

      Other

      Image 13 of 20: Bathroom w shower in the basement

      Bathroom w shower in the basement

      Image 14 of 20: Backyard covered patio

      Backyard covered patio

      Image 15 of 20: Back Yard

      Back Yard

      Image 16 of 20: Back yard

      Back yard

      Image 17 of 20: Back yard

      Back yard

      Image 18 of 20: Back yard

      Back yard

      Image 19 of 20: Patio

      Patio

      Image 20 of 20: Patio

      Patio

      Disclaimer: The real estate listing information and related content displayed on this site is provided exclusively for consumers’ personal, non-commercial use and may not be used for any purpose other than to identify prospective properties consumers may be interested in purchasing.