3112 Vail Pass Drive, Colorado Springs, CO, 80917
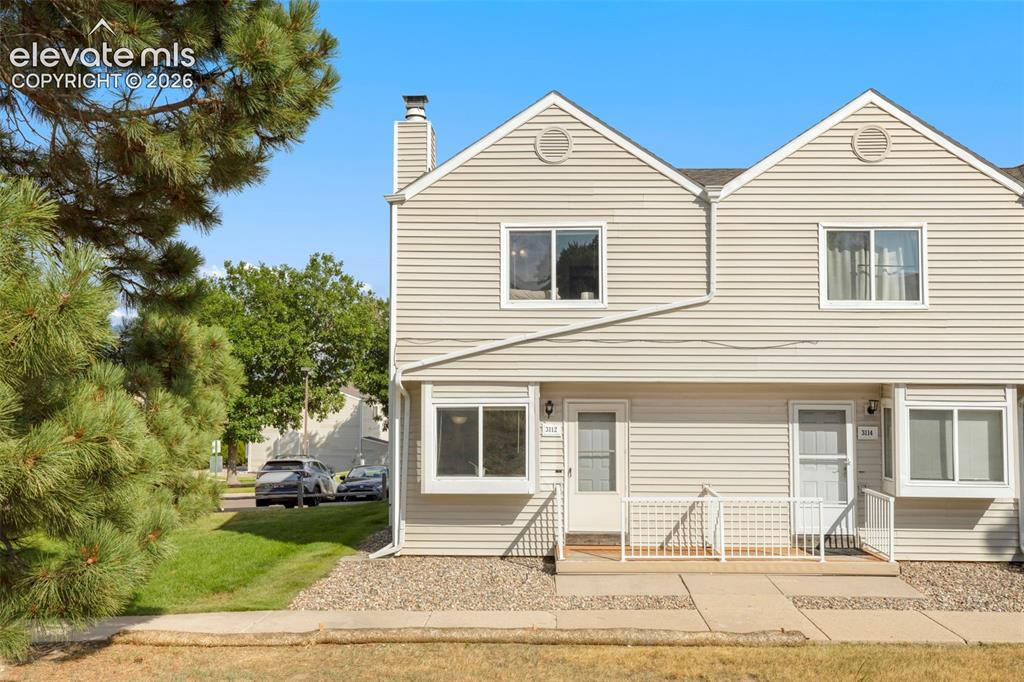
Front of Structure
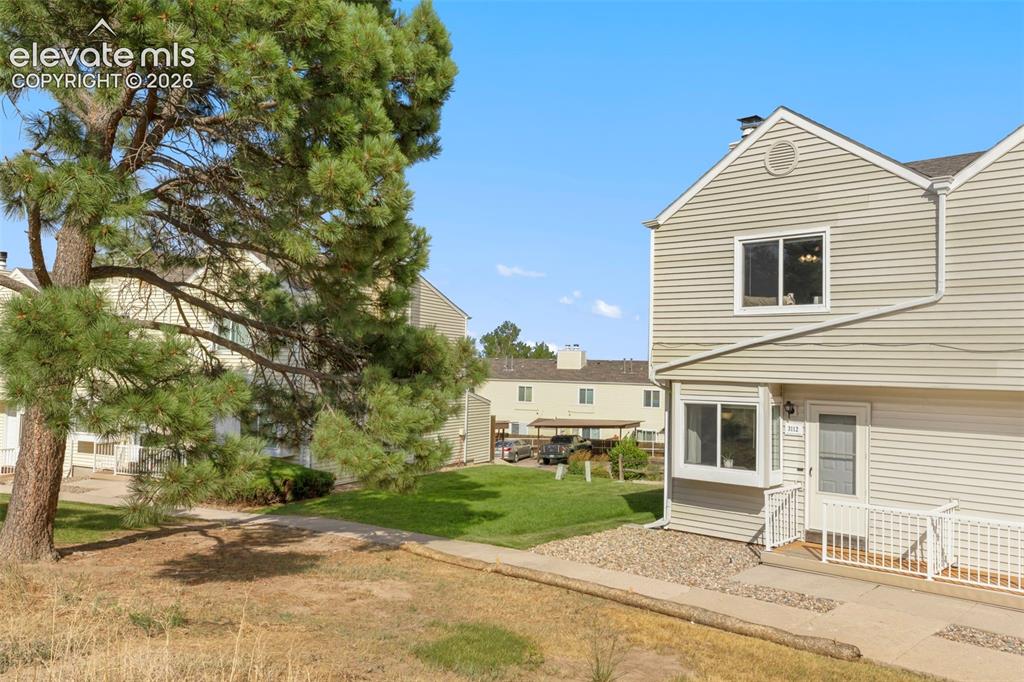
Front of Structure
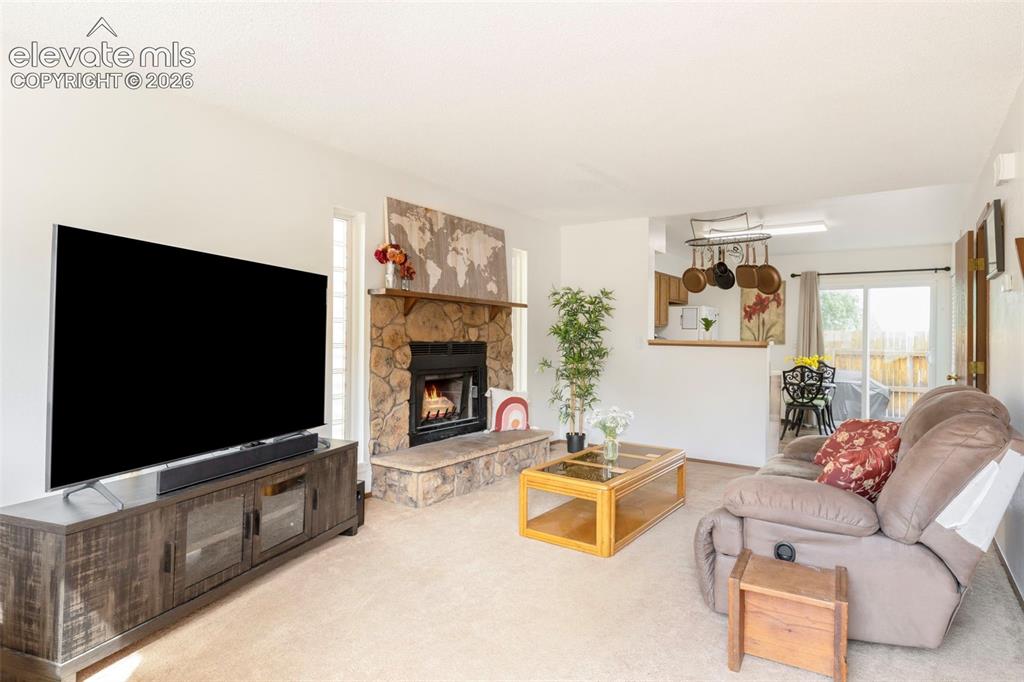
Living room featuring a stone-clad fireplace with a hearth, light neutral carpeting, and white walls
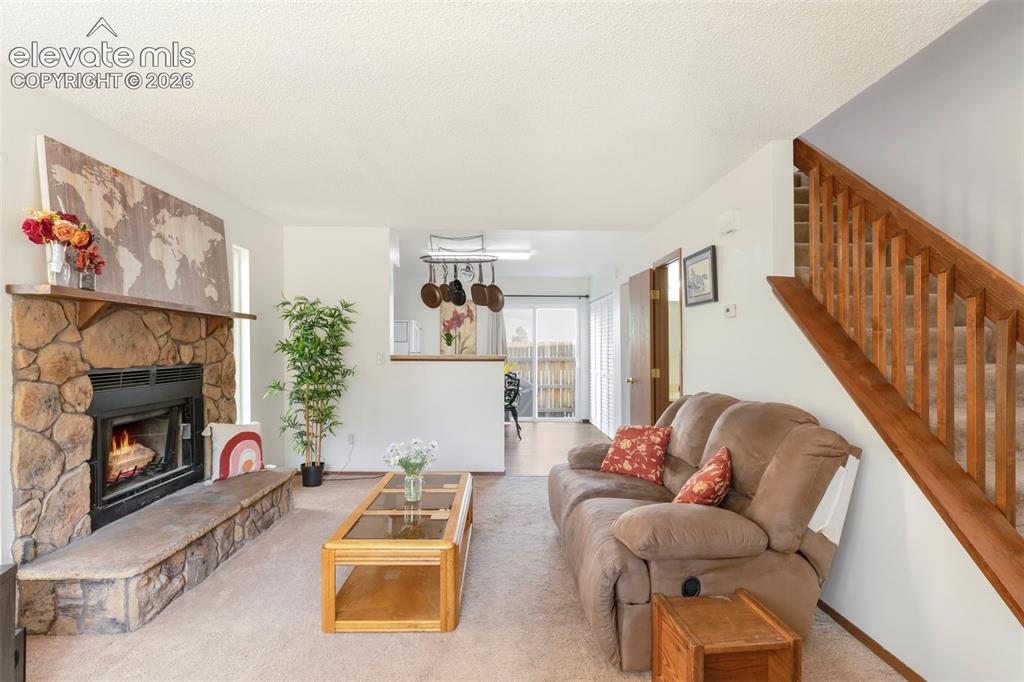
Living area with a stone-clad fireplace and hearth
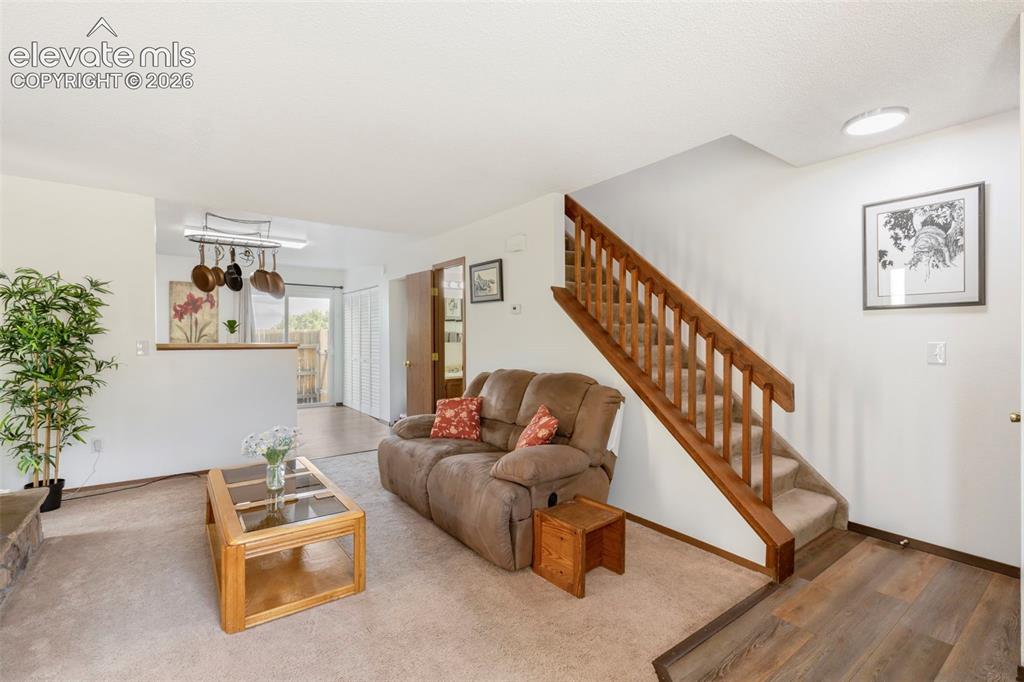
Carpeted living area with a half-wall partition, a wooden staircase, and wood-finish flooring at the entry
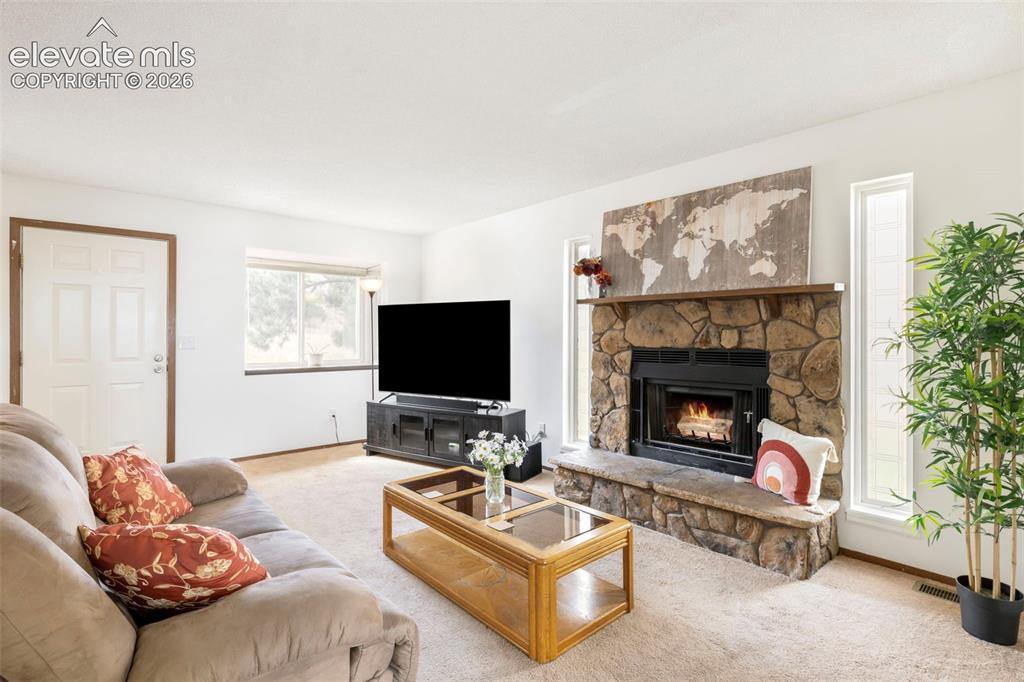
Living room featuring a stone-clad fireplace with a hearth, a substantial wood mantel, and two tall vertical windows
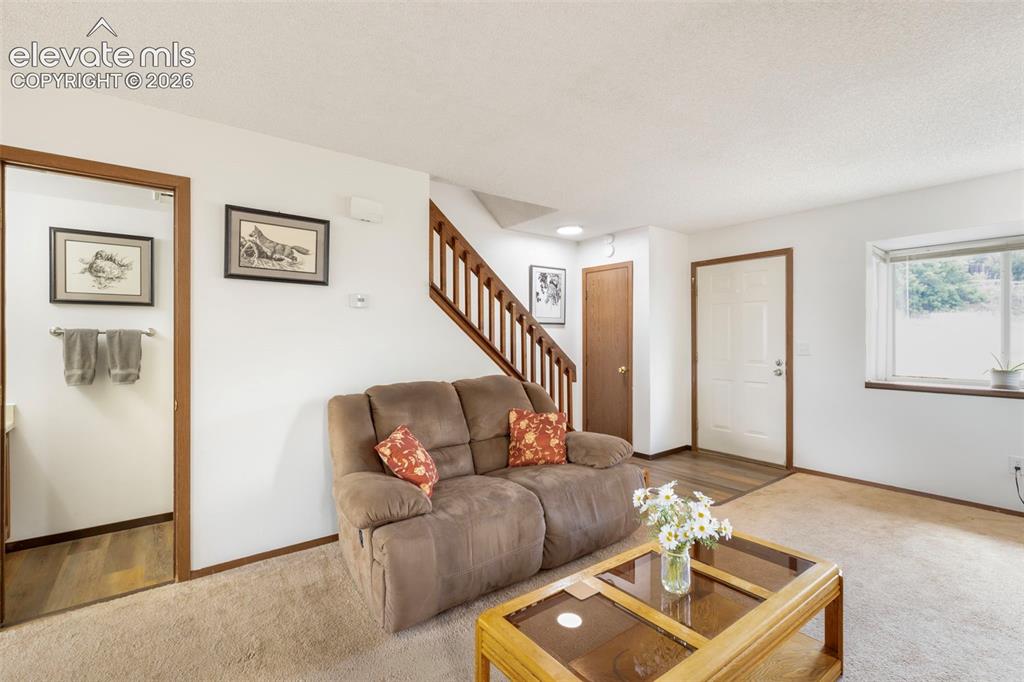
Living area featuring light beige carpeting, white walls, and a wood-finish staircase
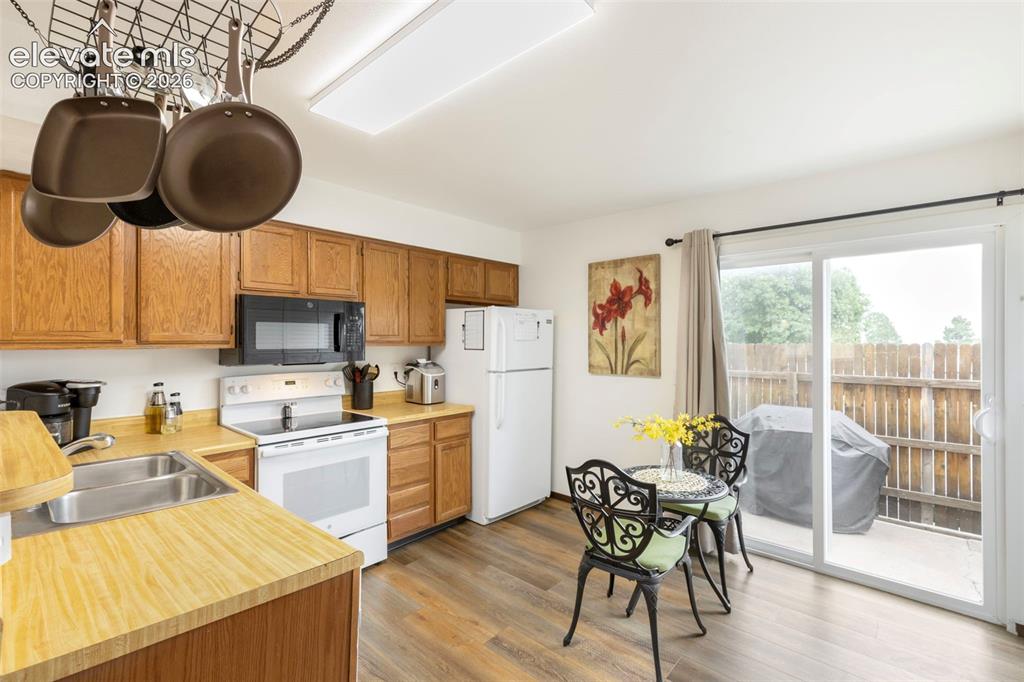
Kitchen featuring wood cabinetry, laminate countertops, a double basin stainless steel sink, and wood-finish flooring
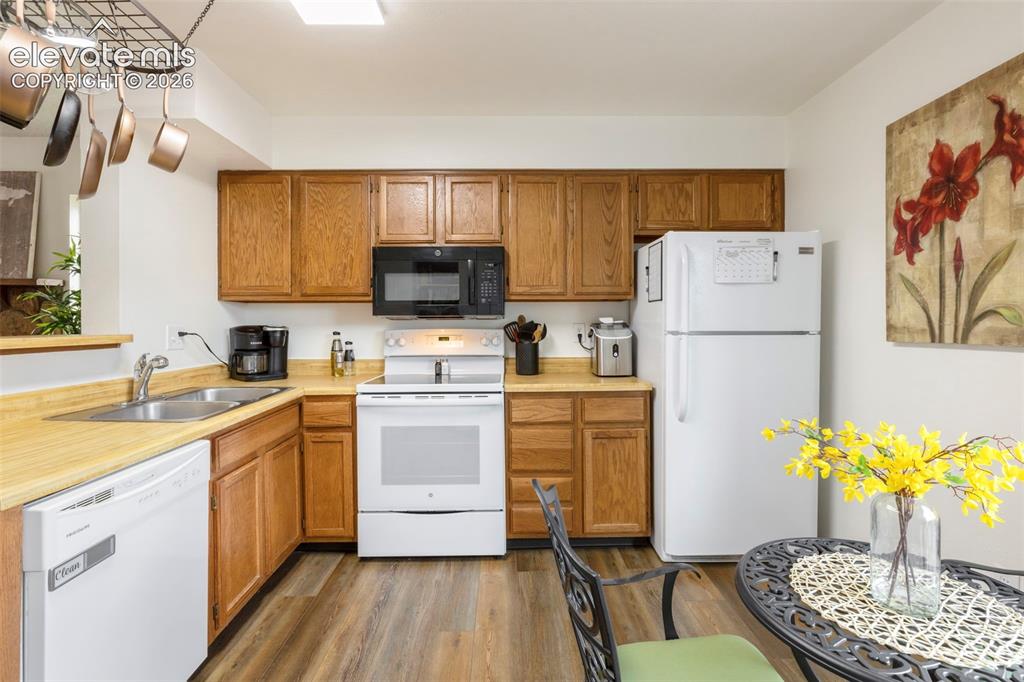
Functional kitchen featuring wood-finish cabinetry and light-toned countertops
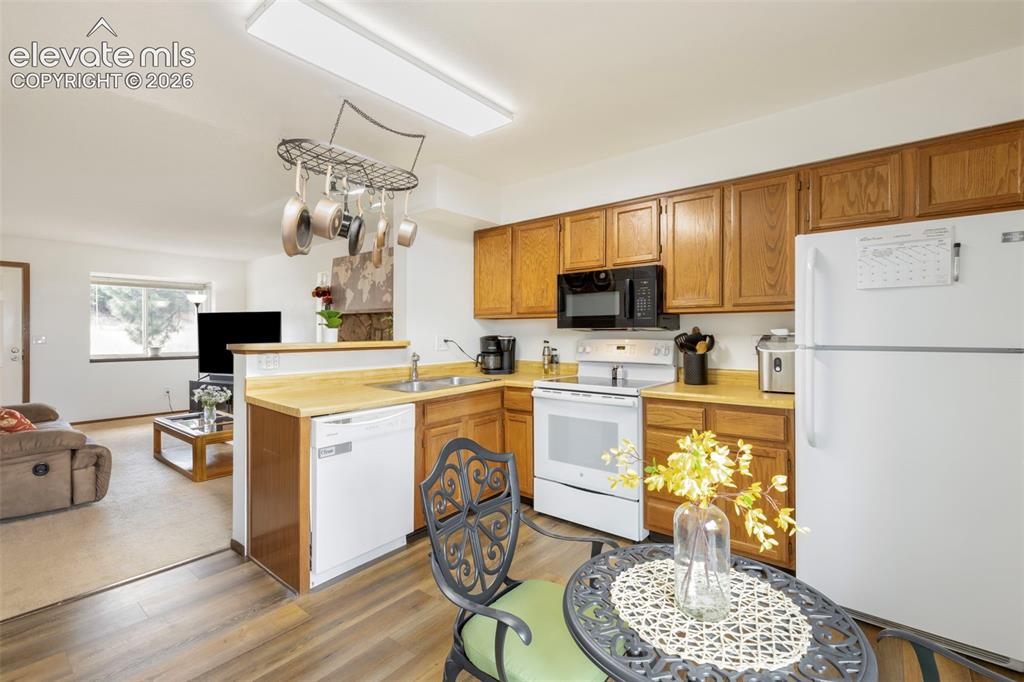
Kitchen featuring wood-finish flooring, wood cabinetry, white appliances, and a stainless steel sink
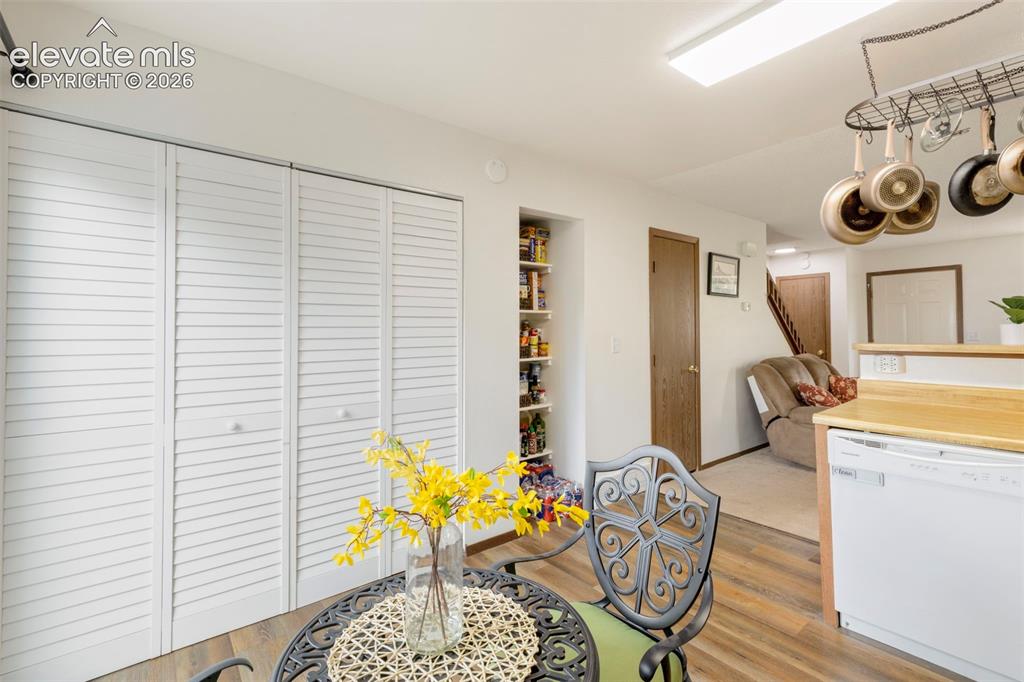
Wood-finish flooring throughout
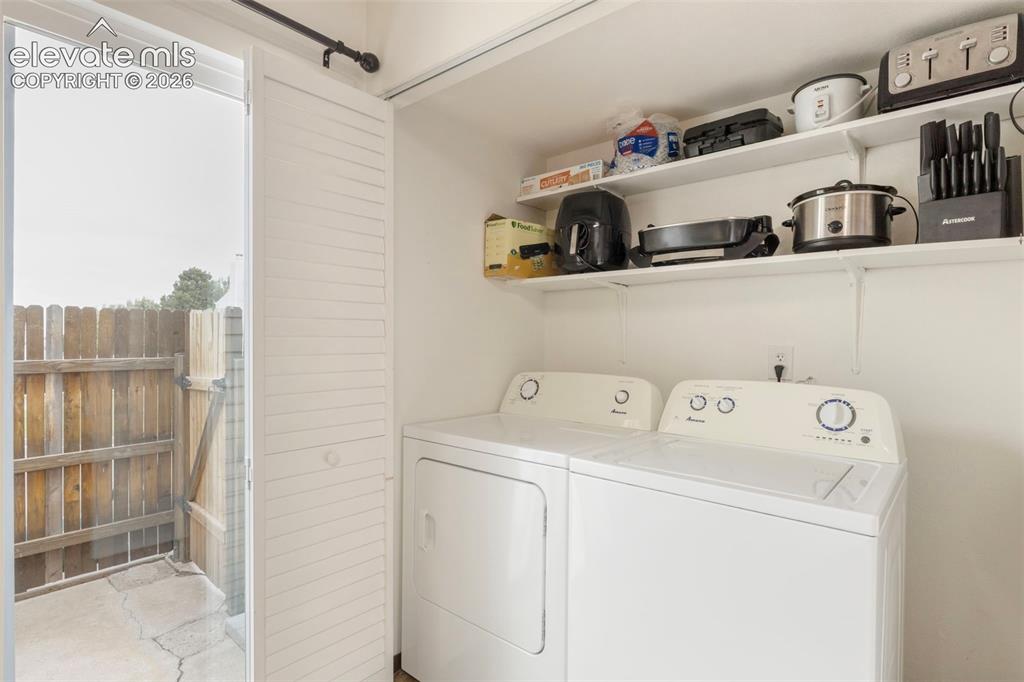
Dedicated laundry area featuring a white washer and dryer, integrated shelving, and white louvered bifold doors
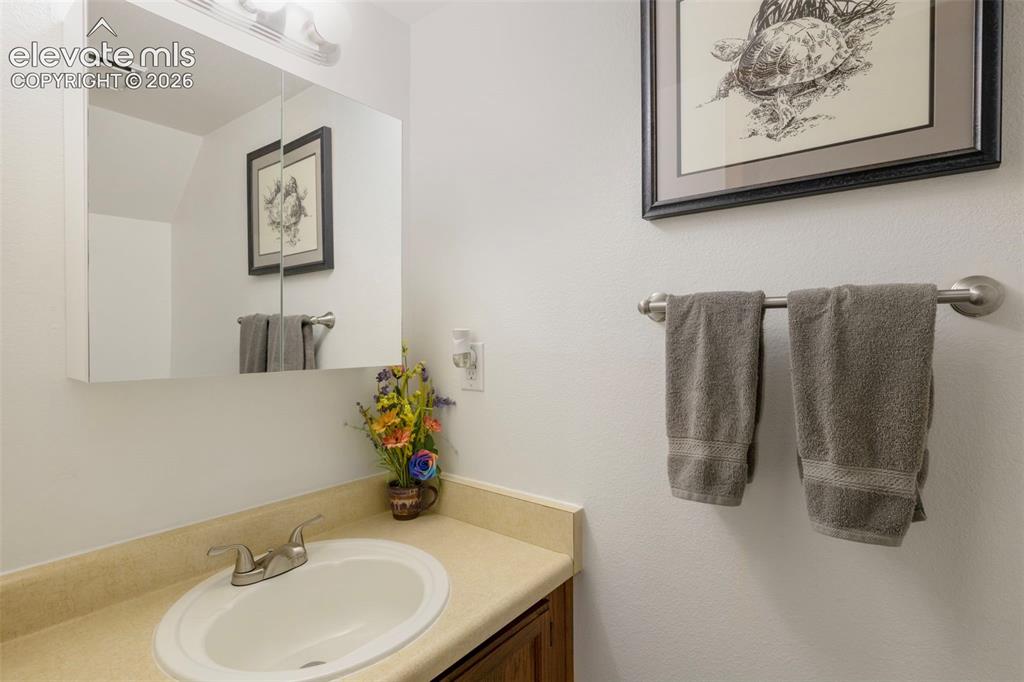
Bathroom featuring a white oval undermount sink, a chrome two-handle faucet, and a cream-toned countertop
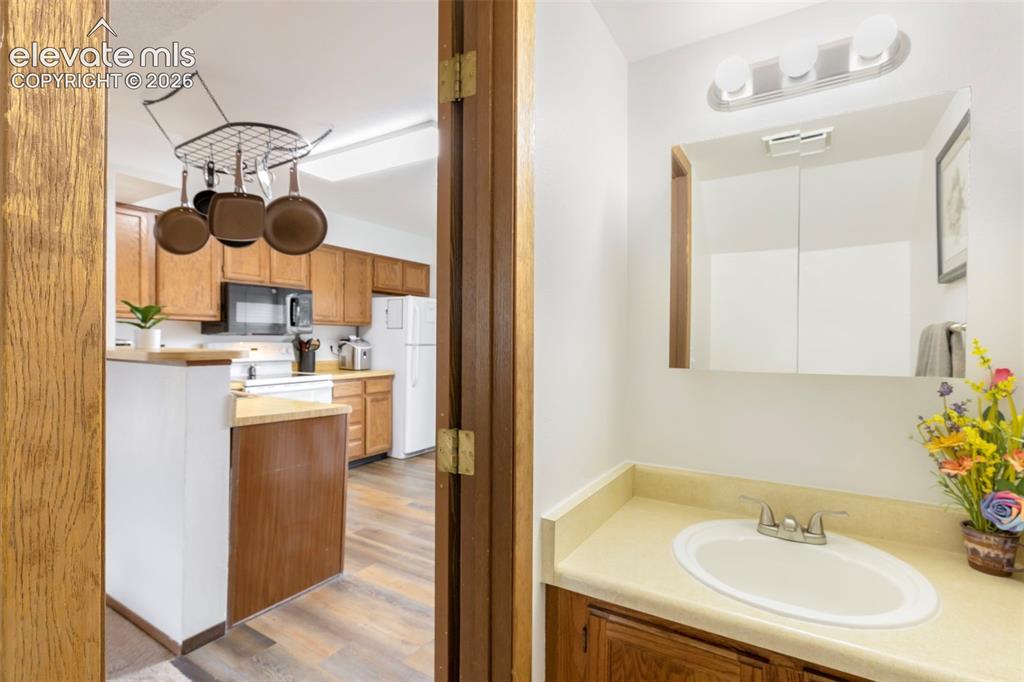
Bathroom vanity with an integrated sink and base cabinetry
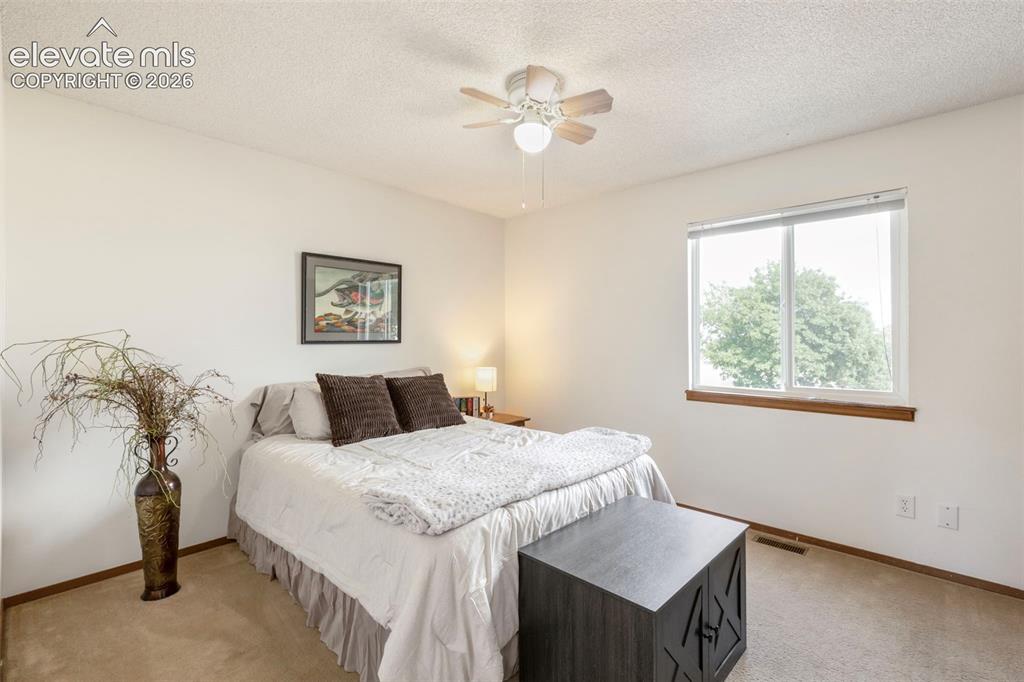
Bedroom featuring a ceiling fan, a large window with a wood-finish sill, and neutral carpet flooring
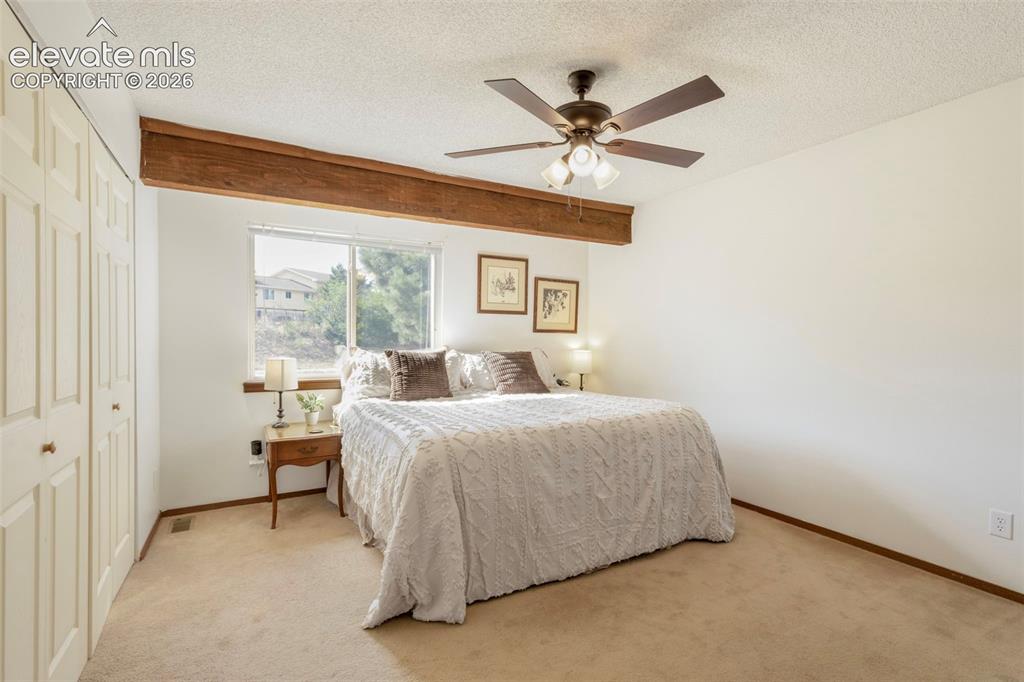
Carpeted room featuring a ceiling fan with integrated lighting, a broad window, and a prominent exposed wood beam
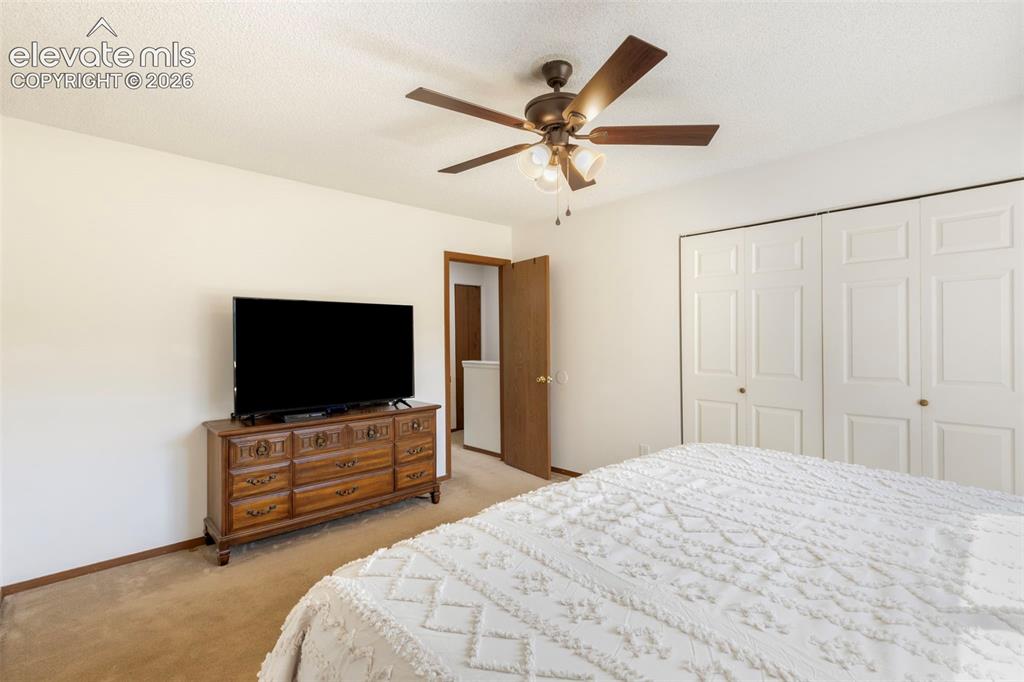
Spacious room featuring neutral carpeting, a ceiling fan with integrated lighting, and white bi-fold closet doors
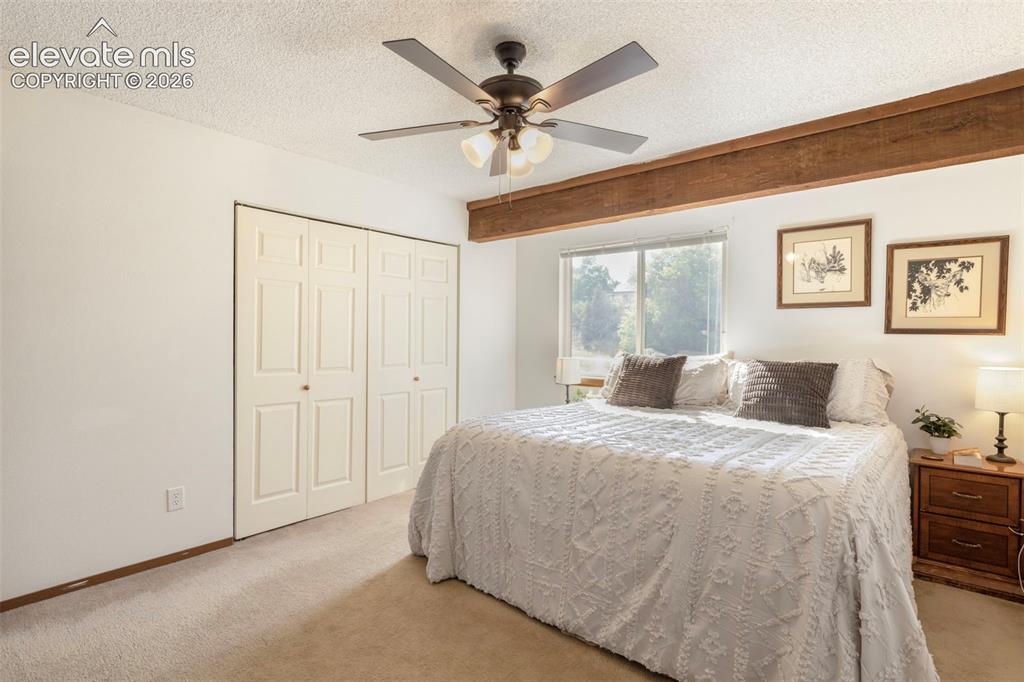
Carpeted room featuring a ceiling fan with integrated lighting, wood-finish beam, and a large window
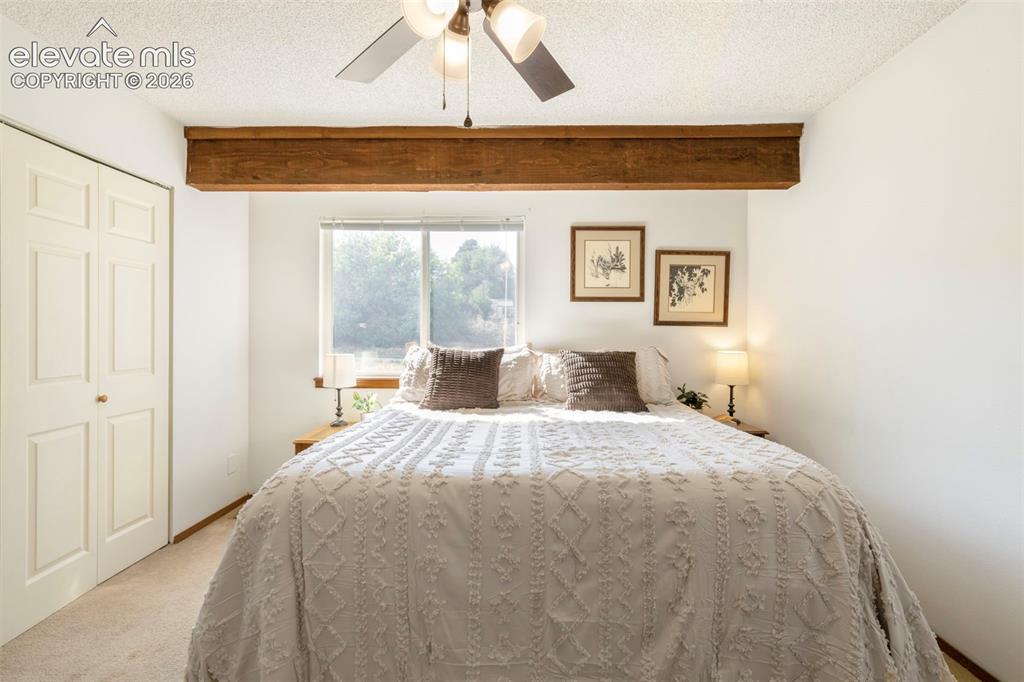
Bedroom featuring a decorative wood beam, dual-pane window, and textured ceiling
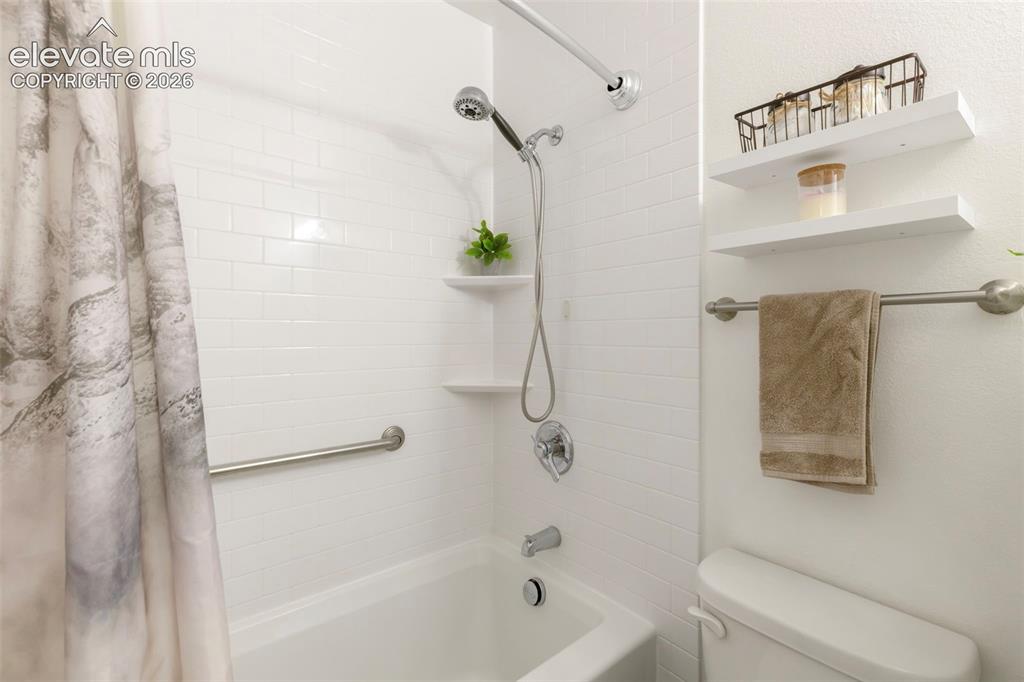
Bathroom featuring a white subway tile surround, built-in tub with shower, and an integrated grab bar
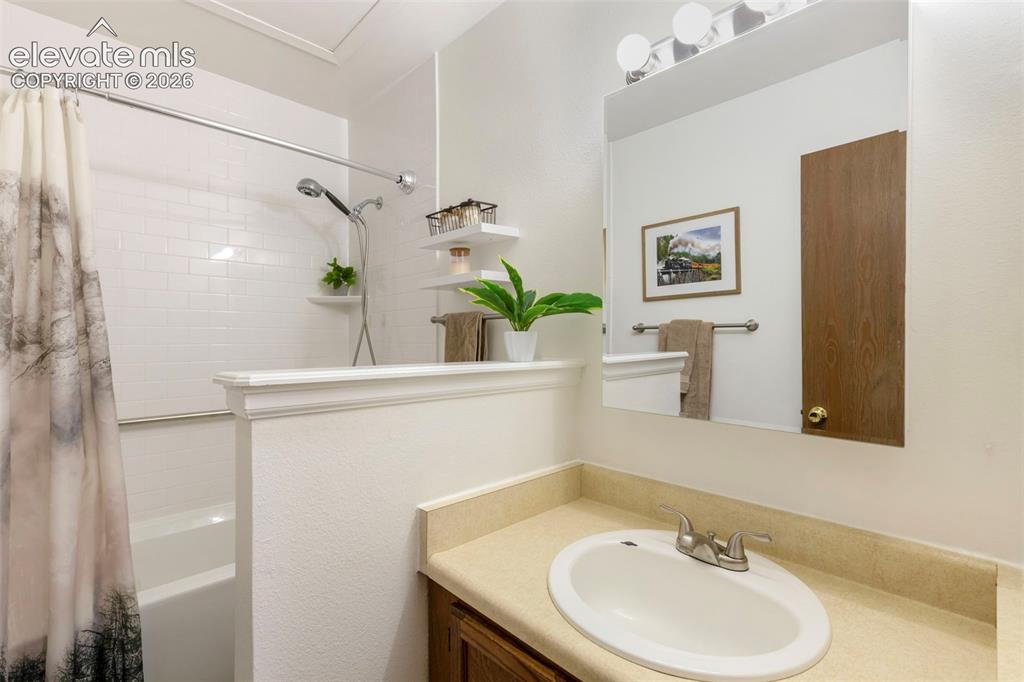
Bathroom featuring a vanity with an integrated sink, a large wall-mounted mirror, and a combination tub and shower with white subway tile surround
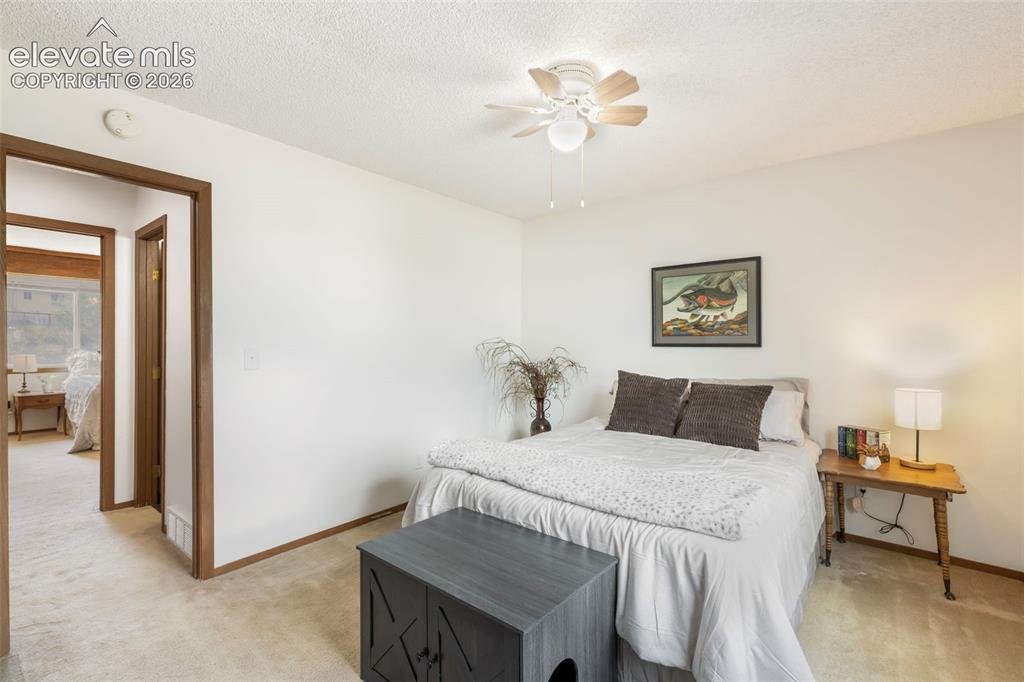
Carpeted room with a ceiling fan light fixture, white walls, and wood trim around doorways and baseboards
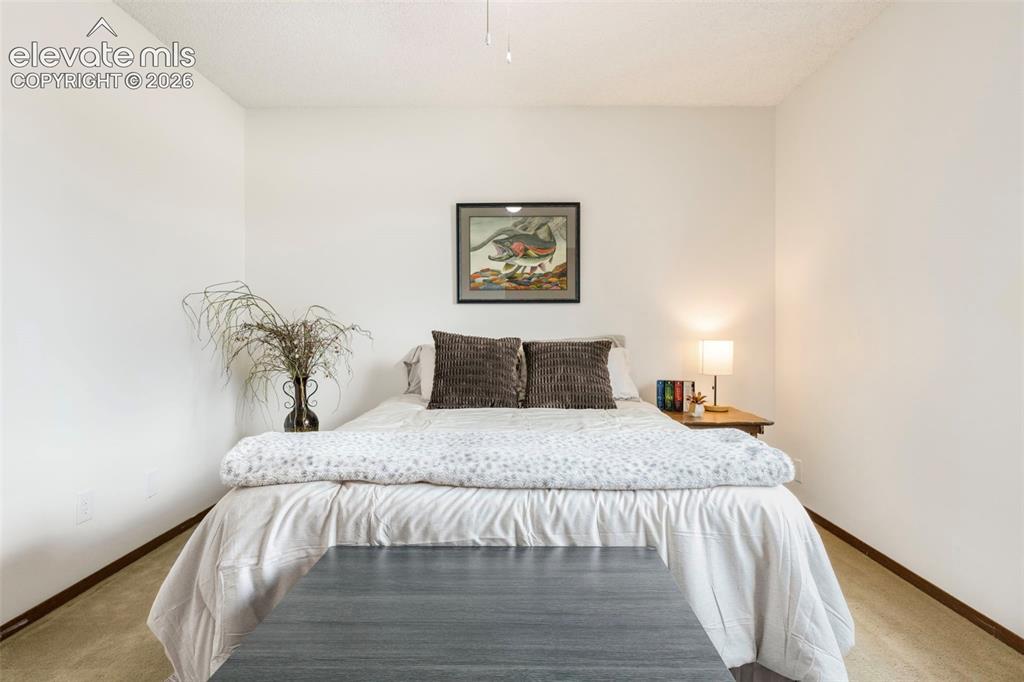
Minimalist bedroom featuring light-colored walls and carpet flooring
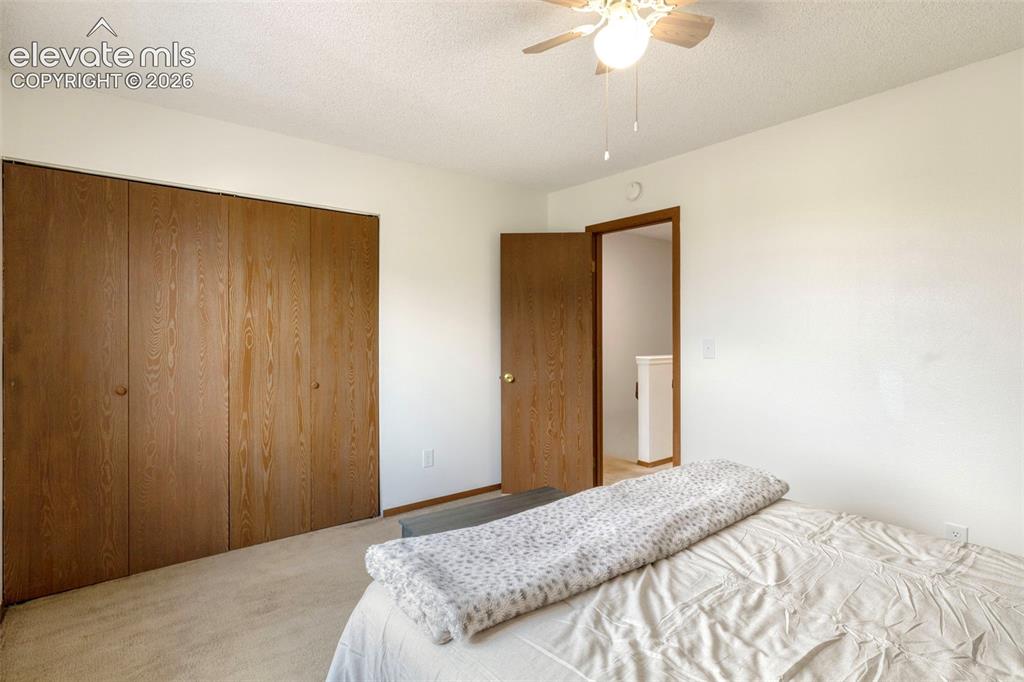
Bedroom featuring wood-finish bi-fold closet doors, neutral carpet flooring, a ceiling fan with integrated lighting, and a solid wood door
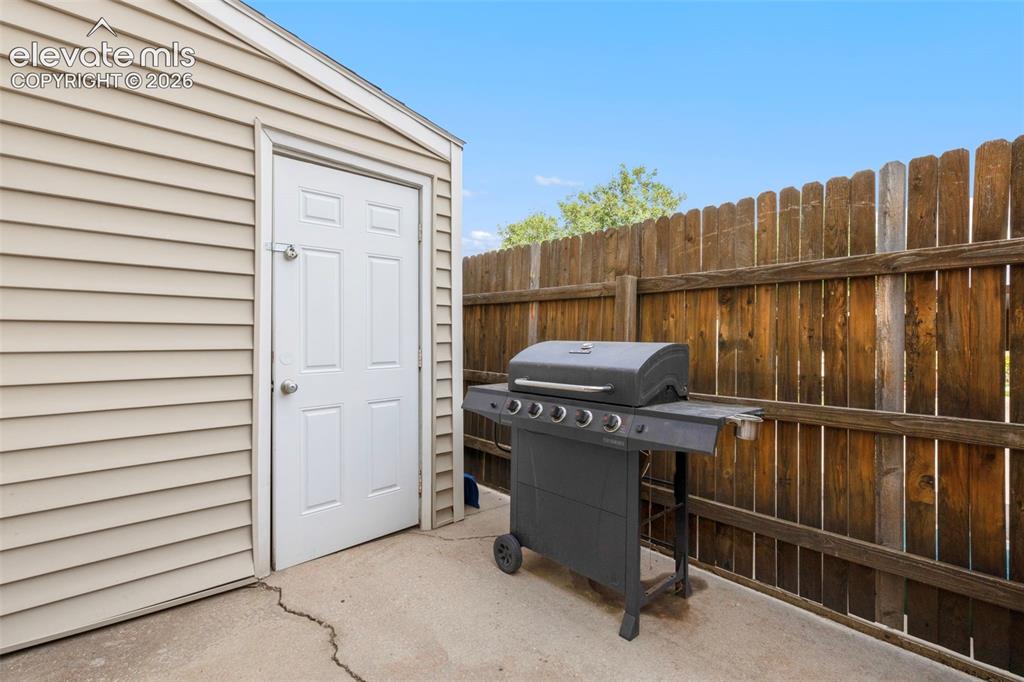
Fenced patio area with storage shed and access to crawl space
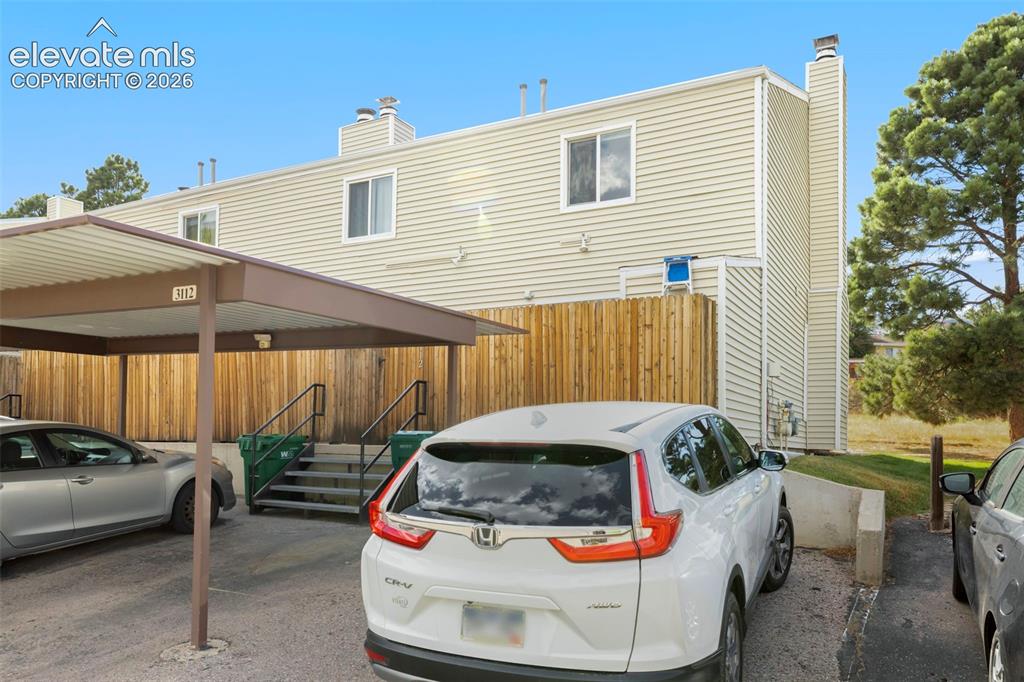
Covered Carport and additional parking
Disclaimer: The real estate listing information and related content displayed on this site is provided exclusively for consumers’ personal, non-commercial use and may not be used for any purpose other than to identify prospective properties consumers may be interested in purchasing.