4465 Charing Drive, Castle Rock, CO, 80109
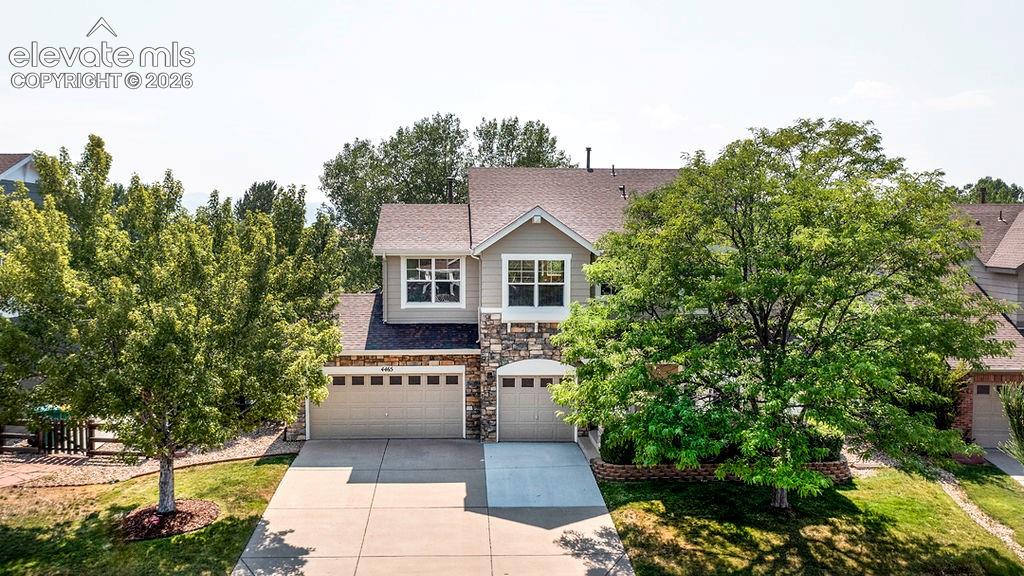
Image Count: 50

$710,000

  • Highlights
  • Single Family
  • 6 bd | 4 ba | 4,255 sqft
  • 4465 Charing Drive, Castle Rock, CO, 80109 listed by Maria Roberts CMRS SRES
  • Active
  • MLS#: 5098534
  • View on Map
Space maker

Property Description

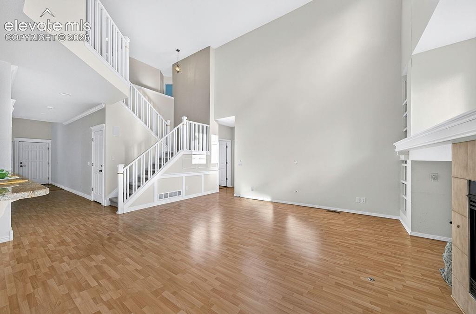
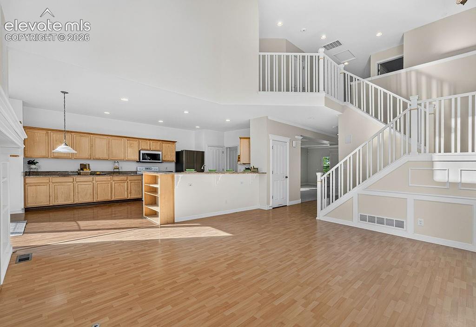
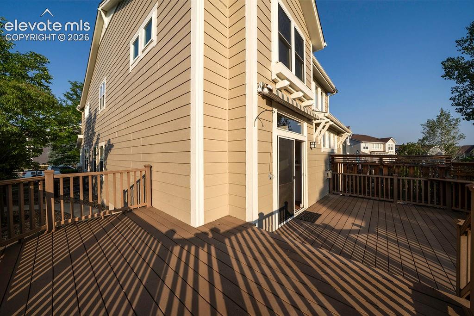
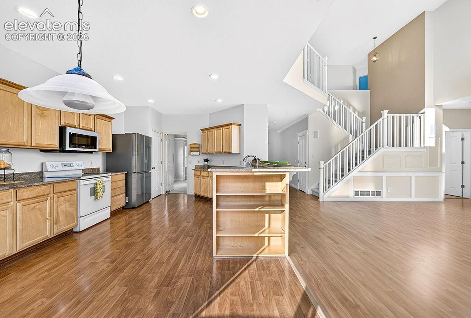
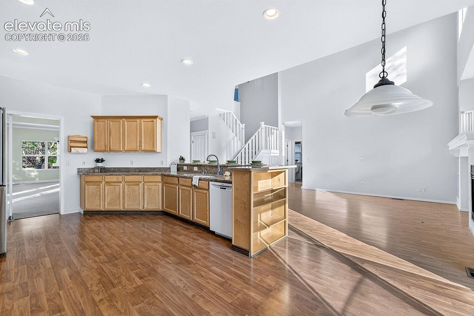
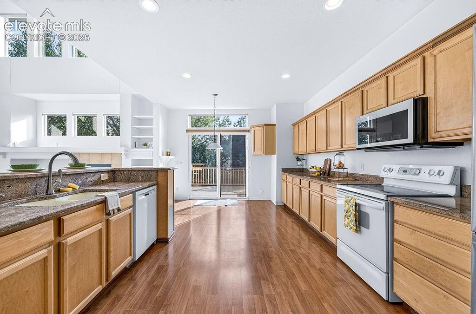
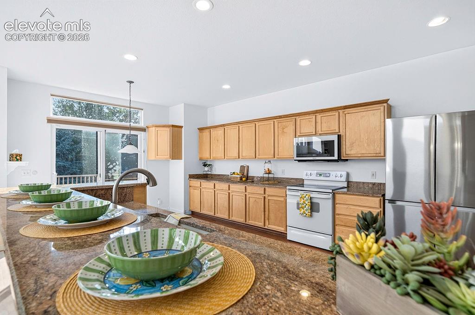
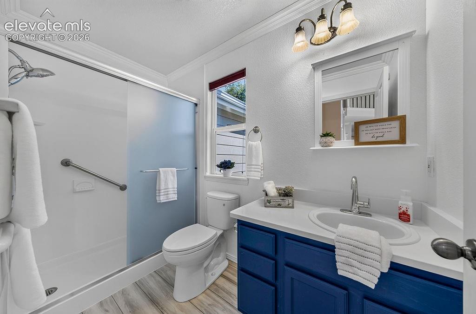
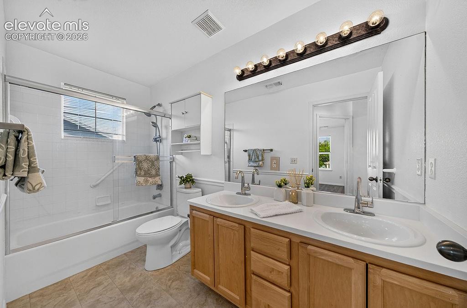
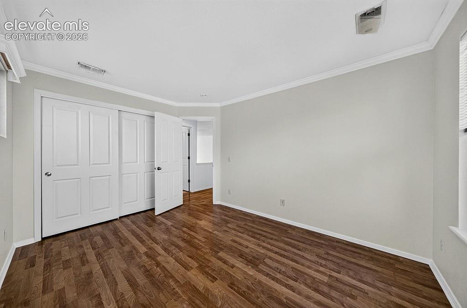
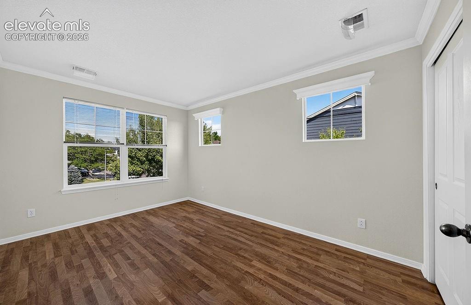
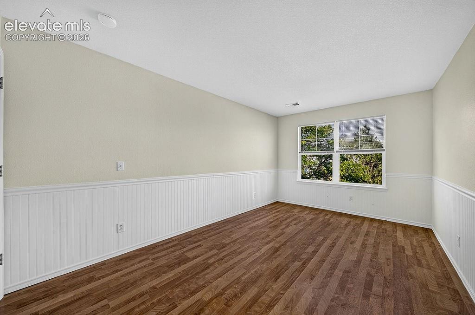
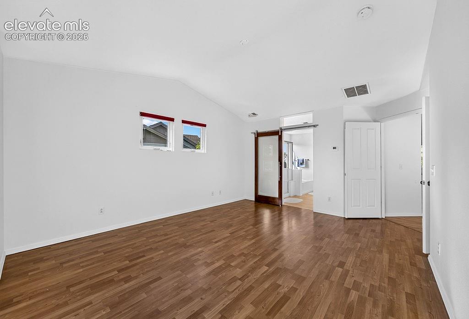
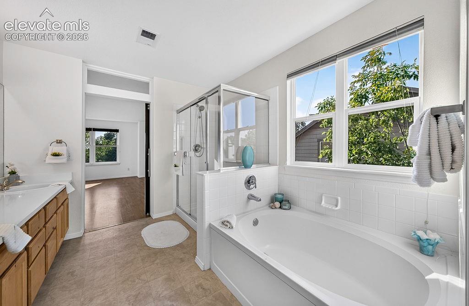
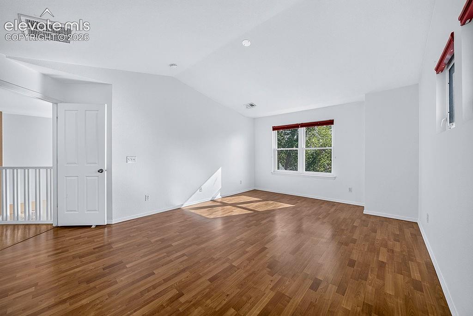
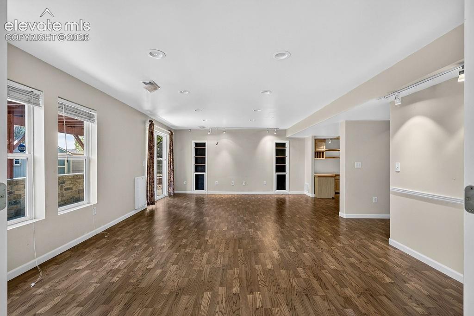
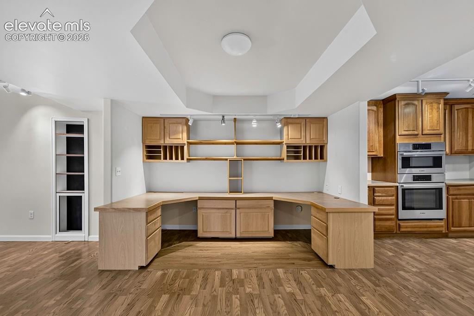
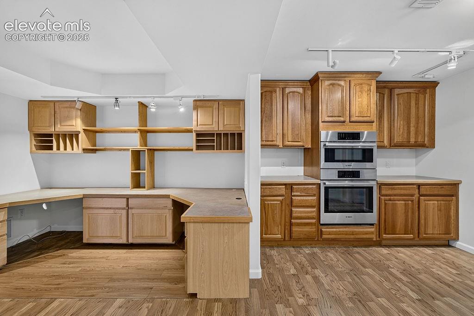
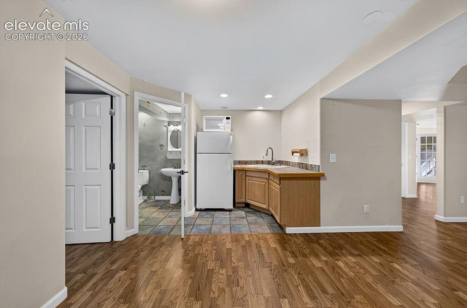
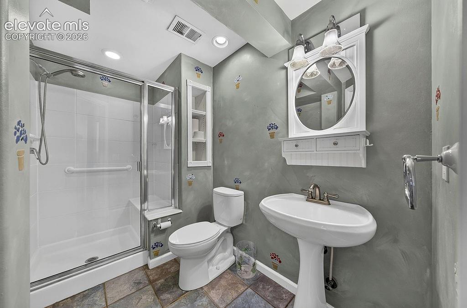
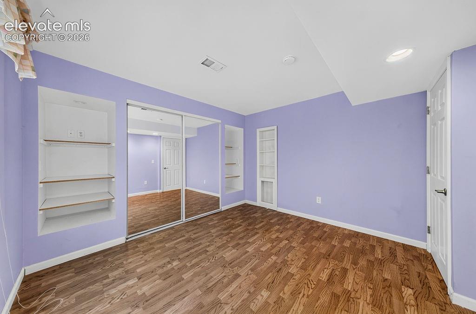
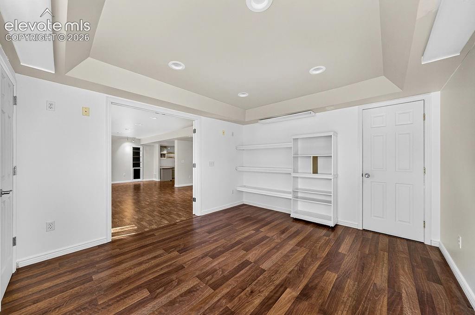
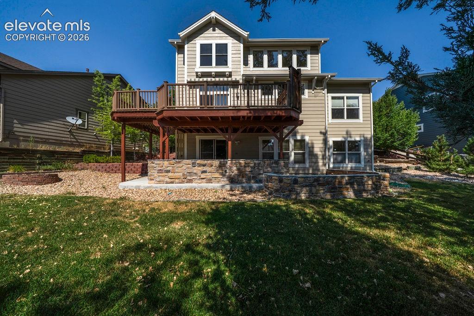
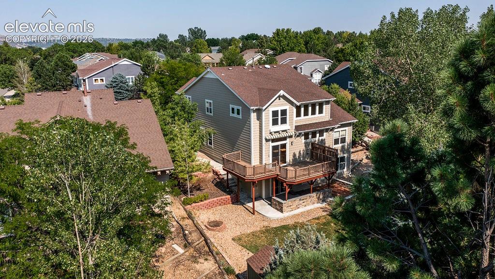
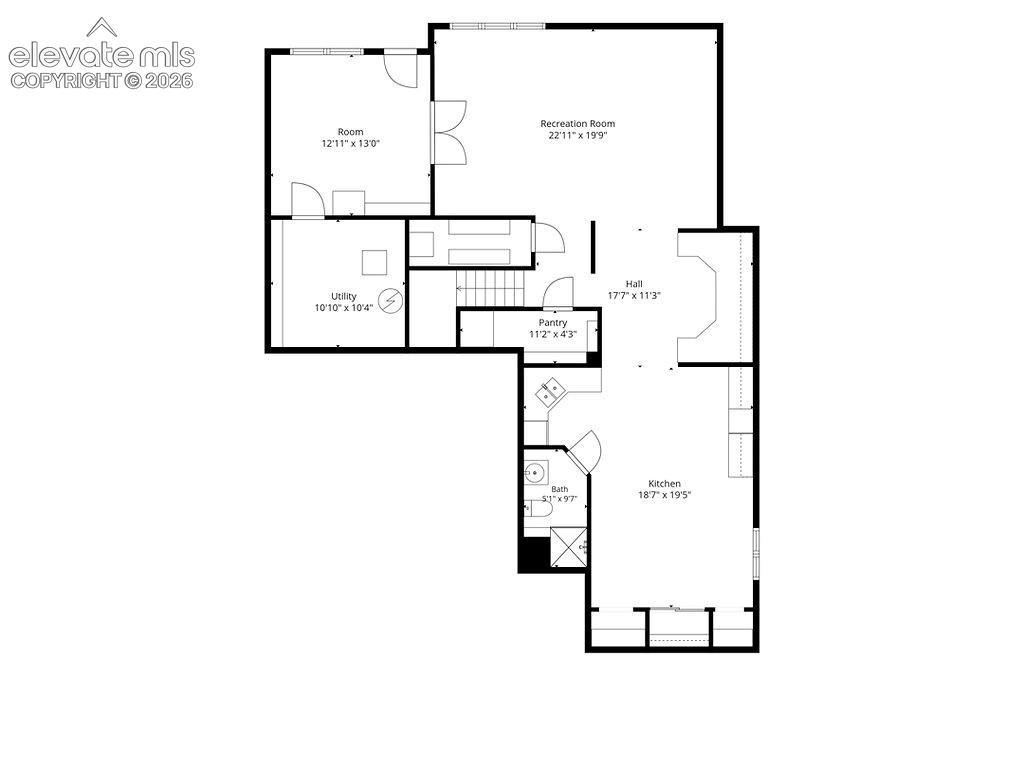
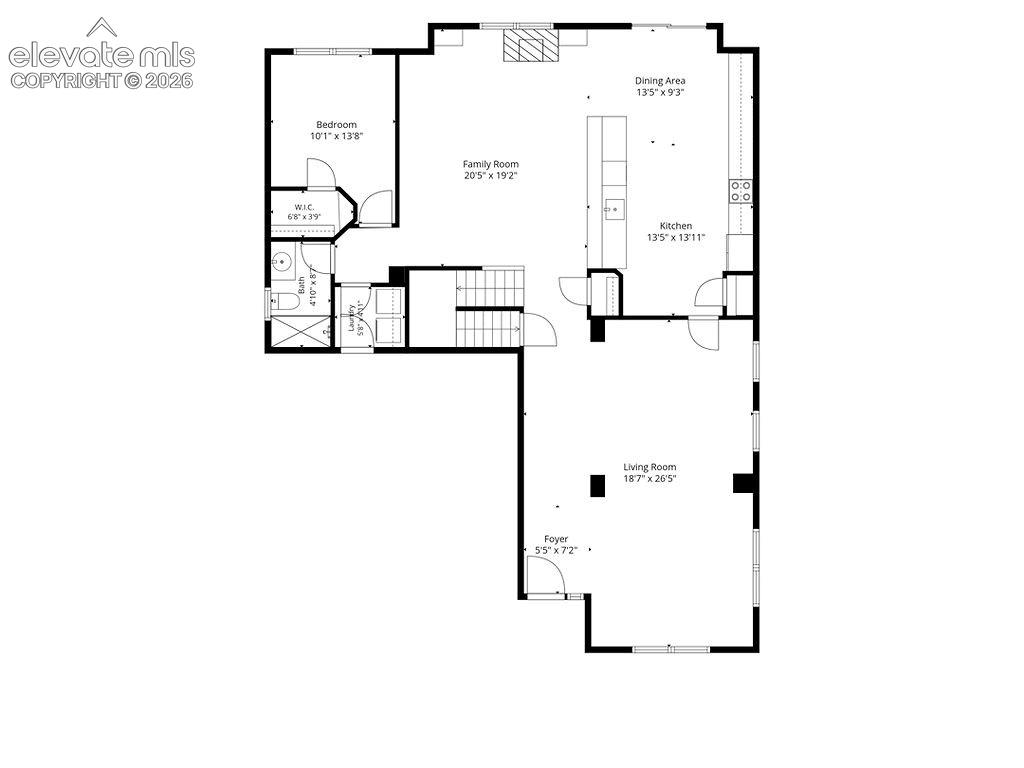
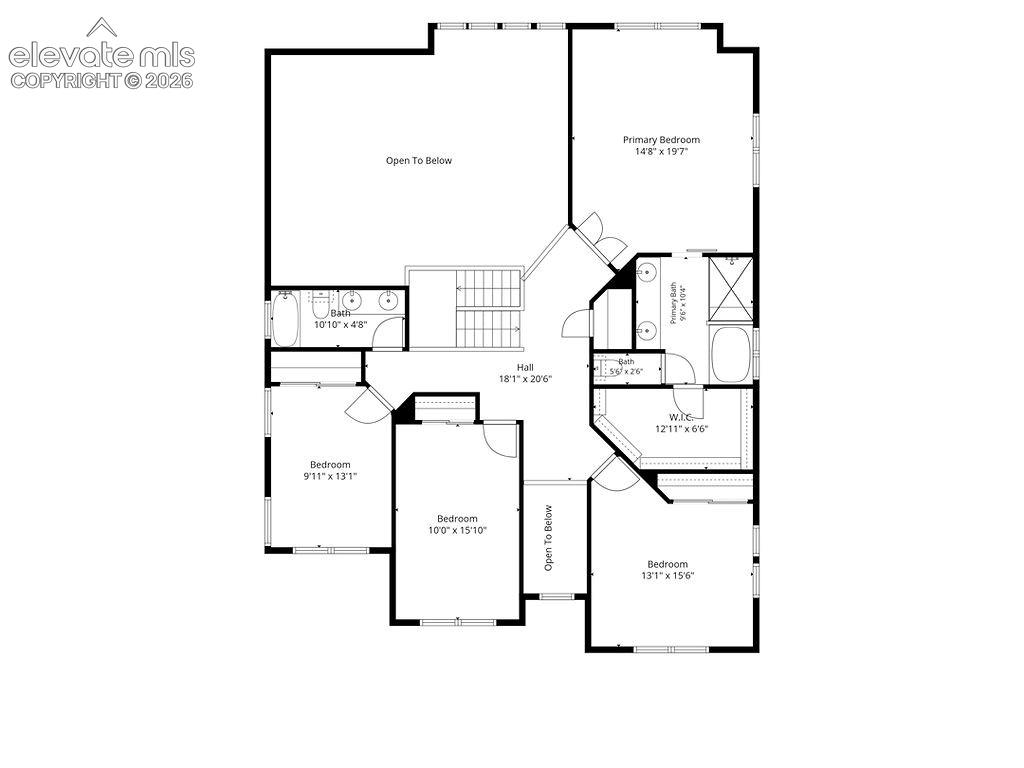
Welcome to this spacious 6-bedroom, 4-bathroom, 3-car garage two-story home in the picturesque community of Castle Rock! Offering the perfect blend of comfort, functionality, and abundant storage, this home is designed to fit a variety of lifestyles. Step inside to a bright and inviting main level where the formal living and dining rooms greet you with plush carpeting and abundant natural light. Continue into the well-equipped kitchen featuring generous counter space, granite countertops, a pantry, smooth-top oven/range, newer refrigerator and microwave, and a walk-out to the deck through the sliding glass door. The adjoining family room showcases soaring vaulted ceilings, custom built-ins, and a cozy fireplace, creating an open great room ideal for gathering and everyday living. Upstairs, the spacious primary suite offers a walk-in closet and an adjoining 5-piece bath for your own private retreat. Three additional bedrooms and a full bathroom with double vanities complete the upper level. The fully finished walk-out basement is a standout feature, offering exceptional versatility. Complete with its own kitchenette featuring a full-size refrigerator, oven, microwave, and sink, plus two additional bedrooms, a 3/4 bathroom, and a large recreation/family room, this space is ideal for multi-generational living, guests, entertaining, or a private retreat. Outside, enjoy Colorado's beautiful seasons from the expansive two-story deck overlooking the backyard—perfect for entertaining, relaxing, or taking in the outdoors. This incredible home combines space, flexibility, and thoughtful design in one of Castle Rock's most desirable locations. Schedule your private showing today!

Property Listed By

Picture of REALTOR Listing Property
  • Maria Roberts CMRS SRES
  • 6447-033-917  Call the Agent 
Picture of Office Listing Property
  • Keller Williams Clients Choice Realty
  • 5530-535-917  Call the Agent 

Property Details

    General Features

  • Property: Single Family, 2 Story
  • Year Built: 2000
  • List Price: $710,000
  • County: Douglas
  • School District: Douglas RE1

    Rooms

  • Master: Upper Level, 15 x 20
  • Bedrooms: 6
  • Baths: 2 full bath; 2 3/4 bath;
  • Master Bathroom Amenities: 5-Pc Bath, Double Vanity, Free-standing Shower
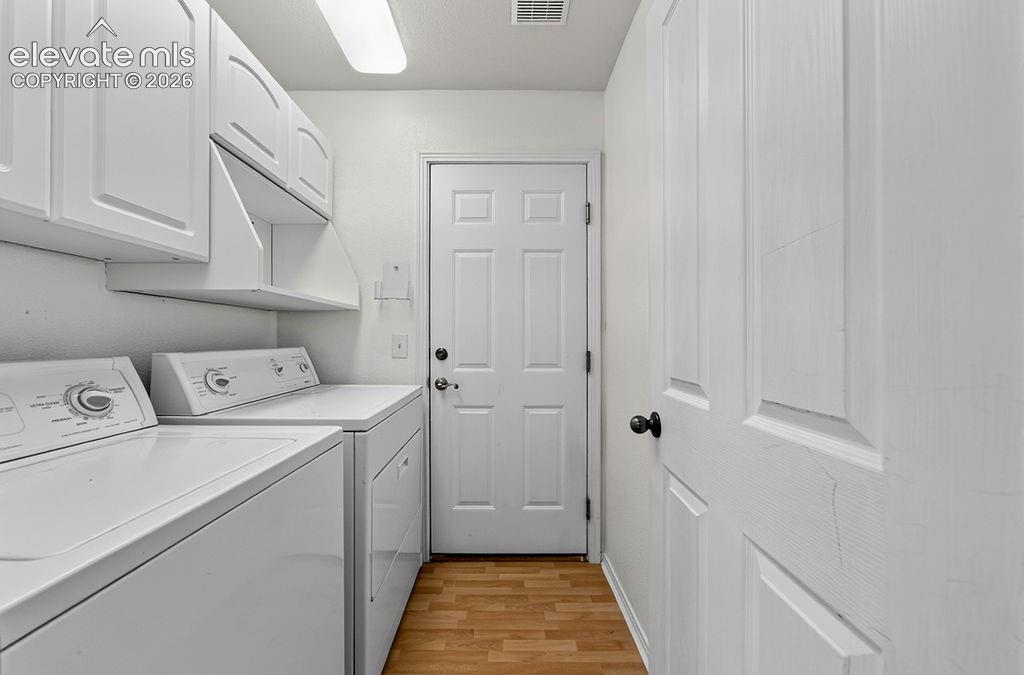
  • Laundry: Main

    Structure

  • Foundation: Full Basement, Walk Out
  • Heating: Forced Air
  • Cooling: Central Air
  • Garage/Parking #: 3 vehicle(s), Attached
  • Patio Description: Concrete, Covered, Wood Deck
  • Total SqFt: 4,255
  • Finished SqFt: 4,047
  • Basement SqFt: 1,479
  • Basement % Fin: 86
  • Construction Status: Existing Home
  • Siding: Stone, Wood
  • Structure: Frame

    Features

  • Appliances: 220v in Kitchen, Dishwasher, Disposal, Dryer, Microwave Oven, Oven, Range, Refrigerator, Washer
  • Floors: Carpet, Vinyl/Linoleum
  • Entry: Natural Wood
  • Fireplace: Main Level, One
  • Additional Items: Main level kitchen: Dishwasher, Disposal, Microwave, Range, Refrigerator, Washing machine and Dryer. Basement: Oven, Microwave, Refrigerator.
  • Interior Features: 5-Pc Bath, 6-Panel Doors, 9Ft + Ceilings, Great Room, Vaulted Ceilings
  • Laundry: Main

    Taxes, Utilities, Lot

  • Tax: $4,731
  • Lot Size: 0.22 Acres, 9,583 SqFt
  • Landscaped: All
  • Fence: Rear
  • Driveway: Concrete
  • Lot Location: Near Hospital, Near Park, Near Schools, Near Shopping Center
  • Lot Description: Mountain View
  • Existing Utilities: Cable Available, Electricity Connected, Natural Gas Connected
  • Existing Water: Municipal

    Community

  • Covenants: Yes
  • HOA Dues: $260
  • HOA Frequency: Semi-Annual

    Additional Information


      Disclaimer
      The real estate listing information and related content displayed on this site is provided exclusively for consumers’ personal, non-commercial use and may not be used for any purpose other than to identify prospective properties consumers may be interested in purchasing.
      PPAR.com Website

      4465 Charing Drive, Castle Rock, CO, 80109

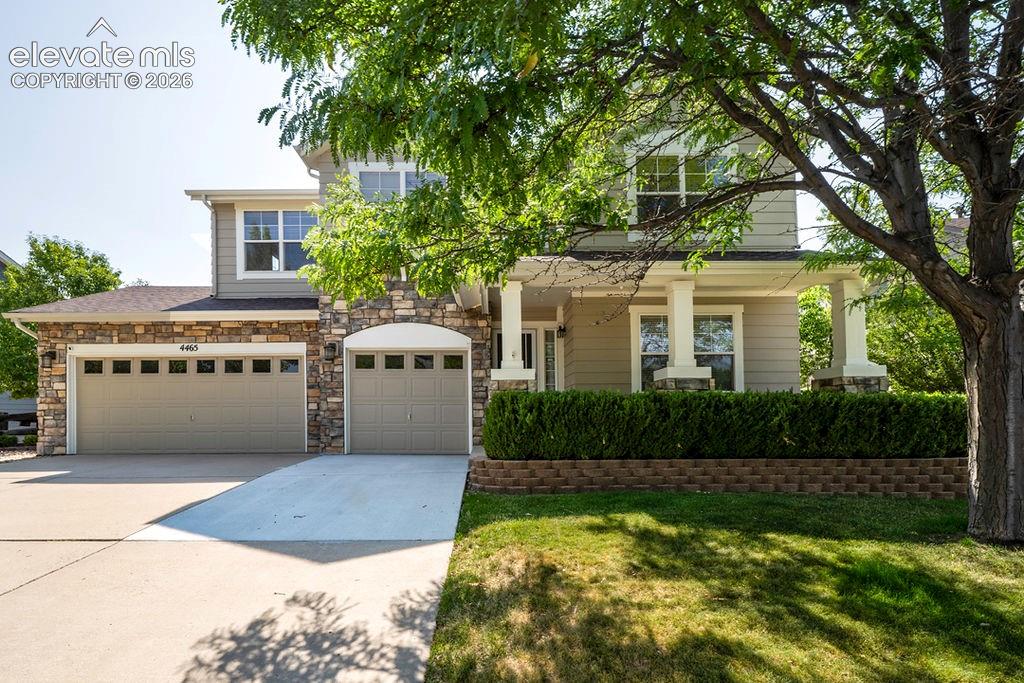
      Image 1 of 50: Welcome home!

      Welcome home!

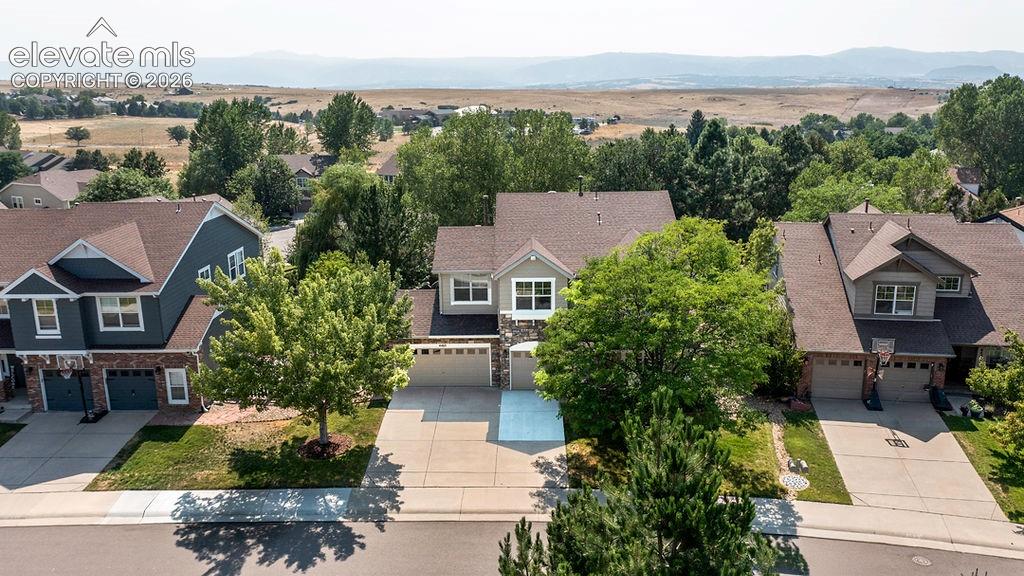
      Image 2 of 50: Aerial View

      Aerial View

      Image 3 of 50: Front of Structure

      Front of Structure

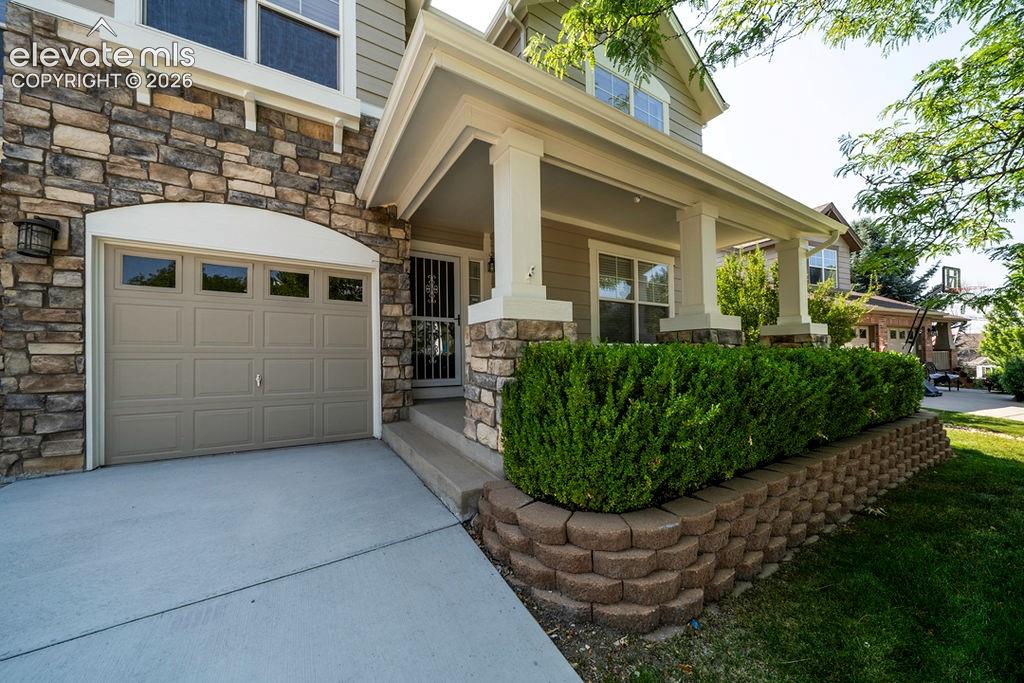
      Image 4 of 50: Walk up the front steps to a private, spacious front porch
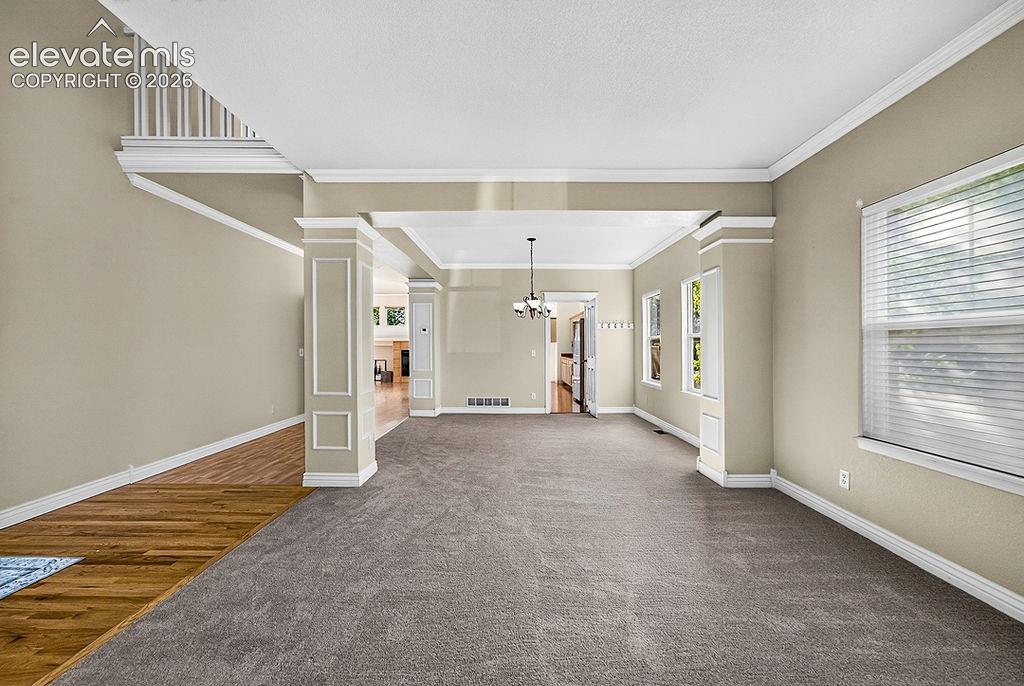
      Walk up the front steps to a private, spacious front porch

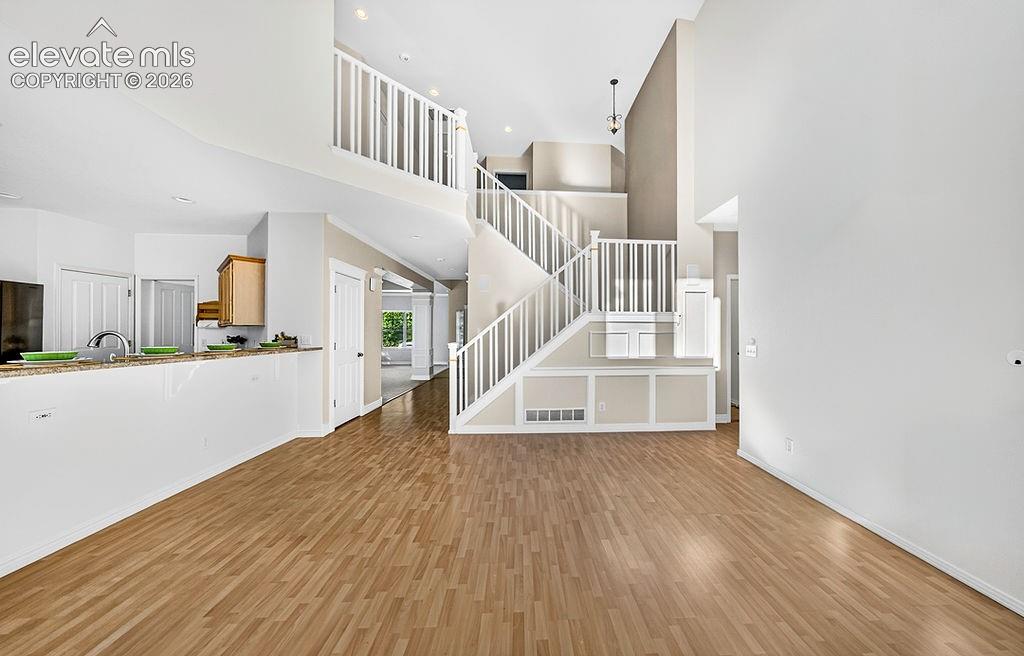
      Image 5 of 50: Enter to the formal living/dining rooms.
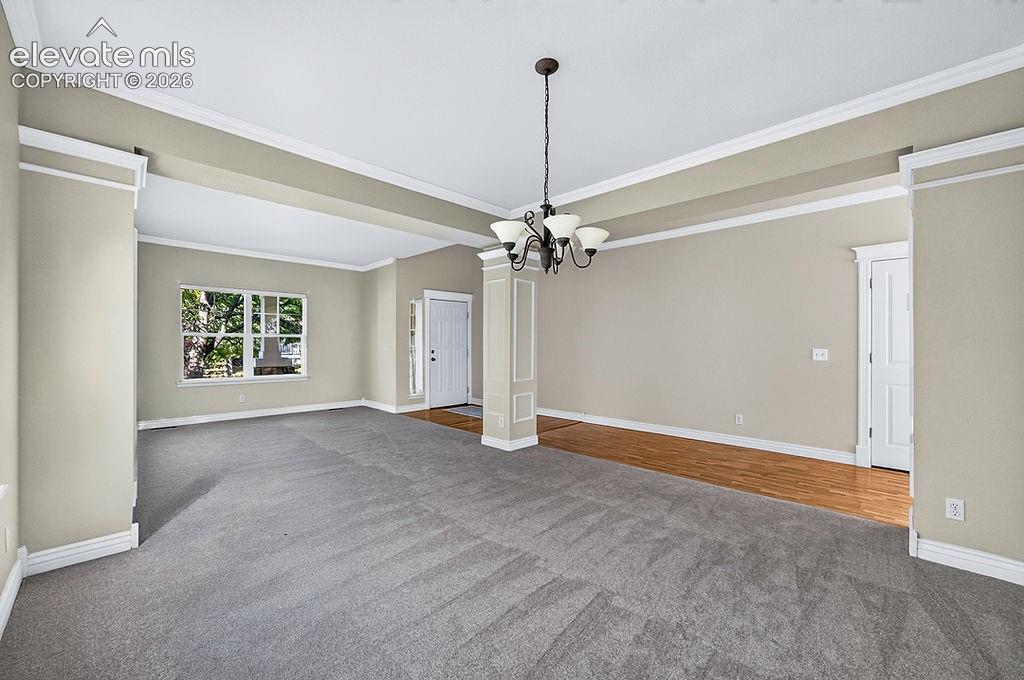
      Enter to the formal living/dining rooms.

      Image 6 of 50: Formal living/dining rooms.

      Formal living/dining rooms.
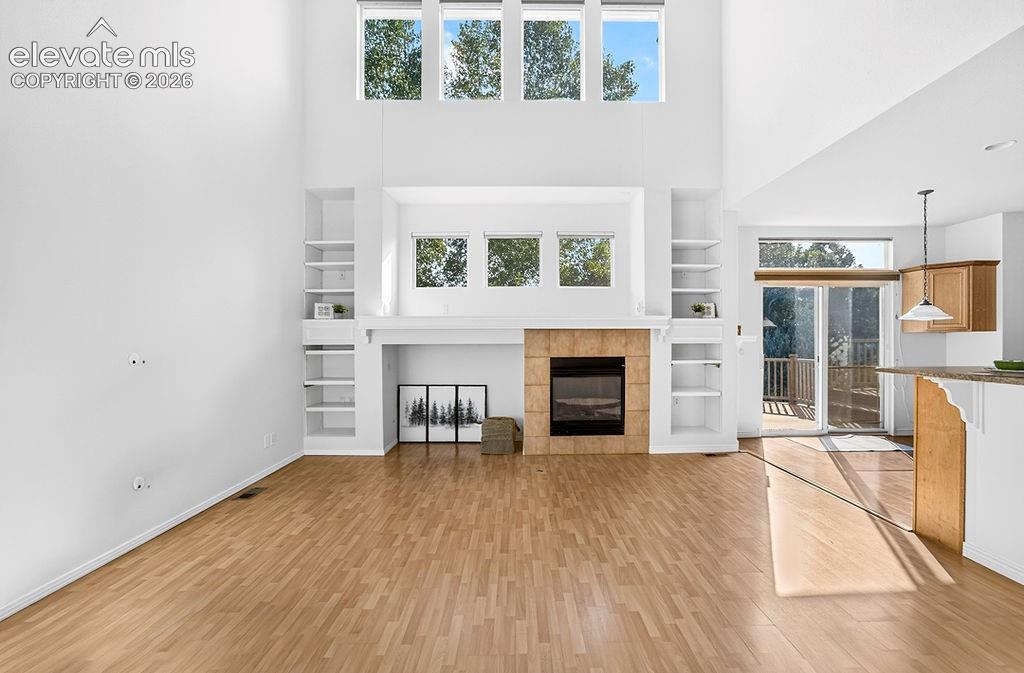
      Image 7 of 50: Family room with fireplace and built ins
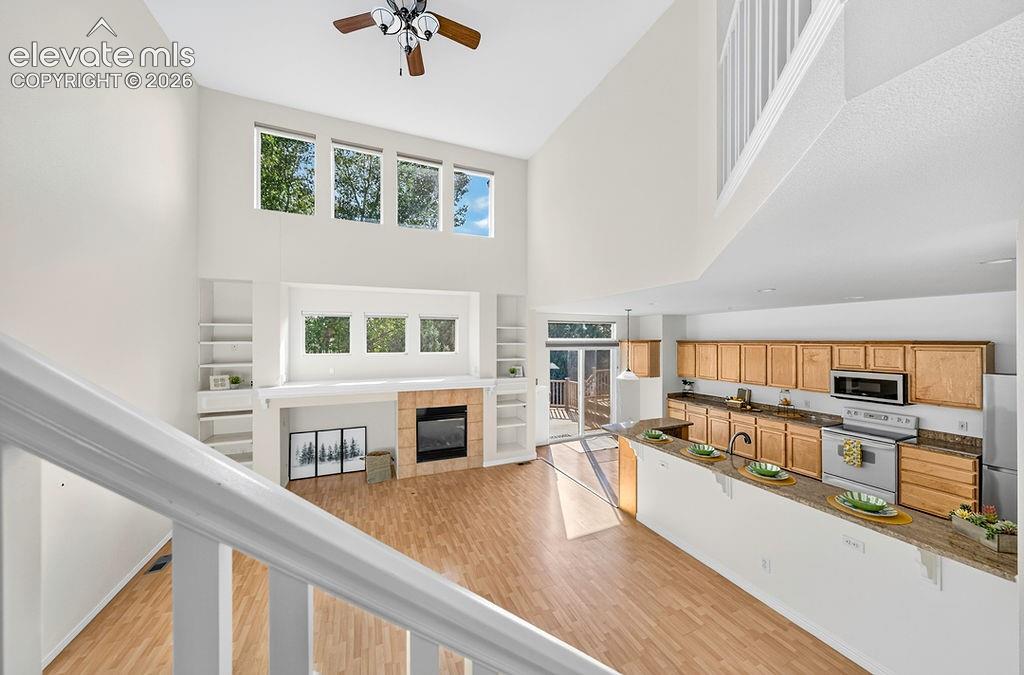
      Family room with fireplace and built ins

      Image 8 of 50: Family Room

      Family Room

      Image 9 of 50: Family Room

      Family Room

      Image 10 of 50: Family Room

      Family Room

      Image 11 of 50: Open floorplan with tons of natural light
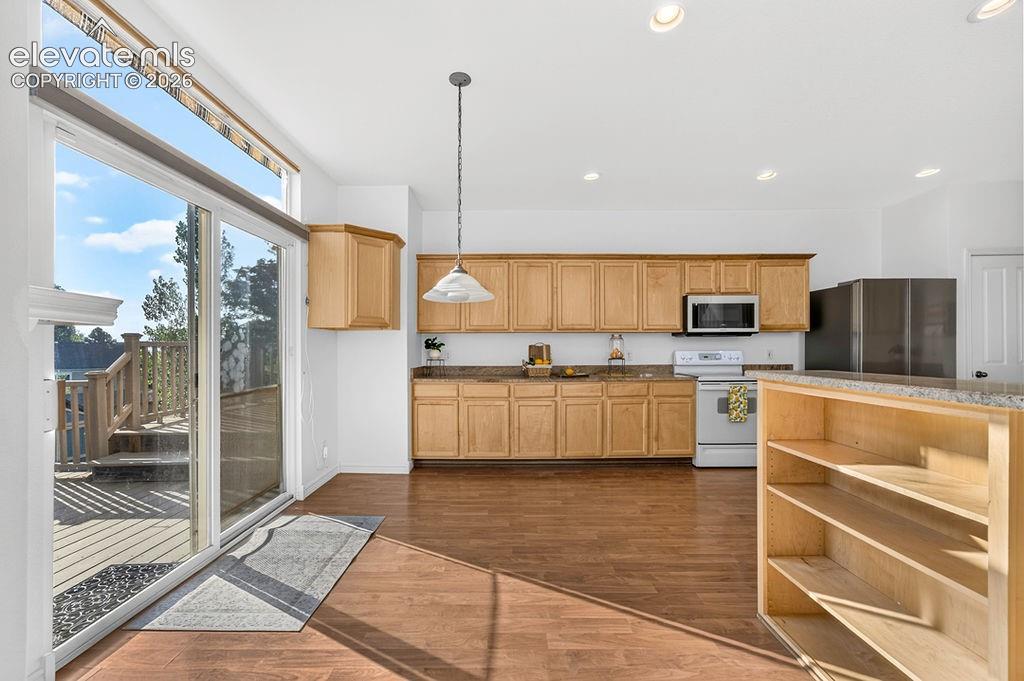
      Open floorplan with tons of natural light

      Image 12 of 50: Eat-in kitchen leads out to the deck

      Eat-in kitchen leads out to the deck

      Image 13 of 50: Deck

      Deck

      Image 14 of 50: Kitchen

      Kitchen

      Image 15 of 50: Kitchen

      Kitchen

      Image 16 of 50: Kitchen

      Kitchen

      Image 17 of 50: Kitchen

      Kitchen

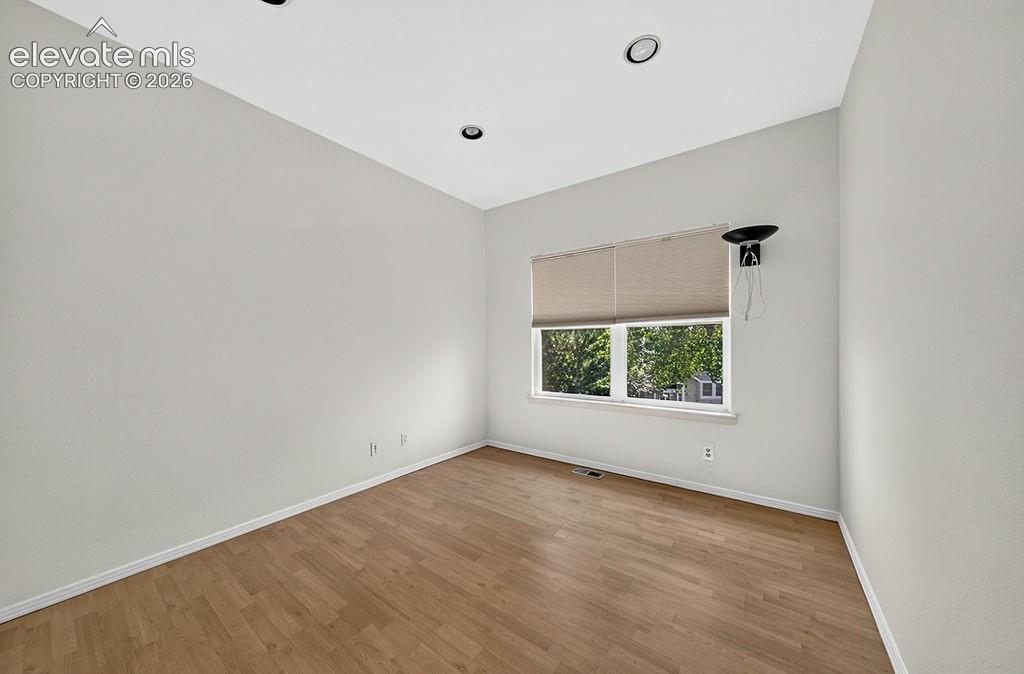
      Image 18 of 50: Main level office

      Main level office

      Image 19 of 50: Main level 3/4 bathroom

      Main level 3/4 bathroom

      Image 20 of 50: Main level laundry room

      Main level laundry room

      Image 21 of 50: Upper level full bathroom

      Upper level full bathroom

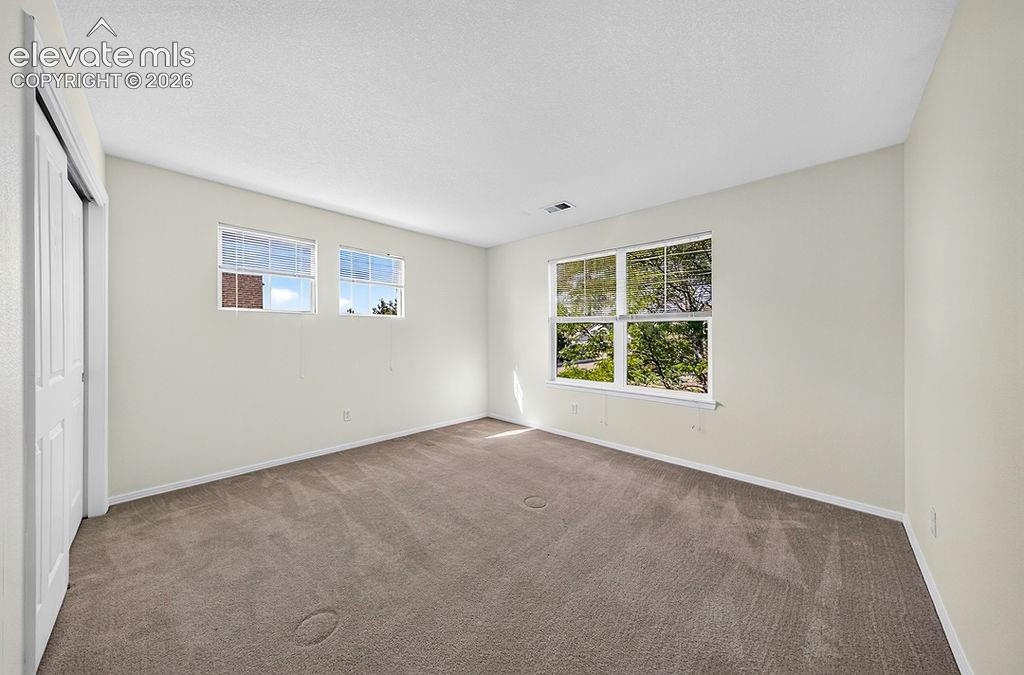
      Image 22 of 50: Upper level bedroom 2

      Upper level bedroom 2

      Image 23 of 50: Upper level bedroom 3

      Upper level bedroom 3
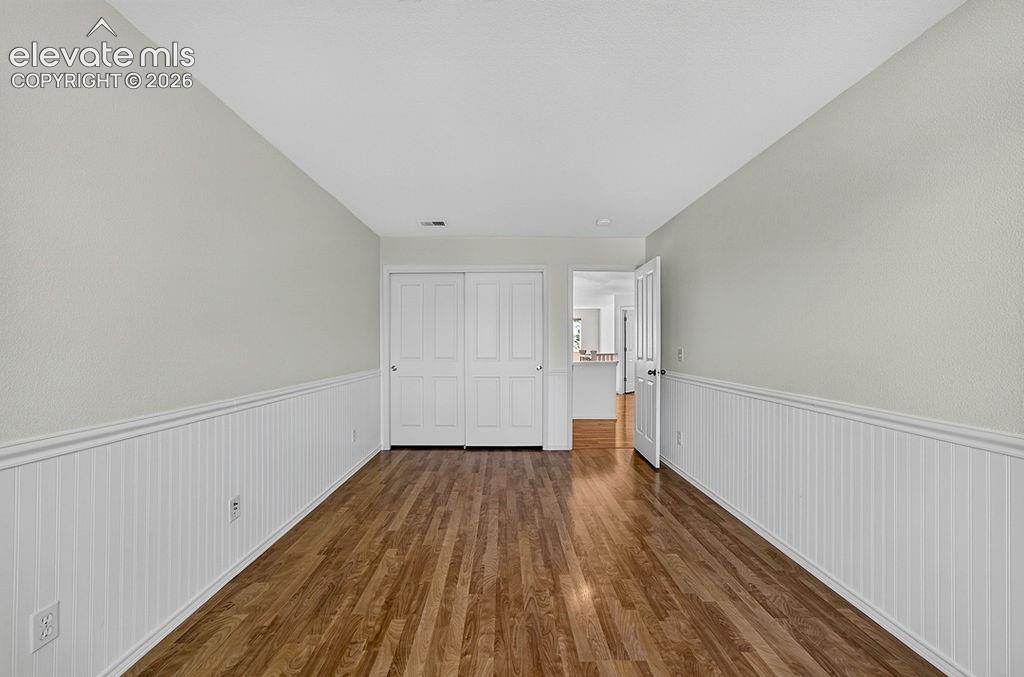
      Image 24 of 50: Upper level bedroom 3

      Upper level bedroom 3

      Image 25 of 50: Upper level bedroom 4

      Upper level bedroom 4
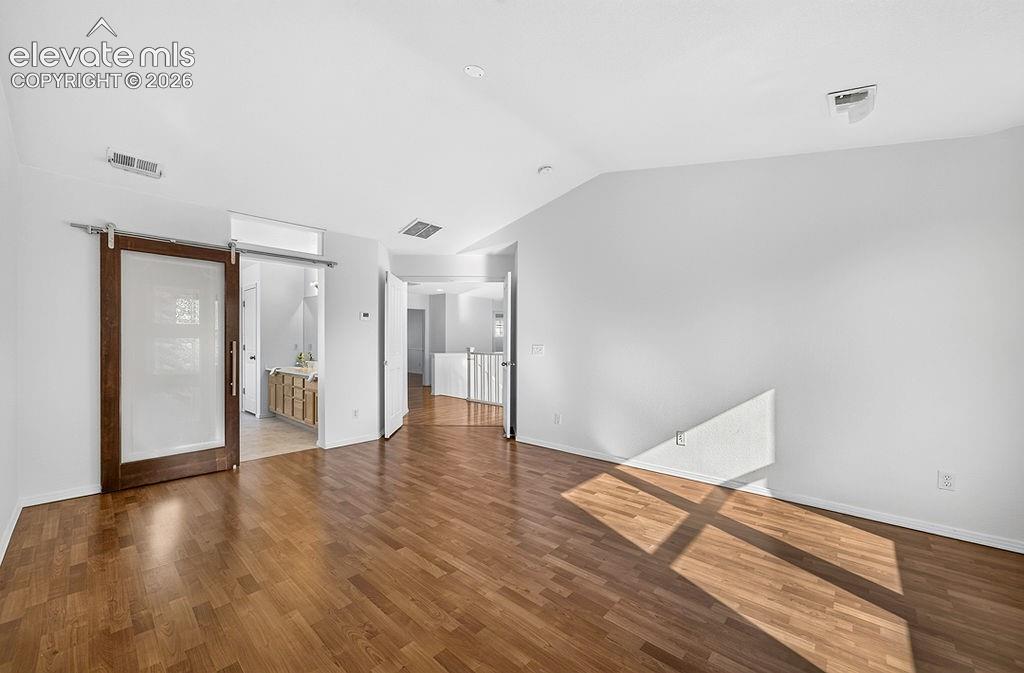
      Image 26 of 50: Upper level bedroom 4

      Upper level bedroom 4

      Image 27 of 50: Upper level primary bedroom

      Upper level primary bedroom
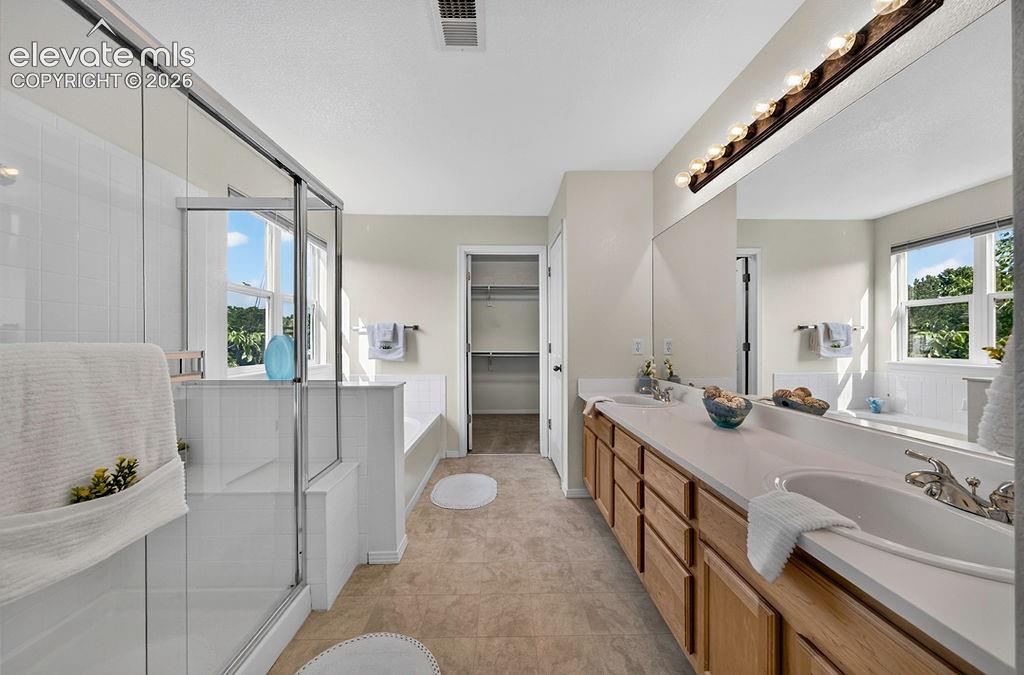
      Image 28 of 50: Upper level primary bedroom

      Upper level primary bedroom

      Image 29 of 50: Upper level primary bathroom

      Upper level primary bathroom
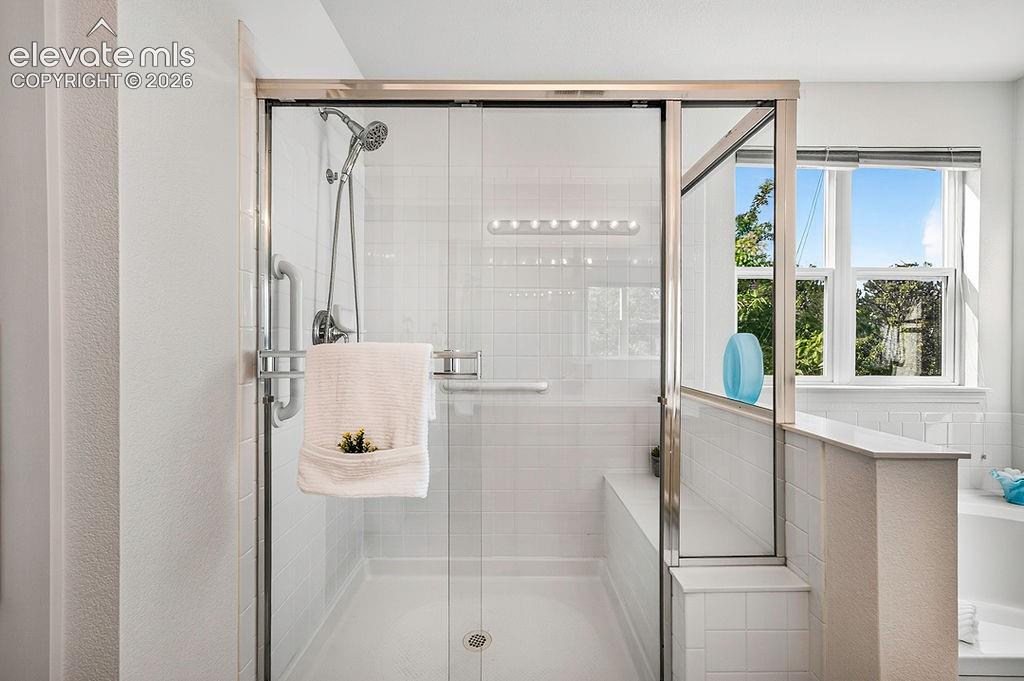
      Image 30 of 50: Upper level primary bathroom

      Upper level primary bathroom
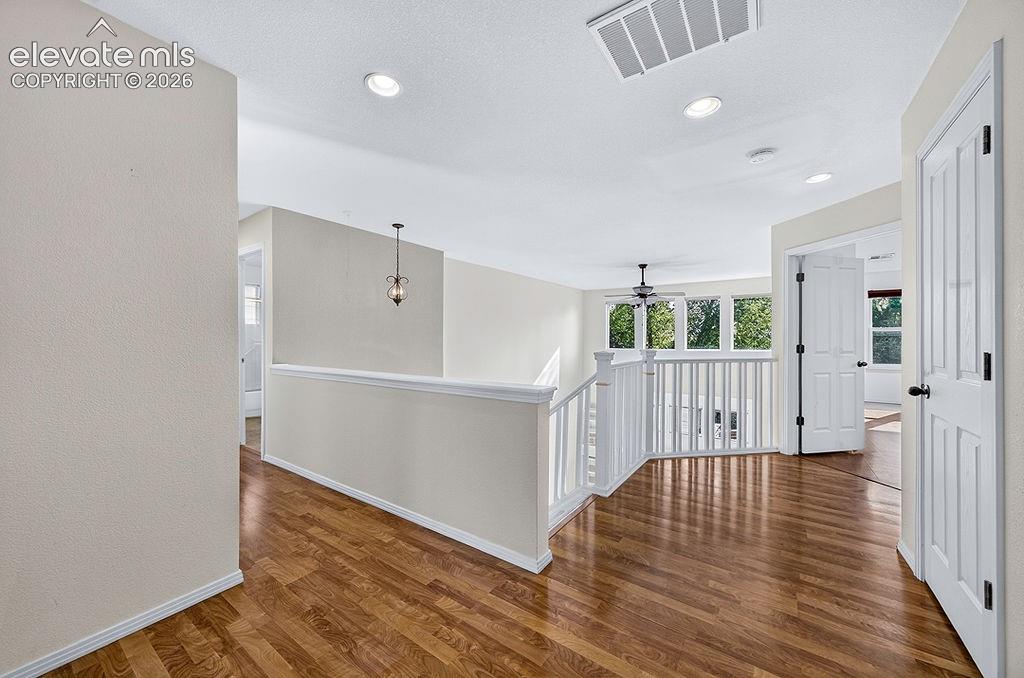
      Image 31 of 50: Upper level primary bathroom

      Upper level primary bathroom

      Image 32 of 50: Upper level landing

      Upper level landing
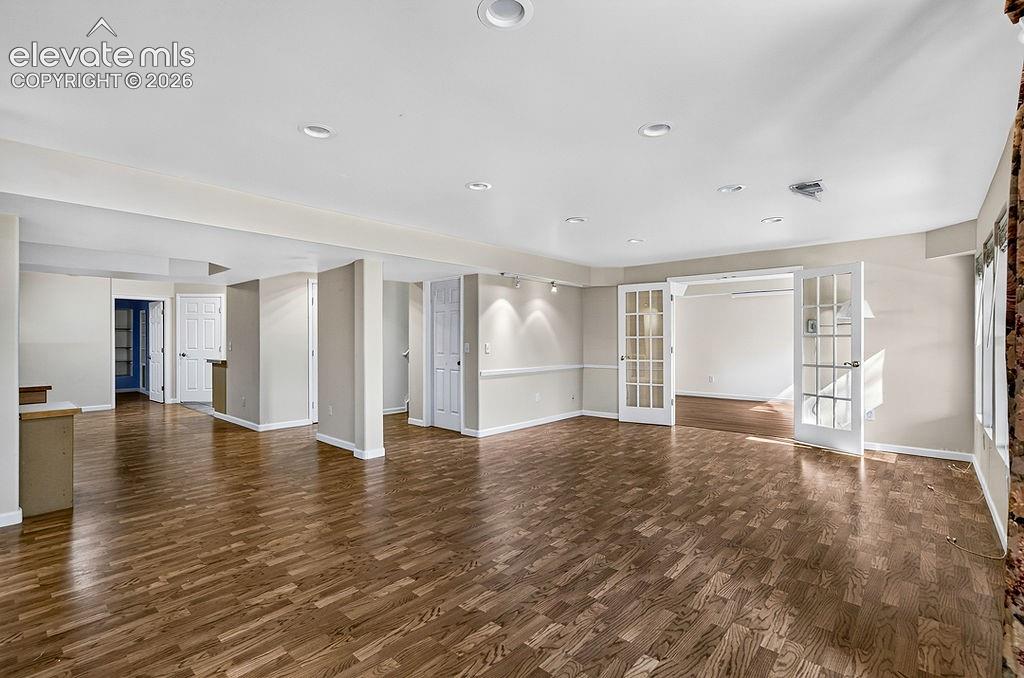
      Image 33 of 50: Upper level landing

      Upper level landing

      Image 34 of 50: Basement rec room

      Basement rec room

      Image 35 of 50: Basement rec room

      Basement rec room

      Image 36 of 50: Basement walks out to the backyard

      Basement walks out to the backyard

      Image 37 of 50: Built in desk area in basement

      Built in desk area in basement

      Image 38 of 50: 2nd kitchen in basement

      2nd kitchen in basement
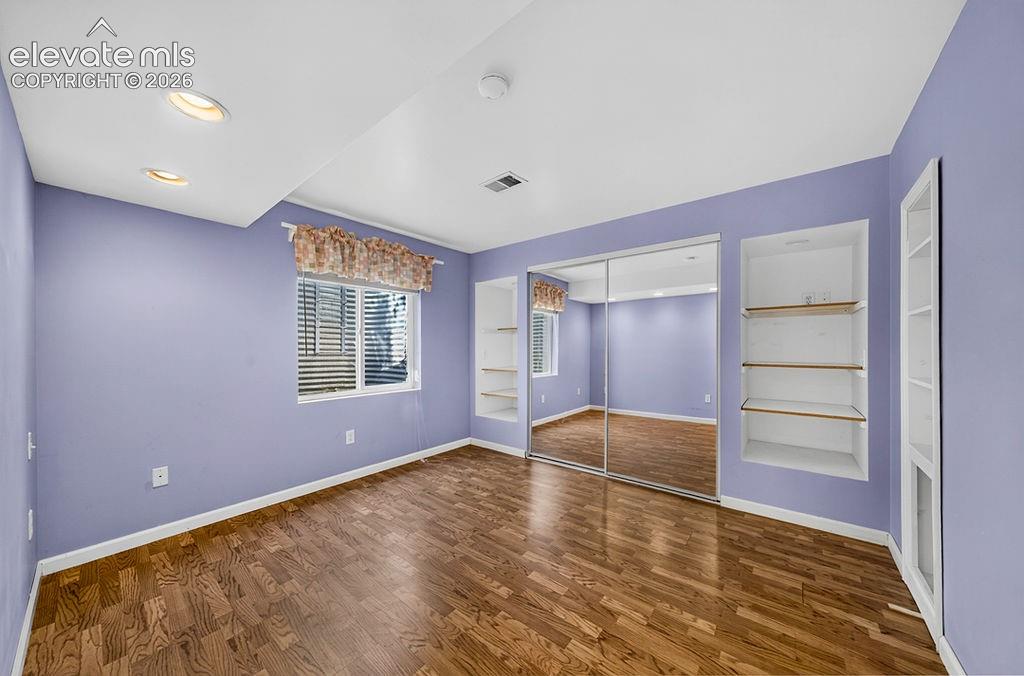
      Image 39 of 50: 2nd kitchen in basement

      2nd kitchen in basement

      Image 40 of 50: Basement 3/4 bathroom

      Basement 3/4 bathroom

      Image 41 of 50: Basement bedroom 5

      Basement bedroom 5
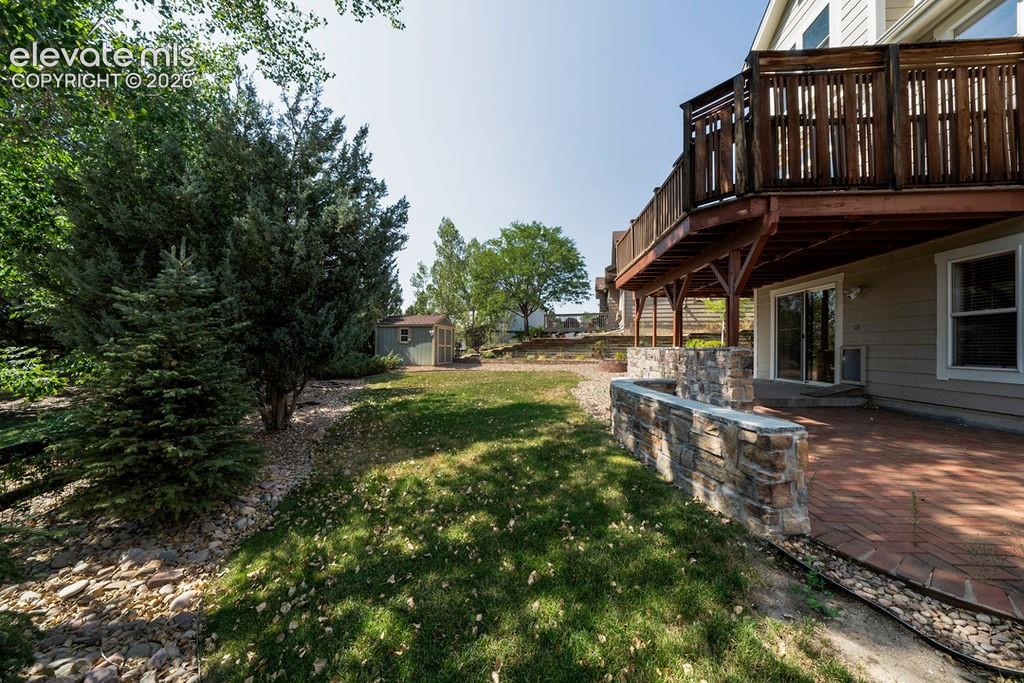
      Image 42 of 50: Basement bedroom 5

      Basement bedroom 5

      Image 43 of 50: Basement bedroom 6

      Basement bedroom 6

      Image 44 of 50: Back of Structure

      Back of Structure

      Image 45 of 50: Back of Structure

      Back of Structure

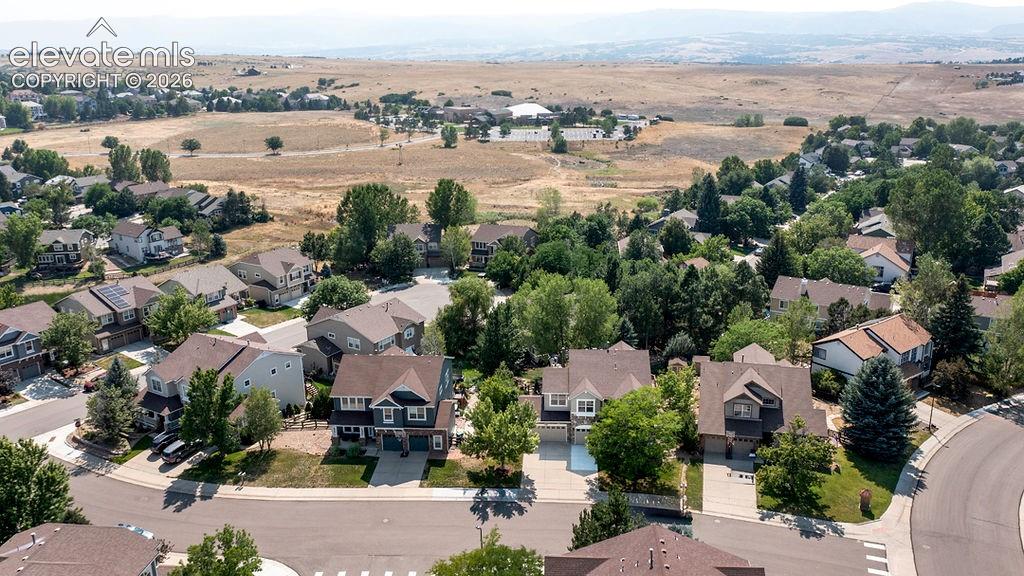
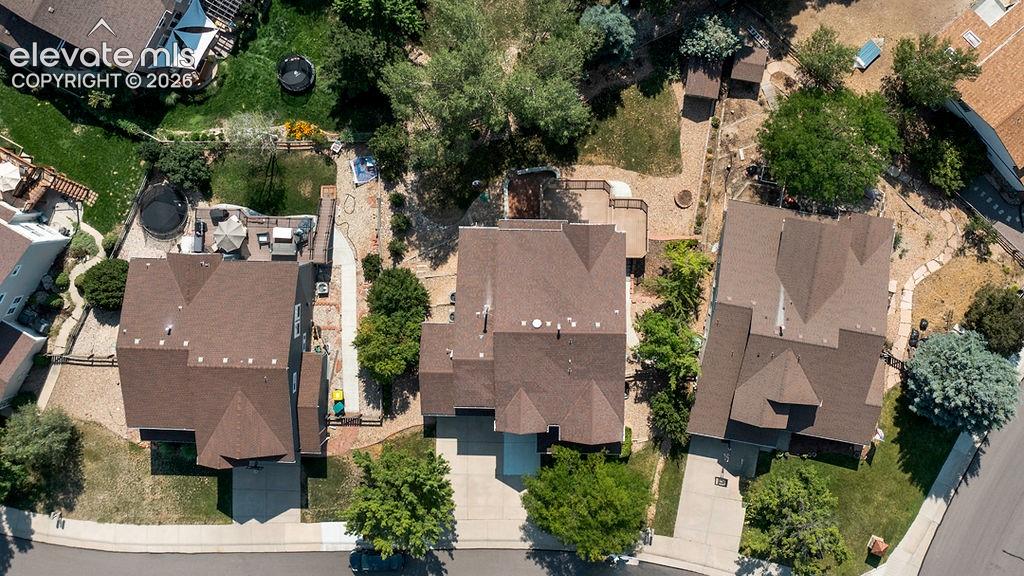
      Image 46 of 50: Aerial View

      Aerial View

      Image 47 of 50: Aerial View

      Aerial View

      Image 48 of 50: Main level

      Main level

      Image 49 of 50: Upper level

      Upper level

      Image 50 of 50: Basement

      Basement

      Disclaimer: The real estate listing information and related content displayed on this site is provided exclusively for consumers’ personal, non-commercial use and may not be used for any purpose other than to identify prospective properties consumers may be interested in purchasing.