17870 Solitude Court, Monument, CO, 80132
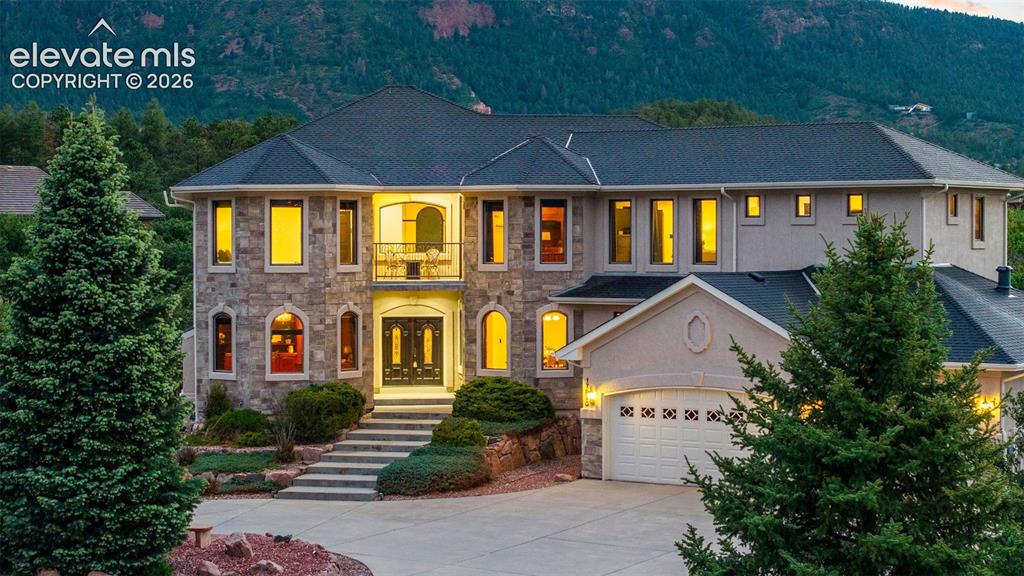
Image Count: 50

$1,525,000

  • Highlights
  • Open House — Single Family
  • 6 bd | 6 ba | 7,409 sqft
  • 17870 Solitude Court, Monument, CO, 80132 listed by Amber Wolcott MRP RENE
  • Active
  • MLS#: 2252643
  • Tour #1 | Tour #2
  • View on Map
Space maker
Open House - Public: 10:00-12:00, 7/11/2026

Property Description

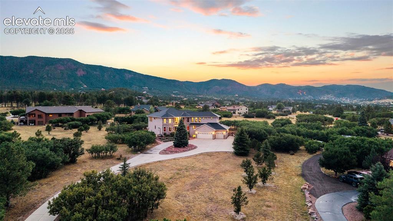
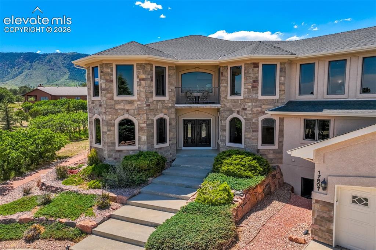
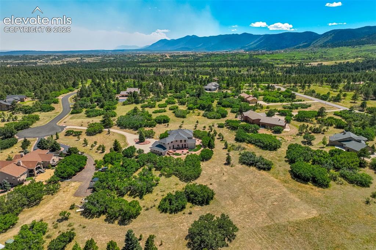
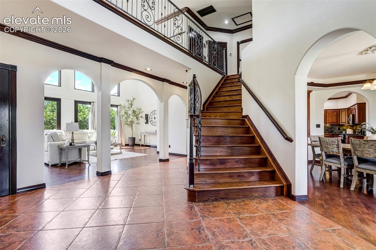
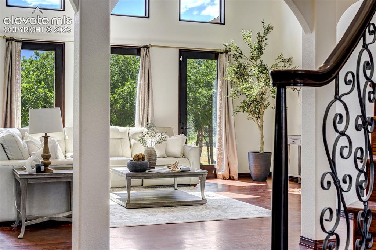
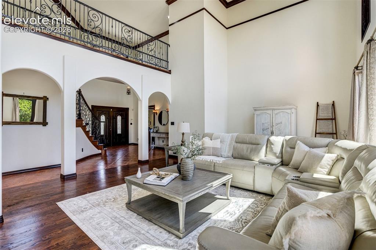
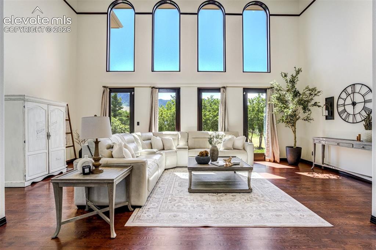
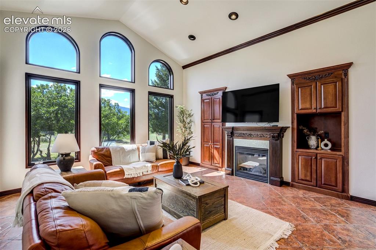
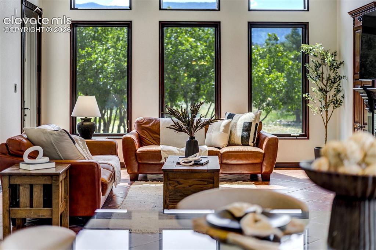
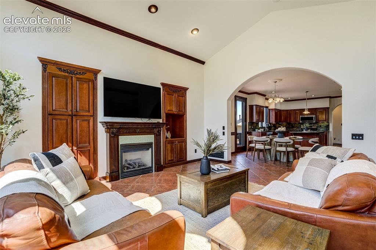
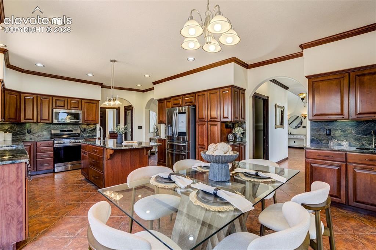
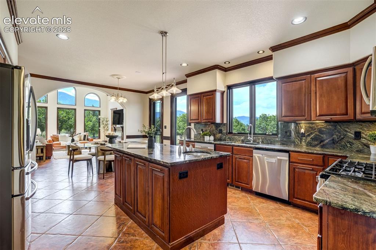
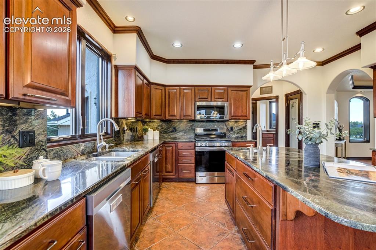
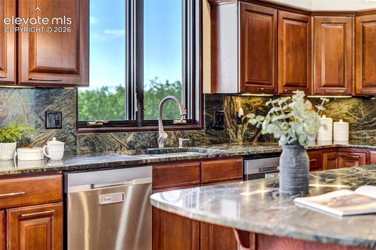
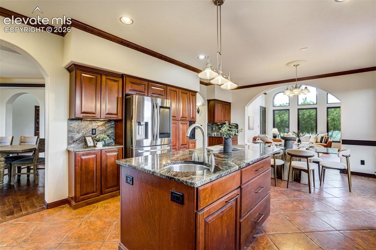
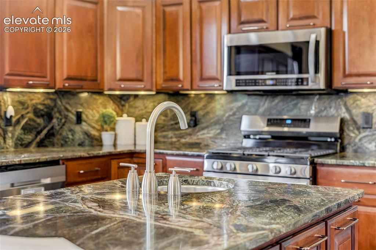
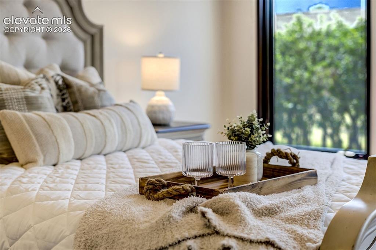
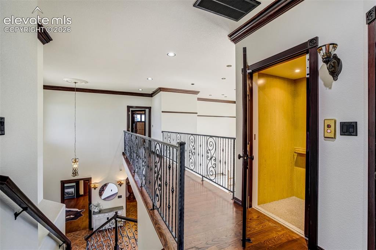
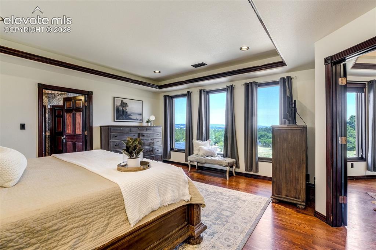
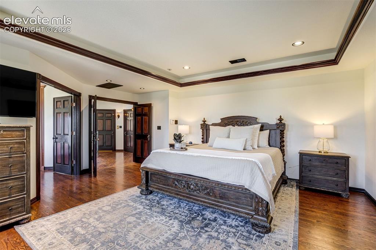
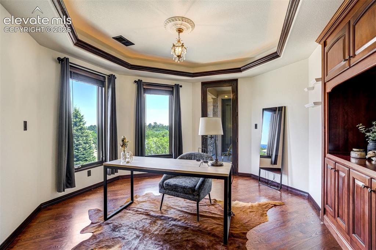
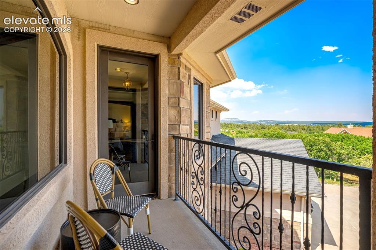
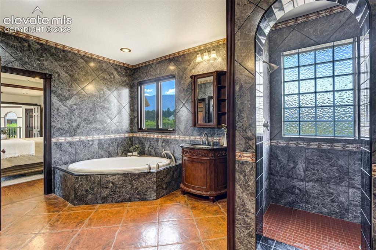
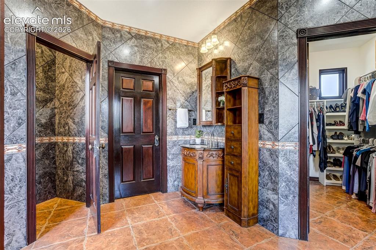
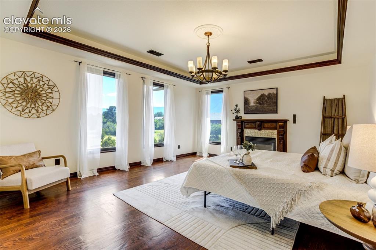
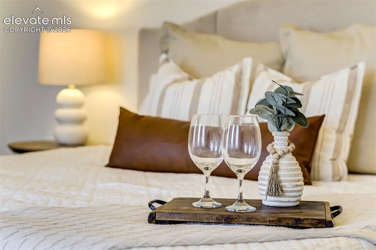
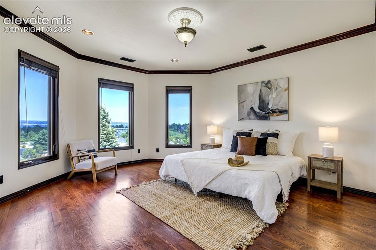
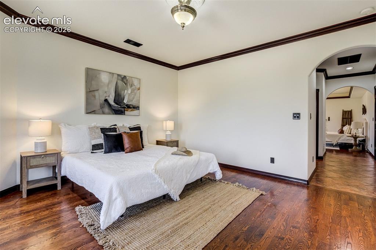
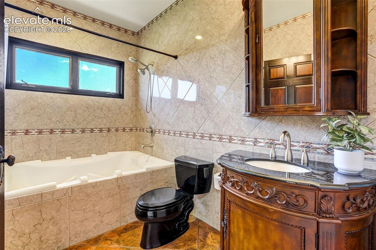
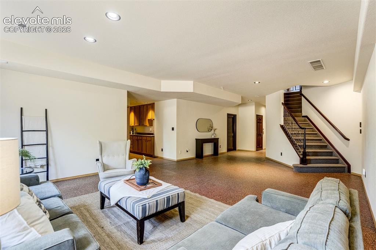
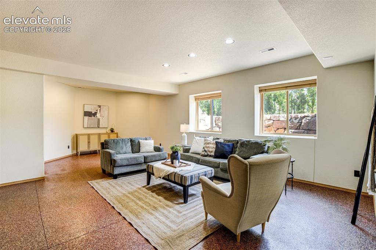
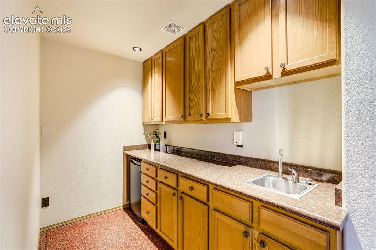
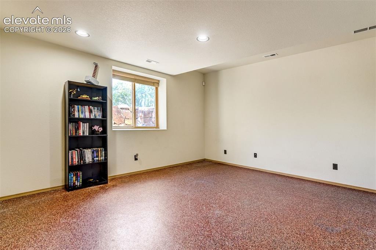
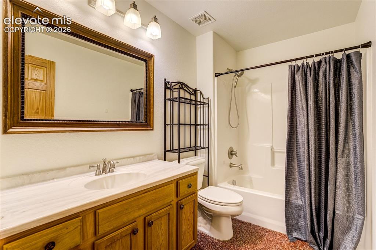
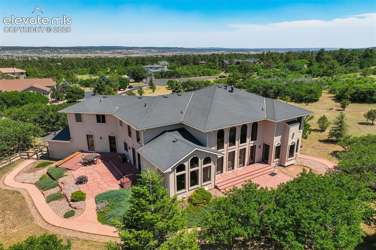
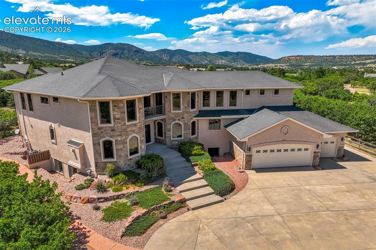
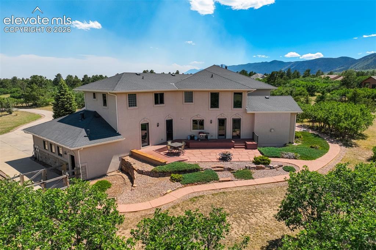
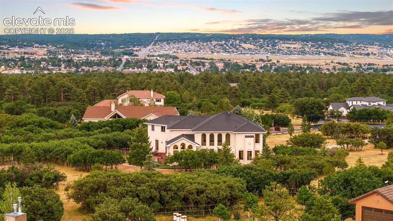
Every great home has a story. Some are simple. Some are extraordinary. This story begins as you approach the driveway. Bordering Pike National Forest, this home isn't just a house—it's a Colorado estate with a personality all its own. Step inside and you'll immediately understand why visitors tend to stop mid-sentence. The soaring two-story great room, dramatic staircase, and walls of windows create a space that feels equally suited for hosting unforgettable celebrations or simply drinking coffee with the mountains as your backdrop. The kitchen deserves its own chapter. With three prep sinks, two dishwashers, extensive cabinetry, multiple pantries, and enough counter space to host any last minute get-together. Throughout the home, craftsmanship steals the spotlight. Hand-carved woodwork surrounds fireplaces and custom built-ins appear around every corner. Then there are the unexpected surprises. Need an elevator to every floor? You got it. Want an art studio? There's one with ventilation already. Need a main level office, bedroom suite, and laundry? Done. The upper level is where things get especially impressive. The primary suite isn't just a bedroom; it's a private retreat complete with sitting areas, spa-inspired spaces, and balcony access overlooking Downtown Monument. The secondary suites (yes, there's more than one) offer family & guests enough comfort that they may accidentally extend their visit. The finished basement has a family room with wet-bar, two additional bedrooms, full bathroom, and a gym / storage area with direct access to the garage. Outside, 2.55 acres of privacy create a setting where wildlife occasionally wanders by and sunsets become an evening event. The oversized garage is heated with access to a fenced dog run. This is one of those rare homes that balances elegance with comfort, grandeur with warmth, and luxury with livability. Some homes are simply where you live, this is where a lifetime of memories are made.

Property Listed By

Picture of REALTOR Listing Property
  • Amber Wolcott MRP RENE
  • 6242-166-917  Call the Agent 
Picture of Office Listing Property
  • The Platinum Group
  • 4444-635-917  Call the Agent 

Property Details

    General Features

  • Property: Single Family, 2 Story
  • Year Built: 2005
  • List Price: $1,525,000
  • County: El Paso
  • School District: Lewis-Palmer-38

    Rooms

  • Bedrooms: 6
  • Baths: 3 full bath; 1 1/2 bath; 2 3/4 bath;
  • Master Bathroom Amenities: Double Vanity, Free-standing Shower, Jetted Tub, Spa Shower, Tub
  • Laundry: Main

    Structure

  • Foundation: Full Basement
  • Heating: Forced Air
  • Cooling: Ceiling Fan, Central Air
  • Garage/Parking #: 3 vehicle(s), Attached
  • Total SqFt: 7,409
  • Finished SqFt: 7,138
  • Basement SqFt: 2,703
  • Basement % Fin: 90
  • Construction Status: Existing Home
  • Siding: Stucco
  • Structure: Framed on Lot

    Features

  • Appliances: Dishwasher, Disposal, Kitchen Vent Fan, Microwave Oven, Oven, Refrigerator
  • Floors: Tile, Wood
  • Entry: Tile
  • Fireplace: Three
  • Additional Items: Elevator, Basement Refrigerator, Garage Refrigerator, Garage Freezer, Garage Cabinets, Garage EV Charger, Exterior 220 Hookup, Heater in Garage.
  • Interior Features: 5-Pc Bath, 9Ft + Ceilings, Crown Molding, Great Room
  • Handicap: Elevator, Ramp Access
  • Laundry: Main

    Taxes, Utilities, Lot

  • Tax: $6,036
  • Lot Size: 2.55 Acres, 111,078 SqFt
  • Landscaped: All
  • Driveway: Concrete
  • Lot Location: Hiking Trail
  • Lot Description: City View, Cul-de-sac, Flag Lot, Foothill, Mountain View, Trees/Woods
  • Restrictions: Architectural Control
  • Total # Wells: 1
  • Existing Utilities: Cable Available, Electricity Connected, Natural Gas Connected
  • Existing Water: Well

    Community

  • Covenants: Yes
  • HOA Dues: $200
  • HOA Frequency: Annual
  • HOA Fee Includes: Covenant Enforcement

    Additional Information


      Disclaimer
      The real estate listing information and related content displayed on this site is provided exclusively for consumers’ personal, non-commercial use and may not be used for any purpose other than to identify prospective properties consumers may be interested in purchasing.
      PPAR.com Website

      17870 Solitude Court, Monument, CO, 80132

      Image 1 of 50: Some homes impress you. This one stays with you.

      Some homes impress you. This one stays with you.

      Image 2 of 50: Luxury begins long before you reach the front door.

      Luxury begins long before you reach the front door.

      Image 3 of 50: Bordering Pike National Forest in Monument, CO.

      Bordering Pike National Forest in Monument, CO.

      Image 4 of 50: Not just luxury. Not just 2.5 acres. A place you

      Not just luxury. Not just 2.5 acres. A place you'll make lifetime memories.

      Image 5 of 50: The kind of foyer that quietly confirms you

      The kind of foyer that quietly confirms you've made an excellent life decision.

      Image 6 of 50: The only challenge here is deciding whether to admire the architecture or t

      The only challenge here is deciding whether to admire the architecture or the scenery.

      Image 7 of 50: Great room as you enter

      Great room as you enter

      Image 8 of 50: Soaring ceilings, walls of glass, and views that politely steal the convers

      Soaring ceilings, walls of glass, and views that politely steal the conversation.

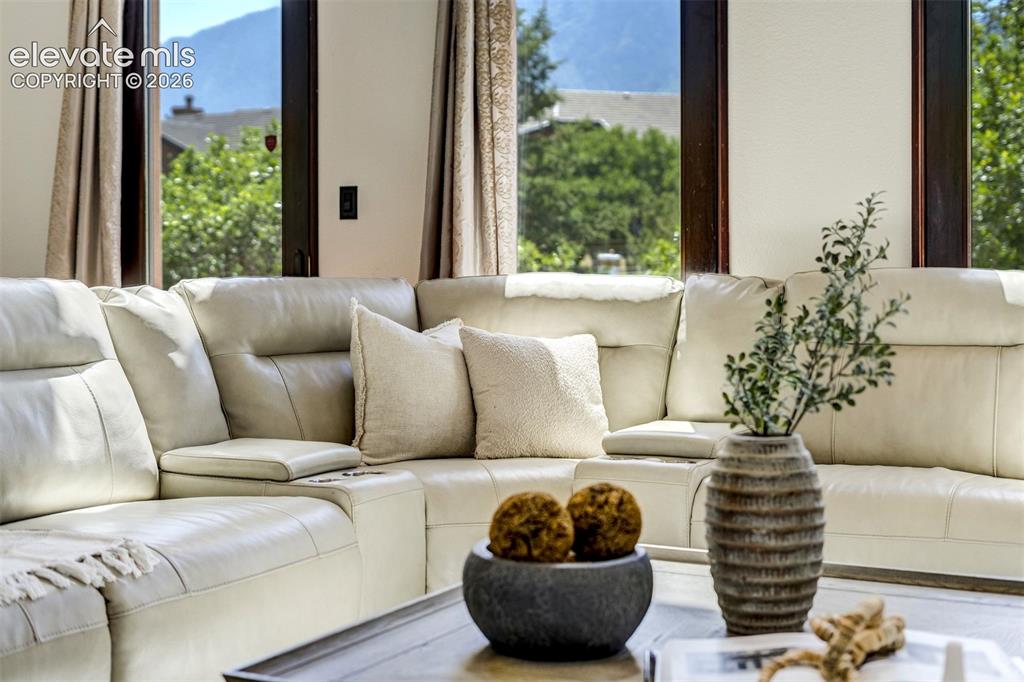
      Image 9 of 50: Nature quietly becomes the centerpiece.

      Nature quietly becomes the centerpiece.

      Image 10 of 50: Proof that craftsmanship never goes out of style.

      Proof that craftsmanship never goes out of style.

      Image 11 of 50: Sometimes the finest luxury is simply having nowhere else you need to be.

      Sometimes the finest luxury is simply having nowhere else you need to be.

      Image 12 of 50: Perfectly positioned off the kitchen.

      Perfectly positioned off the kitchen.

      Image 13 of 50: The setting is beautiful. The memories are even better.

      The setting is beautiful. The memories are even better.

      Image 14 of 50: Island with a prep sink & stone counters inspired by the scenery.

      Island with a prep sink & stone counters inspired by the scenery.

      Image 15 of 50: Every cabinet has a purpose. Every detail has intention.

      Every cabinet has a purpose. Every detail has intention.

      Image 16 of 50: Three prep sinks, two dishwashers, and enough space for family members to c

      Three prep sinks, two dishwashers, and enough space for family members to clean up.

      Image 17 of 50: For those who appreciate that the best gatherings usually begin in the kitc

      For those who appreciate that the best gatherings usually begin in the kitchen.

      Image 18 of 50: Purpose-built for inspiration.

      Purpose-built for inspiration.

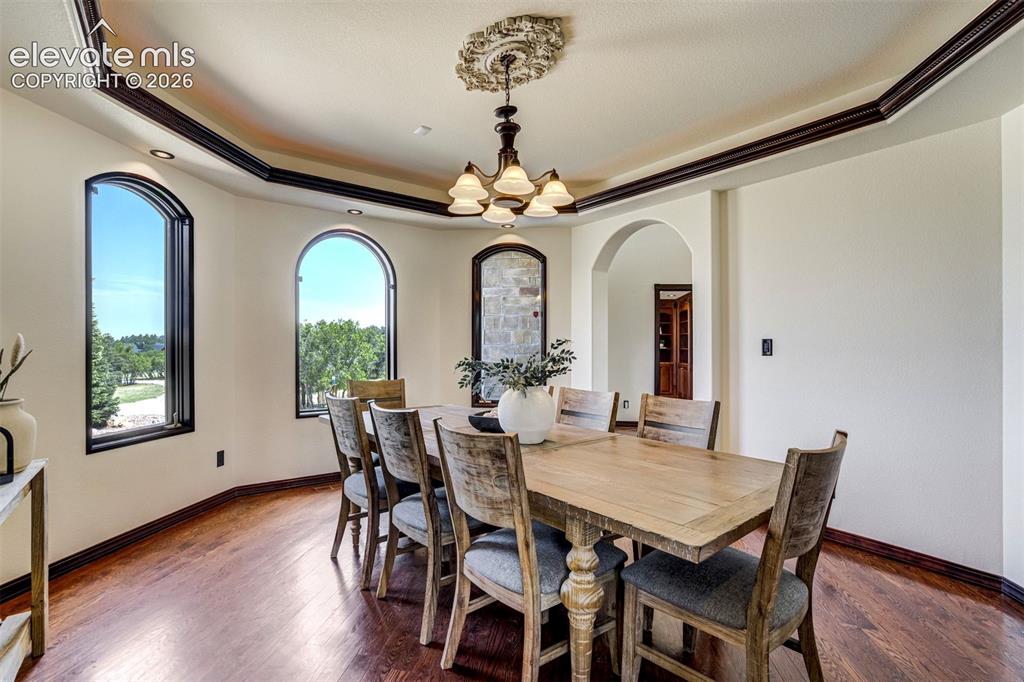
      Image 19 of 50: Formal dining space with arched windows & trace ceilings.

      Formal dining space with arched windows & trace ceilings.

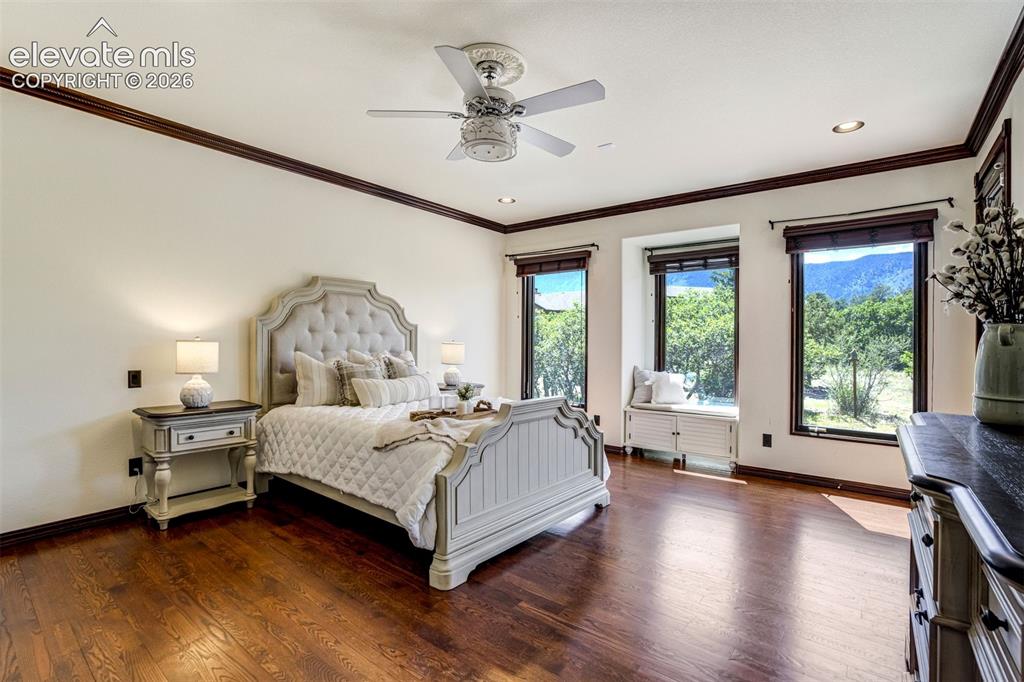
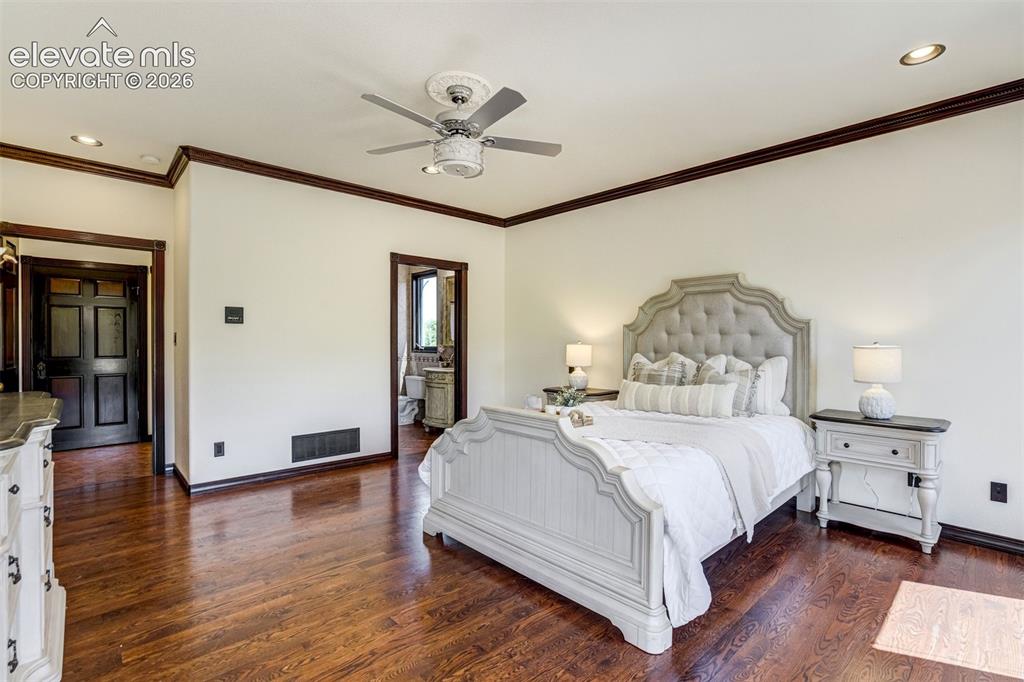
      Image 20 of 50: Main level suite that looks out to Pike National Forest.

      Main level suite that looks out to Pike National Forest.

      Image 21 of 50: Luxury extends to every member of the household—and every visitor.

      Luxury extends to every member of the household—and every visitor.

      Image 22 of 50: The beauty is in the details.

      The beauty is in the details.

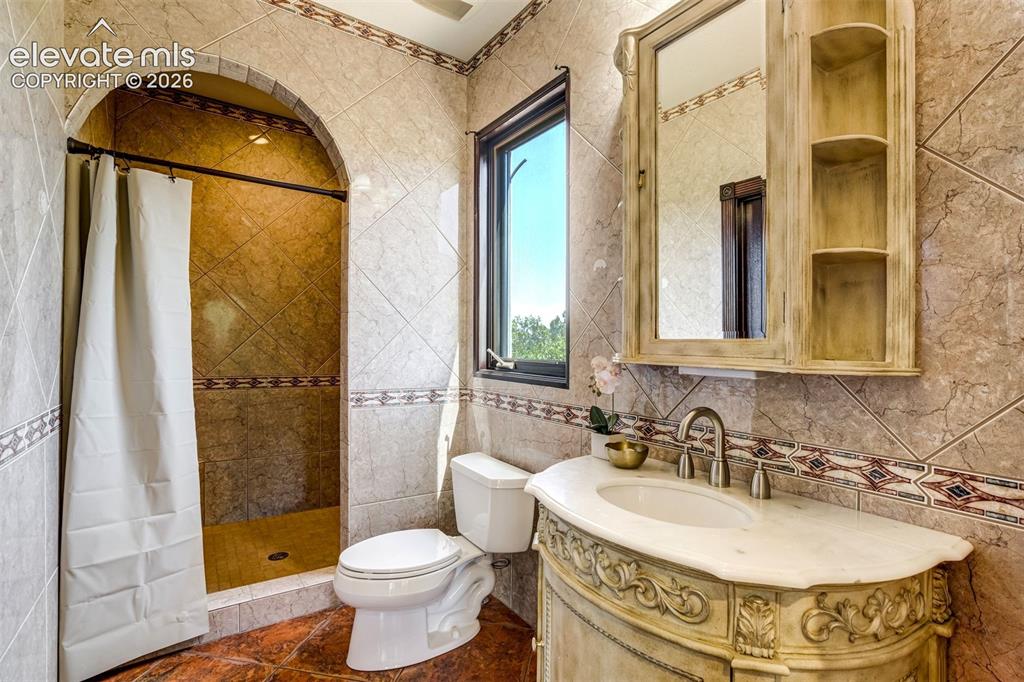
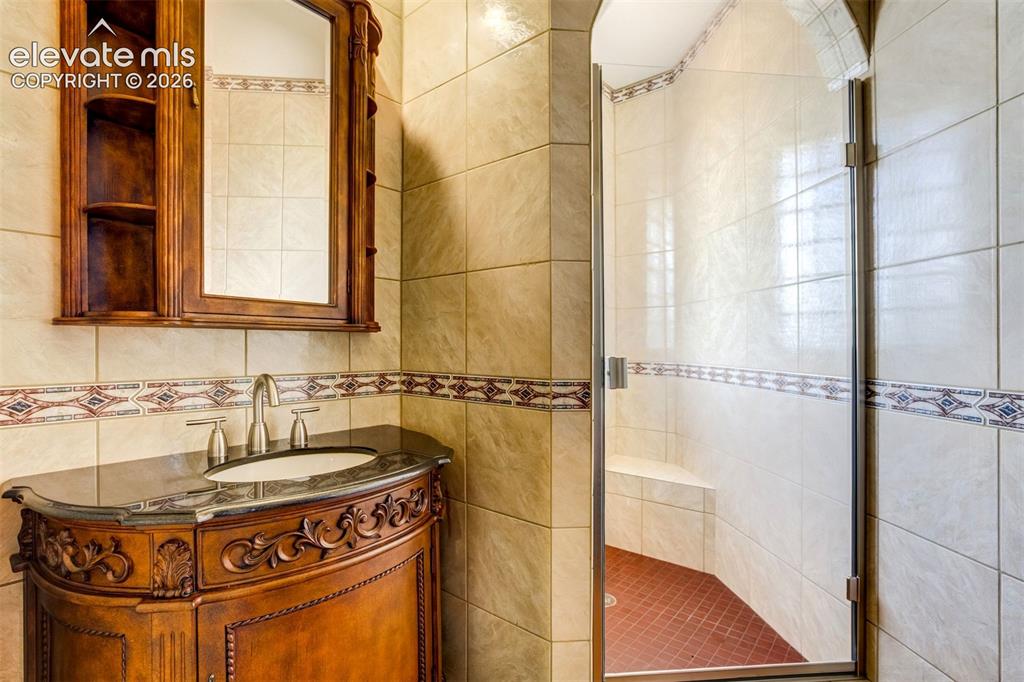
      Image 23 of 50: Walk-in shower & custom finishes.

      Walk-in shower & custom finishes.

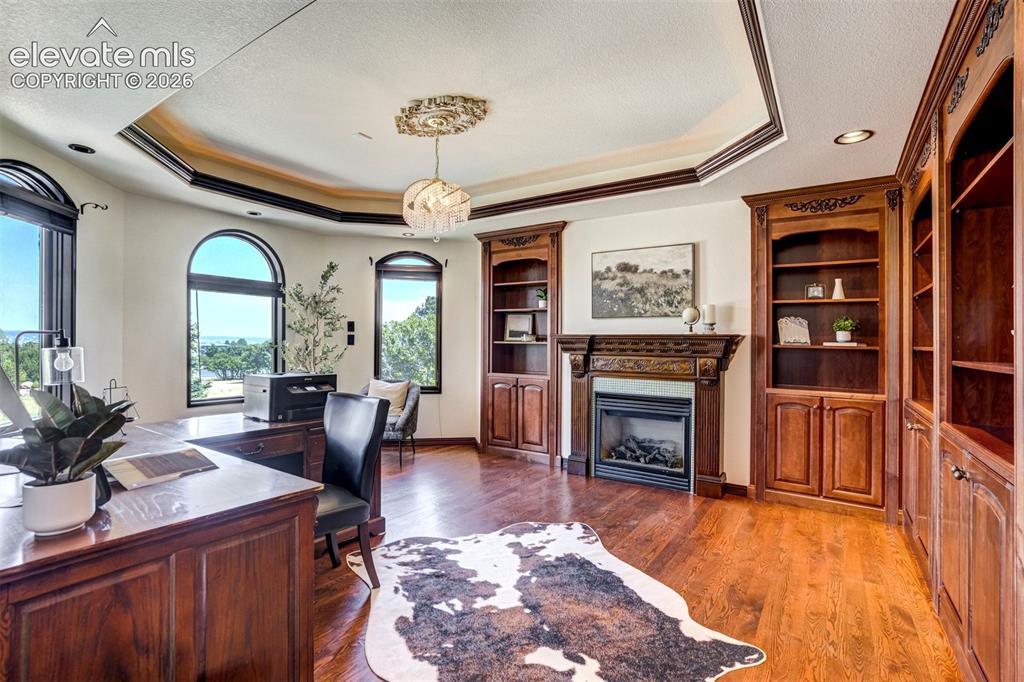
      Image 24 of 50: Main level office with handcrafted woodwork that deserves the spotlight.

      Main level office with handcrafted woodwork that deserves the spotlight.

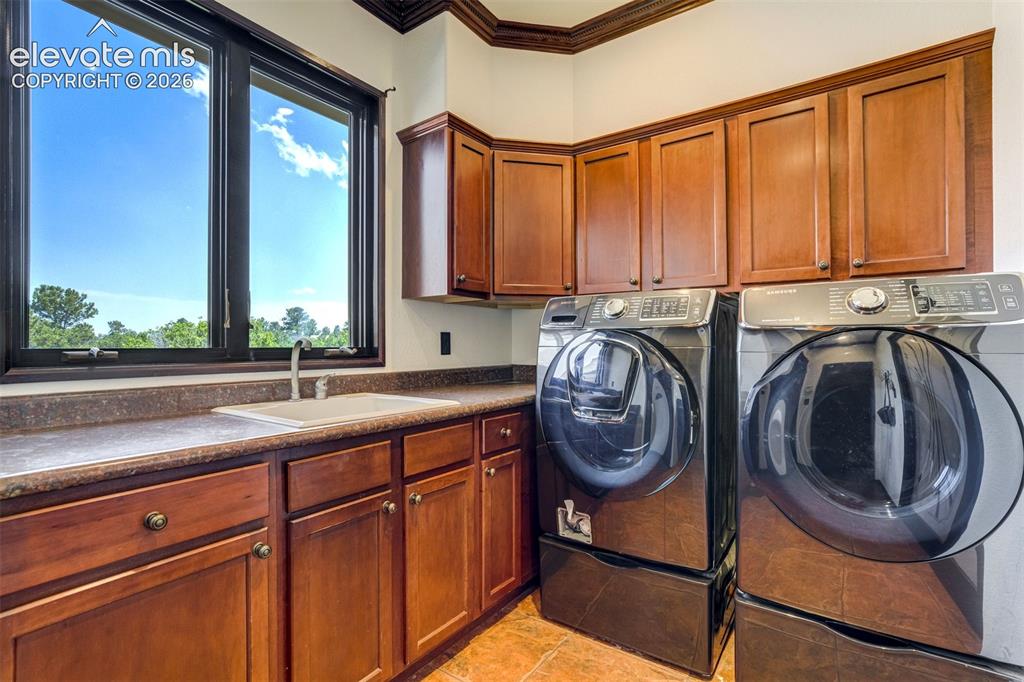
      Image 25 of 50: Main level laundry space.

      Main level laundry space.

      Image 26 of 50: Private entrance & rinse station in the vented studio on the main level. Or

      Private entrance & rinse station in the vented studio on the main level. Or the ultimate pantry space.

      Image 27 of 50: Thoughtful luxury means every floor is equally accessible.

      Thoughtful luxury means every floor is equally accessible.

      Image 28 of 50: Primary Retreat overlooking Monument.

      Primary Retreat overlooking Monument.

      Image 29 of 50: A private sanctuary where luxury feels entirely effortless.

      A private sanctuary where luxury feels entirely effortless.

      Image 30 of 50: Attached office with balcony access.

      Attached office with balcony access.

      Image 31 of 50: Private balcony. Mountain air. Downtown Monument below. A remarkable way to

      Private balcony. Mountain air. Downtown Monument below. A remarkable way to begin the day.

      Image 32 of 50: Because every exceptional retreat deserves an equally exceptional bath.

      Because every exceptional retreat deserves an equally exceptional bath.

      Image 33 of 50: Dual closets, private water closet, and space to relax.

      Dual closets, private water closet, and space to relax.

      Image 34 of 50: Bedroom 2 upstairs is a secondary suite.

      Bedroom 2 upstairs is a secondary suite.

      Image 35 of 50: Luxury isn

      Luxury isn't reserved for the primary suite.

      Image 36 of 50: Bedroom 3 upstairs offers comfort that feels intentional.

      Bedroom 3 upstairs offers comfort that feels intentional.

      Image 37 of 50: Jack-&-Jill bedrooms (bedrooms 2 & 3) upstairs- or this can be an on-suite

      Jack-&-Jill bedrooms (bedrooms 2 & 3) upstairs- or this can be an on-suite office or whatever life demands.

      Image 38 of 50: On-suite bathroom for rooms 2 & 3 upstairs.

      On-suite bathroom for rooms 2 & 3 upstairs.

      Image 39 of 50: On-Suite bathroom for the 4th bedroom upstairs. Photo of bedroom coming soo

      On-Suite bathroom for the 4th bedroom upstairs. Photo of bedroom coming soon.

      Image 40 of 50: A welcoming space in the basement.

      A welcoming space in the basement.

      Image 41 of 50: Comfort that

      Comfort that's equally suited for family, friends, or multigenerational living.

      Image 42 of 50: Wet bar in the basement.

      Wet bar in the basement.

      Image 43 of 50: One of two bedrooms in the basement.

      One of two bedrooms in the basement.

      Image 44 of 50: Full bathroom in the basement.

      Full bathroom in the basement.

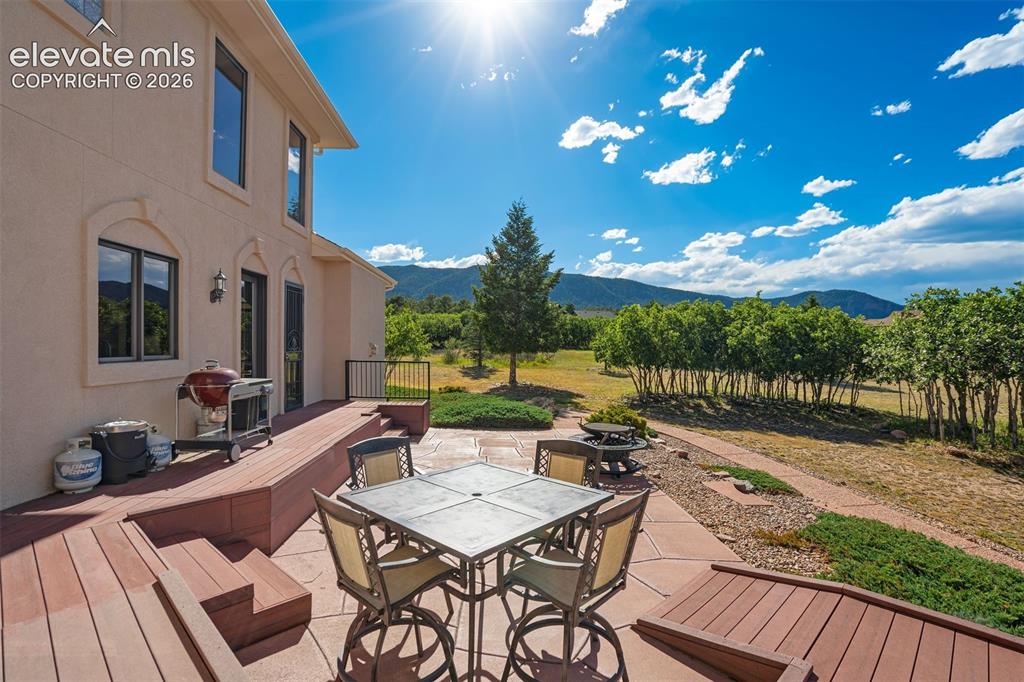
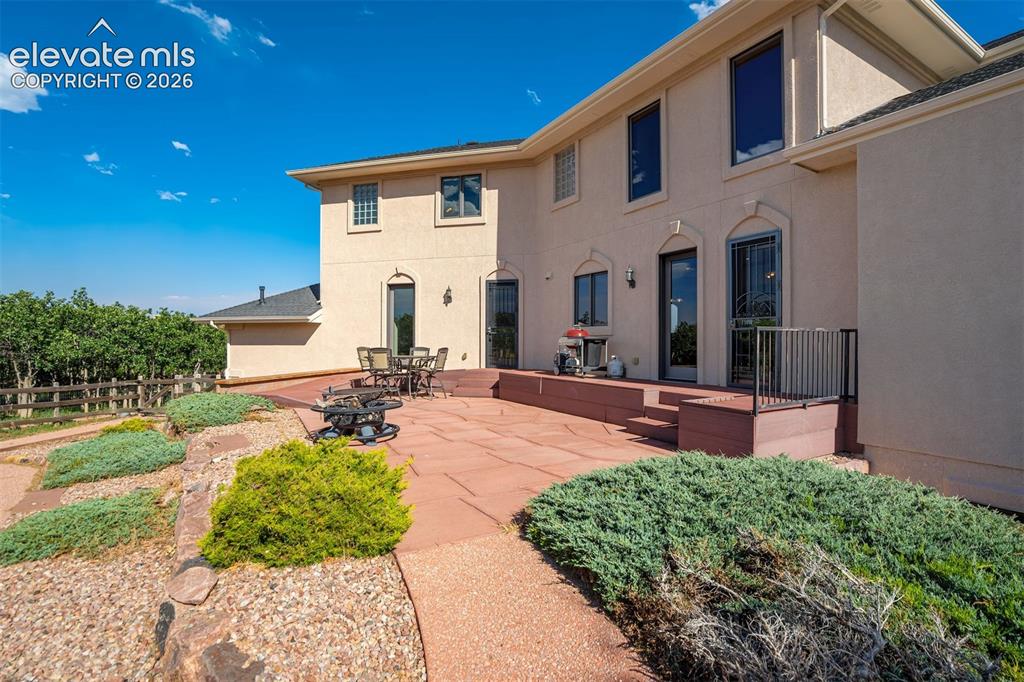
      Image 45 of 50: Ramp access to one of two outdoor spaces.

      Ramp access to one of two outdoor spaces.

      Image 46 of 50: The street name says it all: Solitude.

      The street name says it all: Solitude.

      Image 47 of 50: And just like every great story... you

      And just like every great story... you'll wish it didn't end.

      Image 48 of 50: Elegance, craftsmanship, and a setting that simply cannot be replicated.

      Elegance, craftsmanship, and a setting that simply cannot be replicated.

      Image 49 of 50: A setting that reminds you why Colorado is unlike anywhere else.
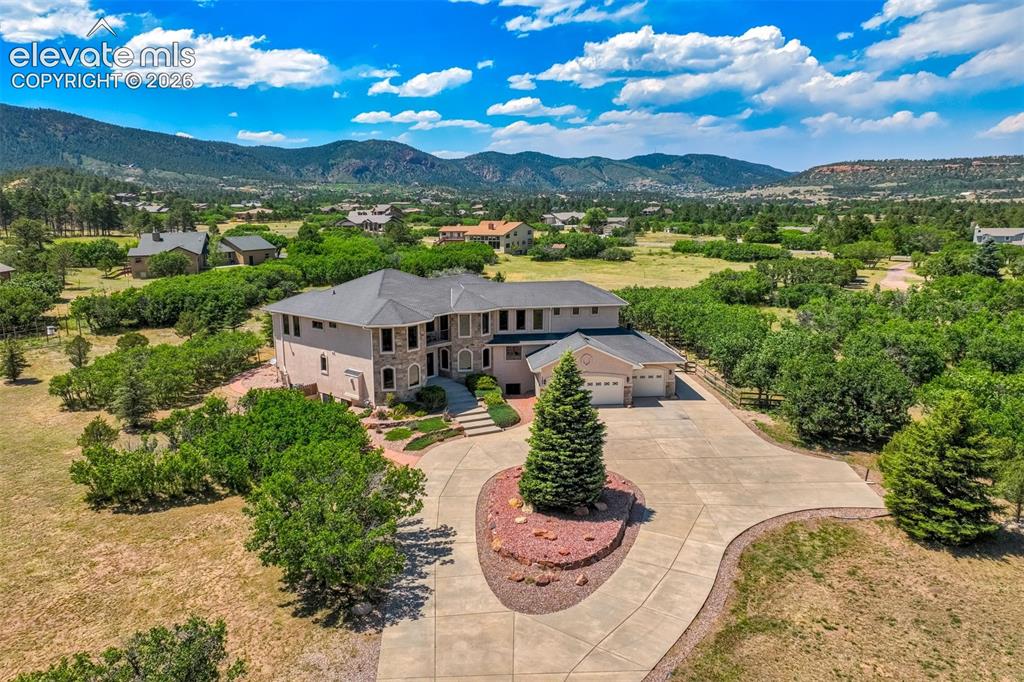
      A setting that reminds you why Colorado is unlike anywhere else.

      Image 50 of 50: Welcome home.

      Welcome home.

      Disclaimer: The real estate listing information and related content displayed on this site is provided exclusively for consumers’ personal, non-commercial use and may not be used for any purpose other than to identify prospective properties consumers may be interested in purchasing.