1977 Brookdale Drive, Colorado Springs, CO, 80918
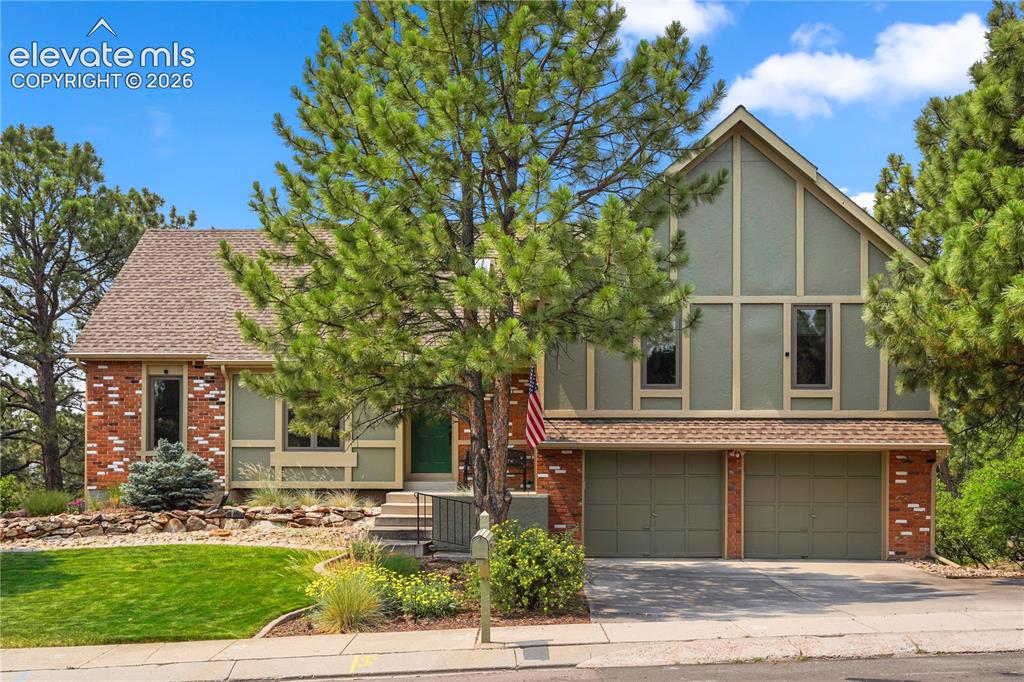
Image Count: 39

$640,000

  • Highlights
  • Single Family
  • 4 bd | 4 ba | 3,179 sqft
  • 1977 Brookdale Drive, Colorado Springs, CO, 80918 listed by Bill Hourigan CRS GRI
  • Active
  • MLS#: 3702266
  • View on Map
Space maker

Property Description

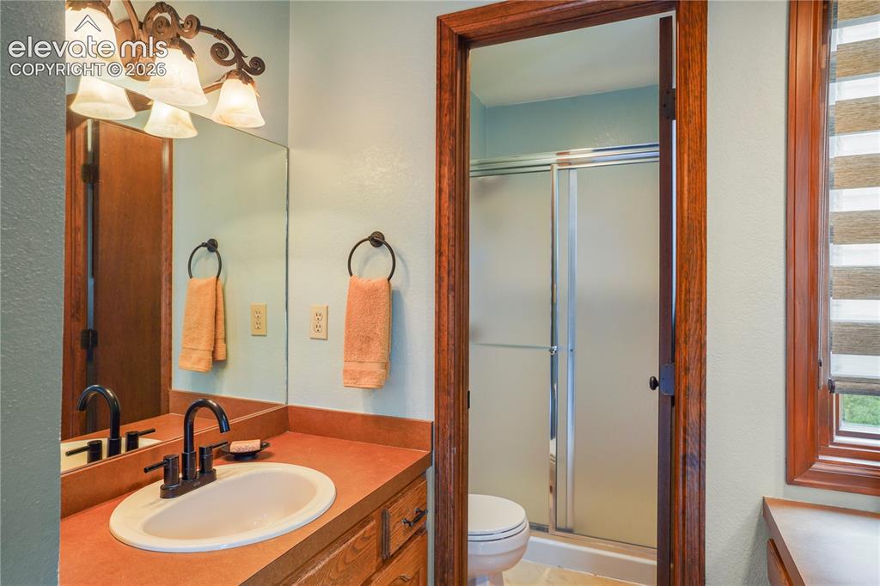
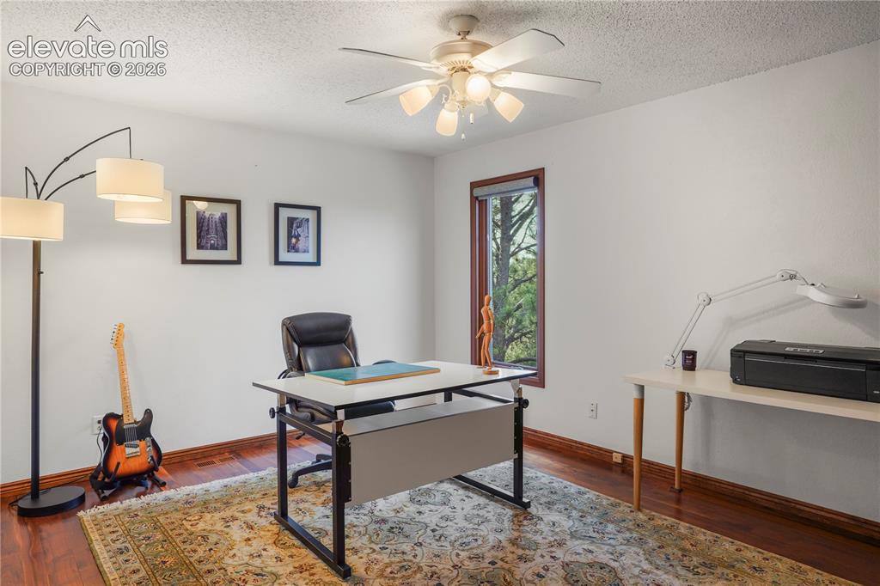
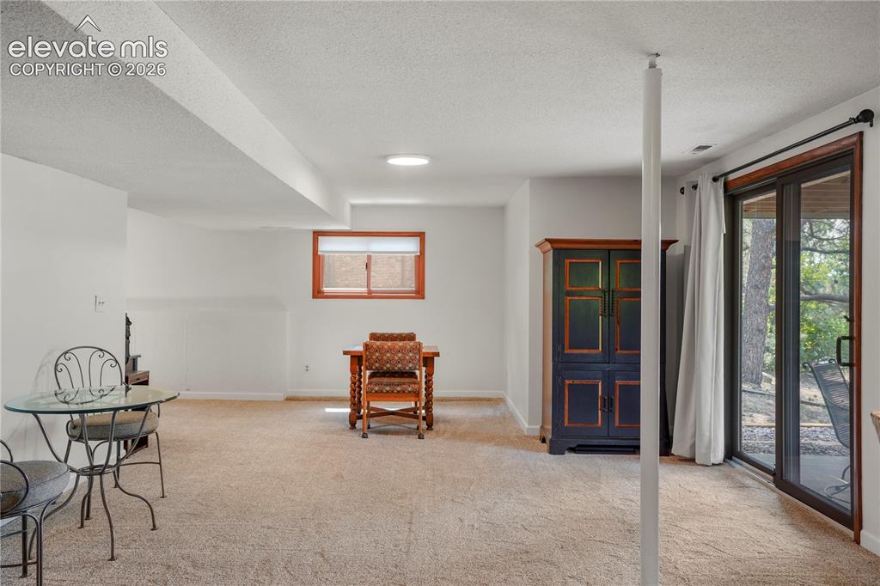
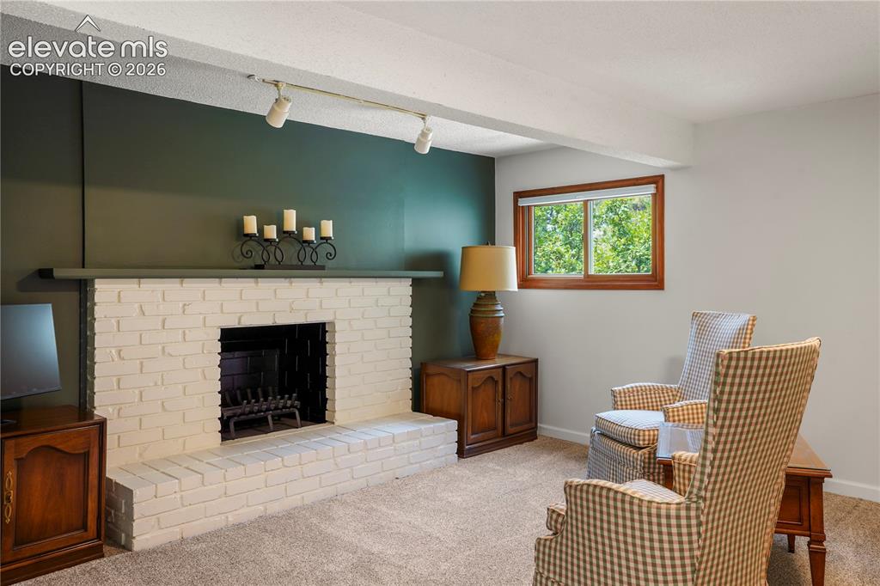
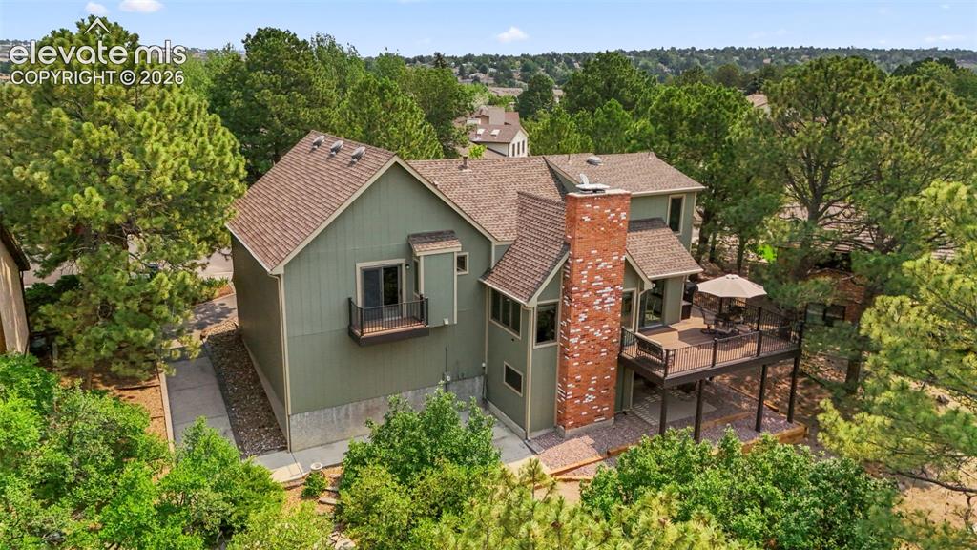
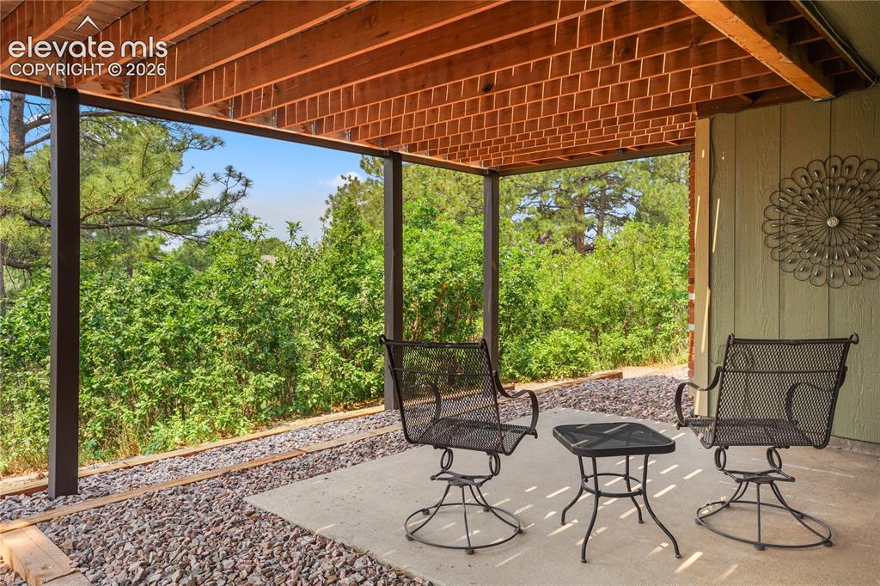
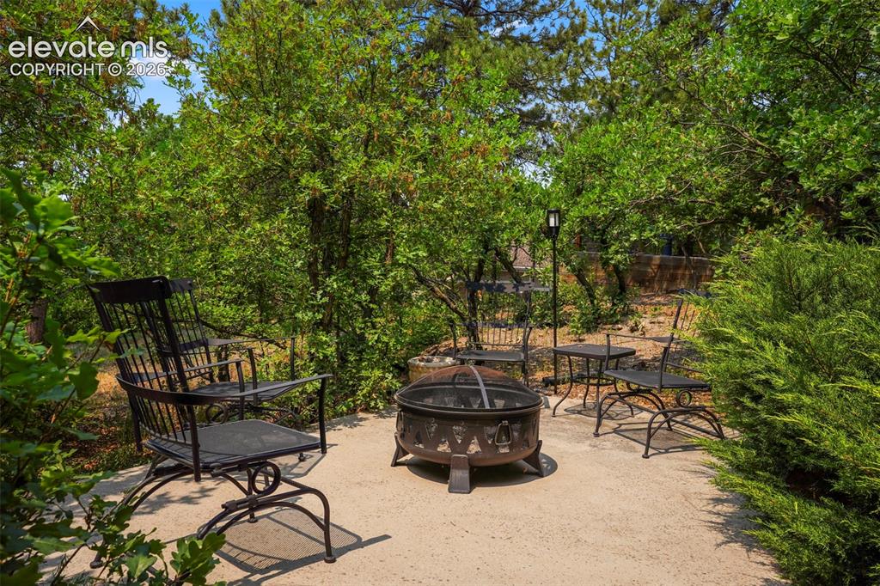
Mountain Charm Meets City Convenience, a Colorado Escape with Pikes Peak Views! Welcome home to this stunning 4-bedroom, 4-bathroom retreat with an oversized 2-car garage with built in workbench and shelving, perfectly nestled in the the heart of Colorado Springs near the Academy corridor, Erindale Park community with loads of recreation and amenities nearby. Step inside to rich black walnut floors and decorative tile, newer Anderson windows and sliding glass doors throughout, and fresh carpet in all the right places. The formal dining room greets you to the left of the entry, ideal for hosting family and friends. The eat-in kitchen boasts all-new appliances and pantry, then opens onto a brand-new 21x19 L-shaped composite deck with wrought iron railing, where jaw-dropping views of Pikes Peak set the stage for unforgettable Colorado sunsets and wildlife. The living room delivers that classic mountain cabin feel with vaulted, beamed ceilings, a brick wood-burning fireplace and dark wood mantle, and more sweeping mountain views. Upstairs, you’ll find three spacious bedrooms, a full bath, and a bonus 10x7 sloped storage area. The primary suite completes the level with a walk-in closet, additional 2nd closet space, a private 3/4 bath, and your own separate balcony to soak in the views. The finished basement offers a large flex space and second living area with a non-functioning, decorative brick fireplace, walking out to a covered concrete patio surrounded by brand-new landscaping. You’ll also find fresh carpet and baseboards, a convenient half bath/laundry room with clever hidden storage under the stairs. A second private patio tucked among the mature scrub oak on the northwest side offers yet another peaceful spot to unwind. With beautiful established landscaping, a newer roof, newer deck, window and sliding door upgrades, new basement carpet and views, views, views; this rare in-town Colorado gem won’t last long. Come see why this home has everything on your list!
Property Listed By

Picture of REALTOR Listing Property
  • Bill Hourigan CRS GRI
  • 9658-233-917  Call the Agent 
Picture of Office Listing Property
  • The Platinum Group
  • 4444-635-917  Call the Agent 

Property Details

    General Features

  • Property: Single Family, 2 Story
  • Year Built: 1981
  • List Price: $640,000
  • County: El Paso
  • School District: Colorado Springs 11

    Rooms

  • Master: Upper Level, 14 x 15
  • Bedrooms: 4
  • Baths: 1 full bath; 2 1/2 bath; 1 3/4 bath;
  • Master Bathroom Amenities: Carpet
  • Laundry: Basement

    Structure

  • Foundation: Full Basement, Walk Out
  • Heating: Forced Air, Wood
  • Cooling: Ceiling Fan
  • Garage/Parking #: 2 vehicle(s), Attached
  • Garage Amenities: Oversized, Workshop
  • Patio Description: Composite
  • Total SqFt: 3,179
  • Finished SqFt: 3,081
  • Basement SqFt: 975
  • Basement % Fin: 90
  • Construction Status: Existing Home
  • Siding: Brick, Stucco, Wood
  • Structure: Framed on Lot

    Features

  • Appliances: Dishwasher, Disposal, Dryer, Microwave Oven, Oven, Range, Refrigerator, Washer
  • Floors: Carpet, Ceramic Tile, Vinyl/Linoleum, Wood
  • Entry: Ceramic Tile
  • Fireplace: Basement, Main Level
  • Additional Items: Refrigerator, Range, Oven, Microwave, Disposal, Dishwasher, Washer, Dryer, window coverings & hardware, water feature in stairway, deck storage box, garage workbench and built in shelving.
  • Interior Features: Beamed Ceilings, Vaulted Ceilings
  • Laundry: Basement

    Taxes, Utilities, Lot

  • Tax: $2,128
  • Lot Size: 0.27 Acres, 11,550 SqFt
  • Landscaped: All
  • Driveway: Concrete
  • Lot Description: Mountain View, Sloping, Trees/Woods, View of Pikes Peak
  • Existing Utilities: Electricity Connected, Natural Gas Connected
  • Existing Water: Municipal

    Community

  • Covenants: Yes
  • HOA Dues: $325
  • HOA Frequency: Annual
  • HOA Fee Includes: Management

    Additional Information


      Disclaimer
      The real estate listing information and related content displayed on this site is provided exclusively for consumers’ personal, non-commercial use and may not be used for any purpose other than to identify prospective properties consumers may be interested in purchasing.
      PPAR.com Website

      1977 Brookdale Drive, Colorado Springs, CO, 80918

      Image 1 of 39: 
Mountain Charm Meets City Convenience, a Colorado Escape with Pikes Peak V

      Mountain Charm Meets City Convenience, a Colorado Escape with Pikes Peak Views!

      Image 2 of 39: Welcome home to this stunning 4-bedroom, 4-bathroom retreat with an oversiz

      Welcome home to this stunning 4-bedroom, 4-bathroom retreat with an oversized 2-car garage with built in workbench and shelving...
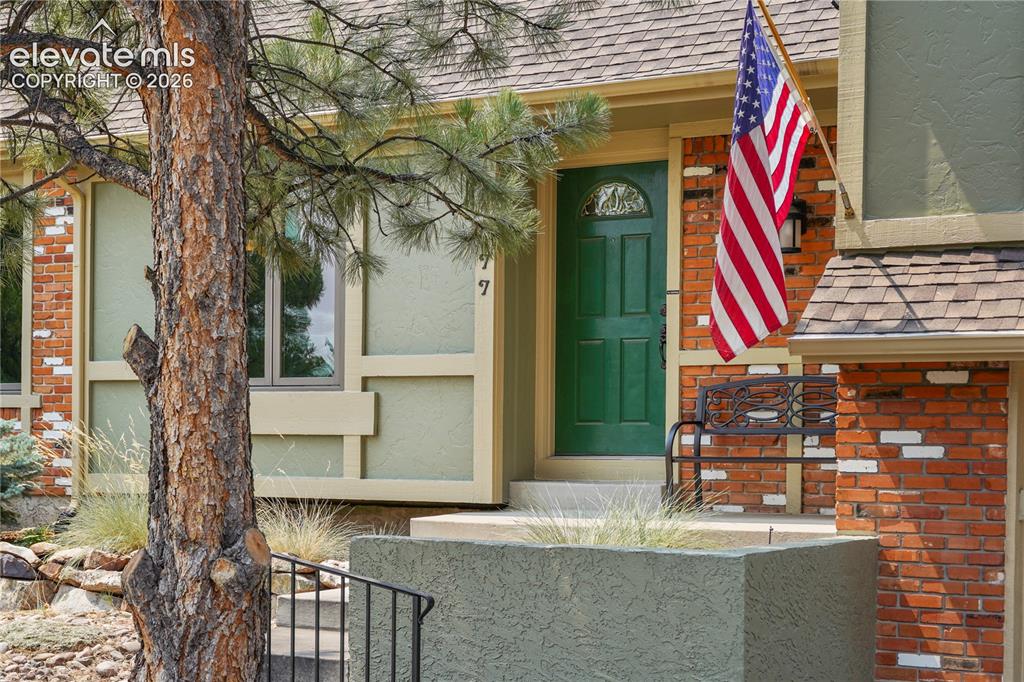
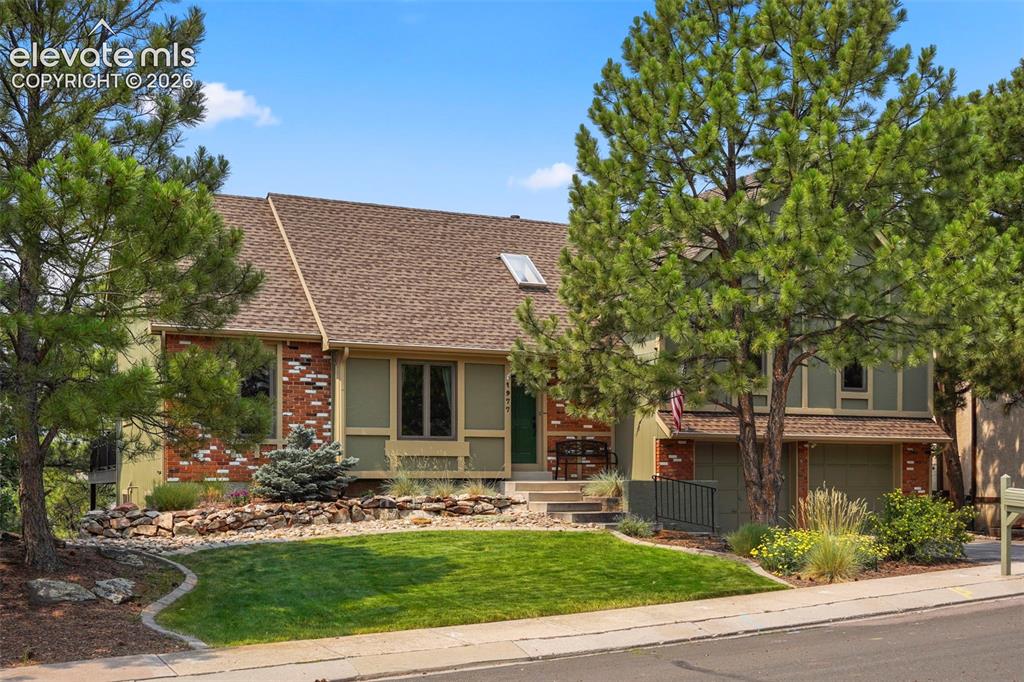
      Image 3 of 39: mature landscaping and semi-covered front entry.
      mature landscaping and semi-covered front entry.

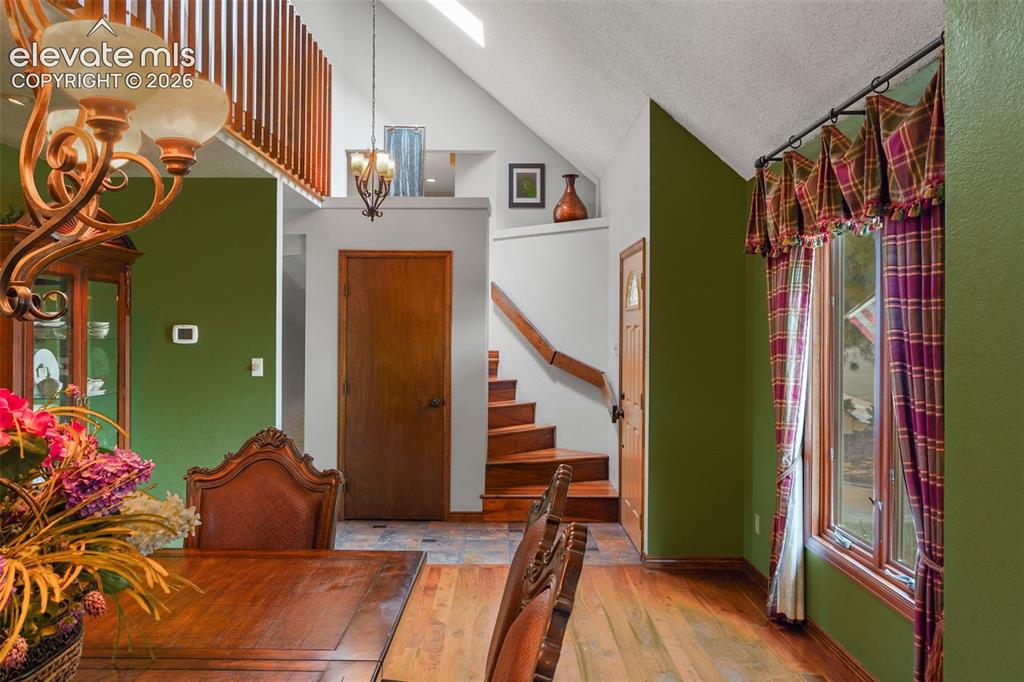
      Image 4 of 39: Step inside to rich black walnut floors and decorative tile, newer Anderson

      Step inside to rich black walnut floors and decorative tile, newer Anderson windows and sliding glass doors throughout, and fresh carpet in all the right places.
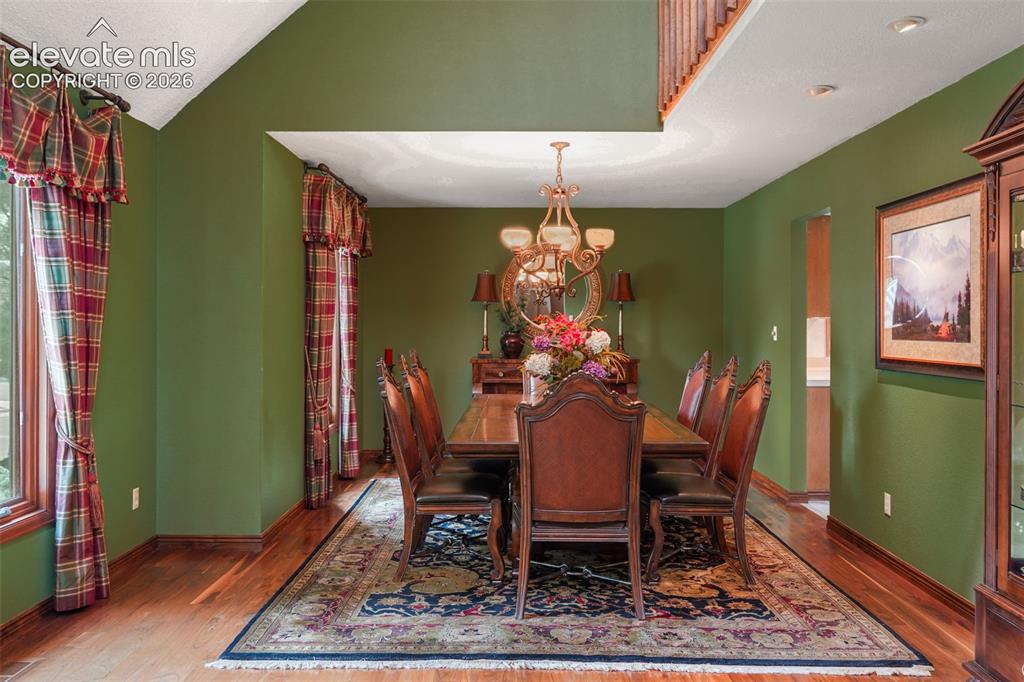
      Image 5 of 39: The formal dining room greets you to the left of the entry, ideal for hosti

      The formal dining room greets you to the left of the entry, ideal for hosting family and friends.
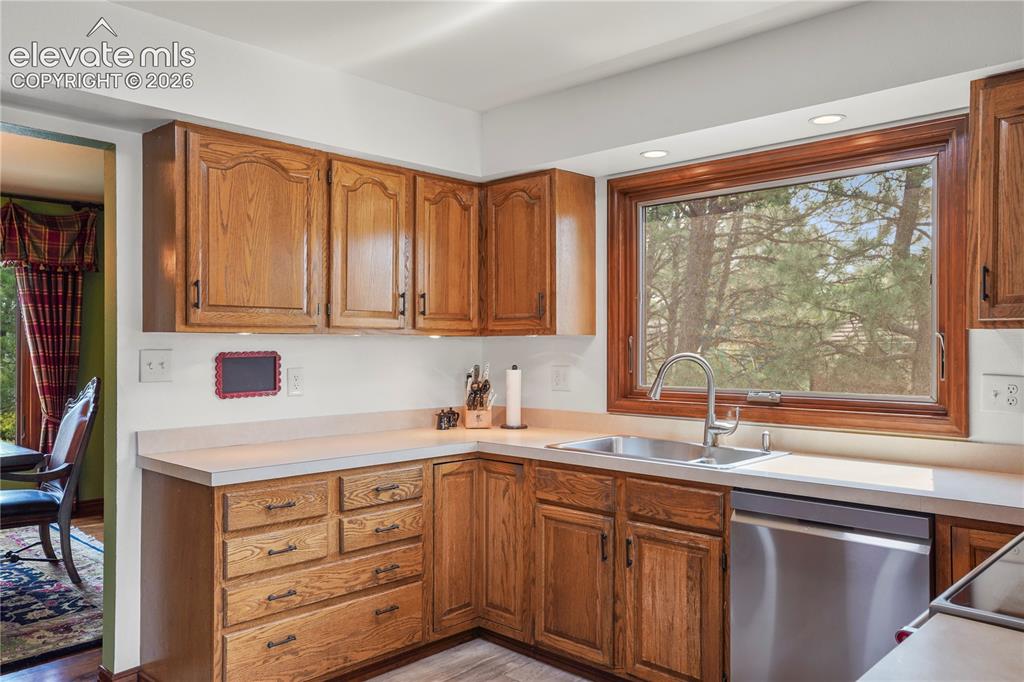
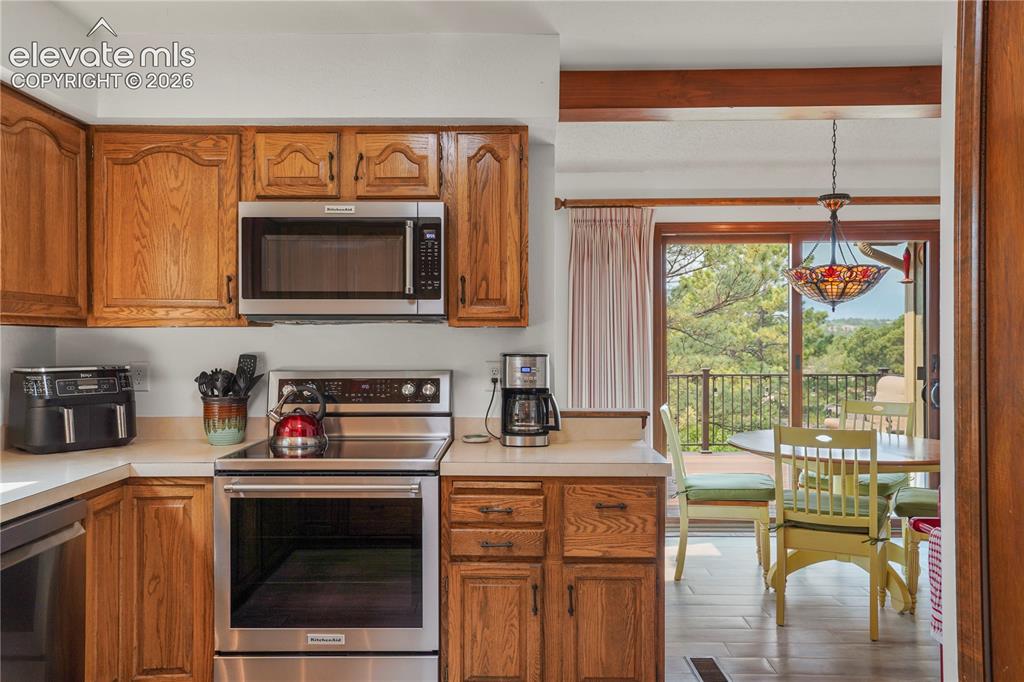
      Image 6 of 39: The eat-in kitchen boasts all-new appliances, new sink, picture window...
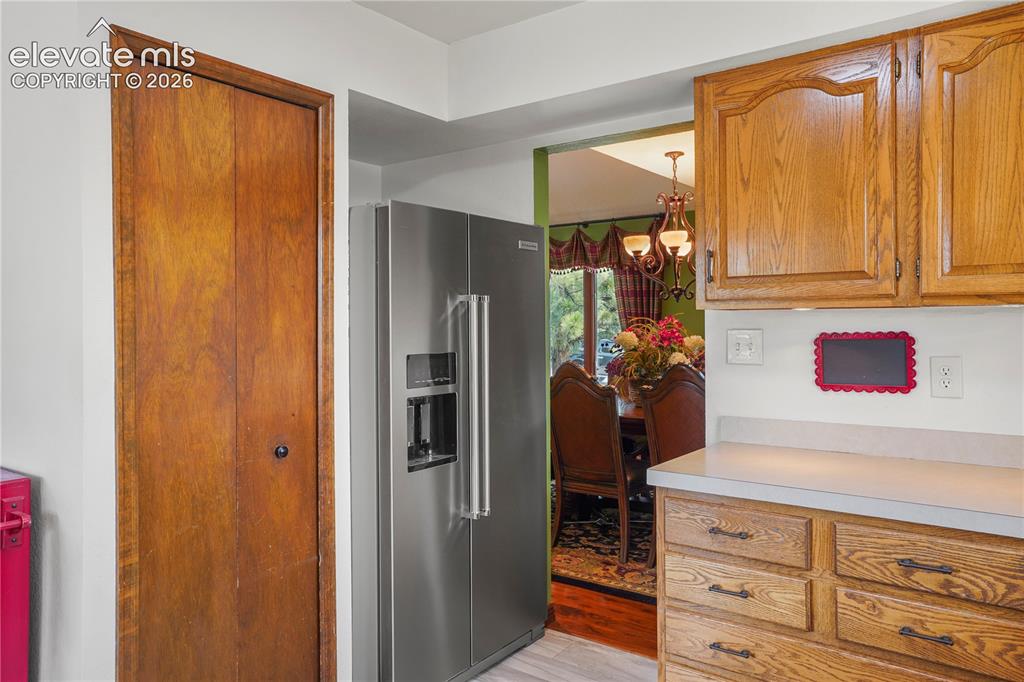
      The eat-in kitchen boasts all-new appliances, new sink, picture window...

      Image 7 of 39: pantry,...

      pantry,...

      Image 8 of 39: plenty of cabinet space,...

      plenty of cabinet space,...

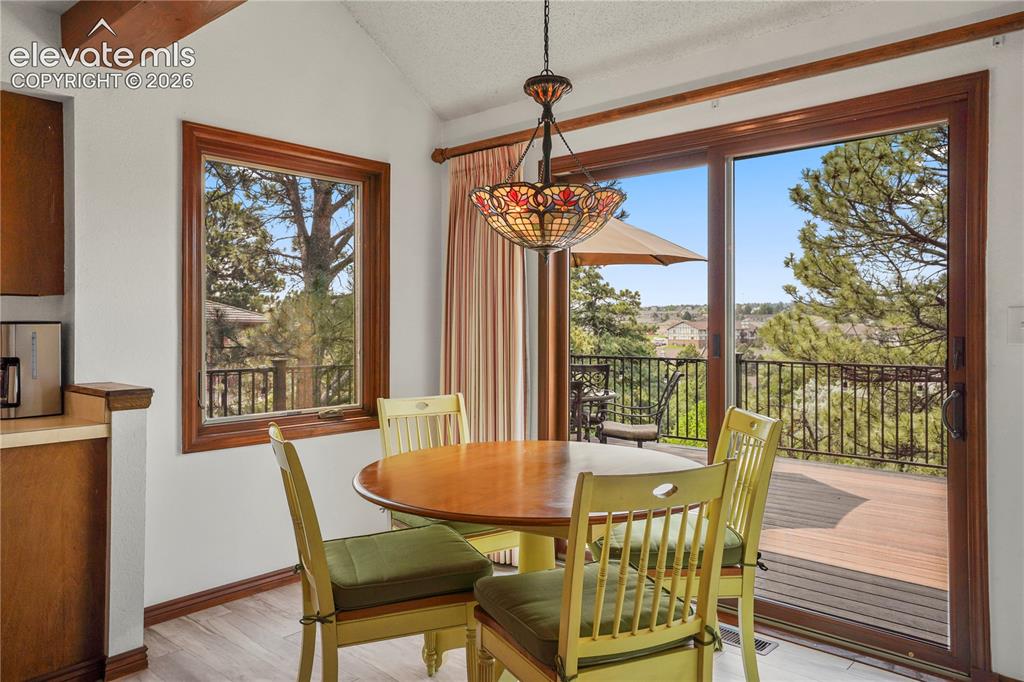
      Image 9 of 39: and vaulted breakfast nook & Tiffany light fixture, which opens onto the ne

      and vaulted breakfast nook & Tiffany light fixture, which opens onto the newer deck.
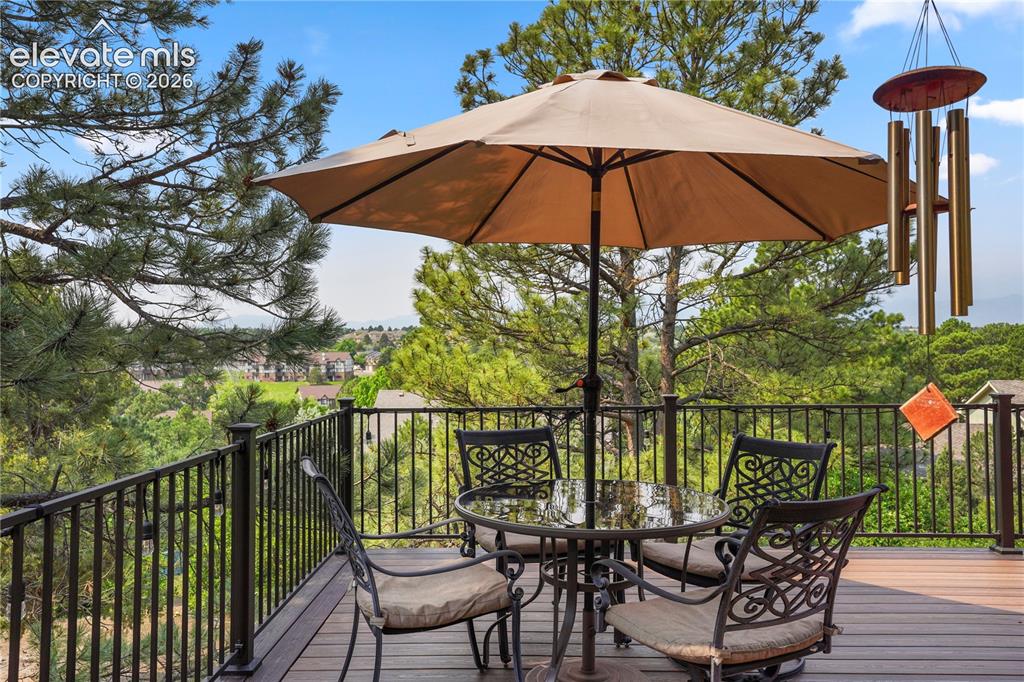
      Image 10 of 39: This 21x19 L-shaped composite deck with wrought iron railing,...
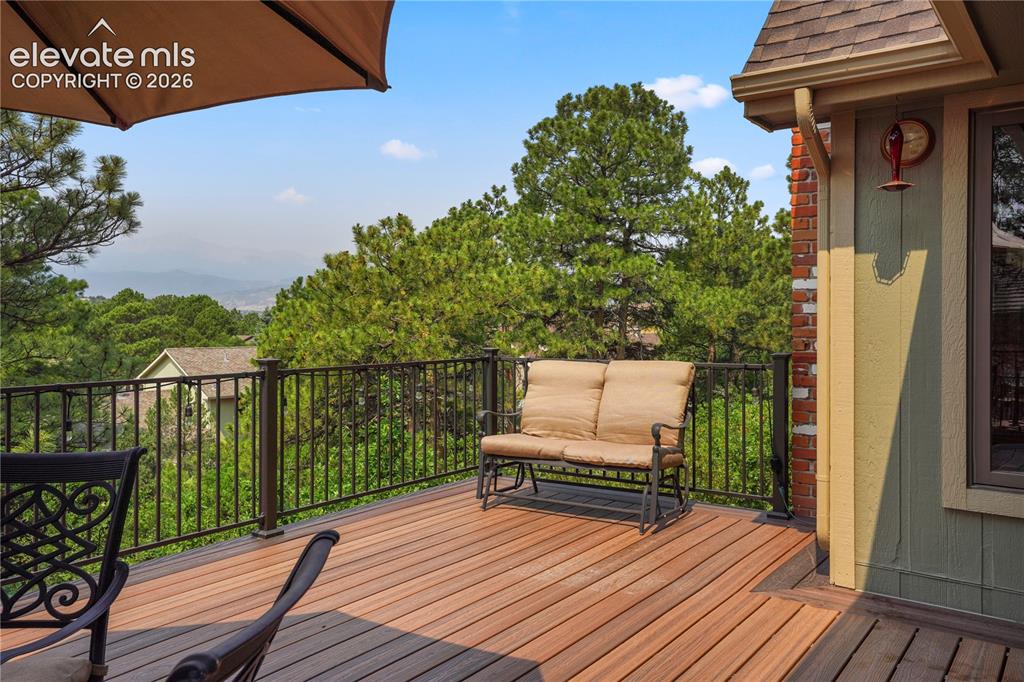
      This 21x19 L-shaped composite deck with wrought iron railing,...

      Image 11 of 39: has plenty of space to entertain, jaw-dropping Pikes Peak and mountain view

      has plenty of space to entertain, jaw-dropping Pikes Peak and mountain views, ...
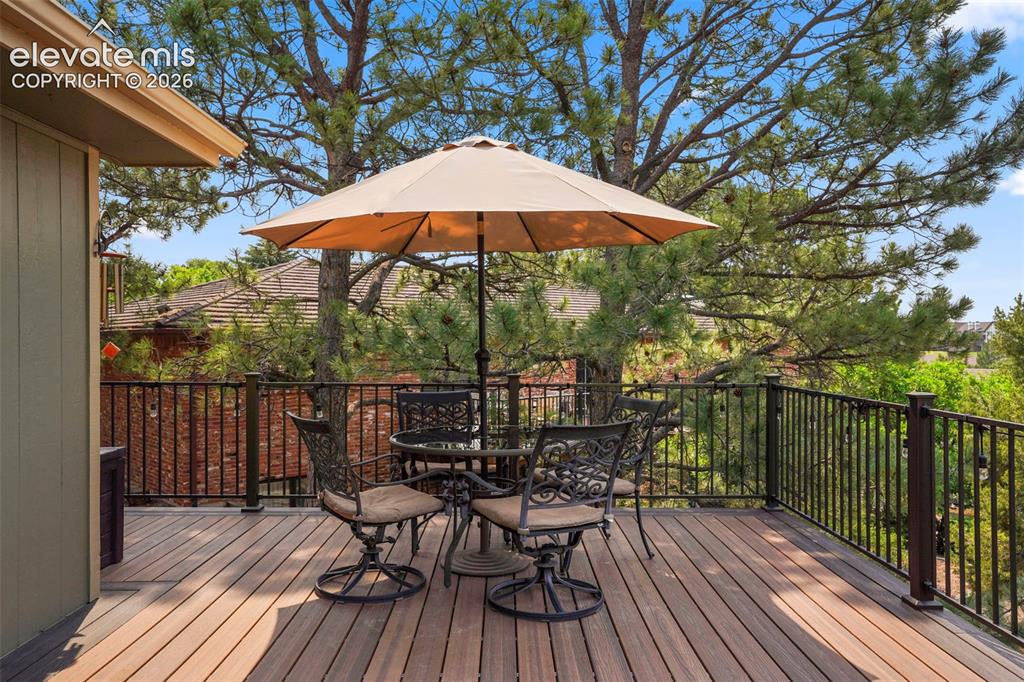
      Image 12 of 39: and unforgettable Colorado sunsets and wildlife.
      and unforgettable Colorado sunsets and wildlife.

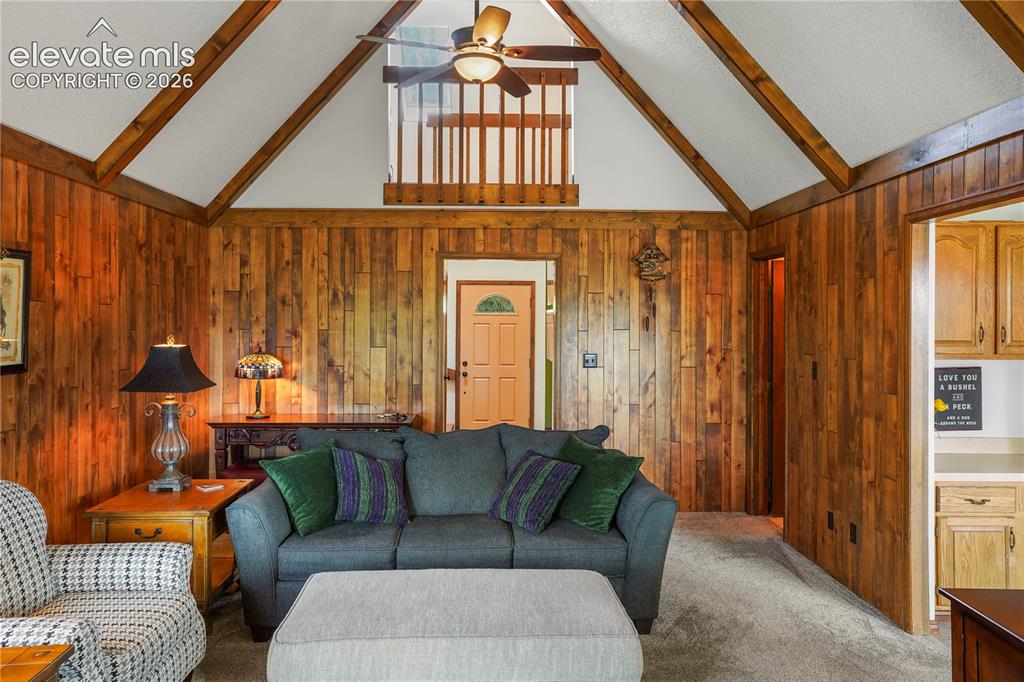
      Image 13 of 39: The living room delivers that classic mountain cabin feel with vaulted, bea

      The living room delivers that classic mountain cabin feel with vaulted, beamed ceilings, and black walnut wood paneling...
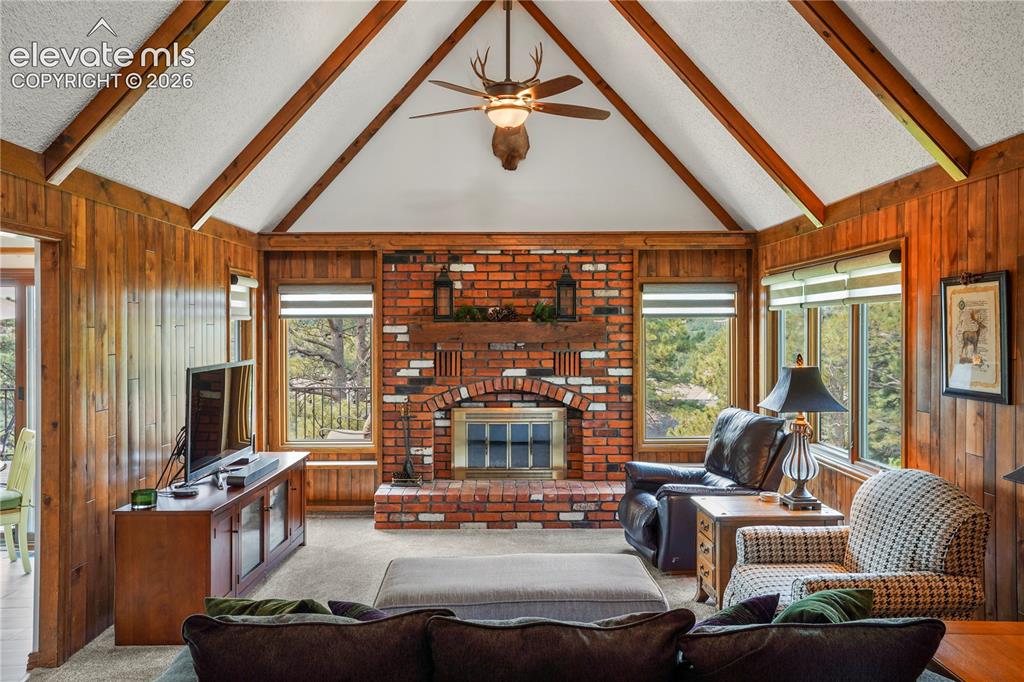
      Image 14 of 39: a brick wood-burning fireplace, upgraded blinds,  wood mantle, and more swe

      a brick wood-burning fireplace, upgraded blinds, wood mantle, and more sweeping mountain views.
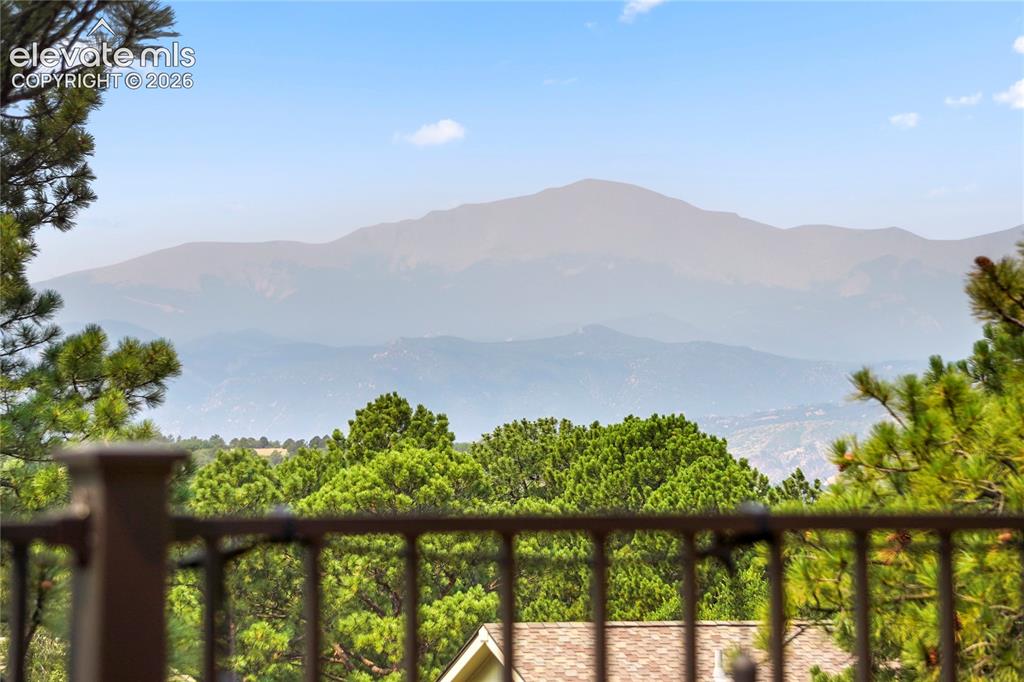
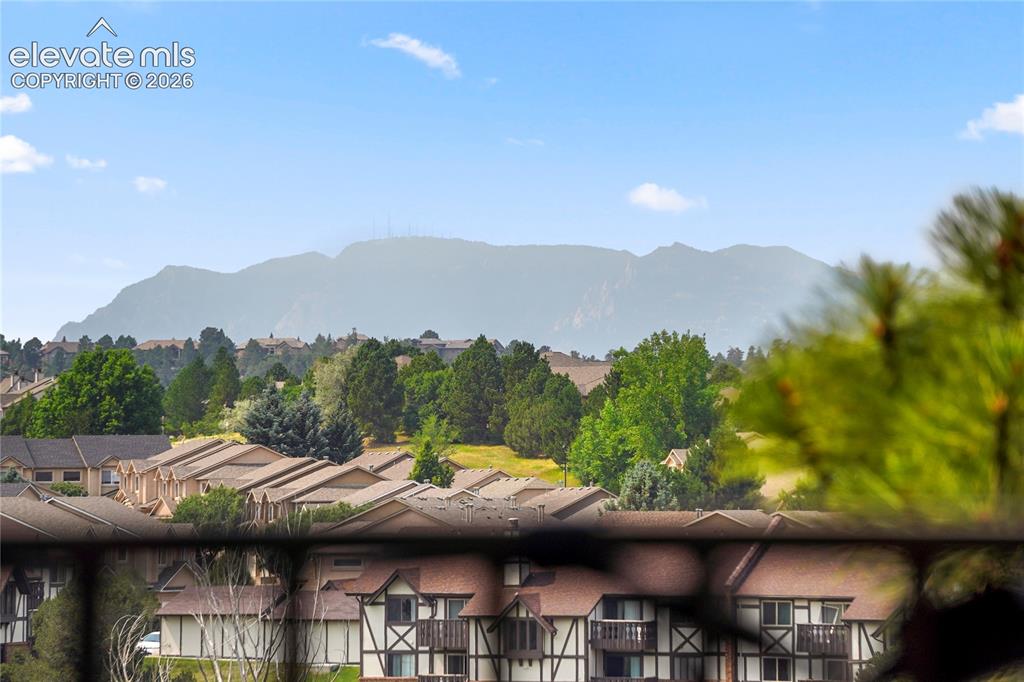
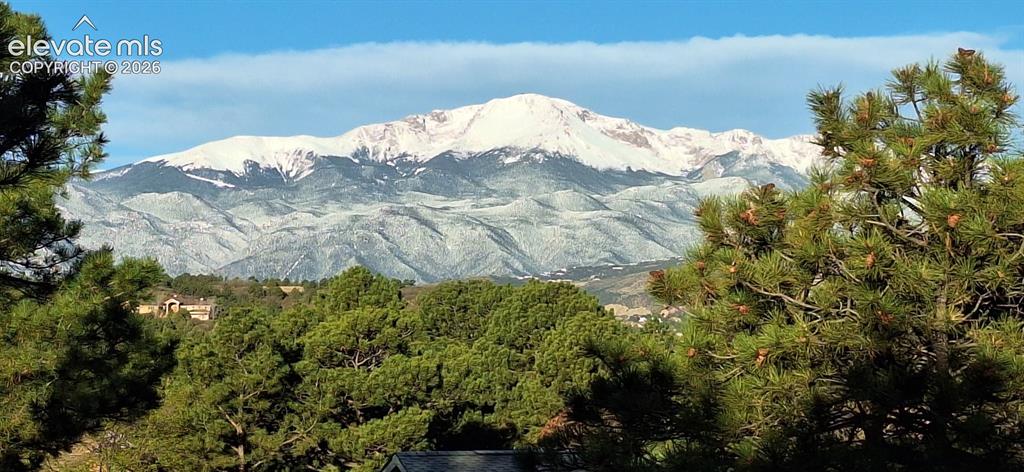
      Image 15 of 39: Pikes Peak view from back of home.

      Pikes Peak view from back of home.

      Image 16 of 39: View looking southwest from back of home.
      View looking southwest from back of home.

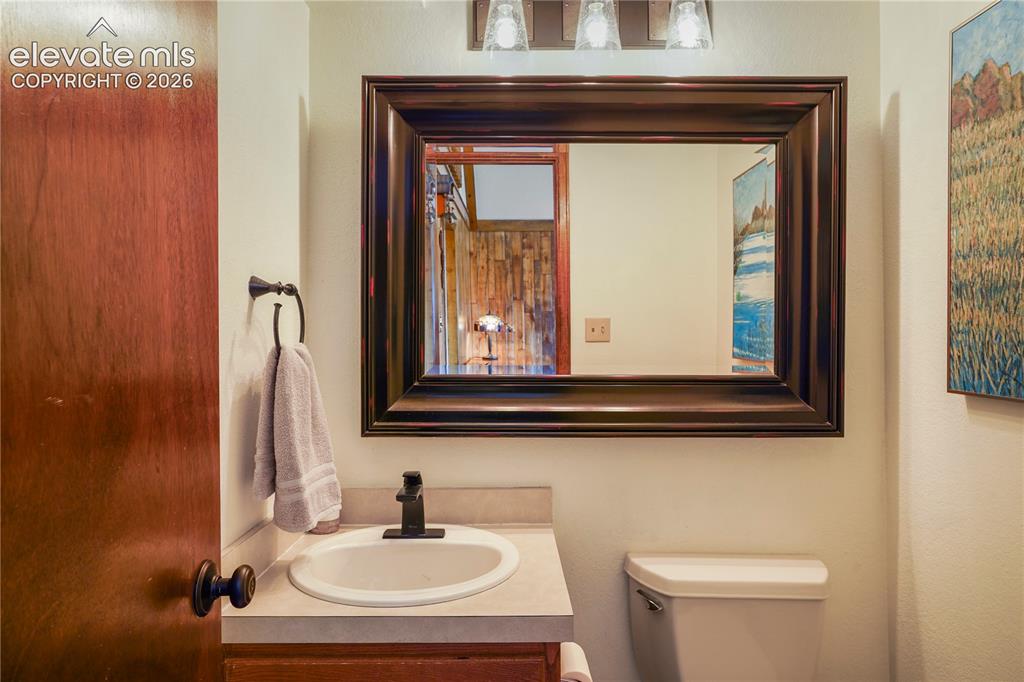
      Image 17 of 39: Main floor powder room.

      Main floor powder room.

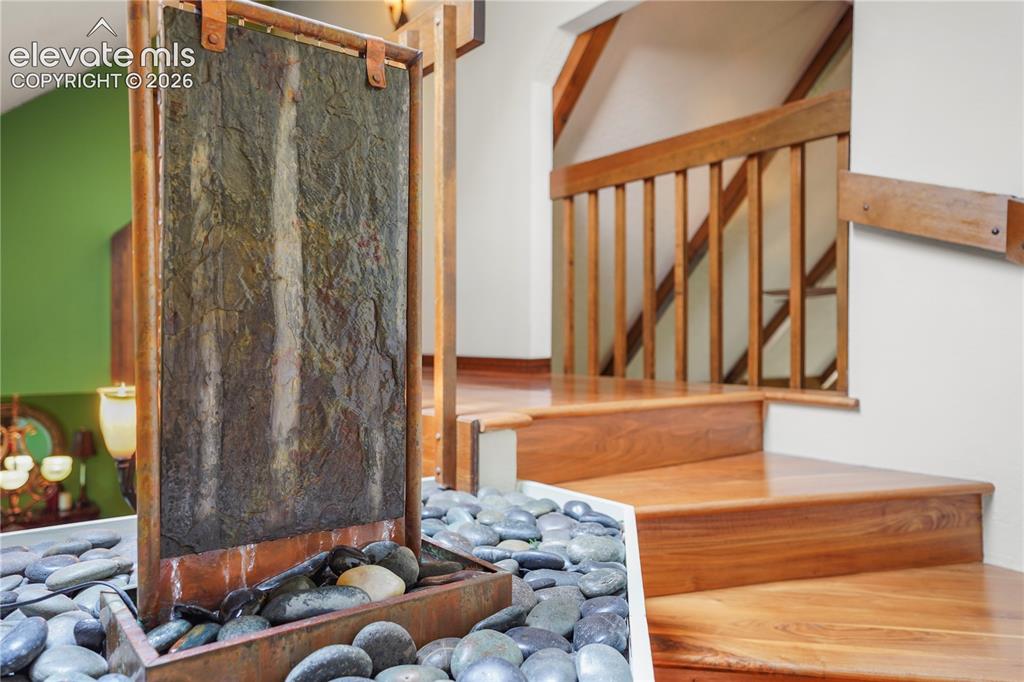
      Image 18 of 39: Copper and slate water feature with rock surroundings as you climb the stai

      Copper and slate water feature with rock surroundings as you climb the stairs to the upper level.
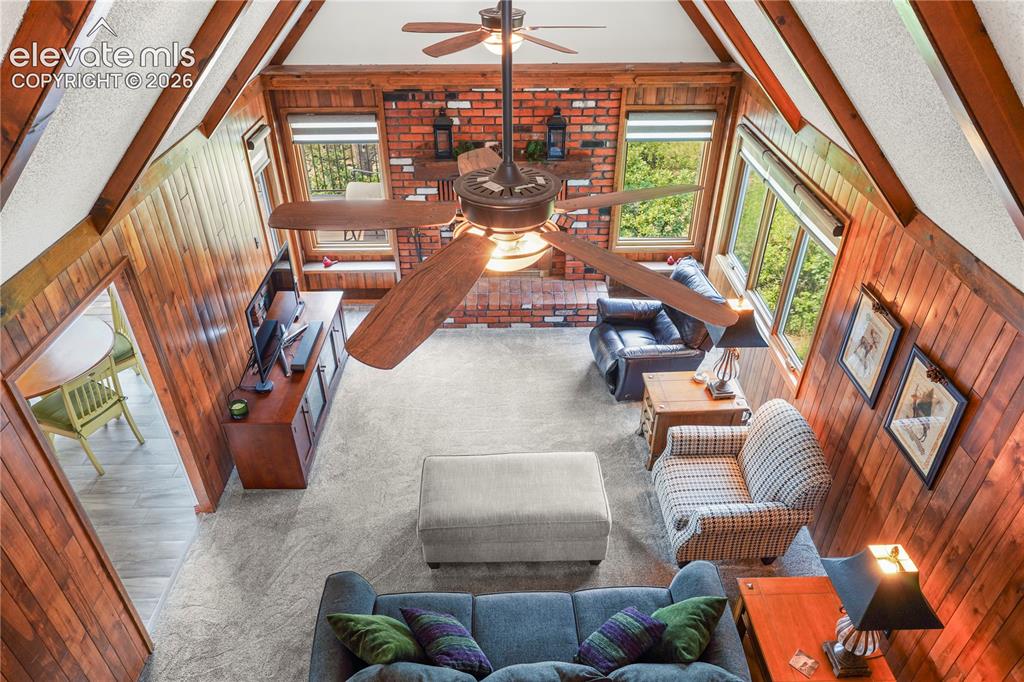
      Image 19 of 39: Overlook from upper level.

      Overlook from upper level.
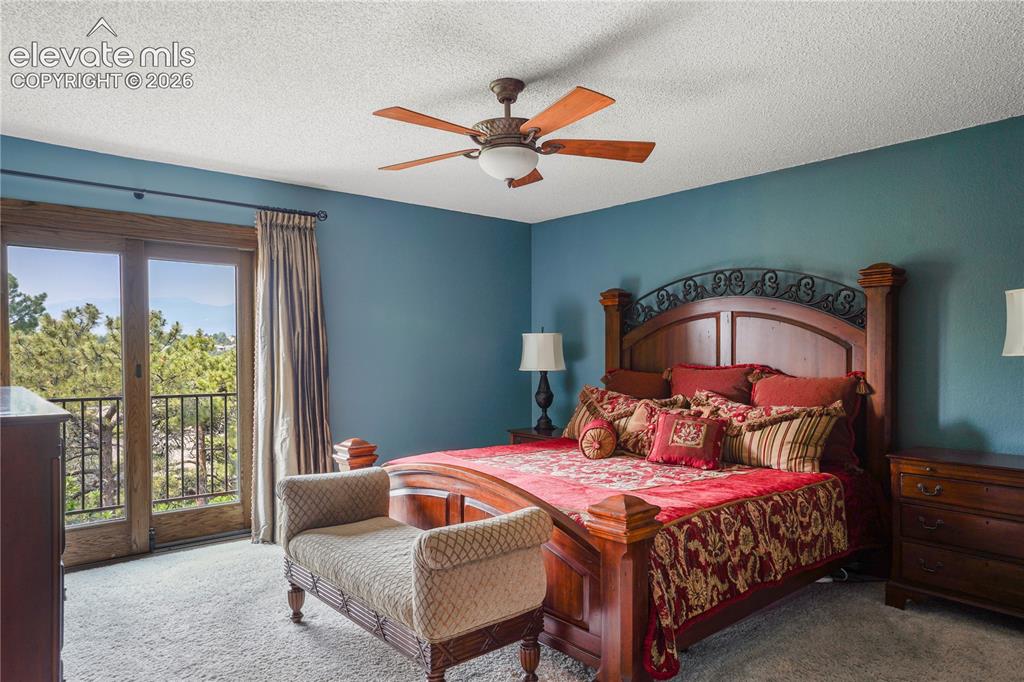
      Image 20 of 39: Primary bedroom suite with walkout to private balcony and attached 3/4 bath

      Primary bedroom suite with walkout to private balcony and attached 3/4 bath.
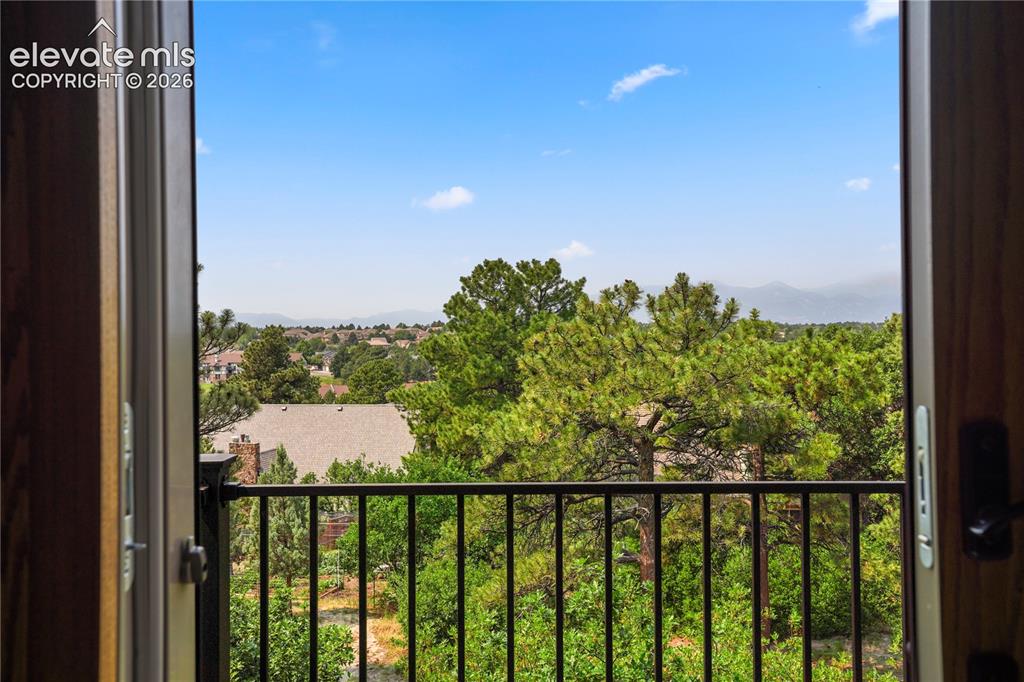
      Image 21 of 39: Mountain view from private balcony.

      Mountain view from private balcony.

      Image 22 of 39: Primary 3/4 bath.

      Primary 3/4 bath.

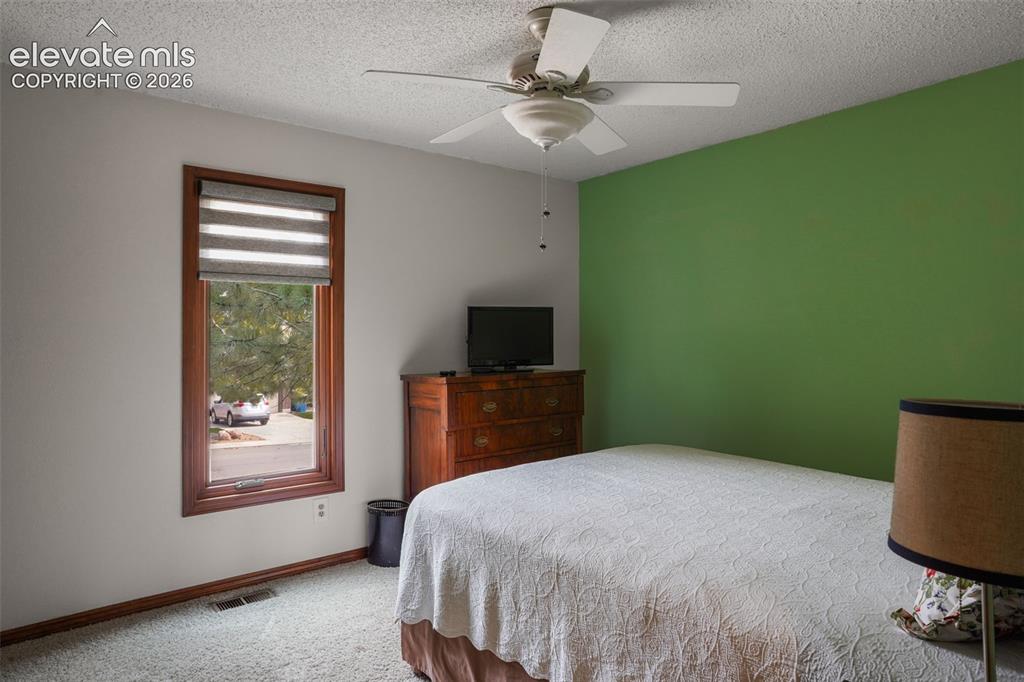
      Image 23 of 39: Upstairs guest bedroom #1.

      Upstairs guest bedroom #1.

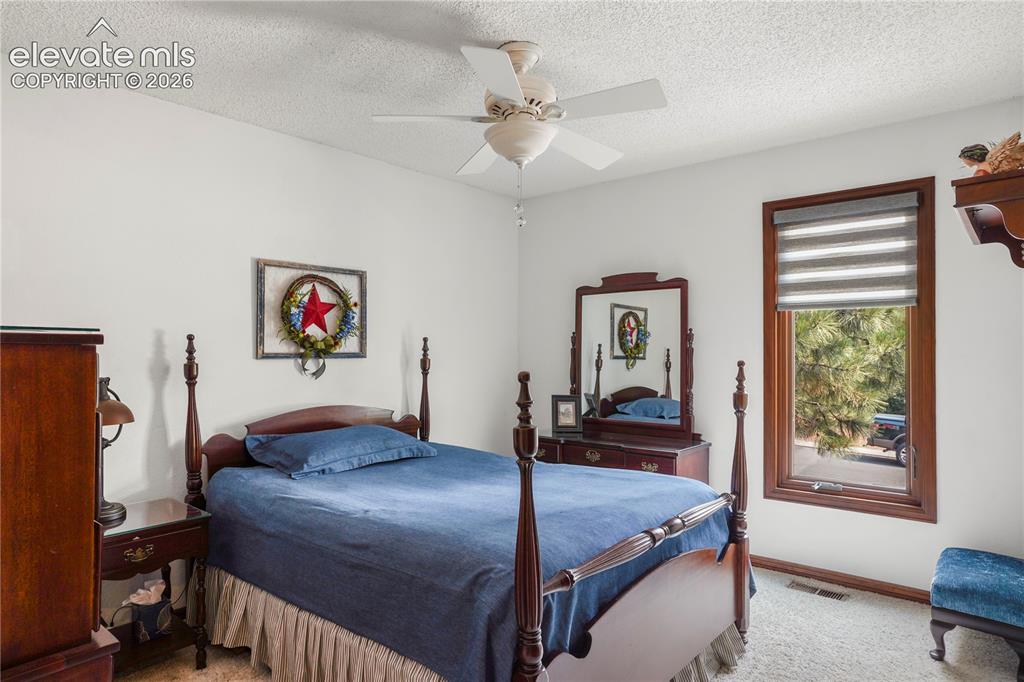
      Image 24 of 39: Upstairs guest bedroom #2.

      Upstairs guest bedroom #2.

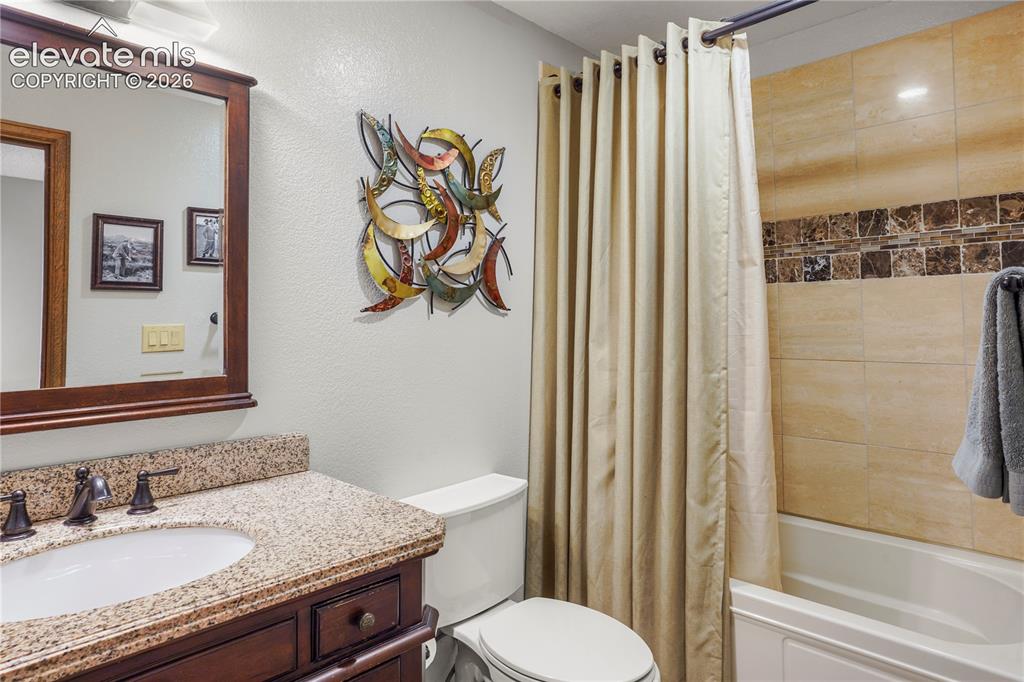
      Image 25 of 39: Full Bath upstairs.

      Full Bath upstairs.

      Image 26 of 39: Upstairs guest bedroom #3 with black walnut flooring and mountain views...a

      Upstairs guest bedroom #3 with black walnut flooring and mountain views...and don't forget the 10x7 sloped storage area at the end of the hallway nearby.
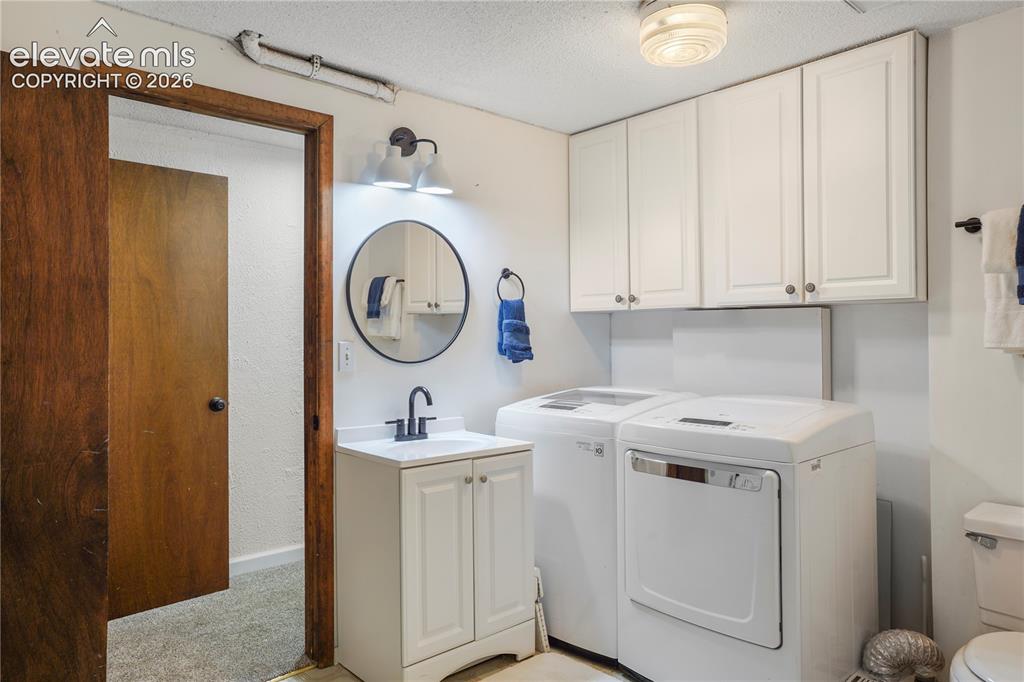
      Image 27 of 39: Basement laundry and 1/2 bath.

      Basement laundry and 1/2 bath.

      Image 28 of 39: The finished basement offers new carpet and baseboards along with a large f

      The finished basement offers new carpet and baseboards along with a large flex space, walkout ...
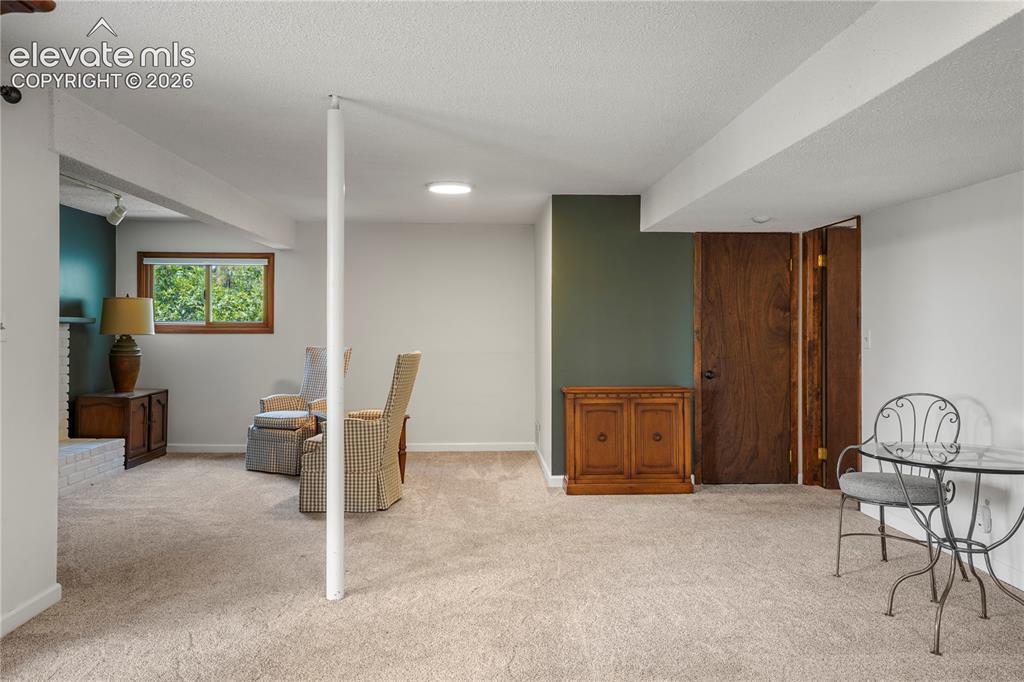
      Image 29 of 39: family/rec room area and...

      family/rec room area and...

      Image 30 of 39: non-working decorative brick fireplace.
      non-working decorative brick fireplace.

      Image 31 of 39: Basement walk-out to covered concrete patio with fresh xeriscaping and ceda

      Basement walk-out to covered concrete patio with fresh xeriscaping and cedar beams...
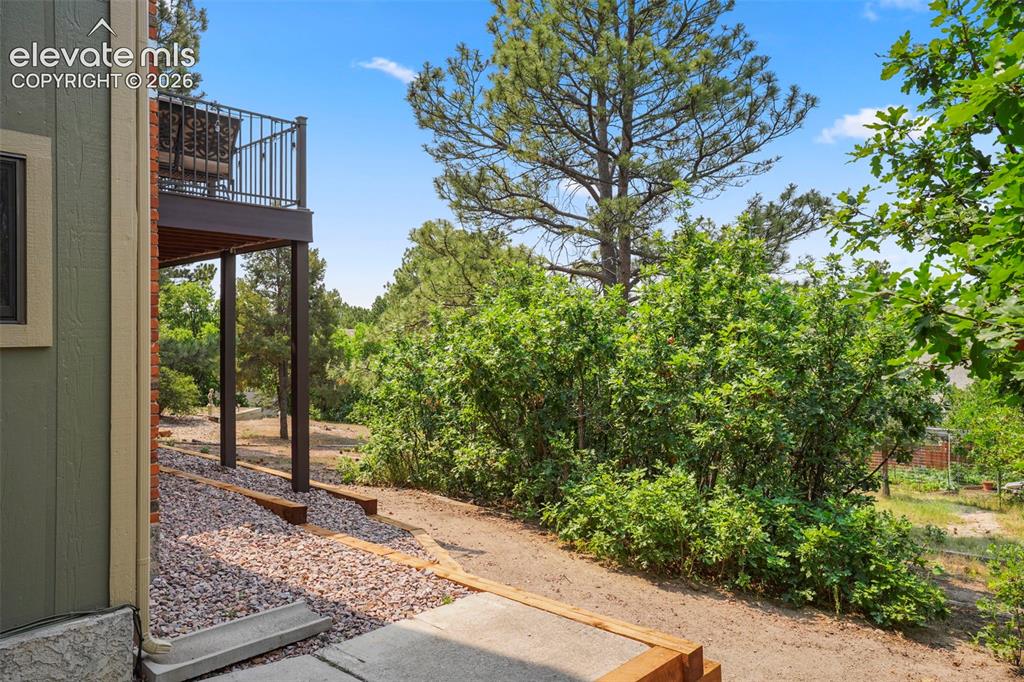
      Image 32 of 39: as well as additional patio space and pathways...
      as well as additional patio space and pathways...

      Image 33 of 39: and private concrete firepit area.

      and private concrete firepit area.

      Image 34 of 39: This home is well maintained and has pride of ownership throughout.
      This home is well maintained and has pride of ownership throughout.

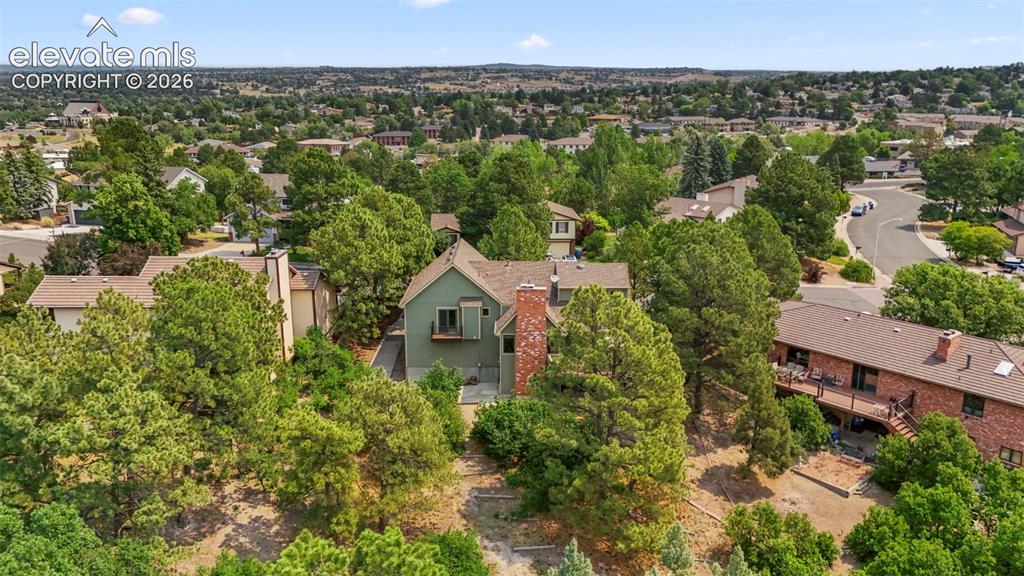
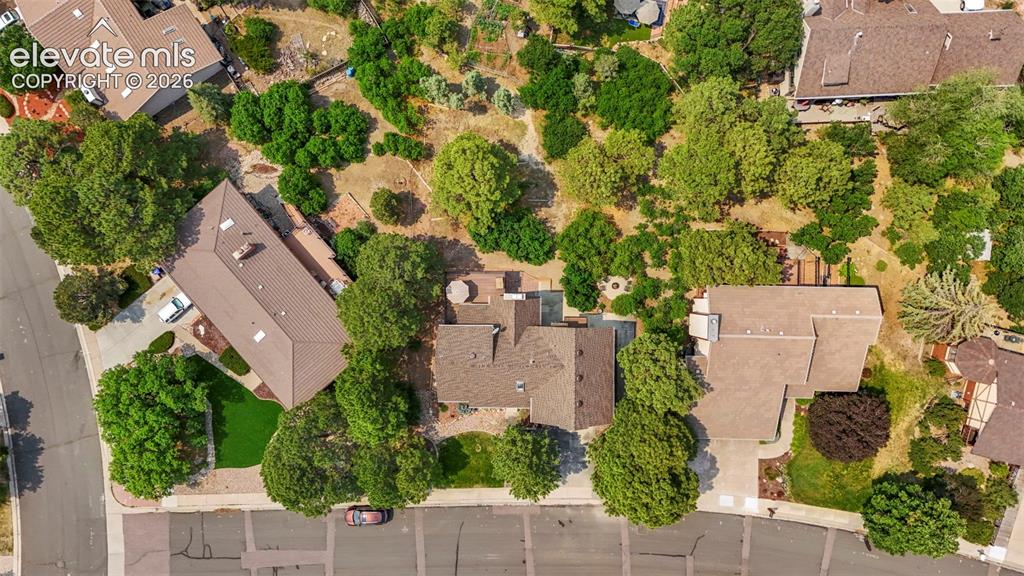
      Image 35 of 39: Aerial view

      Aerial view

      Image 36 of 39: Large wooded lot with loads of wildlife,perfectly nestled in the the heart

      Large wooded lot with loads of wildlife,perfectly nestled in the the heart of Colorado Springs near the Academy corridor, Erindale Park community with great recreation and amenities nearby...
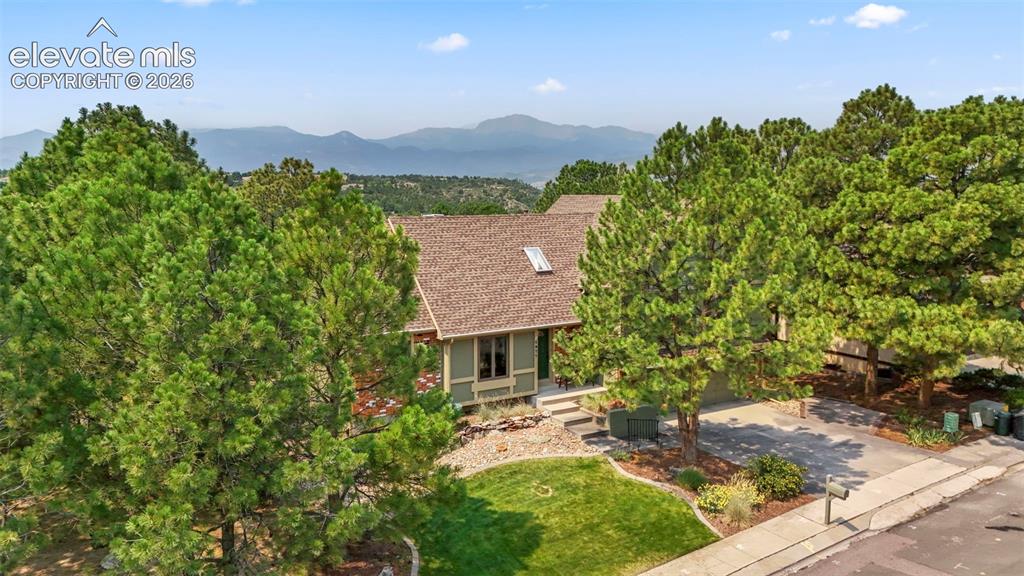
      Image 37 of 39: with beautiful established landscaping, an updated roof, newer deck, window

      with beautiful established landscaping, an updated roof, newer deck, window and sliding door upgrades, new basement carpet & baseboards and views, views, views; this rare in-town Colorado gem won’t last long.
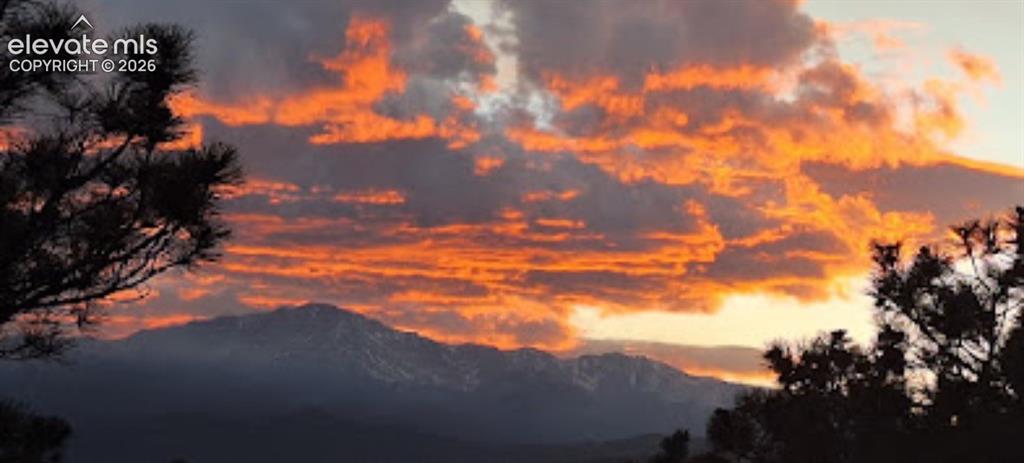
      Image 38 of 39: Sunset view of Pikes Peak from deck

      Sunset view of Pikes Peak from deck

      Image 39 of 39: Snowy view of Pikes Peak from deck

      Snowy view of Pikes Peak from deck

      Disclaimer: The real estate listing information and related content displayed on this site is provided exclusively for consumers’ personal, non-commercial use and may not be used for any purpose other than to identify prospective properties consumers may be interested in purchasing.