6377 Suncroft Lane, Colorado Springs, CO, 80927
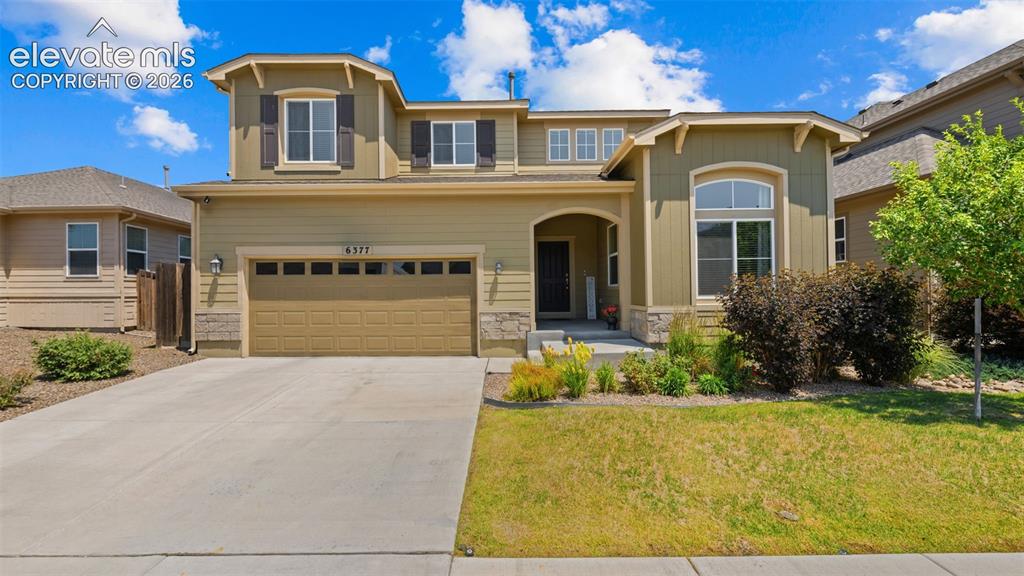
Image Count: 45

$669,000

  • Highlights
  • Single Family
  • 5 bd | 4 ba | 3,260 sqft
  • 6377 Suncroft Lane, Colorado Springs, CO, 80927 listed by Leacia Martinez
  • Active
  • MLS#: 3227351
  • Tour #1 | Tour #2
  • View on Map
Space maker

Property Description

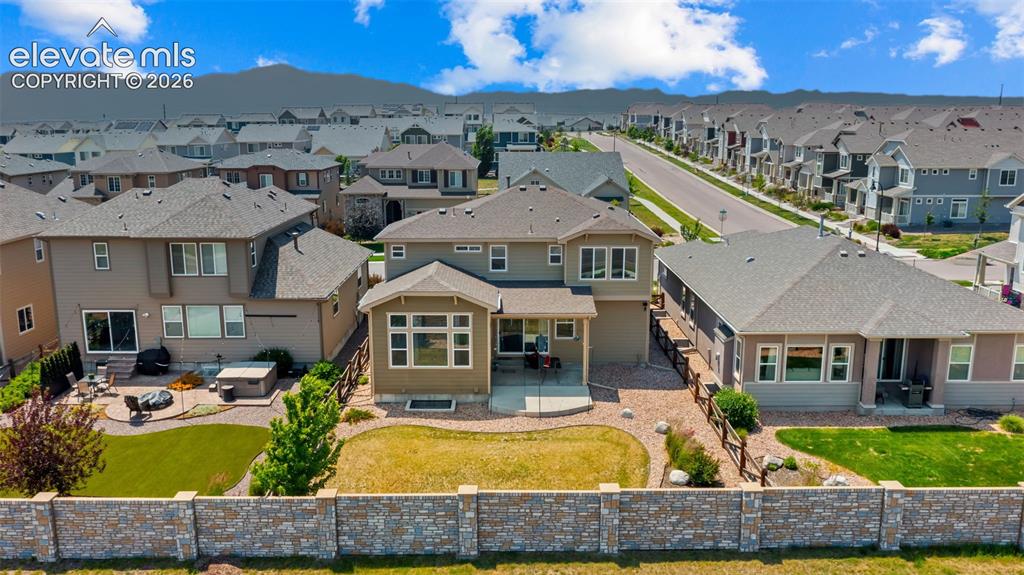
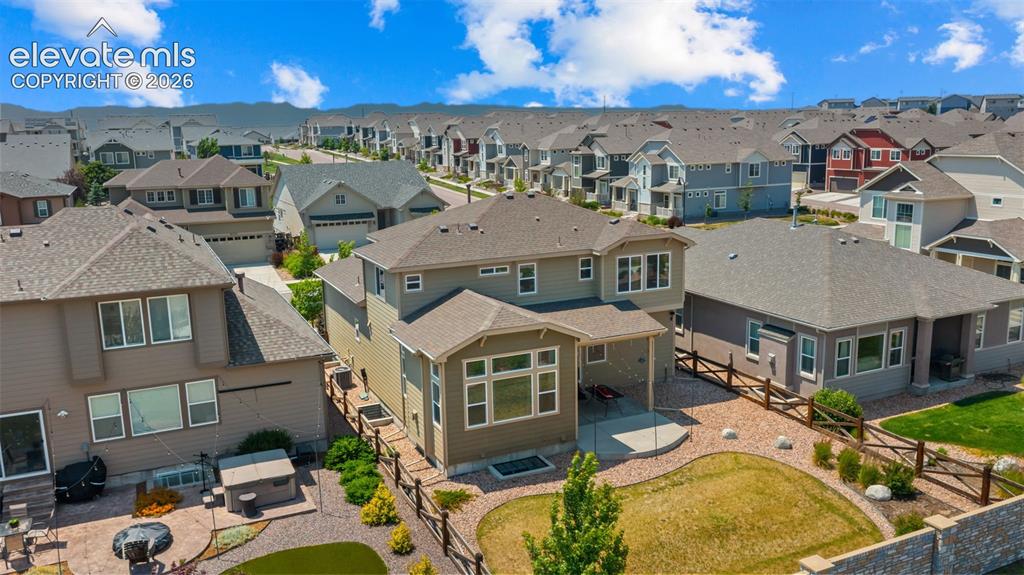
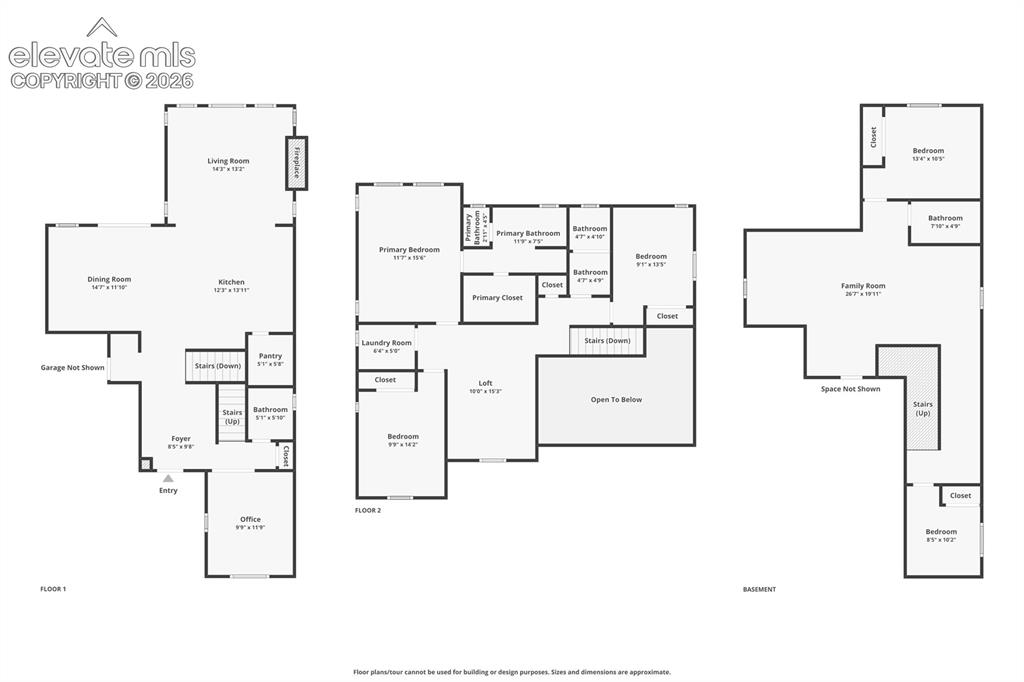
Welcome to 6377 Suncroft Lane, a spectacular former model home by Empire Homes (formerly Covington Homes), where luxury, quality, and thoughtful design come together. Loaded with premium upgrades, this exceptional home features high-end finishes, upgraded lighting throughout, and a whole-home Sonos surround sound system for an elevated living experience. The open-concept floor plan offers spacious living areas, an upstairs loft perfect for a second living space or home office, and a huge finished basement designed for entertaining with ample room for a theater, game room, fitness area, or guests. Every detail reflects the quality and craftsmanship expected in a former model home. Step outside to a beautifully landscaped backyard that creates the perfect setting for relaxing or entertaining family and friends. Located in the award-winning Banning Lewis Ranch community, residents enjoy outstanding amenities including multiple pools, a water park, fitness center, parks, playgrounds, miles of walking trails, community events, and more. Conveniently located near schools, shopping, dining, and military installations, this move-in-ready home offers the perfect combination of luxury, comfort, and an exceptional Colorado lifestyle.

Property Listed By

Picture of REALTOR Listing Property
  • Leacia Martinez
  • 0441-885-917  Call the Agent 
Picture of Office Listing Property
  • The Cutting Edge
  • 7605-999-917  Call the Agent 

Property Details

    General Features

  • Property: Single Family, 2 Story
  • Year Built: 2019
  • List Price: $669,000
  • County: El Paso
  • School District: District 49

    Rooms

  • Master: Upper Level, 16 x 12
  • Bedrooms: 5
  • Baths: 3 full bath; 1 1/2 bath;
  • Master Bathroom Amenities: 5-Pc Bath
  • Laundry: Upper

    Structure

  • Foundation: Full Basement
  • Heating: Forced Air, Natural Gas
  • Cooling: Ceiling Fan, Central Air
  • Garage/Parking #: 3 vehicle(s), Attached
  • Total SqFt: 3,260
  • Finished SqFt: 3,031
  • Basement SqFt: 1,086
  • Basement % Fin: 79
  • Construction Status: Existing Home
  • Siding: Alum/Vinyl/Steel
  • Structure: Framed on Lot

    Features

  • Appliances: Dishwasher, Double Oven, Microwave Oven, Range, Refrigerator, Self Cleaning Oven
  • Floors: Carpet, Vinyl/Linoleum
  • Laundry: Upper

    Taxes, Utilities, Lot

  • Tax: $4,383
  • Lot Size: 0.13 Acres, 5,500 SqFt
  • Lot Description: 360-degree View
  • Existing Utilities: Electricity Connected, Natural Gas Connected
  • Existing Water: Municipal

    Community

  • Covenants: Yes
  • HOA Dues: $91
  • HOA Frequency: Monthly
  • HOA Fee Includes: Covenant Enforcement

    Additional Information


      Disclaimer
      The real estate listing information and related content displayed on this site is provided exclusively for consumers’ personal, non-commercial use and may not be used for any purpose other than to identify prospective properties consumers may be interested in purchasing.
      PPAR.com Website

      6377 Suncroft Lane, Colorado Springs, CO, 80927

      Image 1 of 45: Two-story residence featuring a two-car garage, stone accents, and a covere

      Two-story residence featuring a two-car garage, stone accents, and a covered entry
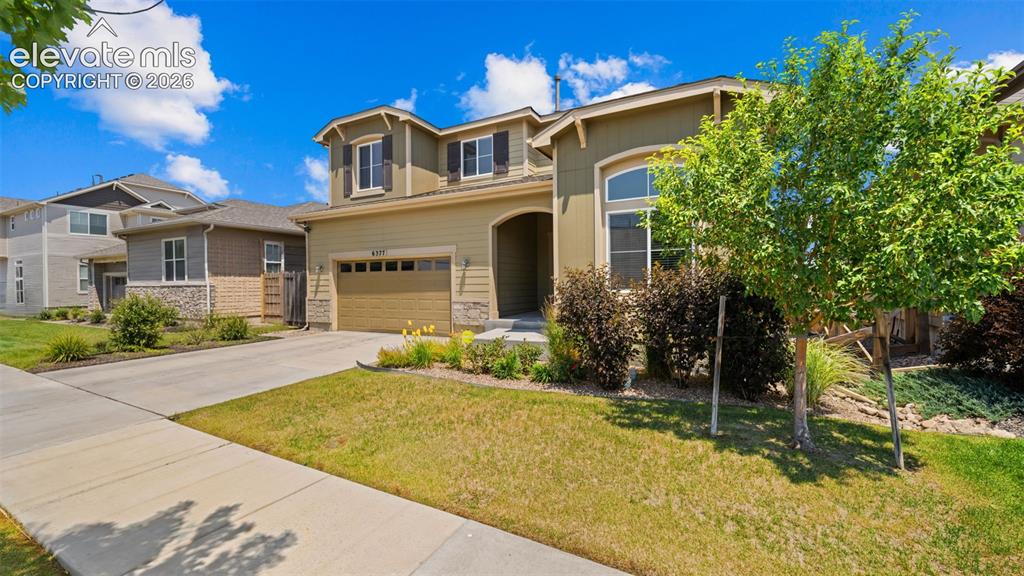
      Image 2 of 45: Two-story residence featuring a front-facing garage with a concrete drivewa

      Two-story residence featuring a front-facing garage with a concrete driveway
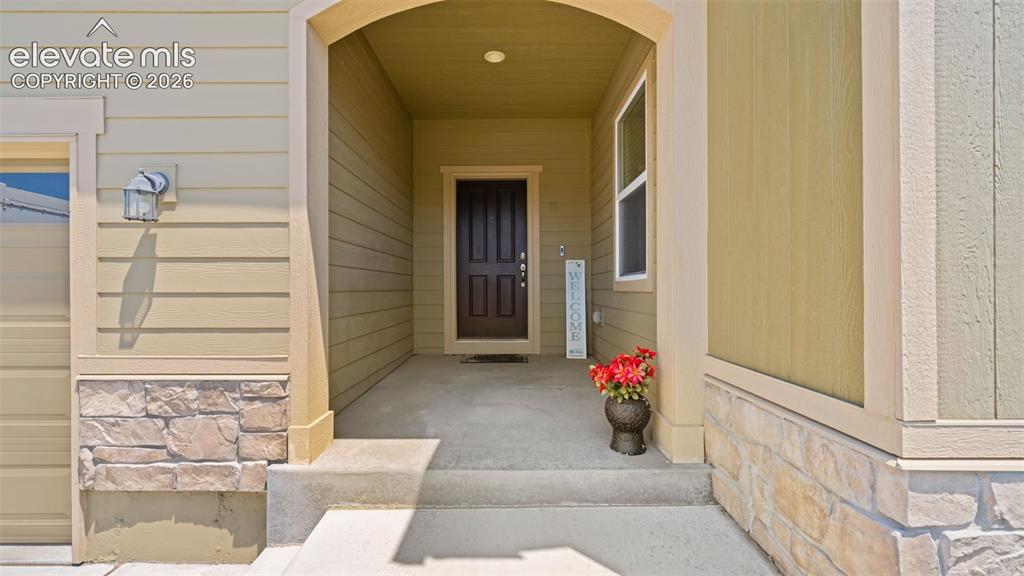
      Image 3 of 45: Covered front entry with an arched portico, complemented by a dark paneled

      Covered front entry with an arched portico, complemented by a dark paneled door and side window
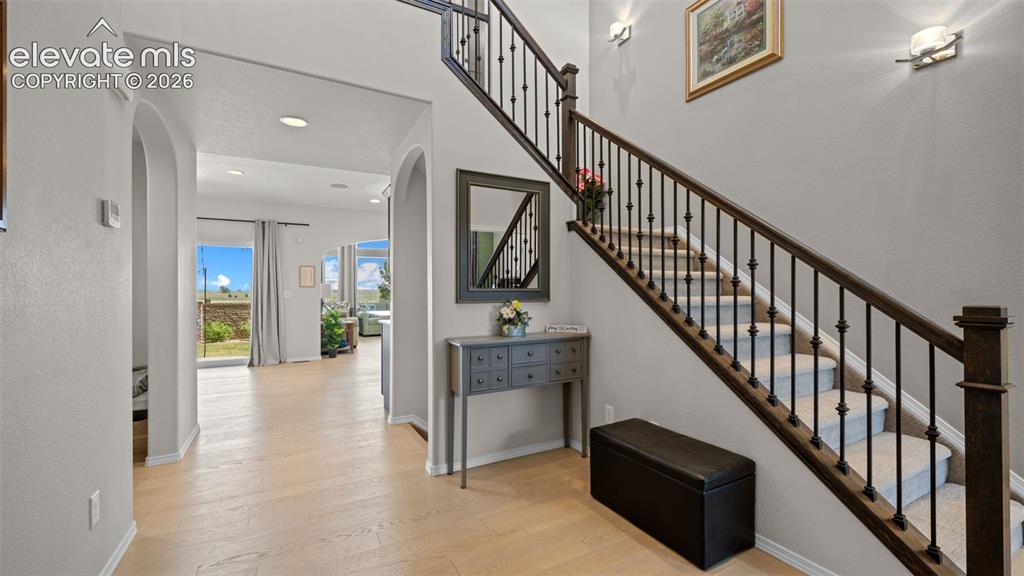
      Image 4 of 45: Other

      Other

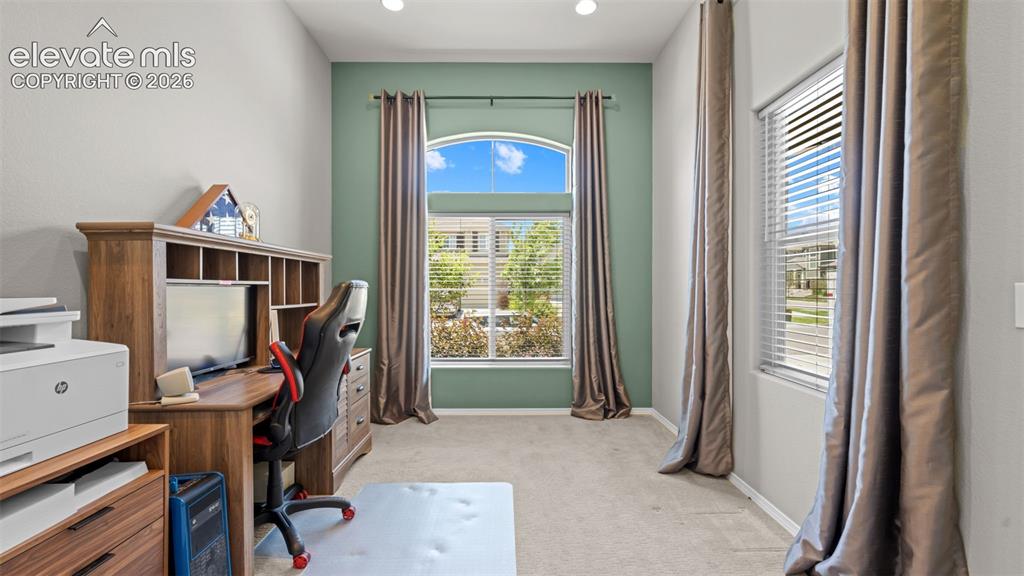
      Image 5 of 45: Bright room featuring high ceilings, a large arched window, and a secondary

      Bright room featuring high ceilings, a large arched window, and a secondary window with horizontal blinds
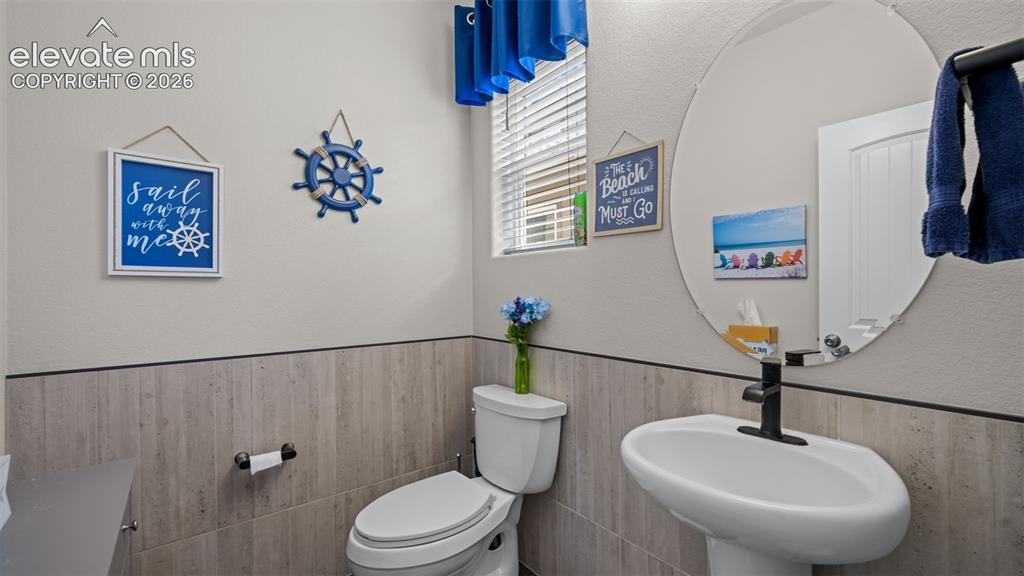
      Image 6 of 45: Pedestal sink with a matte black faucet, oval mirror, and tile wainscoting
      Pedestal sink with a matte black faucet, oval mirror, and tile wainscoting

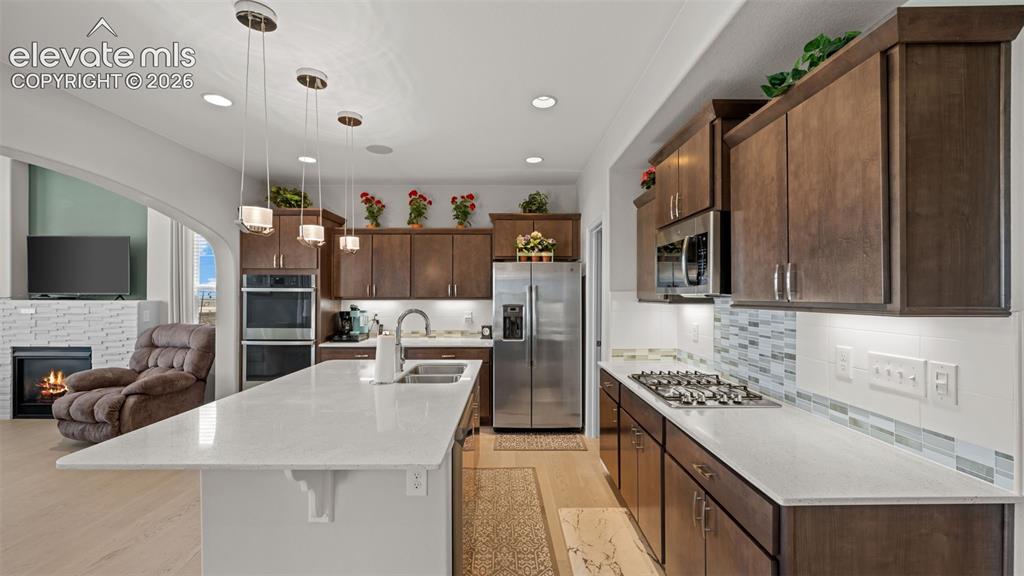
      Image 7 of 45: Contemporary kitchen featuring a spacious island with a double basin sink,

      Contemporary kitchen featuring a spacious island with a double basin sink, stainless steel appliances, dark wood-finish cabinetry, light countertops, and a tiled backsplash
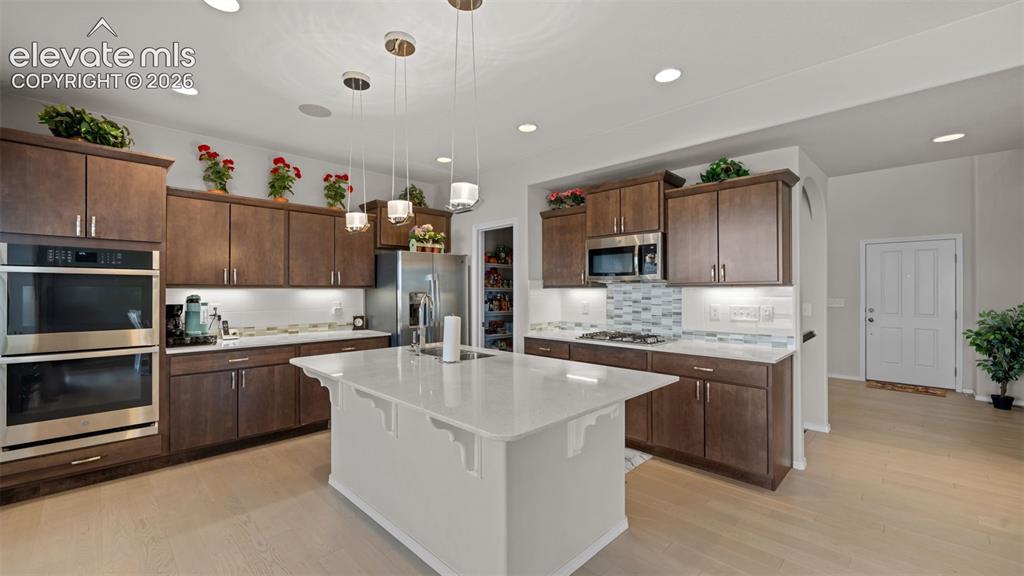
      Image 8 of 45: Expansive kitchen featuring a large central island with a solid surface cou

      Expansive kitchen featuring a large central island with a solid surface countertop, rich wood-finish cabinetry, stainless steel double wall ovens, a gas cooktop, and light wood-finish flooring
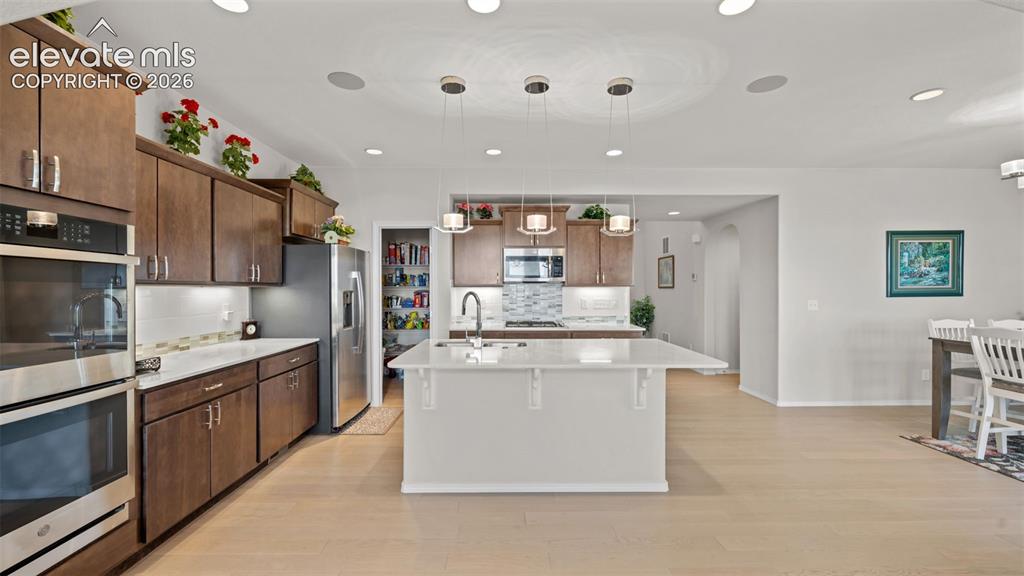
      Image 9 of 45: Spacious kitchen featuring an expansive central island with seating, stainl

      Spacious kitchen featuring an expansive central island with seating, stainless steel appliances, abundant cabinetry, stone countertops, and wood-finish flooring
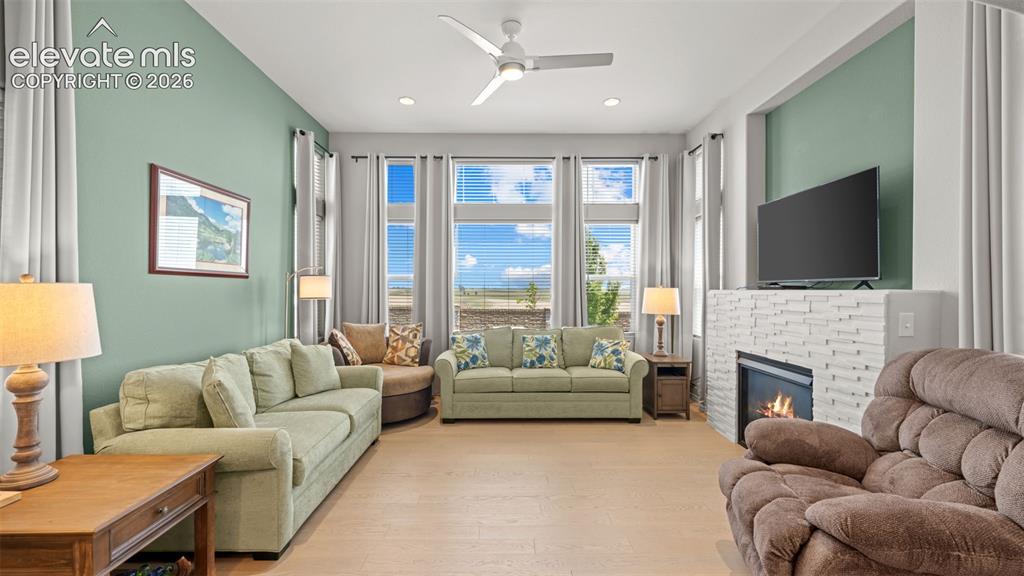
      Image 10 of 45: Living area with wood-finish flooring, a contemporary ceiling fan, and a fi

      Living area with wood-finish flooring, a contemporary ceiling fan, and a fireplace featuring a white stacked stone surround
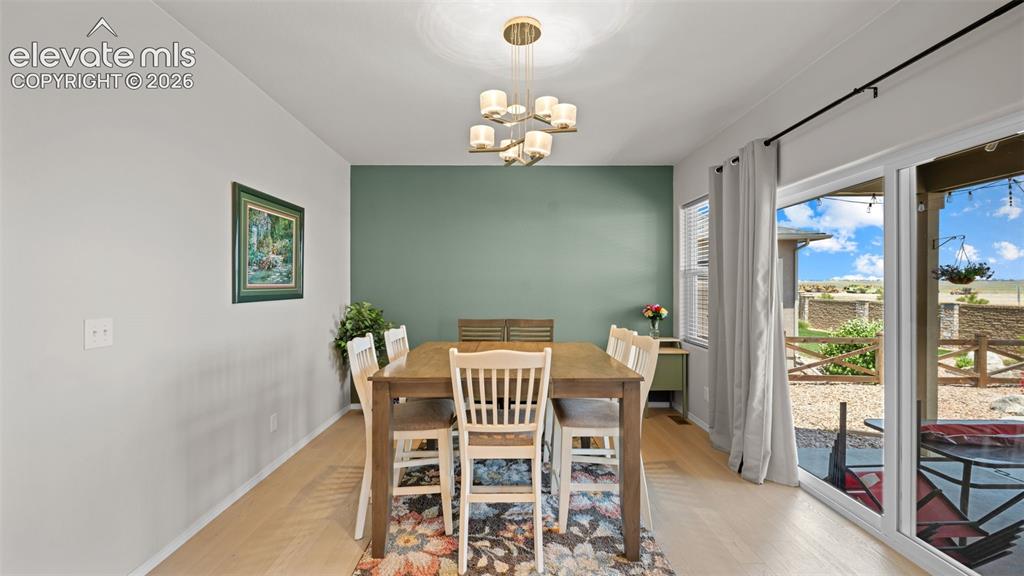
      Image 11 of 45: Dining area featuring light wood-finish flooring, a contemporary chandelier

      Dining area featuring light wood-finish flooring, a contemporary chandelier, a contrasting accent wall, and sliding glass doors opening to the exterior
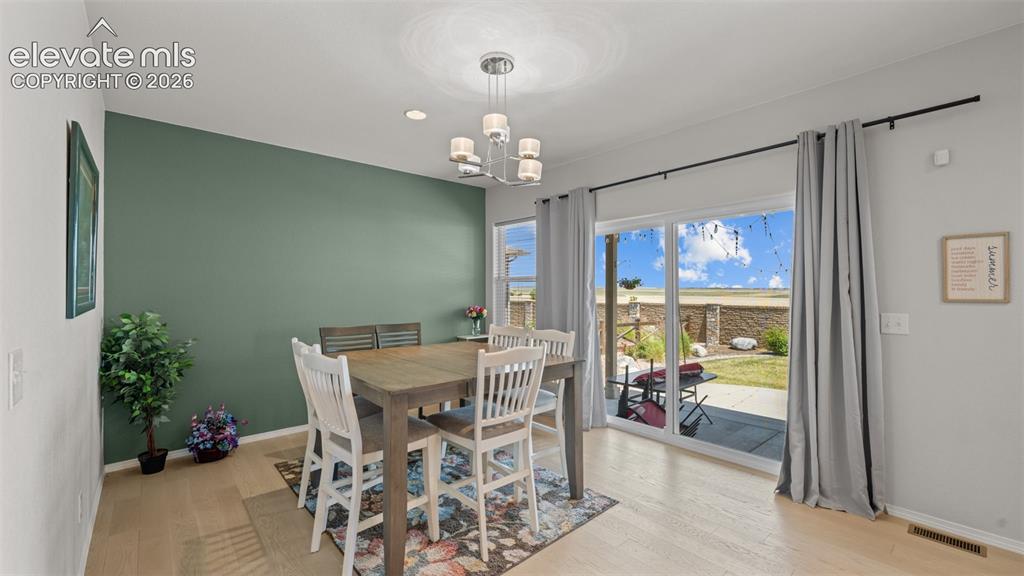
      Image 12 of 45: Dining area featuring a contemporary chandelier, light wood-finish flooring

      Dining area featuring a contemporary chandelier, light wood-finish flooring, and a sliding glass door providing direct patio access
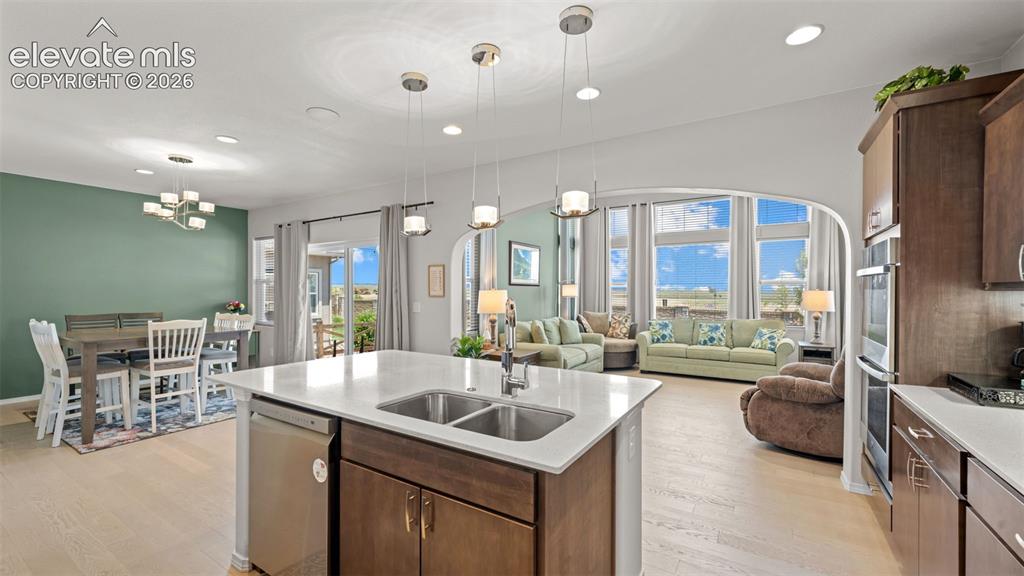
      Image 13 of 45: Kitchen island with an undermount double-basin sink and stainless steel dis

      Kitchen island with an undermount double-basin sink and stainless steel dishwasher
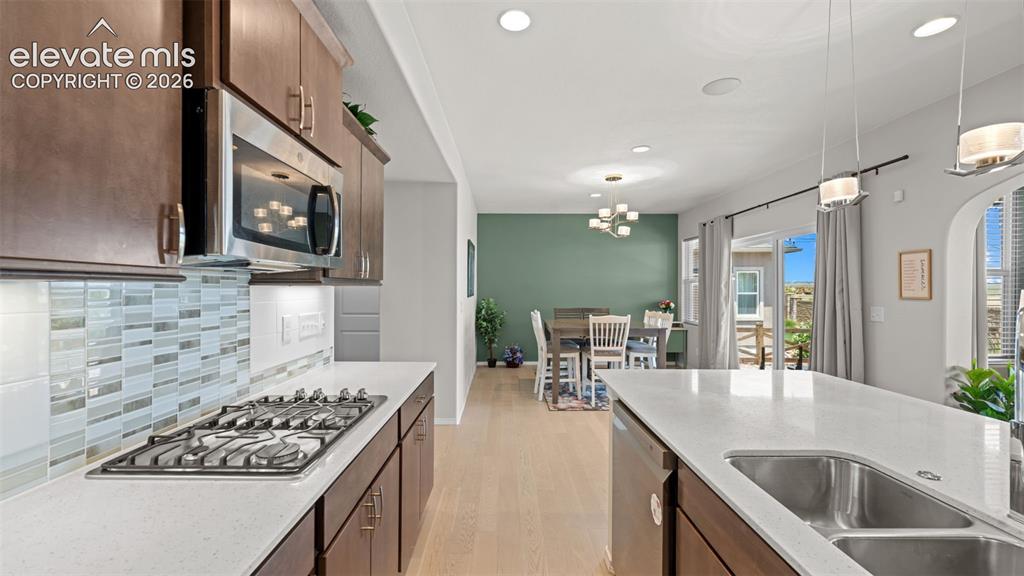
      Image 14 of 45: Modern kitchen featuring dark wood cabinetry, white countertops, and a tile

      Modern kitchen featuring dark wood cabinetry, white countertops, and a tile backsplash
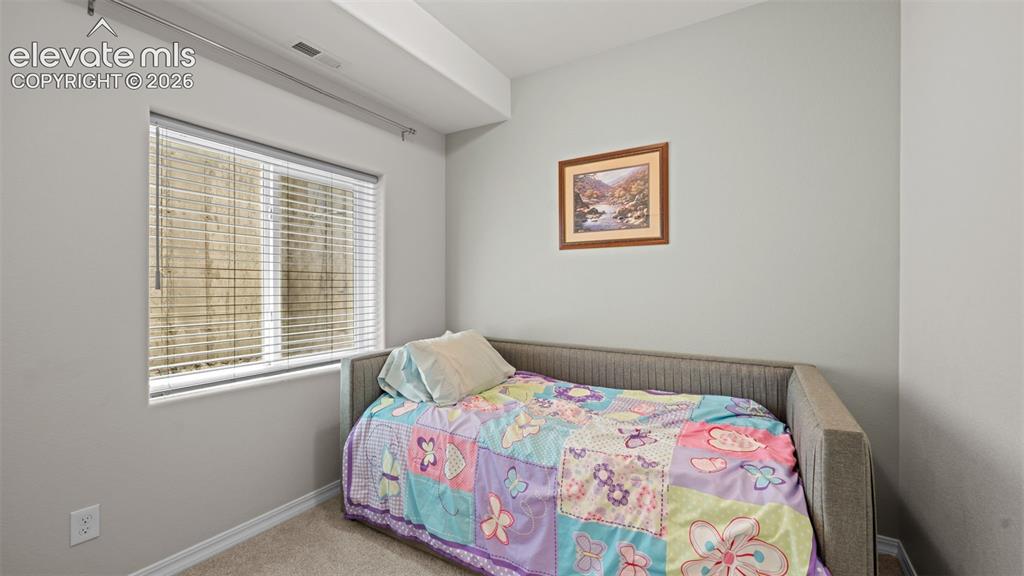
      Image 15 of 45: Carpeted room featuring light gray walls, a window with horizontal blinds,

      Carpeted room featuring light gray walls, a window with horizontal blinds, and white baseboards
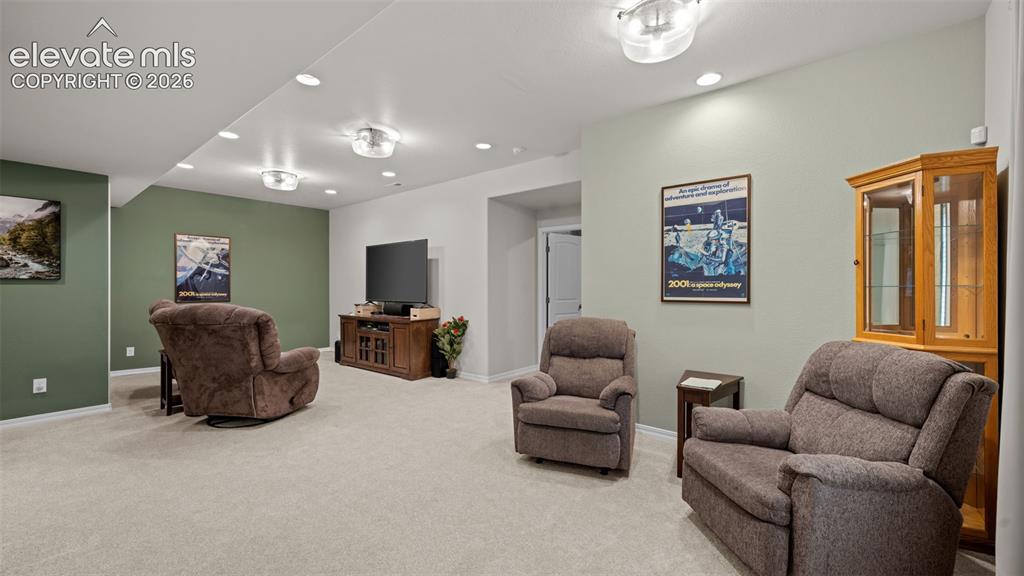
      Image 16 of 45: Spacious recreation room featuring light-colored carpeting, recessed lighti

      Spacious recreation room featuring light-colored carpeting, recessed lighting, and a neutral color palette with accent walls
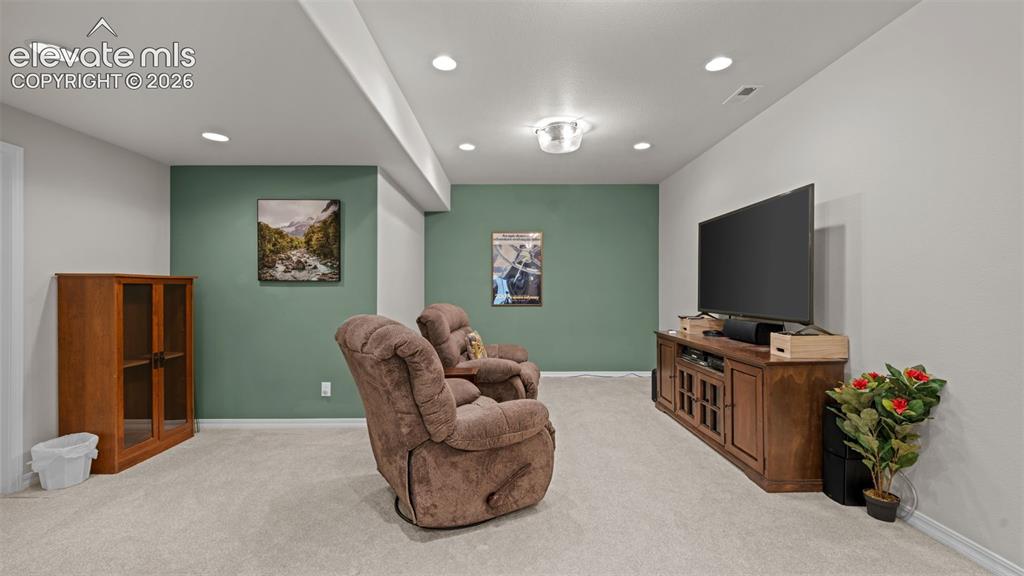
      Image 17 of 45: Other

      Other

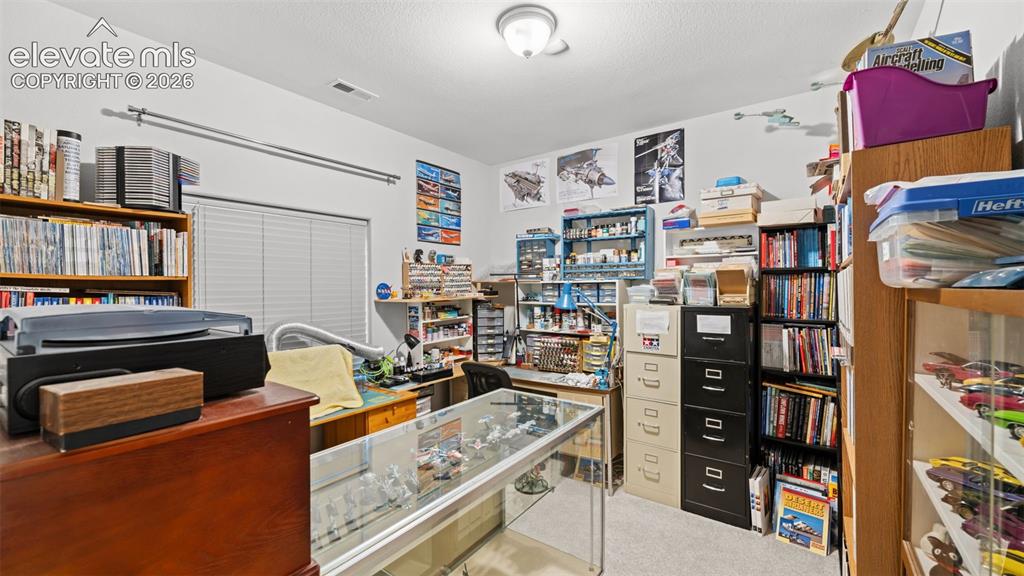
      Image 18 of 45: Room featuring neutral wall paint, overhead lighting, and carpet flooring
      Room featuring neutral wall paint, overhead lighting, and carpet flooring

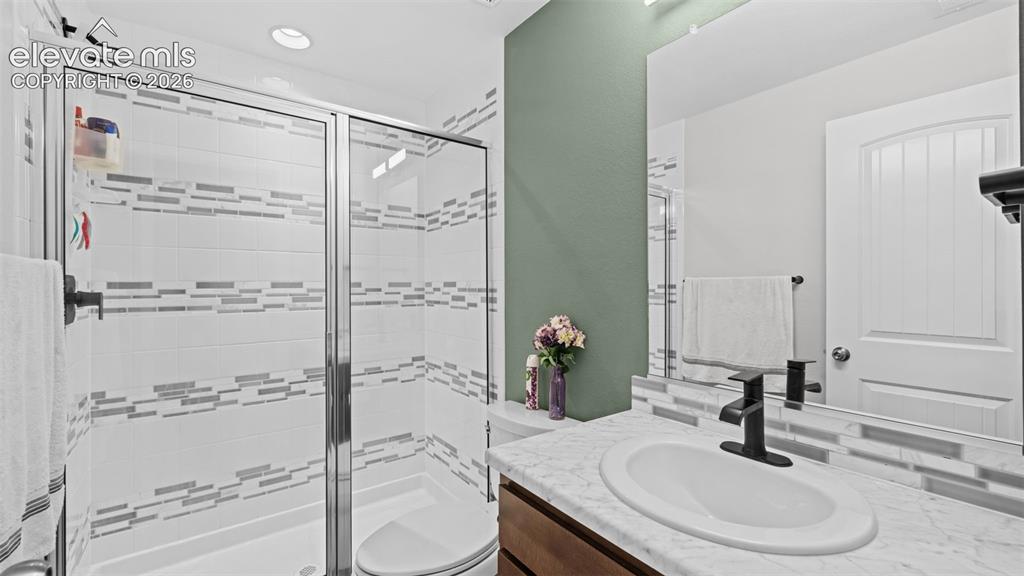
      Image 19 of 45: Bathroom featuring a glass-enclosed shower with white and grey horizontal a

      Bathroom featuring a glass-enclosed shower with white and grey horizontal accent tile, a single vanity with a marble-finish countertop, an undermount sink, and a matte black waterfall faucet
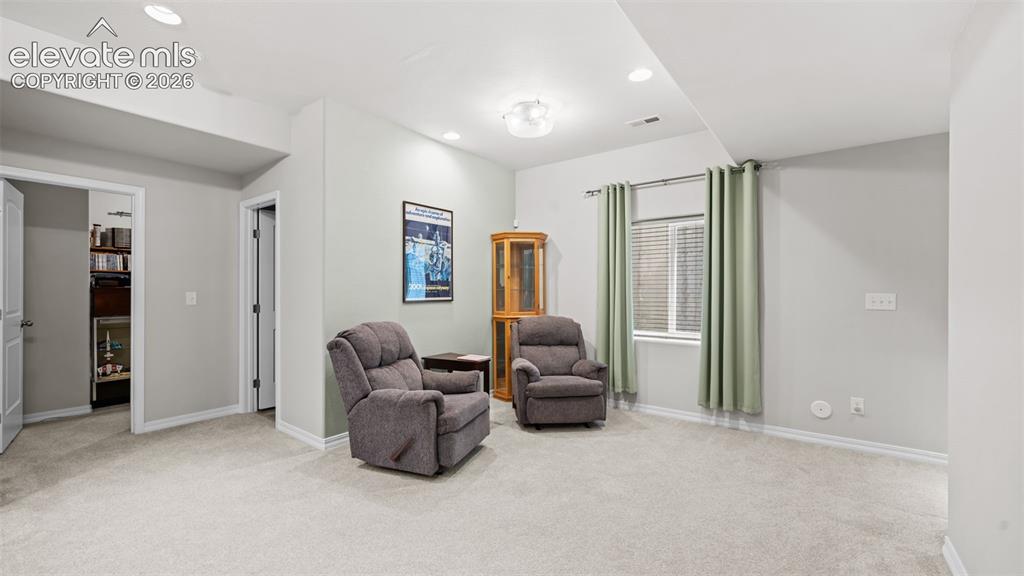
      Image 20 of 45: Carpeted room featuring light gray walls, recessed lighting, a window with

      Carpeted room featuring light gray walls, recessed lighting, a window with blinds, and a white trim package
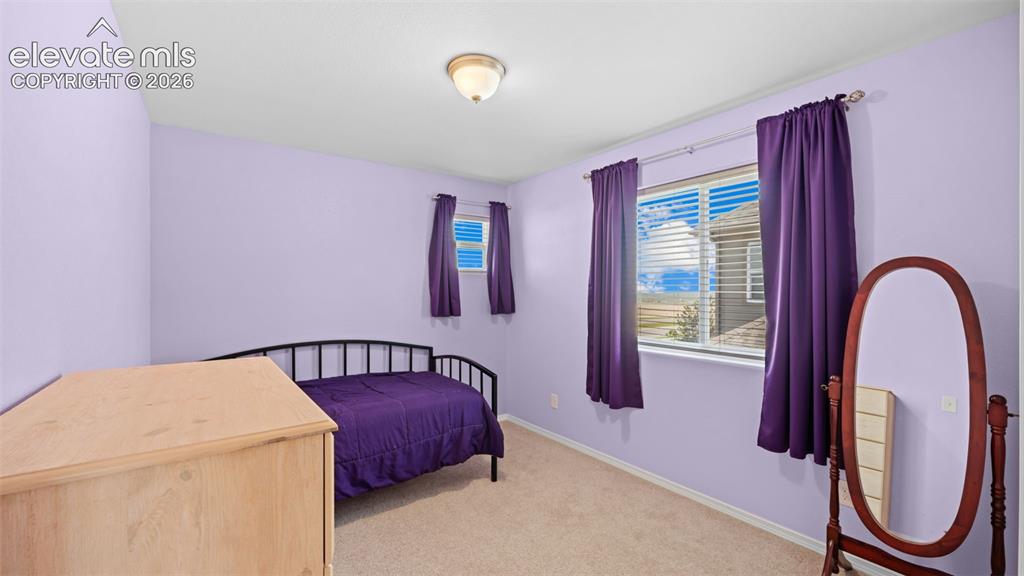
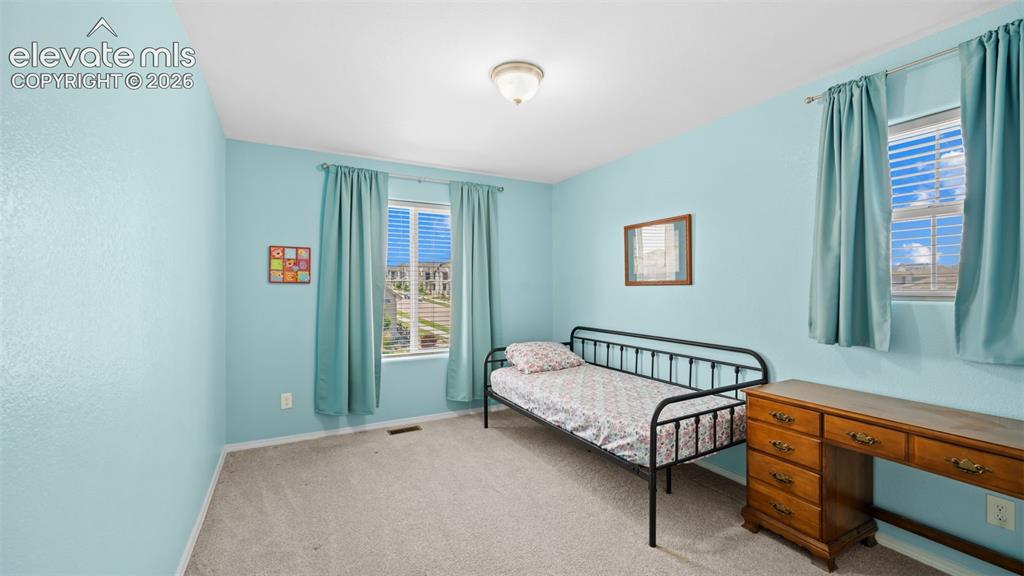
      Image 21 of 45: Carpeted room featuring a ceiling-mounted light fixture, two windows, and a

      Carpeted room featuring a ceiling-mounted light fixture, two windows, and a black metal bed frame
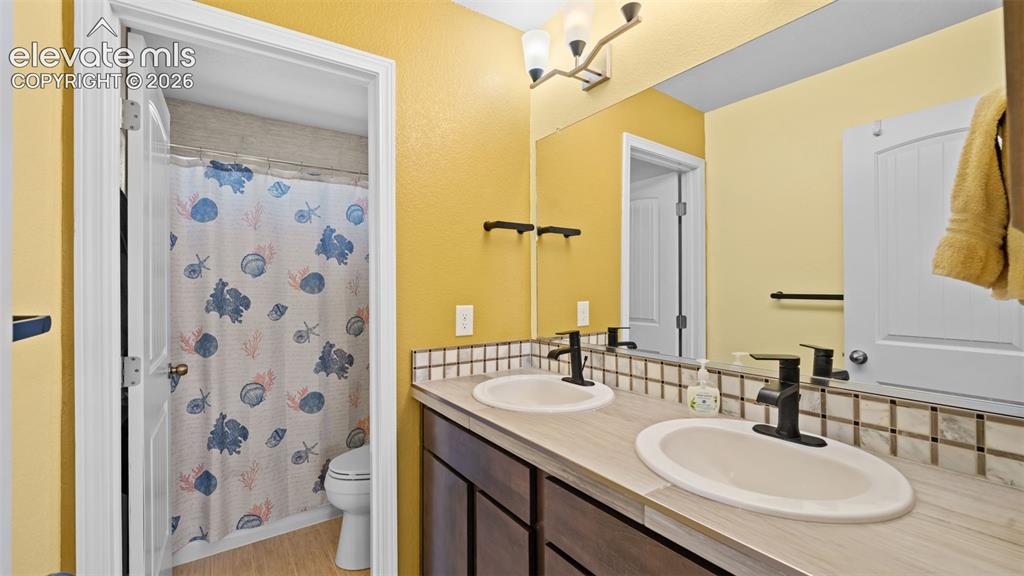
      Image 22 of 45: Dual vanity with undermount sinks, bronze faucets, and a tile backsplash
      Dual vanity with undermount sinks, bronze faucets, and a tile backsplash

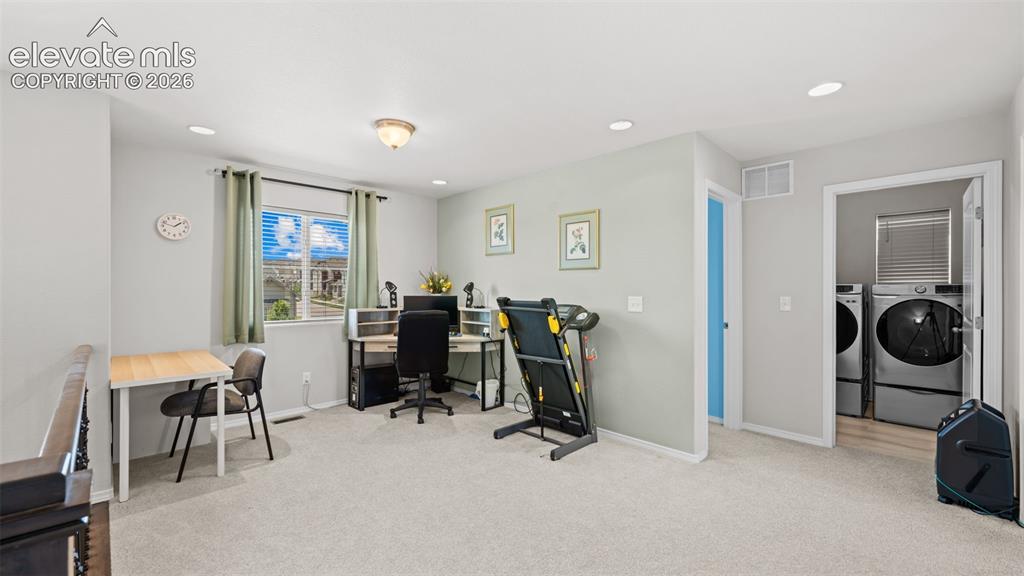
      Image 23 of 45: Versatile loft area featuring a window with blinds, recessed lighting, a fl

      Versatile loft area featuring a window with blinds, recessed lighting, a flush mount ceiling fixture, and light-toned carpeting
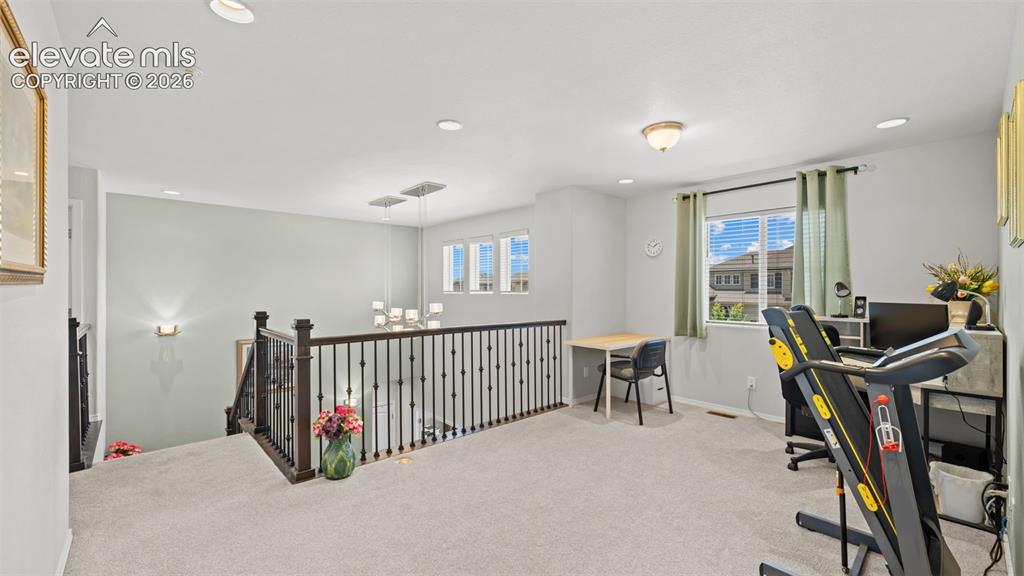
      Image 24 of 45: Other

      Other

      Image 25 of 45: Carpeted interior room with light blue textured walls
      Carpeted interior room with light blue textured walls

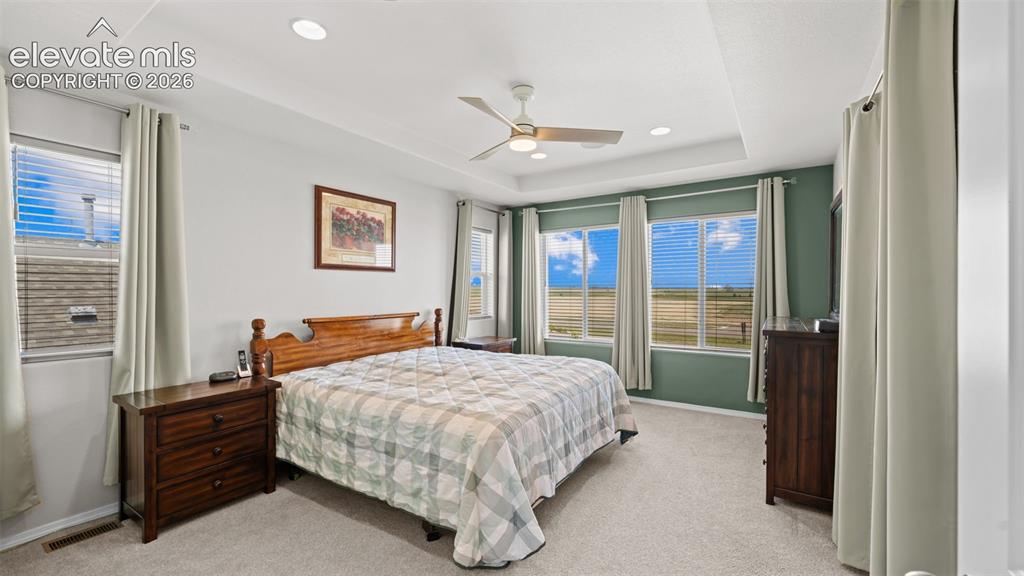
      Image 26 of 45: Spacious bedroom with tray ceiling, recessed lighting, and multiple windows
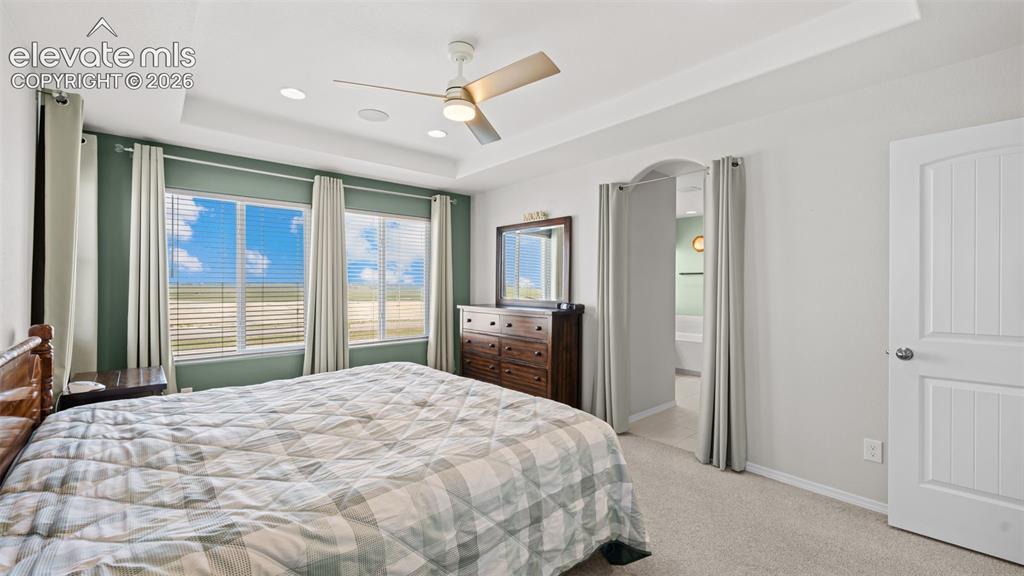
      Spacious bedroom with tray ceiling, recessed lighting, and multiple windows

      Image 27 of 45: Bedroom with tray ceiling, recessed lighting, and a ceiling fan
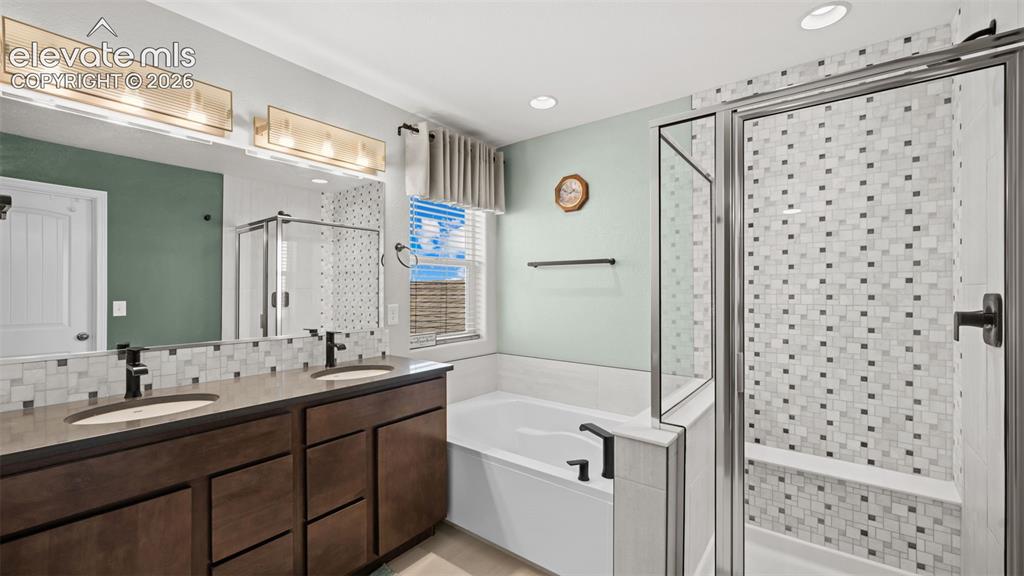
      Bedroom with tray ceiling, recessed lighting, and a ceiling fan

      Image 28 of 45: Bathroom featuring a dual vanity with dark wood-finish cabinetry, a freesta

      Bathroom featuring a dual vanity with dark wood-finish cabinetry, a freestanding soaking tub, a glass-enclosed shower with a built-in bench, and mosaic tile accents
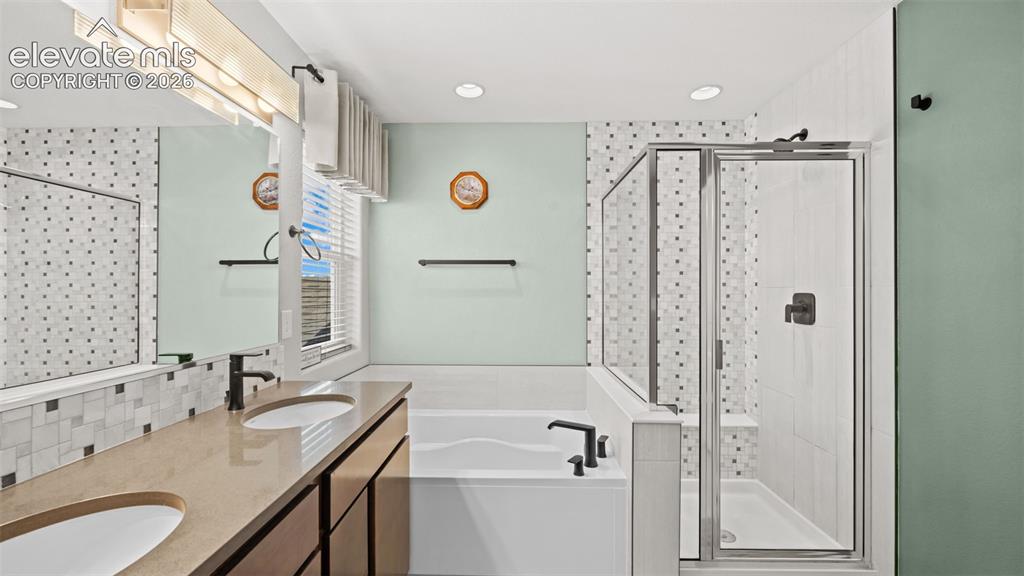
      Image 29 of 45: Spacious bathroom featuring a double vanity with integrated sinks, a built-

      Spacious bathroom featuring a double vanity with integrated sinks, a built-in soaking tub, a glass-enclosed shower with a tiled surround, and recessed lighting
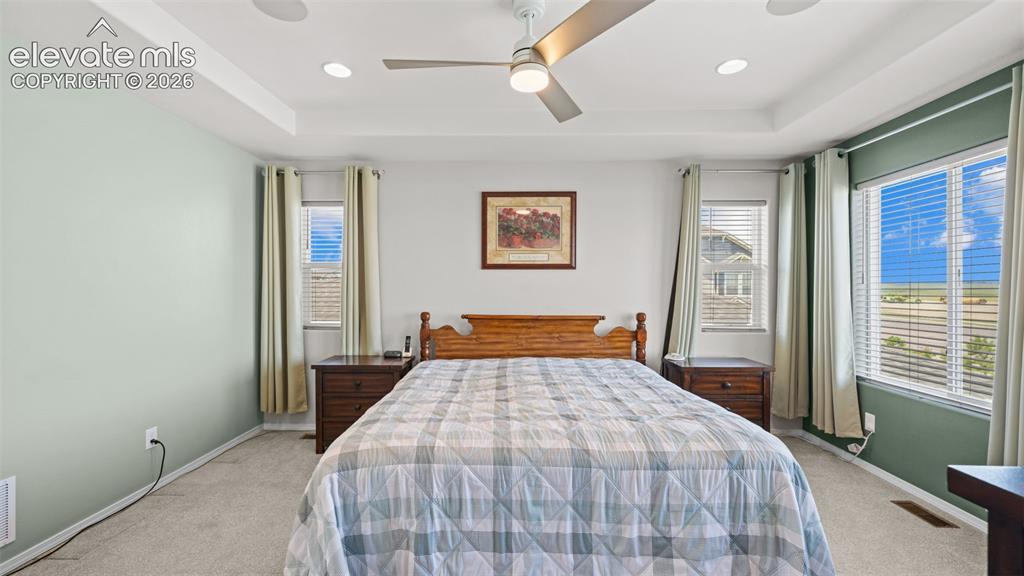
      Image 30 of 45: Spacious room featuring a tray ceiling with recessed lighting and a ceiling

      Spacious room featuring a tray ceiling with recessed lighting and a ceiling fan
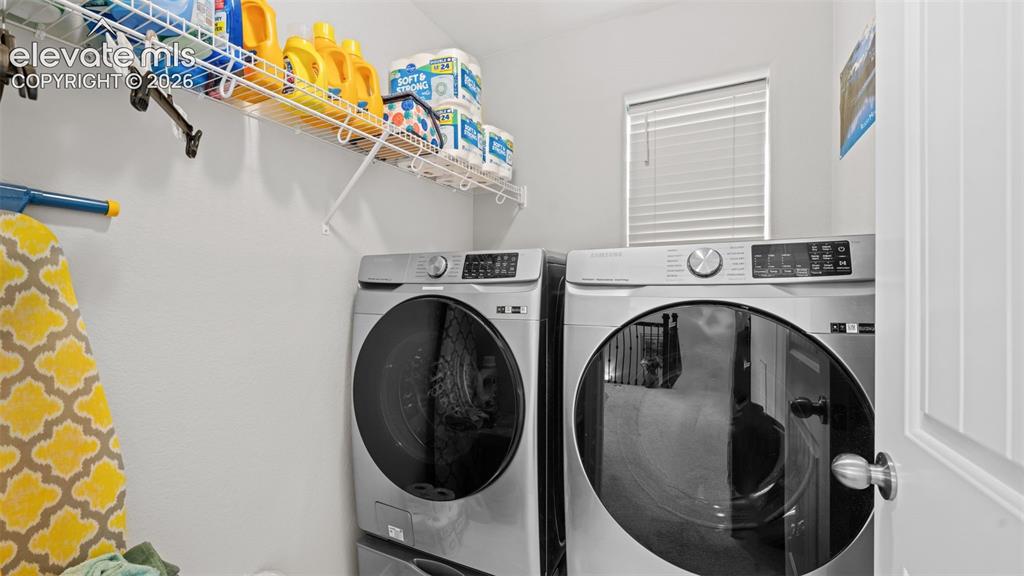
      Image 31 of 45: Dedicated laundry area featuring a window with blinds, white wire shelving,

      Dedicated laundry area featuring a window with blinds, white wire shelving, and light gray walls
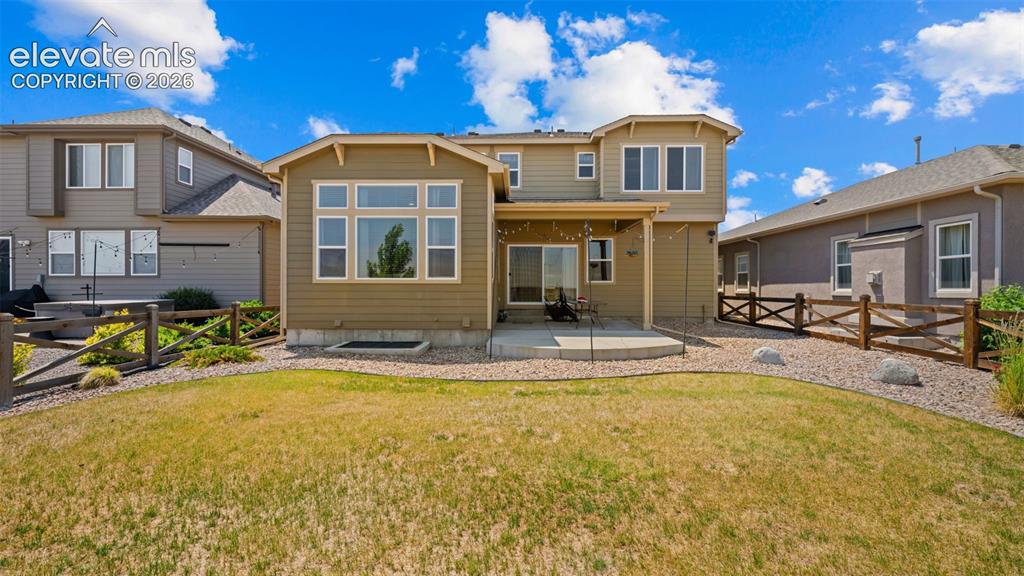
      Image 32 of 45: Expansive backyard featuring a patio, sliding glass door access, multiple w

      Expansive backyard featuring a patio, sliding glass door access, multiple windows, and decorative fencing
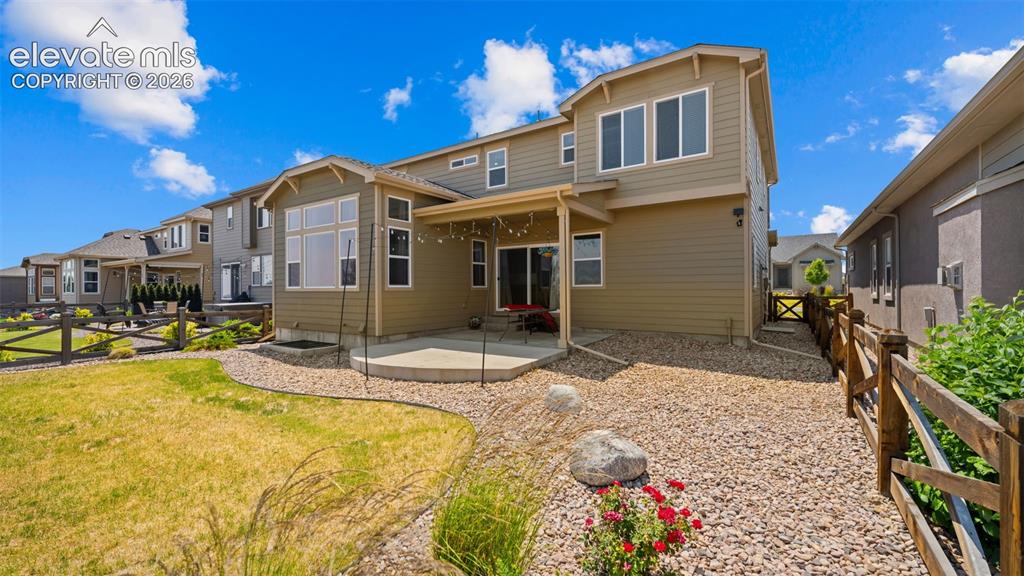
      Image 33 of 45: Rear exterior featuring a covered patio, concrete slab, gravel landscaping,

      Rear exterior featuring a covered patio, concrete slab, gravel landscaping, and a fenced side yard
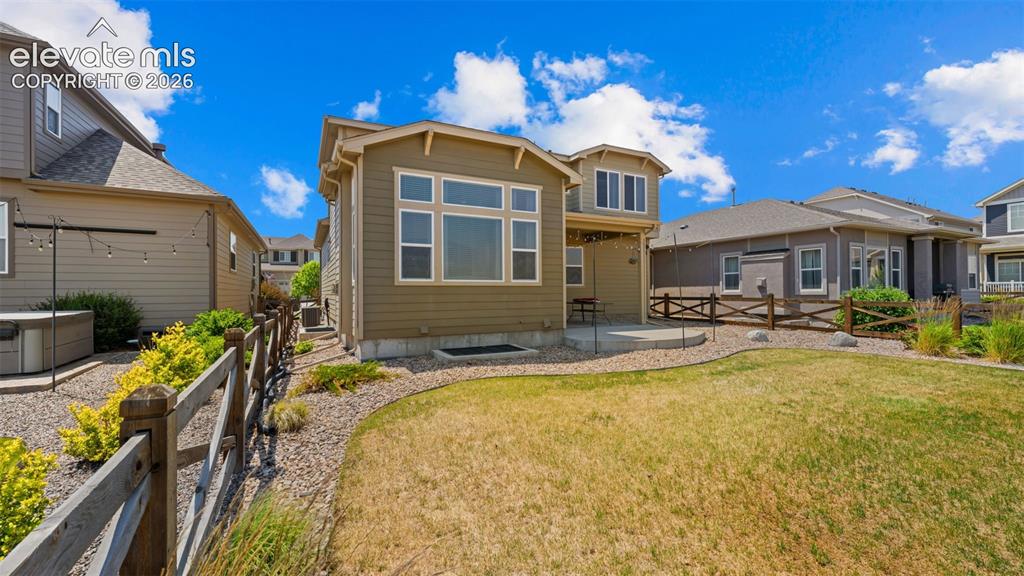
      Image 34 of 45: Expansive rear yard featuring natural grass, a flagstone patio, and a decor

      Expansive rear yard featuring natural grass, a flagstone patio, and a decorative wooden fence
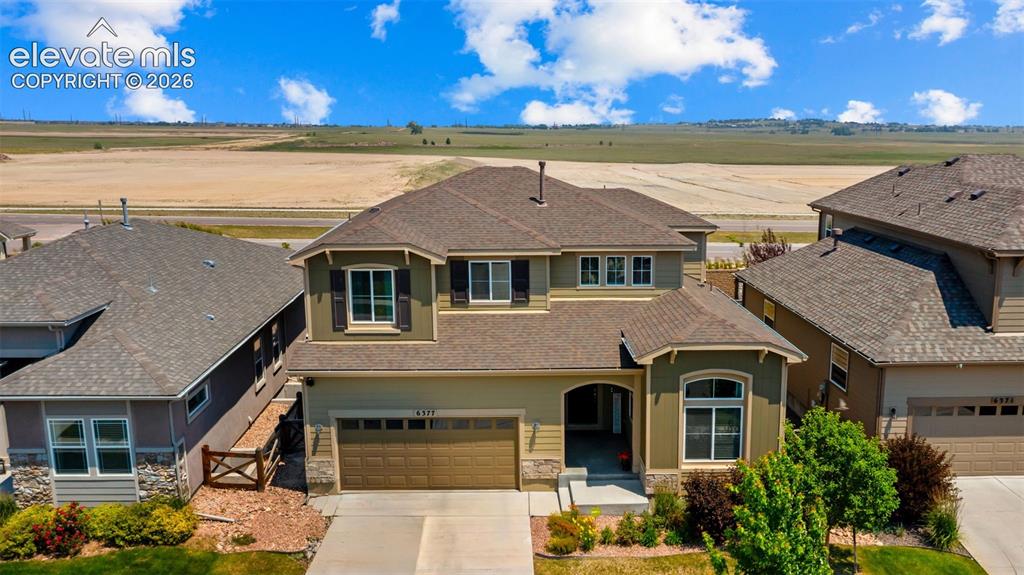
      Image 35 of 45: Two-story residence featuring a two-car garage, front porch entry, and a co

      Two-story residence featuring a two-car garage, front porch entry, and a combination of siding and stone exterior finishes
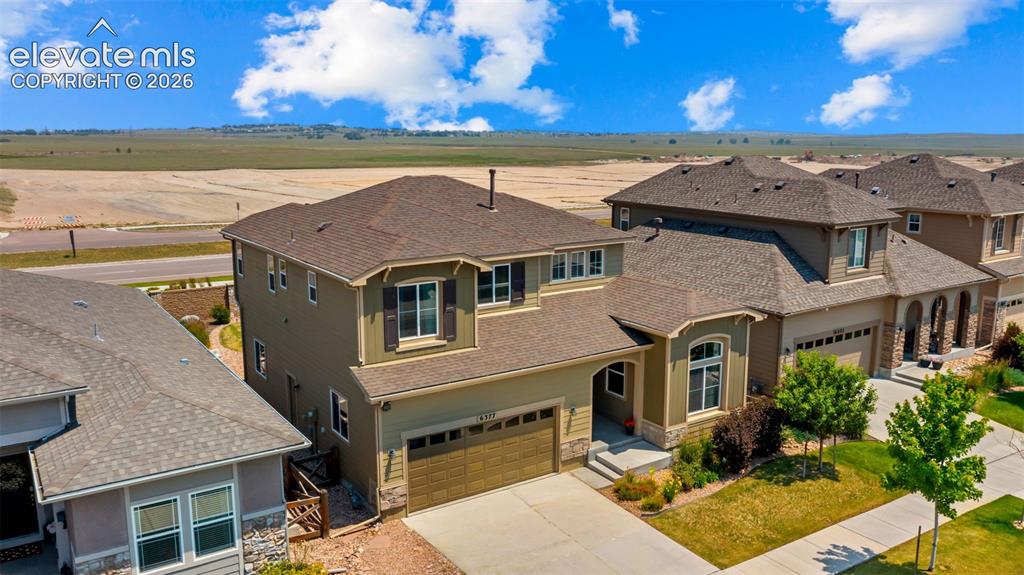
      Image 36 of 45: Other

      Other

      Image 37 of 45: Other

      Other

      Image 38 of 45: Other

      Other

      Image 39 of 45: Two-story residence featuring a covered patio, a manicured lawn, and an ext

      Two-story residence featuring a covered patio, a manicured lawn, and an exterior of horizontal siding
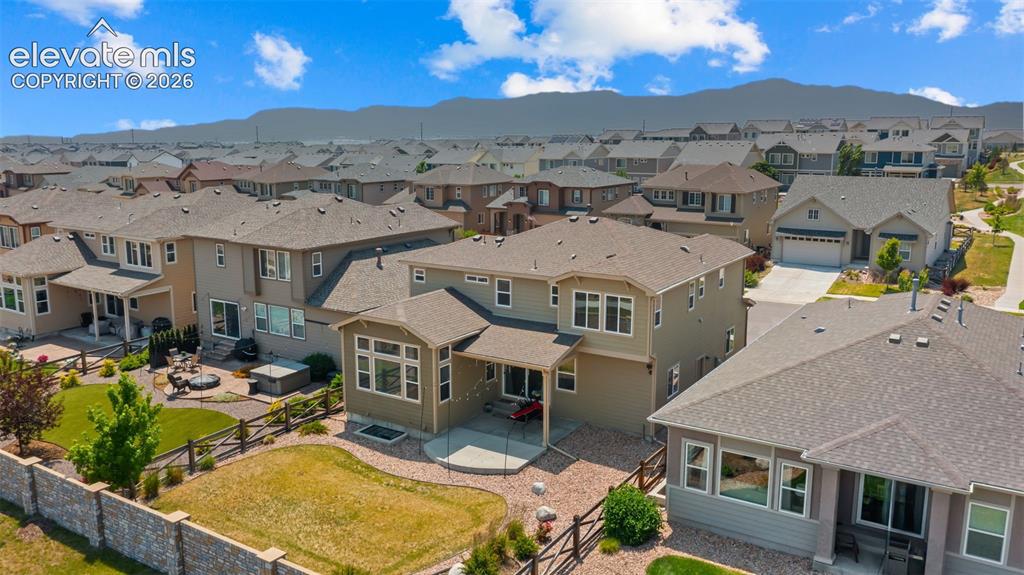
      Image 40 of 45: Rear exterior featuring a covered patio, extensive hardscaping, and a manic

      Rear exterior featuring a covered patio, extensive hardscaping, and a manicured lawn
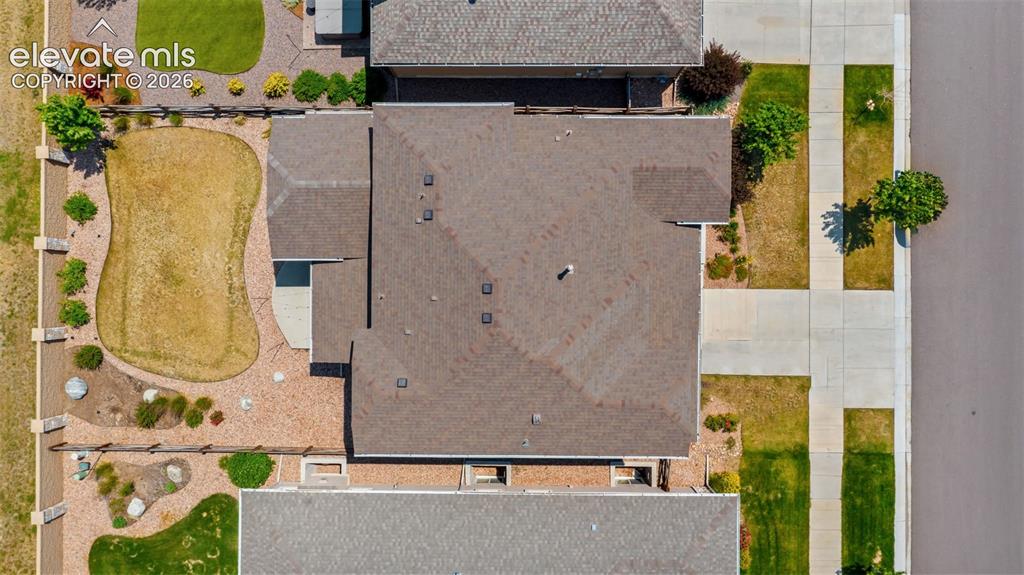
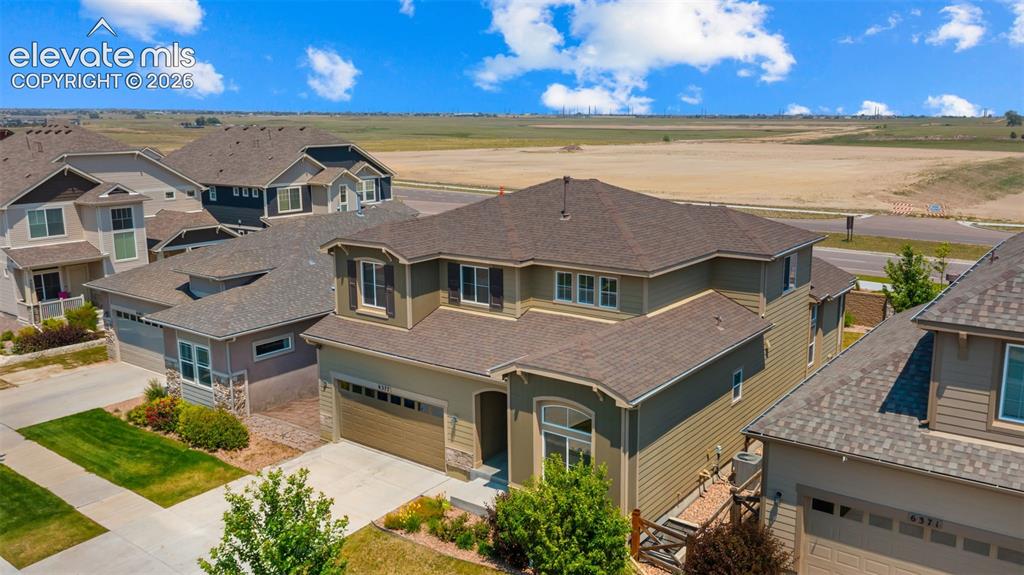
      Image 41 of 45: Aerial perspective showcasing the property

      Aerial perspective showcasing the property's roofline, surrounding landscaping, and sidewalk access
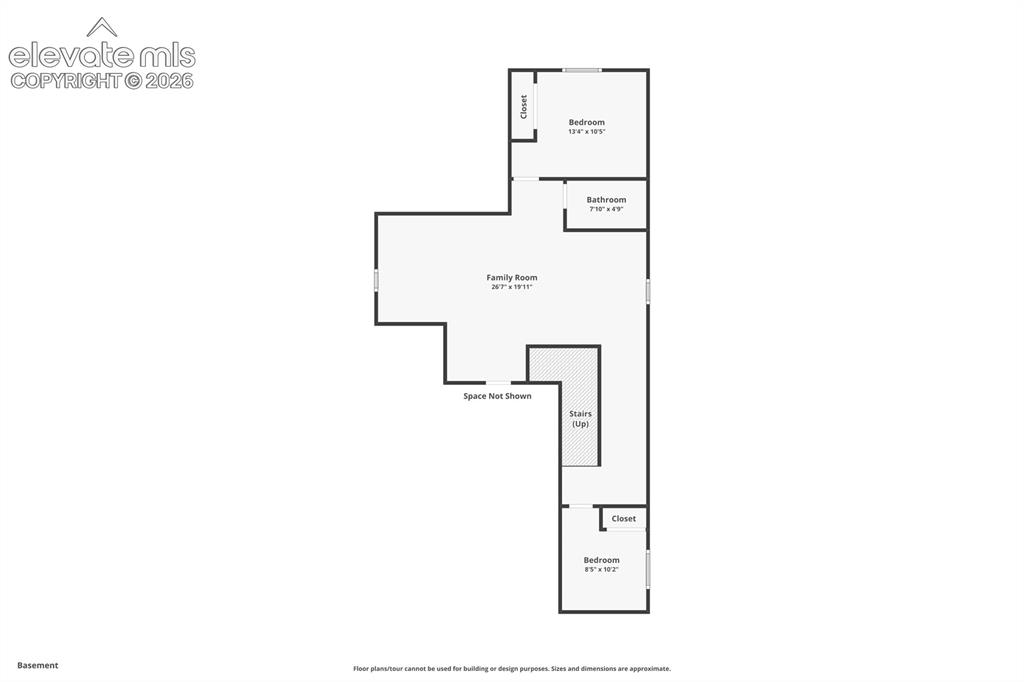
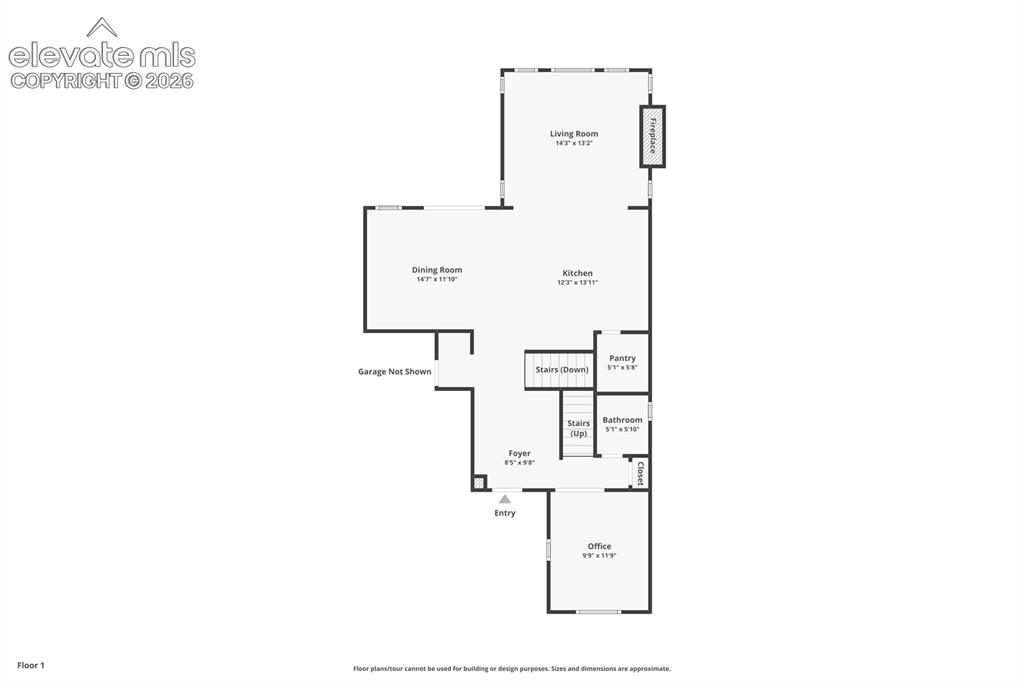
      Image 42 of 45: Floor plan

      Floor plan

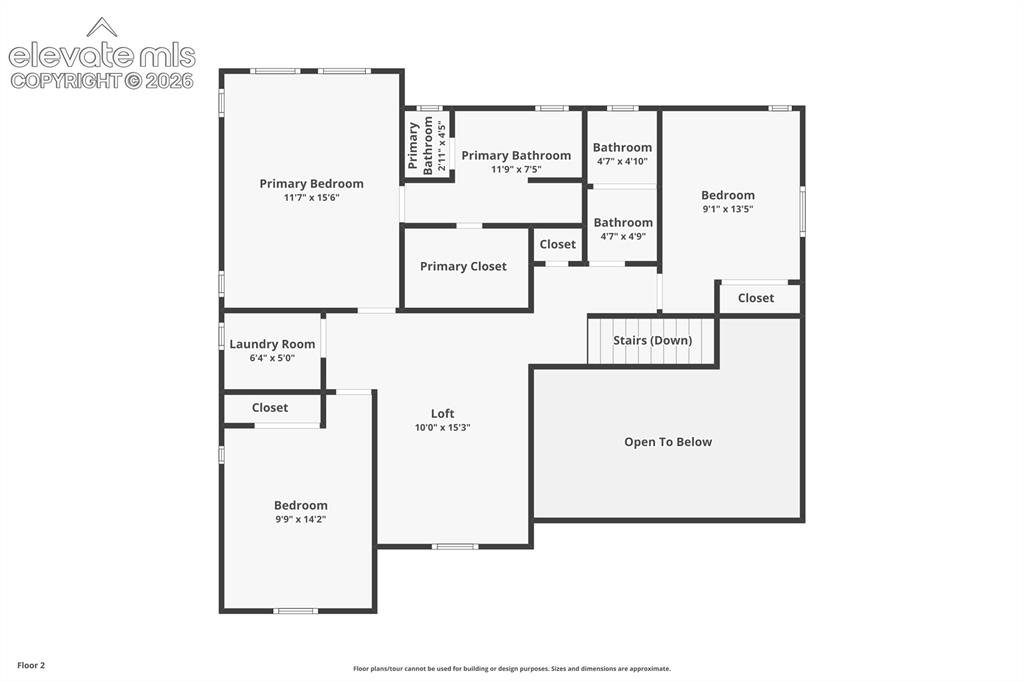
      Image 43 of 45: Floor plan

      Floor plan

      Image 44 of 45: Floor plan

      Floor plan

      Image 45 of 45: Floor plan

      Floor plan

      Disclaimer: The real estate listing information and related content displayed on this site is provided exclusively for consumers’ personal, non-commercial use and may not be used for any purpose other than to identify prospective properties consumers may be interested in purchasing.