3859 Glenhurst Street, Colorado Springs, CO, 80906
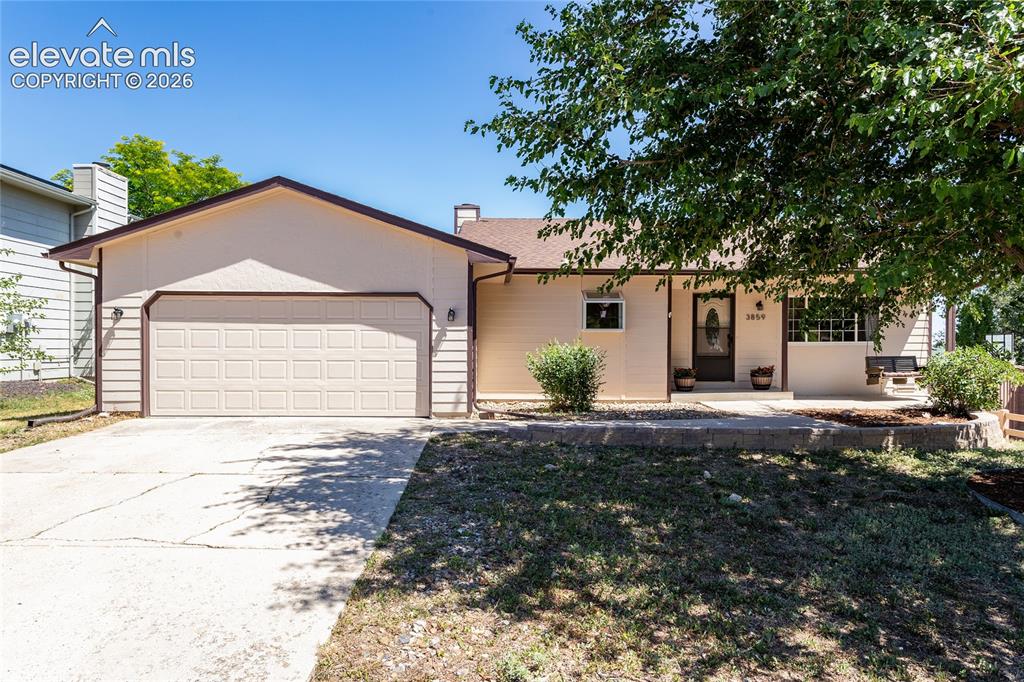
Image Count: 40

$415,000

  • Highlights
  • Single Family
  • 3 bd | 2 ba | 1,647 sqft
  • 3859 Glenhurst Street, Colorado Springs, CO, 80906 listed by Justine Marquez ABR SRES
  • Under Contract - Showing
  • MLS#: 1430667
  • Tour #1
  • View on Map
Space maker

Property Description

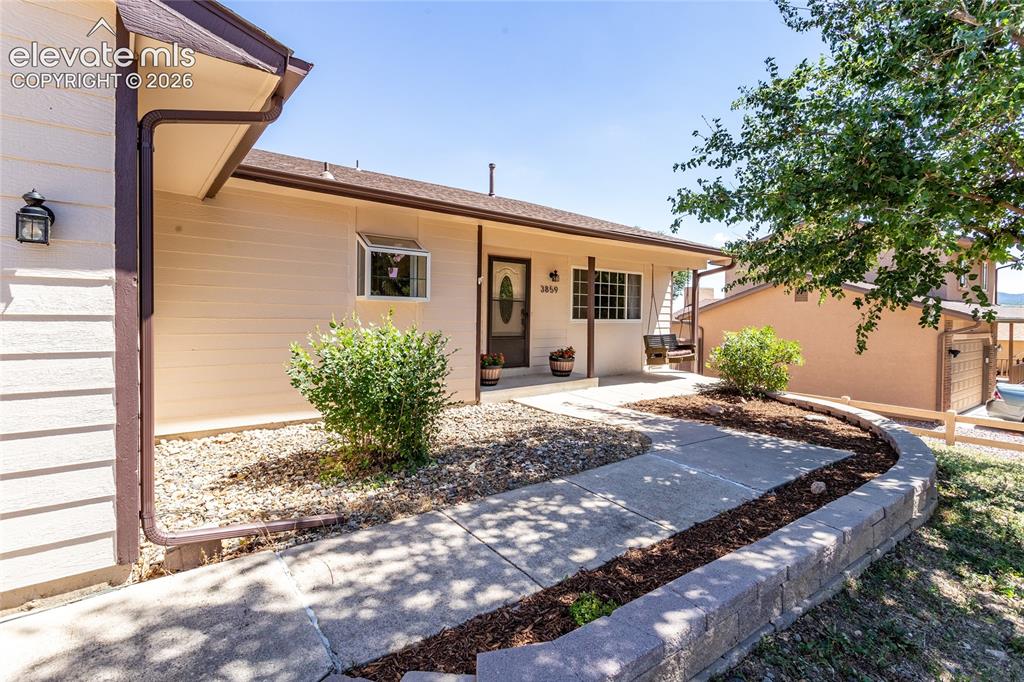
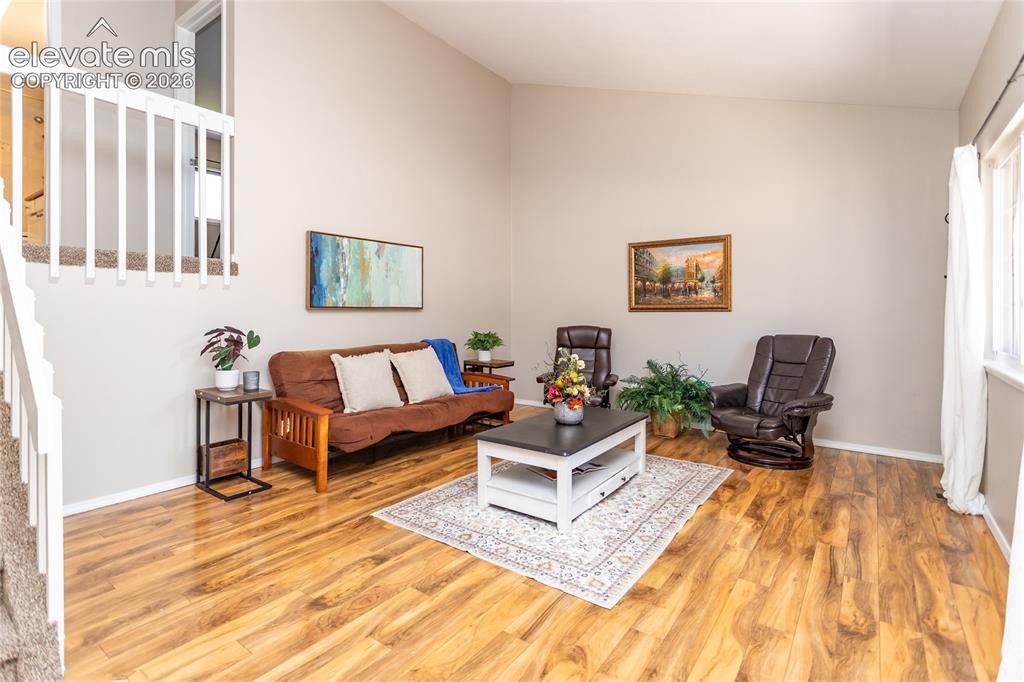
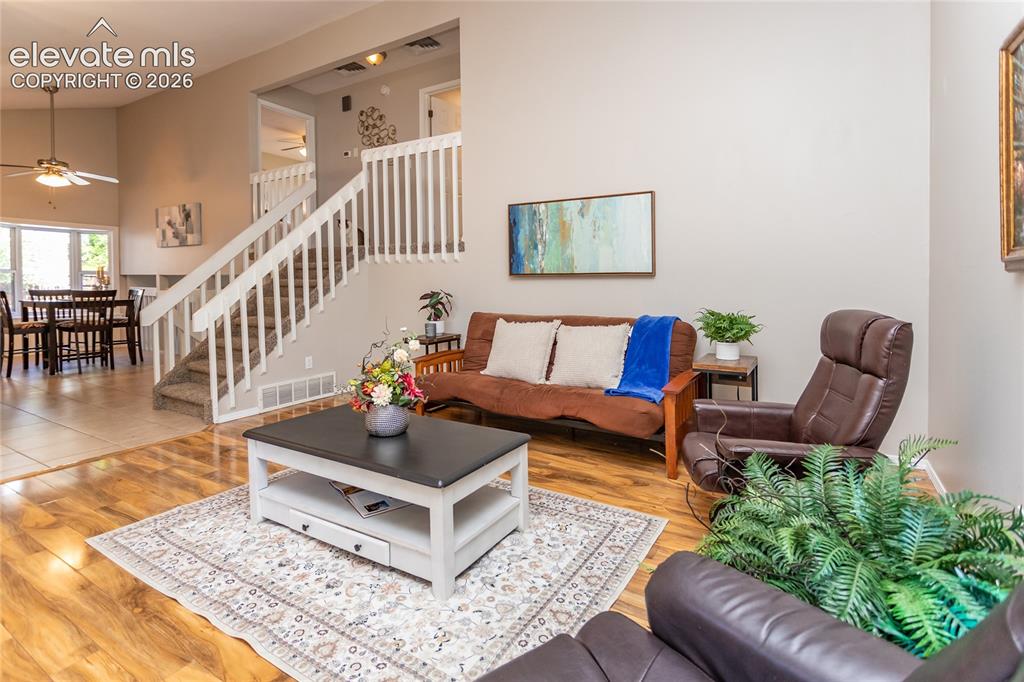
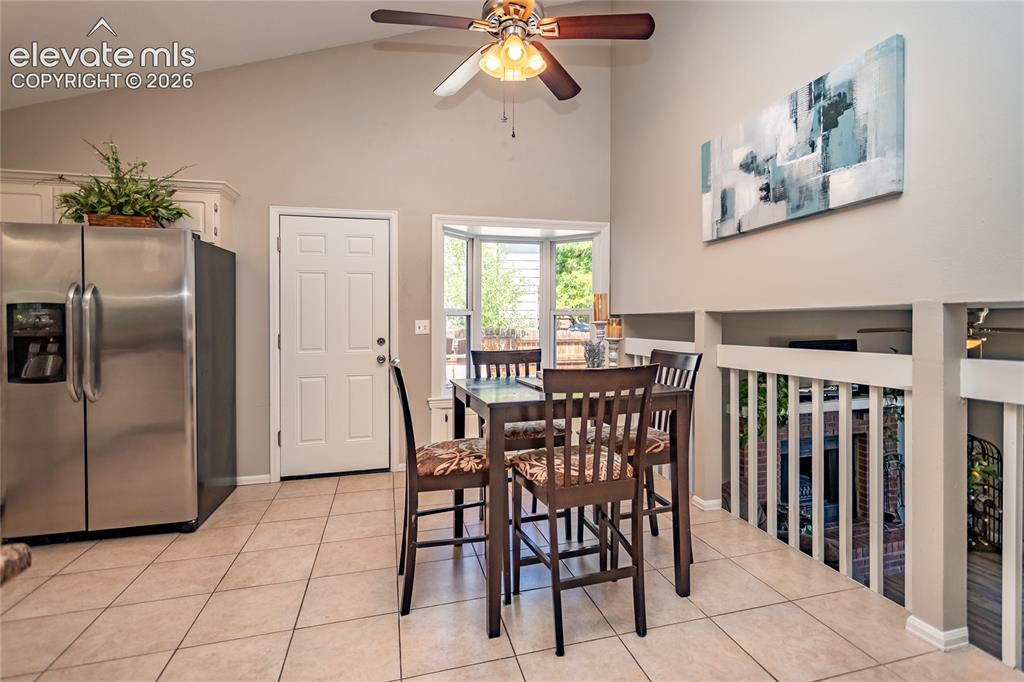
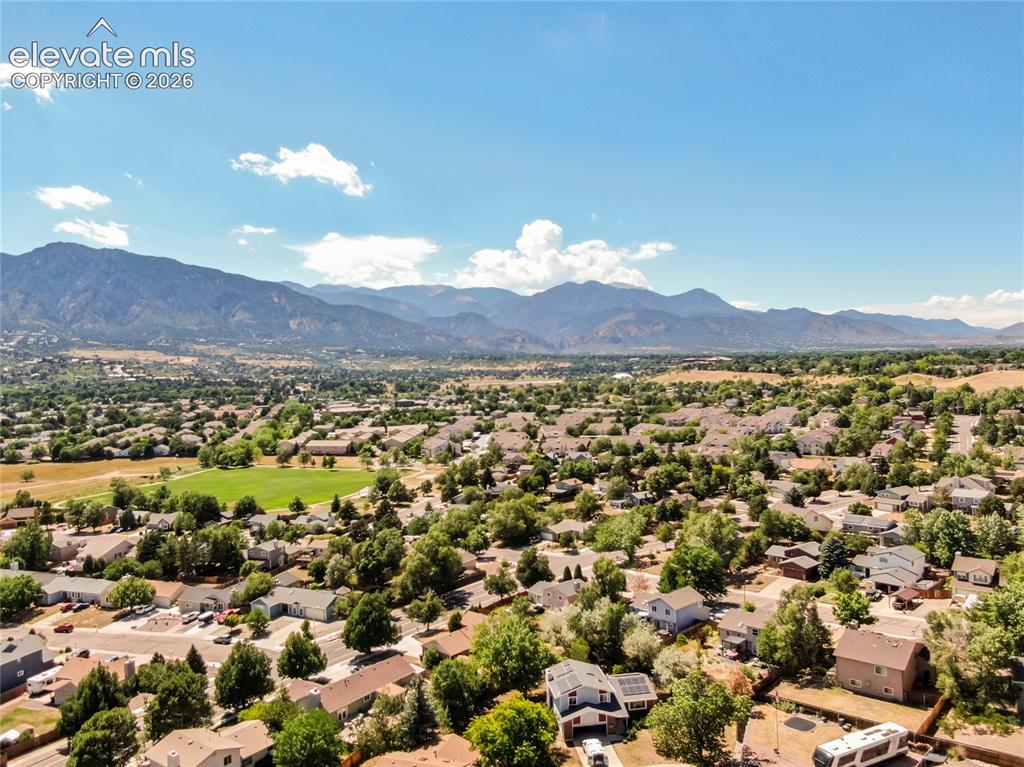
Beautifully cared for 3-bedroom, 2-bath home in the sought-after Cheyenne Meadows area with mountain views. The inviting covered front porch with porch swing creates the perfect spot to relax and enjoy Colorado sunsets. Inside, you’ll find a nice open main floor with vaulted ceilings, updated kitchen featuring modern finishes, ample counter and cabinet space, and a functional layout that opens to comfortable living areas ideal for everyday living and entertaining. This home is a move-in ready opportunity with style and functionality throughout. The spacious backyard is designed for enjoying the outdoors with two decks offering multiple entertaining and gathering spaces, plus a dedicated hot tub pad ready for your personal spa. Whether you’re hosting friends, grilling, or simply taking in the mountain views, this home offers plenty of flexibility. Conveniently located near parks, trails, shopping & restaurants, Fort Carson, Country Club of Colorado and I-25, this home provides easy access to everything Colorado Springs has to offer. If you’re looking for an updated home with mountain views and a desirable location, this is one you won’t want to miss.

Property Listed By

Picture of REALTOR Listing Property
  • Justine Marquez ABR SRES
  • 8089-833-917  Call the Agent 
Picture of Office Listing Property
  • REMAX PROPERTIES
  • 0068-845-917  Call the Agent 
How does one go from earning a Biology Degree to working with inner city kids, to coordinating multi-million dollar study, to becoming a Realtor? I can honestly say it's easy when you love to serve. I'm also a jet skier, dog mom, poker player, wine drinker, dancing to my own beat, kind of lady. Ultimately, the most important things to know about me are; I strive to do the right thing, I am really good at my business, and I care about people. I help people find their home in their time. I look fo...

Property Details

    General Features

  • Property: Single Family, Tri-Level
  • Year Built: 1984
  • List Price: $415,000
  • County: El Paso
  • School District: Harrison-2

    Rooms

  • Master: Upper Level, 12 x 15
  • Bedrooms: 3
  • Baths: 1 full bath; 1 3/4 bath;
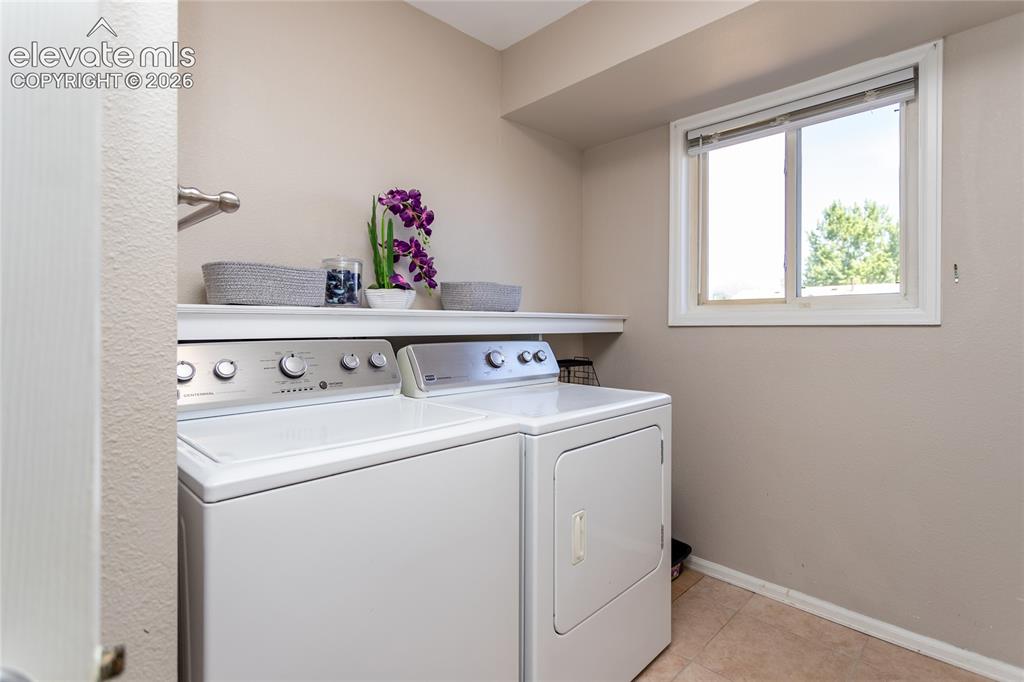
  • Laundry: Electric Hook-up, Lower

    Structure

  • Foundation: Crawl Space
  • Heating: Forced Air, Natural Gas
  • Cooling: Central Air
  • Garage/Parking #: 2 vehicle(s), Attached
  • Patio Description: Composite, Wood Deck
  • Total SqFt: 1,647
  • Finished SqFt: 1,647
  • Construction Status: Existing Home
  • Siding: Wood
  • Structure: Frame

    Features

  • Appliances: Dishwasher, Dryer, Microwave Oven, Range, Refrigerator, Washer
  • Floors: Carpet, Ceramic Tile, Wood Laminate
  • Entry: Ceramic Tile
  • Fireplace: Lower Level, Wood Burning
  • Additional Items: Refrigerator, washer, dryer.
  • Interior Features: 9Ft + Ceilings, Skylight , Vaulted Ceilings
  • Laundry: Electric Hook-up, Lower

    Taxes, Utilities, Lot

  • Tax: $1,524
  • Lot Size: 0.17 Acres, 7,579 SqFt
  • Lot Description: Hillside, Mountain View
  • Existing Utilities: Cable Available, Electricity Connected, Natural Gas Connected
  • Existing Water: Municipal

    Community

    Additional Information


      Disclaimer
      The real estate listing information and related content displayed on this site is provided exclusively for consumers’ personal, non-commercial use and may not be used for any purpose other than to identify prospective properties consumers may be interested in purchasing.
      PPAR.com Website

      3859 Glenhurst Street, Colorado Springs, CO, 80906

      Image 1 of 40: Welcome home!

      Welcome home!

      Image 2 of 40: Enjoy your covered front porch and swing with Mountain Views.
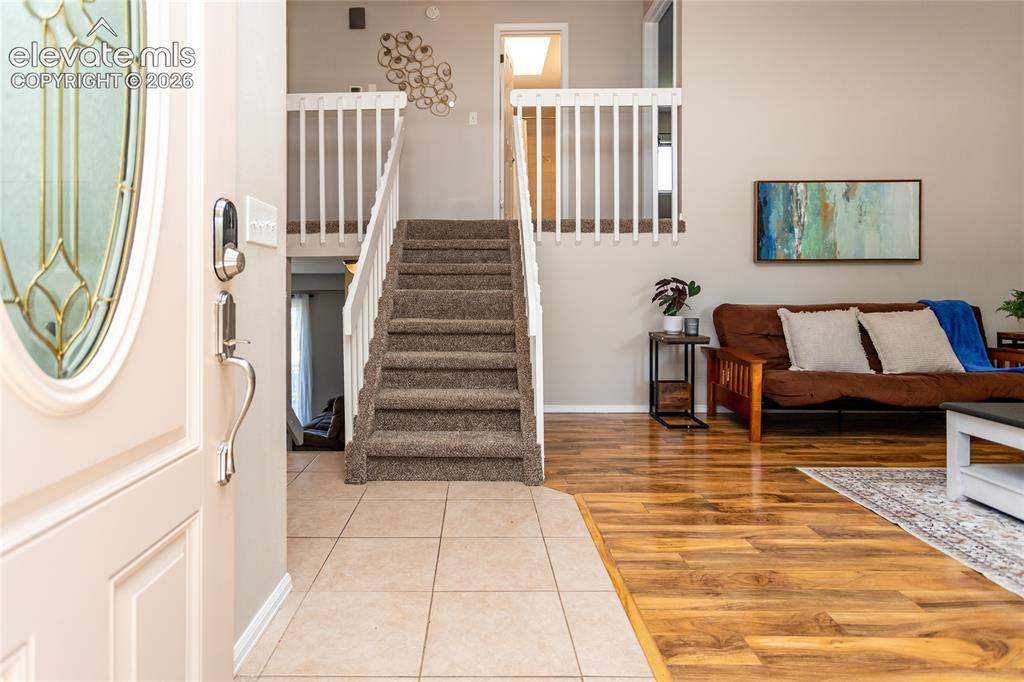
      Enjoy your covered front porch and swing with Mountain Views.

      Image 3 of 40: Entrance to your home.

      Entrance to your home.

      Image 4 of 40: Living room

      Living room

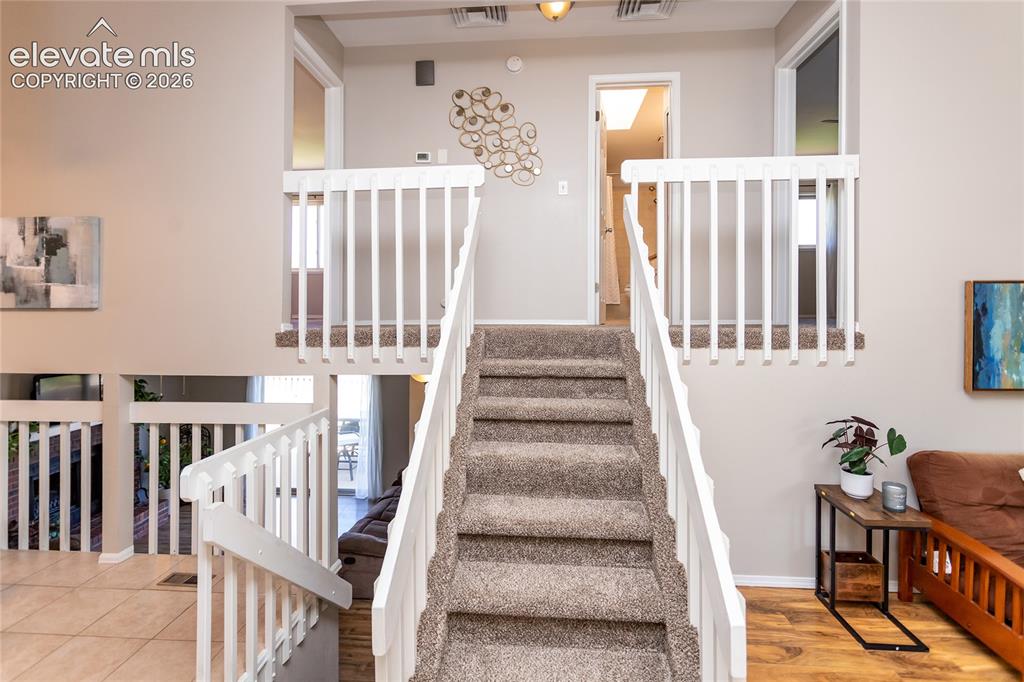
      Image 5 of 40: Vaulted ceilings and open split level floor plan.
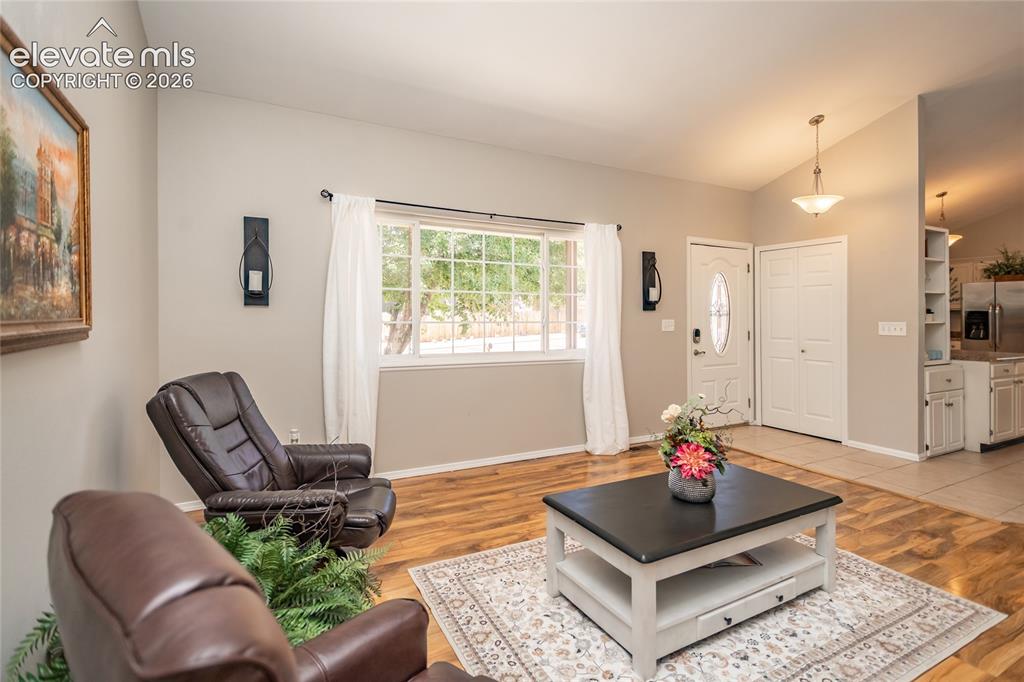
      Vaulted ceilings and open split level floor plan.

      Image 6 of 40: Living room faces west.

      Living room faces west.

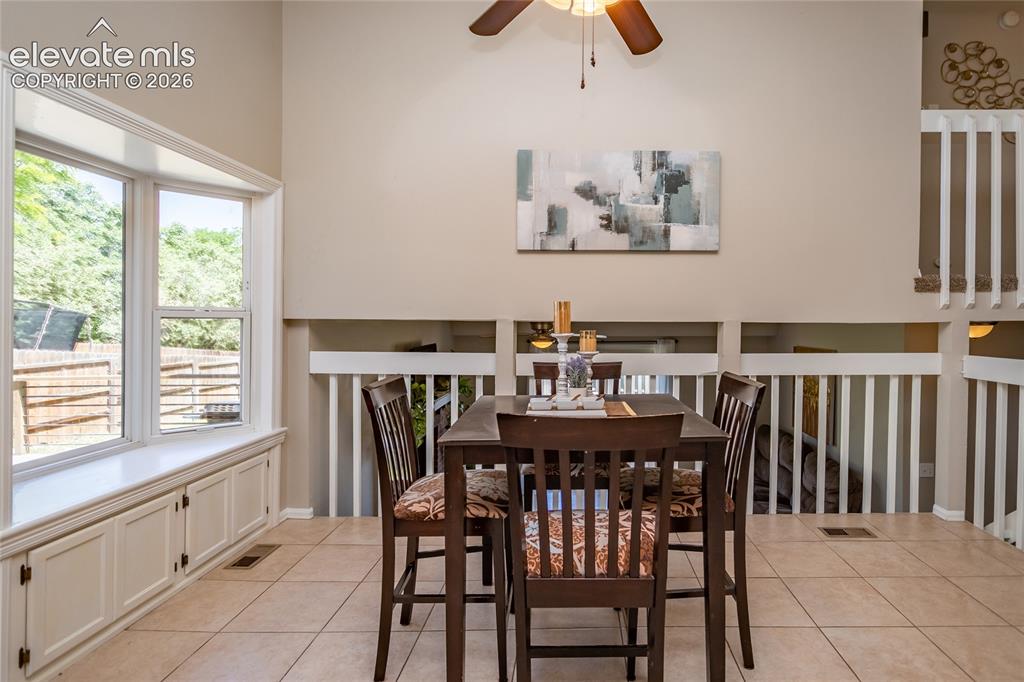
      Image 7 of 40: Dining room.

      Dining room.

      Image 8 of 40: Dining room has beautiful bay window.
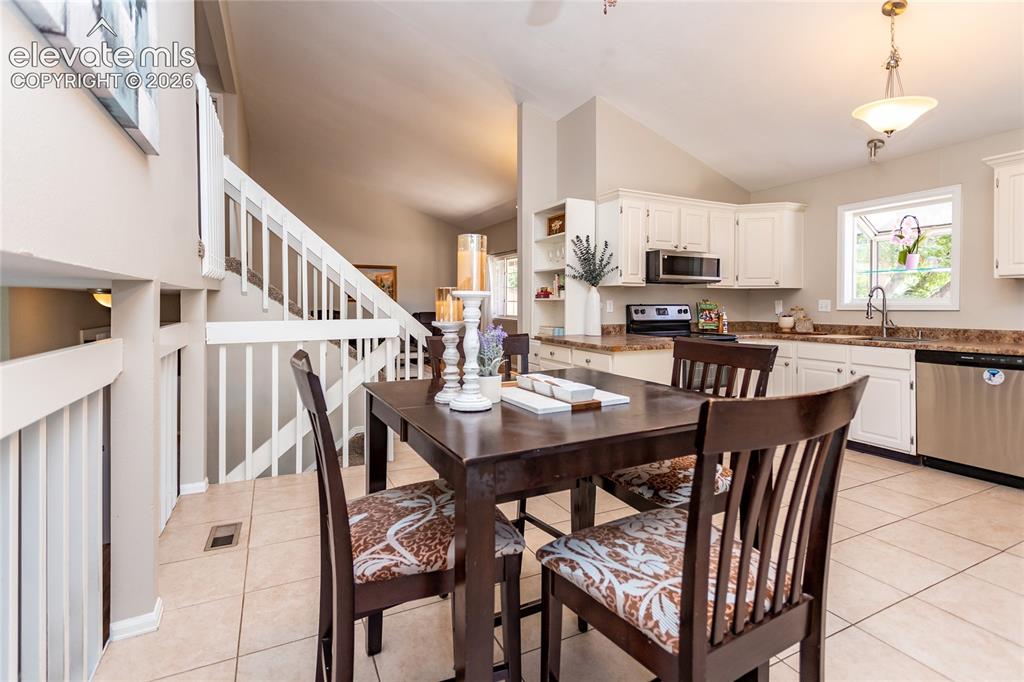
      Dining room has beautiful bay window.

      Image 9 of 40: Dining room is open to the kitchen.

      Dining room is open to the kitchen.

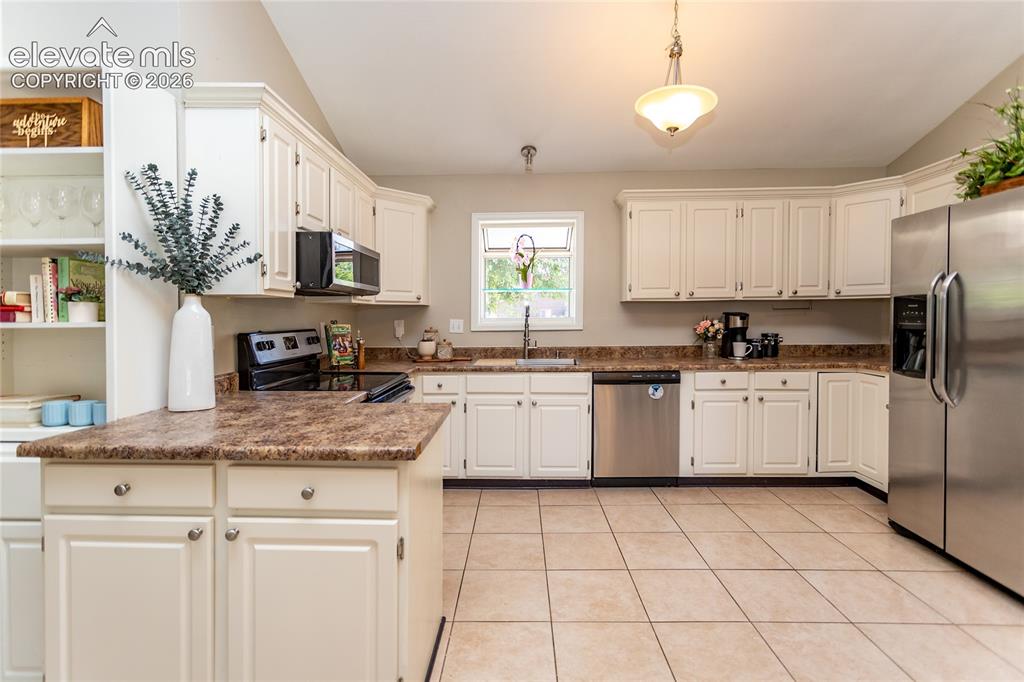
      Image 10 of 40: Large kitchen with lots of storage and counter space!
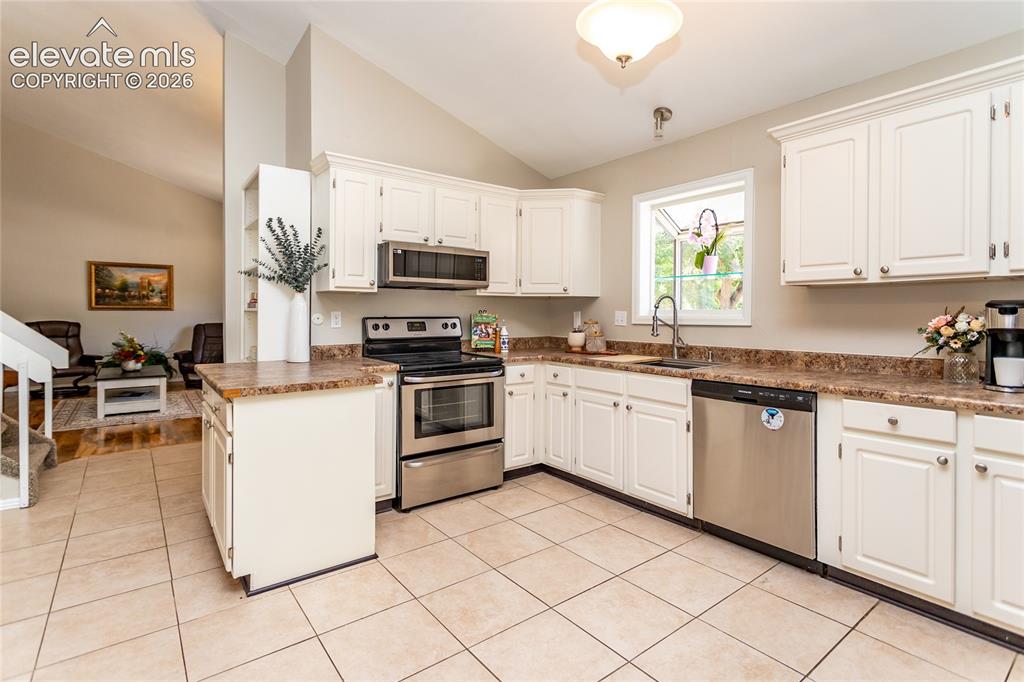
      Large kitchen with lots of storage and counter space!

      Image 11 of 40: Kitchen faces west.

      Kitchen faces west.

      Image 12 of 40: Layout has an open concept amid defined spaces.
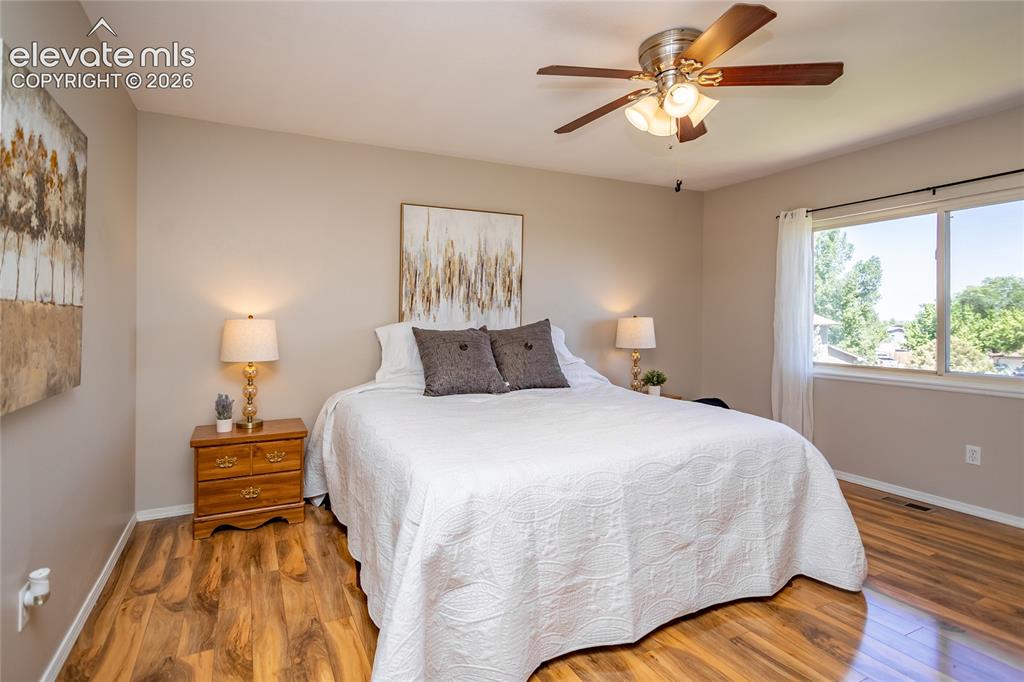
      Layout has an open concept amid defined spaces.

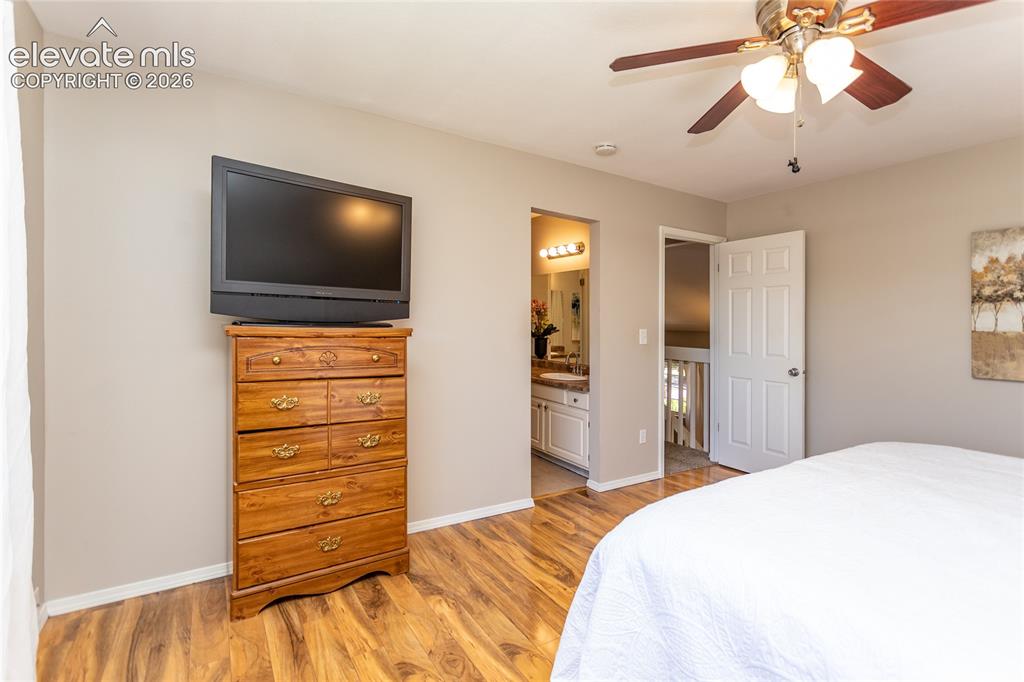
      Image 13 of 40: Large primary bedroom.

      Large primary bedroom.

      Image 14 of 40: Primary bedroom has access to private vanity.
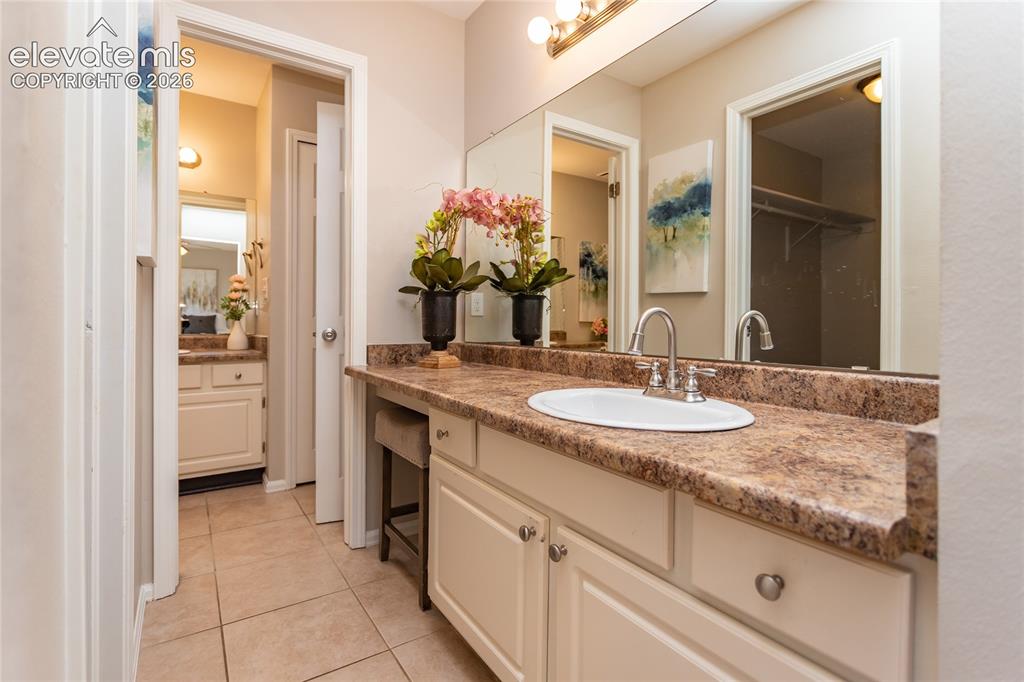
      Primary bedroom has access to private vanity.

      Image 15 of 40: Private vanity, sink and walk-in closet.
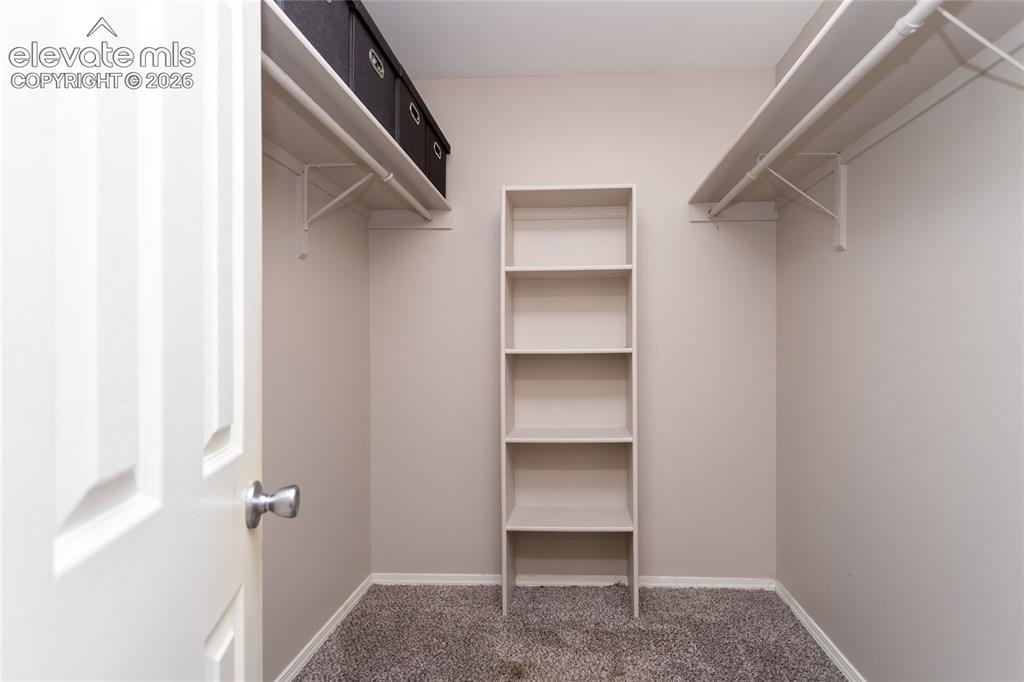
      Private vanity, sink and walk-in closet.

      Image 16 of 40: Large walk-in closet.

      Large walk-in closet.
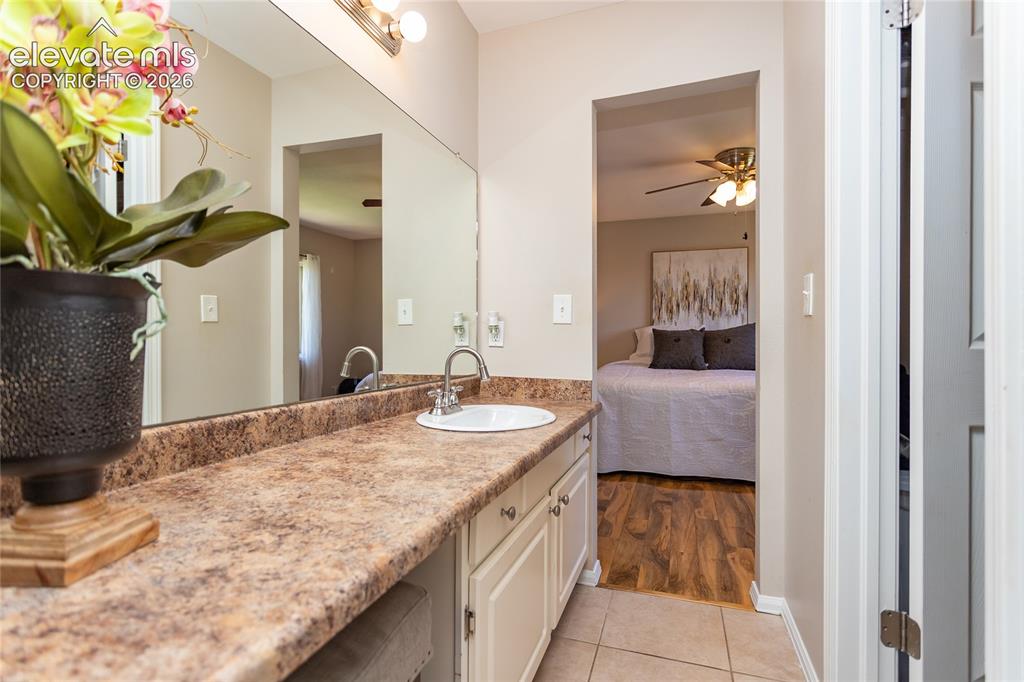
      Image 17 of 40: Private vanity has direct access to the Primary bedroom.
      Private vanity has direct access to the Primary bedroom.

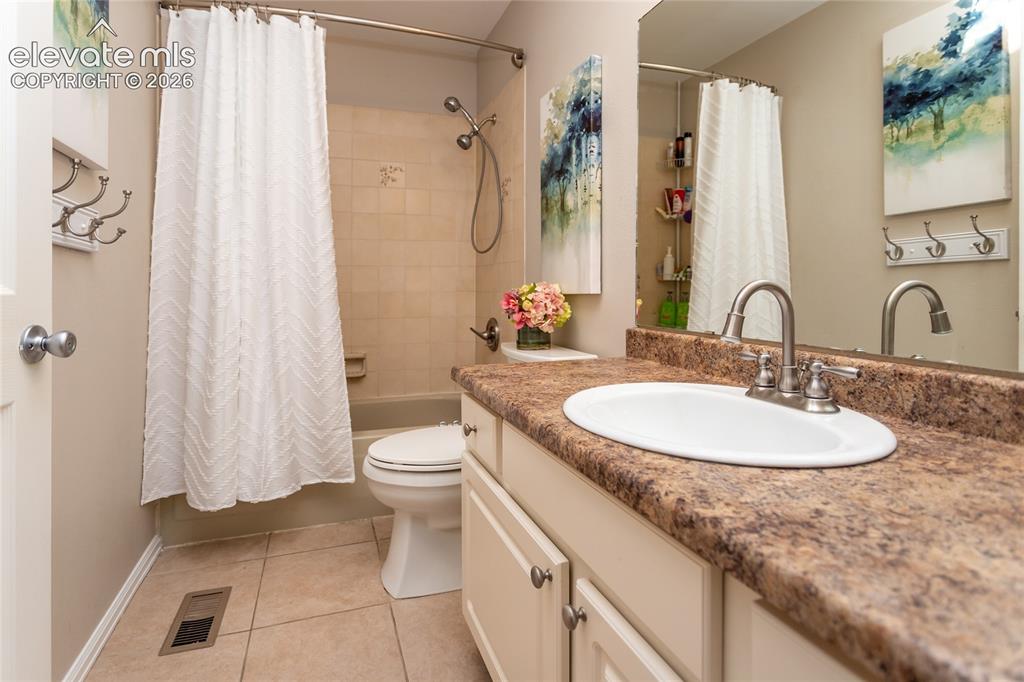
      Image 18 of 40: Upper level bath

      Upper level bath

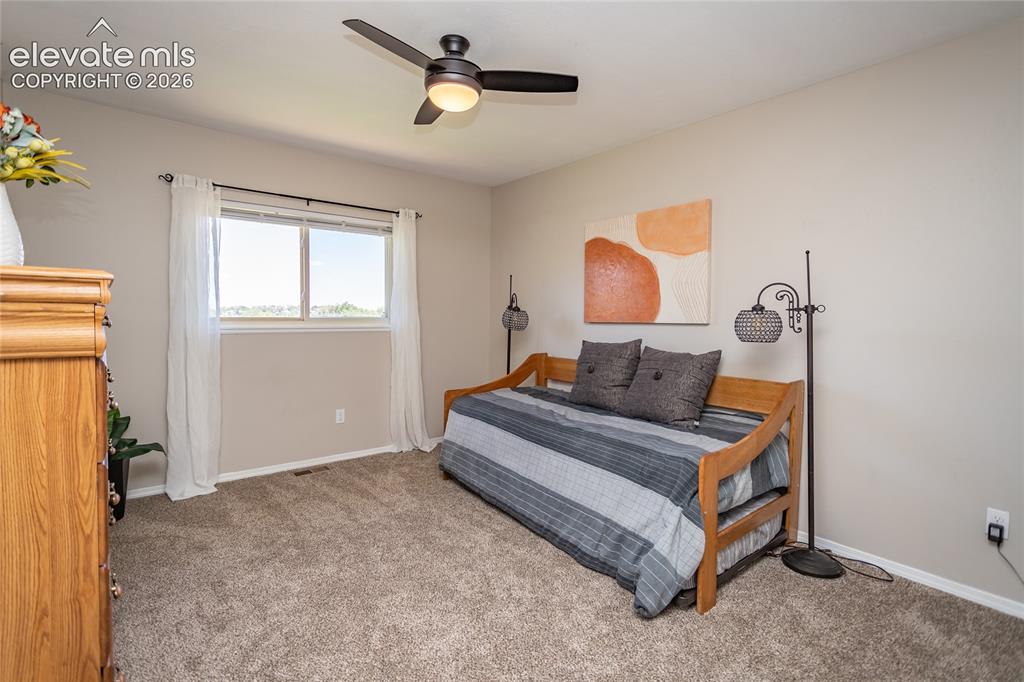
      Image 19 of 40: Large upper level second bedroom.

      Large upper level second bedroom.

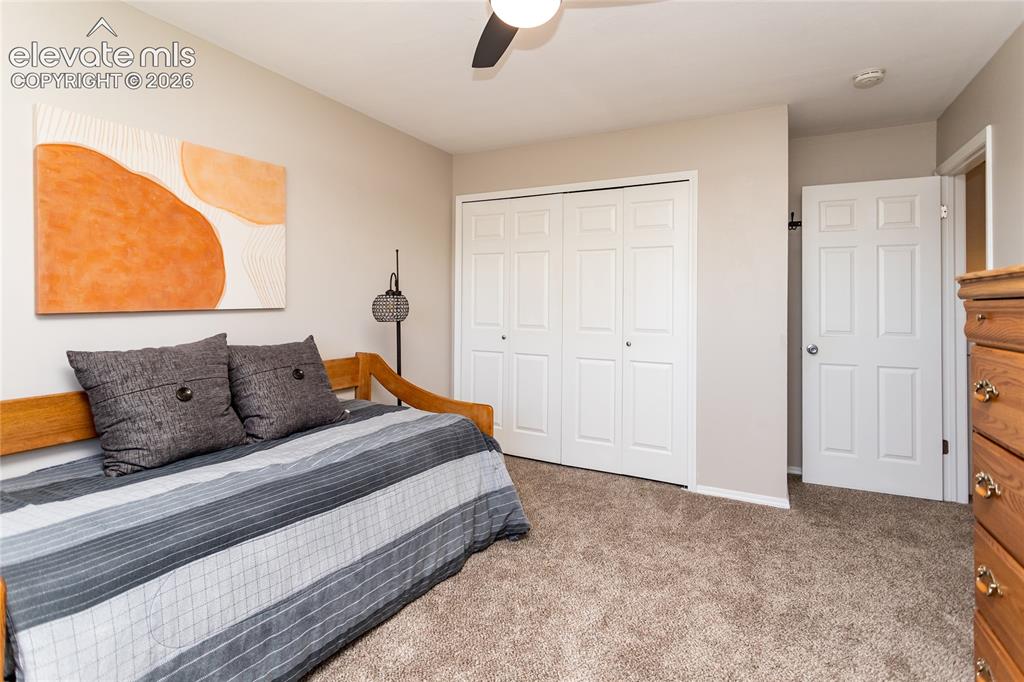
      Image 20 of 40: Large upper level second bedroom has a large closet.
      Large upper level second bedroom has a large closet.

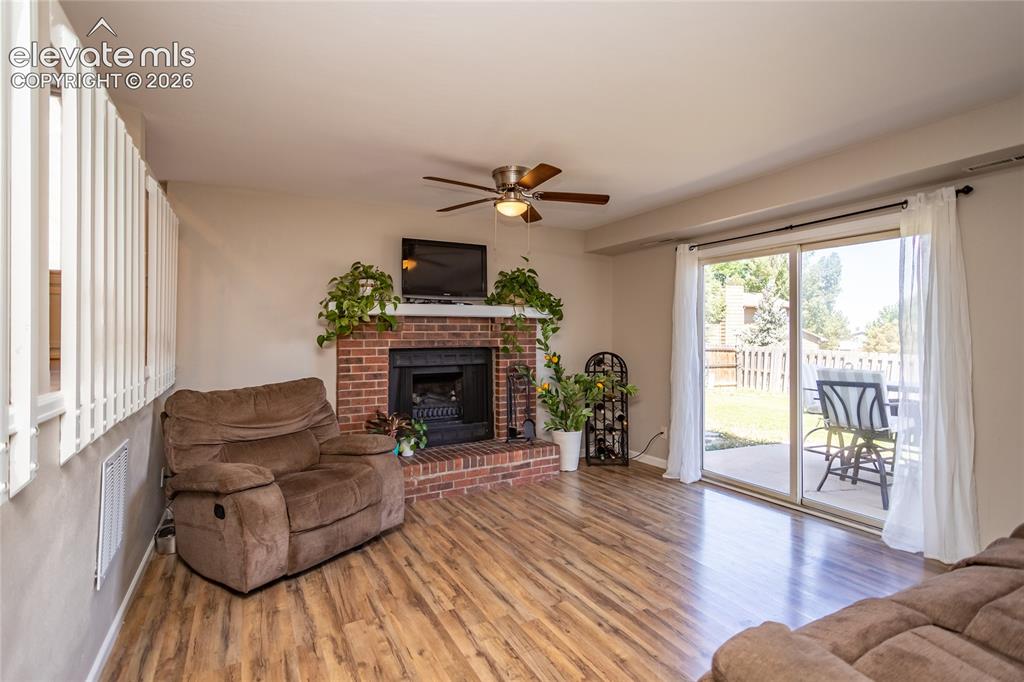
      Image 21 of 40: Lower level family room with walkout to patio and lower deck.
      Lower level family room with walkout to patio and lower deck.

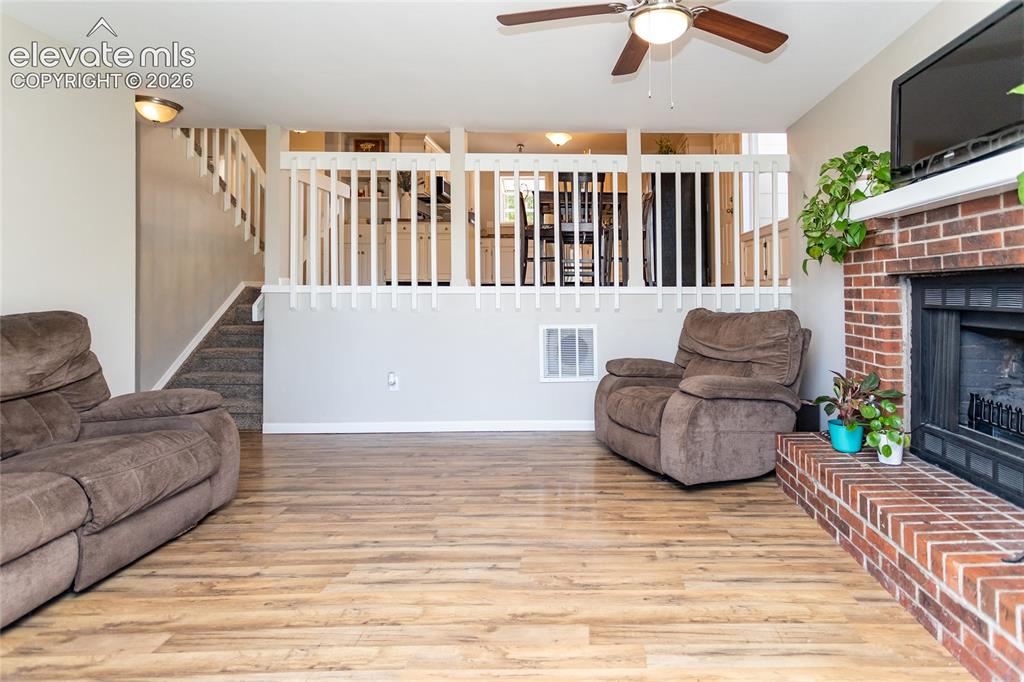
      Image 22 of 40: Lower level family room.

      Lower level family room.

      Image 23 of 40: Lower level bedroom.

      Lower level bedroom.

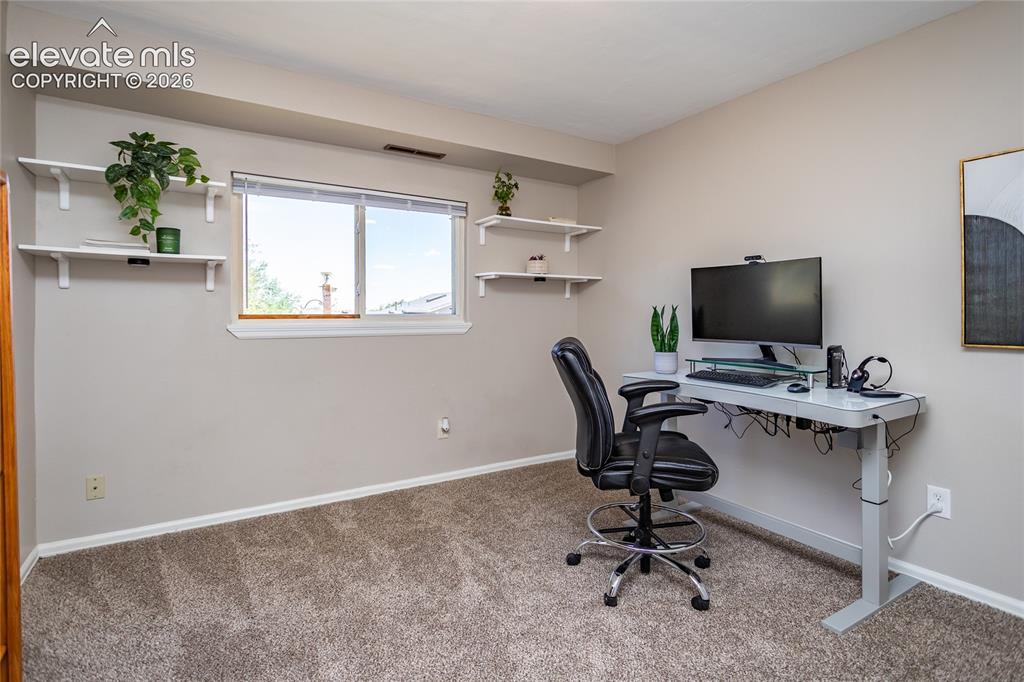
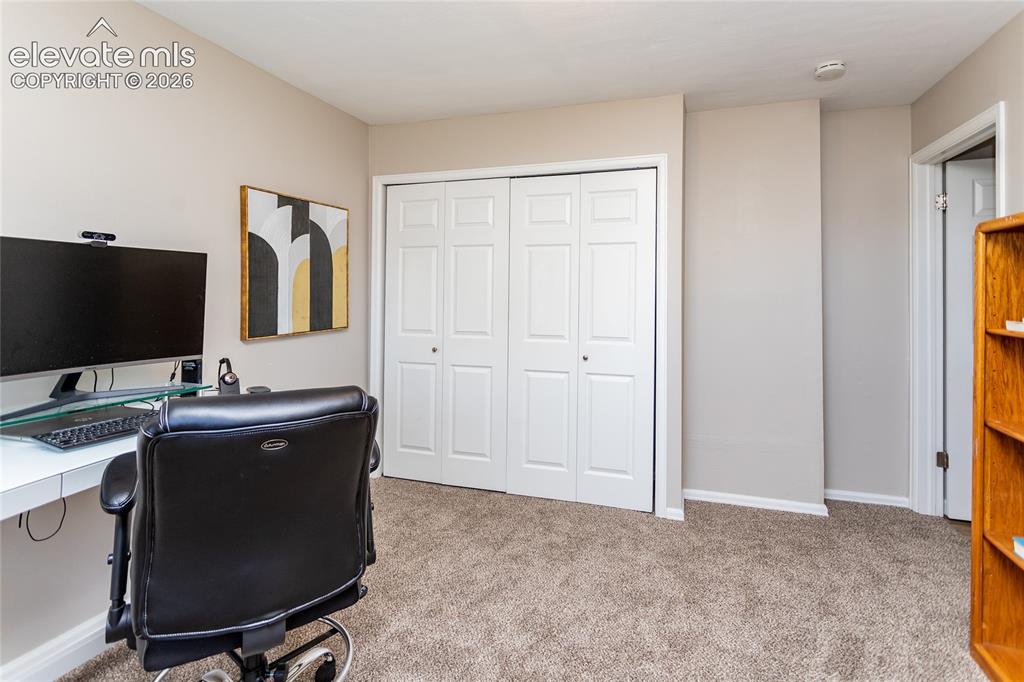
      Image 24 of 40: Lower level bedroom being used as an office.
      Lower level bedroom being used as an office.

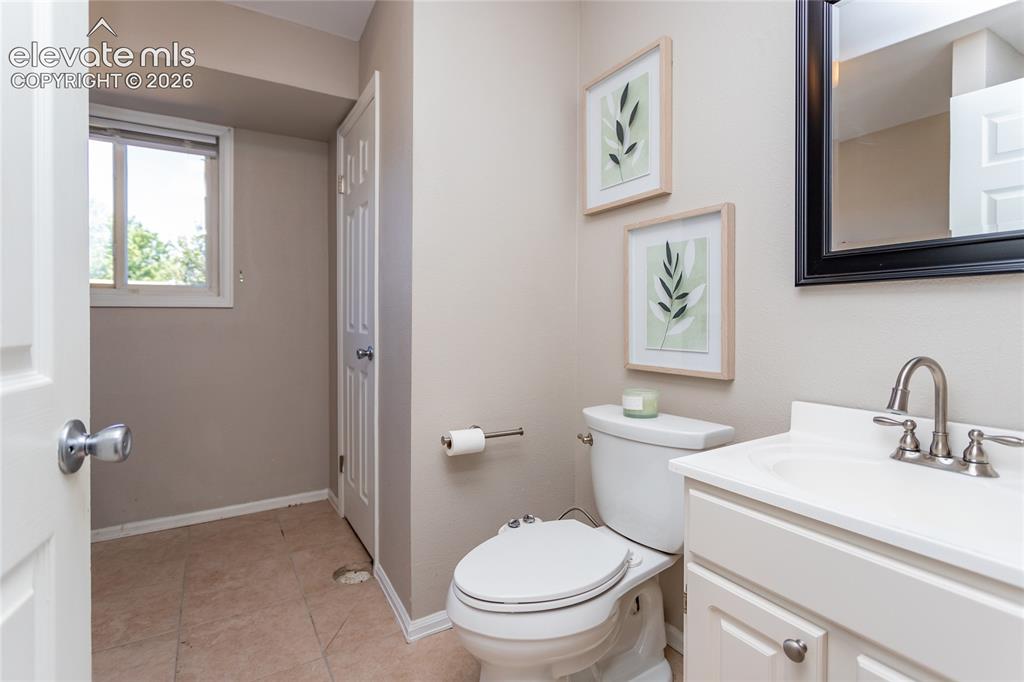
      Image 25 of 40: Lower level bathroom.

      Lower level bathroom.

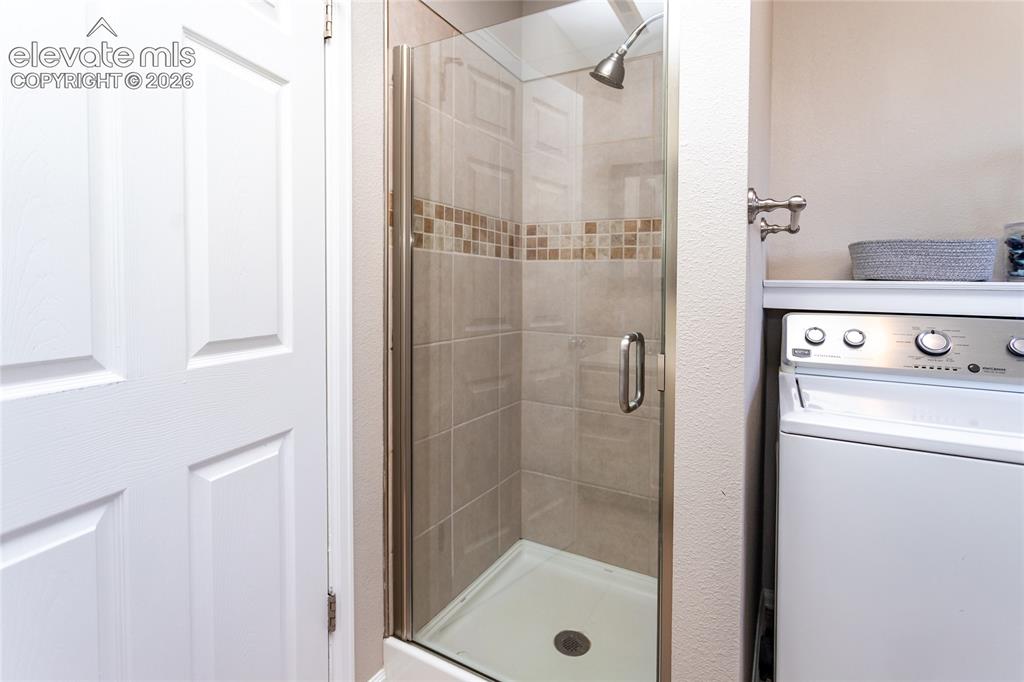
      Image 26 of 40: Lower level bath has 3/4 shower.

      Lower level bath has 3/4 shower.

      Image 27 of 40: Laundry is located in the lower level bathroom.
      Laundry is located in the lower level bathroom.

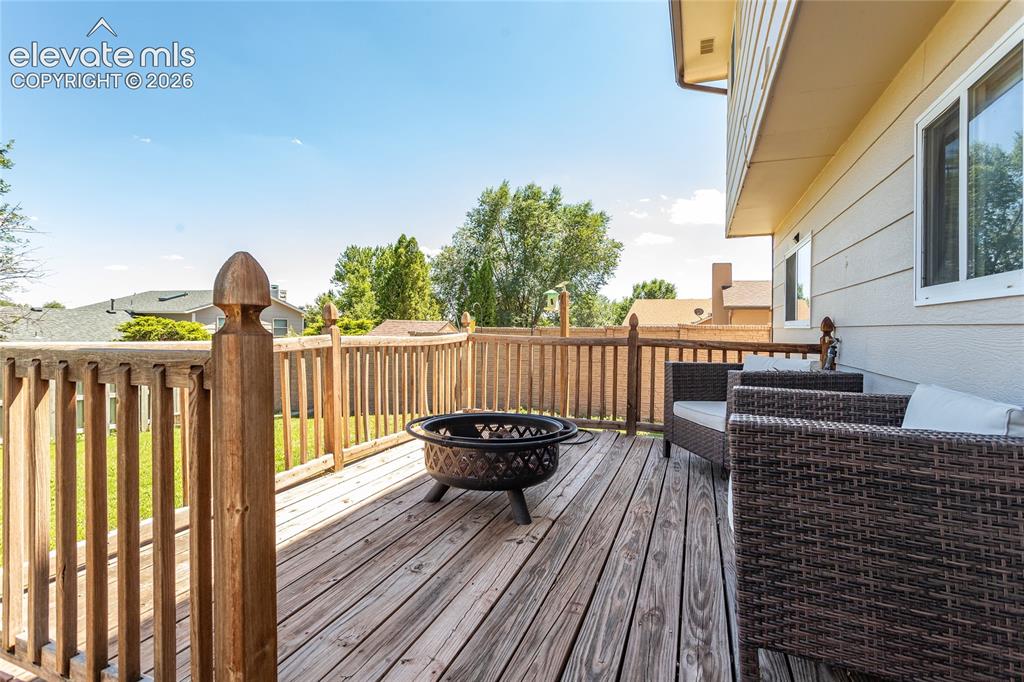
      Image 28 of 40: Back yard deck outside family room.

      Back yard deck outside family room.
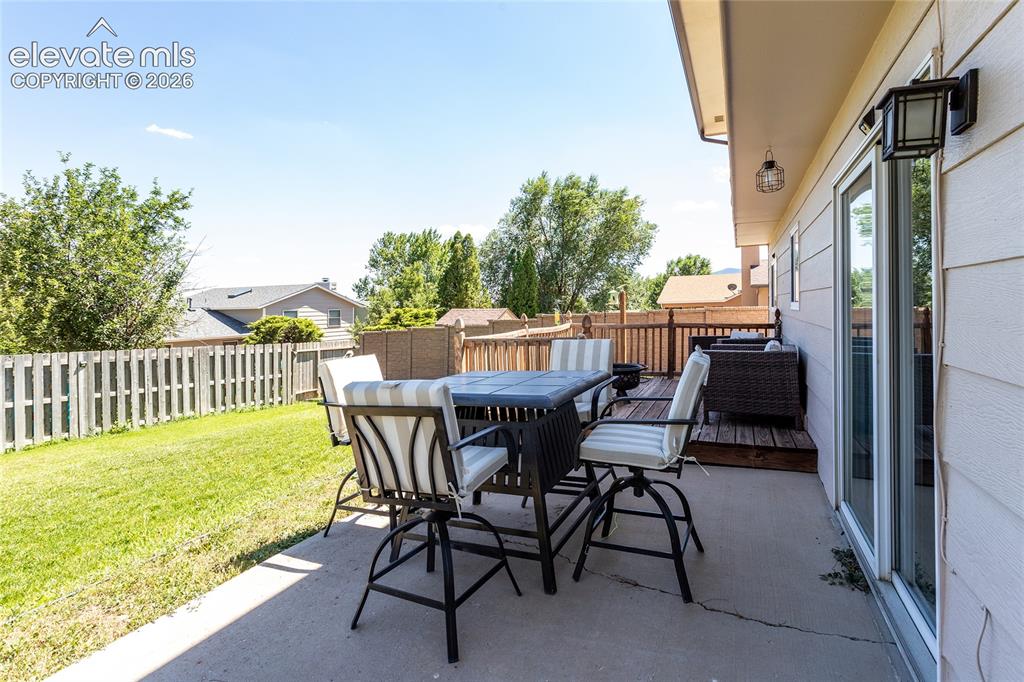
      Image 29 of 40: Back yard patio outside family room.

      Back yard patio outside family room.
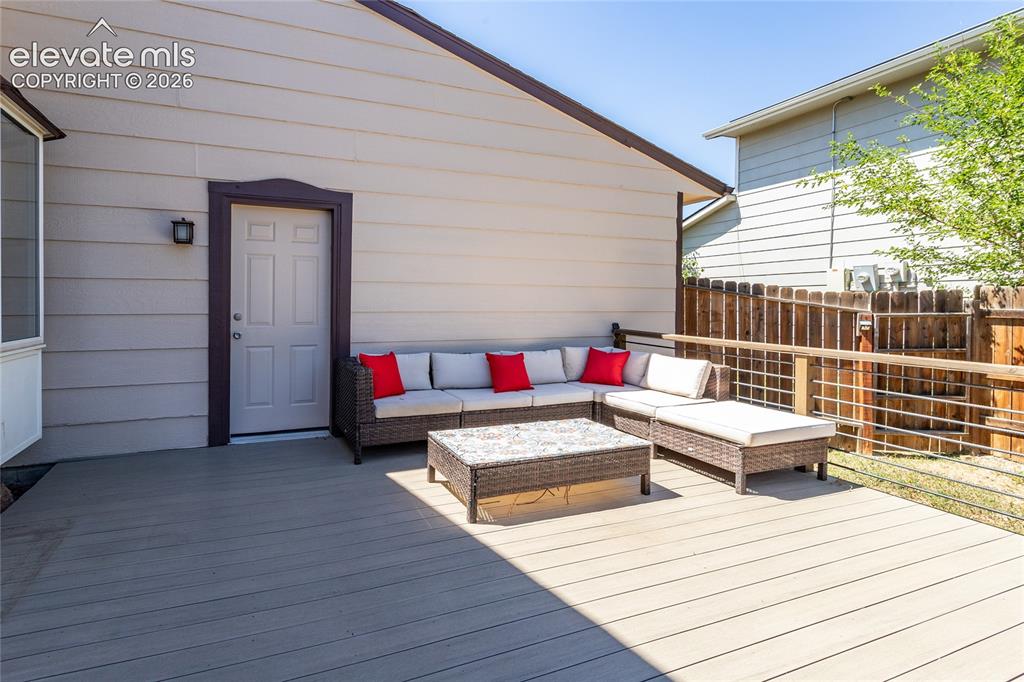
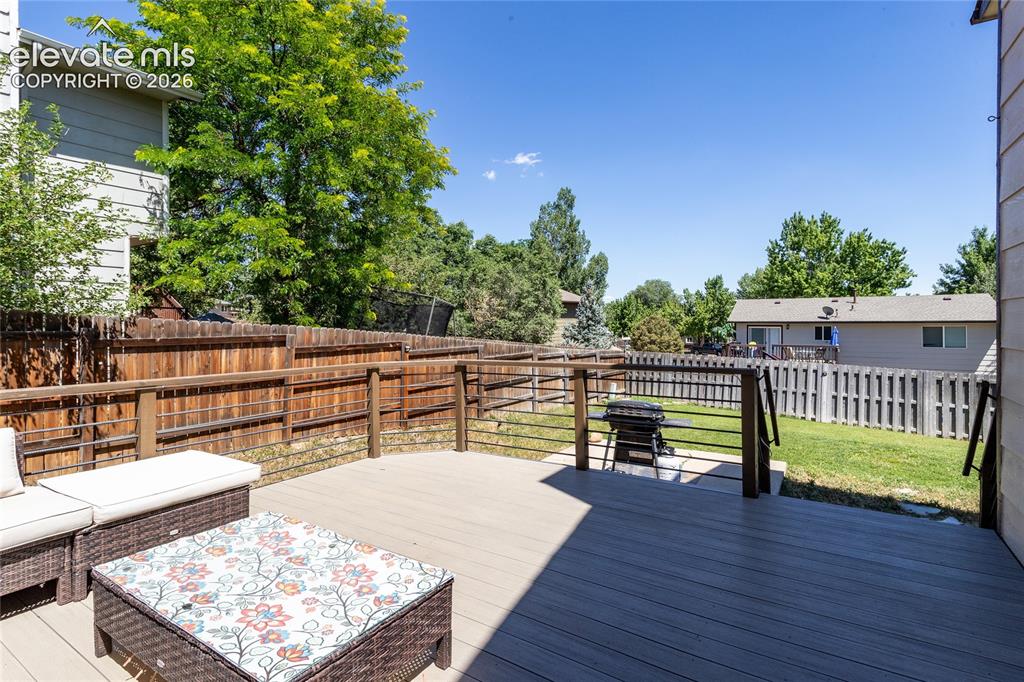
      Image 30 of 40: Large upper deck

      Large upper deck

      Image 31 of 40: Upper deck view to the back yard.

      Upper deck view to the back yard.

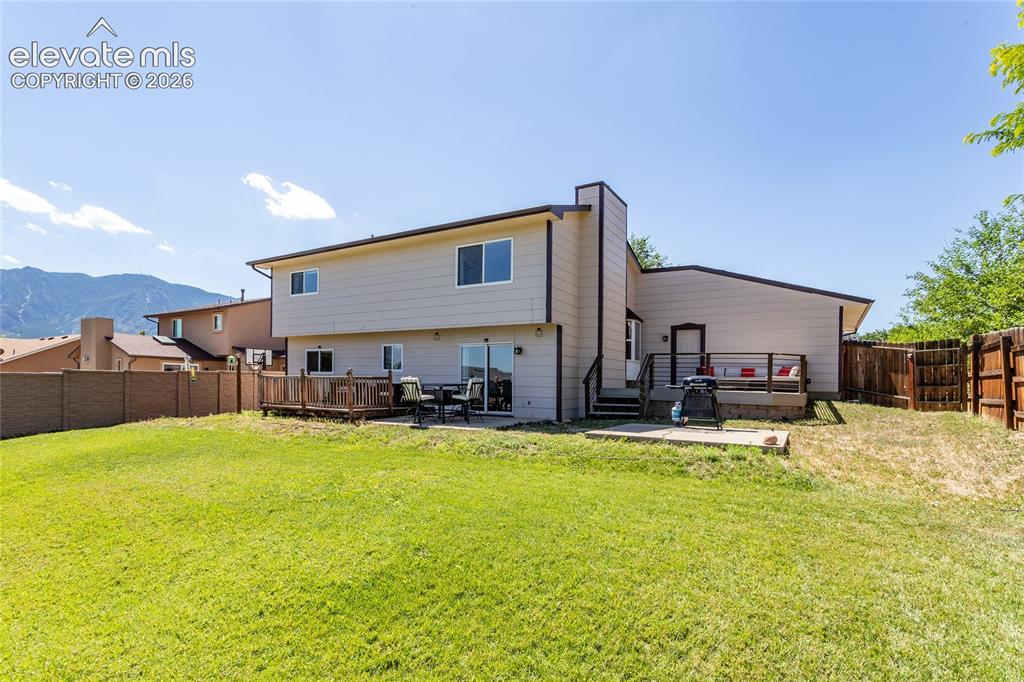
      Image 32 of 40: Large back yard perfect for entertaining with concrete pad to add a hot tub

      Large back yard perfect for entertaining with concrete pad to add a hot tub.
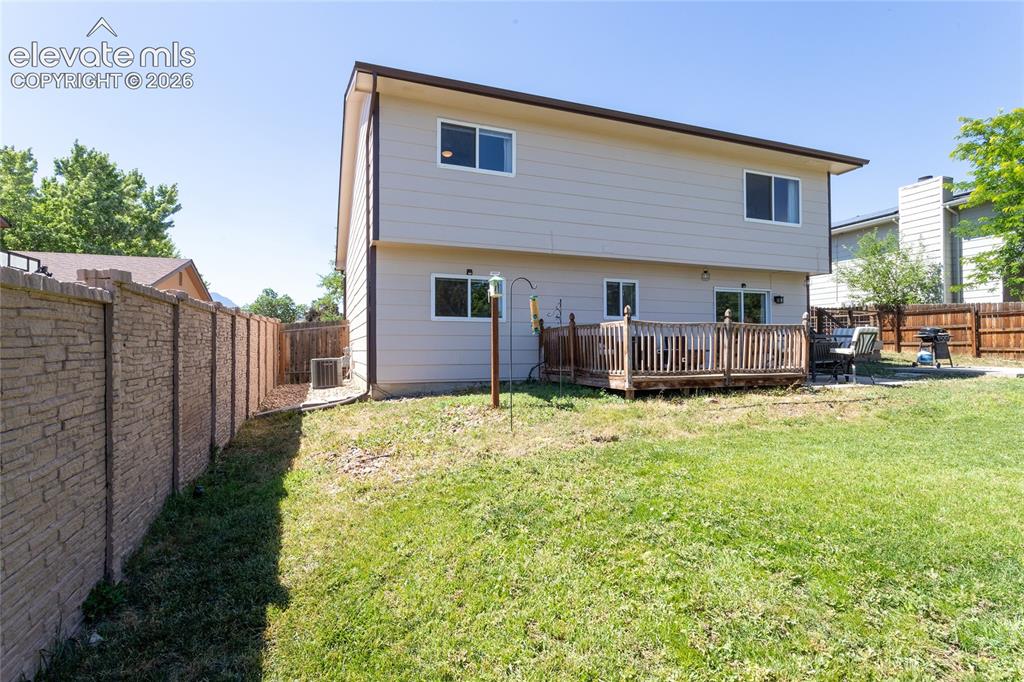
      Image 33 of 40: Back yard view to the home and mountain views.
      Back yard view to the home and mountain views.

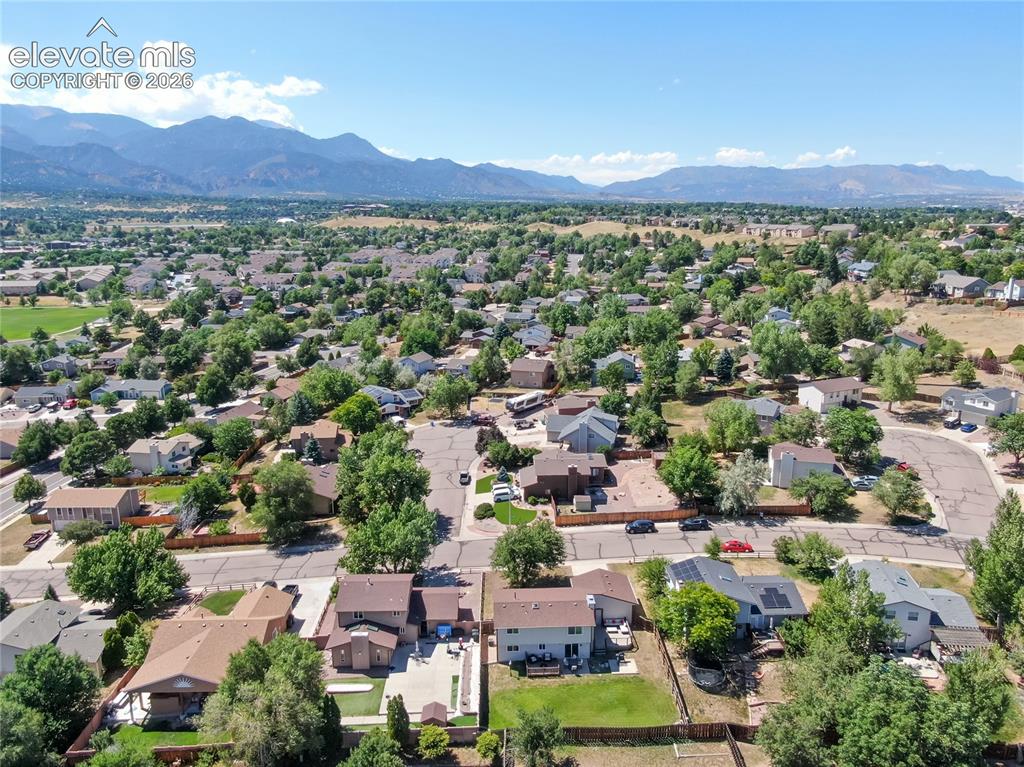
      Image 34 of 40: Overhead view of home from back to front.
      Overhead view of home from back to front.

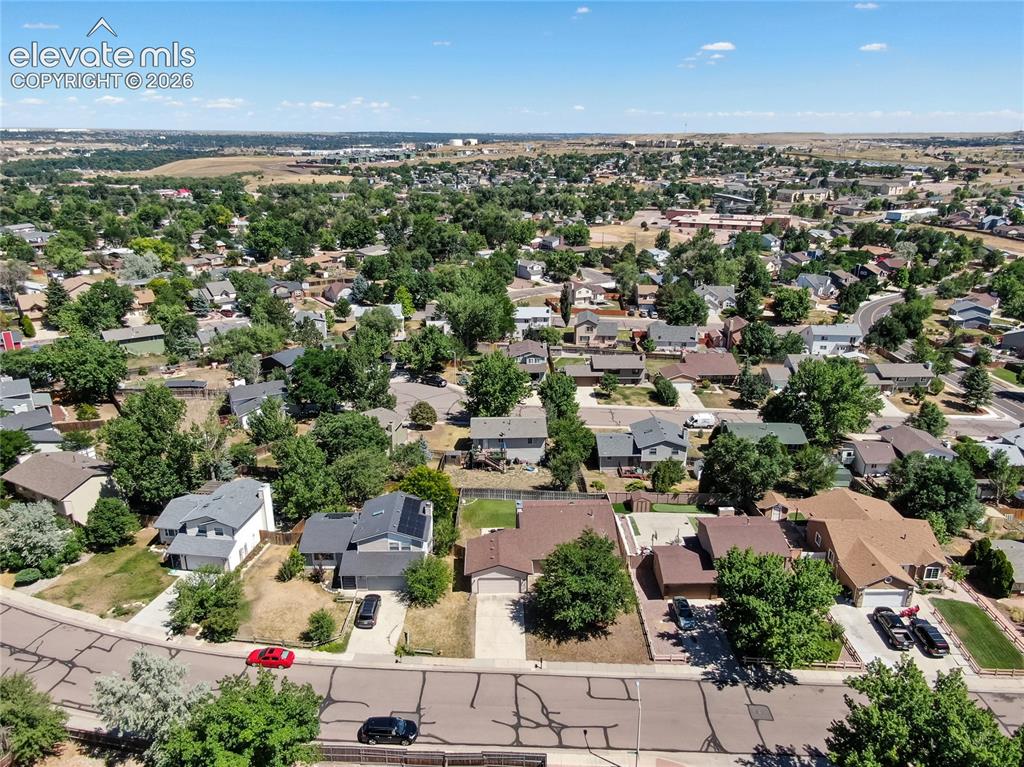
      Image 35 of 40: Overhead view of front to back.

      Overhead view of front to back.

      Image 36 of 40: Aerial view of home

      Aerial view of home

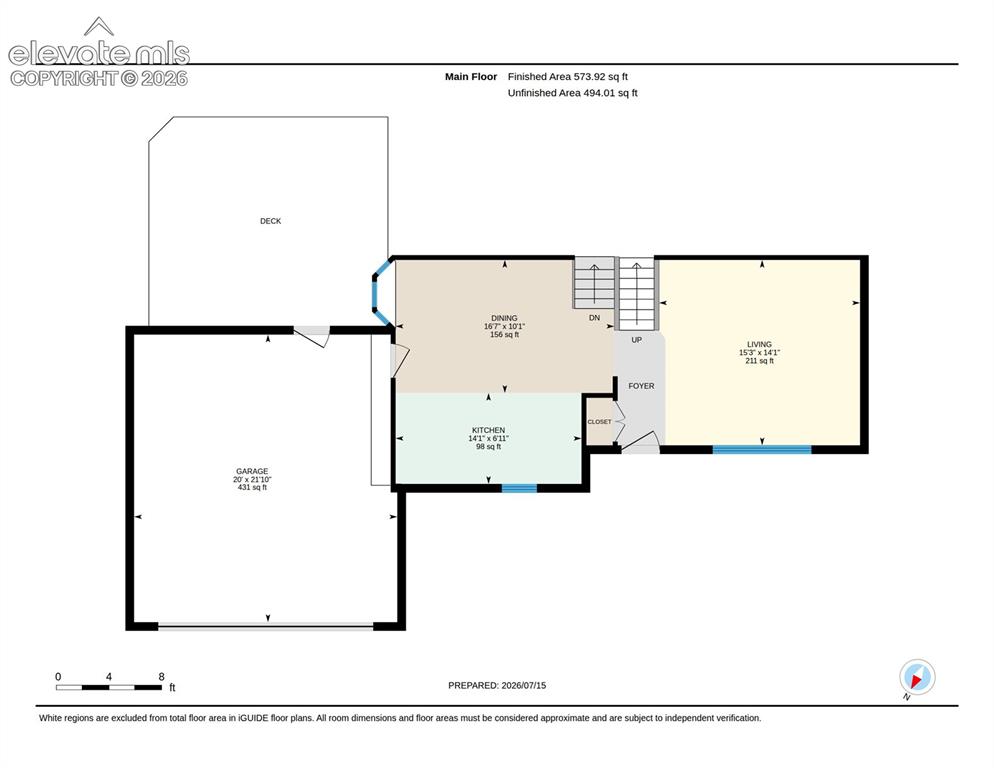
      Image 37 of 40: First level of home.

      First level of home.

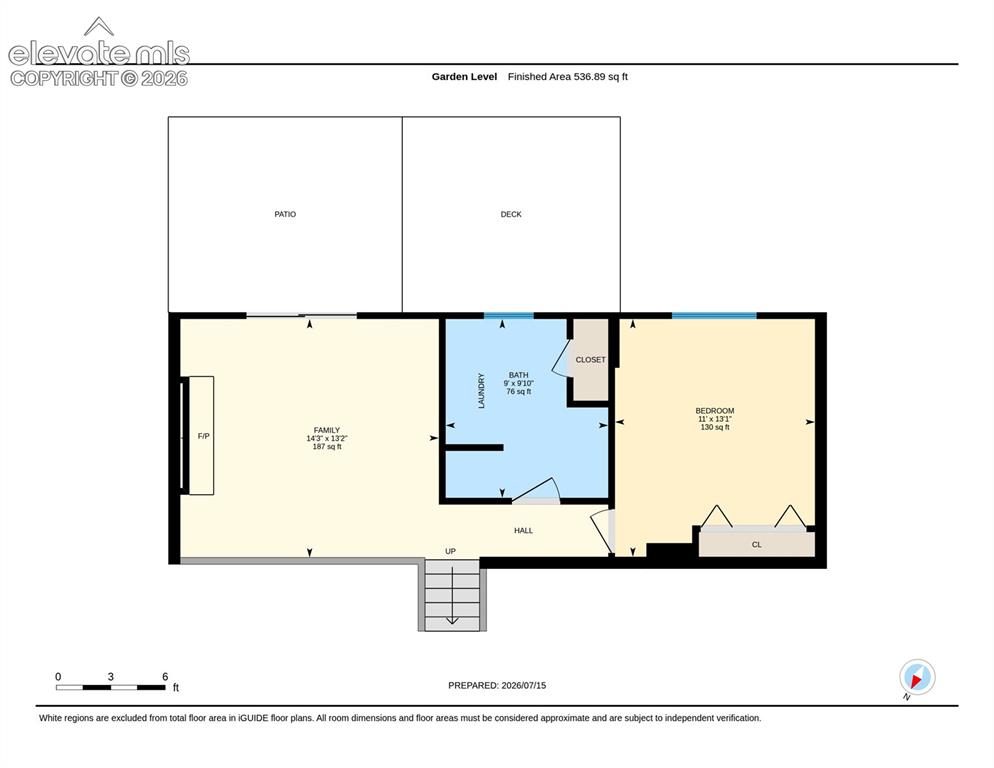
      Image 38 of 40: Lower level of home.

      Lower level of home.

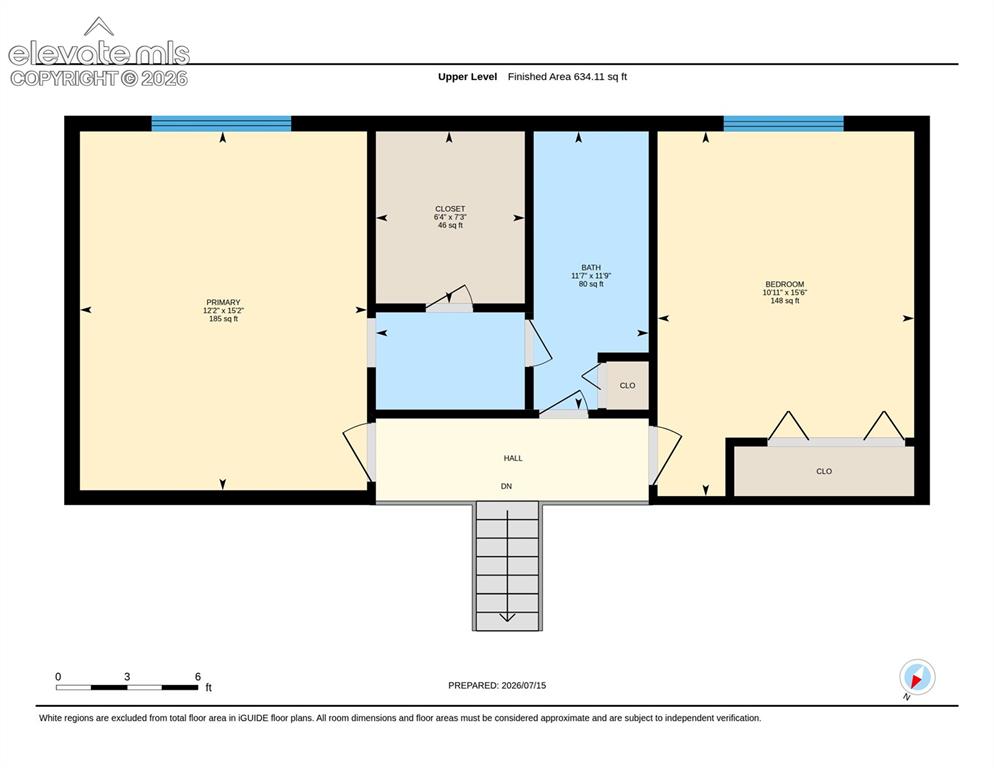
      Image 39 of 40: Upper level of home.

      Upper level of home.
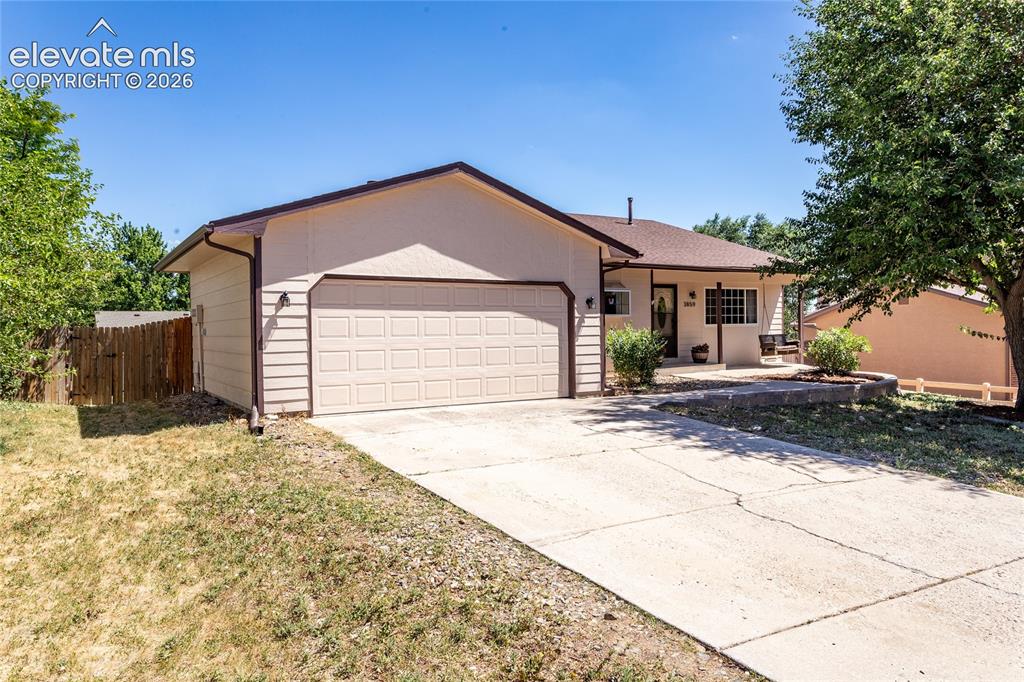
      Image 40 of 40: Home on large lot with mountain views.

      Home on large lot with mountain views.

      Disclaimer: The real estate listing information and related content displayed on this site is provided exclusively for consumers’ personal, non-commercial use and may not be used for any purpose other than to identify prospective properties consumers may be interested in purchasing.