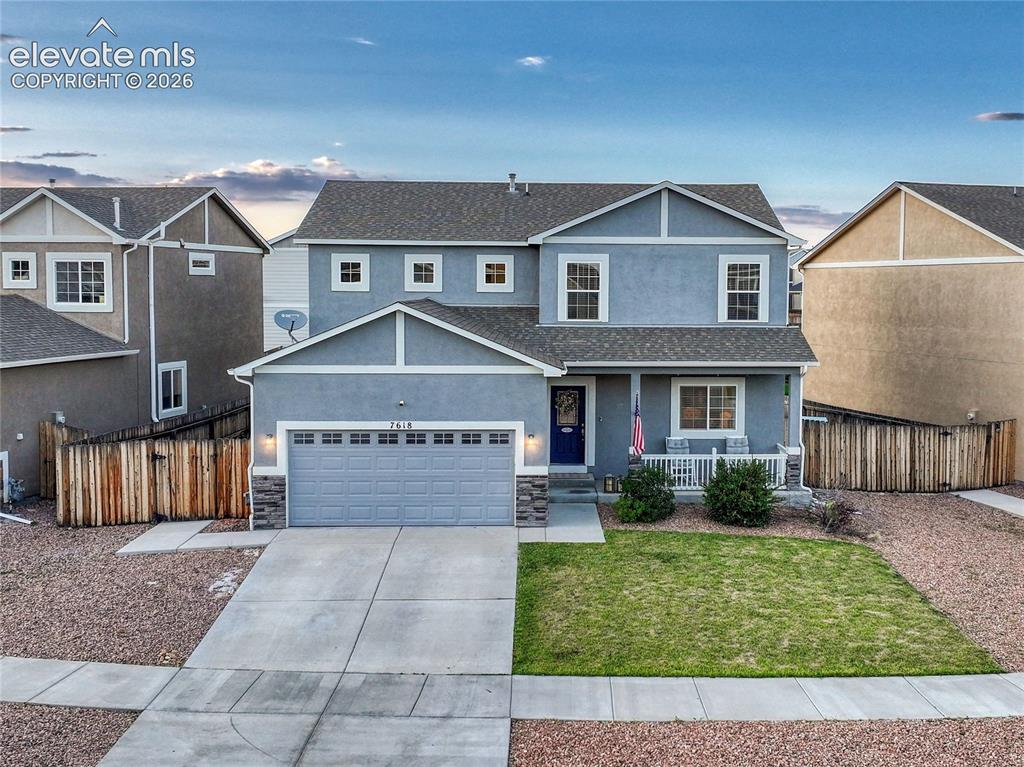
7618 Dry Willow Way, Colorado Springs, CO, 80908
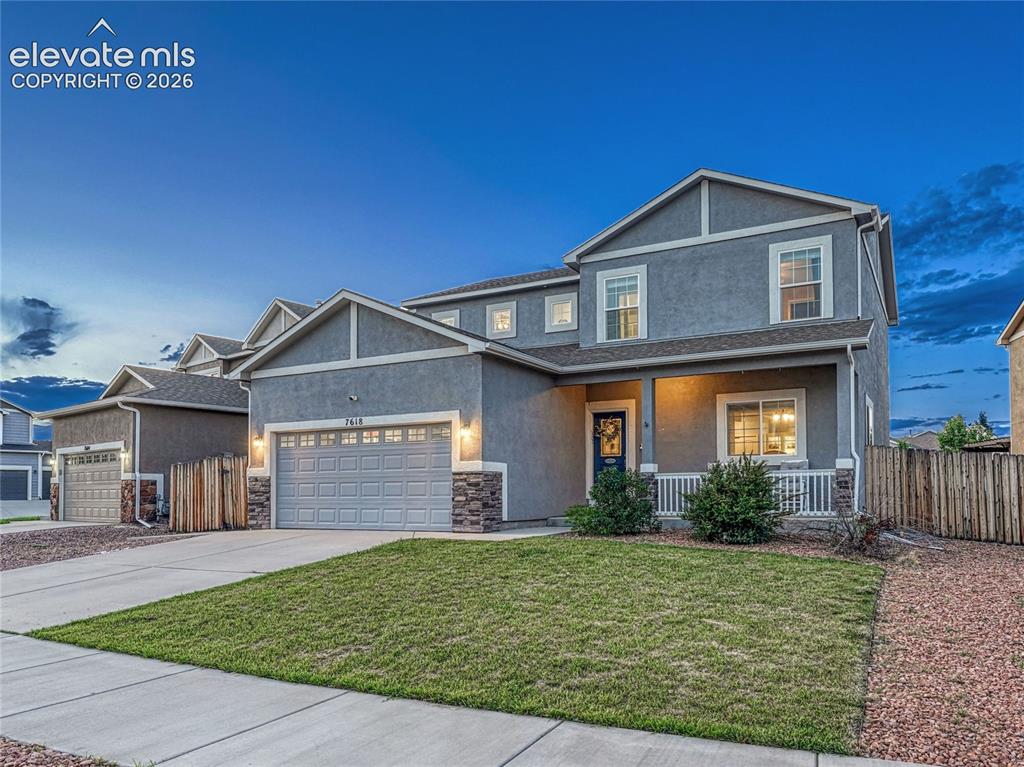
Image Count: 45

$575,000

  • Highlights
  • Single Family
  • 6 bd | 4 ba | 3,360 sqft
  • 7618 Dry Willow Way, Colorado Springs, CO, 80908 listed by Jennifer Wood PPRES
  • Active
  • MLS#: 4763107
  • Tour #1
  • View on Map
Space maker

Property Description

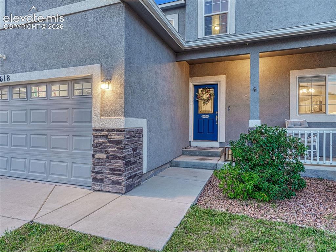
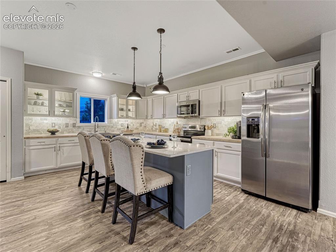
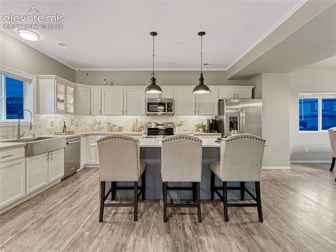
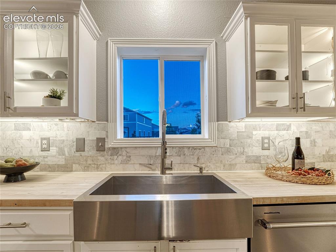
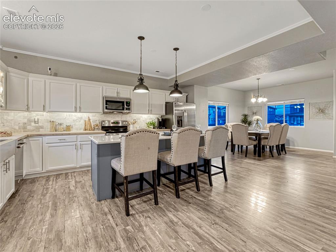
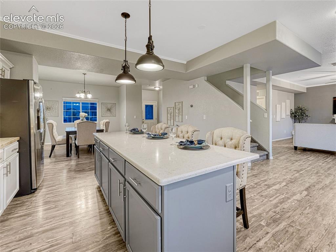
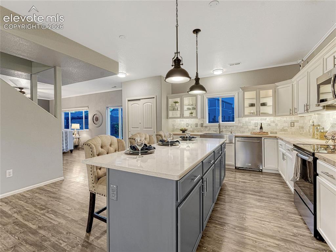
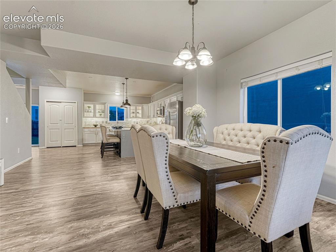
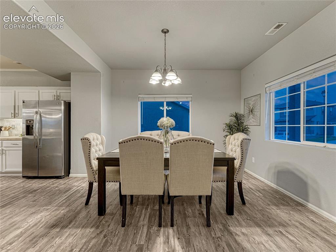
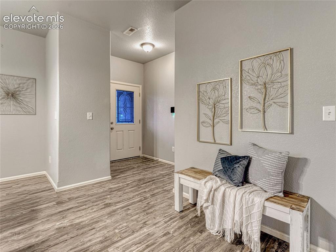
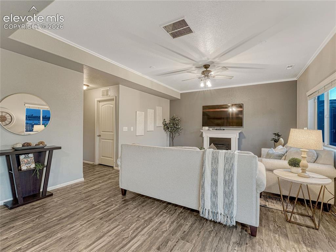
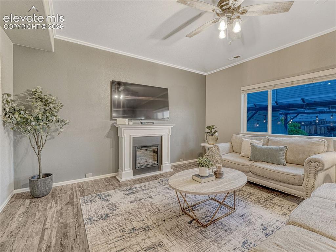
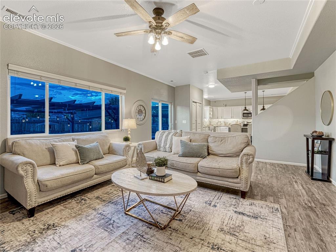
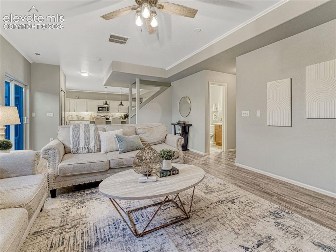
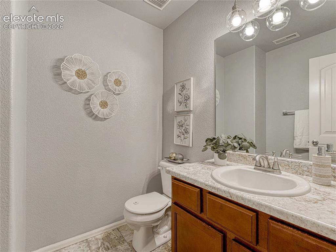
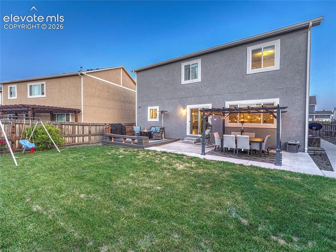
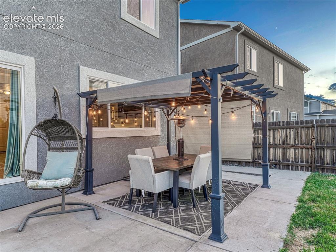
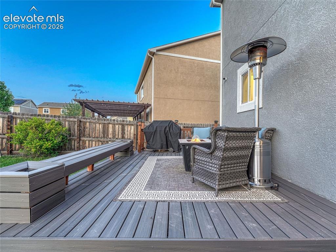
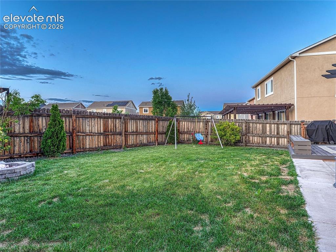
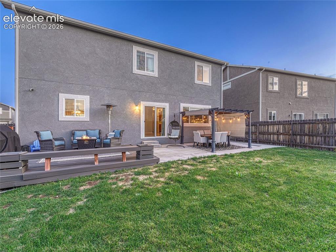
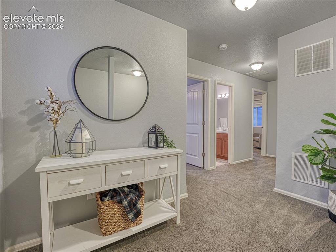
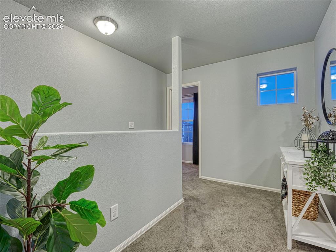
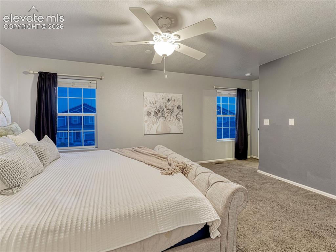
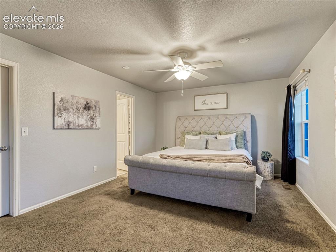
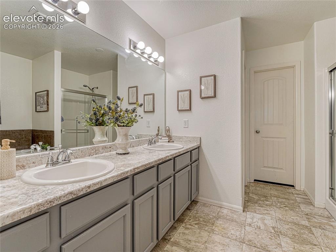
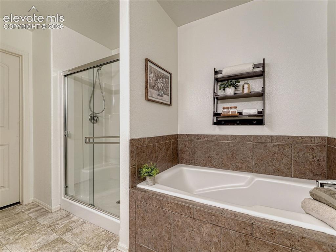
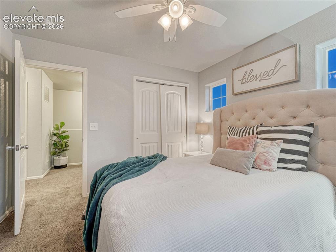
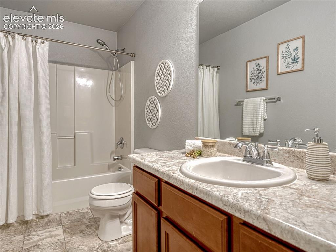
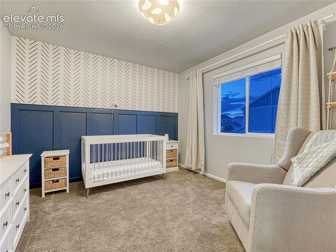
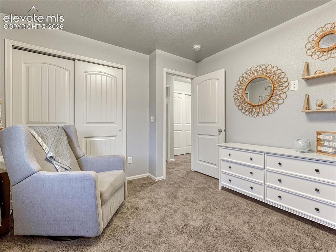
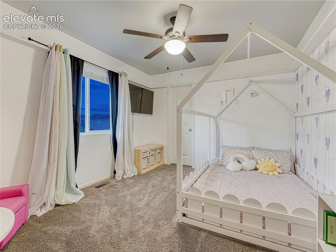
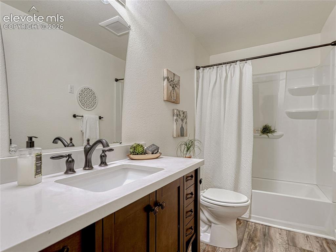
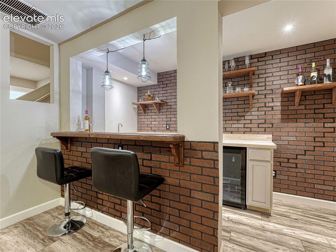
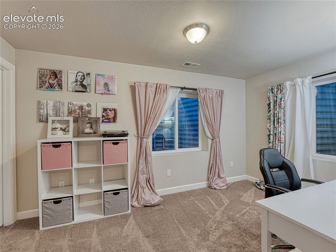
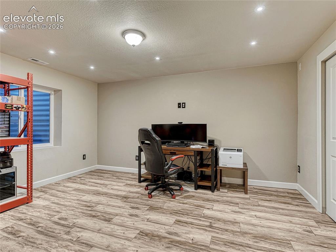
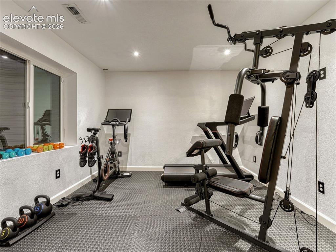
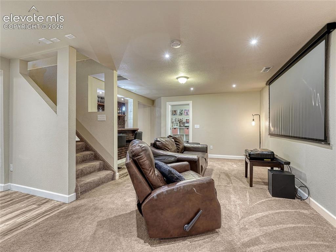
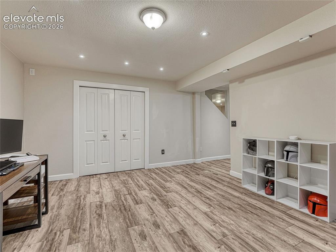
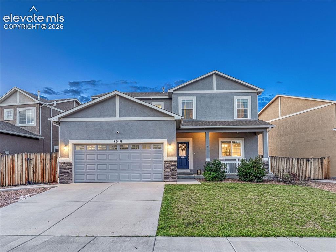
Welcome to this 6-bedroom, 4-bath home in the Forest Meadows neighborhood, offering exceptional space, style, and functionality. The stucco exterior and inviting covered front porch create a warm first impression, perfect for relaxing evenings and sunset views. Inside, luxury vinyl flooring flows throughout the main level, connecting the entry, dining, kitchen, and living areas. The standout kitchen features two-tone cabinetry with glass accents, quartz and butcher block countertops, marble tile backsplash, and a stainless-steel apron-front sink. The adjoining dining and living rooms offer comfortable spaces for everyday living and entertaining. A main-level laundry room, guest bath, garage and backyard access complete this level. Upstairs, you’ll find four bedrooms, including an impressive primary suite with a 5-piece bath and TWO walk-in closets. The finished basement expands your living options with a spacious media/family room, wet bar with mini fridge, two additional conforming bedrooms, updated bath, and a versatile bonus room with double French doors, ideal for a gym, office, or flex space. Step outside to an upgraded backyard featuring a pergola for al fresco dining, extended composite deck with built-in bench seating, and a privacy fence. A widened 4-foot walkway adds convenience. Additional highlights include whole-house audio wiring and hardwired high-speed internet throughout. An exceptional combination of space and flexibility, this home is ready to impress.

Property Listed By

Picture of REALTOR Listing Property
  • Jennifer Wood PPRES
  • 7945-513-027  Call the Agent 
Picture of Office Listing Property
  • LIV Sotheby's International Realty CO Springs
  • 0088-875-917  Call the Agent 

Property Details

    General Features

  • Property: Single Family, 2 Story
  • Year Built: 2016
  • List Price: $575,000
  • County: El Paso
  • School District: District 49

    Rooms

  • Master: Upper Level, 19 x 13
  • Bedrooms: 6
  • Baths: 3 full bath; 1 1/2 bath;
  • Master Bathroom Amenities: 5-Pc Bath
  • Laundry: Main

    Structure

  • Foundation: Full Basement
  • Heating: Forced Air
  • Cooling: Central Air
  • Garage/Parking #: 2 vehicle(s), Attached
  • Patio Description: Composite, Concrete
  • Total SqFt: 3,360
  • Finished SqFt: 3,338
  • Basement SqFt: 1,080
  • Basement % Fin: 98
  • Construction Status: Existing Home
  • Siding: Stucco
  • Structure: Framed on Lot

    Features

  • Appliances: Dishwasher, Microwave Oven, Oven, Range, Refrigerator
  • Floors: Wood Laminate
  • Entry: Wood Laminate
  • Fireplace: Electric, One
  • Additional Items: Kitchen Refrigerator, Dishwasher, Range/Oven, Built-in Microwave, basement mini wine refrigerator.
  • Interior Features: 5-Pc Bath
  • Laundry: Main

    Taxes, Utilities, Lot

  • Tax: $3,523
  • Lot Size: 0.16 Acres, 7,015 SqFt
  • Fence: Rear
  • Lot Description: Level
  • Existing Utilities: Cable Available, Electricity Connected, Natural Gas Connected
  • Existing Water: Assoc/Distr

    Community

  • Covenants: Yes
  • HOA Dues: $71
  • HOA Frequency: Quarterly
  • HOA Fee Includes: Management, Trash Removal

    Additional Information


      Disclaimer
      The real estate listing information and related content displayed on this site is provided exclusively for consumers’ personal, non-commercial use and may not be used for any purpose other than to identify prospective properties consumers may be interested in purchasing.
      PPAR.com Website

      7618 Dry Willow Way, Colorado Springs, CO, 80908

      Image 1 of 45: Floorplan-Main Floor

      Floorplan-Main Floor

      Image 2 of 45: Welcome to Forest Meadows

      Welcome to Forest Meadows

      Image 3 of 45: Floorplan-Second Floor

      Floorplan-Second Floor

      Image 4 of 45: Entry

      Entry

      Image 5 of 45: Floorplan-Basement

      Floorplan-Basement

      Image 6 of 45: Kitchen

      Kitchen

      Image 7 of 45: Floorplan-All Floors

      Floorplan-All Floors

      Image 8 of 45: Kitchen

      Kitchen

      Image 9 of 45: Kitchen

      Kitchen

      Image 10 of 45: Kitchen

      Kitchen

      Image 11 of 45: Kitchen

      Kitchen

      Image 12 of 45: Kitchen

      Kitchen

      Image 13 of 45: Dining Area

      Dining Area

      Image 14 of 45: Dining Area

      Dining Area

      Image 15 of 45: Entry

      Entry

      Image 16 of 45: Living Room

      Living Room

      Image 17 of 45: Living Room

      Living Room

      Image 18 of 45: Living Room

      Living Room

      Image 19 of 45: Living Room

      Living Room

      Image 20 of 45: Bathroom

      Bathroom

      Image 21 of 45: Back of Structure

      Back of Structure

      Image 22 of 45: Pergola w/retractable shades.

      Pergola w/retractable shades.

      Image 23 of 45: Deck

      Deck

      Image 24 of 45: Privacy fence.

      Privacy fence.

      Image 25 of 45: Back of Structure

      Back of Structure

      Image 26 of 45: Upper level landing.

      Upper level landing.
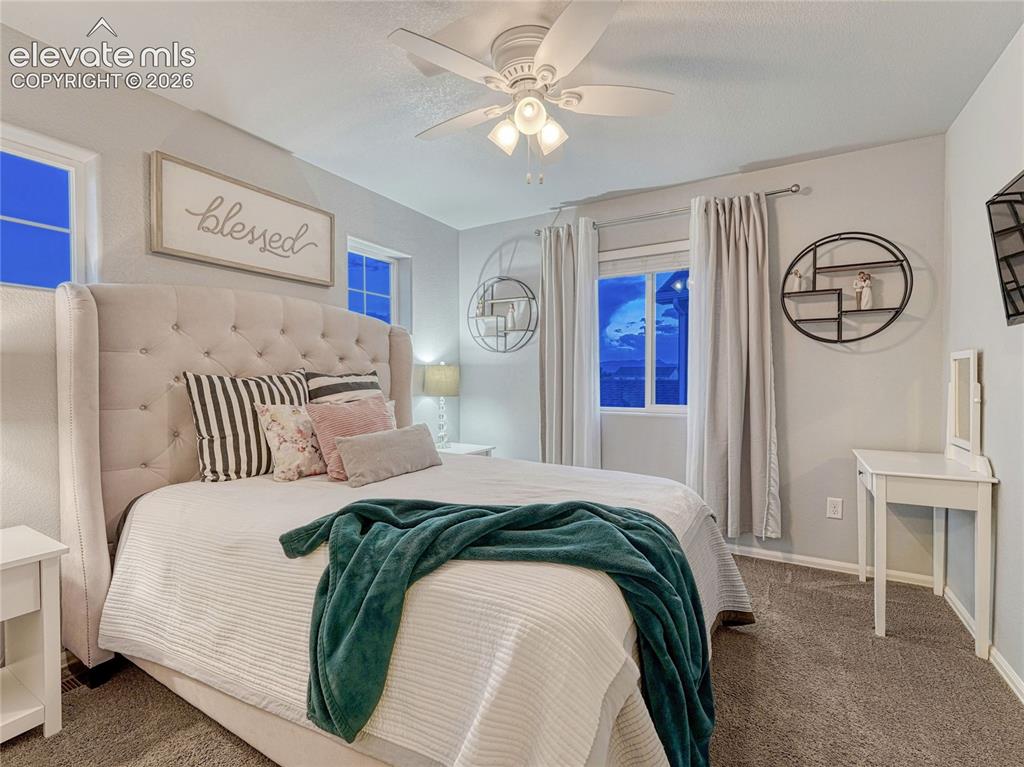
      Image 27 of 45: Upper level landing.

      Upper level landing.

      Image 28 of 45: Bedroom

      Bedroom

      Image 29 of 45: Bedroom

      Bedroom

      Image 30 of 45: Bathroom

      Bathroom

      Image 31 of 45: Bathroom

      Bathroom

      Image 32 of 45: Bedroom #2 on upper level.

      Bedroom #2 on upper level.
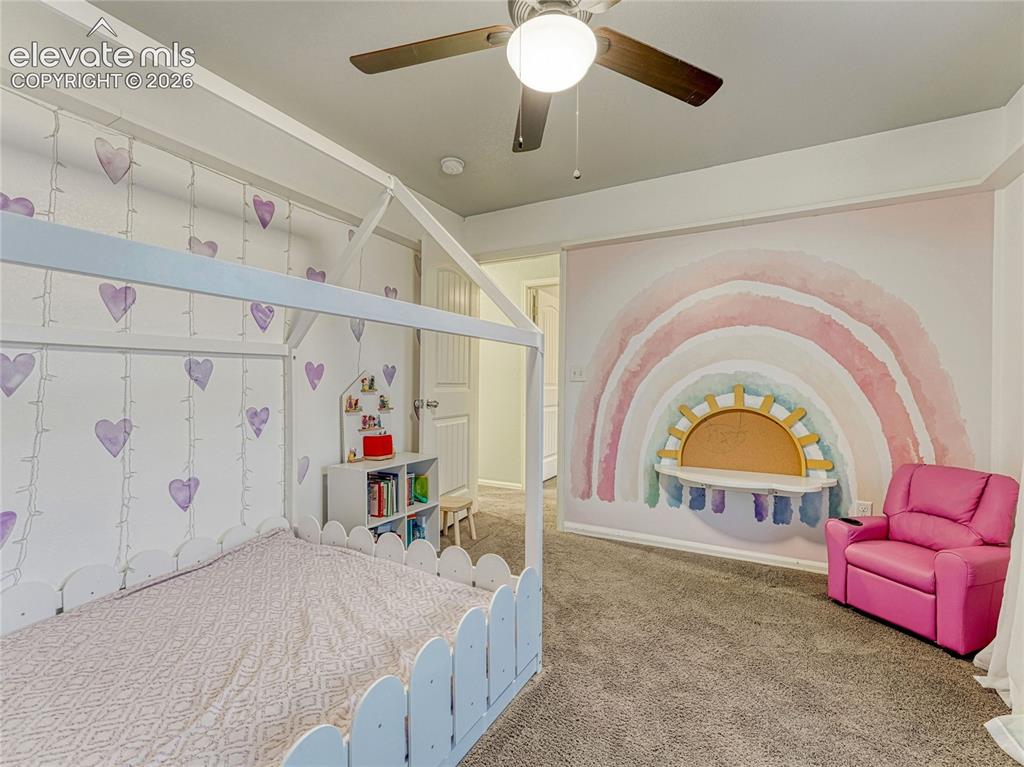
      Image 33 of 45: Bedroom #2 on upper level.

      Bedroom #2 on upper level.

      Image 34 of 45: Bathroom

      Bathroom

      Image 35 of 45: Upper level bedroom #3

      Upper level bedroom #3
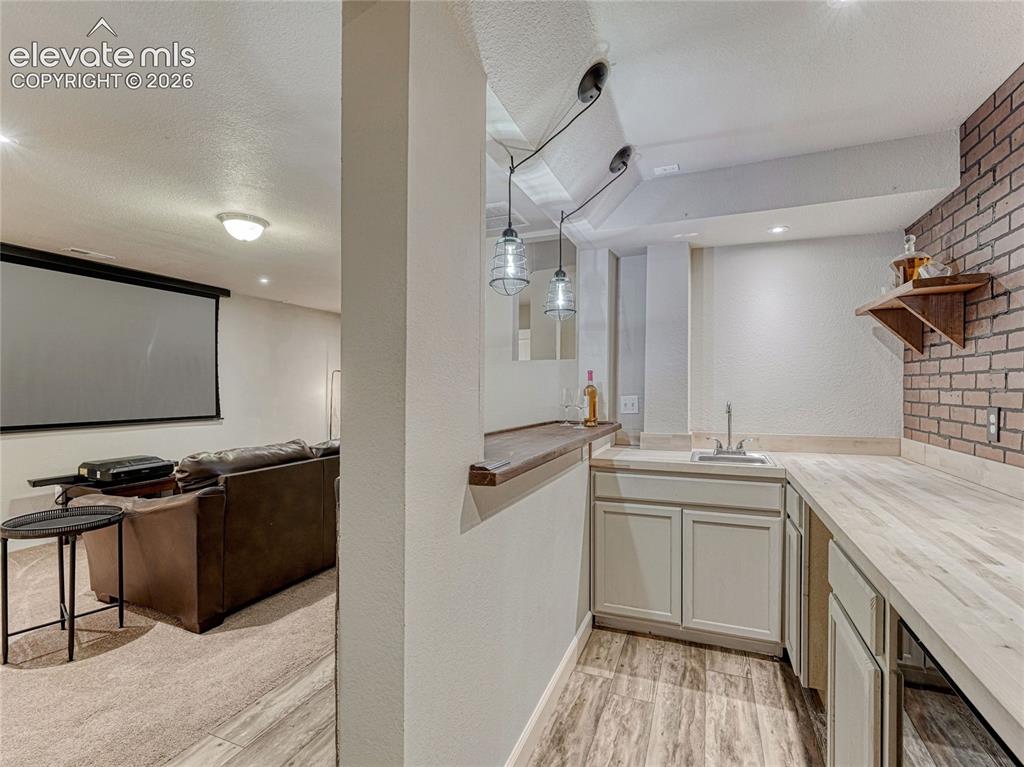
      Image 36 of 45: Upper level bedroom #3

      Upper level bedroom #3

      Image 37 of 45: Upper Level Bedroom #4 w/walk-in closet.
      Upper Level Bedroom #4 w/walk-in closet.
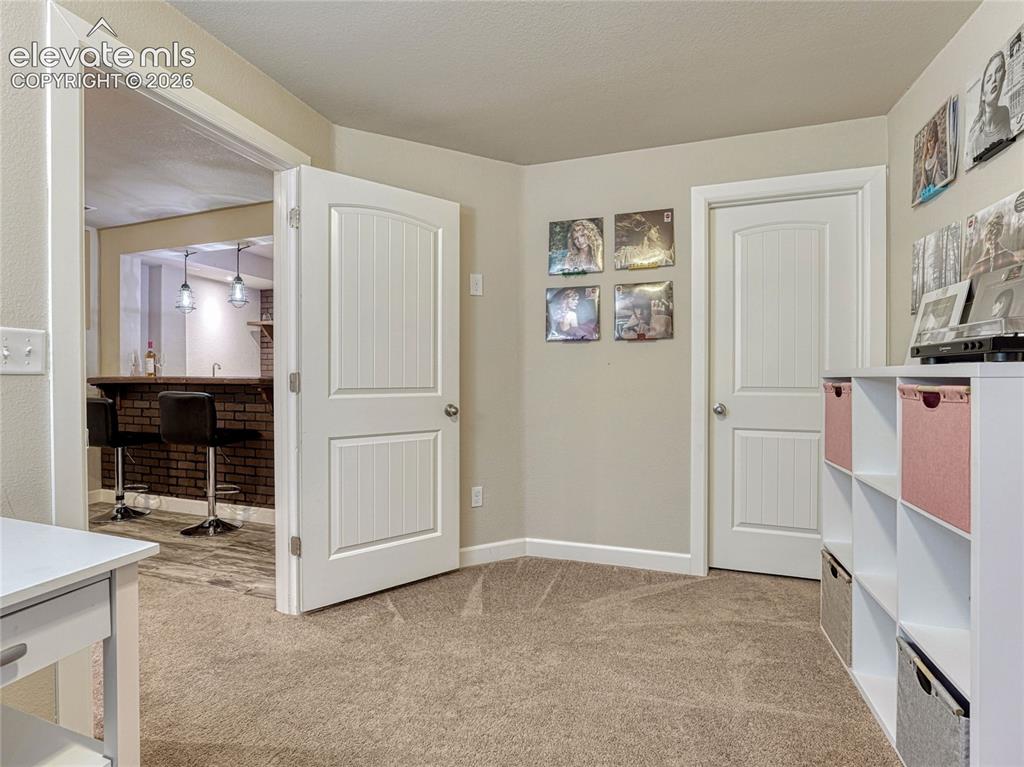
      Image 38 of 45: Upper Level Bedroom #4 w/walk-in closet.

      Upper Level Bedroom #4 w/walk-in closet.

      Image 39 of 45: Bathroom

      Bathroom

      Image 40 of 45: Wet bar w/faux brick wall.

      Wet bar w/faux brick wall.

      Image 41 of 45: Wet bar w/sink, mini frig and butcher-block countertop.
      Wet bar w/sink, mini frig and butcher-block countertop.

      Image 42 of 45: Media/family room.

      Media/family room.

      Image 43 of 45: Basement bedroom #5 (conforming) w/walk-in closet.
      Basement bedroom #5 (conforming) w/walk-in closet.

      Image 44 of 45: Office

      Office

      Image 45 of 45: Basement bedroom #6 (conforming).

      Basement bedroom #6 (conforming).

      Disclaimer: The real estate listing information and related content displayed on this site is provided exclusively for consumers’ personal, non-commercial use and may not be used for any purpose other than to identify prospective properties consumers may be interested in purchasing.