521 N Hancock Avenue, Colorado Springs, CO, 80903
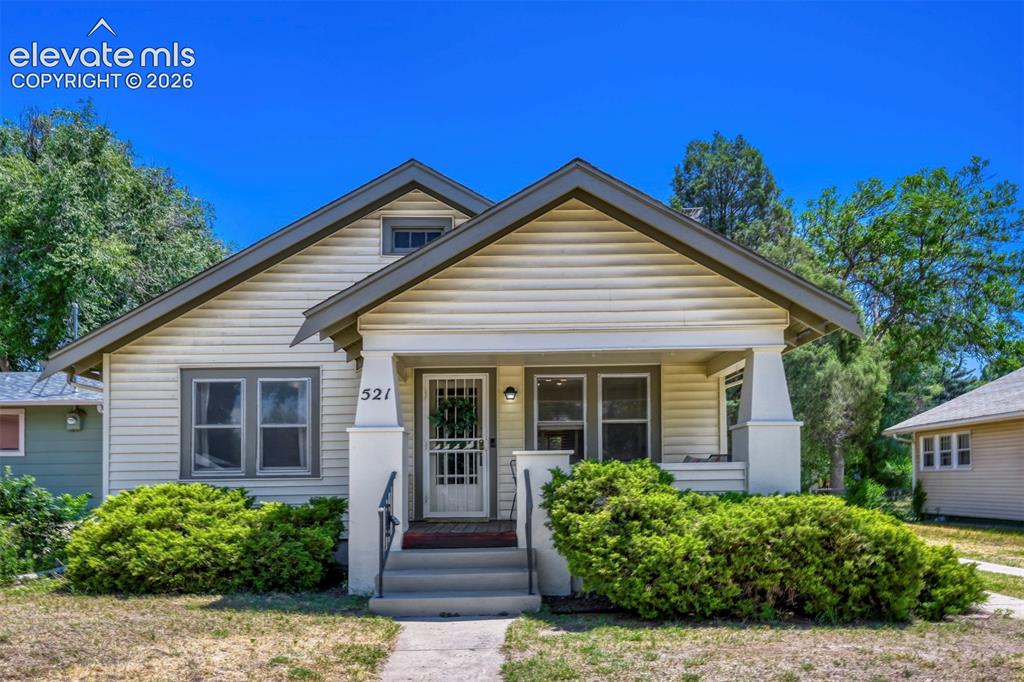
Image Count: 36

$487,000

  • Highlights
  • Single Family
  • 3 bd | 2 ba | 1,721 sqft
  • 521 N Hancock Avenue, Colorado Springs, CO, 80903 listed by Jean Ebmeyer
  • Active
  • MLS#: 5892868
  • Tour #3
  • View on Map
Space maker

Property Description

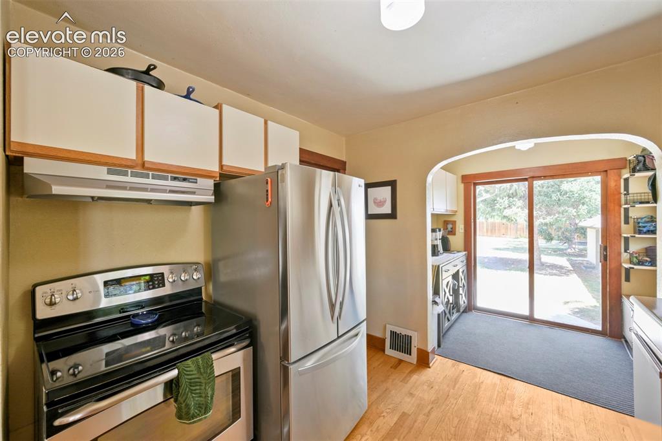
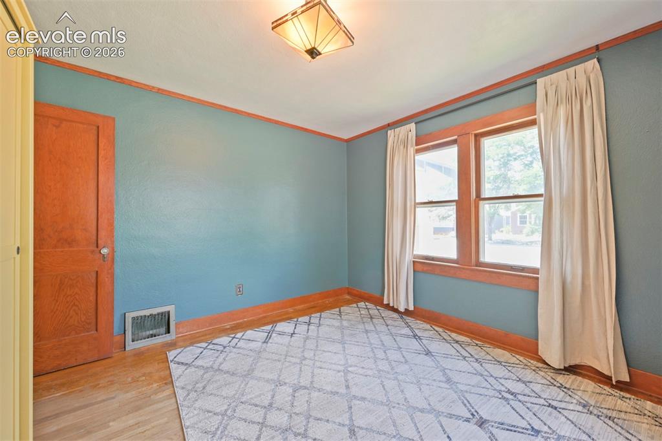
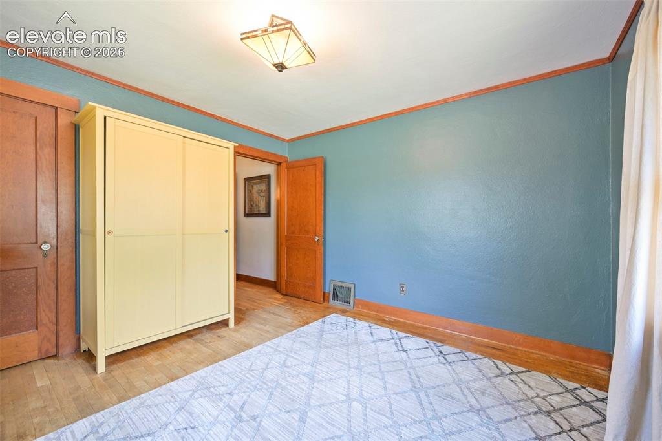
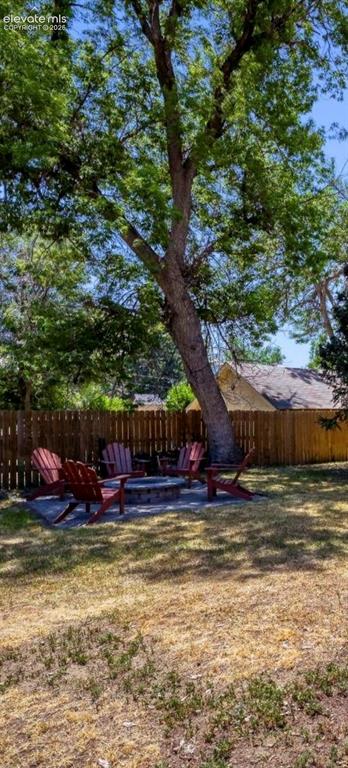
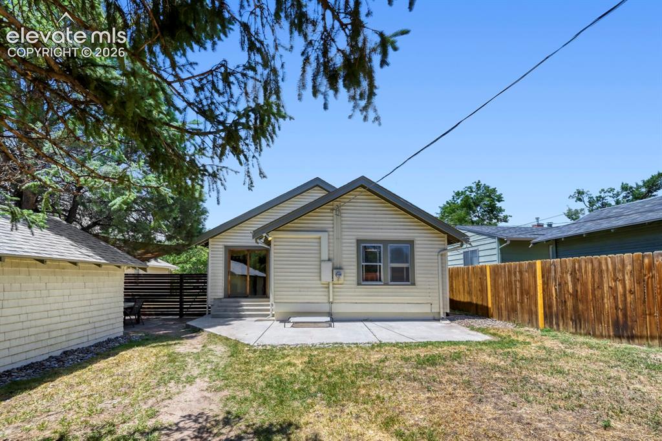
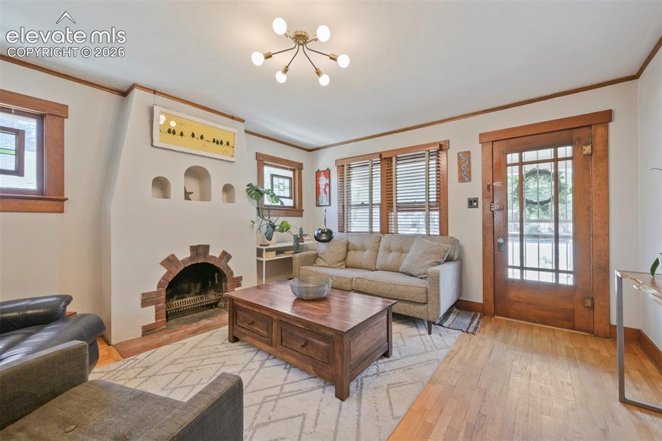
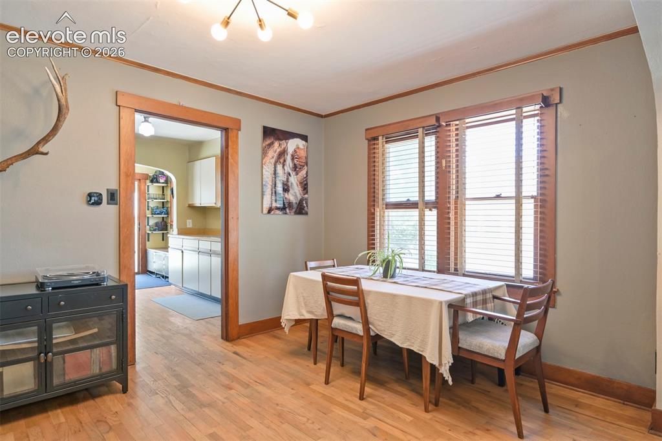
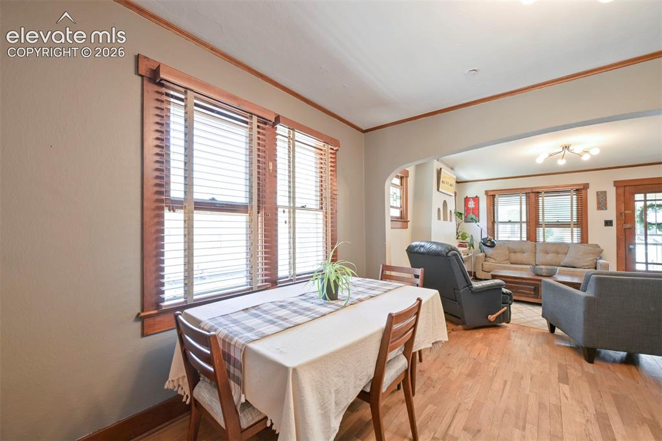
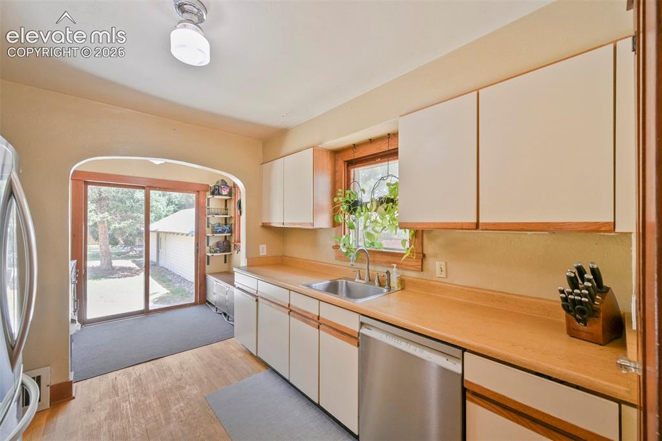
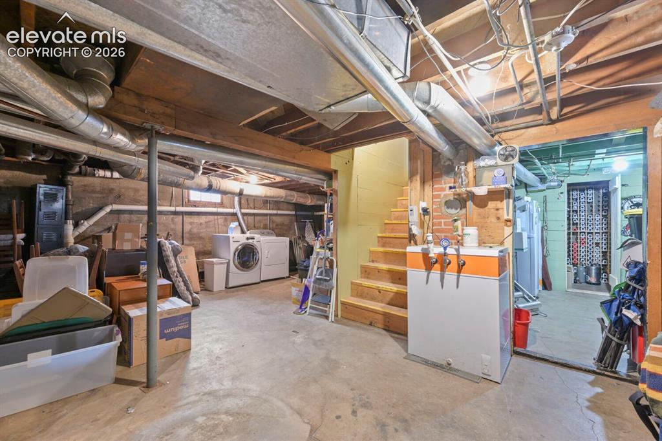
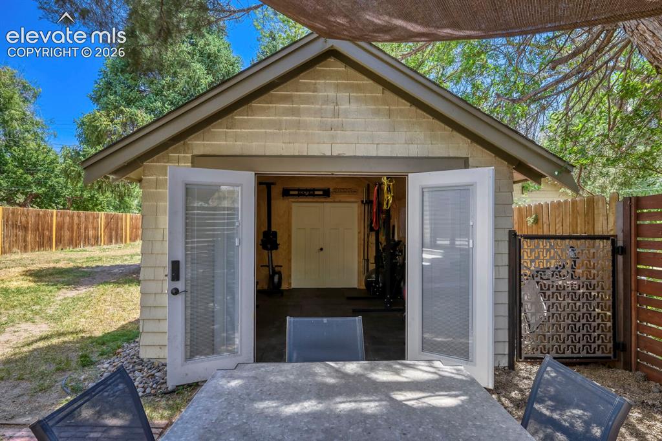
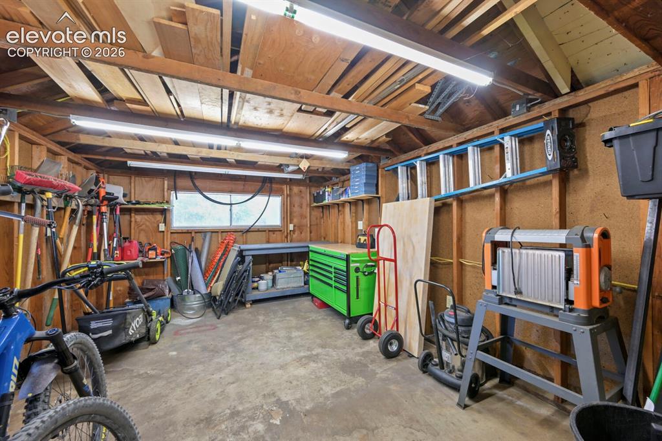
An exceptional beauty in the charming N. Hancock neighborhood next to Boulder Park, UC Health Main Hospital Campus, trails, downtown fun, great coffee, wonderful food, and our USA Olympic Training Center. The living room is absolutely charming with incredible windows, hardwoods, and an amazingly quaint wood burning fireplace, literally a heart stopper. COZY is certainly the best descriptive as you hunker down after work in this magical space. The large dining room is placed perfectly between the living room and the kitchen lending an open feel for this space. There are three bedrooms and two full bathrooms... the primary suite truly lives like an ensuite layout sitting to the rear of the home with a modern and clean bathroom "attached" to this space. Down the hall to the front of the home, you will find a large secondary bedroom with a sunny west facing window... a flexible space to utilize as you choose. As you're heading to the secondary bedroom you will see the bright hallway full bathroom. This home has gorgeous wood trim and doors, never painted and oiled yearly... a tremendous find. There is a fun recessed alcove off the kitchen to the rear that is currently a coffee bar area and just smiles with grand light, easily a fun little niche for a desk or small table... a certain plant haven. There is also a built-in surprise for you to discover in this kitchen. A spacious patio area and steps to your detached garage. Currently being utilized as a gym to the front and a storage/shop to the rear, easily used as a garage again. The rear yard is fenced and generously open with mature landscaping, fantastic firepit area... ready for your pets, kiddos, and BBQ cookouts. This spectacular home has ally access, is shaded and ready for anything you wish! There is a remarkable basement in this home which has your laundry area, huge storage, and a wonderful wine/beer cellar... easy access is afforded down the sturdy stairs. We know that you will fall in love with this most incredible home in a fabulous location with award winning D11 schools and uniquely historic homes. Long evening walks are the best in this neighborhood... architecturally luring and filled with friendly neighbors. Walkable to downtown, Memorial Park, Switchback Coffee, and Stellina's Pizza. Let me show you this charming home!

Property Listed By

Picture of REALTOR Listing Property
  • Jean Ebmeyer
  • 1080-056-917  Call the Agent 
Picture of Office Listing Property
  • Ebmeyer Real Estate Group
  • 1080-056-917  Call the Agent 
I harbor continued excitement in my profession as a Real Estate Broker! I have certainly been fortunate in finding the perfect career to fit my love of Colorado and my love of social interaction within the real estate world. My absolute joy with my clients in finding just the right spot for them to call home, is extraordinary in all respect. I enjoy placing my focus on my clients dreams and sharing my years of living right here in beautiful Colorado to assist their journey. My experience in...

Property Details

    General Features

  • Property: Single Family, Ranch
  • Year Built: 1932
  • List Price: $487,000
  • County: El Paso
  • School District: Colorado Springs 11

    Rooms

  • Master: Main Level, 12 x 11
  • Bedrooms: 3
  • Baths: 2 full bath;
  • Master Bathroom Amenities: Free-standing Shower
  • Laundry: Basement, Electric Hook-up

    Structure

  • Foundation: Partial Basement
  • Heating: Forced Air, Natural Gas, Wood
  • Garage/Parking #: 2 vehicle(s), Detached, Tandem
  • Garage Amenities: 220V
  • Patio Description: Concrete
  • Total SqFt: 1,721
  • Finished SqFt: 1,218
  • Basement SqFt: 503
  • Construction Status: Existing Home
  • Siding: Wood
  • Structure: Frame

    Features

  • Appliances: 220v in Kitchen, Disposal, Dryer, Range, Refrigerator, Self Cleaning Oven, Washer
  • Floors: Ceramic Tile, Wood
  • Entry: Natural Wood
  • Fireplace: Main Level, Wood Burning
  • Additional Items: Staiess kitchen, storage galore, wine cellar, firepit with chairs. Fresh and clean!
  • Interior Features: Crown Molding, Great Room
  • Laundry: Basement, Electric Hook-up

    Taxes, Utilities, Lot

  • Tax: $1,670
  • Lot Size: 0.19 Acres, 8,250 SqFt
  • Street Description: City/Town Road, Driveway, Paved
  • Landscaped: All
  • Fence: Rear
  • Driveway: Gravel
  • Alley: Paved
  • Lot Location: Hiking Trail, Near Fire Station, Near Hospital, Near Park, Near Public Transit, Near Schools, Near Shopping Center
  • Lot Description: Level, Trees/Woods
  • Total # Wells: 0
  • Existing Utilities: Cable Available, Electricity Connected, Natural Gas Connected
  • Existing Water: Municipal

    Community

  • Complex Amenities: Spa

    Additional Information


      Disclaimer
      The real estate listing information and related content displayed on this site is provided exclusively for consumers’ personal, non-commercial use and may not be used for any purpose other than to identify prospective properties consumers may be interested in purchasing.
      PPAR.com Website

      521 N Hancock Avenue, Colorado Springs, CO, 80903

      Image 1 of 36: Amazing curb appeal with covered front porch facing west!
      Amazing curb appeal with covered front porch facing west!

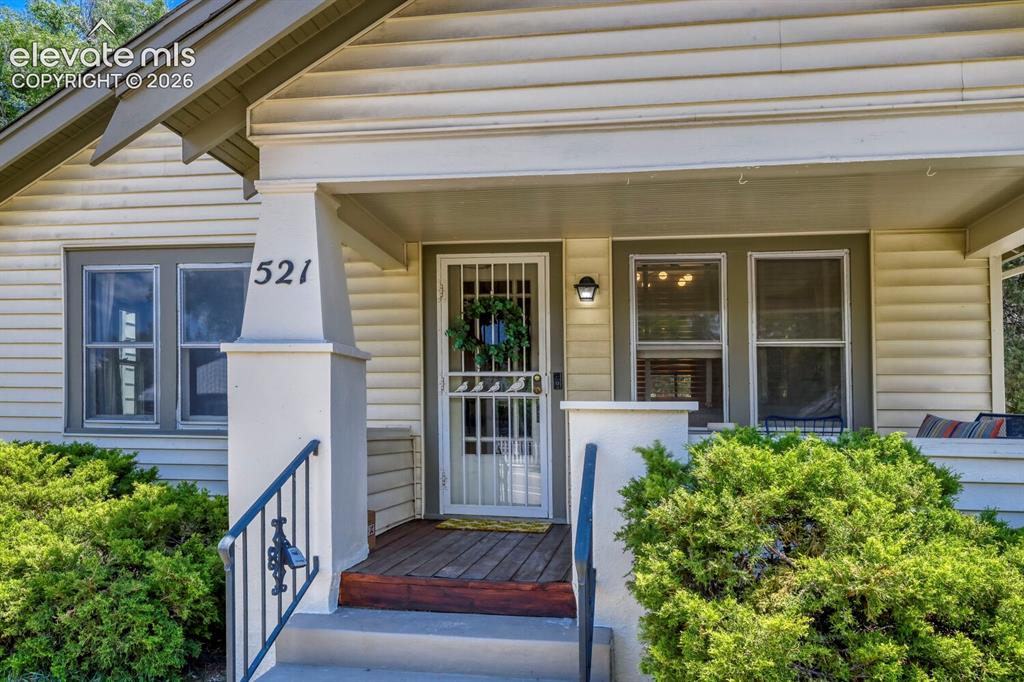
      Image 2 of 36: Aview to the front entrance with metal railing and wood decking!
      Aview to the front entrance with metal railing and wood decking!

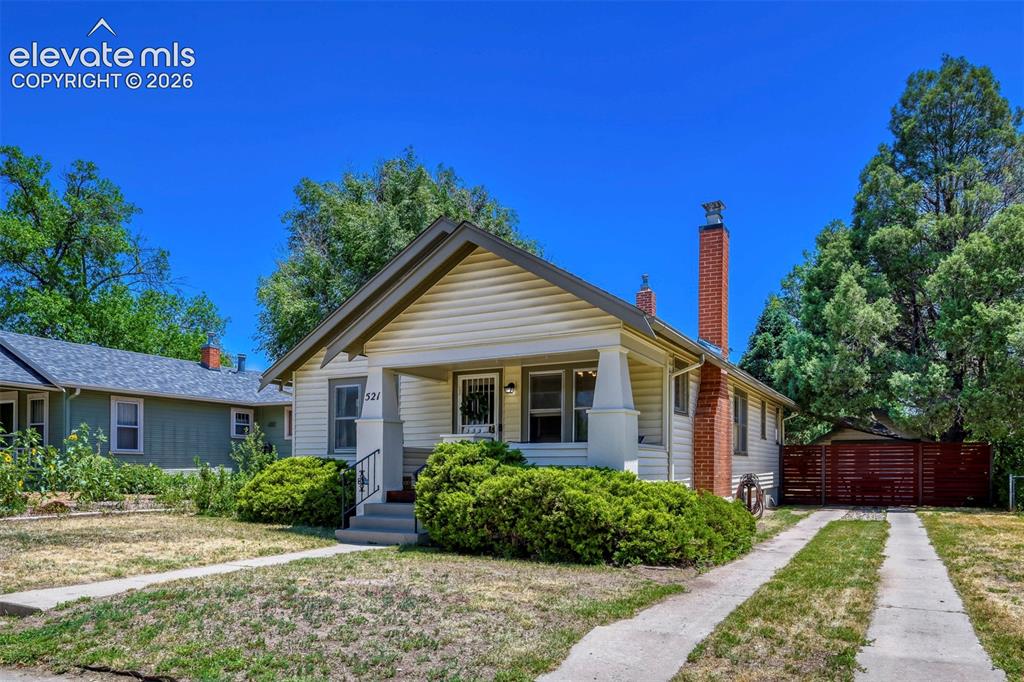
      Image 3 of 36: Side from front view,,, ribbon concrete driveway!
      Side from front view,,, ribbon concrete driveway!

      Image 4 of 36: Curb appeal with the evening ambiance!
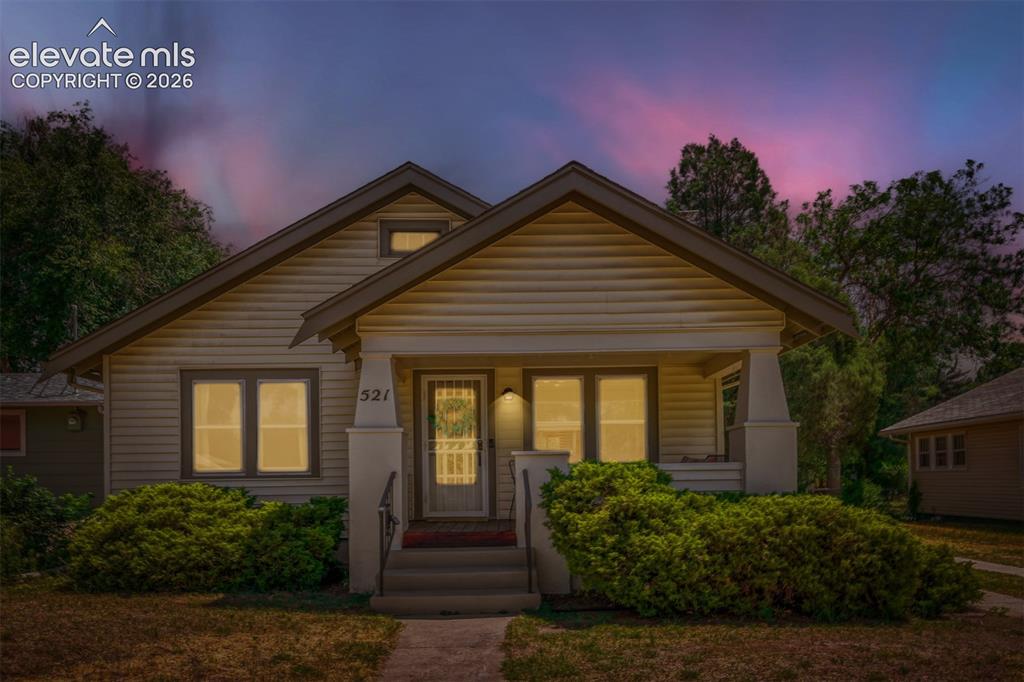
      Curb appeal with the evening ambiance!

      Image 5 of 36: Gorgeous living space with a charming fireplace as the focus!
      Gorgeous living space with a charming fireplace as the focus!

      Image 6 of 36: Large dining space, flexible use for certain!
      Large dining space, flexible use for certain!

      Image 7 of 36: View from Dining room to living room!
      View from Dining room to living room!

      Image 8 of 36: Beautiful, clean, and bright kitchen!
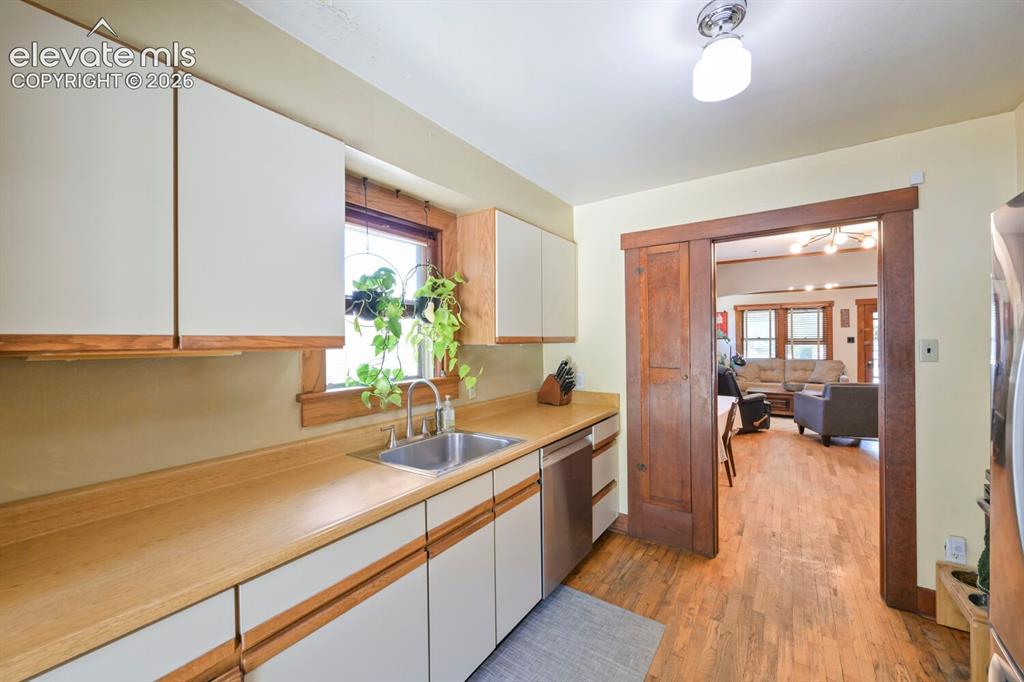
      Beautiful, clean, and bright kitchen!

      Image 9 of 36: View from the kitchen to the dining room and then living room!
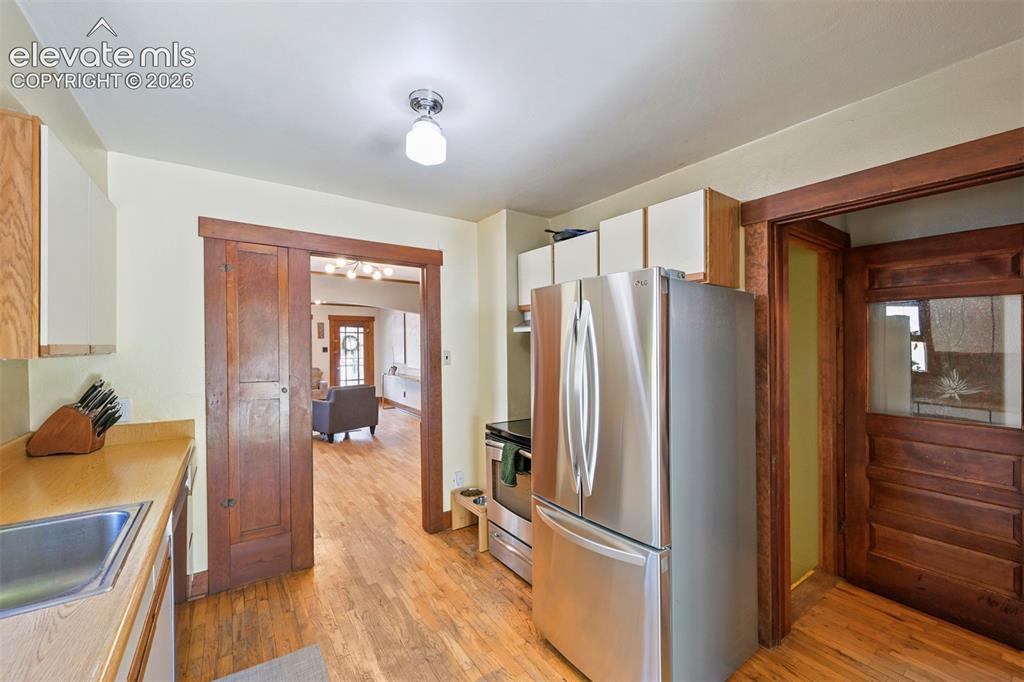
      View from the kitchen to the dining room and then living room!

      Image 10 of 36: Kitchen

      Kitchen

      Image 11 of 36: Stainless, spacious, pantry, and character with a niche area for flexie use

      Stainless, spacious, pantry, and character with a niche area for flexie use!
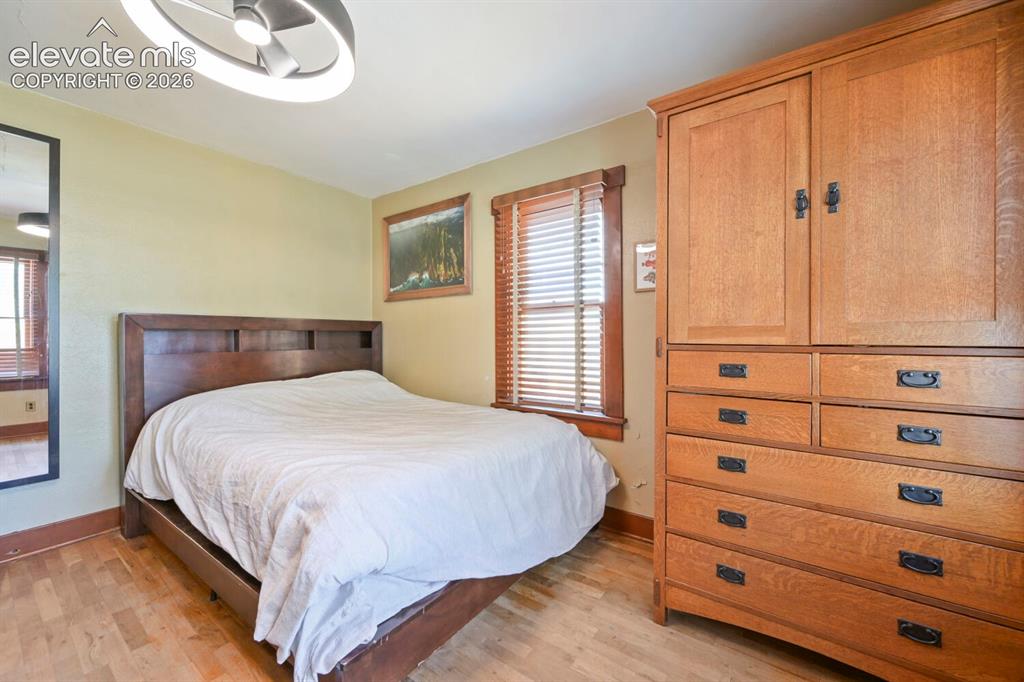
      Image 12 of 36: Primary bedroom in the back of the home, great morning sunrise light!
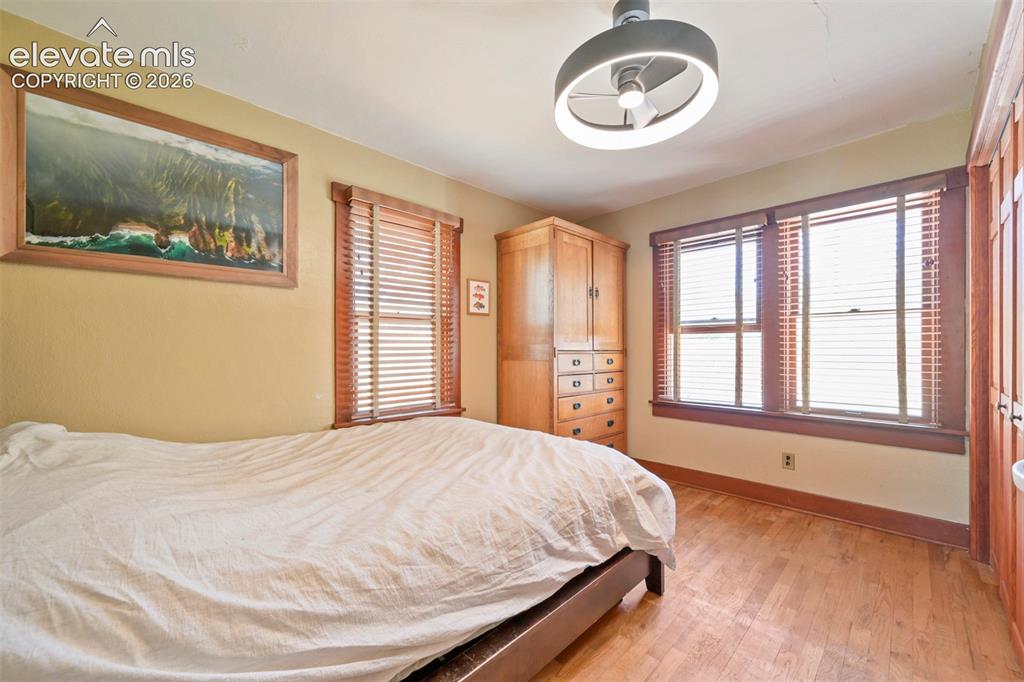
      Primary bedroom in the back of the home, great morning sunrise light!

      Image 13 of 36: Spacious Primary bedroom located to the rear of the home... close onsuite!
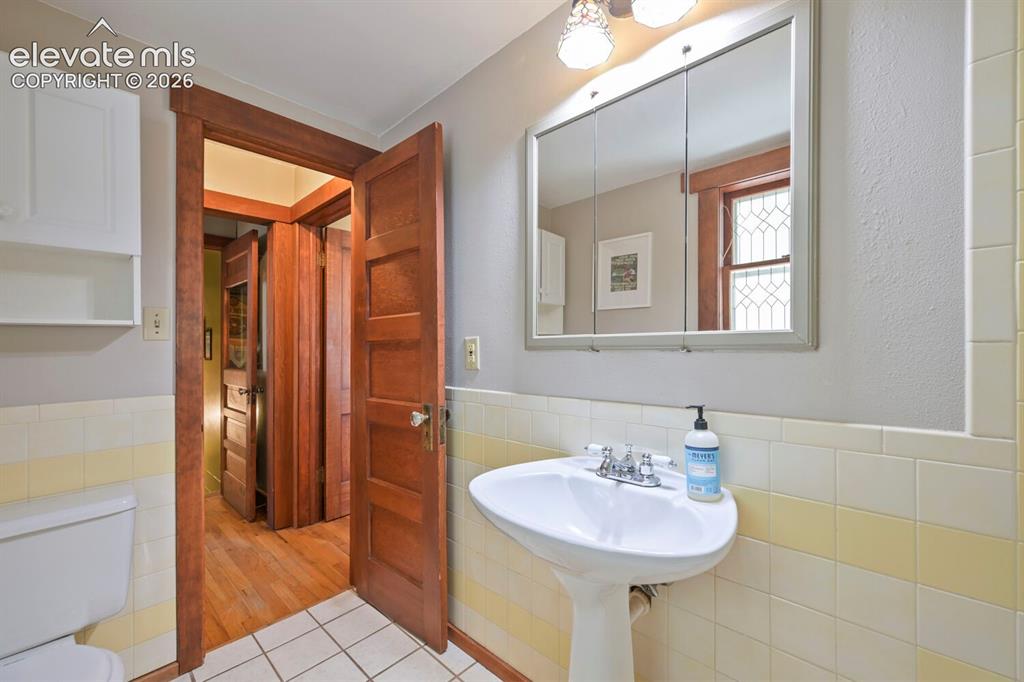
      Spacious Primary bedroom located to the rear of the home... close onsuite!

      Image 14 of 36: View to bedroom from the spacious and bright primary bathroom!
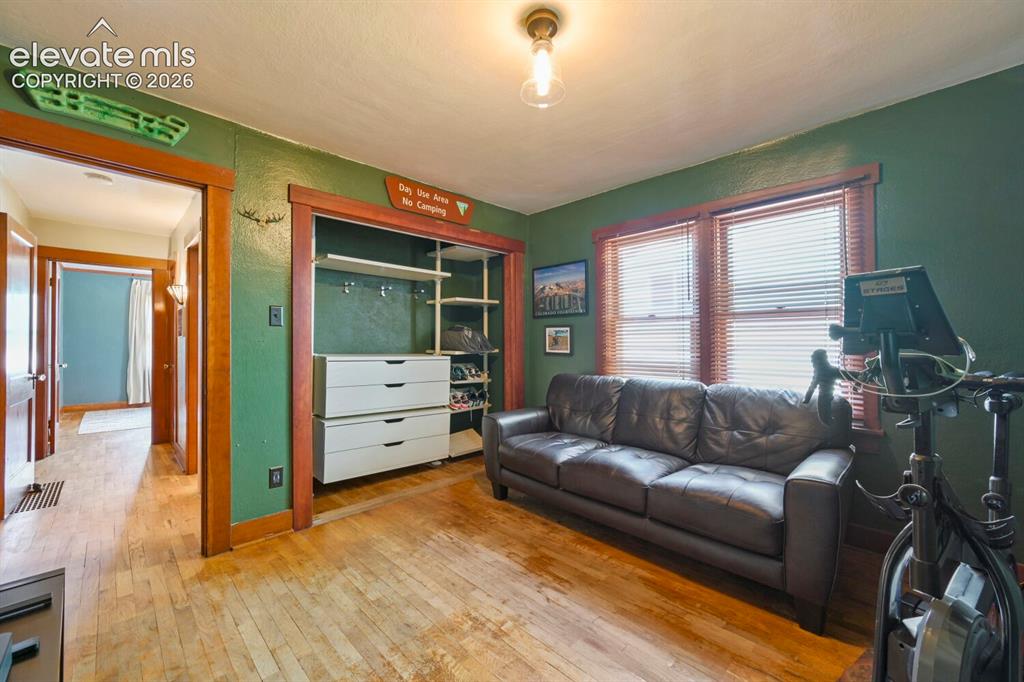
      View to bedroom from the spacious and bright primary bathroom!

      Image 15 of 36: Spacious bedroom, currently utilized as a den!
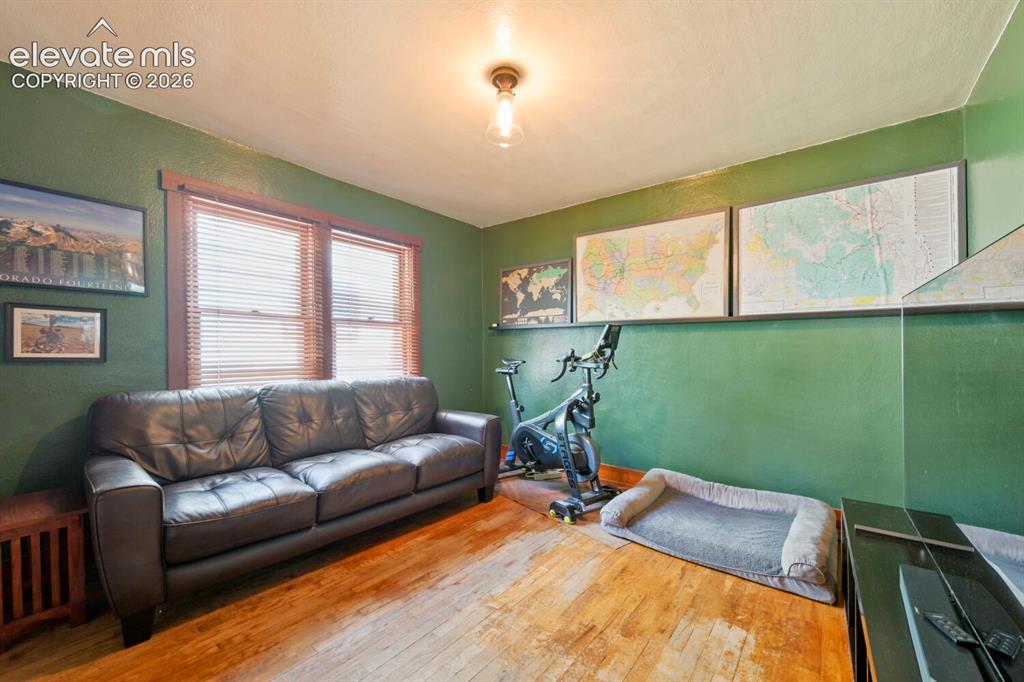
      Spacious bedroom, currently utilized as a den!

      Image 16 of 36: View into this spacious middle bedroom.
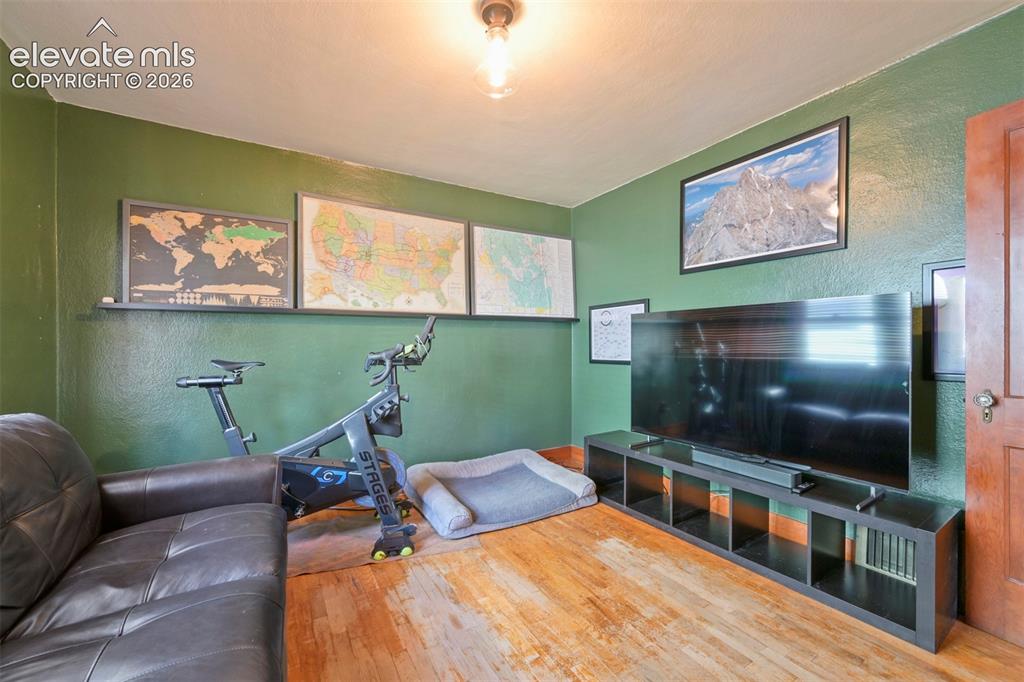
      View into this spacious middle bedroom.

      Image 17 of 36: A look again at this spacious bedroom being utilized as a den!
      A look again at this spacious bedroom being utilized as a den!

      Image 18 of 36: Hallway ancillary full bathroom, beautiful!
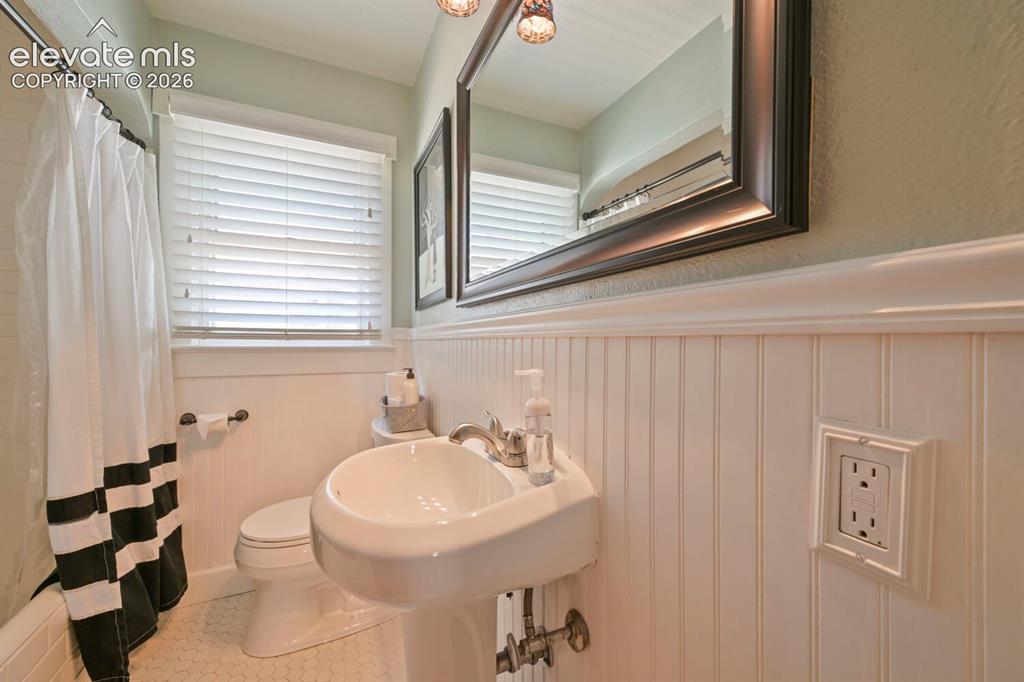
      Hallway ancillary full bathroom, beautiful!

      Image 19 of 36: Large bedroom flooded with natural light!
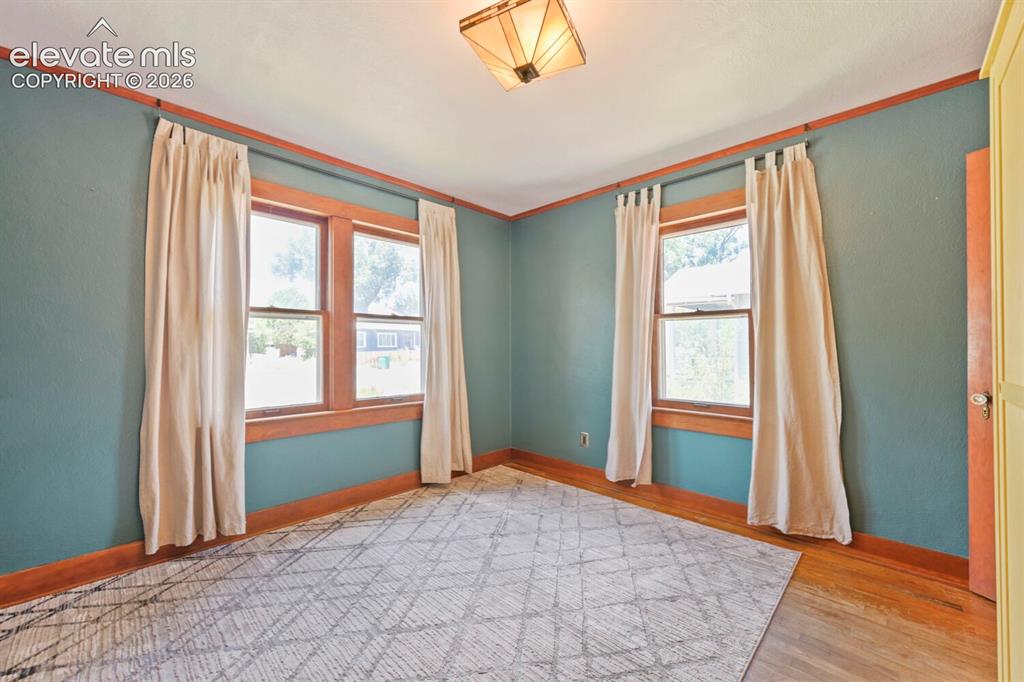
      Large bedroom flooded with natural light!

      Image 20 of 36: View from front bedroom to hallway!

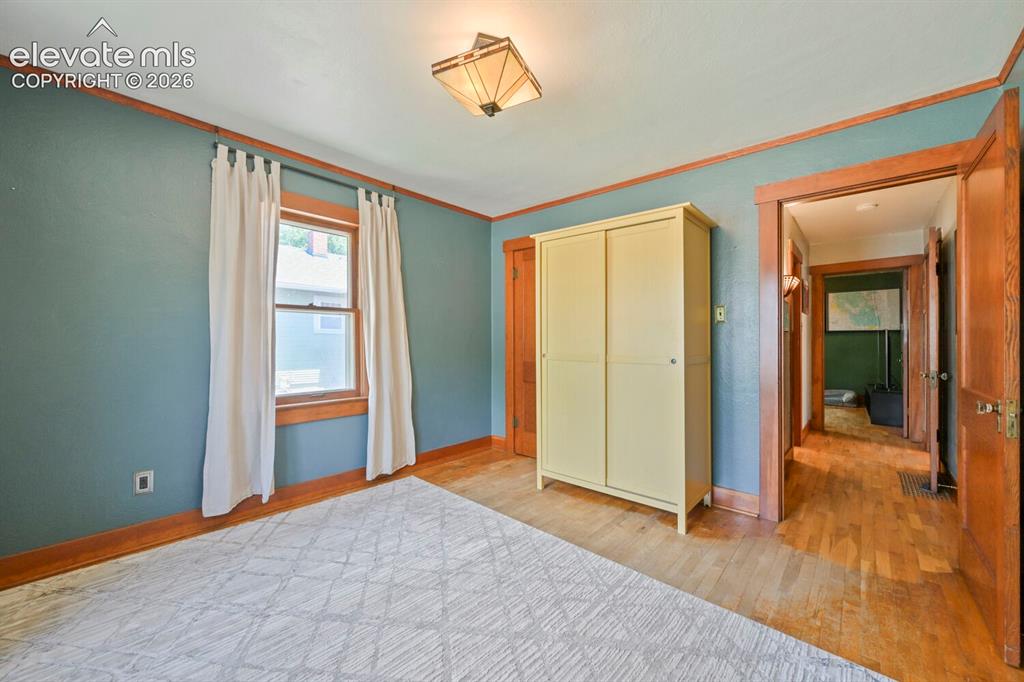
      View from front bedroom to hallway!

      Image 21 of 36: Another look at the front bedroom!

      Another look at the front bedroom!

      Image 22 of 36: Trul shows how spacious this from bedroom is, and the solid wood closet doo

      Trul shows how spacious this from bedroom is, and the solid wood closet door is showing here!
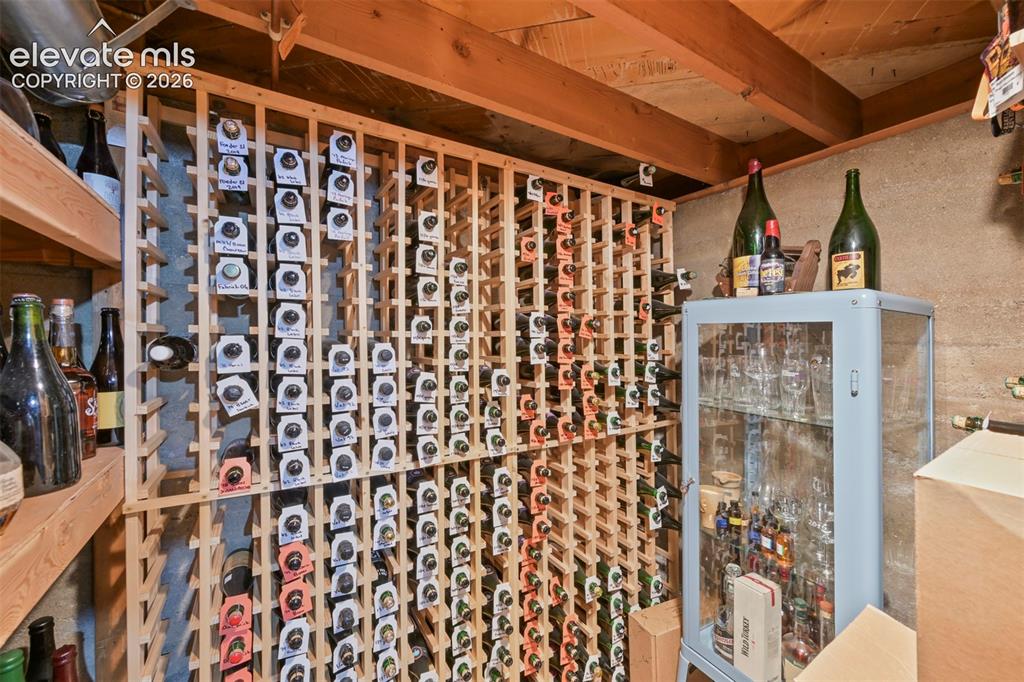
      Image 23 of 36: Fantastic Wine/Beer Cellar! Uniquely special feature.
      Fantastic Wine/Beer Cellar! Uniquely special feature.

      Image 24 of 36: Spacioisly open basement space for storage and laundry!
      Spacioisly open basement space for storage and laundry!

      Image 25 of 36: Front entrance to the tandem two car garage, currently converted to a gym,

      Front entrance to the tandem two car garage, currently converted to a gym, with workshop to the backside!
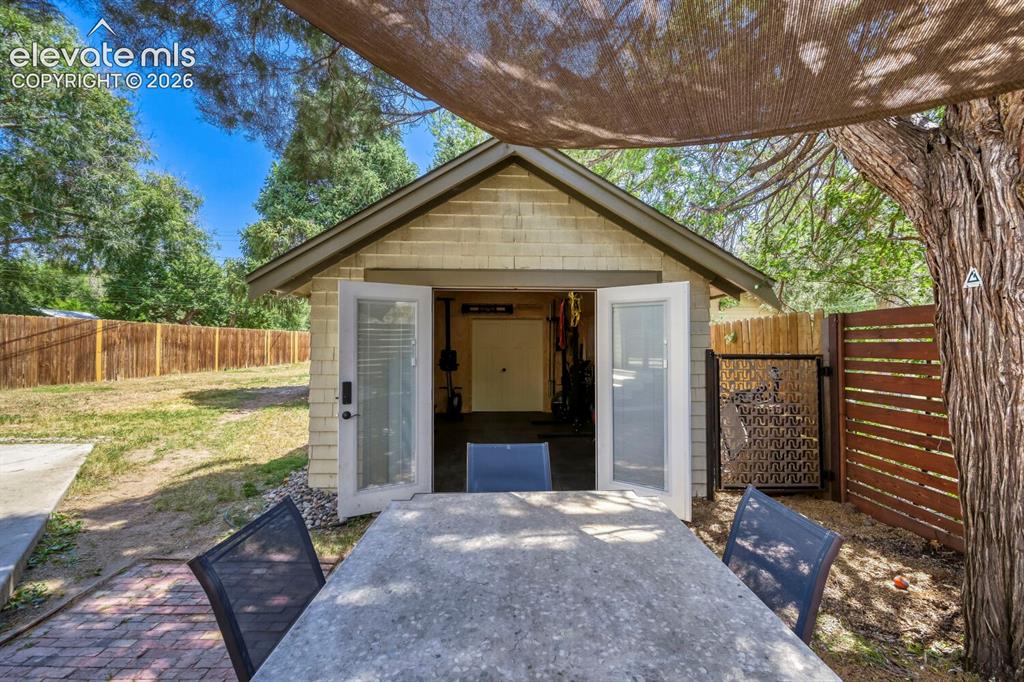
      Image 26 of 36: Another look to the garage with the patio table area!
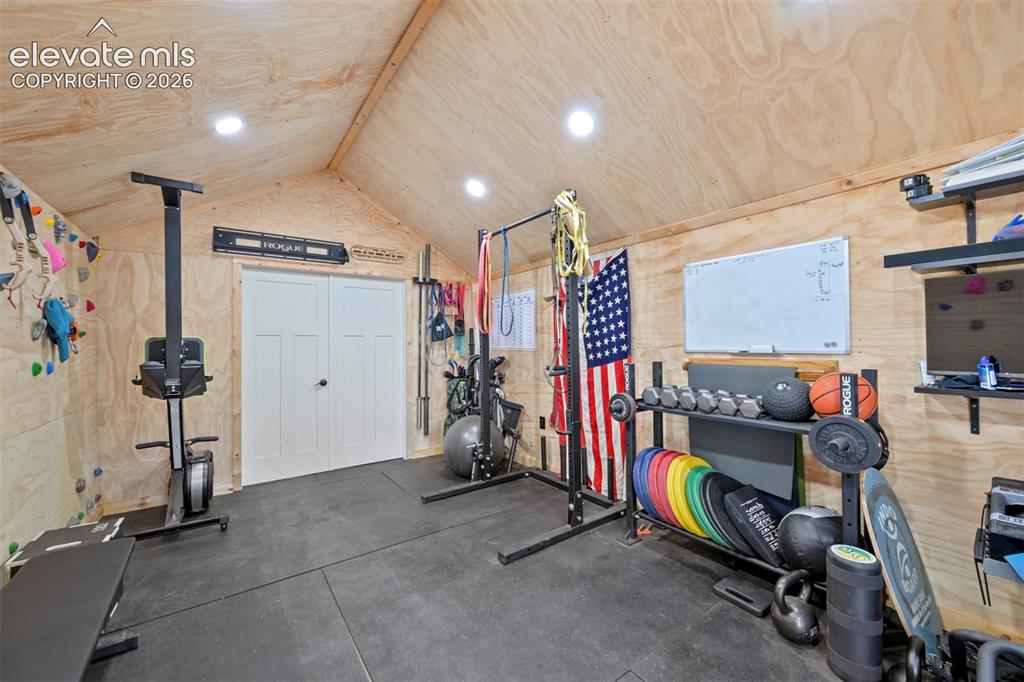
      Another look to the garage with the patio table area!

      Image 27 of 36: The repurposed gym portion of the garage space!
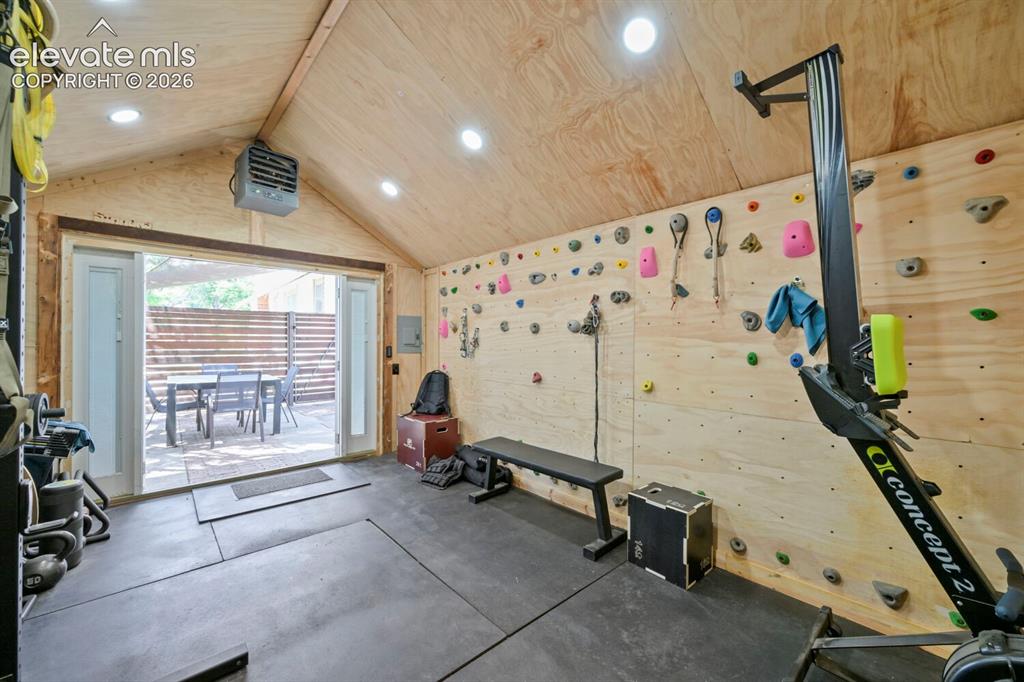
      The repurposed gym portion of the garage space!

      Image 28 of 36: Another view through the gym portion of the repurposed garage space!
      Another view through the gym portion of the repurposed garage space!

      Image 29 of 36: The rear portion of the two car garage currently utilized as a shop and sto

      The rear portion of the two car garage currently utilized as a shop and storage!
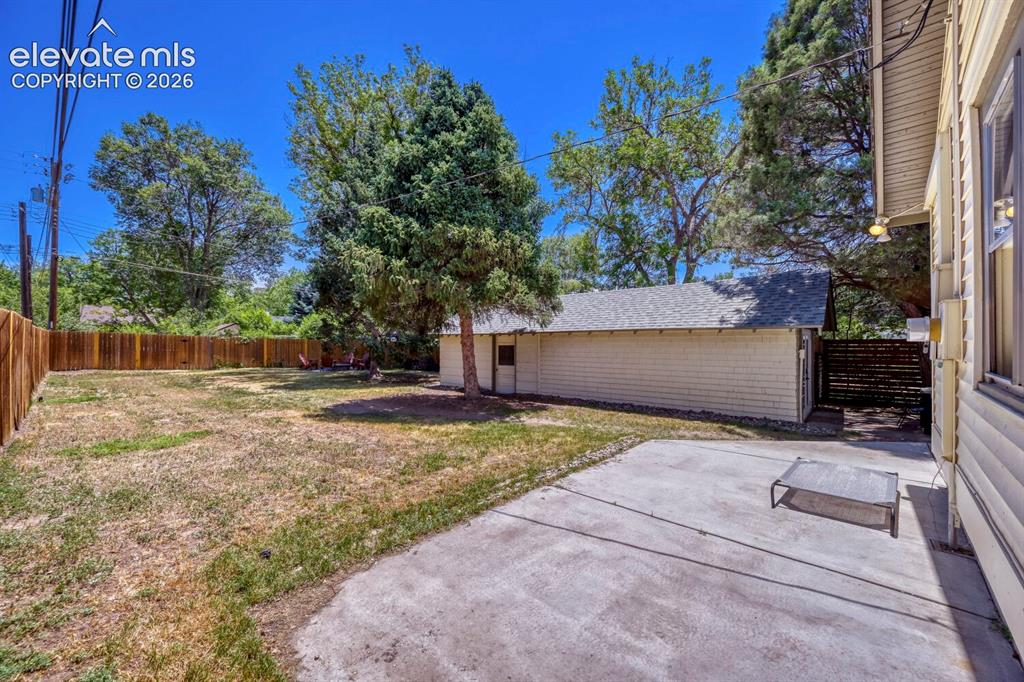
      Image 30 of 36: View across the rear patio to the garage and yard area!
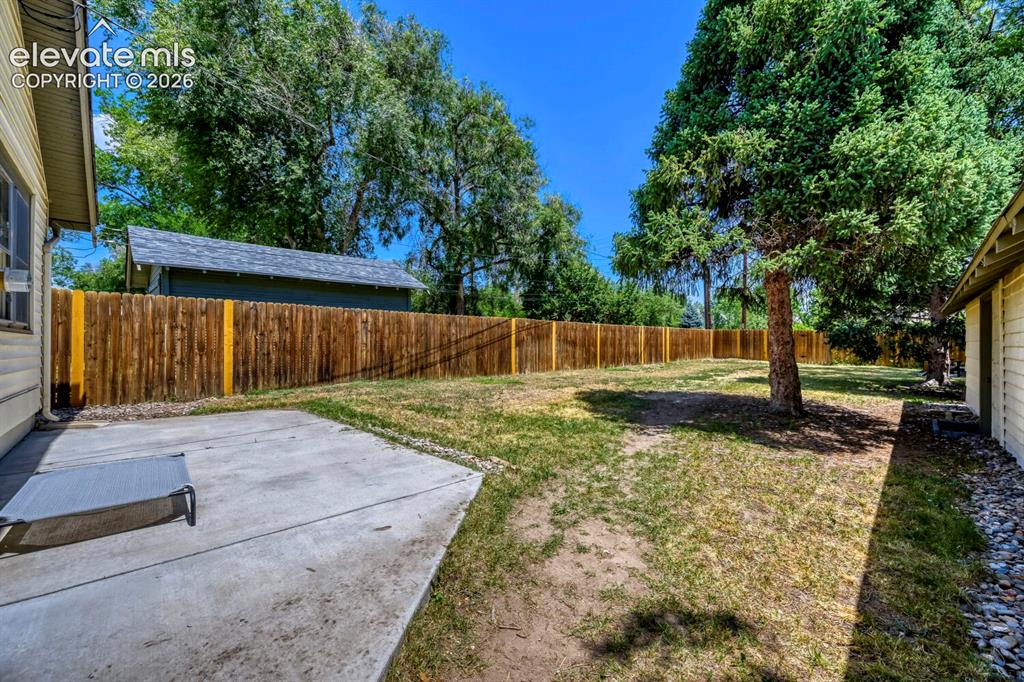
      View across the rear patio to the garage and yard area!

      Image 31 of 36: View to the rear yard!

      View to the rear yard!

      Image 32 of 36: Yard

      Yard

      Image 33 of 36: View to the rear of the home showing the expansive patio space!
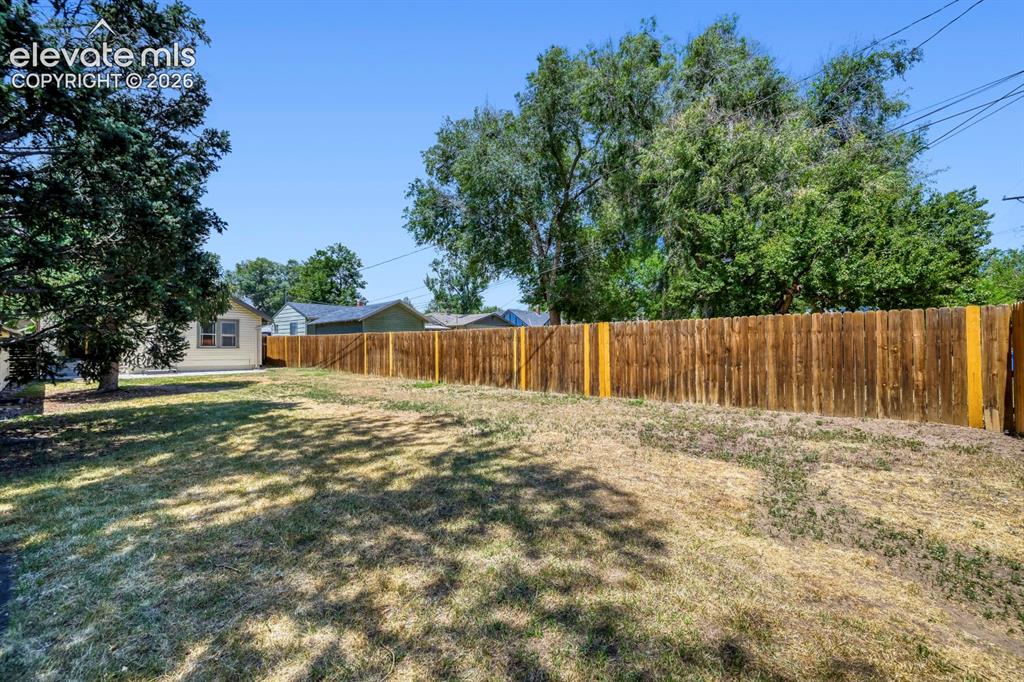
      View to the rear of the home showing the expansive patio space!

      Image 34 of 36: A view toward the north of the rear yard!
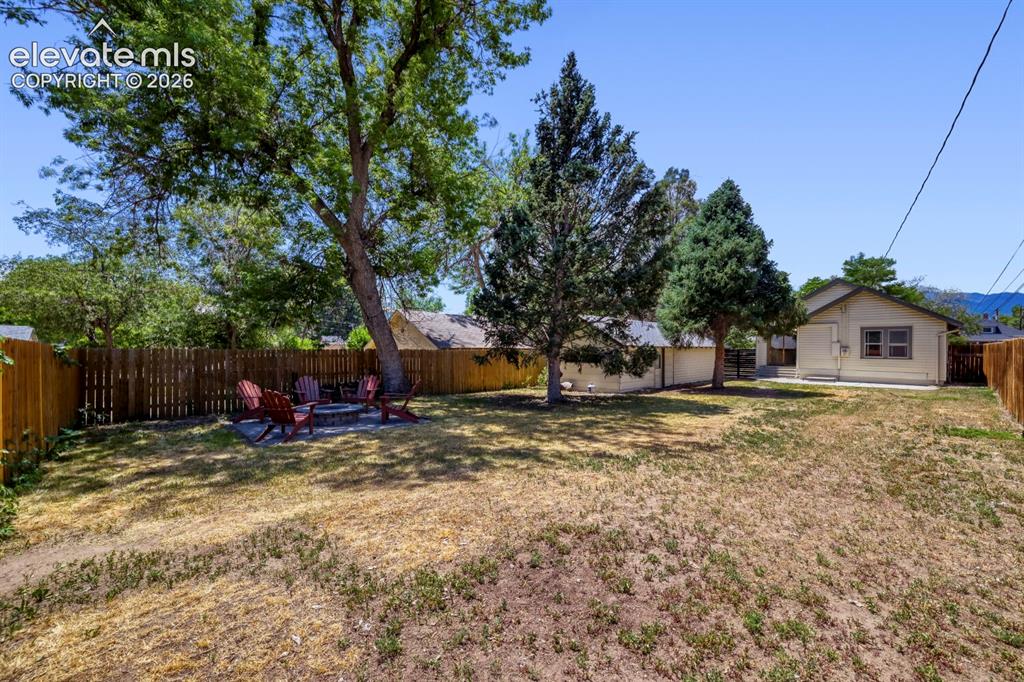
      A view toward the north of the rear yard!

      Image 35 of 36: Good look at the rear of the property showing the house, large garage space

      Good look at the rear of the property showing the house, large garage space, and the incredible firepit!
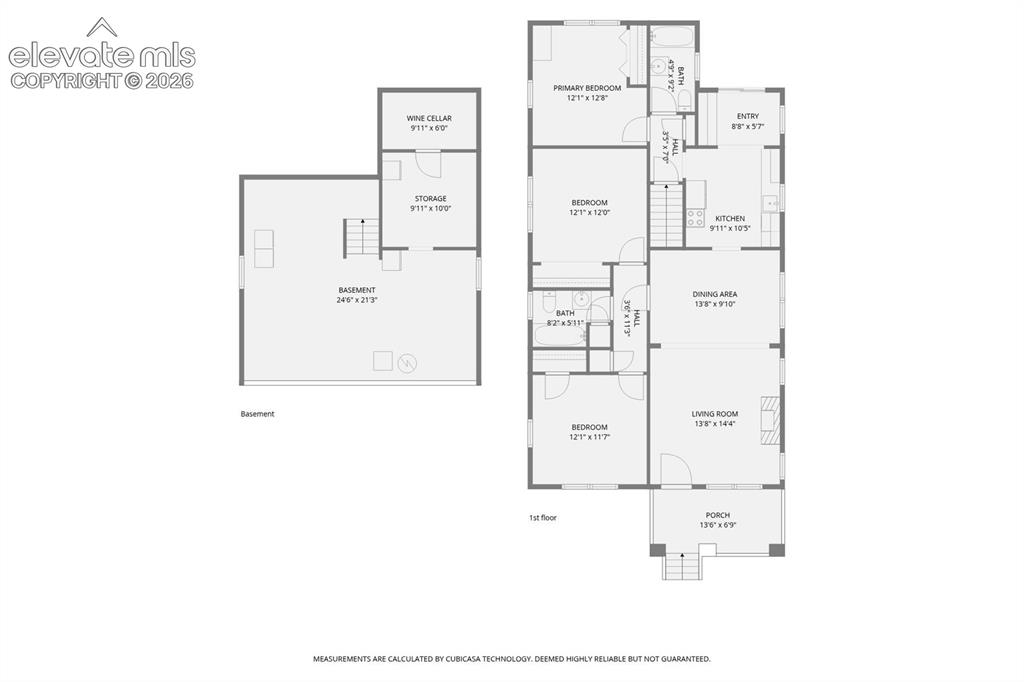
      Image 36 of 36: Floor Plan

      Floor Plan

      Disclaimer: The real estate listing information and related content displayed on this site is provided exclusively for consumers’ personal, non-commercial use and may not be used for any purpose other than to identify prospective properties consumers may be interested in purchasing.