13695 Woodlake Road, Elbert, CO, 80106
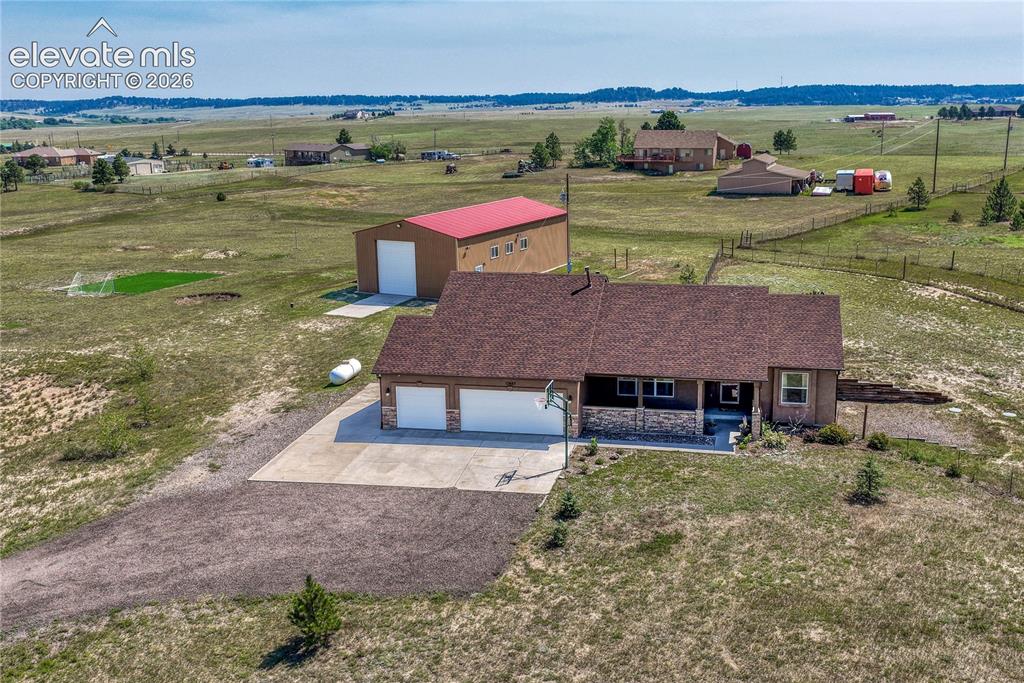
Image Count: 39

$785,000

  • Highlights
  • Single Family
  • 5 bd | 3 ba | 3,285 sqft
  • 13695 Woodlake Road, Elbert, CO, 80106 listed by Todd McLain
  • Active
  • MLS#: 8689956
  • Tour #1
  • View on Map
Space maker

Property Description

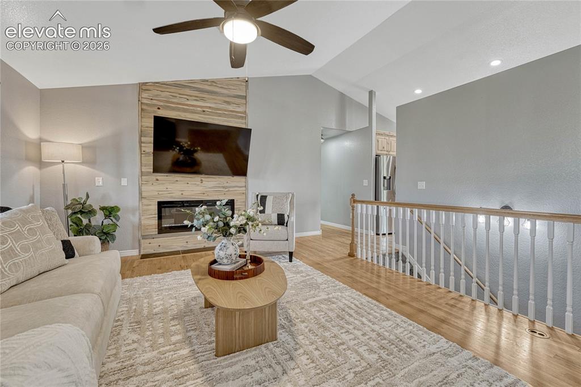
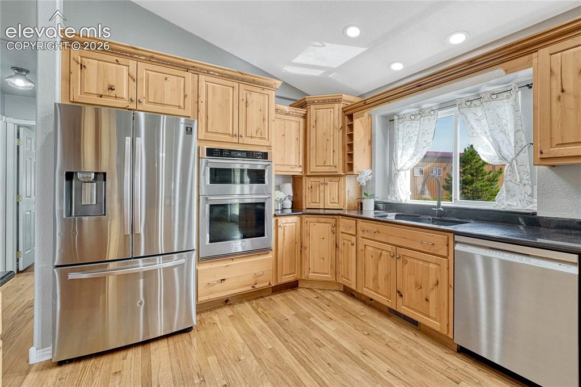
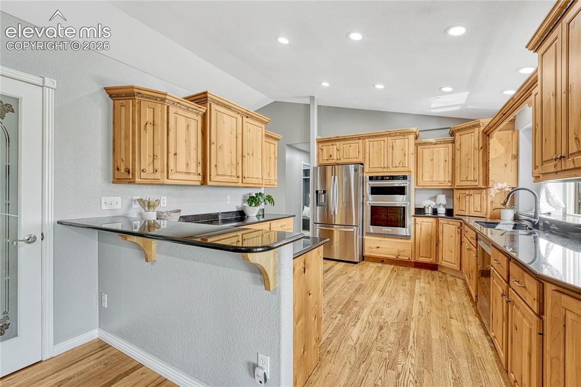
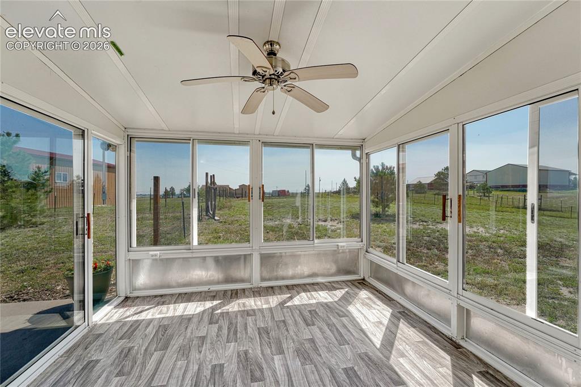
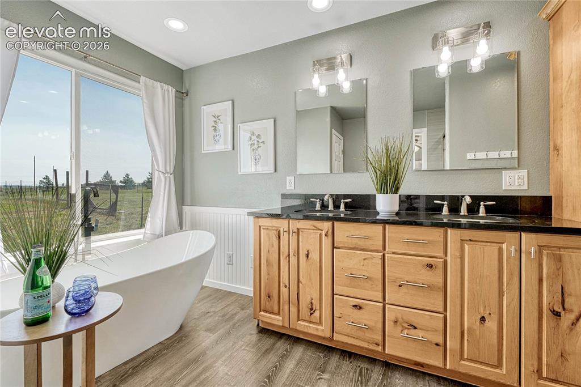
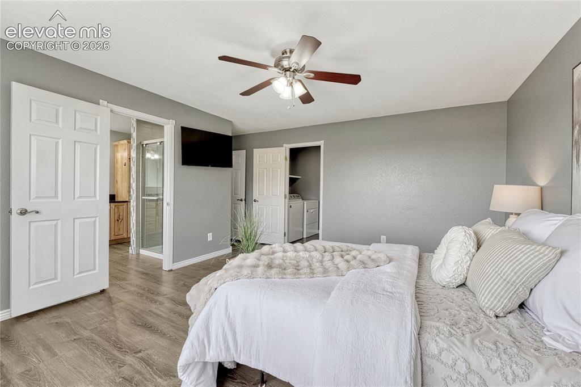
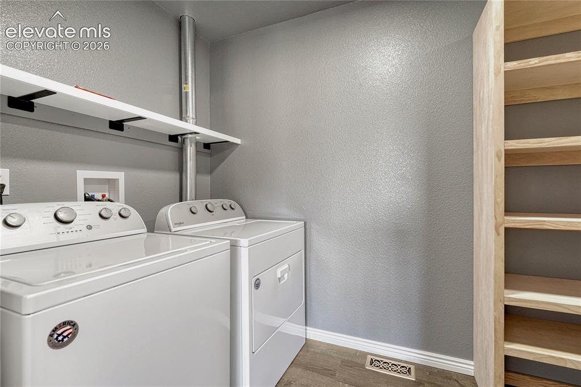
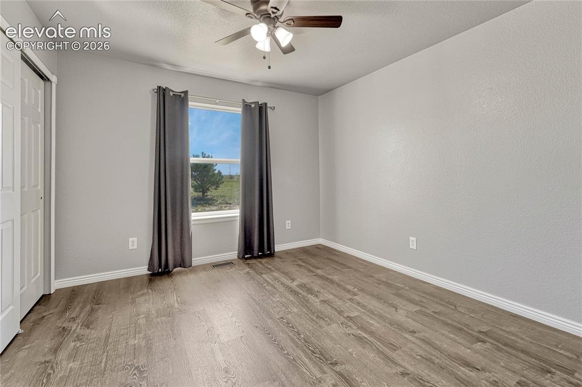
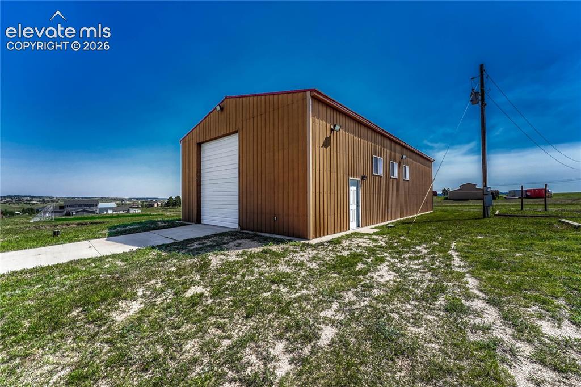
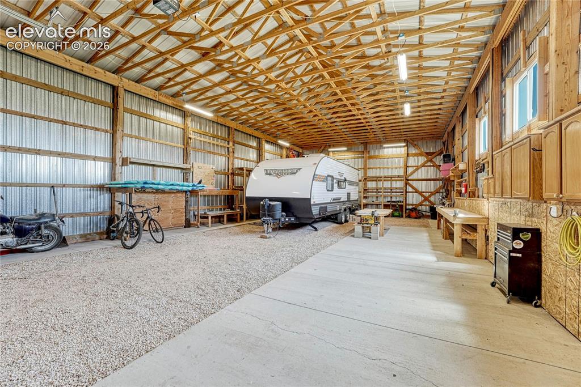
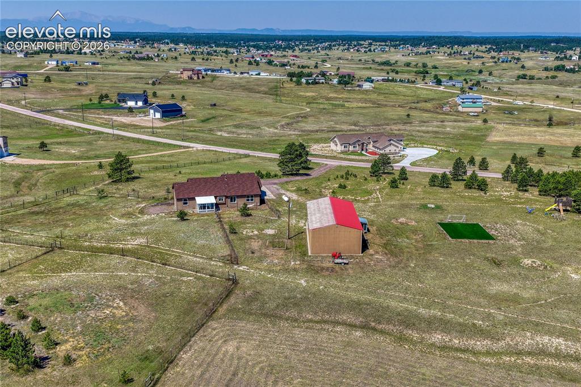
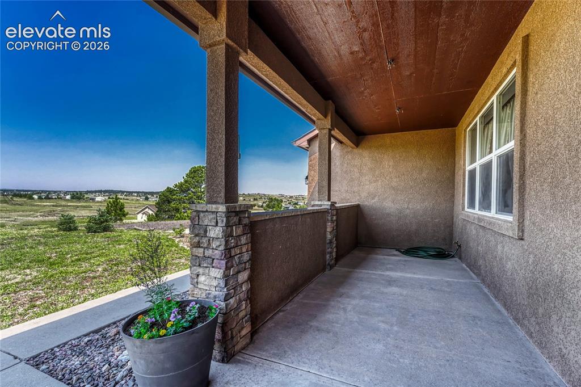
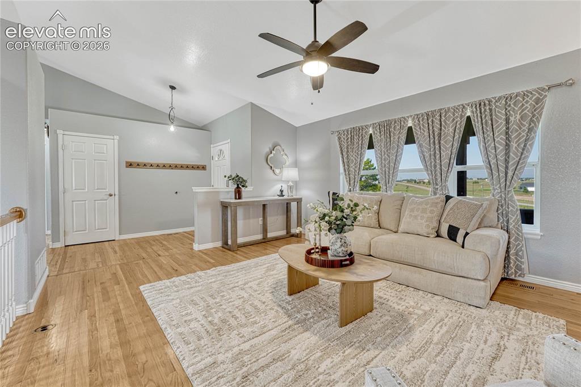
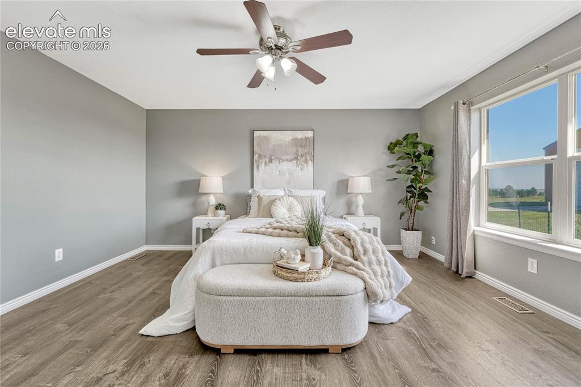
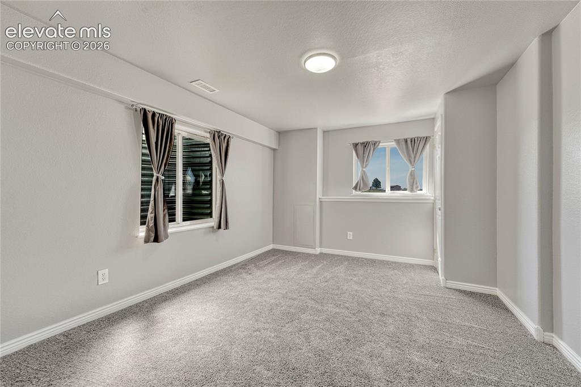
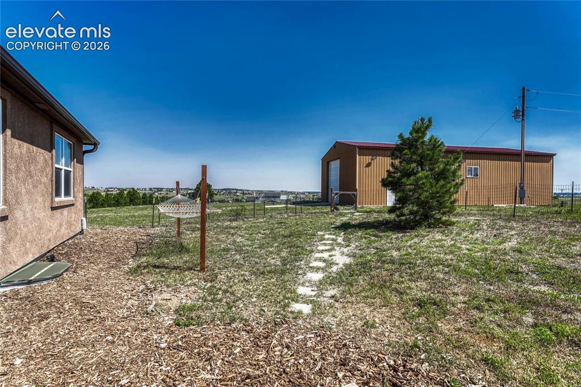
Experience true Colorado living with Pikes Peak and Front Range views in this 3,285 sq ft stucco/stone ranch home perfectly situated on 5 acres complete with a 63’ X 30’ outbuilding. 5BD/3B/3CAR attached garage w/EV charger & finished basement. Enter from the covered front porch to oak flooring, vaulted ceilings and the living room featuring an electric fireplace with cozy, cabin-style wood surround. The kitchen offers granite countertops, s/s appliances, induction cooktop, counter bar and walk-in pantry…refrigerator included! Adjoining is the dining room with a built-in hutch and walk-out to the enclosed sunroom with backyard access. The primary bedroom features luxury vinyl flooring, walk-in closet with washer and dryer and adjoining 5-piece bath with double vanity, granite countertops, walk-in shower w/custom tile work and soaking tub. Rounding out the main level are two additional bedrooms, both with luxury vinyl flooring and ceiling fans, a full bath and mudroom with garage access, storage and s/s utility sink. In the basement is the spacious, carpeted family room and recreation room areas, two additional bedrooms, a ¾ bath and a 14-ft x 13-ft storage/flex space. New furnace April 2026. The recreation room boasts ample storage and is pre-plumbed for a wet bar. The detached 63-ft x 30-ft garage boasts a 50-amp RV outlet, 14-ft x 12-ft garage door with opener, 15-ft. interior height, built-in shelves and cabinetry and multiple exterior outlets…fantastic space to store your camper, recreational vehicles, boat and other gear & tools. This property is also partially fenced and offers a chicken coop, children’s play equipment, a firepit and an artificial turf play area. Imagine the possibilities!

Property Listed By

Picture of REALTOR Listing Property
  • Todd McLain
  • 4376-092-917  Call the Agent 
Picture of Office Listing Property
  • REMAX PROPERTIES
  • 0068-845-917  Call the Agent 
Todd McLain is proud to be the leader of the McLain Group at RE/MAX Properties, Inc. He is a third generation Colorado native and truly loves the lifestyle that this beautiful part of the country offers. Todd's family is his joy and strength in life. His wonderful wife, Lisa, and their two sons try to enjoy the outdoors as much as they can by skiing, running, and biking. Trying to keep up with all of their boys' sports, school and church activities is a labor of love for Todd and Lisa. They are...

Property Details

    General Features

  • Property: Single Family, Ranch
  • Year Built: 1996
  • List Price: $785,000
  • County: El Paso
  • School District: District 49

    Rooms

  • Master: Main Level, 13 x 15
  • Bedrooms: 5
  • Baths: 2 full bath; 1 3/4 bath;
  • Master Bathroom Amenities: 5-Pc Bath, Double Vanity, Free-standing Shower
  • Laundry: Electric Hook-up, Main

    Structure

  • Foundation: Full Basement, Slab
  • Heating: Forced Air, Propane
  • Cooling: Ceiling Fan
  • Garage/Parking #: 7 vehicle(s), Attached, Detached
  • Garage Amenities: Even with Main Level, Garage Door Opener, RV Garage, Workshop
  • Patio Description: Enclosed
  • Total SqFt: 3,285
  • Finished SqFt: 2,990
  • Basement SqFt: 1,636
  • Basement % Fin: 82
  • Construction Status: Existing Home
  • Siding: Stone, Stucco
  • Structure: Frame

    Features

  • Appliances: 220v in Kitchen, Cook Top, Dishwasher, Disposal, Dryer, Microwave Oven, Refrigerator, Self Cleaning Oven, Washer
  • Floors: Carpet, Tile, Wood
  • Entry: Covered, Natural Wood
  • Fireplace: Electric, Main Level, One
  • Additional Items: 63'X30' OUTBUILDING with electricity including 50 amp outlet, kitchen refrigerator, washer & dryer, EV charger in attached garage, basketball hoop, play set, fire pit, turf and soccer goal, chicken coop
  • Interior Features: 5-Pc Bath, 6-Panel Doors, Vaulted Ceilings
  • Laundry: Electric Hook-up, Main

    Taxes, Utilities, Lot

  • Tax: $3,656
  • Lot Size: 5.18 Acres, 225,641 SqFt
  • Fence: Rear
  • Lot Description: Level, Mountain View, View of Pikes Peak
  • Existing Utilities: Electricity Connected, Propane
  • Existing Water: Well

    Community

  • Covenants: Yes

    Additional Information


      Disclaimer
      The real estate listing information and related content displayed on this site is provided exclusively for consumers’ personal, non-commercial use and may not be used for any purpose other than to identify prospective properties consumers may be interested in purchasing.
      PPAR.com Website

      13695 Woodlake Road, Elbert, CO, 80106

      Image 1 of 39: Perfectly situated 3,285 sq ft stucco/stone ranch home on 5 acres.
      Perfectly situated 3,285 sq ft stucco/stone ranch home on 5 acres.

      Image 2 of 39: Pikes Peak and Front Range views and 63

      Pikes Peak and Front Range views and 63' x 30' outbuilding.
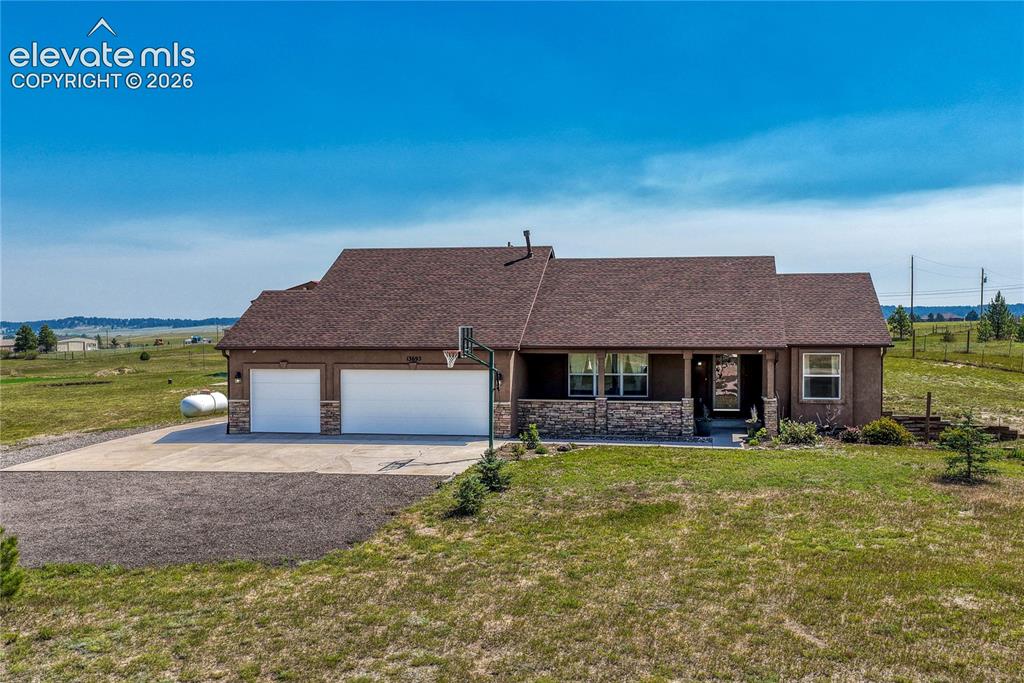
      Image 3 of 39: 5 bedrooms, 3 bathrooms and 3-car attached garage with EV charger.
      5 bedrooms, 3 bathrooms and 3-car attached garage with EV charger.

      Image 4 of 39: Enter from the covered front porch...
      Enter from the covered front porch...

      Image 5 of 39: ...to oak flooring, vaulted ceilings and Pikes Peak views from the living r

      ...to oak flooring, vaulted ceilings and Pikes Peak views from the living room.
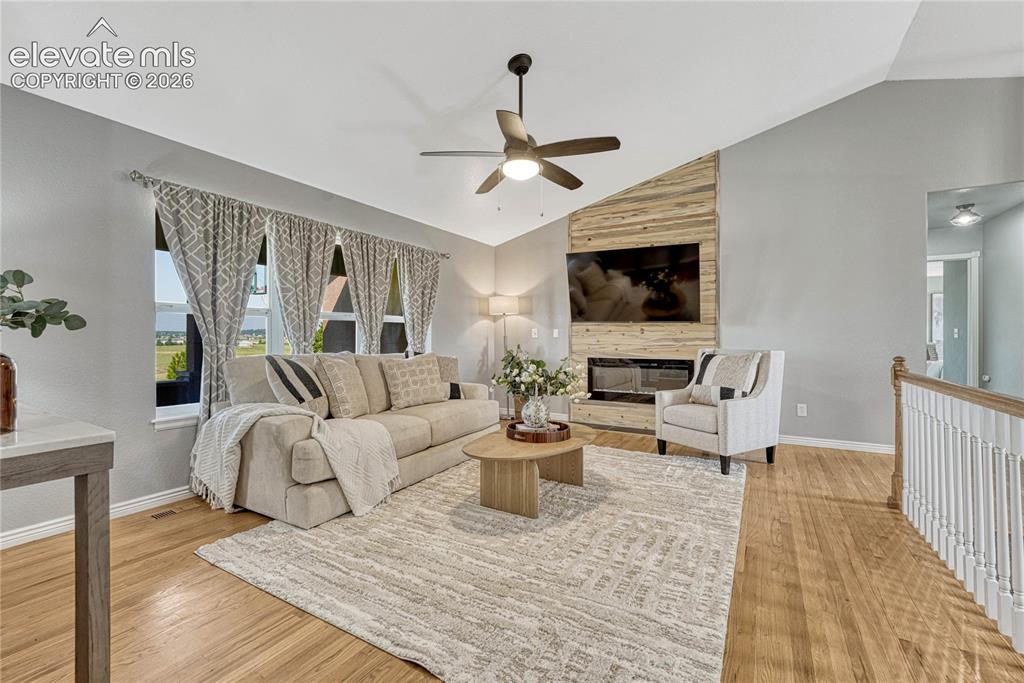
      Image 6 of 39: Vaulted ceiling, oak floors...

      Vaulted ceiling, oak floors...

      Image 7 of 39: ...and electric fireplace with cozy cabin-style wood surround.
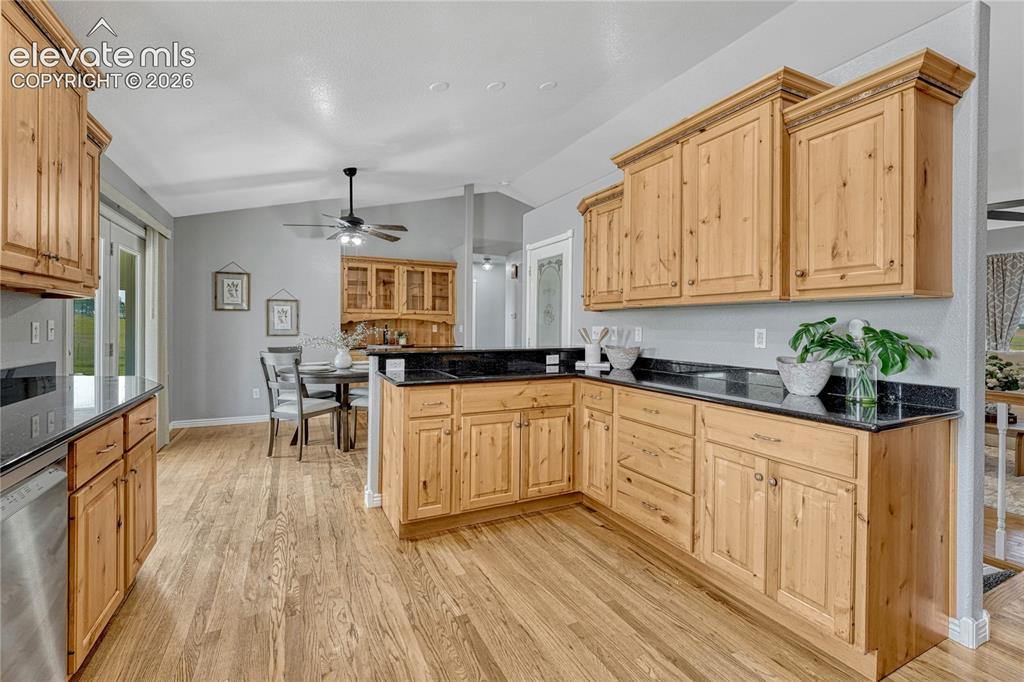
      ...and electric fireplace with cozy cabin-style wood surround.

      Image 8 of 39: Kitchen with oak floors, induction cooktop...
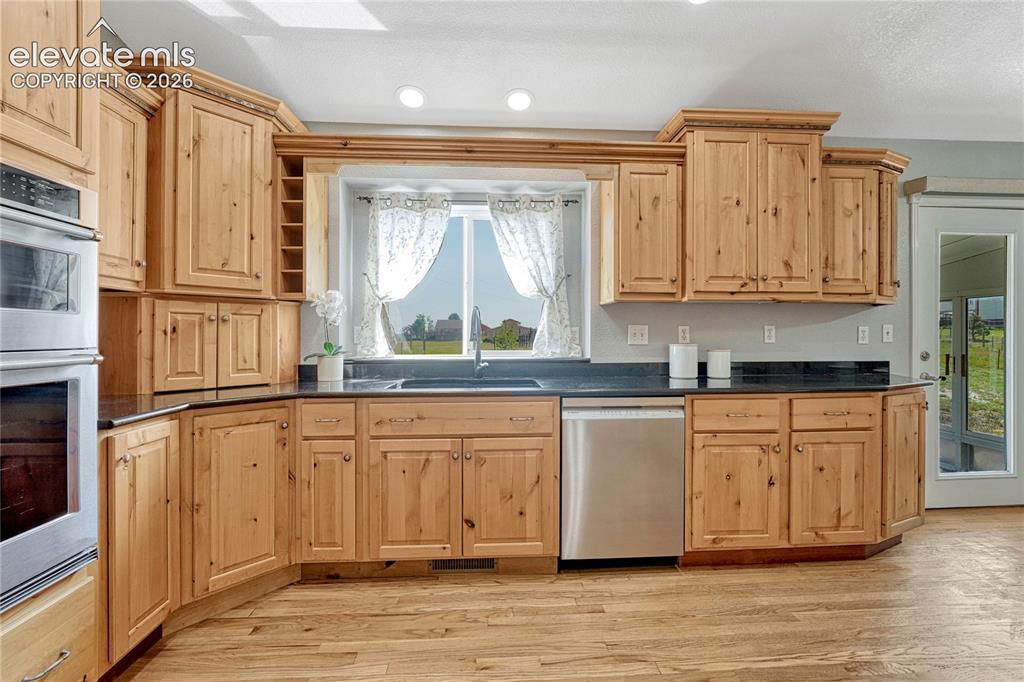
      Kitchen with oak floors, induction cooktop...

      Image 9 of 39: ...granite countertops...

      ...granite countertops...

      Image 10 of 39: ...stainless steel appliances...

      ...stainless steel appliances...

      Image 11 of 39: ...and walk-in pantry. Refrigerator included!
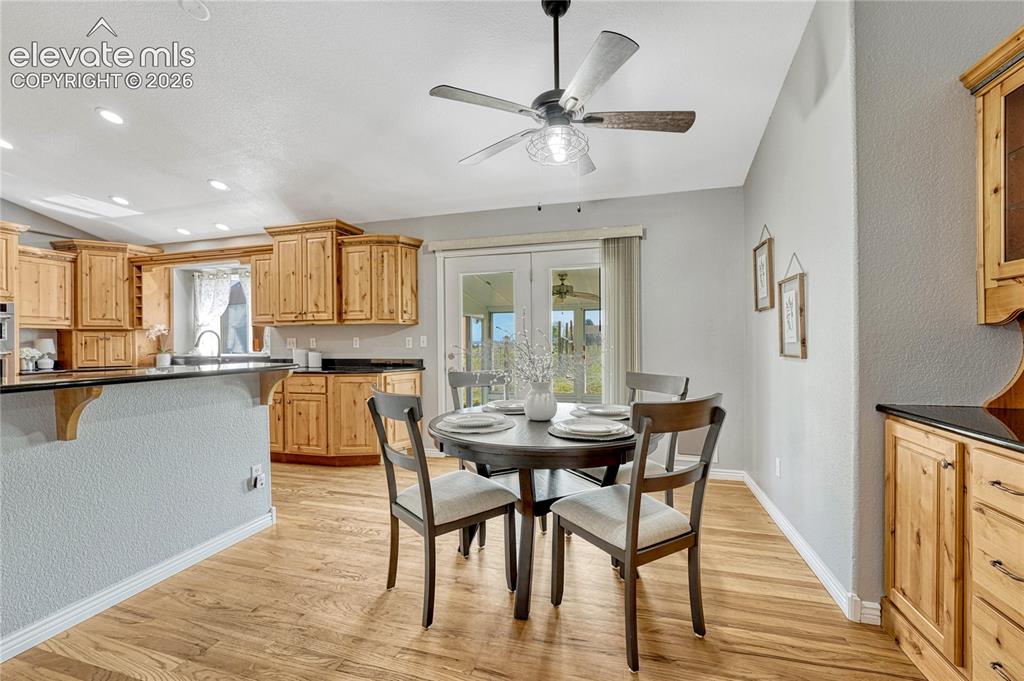
      ...and walk-in pantry. Refrigerator included!

      Image 12 of 39: Dining space with walk-out to...

      Dining space with walk-out to...

      Image 13 of 39: ...enclosed sunroom and backyard access.
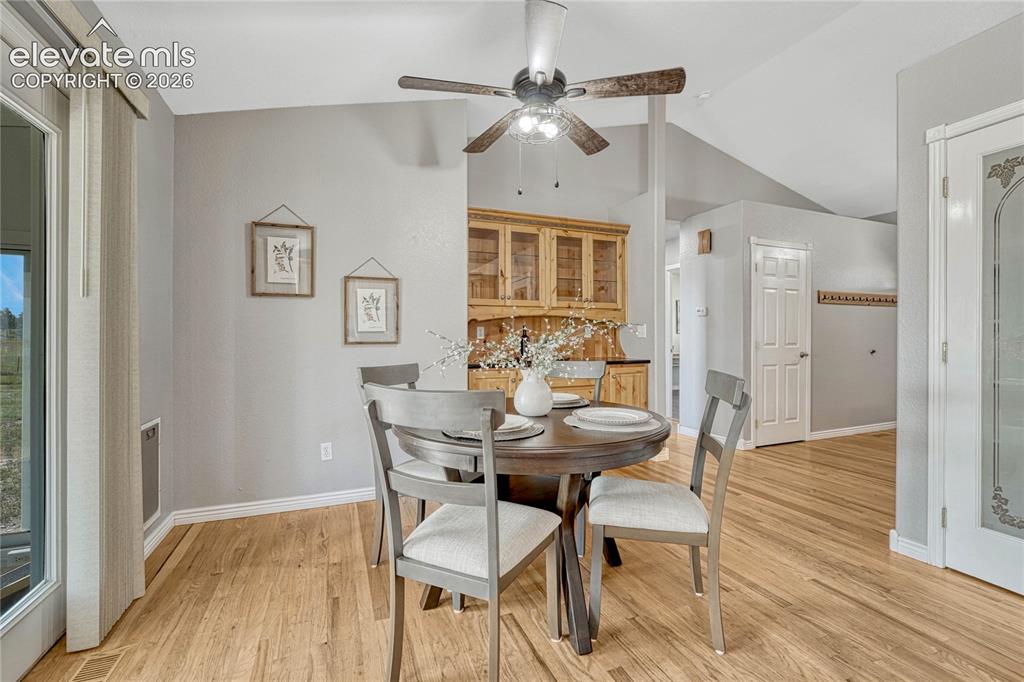
      ...enclosed sunroom and backyard access.

      Image 14 of 39: Dining area with oak floors and built-in hutch.
      Dining area with oak floors and built-in hutch.

      Image 15 of 39: Primary suite with luxury vinyl flooring...
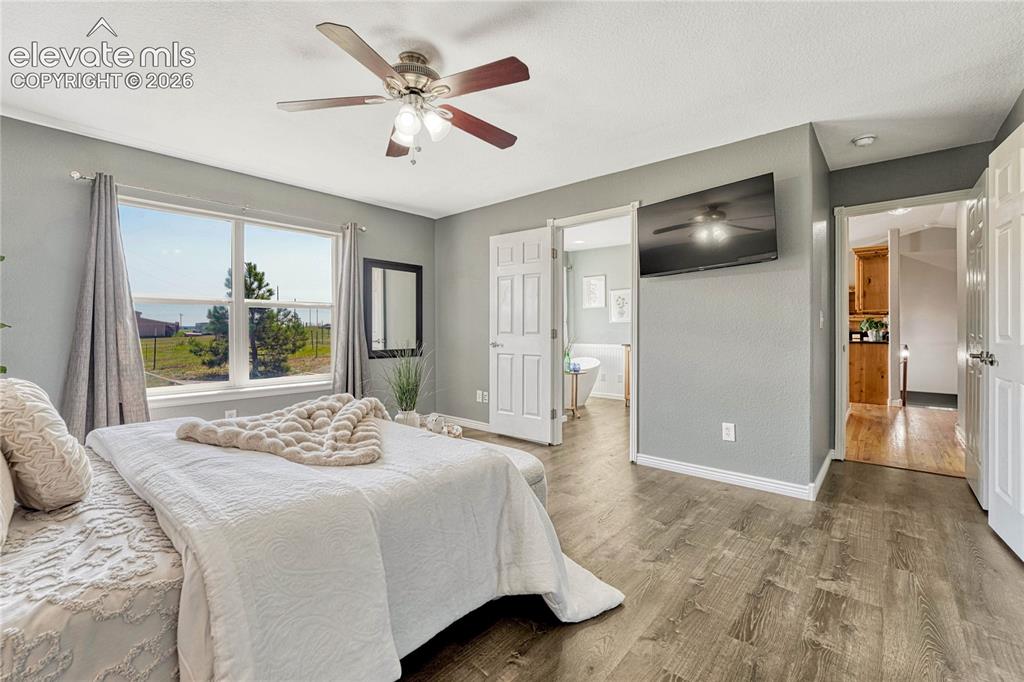
      Primary suite with luxury vinyl flooring...

      Image 16 of 39: ...and adjoining bath.

      ...and adjoining bath.

      Image 17 of 39: Primary bath with soaking tub, granite countertops, ample cabinetry...
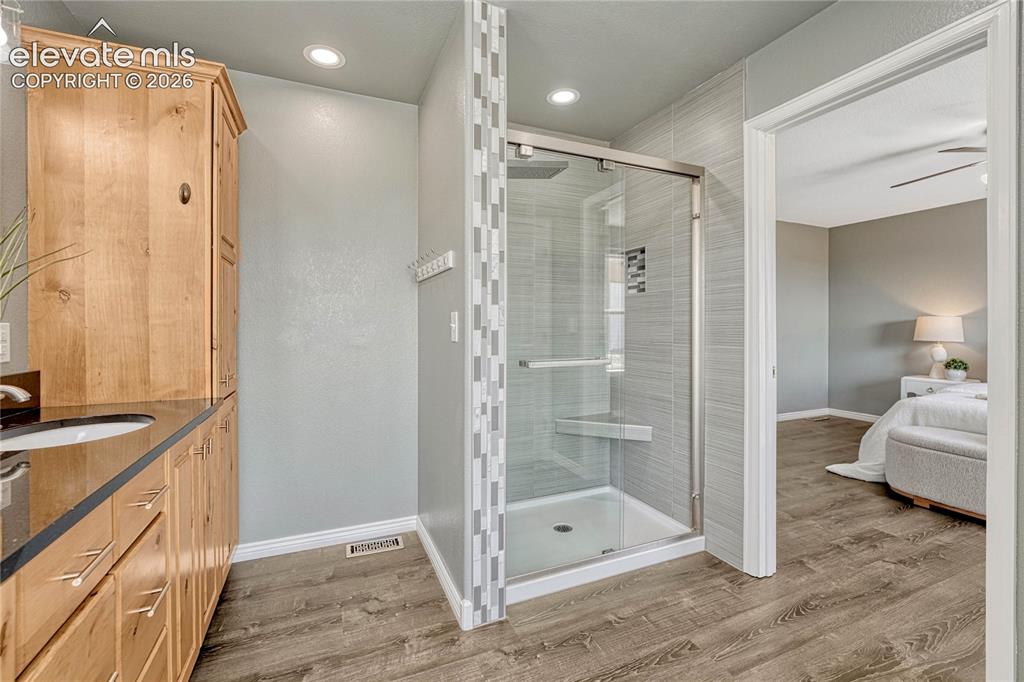
      Primary bath with soaking tub, granite countertops, ample cabinetry...

      Image 18 of 39: ...and walk-in shower.

      ...and walk-in shower.

      Image 19 of 39: Primary bedroom also has...

      Primary bedroom also has...

      Image 20 of 39: ...walk-in closet and laundry. Washer and dryer included.
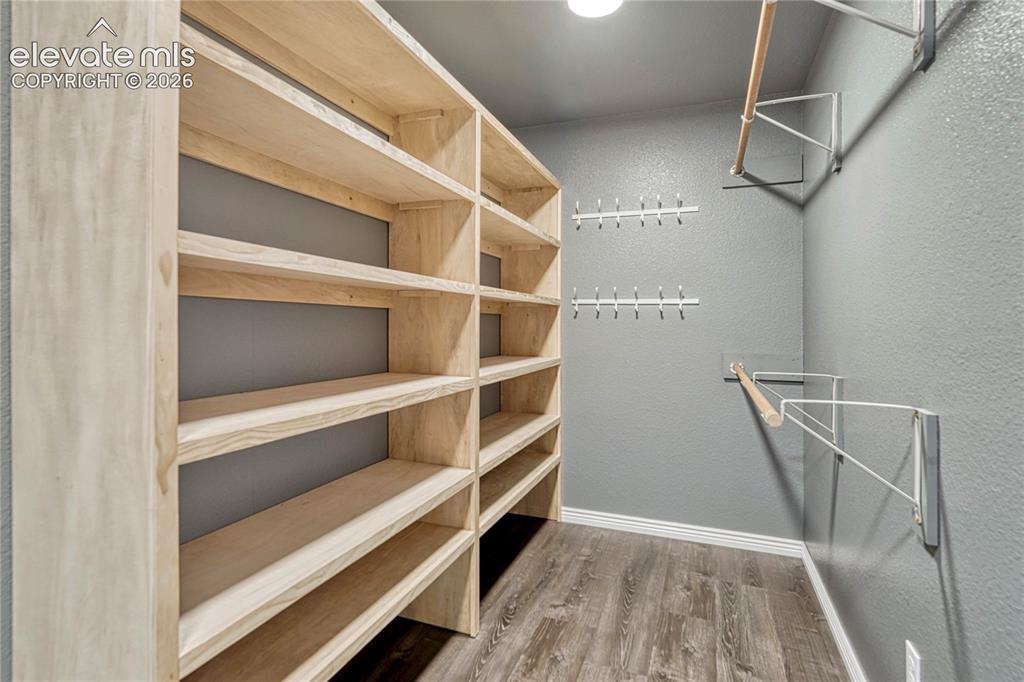
      ...walk-in closet and laundry. Washer and dryer included.

      Image 21 of 39: Primary bedroom walk-in closet.

      Primary bedroom walk-in closet.

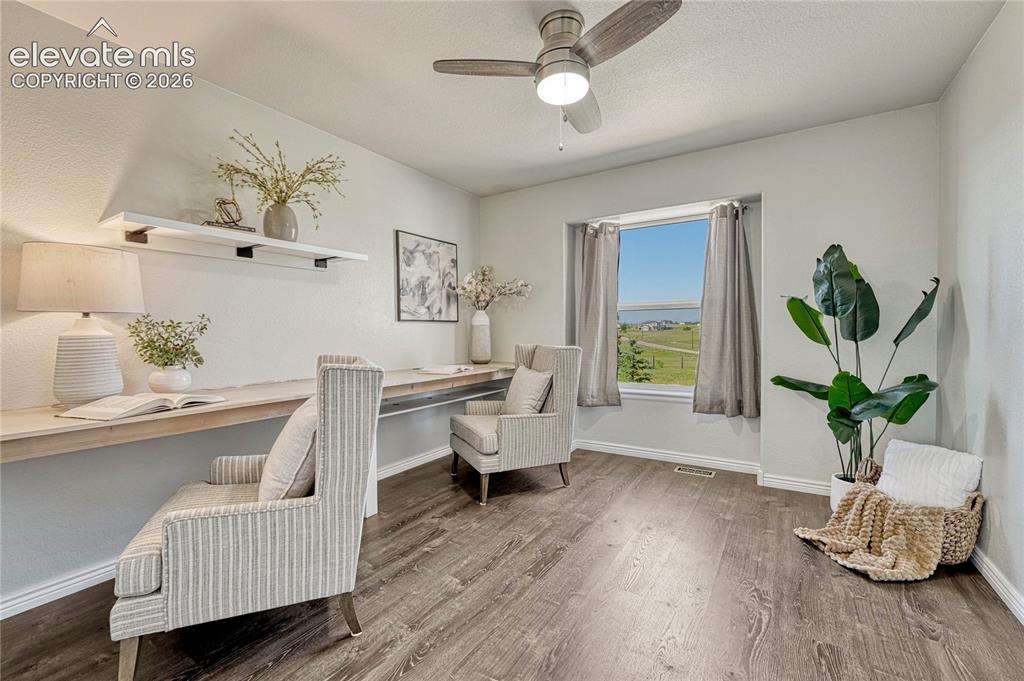
      Image 22 of 39: First of two additional main floor bedrooms with luxury vinyl flooring...wo

      First of two additional main floor bedrooms with luxury vinyl flooring...would also make a great home office!
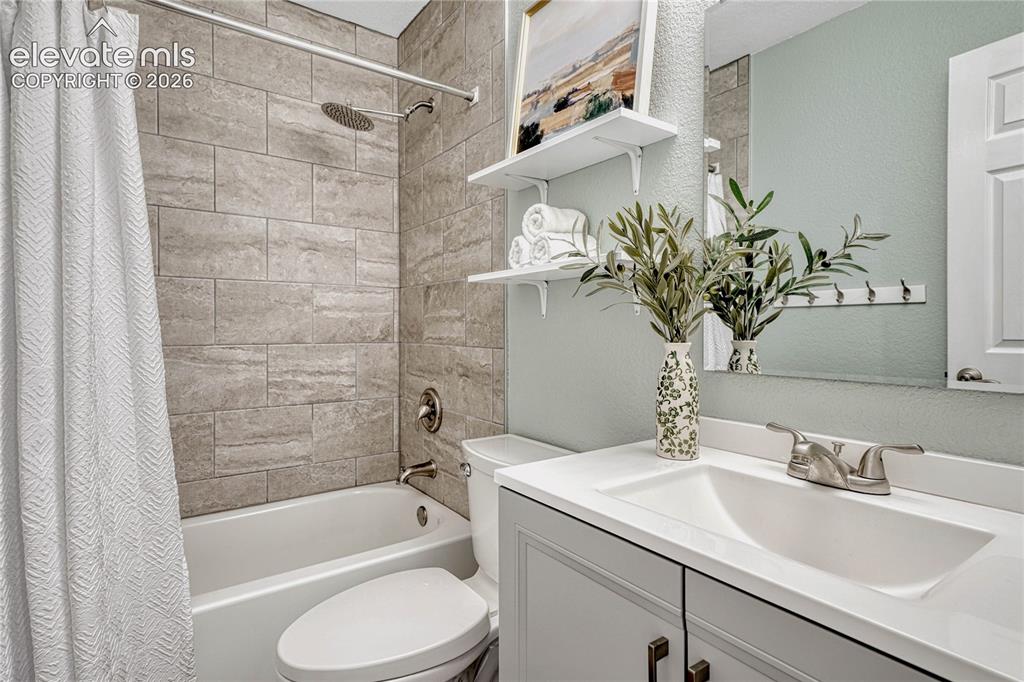
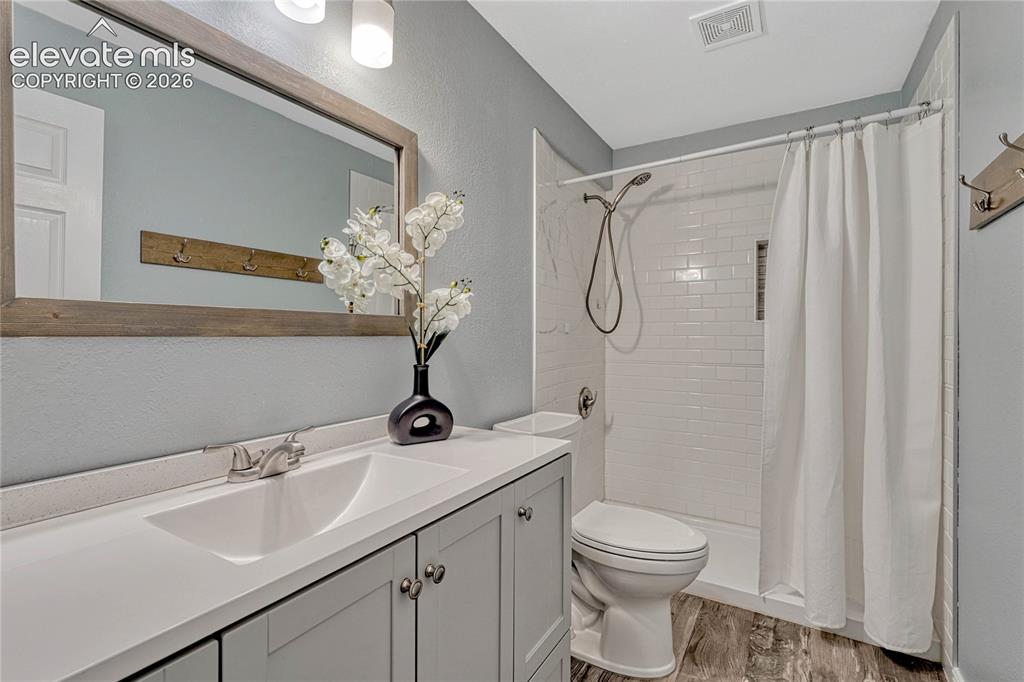
      Image 23 of 39: Full bathroom on main level.

      Full bathroom on main level.

      Image 24 of 39: Second of two additional main level bedrooms with luxury vinyl flooring.
      Second of two additional main level bedrooms with luxury vinyl flooring.

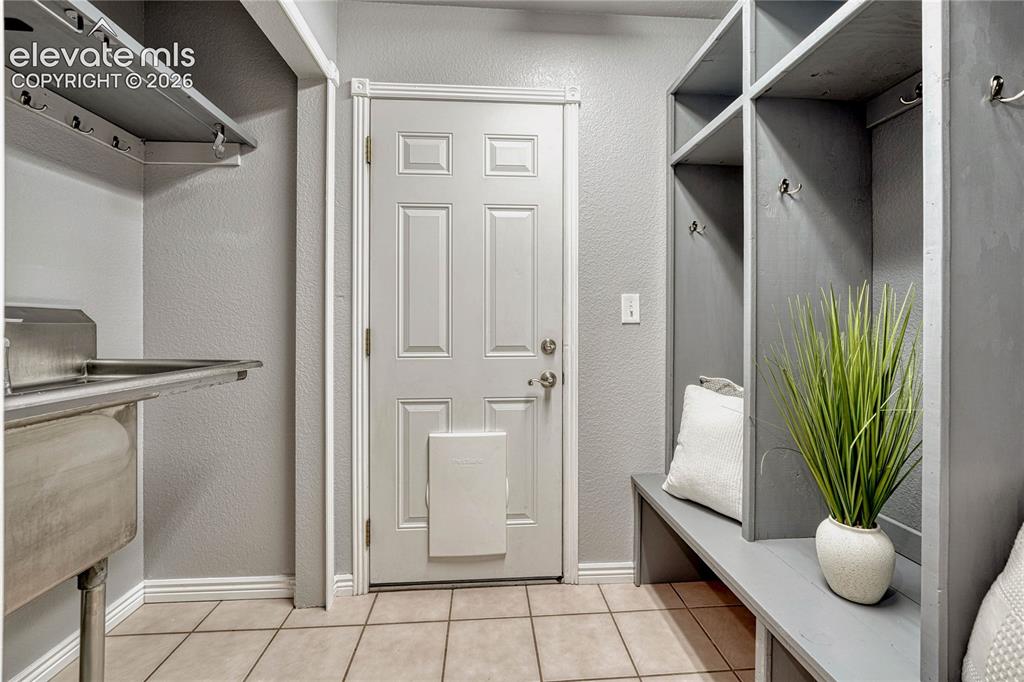
      Image 25 of 39: fMud room with garage access, stainless steel utility sink and storage.
      fMud room with garage access, stainless steel utility sink and storage.

      Image 26 of 39: Access basement family room through barn door.
      Access basement family room through barn door.

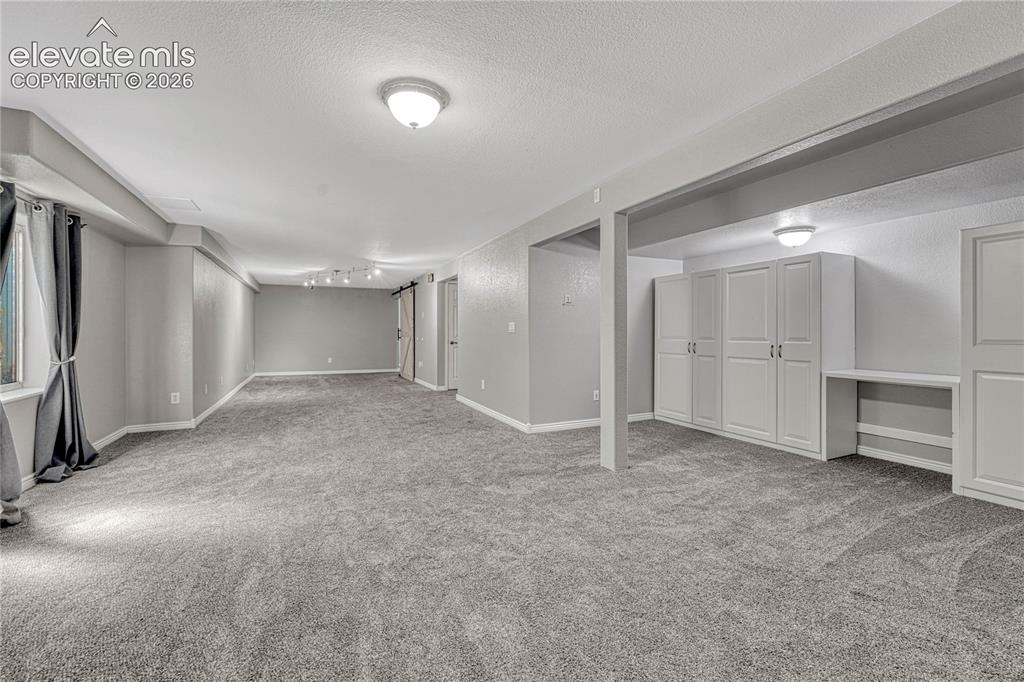
      Image 27 of 39: Large family and recreation room has great built-in storage and is pre-plum

      Large family and recreation room has great built-in storage and is pre-plumbed for a wet bar.
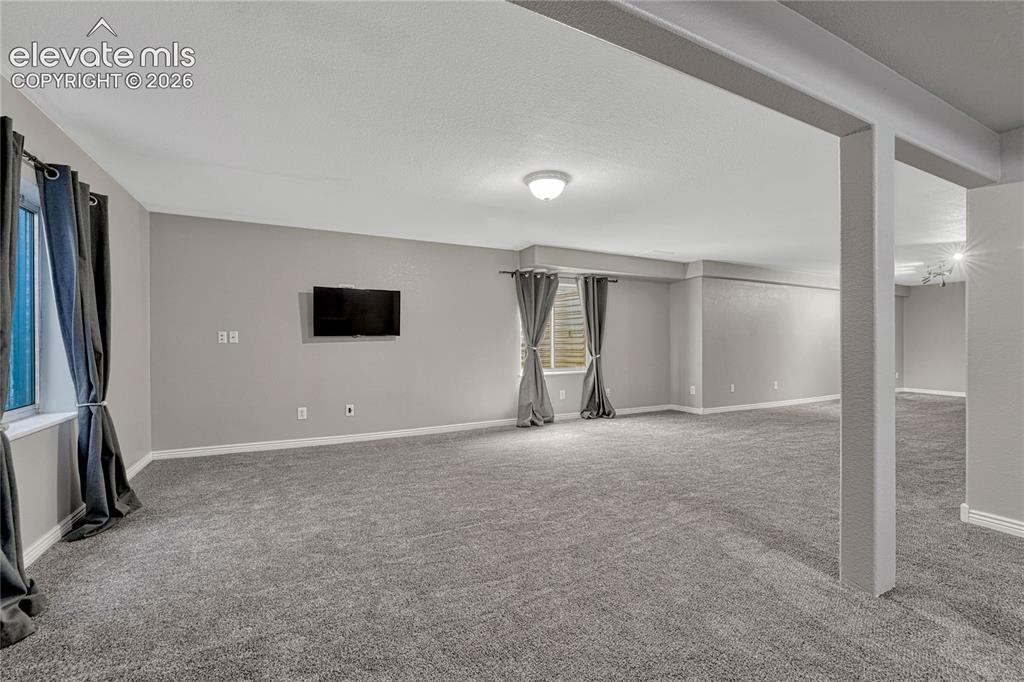
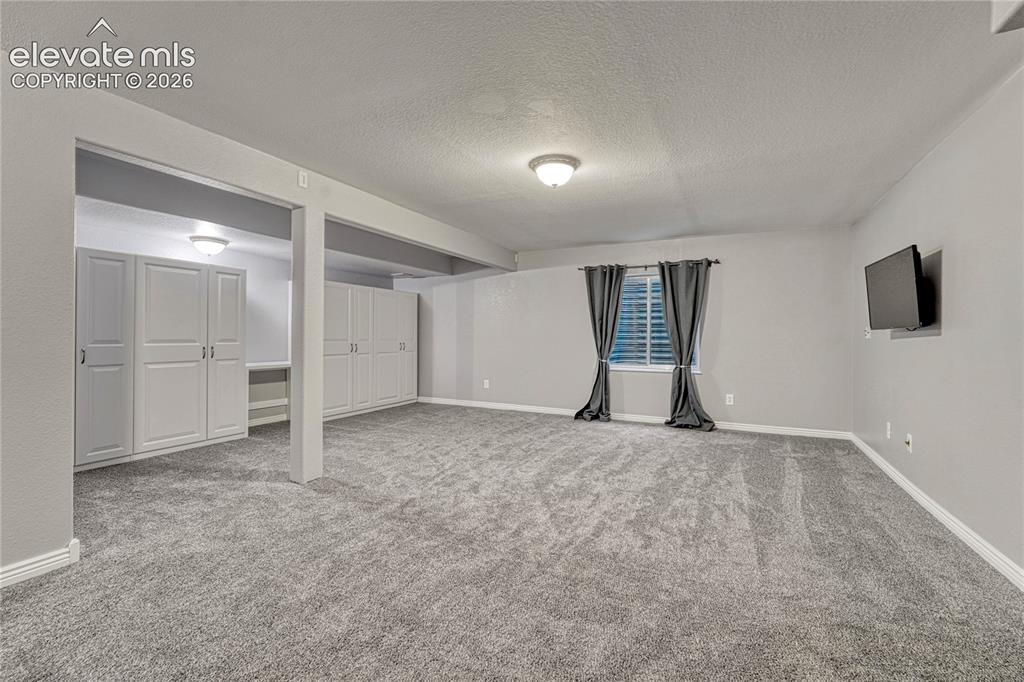
      Image 28 of 39: Large carpeted family and recreation room.
      Large carpeted family and recreation room.

      Image 29 of 39: First of two basement bedrooms.

      First of two basement bedrooms.

      Image 30 of 39: 3/4 bath in the basement.

      3/4 bath in the basement.

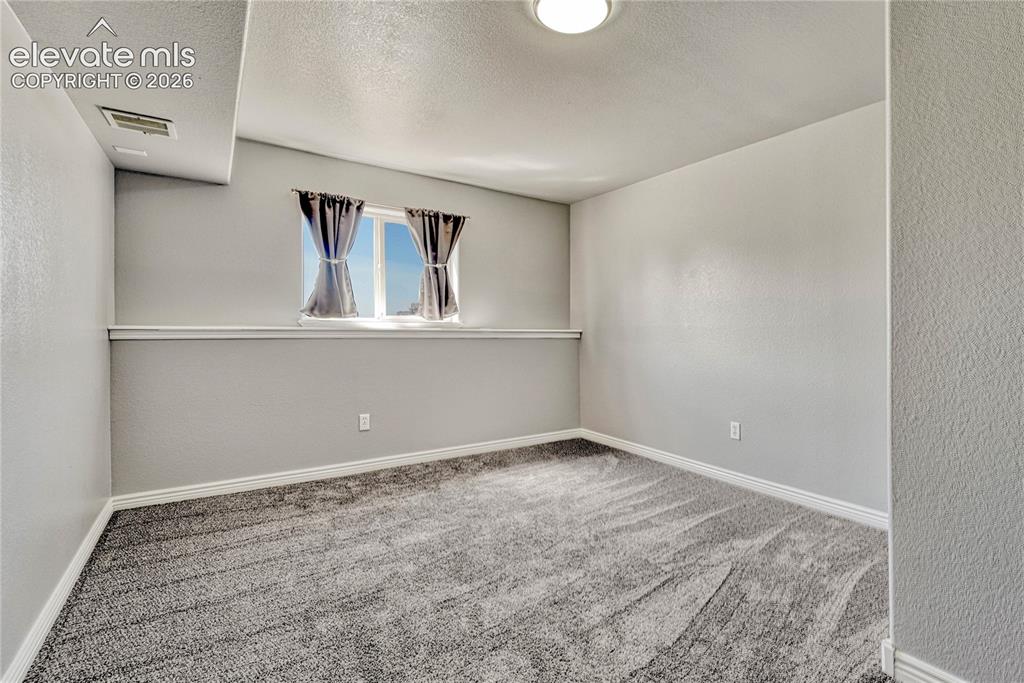
      Image 31 of 39: Second of two basement bedrooms.

      Second of two basement bedrooms.

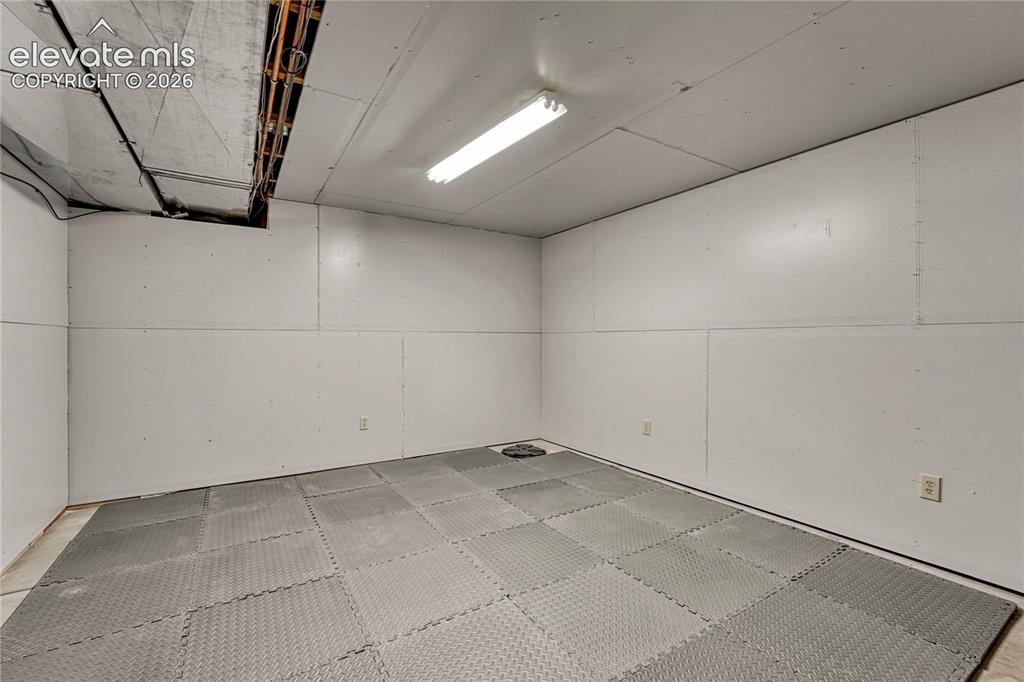
      Image 32 of 39: Basement flex space...storage? home gym?
      Basement flex space...storage? home gym?

      Image 33 of 39: Partially fenced yard.

      Partially fenced yard.

      Image 34 of 39: 63

      63' x 30' outbuilding.

      Image 35 of 39: Outbuilding has 50-amp RV outlet, 15

      Outbuilding has 50-amp RV outlet, 15' ceiling height...
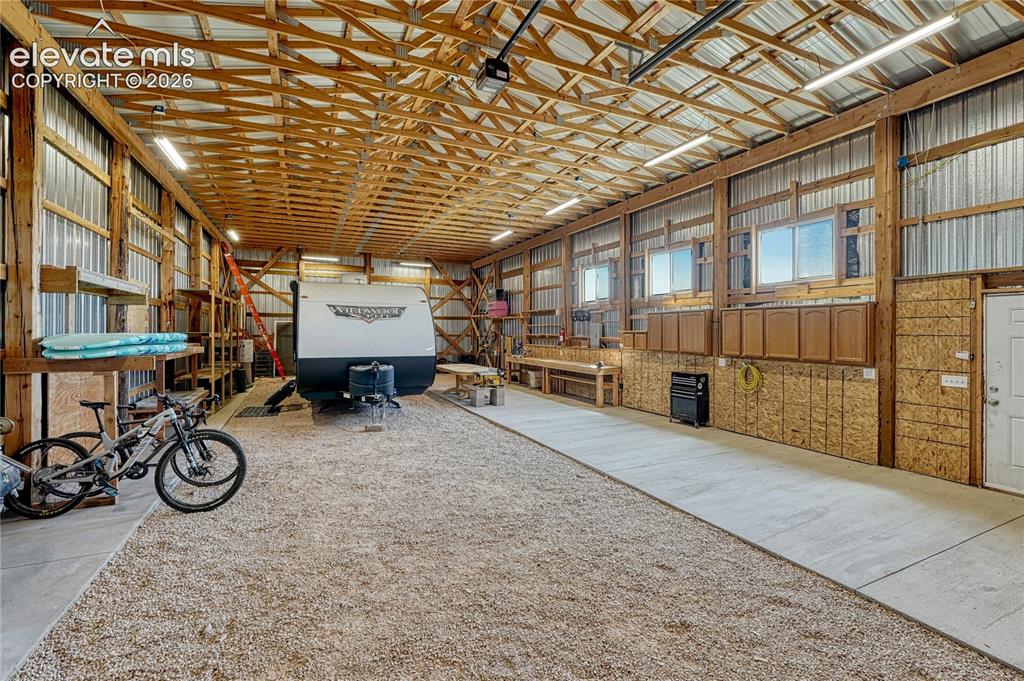
      Image 36 of 39: ...built-in shelves and cabinetry, multiple exterior outlets...
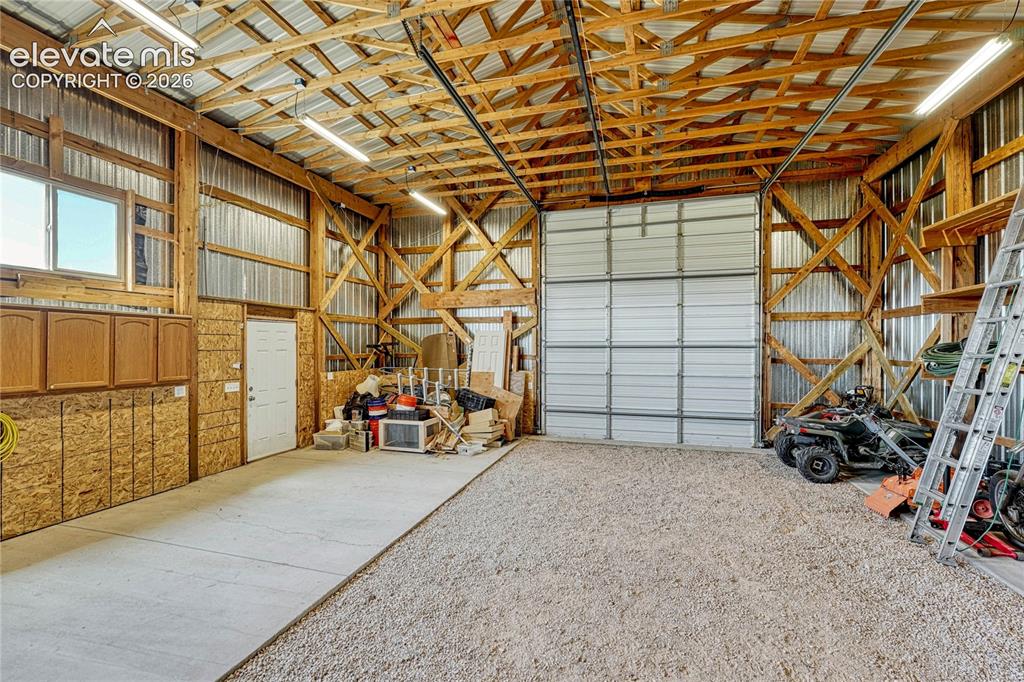
      ...built-in shelves and cabinetry, multiple exterior outlets...

      Image 37 of 39: ...and 14

      ...and 14' x 12' garage door with opener.
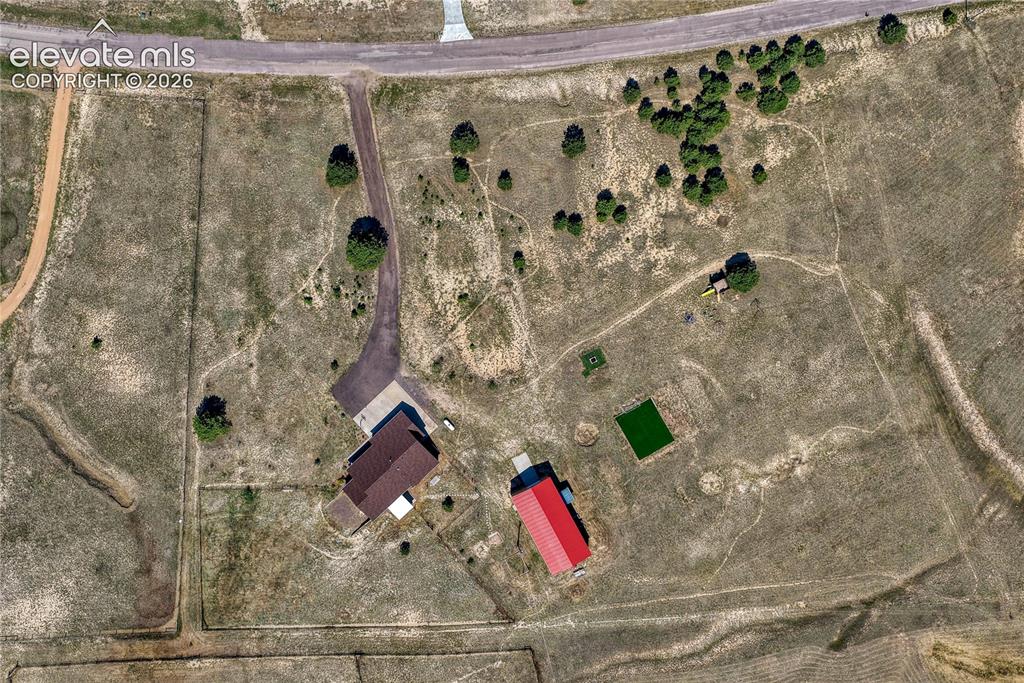
      Image 38 of 39: Also note the chicken coop, children

      Also note the chicken coop, children's play equipment, a firepit and an artificial turf play area.
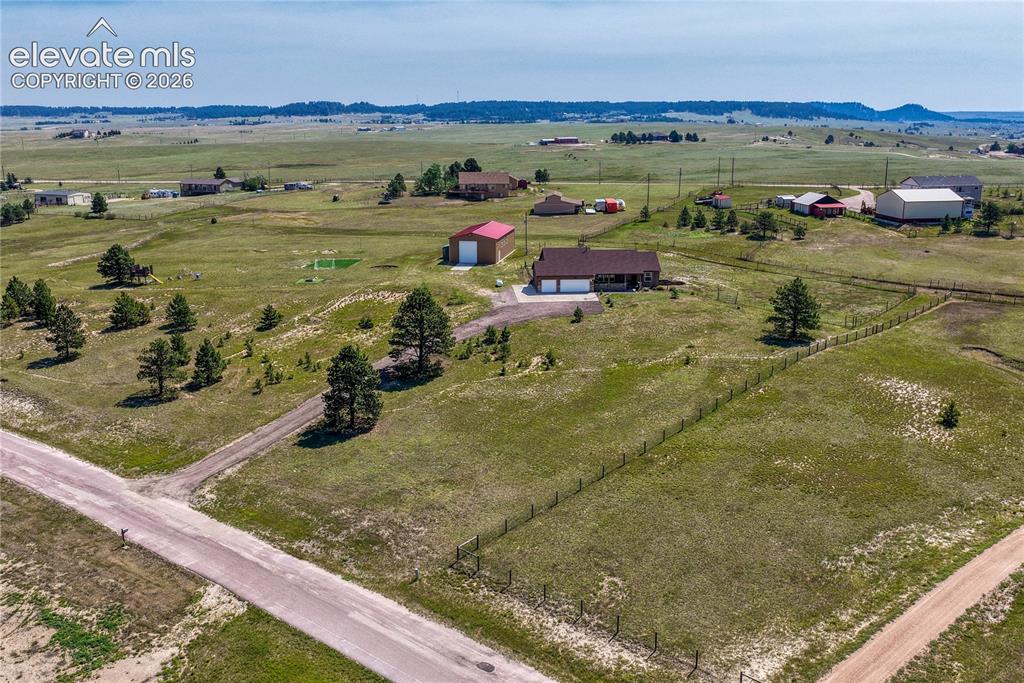
      Image 39 of 39: Imagine the possibilities!

      Imagine the possibilities!

      Disclaimer: The real estate listing information and related content displayed on this site is provided exclusively for consumers’ personal, non-commercial use and may not be used for any purpose other than to identify prospective properties consumers may be interested in purchasing.