6815 Oak Valley Lane, Colorado Springs, CO, 80919
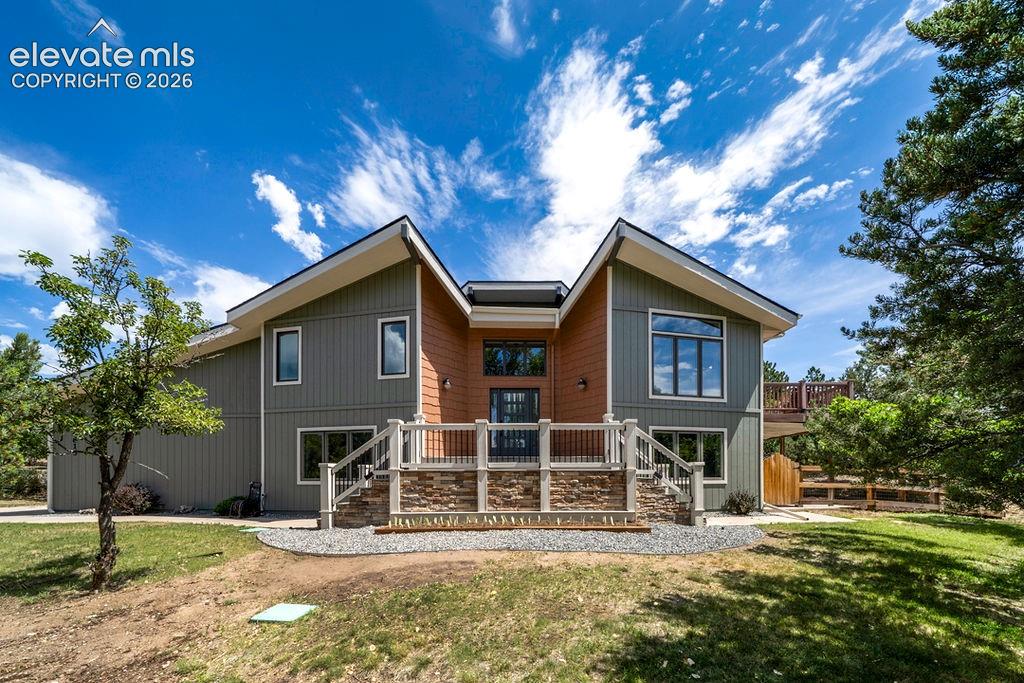
Welcome Home!
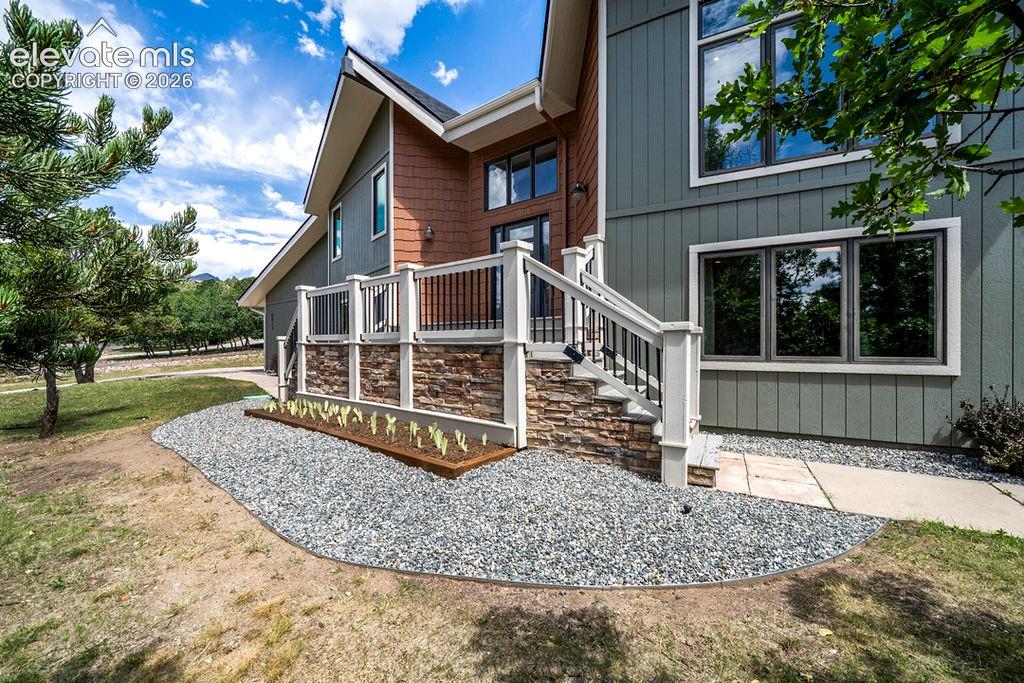
Double-sided, grand stairs leading to the front door
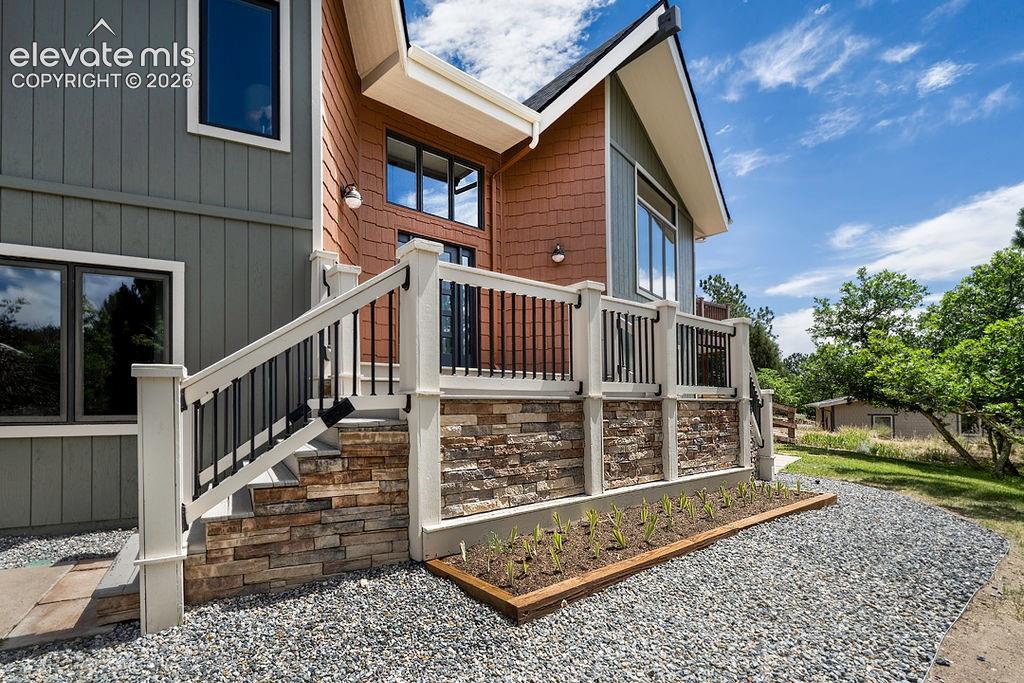
Front of Structure
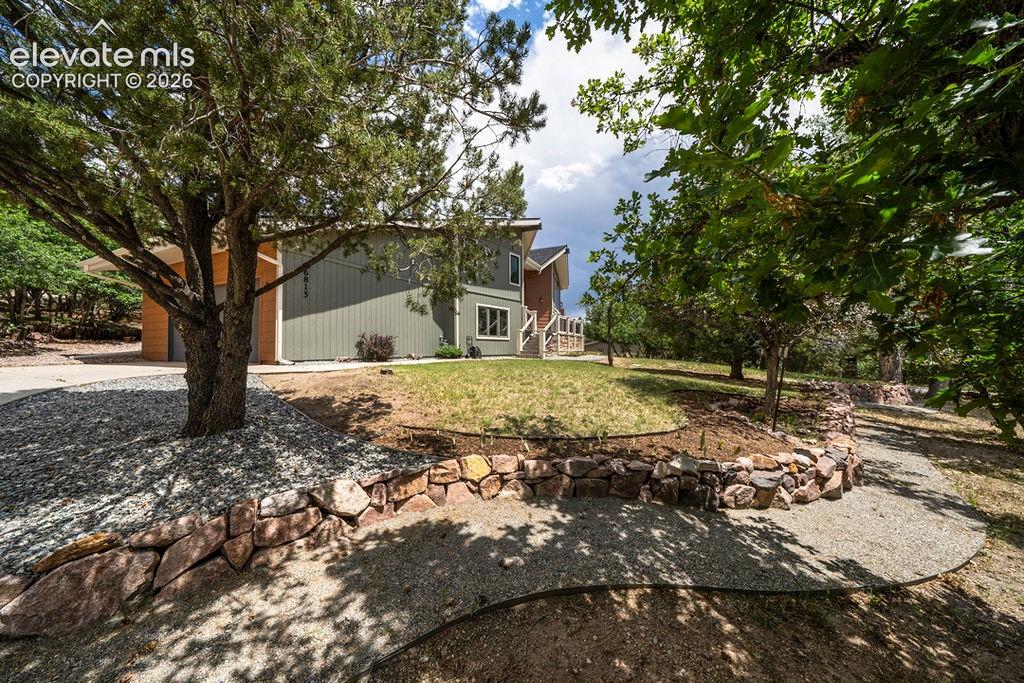
Front garden
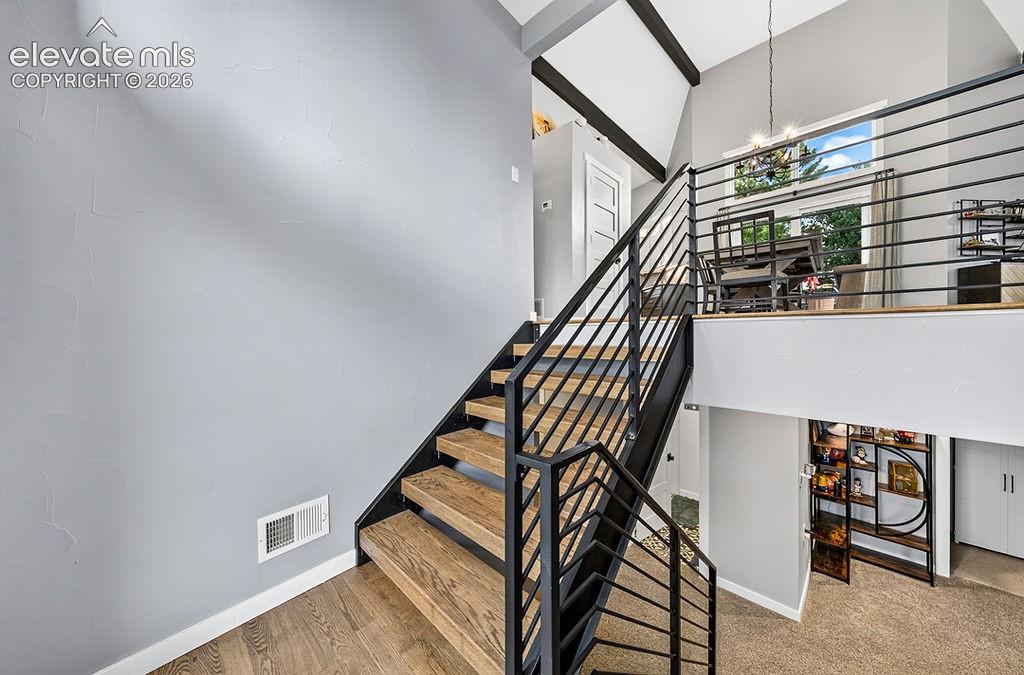
Front entry opens to a split level staircase leading up to the upper level and down to the lower level.
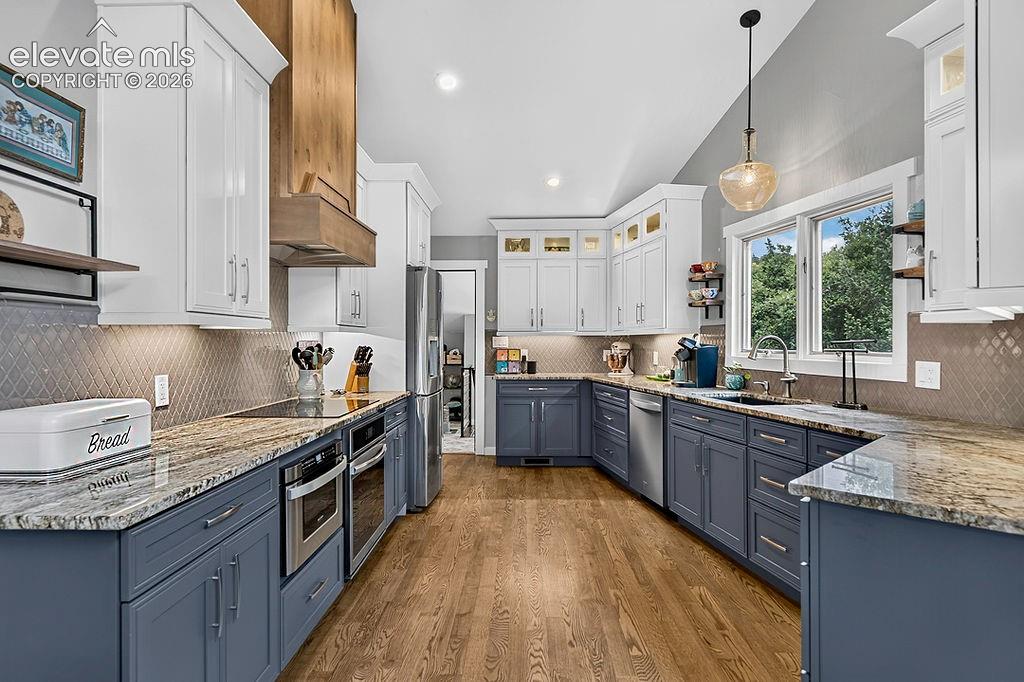
Lovely, spacious, bright kitchen on the upper level
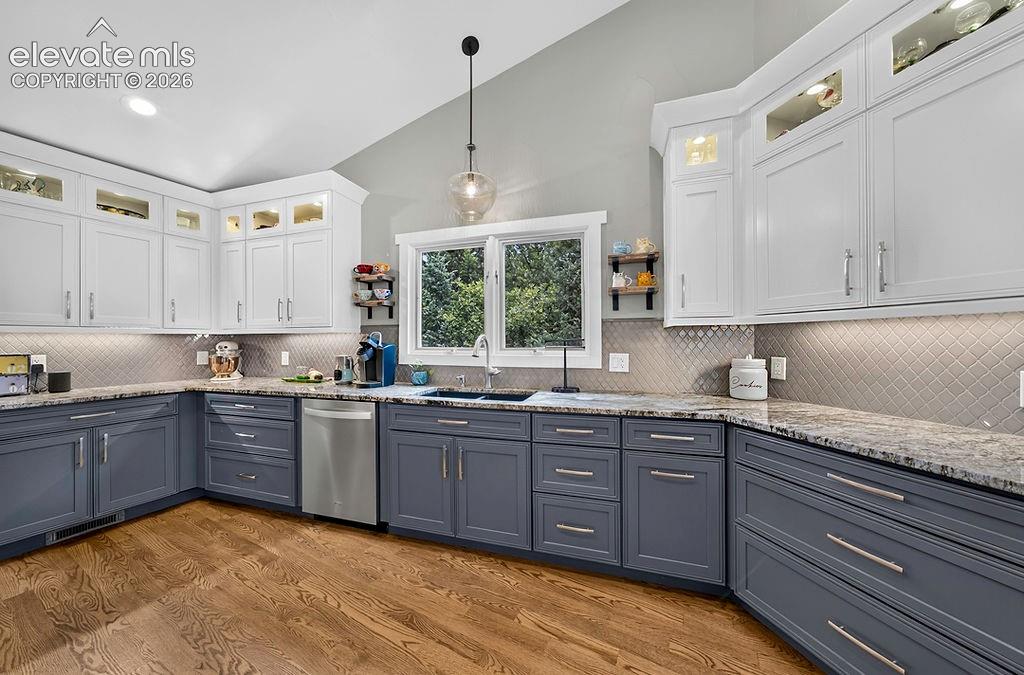
Tons of counter space!
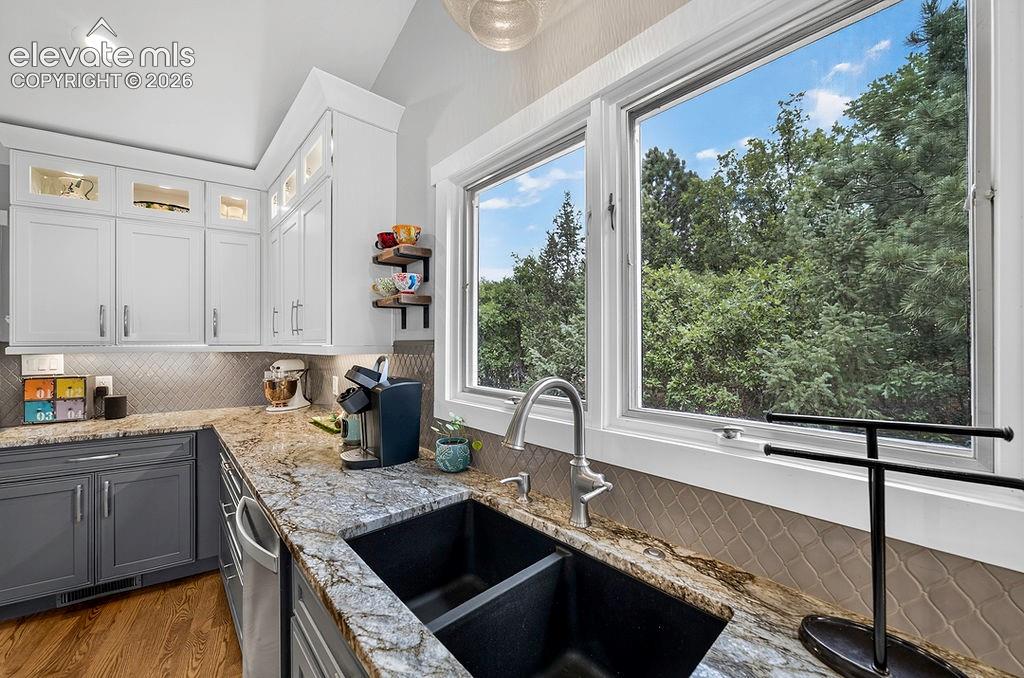
Kitchen
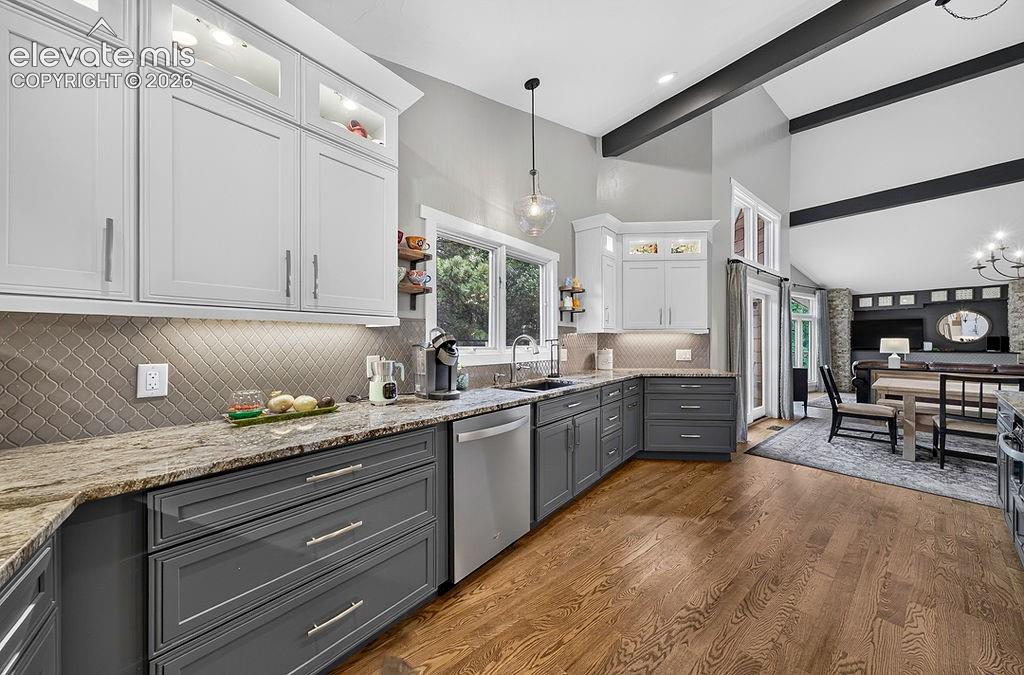
Kitchen
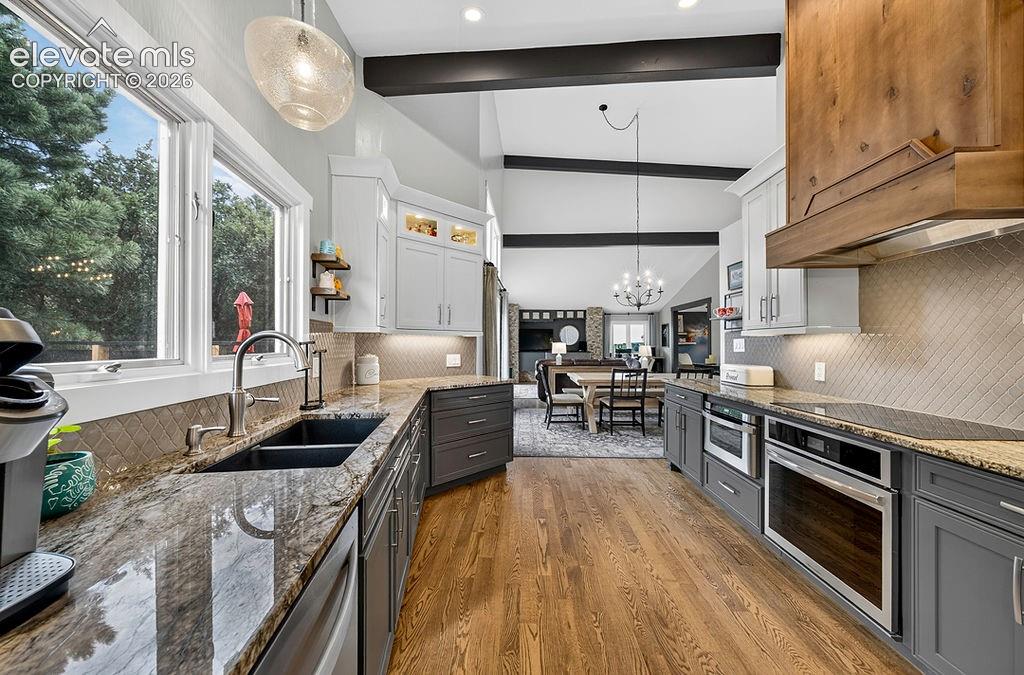
Open floorplan- you can see all the way to the living room from the kitchen
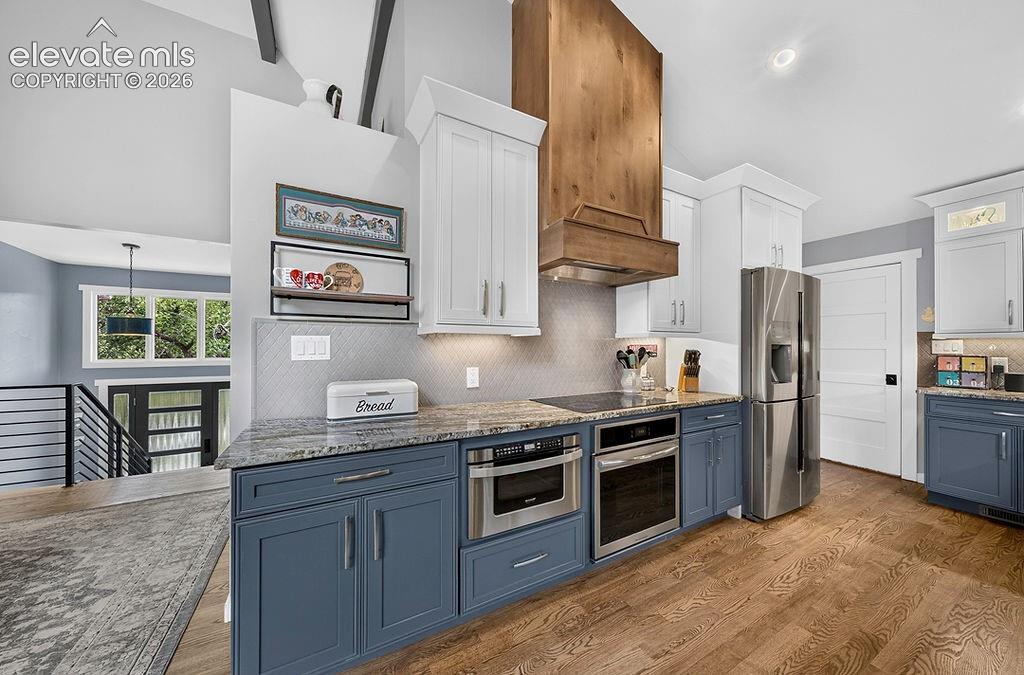
Kitchen
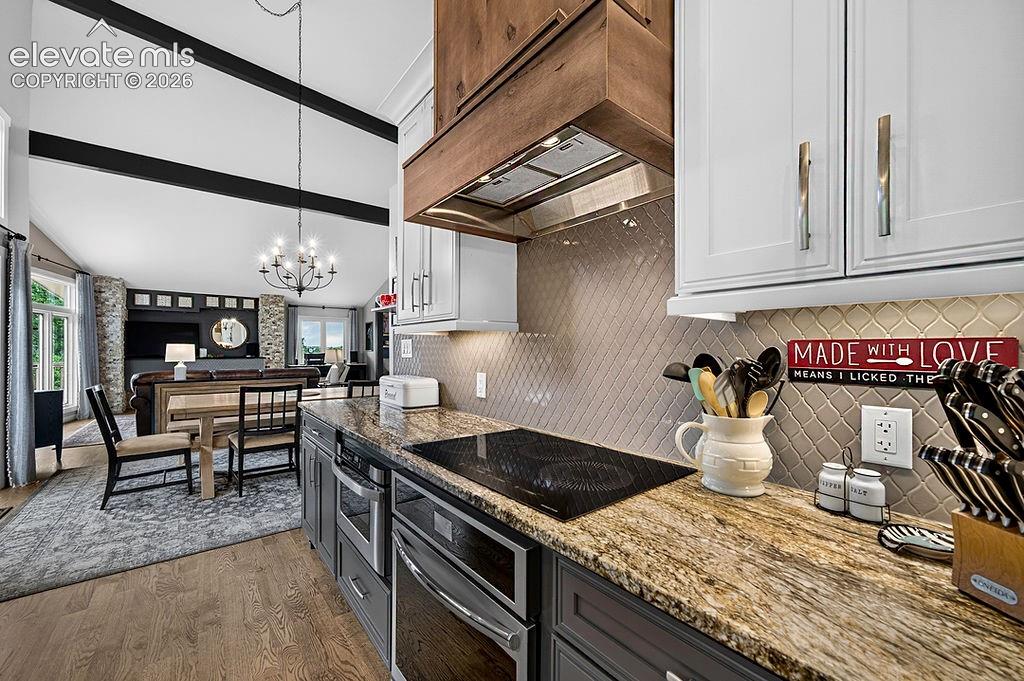
Kitchen
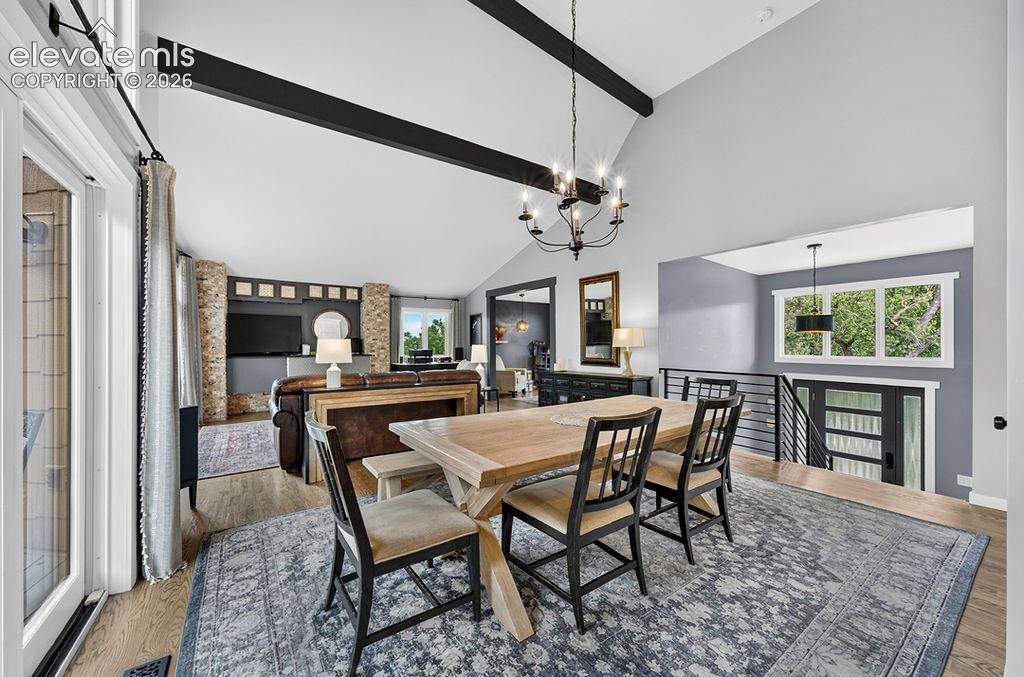
Dining room with walk-out access to the deck through a sliding glass door
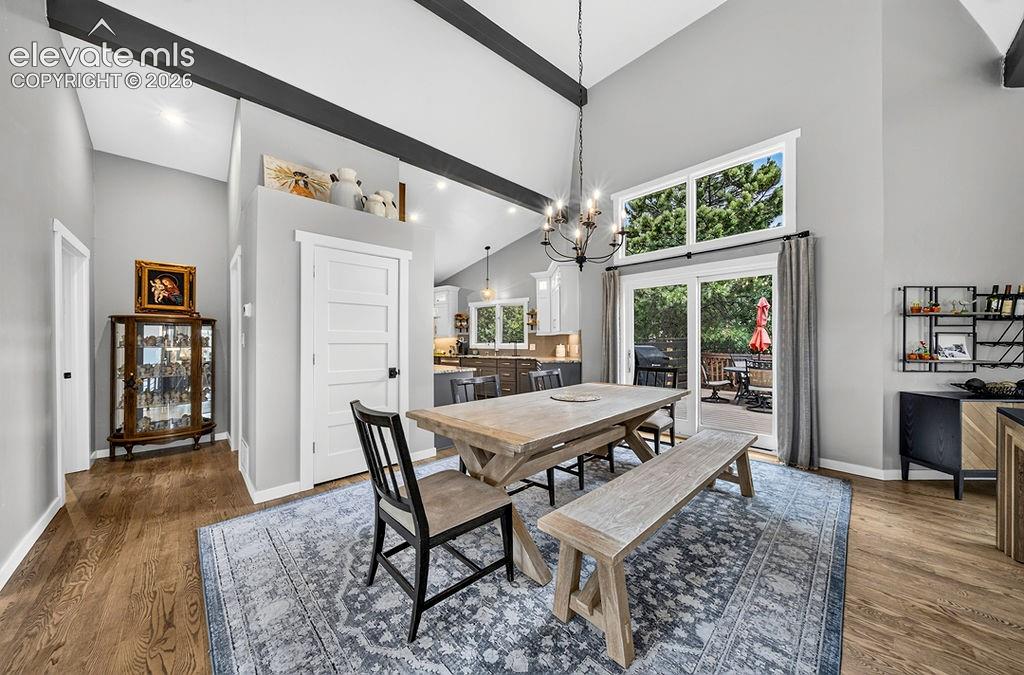
Views and lush scenery from every glass door, window, and corner!
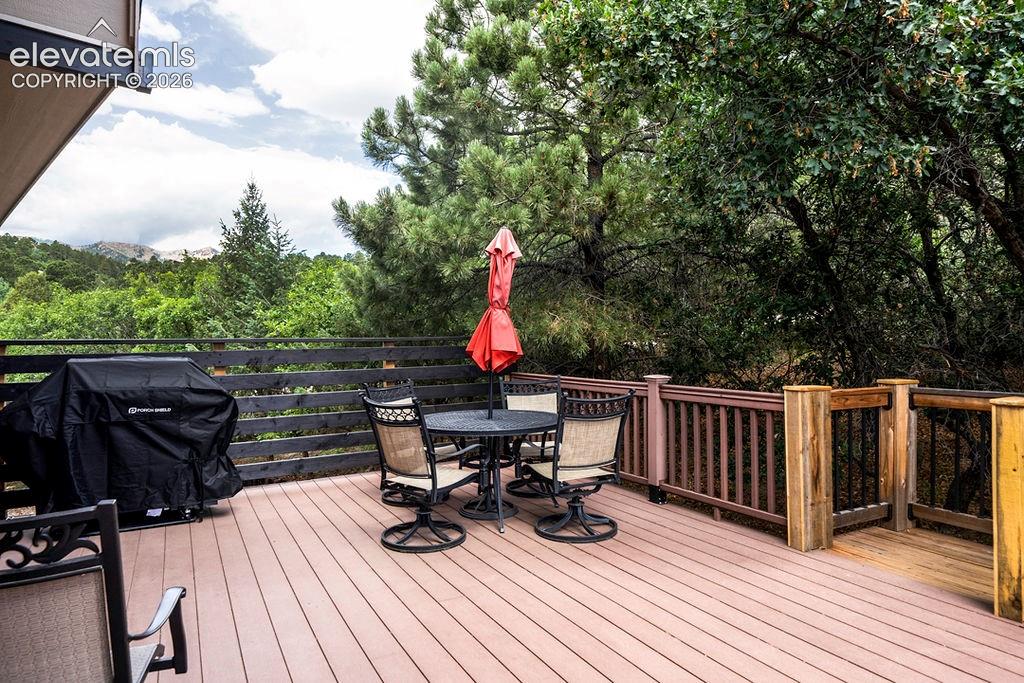
Deck
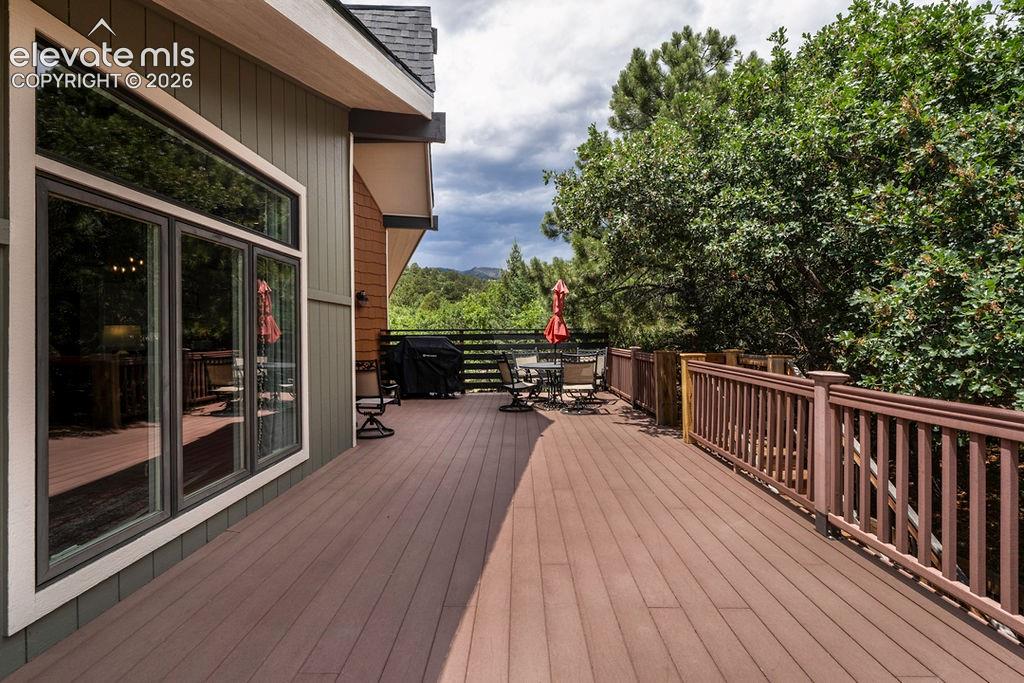
Deck, accessed from the dining room and living room
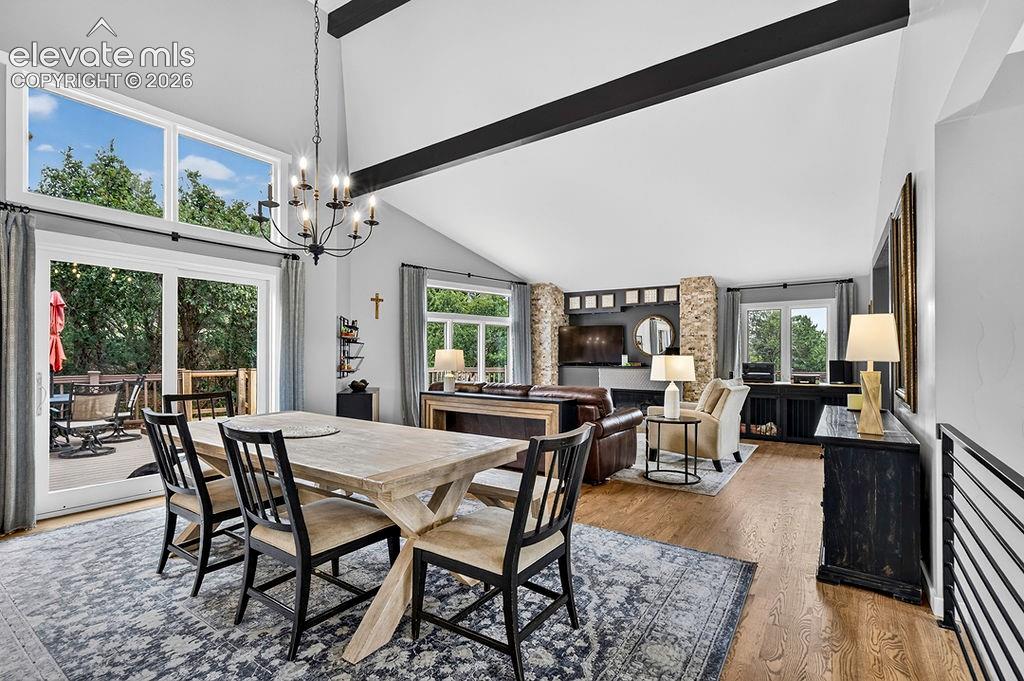
Dining Room
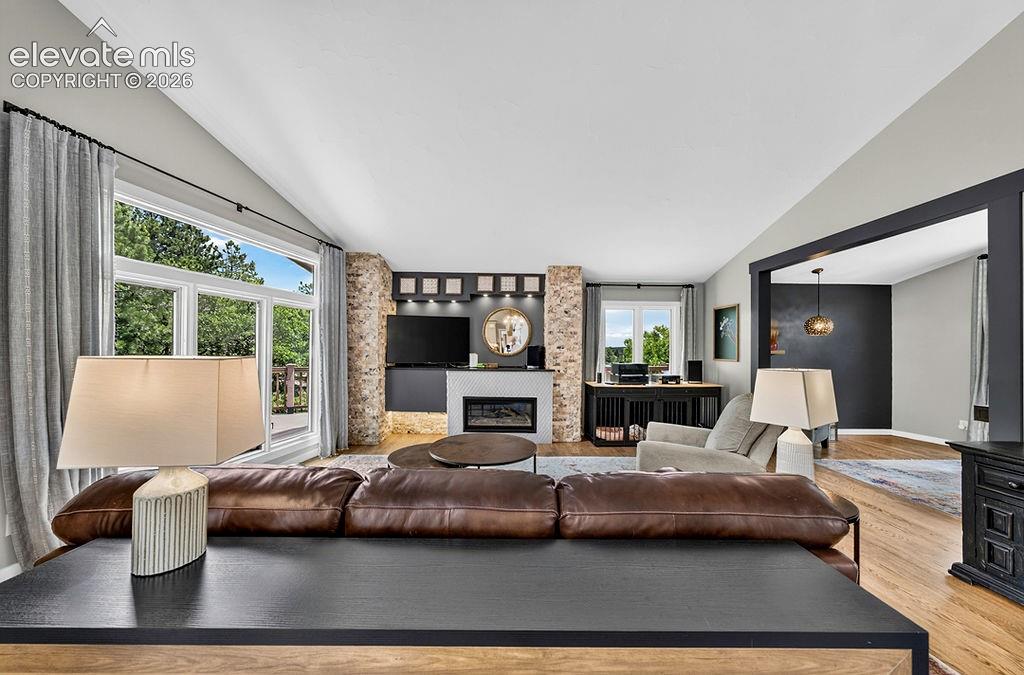
Living room
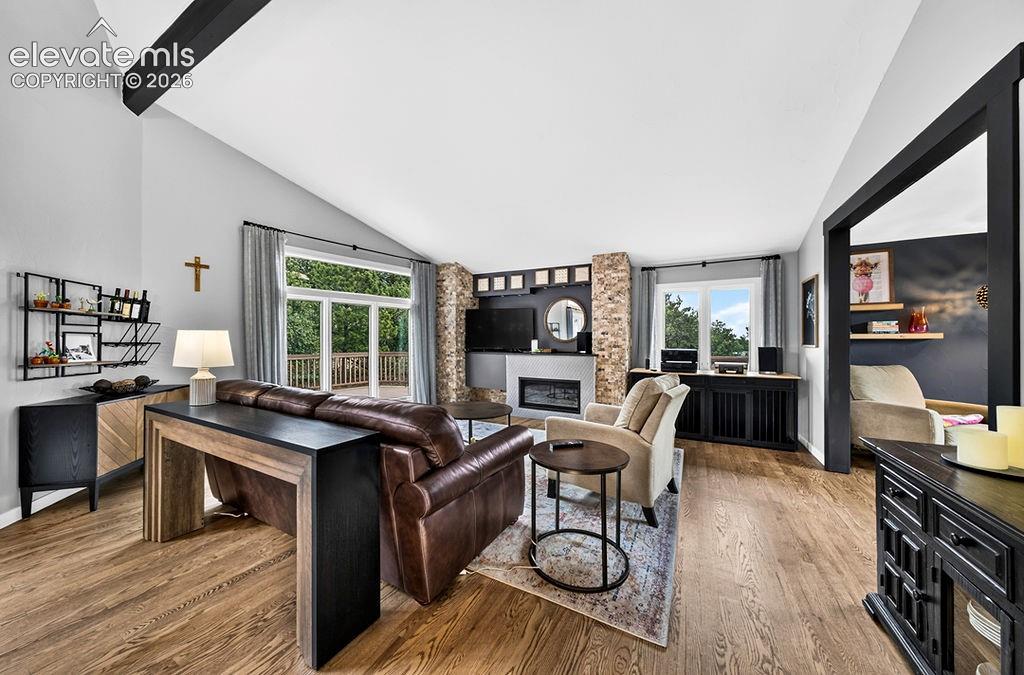
Walk-out access to the deck, an office off the living room, and a gas insert fireplace
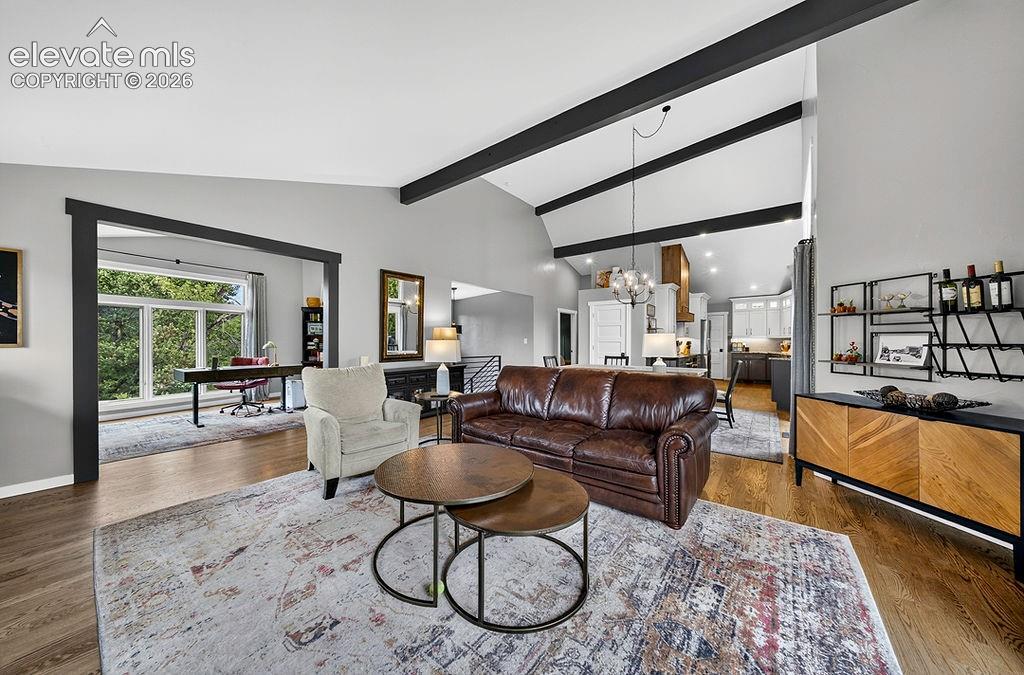
Great Room
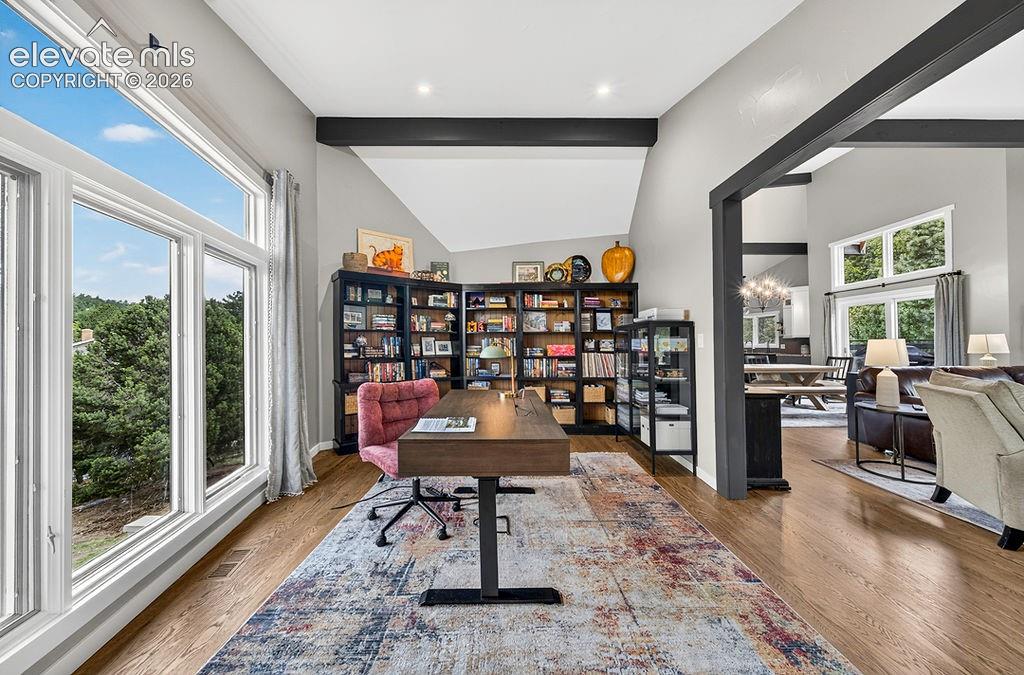
Office off the upper-level living room
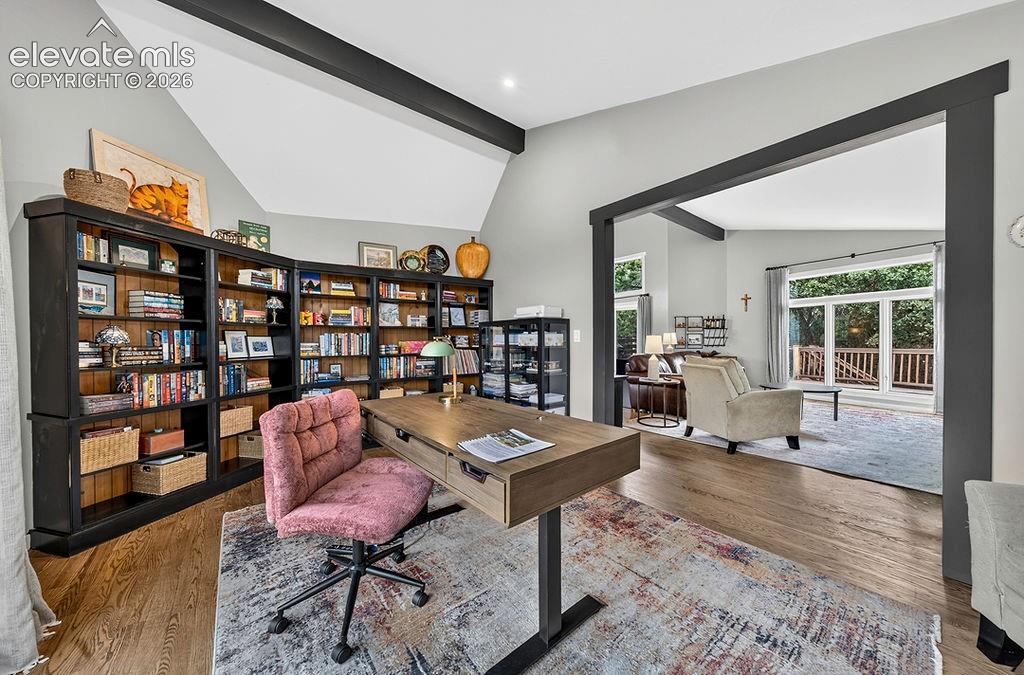
Office off the upper-level living room
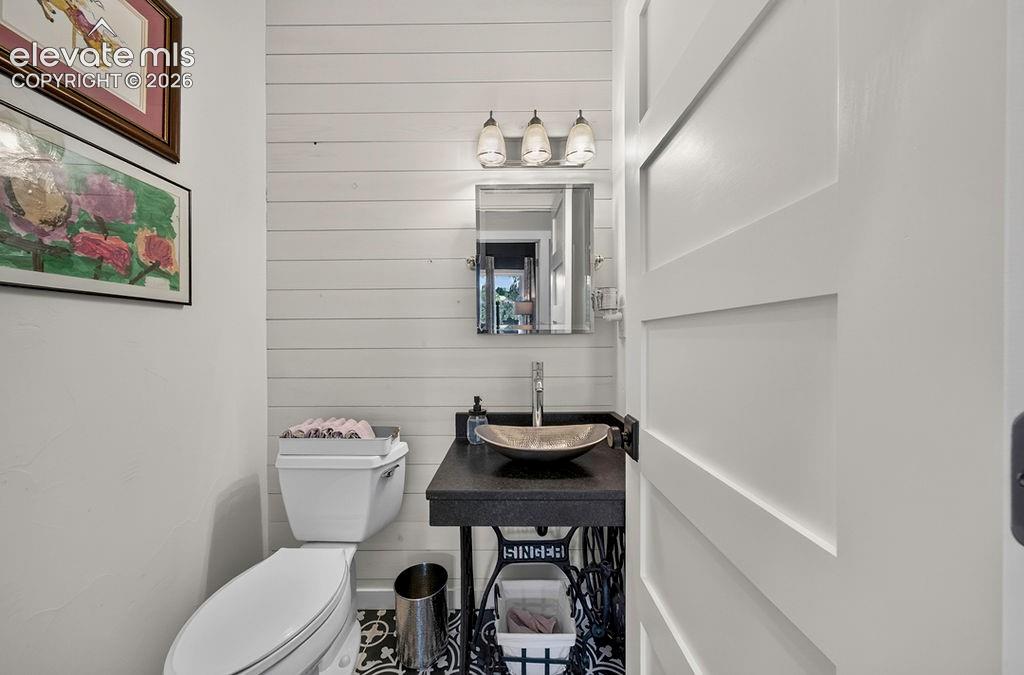
Upper level 1/2 bath
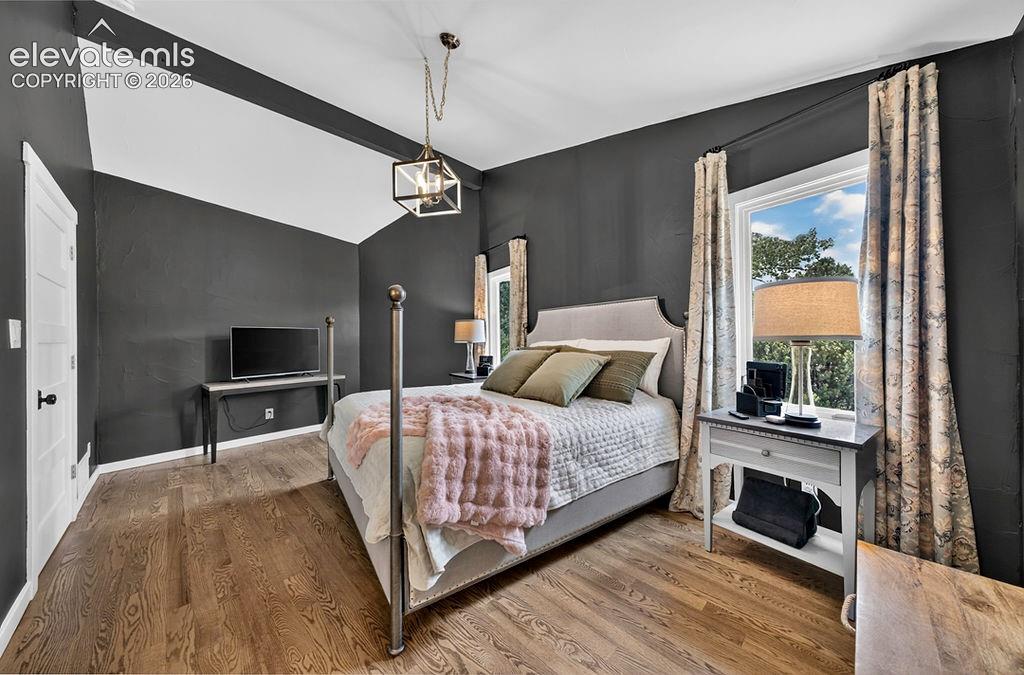
Upper level primary bedroom
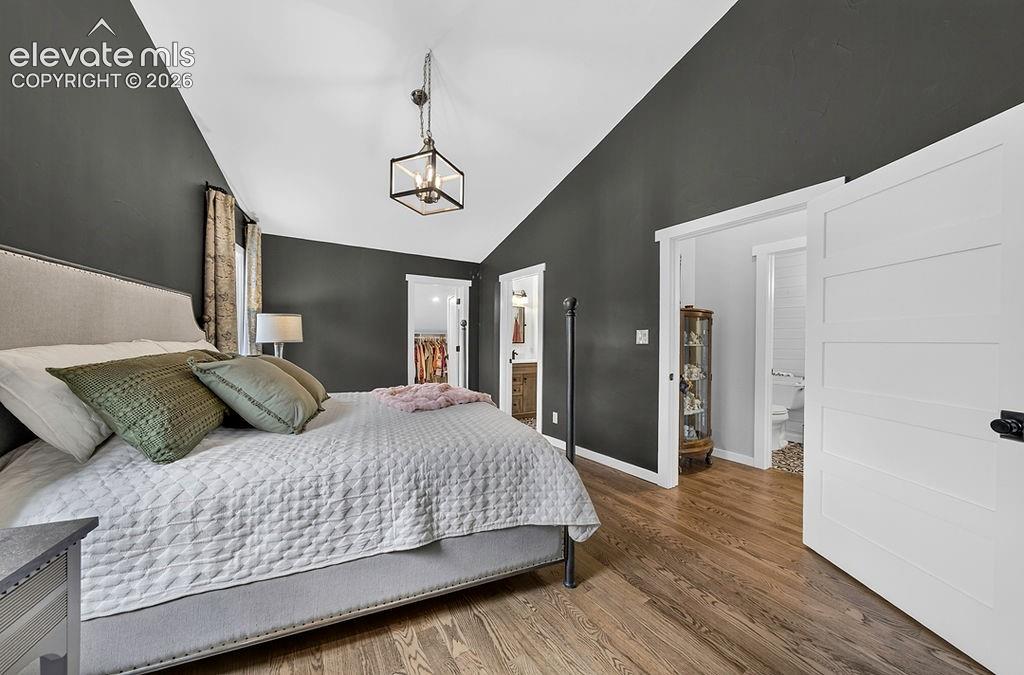
Upper level primary bedroom
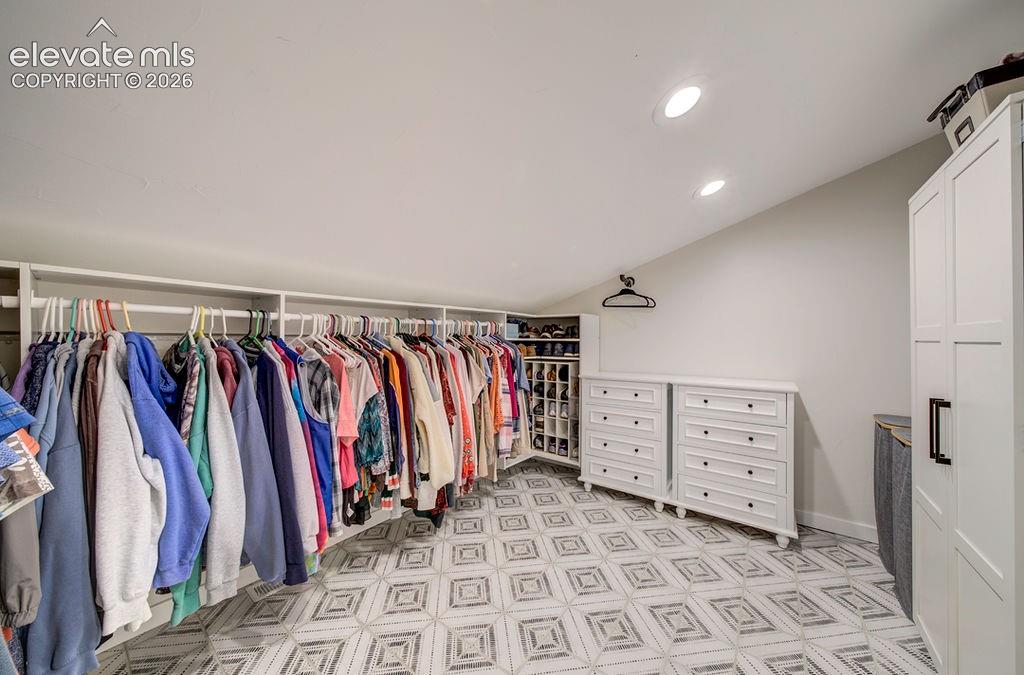
Primary walk-in closet
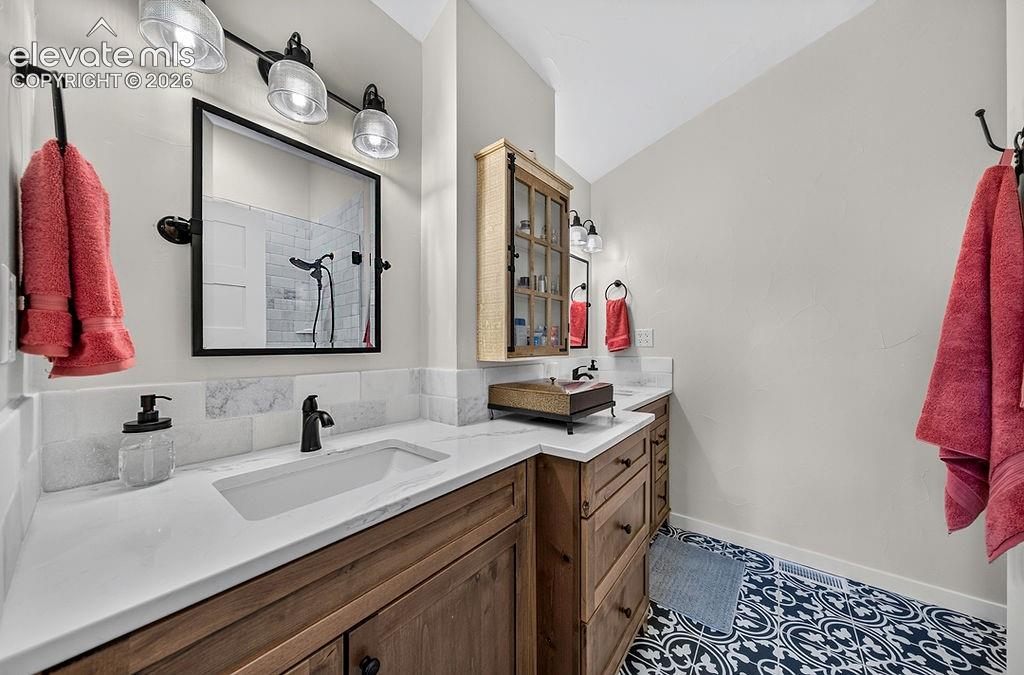
Primary en suite 3/4 bathroom
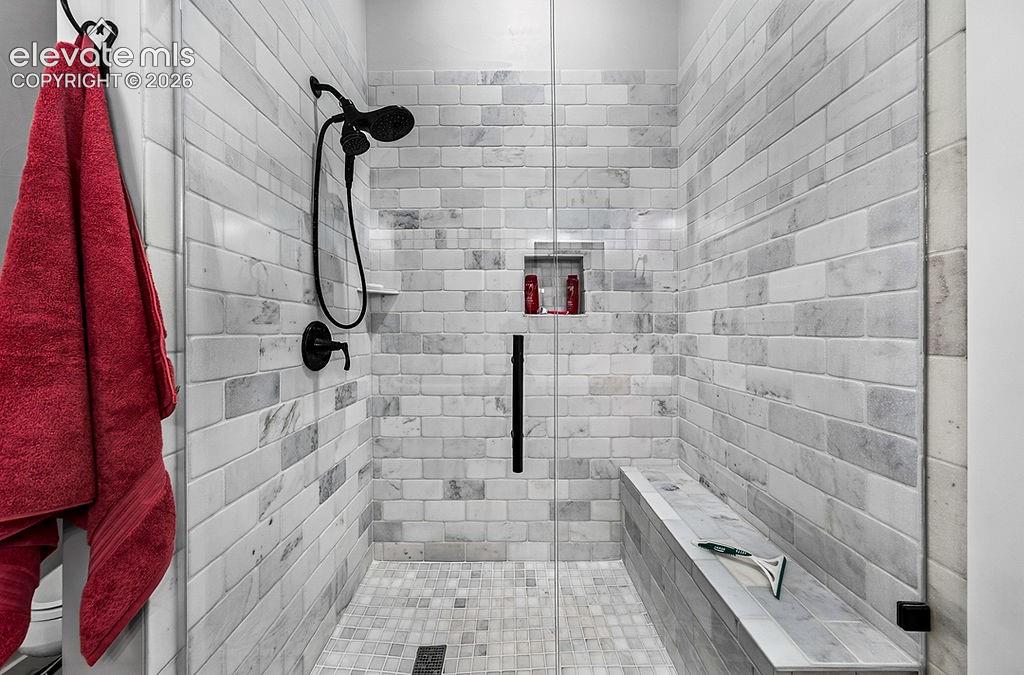
Huge walk-in shower with fully tiled walls and floors in the beautiful primary suite
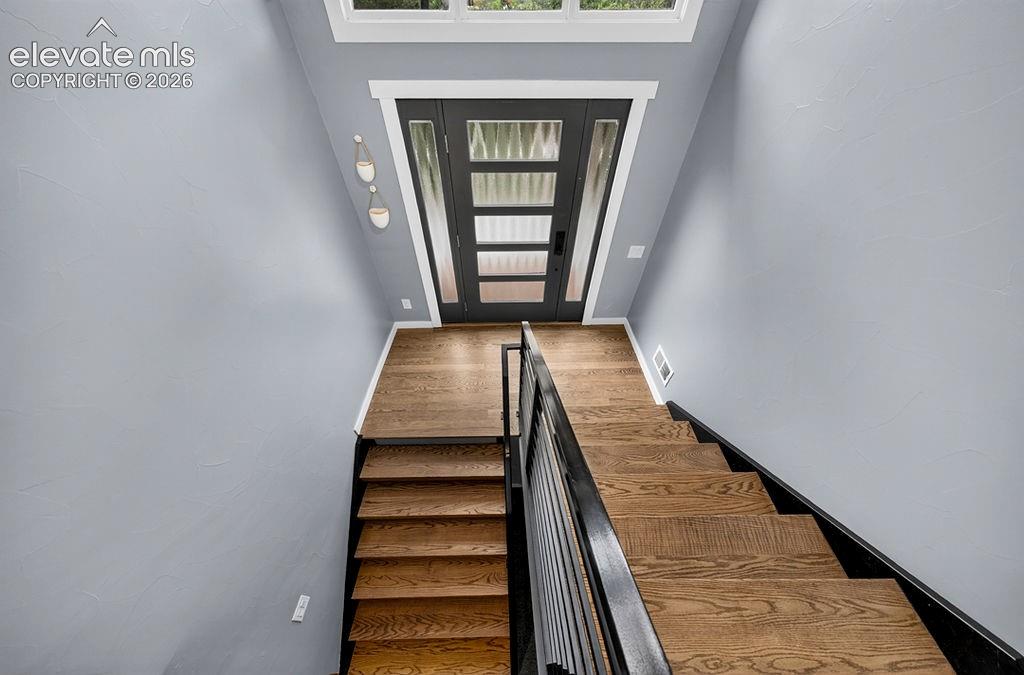
Entry
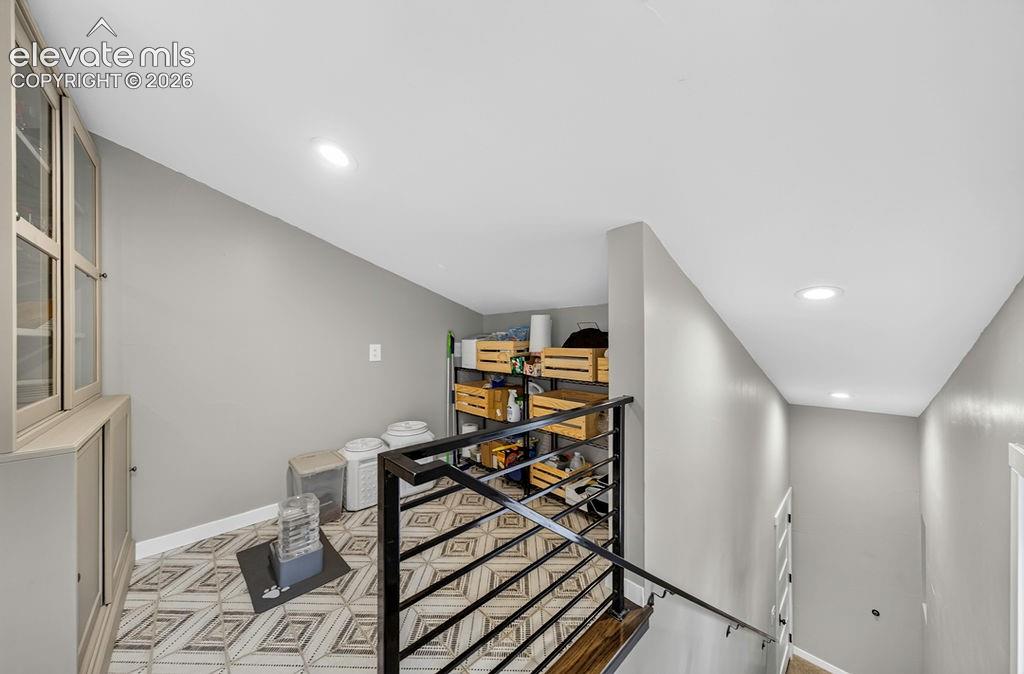
Image 30 of 50
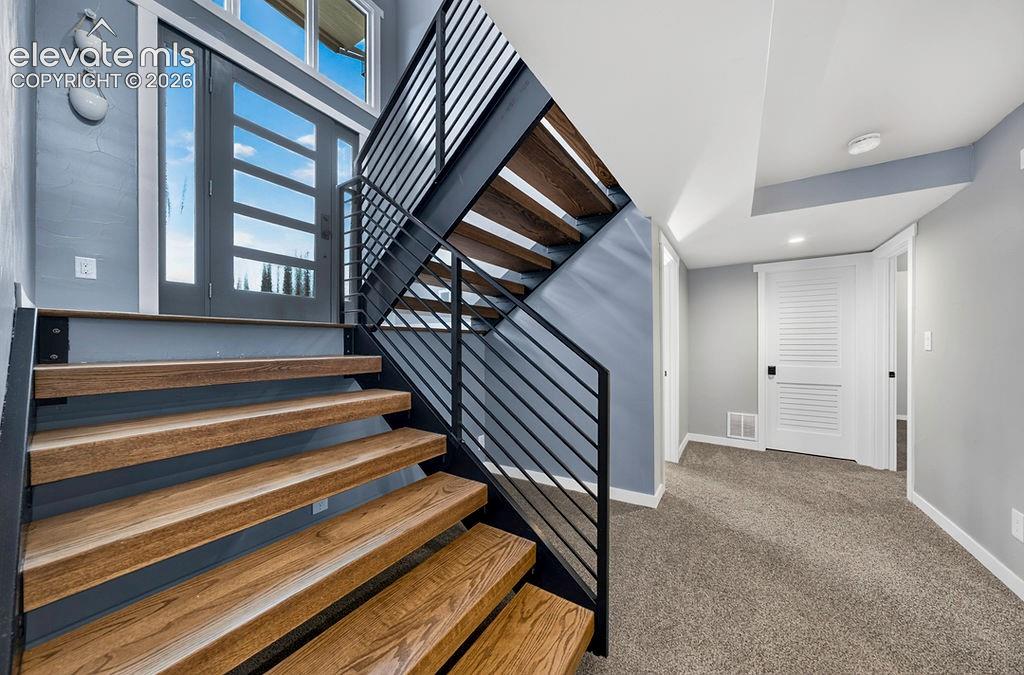
Stairs to lower level
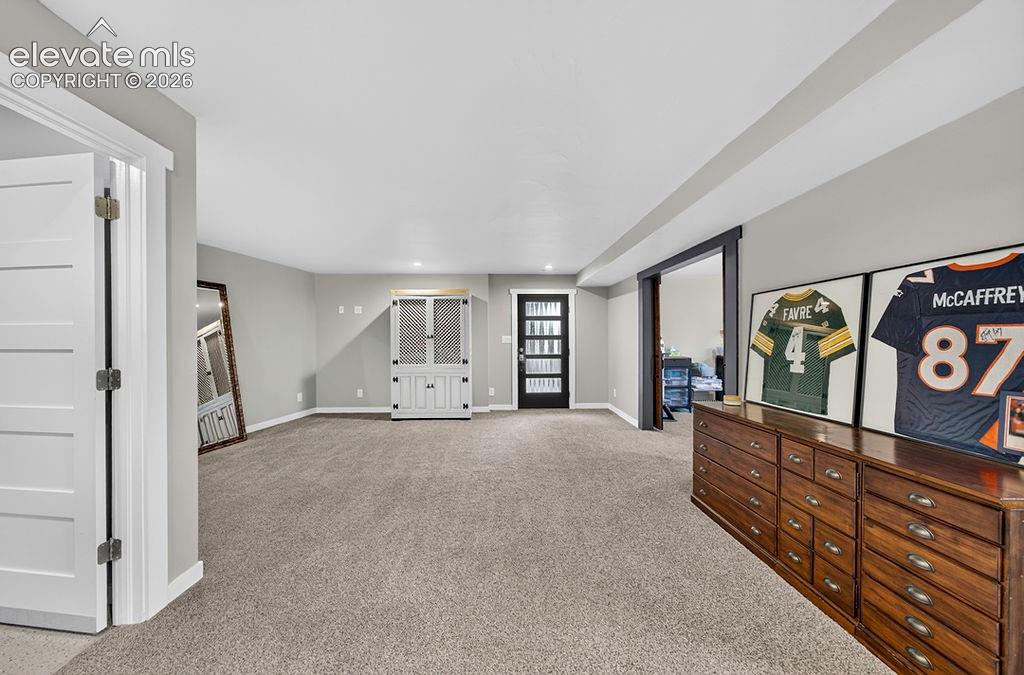
Lower level family room
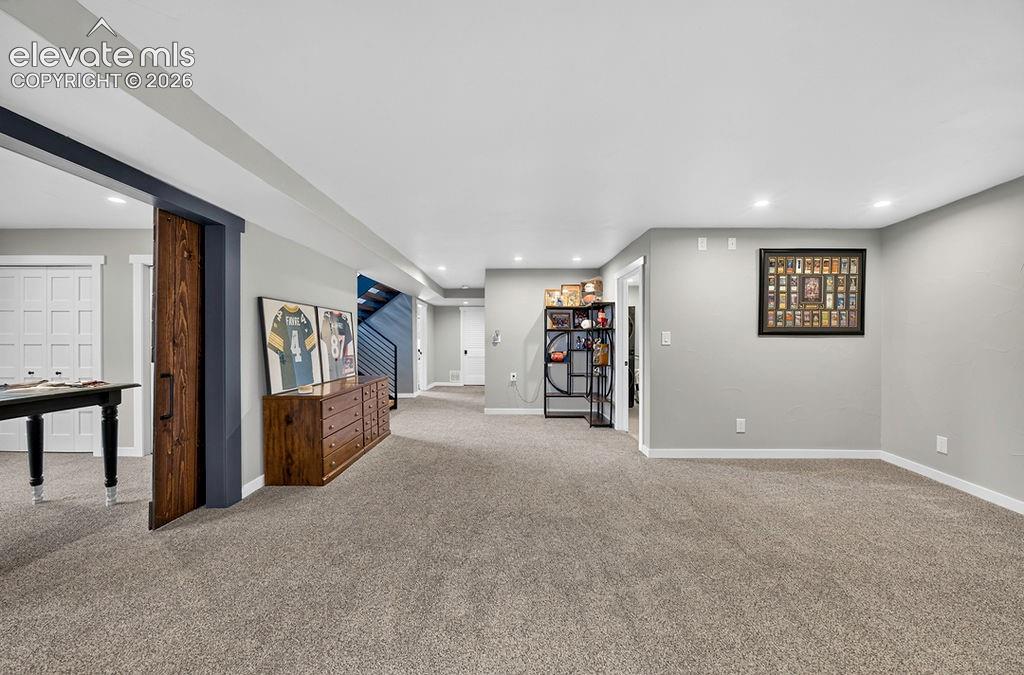
Lower level family room
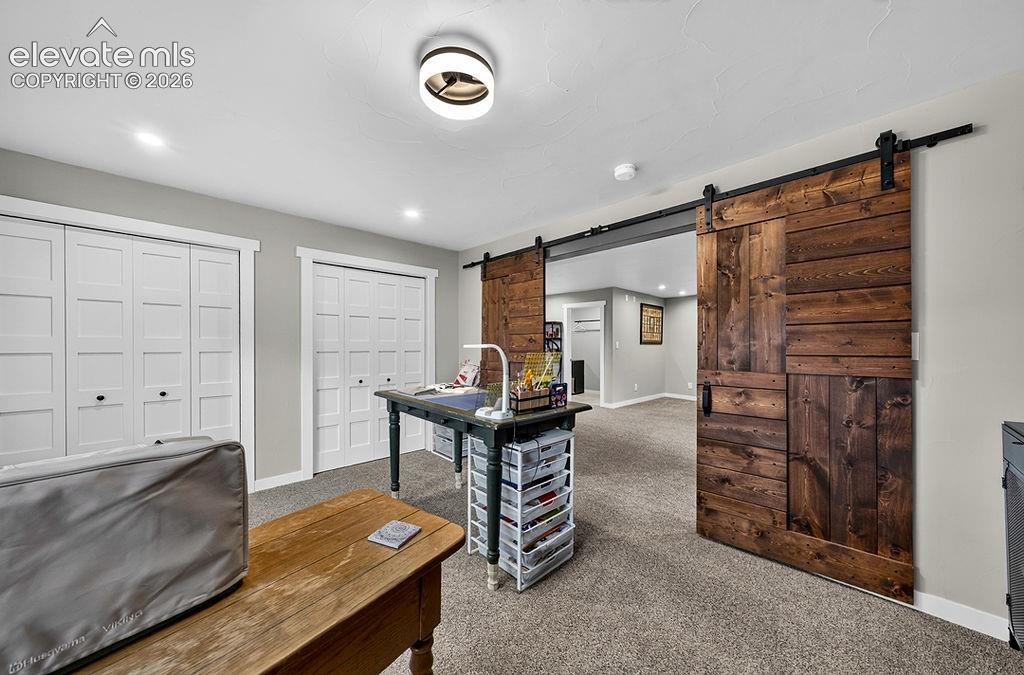
Lower level bedroom #2
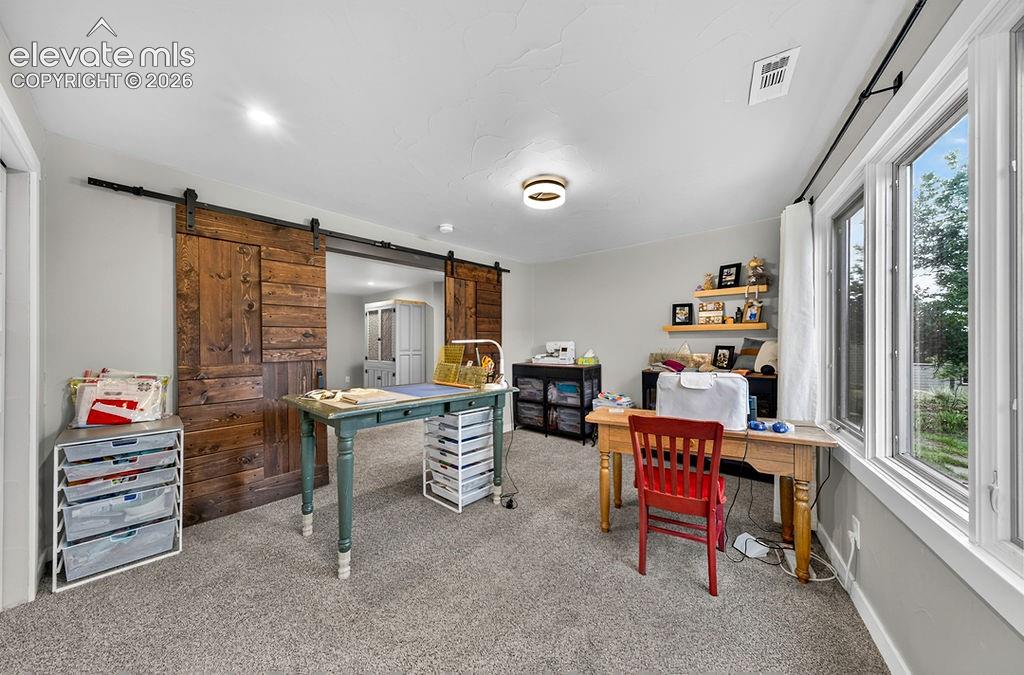
Lower level bedroom #2
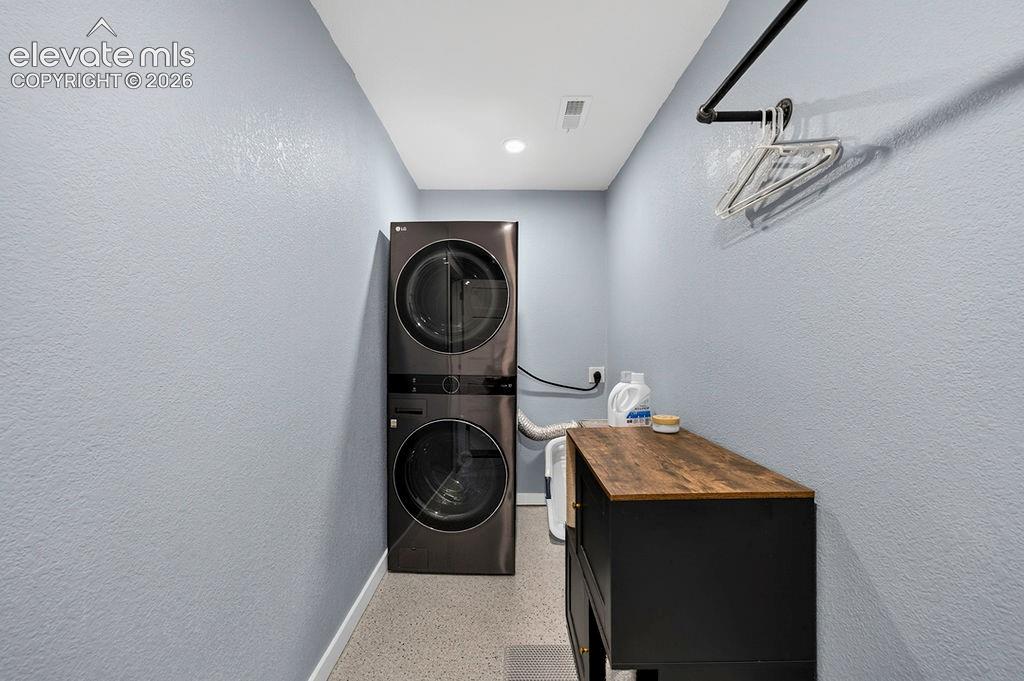
Lower level laundry
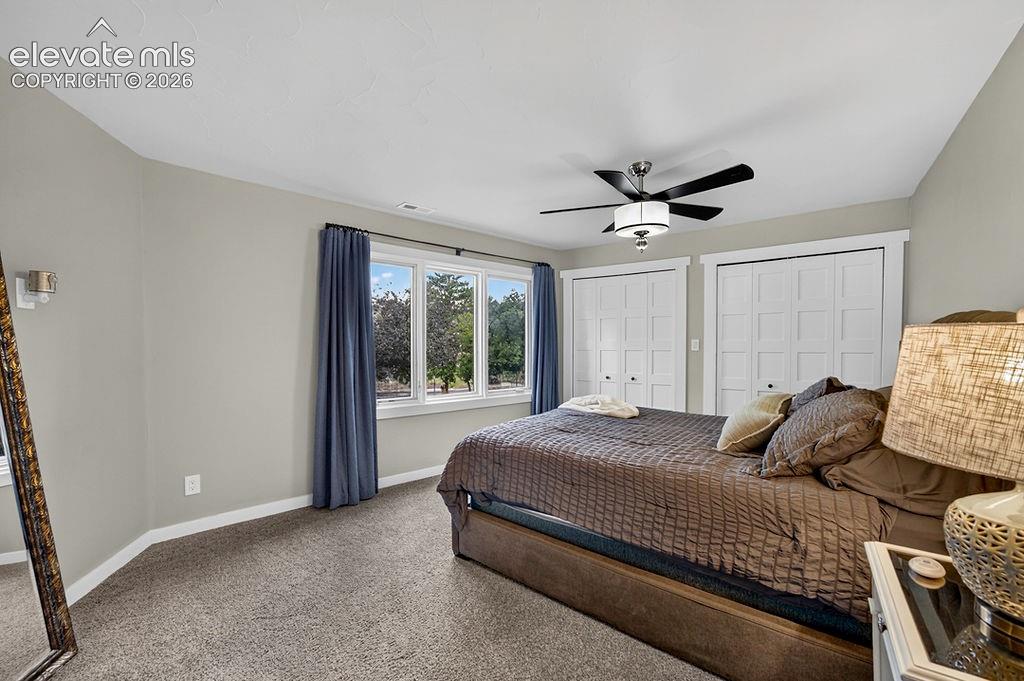
Lower level bedroom #3
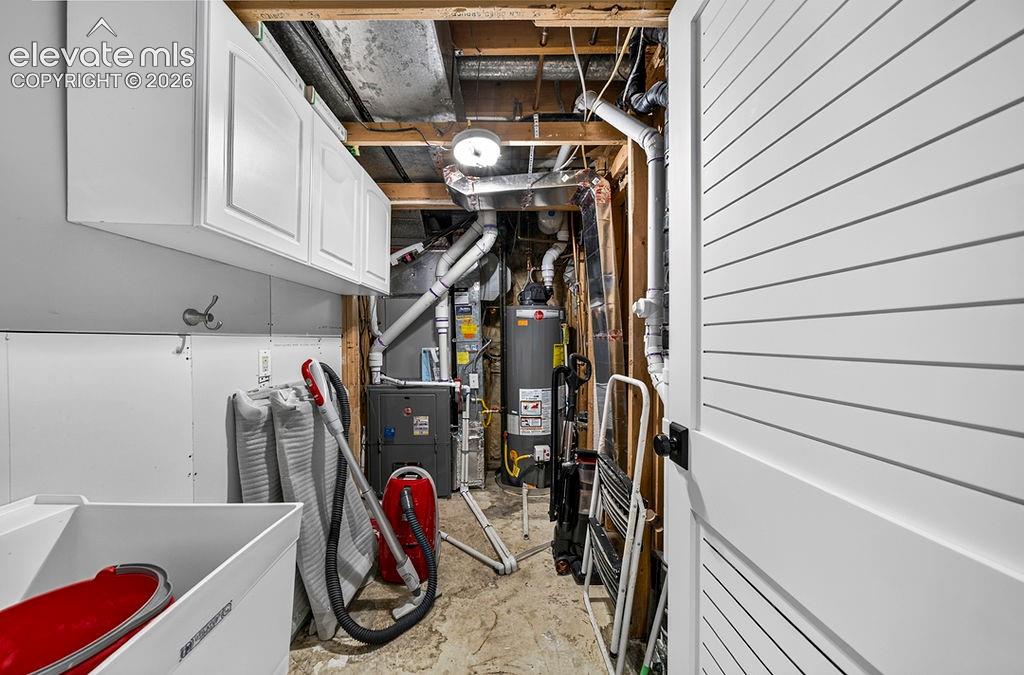
Utility Room
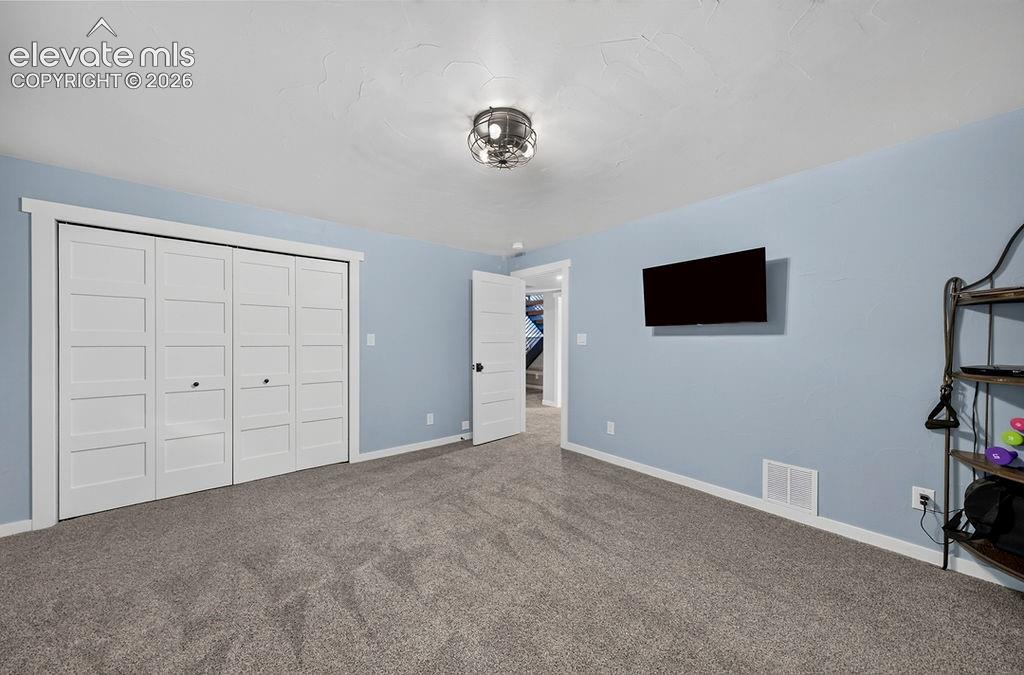
Lower level bedroom #4
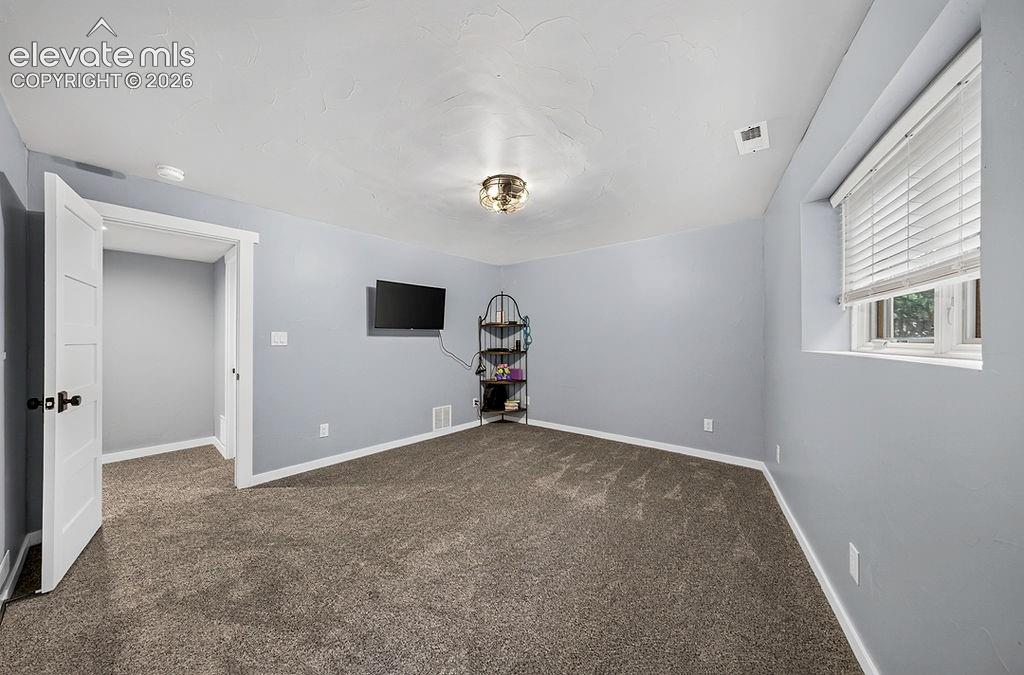
Lower level bedroom #4
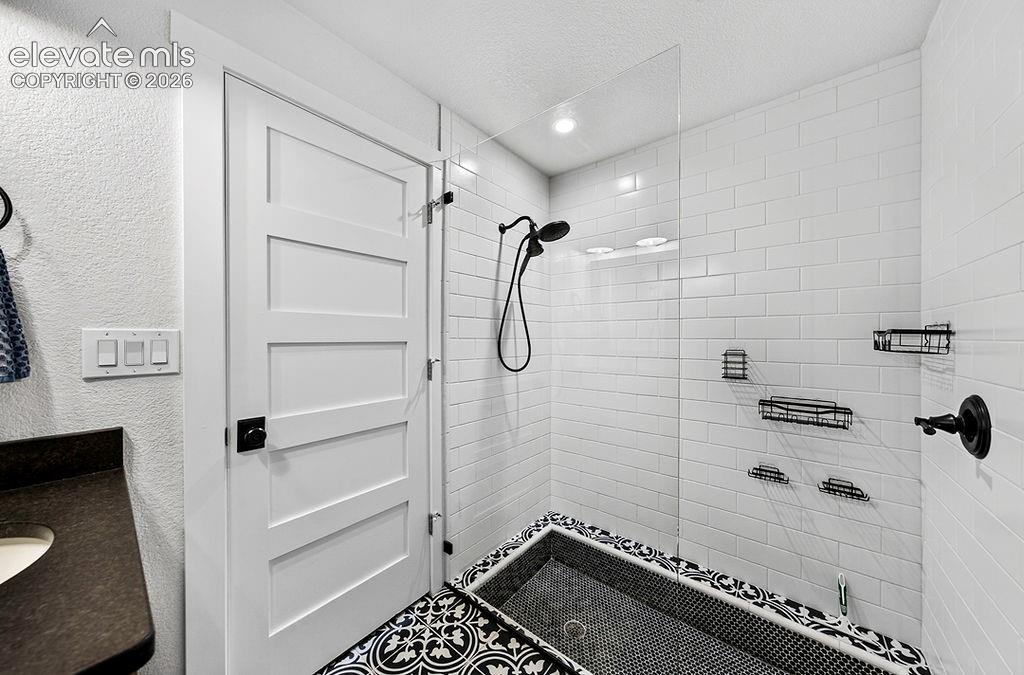
Lower level 3/4 bathroom
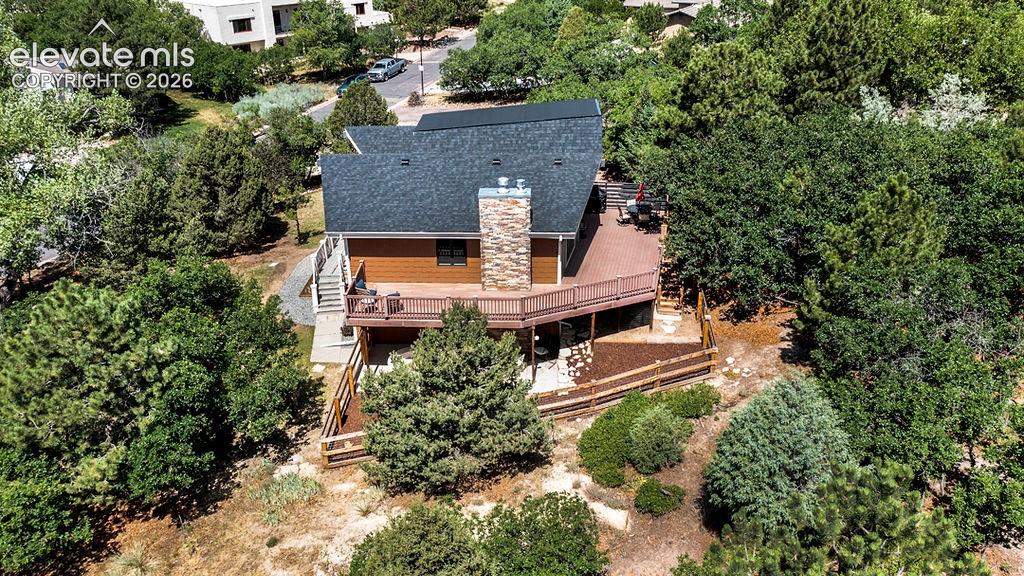
Aerial View
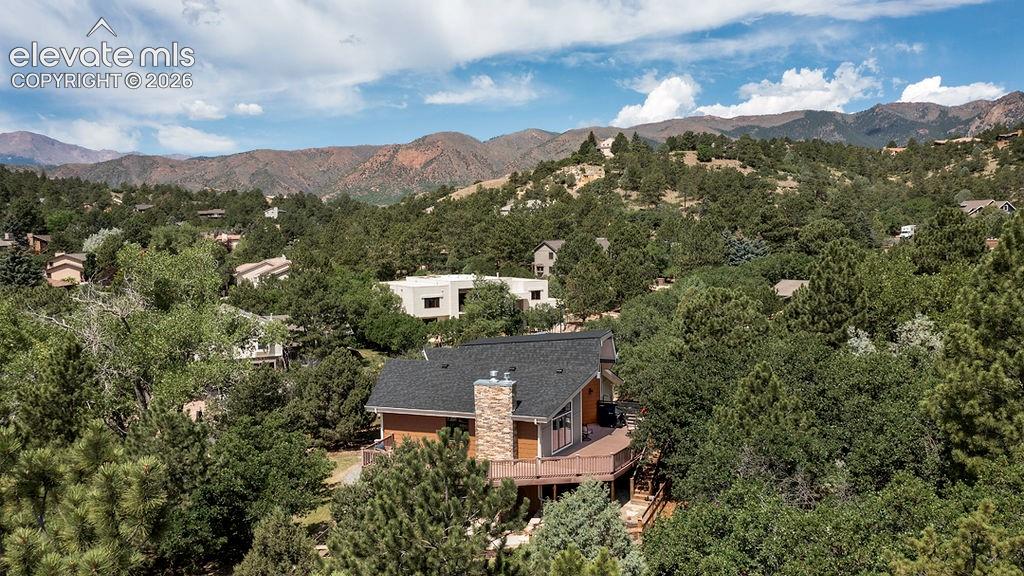
Aerial View
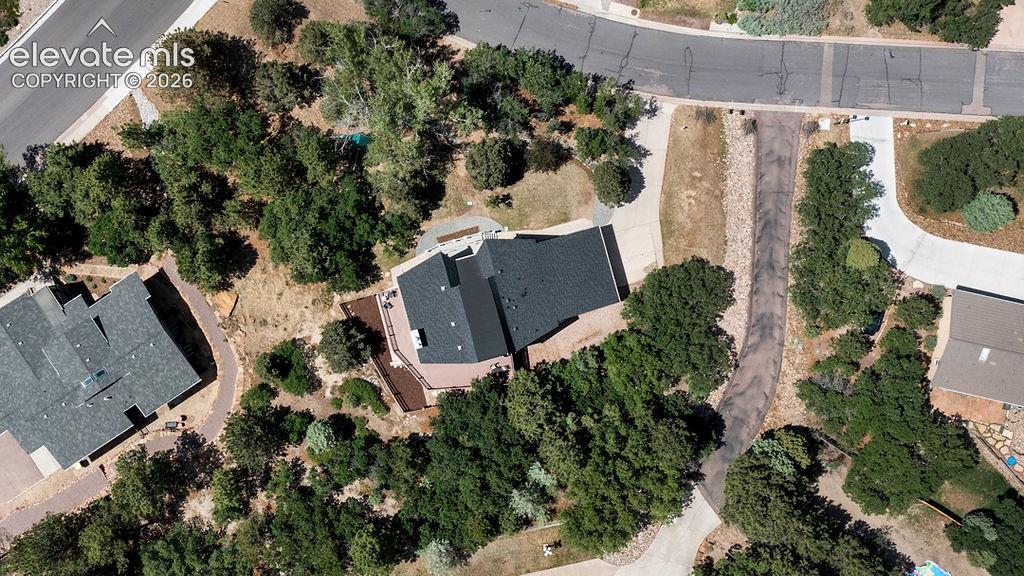
Aerial View
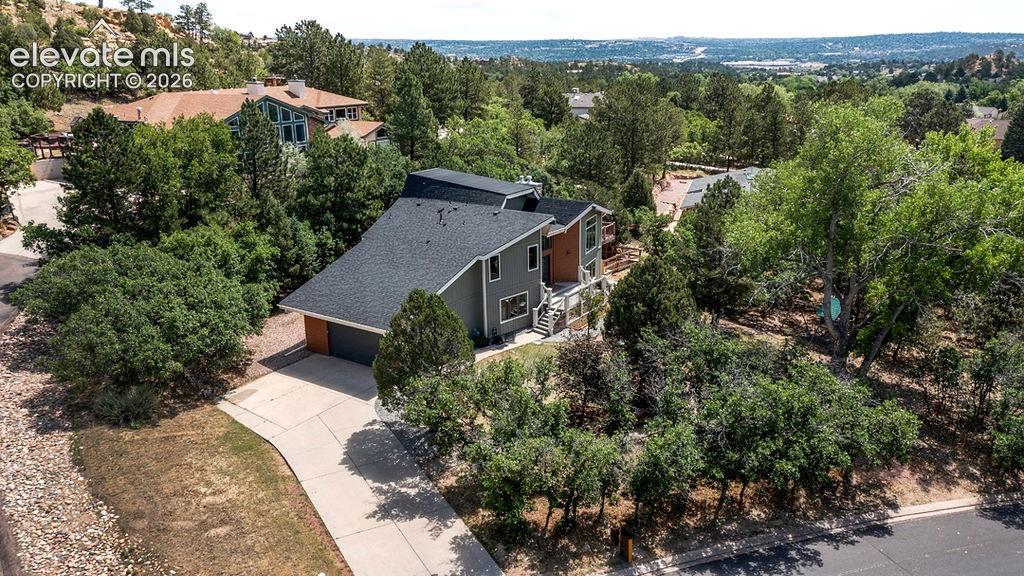
Aerial View
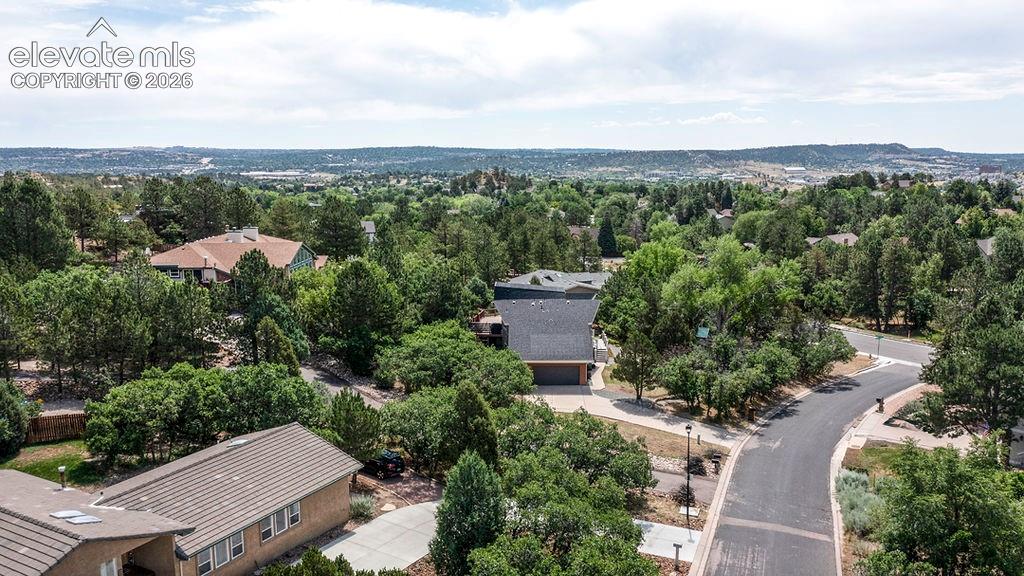
Aerial View
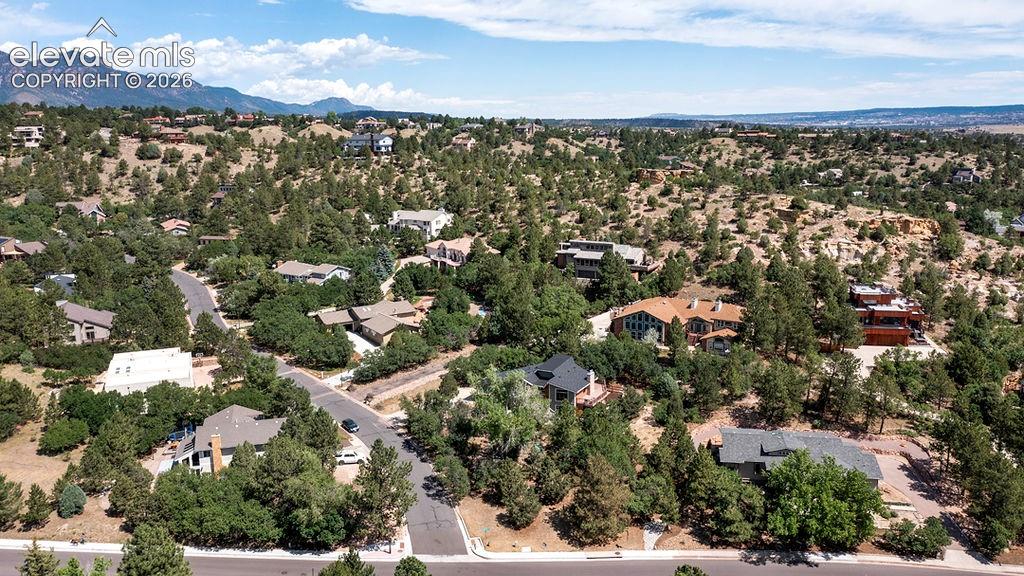
Aerial View

Aerial View
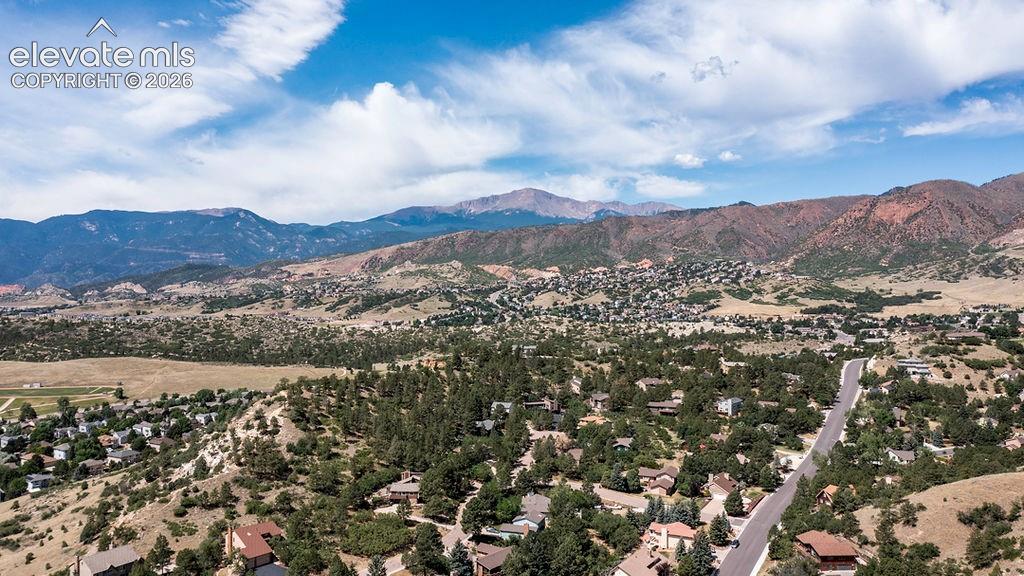
Aerial View
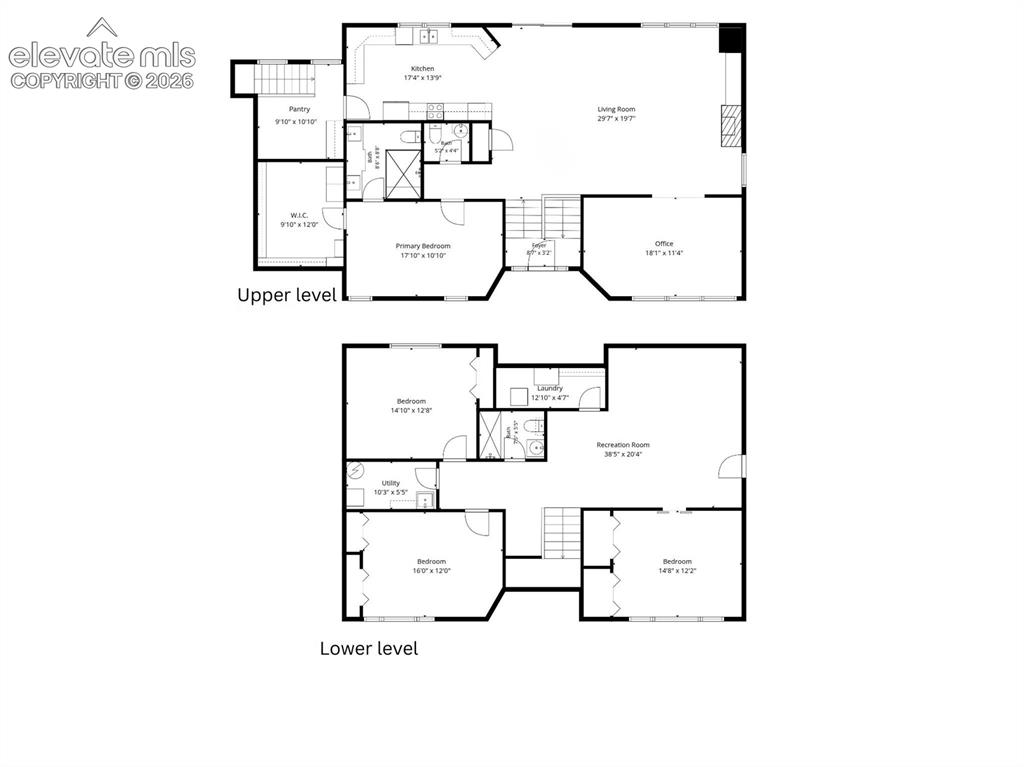
Floor Plan
Disclaimer: The real estate listing information and related content displayed on this site is provided exclusively for consumers’ personal, non-commercial use and may not be used for any purpose other than to identify prospective properties consumers may be interested in purchasing.