657 Spring Valley Drive, Divide, CO, 80814
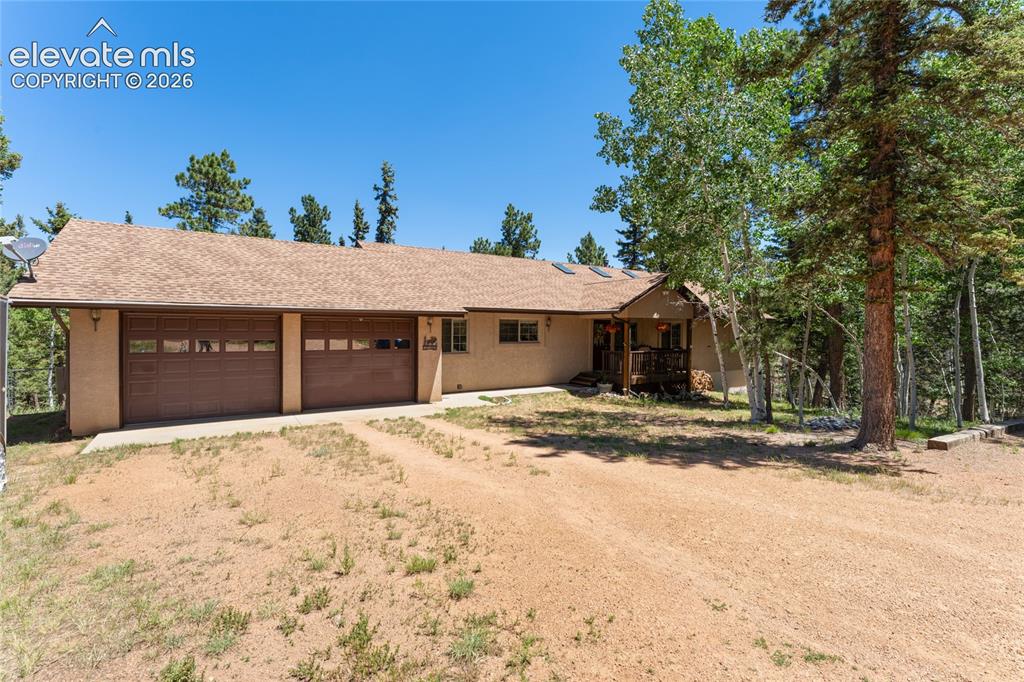
Image Count: 43

$799,900

  • Highlights
  • Single Family
  • 4 bd | 3 ba | 3,733 sqft
  • 657 Spring Valley Drive, Divide, CO, 80814 listed by Joe Watson CRS GRI
  • Active
  • MLS#: 6609964
  • View on Map
Space maker

Property Description

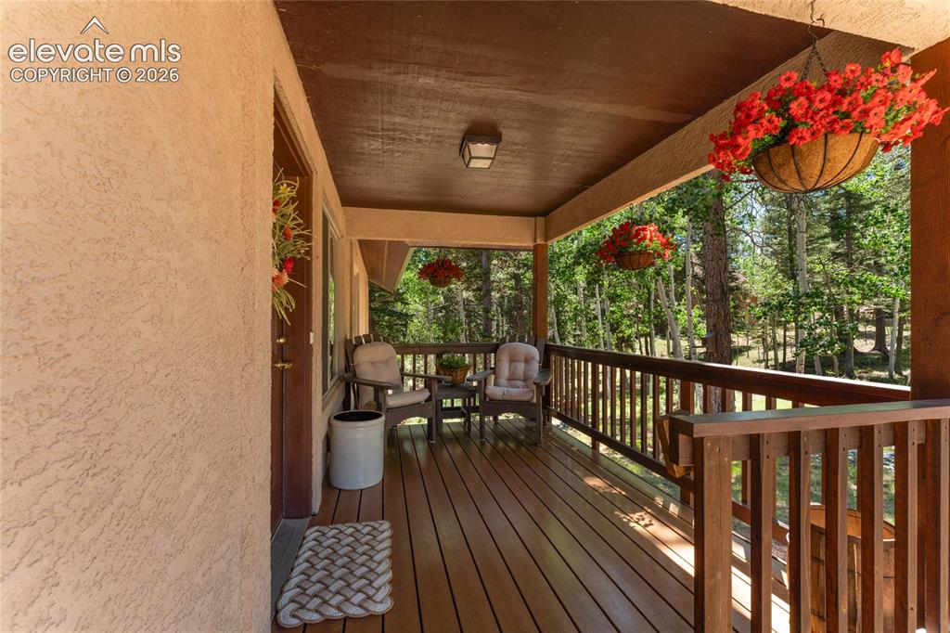
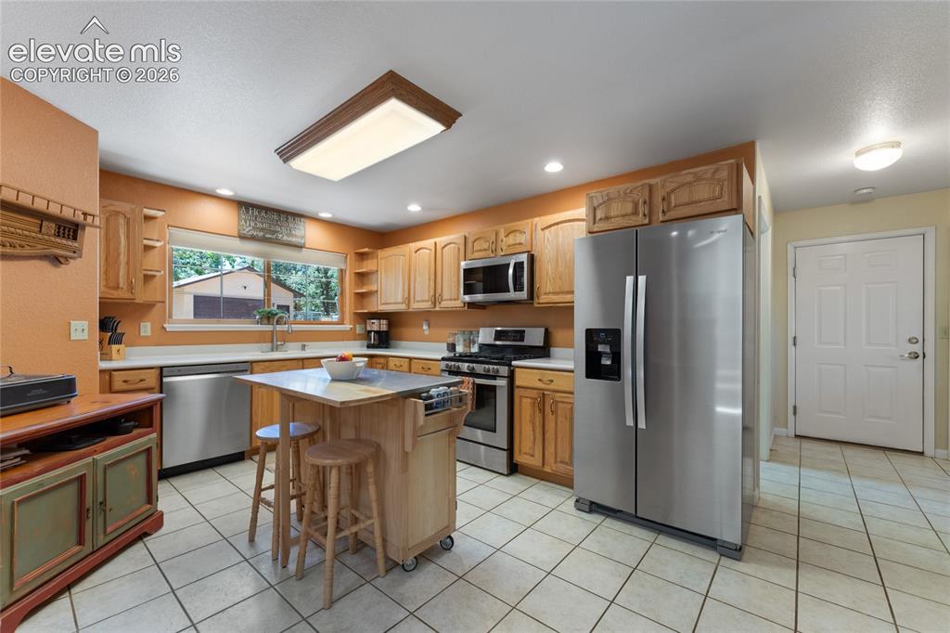
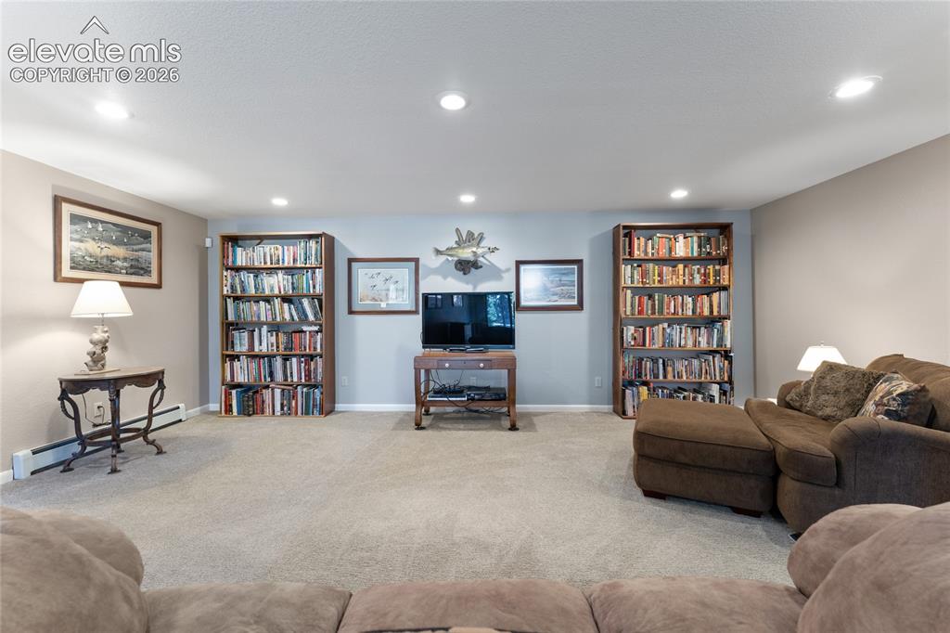
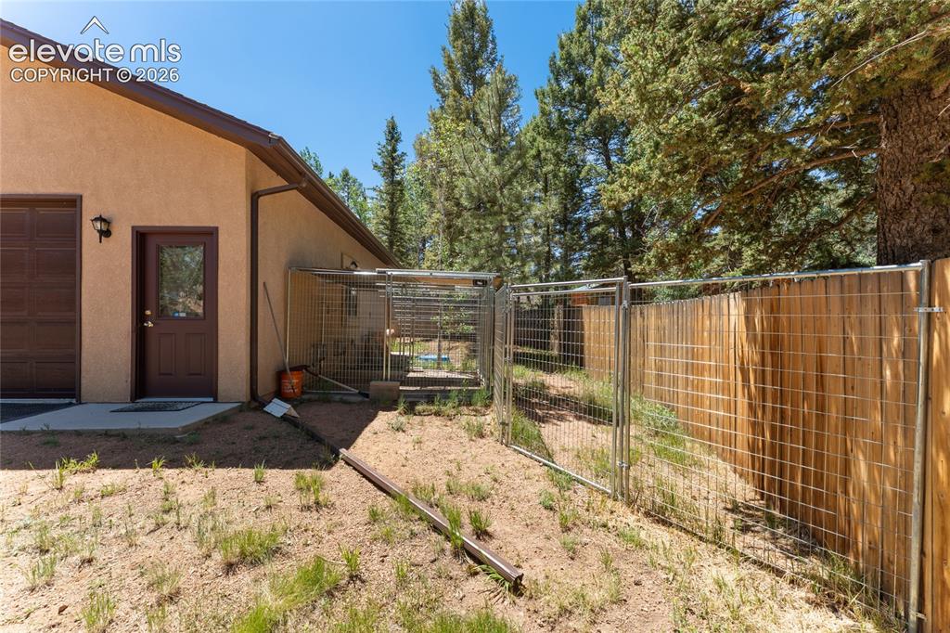
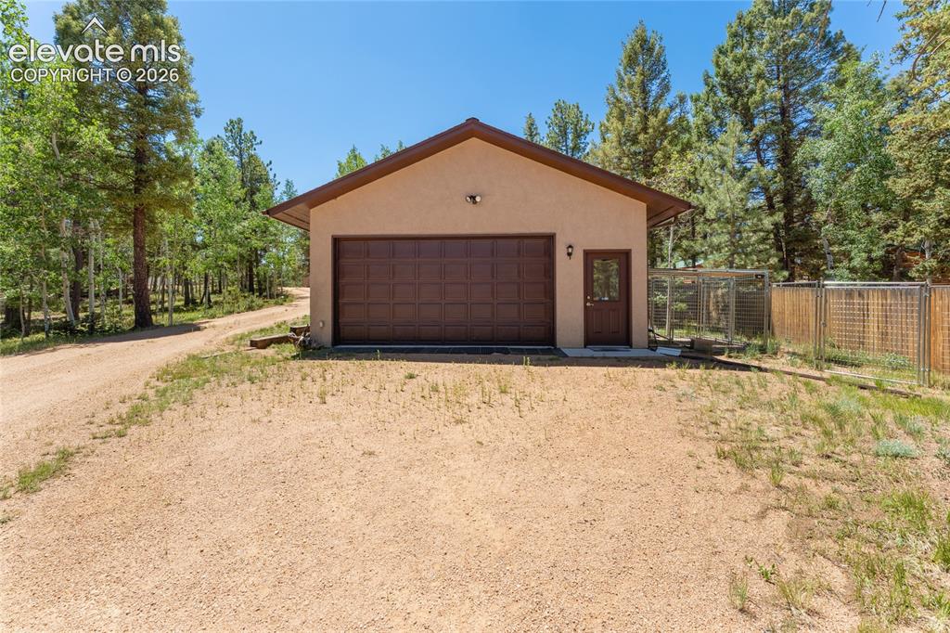
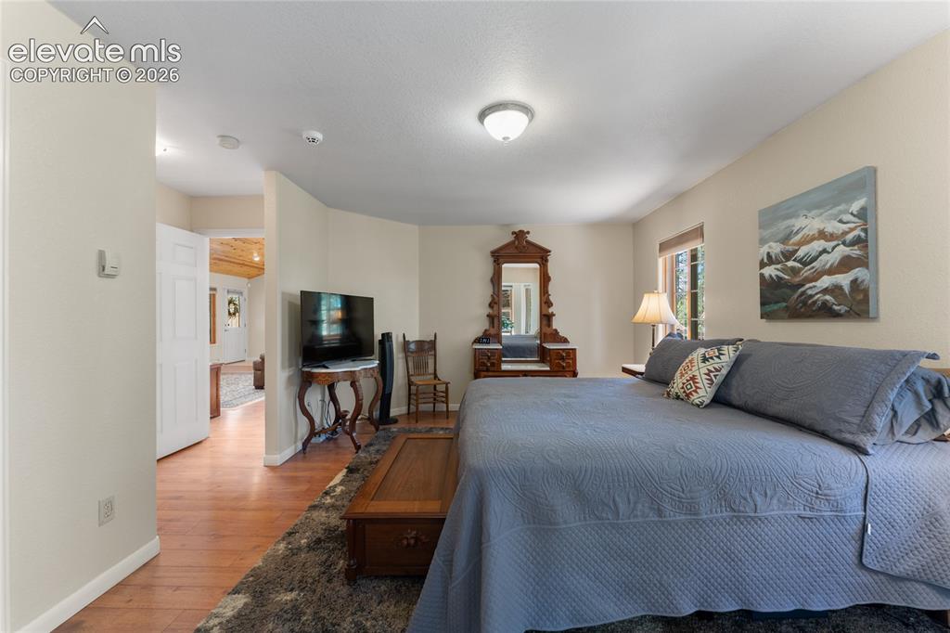
Move-in Ready, Comfortable Mountain Living In This Large Ranch Home. Home Sits Back From The Road For Privacy. Pines and an Aspen Grove Give The Property True Mountain Atmosphere. Main-Level Living. With Large Walkout Lower Level 900 Square Feet Finished with Bedroom, Full Bath, and Family Room. Great For Guests. Central Vacuum, Corian Countertops In Large Kitchen, Woodburning Stove In Living Room. Oversized Two-Car Heated Attached Garage, Additional 720 Square Foot Heated Detached Garage. Large Laundry Room With Sink. Vaulted Beautiful Wood Ceiling In Living/Dining Room. Easy Maintenance Stucco Exterior. Anderson Windows and Skylights For Natural Light. Bali Shades Throughout Home. Large Master Suite With Jacuzzi Tub and Newer Shower in Attached Master Bath. Hot Water Heat Both Radiant and In-Floor. Lot Is Completely Fenced For Dogs. Leaf Filter On Gutters. Lower Level Has Large Storage/Shop Area Or Could Be Finished For More Living Space With Separate Entrance. Two storage sheds for extra storage. This House Has It All. Fourth Bedroom/Office has no closet

Property Listed By

Picture of REALTOR Listing Property
  • Joe Watson CRS GRI
  • 1001-015-917  Call the Agent 
Picture of Office Listing Property
  • Joseph E Watson
  • 1001-015-917  Call the Agent 

Property Details

    General Features

  • Property: Single Family, Ranch
  • Year Built: 2003
  • List Price: $799,900
  • County: Teller
  • School District: Woodland Park RE2

    Rooms

  • Master: Main Level, 20 x 12
  • Bedrooms: 4
  • Baths: 3 full bath;
  • Master Bathroom Amenities: Free-standing Shower, Tub
  • Laundry: Main

    Structure

  • Foundation: Walk Out
  • Heating: Baseboard, Hot Water, Natural Gas, Wood
  • Garage/Parking #: 4 vehicle(s), Attached, Detached
  • Garage Amenities: Even with Main Level, Garage Door Opener, Heated, Oversized
  • Total SqFt: 3,733
  • Finished SqFt: 2,840
  • Construction Status: Existing Home
  • Siding: Stucco
  • Structure: Framed on Lot, Frame

    Features

  • Appliances: 220v in Kitchen, Dishwasher, Dryer, Range, Refrigerator, Washer
  • Floors: Carpet, Ceramic Tile, Wood, Wood Laminate
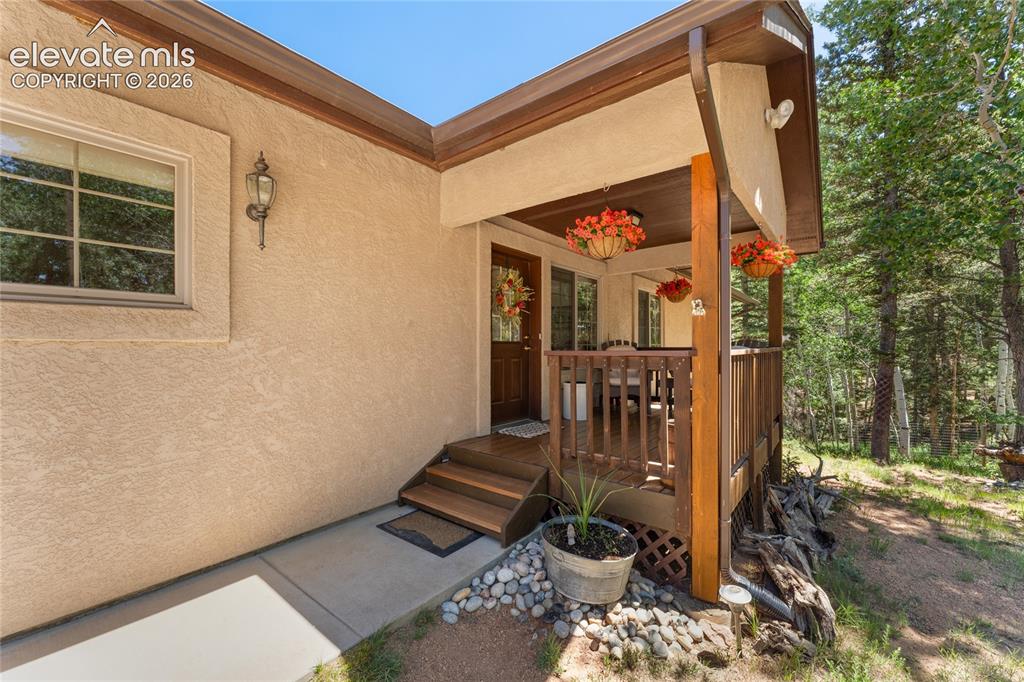
  • Entry: Ceramic Tile, Covered
  • Fireplace: Free-standing, Wood Burning Stove
  • Additional Items: Wood for wood burner, Picnic table, Swing lower level, Central Vacuum, Garages are heated, Beautiful wood ceiling in main living area, Fire pit/Back Lower patio
  • Interior Features: 5-Pc Bath, 9Ft + Ceilings, Skylight , Vaulted Ceilings
  • Handicap: Wide Doors
  • Laundry: Main

    Taxes, Utilities, Lot

  • Tax: $2,800
  • Lot Size: 1.30 Acres, 56,628 SqFt
  • Street Description: County Road
  • Lot Description: Level, Mountain View, Sloping, Trees/Woods
  • Existing Utilities: Electricity Connected, Natural Gas Connected
  • Existing Water: Assoc/Distr

    Community

  • Covenants: Yes
  • HOA Dues: $130
  • HOA Frequency: Annual
  • HOA Fee Includes: Other
  • Commmunity Features: Club House, Lake/Pond

    Additional Information


      Disclaimer
      The real estate listing information and related content displayed on this site is provided exclusively for consumers’ personal, non-commercial use and may not be used for any purpose other than to identify prospective properties consumers may be interested in purchasing.
      PPAR.com Website

      657 Spring Valley Drive, Divide, CO, 80814

      Image 1 of 43: Ranch-style exterior with a two-car garage, covered porch, and mature trees
      Ranch-style exterior with a two-car garage, covered porch, and mature trees

      Image 2 of 43: Front of Structure

      Front of Structure

      Image 3 of 43: Wood-finish deck with a wood railing system, visible treeline, and recessed

      Wood-finish deck with a wood railing system, visible treeline, and recessed ceiling lighting
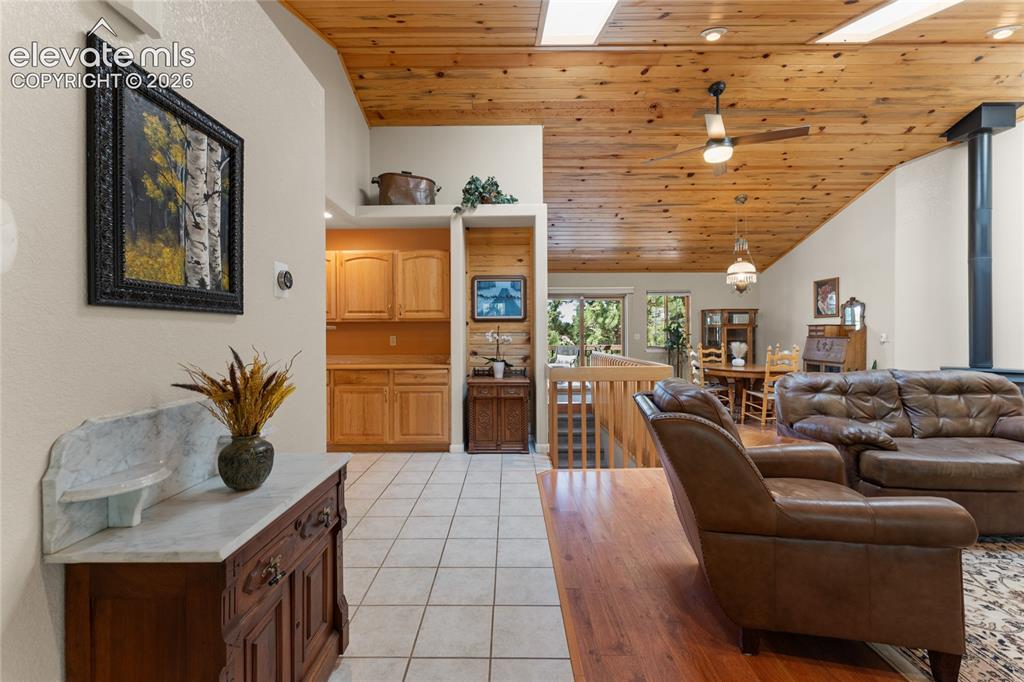
      Image 4 of 43: Vaulted wood-paneled ceiling with skylights and a ceiling fan
      Vaulted wood-paneled ceiling with skylights and a ceiling fan

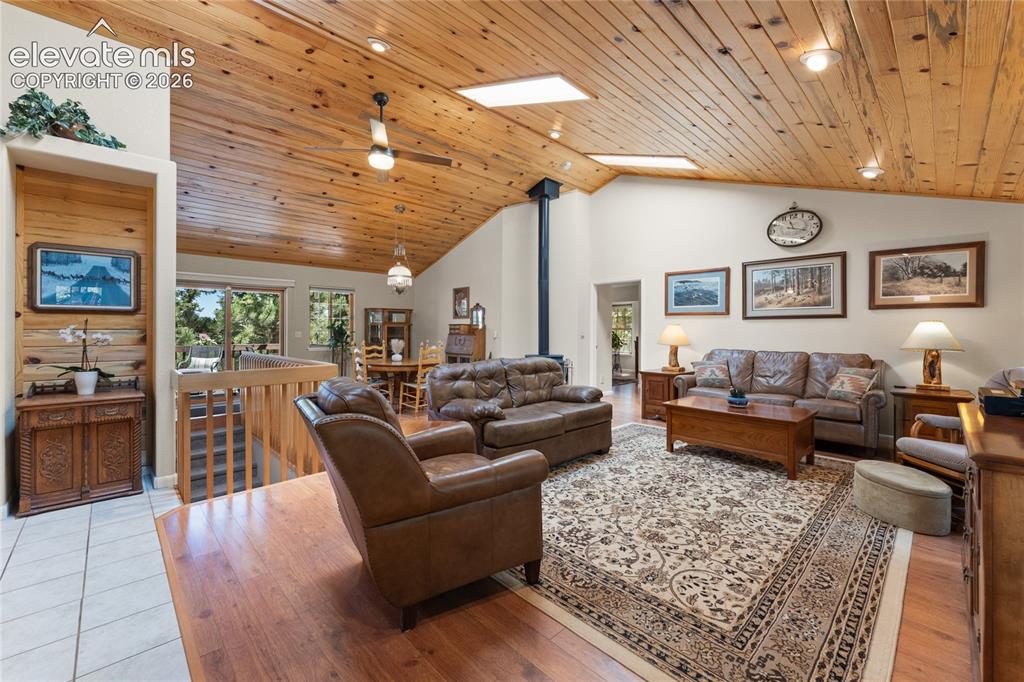
      Image 5 of 43: Vaulted wood-plank ceilings featuring skylights and recessed lighting
      Vaulted wood-plank ceilings featuring skylights and recessed lighting

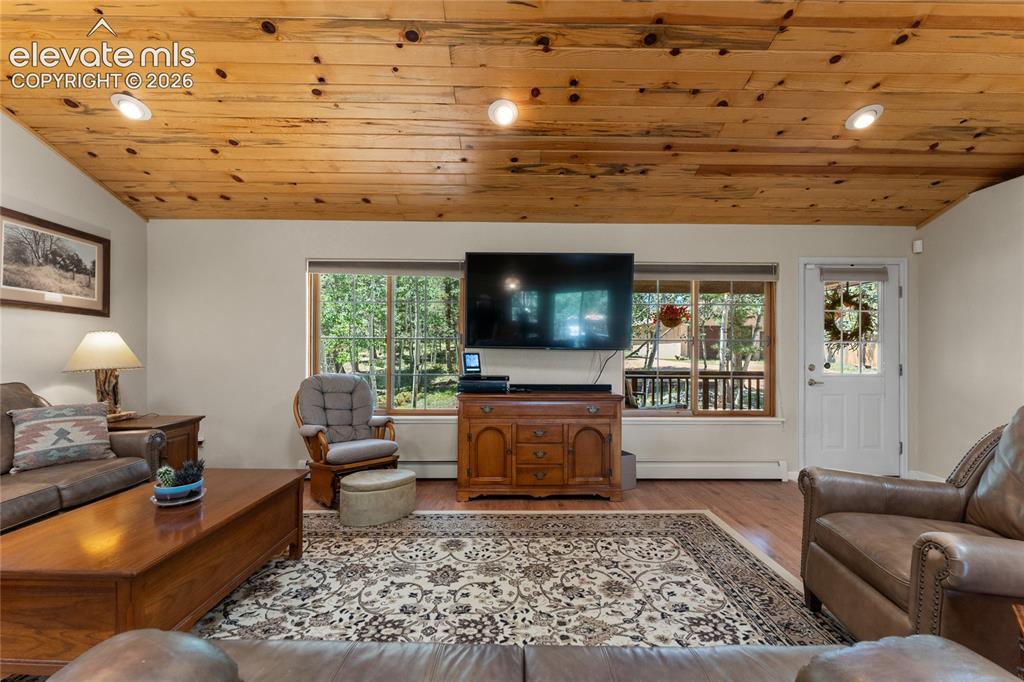
      Image 6 of 43: Living area featuring a knotty pine ceiling with recessed lighting, wood-fi

      Living area featuring a knotty pine ceiling with recessed lighting, wood-finish flooring, and expansive windows
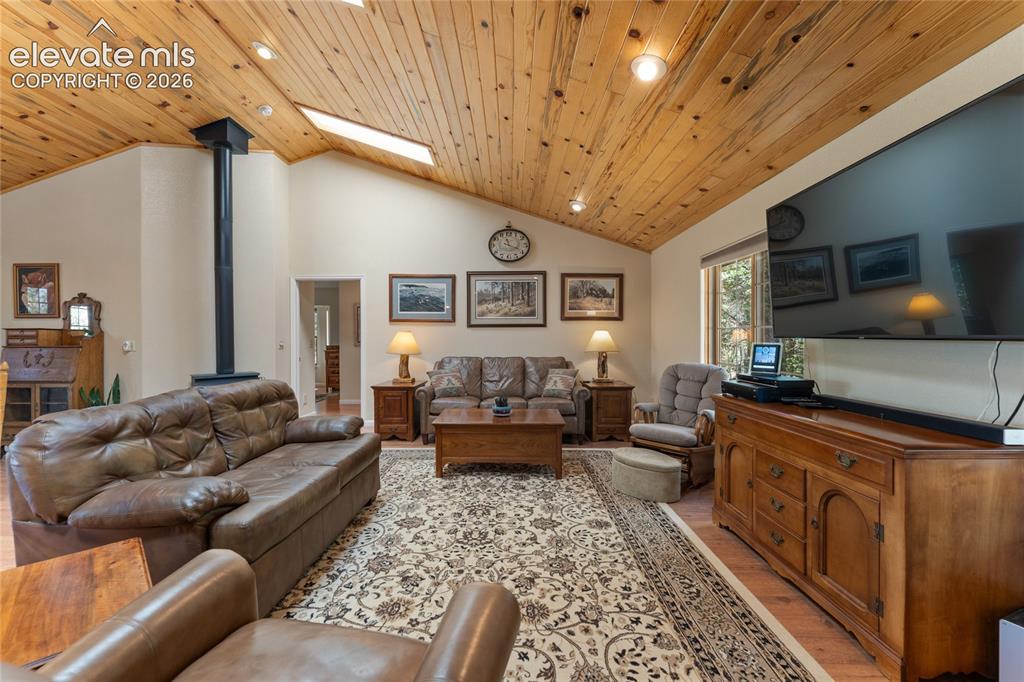
      Image 7 of 43: Vaulted wood-paneled ceiling with skylights and recessed lighting, featurin

      Vaulted wood-paneled ceiling with skylights and recessed lighting, featuring a prominent stand-alone stove with black stovepipe, light-toned wall finishes, and wood-finish flooring
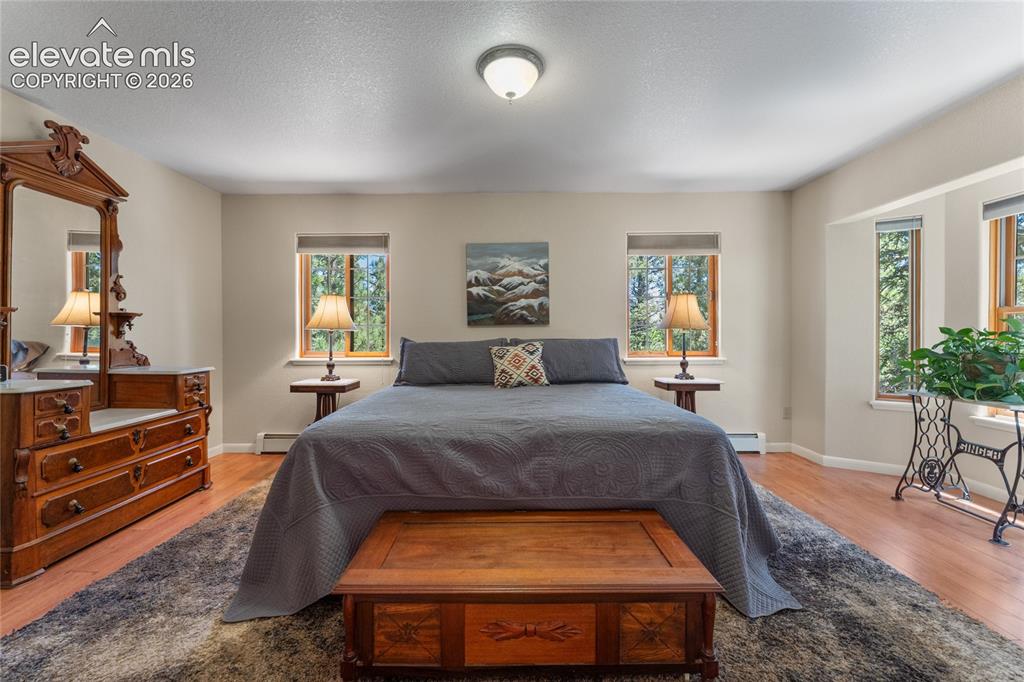
      Image 8 of 43: Spacious room featuring wood-finish flooring, light-toned walls, multiple w

      Spacious room featuring wood-finish flooring, light-toned walls, multiple windows with wood trim, and a ceiling-mounted light fixture
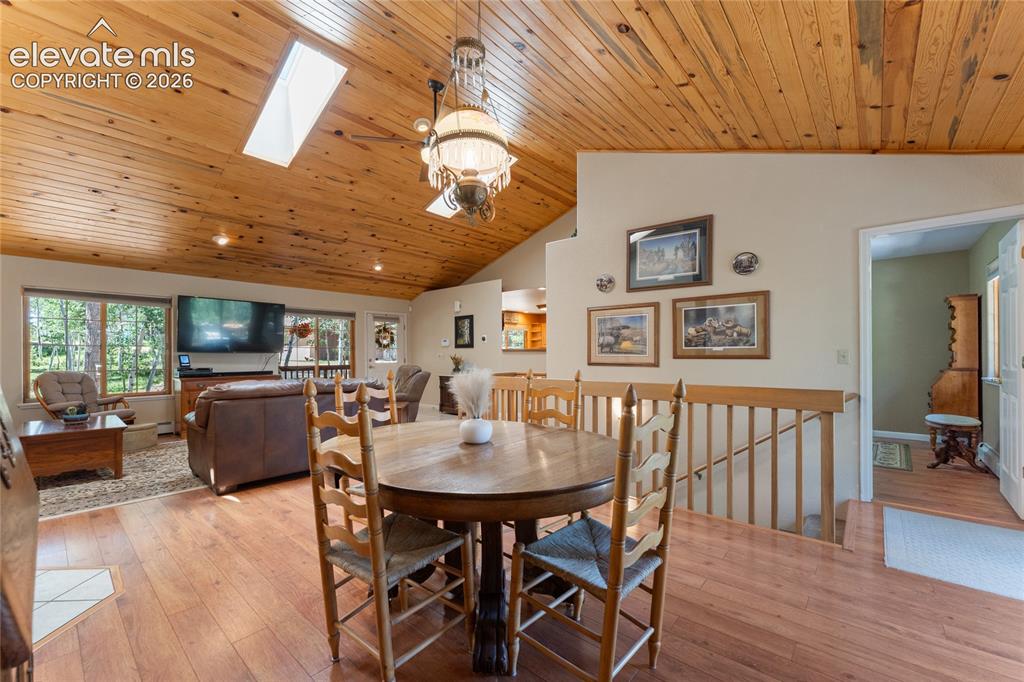
      Image 9 of 43: Vaulted wood-paneled ceilings with skylights, wood-finish flooring, and a d

      Vaulted wood-paneled ceilings with skylights, wood-finish flooring, and a decorative chandelier
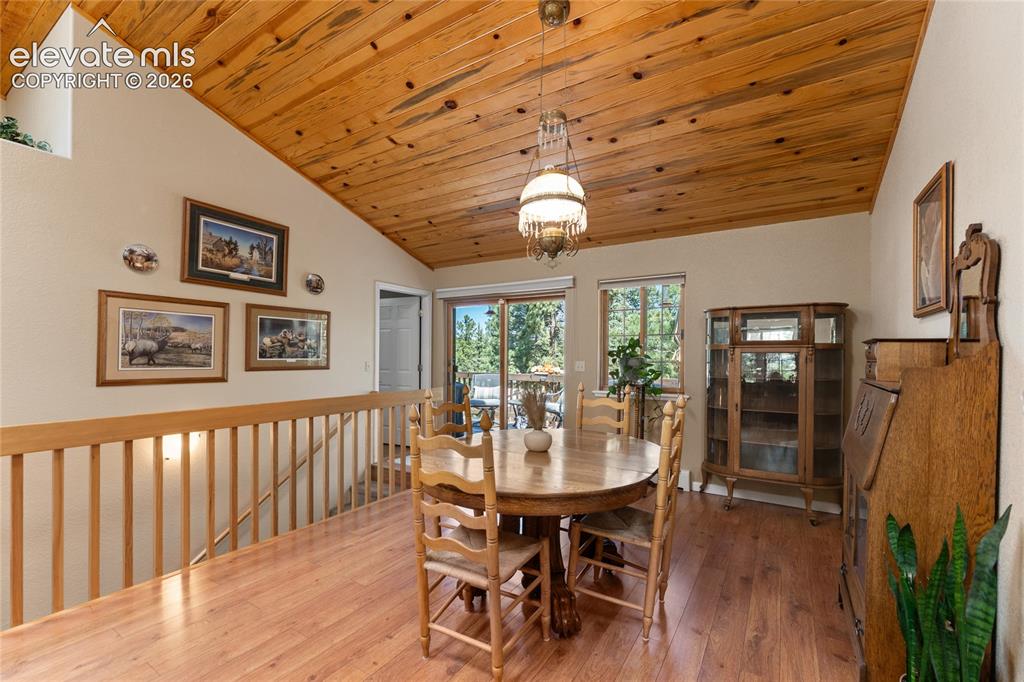
      Image 10 of 43: Vaulted wood-paneled ceiling with an overhead light fixture, wood-finish fl

      Vaulted wood-paneled ceiling with an overhead light fixture, wood-finish flooring, and a railing with vertical balusters
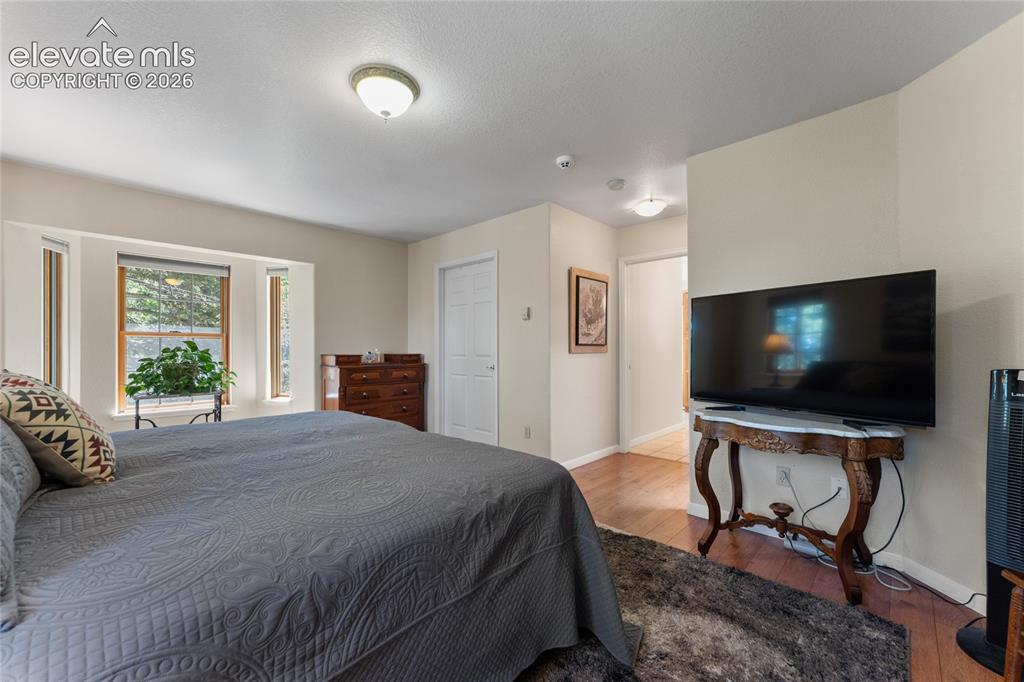
      Image 11 of 43: Bedroom featuring multiple windows, recessed lighting, and wood-finish floo

      Bedroom featuring multiple windows, recessed lighting, and wood-finish flooring
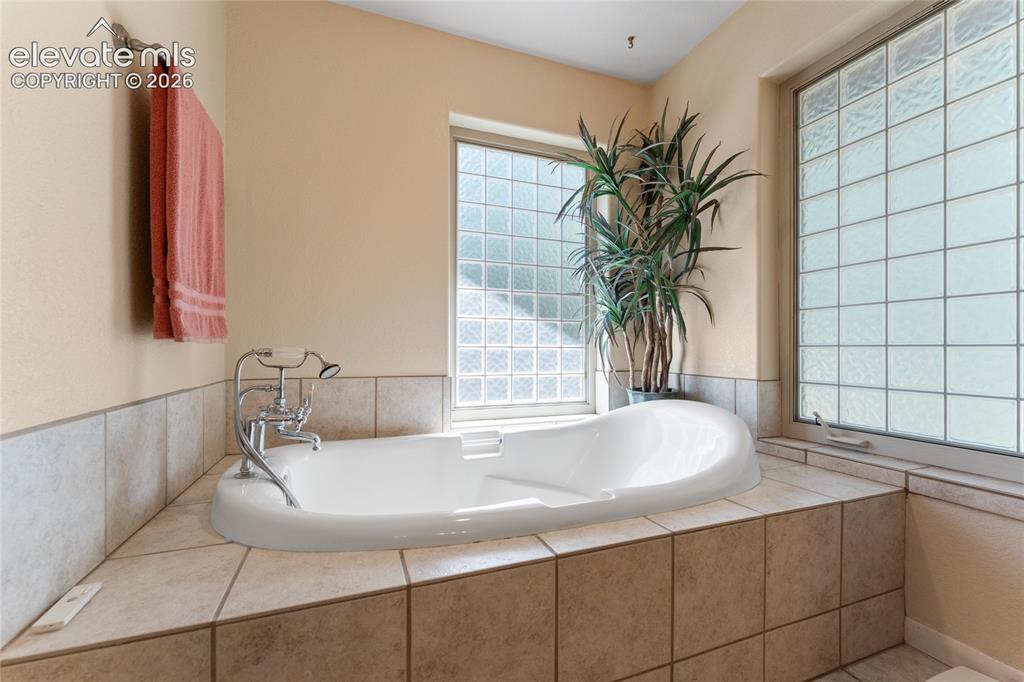
      Image 12 of 43: Soaking tub set within a tiled surround, featuring a chrome faucet with a h

      Soaking tub set within a tiled surround, featuring a chrome faucet with a handheld sprayer
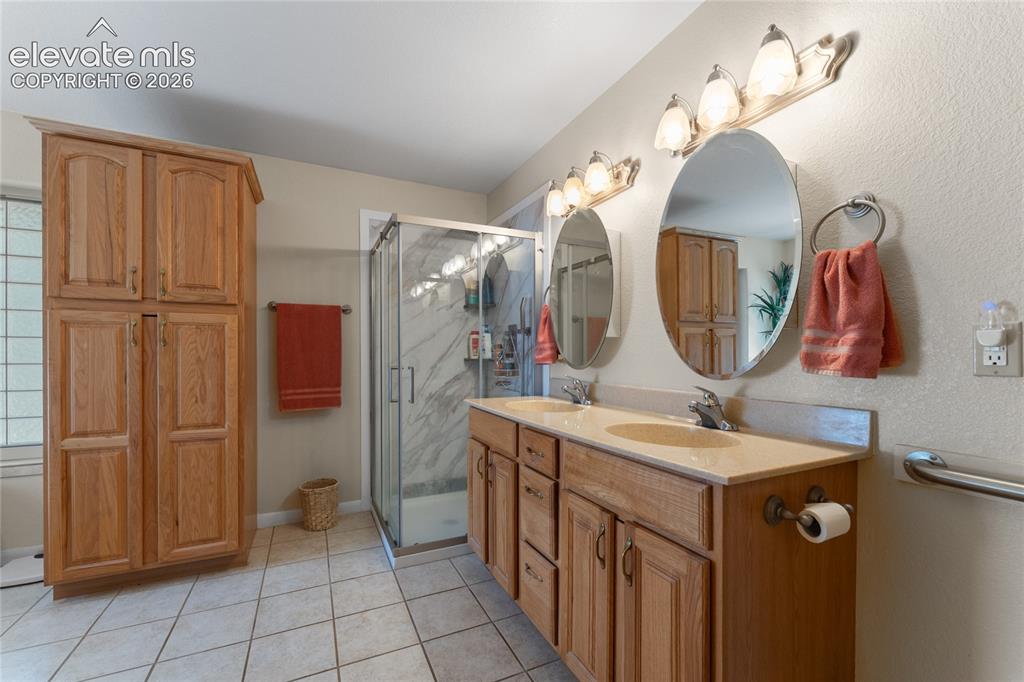
      Image 13 of 43: Dual vanity with integrated sinks and a light-toned countertop
      Dual vanity with integrated sinks and a light-toned countertop

      Image 14 of 43: Bedroom

      Bedroom

      Image 15 of 43: Kitchen featuring oak cabinetry, stainless steel appliances, a center islan

      Kitchen featuring oak cabinetry, stainless steel appliances, a center island with a wood-finish base, tile flooring, and a large window above the sink
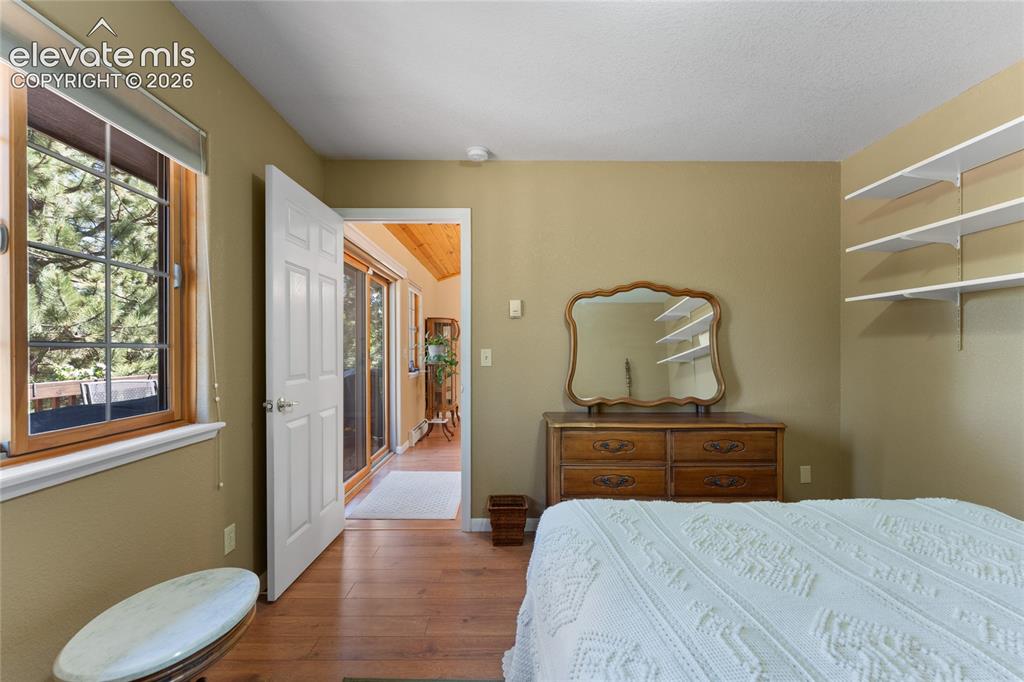
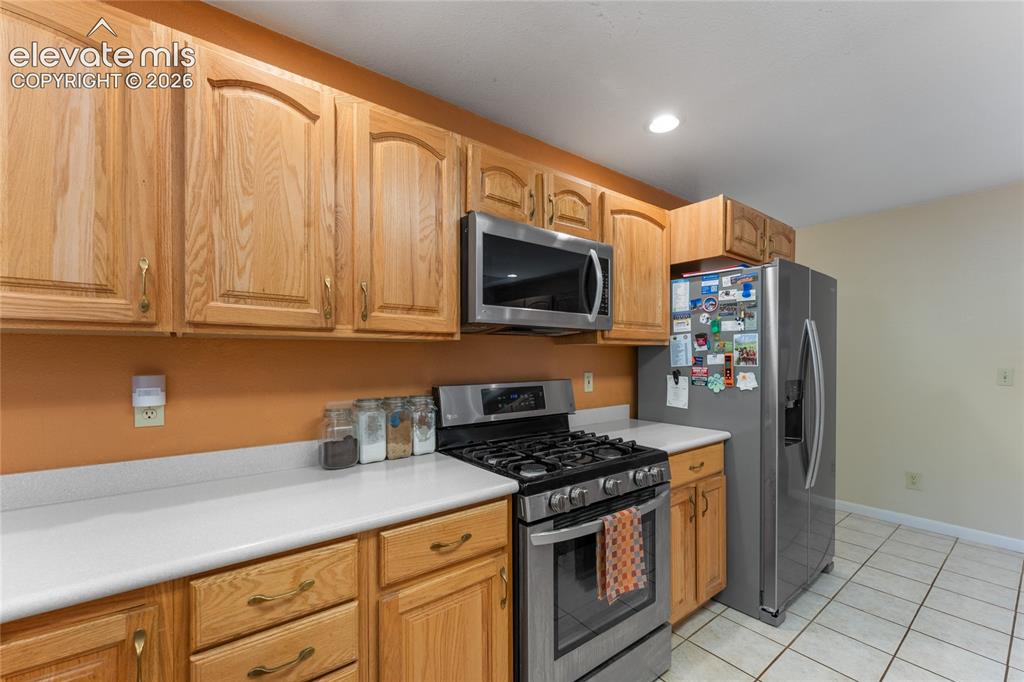
      Image 16 of 43: Warm-toned wall paint complements the wood-finish flooring
      Warm-toned wall paint complements the wood-finish flooring

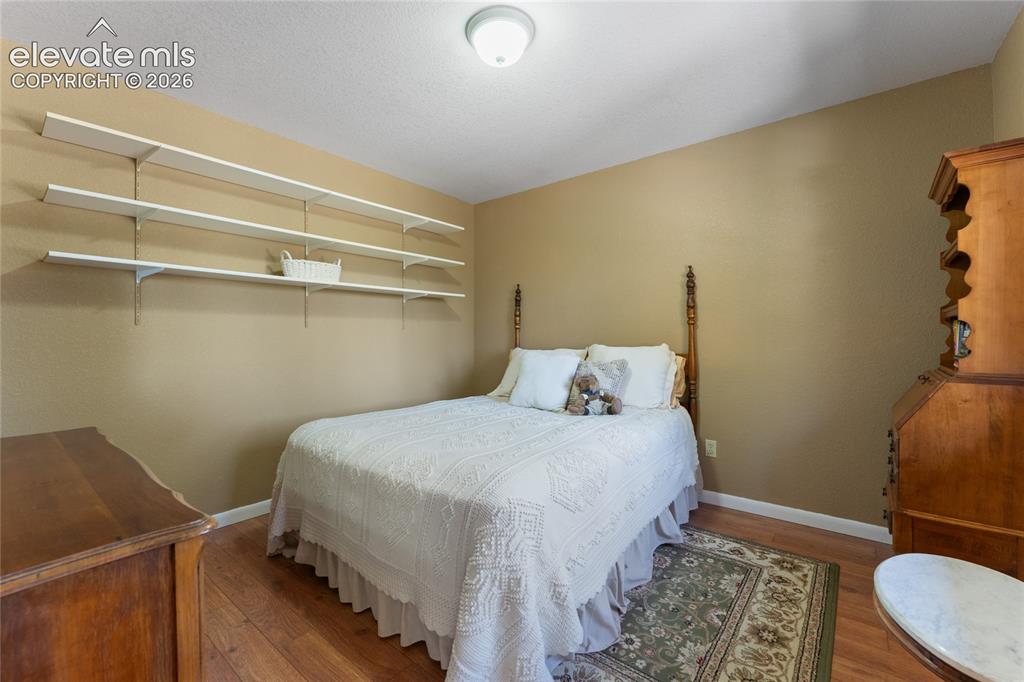
      Image 17 of 43: Bedroom with wood-finish flooring, neutral wall paint, and white baseboards
      Bedroom with wood-finish flooring, neutral wall paint, and white baseboards

      Image 18 of 43: Kitchen featuring light wood cabinetry, stainless steel appliances, white c

      Kitchen featuring light wood cabinetry, stainless steel appliances, white countertops, and tiled flooring
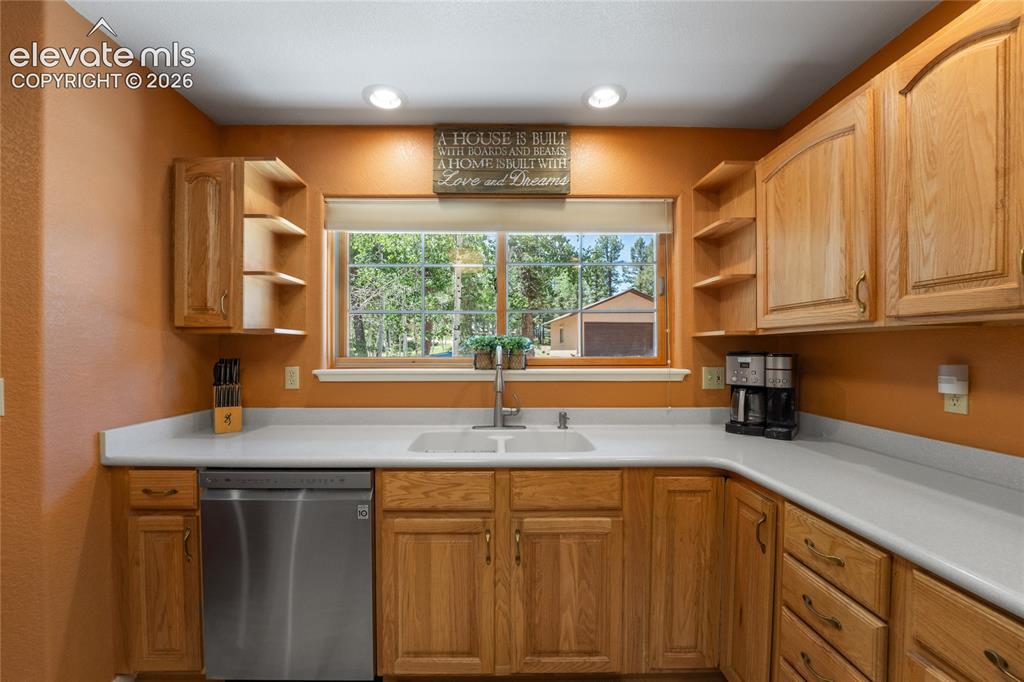
      Image 19 of 43: U-shaped kitchen featuring light wood cabinetry, white countertops, and a s

      U-shaped kitchen featuring light wood cabinetry, white countertops, and a stainless steel dishwasher
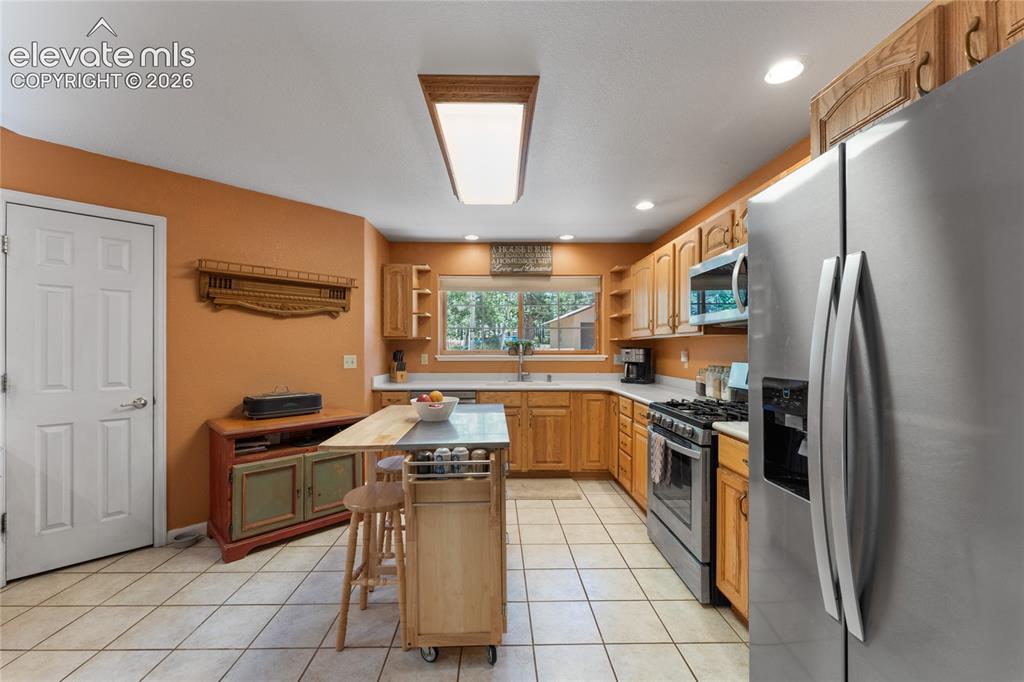
      Image 20 of 43: Kitchen featuring tile flooring, wood cabinetry, stainless steel appliances

      Kitchen featuring tile flooring, wood cabinetry, stainless steel appliances, and a window with outdoor scenery
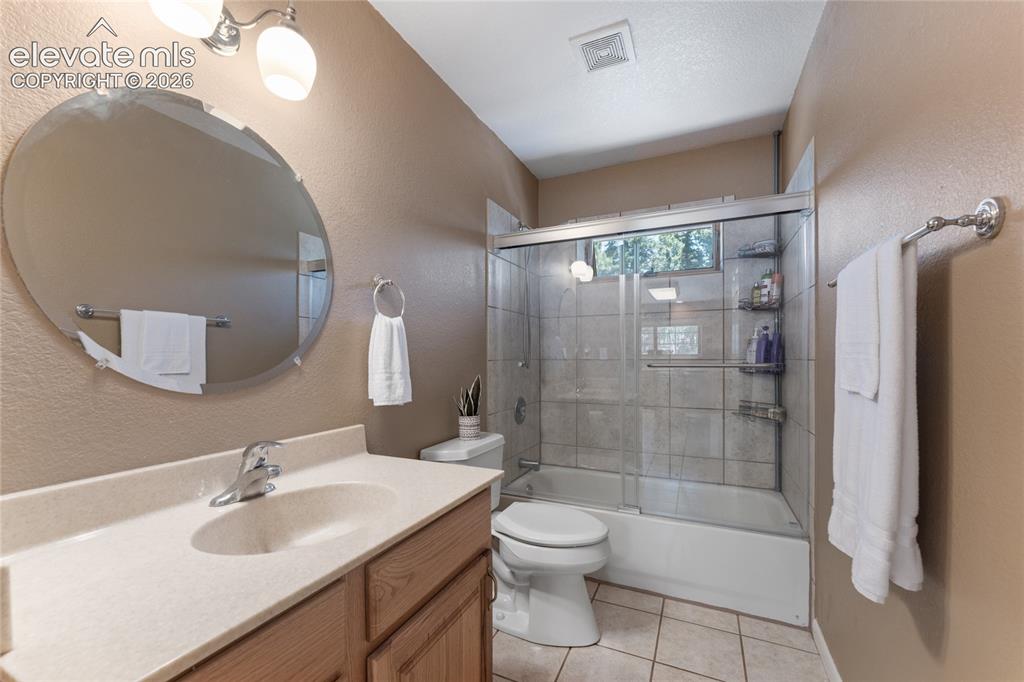
      Image 21 of 43: Bathroom featuring a wood-finish vanity with a built-in sink, a large oval

      Bathroom featuring a wood-finish vanity with a built-in sink, a large oval mirror, and a shower-tub combination with sliding glass doors
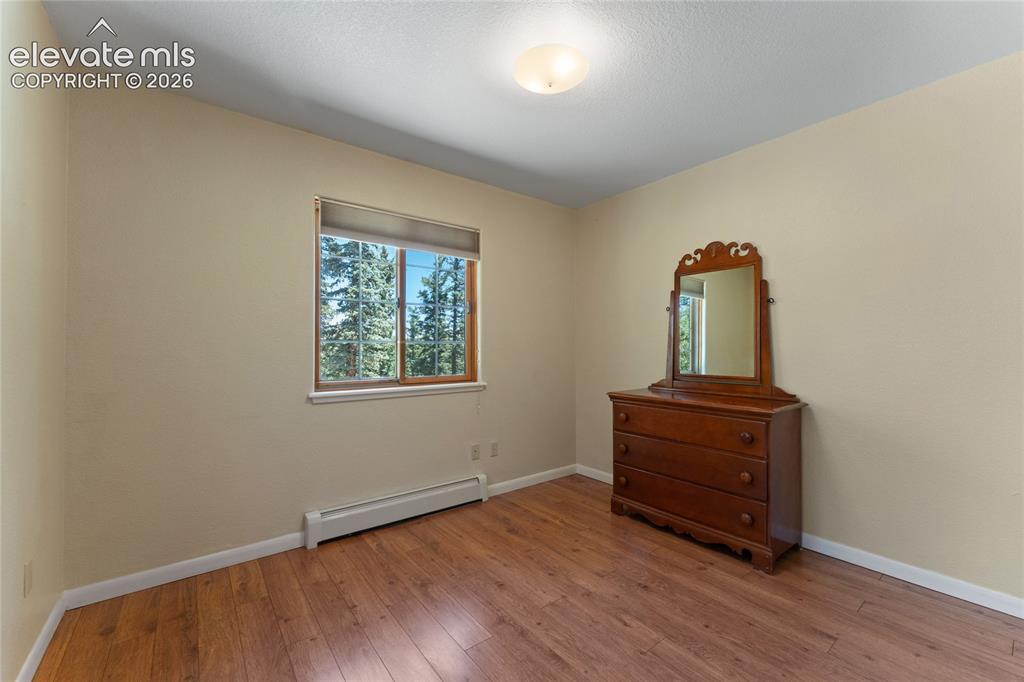
      Image 22 of 43: Room with wood-finish flooring, neutral wall paint, and a window with a nat

      Room with wood-finish flooring, neutral wall paint, and a window with a natural wood frame
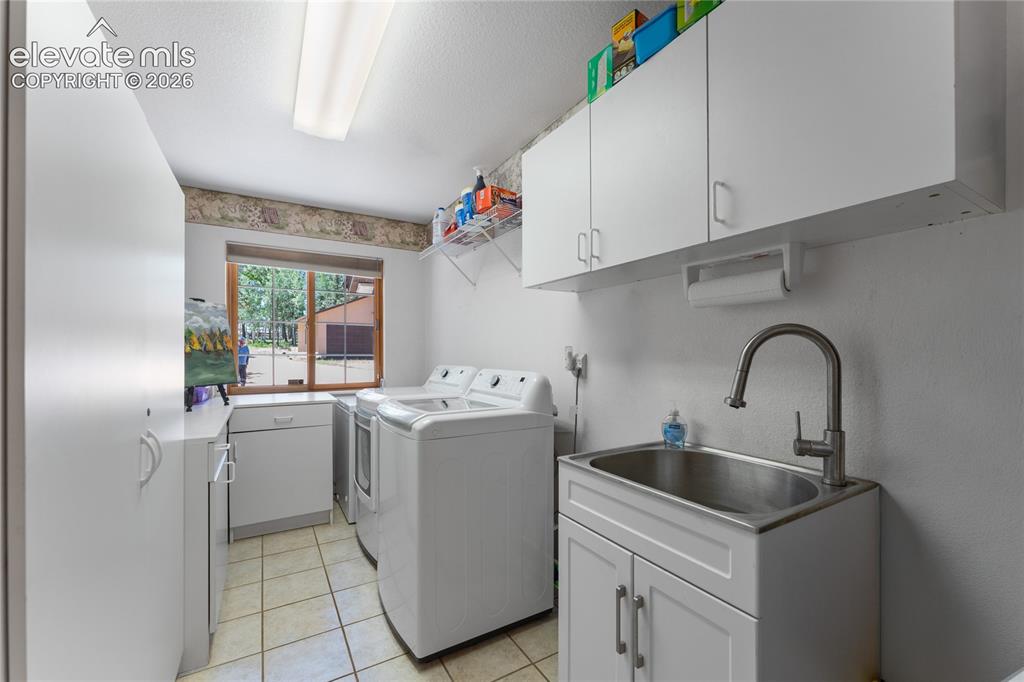
      Image 23 of 43: Utility room with white cabinetry, tile flooring, and a stainless steel uti

      Utility room with white cabinetry, tile flooring, and a stainless steel utility sink with a high-arch faucet
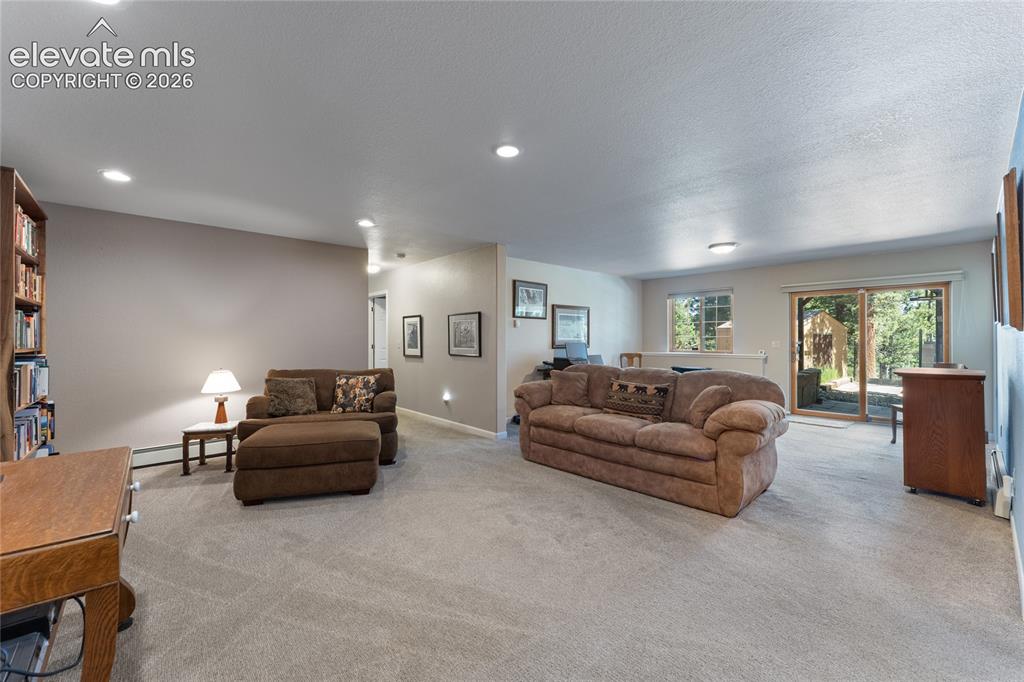
      Image 24 of 43: Spacious interior featuring neutral carpet flooring, recessed lighting, and

      Spacious interior featuring neutral carpet flooring, recessed lighting, and a built-in bookshelf
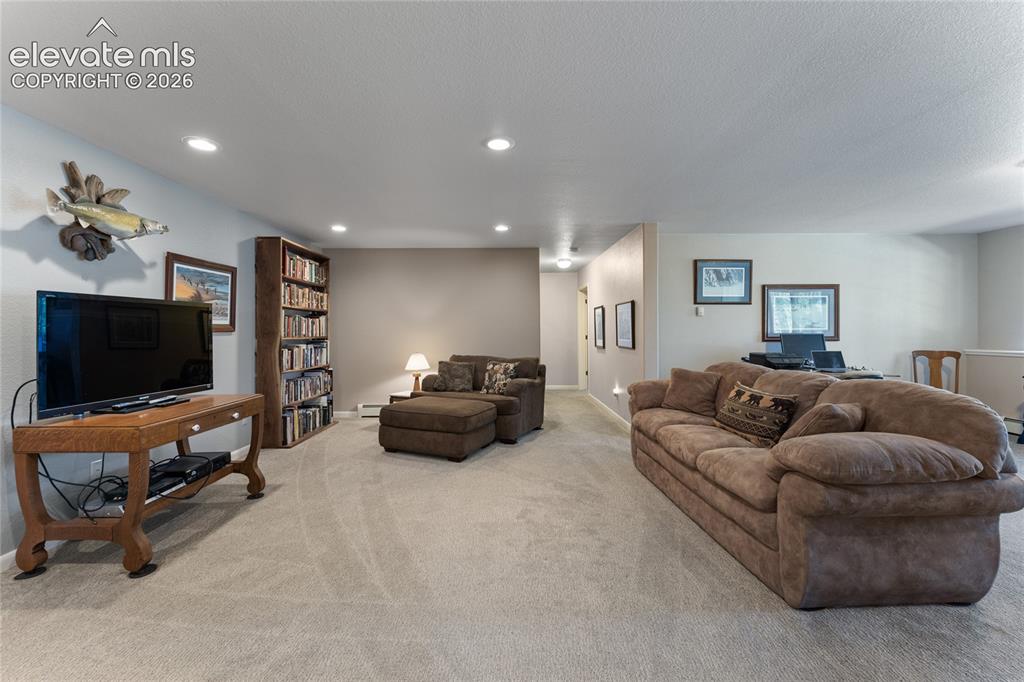
      Image 25 of 43: Carpeted living space featuring recessed lighting and neutral wall tones
      Carpeted living space featuring recessed lighting and neutral wall tones

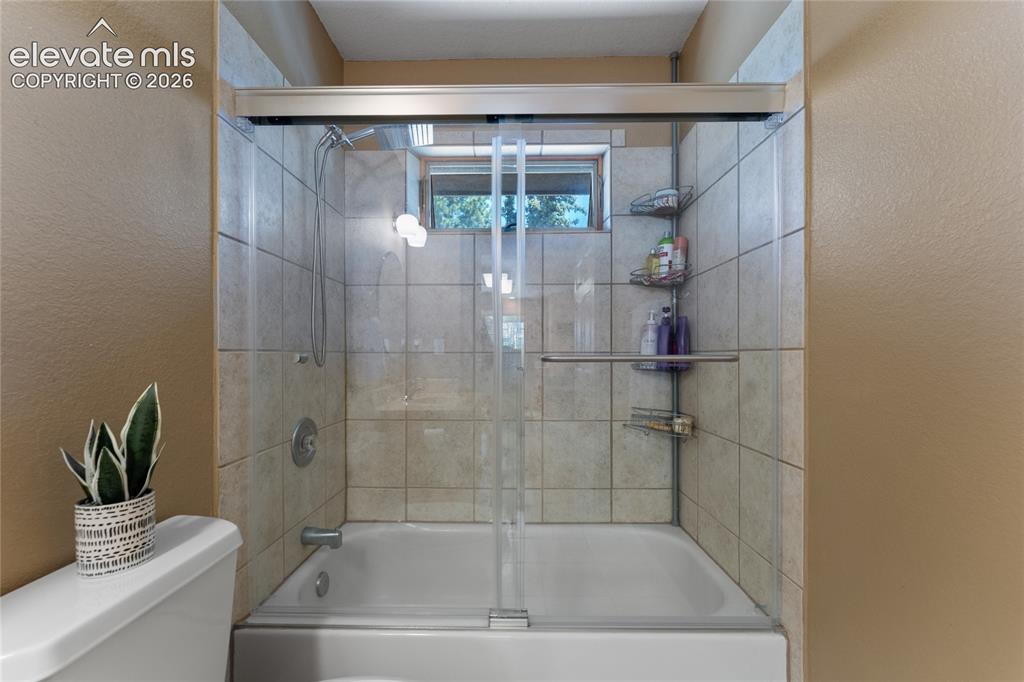
      Image 26 of 43: Bathtub with a glass sliding door enclosure, surrounded by light-toned tile

      Bathtub with a glass sliding door enclosure, surrounded by light-toned tile walls
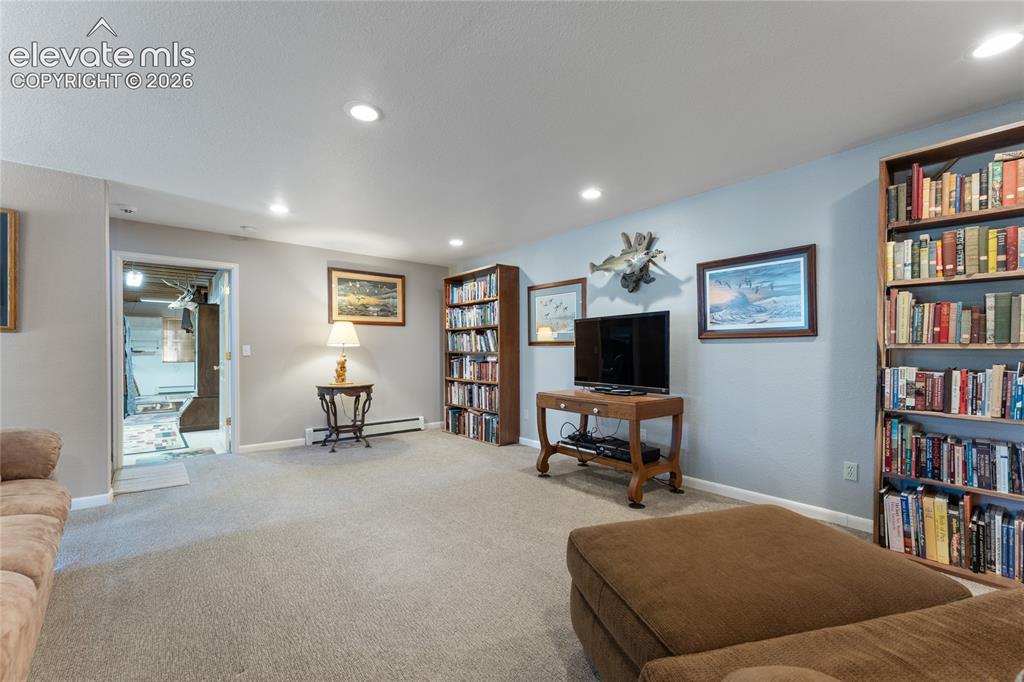
      Image 27 of 43: Spacious carpeted room featuring recessed lighting and built-in shelving
      Spacious carpeted room featuring recessed lighting and built-in shelving

      Image 28 of 43: Other

      Other

      Image 29 of 43: Carpeted interior space featuring recessed lighting and built-in bookshelve

      Carpeted interior space featuring recessed lighting and built-in bookshelves
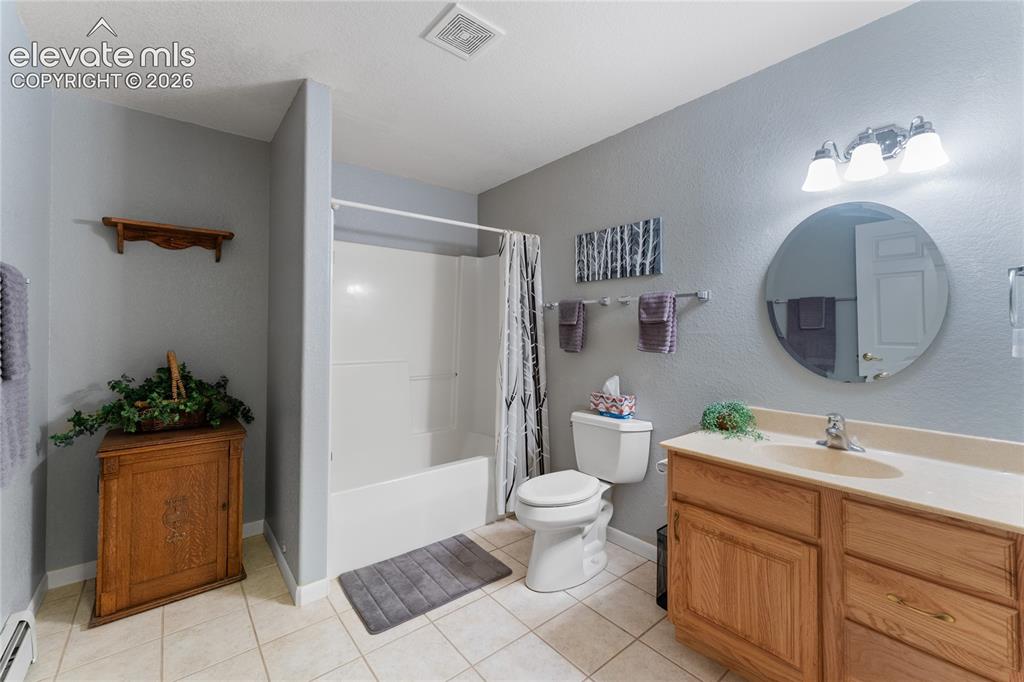
      Image 30 of 43: Bathroom

      Bathroom

      Image 31 of 43: Carpeted interior space featuring light green wall paint, a white six-panel

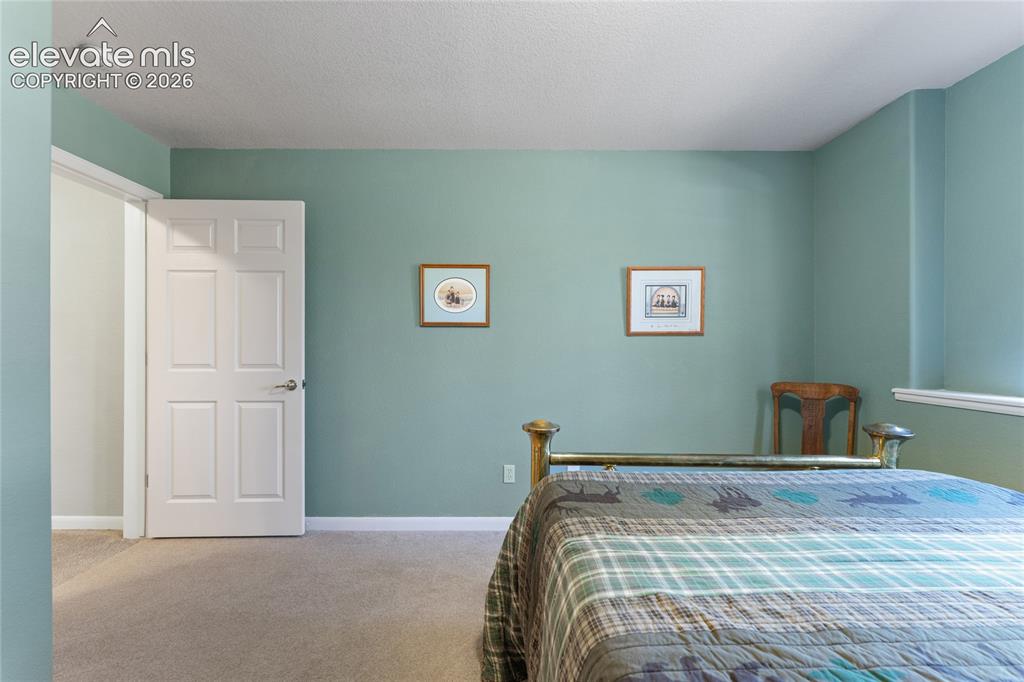
      Carpeted interior space featuring light green wall paint, a white six-panel door, and white trim
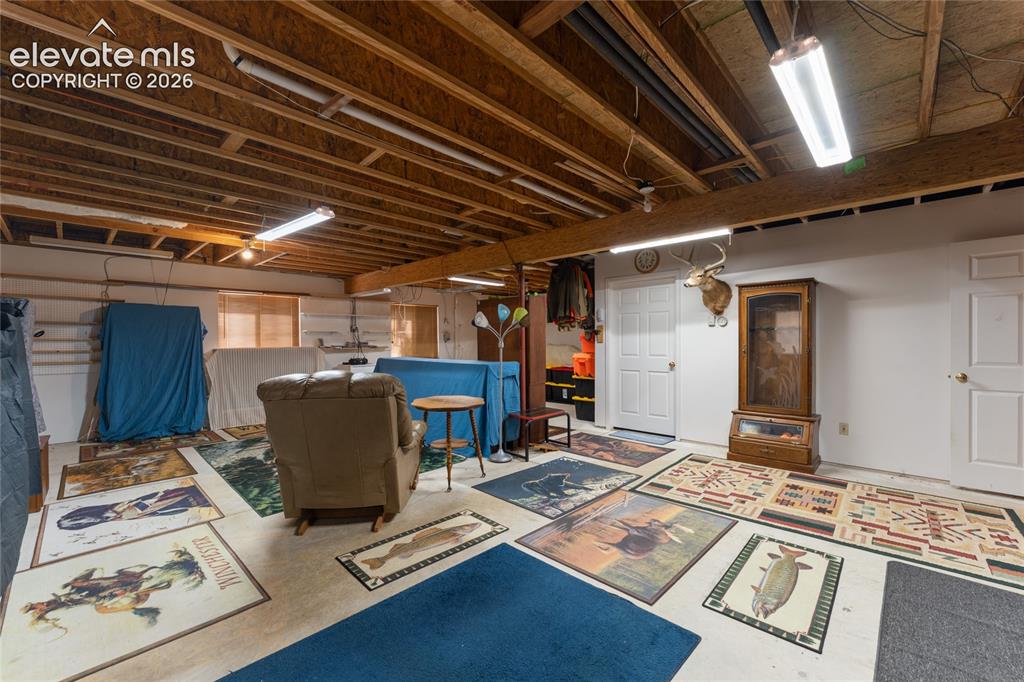
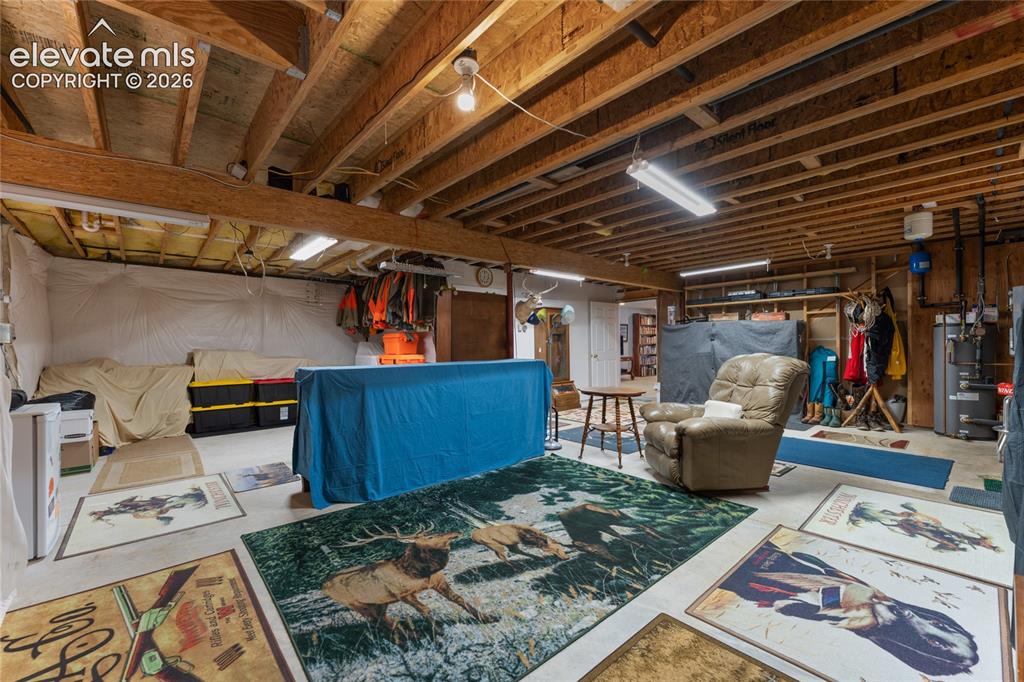
      Image 32 of 43: Spacious lower level with exposed ceiling joists and fluorescent lighting
      Spacious lower level with exposed ceiling joists and fluorescent lighting

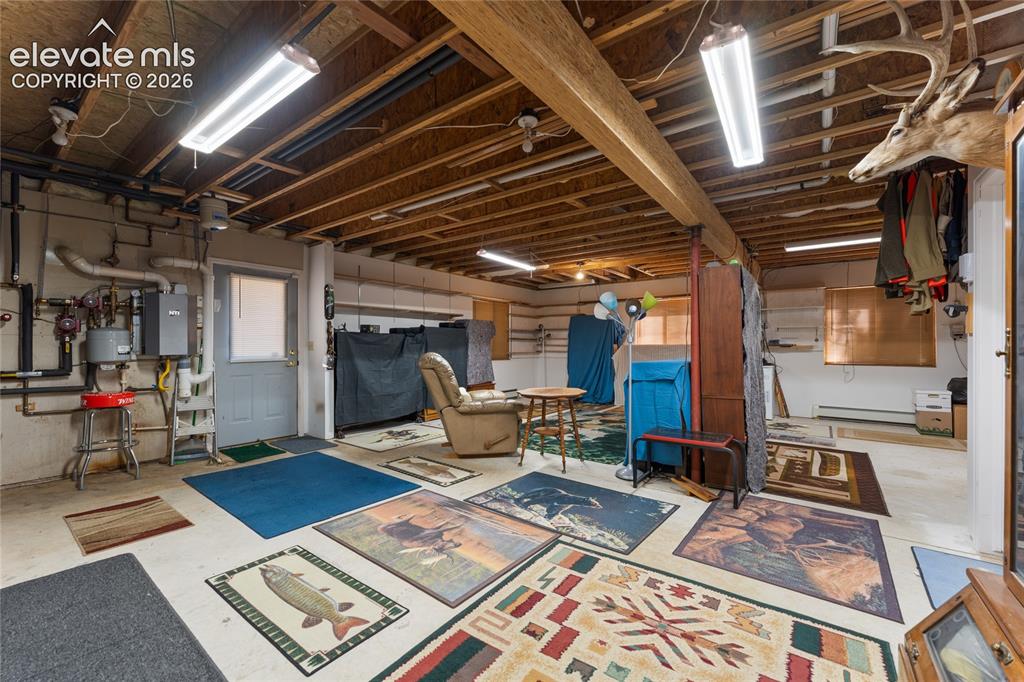
      Image 33 of 43: Spacious unfinished basement offering exposed wooden ceiling joists, concre

      Spacious unfinished basement offering exposed wooden ceiling joists, concrete flooring, and multiple ceiling-mounted fluorescent light fixtures
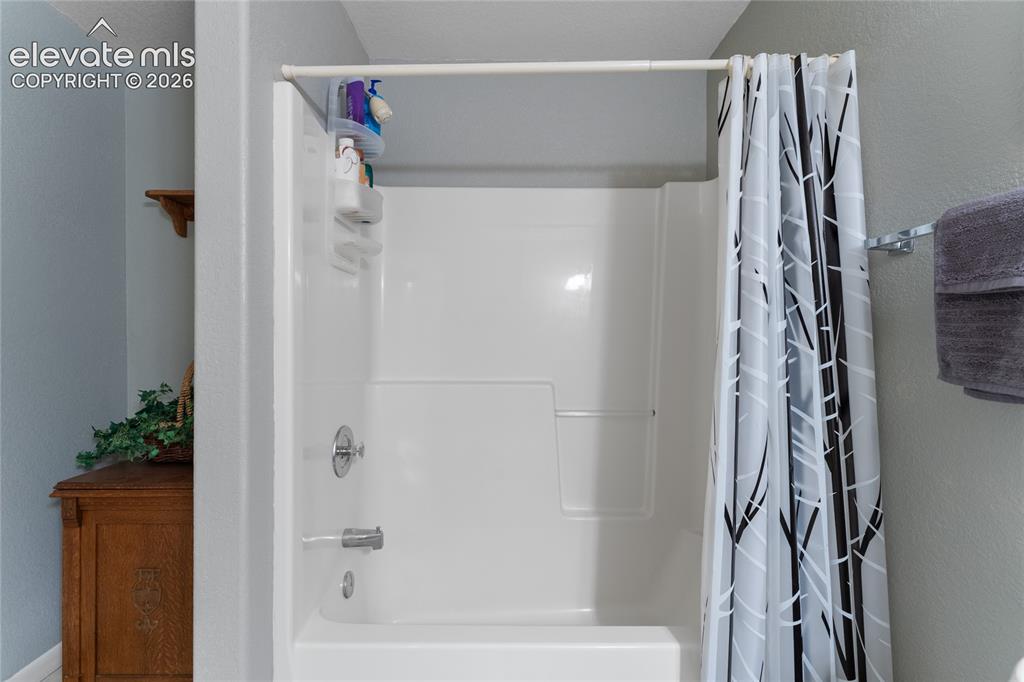
      Image 34 of 43: White fiberglass tub and shower combination with chrome fixtures
      White fiberglass tub and shower combination with chrome fixtures

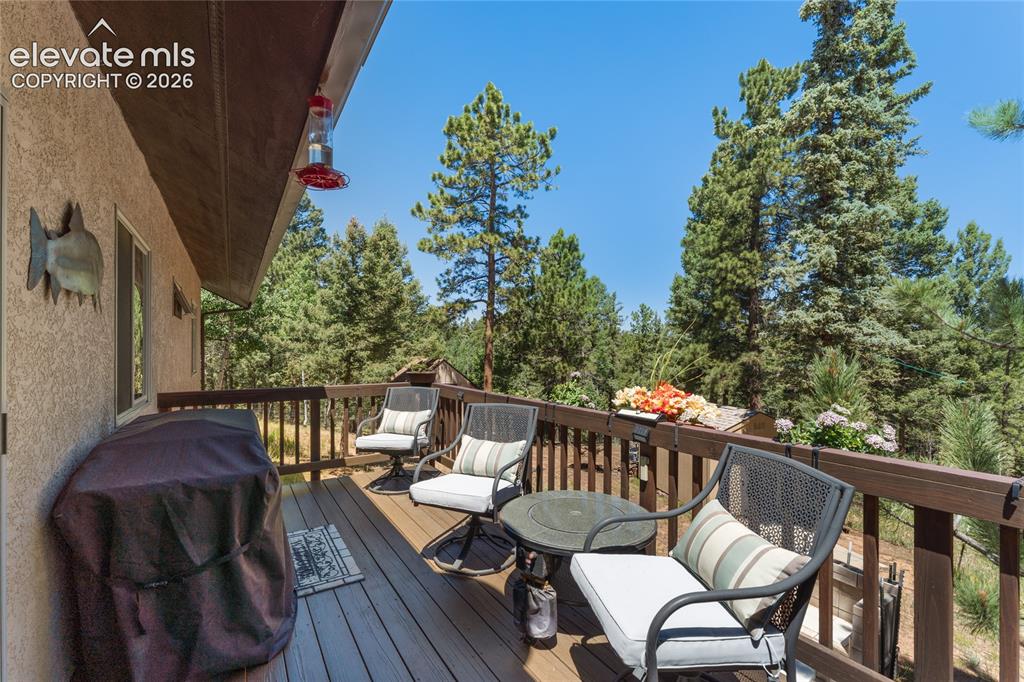
      Image 35 of 43: Spacious outdoor deck with wood-finish flooring and a wood railing
      Spacious outdoor deck with wood-finish flooring and a wood railing

      Image 36 of 43: Other

      Other

      Image 37 of 43: Other

      Other

      Image 38 of 43: Detached garage structure featuring a stucco exterior and an overhead door
      Detached garage structure featuring a stucco exterior and an overhead door

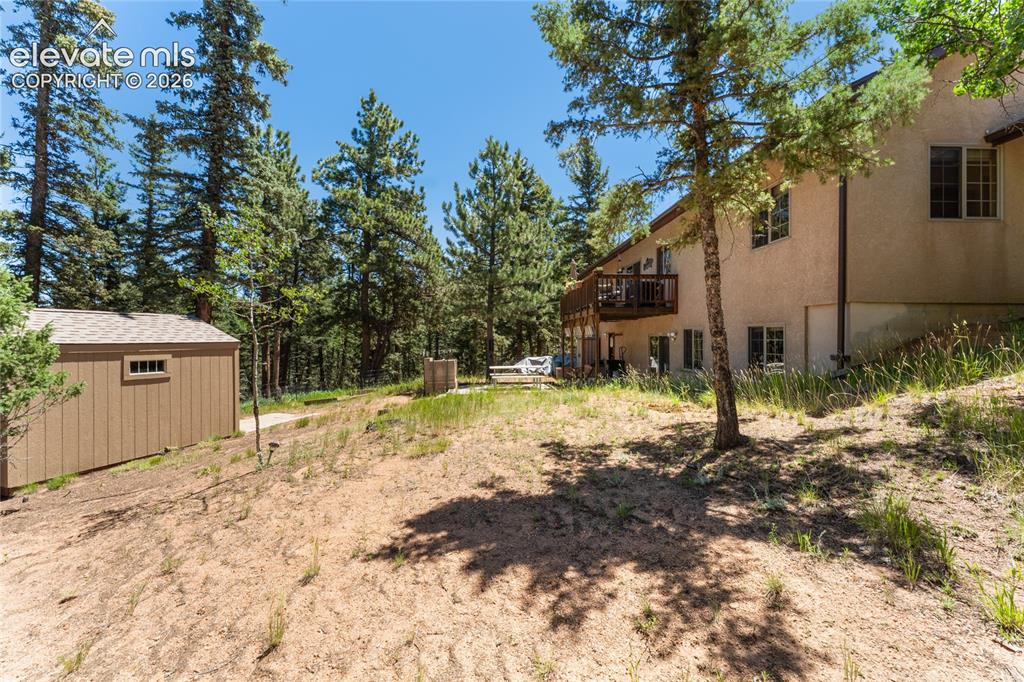
      Image 39 of 43: Stucco exterior dwelling with a tiered wooden deck, surrounded by mature pi

      Stucco exterior dwelling with a tiered wooden deck, surrounded by mature pine trees
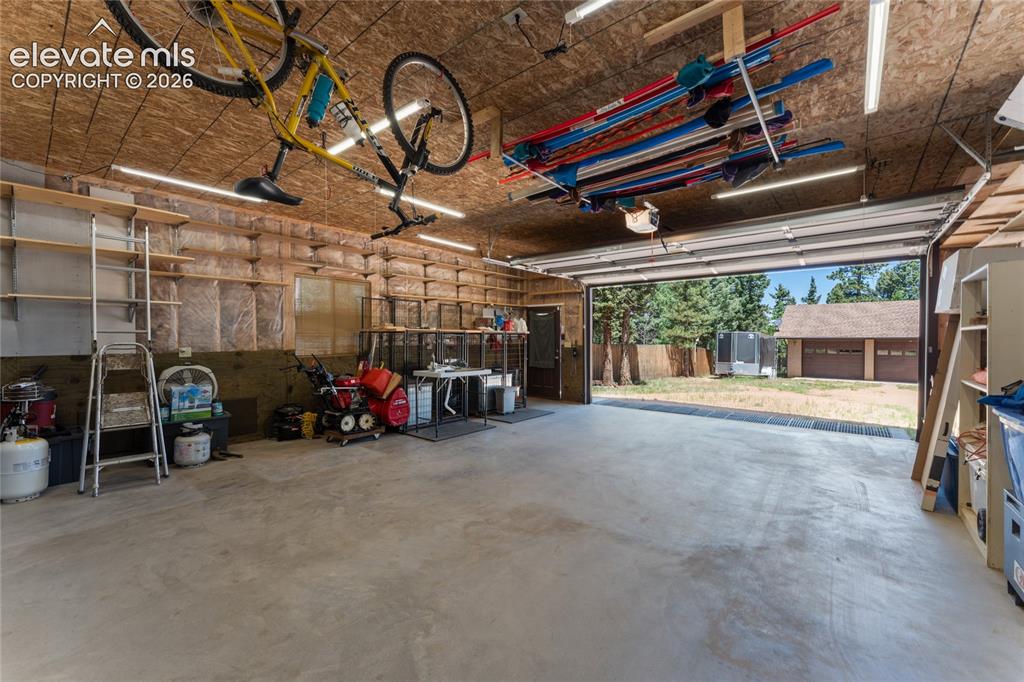
      Image 40 of 43: Spacious two-car garage with overhead storage, exposed wood-finish ceiling,

      Spacious two-car garage with overhead storage, exposed wood-finish ceiling, and concrete flooring
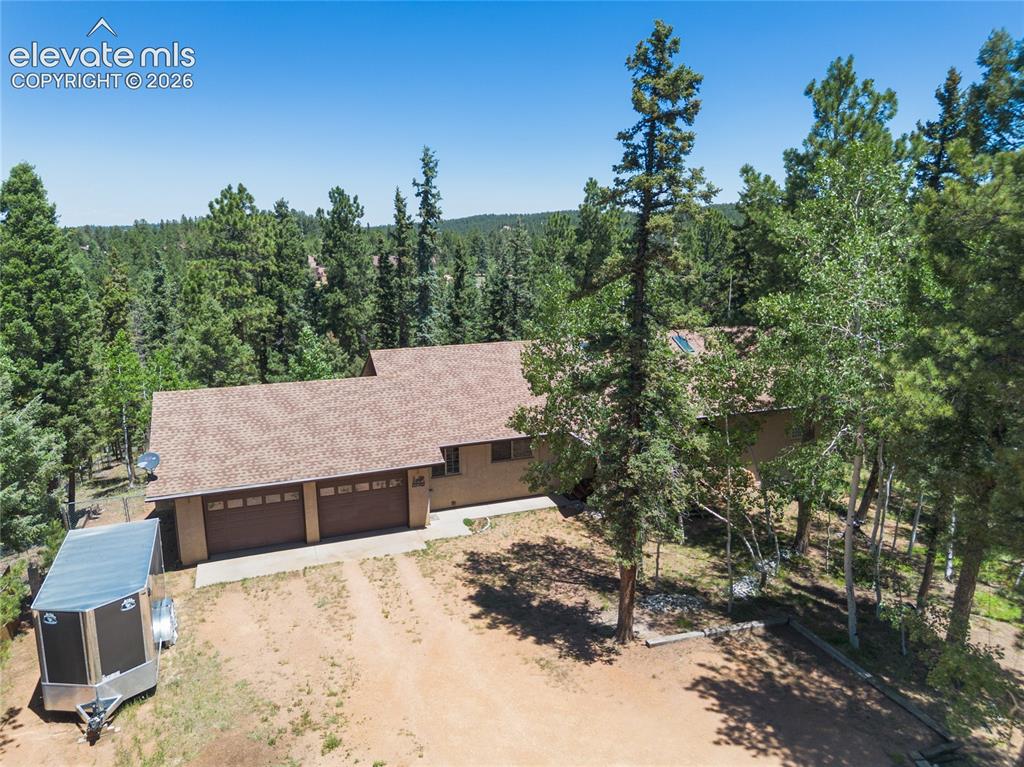
      Image 41 of 43: Exterior with a multi-car garage, surrounded by mature trees, and featuring

      Exterior with a multi-car garage, surrounded by mature trees, and featuring a brown shingle roof
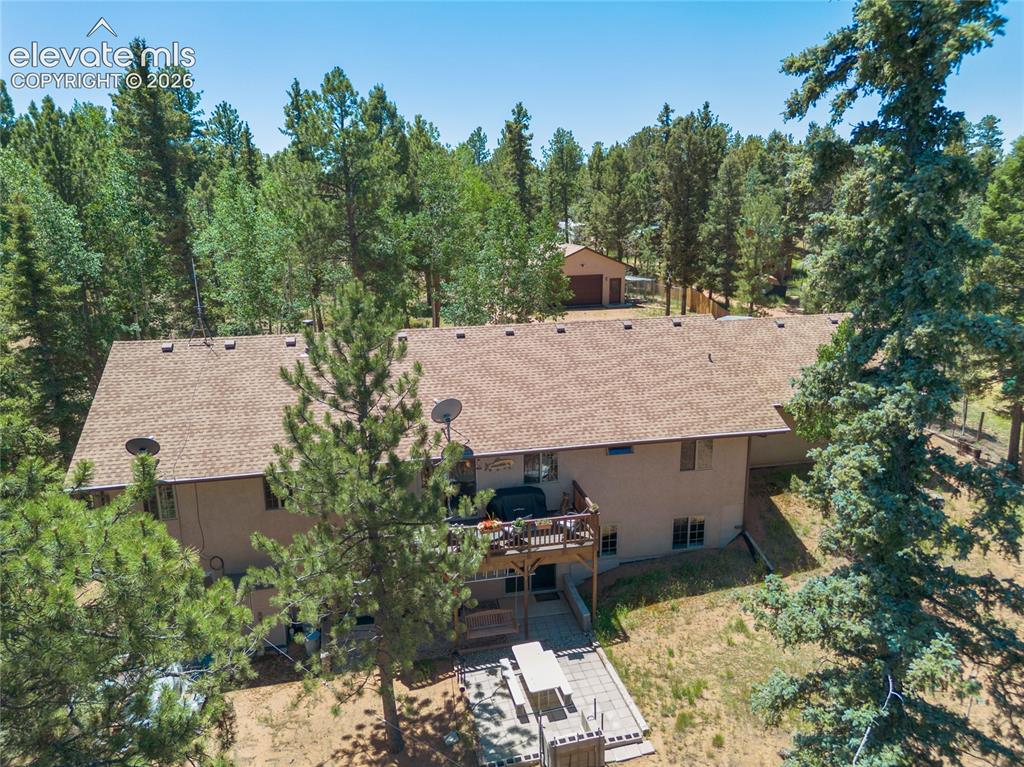
      Image 42 of 43: Exterior featuring a multi-level structure with a brown shingle roof, a woo

      Exterior featuring a multi-level structure with a brown shingle roof, a wood deck, and a ground-level patio
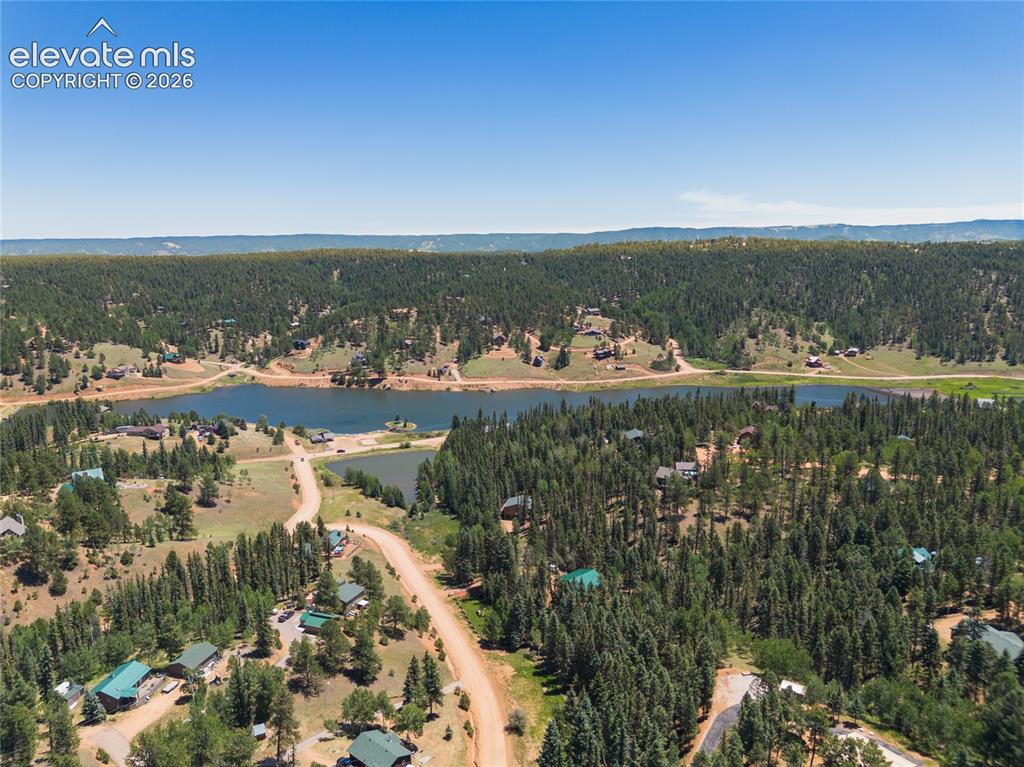
      Image 43 of 43: Expansive forested landscape featuring multiple lakes, scattered residences

      Expansive forested landscape featuring multiple lakes, scattered residences, and unpaved roads

      Disclaimer: The real estate listing information and related content displayed on this site is provided exclusively for consumers’ personal, non-commercial use and may not be used for any purpose other than to identify prospective properties consumers may be interested in purchasing.