824 N Union Boulevard, Colorado Springs, CO, 80909
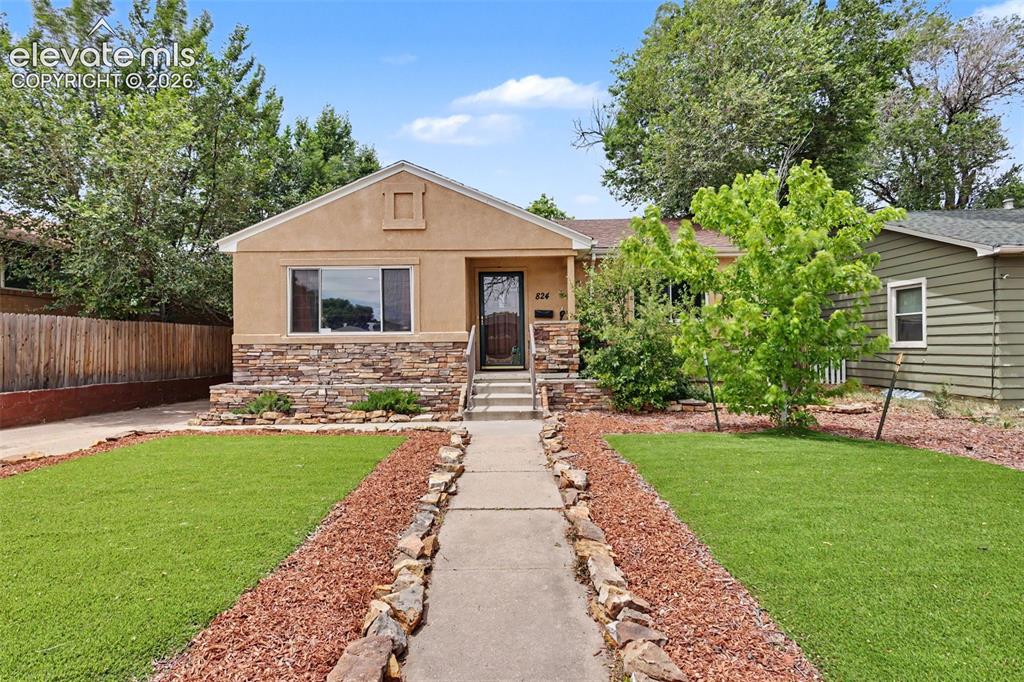
Image Count: 35

$450,000

  • Highlights
  • Single Family
  • 3 bd | 2 ba | 1,792 sqft
  • 824 N Union Boulevard, Colorado Springs, CO, 80909 listed by Rhonda Covey GRI MRP RENE
  • Active
  • MLS#: 2354172
  • View on Map
Space maker

Property Description

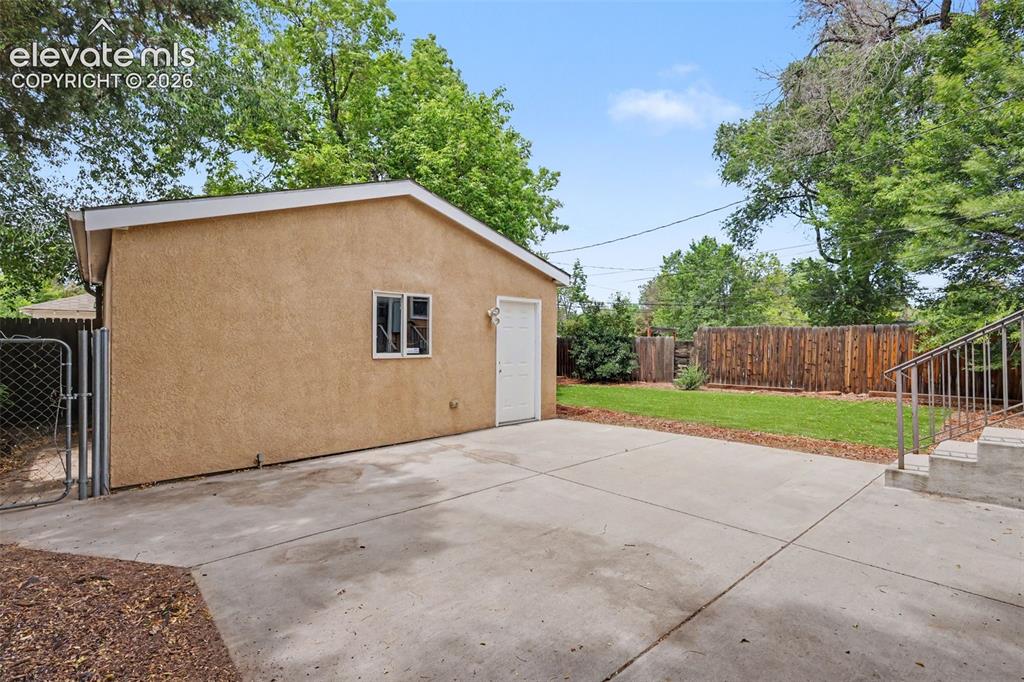
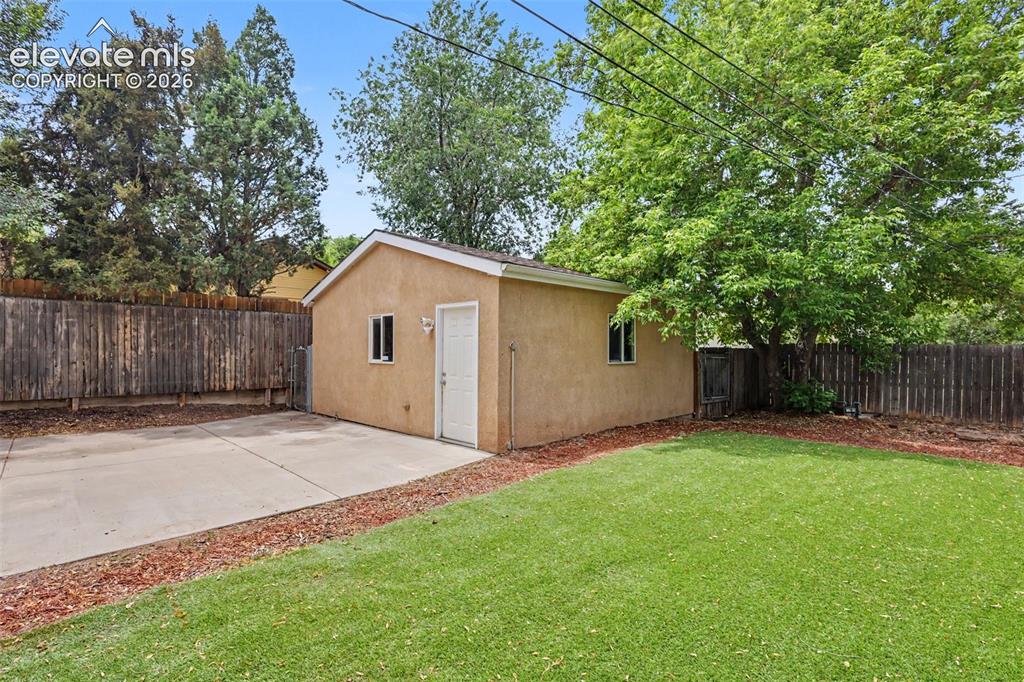
Step into the warmth and character of this charming older home that perfectly blends timeless appeal with everyday functionality. Offering 3 bedrooms, 2 bathrooms, and a detached 2-car garage, this property is filled with the unique details and craftsmanship that make older homes so desirable. From the moment you arrive, you'll appreciate the inviting curb appeal and sense of history this home provides. Inside, you'll find spacious living areas designed for comfortable living and entertaining, with abundant natural light highlighting the home's character and charm. The thoughtful floor plan offers flexibility for a variety of lifestyles, whether you're looking for space to gather with family and friends or quiet areas to relax and unwind. The three bedrooms provide comfortable accommodations, while the two bathrooms add convenience for daily living. The detached 2-car garage offers plenty of room for vehicles, storage, hobbies, or workshop space. Mature landscaping and an established neighborhood setting further enhance the property's appeal. Located in a convenient central location, this home provides easy access to shopping, dining, schools, parks, medical facilities, and major commuting routes. Whether you're drawn to the architectural character, the spacious layout, or the opportunity to make this home your own, you'll appreciate the warmth and personality that can only be found in a home with history. If you've been searching for a property that stands apart from today's cookie-cutter designs, this charming residence offers the perfect combination of character, comfort, and potential. Come experience the unique charm and timeless appeal this special home has to offer.

Property Listed By

Picture of REALTOR Listing Property
  • Rhonda Covey GRI MRP RENE
  • 5360-085-917  Call the Agent 
Picture of Office Listing Property
  • Rhonda Covey
  • 5360-085-917  Call the Agent 

Property Details

    General Features

  • Property: Single Family, Ranch
  • Year Built: 1950
  • List Price: $450,000
  • County: El Paso
  • School District: Colorado Springs 11

    Rooms

  • Master: Main Level, 11 x 13
  • Bedrooms: 3
  • Baths: 2 full bath;

    Structure

  • Foundation: Full Basement
  • Heating: Forced Air, Natural Gas
  • Cooling: Central Air
  • Garage/Parking #: 2 vehicle(s), Detached
  • Garage Amenities: Garage Door Opener
  • Patio Description: Concrete
  • Total SqFt: 1,792
  • Finished SqFt: 1,711
  • Basement SqFt: 896
  • Basement % Fin: 91
  • Construction Status: Existing Home
  • Siding: Stone, Stucco
  • Structure: Frame

    Features

  • Appliances: 220v in Kitchen, Dishwasher, Disposal, Dryer, Oven, Range, Refrigerator, Washer

    Taxes, Utilities, Lot

  • Tax: $1,889
  • Lot Size: 0.12 Acres, 5,250 SqFt
  • Lot Description: Level
  • Existing Utilities: Cable Available, Electricity Connected, Natural Gas Connected
  • Existing Water: Municipal

    Community

  • Covenants: Yes

    Additional Information

  • Notices: Lead Base Paint Discl Req

      Disclaimer
      The real estate listing information and related content displayed on this site is provided exclusively for consumers’ personal, non-commercial use and may not be used for any purpose other than to identify prospective properties consumers may be interested in purchasing.
      PPAR.com Website

      824 N Union Boulevard, Colorado Springs, CO, 80909

      Image 1 of 35: Stucco exterior featuring a stone facade and a prominent front entry
      Stucco exterior featuring a stone facade and a prominent front entry

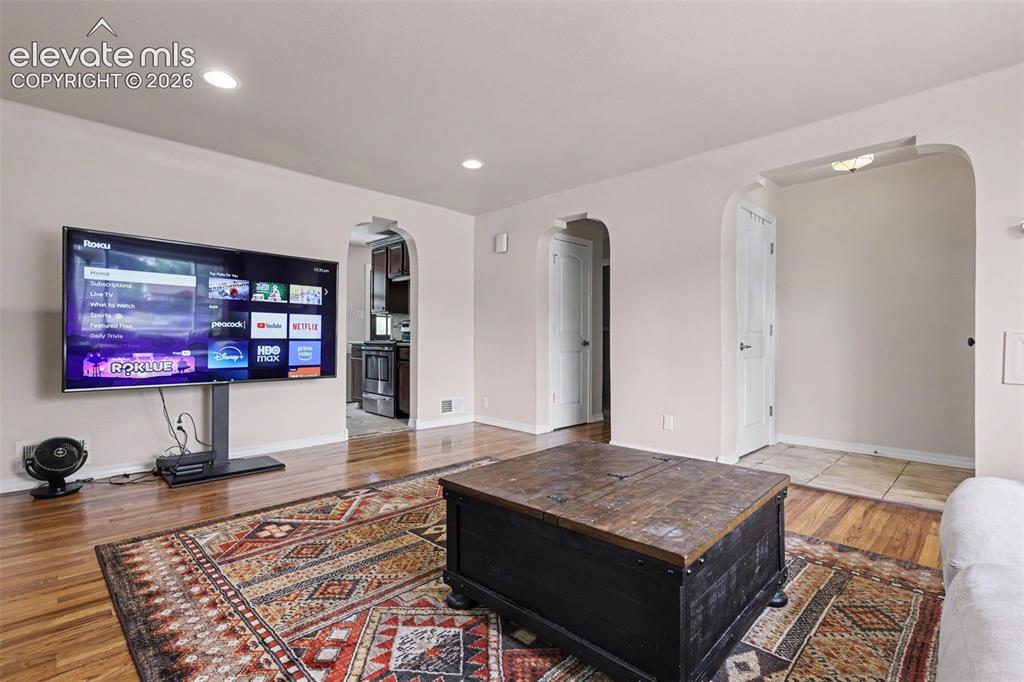
      Image 2 of 35: Open-concept living area featuring wood-finish flooring, recessed lighting,

      Open-concept living area featuring wood-finish flooring, recessed lighting, and arched doorways
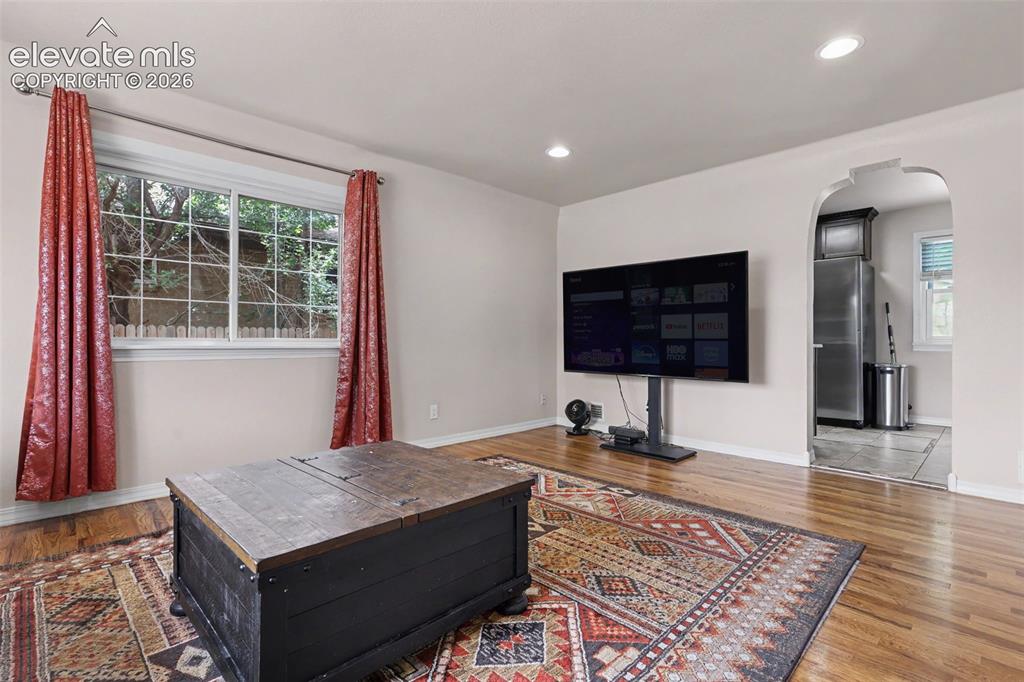
      Image 3 of 35: Living area featuring wood-finish flooring, recessed lighting, a large wind

      Living area featuring wood-finish flooring, recessed lighting, a large window, and an arched doorway leading to another room
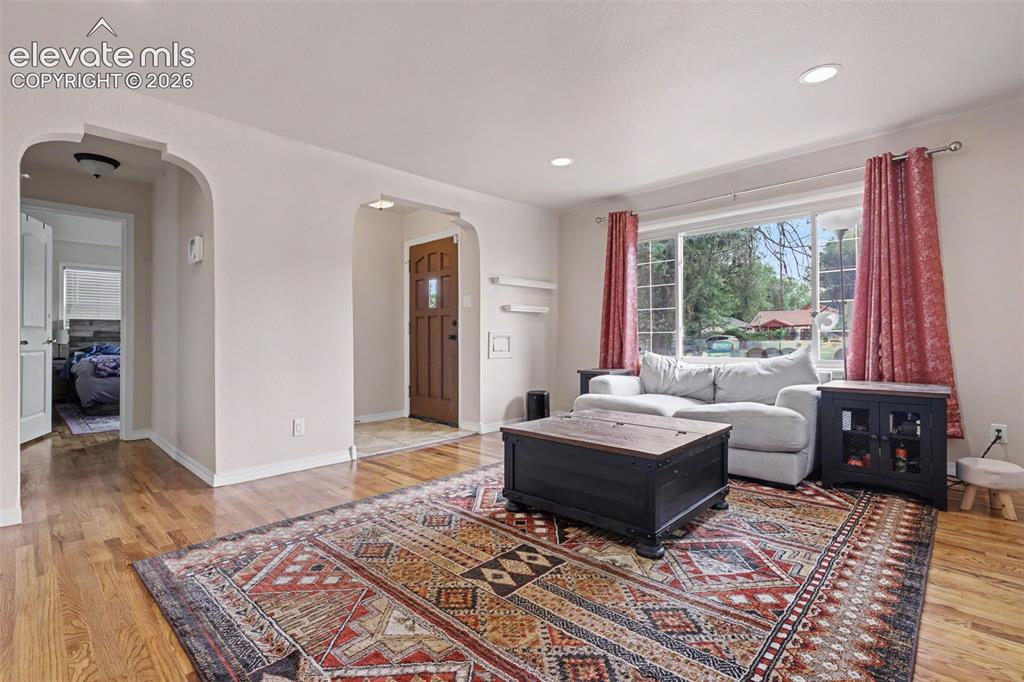
      Image 4 of 35: Living area featuring wood-finish flooring, recessed lighting, and arched d

      Living area featuring wood-finish flooring, recessed lighting, and arched doorways
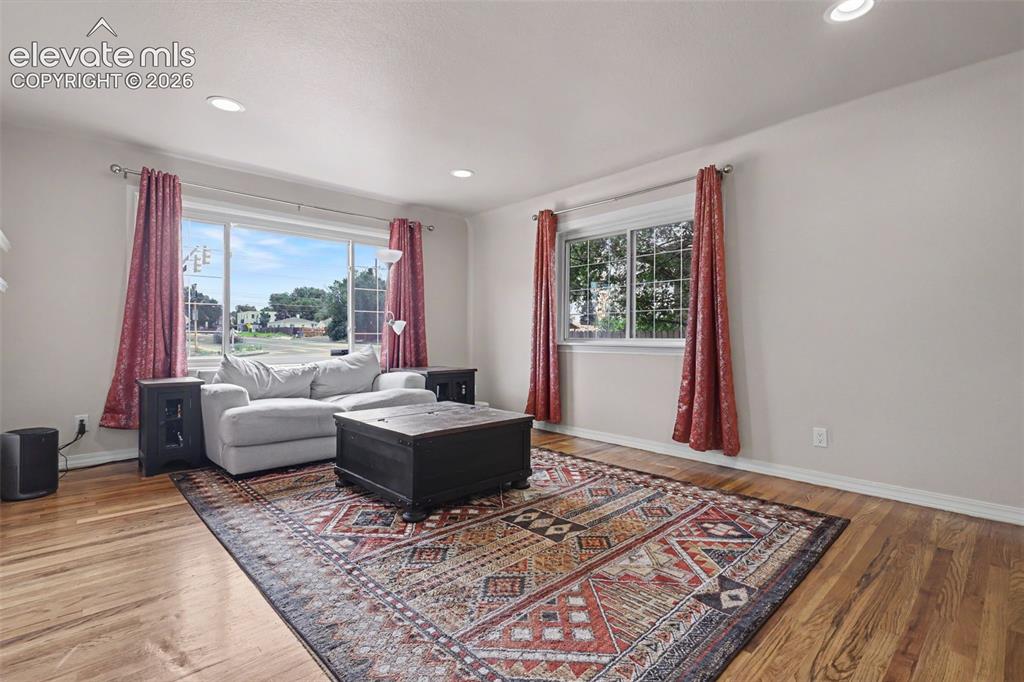
      Image 5 of 35: Spacious living area featuring expansive windows, wood-finish flooring, rec

      Spacious living area featuring expansive windows, wood-finish flooring, recessed lighting, and light-toned wall finishes
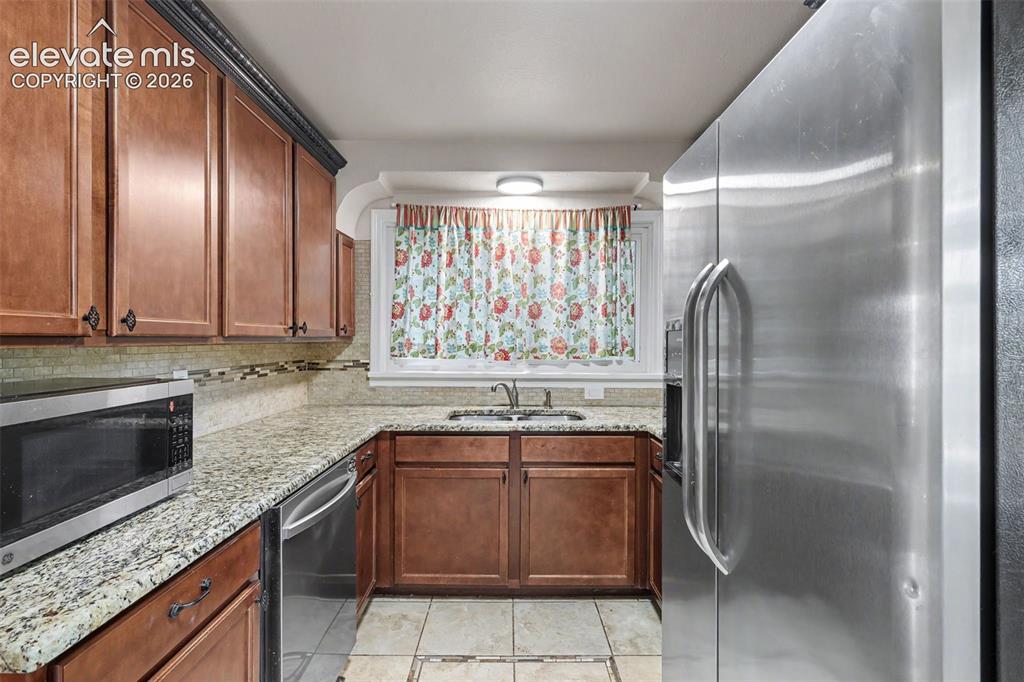
      Image 6 of 35: Galley kitchen featuring wood cabinetry, light-toned granite countertops, a

      Galley kitchen featuring wood cabinetry, light-toned granite countertops, a mosaic tile backsplash, and stainless steel appliances
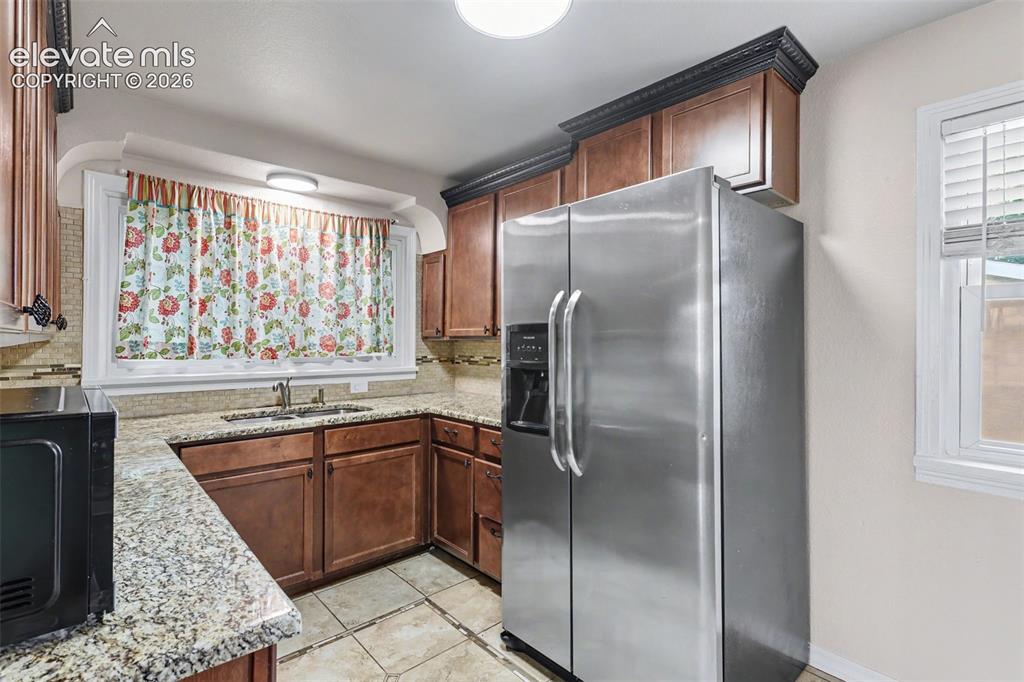
      Image 7 of 35: Kitchen featuring warm wood cabinetry, light granite countertops, and a sta

      Kitchen featuring warm wood cabinetry, light granite countertops, and a stainless steel side-by-side refrigerator
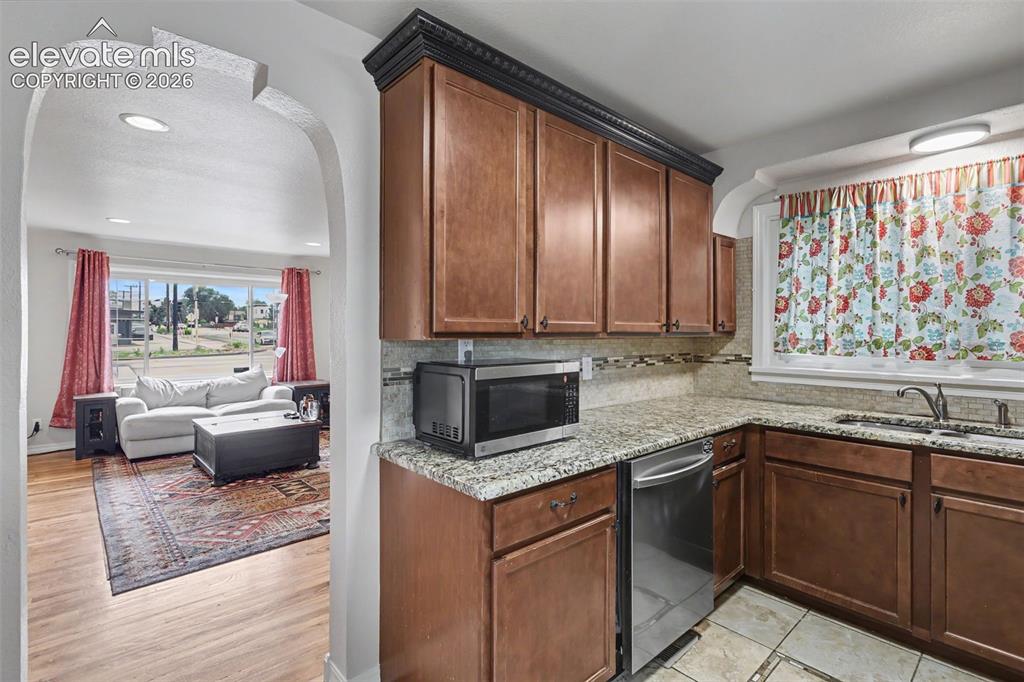
      Image 8 of 35: Kitchen featuring wood cabinetry, granite countertops, tile flooring, and a

      Kitchen featuring wood cabinetry, granite countertops, tile flooring, and a stainless steel dishwasher
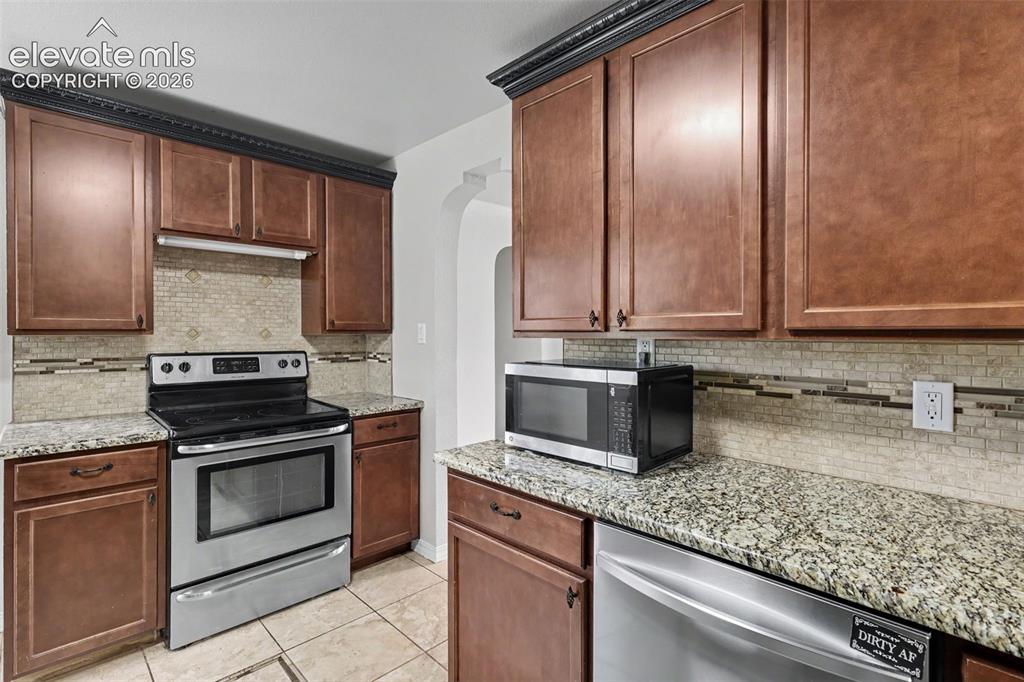
      Image 9 of 35: Kitchen featuring wood-finish cabinetry with decorative molding, stainless

      Kitchen featuring wood-finish cabinetry with decorative molding, stainless steel appliances, granite countertops, and a mosaic tile backsplash
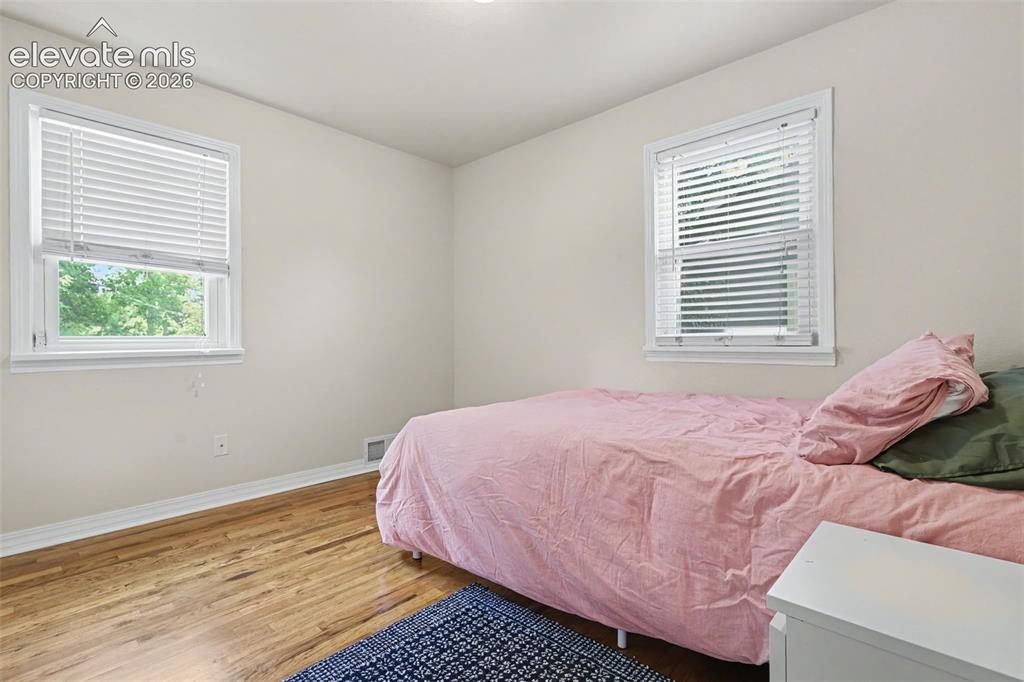
      Image 10 of 35: Bedroom featuring two windows with white blinds, light-toned walls, and woo

      Bedroom featuring two windows with white blinds, light-toned walls, and wood-finish flooring
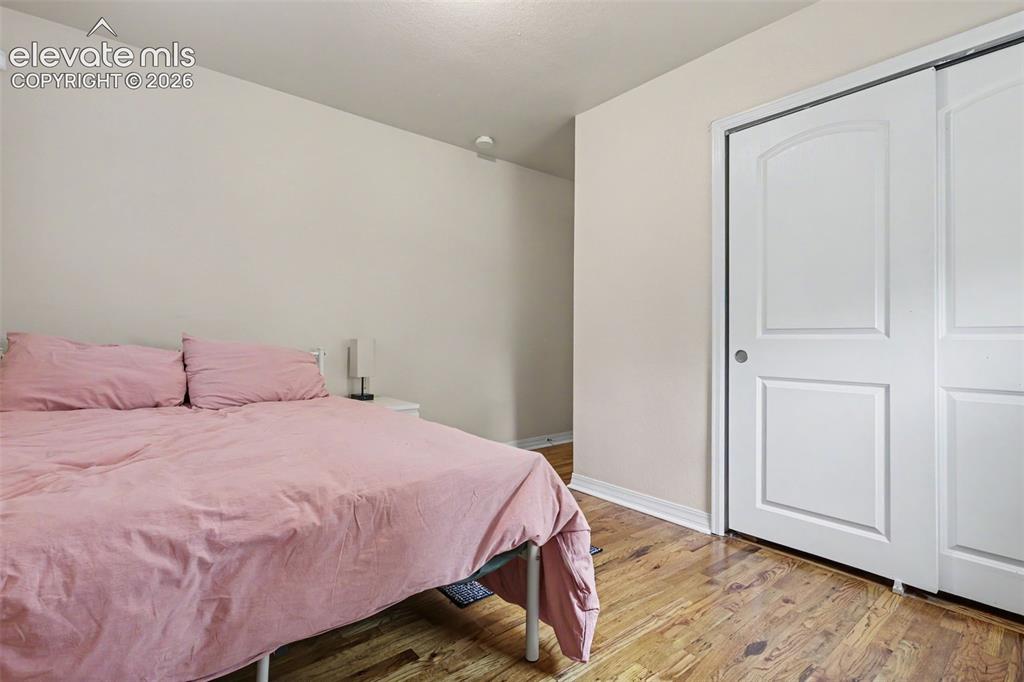
      Image 11 of 35: Warm-toned wood-finish flooring complements light-colored walls
      Warm-toned wood-finish flooring complements light-colored walls

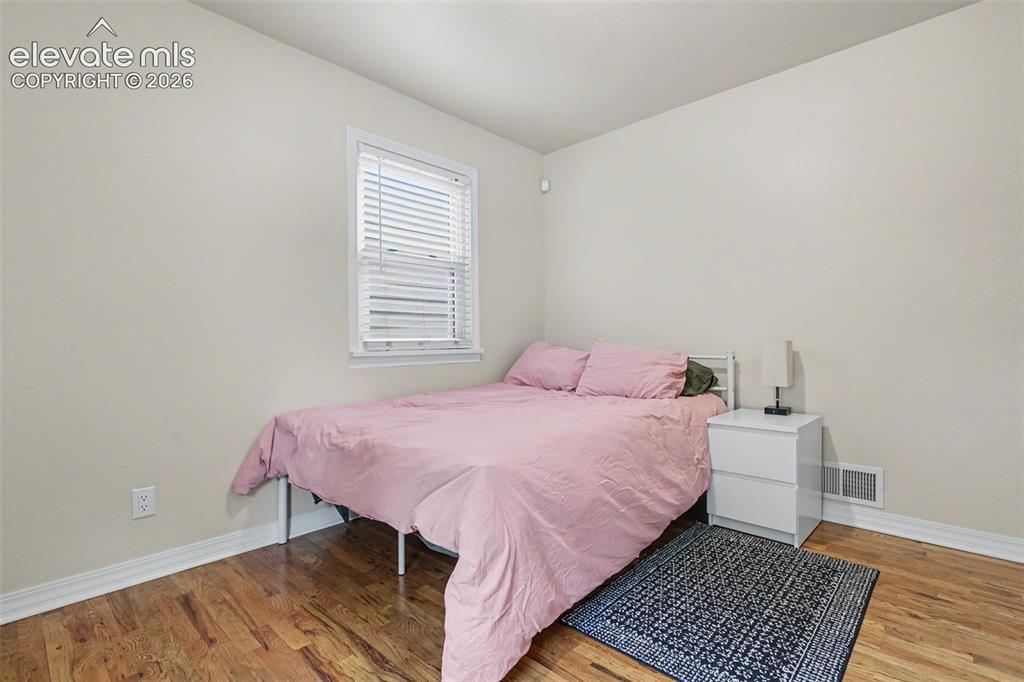
      Image 12 of 35: Light-filled room featuring wood-finish flooring, neutral wall paint, white

      Light-filled room featuring wood-finish flooring, neutral wall paint, white baseboards, and a window with white blinds
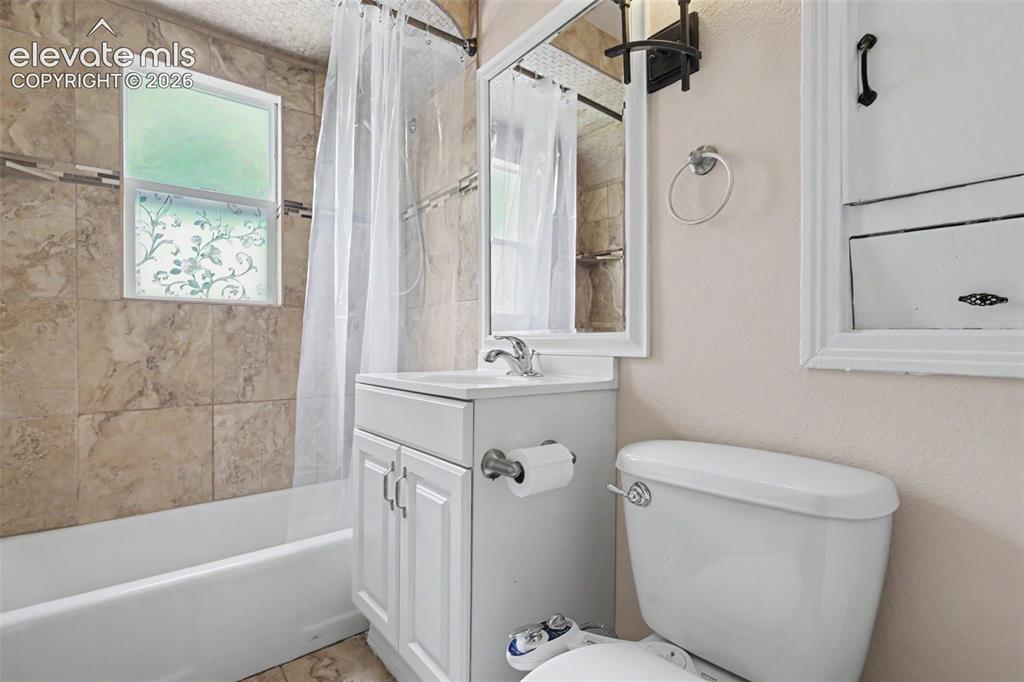
      Image 13 of 35: Bathroom featuring a white vanity with integrated sink, white toilet, and a

      Bathroom featuring a white vanity with integrated sink, white toilet, and a bathtub with tile surround
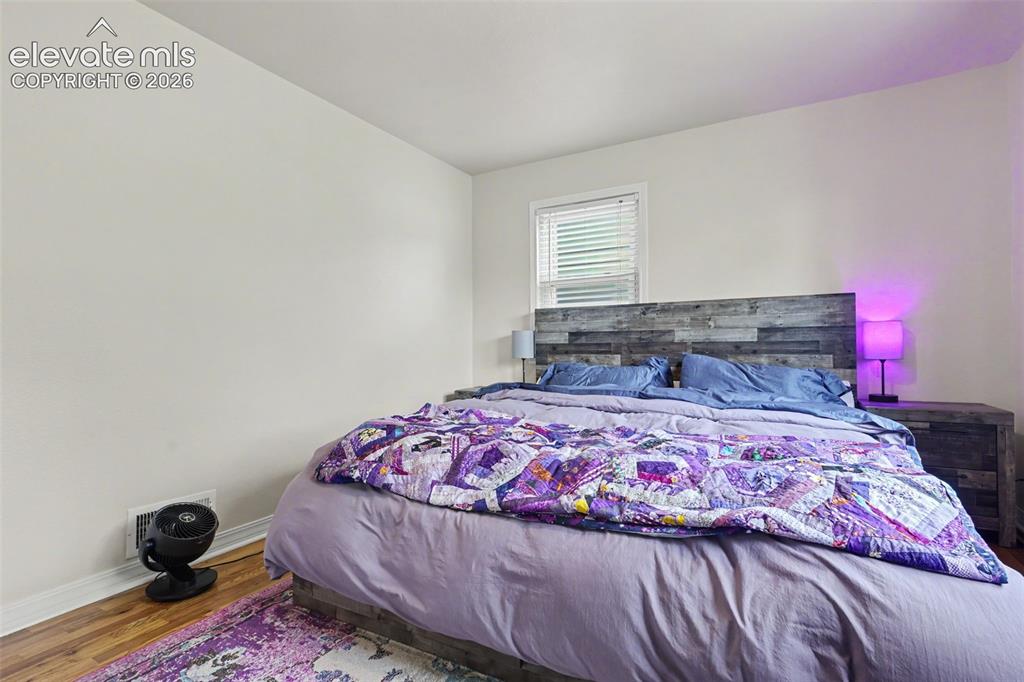
      Image 14 of 35: Wood-finish flooring with baseboard trim, neutral wall paint, and a window

      Wood-finish flooring with baseboard trim, neutral wall paint, and a window with horizontal blinds
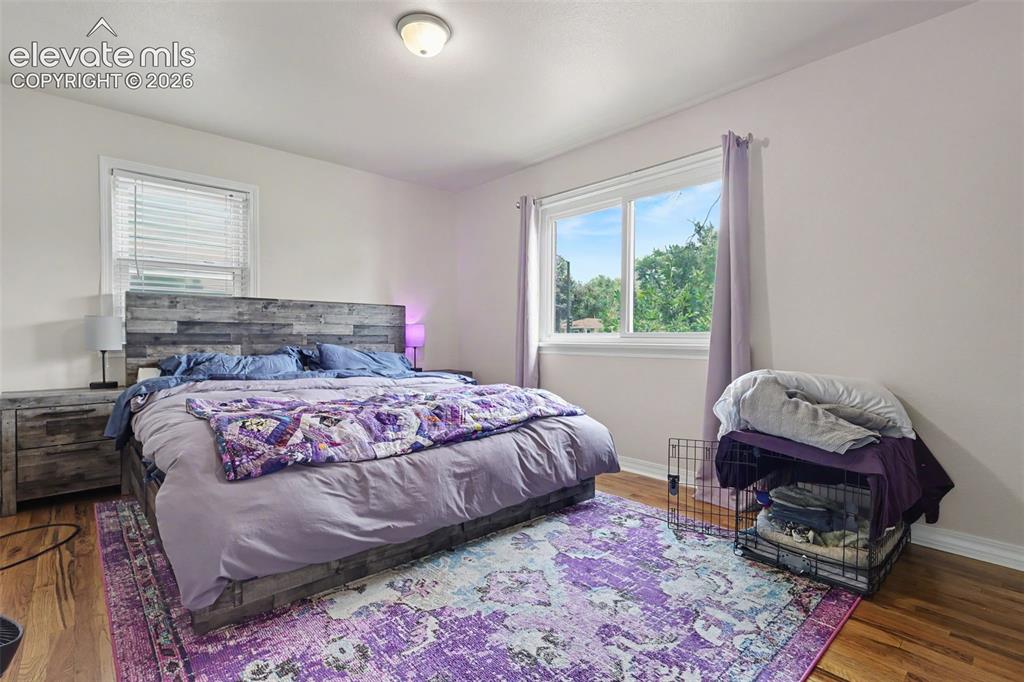
      Image 15 of 35: Bedroom featuring wood-finish flooring, white walls, and a ceiling-mounted

      Bedroom featuring wood-finish flooring, white walls, and a ceiling-mounted light fixture
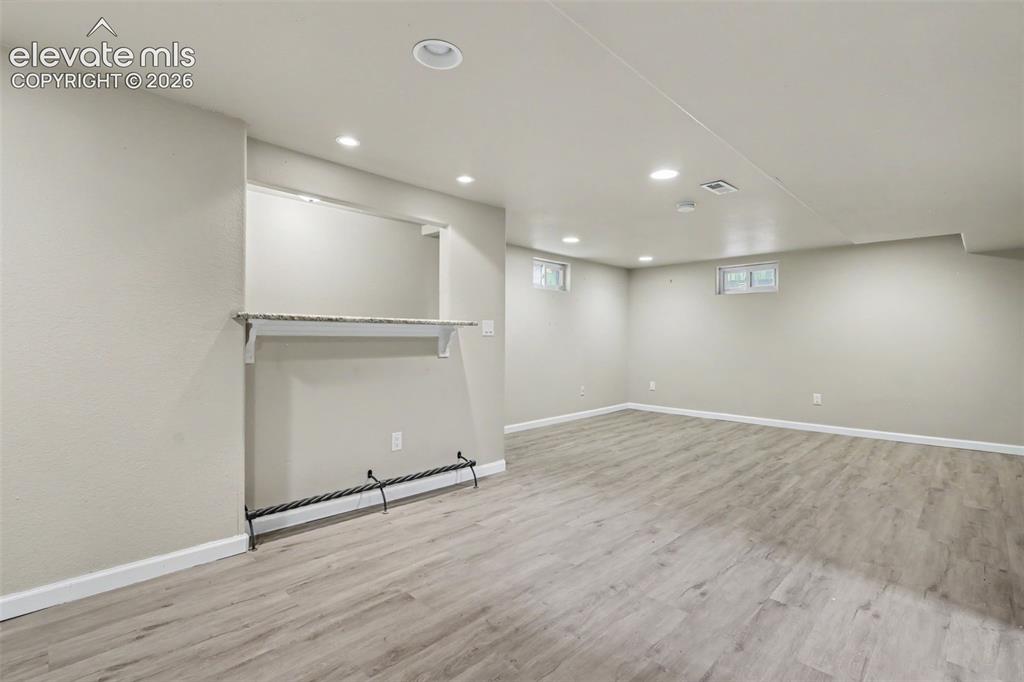
      Image 16 of 35: Spacious room featuring wood-finish flooring, recessed lighting, and a buil

      Spacious room featuring wood-finish flooring, recessed lighting, and a built-in bar with a stone-finish countertop
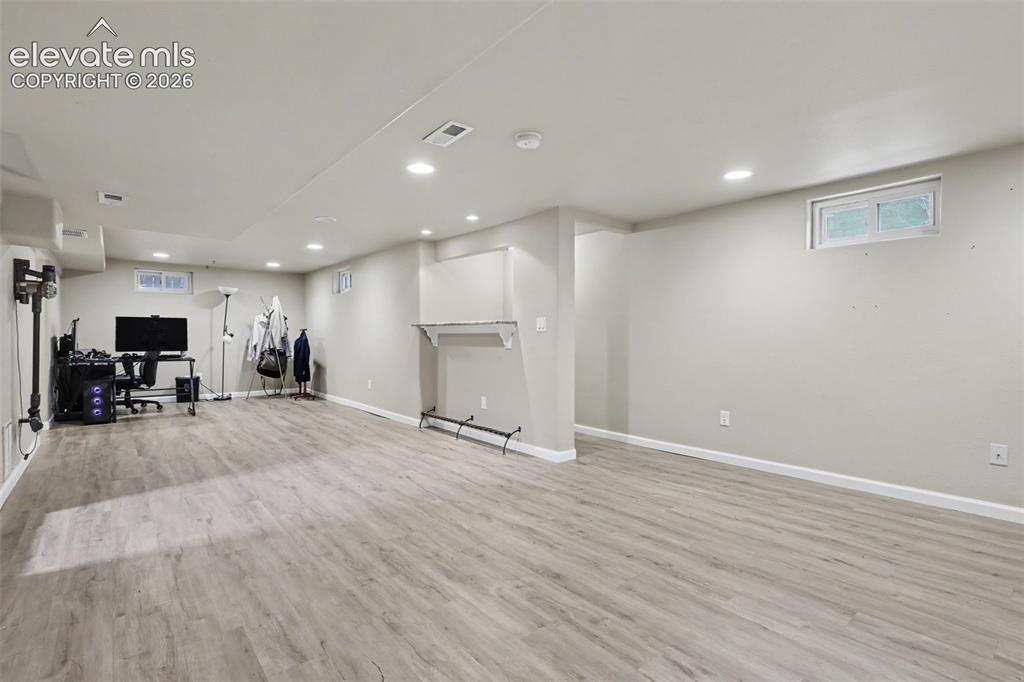
      Image 17 of 35: Other

      Other

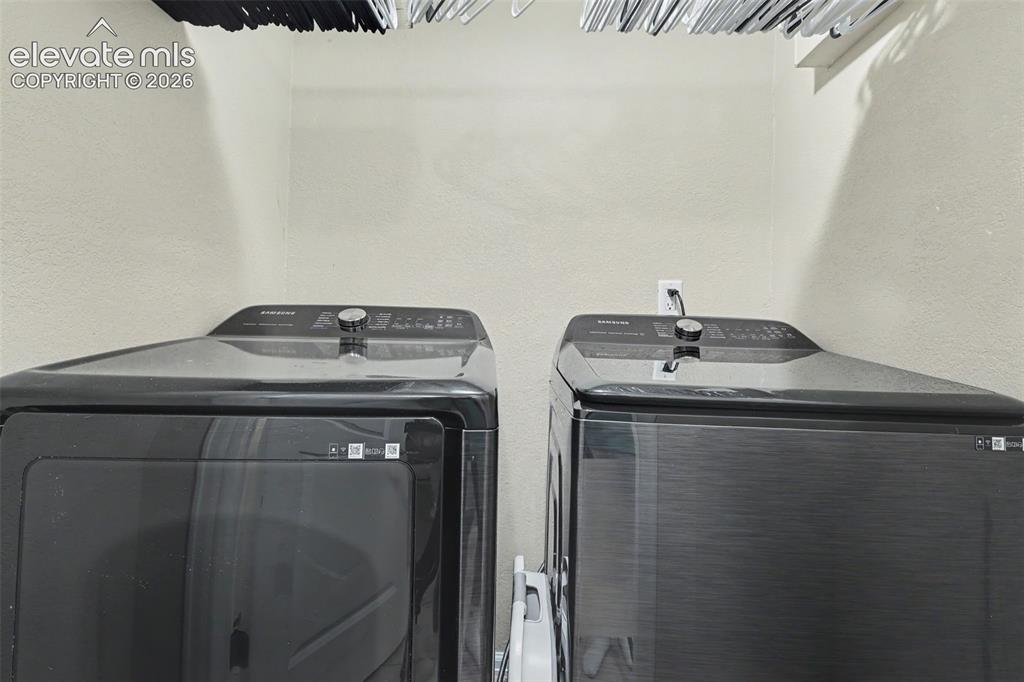
      Image 18 of 35: Laundry room

      Laundry room

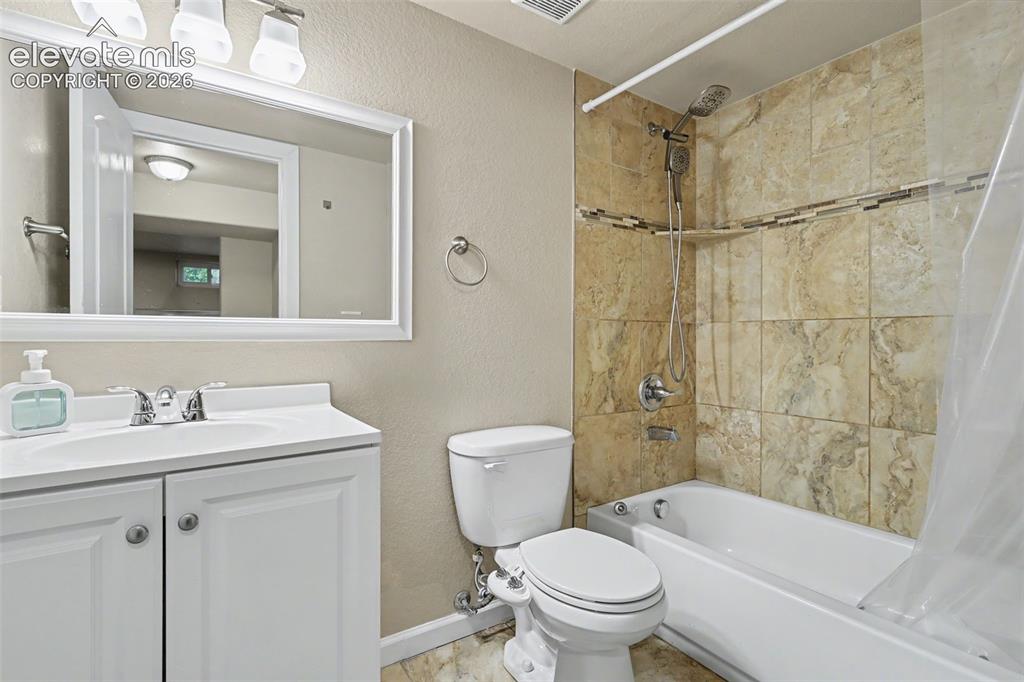
      Image 19 of 35: Bathroom featuring a white vanity with integrated sink, chrome faucet, fram

      Bathroom featuring a white vanity with integrated sink, chrome faucet, framed mirror, and three-light fixture
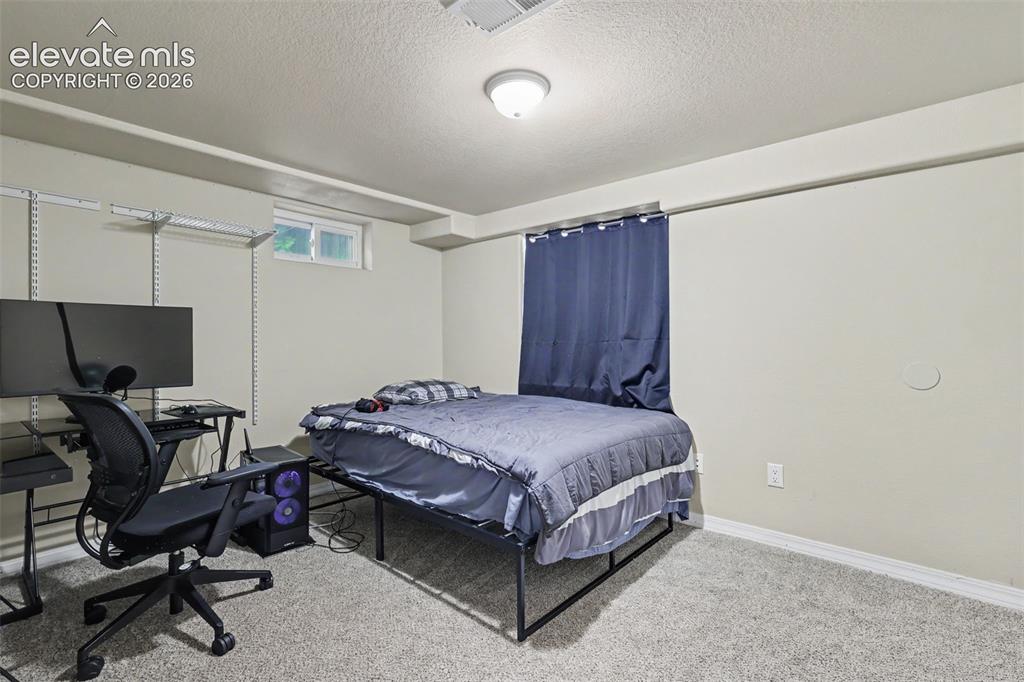
      Image 20 of 35: Recessed window, ceiling-mounted light fixture, light neutral wall paint, c

      Recessed window, ceiling-mounted light fixture, light neutral wall paint, carpeted flooring, and wall-mounted shelving brackets
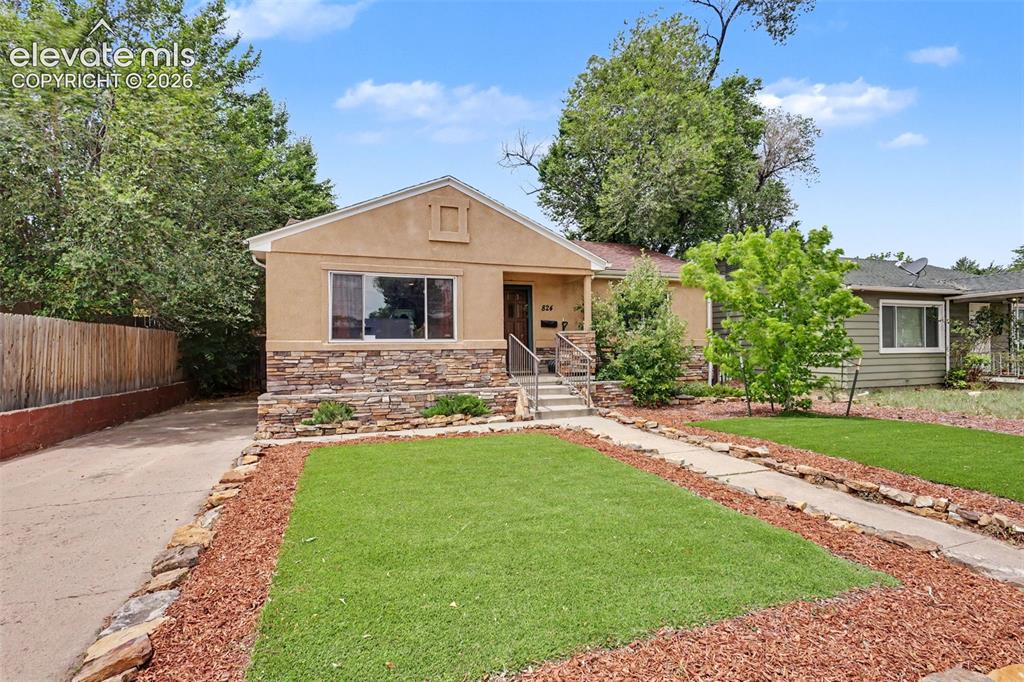
      Image 21 of 35: Stucco exterior featuring a stone accent foundation, a concrete driveway, a

      Stucco exterior featuring a stone accent foundation, a concrete driveway, a stone walkway, and a manicured lawn with wood chip landscaping
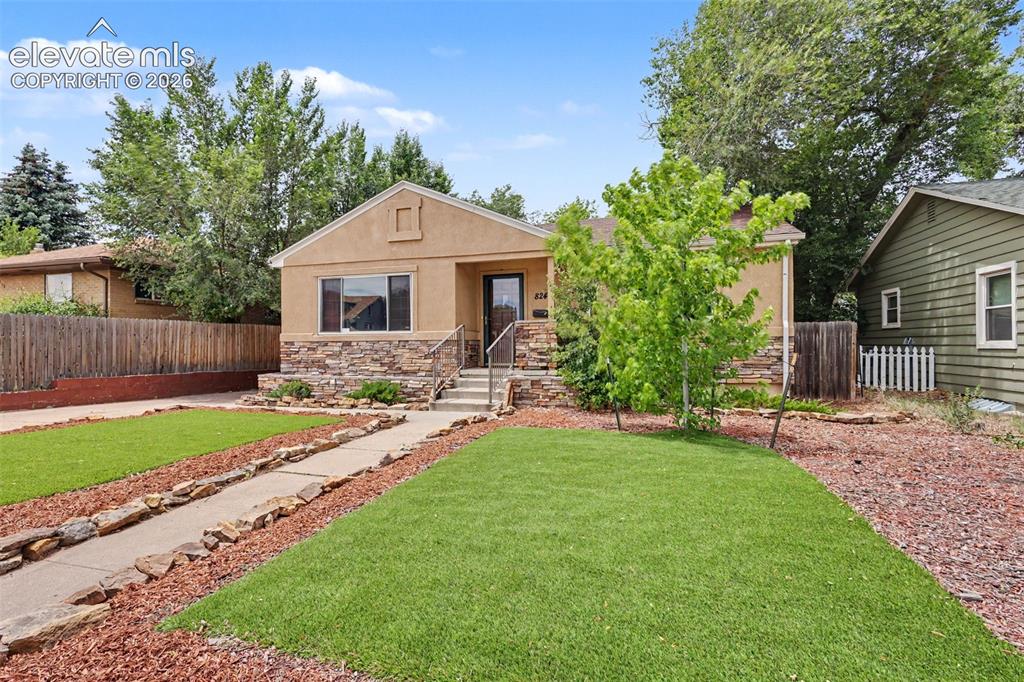
      Image 22 of 35: Stucco exterior with a stone veneer facade, a concrete walkway, and an invi

      Stucco exterior with a stone veneer facade, a concrete walkway, and an inviting front porch with metal railings
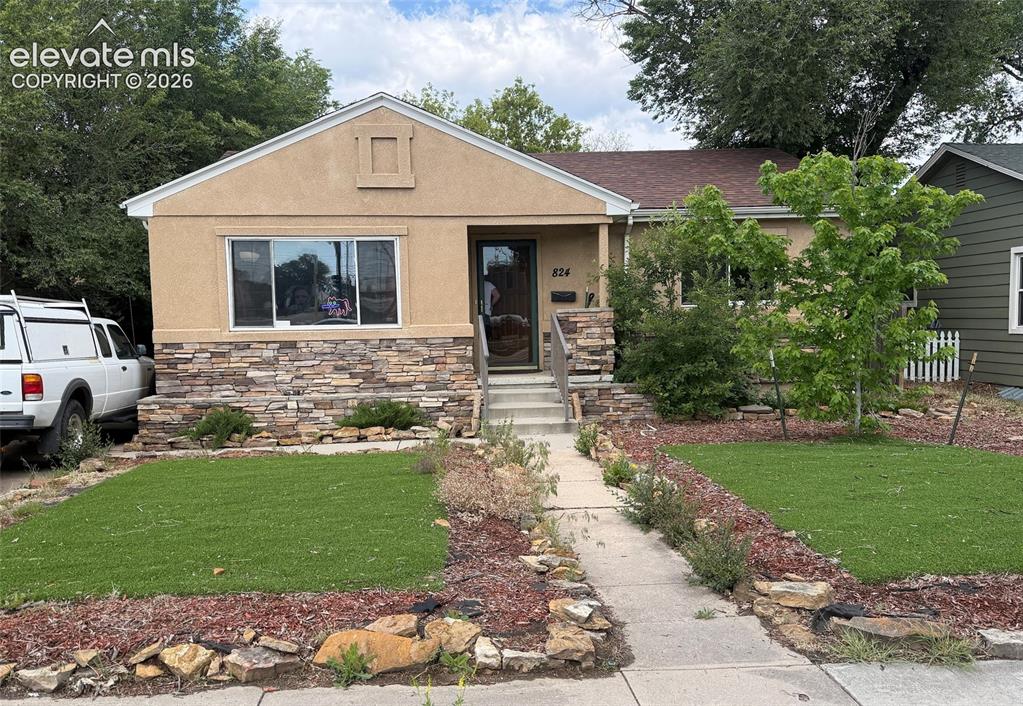
      Image 23 of 35: Front house

      Front house

      Image 24 of 35: Other

      Other

      Image 25 of 35: Other

      Other

      Image 26 of 35: Other

      Other

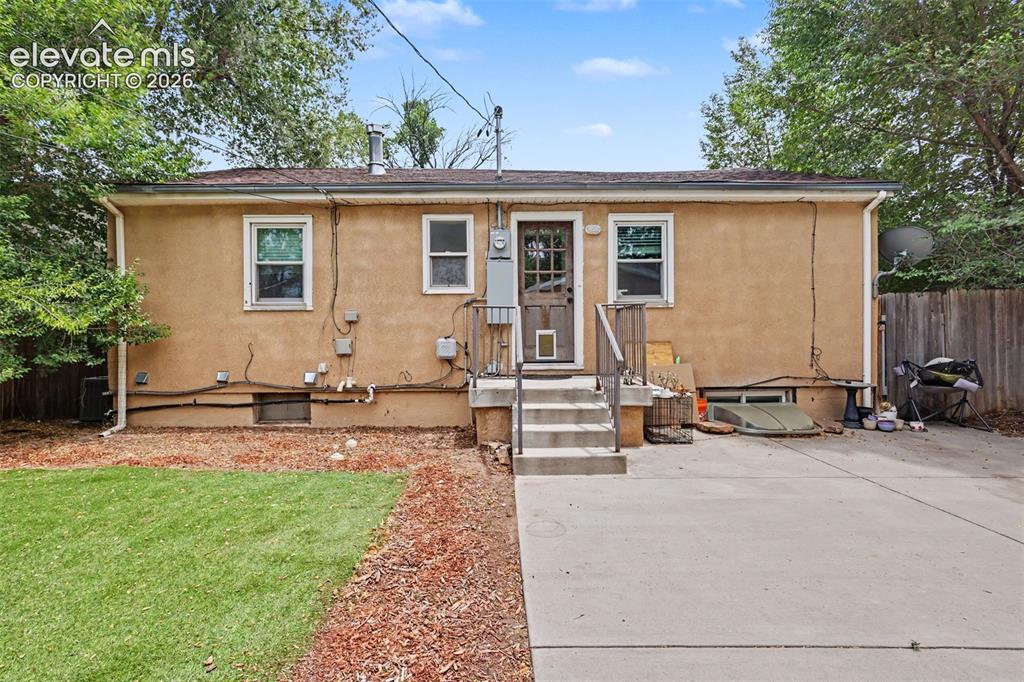
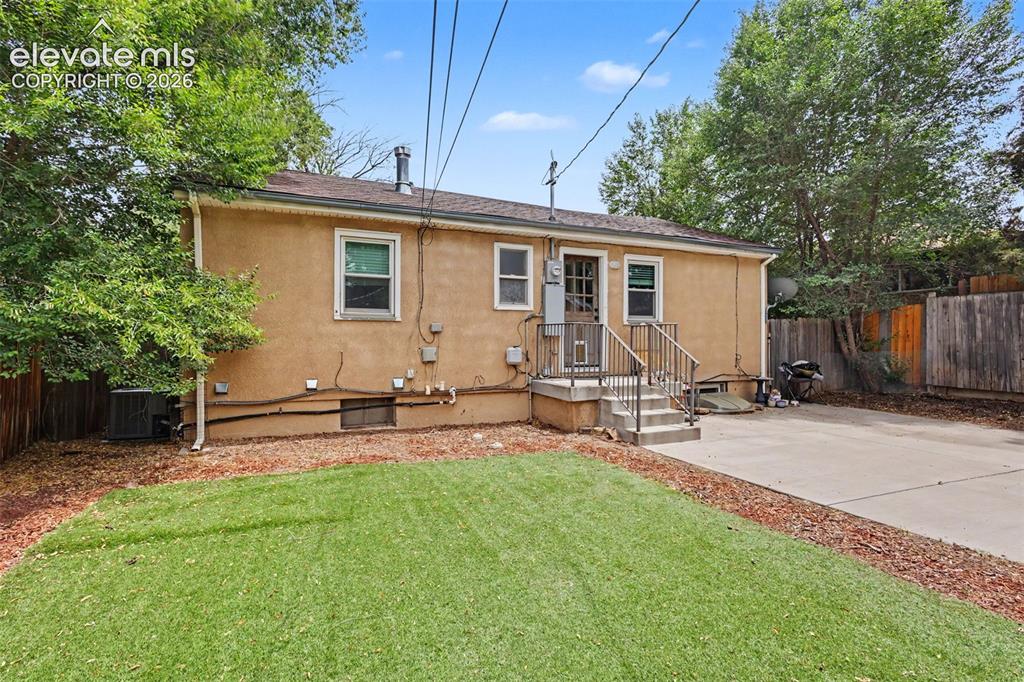
      Image 27 of 35: Rear exterior featuring a stucco facade, multiple windows, and a back door

      Rear exterior featuring a stucco facade, multiple windows, and a back door with a landing and stairs
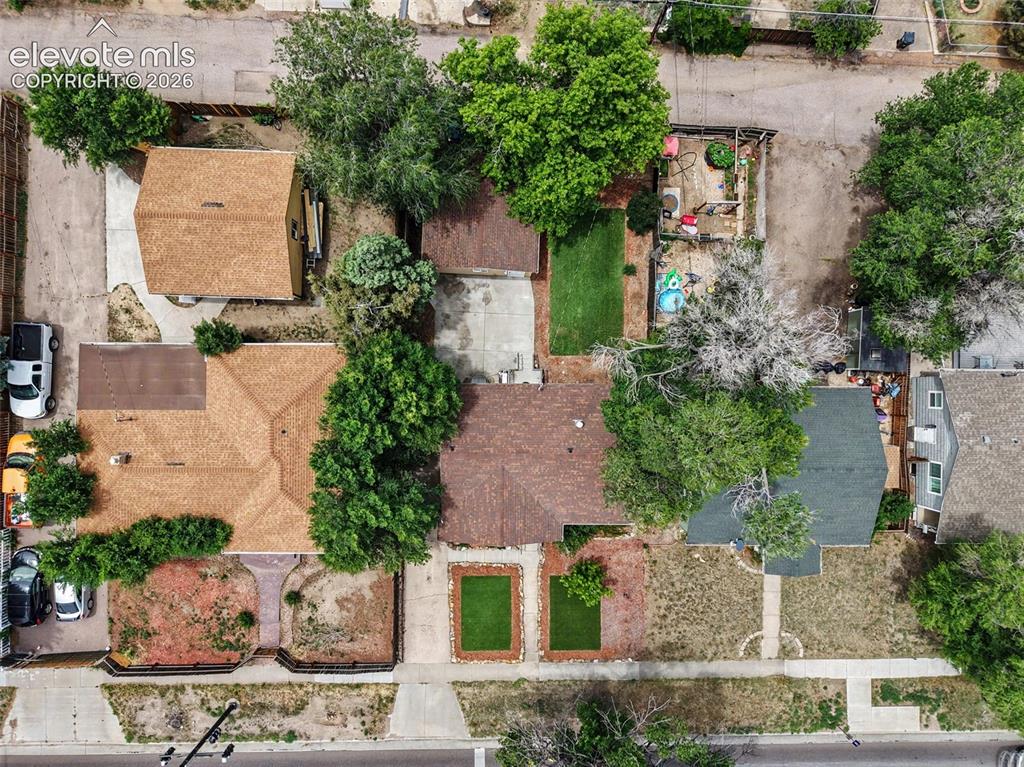
      Image 28 of 35: Image quality insufficient for description
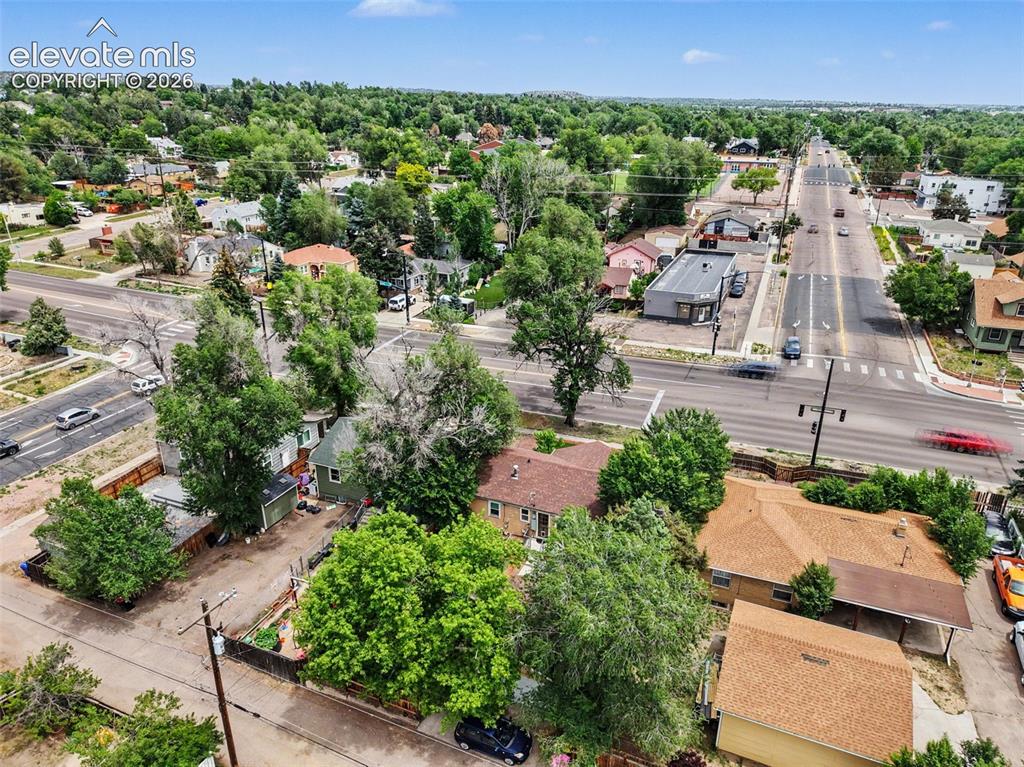
      Image quality insufficient for description

      Image 29 of 35: Aerial view

      Aerial view

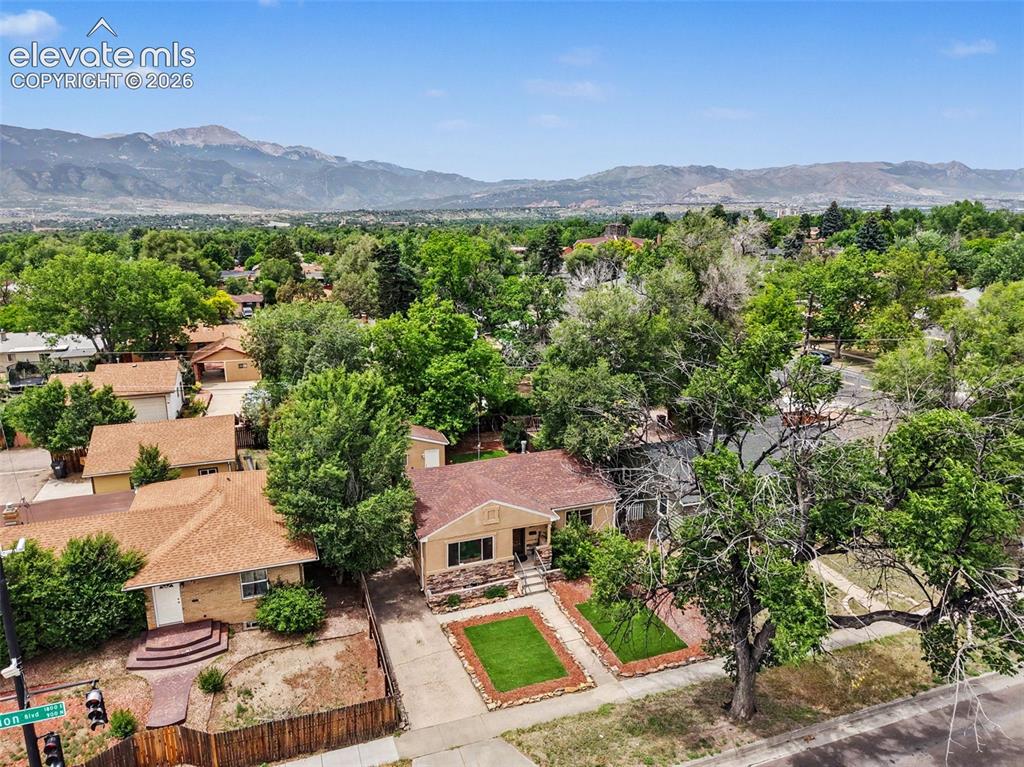
      Image 30 of 35: Ranch-style exterior with a gabled roof and a mountain backdrop
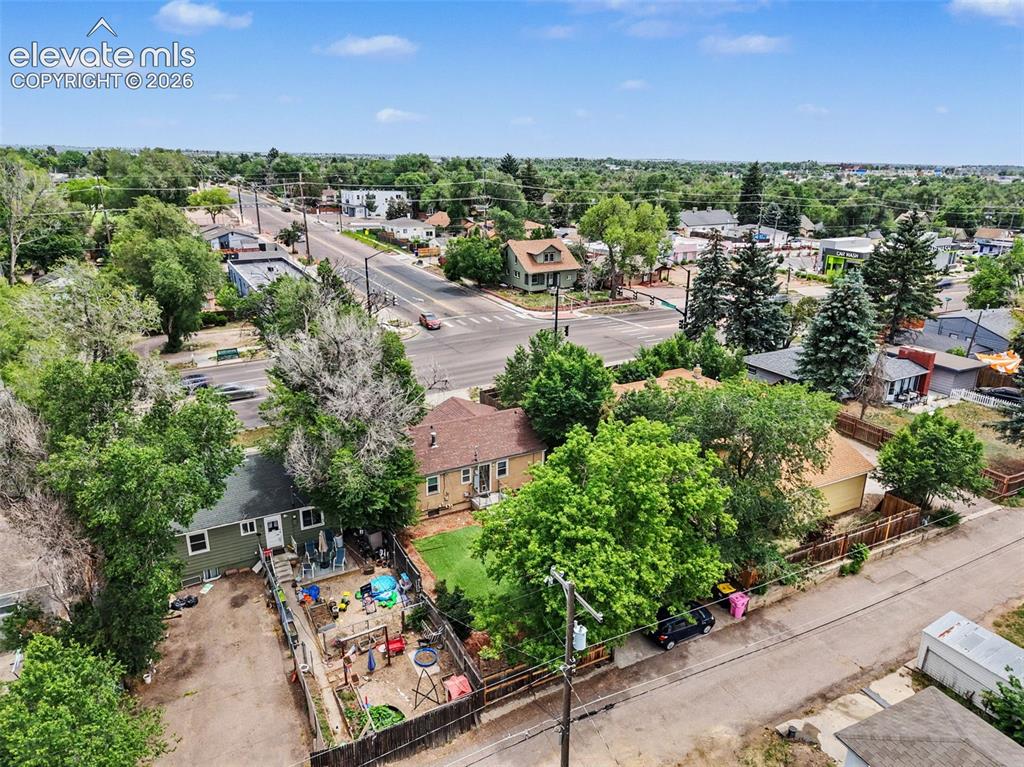
      Ranch-style exterior with a gabled roof and a mountain backdrop

      Image 31 of 35: Aerial view

      Aerial view

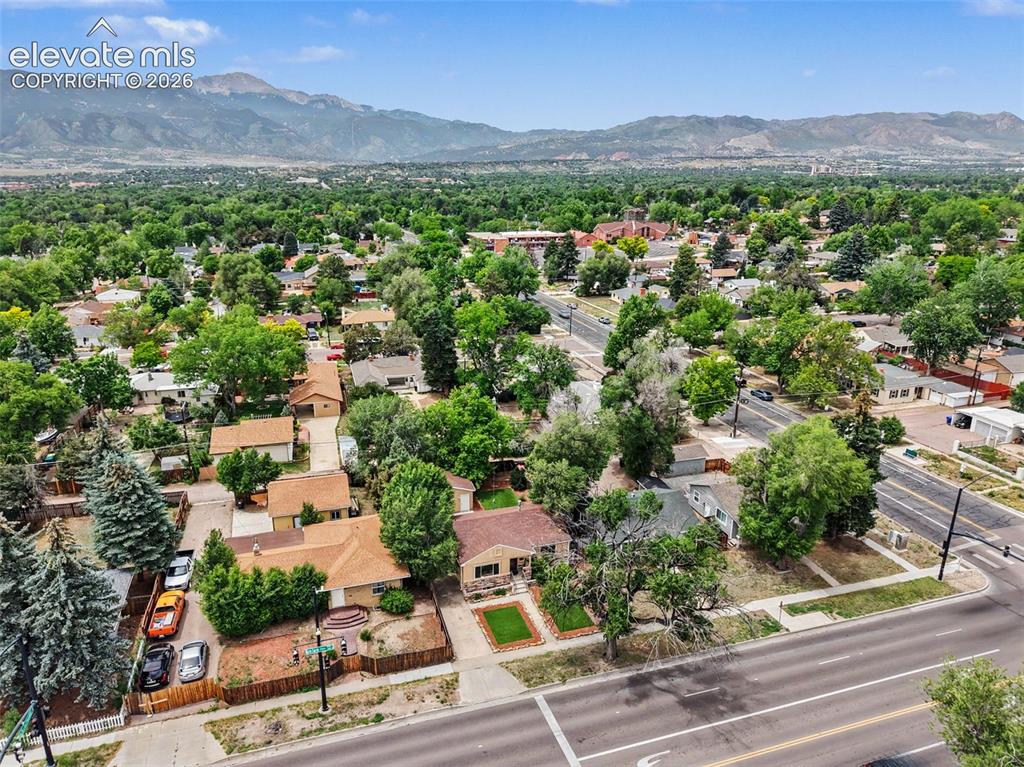
      Image 32 of 35: Aerial perspective showcasing a residential neighborhood with prominent mou

      Aerial perspective showcasing a residential neighborhood with prominent mountain backdrop
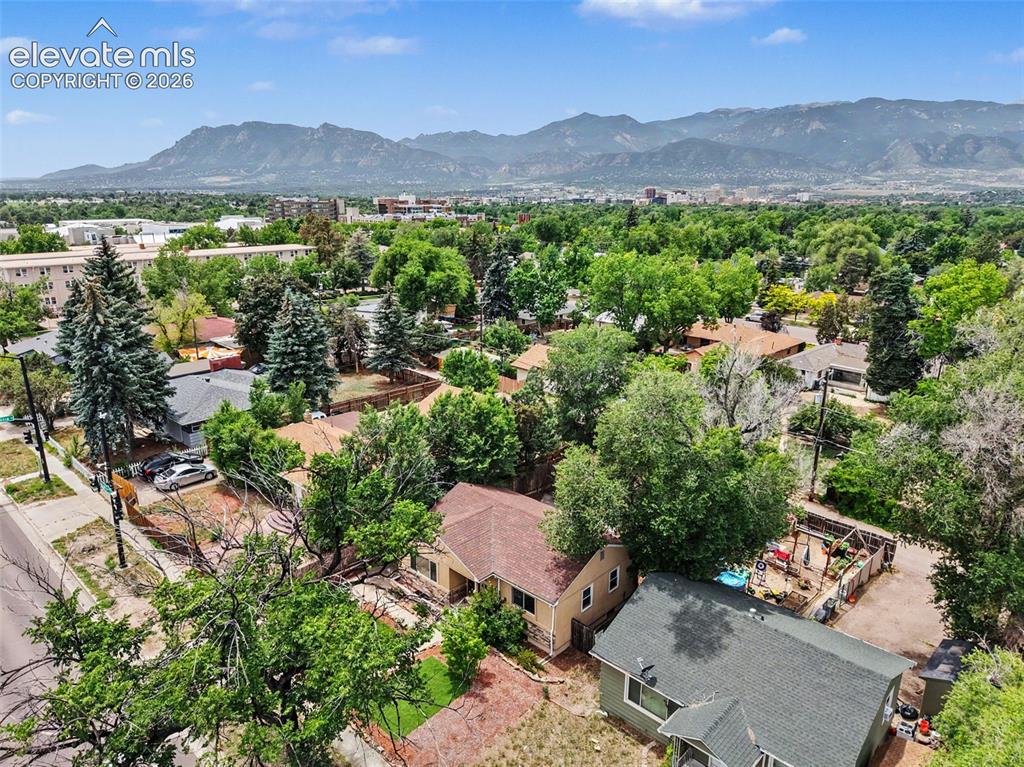
      Image 33 of 35: Expansive neighborhood setting with mature trees and mountain scenery
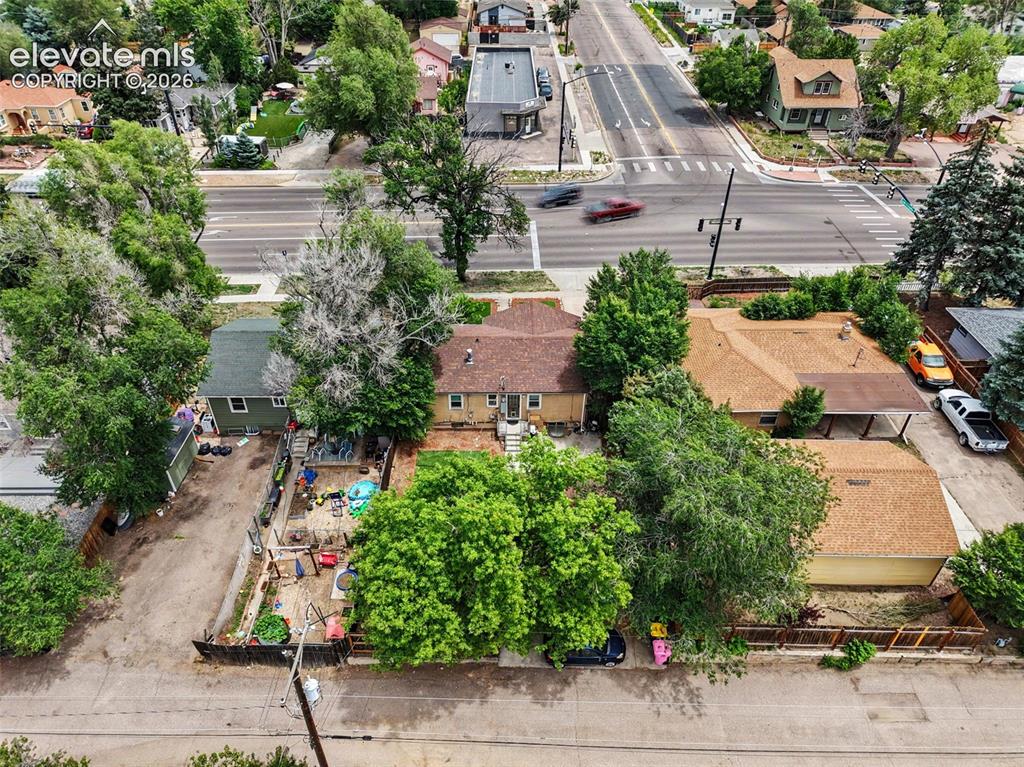
      Expansive neighborhood setting with mature trees and mountain scenery

      Image 34 of 35: Single-story residence with a brown shingle roof and mature trees
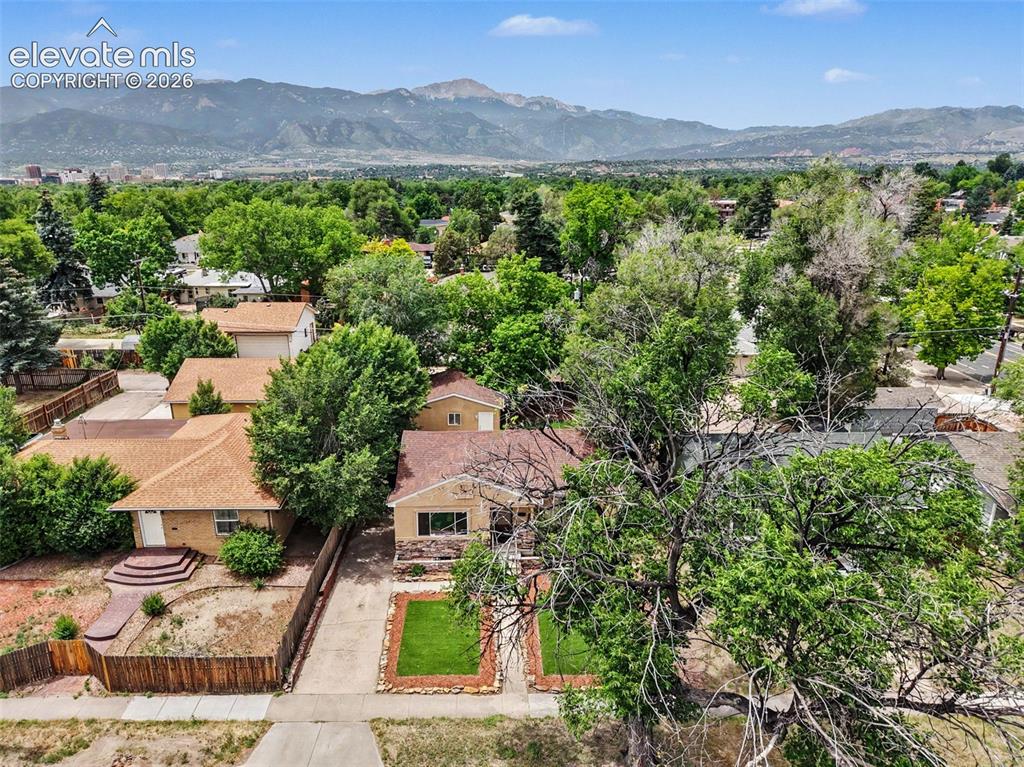
      Single-story residence with a brown shingle roof and mature trees

      Image 35 of 35: Aerial perspective showcasing a residential neighborhood with distant mount

      Aerial perspective showcasing a residential neighborhood with distant mountains

      Disclaimer: The real estate listing information and related content displayed on this site is provided exclusively for consumers’ personal, non-commercial use and may not be used for any purpose other than to identify prospective properties consumers may be interested in purchasing.